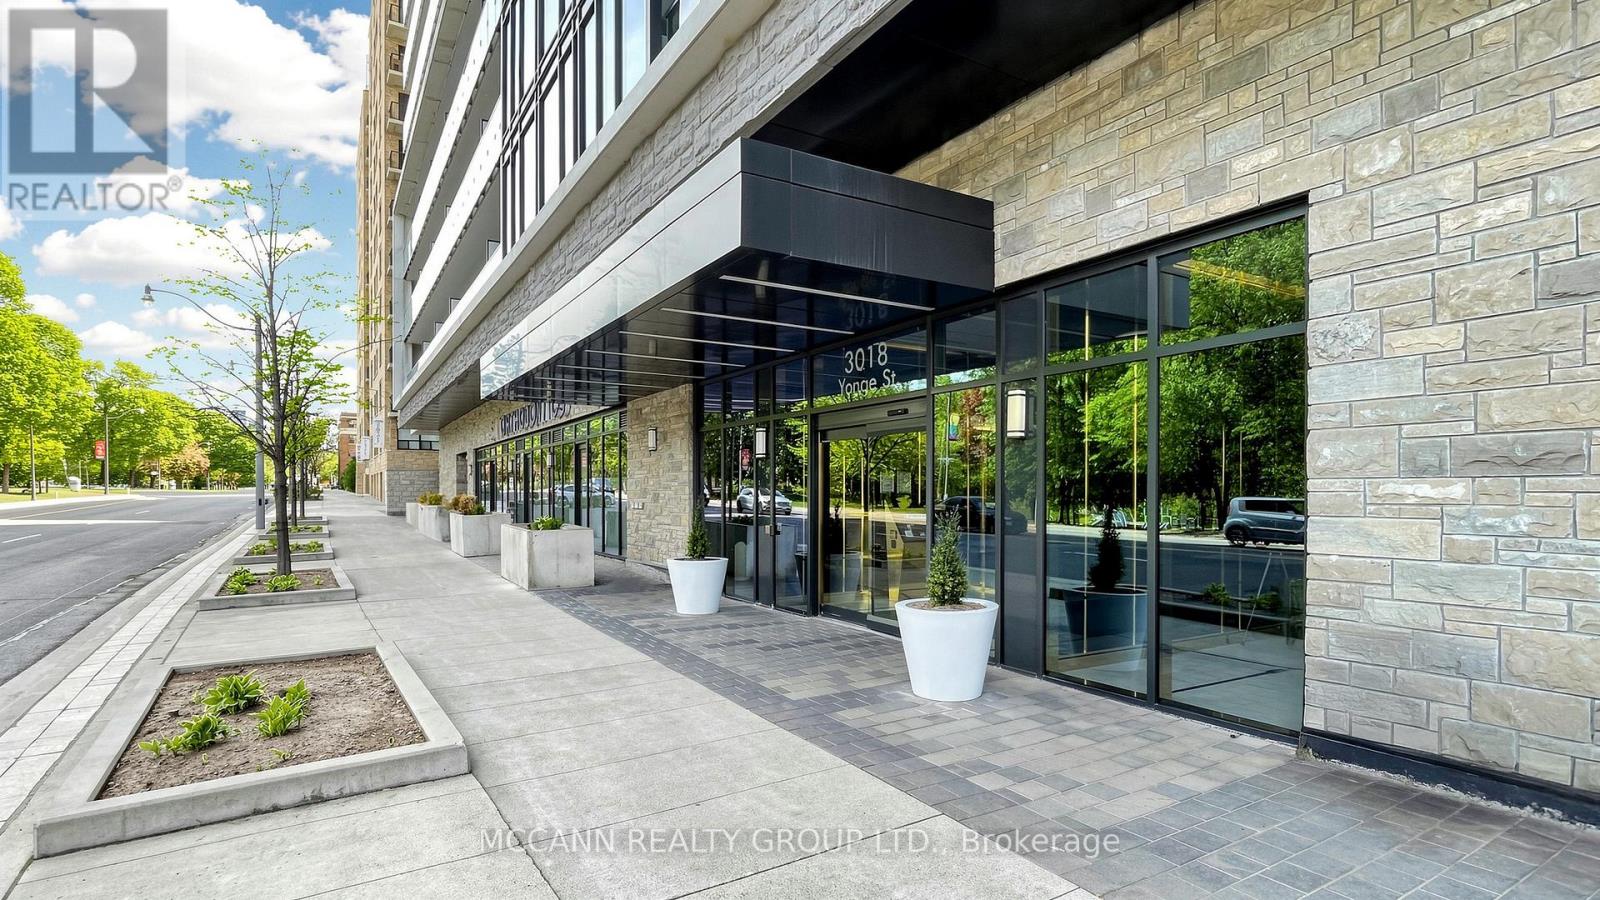
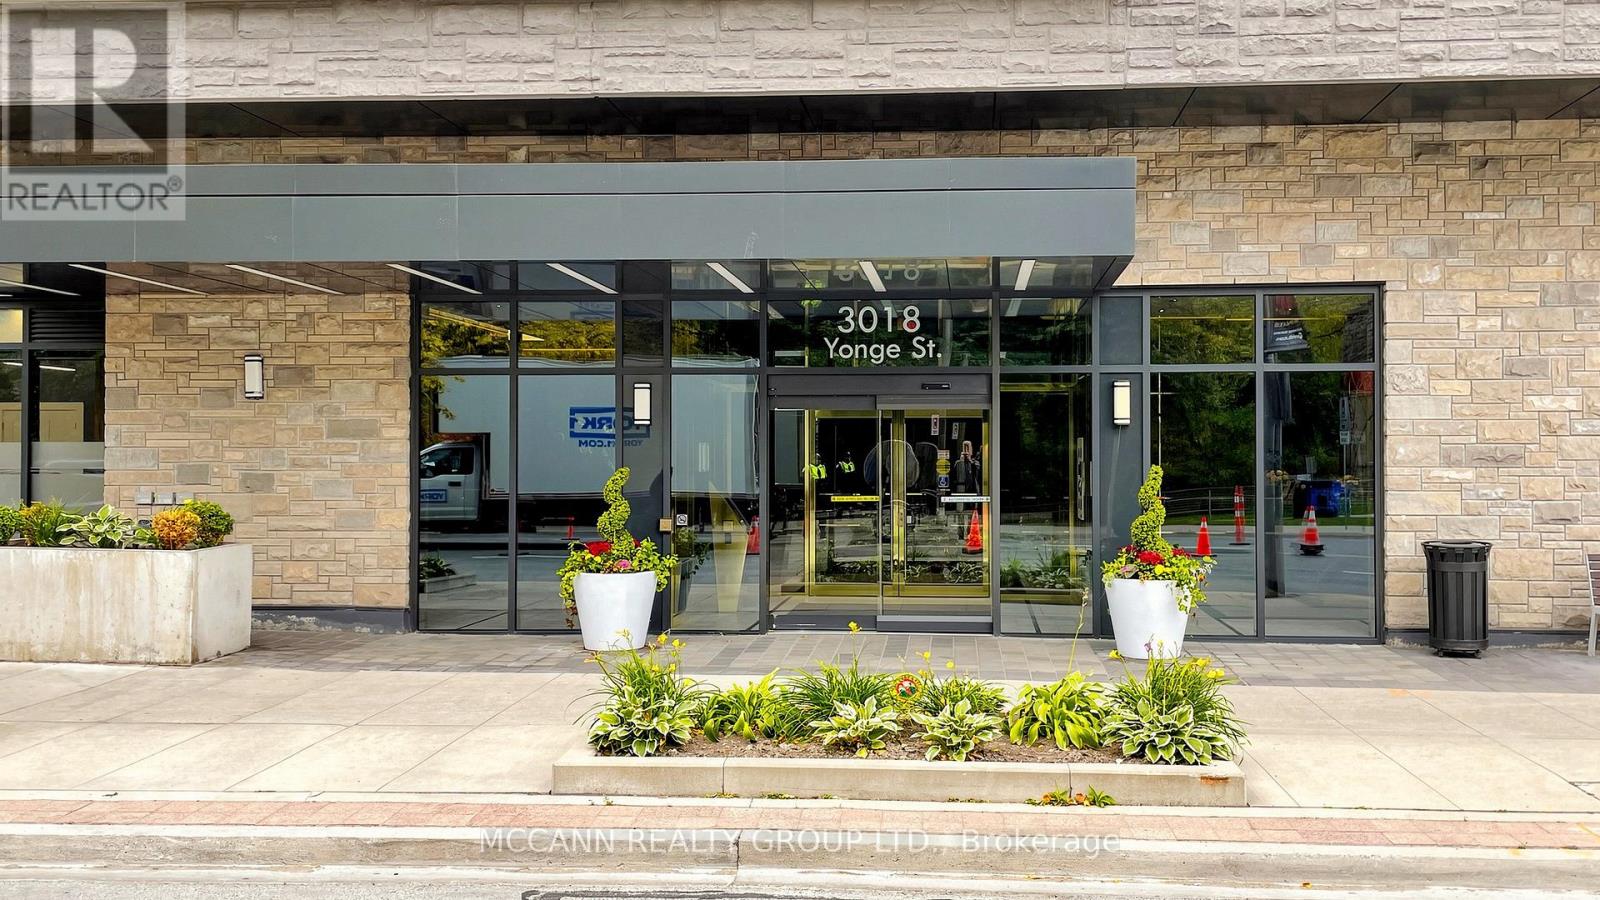
605 - 3018 Yonge Street Toronto, Ontario M4N 2K4




$1,059,000Maintenance, Water, Common Area Maintenance, Insurance
$898.21 Monthly
Maintenance, Water, Common Area Maintenance, Insurance
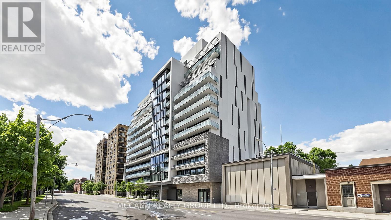
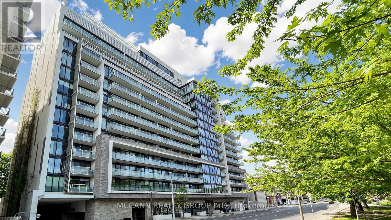
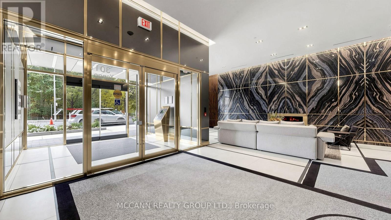
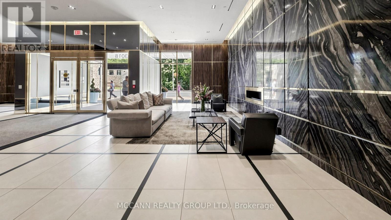
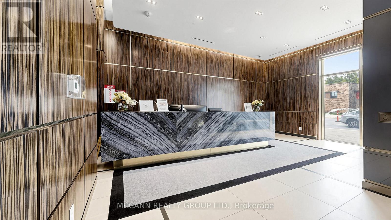
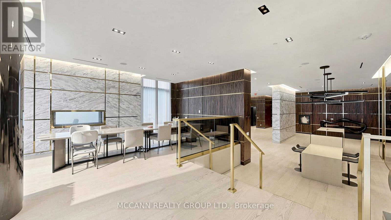
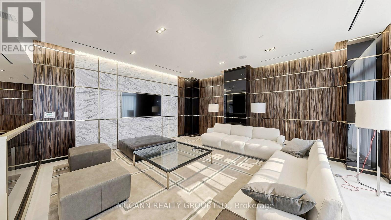
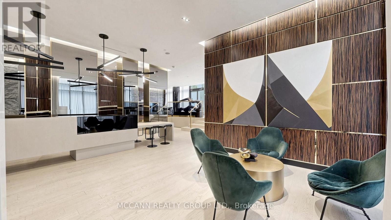
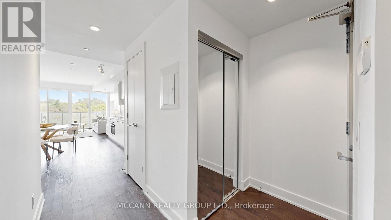
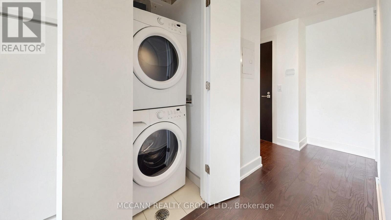
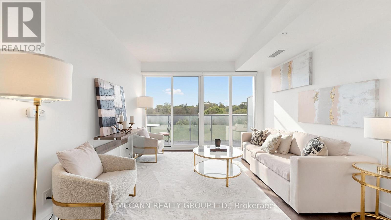
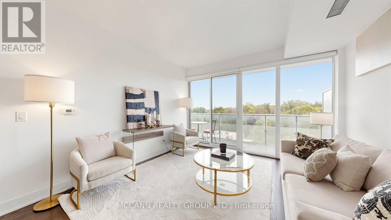
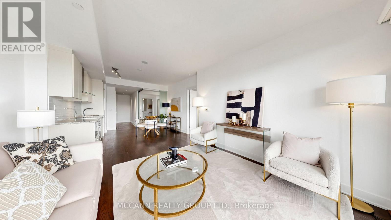
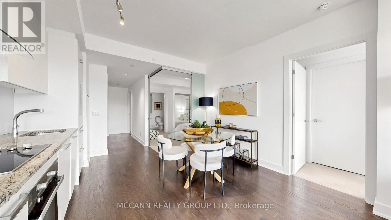
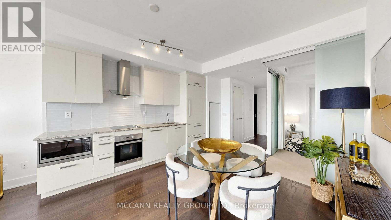
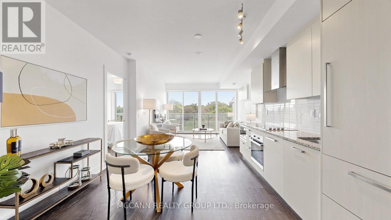
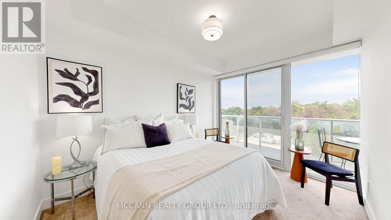
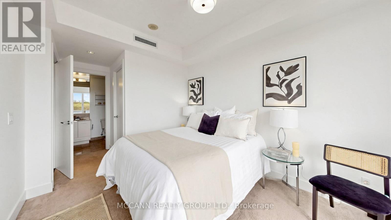
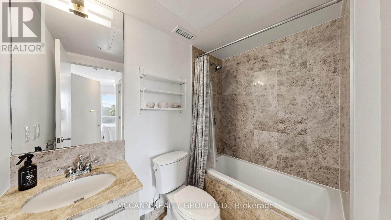
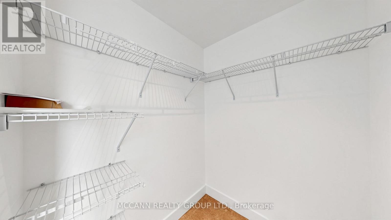
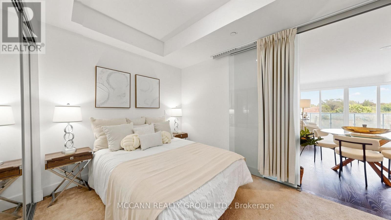
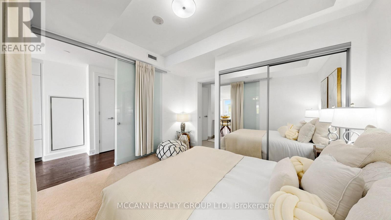
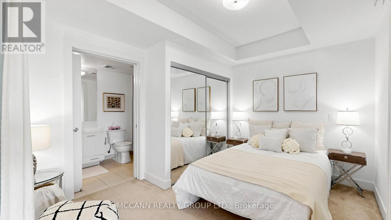
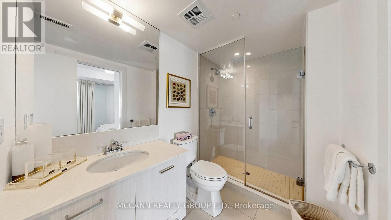
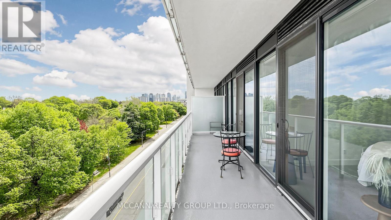
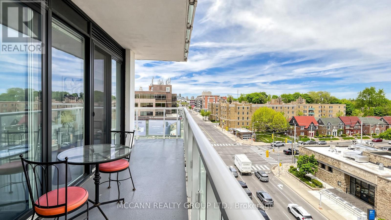
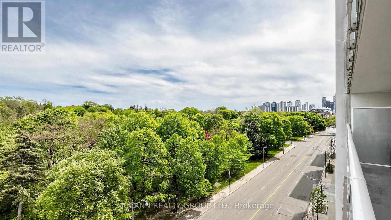
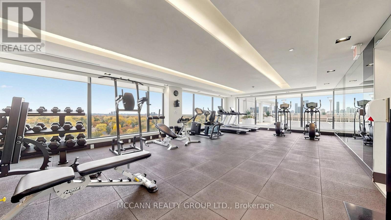
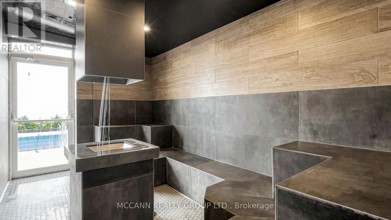
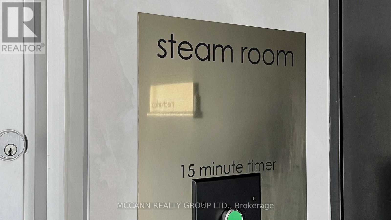
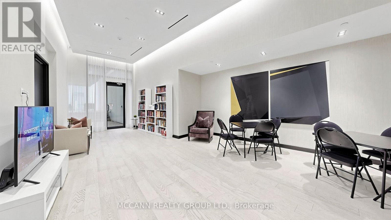
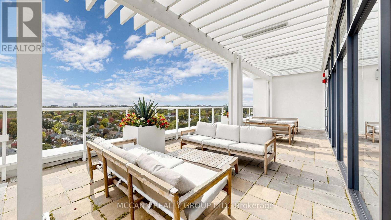
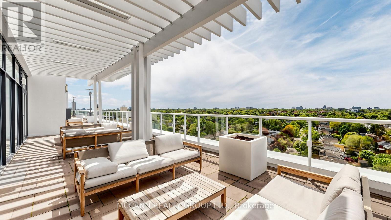
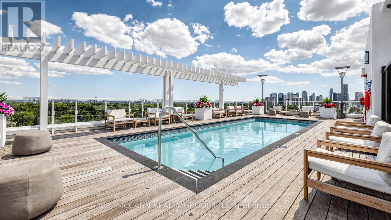
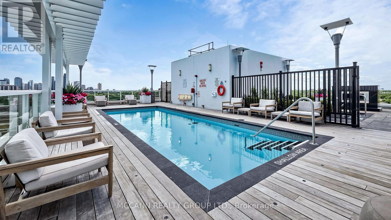
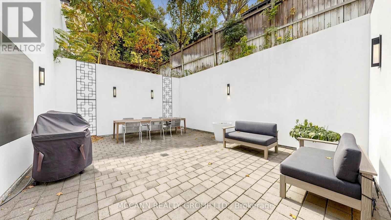
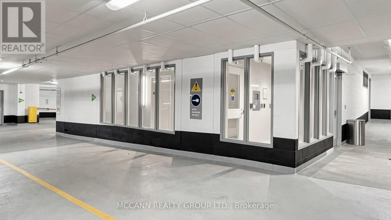
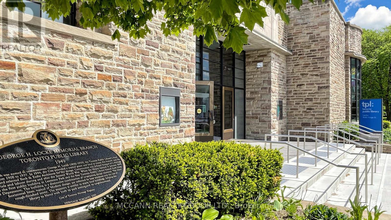
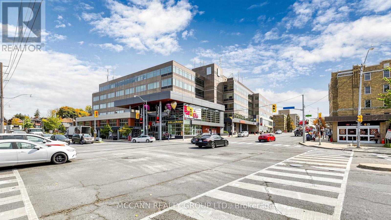
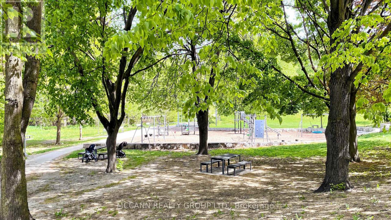
$898.21 MonthlyStylish Executive Corner Suite Facing East With Unobstructed Park Views. Spacious Balcony Spans The Full Length Of The Suite. This Unit Features Hardwood Floors, Wall-To-Wall And Floor-To-Ceiling Windows, Abundant Natural Light, Ensuite Laundry, And A Modern Kitchen With Granite Countertops And White Cabinetry. Functional 2-Bedroom Layout With 2 Ensuites. The Brookdale Model Offers 857 Sq. Ft. And Features A Primary Bedroom With A Walk-Out To The Balcony, Walk-In Closet, And 4-Piece Ensuite. The 2nd Bedroom Includes A Double Closet And 3-Piece Ensuite, With Both Bedrooms Featuring Broadloom Flooring. This Unit Includes 1 Parking Space And 2 Storage Lockers (#77 & #78). Building Amenities Include A Stunning Rooftop Pool With Patio, Hot Tub Area with Fireplace, All Complemented By Beautiful City Views, Rooftop Gym Overlooking The Pool, Party Room, Dog Spa, Library And Visitor Parking. Exceptional Location Close To TTC, Hwy 401, Shops, Schools, And Parks. Enjoy Stunning Views And Beautiful Sunrises. (id:61483)
Property Details
| MLS® Number | C13170668 |
| Property Type | Single Family |
| Community Name | Lawrence Park South |
| Amenities Near By | Hospital, Park |
| Community Features | Pets Allowed With Restrictions |
| Features | Balcony |
| Parking Space Total | 1 |
| Pool Type | Outdoor Pool |
Building
| Bathroom Total | 2 |
| Bedrooms Above Ground | 2 |
| Bedrooms Total | 2 |
| Amenities | Exercise Centre, Security/concierge, Party Room, Sauna, Storage - Locker |
| Appliances | Window Coverings |
| Basement Type | None |
| Cooling Type | Central Air Conditioning |
| Exterior Finish | Stucco |
| Flooring Type | Hardwood, Carpeted |
| Heating Fuel | Natural Gas |
| Heating Type | Forced Air |
| Size Interior | 800 - 899 Ft2 |
| Type | Apartment |
Parking
| Underground | |
| Garage |
Land
| Acreage | No |
| Land Amenities | Hospital, Park |
Rooms
| Level | Type | Length | Width | Dimensions |
|---|---|---|---|---|
| Third Level | Bedroom 2 | 3.61 m | 3.3 m | 3.61 m x 3.3 m |
| Ground Level | Living Room | 3.81 m | 3.66 m | 3.81 m x 3.66 m |
| Ground Level | Dining Room | 4.22 m | 3.78 m | 4.22 m x 3.78 m |
| Ground Level | Kitchen | 4.22 m | 3.78 m | 4.22 m x 3.78 m |
| Ground Level | Primary Bedroom | 5.16 m | 2.87 m | 5.16 m x 2.87 m |
Contact Us
Contact us for more information

The trademarks REALTOR®, REALTORS®, and the REALTOR® logo are controlled by The Canadian Real Estate Association (CREA) and identify real estate professionals who are members of CREA. The trademarks MLS®, Multiple Listing Service® and the associated logos are owned by The Canadian Real Estate Association (CREA) and identify the quality of services provided by real estate professionals who are members of CREA. The trademark DDF® is owned by The Canadian Real Estate Association (CREA) and identifies CREA's Data Distribution Facility (DDF®)
May 25 2026 06:42:16
Toronto Regional Real Estate Board
Mccann Realty Group Ltd.