1204 - 15 Mercer Street Toronto, Ontario M5V 0T8




$699,000Maintenance, Heat, Water, Insurance, Common Area Maintenance
$509 Monthly
Maintenance, Heat, Water, Insurance, Common Area Maintenance
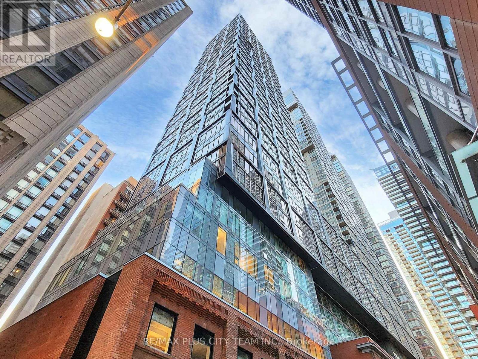
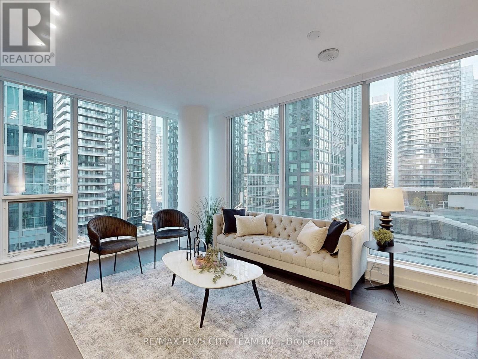
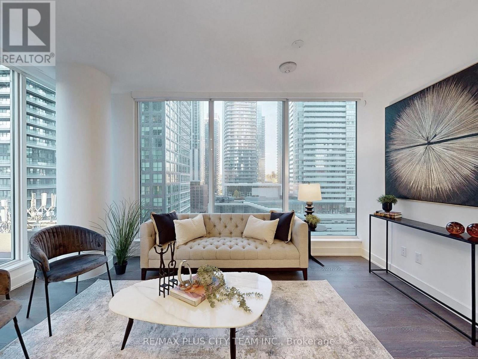
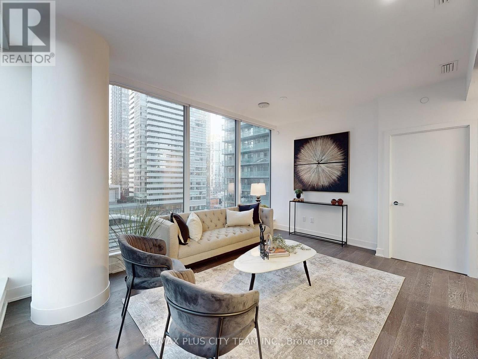
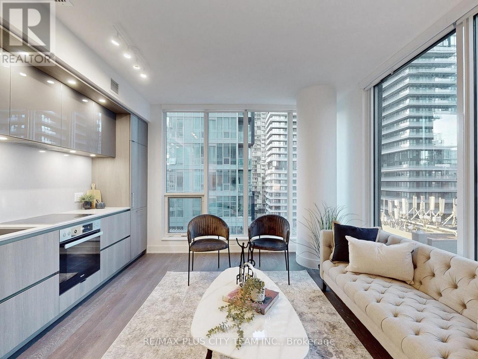
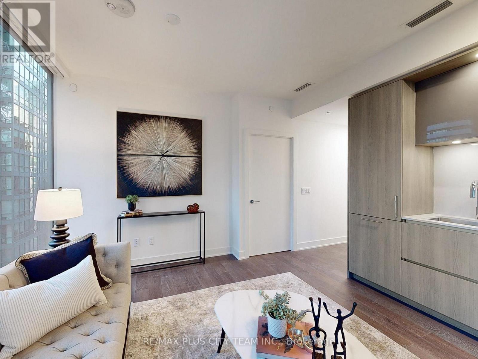
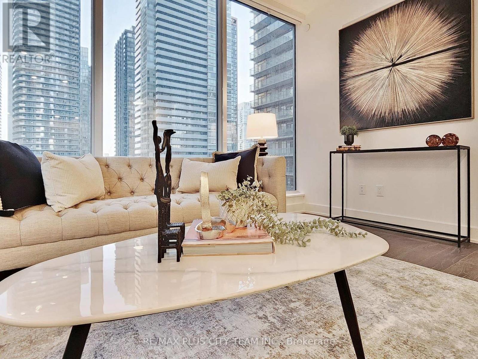
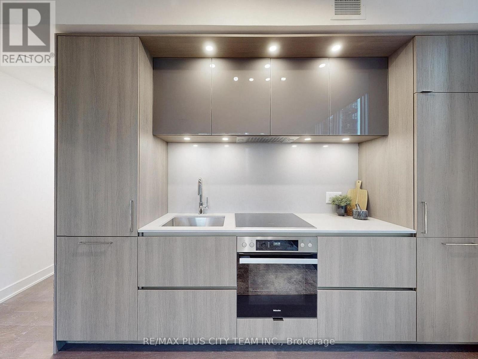
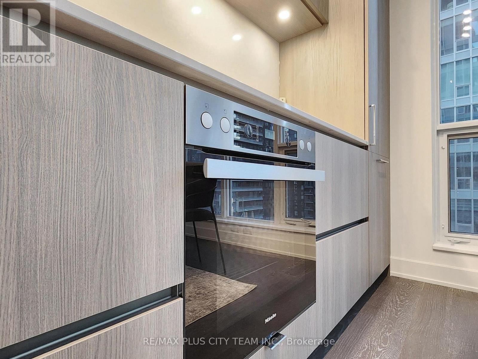
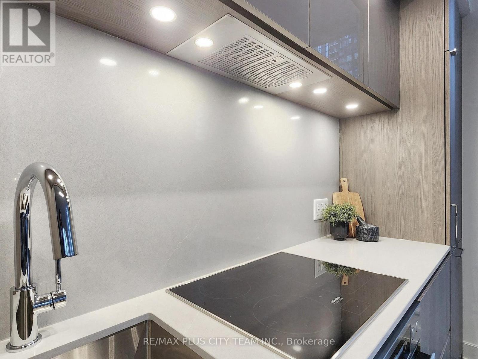
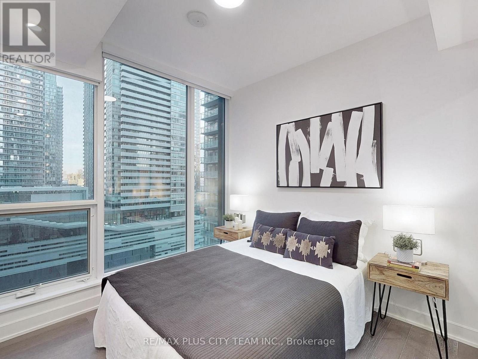
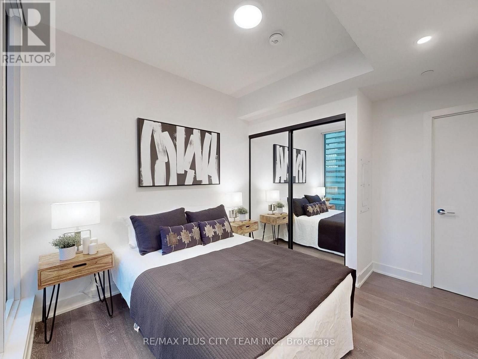
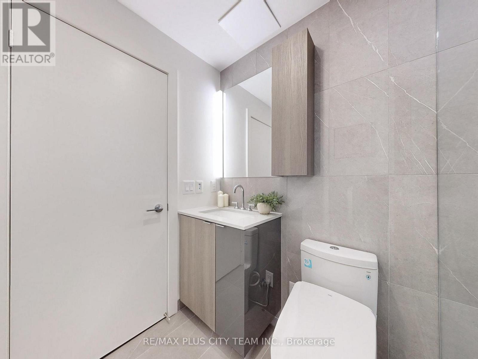
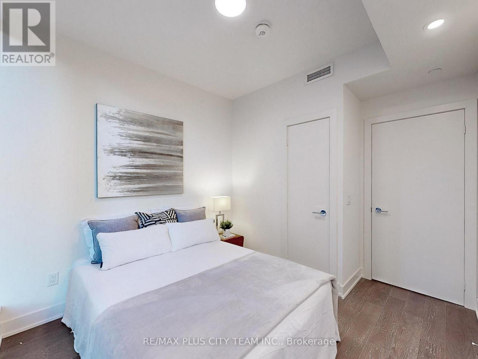
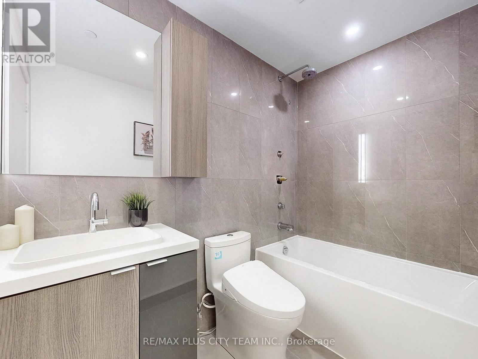
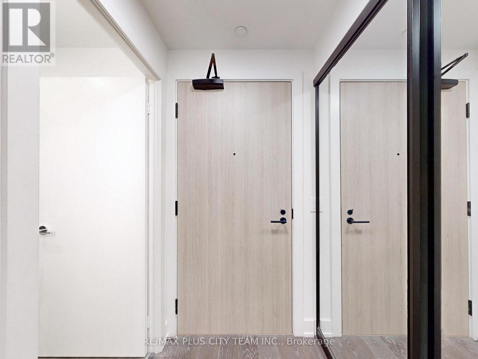
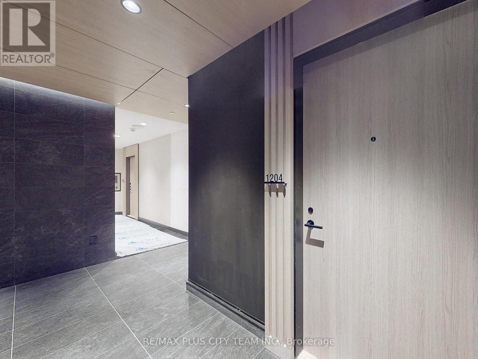
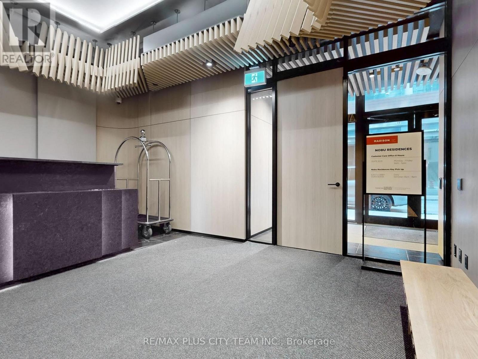
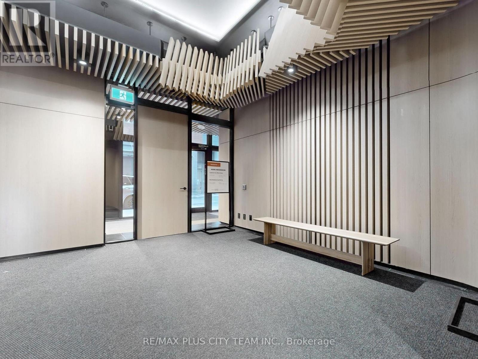
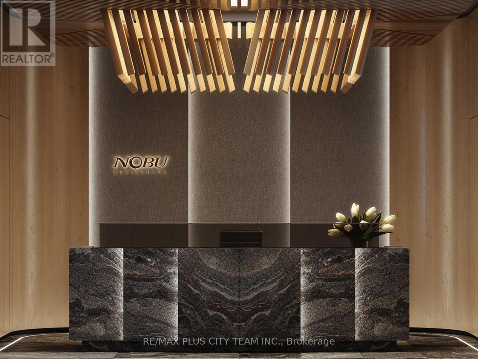
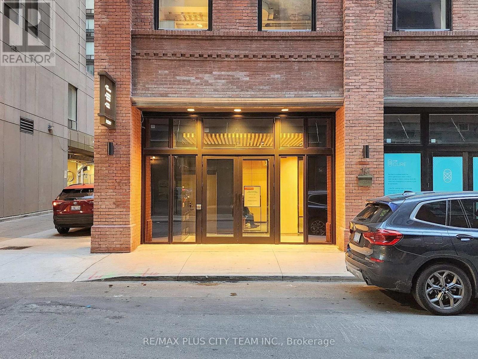
$509 MonthlyWelcome to Nobu Residences, a luxury condominium located in the heart of Toronto's vibrant Entertainment District. This stylish corner suite offers 2 bedrooms and 2 bathrooms with a thoughtfully designed open-concept layout that maximizes both space and functionality. Large windows fill the unit with natural light, while the modern kitchen is equipped with premium built-in appliances and sleek contemporary finishes. Both bedrooms are generously sized, with the primary bedroom featuring a private 3-piece ensuite for added comfort and convenience. Designed with modern urban living in mind, this residence offers a perfect balance of style and practicality. Residents enjoy access to an impressive selection of amenities, including a fully equipped fitness centre, spa with sauna and hot tub, rooftop terrace, elegant party room, screening room, recreation spaces, and more. Perfectly situated in the Entertainment, Financial, and Fashion Districts, just steps to TTC transit, Rogers Centre, CN Tower, theatres, restaurants, cafes, bars, shopping, and everyday essentials. Experience elevated downtown living in one of Toronto's most sought-after luxury residences. *Please note that the photos are from the previous listing. (id:61483)
Property Details
| MLS® Number | C13171498 |
| Property Type | Single Family |
| Community Name | Waterfront Communities C1 |
| Community Features | Pets Allowed With Restrictions |
| Features | Carpet Free |
Building
| Bathroom Total | 2 |
| Bedrooms Above Ground | 2 |
| Bedrooms Total | 2 |
| Age | New Building |
| Appliances | Dishwasher, Dryer, Microwave, Hood Fan, Stove, Washer, Refrigerator |
| Basement Type | None |
| Cooling Type | Central Air Conditioning |
| Exterior Finish | Aluminum Siding |
| Flooring Type | Laminate |
| Heating Fuel | Natural Gas |
| Heating Type | Forced Air |
| Size Interior | 1,200 - 1,399 Ft2 |
| Type | Apartment |
Parking
| Garage |
Land
| Acreage | No |
Rooms
| Level | Type | Length | Width | Dimensions |
|---|---|---|---|---|
| Flat | Living Room | Measurements not available | ||
| Flat | Dining Room | Measurements not available | ||
| Flat | Kitchen | Measurements not available | ||
| Flat | Primary Bedroom | Measurements not available | ||
| Flat | Bedroom 2 | Measurements not available |
Contact Us
Contact us for more information

The trademarks REALTOR®, REALTORS®, and the REALTOR® logo are controlled by The Canadian Real Estate Association (CREA) and identify real estate professionals who are members of CREA. The trademarks MLS®, Multiple Listing Service® and the associated logos are owned by The Canadian Real Estate Association (CREA) and identify the quality of services provided by real estate professionals who are members of CREA. The trademark DDF® is owned by The Canadian Real Estate Association (CREA) and identifies CREA's Data Distribution Facility (DDF®)
May 25 2026 08:40:58
Toronto Regional Real Estate Board
RE/MAX Plus City Team Inc.