26 Hampshire Heights Toronto, Ontario M9B 2K4

$3,695,000
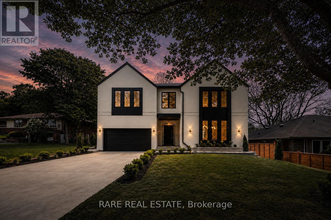
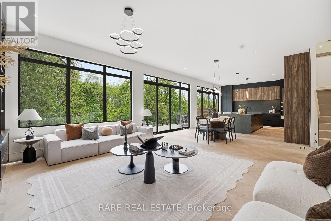
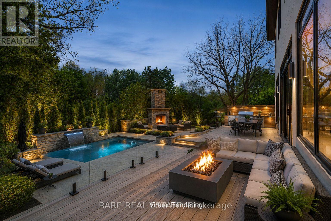
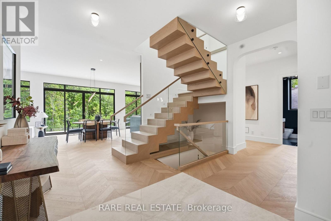
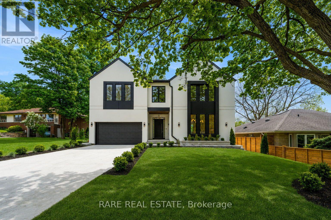
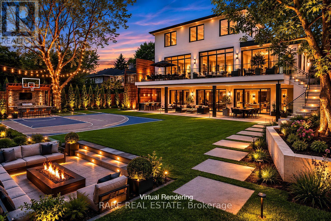
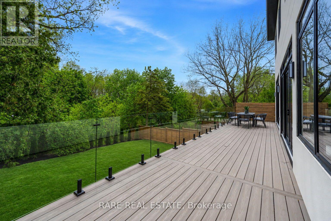
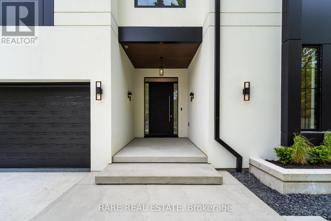
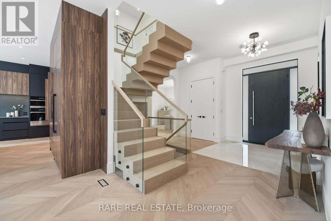
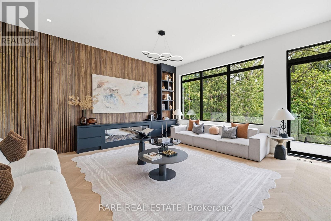
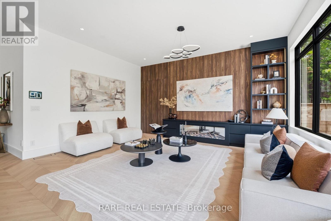
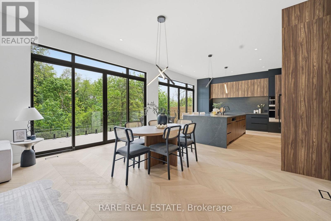
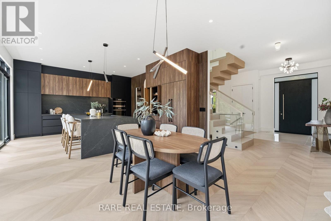
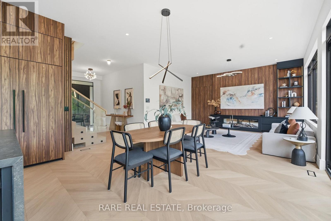
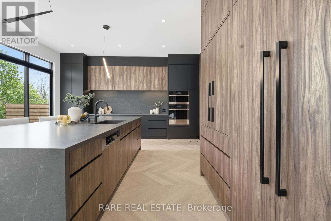
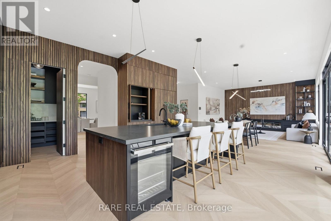
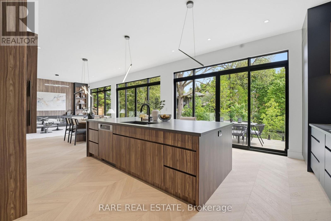
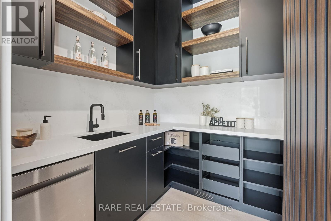
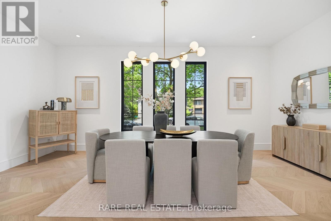
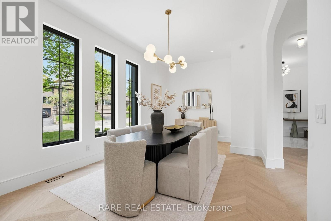
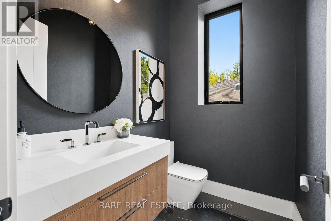
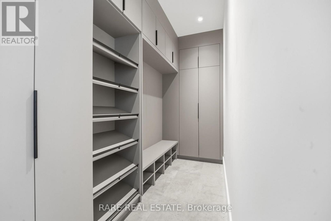
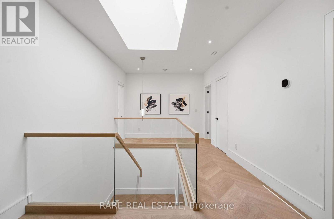
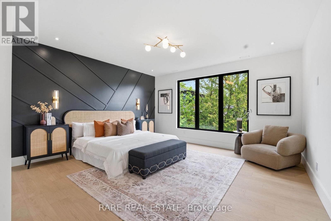
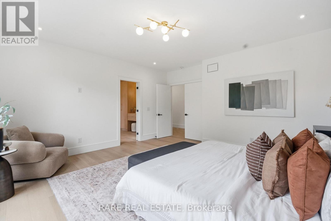
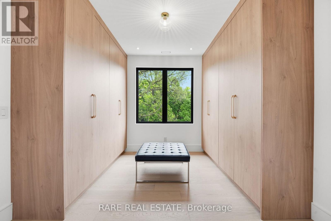
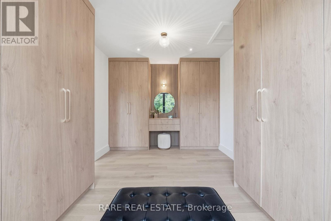
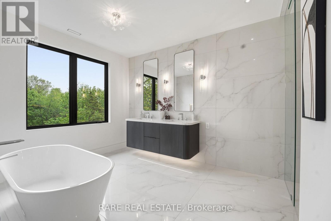
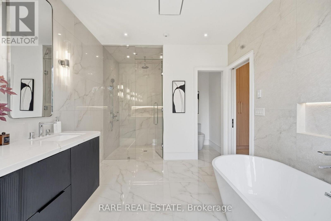
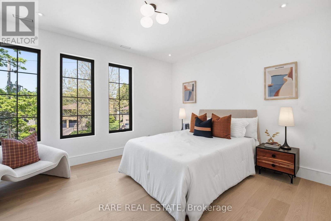
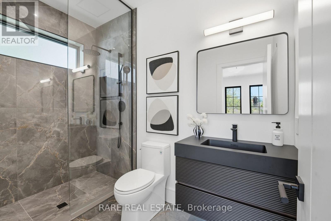
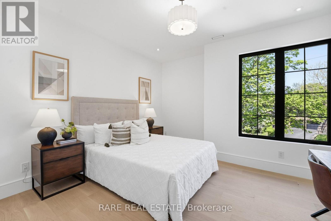
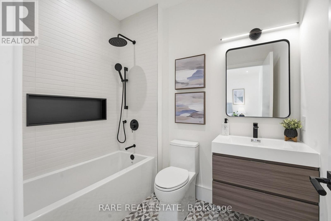
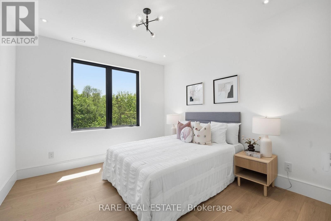
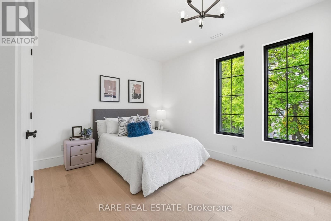
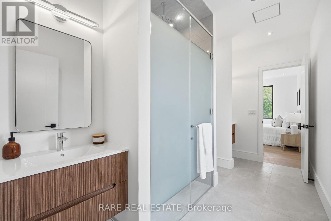
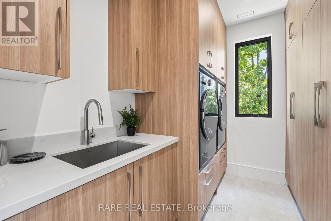
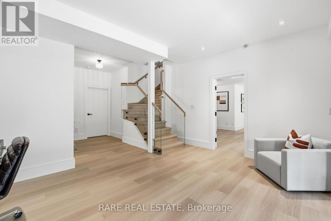
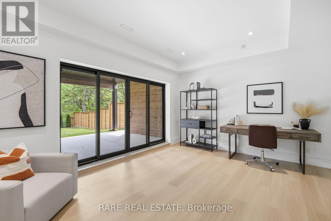
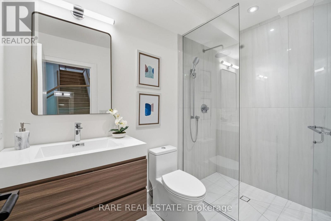
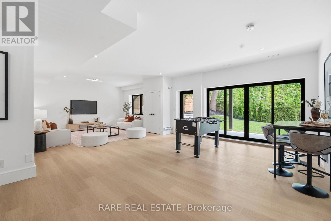
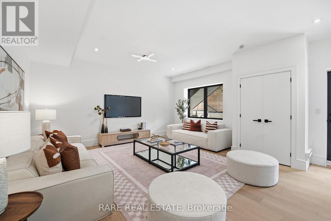
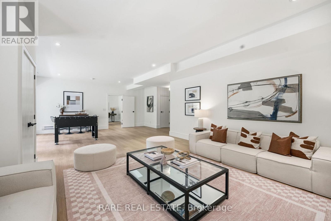
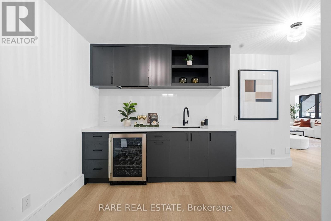
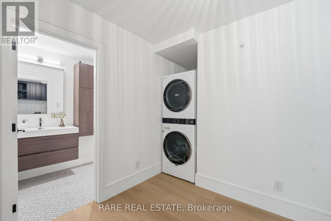
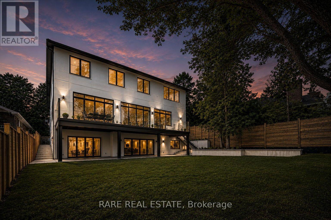
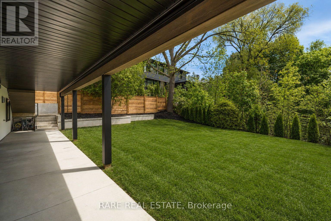
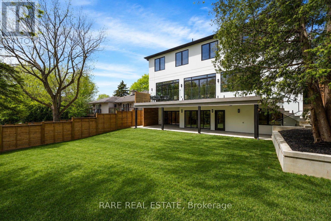
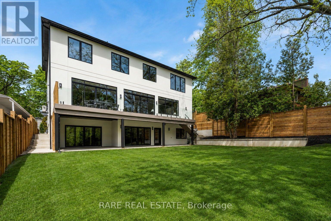
Where modern luxury is immersed in nature. Tucked away on a quiet, coveted ravine lot, this extraordinary custom-built residence offers over 4,400 sq. ft. of meticulously curated living space where no detail has been overlooked. Featuring 5 spacious bedrooms, 7 luxurious bathrooms, a 2-car garage with parking for up to 8 vehicles, and one of the rare ravine properties with pool potential, this home seamlessly blends architectural sophistication with everyday functionality. Thoughtfully designed with premium finishes throughout, highlights include a stunning designer kitchen with a hidden scullery, JennAir Noir luxury appliances, soaring custom millwork, spa-inspired ensuites, heated floors, wide-plank oak chevron flooring, and dramatic modern exterior detailing. Ideally positioned just 9 minutes from Pearson Airport and only 15 minutes to the vibrant charm of Roncesvalles and High Park, this residence offers an exceptional balance of tranquility and connectivity. The expansive lower level also presents outstanding potential to be transformed into a legal secondary suite or private in-law apartment, adding versatility and long-term value. This is an exceptional offering for buyers seeking refined luxury, privacy, and a true statement home in an unparalleled natural setting. This is a home that simply must be experienced in person. (id:61483)
Property Details
| MLS® Number | W13170004 |
| Property Type | Single Family |
| Neigbourhood | Islington |
| Community Name | Islington-City Centre West |
| Amenities Near By | Hospital, Schools, Park |
| Features | Cul-de-sac, Ravine, Carpet Free, Guest Suite, In-law Suite |
| Parking Space Total | 8 |
Building
| Bathroom Total | 7 |
| Bedrooms Above Ground | 5 |
| Bedrooms Total | 5 |
| Appliances | Garage Door Opener Remote(s), Oven - Built-in |
| Basement Development | Finished |
| Basement Type | N/a (finished) |
| Construction Style Attachment | Detached |
| Cooling Type | Central Air Conditioning |
| Exterior Finish | Stucco |
| Fireplace Present | Yes |
| Foundation Type | Block |
| Half Bath Total | 1 |
| Heating Fuel | Natural Gas |
| Heating Type | Forced Air |
| Stories Total | 2 |
| Size Interior | 3,000 - 3,500 Ft2 |
| Type | House |
| Utility Water | Municipal Water |
Parking
| Garage |
Land
| Acreage | No |
| Fence Type | Fenced Yard |
| Land Amenities | Hospital, Schools, Park |
| Sewer | Sanitary Sewer |
| Size Depth | 131 Ft |
| Size Frontage | 60 Ft |
| Size Irregular | 60 X 131 Ft |
| Size Total Text | 60 X 131 Ft |
Contact Us
Contact us for more information

The trademarks REALTOR®, REALTORS®, and the REALTOR® logo are controlled by The Canadian Real Estate Association (CREA) and identify real estate professionals who are members of CREA. The trademarks MLS®, Multiple Listing Service® and the associated logos are owned by The Canadian Real Estate Association (CREA) and identify the quality of services provided by real estate professionals who are members of CREA. The trademark DDF® is owned by The Canadian Real Estate Association (CREA) and identifies CREA's Data Distribution Facility (DDF®)
May 25 2026 08:24:12
Toronto Regional Real Estate Board
Rare Real Estate