54 Lewiston Road Toronto, Ontario M1P 1X9

$749,000
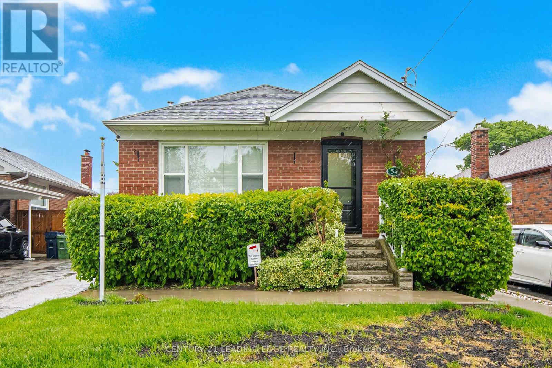
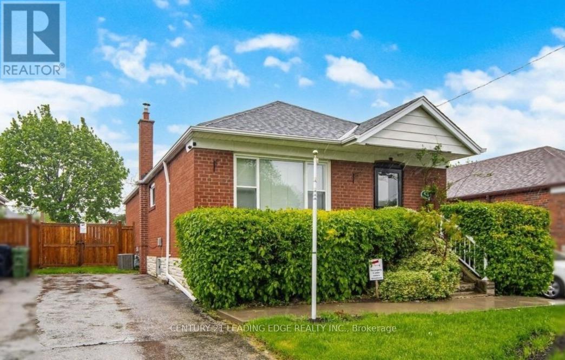
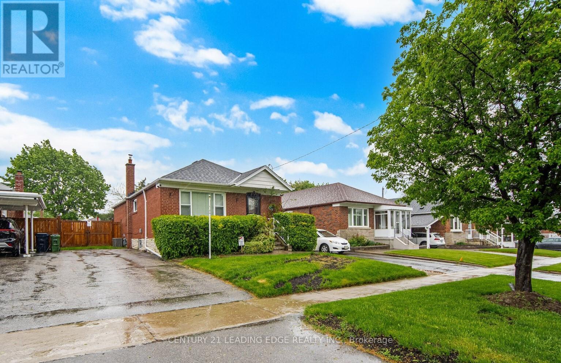
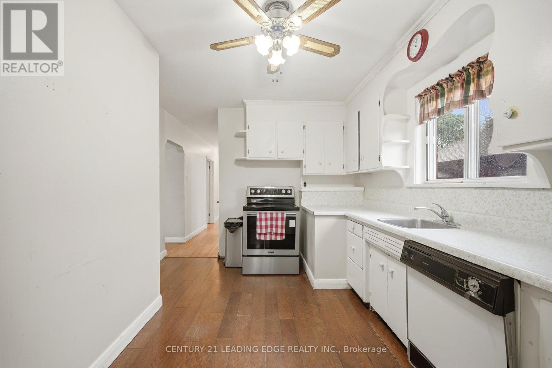
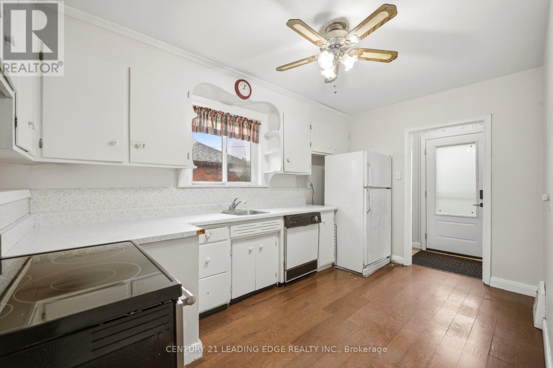
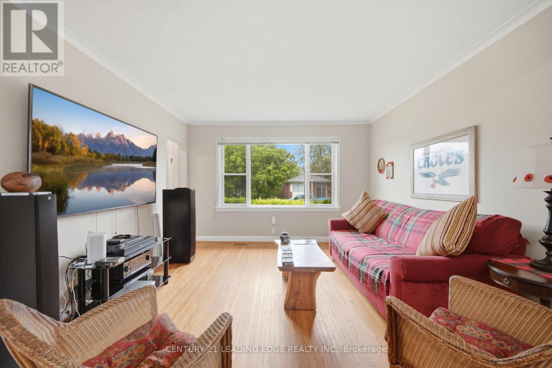
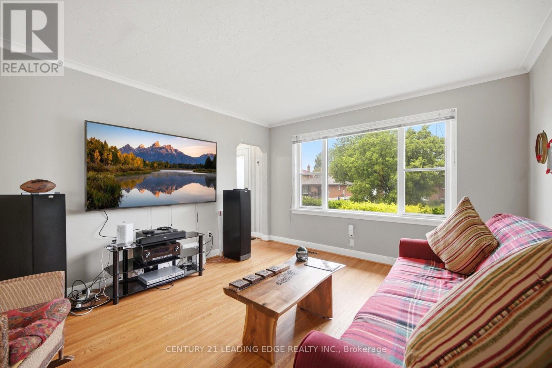
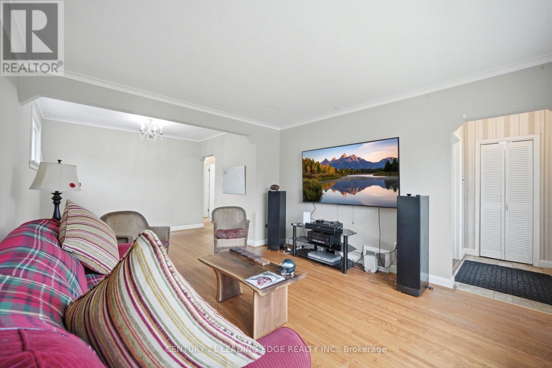
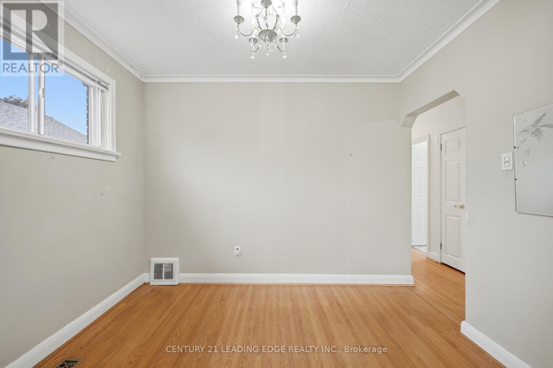
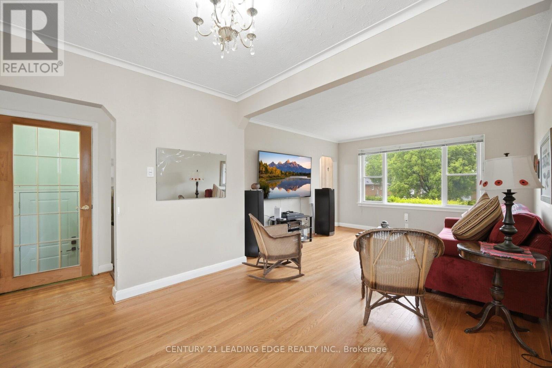
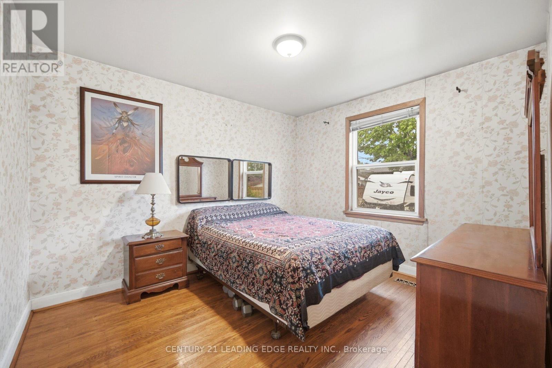
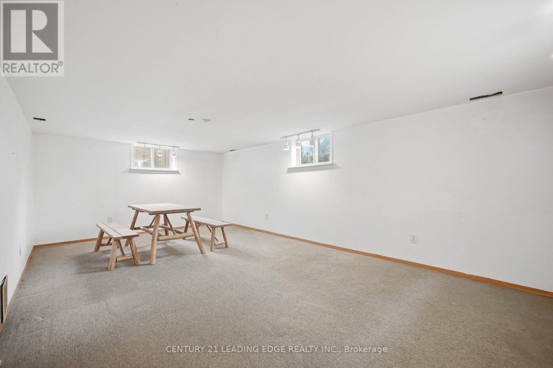
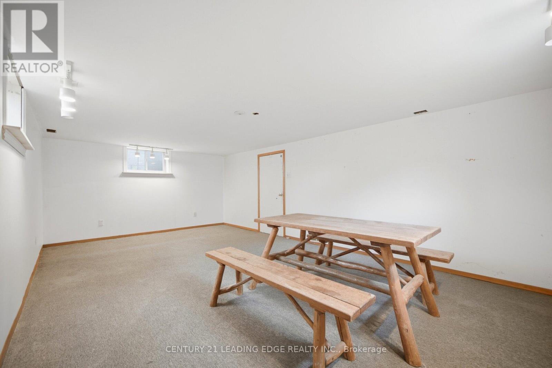
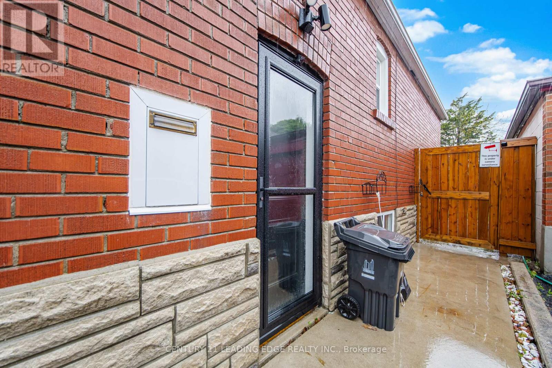
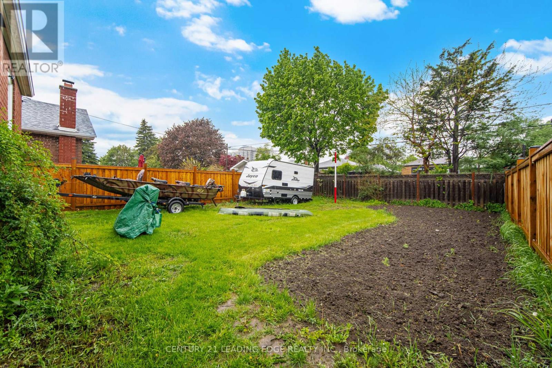
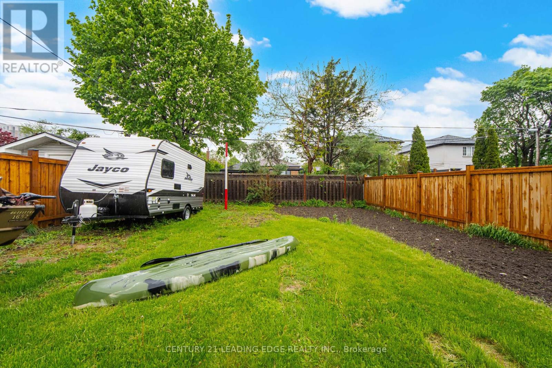
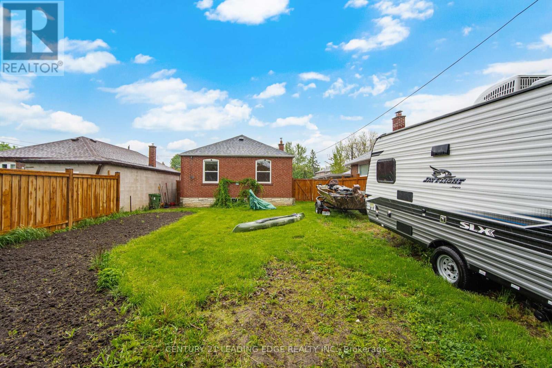
Nestled in the quiet, family-oriented enclave of Dorset Park, this home offers an ideal blend of comfort and convenience. Surrounded by excellent schools and just moments from everyday essentials, including grocery stores, shops, restaurants, banks, and public transit. Everything you need is within easy reach. Commuters will appreciate the quick access to Highway 401, as well as proximity to Scarborough Town Centre, Scarborough Health Network, the Agincourt GO Station, and nearby parks. An exceptional opportunity for first-time buyers or savvy investors, the property also presents future potential with a basement well-suited for an in-law suite, complete with a separate walk-up entrance. A recently installed fence enhances both privacy and functionality, offering convenient dual-side access, updated windows, new A/C (2024) unit and hot water tank (2025) (id:61483)
Open House
This property has open houses!
2:00 pm
Ends at:4:00 pm
Property Details
| MLS® Number | E13170032 |
| Property Type | Single Family |
| Neigbourhood | Dorset Park |
| Community Name | Dorset Park |
| Amenities Near By | Hospital, Park, Schools, Public Transit |
| Equipment Type | Water Heater |
| Parking Space Total | 3 |
| Rental Equipment Type | Water Heater |
Building
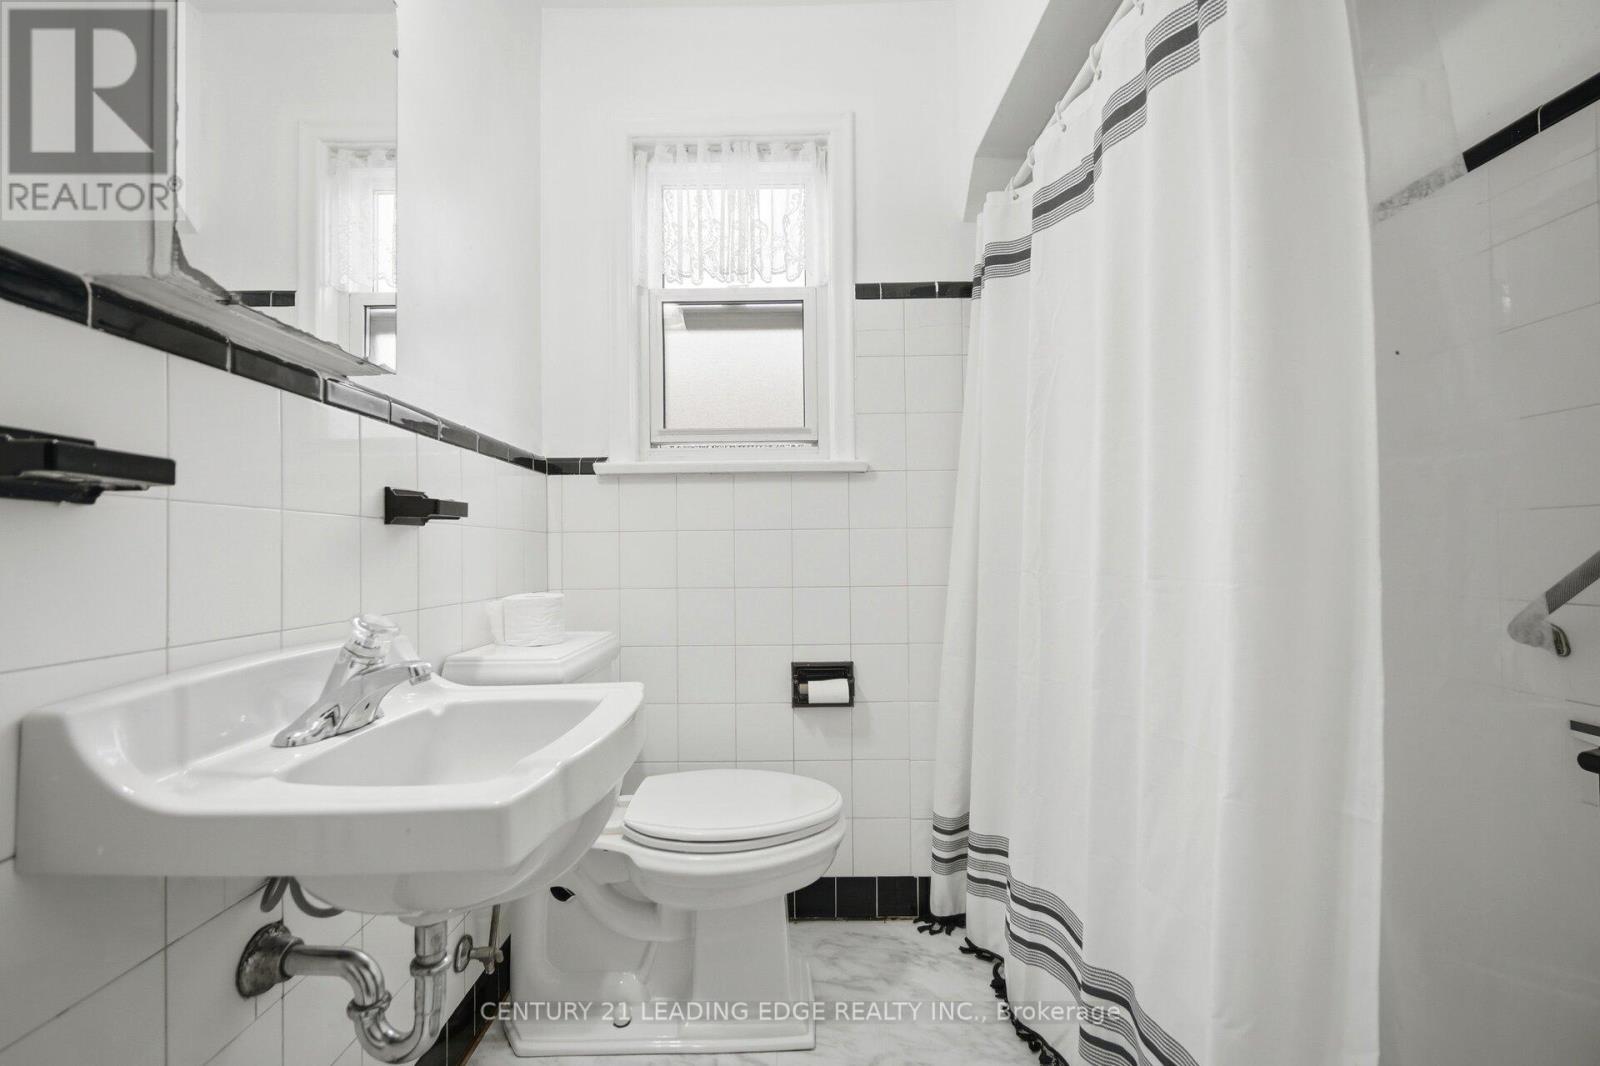
| Bathroom Total | 1 |
| Bedrooms Above Ground | 3 |
| Bedrooms Total | 3 |
| Appliances | Dishwasher, Dryer, Stove, Washer, Window Coverings, Refrigerator |
| Architectural Style | Bungalow |
| Basement Development | Partially Finished |
| Basement Type | N/a (partially Finished) |
| Construction Style Attachment | Detached |
| Cooling Type | Central Air Conditioning |
| Exterior Finish | Brick |
| Flooring Type | Hardwood, Laminate |
| Foundation Type | Concrete |
| Heating Fuel | Natural Gas |
| Heating Type | Forced Air |
| Stories Total | 1 |
| Size Interior | 700 - 1,100 Ft2 |
| Type | House |
| Utility Water | Municipal Water |
Parking
| No Garage |
Land
| Acreage | No |
| Land Amenities | Hospital, Park, Schools, Public Transit |
| Sewer | Sanitary Sewer |
| Size Depth | 125 Ft ,2 In |
| Size Frontage | 40 Ft |
| Size Irregular | 40 X 125.2 Ft |
| Size Total Text | 40 X 125.2 Ft |
Rooms
| Level | Type | Length | Width | Dimensions |
|---|---|---|---|---|
| Main Level | Living Room | 3.9 m | 3.77 m | 3.9 m x 3.77 m |
| Main Level | Dining Room | 2.43 m | 3.1 m | 2.43 m x 3.1 m |
| Main Level | Kitchen | 4.23 m | 2.62 m | 4.23 m x 2.62 m |
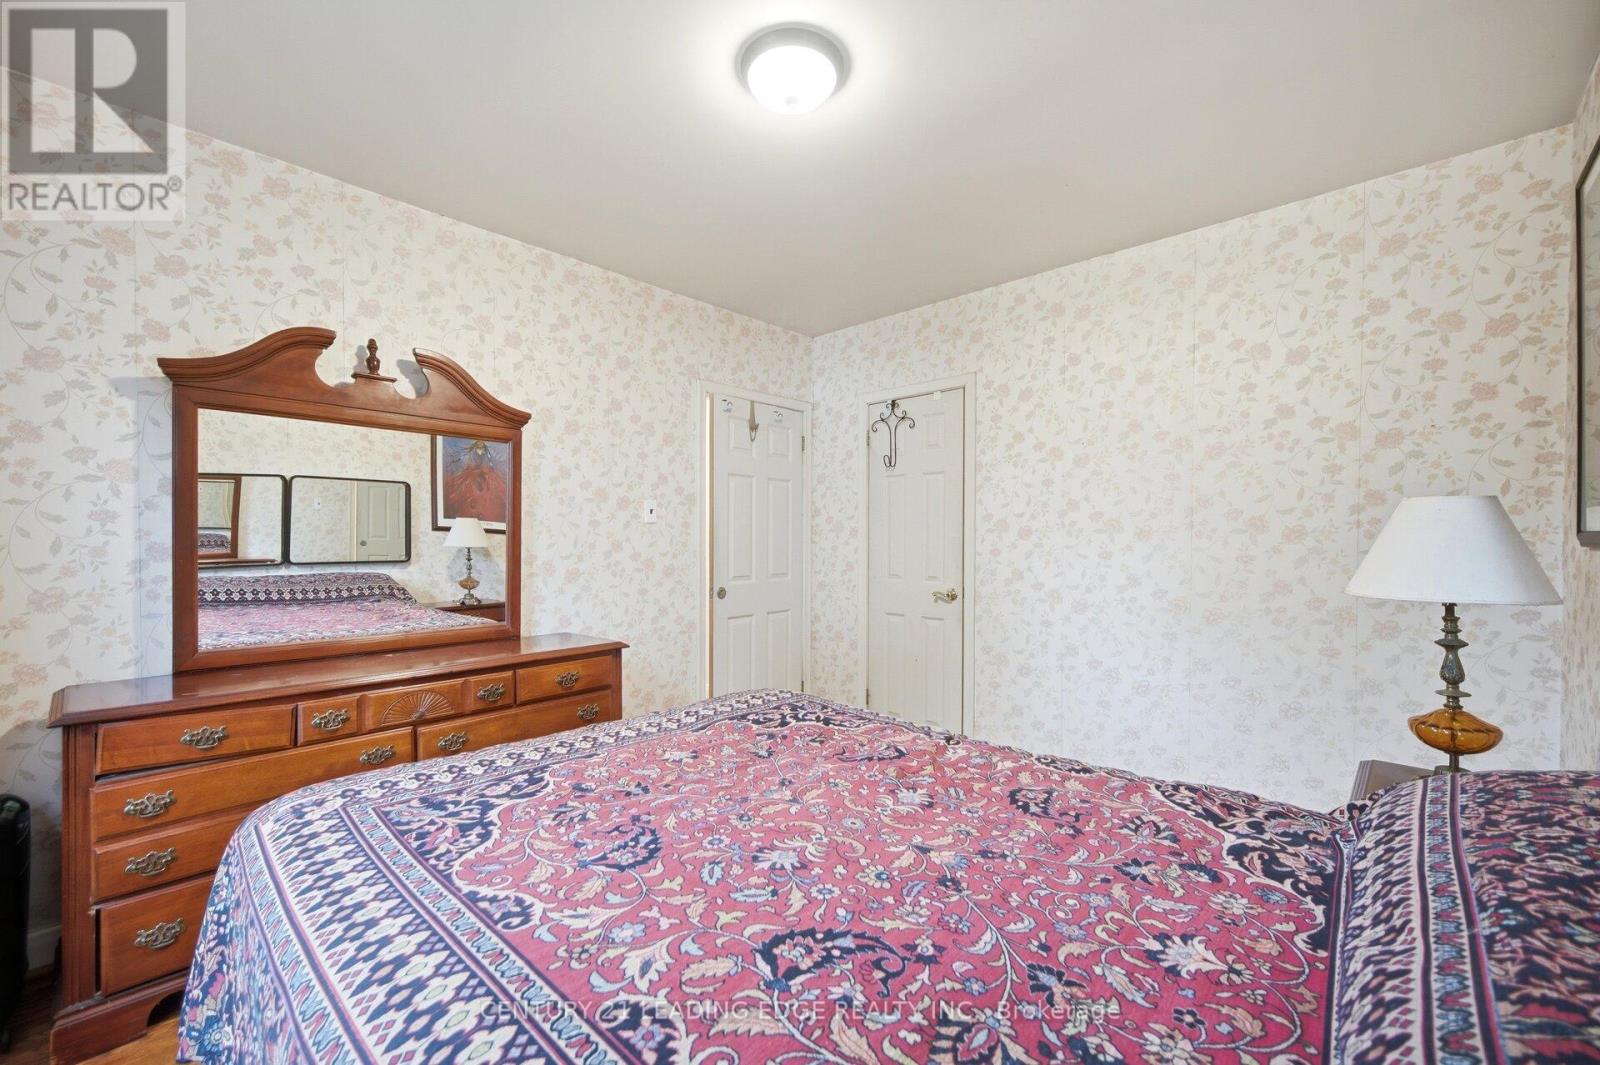
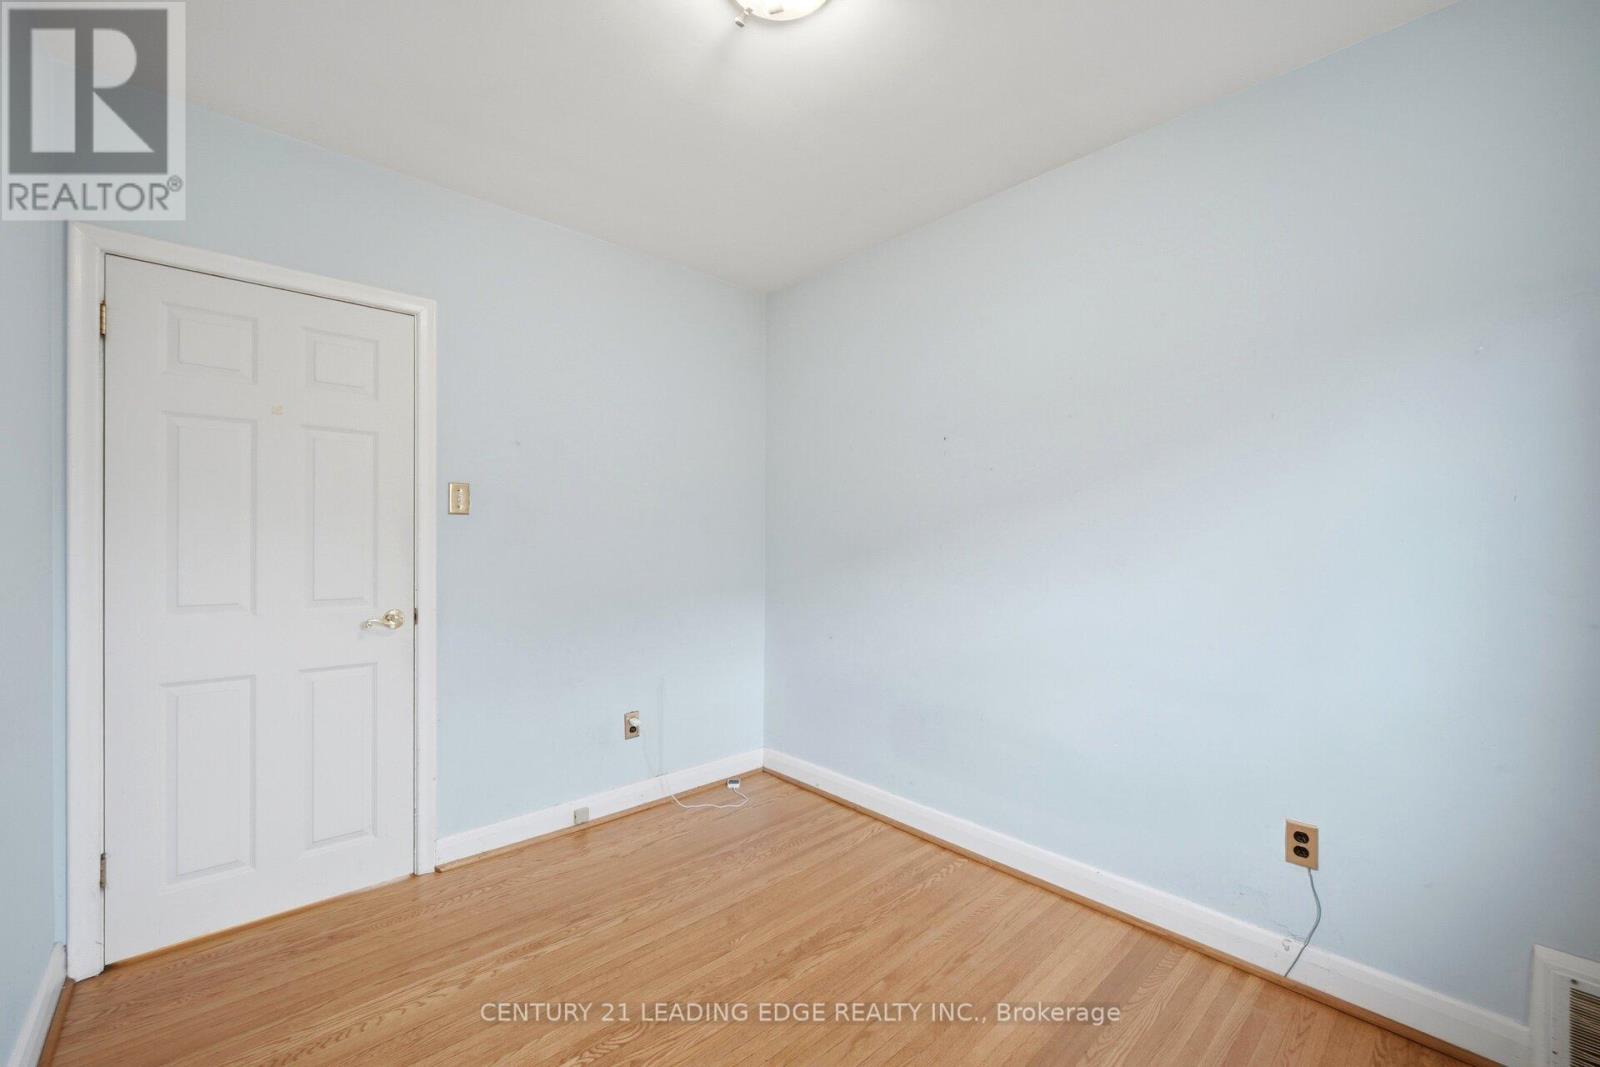
| Main Level | Primary Bedroom | 3.1 m | 3.35 m | 3.1 m x 3.35 m |
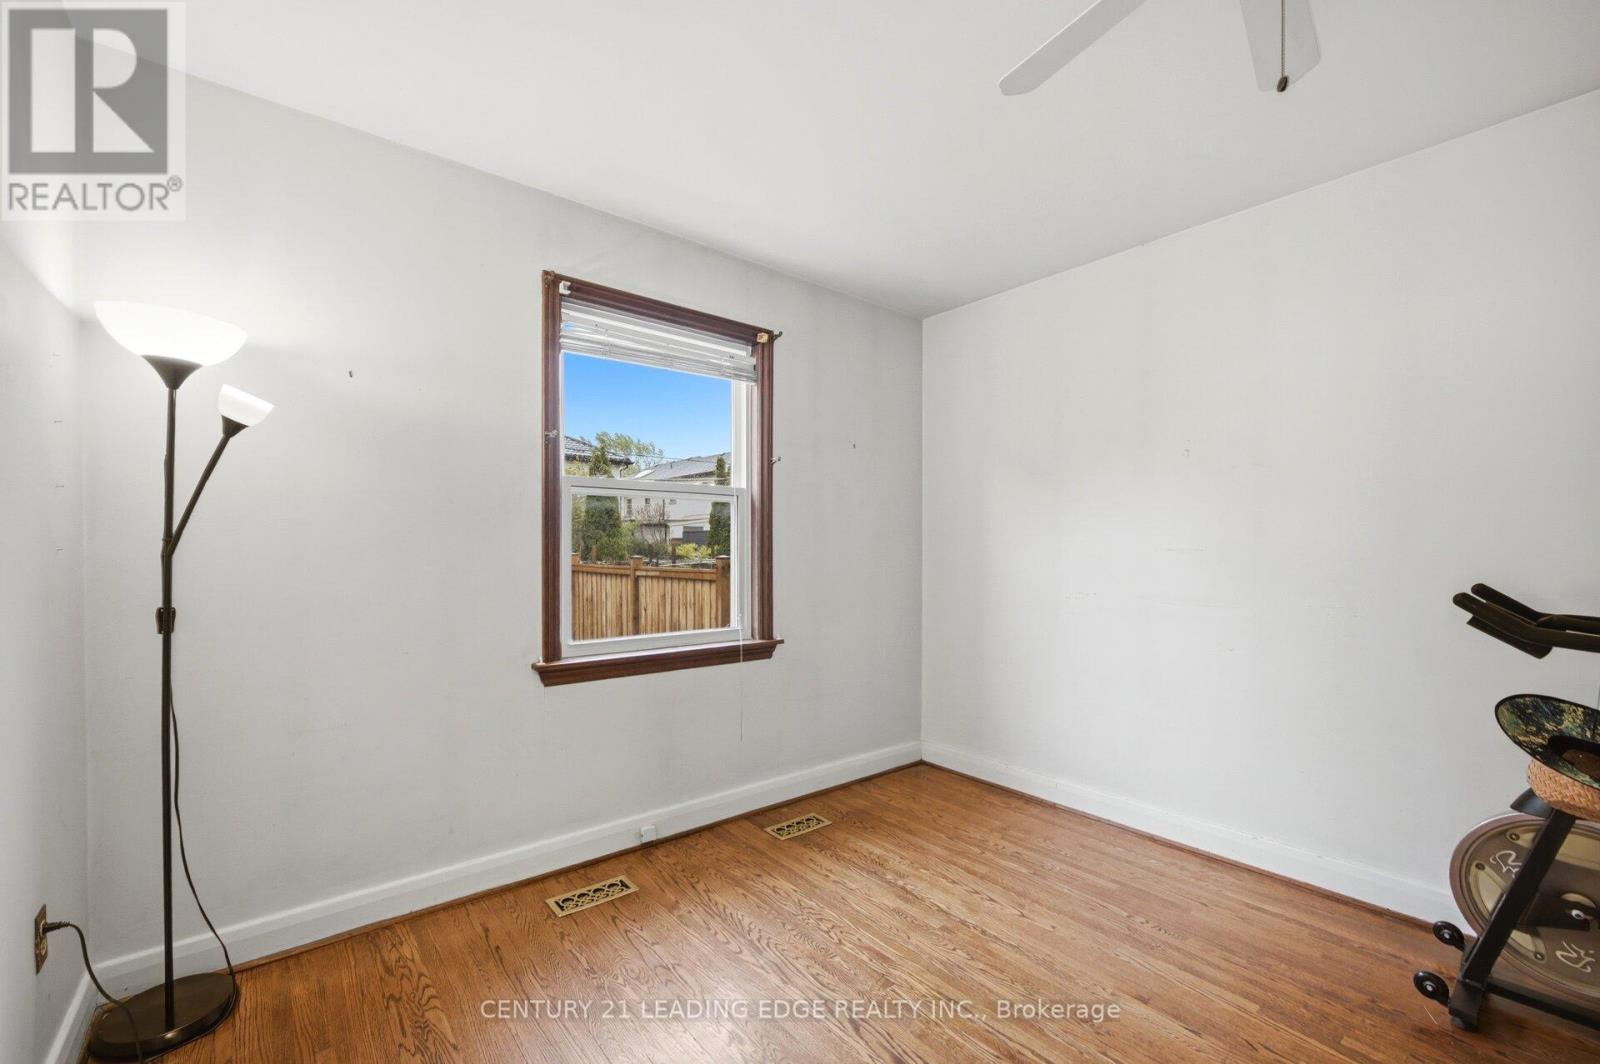
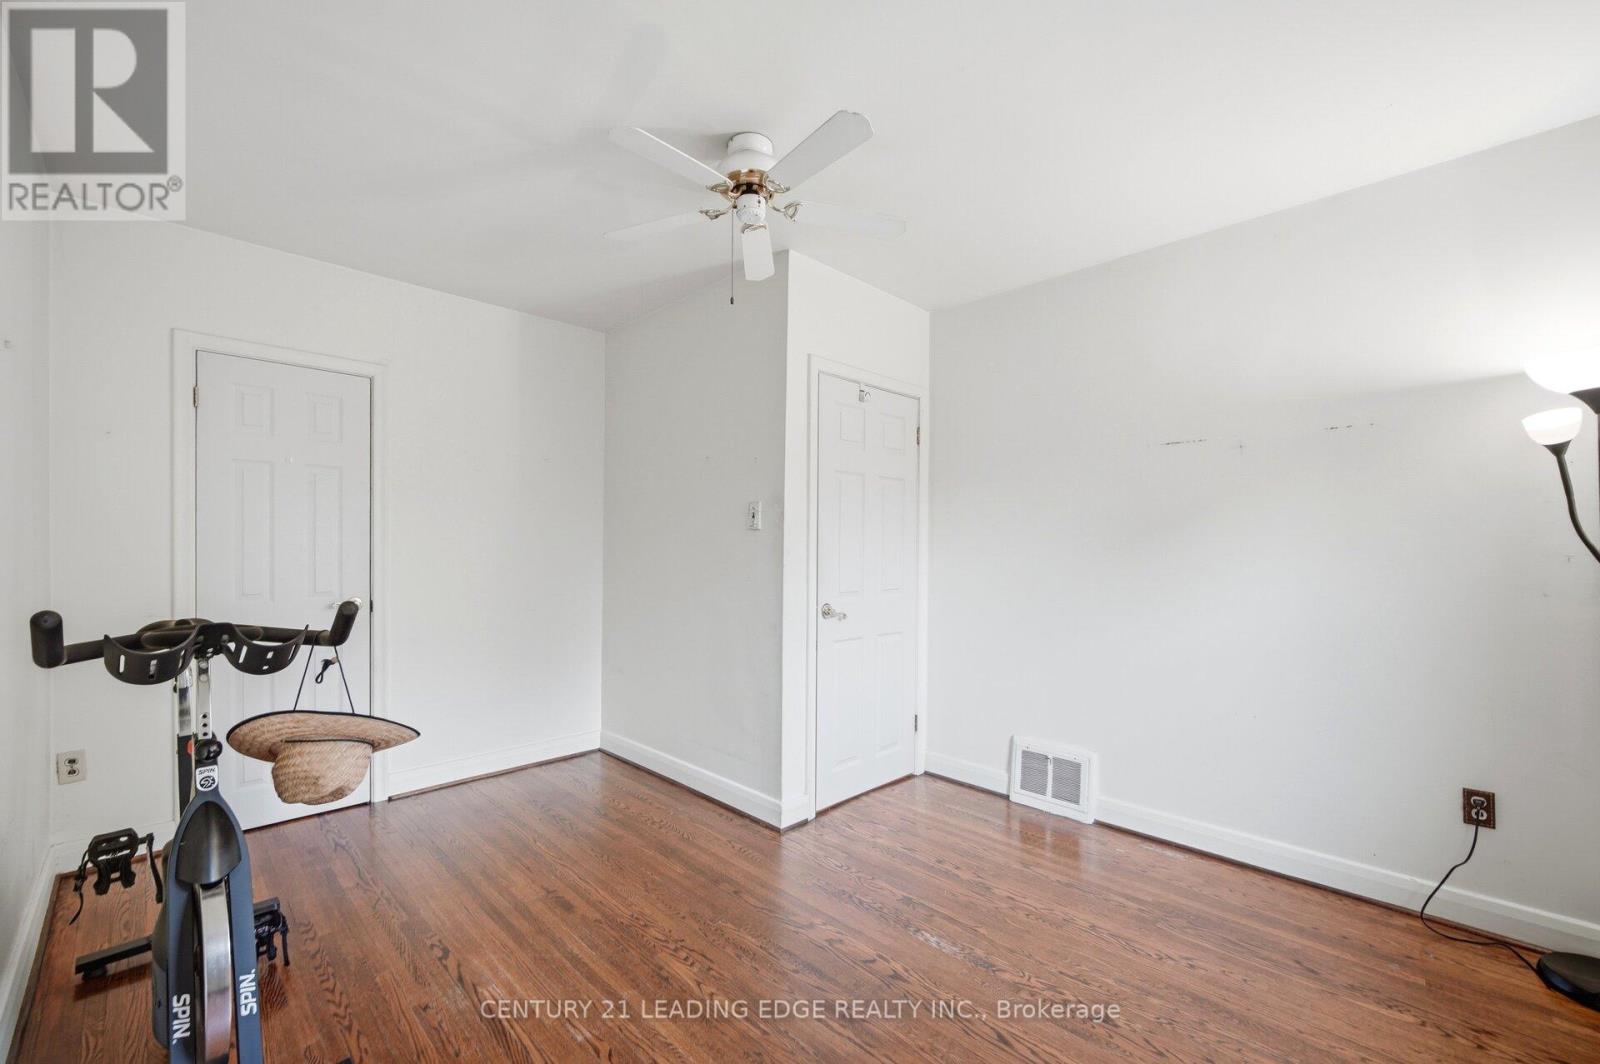
| Main Level | Bedroom | 4.08 m | 3.07 m | 4.08 m x 3.07 m |
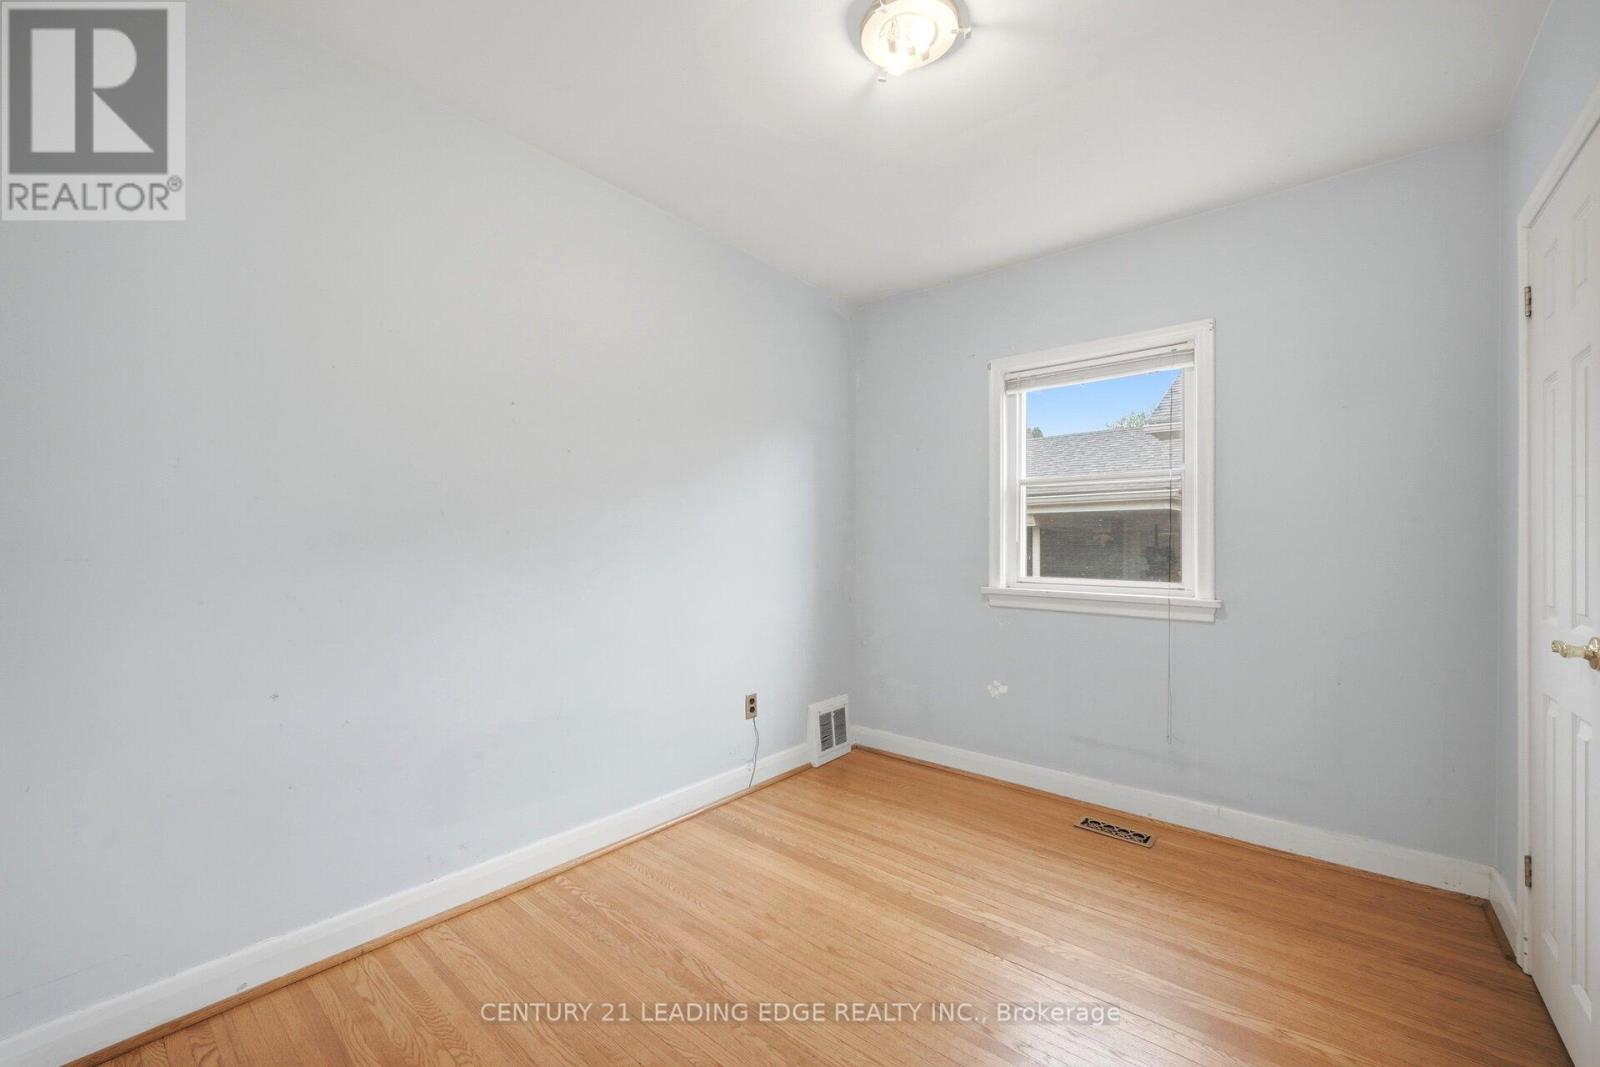
| Main Level | Bedroom | 3.1 m | 2.49 m | 3.1 m x 2.49 m |
https://www.realtor.ca/real-estate/29800301/54-lewiston-road-toronto-dorset-park-dorset-park
Contact Us
Contact us for more information

The trademarks REALTOR®, REALTORS®, and the REALTOR® logo are controlled by The Canadian Real Estate Association (CREA) and identify real estate professionals who are members of CREA. The trademarks MLS®, Multiple Listing Service® and the associated logos are owned by The Canadian Real Estate Association (CREA) and identify the quality of services provided by real estate professionals who are members of CREA. The trademark DDF® is owned by The Canadian Real Estate Association (CREA) and identifies CREA's Data Distribution Facility (DDF®)
May 25 2026 08:15:45
Toronto Regional Real Estate Board
Century 21 Leading Edge Realty Inc.