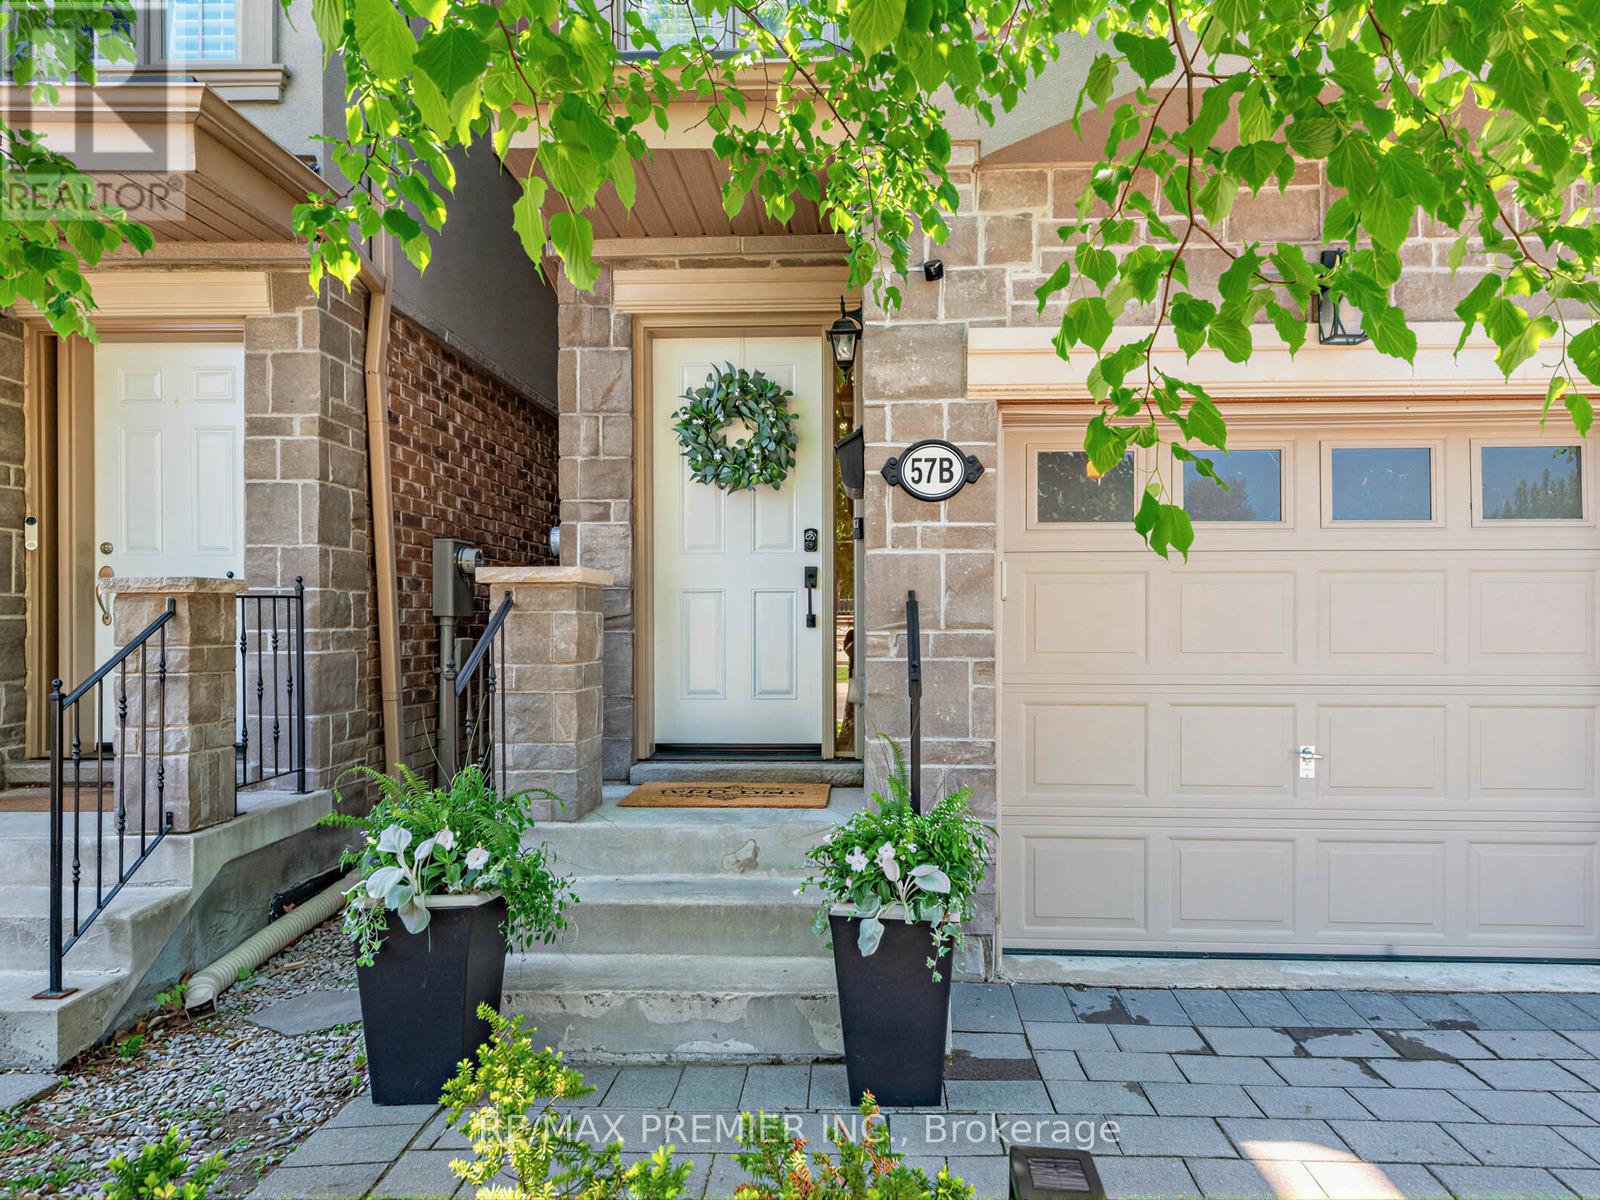
57b Westona Street Toronto, Ontario M9P 2X9

$1,049,000
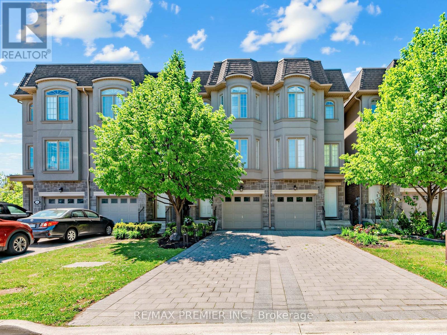
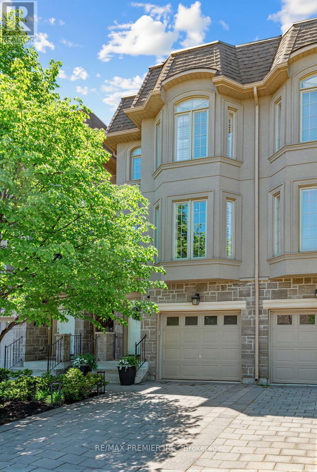
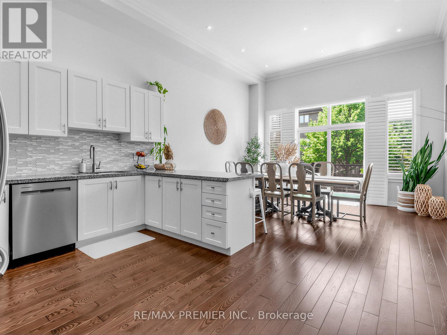
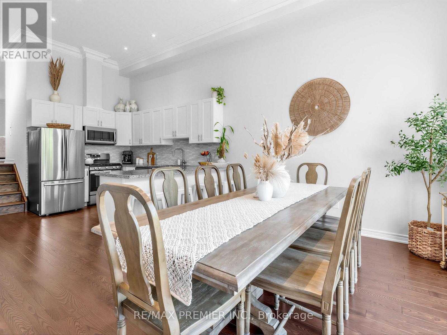
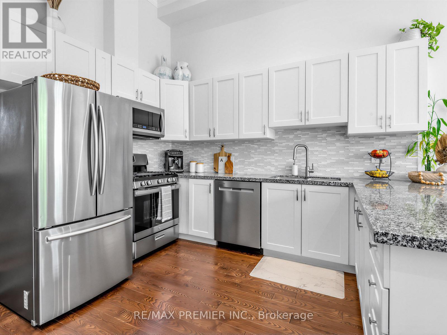
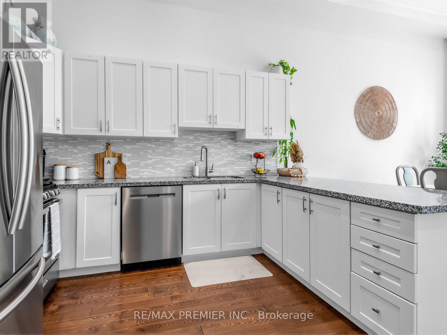
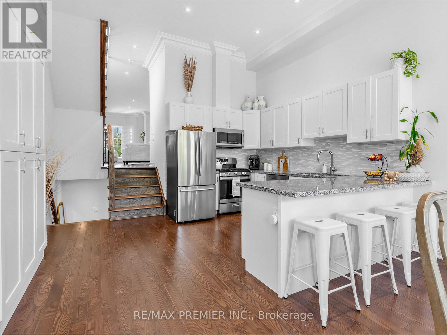
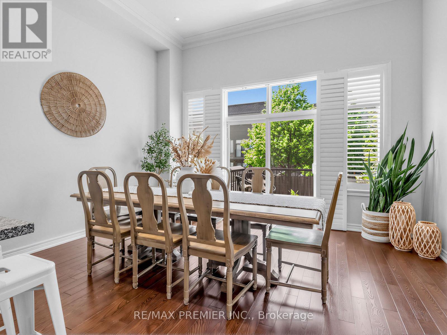
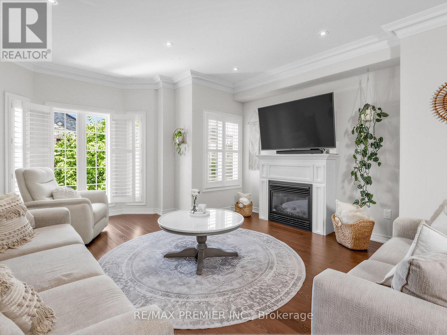
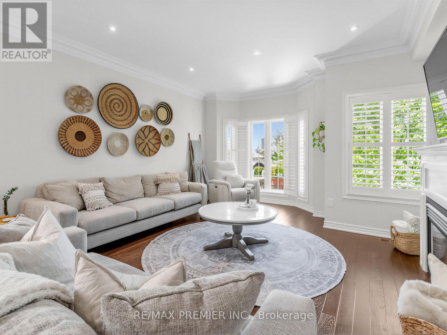
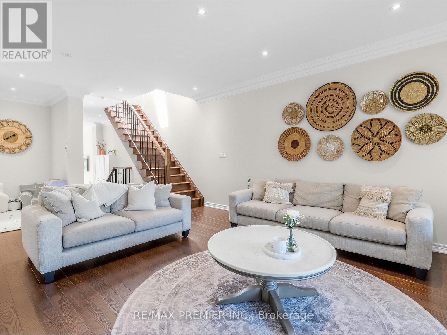
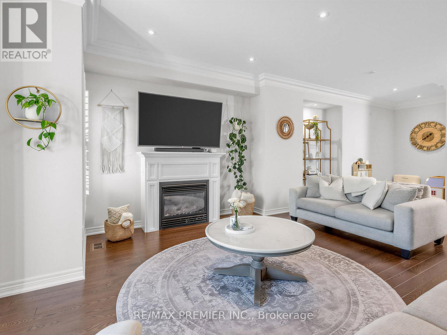
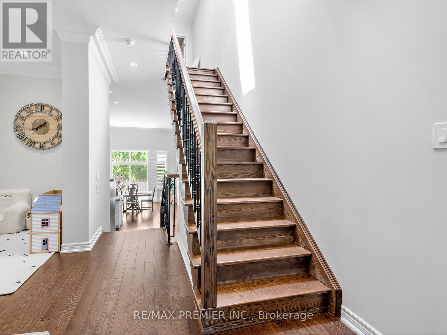
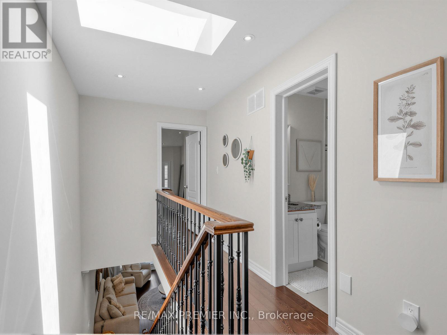
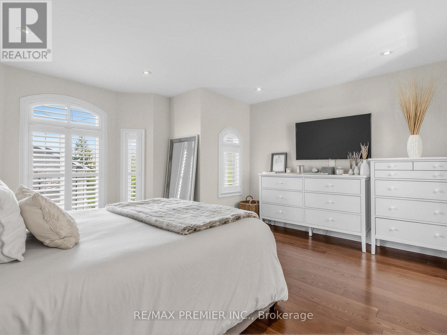
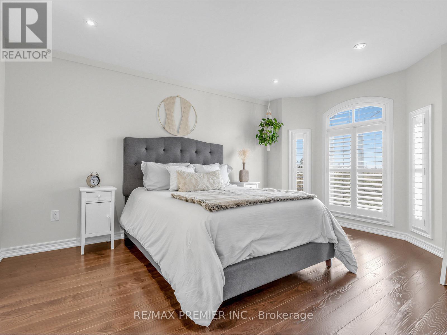
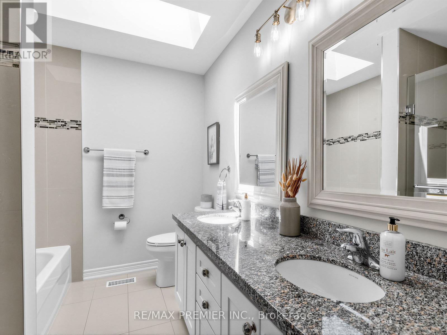
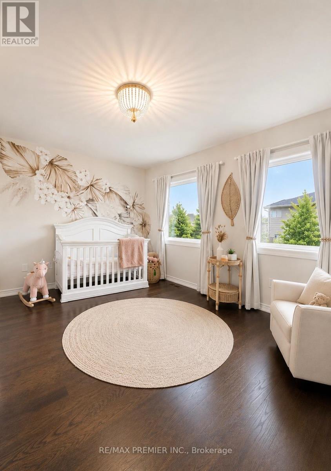
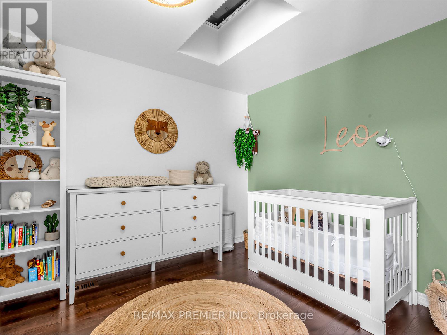
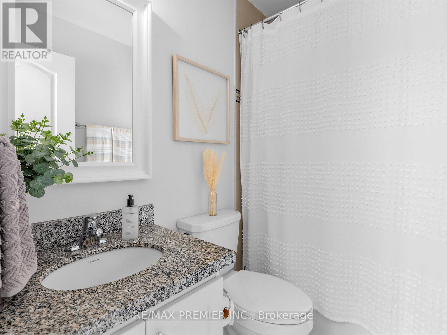
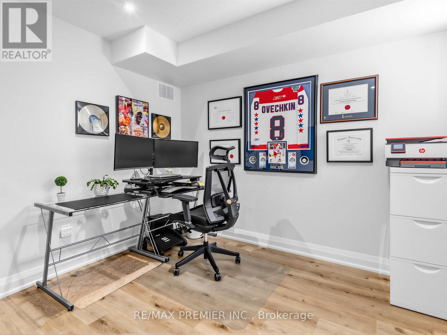
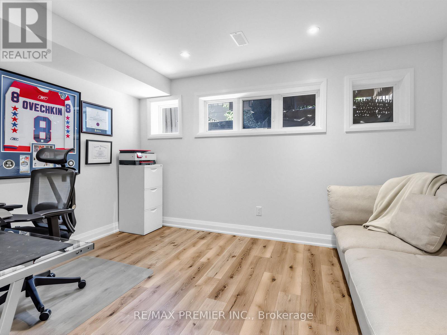
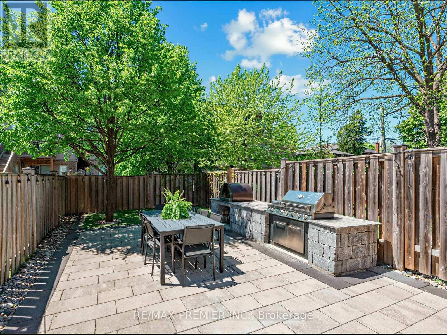
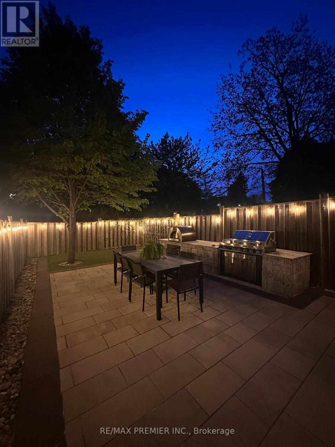
Welcome To 57B Westona, In The Sought After Community of Humber Heights. Newly Built (2014) Executive Semi Featuring Over 2,300 sq.ft. Of Elegant Living Space Combined With An Endless Amount Of Upgrades! Sun Filled Rooms From The Large Windows & Multiple Skylights. An Innovated Free Flowing Open Concept Floor Plan With A Luxury Gourmet Family Size Kitchen And Dining Room With Soaring 12.5 ft. Ceilings That Leads To An Extremely Convenient Walk-Out And Stunning Backyard Oasis With A Built-In BBQ, Fully Fenced Yard & Child Friendly Atmosphere. Finished Basement WAnd Tons Of Storage. Desirable Location Close Multiple Amenities, Easy Access To Transit And All Destinations Whether Uptown Or Downtown. Flexible Closing & Priced To Sell! (id:61483)
Open House
This property has open houses!
2:00 pm
Ends at:4:00 pm
2:00 pm
Ends at:4:00 pm
Property Details
| MLS® Number | W13171520 |
| Property Type | Single Family |
| Neigbourhood | Humber Heights-Westmount |
| Community Name | Humber Heights |
| Amenities Near By | Park, Place Of Worship, Public Transit, Golf Nearby |
| Equipment Type | Water Heater - Gas, Water Heater |
| Features | Flat Site, Dry, Carpet Free |
| Parking Space Total | 3 |
| Rental Equipment Type | Water Heater - Gas, Water Heater |
Building
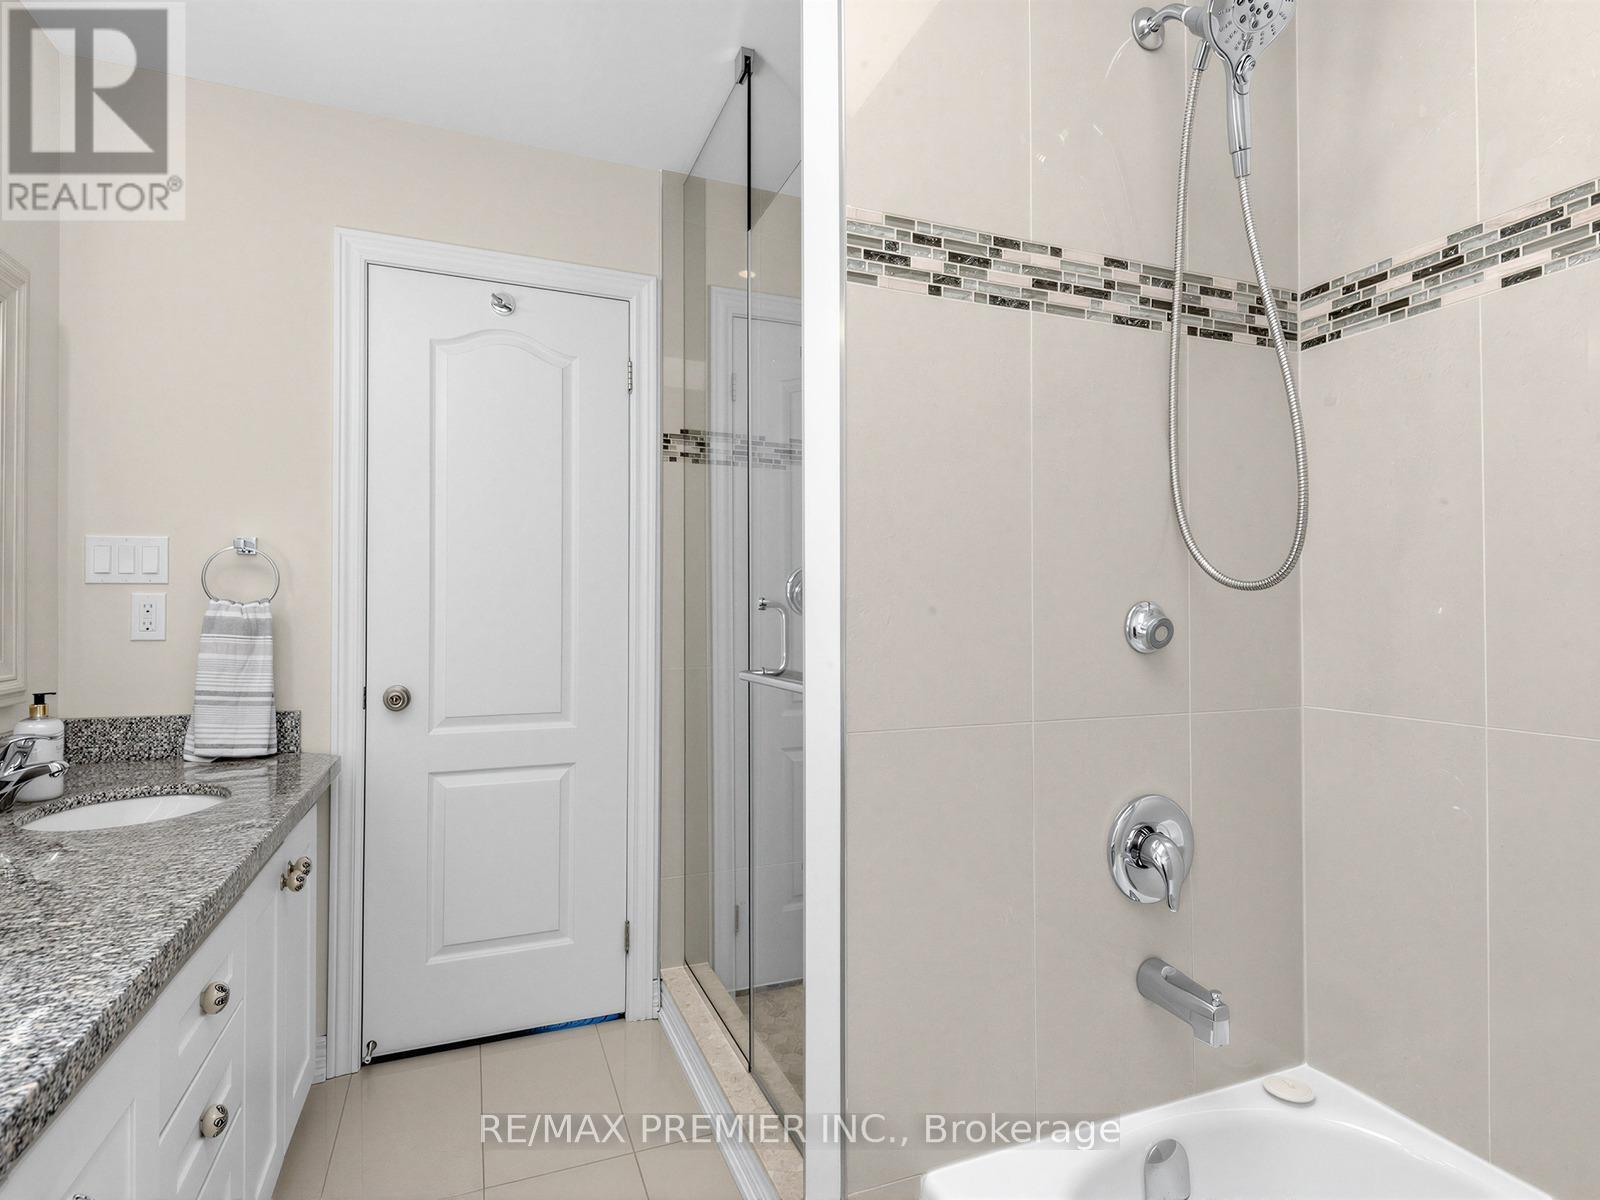
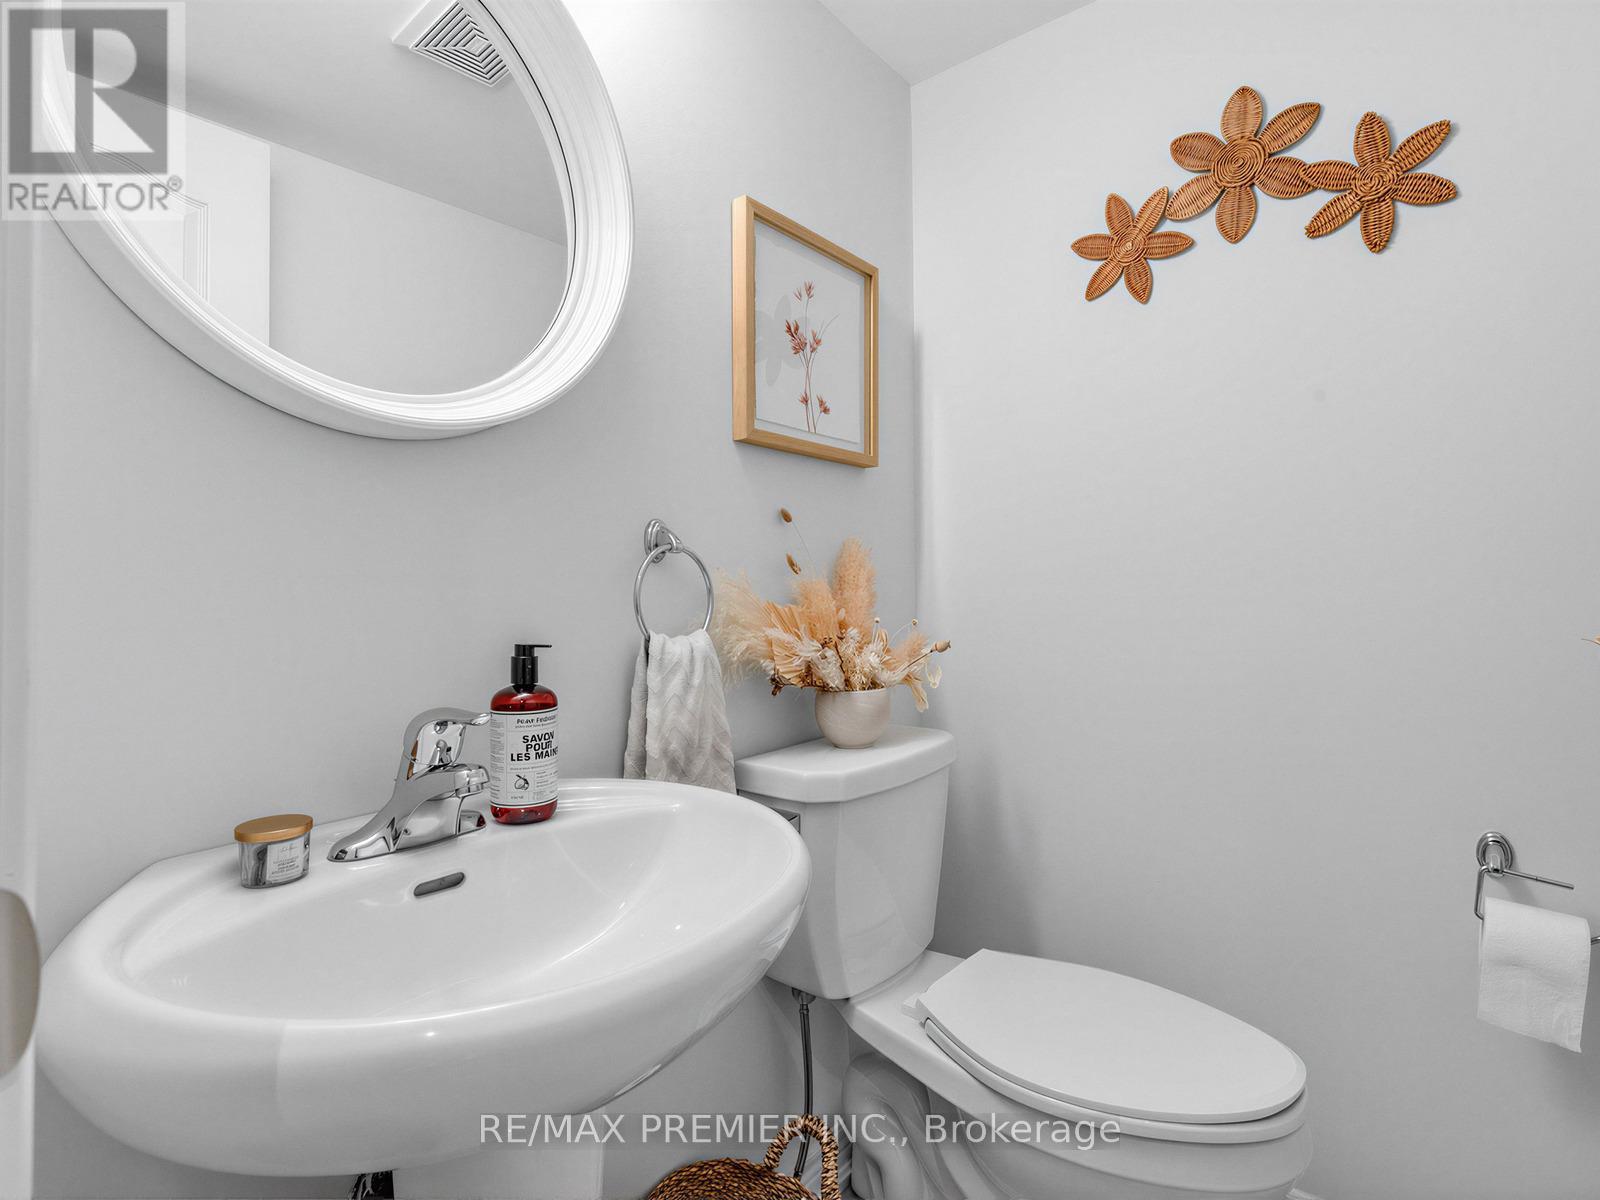
| Bathroom Total | 3 |
| Bedrooms Above Ground | 3 |
| Bedrooms Total | 3 |
| Age | 6 To 15 Years |
| Amenities | Fireplace(s), Separate Electricity Meters |
| Appliances | Barbeque, Garage Door Opener Remote(s), Water Heater - Tankless, Water Meter, Dishwasher, Dryer, Microwave, Hood Fan, Gas Stove(s), Washer, Window Coverings, Refrigerator |
| Basement Development | Finished |
| Basement Type | N/a (finished) |
| Construction Style Attachment | Semi-detached |
| Cooling Type | Central Air Conditioning |
| Exterior Finish | Stone, Stucco |
| Fire Protection | Smoke Detectors |
| Fireplace Present | Yes |
| Fireplace Total | 1 |
| Flooring Type | Hardwood, Vinyl |
| Foundation Type | Concrete |
| Half Bath Total | 1 |
| Heating Fuel | Natural Gas |
| Heating Type | Forced Air |
| Stories Total | 3 |
| Size Interior | 1,500 - 2,000 Ft2 |
| Type | House |
| Utility Water | Municipal Water |
Parking
| Garage |
Land
| Acreage | No |
| Fence Type | Fenced Yard |
| Land Amenities | Park, Place Of Worship, Public Transit, Golf Nearby |
| Landscape Features | Landscaped |
| Sewer | Sanitary Sewer |
| Size Depth | 120 Ft ,9 In |
| Size Frontage | 17 Ft ,9 In |
| Size Irregular | 17.8 X 120.8 Ft ; None Known |
| Size Total Text | 17.8 X 120.8 Ft ; None Known|under 1/2 Acre |
| Zoning Description | Residential |
Rooms
| Level | Type | Length | Width | Dimensions |
|---|---|---|---|---|
| Lower Level | Recreational, Games Room | 3.05 m | 4.17 m | 3.05 m x 4.17 m |
| Main Level | Kitchen | 3.66 m | 4.47 m | 3.66 m x 4.47 m |
| Main Level | Dining Room | 3.71 m | 4.47 m | 3.71 m x 4.47 m |
| Main Level | Great Room | 6.78 m | 4.47 m | 6.78 m x 4.47 m |
| Main Level | Study | 2.57 m | 1.57 m | 2.57 m x 1.57 m |
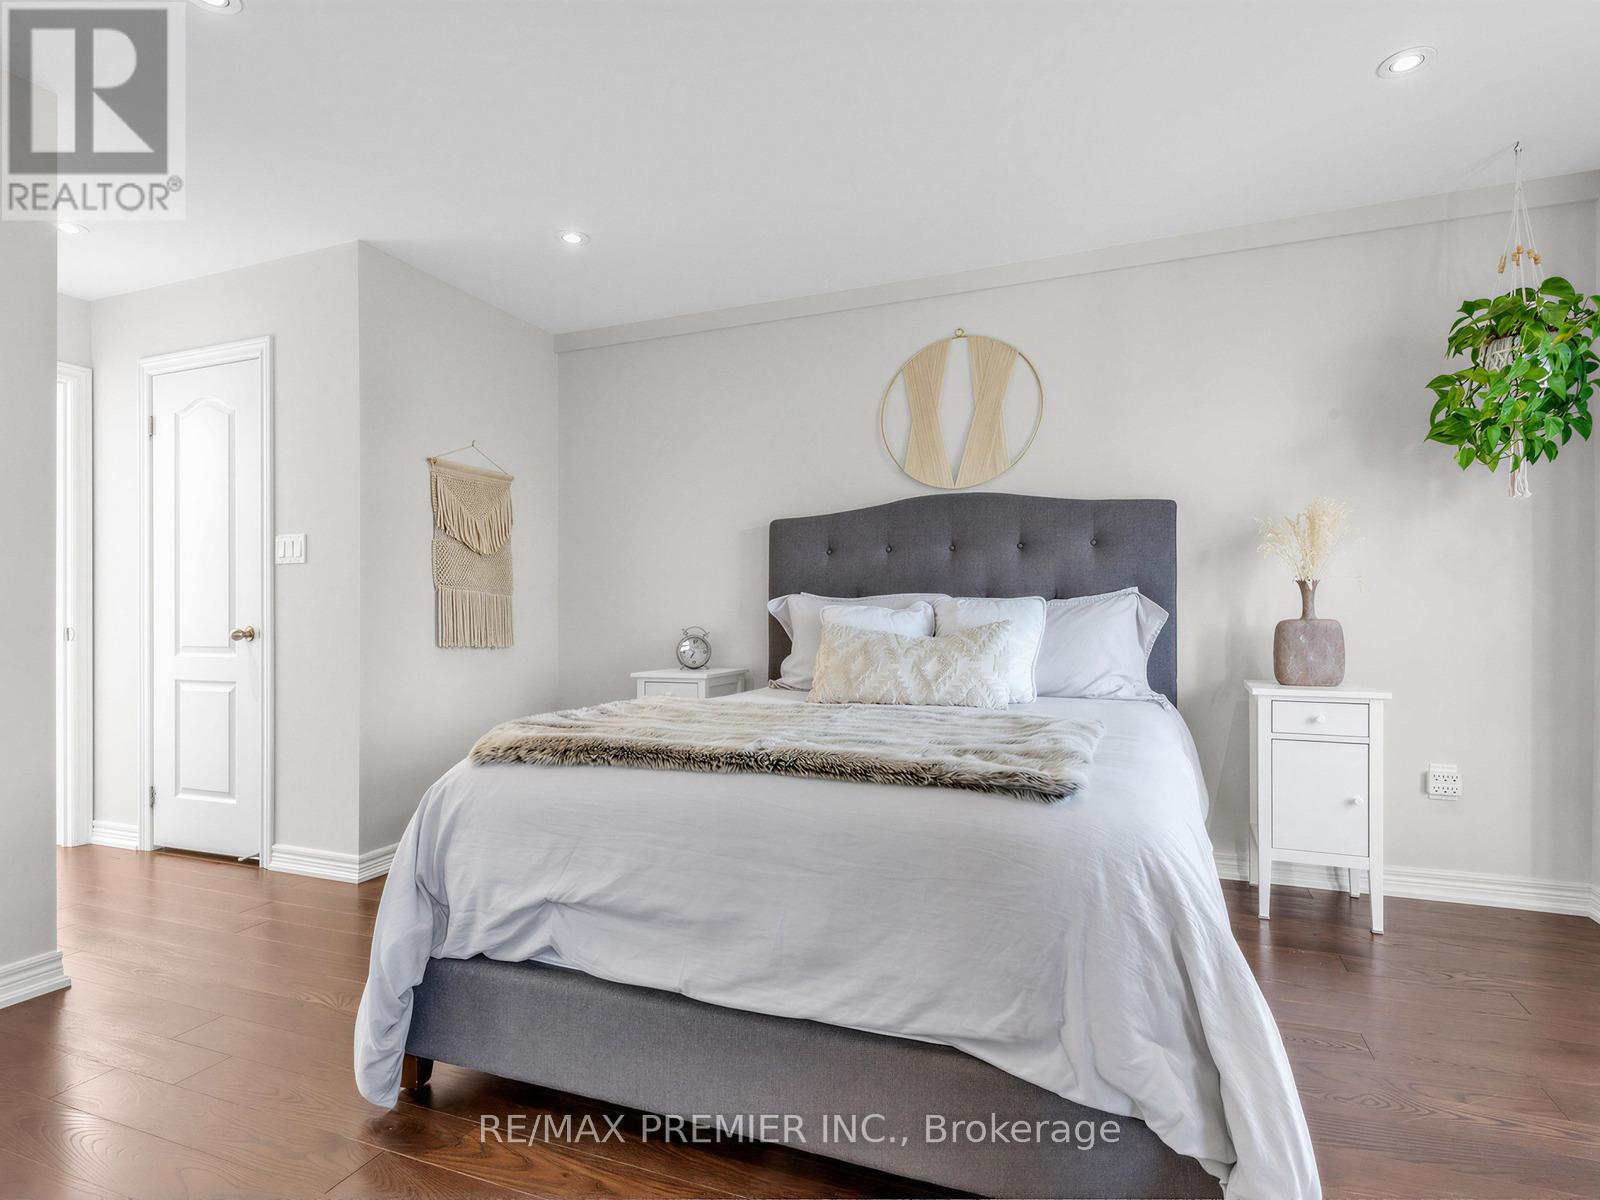
| Upper Level | Primary Bedroom | 4.52 m | 4.47 m | 4.52 m x 4.47 m |
| Upper Level | Bedroom 2 | 3.66 m | 4.47 m | 3.66 m x 4.47 m |
| Upper Level | Bedroom 3 | 3.07 m | 3.18 m | 3.07 m x 3.18 m |
Utilities
| Cable | Installed |
| Electricity | Installed |
| Sewer | Installed |
https://www.realtor.ca/real-estate/29802172/57b-westona-street-toronto-humber-heights-humber-heights
Contact Us
Contact us for more information

The trademarks REALTOR®, REALTORS®, and the REALTOR® logo are controlled by The Canadian Real Estate Association (CREA) and identify real estate professionals who are members of CREA. The trademarks MLS®, Multiple Listing Service® and the associated logos are owned by The Canadian Real Estate Association (CREA) and identify the quality of services provided by real estate professionals who are members of CREA. The trademark DDF® is owned by The Canadian Real Estate Association (CREA) and identifies CREA's Data Distribution Facility (DDF®)
May 25 2026 09:22:18
Toronto Regional Real Estate Board
RE/MAX Premier Inc.