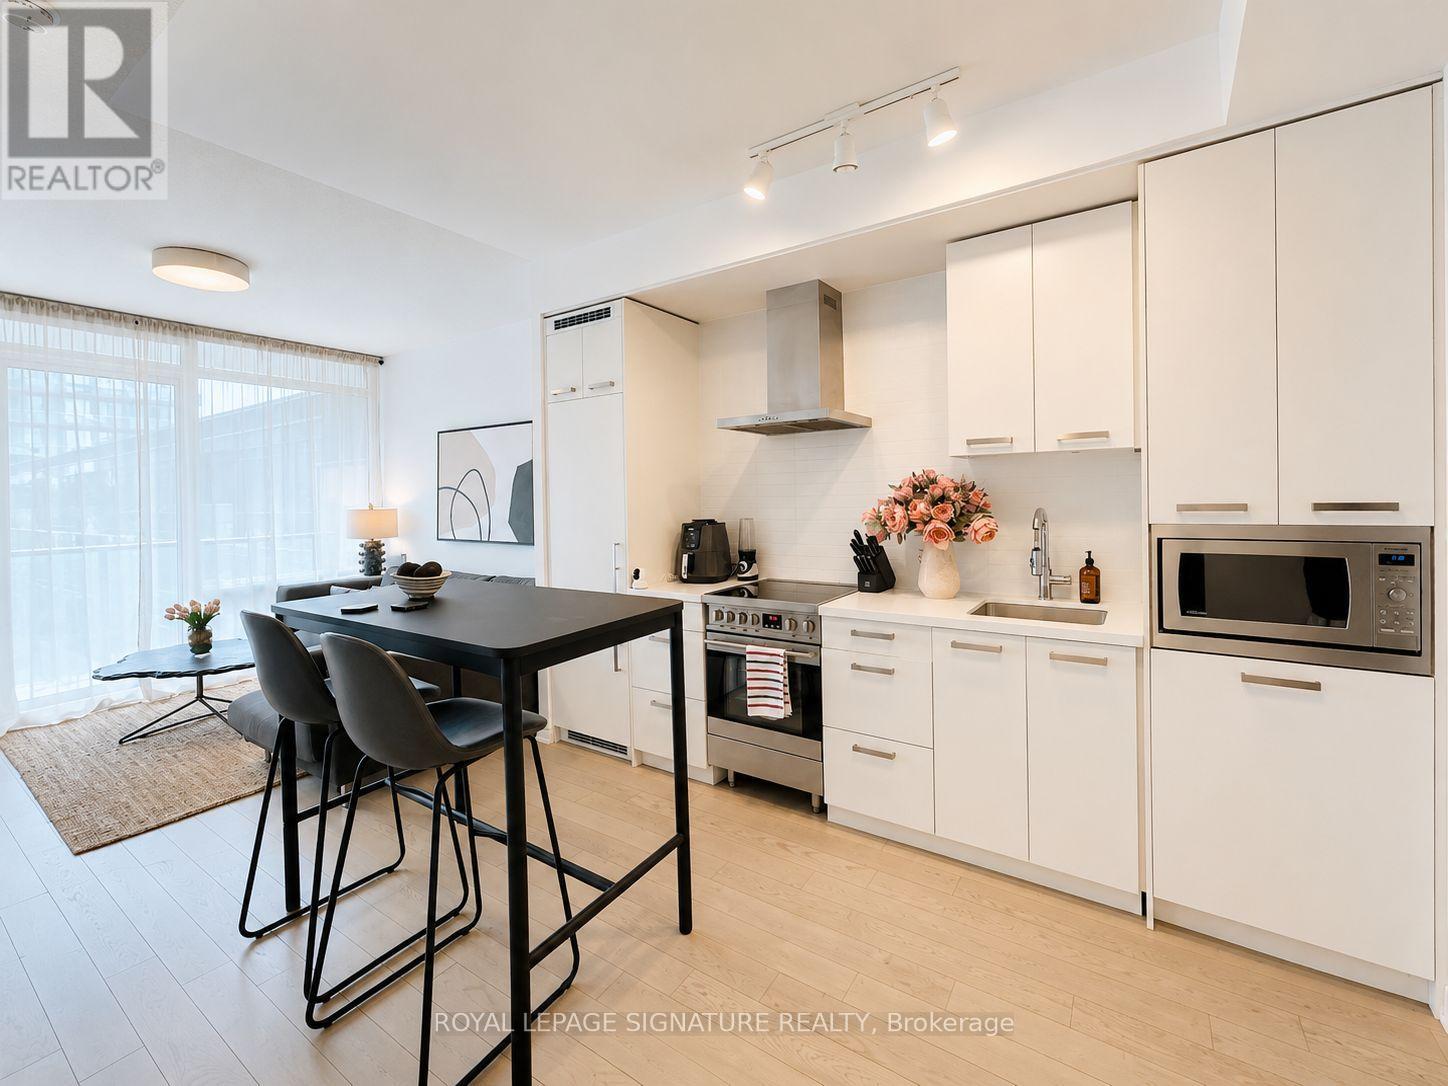
N431 - 455 Front Street E
Toronto, Ontario
Welcome to Canary District Condos, ideally located just steps from the historic DistilleryDistrict. This bright south-facing 1-bedroom suite features 9-ft ceilings, 495 sf ofefficiently designed living space, and a large open balcony-perfect for enjoying fresh air andrelaxing while taking in pleasant outdoor views.Floor-to-ceiling windows fill the home with natural light, creating a bright and invitingliving space. The thoughtfully designed layout maximizes every inch, while the bedroom offers acomfortable retreat with ample closet storage.Residents enjoy excellent building amenities, including a fitness centre, party room, rooftopterrace with BBQs, 24-hour concierge, and bike storage.Ideally located near Corktown Common, St. Lawrence Market, and the vibrant Leslieville. With aWalk Score of 93, plus convenient access to TTC and major routes including the Don ValleyParkway and Gardiner Expressway, this location offers exceptional downtown convenience andlifestyle.Perfect for first-time buyers, investors, or professionals seeking vibrant downtown living. Afantastic opportunity to own in one of Toronto's most desirable communities. Don't miss it! (id:61483)
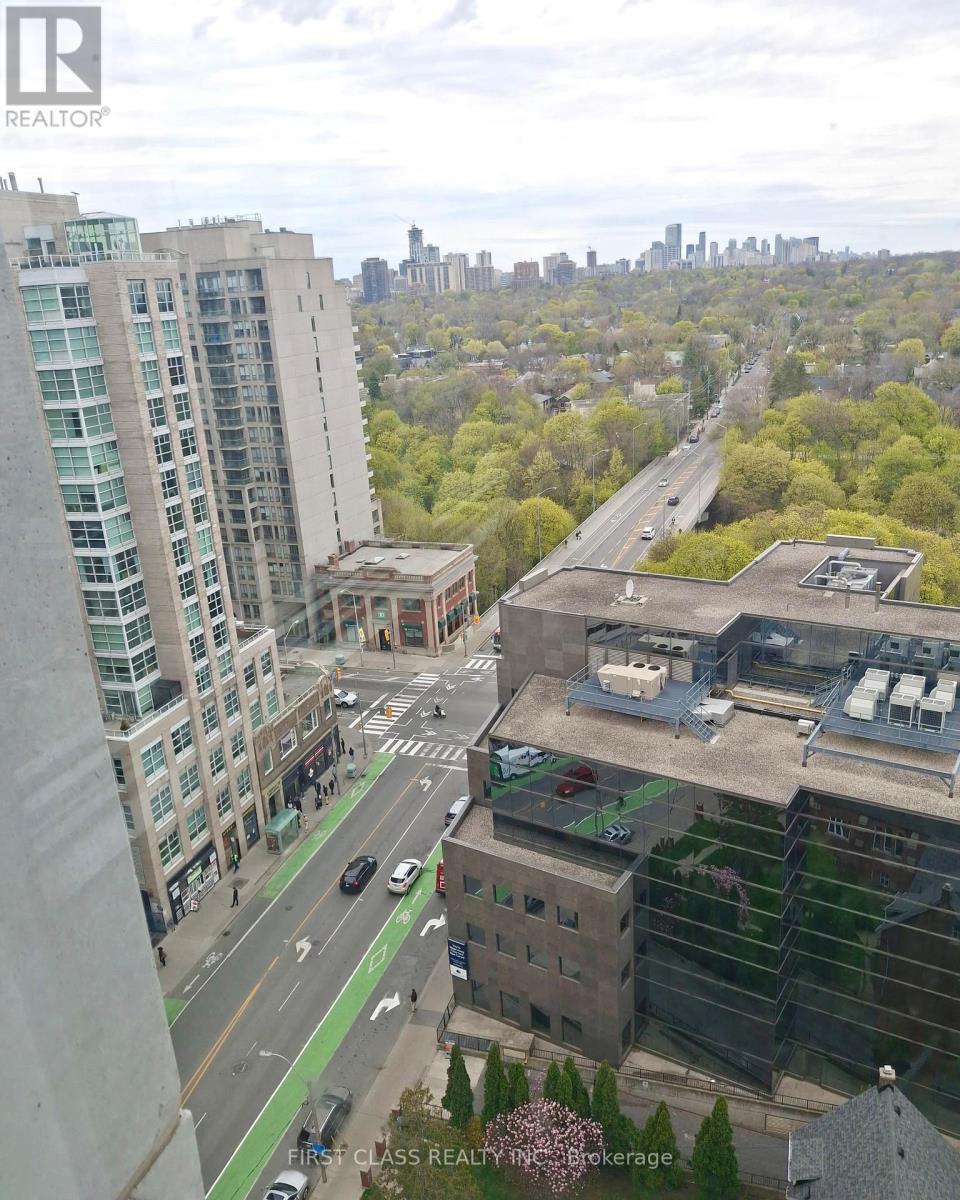
1604 - 609 Sherbourne Street
Toronto, Ontario
Experience modern downtown living at Burke Condos. This brand-new, never-lived-in 3-bedroom, 2.5-bathroom corner suite offers approximately 1,105 sq. ft. of thoughtfully designed living space with a bright northwest exposure overlooking the Rosedale Valley. Featuring 9-ft ceilings, floor-to-ceiling windows, and an abundance of natural light, this exceptional home combines style and functionality.The contemporary kitchen is appointed with premium built-in Bosch appliances, quartz countertops, sleek cabinetry, and generous storage. The open-concept layout is ideal for both everyday living and entertaining, while three spacious bedrooms and 2.5 bathrooms provide flexibility for families, professionals, or those working from home. Includes one underground parking space.Residents enjoy premium amenities, including 24-hour concierge, a fully equipped fitness centre, yoga and spin studios, co-working spaces, café lounge, party room, private dining room, theatre, games room, music room, and outdoor terraces with BBQs.Ideally located just a 1-minute walk to Sherbourne Subway Station, only three subway stops (approximately 10 minutes) to the University of Toronto and St. George Station, and a short 7-minute walk to Branksome Hall. Enjoy easy access to Yorkville, Bloor-Yonge, the Eaton Centre, restaurants, shopping, parks, and the scenic Rosedale Ravine trail system. A rare opportunity to own a spacious, luxurious suite in one of Toronto's most connected and desirable neighbourhoods. (id:61483)
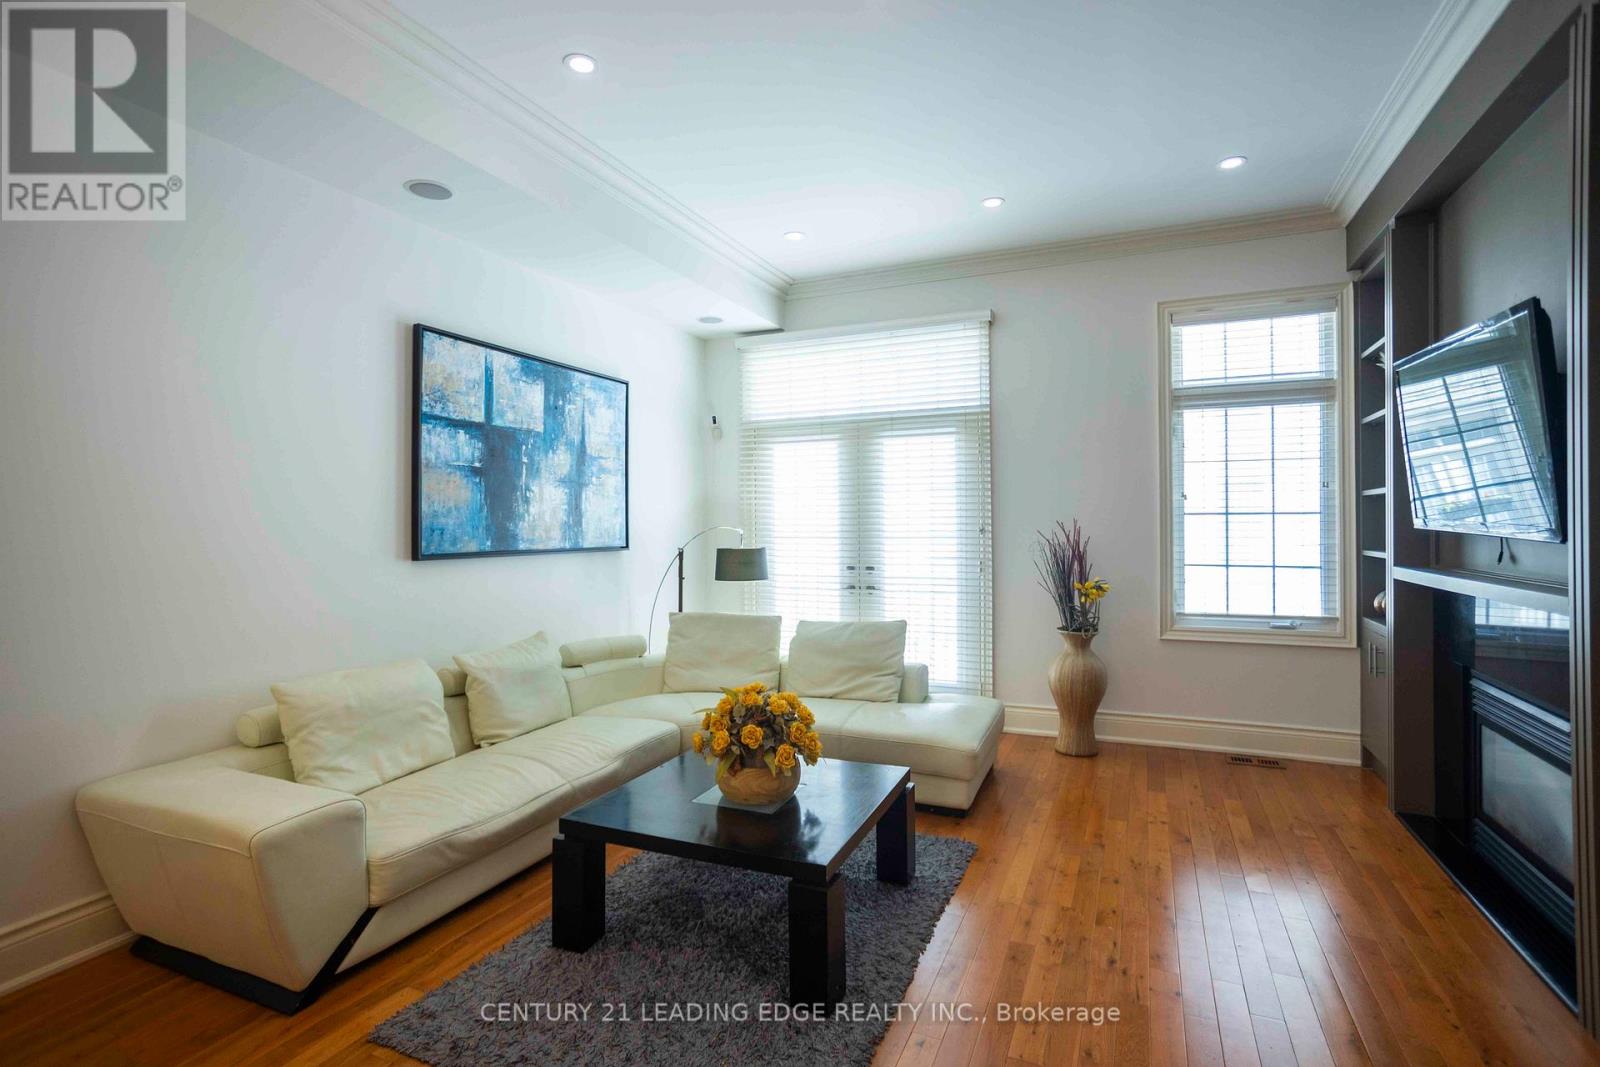
206a Merton Street
Toronto, Ontario
Amazing Opportunity to Own Rare, Executive Spacious Townhouse in Davisville Village over 2000 Sq Ft Featuring Soaring 10 Ft Ceilings & Premium Hardwood Flooring Throughout, 534 sq ft Rooftop Terrace & 2 Car Tandem Garage! Kitchen Features Brand New Quartz Countertop, SS Appliances, Breakfast Bar & Open Concept. Main Floor Features Crown Mouldings, Pot Lights & Gas Fireplace w/ Built in Shelves. W/O Juliette Balcony. Fully Upgraded 3rd Floor Bath. Master BR has 5 PC Ensuite w/ Double Sink Granite Countertop & His/Her Mirror Closets. Every Room has Pot Lights. Central Air Conditioning (2025). Furnace (2024). Additional Storage in the Garage. 10 Min Walk to Subway Station, Short Walk to Yonge St, Shops & Groceries. Don't Miss out on this One! (id:61483)
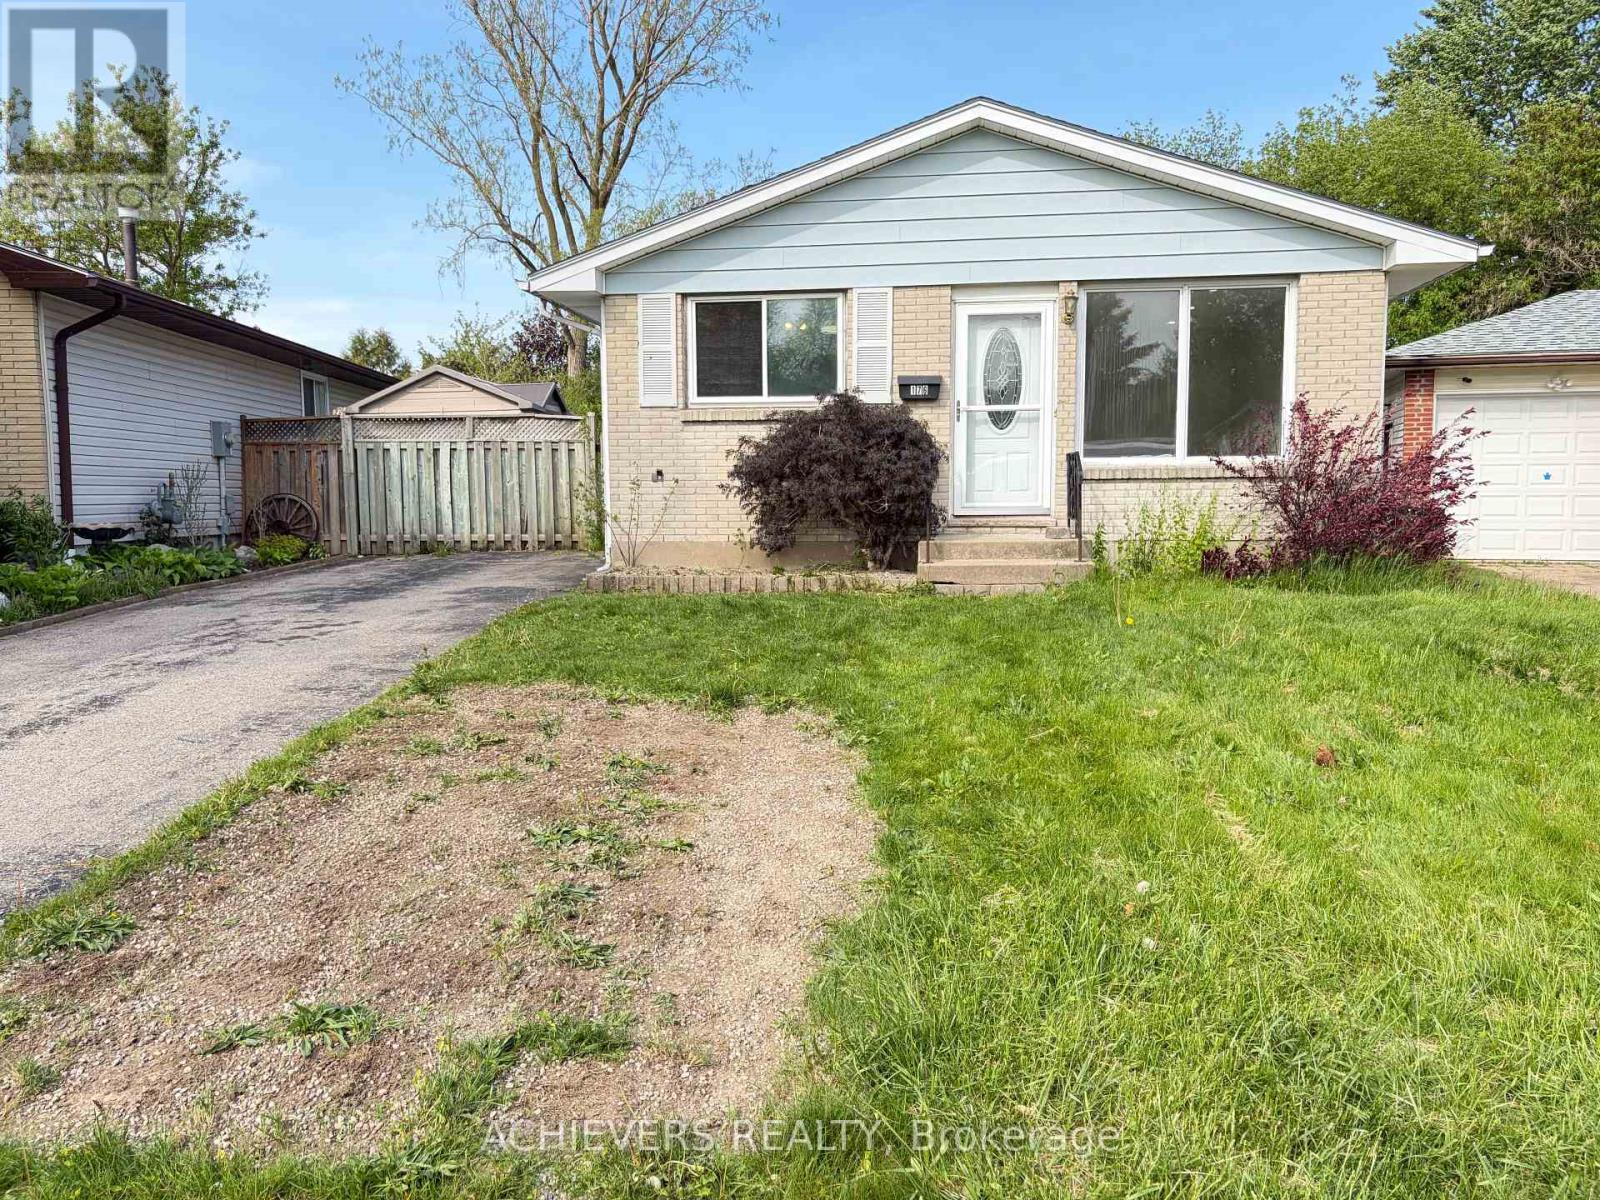
176 Culver Crescent
London East, Ontario
Tucked away on a quiet crescent, this beautifully carpet free updated 3+2 bedroom, 2 bathroom bungalow offers space, functionality, and versatility for families or investors alike. Recent 2026 updates include new flooring throughout home, freshly painted walls, modern pot lights and renovations across multiple areas of the home, creating a fresh and inviting atmosphere. Bright main floor features a spacious living room with bigger windows, large eat-in kitchen with granite countertops, pot sink, stainless steel appliances, and three generous-sized bedrooms. The updated bathroom includes a stylish tiled shower. A separate side entrance leads to the fully finished lower level featuring high ceilings, 2 bedrooms, a living area, kitchen with abundant cabinet storage, laundry area, and a 3-piece bathroom - offering excellent flexibility for extended family or income potential. Step outside to enjoy the large pie-shaped backyard, complete with rear patio space for summer entertaining, play area, and enclosed outdoor storage shed. (id:61483)
490 Gordon Krantz Unit 102 Avenue
Milton, Ontario
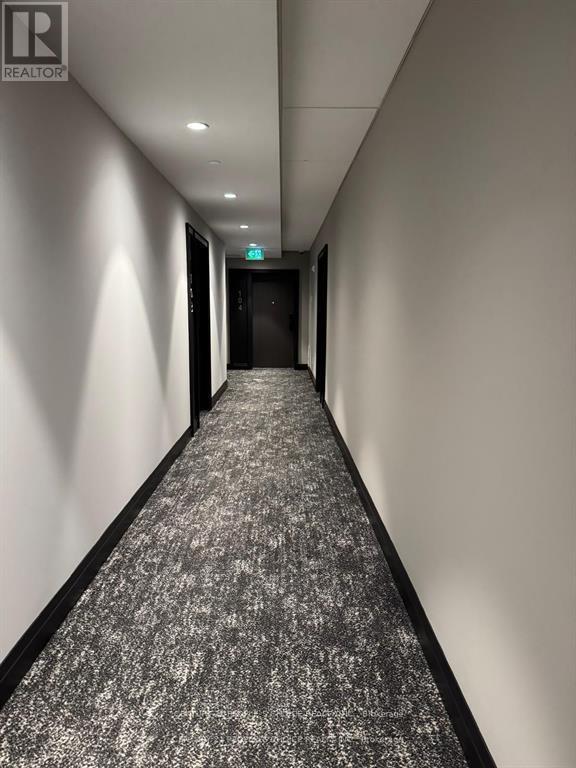
**AVAILABLE FROM AUGUST*** Experience elegant condo living in this bright and stylish FULLY FURNISHED 1+1 bedroom unit featuring 9-foot smooth ceilings, a modern open-concept layout, tons of windows, and a 172 sq. ft. oversized terrace that perfectly blends comfort and contemporary style, with SHORT TERM OPTION AVAILABLE (minimum 6 months). The upgraded kitchen showcases premium stainless steel appliances, sleek quartz countertops, and a breakfast bar ideal for everyday living and entertaining, while in-suite laundry and one underground parking space add everyday convenience. Residents enjoy premium amenities including 24/7 concierge and security, a fully equipped fitness centre and yoga studio, social and co-working lounges, party and games rooms, a tranquil courtyard, and a rooftop terrace with BBQ area and stunning views. Conveniently located near Milton District Hospital, schools, parks, shops, restaurants, and the upcoming Wilfrid Laurier University Milton campus, this condo offers the perfect balance of accessibility, lifestyle, and natural green surroundings right at your doorstep. (id:61483)
15 Azalea Gate Way
Markham, Ontario
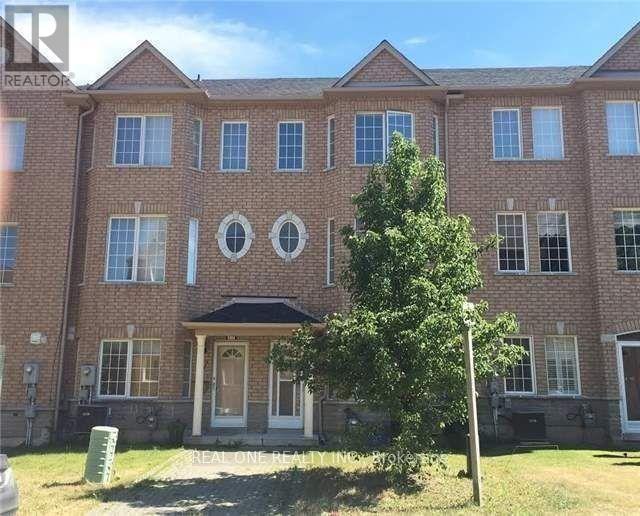
Beautiful Freehold 4 Bedroom Townhouse With Double Garage In Desirable Markham Location. 9Ft Ceiling On Main, Family Size Eat-In Kitchen With Built-In Pantry And Walkout To Private Balcony, Hardwood Floors In Living/Dining Area And Bedrooms, Master Has Walk-In Closet And 4Pc Ensuite. Lower Level With 4th Bedroom, 2Pc Bath And Door To Garage, Boundary For Top Schools, St Robert (Ib) And Bayview Fairway And Close To Shops, Restaurants, Parks, Transit, 404/407. (id:61483)
306 - 609 Avenue Road
Toronto, Ontario
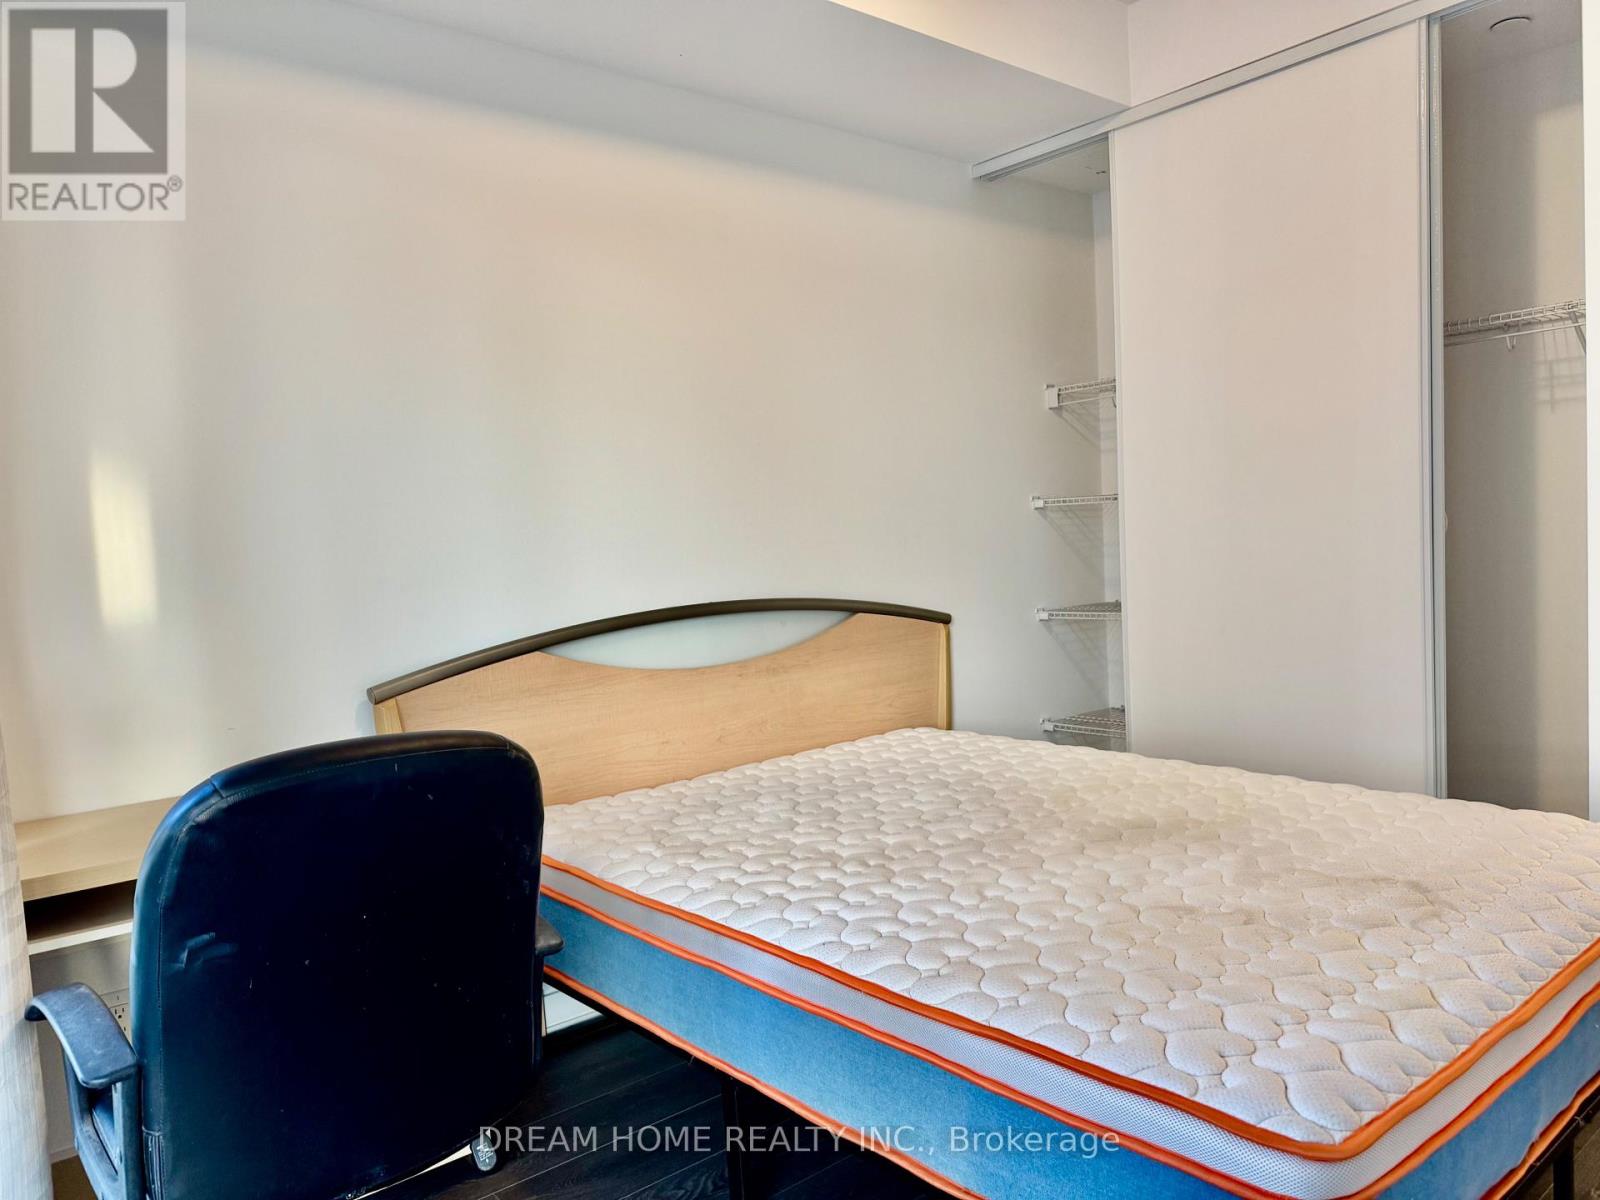
*** Only One Suitemate Wanted*** Furnished Master Bedroom with en-suite bathroom and Walkout to South-Facing balcony. Share the Kitchen, Living Room and Laundry with a young Male professional. Situated in the Most Prestigious Forest Hill District, this 2-Bedroom 2-Bathroom Suite Is Sleek, Elegant & Thoughtfully Designed! Lofty 9 Ft Ceiling Height & Floor To Ceiling Windows Ensure A Fresh & Airy Ambiance. Walking Distance To Public and private schools (Upper Canada College/Bishop Strachan School /St Michaels/De La Salle College). 15-minute Bus or Bike to University of Toronto or downtown core. Hotel Style Amenities Include: Panoramic Rooftop Terrace W/ Bbq Station, Party & Dining Room, Fitness Centre, Guest Suite. (id:61483)
3311 - 1080 Bay Street
Toronto, Ontario
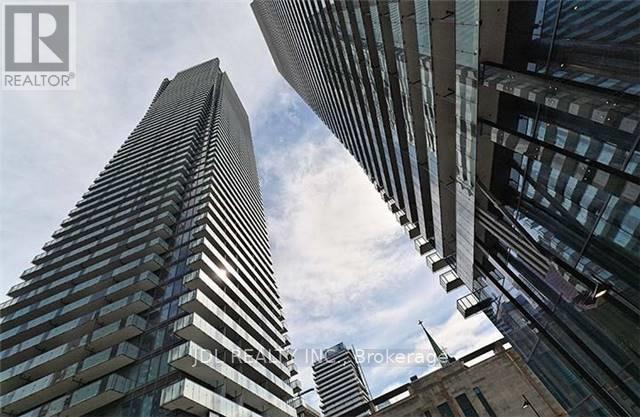
***FURNISHED UNIT***One Parking is included. Framed By Amazing East View. Pemberton Group Chose A Unique Location Adjacent To The Lush Grounds Of The St. Michael's College Campus Of The University Of Toronto For Their Singularity Exceptional U Condominiums. U Condos Is A Newer Condo-Apartment Community By Pemberton Group Located At Bay Street And St Mary Street In Downtown Toronto. The Project Is Topped With 4,500 Sq Ft Amenities Area With A Wraparound Balcony.***FURNISHED UNIT***One Parking Included. (id:61483)
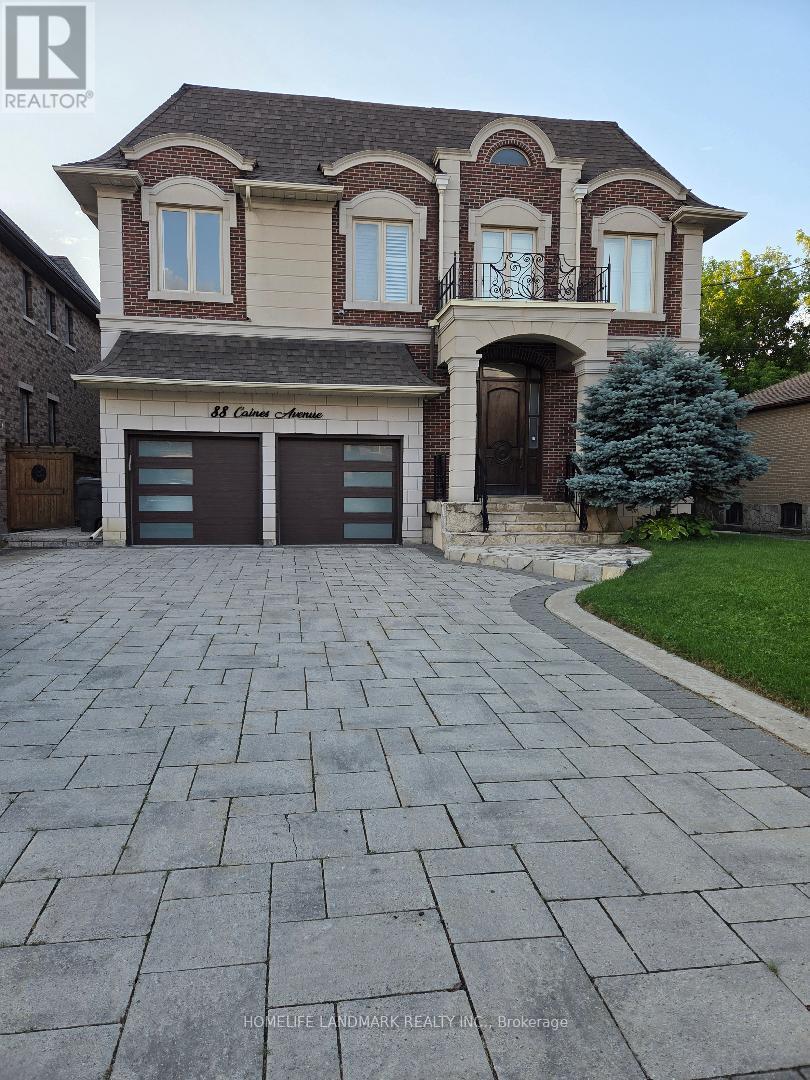
88 Caines (Basement) Avenue
Toronto, Ontario
3 Bedrooms In Basement, With Three 3 Pcs. 1 Driveway parking spot for sedan car. Washrooms ,Beautiful Kitchen, Washer Dryer, Dishwasher Laminate Floorings, Newly Painted, New Blinds . Located On A Quiet Street In Heart Of North York. Price is adjusted for 2 persons. Note: The Owner Is Registered Real Estate Sales Person. (id:61483)
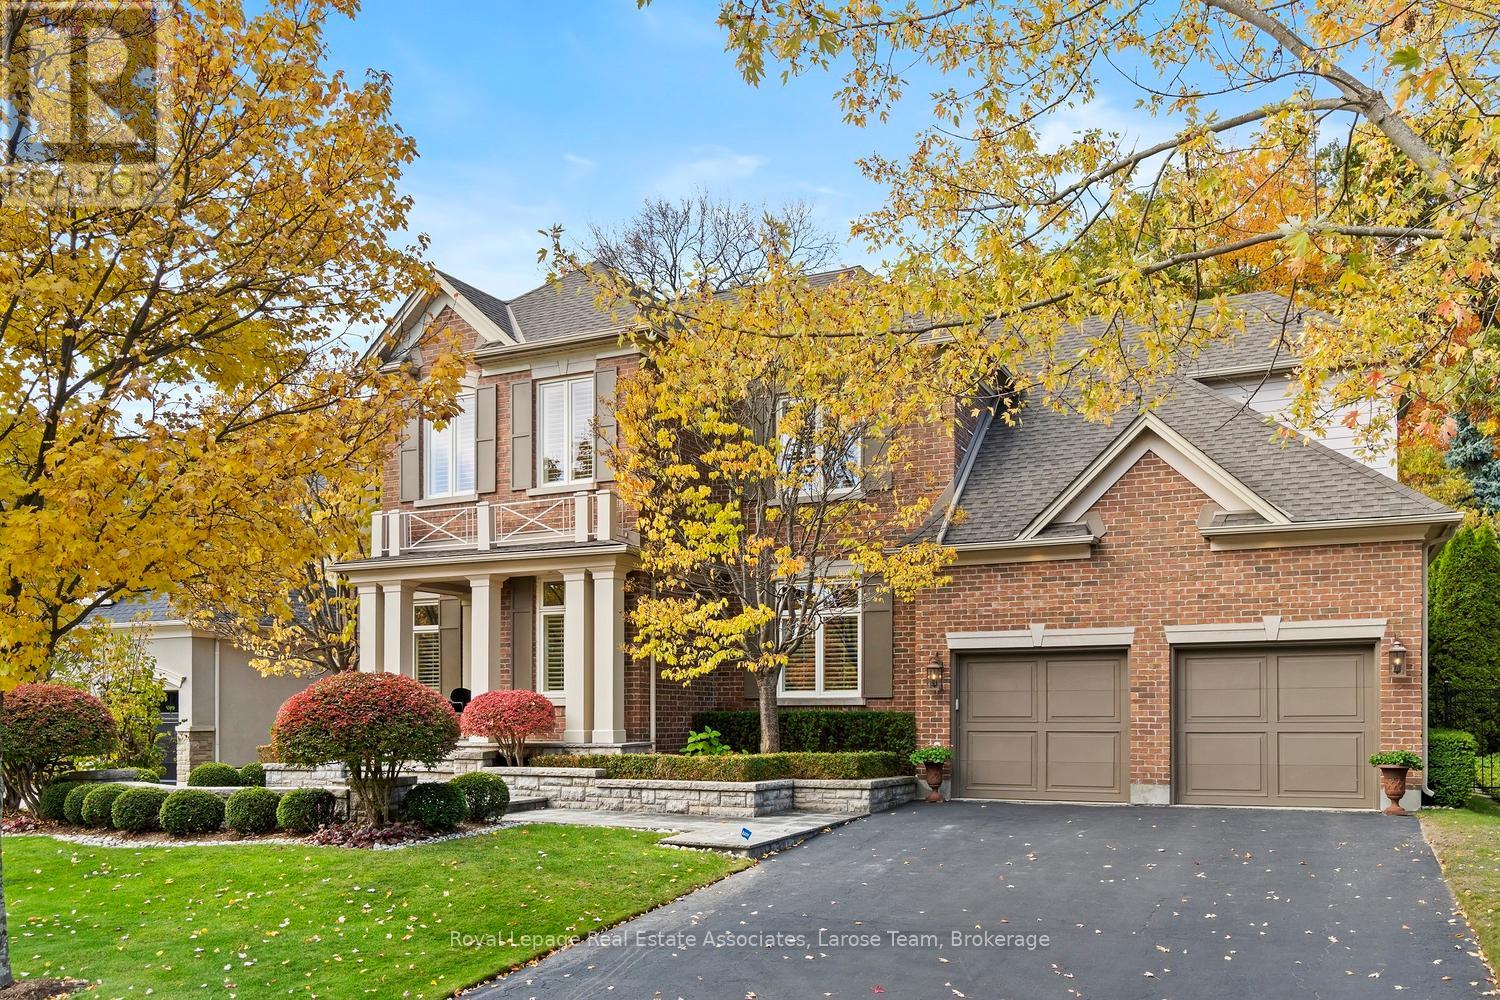
562 Gladwyne Court
Mississauga, Ontario
This exceptional 5 bedroom residence, is quietly set on the most coveted street in the Watercolours community of Lorne Park. This beautiful home is an elegant balance of traditional timeless design and modern luxury, thoughtfully curated for both elevated family living and sophisticated entertaining. Spanning approximately 6,626 sq.ft. of finished living space, the residence is set on a premium treed lot backing onto a private urban forest, creating a rare sense of seclusion in a tranquil, resort-like setting. A grand open staircase anchors the foyer, while 9ft. ceilings, rich hardwood flooring, and meticulous craftsmanship define the interiors. The classic centre-hall floor plan flows effortlessly, offering elegant living/dining rooms and a spectacular great room centred around a dramatic double-sided fireplace, shared with a main-floor office. The chef-inspired kitchen features sleek custom cabinetry, granite countertops, a generous centre island and premium integrated appliances. A walkout from the kitchen leads to the stone patio and spectacular private backyard, with plenty of room for a pool, and ideal for outdoor entertaining or quiet moments surrounded by nature. The upper level with 9 ft. ceilings, boasts five large bedrooms, anchored by a luxurious primary retreat, complete with double door entry, large windows, walk-in closet, and a spa-like five-piece ensuite. Four of the bedrooms are thoughtfully connected by two well-appointed Jack-and-Jill bathrooms, offering convenience for family and guests. The finished lower level provides a large, open and versatile recreation area, craft room, ample storage rooms and a roughed-in bathroom. The spacious tiled garage accommodates three cars! Close to Lorne Park Secondary School, scenic trails, premier golf courses, the Port Credit GO, and vibrant waterfront shops and restaurants in Port Credit, this distinguished residence delivers privacy, prestige, and effortless access to one of the GTA's finest communities. (id:61483)
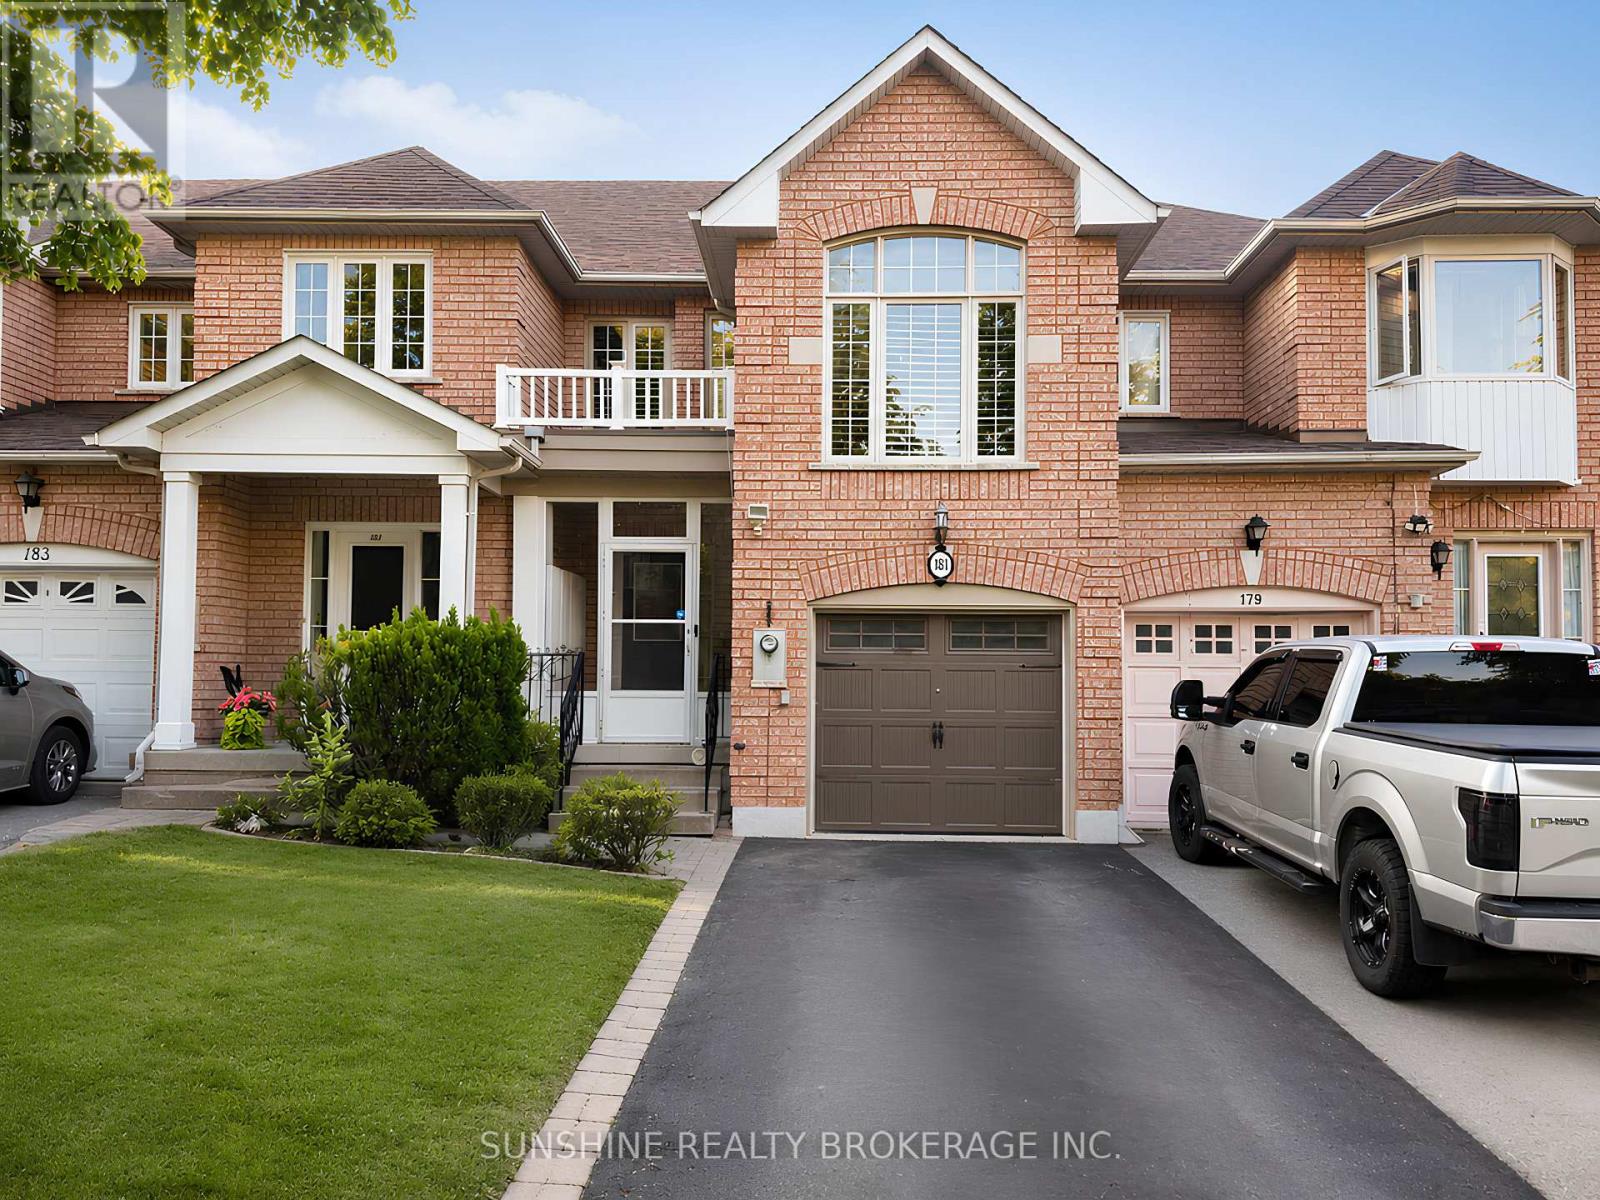
181 Trail Ridge Lane
Markham, Ontario
Rarely Offered 4-Bedroom Family Townhome In The Prestigious Stonebridge Community! Situated Within The Highly Coveted Pierre Elliott Trudeau High School And Castlemore Public School District, This Beautifully Maintained Home Offers Exceptional Space, Comfort, And Convenience For Growing Families.Featuring A Bright And Functional Layout, The Main Floor Showcases A Spacious Family Room, Hardwood Flooring Throughout, And A Large Eat-In Kitchen With Stone Countertops, Ample Cabinetry, And Plenty Of Space For Family Gatherings. An Additional Multi-Purpose Room Provides Flexibility For A Home Office, Study Area, Or Playroom.The Finished Basement Adds Valuable Living Space Ideal For A Recreation Room, Home Gym, Children's Play Area, Or Entertainment Lounge.Enjoy A Private Backyard Perfect For Outdoor Dining And Family Gatherings. Conveniently Located Just Minutes To GO Station, Centennial Community Centre, Markville Mall, Parks, Restaurants, Grocery Stores, And Everyday Amenities.A Wonderful Opportunity To Lease A Spacious 4-Bedroom Home In One Of Markham's Most Desirable School Districts.The Property Will Be Professionally Cleaned Prior To Occupancy. Tenant Responsible For Utilities, Lawn Maintenance, Snow Removal, And Tenant Insurance. Non-Smokers Preferred. (id:61483)
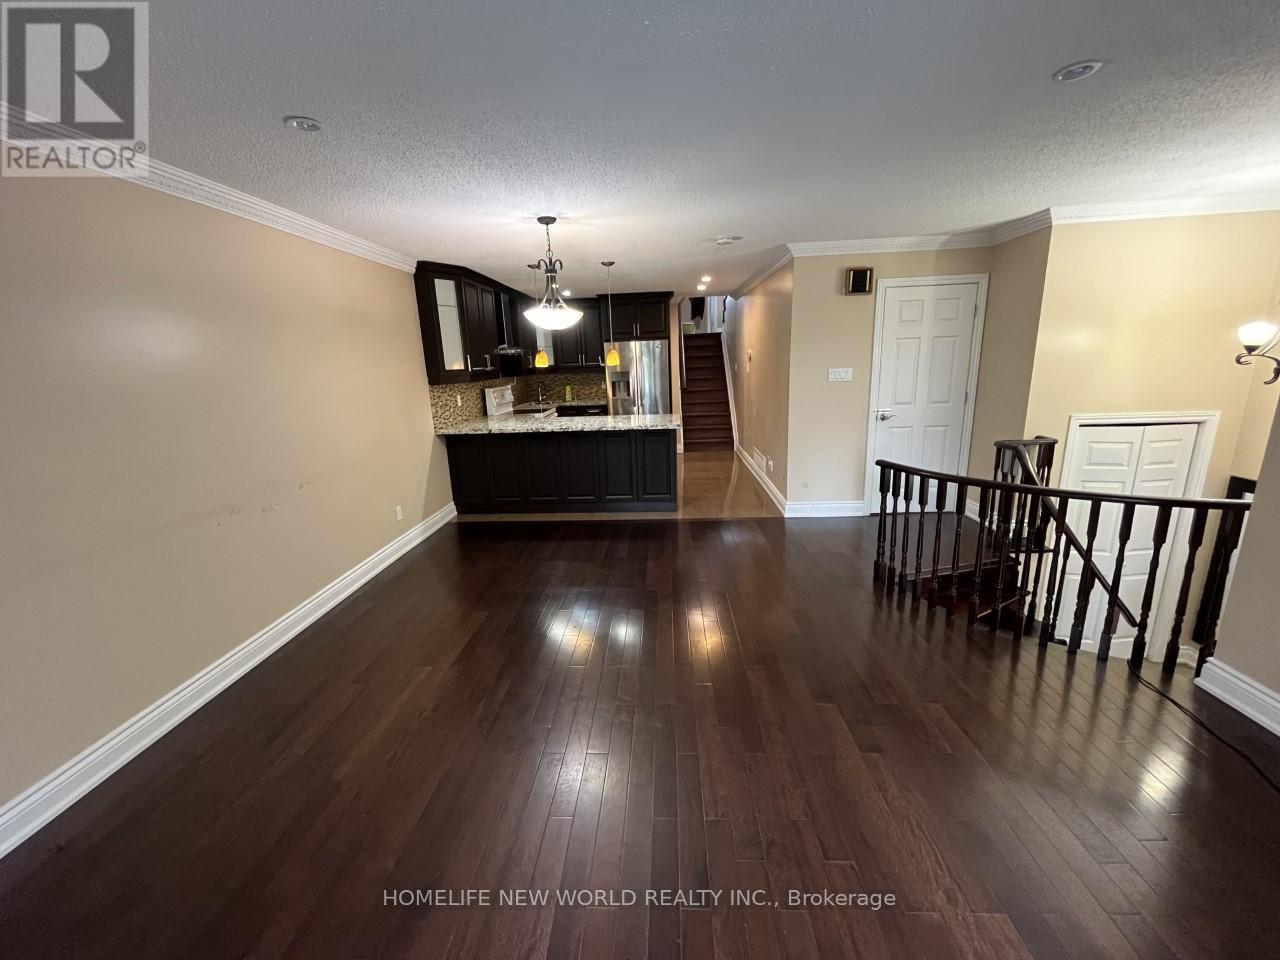
24 Kemsing Court
Markham, Ontario
4 Bedrooms with 3 Washrooms, 1st and 2nd Floor only, Basement not included, AAA Tenant only, Huge and Bright Master Bedroom with 4 pcs washroom and walk-in closet, Open Concept Modern Kitchen, Newly Renovated, Tenant is responsible for 2/3 Utility Bills of the whole property(Hydro, Gas, Water and Hot water tanker), Landlord will collect every month. Tenant should be responsible for the drive way snow removal and garbage removal. (id:61483)
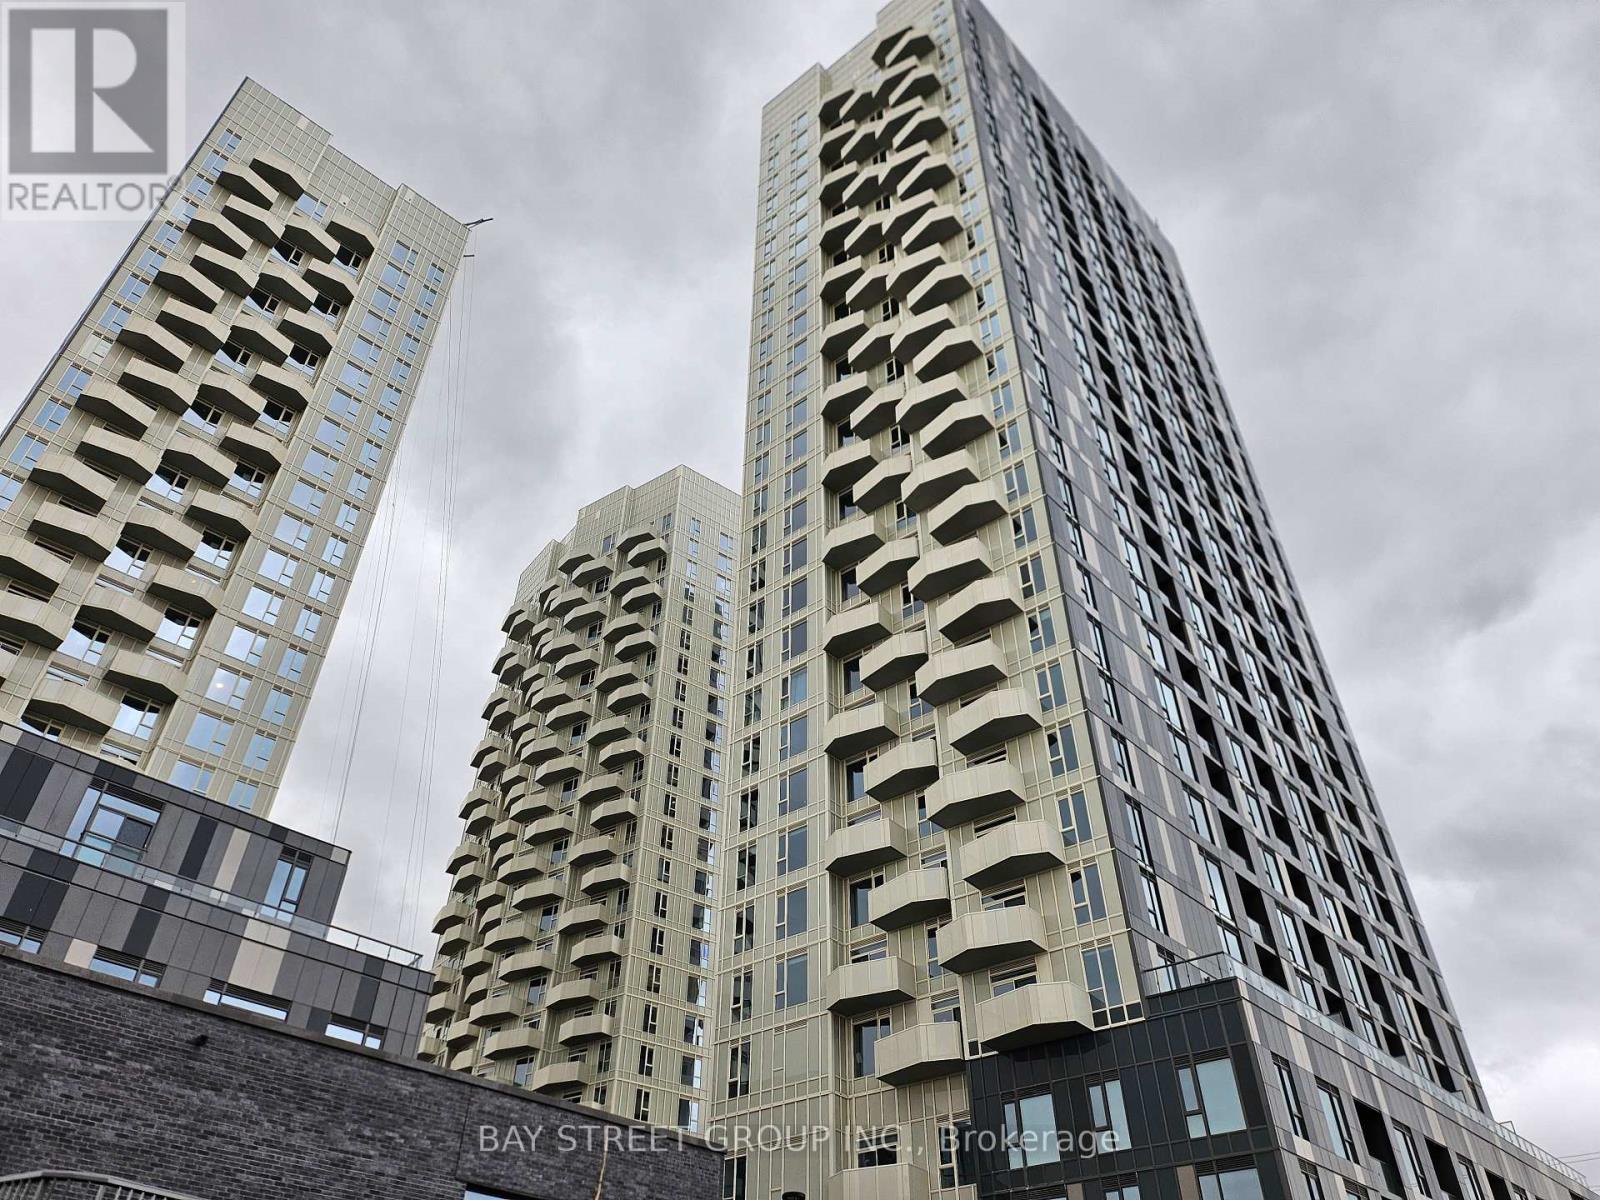
2529 - 498 Caldari Road
Vaughan, Ontario
Welcome to this bright and well-designed studio suite with a one-bedroom-like layout in the sought-after Abeja District. This unit features a spacious and functional floor plan, stainless steel appliances, and modern finishes throughout. Ideally located just steps to Vaughan Mills, Cortellucci Hospital, and with easy access to Highway 400, public transit, dining, and all major amenities.Experience the perfect blend of luxury living and everyday convenience at Abeja Tower 3! (id:61483)
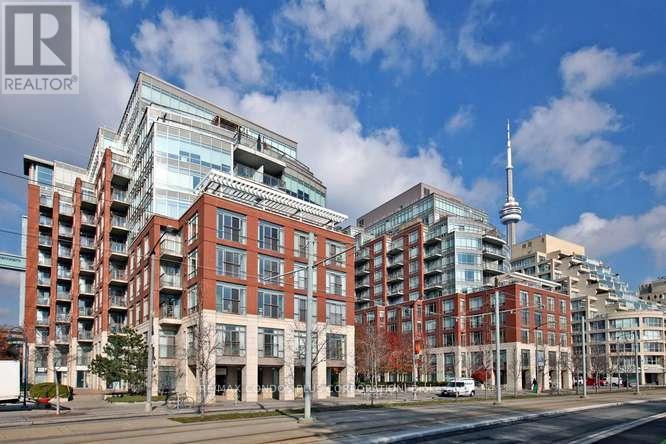
902w - 500 Queens Quay W.
Toronto, Ontario
Luxury Lower Penthouse On Toronto's Harbourfront! Breathtaking South+S/W Lake Views Overlooking Marina! Entertainer's Dream Layout! 2020Sf + ~300 Sf Terrace +Balcony! Terrace Has Gas BBQ Line +Water Line! 2 Bdrm+2.5 Bathrms! 9Ft Smooth Ceilings! Welcoming Foyer & Designer Kitchen With Breakfast Area! Primary Bdrm And 2nd Bdrm Have Walk-in Closets And 4-Pc Ensuites! 2 Parking Spaces Side By Side In Front Of Elevators! 1 Locker (Ground Floor). Amenities Include Visitor Parking, In+Outdoor Jacuzzis, Saunas, Conference Room, Party Room & Bbq Terrace! Steps To Boardwalk, 'Music Garden', Groceries, Pharmacy, Coffee Shops, Ttc, Highways, Island Airport & More! (id:61483)
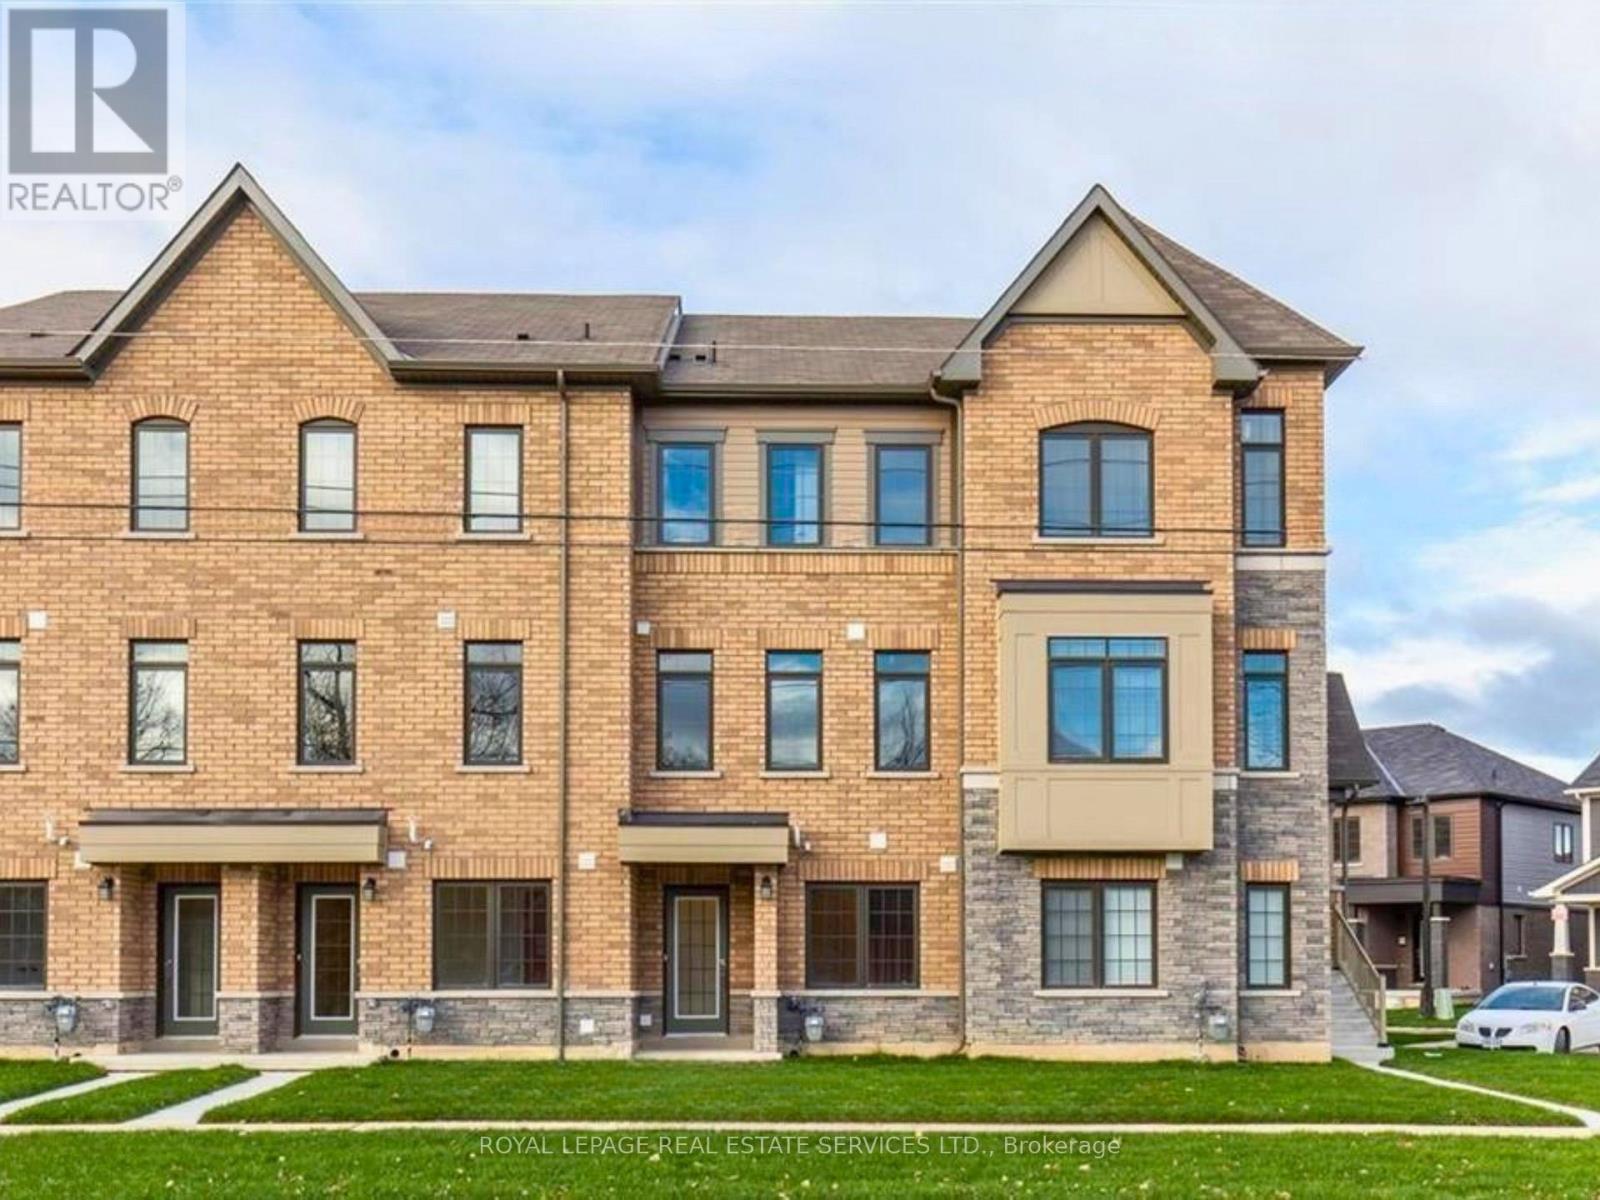
40 - 8317 Mulberry Drive
Niagara Falls, Ontario
Beautifully spacious 3-bedroom, 3-bathroom executive townhouse in Niagara Falls, offering the perfect blend of comfort, style, and convenience.Featuring a bright open-concept layout, oversized windows that fill the home with natural light, and a massive entertainer's patio ideal for relaxing or hosting family and friends. With 2-car parking and a highly convenient location close to Costco, Walmart, restaurants, shopping, the QEW, and so much more, this home is a fantastic option for tenants looking for space, lifestyle, and easy everyday living. (id:61483)
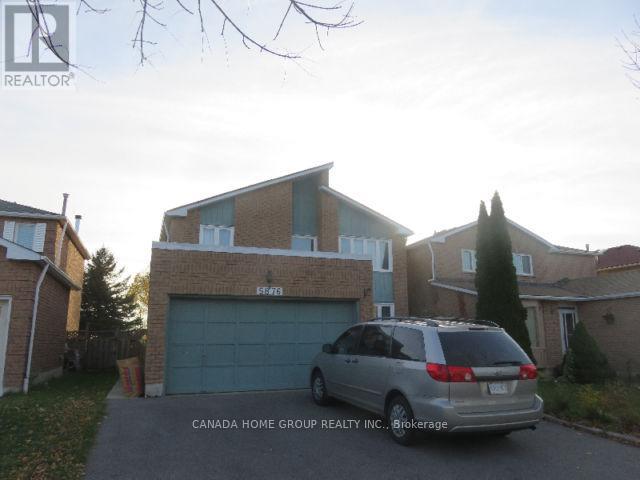
5876 River Grove Avenue
Mississauga, Ontario
Comfortable Large 4 Bedroom Detached House In Very Convenient Location (Upstairs Only) . 4 Large Bedrooms And 2.5 Washrooms. Living Room, Dining Room, Family Room, Office, Separate Laundry Room On The First Floor. No Carpet On The Whole House. 2years old AC And Furnace, Roof Insulation (2022), and Roof(2022). Beautiful view, No house at behind. Back to Park and Trail, River And Community Center ! (id:61483)
23 Harvest Crescent
Barrie, Ontario
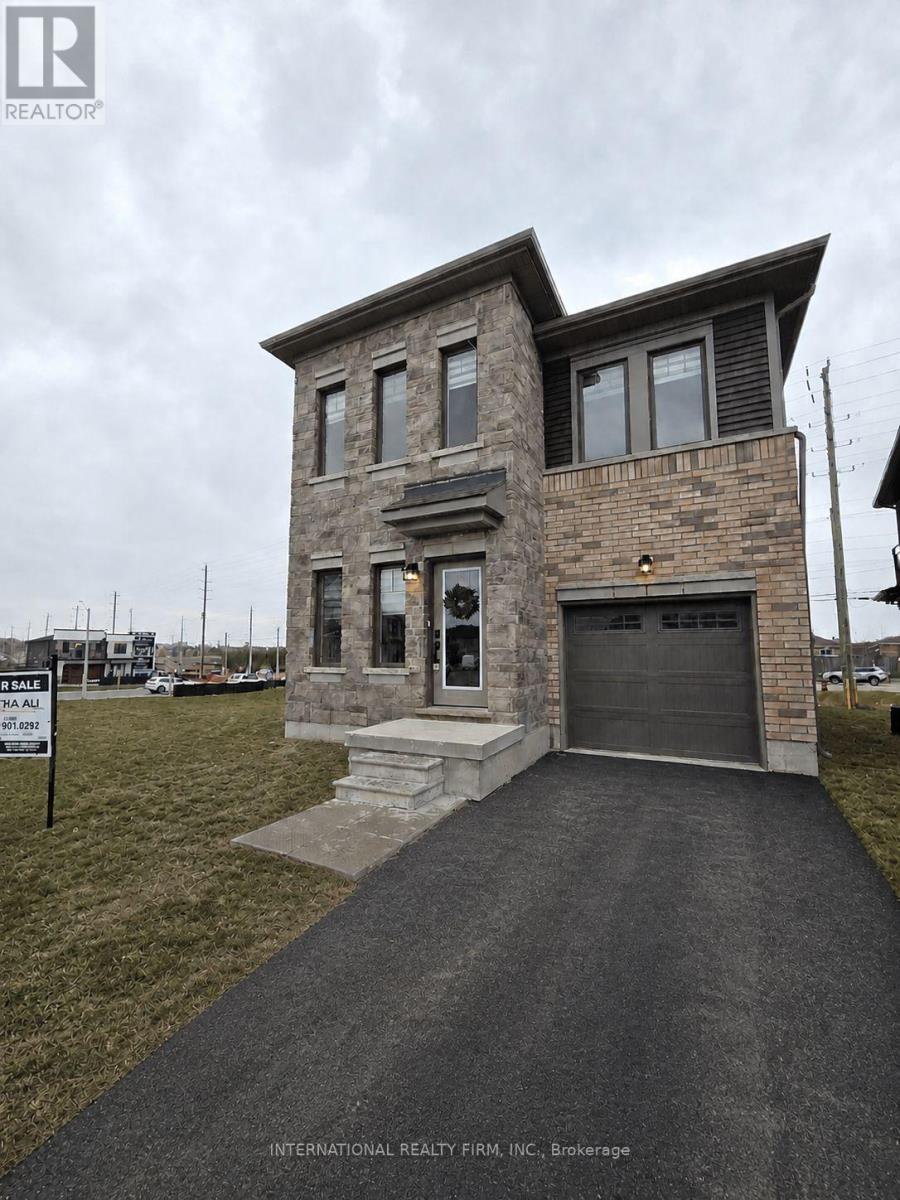
Beautiful Upgraded Detached Home Ready To Move-In. 3 Min Drive To Barrie South Go Station With Service To Downtown Toronto, 10 Minute Drive To Downtown Barrie, 8 Minute Drive To Hwy 400, Minutes Away From Lake Simcoe, Walking Trails, Restaurants, Costco, Big Box Stores, A Brand New High School And Public Schools. 9' Ceiling On Main, Quartz Countertops Throughout, Waterfall Island, Gas Fireplace, Hardwood Floors, Upgraded Plumbing And Fixtures, Laundry Room On Top Floor, Top Floor Family Room, Main Floor Office, And More. (id:61483)
1001 Lockwood Circle
Newmarket, Ontario
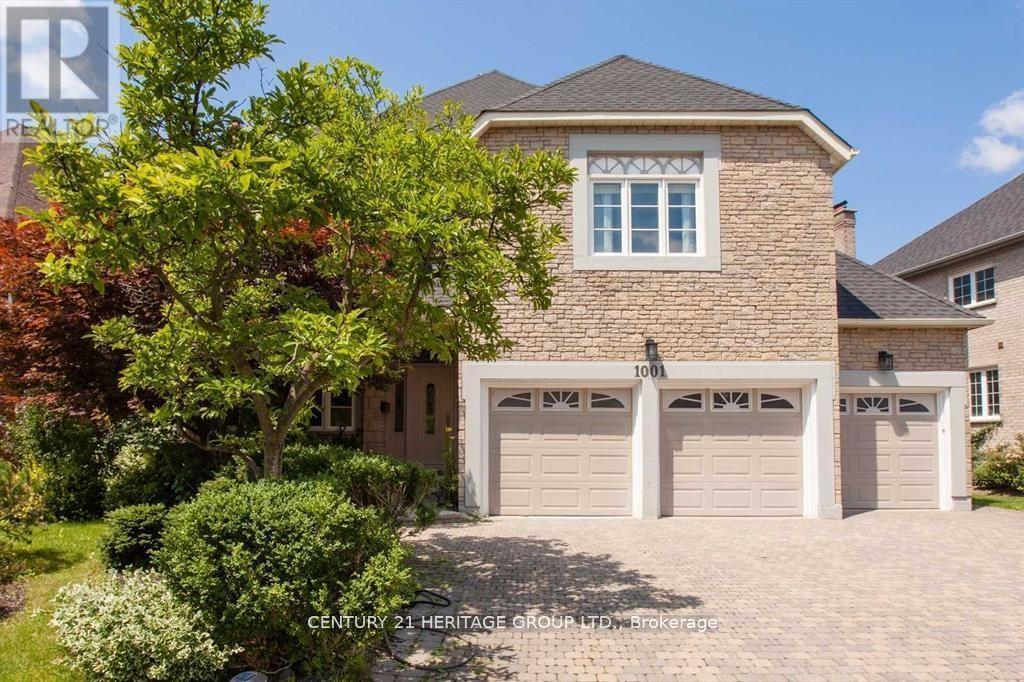
Outstanding 2 Bedroom Spacious Walkout Unit W/Over 1500 Sq. Ft In Newmarket's Prestigious Stonehaven Estates! Totally Renovated With High Quality Materials. Fantastic Layout With Spacious, Bright Living Room With Tons Of Natural Light. W/I Closet And 2 Brand New Luxurious Ensuite Washrooms. A Must See!! (id:61483)
24 Waverley Road
Toronto, Ontario
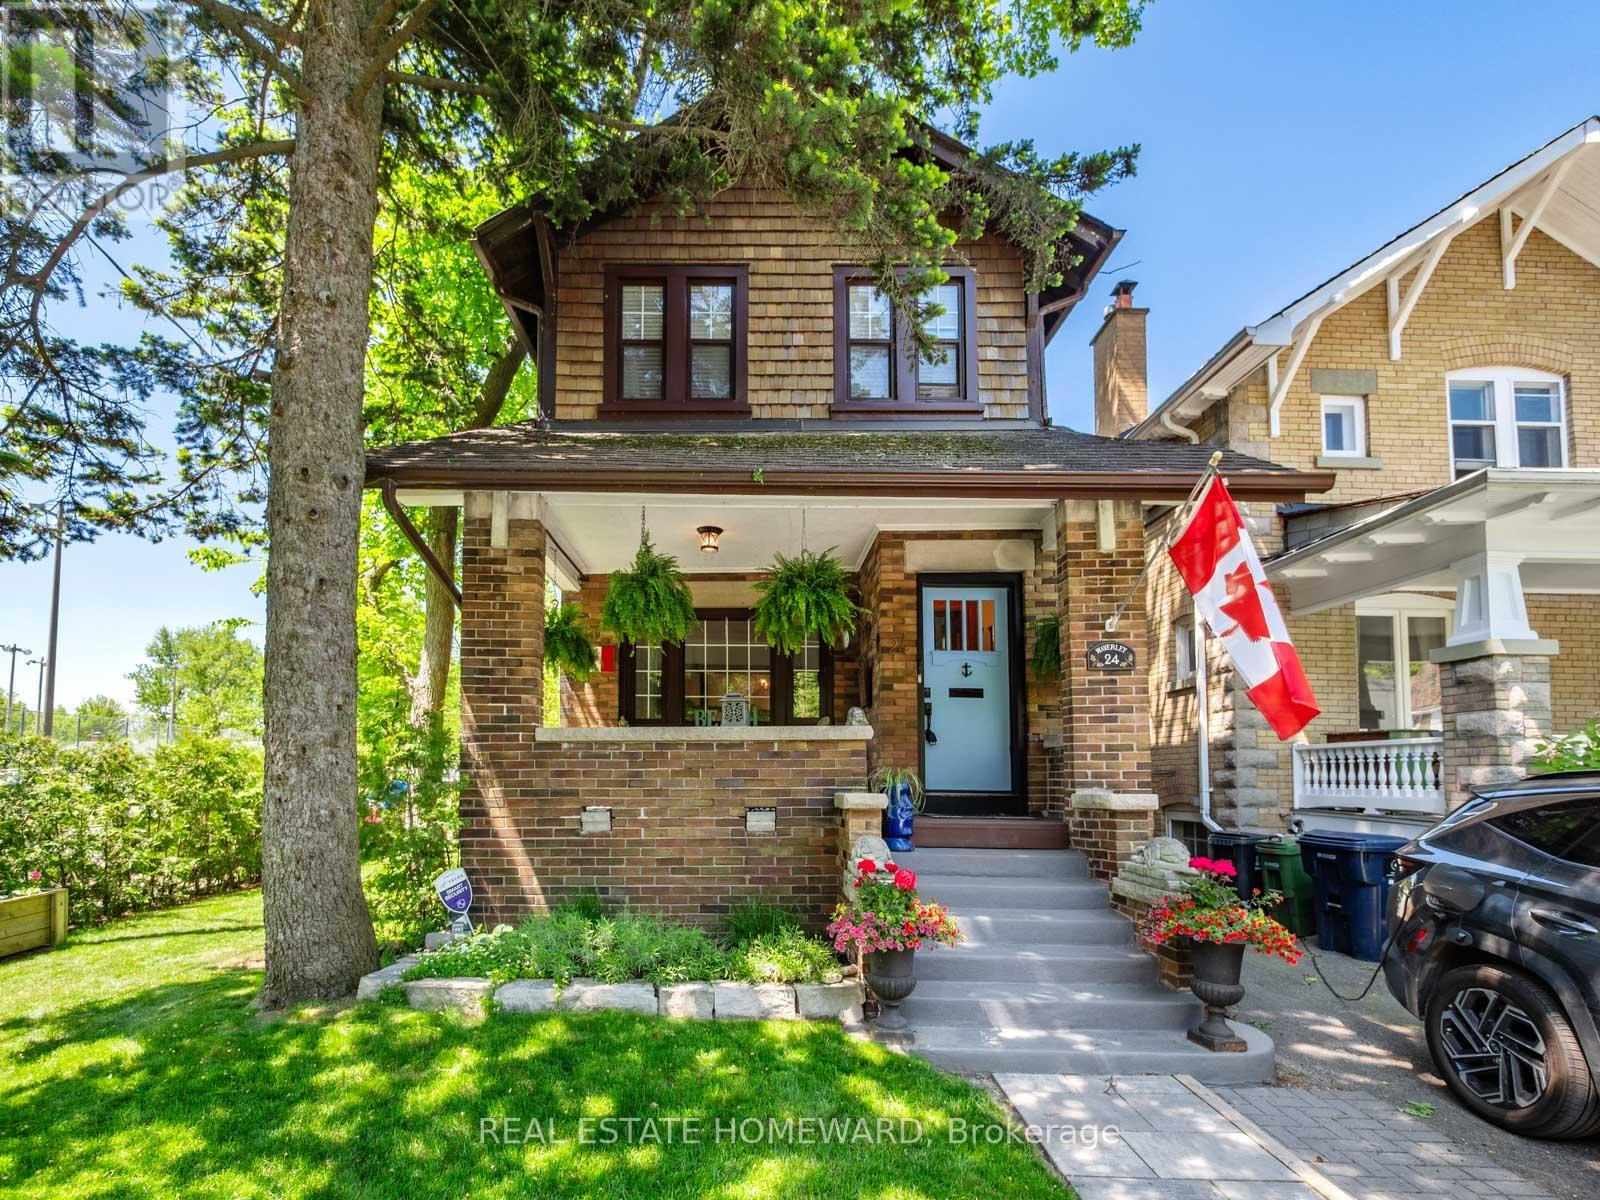
24 Waverley RoadWelcome to one of the most special addresses in The Beaches.Nestled at the very end of coveted Waverley Road, this classic Arts & Crafts residence occupies an extraordinary setting where the boardwalk, beach, tennis club and lake become an extension of your front yard. Wake up to the sights and sounds of the waterfront, step out for a morning walk along the boardwalk, and enjoy the vibrant village atmosphere of Queen Street East just moments from your door. In Kew Beach School and Malvern School Zone. Rich in character and timeless craftsmanship, this detached family home showcases beautiful woodwork, warm inviting spaces and the architectural charm that defines the finest Beach homes. Offering three spacious bedrooms, two bathrooms, a finished lower level with an additional bedroom, and exceptional flexibility throughout, the home blends historic charm with everyday functionality.A standout feature is the detached garage with a finished upper-level suite complete with its own kitchen and bathroom. Whether used as a guest retreat, creative studio, work-from-home space, teen hangout, nanny suite or accommodation for extended family, it adds tremendous value and versatility.Rarely found in this location, the property also offers parking for three vehicles through a combination of mutual drive and private driveway access.Few homes offer this combination of location, character and lifestyle. With the beach at your doorstep, tennis courts across the street, the boardwalk around the corner and the shops and restaurants of Queen Street East just steps away, 24 Waverley Road represents a truly unique opportunity to own a piece of The Beaches at its very best. (id:61483)
320 - 16 Concord Place
Grimsby, Ontario
Resort-Style Living in an Aquazul 1 Bedrm 1 Bath Condo, perfect for a single or a professional couple. Granite Countertops & stainless steel appliances. The spacious bedroom features a walk-in closet and an en-suite bath privilege. Super layout with great views of both the Lake, the Escarpment & Gardens from the Living Room, Bedroom & Balcony. Light & Bright with an expanse of floor-to-ceiling windows offering custom window coverings. Resort-style living with a beautiful pool, common BBQ area, and outdoor seating. Well-maintained building, Seconds to Trendy & Growing Grimsby on the Lake, marinas, and waterfront. Walk to Boutique shops, Restaurants, Beach, even the Grimsby GO Station! Minutes to Marinas, Boat Launches, Conservation Area, Downtown Grimsby, Shopping Trails, and Lakefront. Minutes to wineries and fun things to do in Niagara. Tenants to pay 1st & Last month's rent, provide a rental application, Employment Letter & References. One underground one storage unit Landlord includes the heat pump rental cost in monthly rent; tenant to provide tenant's insurance and pay for hydro. (id:61483)
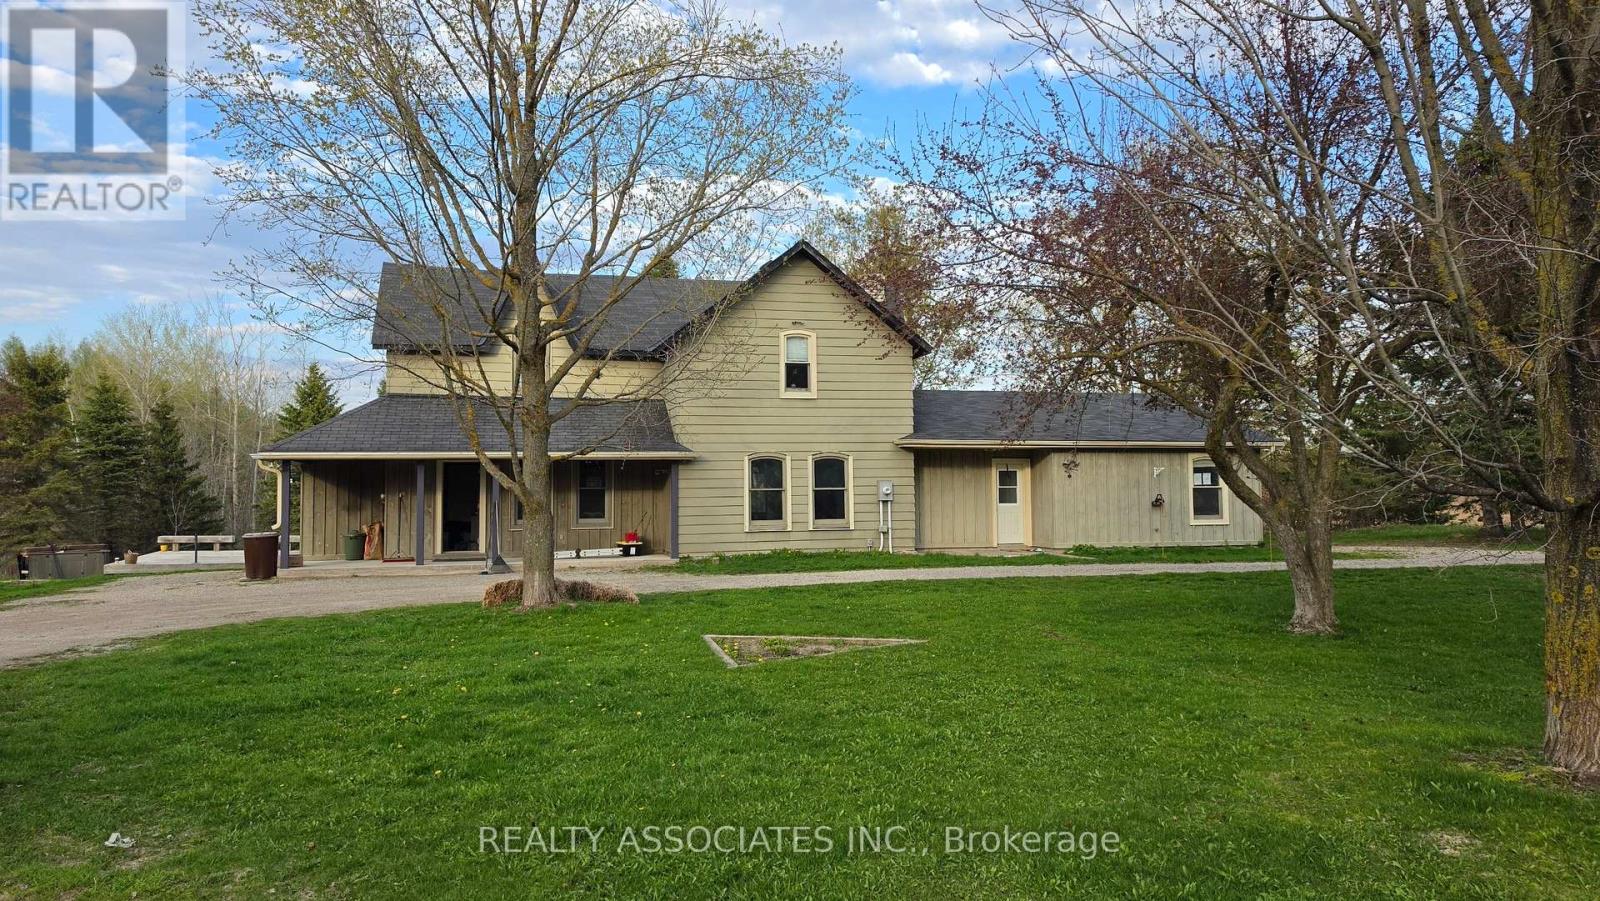
486289 30th Side Road
Mono, Ontario
Power of Sale property. Home full of character. Original log home that has been upgraded to become large family home w/ separate entrance apartment. The perfect combination of modern & cozy country retreat. Large barn acting as stables/ barn/ detached garage/ storage (loft/main). 10.7 Acre property includes forests with trails throughout & paddocks ready for the equestrian in the family. 650 Ft of frontage on Hwy 10. Large U-shaped driveway. Deck overlooking yard. Sold as is where is. (id:61483)
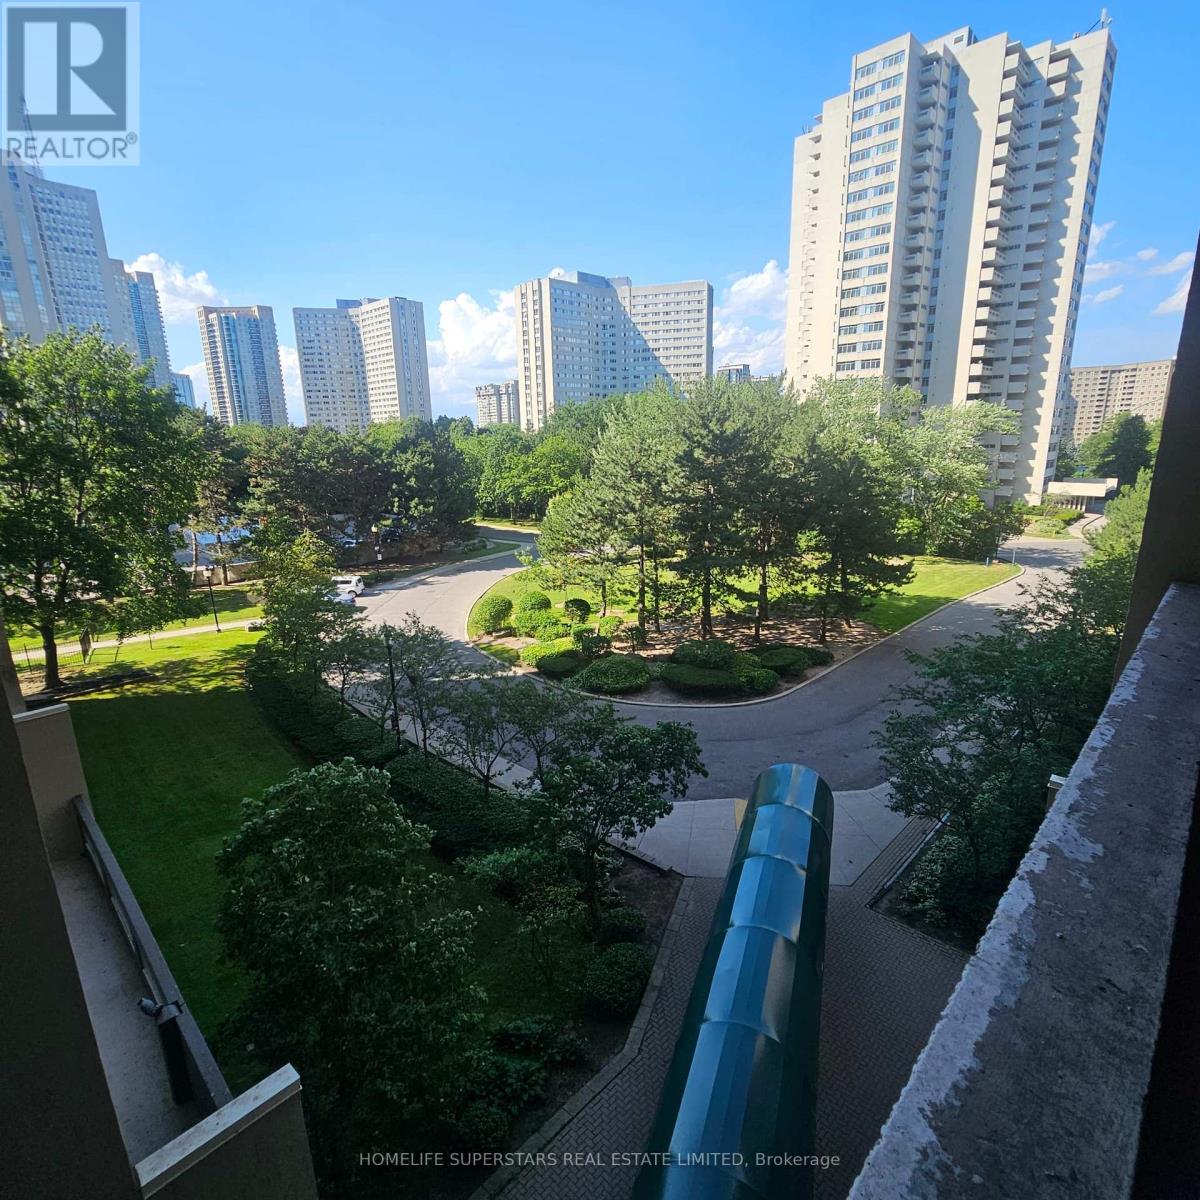
506 - 3590 Kaneff Crescent
Mississauga, Ontario
Beautifully Kept 2 Bedroom + Den Condo in the Heart of Mississauga, this spacious and well-maintained 2-bedroom + den condo offers the perfect blend of comfort and convenience. The versatile den is currently used as a third bedroom, making this unit ideal for families or roommates needing extra space.The open-concept layout is finished with Combination of carpet and laminate flooring throughout and features a stylish, functional kitchen perfect for everyday living and entertaining. Step out onto the large private balcony to take in a great view - a perfect spot to unwind.Unbeatable location: just steps from Square One Shopping Centre, schools, parks, public transit, and GO Transit, with quick access to Hwy 403 and nearby hospital services. Everything you need is right at your doorstep. (id:61483)
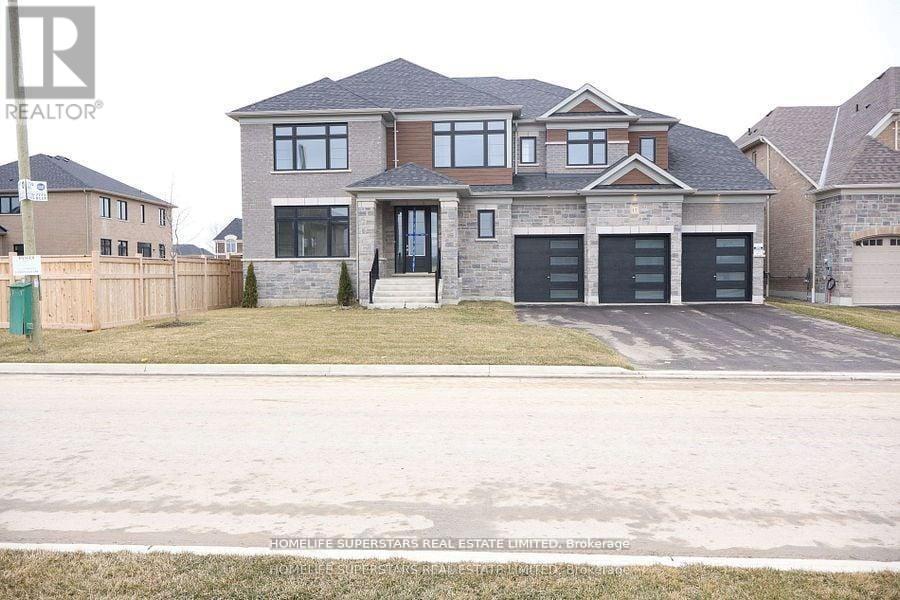
17 Bellflower Crescent
Adjala-Tosorontio, Ontario
This luxury detached house sits on a premium **70-foot lot** & features **Triple-car garage*** with **10-car parking**. - 5 bedrooms and 5 bathrooms- Modern*** two-tone kitchen*** with spacious cabinetry,*** Brushed Bronze Handles *Matching* with ***APPLIANCES HANDLES & KNOBS***, an **Extra-large Central Island**, walk-in pantry, separate servery, high-end built-in appliances, **Pot filler** above the gas stove, and **quartz countertops** Throughout the house- **Separate living, dining, family, and library.** * (library can be converted to a bedroom)*- EXTRA Large laundry room with** Double doors spacious linen closet*, and access to the garage from MUD ROOM and **2 accesses to the basement from home** - Each bedroom has an upgraded attached bathroom and walk-in closet; master suite features dual closets (**HIS/HER CLOSETS**) and an en-suite bathroom with glass STANDING Shower, Soaking Tub, A Separate drip area with door and makeup bar- Huge media room with large window on the second floor- A separate **Walk in linen closet** on the second floor. Central vacuum rough-in and security wiring throughout the house. This property offers a wide lot ***WITH NO SIDEWALK**** and a luxurious layout. (id:61483)
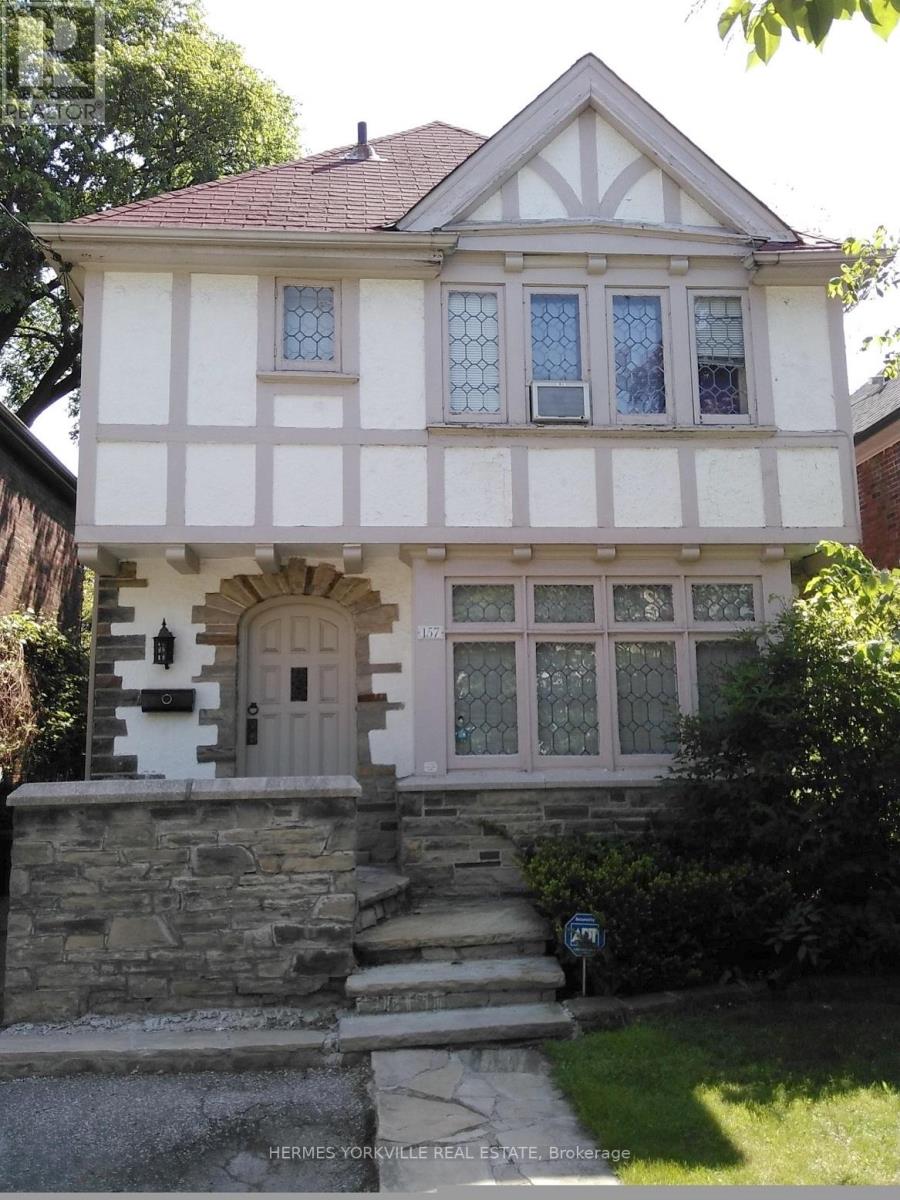
157 Chiltern Hill Road
Toronto, Ontario
Prestigious, much sought after neighborhood, Tudor charm, leaded glass, wood trim, hardwood floor throughout main floor. Steps to new Cross Town underground transit and bus stop. Top rated elementary and secondary schools. Grocery, restaurants, banks. Walking distance to renowned Cedarvale Ravine Park. Close access to Allen Rd & 401 from which to Hwy 400 &404 (id:61483)