29 Ernest Avenue Toronto, Ontario M2J 3T4

$1,399,900
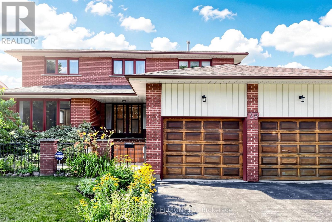
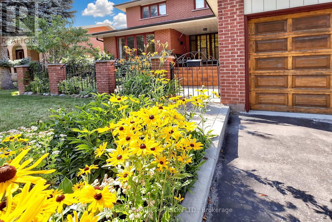
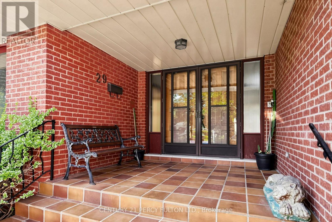
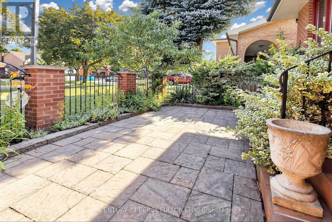
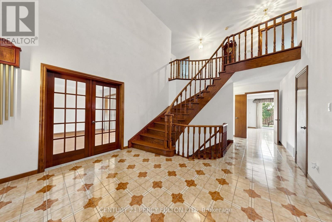
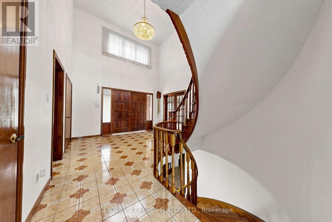
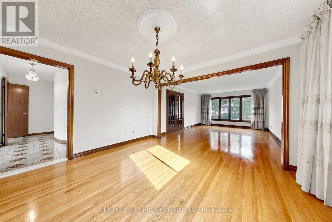
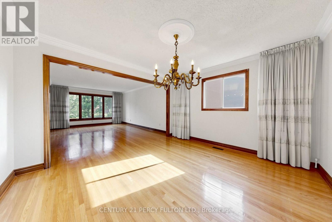
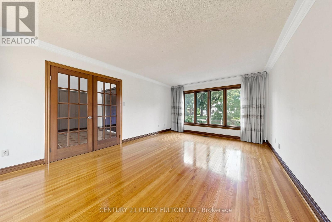
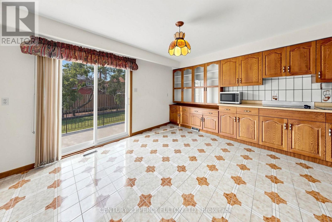
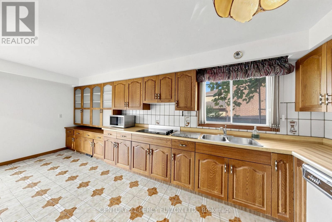
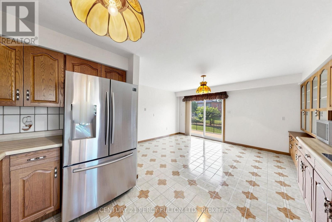
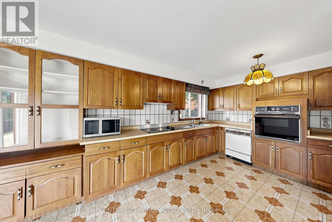
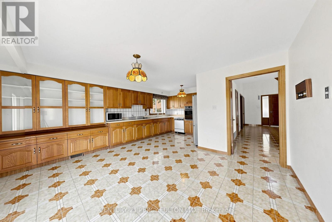
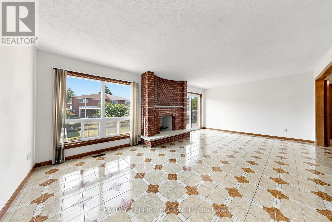
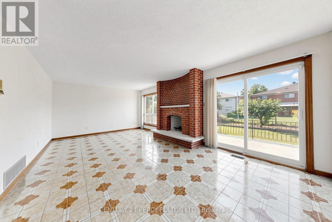
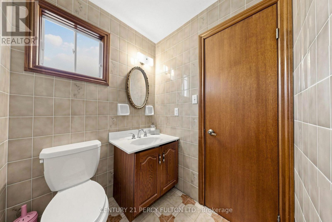
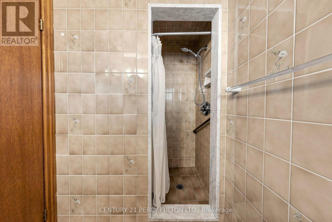
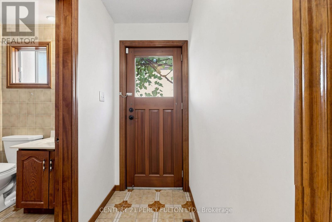
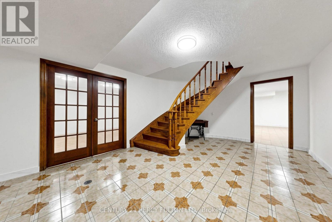
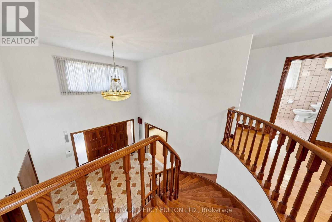
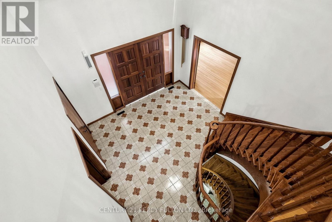
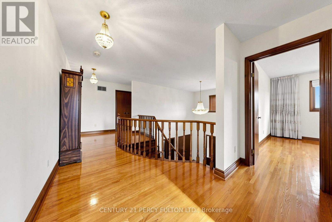
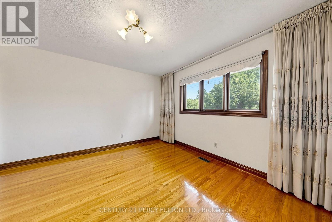
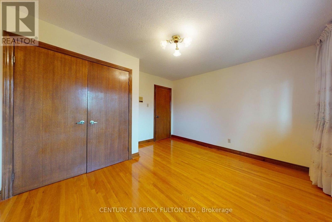
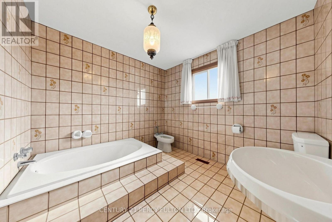
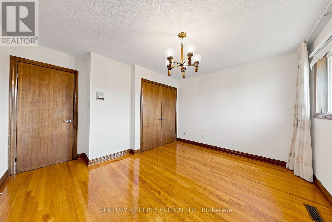
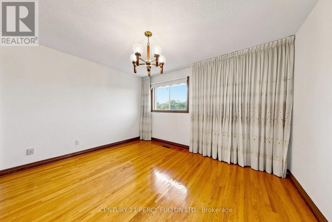
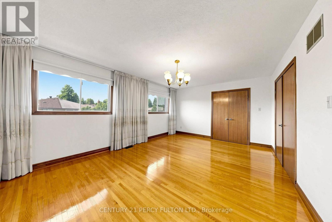
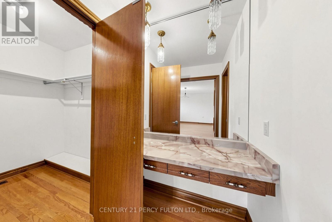
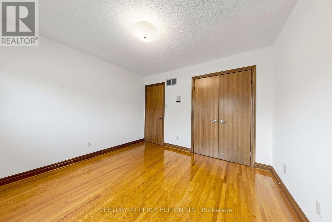
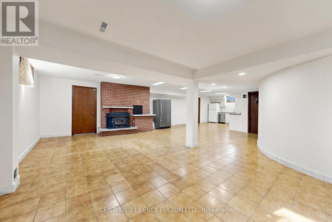
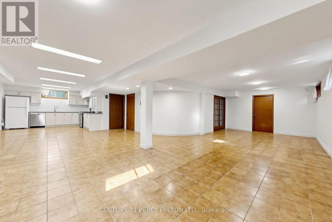
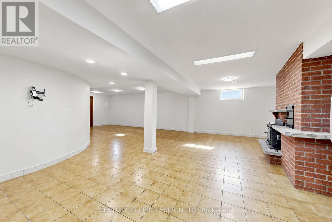
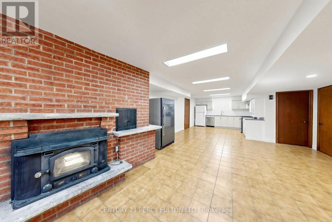
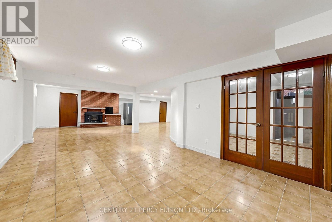
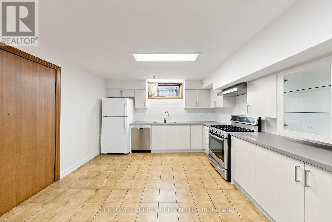
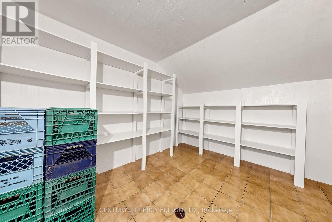
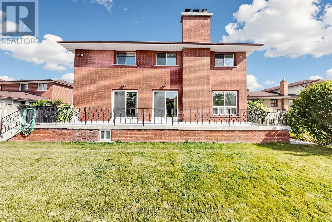
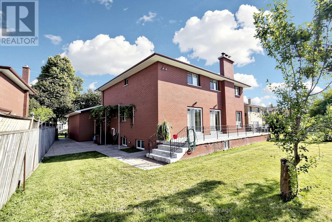
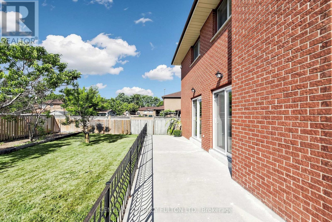
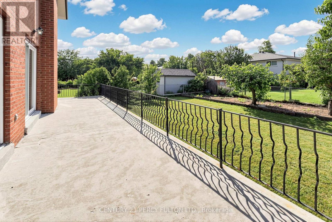
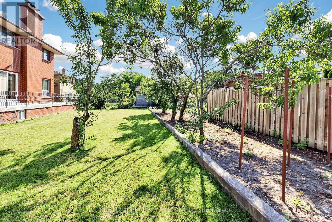
This is a rare opportunity to acquire a quality custom-built Italian home, proudly owned and meticulously maintained by its original owners in the Pleasant View Neighborhood. Homes of this caliber are hard to find, offering exceptional craftsmanship, solid construction, with approx. 5000 sf of finished living space. Every principal room is generously sized, beginning with an impressive grand 2 storey foyer featuring double-door entry from the covered front porch with a stunning open oak staircase extending to the beautifully finished lower level in-law suite with separate entrance through the service staircase from the basement leading to the oversized spacious garage with extra high ceiling, Sparkling hardwood flooring flows throughout much of the home, enhancing its timeless appeal. Situated in a highly desirable North York neighborhood, the property rests on a wonderful premium pool sized pie-shaped lot with several fruit trees & grape vines and features a full-width concrete veranda with a spacious cold cellar below, as well as a covered front porch entrance. Please note that this home is now completely vacant & awaiting proud new ownership. This property represents an outstanding opportunity to own a well-built, custom residence with exceptional space & character. (id:61483)
Property Details
| MLS® Number | C13560374 |
| Property Type | Single Family |
| Neigbourhood | Pleasant View |
| Community Name | Pleasant View |
| Amenities Near By | Hospital, Park, Public Transit, Schools |
| Community Features | Community Centre |
| Equipment Type | Water Heater |
| Features | In-law Suite |
| Parking Space Total | 6 |
| Rental Equipment Type | Water Heater |
Building
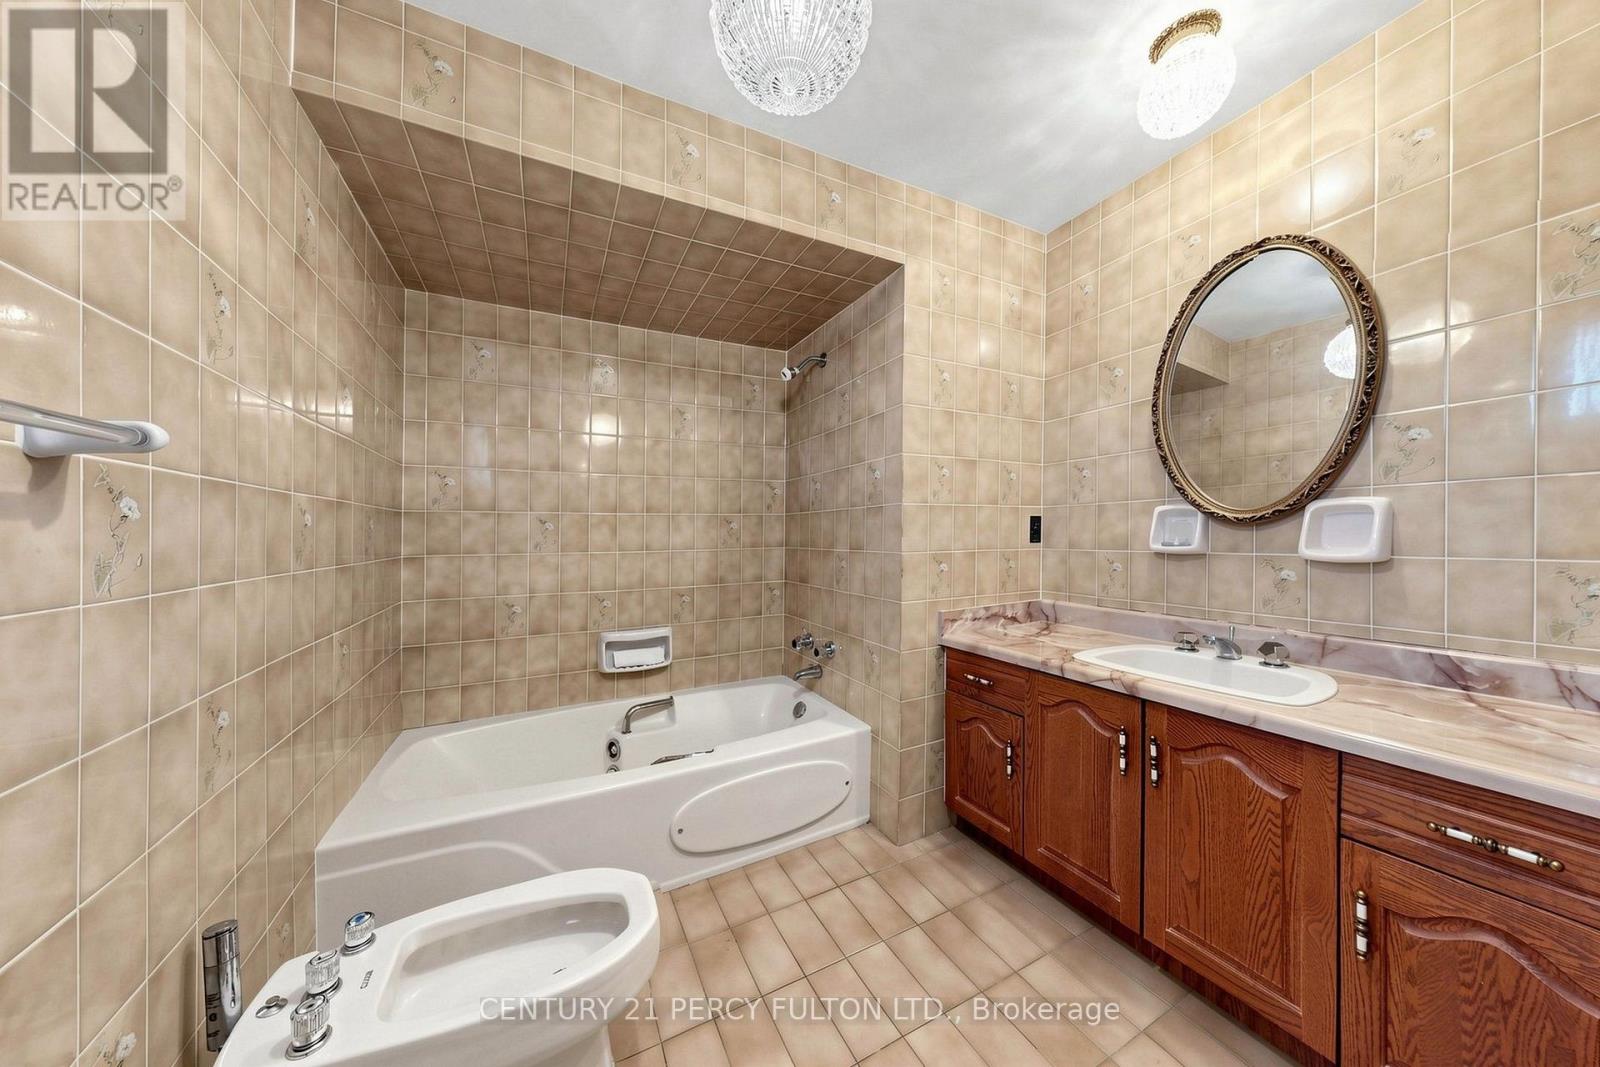
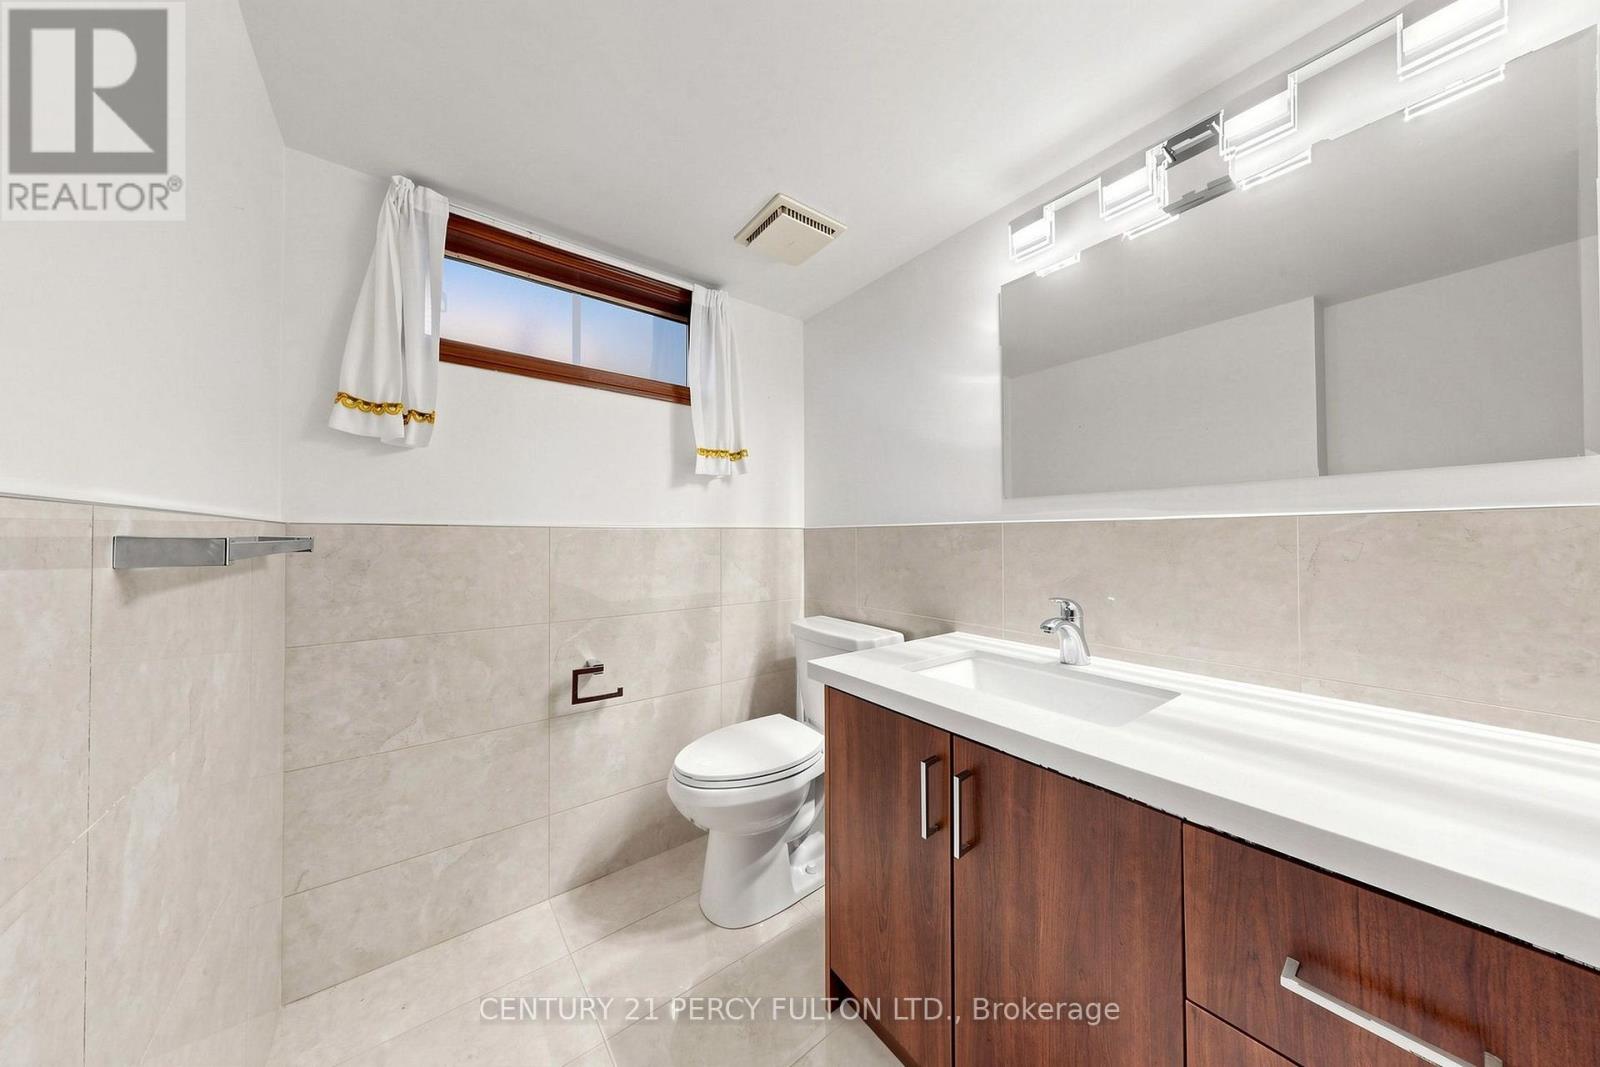
| Bathroom Total | 4 |
| Bedrooms Above Ground | 4 |
| Bedrooms Below Ground | 1 |
| Bedrooms Total | 5 |
| Age | 31 To 50 Years |
| Amenities | Fireplace(s) |
| Appliances | Alarm System, Dishwasher, Dryer, Gas Stove(s), Washer, Window Coverings, Two Refrigerators |
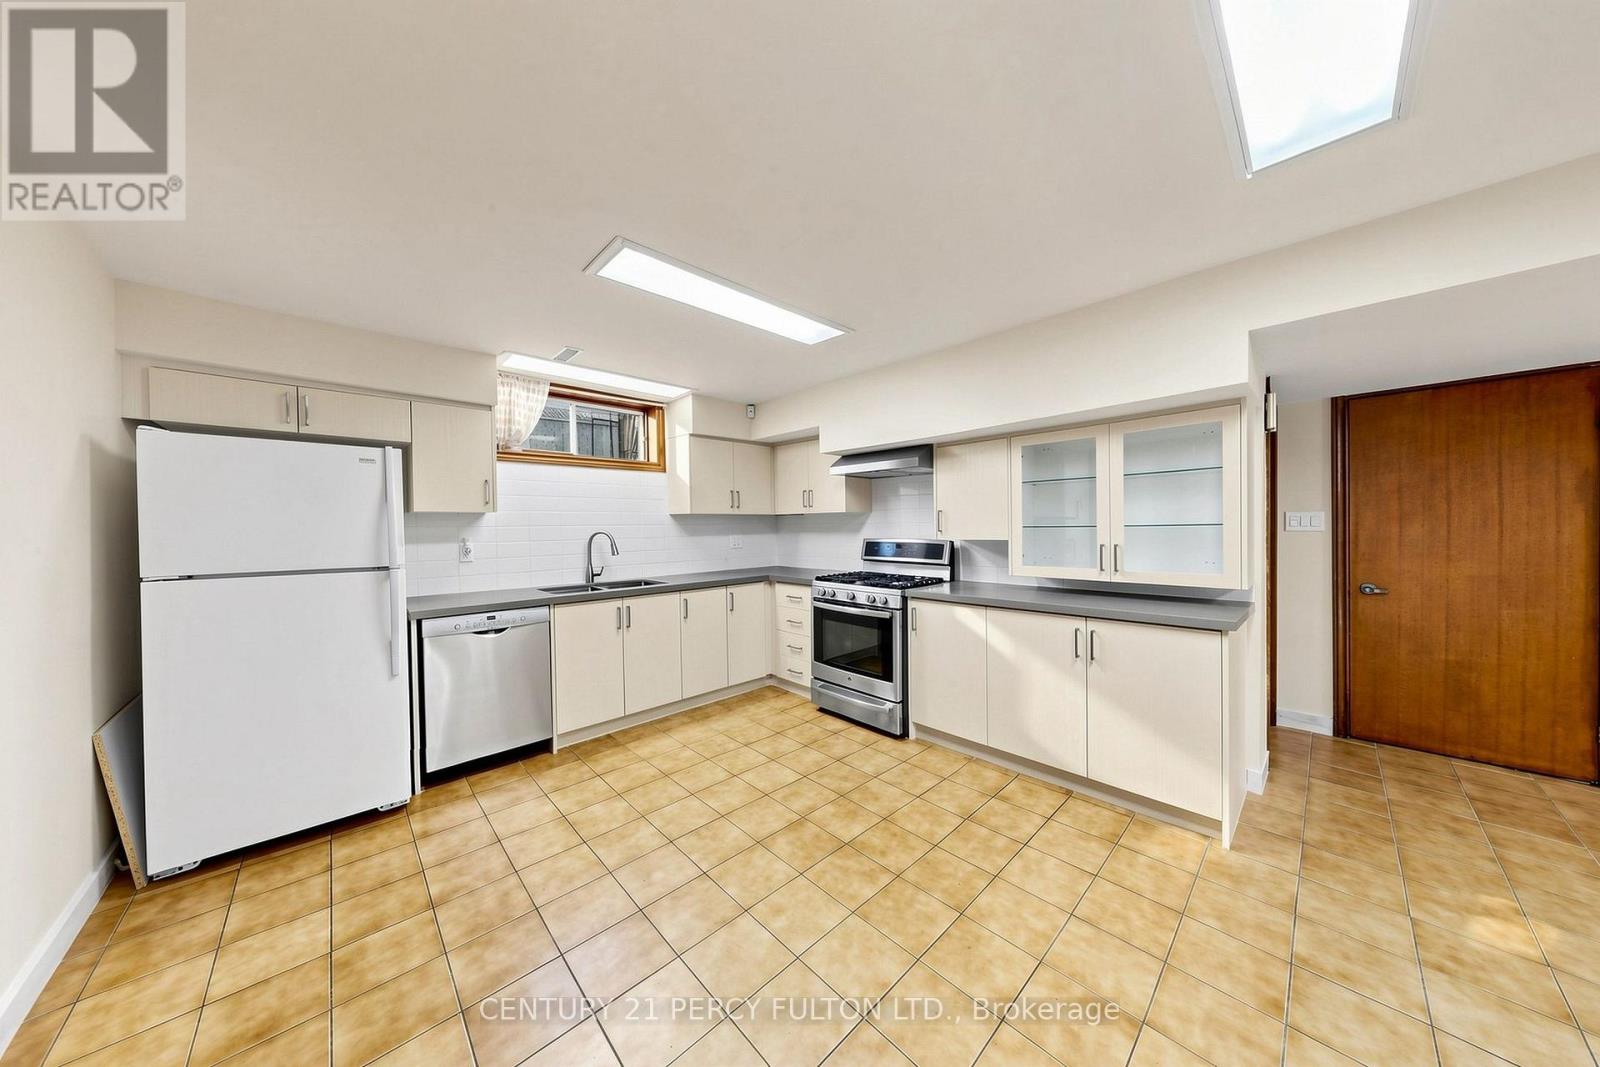
| Basement Features | Apartment In Basement, Separate Entrance |
| Basement Type | N/a, N/a |
| Construction Style Attachment | Detached |
| Cooling Type | Central Air Conditioning |
| Exterior Finish | Brick |
| Fire Protection | Alarm System, Monitored Alarm |
| Fireplace Present | Yes |
| Flooring Type | Hardwood, Tile |
| Foundation Type | Concrete |
| Half Bath Total | 1 |
| Heating Fuel | Natural Gas |
| Heating Type | Forced Air |
| Stories Total | 2 |
| Size Interior | 3,000 - 3,500 Ft2 |
| Type | House |
| Utility Water | Municipal Water |
Parking
| Attached Garage | |
| Garage |
Land
| Acreage | No |
| Land Amenities | Hospital, Park, Public Transit, Schools |
| Sewer | Sanitary Sewer |
| Size Depth | 132 Ft |
| Size Frontage | 54 Ft |
| Size Irregular | 54 X 132 Ft ; Superb Premium 72 Ft Wide Pool Sized Lot |
| Size Total Text | 54 X 132 Ft ; Superb Premium 72 Ft Wide Pool Sized Lot |
| Zoning Description | Res |
Rooms
| Level | Type | Length | Width | Dimensions |
|---|---|---|---|---|
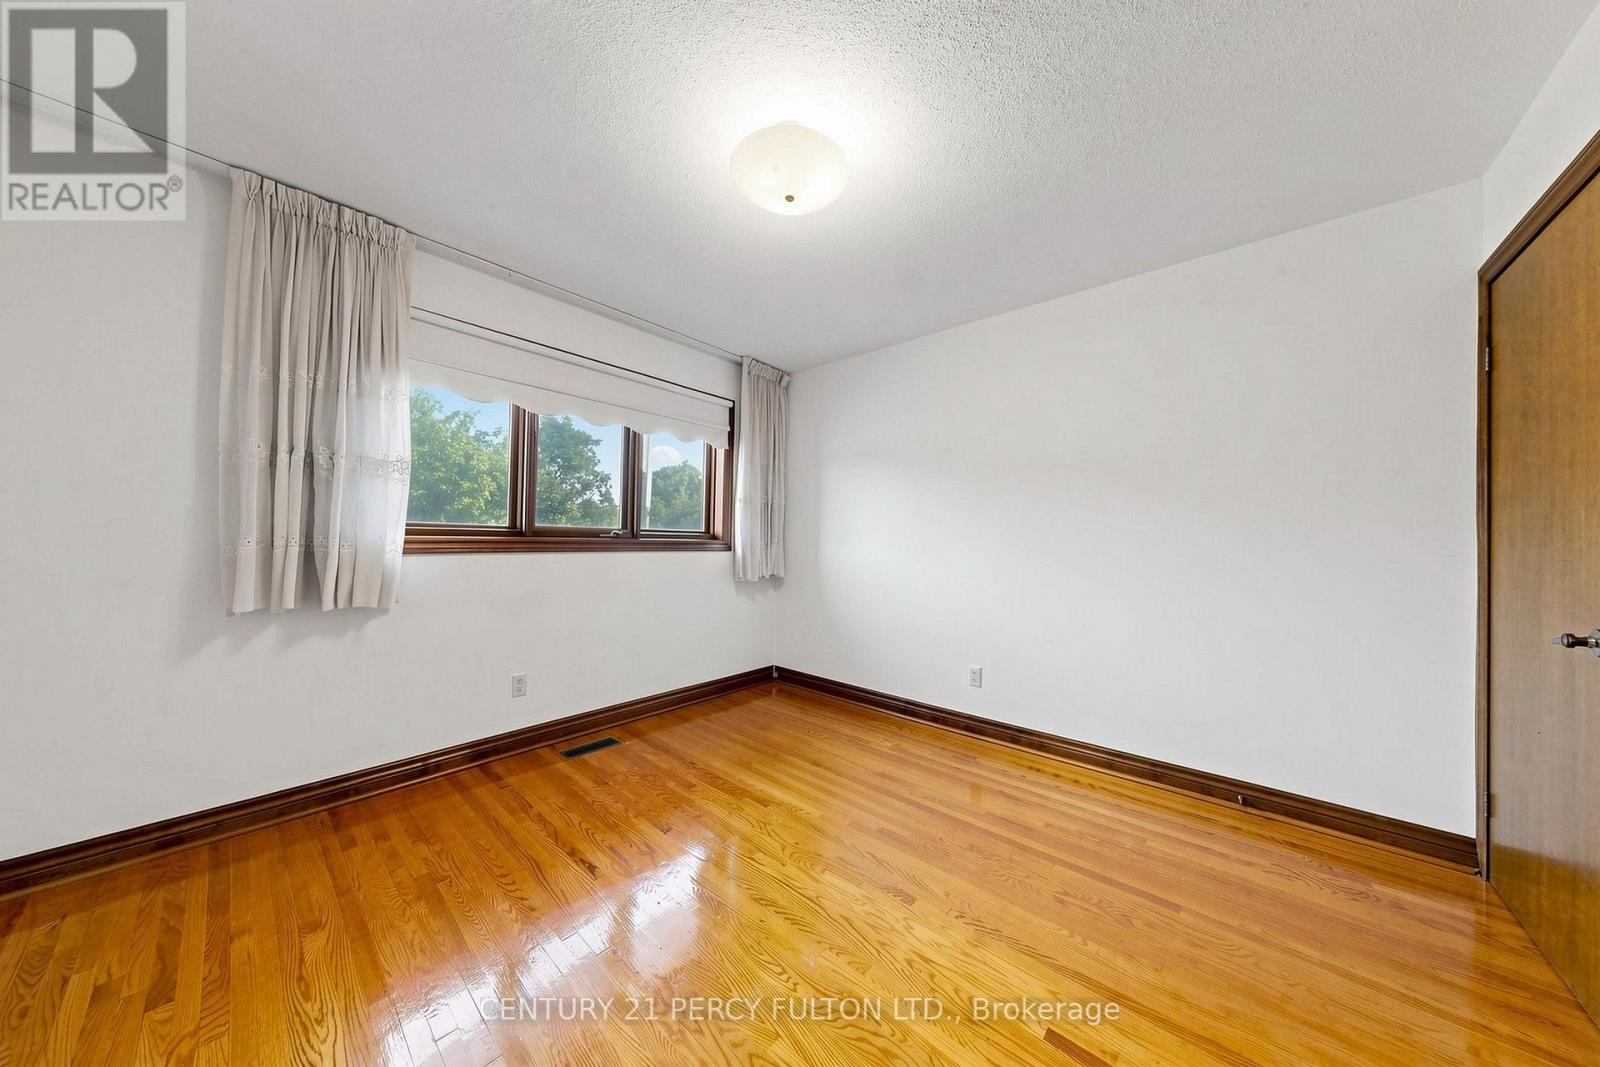
| Second Level | Bedroom 2 | 3.85 m | 3.8 m | 3.85 m x 3.8 m |
| Second Level | Bedroom 3 | 3.9 m | 3.66 m | 3.9 m x 3.66 m |
| Second Level | Bedroom 4 | 3.4 m | 3.4 m | 3.4 m x 3.4 m |
| Lower Level | Recreational, Games Room | 10.2 m | 7.7 m | 10.2 m x 7.7 m |
| Lower Level | Kitchen | 3.75 m | 3.4 m | 3.75 m x 3.4 m |
| Lower Level | Den | 3.55 m | 3.1 m | 3.55 m x 3.1 m |
| Lower Level | Foyer | 5.4 m | 4.35 m | 5.4 m x 4.35 m |
| Lower Level | Furnace | 5.45 m | 3.3 m | 5.45 m x 3.3 m |
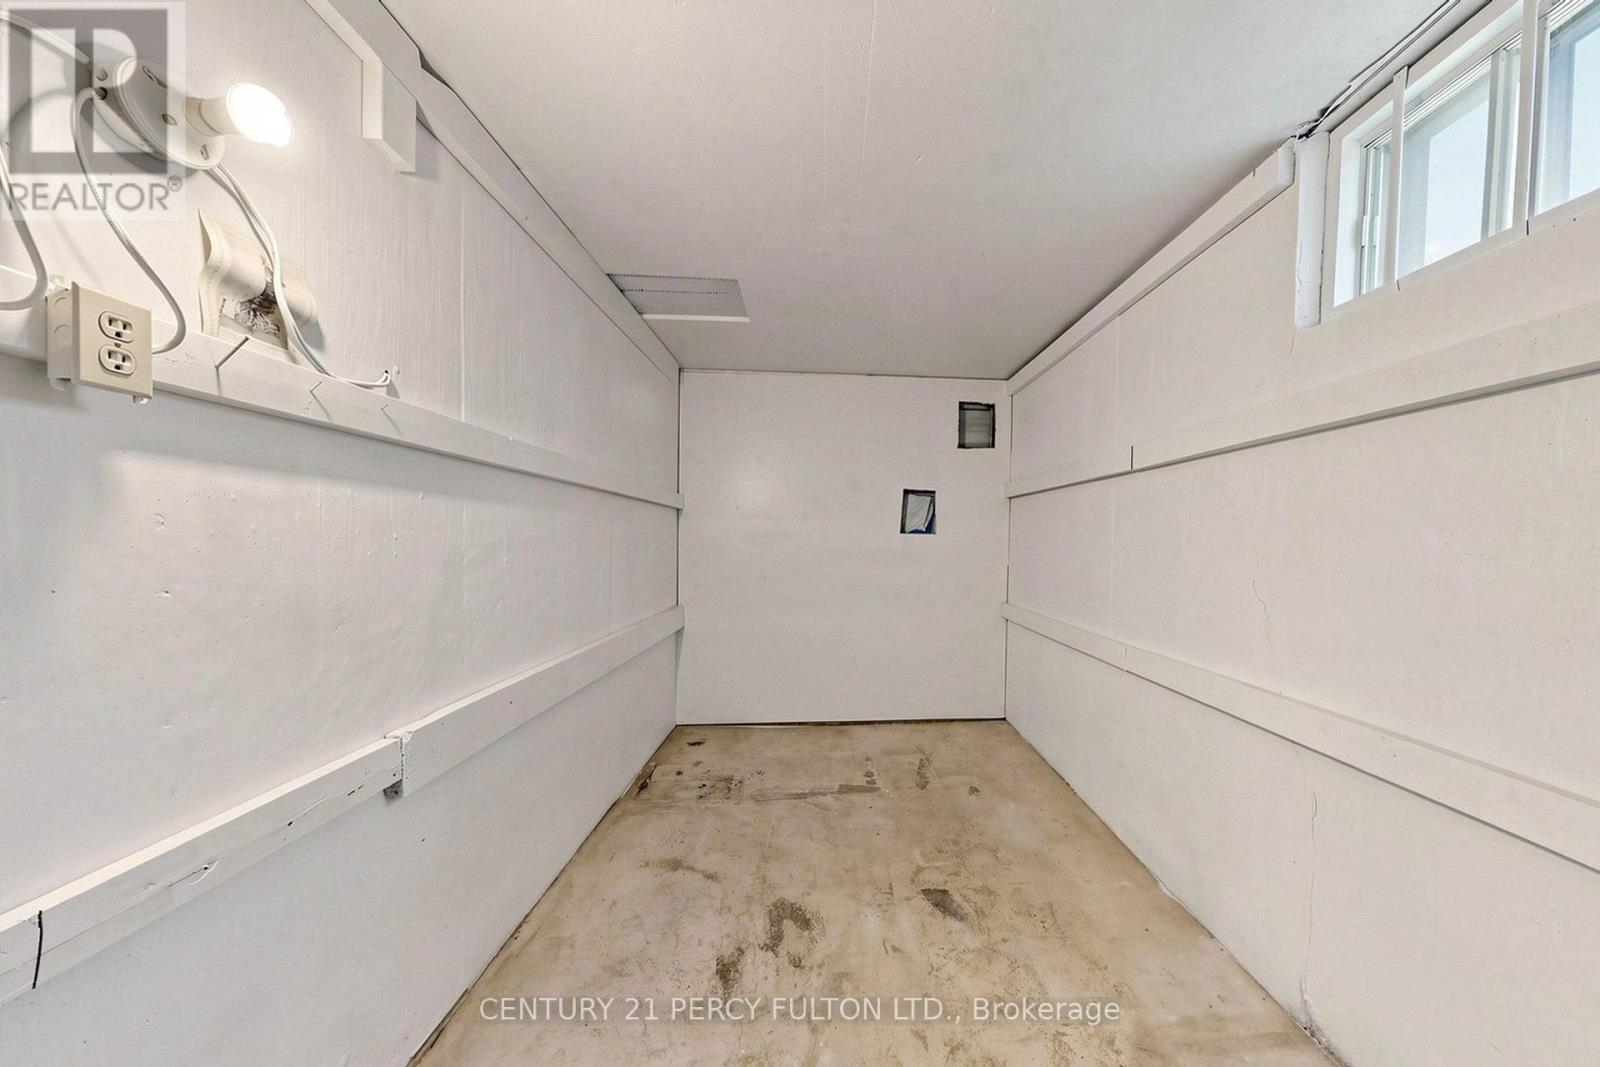
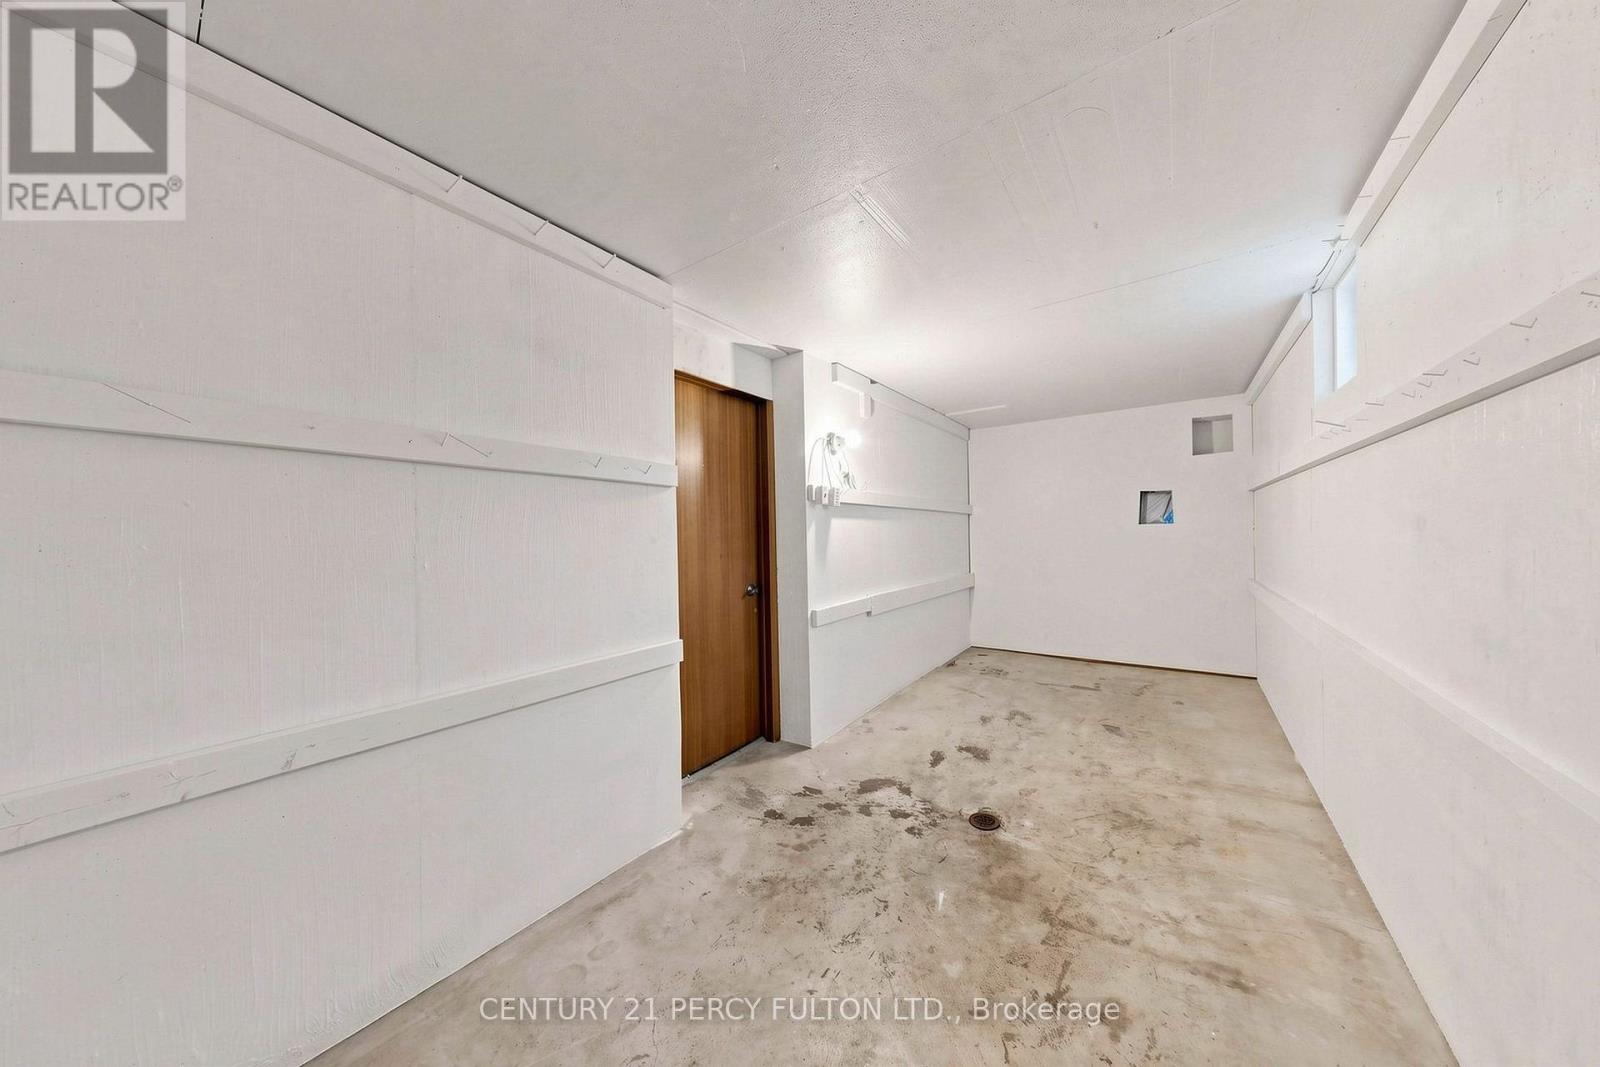
| Lower Level | Cold Room | 10.95 m | 2.2 m | 10.95 m x 2.2 m |
| Lower Level | Workshop | 3.7 m | 2.5 m | 3.7 m x 2.5 m |
| Main Level | Living Room | 5.1 m | 3.8 m | 5.1 m x 3.8 m |
| Main Level | Dining Room | 3.8 m | 3.45 m | 3.8 m x 3.45 m |
| Main Level | Kitchen | 5.8 m | 4.65 m | 5.8 m x 4.65 m |
| Main Level | Family Room | 6.4 m | 3.85 m | 6.4 m x 3.85 m |
| Main Level | Foyer | 6.5 m | 3.85 m | 6.5 m x 3.85 m |
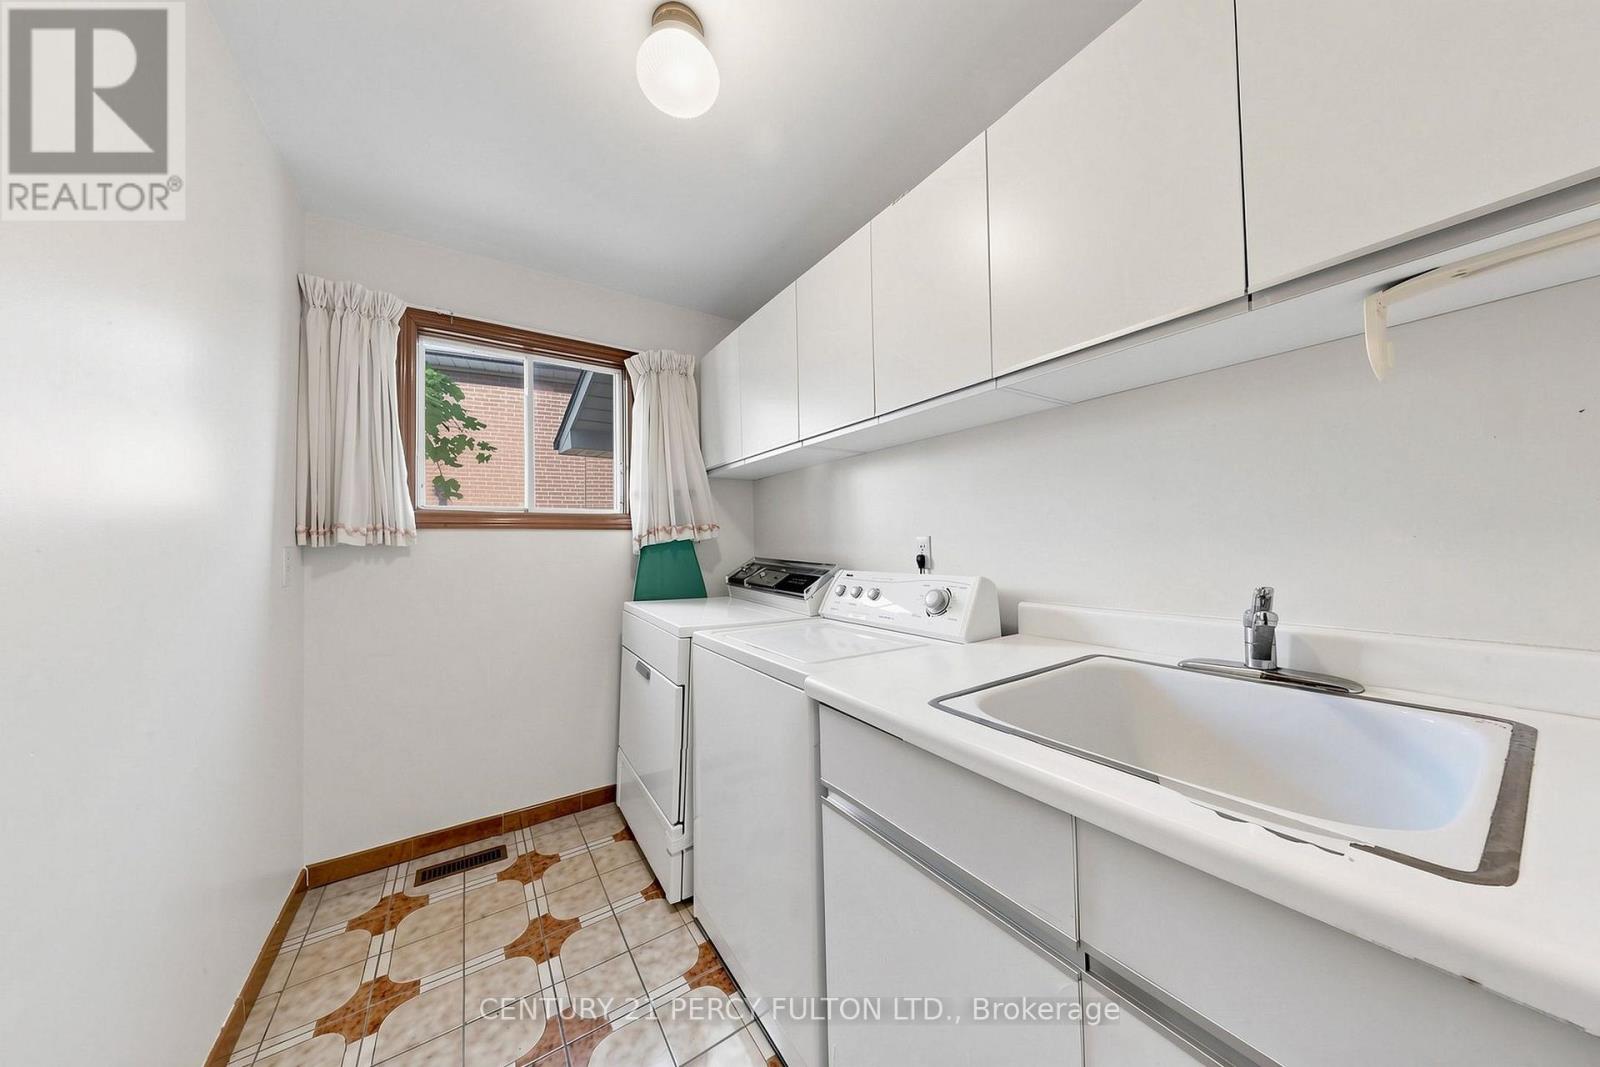
| Main Level | Laundry Room | 2.6 m | 1.7 m | 2.6 m x 1.7 m |
| Main Level | Primary Bedroom | 5.5 m | 3.85 m | 5.5 m x 3.85 m |
https://www.realtor.ca/real-estate/30029920/29-ernest-avenue-toronto-pleasant-view-pleasant-view
Contact Us
Contact us for more information

The trademarks REALTOR®, REALTORS®, and the REALTOR® logo are controlled by The Canadian Real Estate Association (CREA) and identify real estate professionals who are members of CREA. The trademarks MLS®, Multiple Listing Service® and the associated logos are owned by The Canadian Real Estate Association (CREA) and identify the quality of services provided by real estate professionals who are members of CREA. The trademark DDF® is owned by The Canadian Real Estate Association (CREA) and identifies CREA's Data Distribution Facility (DDF®)
July 14 2026 09:30:44
Toronto Regional Real Estate Board
Century 21 Percy Fulton Ltd.