181 Silver Birch Avenue Toronto, Ontario M4E 3L3

$1,029,000
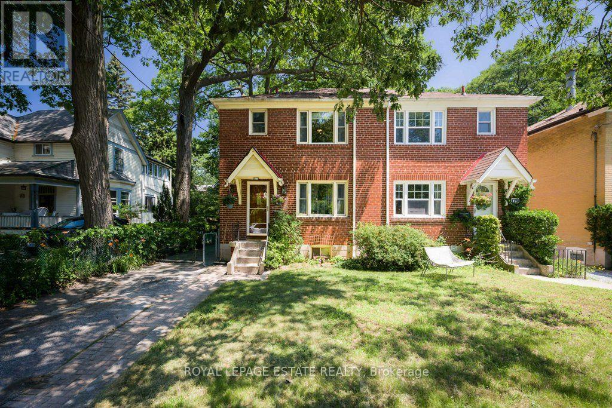
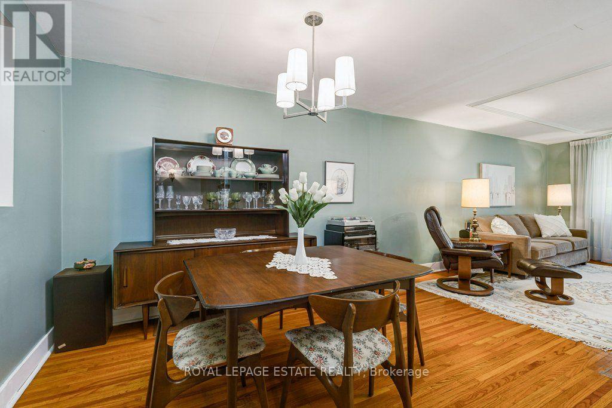
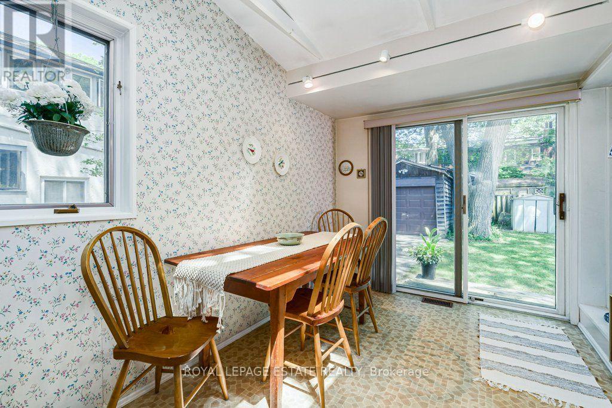
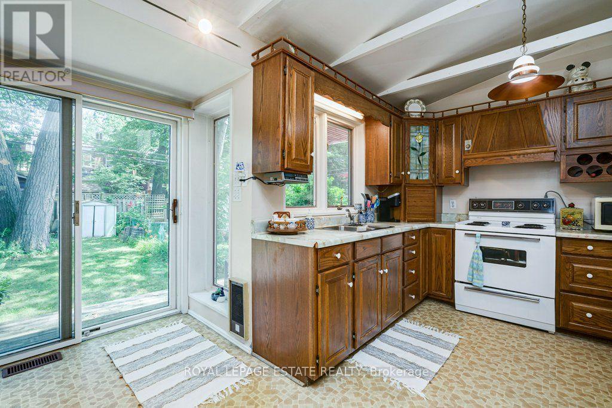
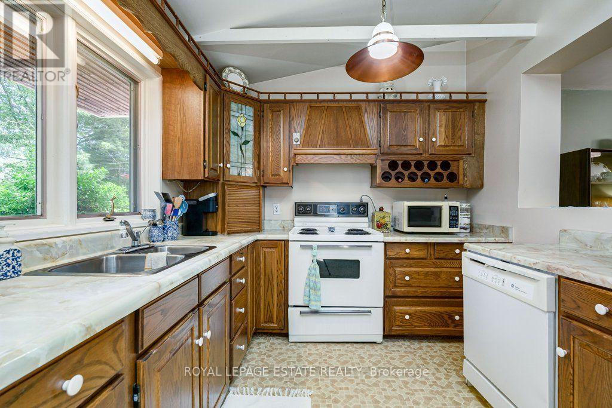
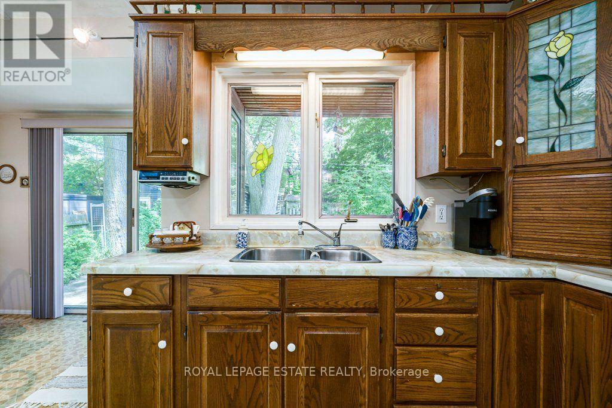
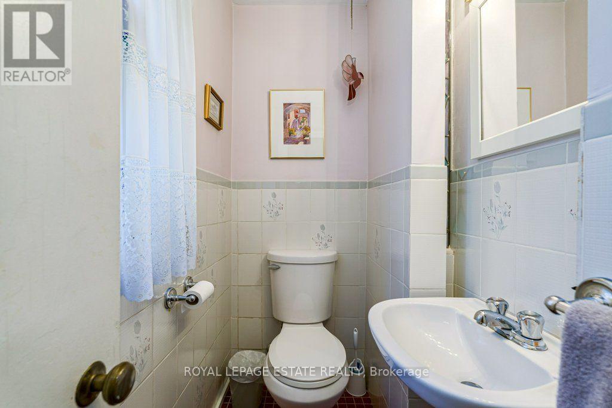
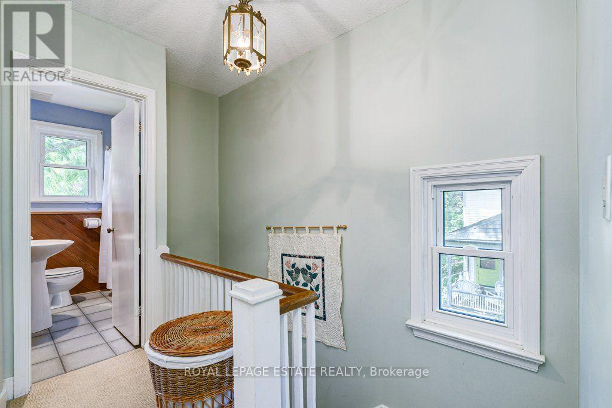
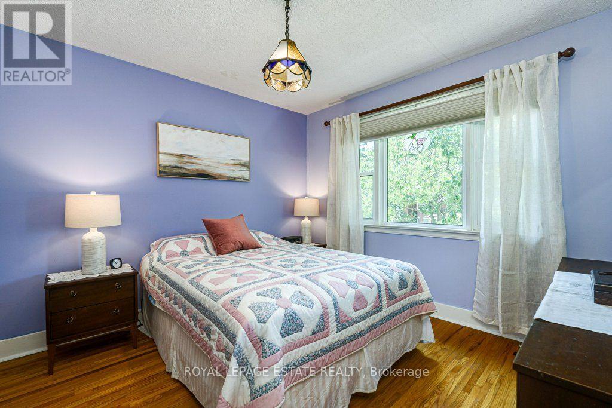
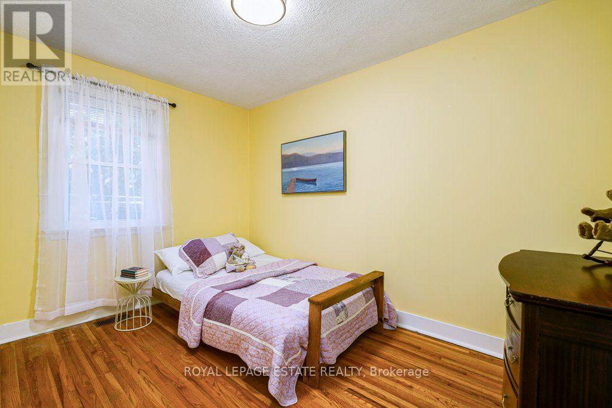
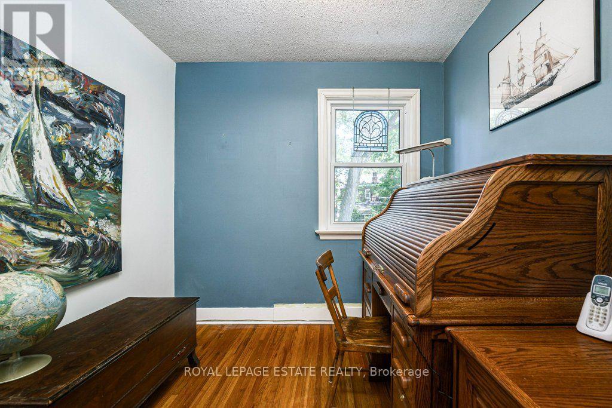
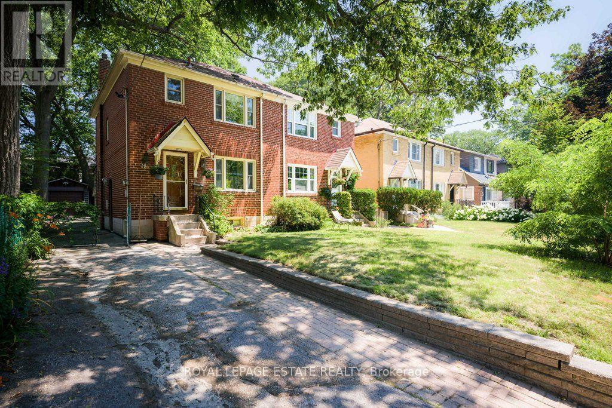
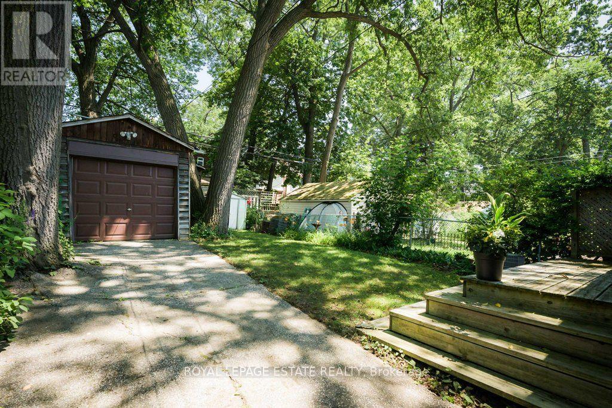
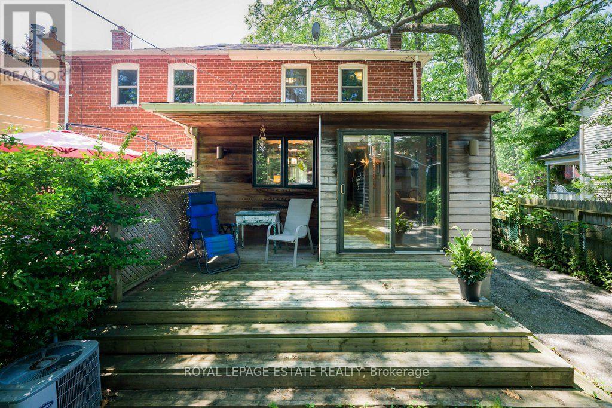
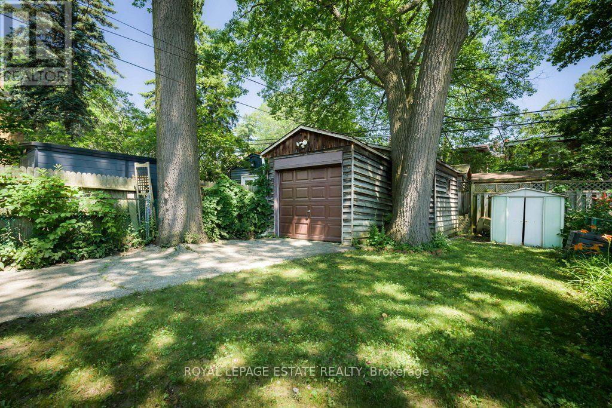
First time available in over 40 years, this home has been lovingly updated and maintained over the years and is ready for a new generation to call her home! Solid brick, 3 bedroom semi with a kitchen addition full of light, a main floor powder room and private driveway all in the Balmy Beach School district. Just south of Pine, this home is nestled between The Beach, the boardwalk, shops and restaurants on Queen St, E and Kingston Rd Village with more great stores, food options, the YMCA and more. This home offers you the prime opportunity to get into a great home in the perfect location. Imagine the possibilities! (id:61483)
Property Details
| MLS® Number | E13560106 |
| Property Type | Single Family |
| Neigbourhood | The Beaches |
| Community Name | The Beaches |
| Parking Space Total | 2 |
Building
| Bathroom Total | 2 |
| Bedrooms Above Ground | 3 |
| Bedrooms Total | 3 |
| Age | 51 To 99 Years |
| Appliances | Water Heater, Dishwasher, Dryer, Stove, Washer, Window Coverings, Refrigerator |
| Basement Development | Partially Finished |
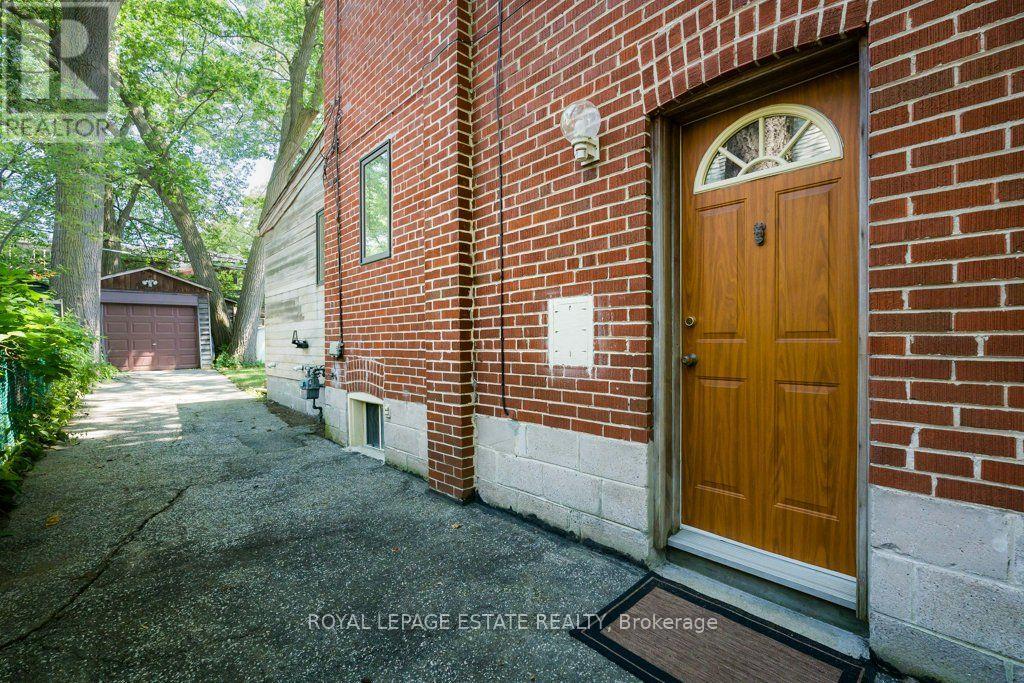
| Basement Features | Separate Entrance |
| Basement Type | N/a (partially Finished), Full, N/a |
| Construction Style Attachment | Semi-detached |
| Cooling Type | Central Air Conditioning |
| Exterior Finish | Brick |
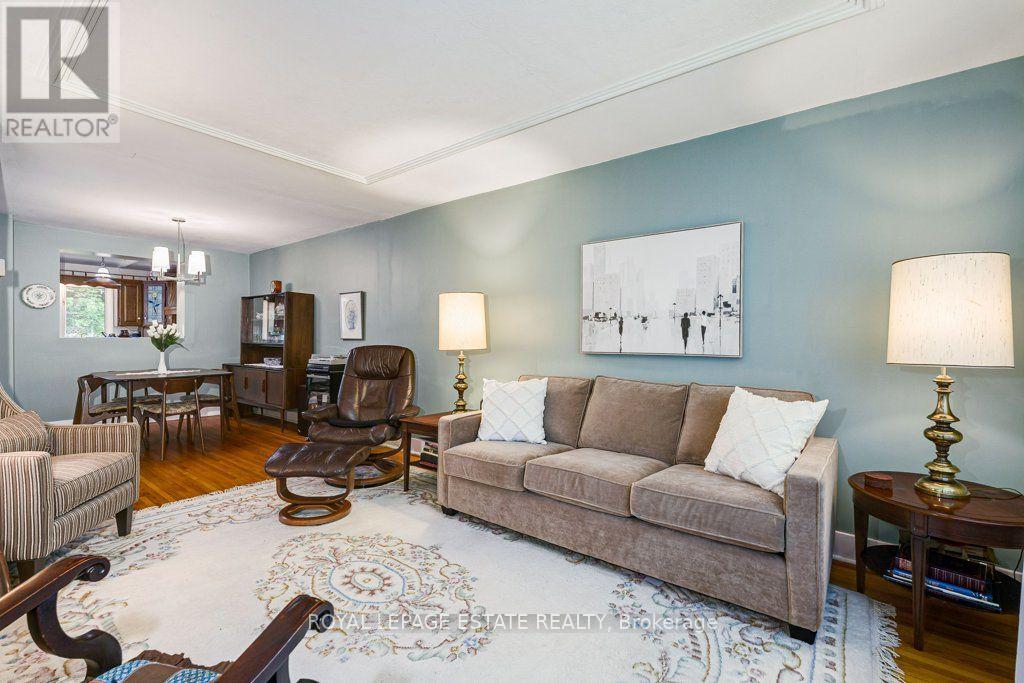
| Flooring Type | Hardwood, Carpeted, Tile |
| Foundation Type | Block, Unknown |
| Half Bath Total | 1 |
| Heating Fuel | Natural Gas |
| Heating Type | Forced Air |
| Stories Total | 2 |
| Size Interior | 1,100 - 1,500 Ft2 |
| Type | House |
| Utility Water | Municipal Water |
Parking
| Detached Garage | |
| Garage |
Land
| Acreage | No |
| Sewer | Sanitary Sewer |
| Size Depth | 118 Ft ,8 In |
| Size Frontage | 25 Ft |
| Size Irregular | 25 X 118.7 Ft |
| Size Total Text | 25 X 118.7 Ft |
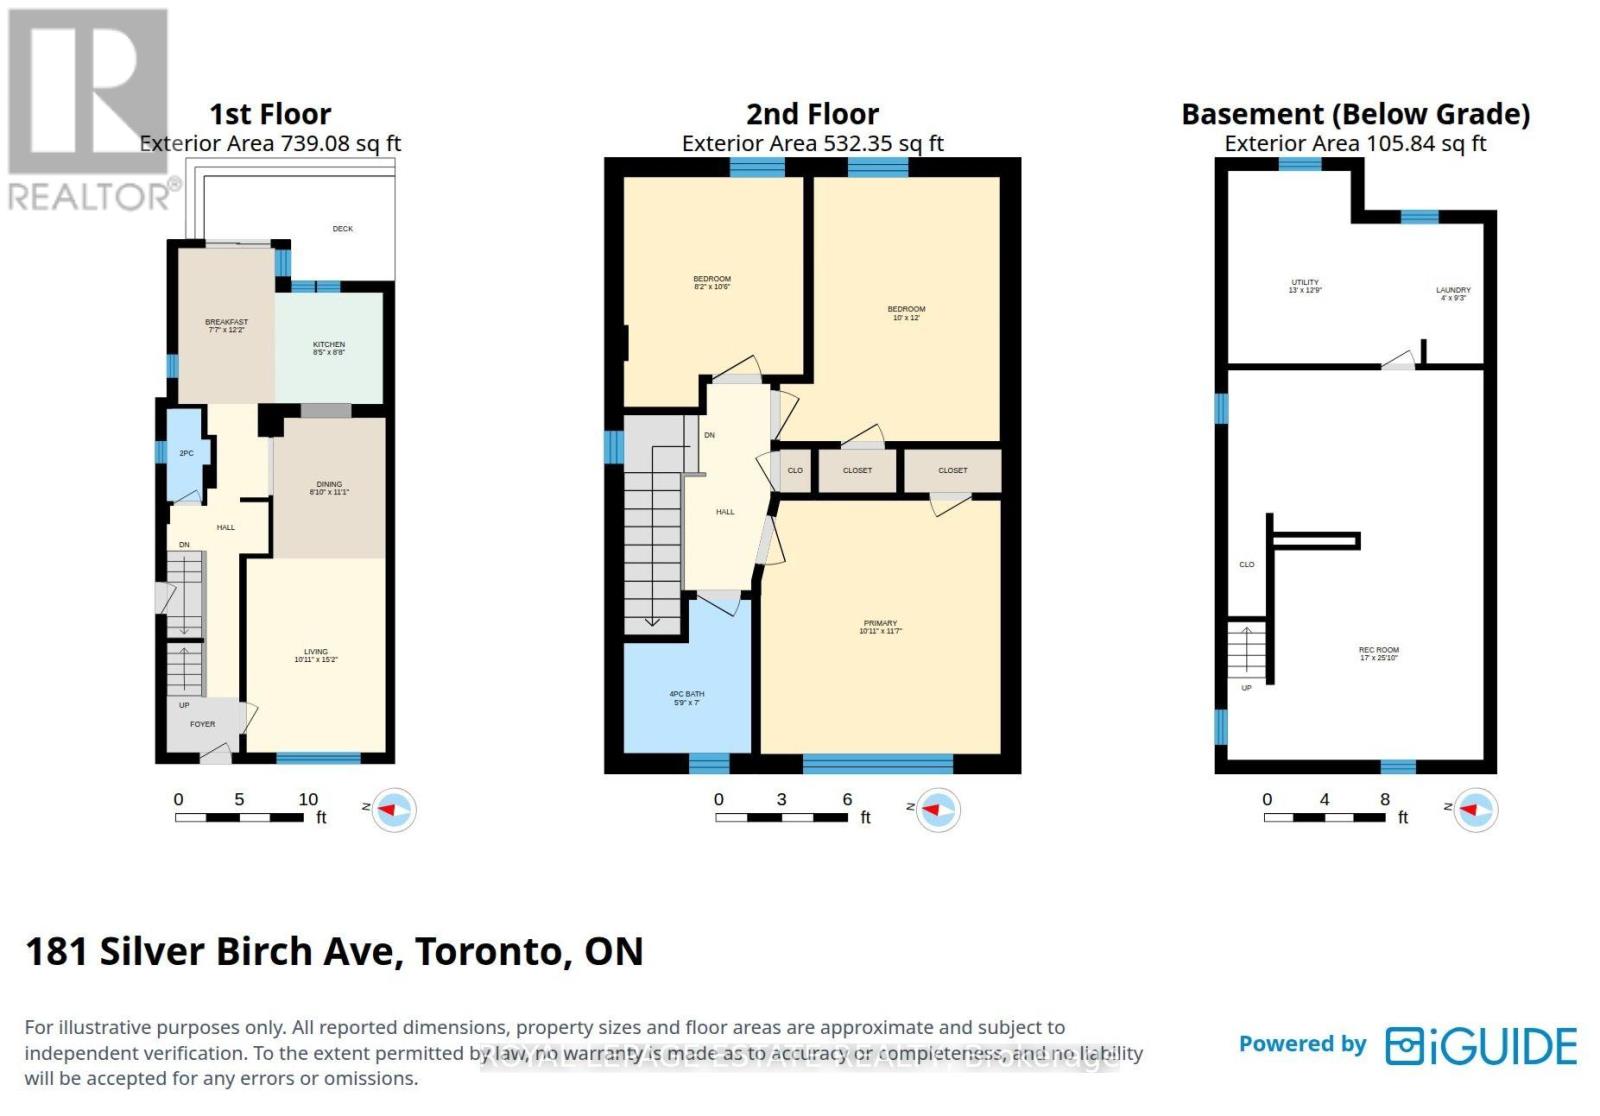
Rooms
| Level | Type | Length | Width | Dimensions |
|---|---|---|---|---|
| Second Level | Primary Bedroom | 3.52 m | 3.33 m | 3.52 m x 3.33 m |
| Second Level | Bedroom 2 | 3.66 m | 3.05 m | 3.66 m x 3.05 m |
| Second Level | Bedroom 3 | 3.19 m | 2.49 m | 3.19 m x 2.49 m |
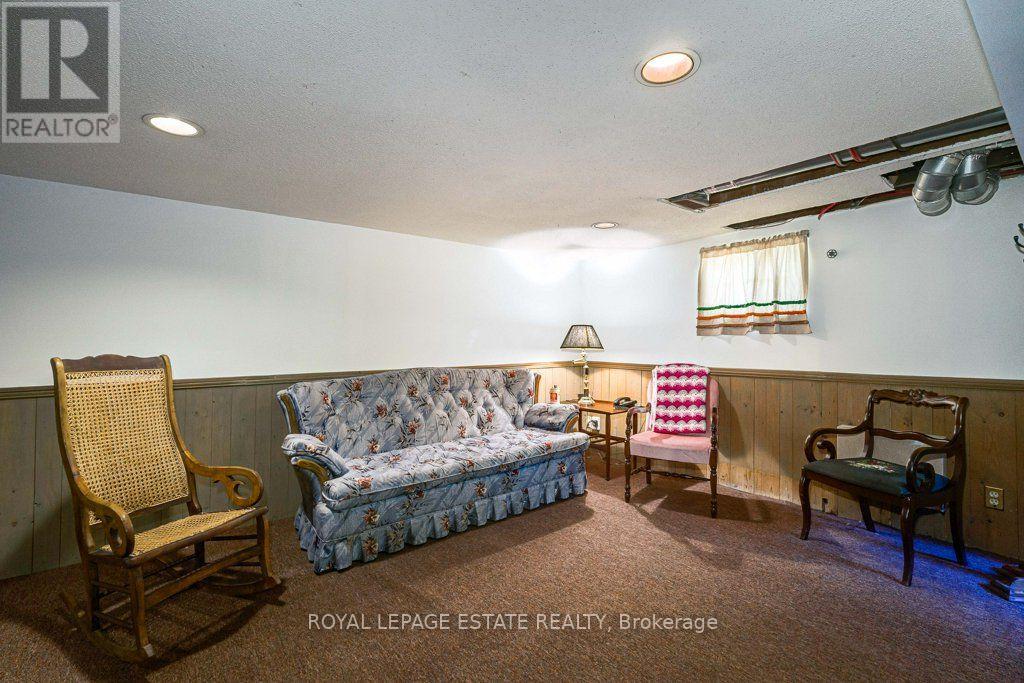
| Basement | Recreational, Games Room | 7.87 m | 5.17 m | 7.87 m x 5.17 m |
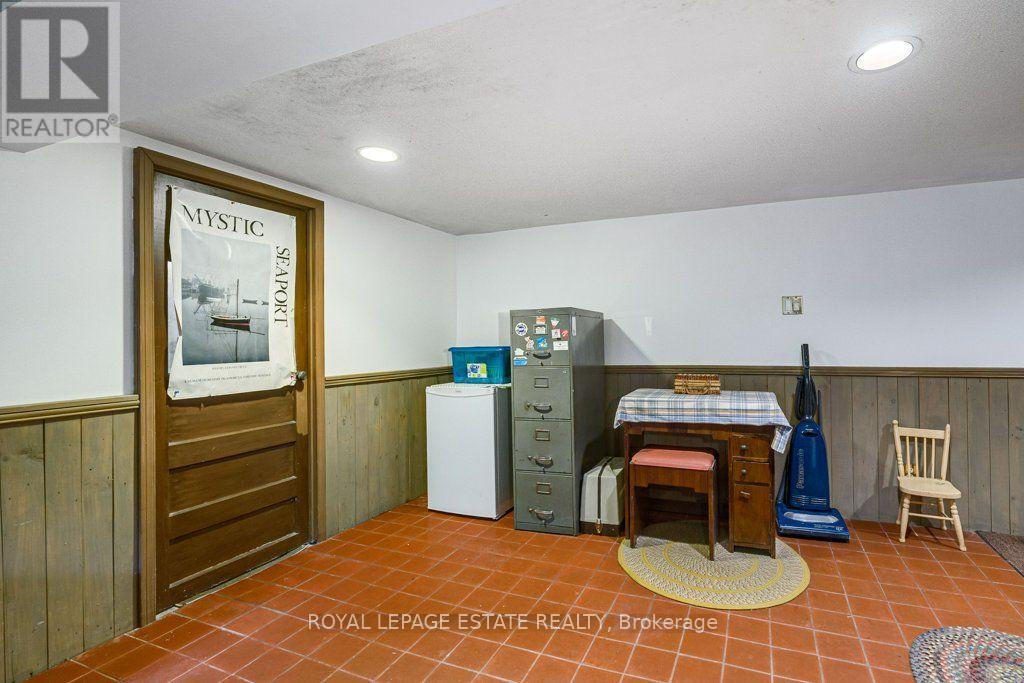
| Basement | Laundry Room | 2.82 m | 1.21 m | 2.82 m x 1.21 m |
| Basement | Utility Room | 3.89 m | 3.95 m | 3.89 m x 3.95 m |
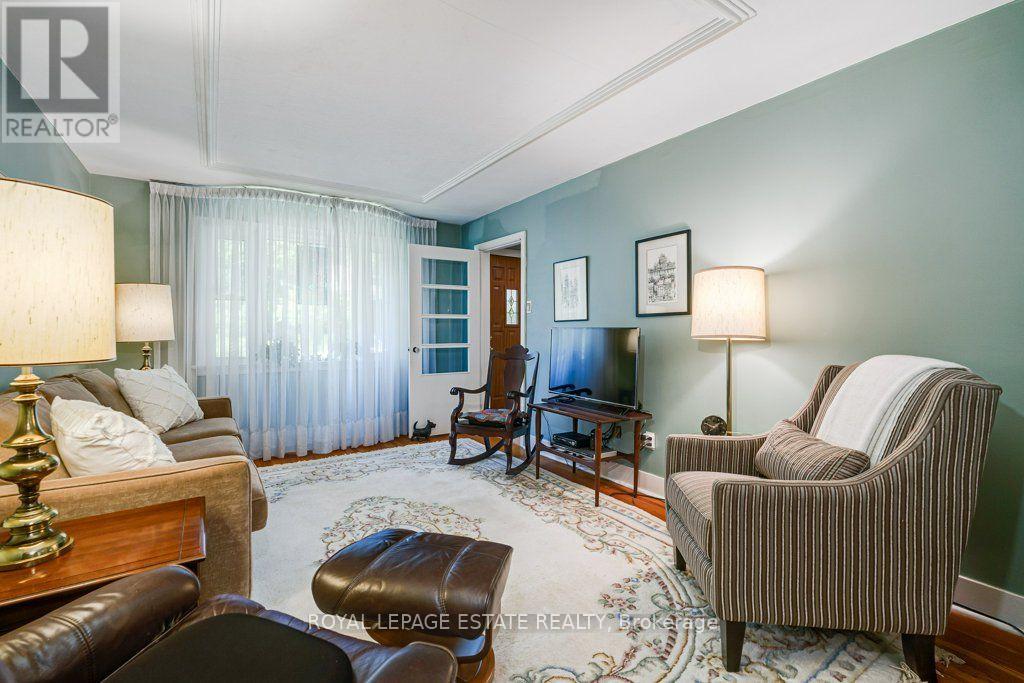
| Ground Level | Living Room | 4.62 m | 3.32 m | 4.62 m x 3.32 m |
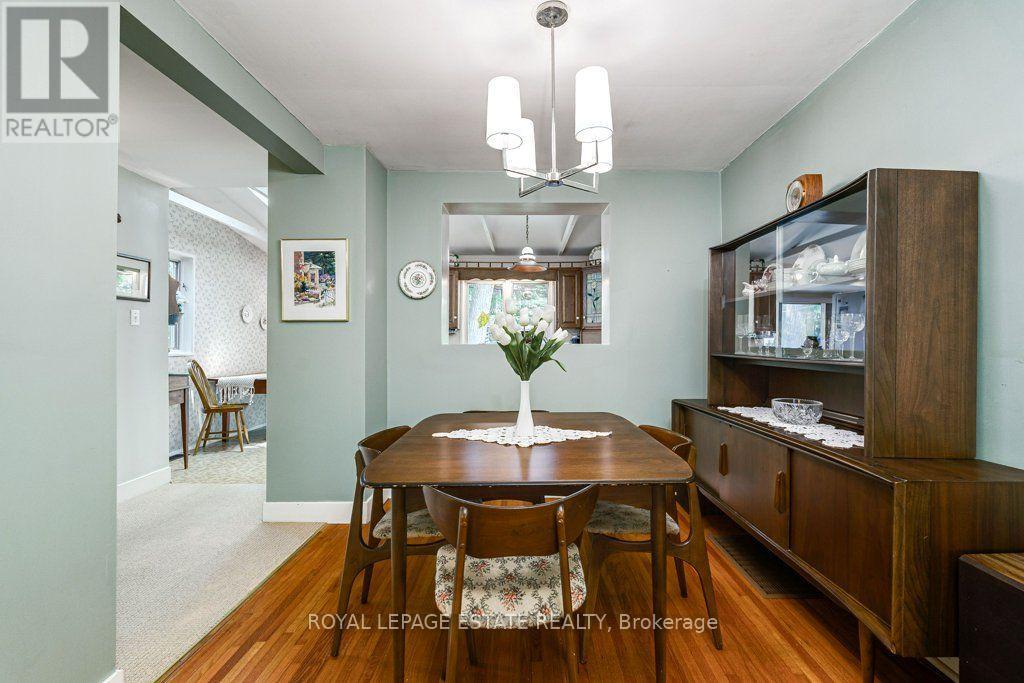
| Ground Level | Dining Room | 3.37 m | 2.68 m | 3.37 m x 2.68 m |
| Ground Level | Kitchen | 2.65 m | 2.57 m | 2.65 m x 2.57 m |
| Ground Level | Eating Area | 3.72 m | 2.31 m | 3.72 m x 2.31 m |
Utilities
| Cable | Available |
| Electricity | Installed |
| Sewer | Installed |
https://www.realtor.ca/real-estate/30029573/181-silver-birch-avenue-toronto-the-beaches-the-beaches
Contact Us
Contact us for more information

The trademarks REALTOR®, REALTORS®, and the REALTOR® logo are controlled by The Canadian Real Estate Association (CREA) and identify real estate professionals who are members of CREA. The trademarks MLS®, Multiple Listing Service® and the associated logos are owned by The Canadian Real Estate Association (CREA) and identify the quality of services provided by real estate professionals who are members of CREA. The trademark DDF® is owned by The Canadian Real Estate Association (CREA) and identifies CREA's Data Distribution Facility (DDF®)
July 14 2026 08:31:19
Toronto Regional Real Estate Board
Royal LePage Estate Realty