42 Berl Avenue Toronto, Ontario M8Y 3C4

$2,649,000
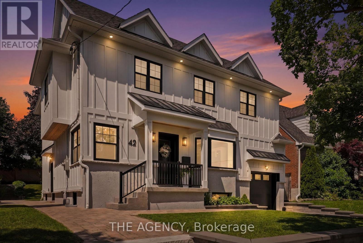
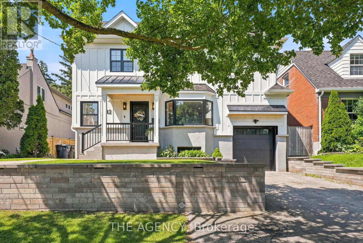
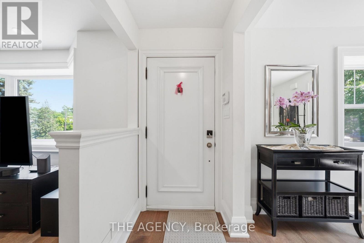
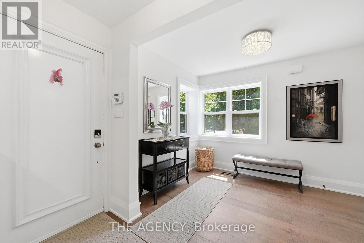
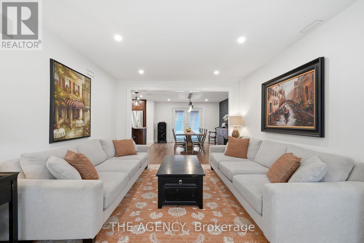
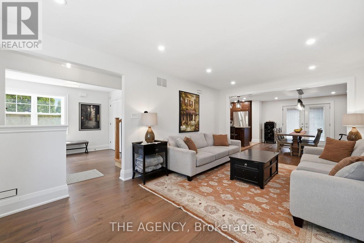
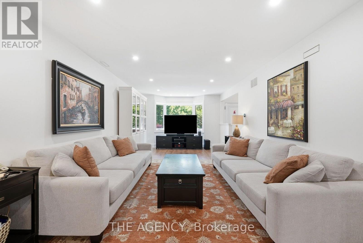
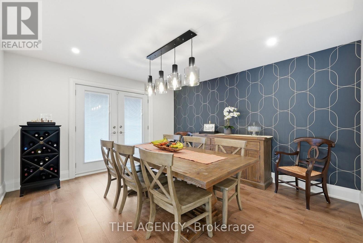
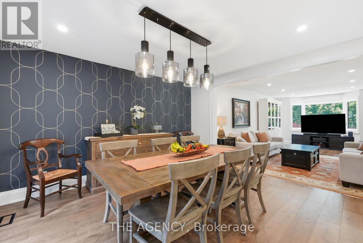
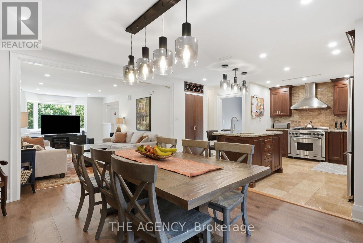
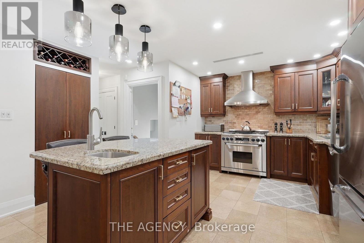
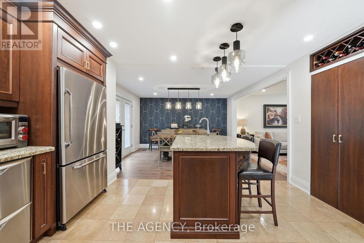
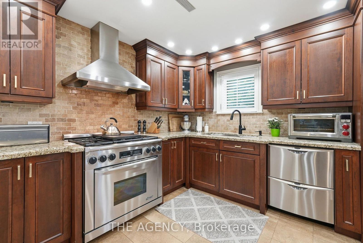
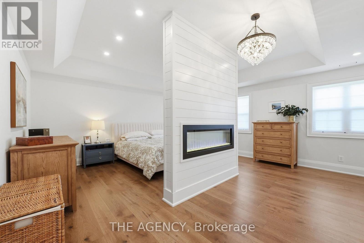
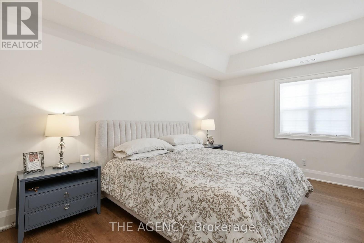
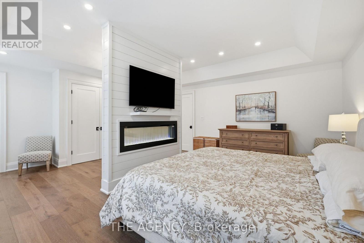
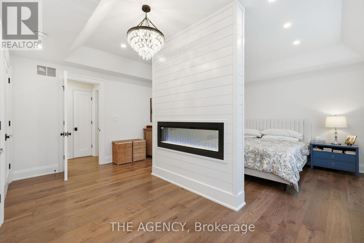
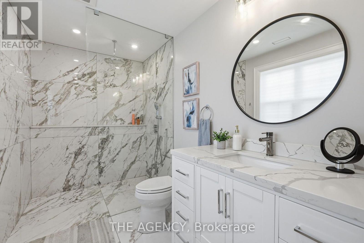
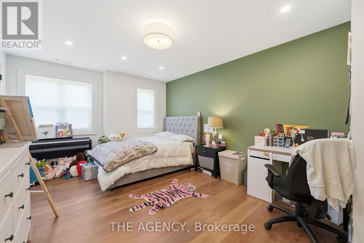
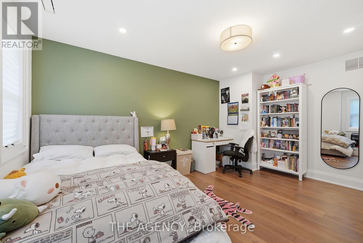
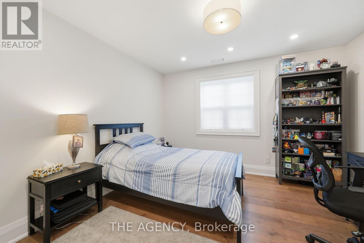
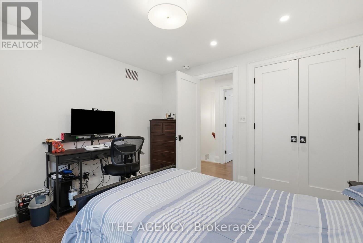
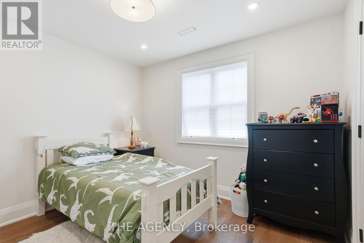
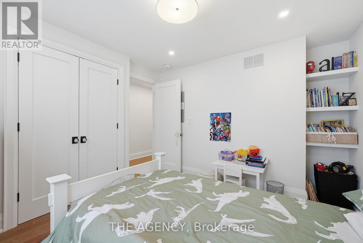
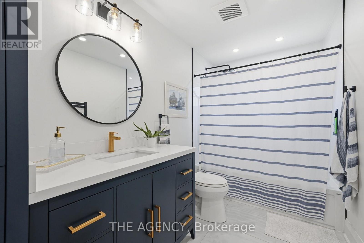
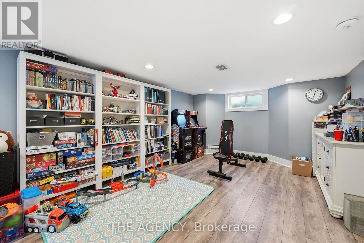
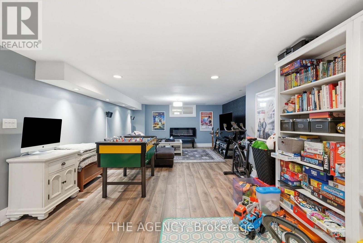
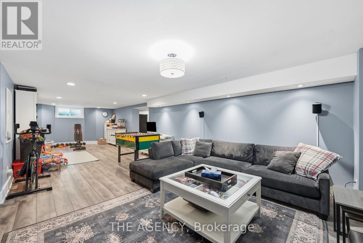
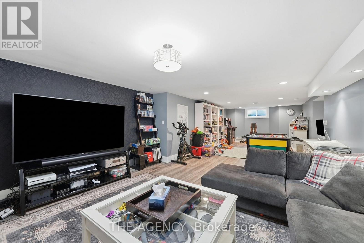
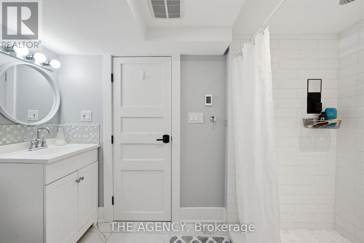
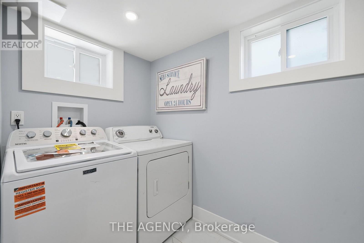
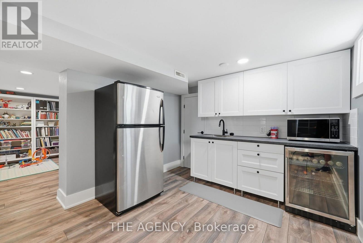
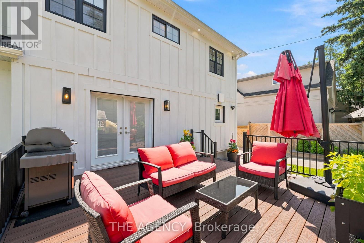
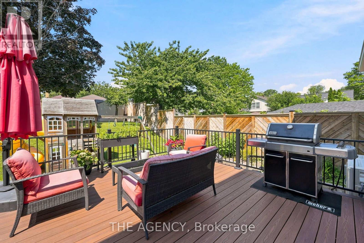
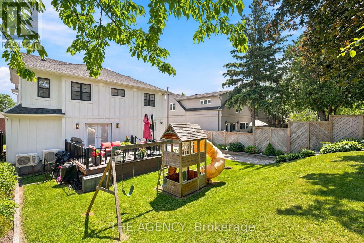
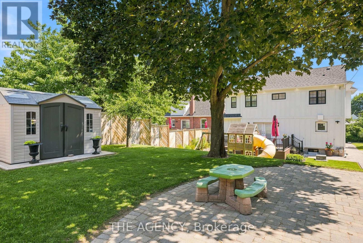
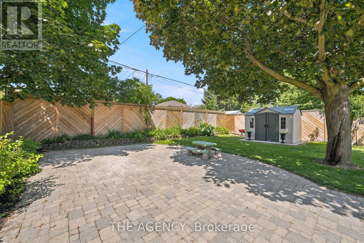
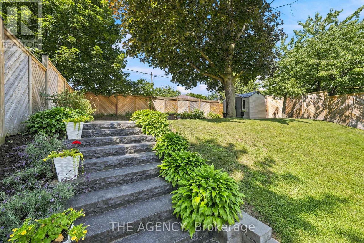
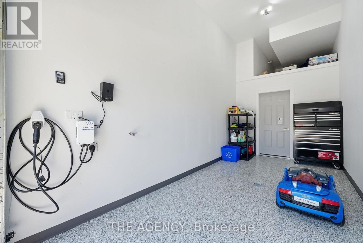
No, this isn't the house from The Notebook, but if you've ever dreamed of owning a home thatfeels like it belongs in a movie; stop scrolling.Welcome to 42 Berl Avenue in Etobicokes Stonegate - Queensway Neighborhood where city lifemeets country feel.Tucked off The Queensway, you are steps to the ICONIC Tom's Dairy Freeze which is the BEST wayto spend your weekends.The rest of your time? In your beautifully landscaped backyard with not only a deck, butgorgeous gardens, stone patio and landscape lighting for those afternoons that turn late night.Whether you're hosting the holidays, celebrating life's milestones or simply spending time withyour family, the main floor is an entertainers dream.On the second level, 4 family sized bedrooms await you with your private master retreatfeaturing a see-through fireplace and spa-like ensuite.Movie night is made easy in the basement with a rec room perfect for slouching on yoursectional and watching your favourite flick.This home has it all. From every tiled floor, including the kitchen and the laundry room; beingheated, to heated towel racks in the bathrooms to an EV charger in the garage, all you need todo is turn the key and unpack.Your new life awaits you at 42 Berl Avenue. (id:61483)
Property Details
| MLS® Number | W13561474 |
| Property Type | Single Family |
| Neigbourhood | Stonegate-Queensway |
| Community Name | Stonegate-Queensway |
| Amenities Near By | Public Transit, Schools |
| Community Features | Community Centre |
| Equipment Type | None |
| Features | Flat Site, Dry, Paved Yard |
| Parking Space Total | 4 |
| Rental Equipment Type | None |
| Structure | Deck, Patio(s), Porch, Shed |
Building
| Bathroom Total | 3 |
| Bedrooms Above Ground | 4 |
| Bedrooms Total | 4 |
| Age | 51 To 99 Years |
| Appliances | Water Heater - Tankless, Water Heater, Dishwasher, Dryer, Humidifier, Hood Fan, Range, Refrigerator |
| Basement Development | Finished |
| Basement Type | N/a (finished) |
| Construction Style Attachment | Detached |
| Cooling Type | Central Air Conditioning |
| Exterior Finish | Concrete |
| Fire Protection | Alarm System, Smoke Detectors |
| Flooring Type | Hardwood, Concrete, Laminate |
| Foundation Type | Concrete, Unknown |
| Heating Fuel | Natural Gas |
| Heating Type | Forced Air |
| Stories Total | 2 |
| Size Interior | 2,000 - 2,500 Ft2 |
| Type | House |
| Utility Water | Municipal Water |
Parking
| Attached Garage | |
| Garage |
Land
| Acreage | No |
| Fence Type | Fenced Yard |
| Land Amenities | Public Transit, Schools |
| Landscape Features | Landscaped |
| Sewer | Sanitary Sewer |
| Size Depth | 133 Ft ,8 In |
| Size Frontage | 50 Ft ,1 In |
| Size Irregular | 50.1 X 133.7 Ft |
| Size Total Text | 50.1 X 133.7 Ft|under 1/2 Acre |
| Zoning Description | Residential |
Rooms
| Level | Type | Length | Width | Dimensions |
|---|---|---|---|---|
| Second Level | Bedroom | 5.96 m | 5.23 m | 5.96 m x 5.23 m |
| Second Level | Bedroom 2 | 3.49 m | 4.84 m | 3.49 m x 4.84 m |
| Second Level | Bedroom 3 | 3.49 m | 3.52 m | 3.49 m x 3.52 m |
| Second Level | Bedroom 4 | 3.87 m | 3.45 m | 3.87 m x 3.45 m |
| Basement | Laundry Room | 3.49 m | 1.47 m | 3.49 m x 1.47 m |
| Basement | Cold Room | 1.76 m | 1.09 m | 1.76 m x 1.09 m |
| Basement | Recreational, Games Room | 4.35 m | 10.42 m | 4.35 m x 10.42 m |
| Basement | Other | 3.58 m | 4.14 m | 3.58 m x 4.14 m |
| Main Level | Foyer | 3.58 m | 3.12 m | 3.58 m x 3.12 m |
| Main Level | Dining Room | 3.84 m | 4.23 m | 3.84 m x 4.23 m |
| Main Level | Living Room | 3.71 m | 6.29 m | 3.71 m x 6.29 m |
| Main Level | Kitchen | 4.1 m | 4.4 m | 4.1 m x 4.4 m |
Utilities
| Cable | Installed |
| Electricity | Installed |
| Sewer | Installed |
Contact Us
Contact us for more information

The trademarks REALTOR®, REALTORS®, and the REALTOR® logo are controlled by The Canadian Real Estate Association (CREA) and identify real estate professionals who are members of CREA. The trademarks MLS®, Multiple Listing Service® and the associated logos are owned by The Canadian Real Estate Association (CREA) and identify the quality of services provided by real estate professionals who are members of CREA. The trademark DDF® is owned by The Canadian Real Estate Association (CREA) and identifies CREA's Data Distribution Facility (DDF®)
July 14 2026 08:07:26
Toronto Regional Real Estate Board
The Agency