437 Cairncroft Road
Oakville, Ontario
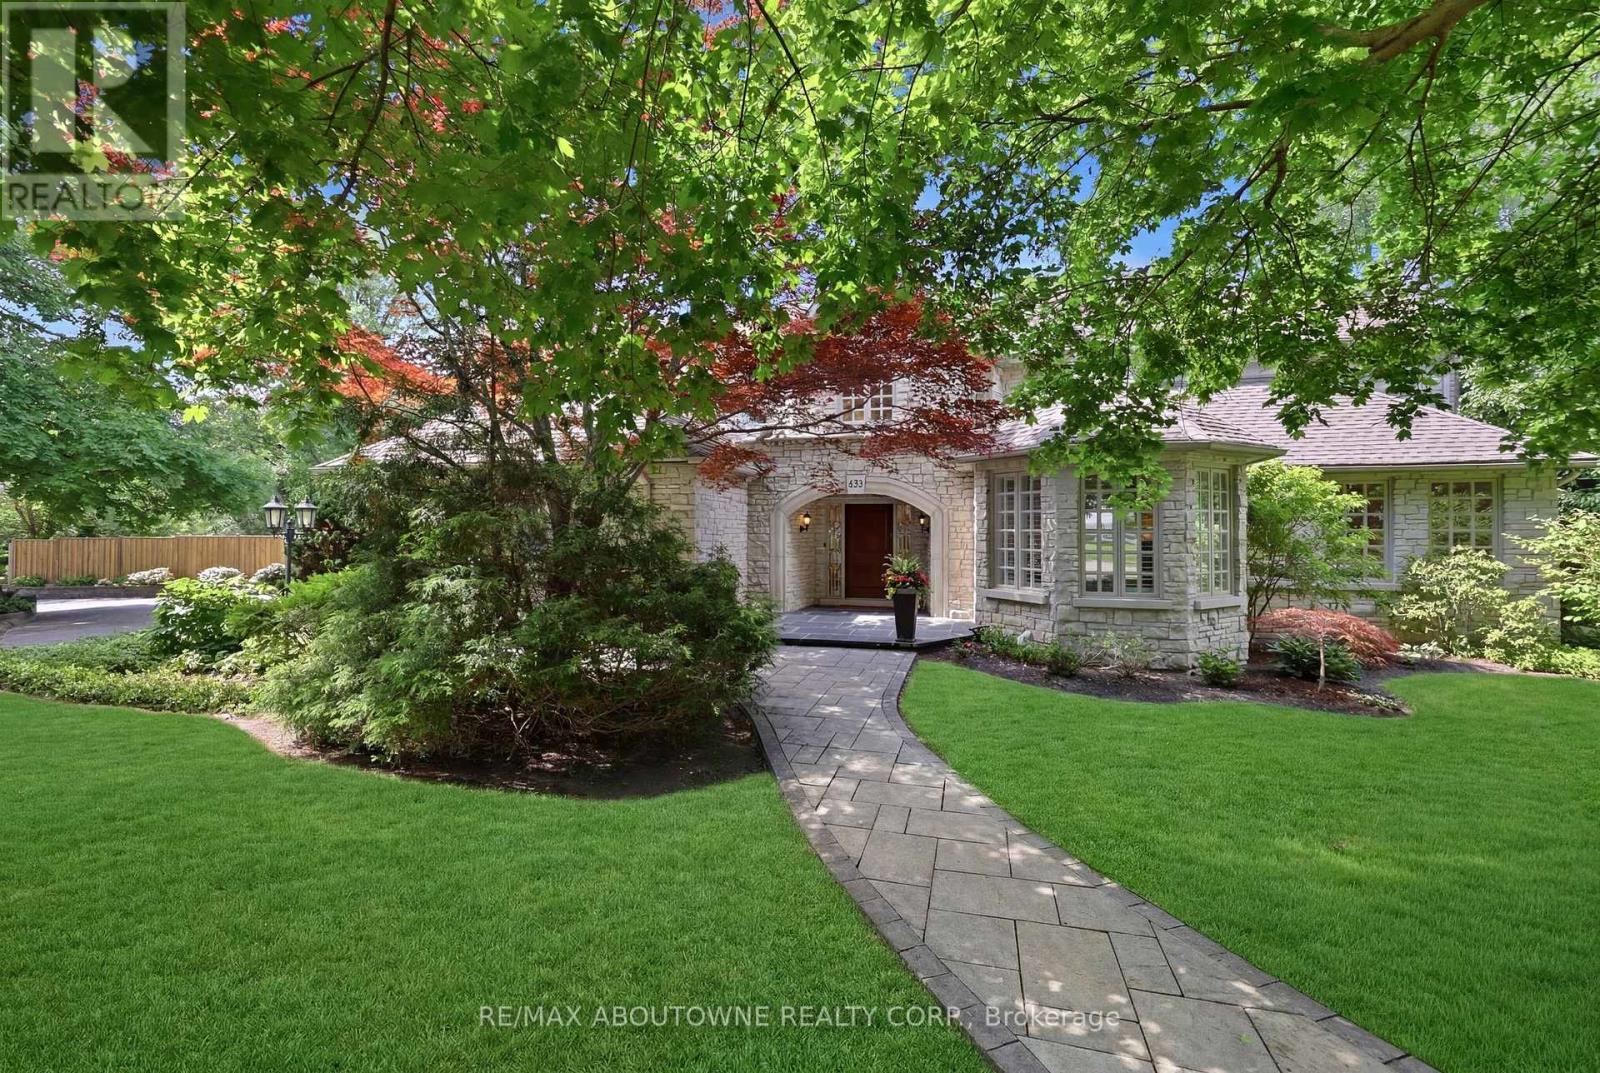
Positioned on a rare 0.8-acre ravine lot in one of Southeast Oakville's most coveted neighbourhoods, this exceptional residence makes an immediate impression with its stately curb appeal and beautifully landscaped grounds. Framed by mature trees and offering exceptional privacy, the home presents a refined presence that blends seamlessly with its lush, natural surroundings. Inside, 7,000 sq. ft. of elegantly finished living space unfolds. A grand foyer sets the tone, complemented by rich hardwood flooring and soaring ceilings throughout. The home offers four spacious bedrooms, each with its own private ensuite, along with premium appliances and a custom wine cellar. A separate side entrance adds flexibility, providing a private access point with direct entry to the lower level. Designed for both elegant entertaining and relaxed everyday living, the backyard is a private resort-style retreat. A saltwater inground pool, expansive stone patio, and uninterrupted ravine views create a setting that feels more Muskoka than city. Ideally located within walking distance of Oakville's top-ranked schools and minutes from premier amenities, this home offers a rare combination of estate-scale land, striking curb appeal, and unmatched privacy in a prime urban location. Well maintained with extensive upgrades, it reflects true pride of ownership throughout. (id:61483)
3202 - 2240 Lakeshore Boulevard W
Toronto, Ontario
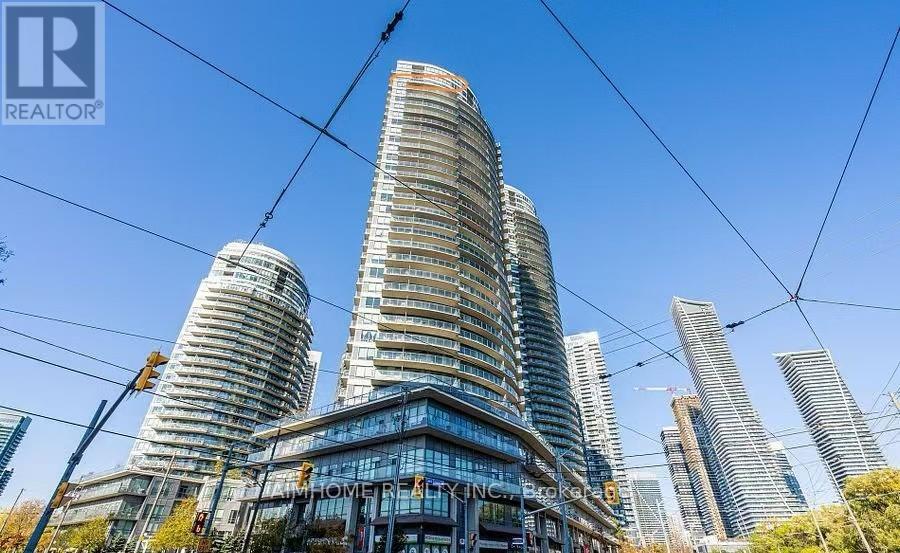
Sunny Two Bedroom In Desirable Humber Bay. Prime Exposure With Clear & Unobstructed Lake view. Locker And Parking Included. GraniteCountertops And Stainless Steel Appliances. Await Steps From Humber Bay Park, Restaurants, Coffee Shops, Local Amenities And GroceryStores. Easy Access To Dt With 24 Hr Streetcar, Go Train And Gardiner..Metro supermarket nearby, as well as BMO, TD, and RBC banks, andHumber College. This Condo And Area Has Something For Everyone.Enjoy five-star amenities: a sun-drenched indoor pool, fitness centre,rooftop deck with BBQs, concierge, party and business rooms, sauna, and more. Just steps to Humber Bay Park, Martin Goodman Trail, and theTTC at your doorstep, with downtown Toronto minutes away. (id:61483)
3307 - 56 Annie Craig Drive
Toronto, Ontario
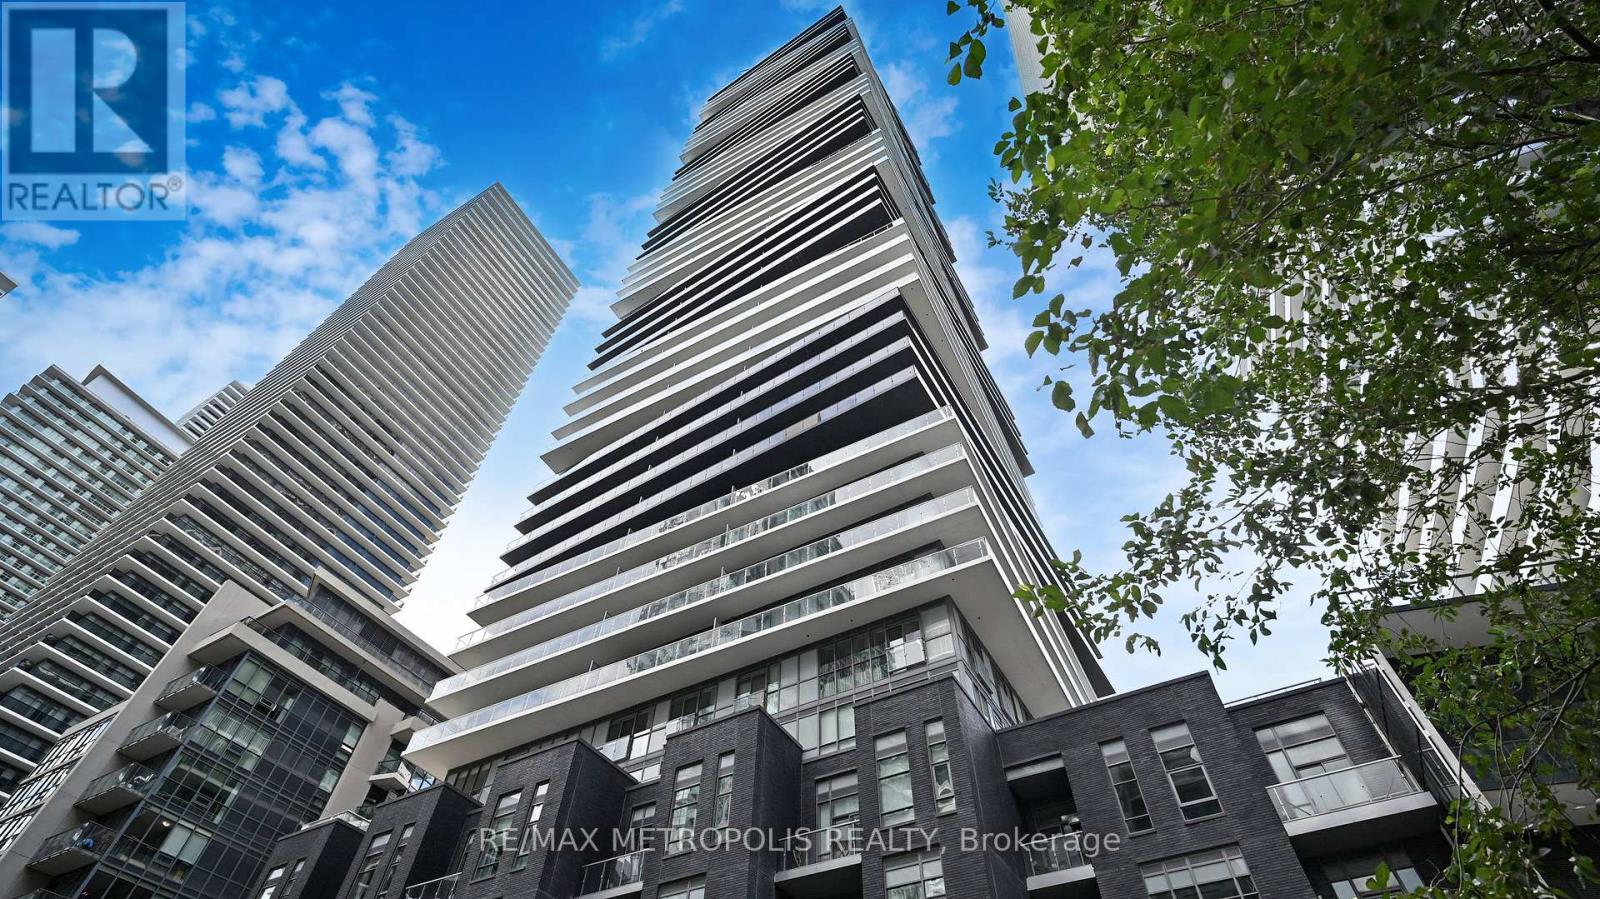
Experience elevated waterfront living at 56 Annie Craig Drive, Unit 3307, in the vibrant Humber Bay Shores community. This beautifully designed one-bedroom suite features a spacious open-concept layout filled with natural light, creating a bright and welcoming atmosphere perfect for both everyday living and entertaining. Step out onto your expansive private balcony and take in stunning views. Residents enjoy an exceptional lifestyle with resort-style amenities including a 24-hour concierge, indoor pool, sauna, hot tub, party room, and guest suites. Ideally located just steps from the Lake Ontario waterfront, scenic trails, parks, and marinas, and only minutes to transit, shopping, restaurants, and everyday essentials. Complete with one parking space and one locker, this is a fantastic opportunity for end users or investors looking to secure a premium suite in one of Toronto's most desirable waterfront communities. (id:61483)
11 Collin Court
Richmond Hill, Ontario
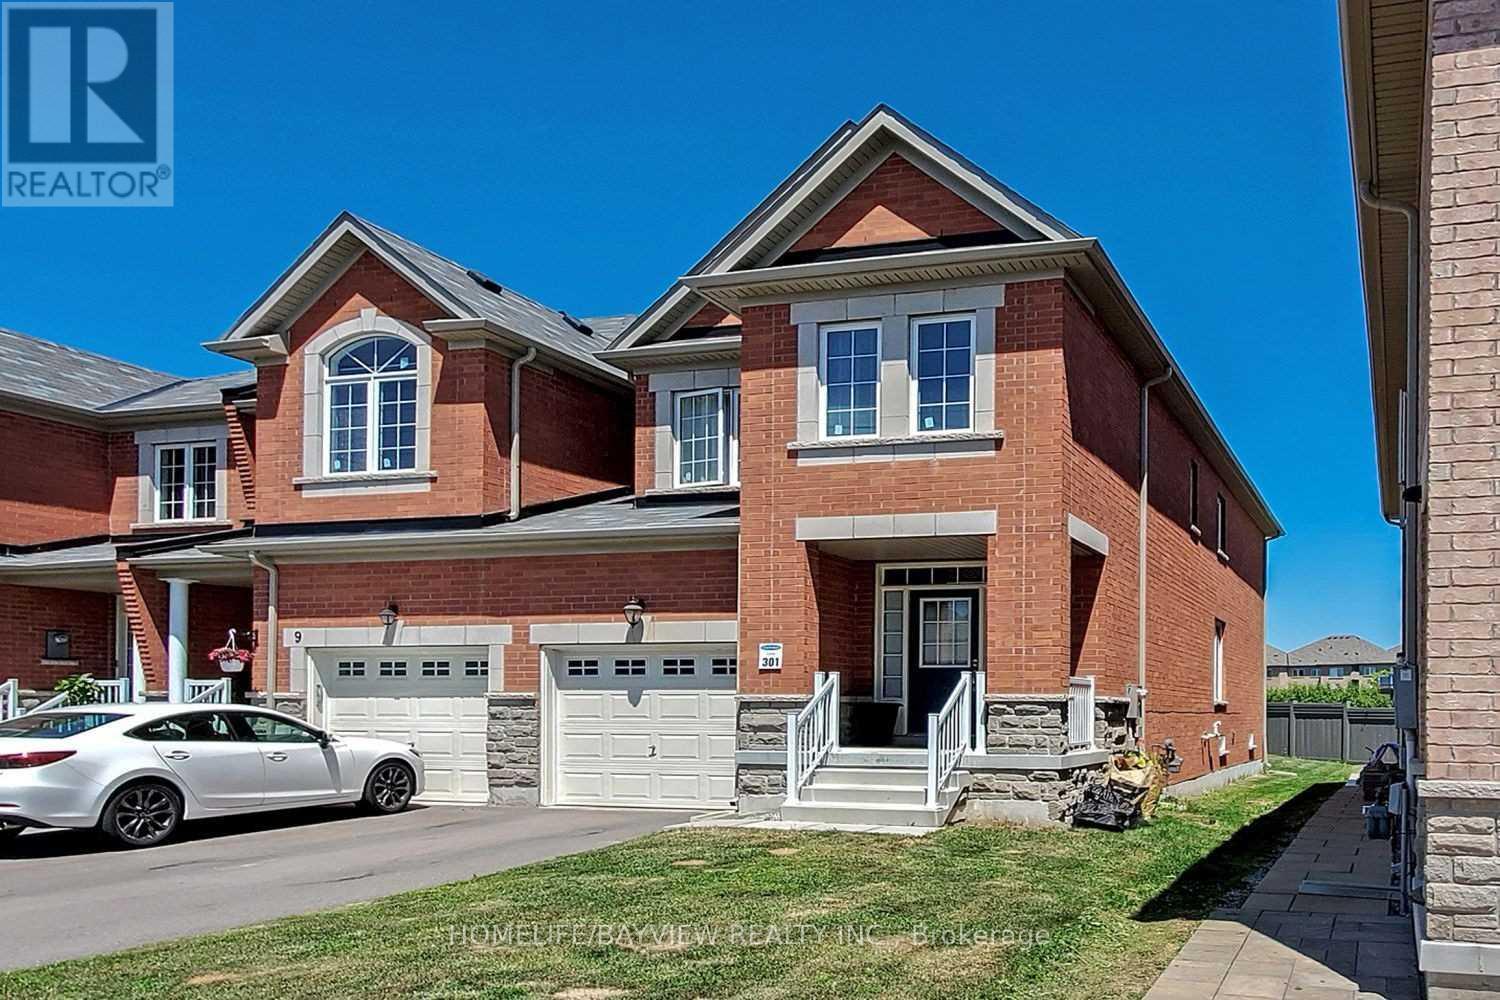
Freehold Gorgeous 4 Bedroom, 4 Bath End Unit Attached By The Garage. Back Onto Beautiful Ravine. Luxury Townhouse In High Demand Jefferson Community. Upgraded Kitchen Stainless Steel Appliances And Granite Countertop. Laundry On 2nd Floor. Gorgeous Hardwood On Main And 2nd Floor Hallway. Premium Lot And Huge Backyard With Ravine View! Access To Backyard From Breakfast Room. No Sidewalk & 2 Car Parking Spots Plus 1 Car Parking Spot Inner Garage. Located near top-rated schools, including St Theresa of Lisieux CHS, Richmond Hill HS and Moraine Hills PS, with nearby daycare and Montessori options. Walk to Laurentian Park, Wyldwood Gardens and Trans Richmond Trail or explore Mill Pond Park, Twickenham Park , Elgin West Community Centre and Pool, and Oak Ridges Community Centre with its fitness facilities. Close To All Amenities, Shopping Centers, Highways. Minutes To Public Transit (id:61483)
Main & 2nd Floor - 35 Red Giant Street
Richmond Hill, Ontario
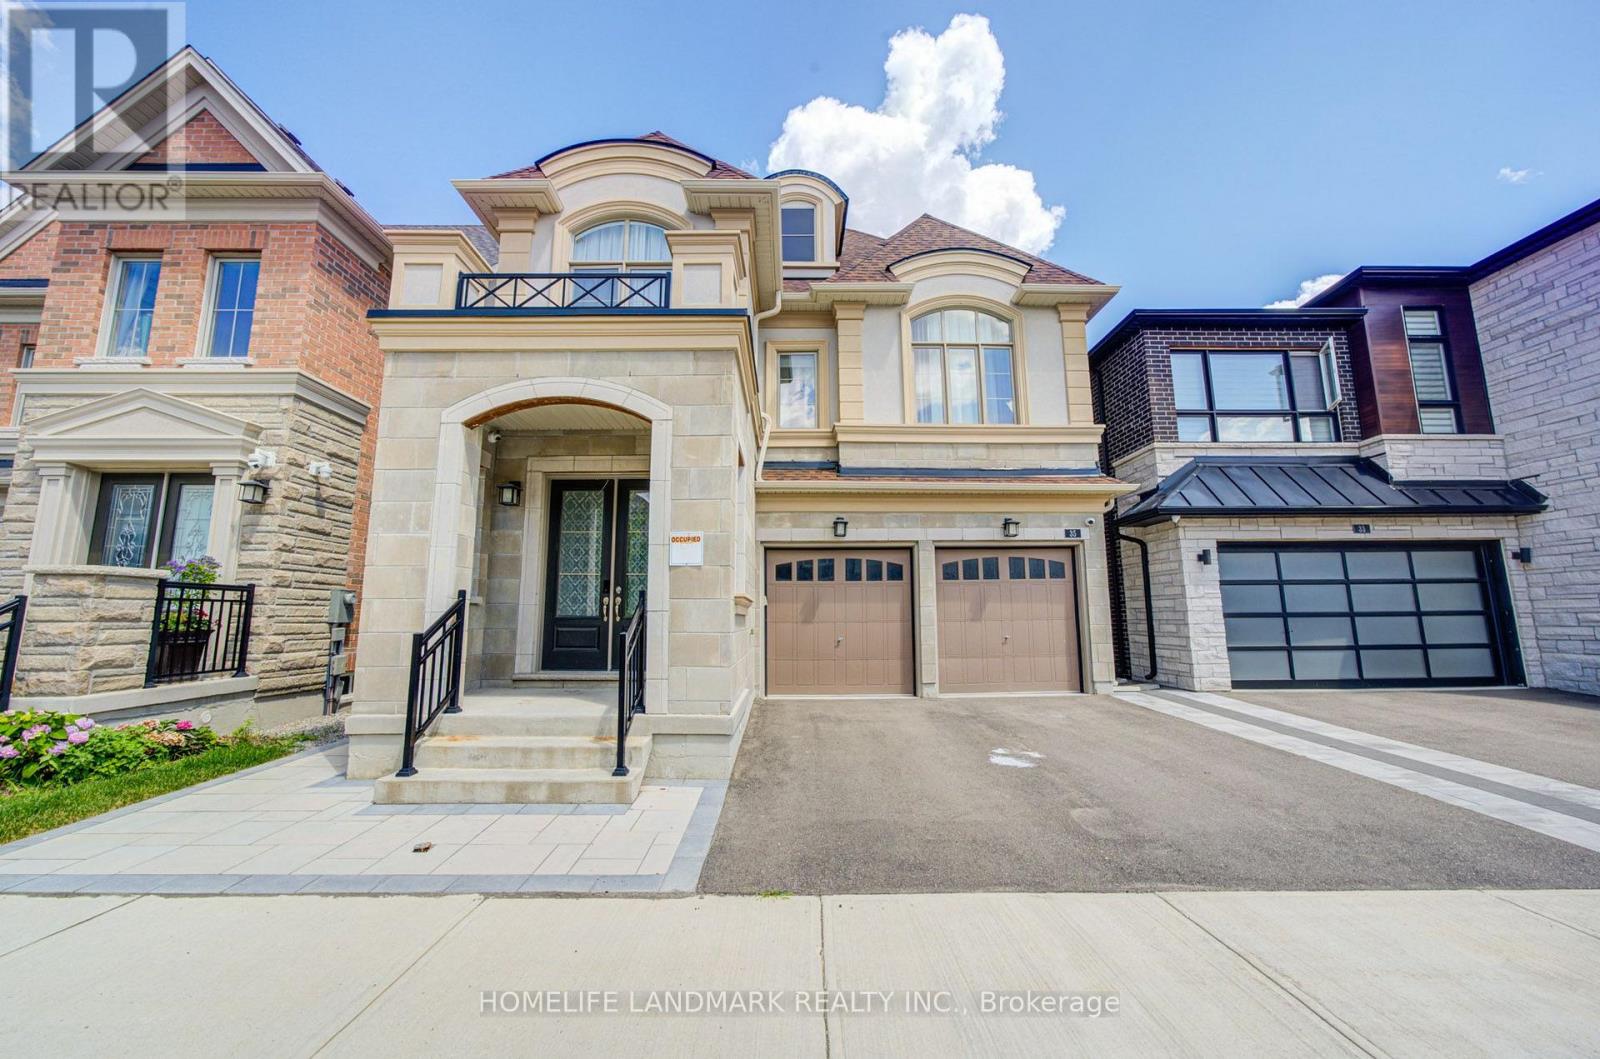
Prestigious Observatory Hill Community Detached Home. 10Ft Ceiling On Main Floor. 9Ft Ceiling On 2nd Floor. 4 Bedrooms 4 Washrooms. Master Bedroom With 5Pc Bathroom and Walkin Closet With Closet Organizer. 2nd Bedroom With 4pc Bathroom. 3rd and 4th Bedroom Share Another 4pc Bathroom.Hardwood Flooring In Main and 2nd Floor. Excellent Location. Easy Access To Top Ranking Schools BAYVIEW S.S, St Robert CHS and Sixteen ave P.S., Parks, and Walking Trails, Few Minutes To Hillcrest Mall , Many Supermarkets, Banks, and HWY 404/407. Price Include Main and 2nd Floor, Not Include Basement. (id:61483)
14 Unsworth Crescent
Ajax, Ontario
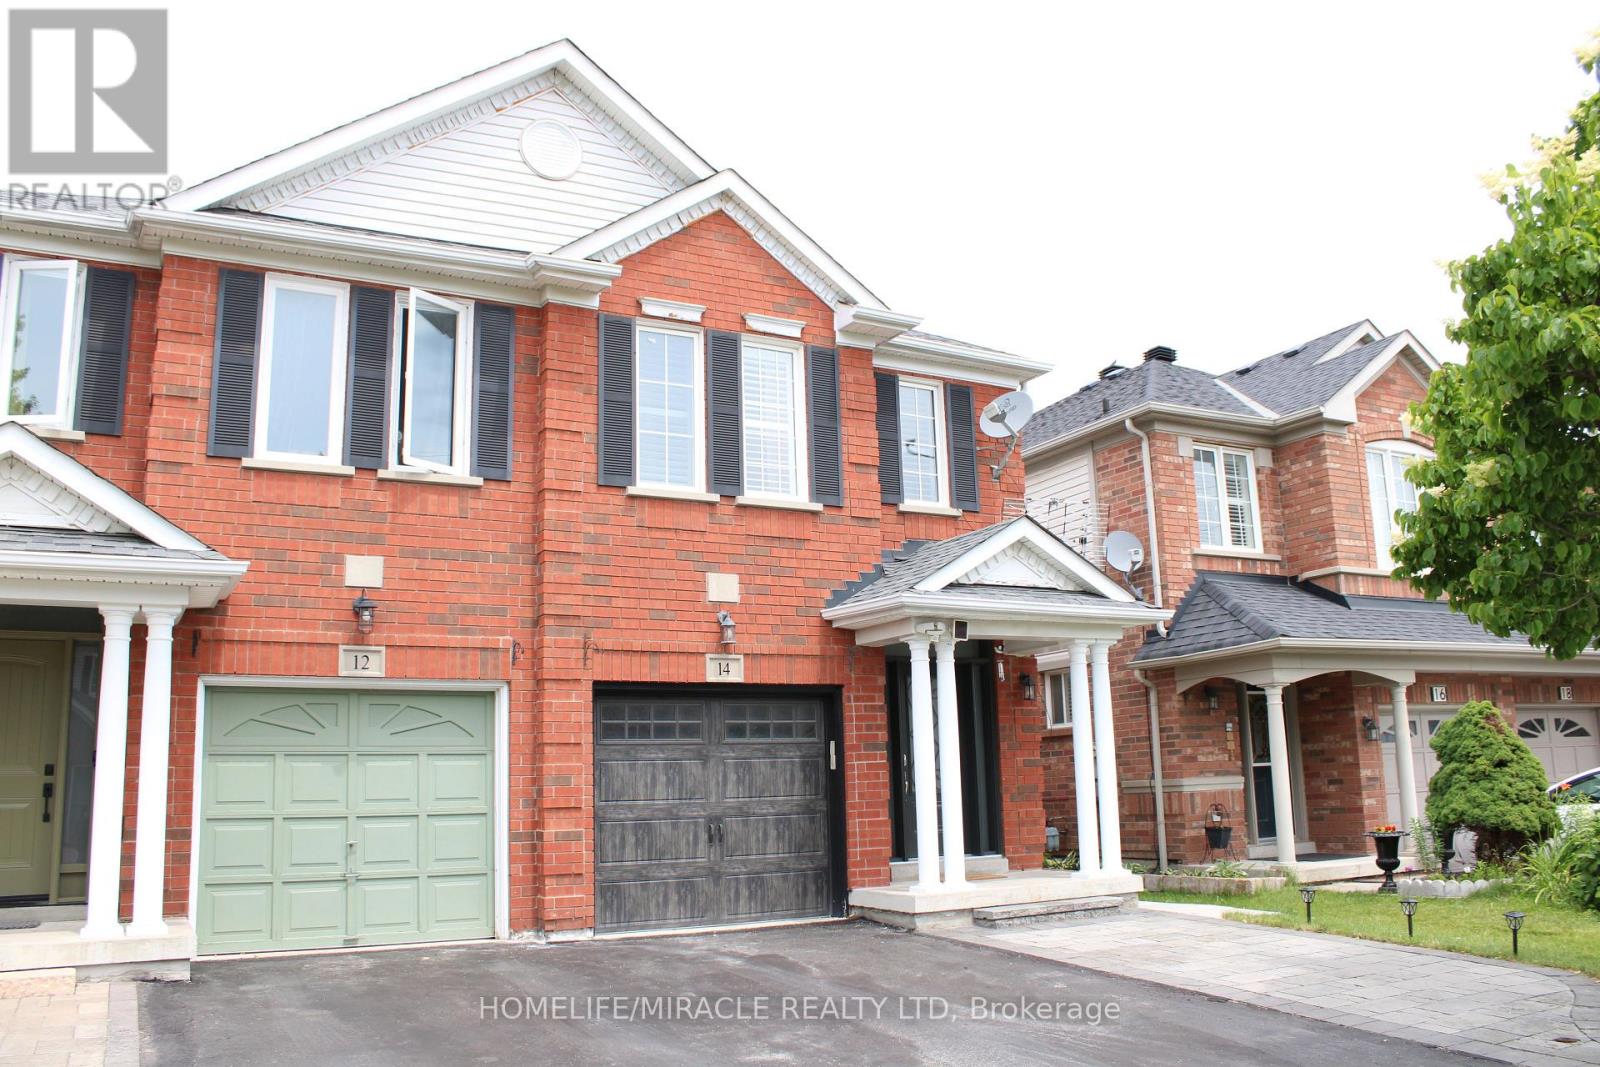
Welcome to 14 Unsworth Crescent - where elegance meets everyday comfort in one of Ajax's most sought-after Northwest communities, surrounded by new developments and ideal for growing families and young professionals. This beautifully upgraded semi-detached home has been tastefully transformed from top to bottom with over $35,000 in recent seller upgrades. The open-concept main floor features a spacious living area, separate dining room with a rich accent wall, and a custom chef's kitchen showcasing quartz countertops, a large island, extended cabinetry, stainless steel appliances and pot lights throughout. California shutters, soaring baseboards, and modern fixtures add a polished, comfort living touch throughout. Upstairs, generous principal bedrooms are complemented by a versatile den/family room and a stunning master ensuite featuring a brand-new standing shower. The professionally finished basement with subfloors, sound cancellation, a full bathroom, and an additional bedroom provide excellent flex space for guests, a home office, or recreation. &furnace Recent upgrades include new AC, furnace, California shutters, new front door, interlocking side walk to backyard patio stones and gazebo, standing shower in master ensuite, attic insulation upgrade (R-60), and water softener and purifier system. (id:61483)
1004 - 521 Rossland Road W
Ajax, Ontario
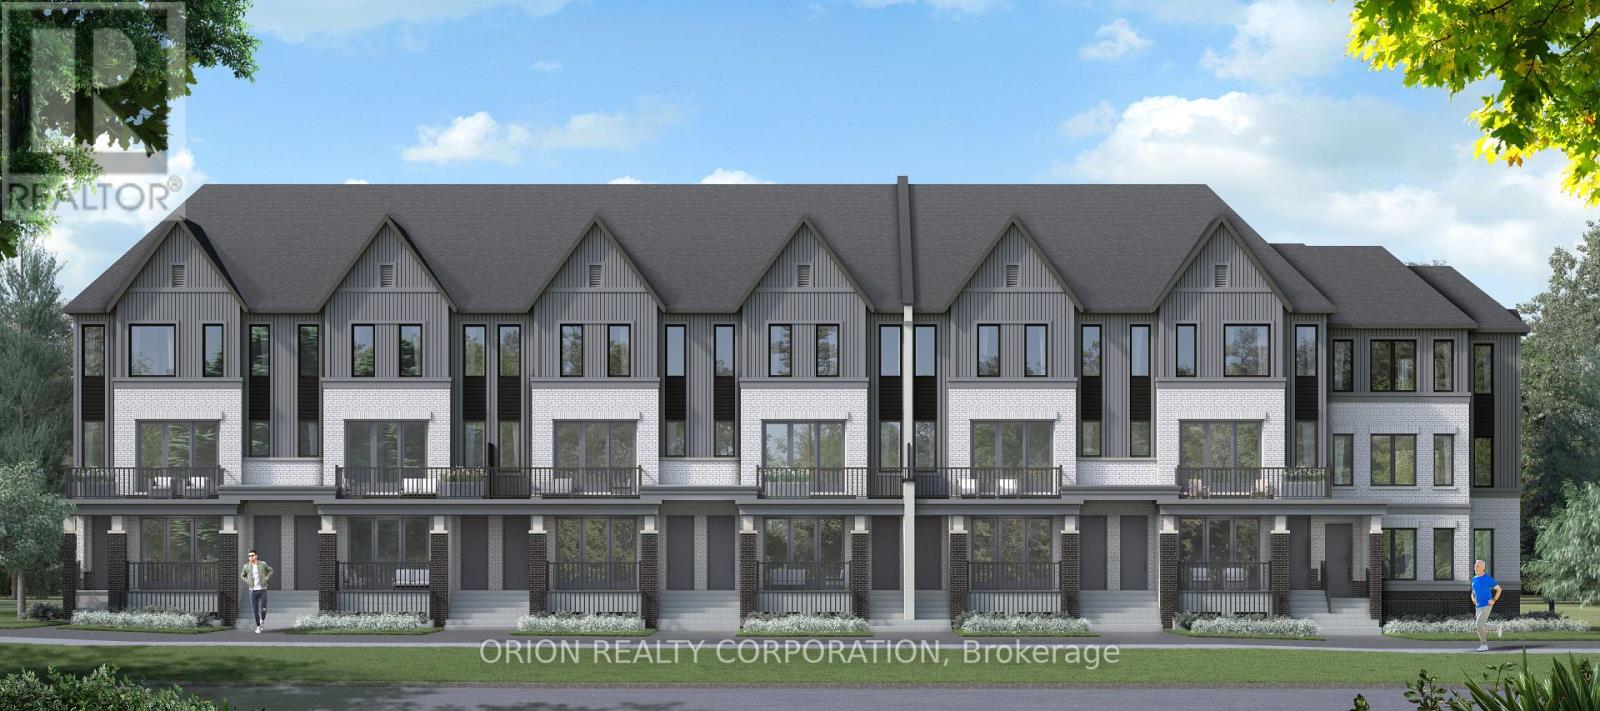
Major savings unlocked with the new HST incentive- an incredible opportunity to get into a brand new home with built in value from day one! Welcome to Marshall Homes' newest urban stacked townhome community in the heart of Ajax! This prime location offers the perfect blend of modern living and convenience. With only 81 exclusive units, this beautifully designed 2-bedroom, 1.5 bathroom home boasts 9-foot ceilings, a spacious great room, and a private patio-ideal for relaxing or entertainment. The gourment kitchen is thoughtfully designed with premium finishes, while the luxury bathrooms provide a spa-like retreat. Enjoy the ease of in-suite laundry, 1 designated parking space and low maintenance fee under $200. Nestled in a highly sought after neighbourhood, you'll have easy access to top amenities, shopping, dinning and transit. Experience the quality craftsmanship and attention to detail that Marshall homes is known for-this is urban living at its finest! Occupancy expected November 2027! (id:61483)
1011 - 33 Helendale Avenue
Toronto, Ontario
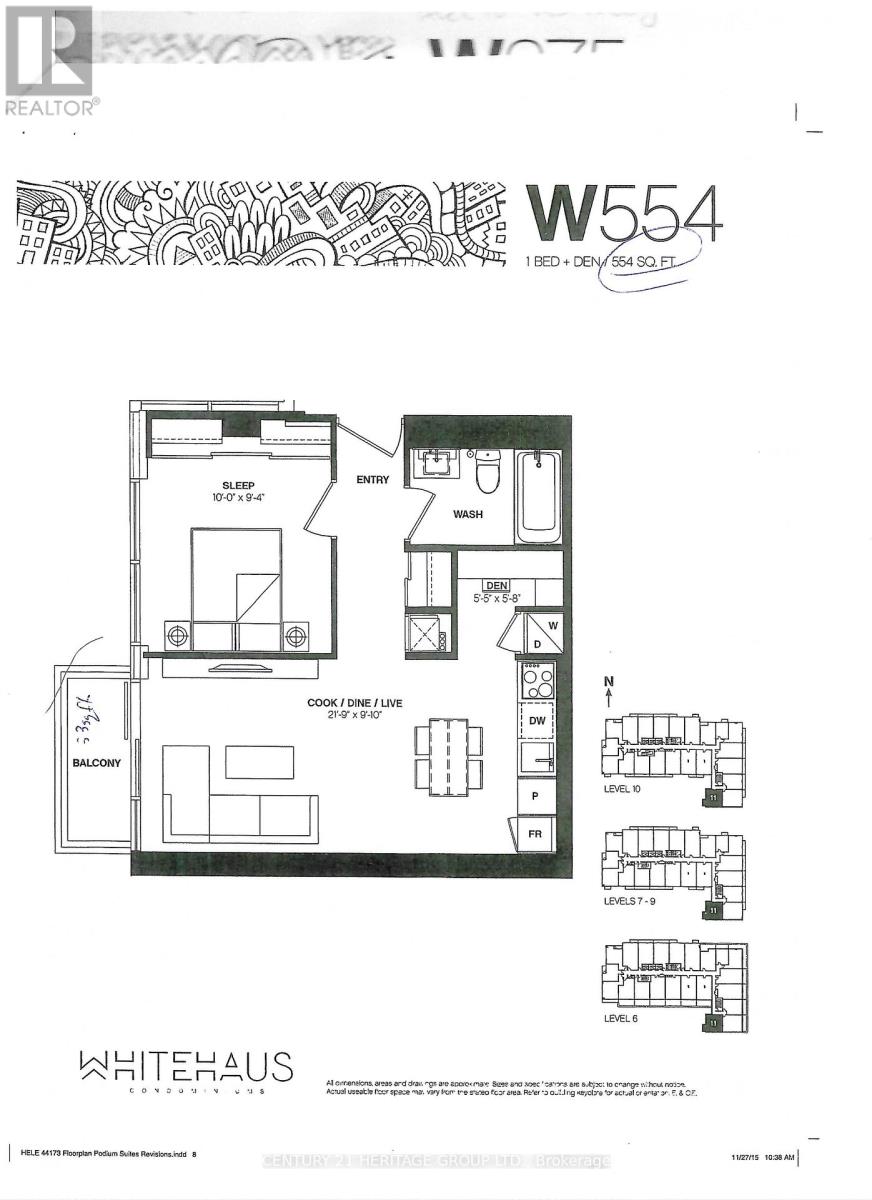
A PRESTIGIOUS DEVELOPEMENT "WHITEHAUS CONDO" LOCATED IN THE HEART OF MIDTOWN - YONGE & EGLINTON * 1 BEDROOM + A TINY DEN WHICH CAN BE A PANTRY * FLOOR TO CEILING WINDOW - LOT OF NATURAL LIGHTS * MODERN KITCHEN, CENTRE ISLAND, INTEGRATED/STAINLESS STEEL APPLIANCES & A MICROWAVE * STEPS TO SUBWAY, EGLINTON CROSSTOWN LRT, TTC, LOCAL RESTAURANTS, CAFE, BANKS, CINEPLEX, SHOPPING CENTRE ... * FABULOUS CONDO AMENITIES - 24/7 CONCIERGE/SECURITY, GYM,, RECREATION/PARTY ROOM, PING PONG/GAME ROOM ... ** NO PET, NO SMOKER PER THE LANDLORD'S INSTRUCTION ** KEY DEPOSIT $200 PER SET ** TENANT INSURANCE LIAB $2M ** (id:61483)
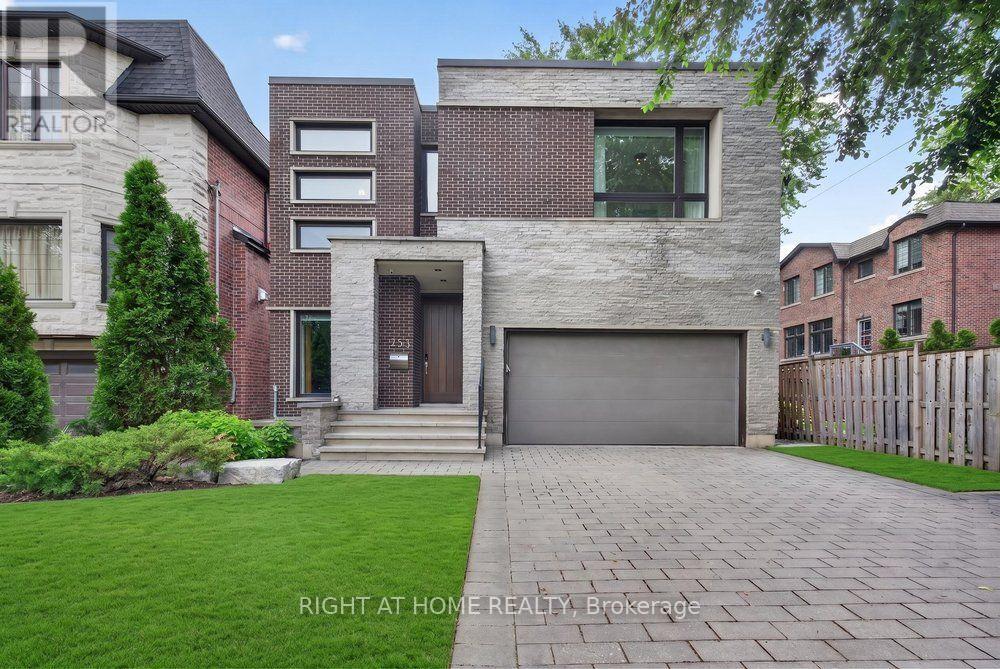
255 Willowdale Avenue
Toronto, Ontario
* Unique Architectural Beauty w/4 Luxurious Ensuite Bedrooms in Heart of Willowdale! *Dramatic Open-concept living spaces on main Floor w/fantastic double-sided fireplace * Rich custom wood-paneled walls, layered architectural millwork, bespoke cabinetry throughout showcase a level of craftsmanship *Designer lighting throughout *The spectacular chef's kitchen is the heart of the home, featuring premium built-in appliances, an oversized waterfall island, custom cabinetry, luxurious stone countertops, and seamless views of the beautifully landscaped backyard *The primary suite is a true sanctuary, complete with a boutique-style custom walk-in closet and an exquisite 12 Pc Ensuite W/Steam, Rain, Senso Washlet & More *The other two spacious ensuite bedrooms, each designed as a private retreat with luxurious bathrooms and custom closets *A sophisticated sitting lounge creates the perfect family gathering space, while a private mini-home office provides an ideal work-from-home environment *The fully finished walk-out lower level extends the luxury lifestyle, Heated FL , an elegant entertainment area, a stunning wet bar, a private guest suite, and an impressive walnut-paneled library that serves as a refined home office or executive study *Expansive walls of glass, and an abundance of natural light that fills every corner of the home *Outdoor living is equally exceptional. The second-floor terrace offers a peaceful escape overlooking the mature landscape, while the professionally designed front and rear gardens create multiple outdoor entertaining spaces surrounded by mature trees and exceptional privacy. (id:61483)

711 - 181 Sterling Road
Toronto, Ontario
Welcome to Suite 711 at the brand-new House of Assembly Condos, where modern design meets exceptional convenience in one of Toronto's most vibrant neighborhoods. This beautifully designed 2-bedroom, 2-bathroom suite offers approximately 800 sq. ft. of thoughtfully planned living space, complete with parking. Step inside to discover a bright, open-concept layout featuring 9-foot ceilings and expansive south-facing windows that fill the home with natural light. The spacious living and dining area is perfect for entertaining or relaxing, while the contemporary kitchen offers both style and functionality. The generous primary bedroom features a beautiful ensuite bathroom, while the second bedroom and full second bathroom provide flexibility for family, guests, or a home office. Enjoy the convenience of being just steps from trendy cafés, the Museum of Contemporary Art, Terroni Sterling, Henderson Brewing Company, parks, and more. Commuting is effortless with easy access to TTC transit, GO Transit, the Bloor UP Express, Union Station, and major downtown destinations, including SickKids Hospital. Residents enjoy premium amenities, including 24/7 concierge service, a state-of-the-art fitness centre, yoga studio, rooftop terrace with BBQs, party room, dog run, and bike storage. Experience modern downtown living in one of Toronto's most exciting communities. Welcome home. (id:61483)
206 - 10 Old York Mills Road
Toronto, Ontario
Experience refined luxury living in the heart of prestigious Hoggs Hollow. This stunning open concept corner suite offers an elegant split 2-bedroom layout designed for both comfort and sophistication. From the moment you walk in, you're greeted by upscale finishes throughout including marble and granite surfaces, crown mouldings, French doors, custom Hunter Douglas window coverings, and built-in surround sound speakers that create the perfect ambiance for every day living and entertaining. The gourmet kitchen is equipped with stainless steel appliances, while the spacious living and dining areas flow seamlessly together, filled with natural light from the corner exposure. Complete with 2 parking spaces and locker, this residence offers both luxury and convenience. Enjoy resort-style amenities including 24-hour concierge, pool, sauna, fully equipped gym, media and party room, guest suites, landscaped courtyard, and BBQ area. Perfectly located steps to York Mills Station, with easy access to Highway 401, upscale shops, restaurants, and beautiful parks. A rare opportunity to enjoy classy, chic living in one of Toronto's most coveted neighbourhoods. (id:61483)
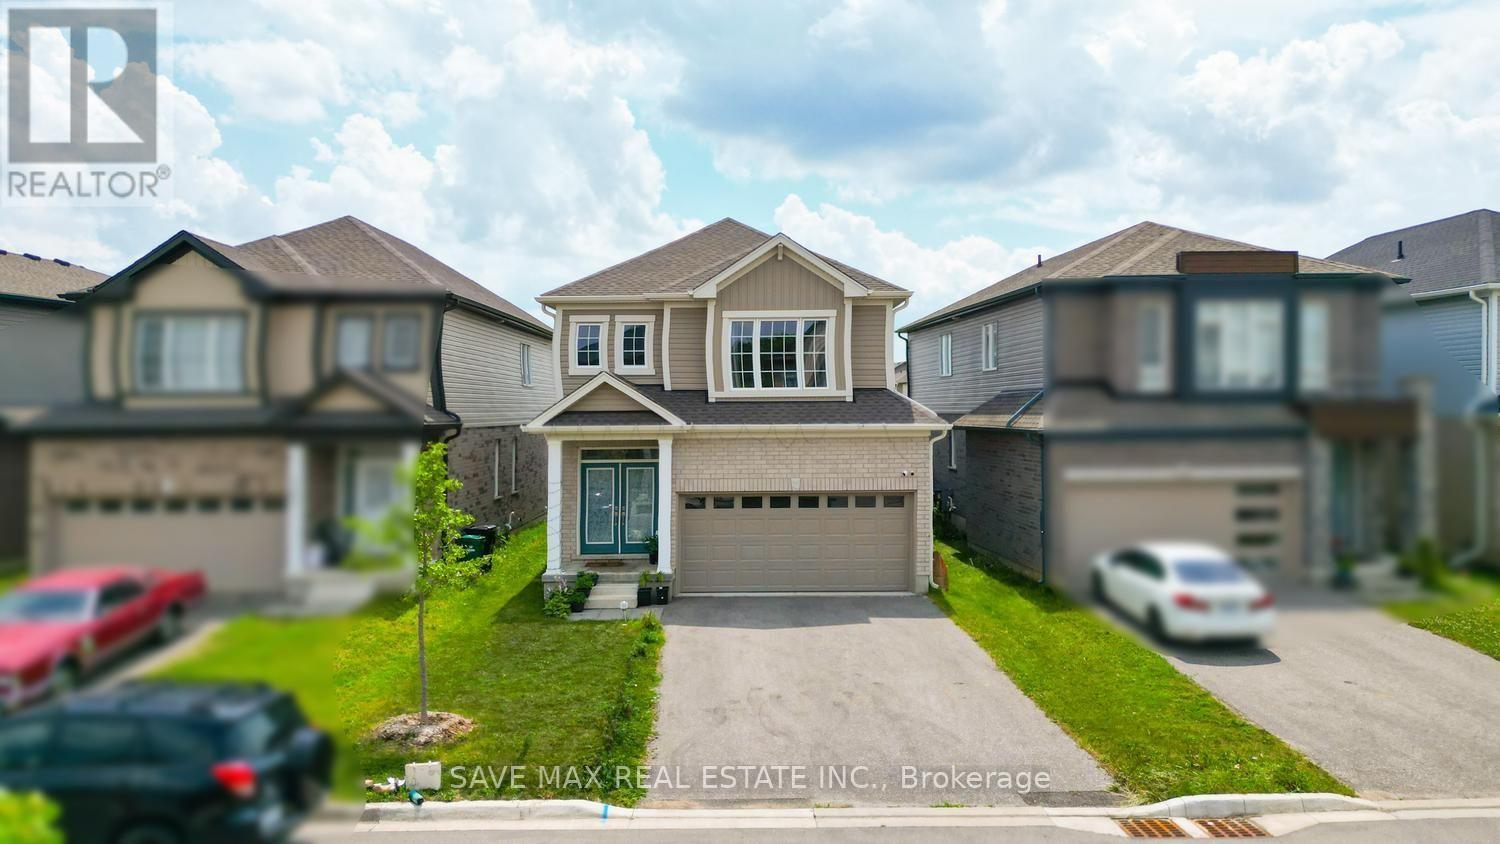
171 Freure Drive
Cambridge, Ontario
Separate Living Room. Separate Family Room. Beautiful kitchen with quartz countertops. Thisexceptionally clean and well-maintained home showcases a carpet-free main floor finished withelegant hardwood flooring throughout. The open-concept kitchen is thoughtfully designed withquartz countertops, providing both style and functionality for everyday living andentertaining.Laundry room conveniently located on the second floor. Offering a total of 6 parking spaces,including a double-car garage, this impressive detached home features 4 spacious bedroomsdesigned for comfortable family living.The spacious primary bedroom offers a large walk-in closet and a luxurious 5-piece ensuite,providing the perfect private retreat. All bedrooms are generously sized. Backing onto a park,this home offers peaceful and soothing views.Additional updates include the air conditioner and furnace, offering added comfort and peace ofmind. Ideally situated in a desirable location, this home is close to schools, parks, shopping,and other everyday amenities, while providing quick and convenient access to Highway 401 for aneasy commute. Just minutes from Conestoga College and community parks. (id:61483)