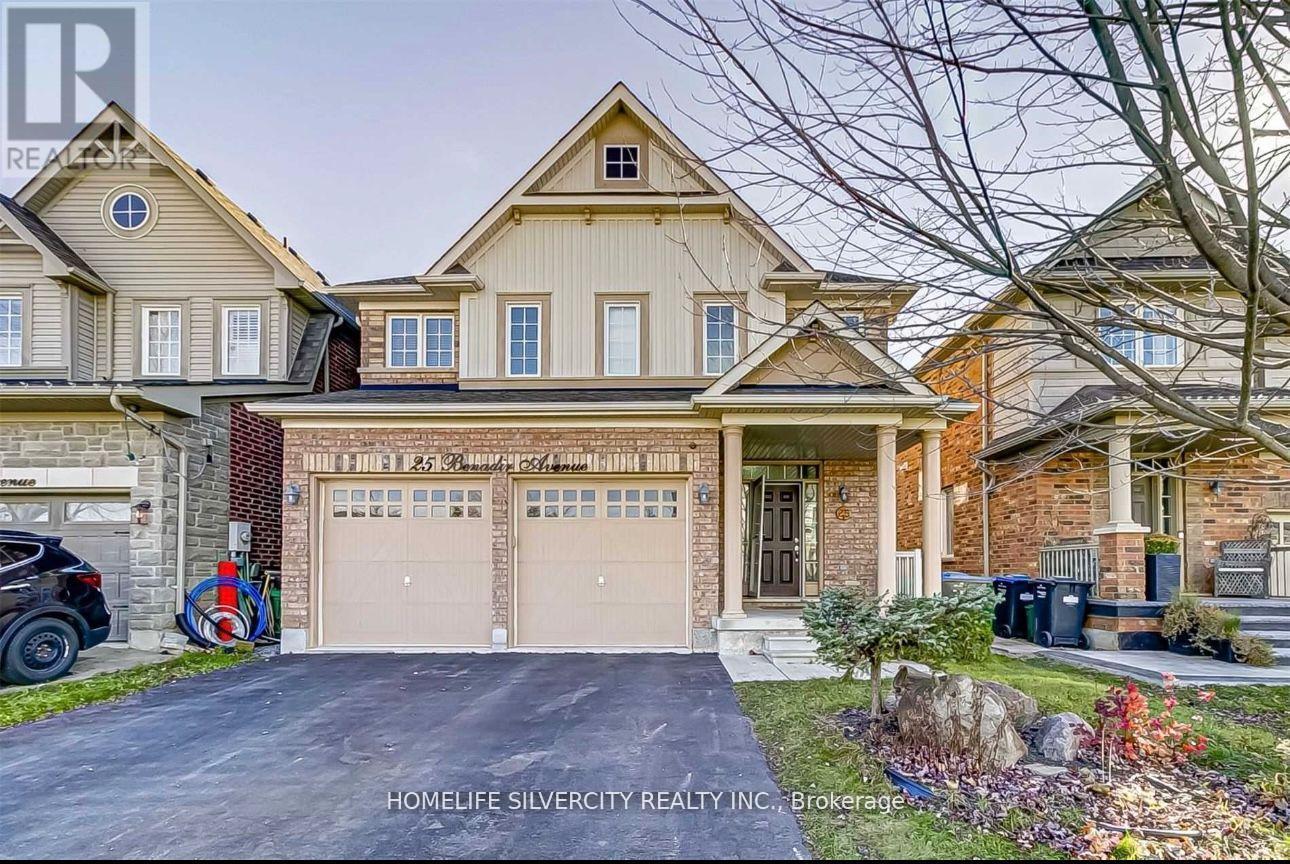
Bsmnt - 25 Benadir Avenue
Caledon, Ontario
Available From August 1, 2026. New Legal 2-Bedroom, 1-Bathroom Basement Apartment In A Highly Desirable Family-Friendly Neighbourhood. Features A Private Separate Entrance, Ensuite Laundry, And 2 Parking Spaces. Conveniently Located At Kennedy Rd & Mayfield Rd, Within Walking Distance To Plaza With Indian Grocery Store, Restaurants, Subway, Community Centre Schools, And Public Transit. Just 6 Minutes To Hwy 410. Tenant To Pay 40% Of Utilities. Ideal For A Small Family No Smoking. Available From August 1, 2026. (id:61483)

28 Cliveden Place
Markham, Ontario
Rarely offered detached bungalow in prestigious Berczy Village! Featuring the lucky house number 28, this meticulously maintained original-owner home is one of the largest bungalow models in the community. Perfect for downsizers, retirees, or those seeking convenient one-level living. Bright open-concept layout with a sun-filled kitchen, spacious family room with a gas fireplace, and walkout to a private, fully fenced backyard. Hardwood flooring throughout the living room and bedrooms, complemented by two full bathrooms on the main level. The unfinished basement offers endless possibilities to create additional living space, a recreation room, guest suite, or in-law suite (buyer to verify). Recent updates include a newer roof (2020) and Lennox high-efficiency furnace. Direct garage access adds everyday convenience. Ideally located in one of Markham's most sought-after neighbourhoods, close to top-ranked schools, parks, shopping, restaurants, and public transit. Don't miss this rare opportunity to own a beautifully maintained bungalow in the heart of Berczy Village! (id:61483)

345 Jerseyville Road W
Hamilton, Ontario
Set back on 2.4 private acres, 345 Jerseyville Road West is what forever homes are named after. A long winding driveway framed by mature trees draws you in from the road, and the city disappears behind you. Which makes it hard to believe downtown Ancaster is a 15-minute walk. The Dundas Valley Conservation Area trails surround the property. The 240 x 440 ft lot delivers estate-style privacy, a patio-wrapped in-ground pool, and a century-old barn with its own bathroom. Inside, over 3,600 sq ft of above-grade living space is laid out across 3+1 bedrooms and 3 bathrooms, with a partially finished basement below. Move-in ready, renovation-ready, or the forever lot to build from scratch. Everything Ancaster is known for is on foot: top-rated schools, the Lions Outdoor Pool, Morgan Firestone Arena, Hamilton Golf and Country Club, and the village's shops and cafés. Walk the kids to school. Bike straight onto the trails from your own backyard. Come home to acres of forest. Location, scale, walkability, and land. Four things no renovation adds and no builder creates. 345 Jerseyville Road West has all four, and properties like this are remarkably rare. (id:61483)
763 Dudley Road
Alnwick/haldimand, Ontario
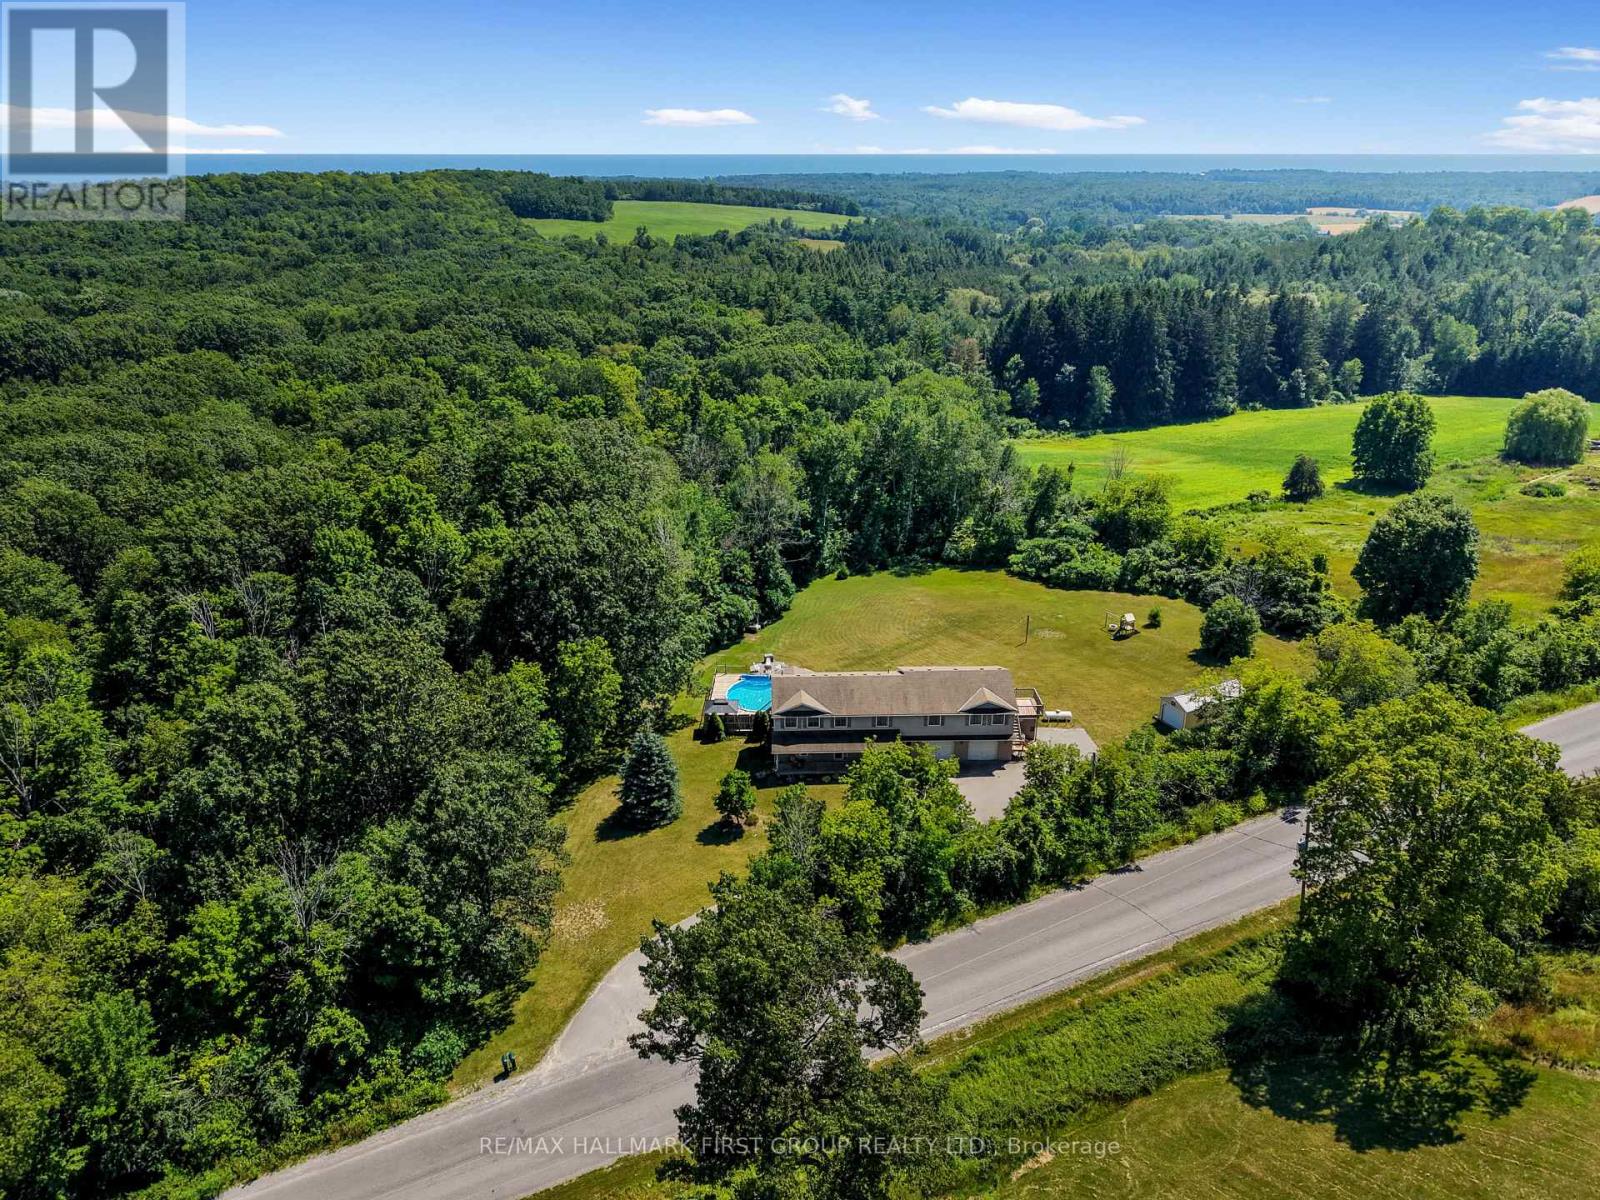
Set on just over 3 private acres, this exceptional family home with a triple attached garage and legal two-bedroom apartment offers the perfect blend of space, versatility, and country living just minutes from everyday amenities and Highway 401. Step inside the main home to a bright, welcoming living room featuring a large bay window, elegant crown moulding, wainscotting details, and a striking three-sided fireplace that creates a warm connection to the spacious dining area. The open kitchen is designed for everyday living and entertaining, with stainless steel appliances, a tile backsplash, an elevated breakfast bar, built-in desk, abundant cabinetry and counter space, plus a generous informal dining area with a walkout to the wood-clad sunroom and deck. A convenient main floor laundry room and powder room complete the level. Upstairs, the spacious primary retreat features dual closets and a sun-filled ensuite with a jetted tub and separate shower. Three additional bedrooms and a full bathroom provide plenty of room for a growing family. The auxiliary apartment offers excellent income potential or multigenerational living with an open-concept layout, a spacious eat-in kitchen with matching appliances, a cozy living room with a stove-style fireplace, two generous bedrooms, a full bathroom, and its own private deck. Outside, discover your own backyard retreat surrounded by mature trees for exceptional privacy. Enjoy expansive green space, a play structure, fire pit, large shed with attached carport, and an elevated deck overlooking the pool, creating the perfect setting for summer entertaining, al fresco dining, and family fun. Offering the feel of cottage living without sacrificing convenience, this remarkable property is a rare opportunity to enjoy the best of both worlds. (id:61483)
32 - 441 Stonehenge Drive
Hamilton, Ontario
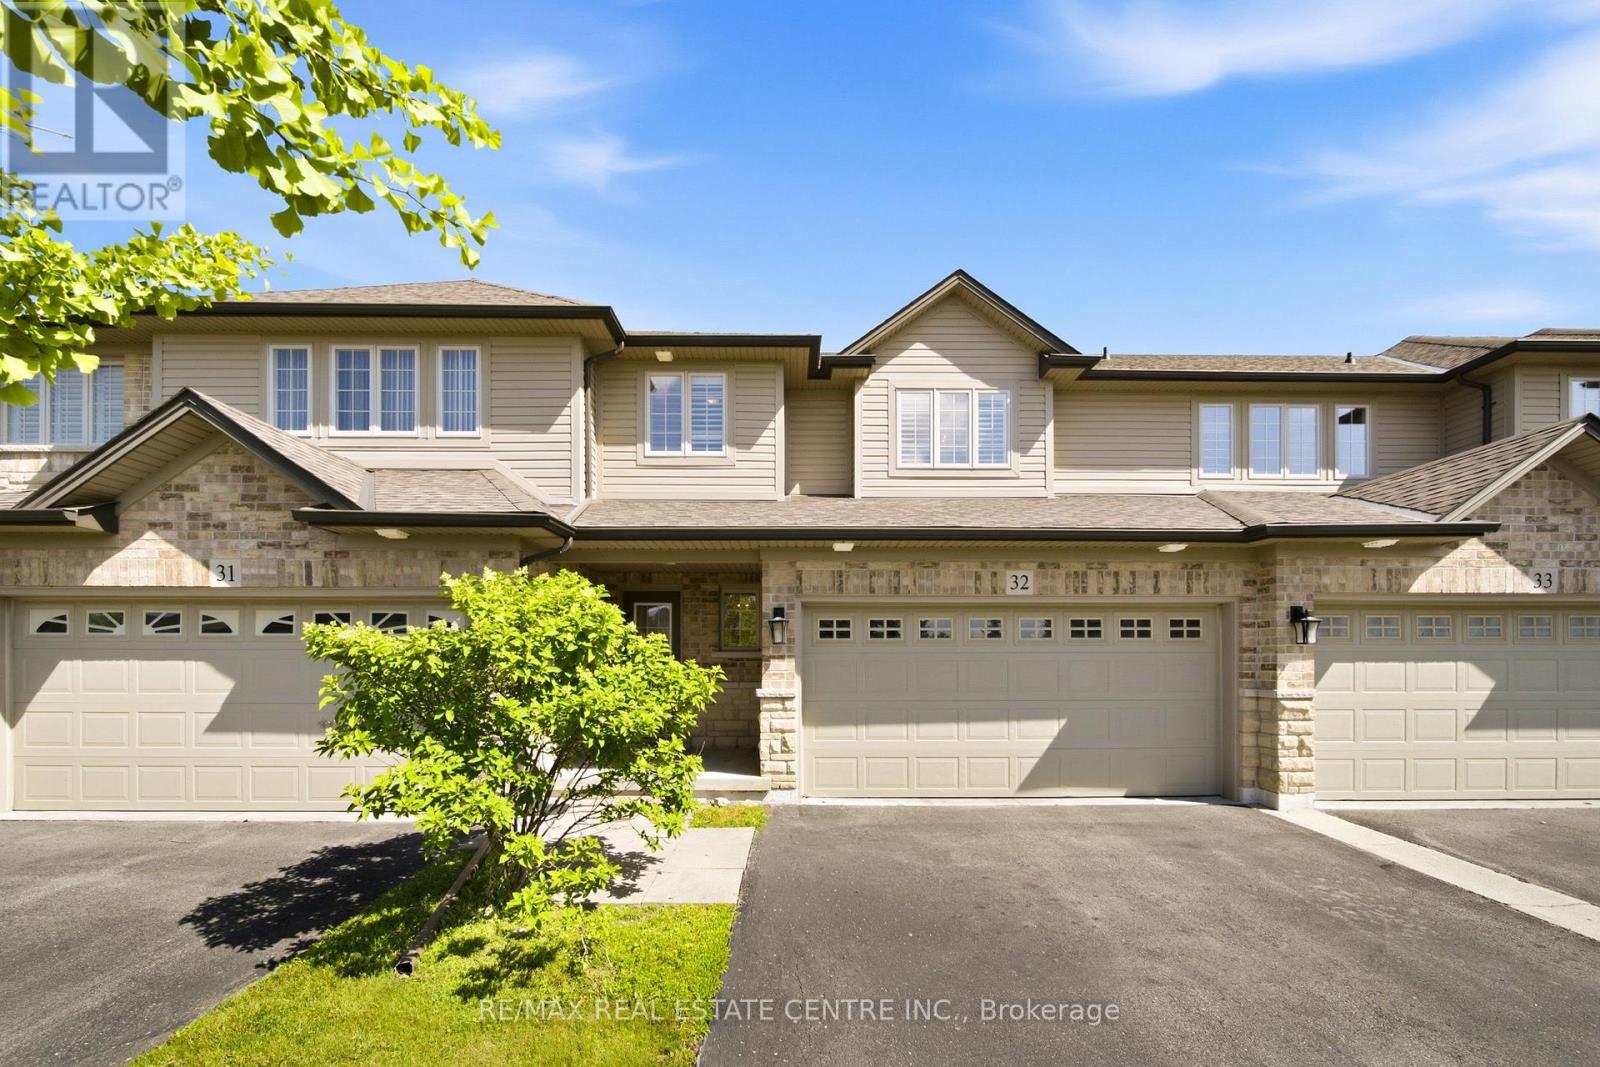
Welcome to this beautiful executive townhome in the sought-after Stonehenge enclave in the heart of Ancaster's desirable Meadowlands community. Offering 3 bedrooms, 3.5 bathrooms, a double-car garage, and a finished lower level, this rare offering combines spacious living, quality finishes and a maintenance-free lifestyle in an exceptional location. The bright open-concept main floor is designed for comfortable family living and effortless entertaining. Featuring hardwood flooring, a wood staircase, pot lights and a cozy gas fireplace, the inviting living space flows seamlessly into the well-appointed kitchen with granite countertops, SS appliances, a breakfast bar, a bright dinette area and a walkout to the backyard. A convenient main floor laundry room & powder room complete the level. Upstairs, the spacious primary suite offers a walk-in closet and a private ensuite with a relaxing soaker tub. Two additional generously sized bedrooms and another full bathroom provide plenty of room for family or guests. The finished lower level extends your living space with a large recroom, a 4th full bathroom and abundant storage, making it ideal for a media room, office, gym, or guest retreat. Freshly painted in modern neutral tones, this move-in-ready home offers timeless style and exceptional comfort. Enjoy the convenience of carefree condominium living with fees that include building insurance, exterior maintenance, lawn care, snow removal of the driveway & front steps, windows, roof, exterior doors, exterior window cleaning, and parking. Perfectly situated within walking distance to schools, parks, shopping, restaurants, Meadowlands Community Park, and the Ancaster Transit Hub with direct service to McMaster University. Commuters will appreciate quick access to major hwys, while families will love the balance of peaceful surroundings and everyday convenience. An exceptional opportunity to own a spacious, move-in-ready home in one of Ancaster's most desirable communities. (id:61483)
48 Curren Crescent
Tillsonburg, Ontario
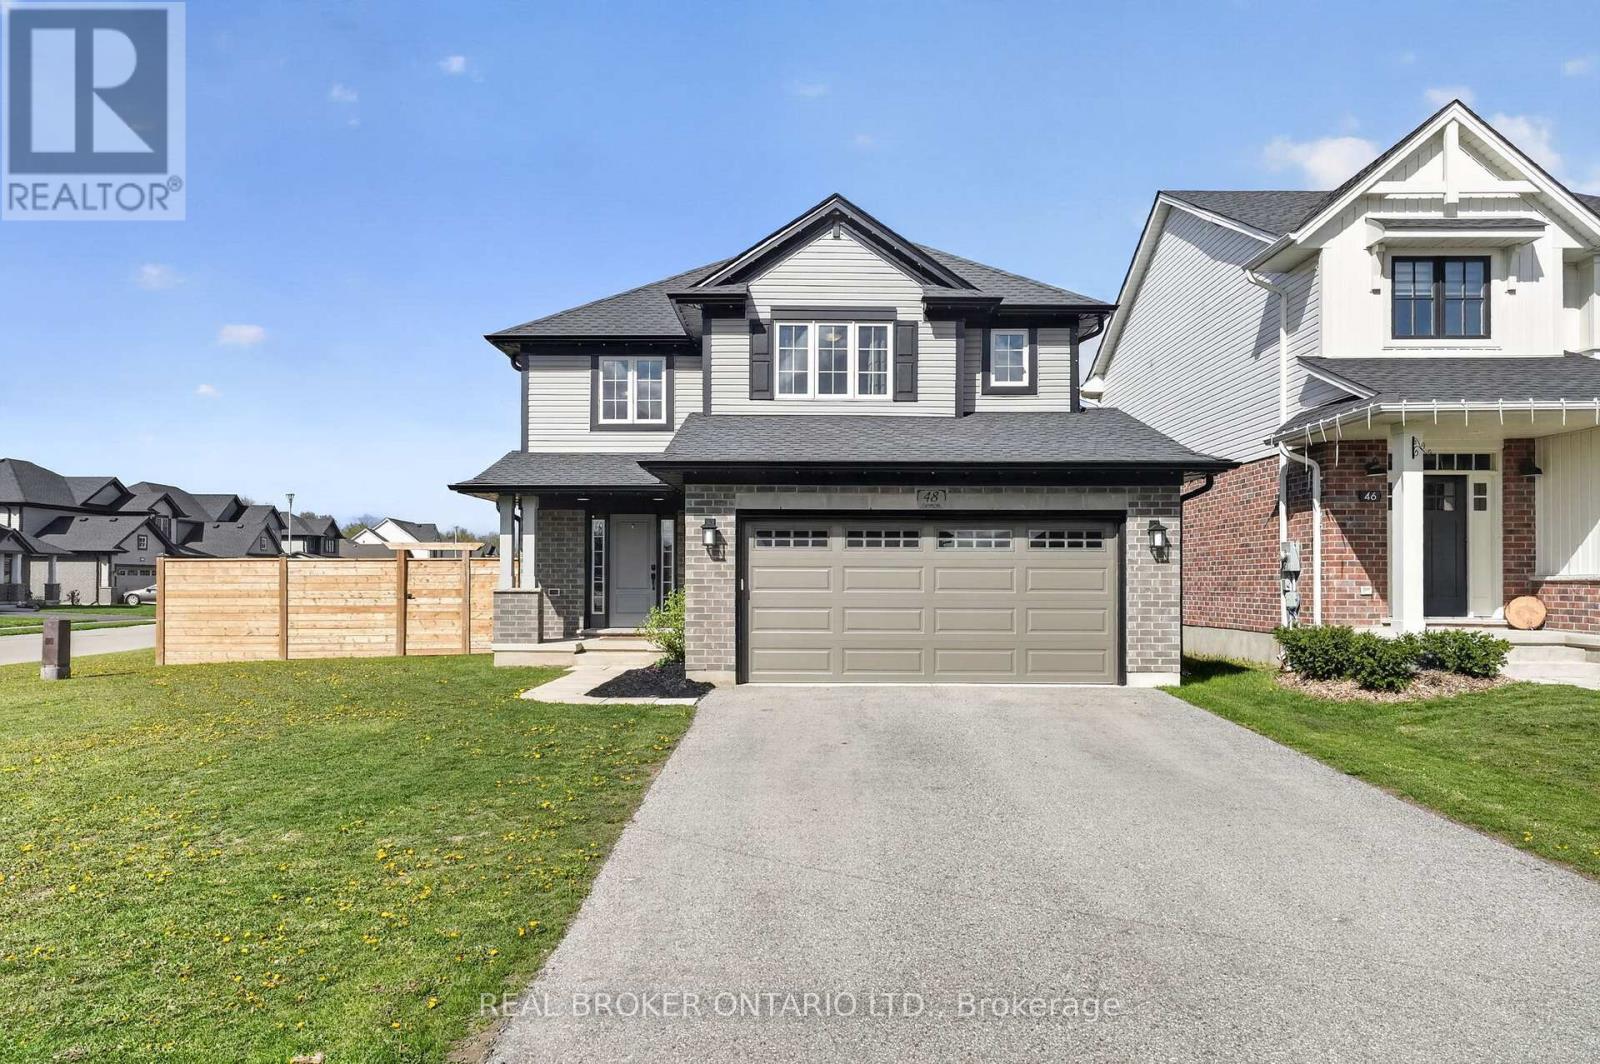
Welcome to this beautifully maintained, 5-year-old home in the growing community of Tillsonburg. Situated on a desirable corner lot, 48 Curren Crescent offers the perfect blend of modern living and small-town charm. This spacious home features 4 bedrooms and 4 bathrooms, ideal for families of all sizes. The open-concept main floor is designed for both everyday living and entertaining, while the newly finished basement, featuring 8'4" ceilings and egress windows, provides additional living space-perfect for a recreation room, home office, or guest suite. Enjoy the convenience of a fully insulated 2-car garage with finished walls and ceilings, along with a large driveway offering ample parking. Step outside to a fully fenced, generously sized backyard-ideal for kids, pets, and summer gatherings. Additional upgrades include permanent exterior LED lighting. Located in a family-friendly neighbourhood, you're just minutes from local shops, restaurants, parks, and everyday amenities, with easy access to major routes including Highway 3 Ontario, making commuting simple and efficient. Don't miss your opportunity to own a move-in ready home in one of Tillsonburg's most desirable and rapidly growing areas. Book your private showing today! (id:61483)
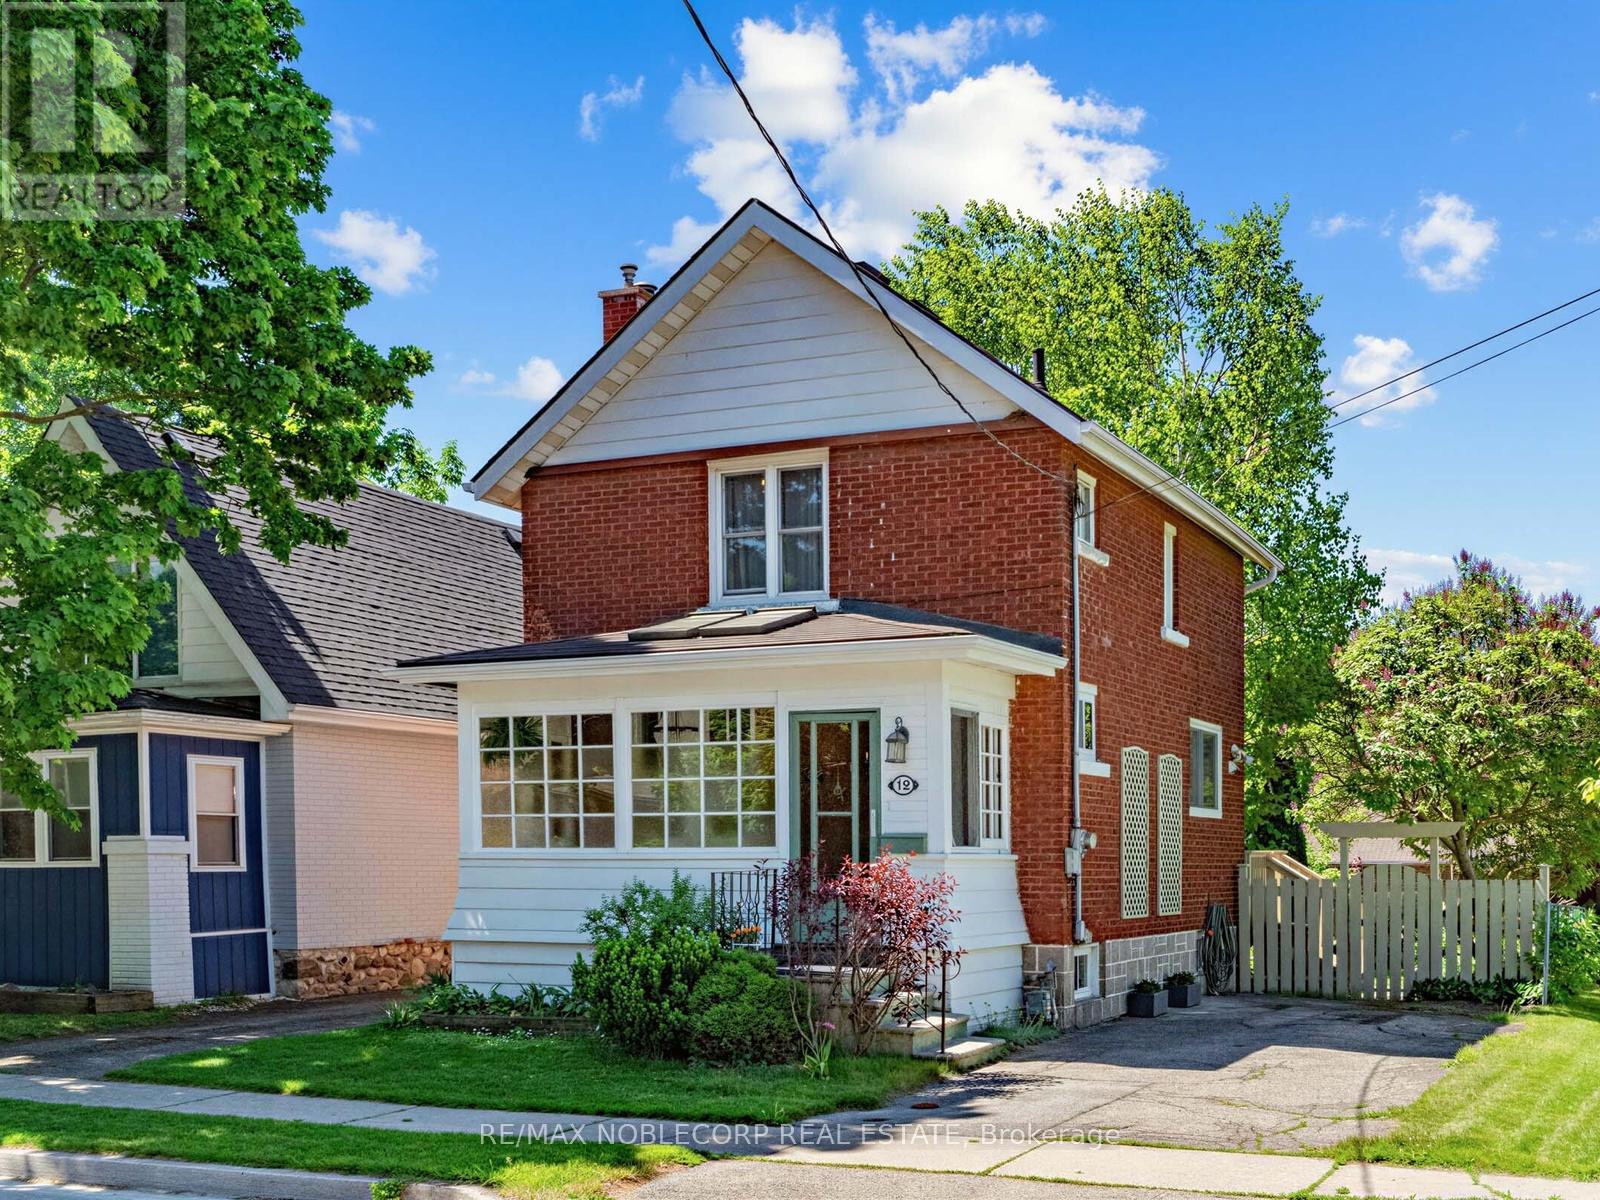
12 Bagot Street
Guelph, Ontario
Welcome to this charming 2-storey detached century home, nestled in a welcoming and diverse Guelph neighborhood, known for its strong sense of community and convenient location. Situated on a quiet street just minutes from downtown, this home offers the perfect blend of character, comfort, and lifestyle - all within walking distance to parks, schools, trendy cafés, and local breweries. Inside, you'll find a beautifully maintained 3-bedroom home filled with timeless character and thoughtful modern updates. Original pine flooring has been professionally refinished, while fresh paint, tasteful wallpaper accents, and all new light fixtures create a warm and stylish atmosphere throughout. The inviting front sunroom is a standout feature, offering privacy through stained glass details and an abundance of natural light - the perfect place to relax and unwind. The kitchen has been thoughtfully updated with pot lights, all-new high-end stainless steel appliances, and a gas stove, making it both functional and stylish for everyday living. The rebuilt gas fireplace(2025) serves as a beautiful focal point in the living room, while the dining room showcases gorgeous built-in cabinetry that perfectly complements the home's character and aesthetic. Upstairs, the bathroom was recently renovated(2023). Major upgrades include a full home rewire completed in 2023, offering peace of mind for years to come. Outside, enjoy a newly redone back yard deck, a charming decorative garden swing, and a generously sized fenced lot, ideal for relaxing or entertaining. The partially finished basement includes an office with a built-in desk and convenient walkout access to the backyard. The home has two separate driveways accommodating up to 5 vehicles in total, offering exceptional practicality. This home truly shows pride of ownership throughout - lovingly maintained, thoughtfully updated, and move-in ready. A rare opportunity to own a character-filled century home in an unbeatable Guelph location (id:61483)
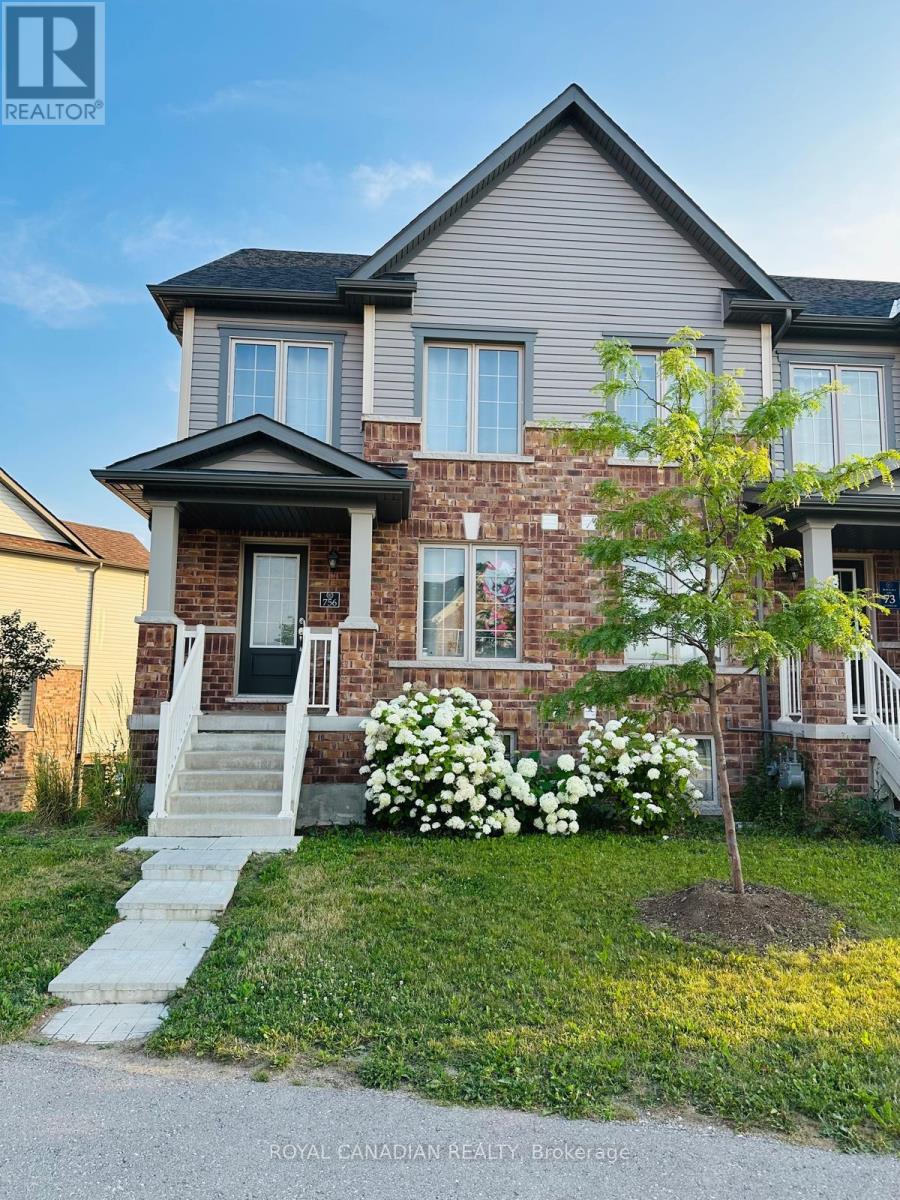
756 Linden Drive
Cambridge, Ontario
Welcome to 756 Linden Dr, a stunning property in Cambridge! This home features a finished basement suite in a sought-after neighborhood. The property offers a contemporary layout with a walk-out basement through the garage, perfectly blending comfort and convenience. The thoughtfully constructed suite includes 3 spacious bedrooms and a beautifully appointed full bathroom, making it ideal for families or professionals needing extra space. The kitchen is equipped with modern appliances for a seamless cooking experience. The versatile recreation room provides flexibility to be used as a home office, entertainment space, or playroom. You will also find ample storage throughout the suite to keep your living area tidy and organized. Located in a vibrant, family-friendly community, this home is just steps away from parks, schools, and essential amenities. Don't miss this opportunity to lease a pristine, move-in-ready space in a prime location. This home is just minutes from Highway 401, Conestoga College, Shopping Plaza, and Riverside Park. (id:61483)
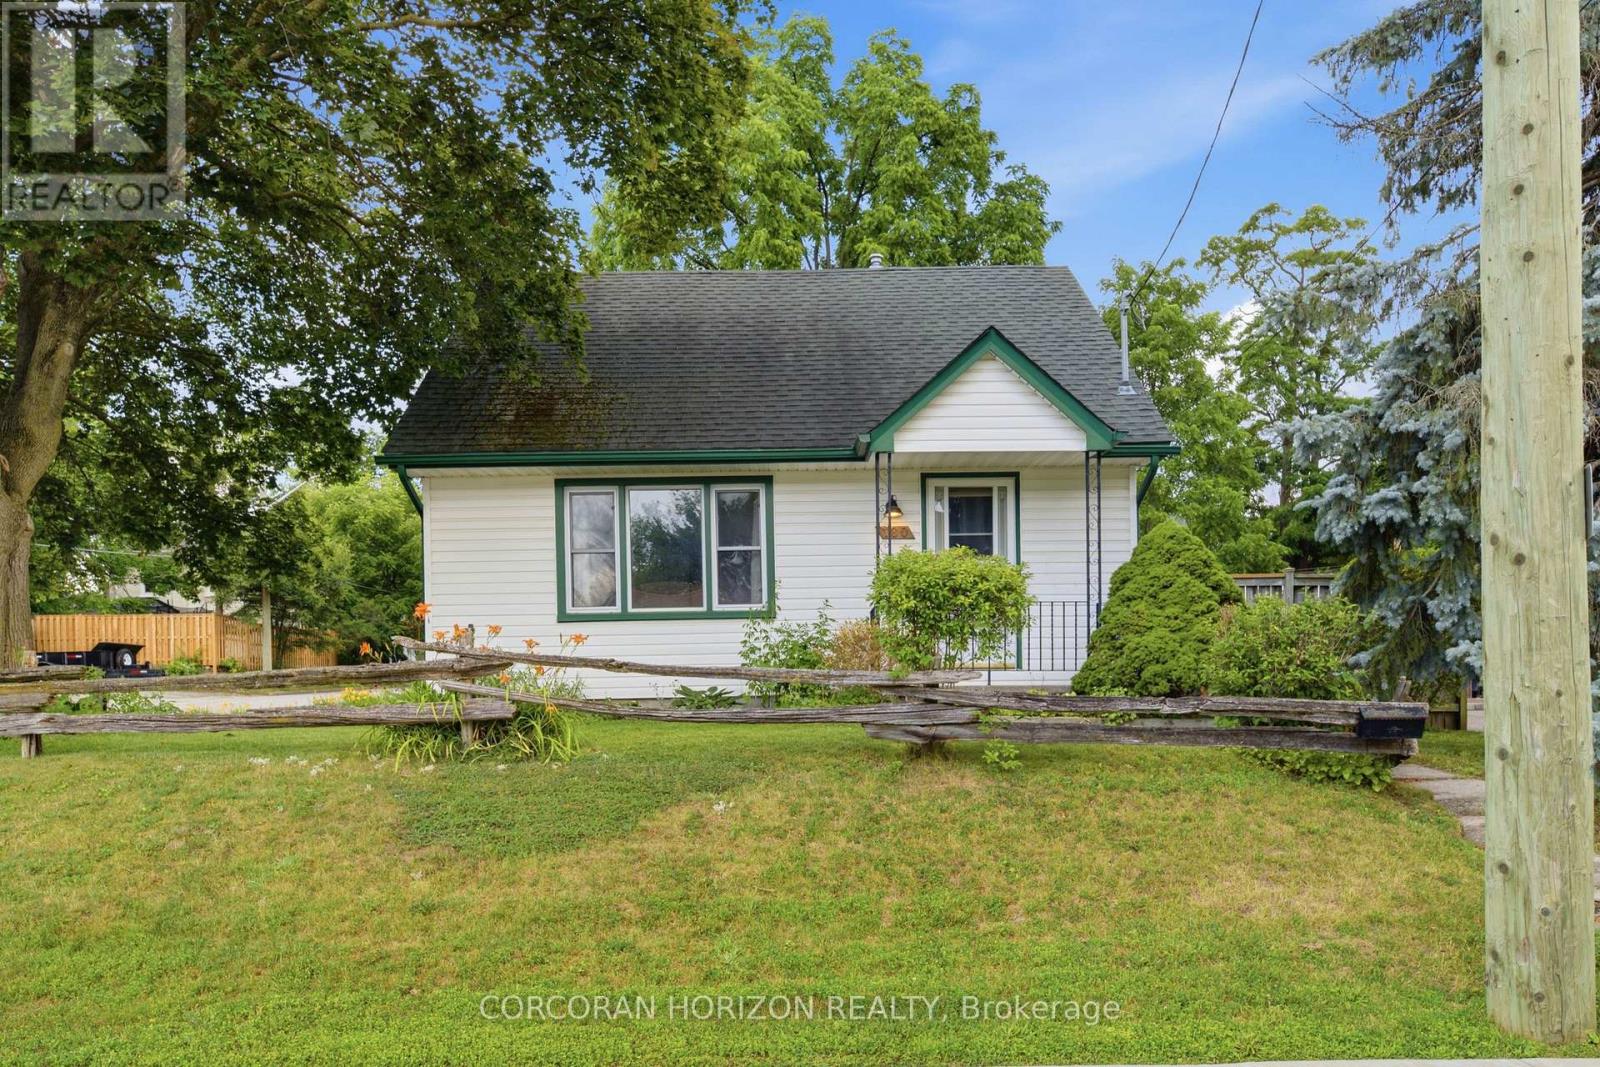
180 Melrose Street
Cambridge, Ontario
Welcome to 180 Melrose Street in Cambridge, a charming three bedroom home in desirable Preston North, offering easy access to Highway 401 for commuters. Step inside to a spacious main floor where the kitchen, complete with a gas range, flows into the bright living room, with a large window that fills the space with natural light. Down the hall, you'll find a four-piece bathroom, a generously sized bedroom (or office), and a mudroom with convenient access to the backyard. Upstairs, two spacious bedrooms each feature large windows, creating bright and inviting spaces. The partially finished basement extends your living space with a large rec room, ideal as a family room, playroom, home gym, or office, while the dedicated laundry area adds everyday convenience. Outside, enjoy a double car concrete driveway, beautiful deck and large, landscaped backyard perfect for relaxing or entertaining. The powered shed offers excellent additional storage for tools and equipment .This is a wonderful opportunity to own a welcoming home in a family-friendly Cambridge neighbourhood with quick highway access and room to grow. (id:61483)
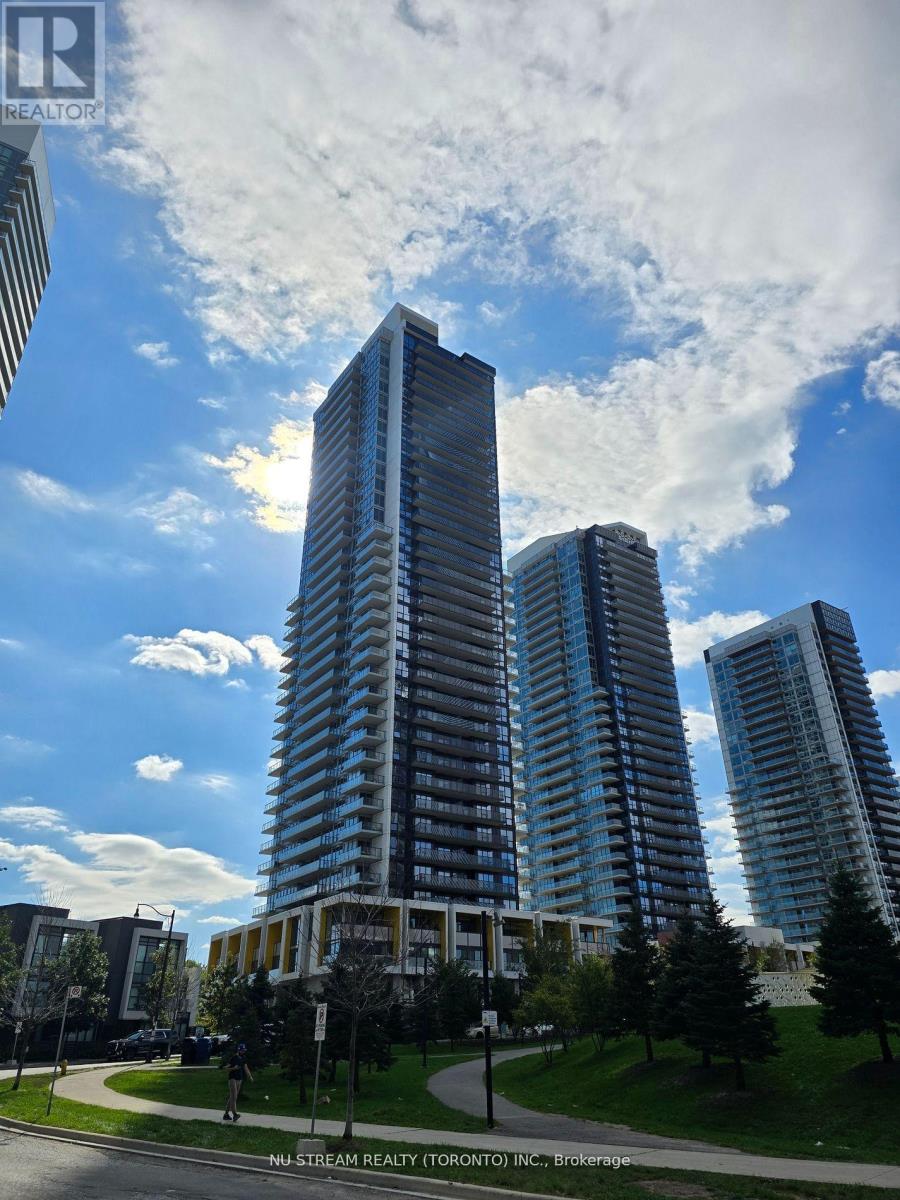
702 - 95 Mcmahon Drive
Toronto, Ontario
This bright and functional suite features a modern open-concept layout that seamlessly connects the living, dining, and kitchen areas, creating an inviting space for everyday living and entertaining. Floor-to-ceiling windows allow for abundant natural light, while the private balcony extends your living space outdoors. The contemporary kitchen is designed with quartz countertops, sleek cabinetry, stainless steel appliances, and ample storage. The spacious primary bedroom includes a large closet and a 4-piece ensuite bathroom, providing comfort and privacy. The second bedroom is ideal for a guest room, nursery, or home office and is conveniently located beside the second full bathroom, making it perfect for families, roommates, or professionals working from home. Additional features include in-suite laundry, modern finishes throughout, and an efficient floor plan that maximizes both functionality and comfort. *Ideally situated just steps from Leslie and Bessarion TTC subway stations, Oriole GO Station, and with immediate access to Highways 401, 404, and the Don Valley Parkway, this location offers exceptional convenience for commuters. Enjoy being minutes from Bayview Village Shopping Centre, IKEA, North York General Hospital, parks, walking trails, restaurants, grocery stores, and a wide range of everyday amenities. (id:61483)
3155 Tallman Drive
Lincoln, Ontario
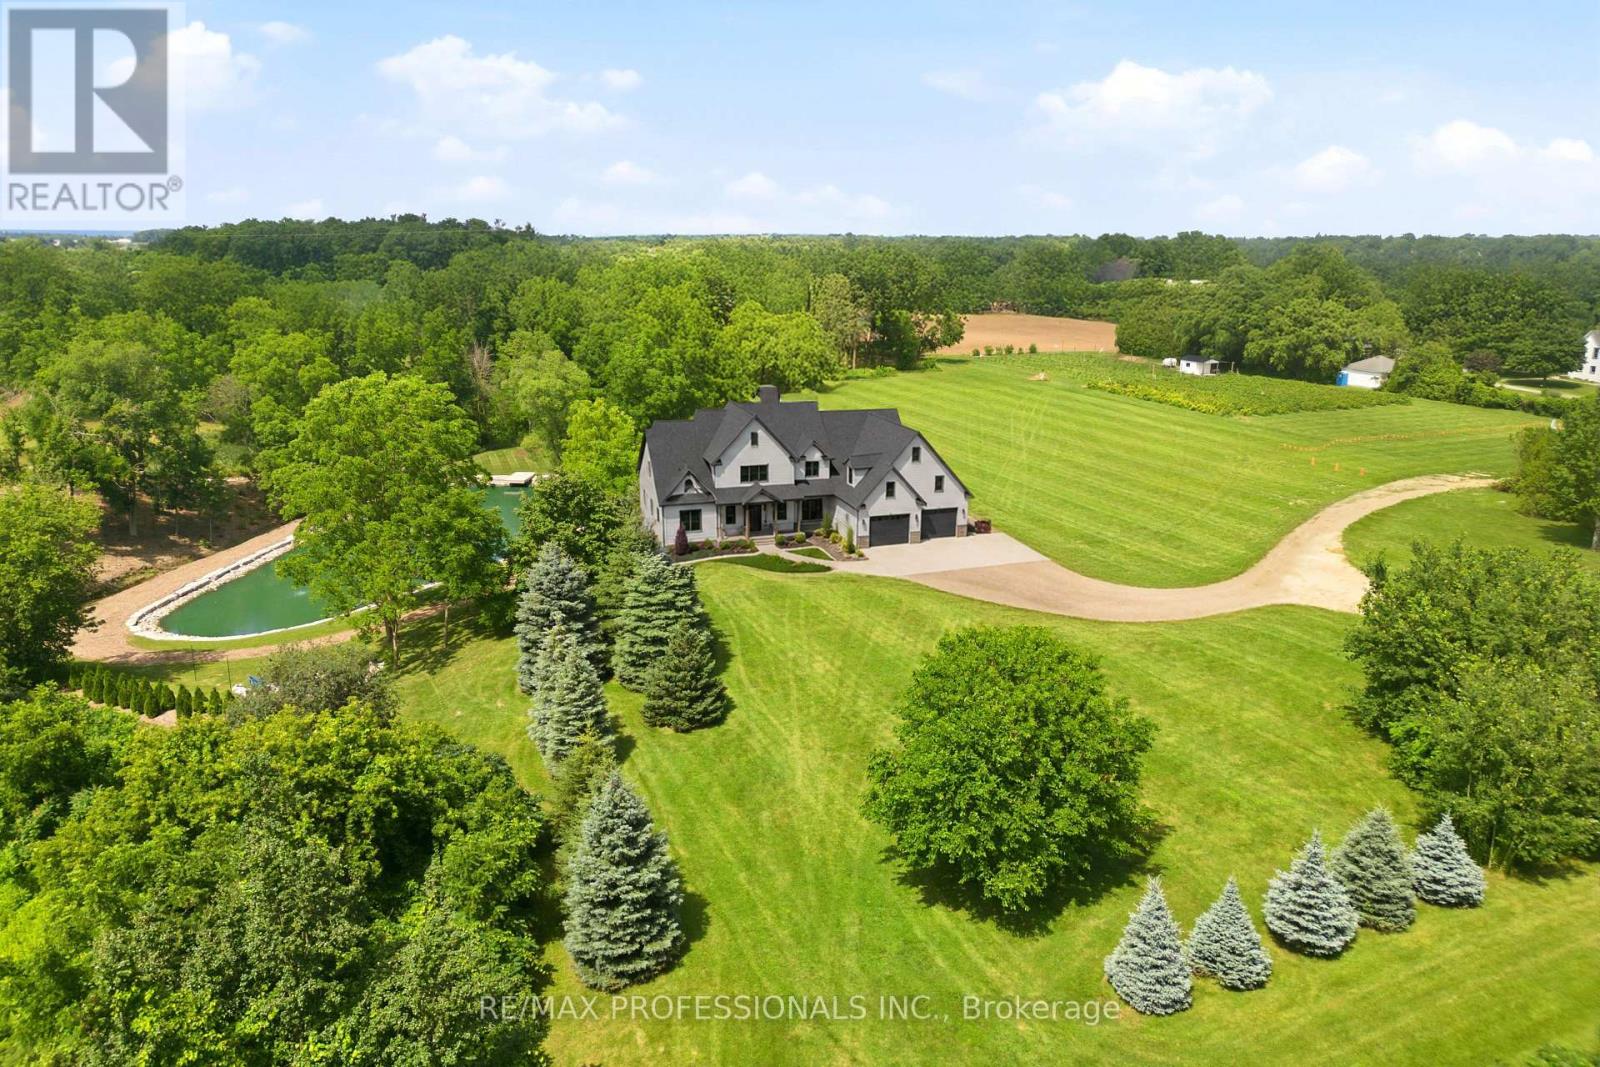
Discover an exceptional opportunity to own 1.70 acres plus a 1 acre forested lot in the heart of Niagara's celebrated wine country. Whether you envision restoring the character and charm of the existing 1915 two-storey farmhouse or starting fresh with a custom-built luxury estate BUILDING LOT, this remarkable property offers endless possibilities in one of Vineland's most desirable rural settings. Surrounded by award-winning wineries, picturesque vineyards and scenic countryside, you'll enjoy the relaxed lifestyle that has made the Niagara region famous. Just minutes from local orchards, farm markets, golf courses, conservation trails, boutique shopping, fine dining and everyday amenities, this location offers the perfect blend of country living and modern convenience. Easy access to the QEW provides effortless travel to Niagara, Hamilton and the GTA. The generous lot offers ample space to create your dream home, complete with outdoor entertaining areas, gardens, a pool or additional outbuildings (subject to municipal approvals), all while enjoying the beauty and tranquillity of this sought-after community. Please note: This property is being sold together with the adjoining 1-acre forested parcel identified as PIN #461310225, providing additional privacy, natural greenspace and an even more exceptional opportunity to create a truly one-of-a-kind country estate. Together, these properties represent a rare offering in the heart of Vineland's prestigious wine region. As per Sellers, please do not walk the property without an appointment through the Listing Brokerage and due to safety issues, do not enter the home (Sold as is). Entry into the home can be arranged for serious buyers. Property value assessment and Tax Assessments being accessed by MPAC due to recent configuration of lots. (id:61483)
2021 Third Line
Douro-Dummer, Ontario
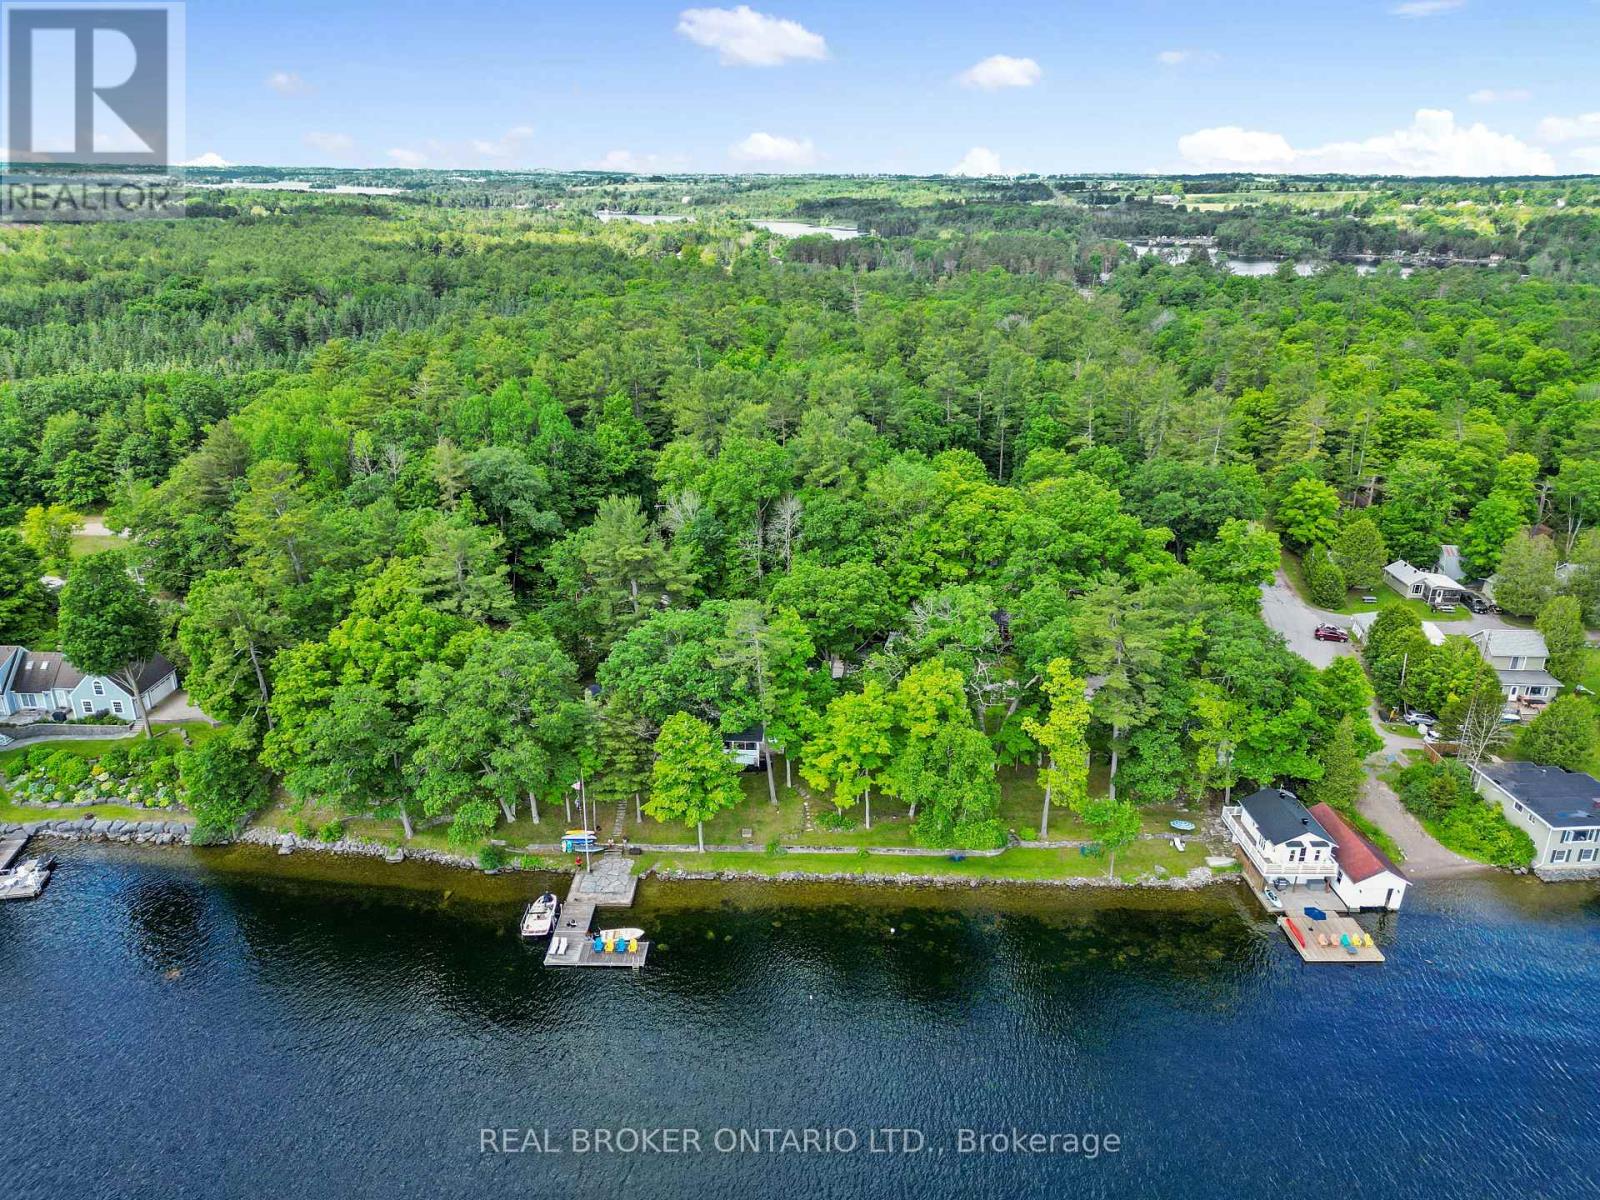
A wonderful opportunity to own a rare piece of the Kawarthas' finest waterfront living on Clear Lake, just outside Lakefield and less than 2 hours from the GTA. Reminiscent of a classic Muskoka inspired waterfront estate, this exceptional family compound captures the kind of timeless cottage experience that is increasingly difficult to find, where generations gather, summers feel endless, and life naturally slows with the rhythm of the lake. Set on 380 feet of pristine shoreline with open views up the lake and clean swimmable waterfront, the property offers an extraordinary sense of privacy, space, and connection to the outdoors. Rarely does a waterfront property offer this level of flexibility, privacy, and true legacy potential.The main residence features 6 bedrooms and 3 bathrooms with warm, inviting living spaces designed for entertaining and effortless lakeside living. Hardwood floors, a stone fireplace, coffered ceilings, and an open concept kitchen, dining, and great room create the perfect backdrop for hosting family and friends, while the classic screened in porch becomes the heart of the cottage for morning coffee, family game nights, and rainy afternoons overlooking the water. Eastern exposure fills the property with beautiful sunrise light and calm morning views across the lake.Multiple guest accommodations including a beautifully finished boathouse suite and four luxury cabins create a setting designed for gathering, celebrating, and creating memories for years to come. Whether envisioned as a private family retreat, luxury rental opportunity, or multi generational compound, this is a legacy property meant to be experienced, shared, and passed down for generations.Just minutes from Lakefield, and when you are not on the water, come golf at nearby Wildfire Golf Club. A rare offering where classic Kawartha cottage charm meets elevated waterfront living and unmatched lifestyle potential. (id:61483)