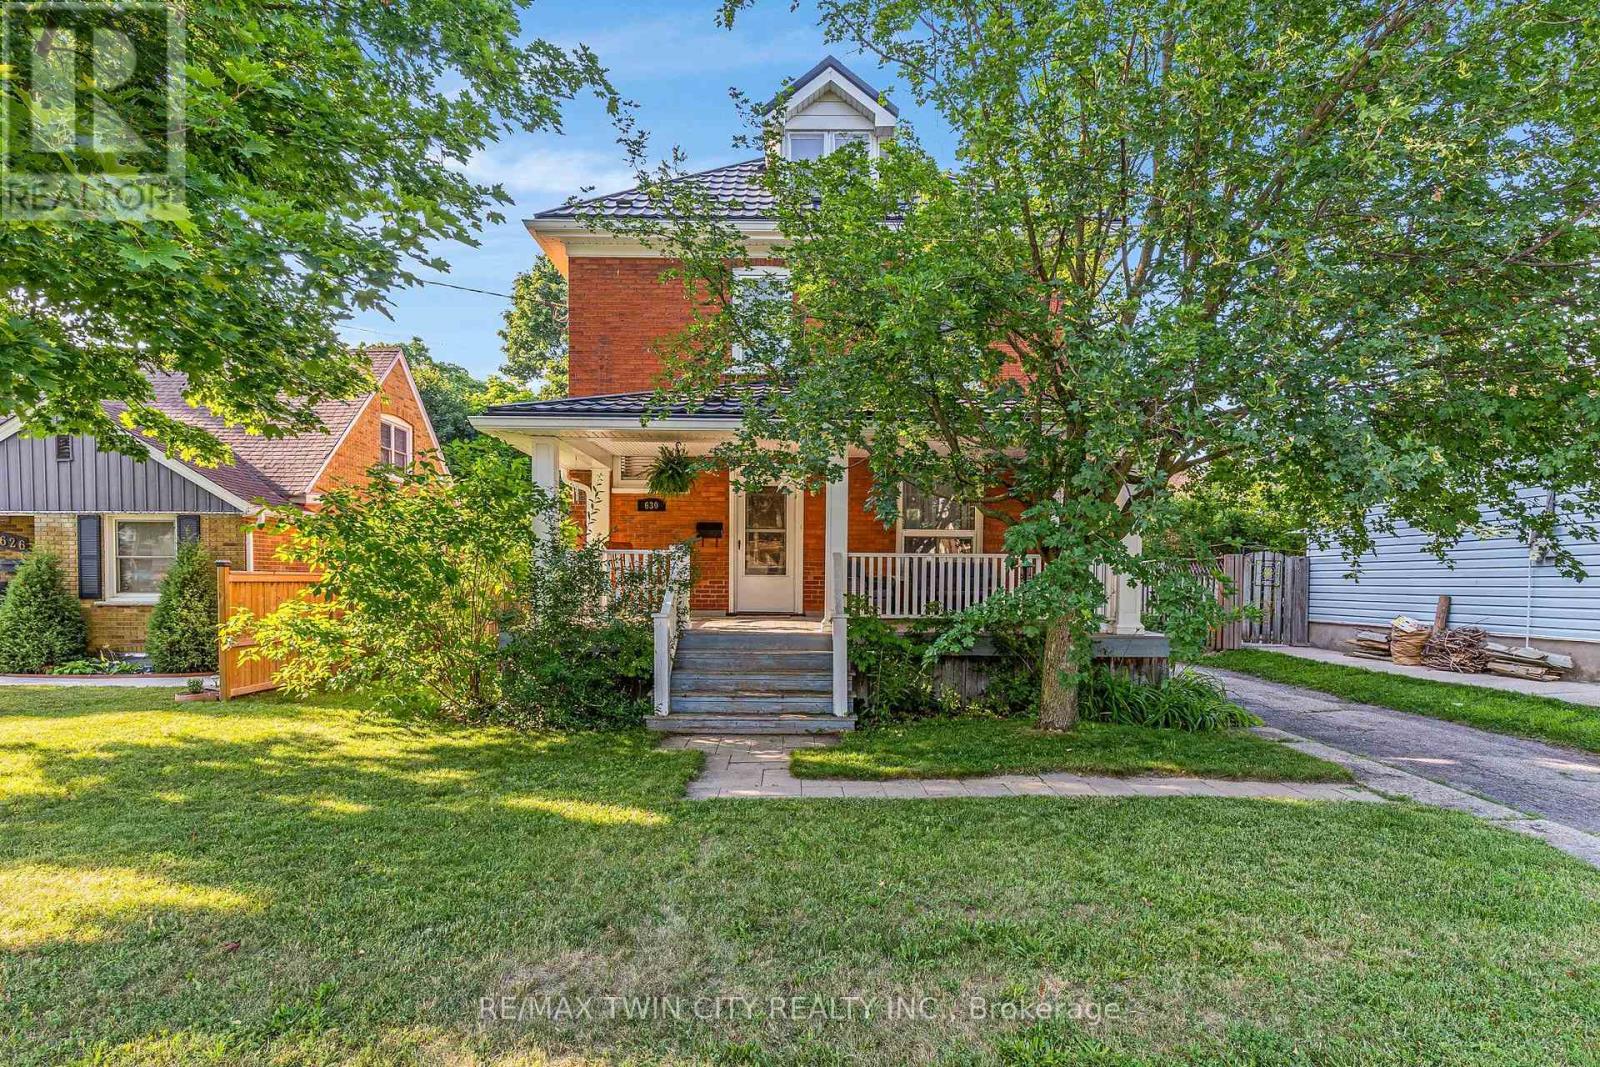
630 Lawrence Street
Cambridge, Ontario
Welcome to this timeless century home, built in 1914, where classic character meets thoughtful modern updates. Offering 1,785 sq. ft. of above-grade living space, this charming 3-bedroom, 1.5-bathroom home is nestled in a mature, family-friendly neighbourhood close to schools, parks, and public transit. From the moment you arrive, you'll appreciate the inviting curb appeal, highlighted by a welcoming covered front porch. Step inside to a spacious foyer where a stunning original wood staircase showcases the craftsmanship and charm that make century homes so special. The bright and spacious living room offers the perfect place for family and friends to gather, while the formal dining room features beautiful original built-in cabinetry and elegant wainscoting. The updated kitchen provides plenty of counter space, a gas stove, and a lovely view of the backyard. Conveniently located off the kitchen is access to both the backyard and basement, where you'll find abundant storage, a spacious laundry area, and a two-piece bathroom. Enjoy the spacious, fully fenced backyard, perfect for children, pets, gardening, or entertaining. Upstairs offers three generous bedrooms, a four-piece bathroom, and access to the unfinished attic a blank canvas ready to become additional living space, a home office, or a private retreat. The long driveway comfortably accommodates up to three vehicles. Major updates include a fully updated electrical system (2021), metal roof (2021), fascia and eavestroughs (2021), and furnace (2022), providing peace of mind for years to come. Blending the timeless elegance of a century home with modern functionality, this beautifully maintained property is ready to welcome its next family. (id:61483)
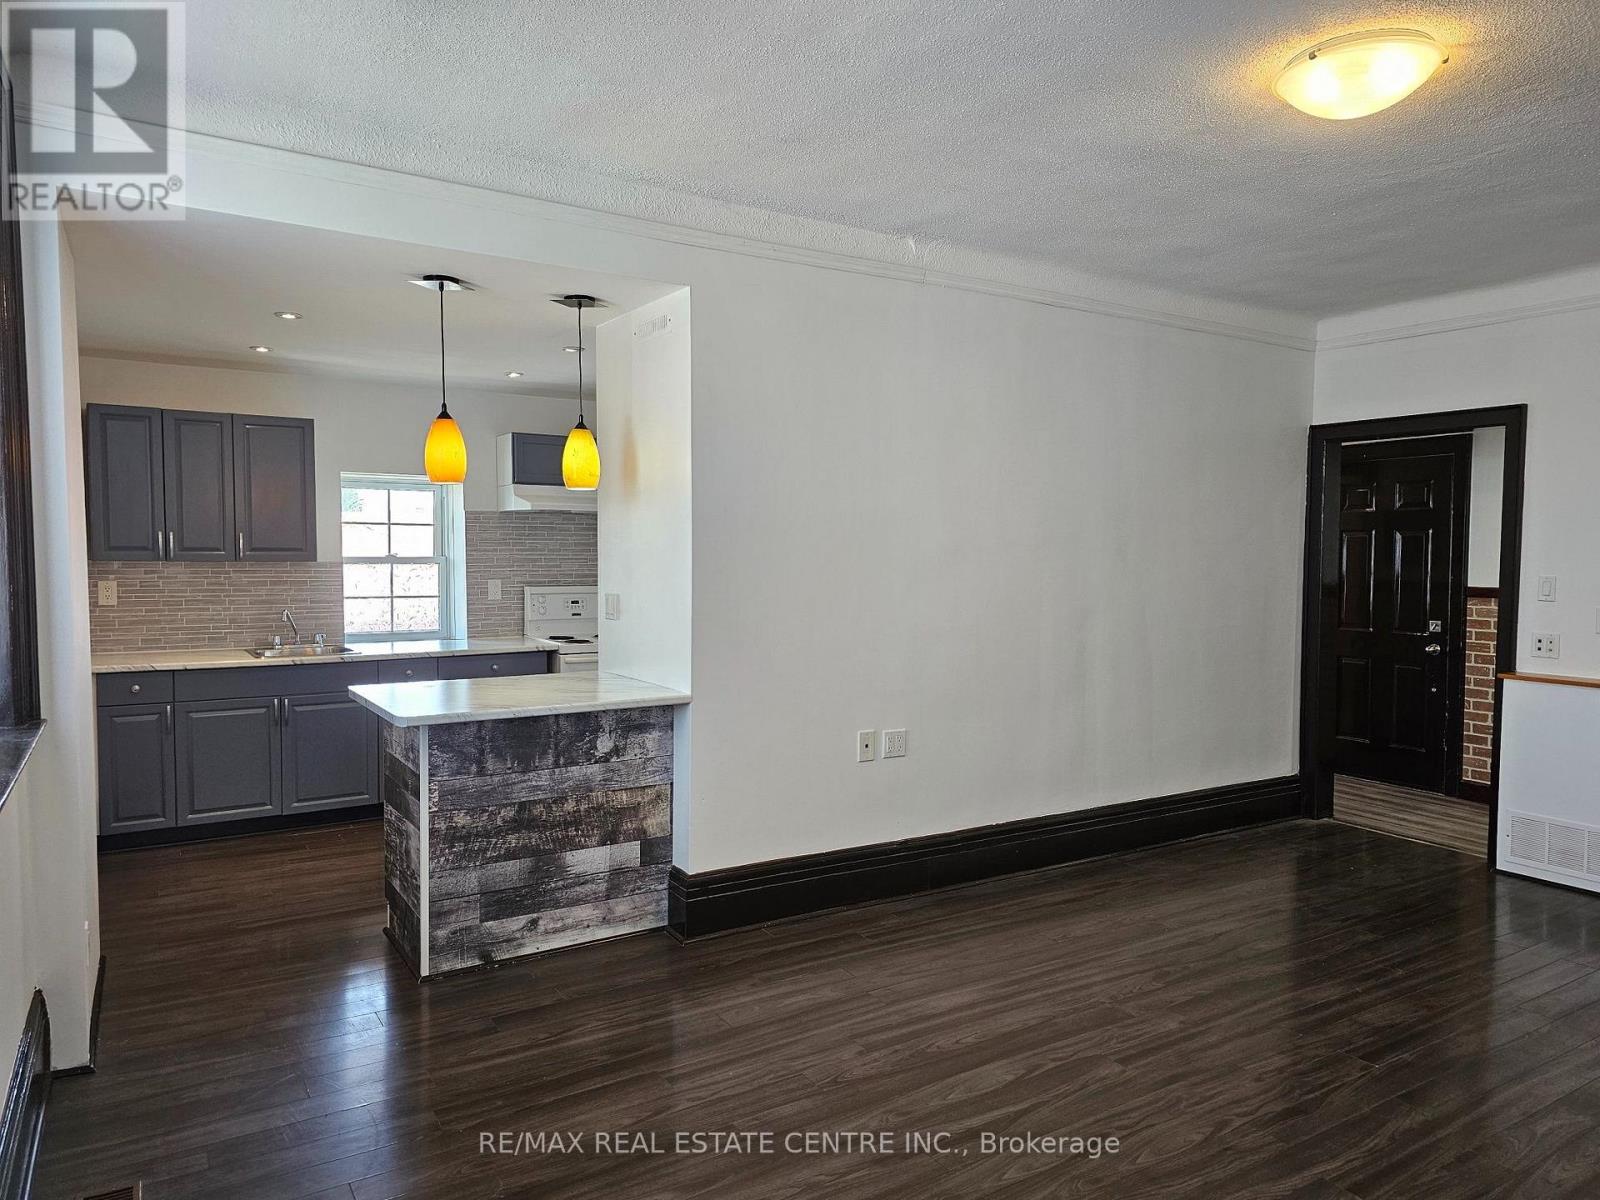
1 - 1-3 Mill Street
Quinte West, Ontario
Spacious 2-Bedroom Apartment for Lease in the Heart of Downtown Frankford - Available Immediately or August 1st. Welcome to this bright and spacious 2-bedroom, 1-bathroom apartment offering nearly 1000 sqft of comfortable living space. Featuring high ceilings, all large windows throughout the apartment that offers lot's of light, all windows have blinds for the Tenants use and modern laminate flooring throughout. Freshly Painted July 2026. This well-maintained unit provides an open and inviting atmosphere perfect for professionals, couples, or small families. The generous living area is an open concept with kitchen that offers plenty of cabinetry, a stylish tile backsplash, pot lights and ample counter space, making meal preparation both practical and enjoyable. Both bedrooms are generously sized with abundant closet space, while the spacious 4-piece bathroom includes a convenient linen closet for additional storage. Good size entrance space with closet, Private Covered Balcony overlooking the River, providing a peaceful outdoor retreat to enjoy your morning coffee or unwind after a long day. Shared laundry facilities located in the basement & small storage Area for the Tenants use. Separate meters for gas, hydro, and water, Tenant Pays all Utilities (No water heater rental charge). The building is Ideally situated in downtown Frankford, you'll enjoy the convenience of being within walking distance to shops, restaurants, parks, schools, Place of worship and other everyday amenities, with easy access to major routes for commuters, Located approx. 20 mins North of Belleville. Don't miss this opportunity to lease a spacious, well-located apartment with beautiful river views. The Apartment is on the second floor of the building. Call to Schedule your private viewing! Asking all the usuals for Tenant's background verification. (id:61483)

1441 Dunkirk Avenue
Woodstock, Ontario
Welcome to 1441 Dunkirk Avenue Where Modern Comfort Meets Natural Charm in One Exceptional Freehold Home. Step Inside to an Immaculate Open Concept Layout Featuring Beautiful Flooring Throughout Giving it that Carpet free Vibe. The Main Level has lots of Natural Light and in the Night you have Pot Lights And A Cozy Gas Fireplace That Creates A Warm And Inviting Atmosphere. The Stunning Chef's Kitchen Showcases Granite Countertops with a Centre Island and Stainless Steel Appliances with a Stylish Backsplash and a Spacious Pantry Perfect for Everyday Living and Staying Organized. Step outside to your fully Fenced Backyard Complete with a Private Deck Ideal for Summer BBQs and Relaxing Evenings. Upstairs you'll Find Two Oversized Bedrooms Including a Luxurious Primary Suite Featuring a Beautiful 4 Piece Ensuite with Double Sinks a Frameless Glass Shower and Elegant Finishes Throughout Plus the Convenience of Second Floor Laundry. The Finished Basement adds Incredible Living Space Complete With a 3 Piece Bathroom Perfect For Guests a Home Office or Recreation for Entertaining Family & Friends. Additional Features Include Zebra Blinds Throughout and a Water Softener for Added Comfort with an EV Charger in the Garage. Ideally Located Just Minutes to Highways 401 and 403 Top Rated Schools Parks Shopping and the Scenic Thames River. A Beautifully Upgraded Home Offering Style Functionality and an Incredible Lifestyle. (id:61483)
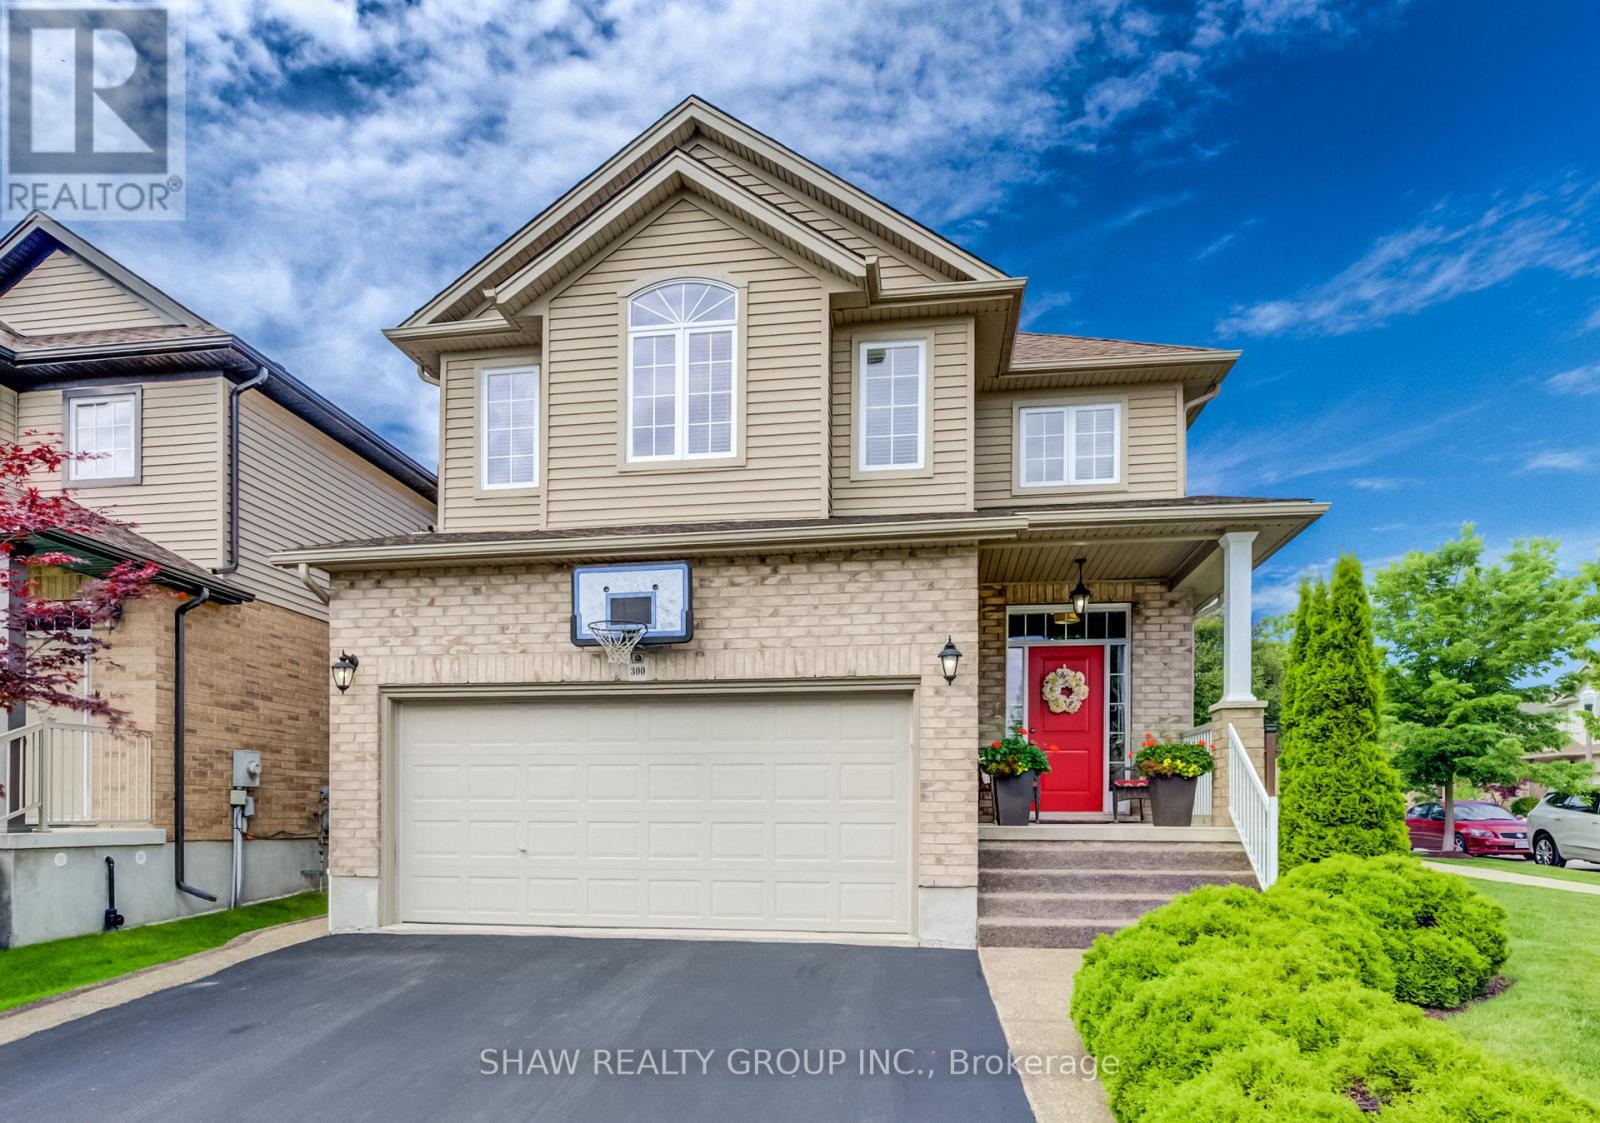
300 Watervale Crescent
Kitchener, Ontario
Welcome to this beautifully maintained 3-bedroom, 2 full and 2 half bathroom family home offering the perfect blend of style, comfort, and functionality. Featuring impressive stone and brick curb appeal, this move-in-ready home boasts a bright open-concept layout with soaring ceilings, oversized windows, and quality finishes throughout. The chef-inspired kitchen is complete with granite countertops, ample cabinetry, and a large centre island overlooking the spacious living and dining areas, making it ideal for entertaining and everyday living. The inviting family room is highlighted by a stunning floor-to-ceiling stone fireplace, while the finished lower level provides versatile space for a recreation room, home office, gym, or playroom. Step outside to your fully fenced backyard featuring an exposed aggregate patio, covered gazebo, and beautifully landscaped outdoor space-perfect for relaxing or hosting family and friends. Ideally located in a sought-after family-friendly neighbourhood close to parks, schools, trails, shopping, restaurants, and major commuter routes, this exceptional home offers outstanding value, pride of ownership, and everything today's family is looking for. (id:61483)
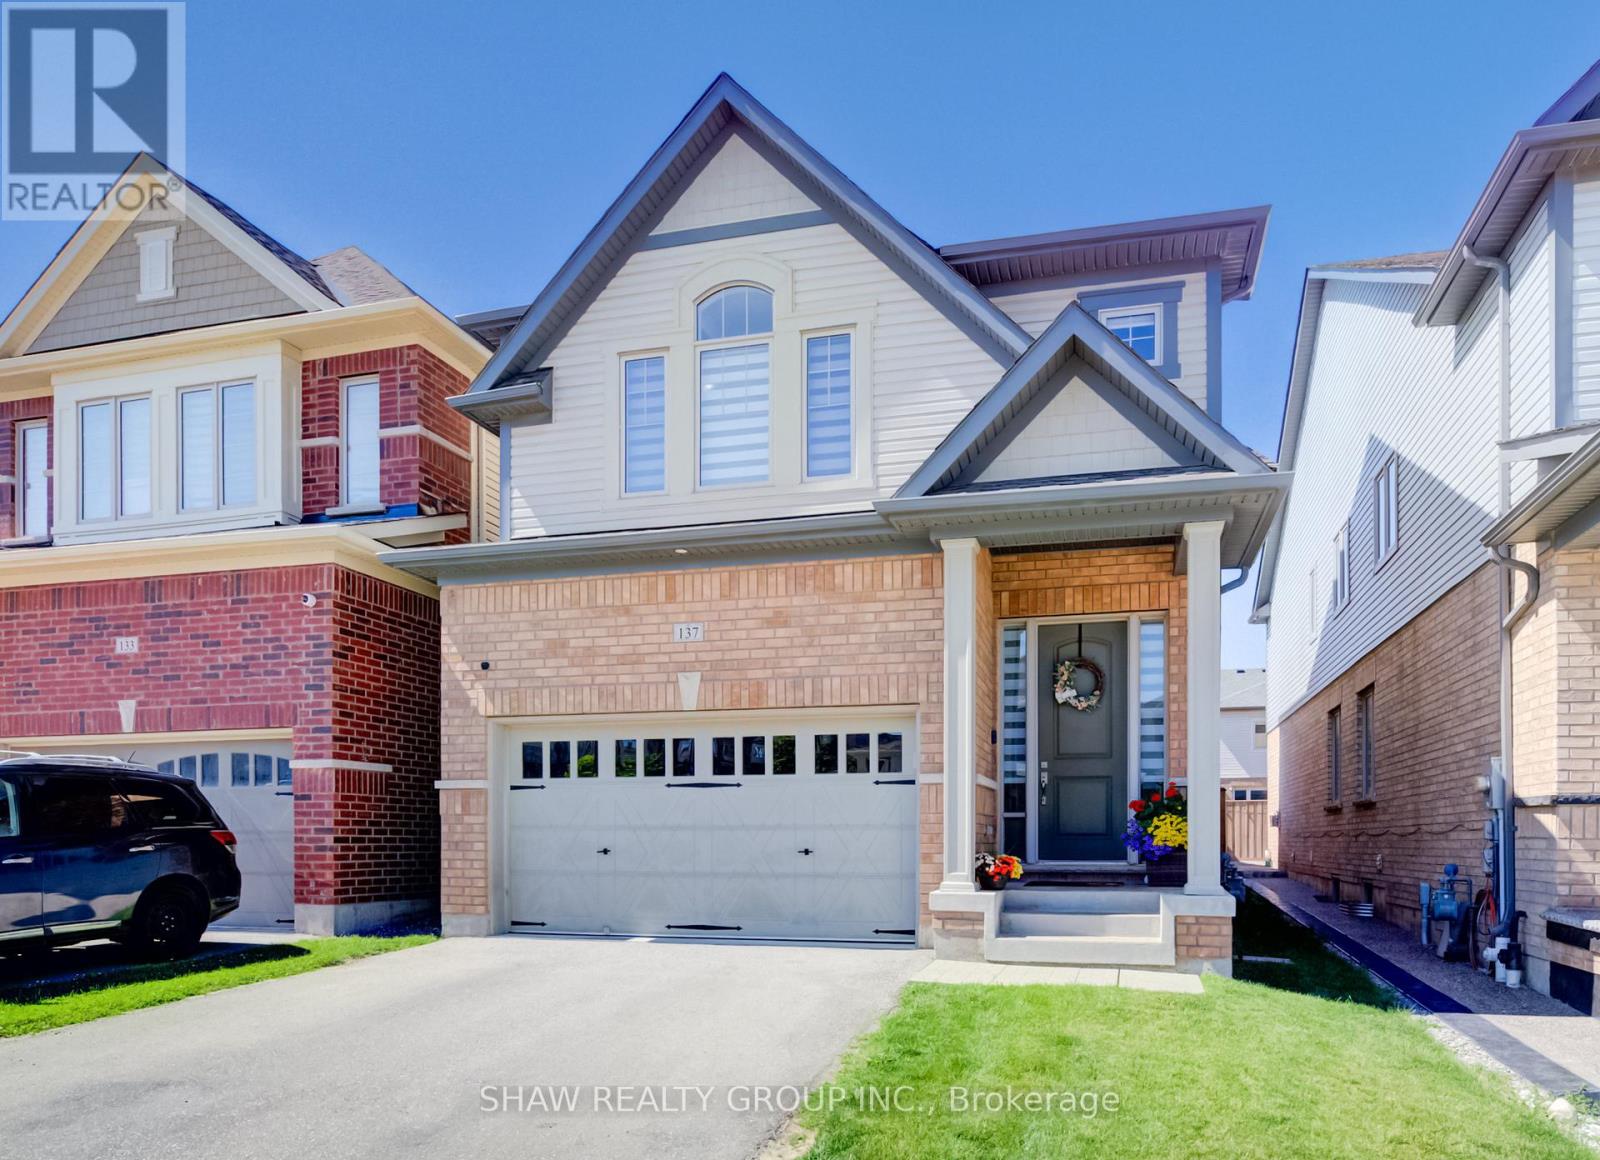
137 Haldimand Street
Kitchener, Ontario
Welcome to this beautifully renovated home offering the perfect blend of style, comfort, and functionality. Thoughtfully updated throughout, this move-in-ready property features a bright open-concept layout, premium finishes, and exceptional attention to detail. The main floor showcases luxury flooring, contemporary lighting, and spacious living and dining areas filled with natural light. At the heart of the home is a stunning chef-inspired kitchen featuring quartz countertops, custom cabinetry, stainless steel appliances, a designer tile backsplash, and a large peninsula with seating-perfect for everyday living and entertaining. Upstairs, you'll find generously sized bedrooms and beautifully updated bathrooms with modern finishes. The fully finished basement provides valuable additional living space and is highlighted by a custom wet bar, making it the perfect space for entertaining, family movie nights, or a recreation room. Step outside to a private, fully fenced backyard offering plenty of room to relax, entertain, or enjoy summer evenings. Ideally located in a family-friendly neighbourhood close to parks, schools, shopping, restaurants, and major commuter routes, this exceptional home is truly move-in ready and offers outstanding value. (id:61483)
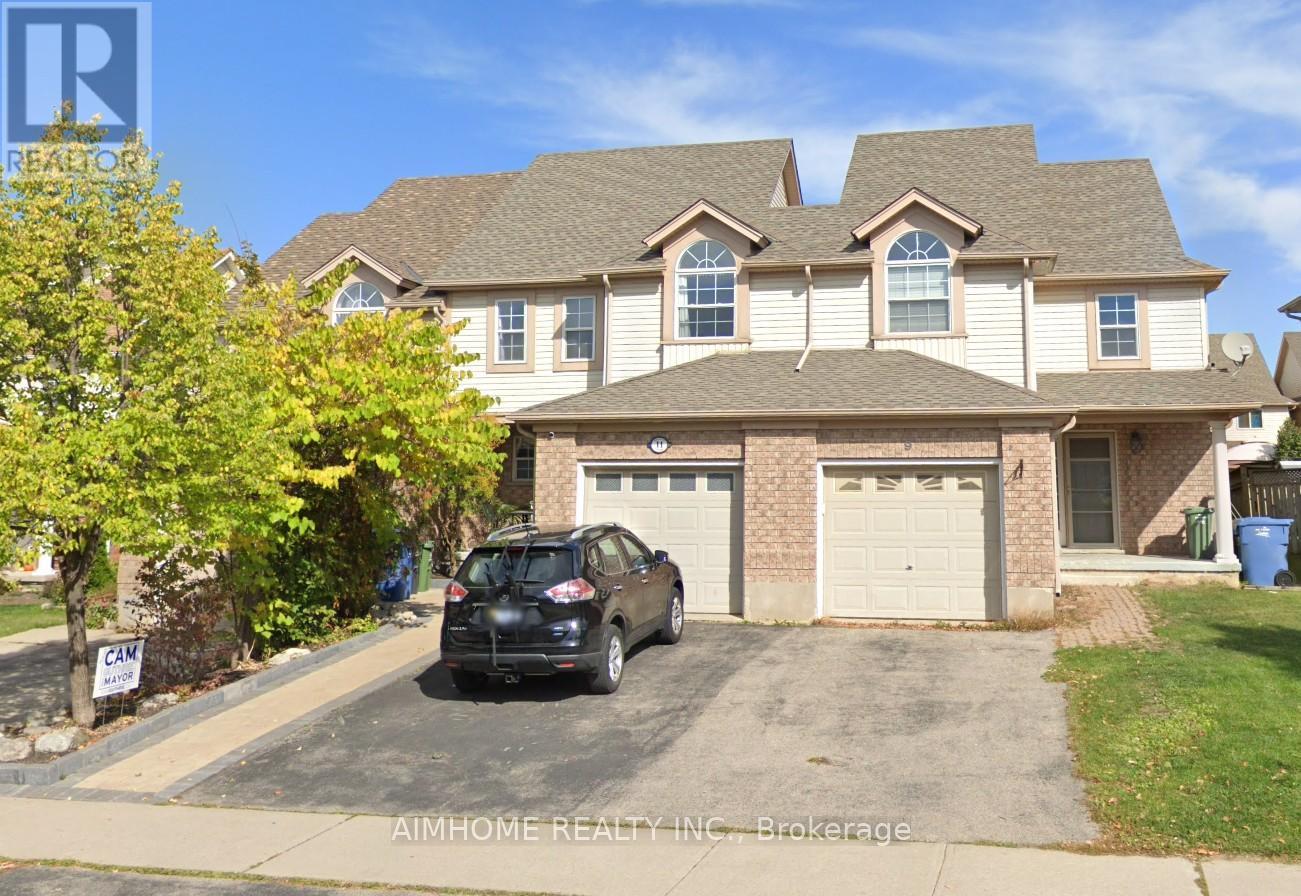
11 Kearney Street
Guelph, Ontario
Beautiful freehold, carpet-free 3-bedroom, 4-bathroom townhouse located in a quiet, family-friendly neighborhood! This move-in-ready home features a bright open-concept main floor with decorative columns, an art niche, and a walkout to a large paved patio and private backyard-perfect for entertaining. The spacious kitchen offers ceramic flooring, a stylish backsplash, gas stove, breakfast bar, and an outdoor gas BBQ hookup. Upstairs you'll find three generous bedrooms and multiple bathrooms, providing plenty of space for growing families. The fully finished basement offers additional living space, ideal for a recreation room, home office, gym, or extended family. Additional upgrades include a new water softener (2025), new A/C (2026), owned water heater, garage with convenient walk-through access to the backyard, and no carpet throughout the home. Fantastic location within walking distance to St. James Catholic High School, William C. Winegard Public School, Holy Trinity Catholic School, Ken Danby Public School, parks, community center, and fitness facilities. Just minutes to the University of Guelph, Costco, Stone Road Mall, restaurants, shopping, and easy access to Hwy 401. An exceptional opportunity to own a well-maintained freehold home offering space, comfort, modern updates, and an unbeatable location. Simply move in and enjoy! Looking for AAA tenant, No pet, no smoke. Property video: https://www.youtube.com/watch?v=aGLtsK9Ueyc (id:61483)
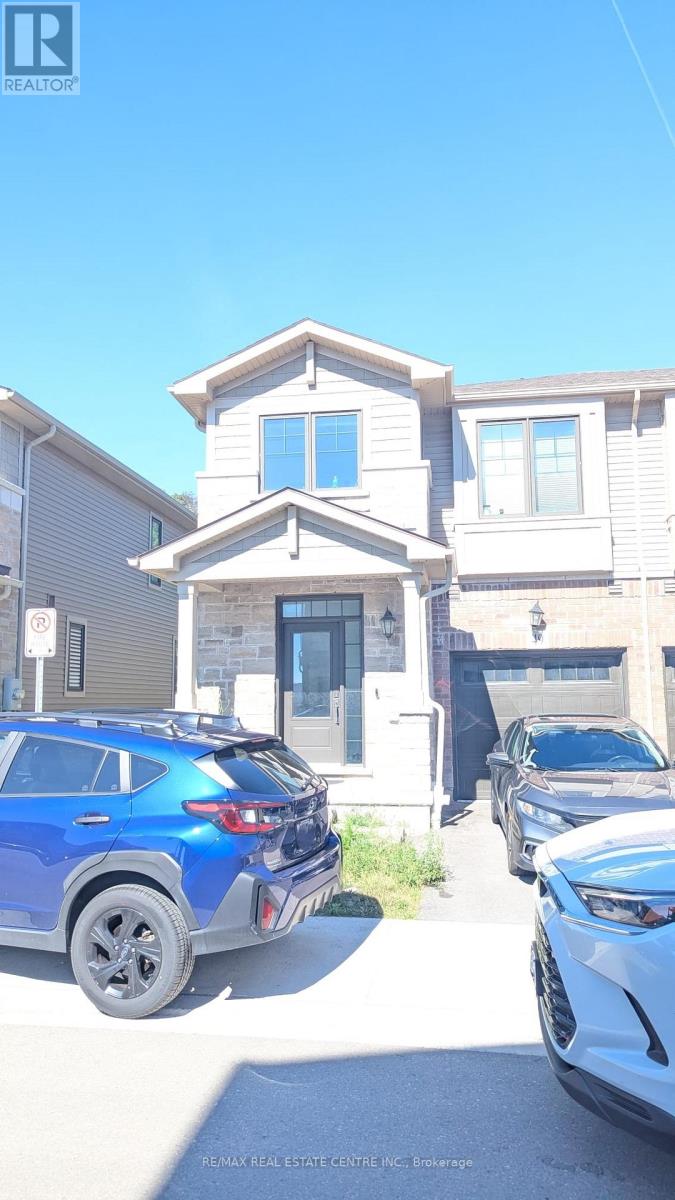
49 - 100 Hollywood Court
Cambridge, Ontario
Ravine Lot, Perfect for families and professionals, this brand-new, 2-storey townhome offers 3 spacious bedrooms, 3 bathrooms, and the convenience of upper-level laundry. Backing onto a beautiful ravine, this home provides a peaceful setting with scenic views. The main floor features a bright, open-concept layout with a spacious living and dining area, highlighted by hardwood flooring and large windows that fill the home with natural light. The modern kitchen is fully equipped with stainless steel appliances, stone countertops, a custom backsplash, stylish cabinetry, and ample storage. A large stone island serves as the perfect breakfast bar and gathering space for family and guests. Upstairs, the primary bedroom boasts a private ensuite bathroom, while two additional generously sized bedrooms and a full bathroom provide plenty of space for the whole family. (id:61483)
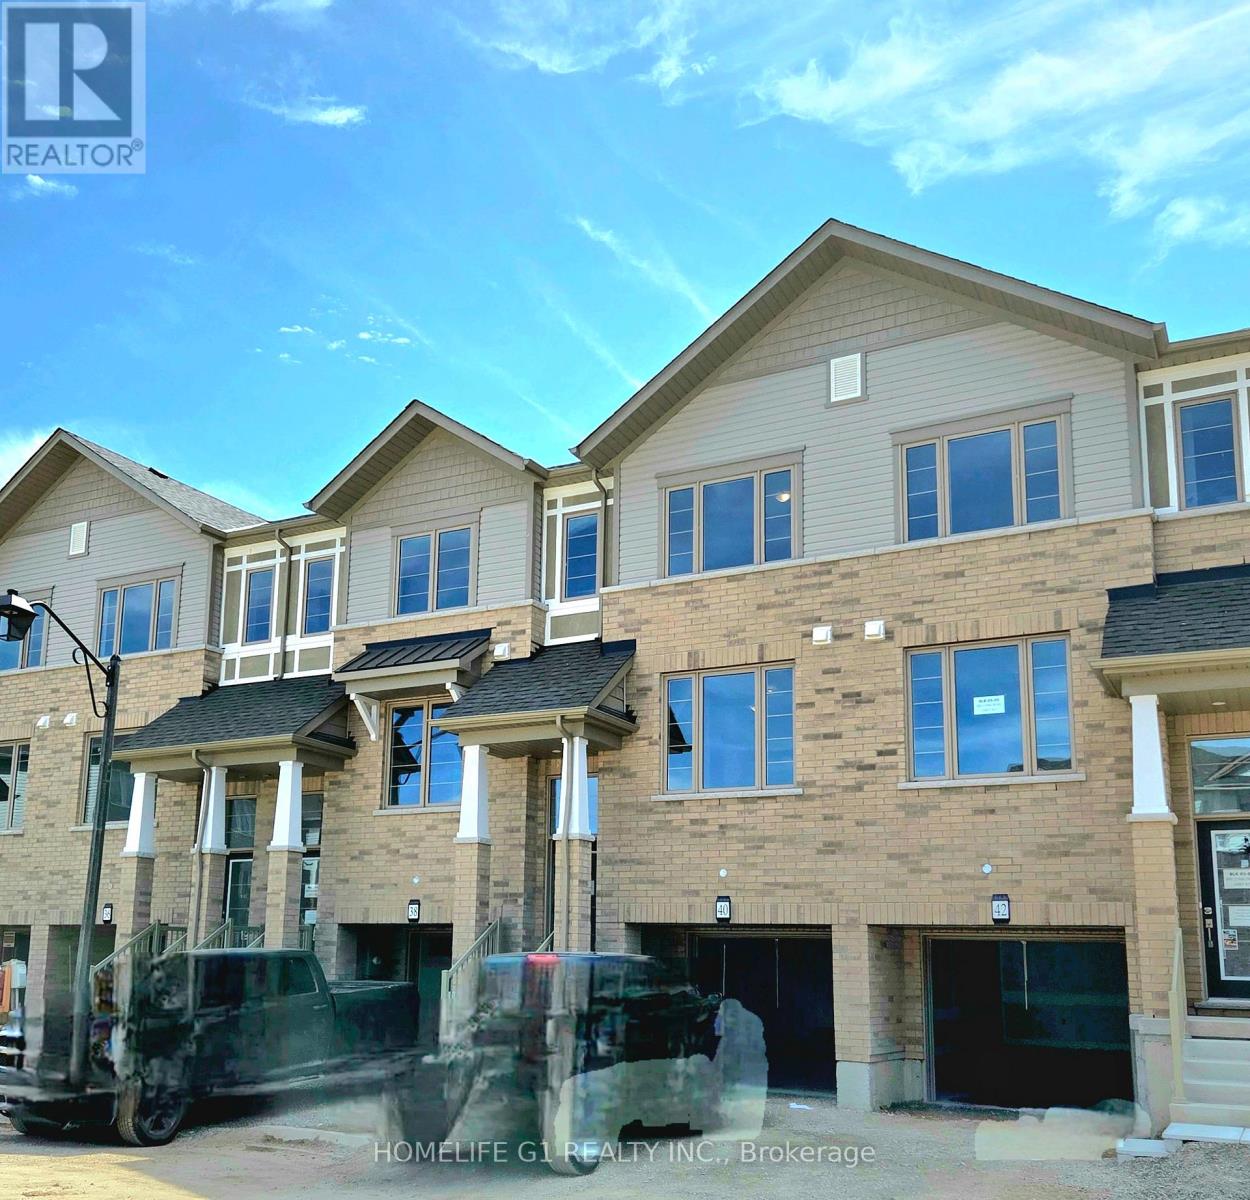
40 - 389 Conklin Road
Brantford, Ontario
Welcome to this spacious 3-bedroom, 2.5-bathroom townhouse, one of the larger models in the desirable West Brant community. Offering a well-designed three-level layout with generous living space throughout, this home is perfect for families and professionals alike. Conveniently located close to highways, shopping, parks, trails, transit, and top-rated schools, it provides the ideal blend of space, comfort, and everyday convenience. Featuring neutral finishes throughout, this well-maintained 3-level home boasts a bright and open-concept second floor with a spacious living room, separate dining area, and modern kitchen. The main level includes a versatile den and walk-out to the backyard patio. Enjoy exceptional privacy with no rear neighbours and beautiful open views backing onto a peaceful open green space. The spacious primary bedroom features a walk-in closet and private ensuite bathroom, while two additional bedrooms provide ample space for family, guests, or a home office. Additional features include a walk-out basement, 2 parking spaces (1 garage and 1 driveway). Nestled in a family-friendly neighbourhood, this home is just minutes from schools, parks, trails, shopping, transit, and everyday amenities, offering an excellent opportunity to enjoy comfortable living in one of West Brant's most sought-after communities. (id:61483)
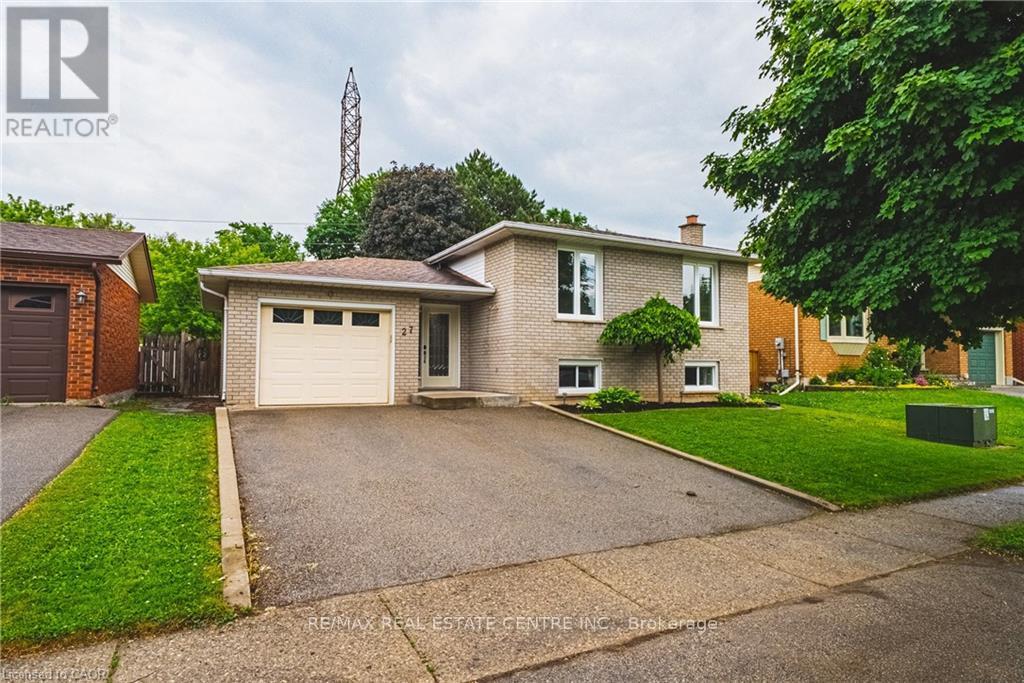
27 Ludlow Crescent
Brantford, Ontario
Nestled in a desirable family-friendly neighbourhood, this beautifully maintained 3+1 bedroom home offers the perfect blend of comfort, space, and privacy. Backing onto peaceful green space with no rear neighbours, you'll enjoy tranquil views and a serene setting right from your own backyard. The spacious and functional layout features bright principal rooms, generous-sized bedrooms, and a versatile lower-level bedroom that is ideal for guests, a home office, or growing families. The private backyard provides the perfect space for entertaining, relaxing, or enjoying nature year-round. Conveniently located close to schools, parks, shopping, and major commuter routes, this home presents an exceptional opportunity for families, professionals, and investors alike. Don't miss your chance to own this fantastic property in one of Brantford's sought-after communities! (id:61483)
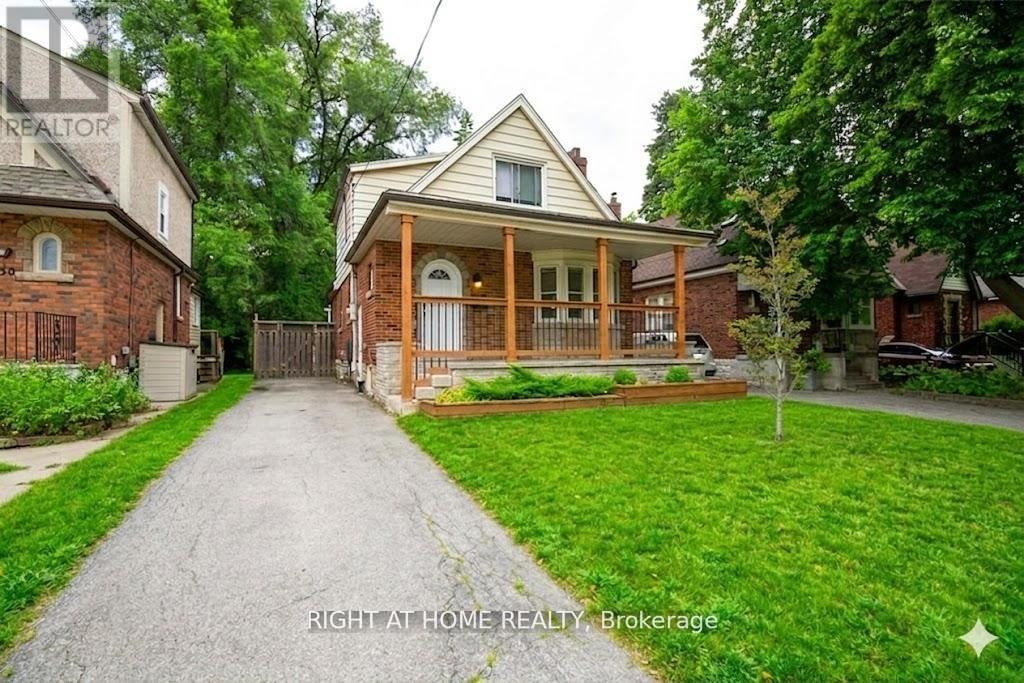
148 Haddon Avenue S
Hamilton, Ontario
Excellent investment opportunity. This fully renovated detached home features a functional 5+2 bedroom layout and three full bathrooms. Recent high-value upgrades include newer windows ($20,000), AC ($3300), modernized washrooms ($25,000), and updated flooring and stairs. Ideally located within walking distance of McMaster University and Hospital, the home offers a large eat-in kitchen with a center island and a new laundry pair ($2500). A separate entrance to the lower level adds versatility to the seven well-proportioned bedrooms, designed for both comfort and maximum rental potential. (id:61483)
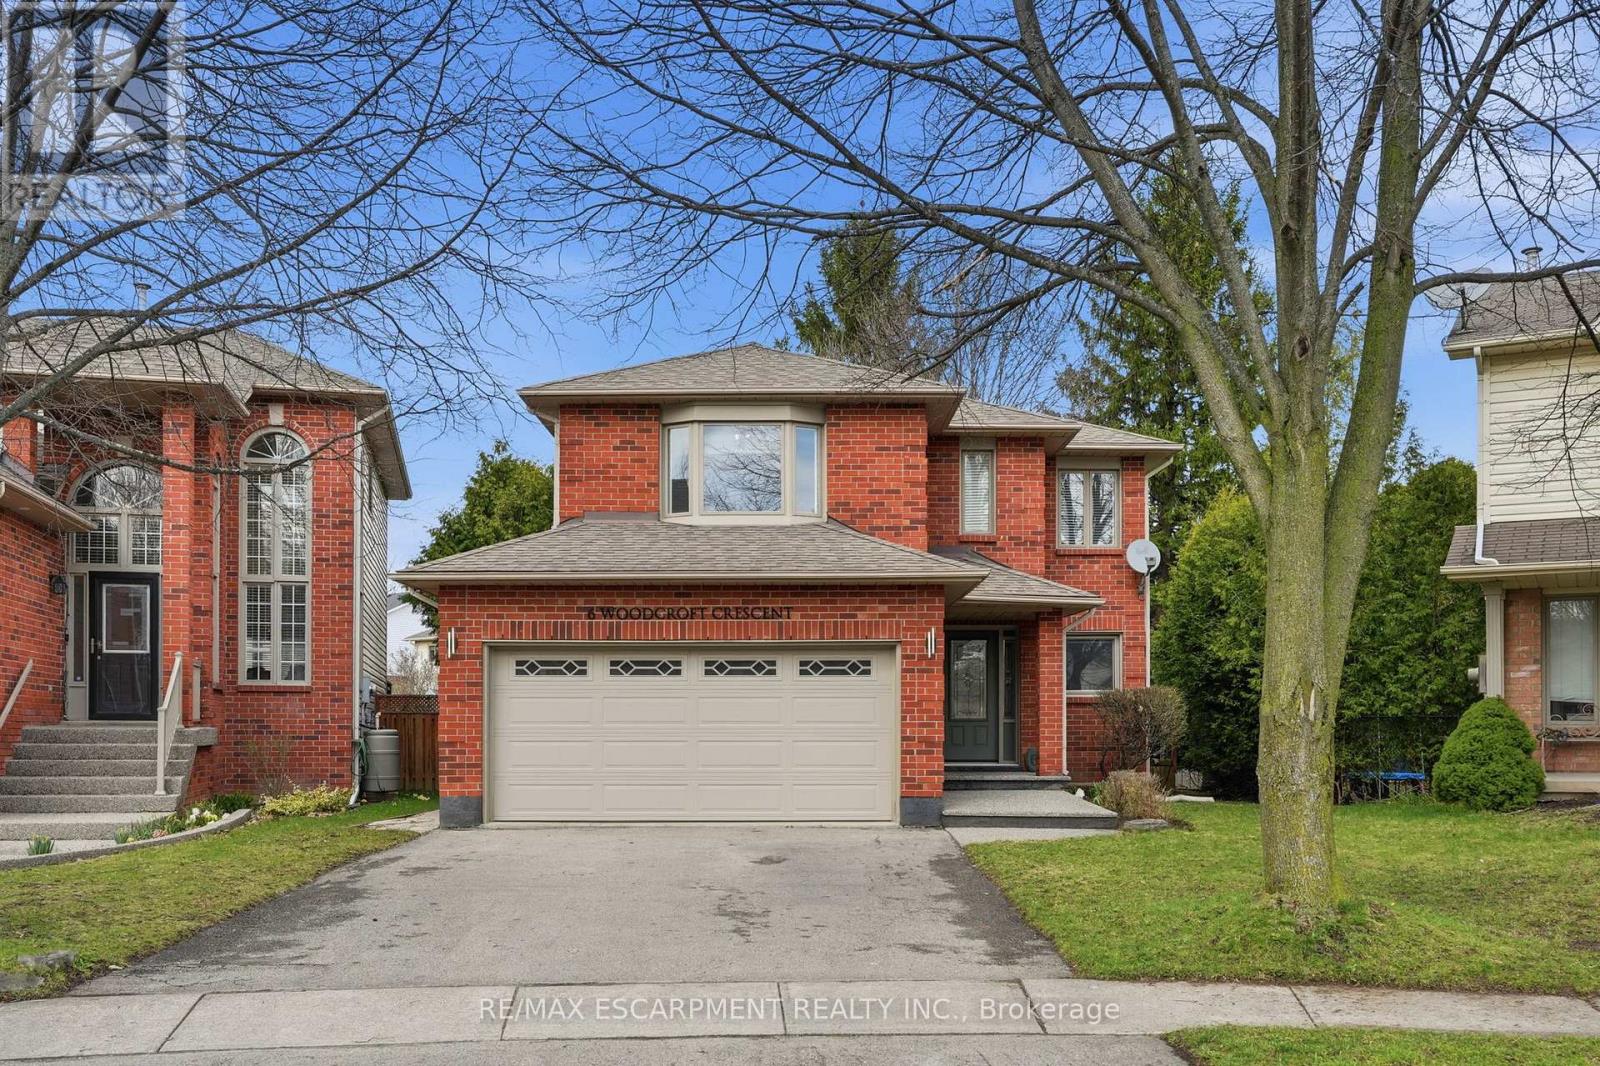
6 Woodcroft Crescent
Hamilton, Ontario
Step into a beautifully maintained three-bedroom, two and a half-bathroom, five-level backsplit in one of Waterdown's most sought-after west-end neighbourhoods, offering a perfect blend of comfort, style and versatility for modern family living. The main floor features a bright, white kitchen with quartz countertops and a French door leading to a spacious deck, ideal for outdoor dining and entertaining, along with a formal dining room with hardwood flooring, convenient main-floor laundry with garage access and a beautifully updated powder room (2026). A few steps up, the inviting living room showcases vaulted ceilings, a cozy natural gas fireplace and an open view over the kitchen and dining areas, creating a warm, light-filled atmosphere. Upstairs, the generous primary suite includes a five-piece ensuite and walk-in closet, complemented by two additional bedrooms and a refreshed four-piece main bathroom. The lower level offers large above-grade windows and a bright, flexible space currently used as a home office, perfect as well for a family room or play area, while the unfinished basement provides ample storage and potential for additional living space. Set on a fantastic pie-shaped lot (35.07 x 141.93), the oversized backyard is lined with mature cedar trees for exceptional privacy and features a large wood deck perfect for relaxing or entertaining. Situated on a quiet crescent in a family-friendly community, this home is within walking distance to schools, the YMCA, parks, shopping and everyday amenities, making it an exceptional opportunity for anyone seeking both convenience and lifestyle. RSA. (id:61483)
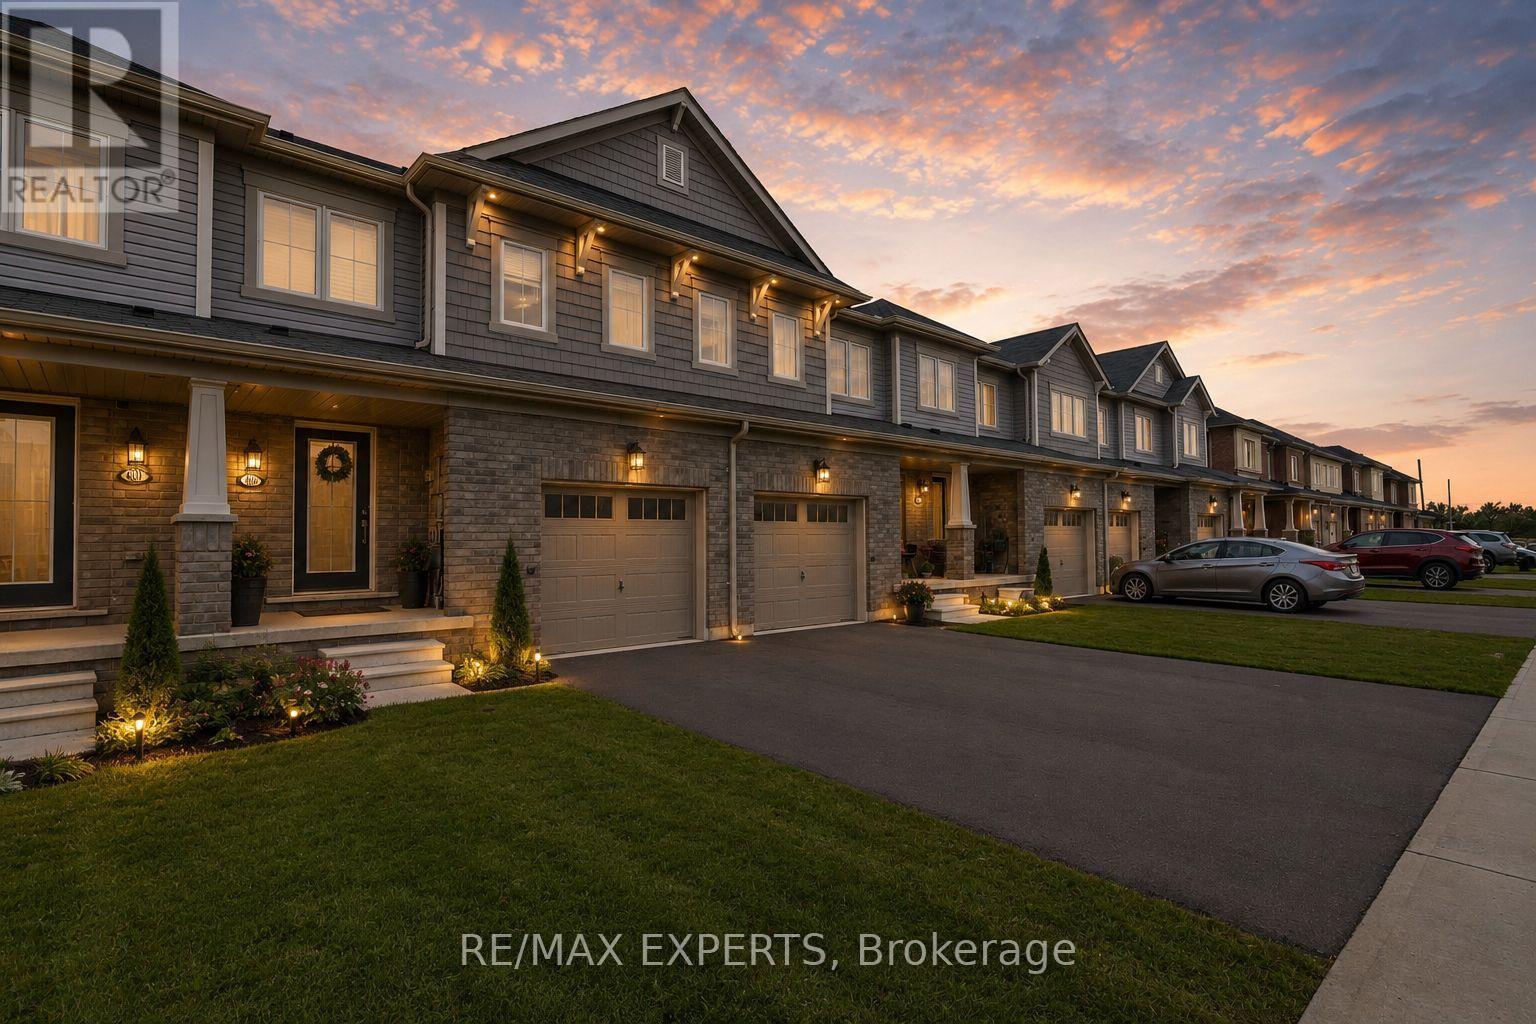
405 Pumpkin Pass
Hamilton, Ontario
First-Time Buyers Alert! Beautiful Freehold Private Backyard in Family-Friendly Binbrook! Dreaming of homeownership without compromising on comfort, convenience, or lifestyle? Welcome to this beautifully maintained 3-bedroom, 2.5-bathroom freehold townhome nestled in the heart of Binbrook-one of Hamilton's most family-friendly communities. Step inside to discover a bright and functional layout featuring a spacious kitchen with ample cabinetry, generous counter space, and plenty of room for family meals and entertaining. The open-concept living areas create a warm and inviting atmosphere that's perfect for everyday living. Upstairs, the spacious primary retreat offers a large walk-in closet and a private 4-piece ensuite, providing the comfort and privacy every homeowner deserves. The finished lower level adds incredible versatility, featuring pot lights, a large window, bar area, workout space, and plenty of storage-ready for your personal touch as a home office, recreation room, or entertainment space. Outside, enjoy your fully fenced backyard complete with a beautiful wood deck, perfect for summer BBQs, relaxing evenings, and creating lasting memories with family and friends. Located just minutes from parks, schools, shopping, community centres, golf courses, conservation areas, and everyday amenities, this home offers the ideal balance of small-town charm and modern convenience. Whether you're a first-time buyer, young family, or savvy investor, 405 Pumpkin Pass is an opportunity you won't want to miss. Move in, unpack, and start enjoying the lifestyle you've been waiting for! (id:61483)
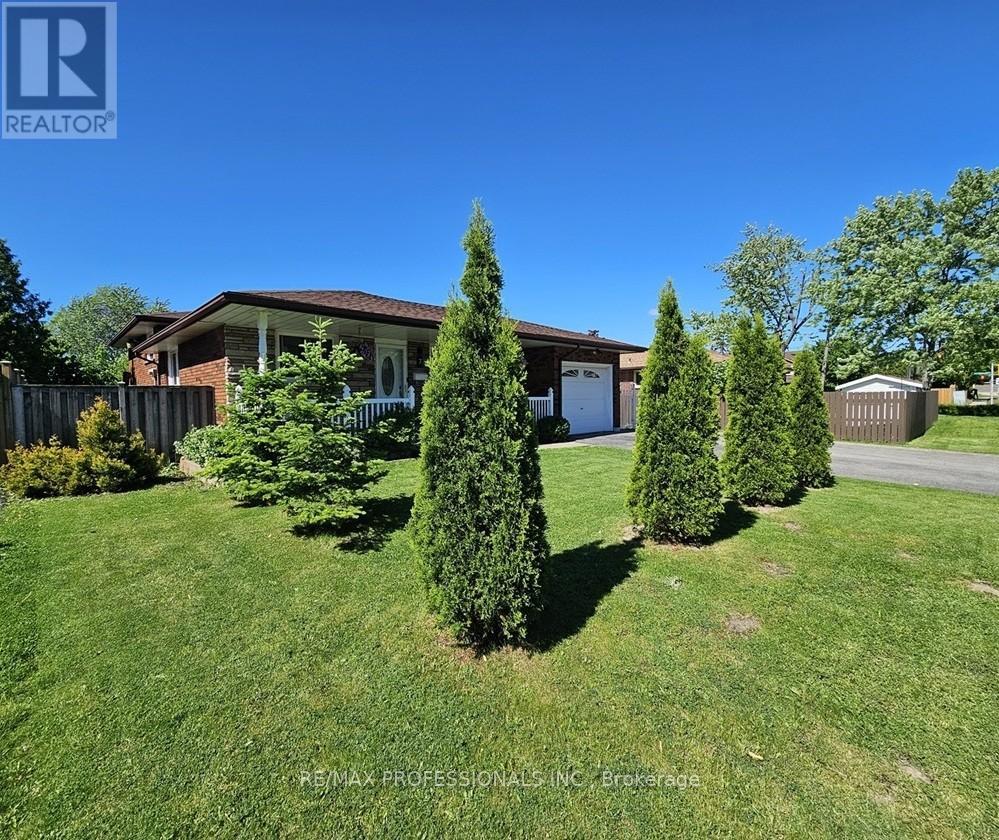
7 Berko Avenue
Hamilton, Ontario
Welcome to 7 Berko Ave! Beautiful 3-Level Backsplit Located in the Highly Desirable Lawfield Community! Approx $100K Spent on Renovations! Featuring Stunning 3 Bedrooms 2 Full Bathrooms w/ Extensively Spacious Nanny/In-Law Suite! Enhanced Basement w/ Newer Floors, Trims, Drywall, Framing & Very Naturally Lite Laundry Room. Gorgeously Bright Modern Kitchen w/ Upgraded Family Sized Breakfast Area, Stainless Steel Appliances w/ Gas Stove, Counters, Cabinets, Backsplash, Laminate Floors & Pot Lights! Newer Windows & Stairs. No Carpets Thru-Out!!! Step Out via Side Entrance to Your Large Sunny Backyard w/ Lots of Space to Enjoy the Outdoor Patio, Gardening or BBQ! Minutes to Lawfield Elementary School, Lawfield Arena & Brief Drive to the Lincoln Alexander Parkway, Limeridge Mall, Grocery Stores & Everyday Amenities! Just Move in & Enjoy this Exquisite Family Home! (id:61483)
15 Matheson Crescent
East Zorra-Tavistock, Ontario
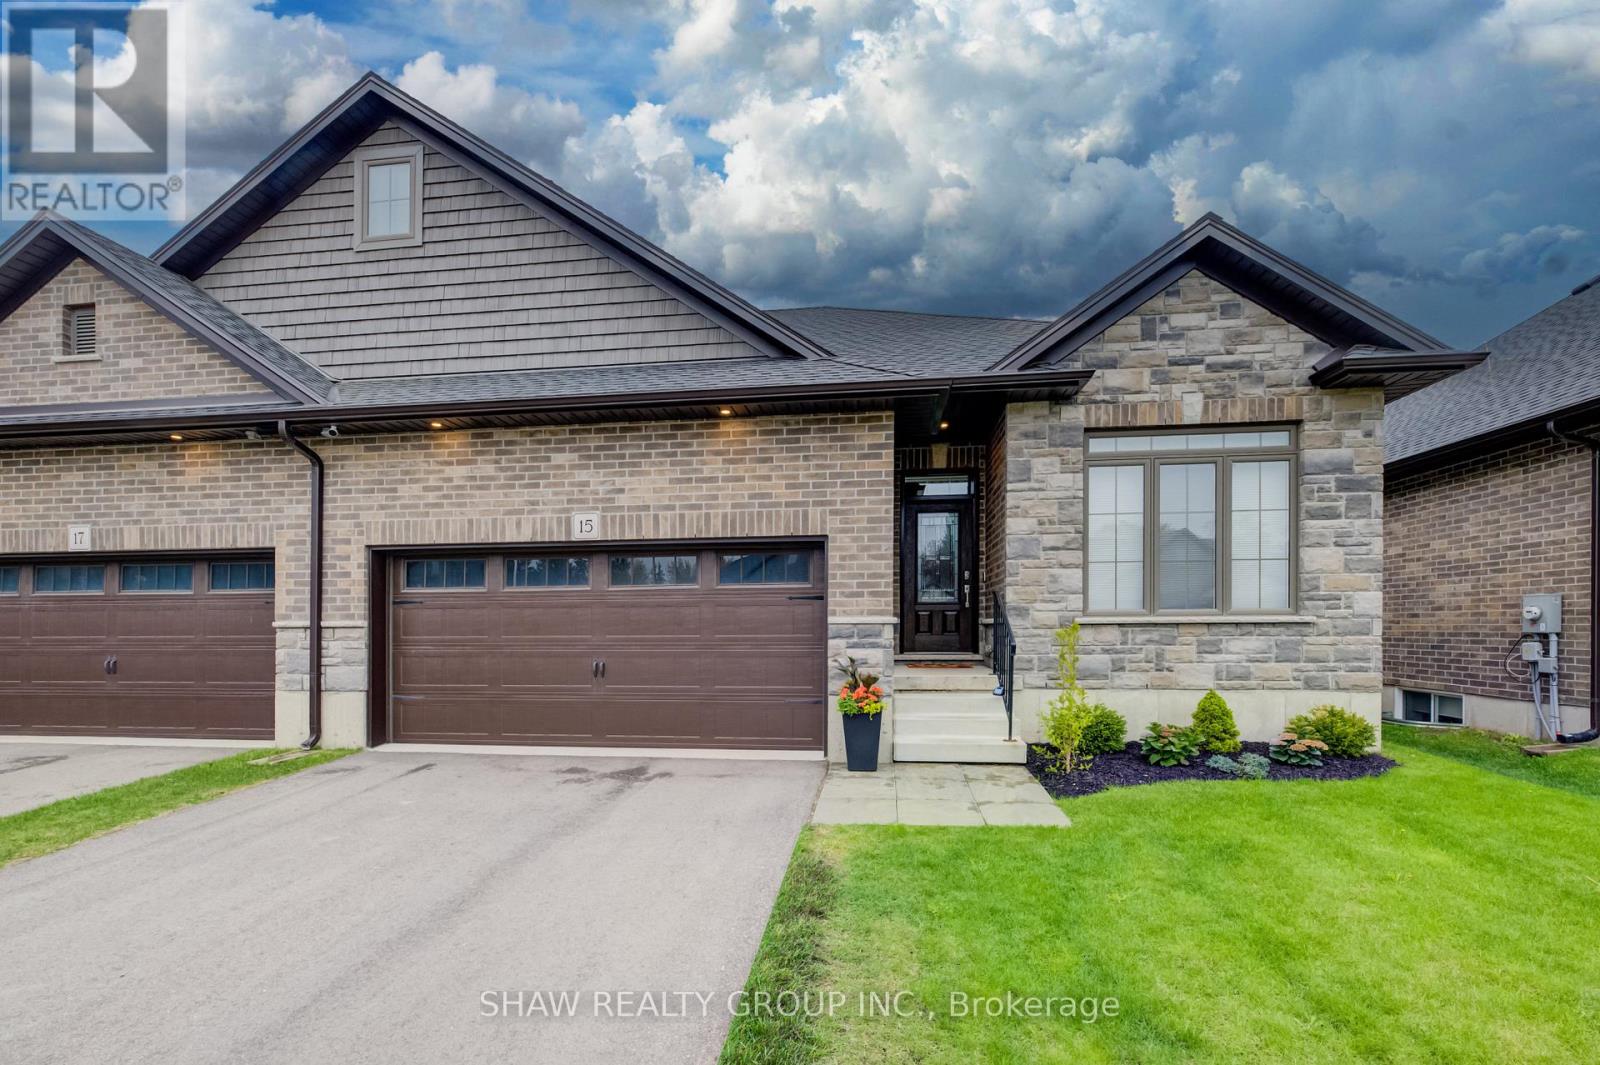
Welcome to 15 Matheson Crescent. Where Comfort Meets Lifestyle Nestled on a quiet, low-traffic crescent, this beautifully maintained, move-in ready home offers the perfect blend of functionality, comfort, and thoughtful upgrades ideal for growing families or those who love to entertain. Step into a bright and inviting main level featuring modern finishes and a seamless flow between the living, dining, and kitchen spaces perfect for both everyday living and hosting. What truly sets this home apart is the fully finished lower level, designed to feel like a second living space. Downstairs, you'll find two oversized bedrooms, including one with a walk-in closet, a spacious living area with a cozy gas fireplace, and a spa-inspired bathroom complete with dual sinks and heated floors bringing comfort and luxury together. This versatile space is ideal for extended family, guests, or a private retreat. Step outside to a fully fenced backyard, perfect for kids and pets, complete with a natural gas BBQ hookup no more propane tanks, just effortless outdoor entertaining on your deck. Additional upgrades include full fencing, custom window coverings, California shutters, and thoughtful touches throughout that make this home truly move-in ready. Located in a family-friendly neighbourhood close to parks, schools, and everyday amenities plus just 7 minutes to Highway 401, making commuting simple and convenient. Whether you're upsizing, investing, or simply looking for a home that checks every box this one is not to be missed. (id:61483)
4451 Eclipse Way
Niagara Falls, Ontario
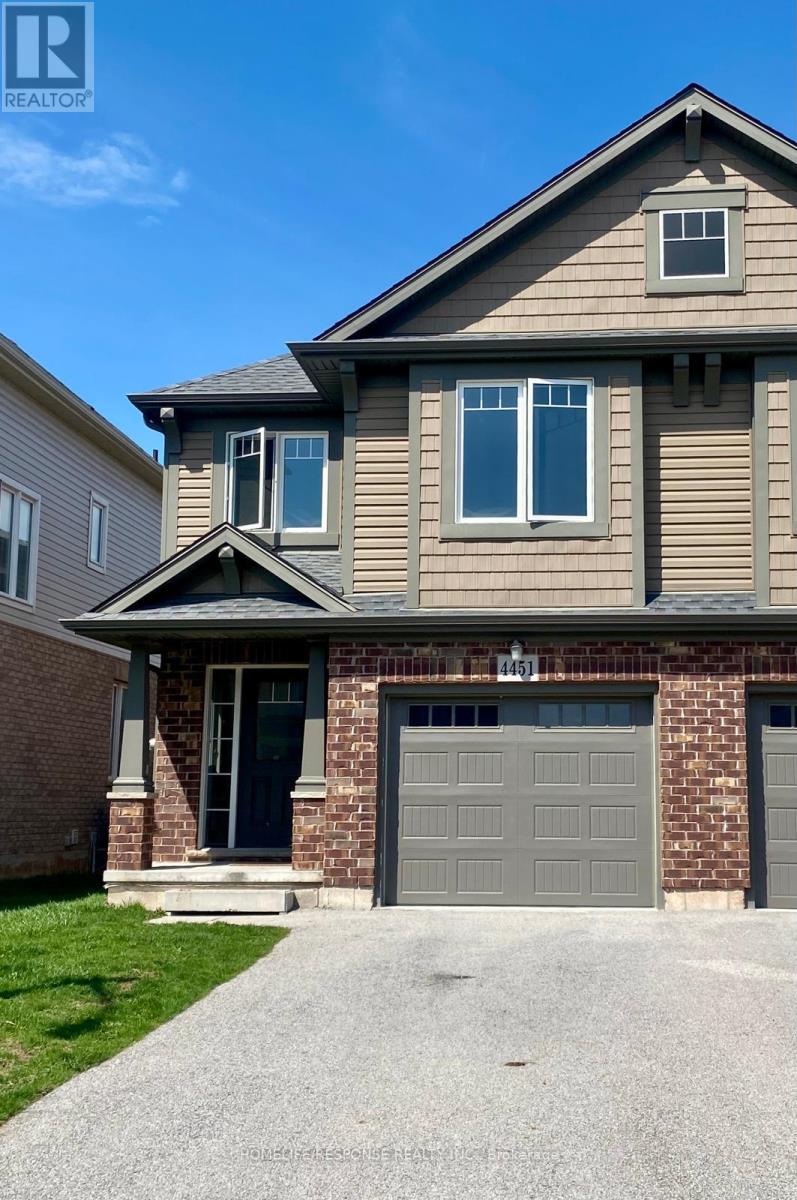
Welcome to this immaculate home situated in the highly sought after Lyon Creek Community. This home boasts 4 large sized bedrooms. The primary bedroom comes with 2 large closets, an ensuite bathroom, and a very large window that overlooks the lovely pond in the back. Laundry on the second floor. The main floor is open concept. A modern kitchen with 4 stainless steel appliances and plenty of cupboard space. The dining room walks out to the large backyard. The open concept family room comes with a large fireplace and extra large windows facing the pond. Just a beautiful view! This property is seconds away from parks, which is great for kids to enjoy. This is a lovely property. Bring your fussiest clients and enjoy the show! (id:61483)
1 - 18 Water Street N
Cambridge, Ontario
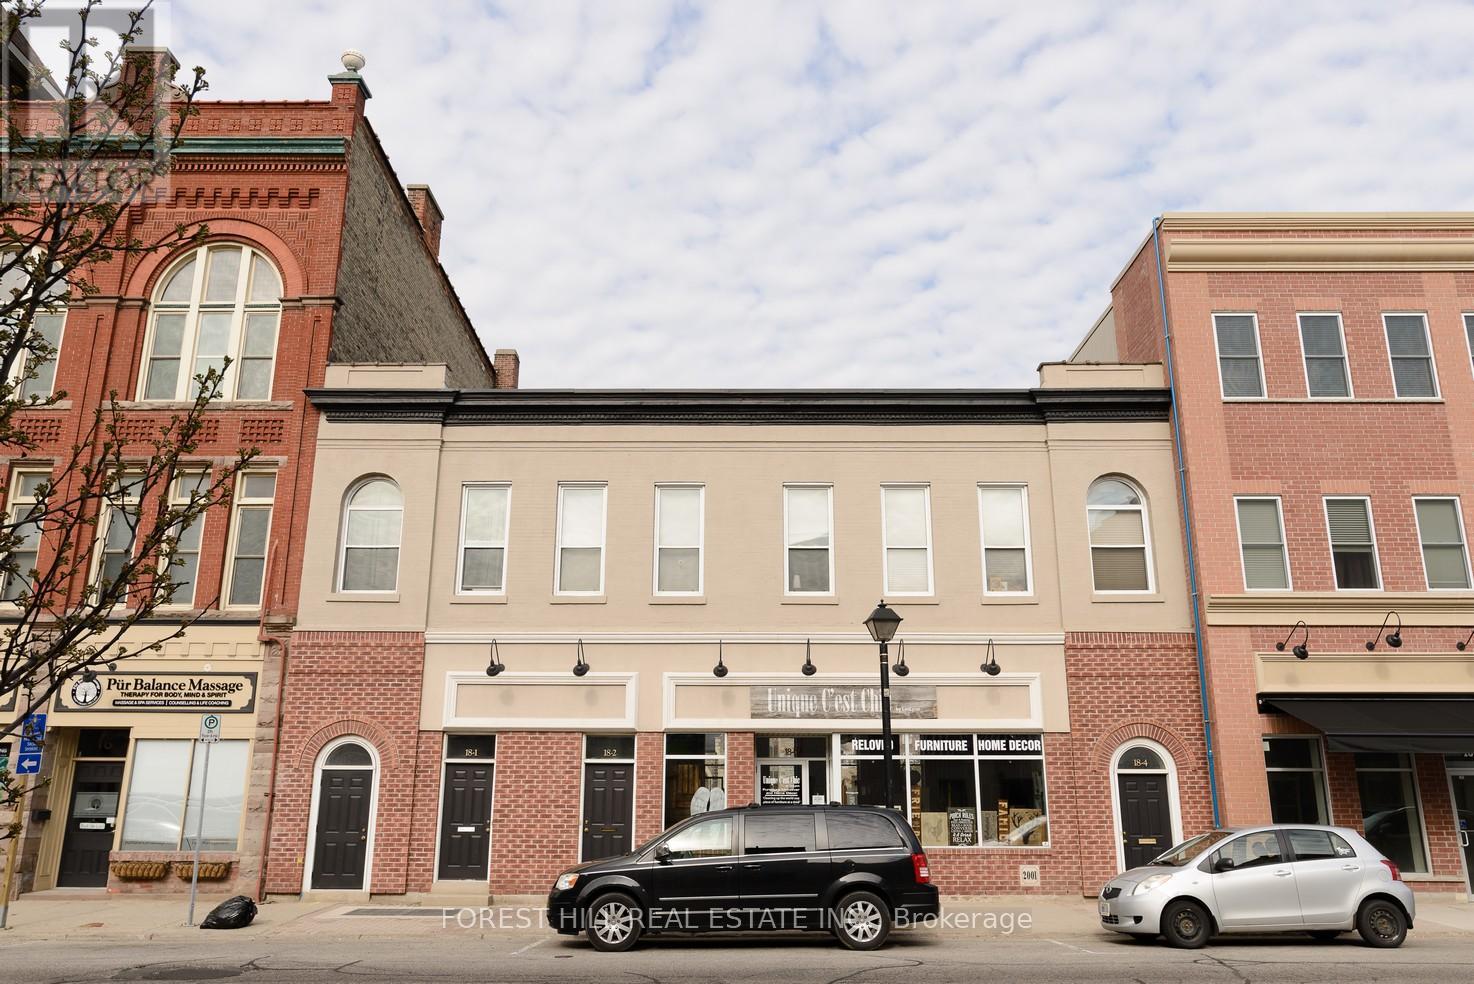
Welcome to this beautiful Lofts, located at 18 Water Street N. in the heart of historic downtown Galt, Cambridge. This unique heritage building blends early 20th-century industrial charm with modern loft-style living. Step inside to soaring ceilings, exposed brick and beam architecture, oversized windows, and open-concept layouts that flood each unit with natural light. Carefully restored and thoughtfully updated, these lofts feature modern kitchens and contemporary finishes that highlight the character of the original structure. Located in front of the Grand River, trendy cafes, art galleries, and boutique shopping, this Lofts offers both convenience and culture. With easy access to trails, transit, and key commuting routes, this location is ideal for professionals, creatives, and those looking for a vibrant urban lifestyle with a touch of history. Beautiful water front view. Parking passes to be purchased through the City of Cambridge for any of their downtown lots. Authentic loft-style units with exposed brick and timber beams-One bedroom, open-concept layouts with high ceilings and large windows. Modern kitchens with quartz countertops and stainless-steel appliances-In-suite laundry and secure building access. Walkable to shops, restaurants, and the Gaslight District. Easy access to Highway 401 and public transit (id:61483)
175 La Rose Avenue
Toronto, Ontario
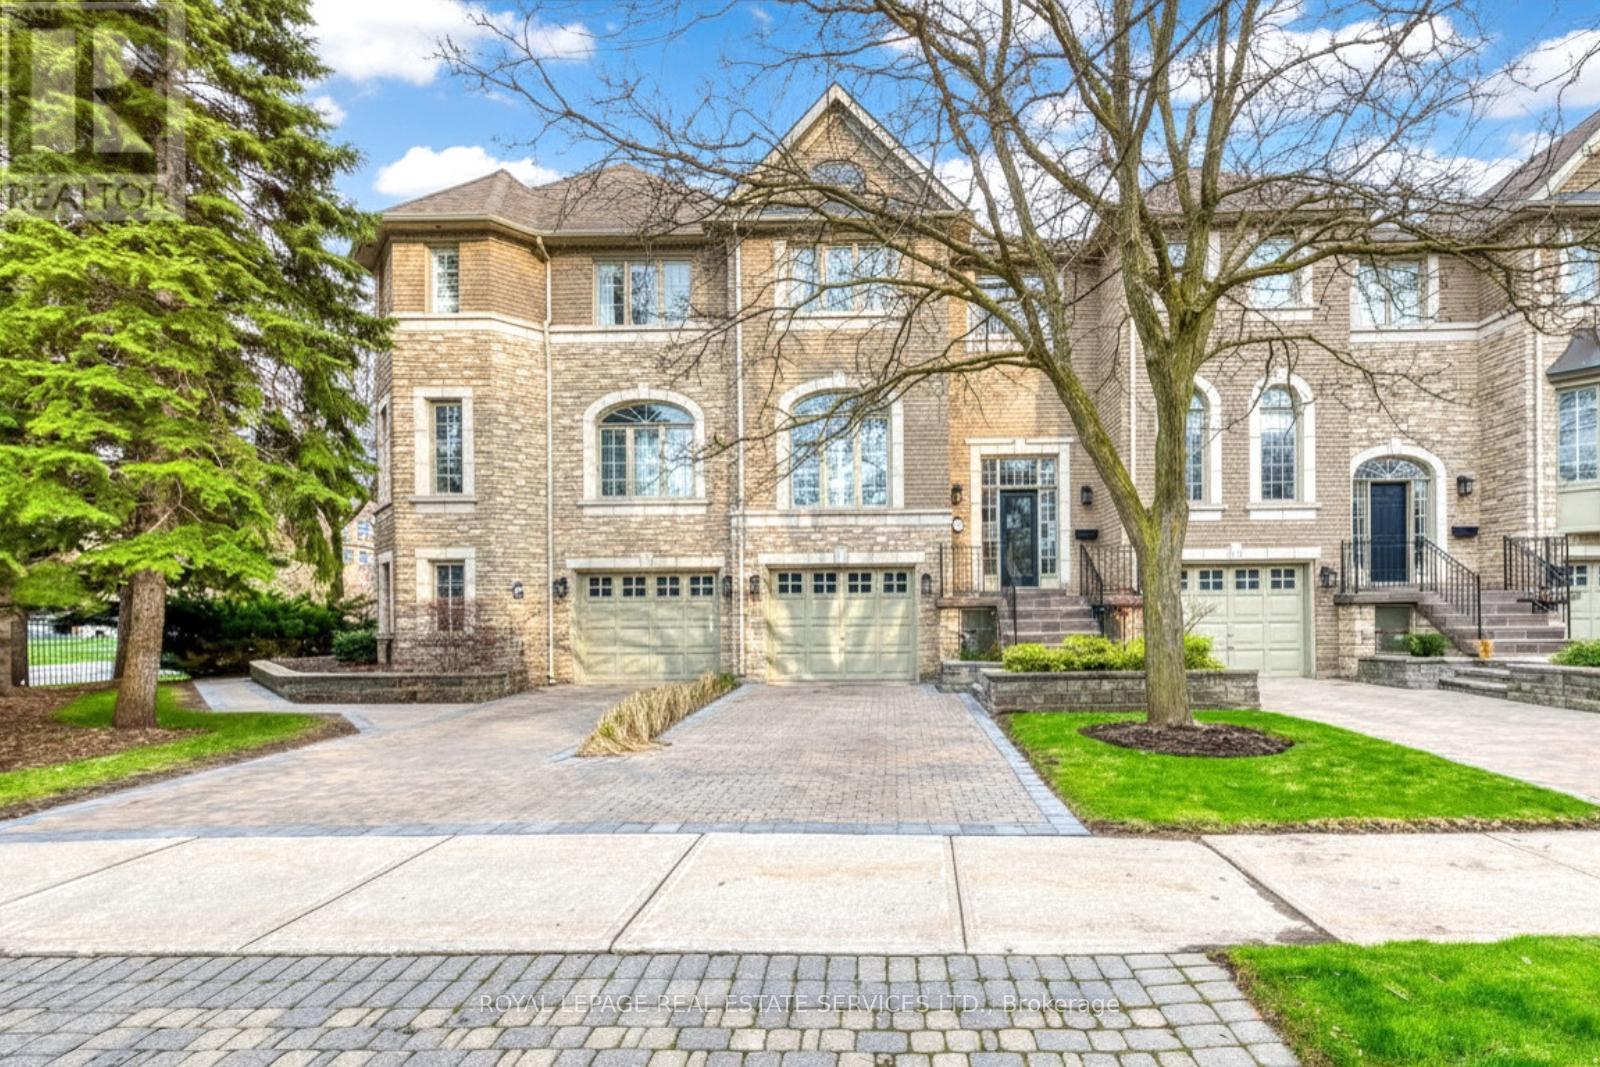
Welcome to The Classics of Royal York - a beautifully maintained townhome nestled in the highly sought-after Humber Heights-Westmount community in Etobicoke. Ideally positioned with direct street access from La Rose Avenue, this home is part of a quiet, well-kept enclave offering a peaceful residential atmosphere. This bright and spacious 3-bedrooms, 4-bathroom residence blends comfort, functionality, and timeless elegance. A striking front entry welcomes you with soaring 13 feet ceilings and expansive glass door that fills the space with natural light, creating an immediate sense of openness. The main level, fully above grade, is designed for both everyday living and entertaining. It features generous principal rooms, large windows, and a seamless flow between the living and dining areas. The well-appointed kitchen offers ample space for cooking and gathering, with convenient access to a private deck surrounded by mature trees. A double-sided gas fireplace adds warmth and character. Upstairs, a beautiful skylight ("puits de lumiere") enhances the natural brightness of the home. The primary suite serves as a true retreat, complete with its own ensuite bathroom and a spacious walk-in closet. A second bedroom is on this level, with its own bathroom and amazing walk-in closet. The laundry room is conveniently located on the second floor adding to everyday ease. The lower level, at ground floor, extends the living space with a third bedroom featuring its own ensuite and walk-out to the backyard - ideal for guests, a home office, or multi-generational living. All bedrooms include private ensuite bathrooms, ensuring comfort and privacy throughout. Additional highlights include a large tandem garage for two vehicles. The garage comes with a work bench, a small utility sink and a separage hook-up for garden type hose. All ideals for home projects. Along with the parking there is a partial basement offering space for utilities and extra storage. Visitor Parking available (id:61483)
801 - 15 Elizabeth Street N
Mississauga, Ontario
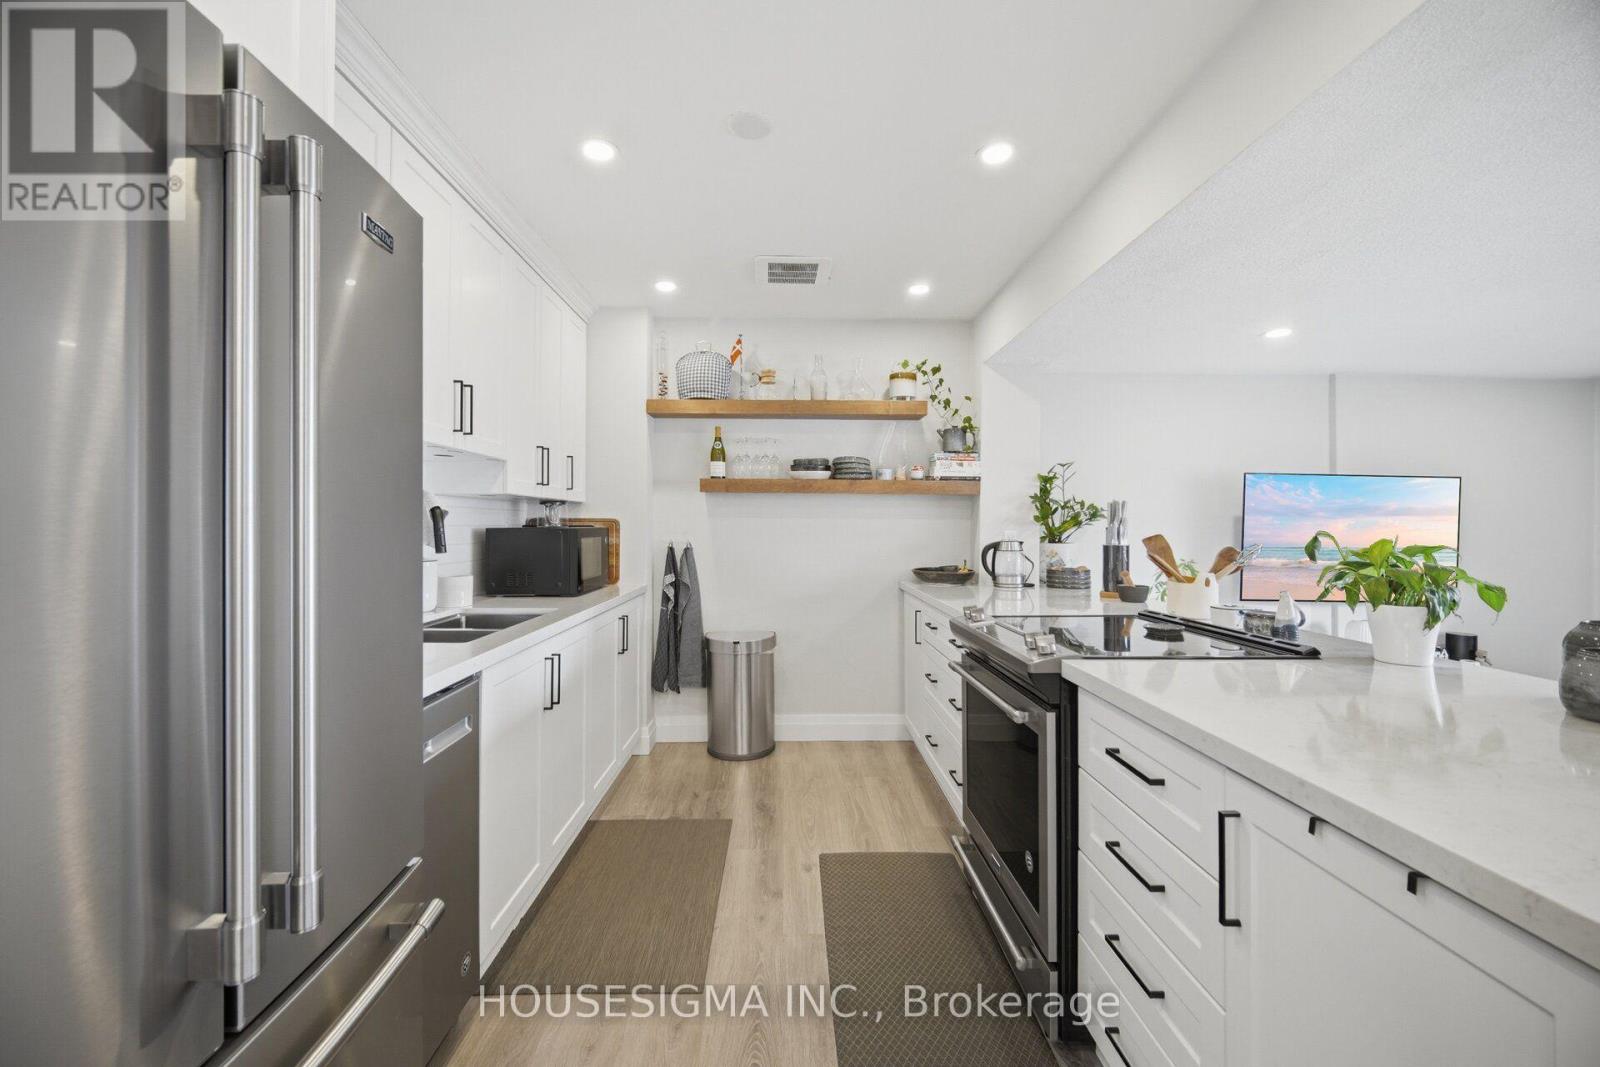
This 2 bedroom bright, airy corner suite is uniquely set to capture tranquil views of Lake Ontario, the Port Credit marina, and the iconic lighthouse --- a rare feature that brings the charm of lakeside living right into your home. Enjoy morning sunrises over the water and evening golden-hour light from two private balconies, perfect for coffee, wine, or simply unwinding. **Inside, a luxuriously updated kitchen features quartz countertops, stainless steel appliances, and a stylish backsplash overlooking a spacious, light-filled living area. A versatile flex space offers endless possibilities: home office, reading nook, or dining area. Two generously sized bedrooms and two beautifully renovated bathrooms provide comfort and privacy, while modern wood floors and private ensuite laundry add everyday convenience.This move in ready suite includes underground parking and a storage locker. ***Maintenance fees cover all utilities - heat, hydro, and water; making budgeting simple and stress-free. ****Commuters will appreciate the unbeatable access to the Port Credit GO Station and the future Hurontario LRT, both just minutes away. *****Whether you're seeking walkability, waterfront living, or a beautifully updated home in a thriving community, this suite delivers the best of Port Credit. (id:61483)
1206 - 8010 Derry Road
Milton, Ontario
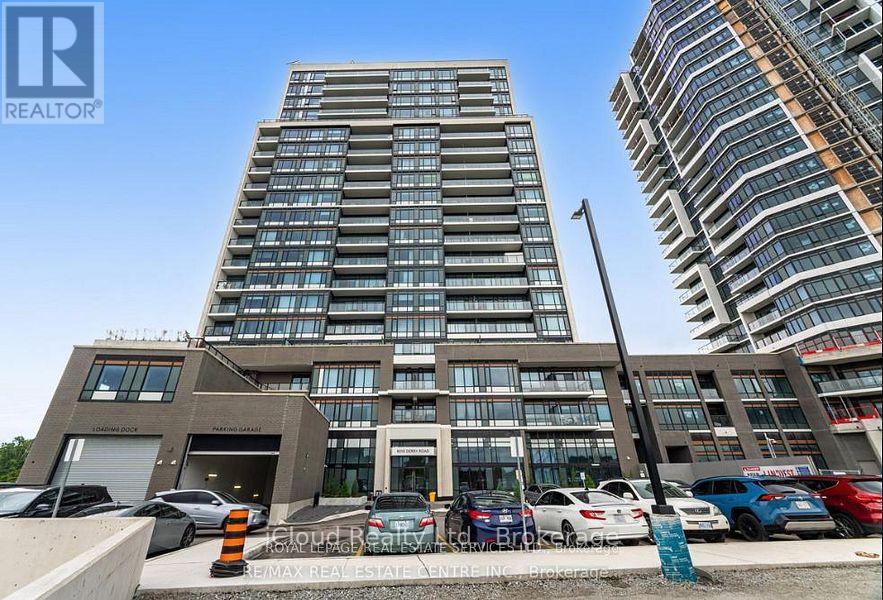
Milton 12th floor, Beautiful 1 Bed + Den Condo available for lease from Sept. 1, 2026. Ideal for professionals, couples and small families. This well-designed Unit features Open concept Living space, 1 full bathroom, 1 powder room and Ensuite Laundry, Carpet-Free flooring, 9ft. ceiling throughout for a roomy feeling. Modern kitchen with stainless steel appliances and quartz counter. Full apartment has wood flooring, easy maintenance and hygiene. The private den can be a home office or guest/kid room. Very Convenient location surrounded by all Amenities such as grocery shopping, parks, Restaurants, etc. Minutes to Milton GO for Professionals commute to Toronto daily. Easy access to Highways 401 and 407. Condo Building also offers top class amenities including Swimming pool, Pet spa, Guest suites, WIFI lounge, Visitors parking, etc. One underground parking, Locker and Internet are included in the Lease. Tenant pays utilities. (id:61483)
495 Tipperton Crescent
Oakville, Ontario
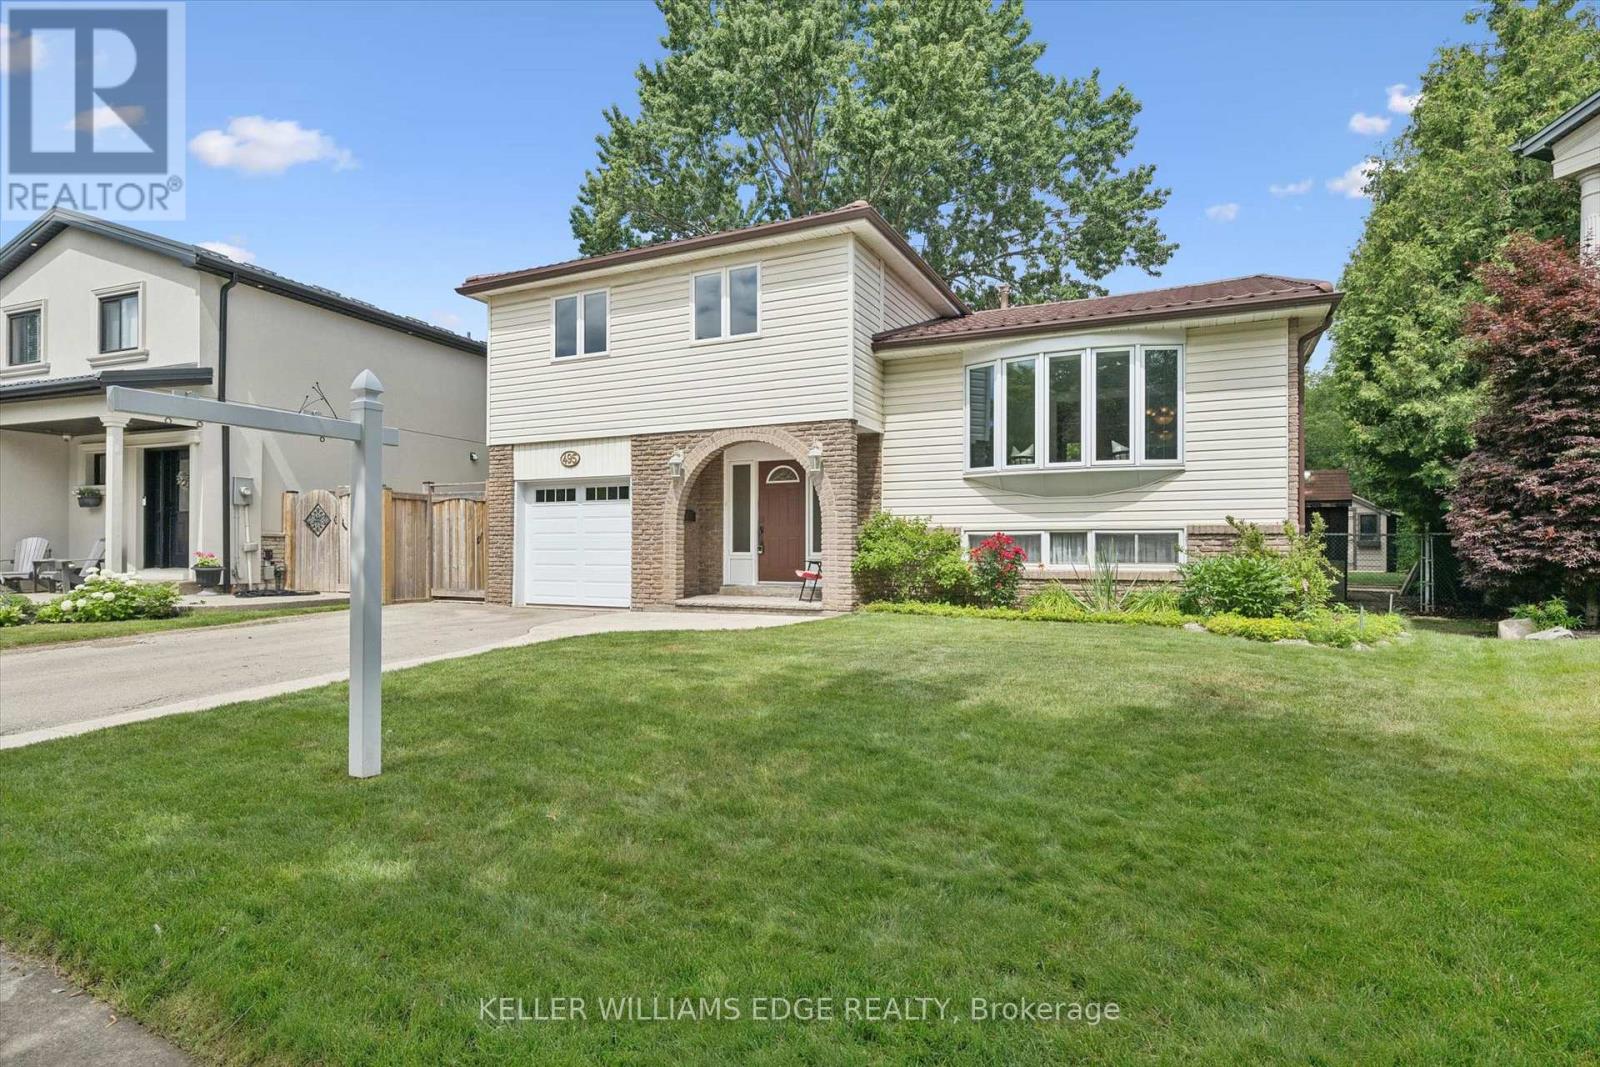
Welcome to this lovingly maintained 4 bed, 2 bath, 4 level side split, offered for sale for the first time in 35 years. Nestled on a large pie shaped lot in one of Bronte's most sought after family neighbourhoods, this home backs onto peaceful greenspace and offers the perfect combination of privacy, comfort and everyday convenience. With approximately 1,739 sq. ft. above grade, the functional multi-level layout provides generous living space for growing families. The updated kitchen serves as the heart of the home and flows seamlessly into the main living areas. The four bedroom layout offers flexibility for families, guests or those working from home. Pride of ownership is evident throughout, with quality updates and exceptional care over the years. A durable steel roof, installed approximately 12 years ago, provides lasting peace of mind. Step outside to enjoy the private backyard retreat featuring a large composite deck, poured concrete patio, 2 outdoor sheds and mature trees, creating an ideal setting for relaxing, entertaining or simply enjoying the tranquil green-space behind. Gas hook-up for BBQ in backyard. Located just minutes from parks, walking trails, schools, shopping, recreation facilities and the lake, this established Bronte community is known for its welcoming atmosphere and exceptional family appeal. A rare opportunity to own a meticulously cared for home in one of Oakville's most desirable neighbourhoods. (id:61483)
497 Salem Avenue N
Toronto, Ontario
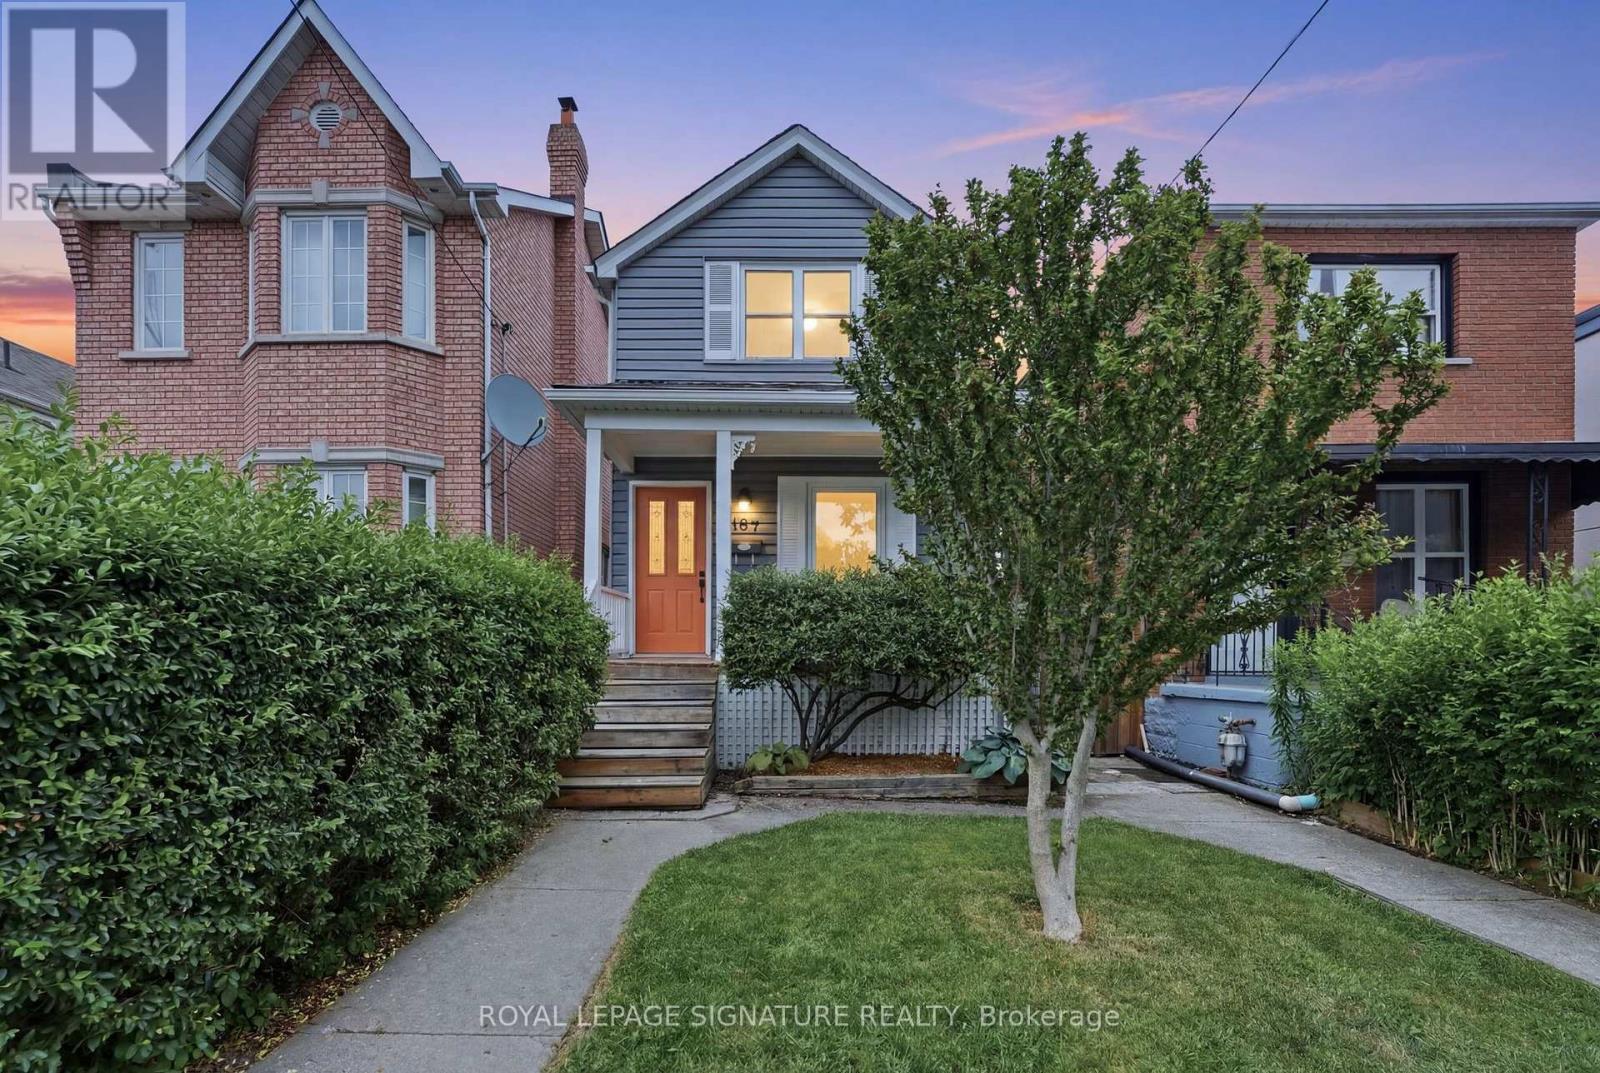
Bubbling with versatility, character, and endless potential, this detached home has all the right ingredients to stir up something truly magical.Behind its quaint, storybook exterior, framed by lush greenery and a welcoming covered porch, lies a home full of delightful surprises. The first two levels each feature an open-concept kitchen connected to a bright, airy living room, a well-proportioned and inviting bedroom, and a full bathroom. Where the upper level offers French doors opening to a Juliet balcony, the main floor is elevated by an oversized sliding door that floods the living space with natural light and creates a seamless connection to the backyard. Downstairs, a spacious finished flex space, additional full bathroom, and abundant storage add even more versatility.Step outside to discover an enchanting backyard where a spacious two-tier deck overlooks a low-maintenance fully-fenced yard nestled beneath a lush canopy of mature trees, creating the perfect balance of sunshine, shade, and privacy. Beyond the garden, you'll find the rare convenience of two-car laneway parking, completing a charming blend of flexibility, function, and future potential.This charmed home is located just steps from Geary Ave, one of Toronto's most vibrant and beloved streets in one of the city's most exciting and rapidly evolving communities. You'll find yourself surrounded by locally owned cafés, independent shops and restaurants, numerous parks, transit, and all the neighbourhood charm that makes this west end community so irresistible.This is one opportunity you won't want to let vanish. (id:61483)
32 Forest Hill Drive
Springwater, Ontario
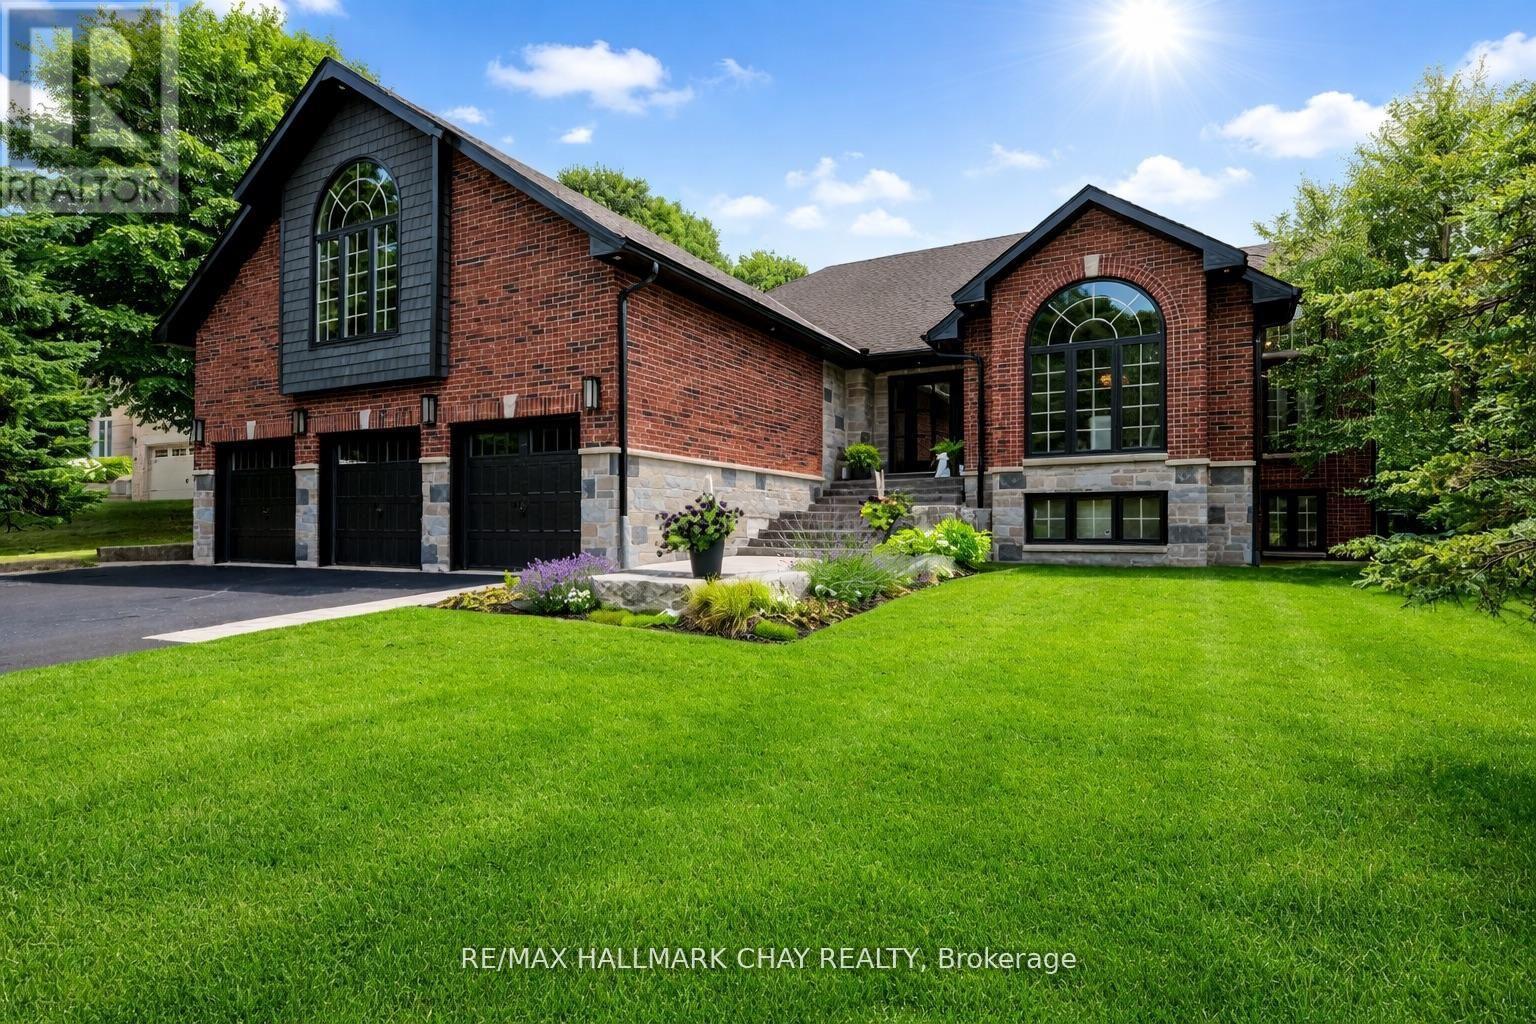
STUNNING DESIGN, LUXURY FINISHES & A PRIME LOCATION! Nestled within the prestigious Forest Hill Estates community in Midhurst, this incredible home showcases refined design, quality craftsmanship, & an enviable setting on a beautiful park-like lot. With approximately 3,309 sq. ft. of finished living space, 3+1 bedrooms, 3 full bathrooms, & an oversized 3-car garage (Can Accommodate A FULL-SIZE TRUCK or SUV), this home is designed to impress at every turn. Step inside to a spectacular main level where soaring vaulted & cathedral ceilings create a bright, open atmosphere designed for both everyday living & entertaining, the thoughtfully planned layout features a grand formal dining room, a den/sitting room, convenient main-floor laundry, & a spacious living room anchored by a cozy gas fireplace. At the heart of the home, the custom kitchen impresses with RIFT-CUT OAK cabinetry quartz countertops & backsplash, huge island with breakfast bar, premium appliances, & designer lighting that perfectly blends style & functionality. Designed with comfort & relaxation in mind the bedroom wing features three generously sized bedrooms highlighted by an elegant primary suite with a custom walk-in closet & a spa-inspired ensuite. The beautifully renovated main bathroom showcases quality finishes, while the giant loft/games room offers exceptional flexibility as a home office, media lounge, or additional family living space. The lower level provides In-Law potential with separate garage access, a bedroom, full bath, abundant storage, & expansive space ready to customize. The fenced backyard is a private retreat with mature trees, newer deck with pet ramp, hot tub, irrigation system, & ample room to entertain. NOTABLE UPGRADES include the custom kitchen, refinished hardwood, berber, doors, stonework, front steps, newer furnace, bathrooms, lighting, & garage doors. For Those Seeking Something Exceptional, This One-Of-A-Kind Property Delivers! (id:61483)
215 Burloak Drive
Oakville, Ontario
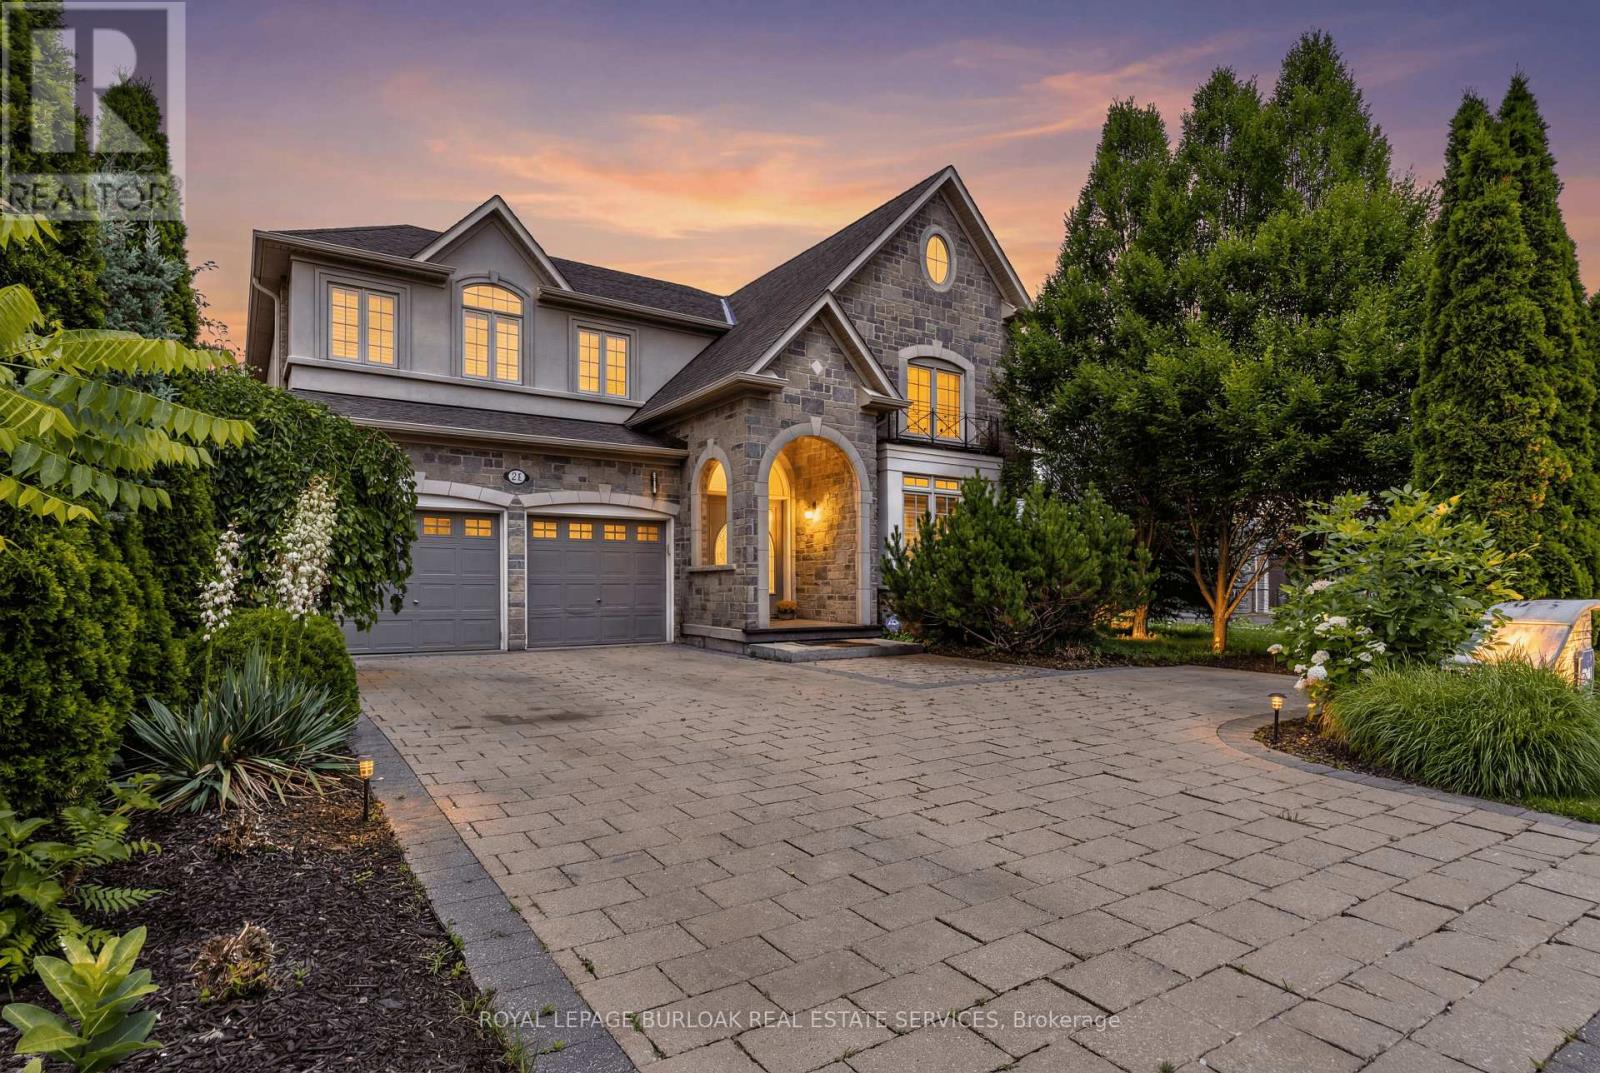
Imagine never needing a cottage again. Welcome to one of Lakeshore Woods' most exceptional properties, where luxury living meets the tranquility of a private Muskoka-inspired retreat. Set on a spectacular 50 x 180 ft lot backing onto protected greenspace, this remarkable home offers nearly 3,000 sq. ft. above grade, plus 1,280 sq. ft. of beautifully finished lower-level living space. Designed for both everyday living and effortless entertaining, the resort-style backyard is the true showpiece, featuring a saltwater pool with a stone waterfall, gazebo, cabana, professionally landscaped gardens, and complete privacy surrounded by mature trees. Inside, timeless elegance meets modern comfort with rich hardwood floors, a natural oak staircase, soaring 18-foot cathedral ceilings, and an abundance of natural light. The gourmet kitchen flows seamlessly into the breakfast area and opens directly to the backyard, while the inviting family room with a gas fireplace creates the perfect gathering space. Upstairs, you'll find four spacious bedrooms, including a luxurious primary retreat with a spa-inspired ensuite and custom walk-in closet. The fully finished lower level adds incredible versatility with two additional bedrooms, a brand-new three-piece bathroom, rough-in for a future kitchen, and potential for a separate walk-up-ideal for extended family or multi-generational living. Complete with parking for up to eight or nine vehicles and located just minutes from Lake Ontario, scenic trails, hidden beaches, top-rated schools, shopping, the GO Station, and major highways, this is more than a home-it's a lifestyle. (id:61483)
43 Linden Lane
Innisfil, Ontario
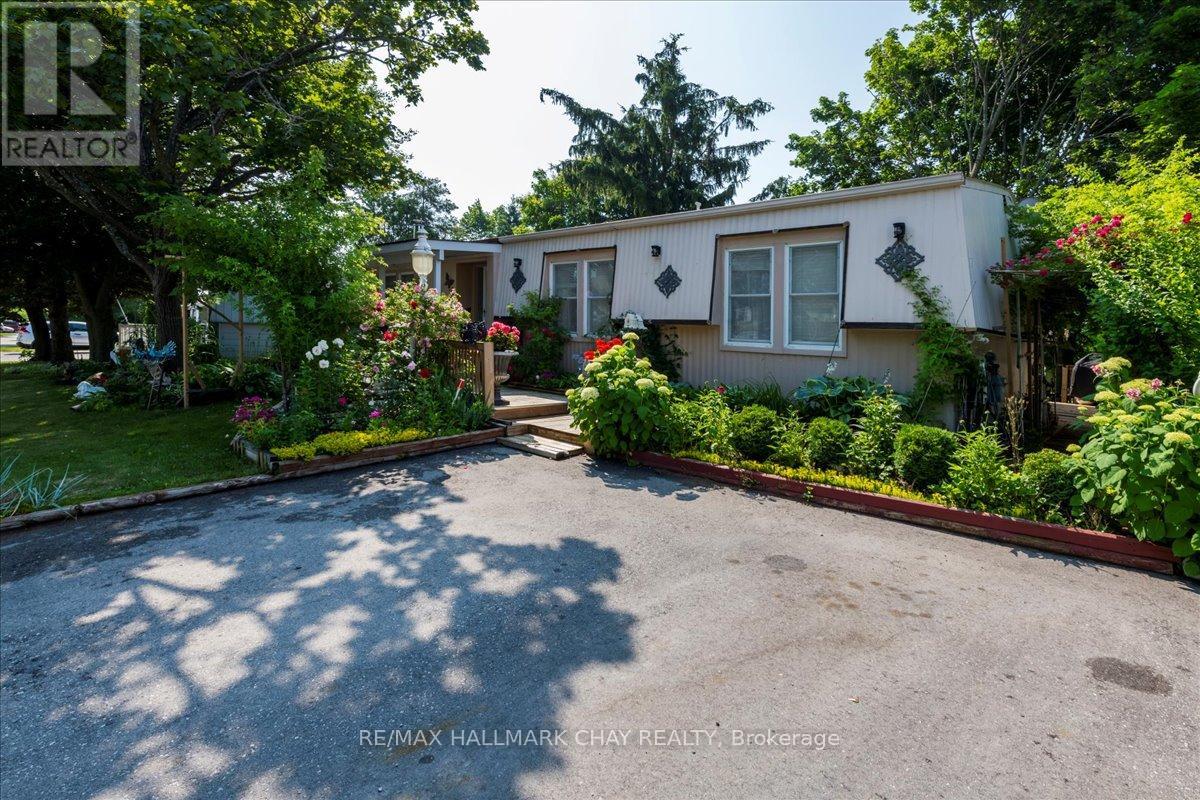
Fantastic Opportunity in Innisfil's Sought-After Sandycove Acres! Beautifully updated 2-bedroom, 2-bathroom home offering approximately 1,120 sq. ft. of stylish, comfortable living space-backing onto private green space for added tranquility. Enjoy a bright sunroom with walkout to your own secluded backyard oasis, complete with mature trees, extensive decking, pergola, shed, and multiple seating areas-perfect for relaxing or entertaining! Step inside to a fully equipped kitchen featuring granite countertops, backsplash, and stainless steel appliances. A grand formal dining room and a spacious living room with fireplace provide elegant and cozy gathering spaces. The generous primary bedroom includes a walk-in closet and private ensuite bath. A second full bathroom offers double sinks and convenient in-suite laundry. KEY UPDATES: Kitchen, Bathrooms, Flooring, Lighting, Sunroom, Front & Back Decking & Landscaping. Private 2-car driveway. Cozy front porch with covered entry. Ample storage throughout. Located just minutes from shops, restaurants, beaches, marinas, golf courses, and the incredible Friday Harbour Resort. Enjoy year-round amenities and events in this welcoming, mature community. Don't miss your chance to call this peaceful retreat home! Land lease total: includes property taxes $1051.43 per month (id:61483)