137 Haldimand Street Kitchener, Ontario N2R 0R2

$999,000
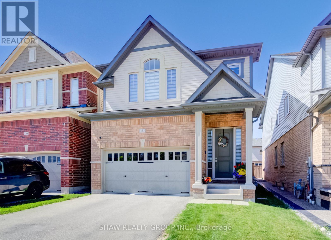
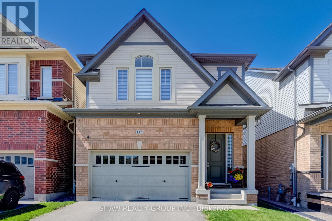
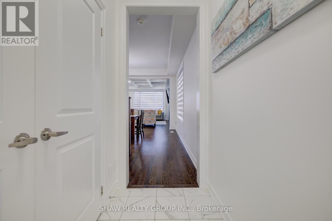
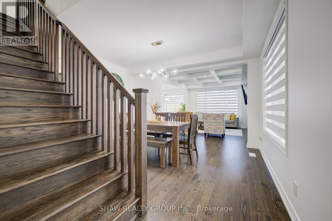
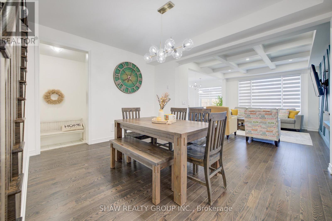
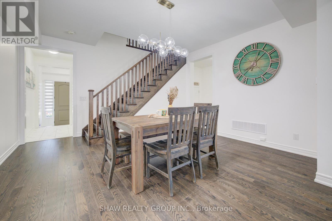
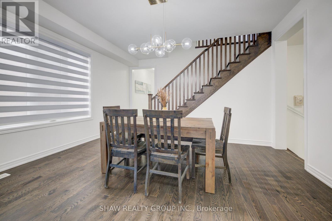
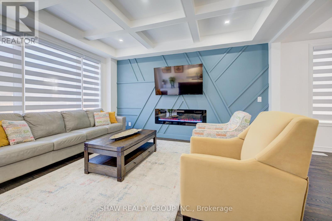
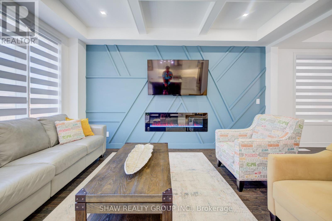
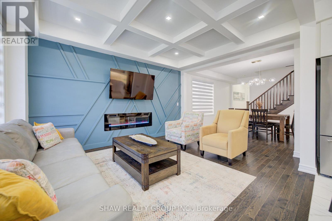
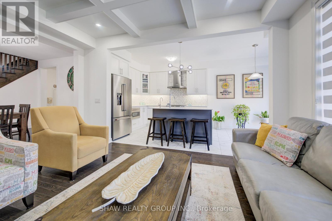
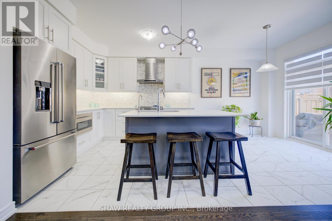
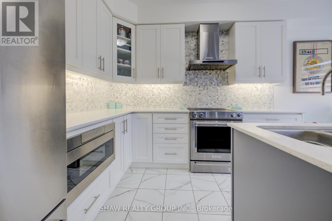
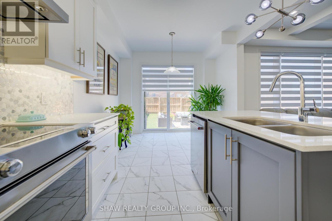
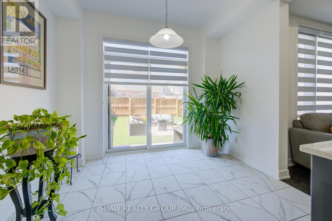
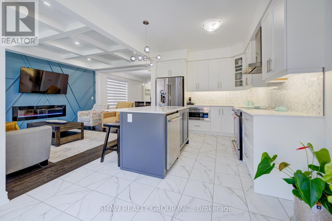
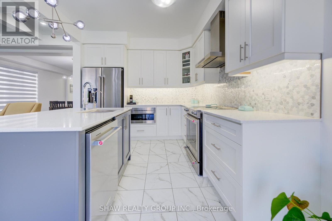
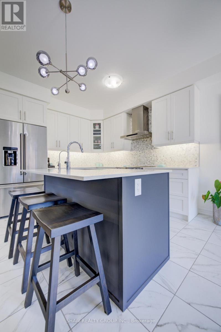
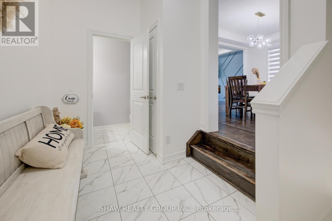
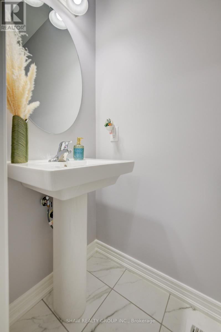
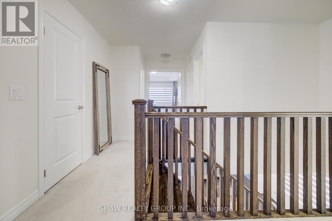
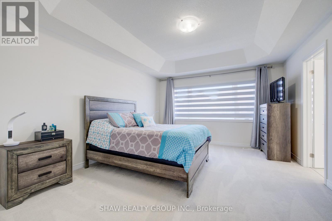
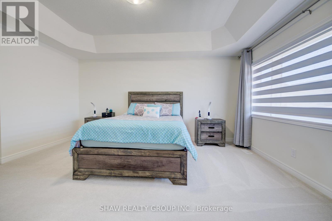
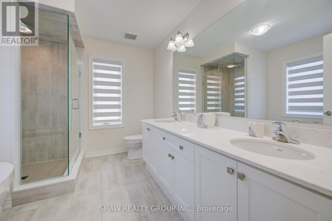
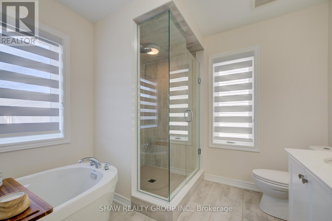
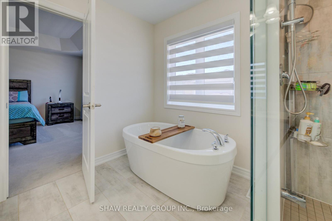
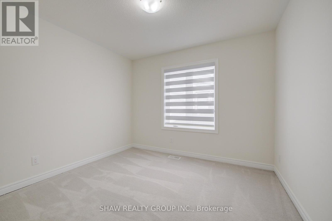
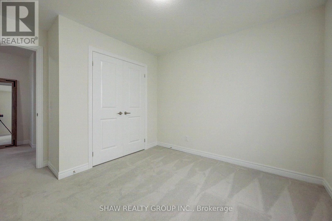
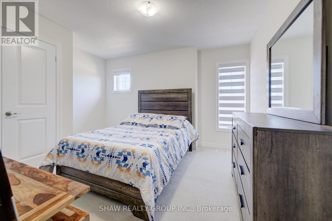
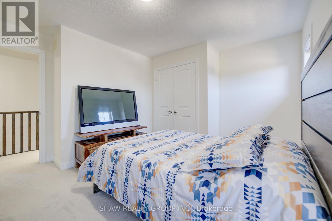
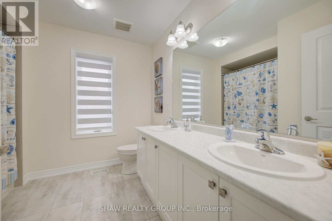
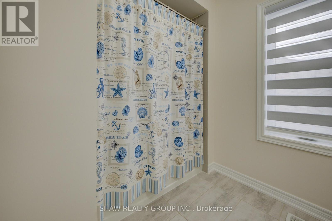
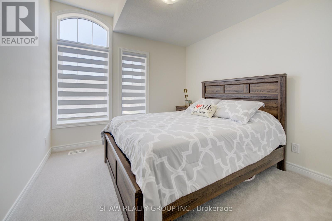
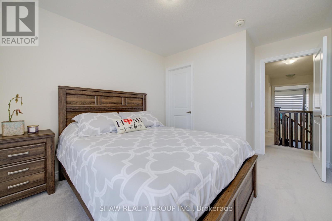
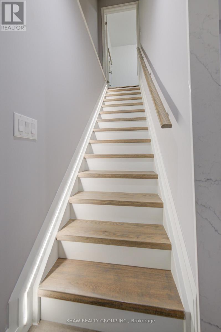
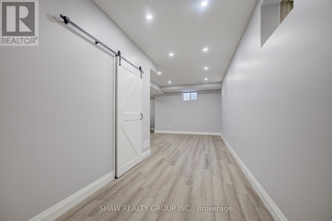
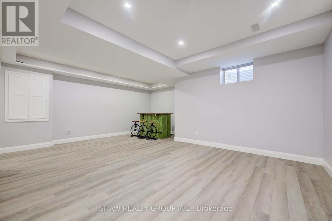
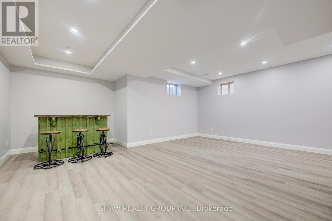
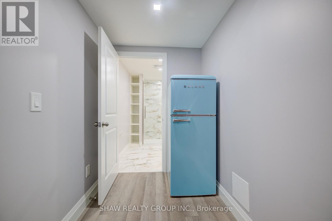
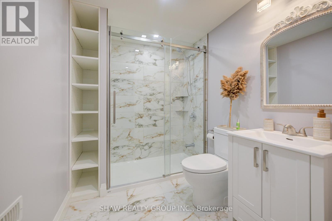
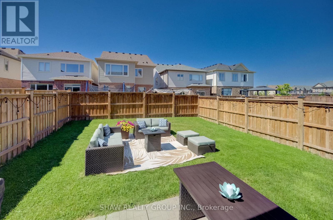
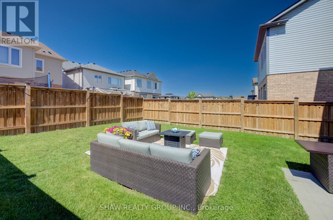
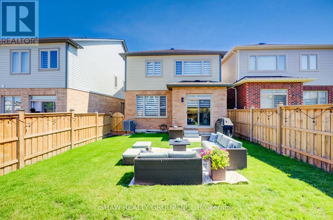
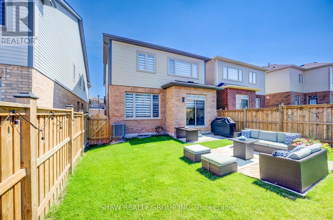
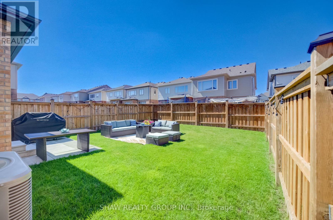
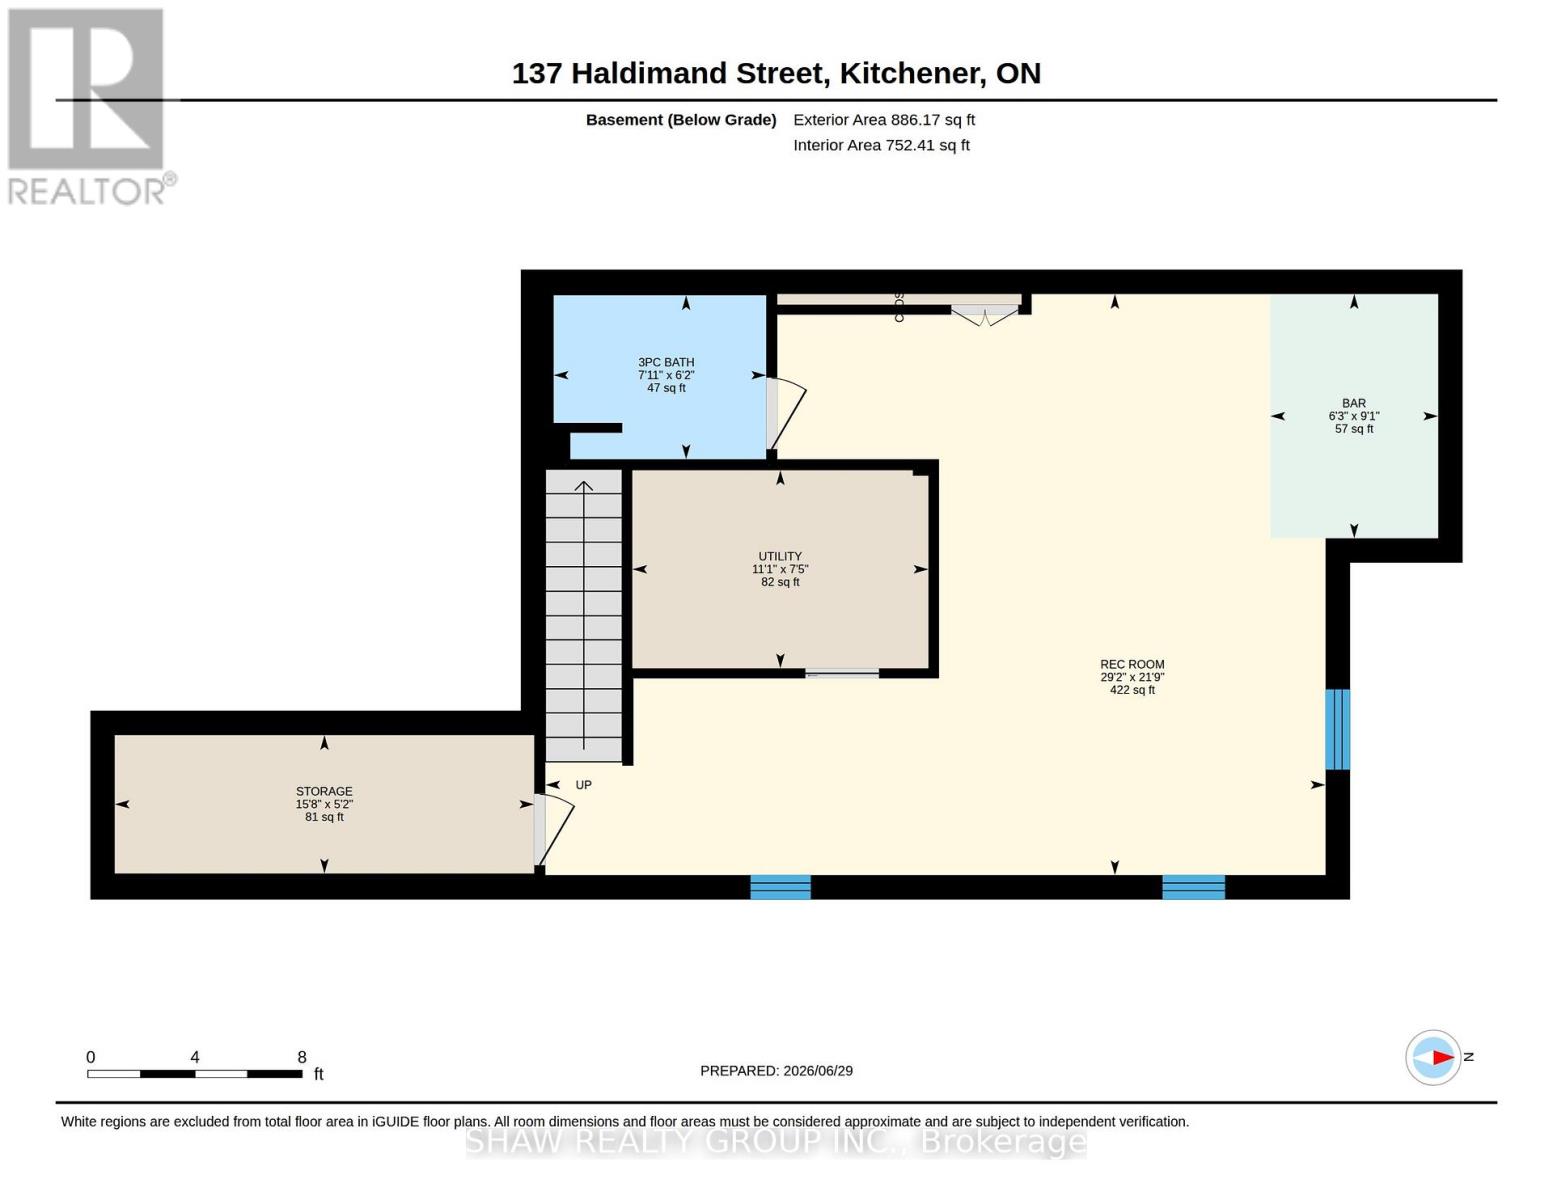
Welcome to this beautifully renovated home offering the perfect blend of style, comfort, and functionality. Thoughtfully updated throughout, this move-in-ready property features a bright open-concept layout, premium finishes, and exceptional attention to detail. The main floor showcases luxury flooring, contemporary lighting, and spacious living and dining areas filled with natural light. At the heart of the home is a stunning chef-inspired kitchen featuring quartz countertops, custom cabinetry, stainless steel appliances, a designer tile backsplash, and a large peninsula with seating-perfect for everyday living and entertaining. Upstairs, you'll find generously sized bedrooms and beautifully updated bathrooms with modern finishes. The fully finished basement provides valuable additional living space and is highlighted by a custom wet bar, making it the perfect space for entertaining, family movie nights, or a recreation room. Step outside to a private, fully fenced backyard offering plenty of room to relax, entertain, or enjoy summer evenings. Ideally located in a family-friendly neighbourhood close to parks, schools, shopping, restaurants, and major commuter routes, this exceptional home is truly move-in ready and offers outstanding value. (id:61483)
Open House
This property has open houses!
2:00 pm
Ends at:4:00 pm
2:00 pm
Ends at:4:00 pm
Property Details
| MLS® Number | X13526730 |
| Property Type | Single Family |
| Equipment Type | Water Heater |
| Parking Space Total | 4 |
| Rental Equipment Type | Water Heater |
Building
| Bathroom Total | 4 |
| Bedrooms Above Ground | 4 |
| Bedrooms Total | 4 |
| Appliances | Garage Door Opener Remote(s), Water Meter, Central Vacuum, Dishwasher, Dryer, Garage Door Opener, Microwave, Stove, Washer, Refrigerator |
| Basement Development | Finished |
| Basement Type | Full (finished) |
| Construction Style Attachment | Detached |
| Cooling Type | Central Air Conditioning |
| Exterior Finish | Brick Facing, Vinyl Siding |
| Fireplace Present | Yes |
| Foundation Type | Poured Concrete |
| Half Bath Total | 1 |
| Heating Fuel | Electric, Natural Gas |
| Heating Type | Forced Air |
| Stories Total | 2 |
| Size Interior | 2,000 - 2,500 Ft2 |
| Type | House |
| Utility Water | Municipal Water |
Parking
| Attached Garage | |
| Garage |
Land
| Acreage | No |
| Sewer | Sanitary Sewer |
| Size Depth | 109 Ft |
| Size Frontage | 30 Ft |
| Size Irregular | 30 X 109 Ft |
| Size Total Text | 30 X 109 Ft |
| Zoning Description | R2 |
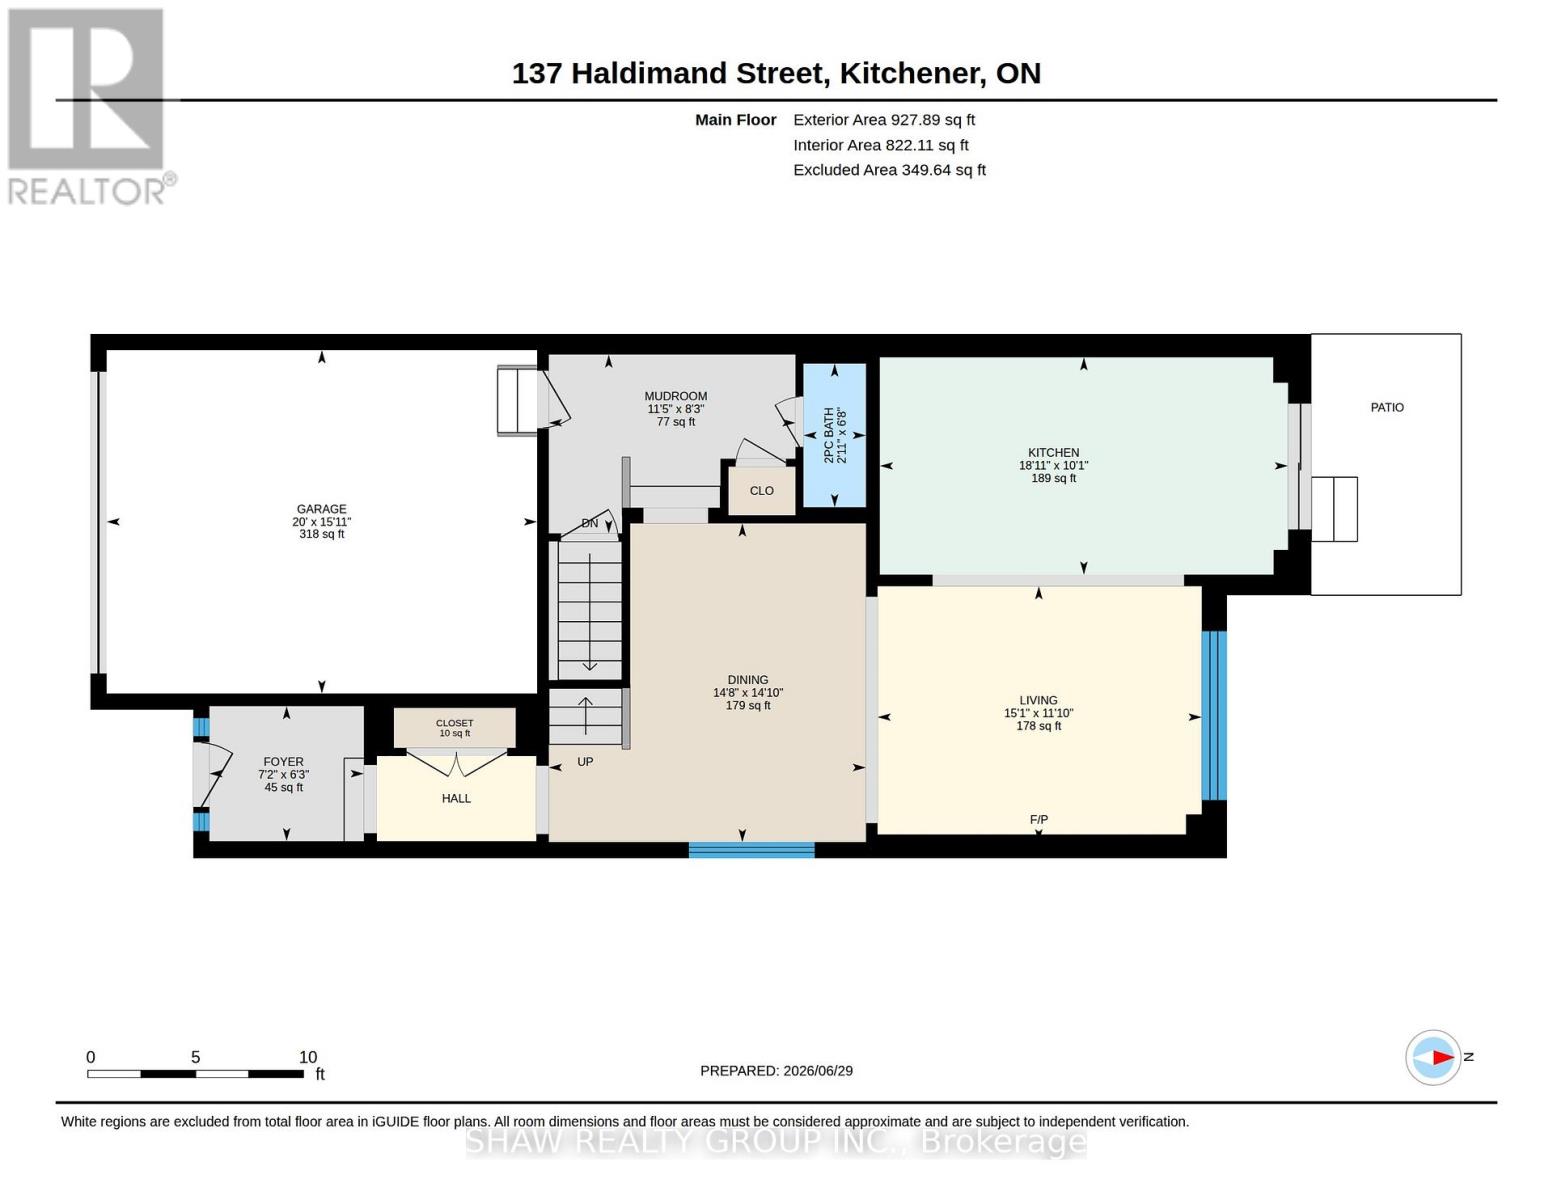
Rooms
| Level | Type | Length | Width | Dimensions |
|---|---|---|---|---|
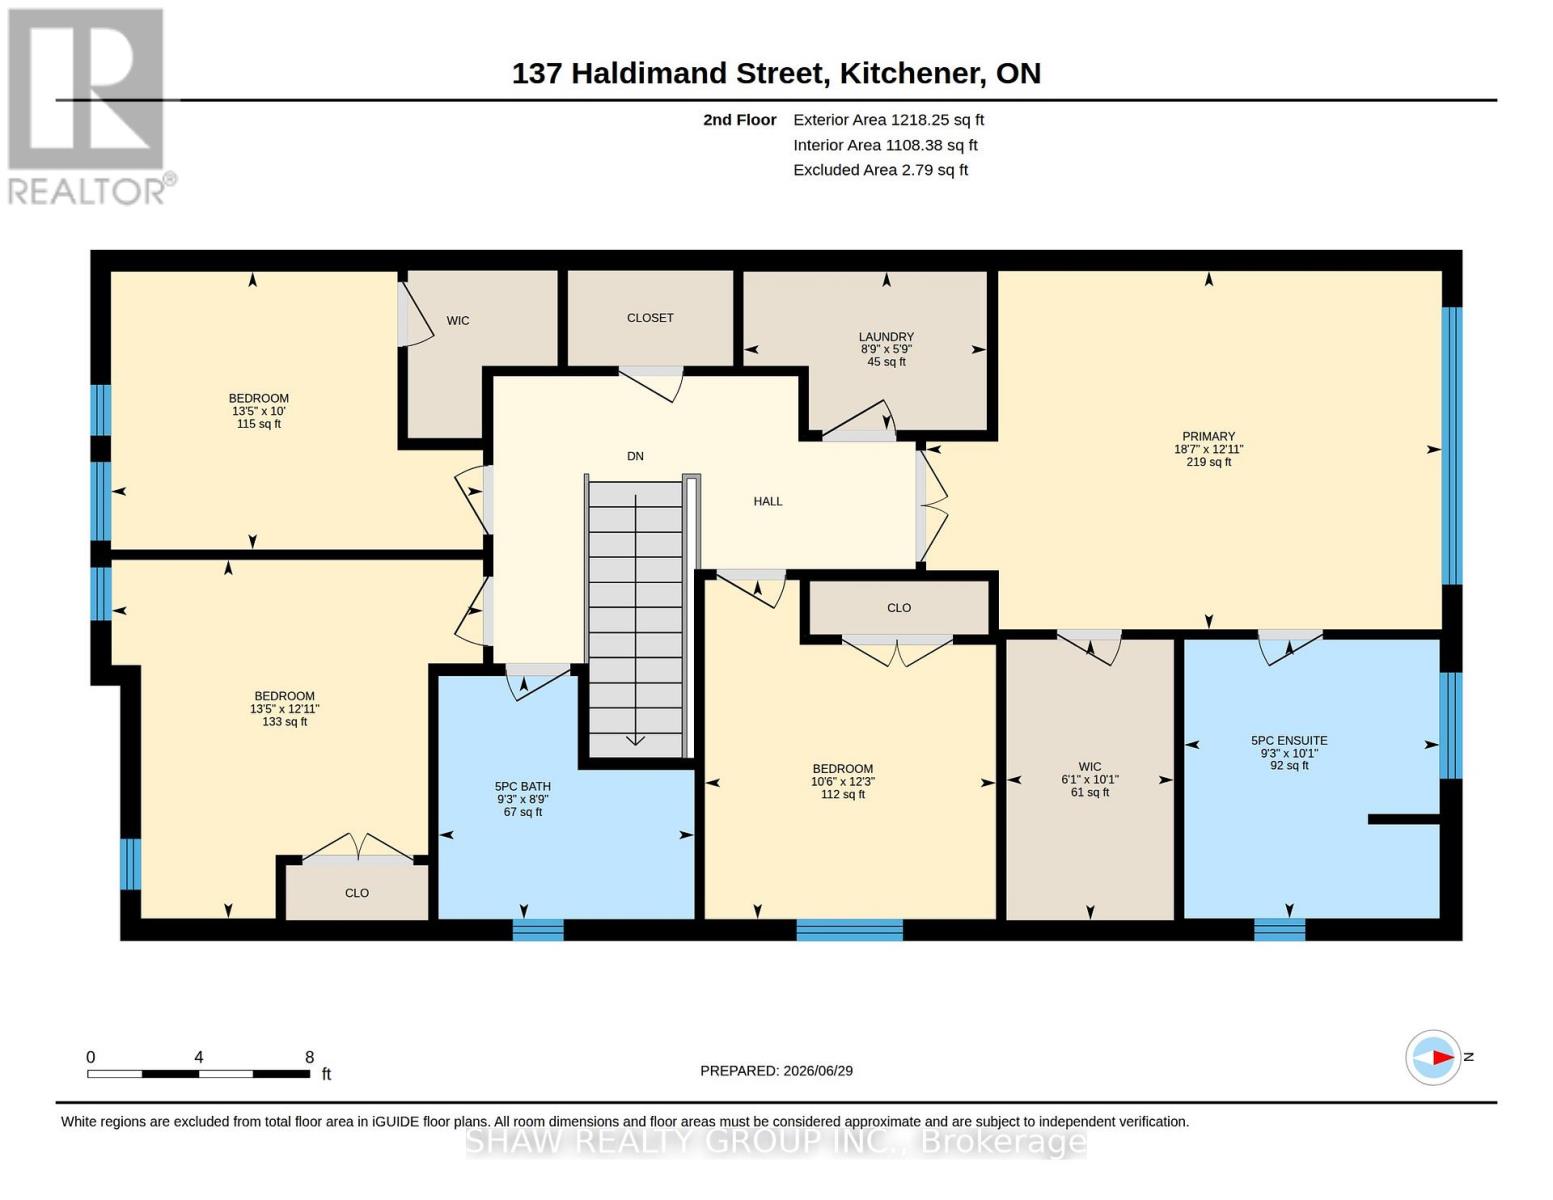
| Second Level | Primary Bedroom | 3.96 m | 5.64 m | 3.96 m x 5.64 m |
| Second Level | Bedroom | 3.99 m | 4.09 m | 3.99 m x 4.09 m |
| Second Level | Bedroom 2 | 3.78 m | 3.25 m | 3.78 m x 3.25 m |
| Second Level | Bedroom 3 | 3.1 m | 4.11 m | 3.1 m x 4.11 m |
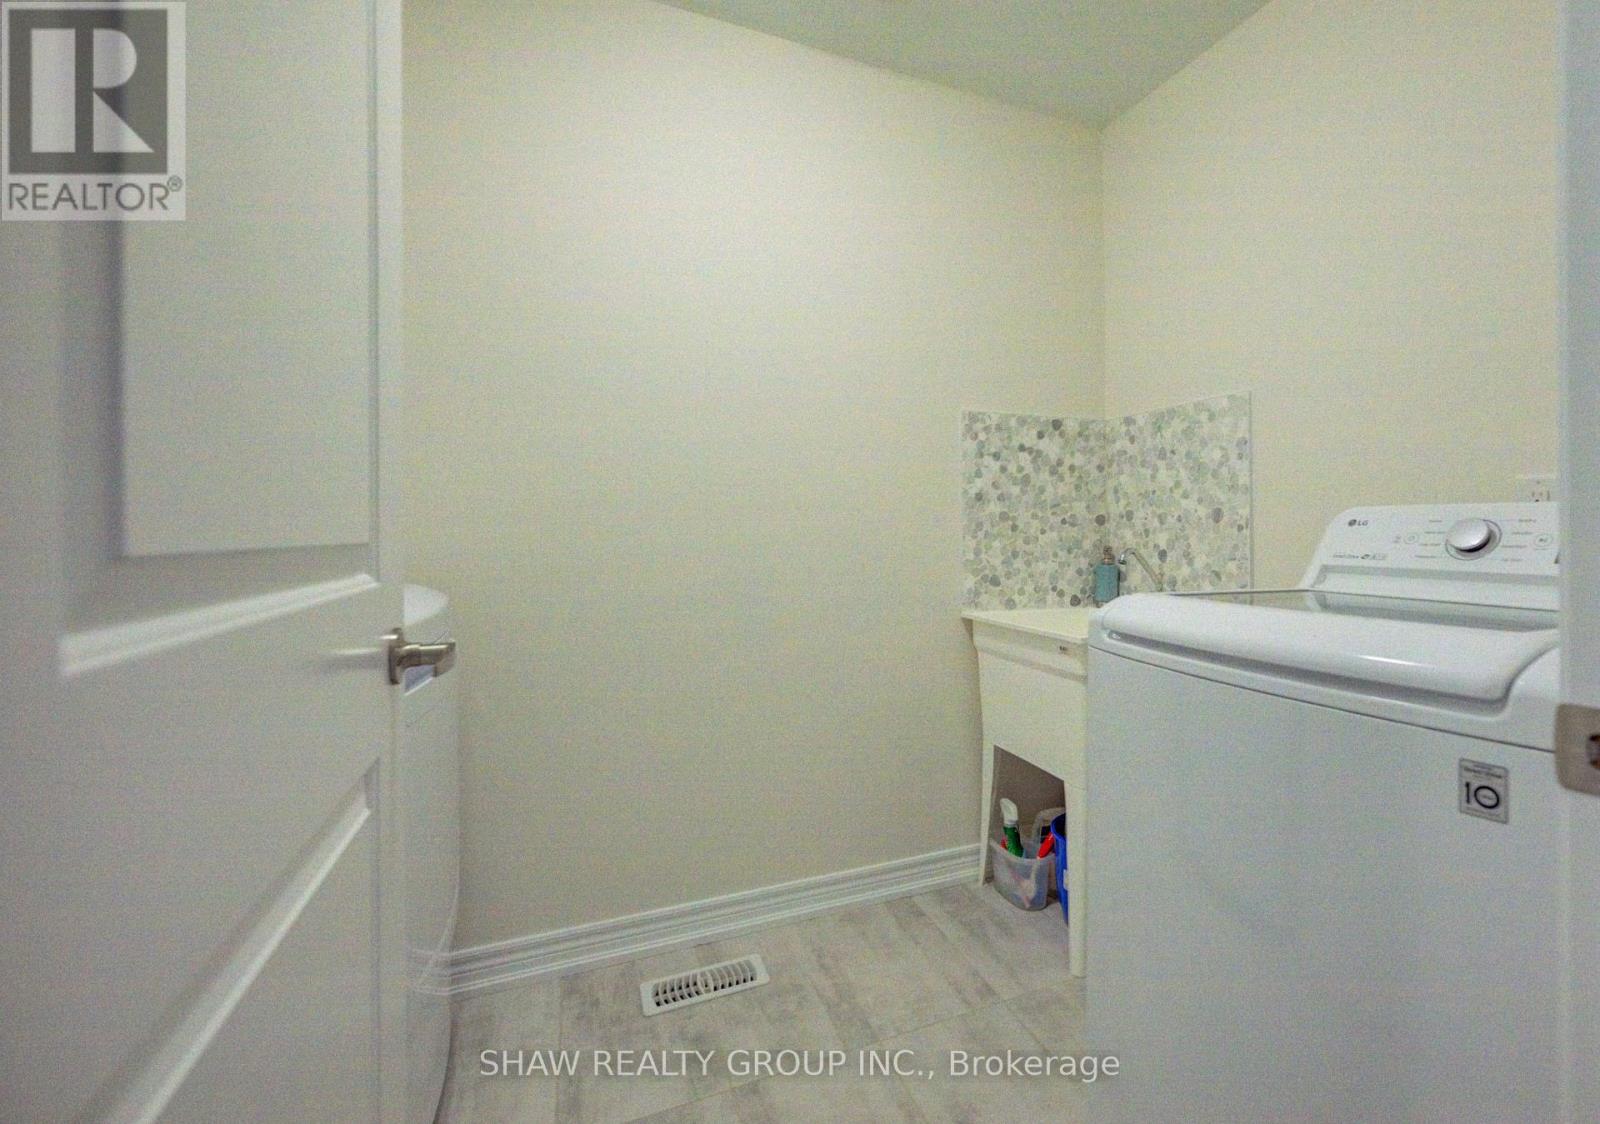
| Second Level | Laundry Room | 1.78 m | 2.72 m | 1.78 m x 2.72 m |
| Basement | Recreational, Games Room | 6.63 m | 8.89 m | 6.63 m x 8.89 m |
| Basement | Other | 2.77 m | 1.27 m | 2.77 m x 1.27 m |
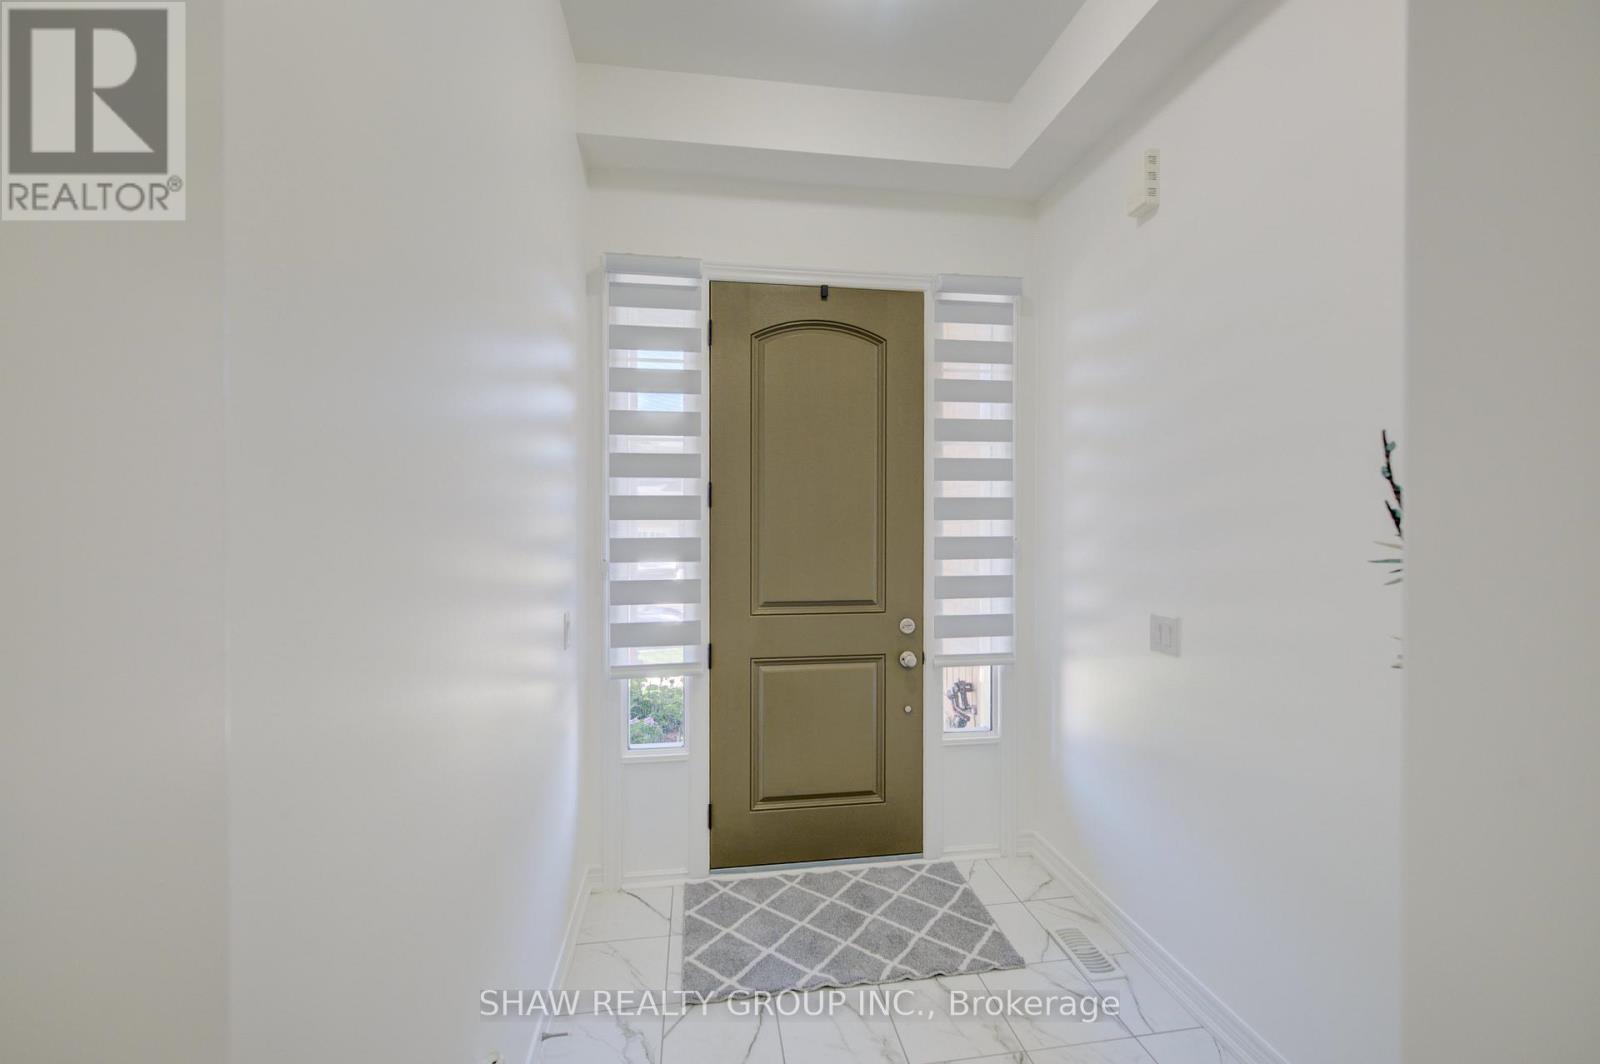
| Main Level | Foyer | 1.93 m | 2.21 m | 1.93 m x 2.21 m |
| Main Level | Dining Room | 4.52 m | 4.5 m | 4.52 m x 4.5 m |
| Main Level | Living Room | 3.53 m | 4.6 m | 3.53 m x 4.6 m |
| Main Level | Mud Room | 2.72 m | 1.52 m | 2.72 m x 1.52 m |
| Main Level | Kitchen | 3.23 m | 3.3 m | 3.23 m x 3.3 m |
| Main Level | Dining Room | 3.23 m | 2.49 m | 3.23 m x 2.49 m |
https://www.realtor.ca/real-estate/29993256/137-haldimand-street-kitchener
Contact Us
Contact us for more information

The trademarks REALTOR®, REALTORS®, and the REALTOR® logo are controlled by The Canadian Real Estate Association (CREA) and identify real estate professionals who are members of CREA. The trademarks MLS®, Multiple Listing Service® and the associated logos are owned by The Canadian Real Estate Association (CREA) and identify the quality of services provided by real estate professionals who are members of CREA. The trademark DDF® is owned by The Canadian Real Estate Association (CREA) and identifies CREA's Data Distribution Facility (DDF®)
July 08 2026 03:42:10
Toronto Regional Real Estate Board
Shaw Realty Group Inc.