24 Latham Avenue Toronto, Ontario M1N 1M8

$998,000
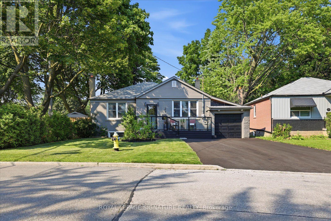
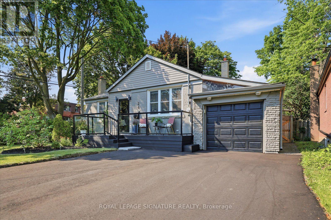
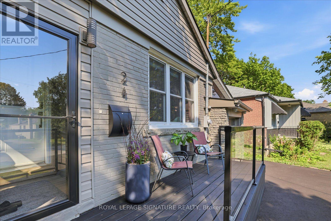
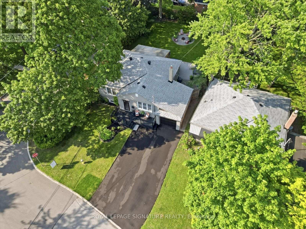
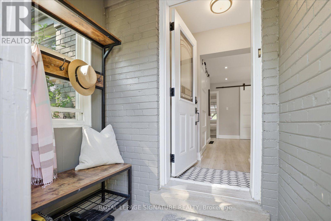
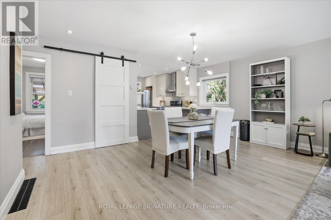
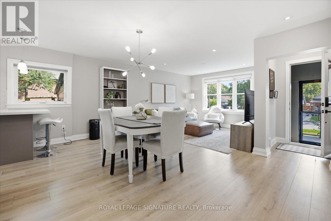
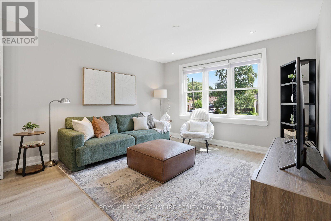
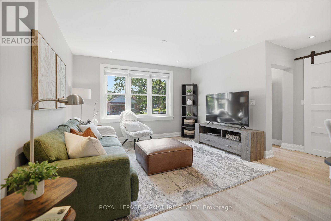
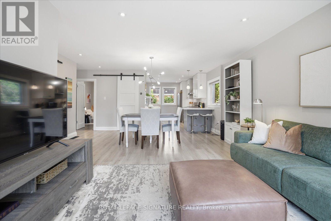
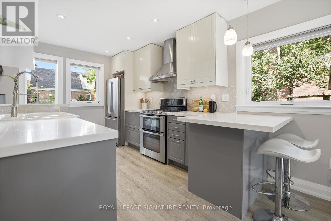
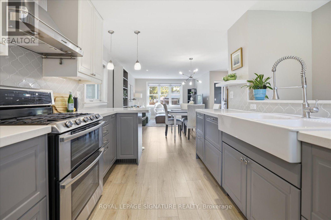
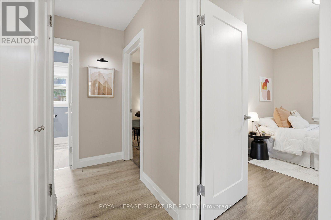
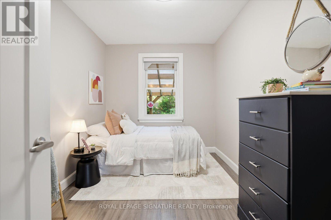
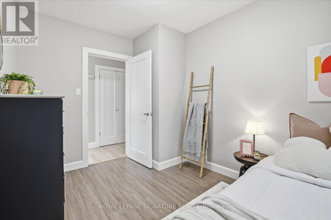
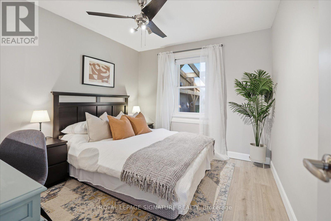
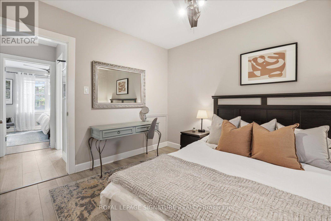
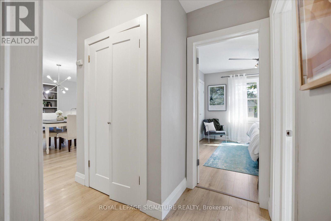
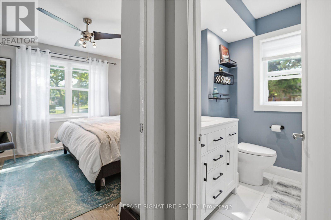
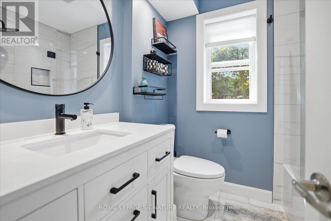
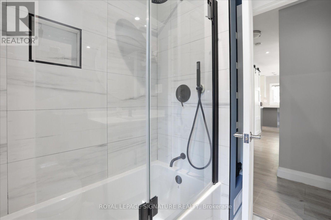
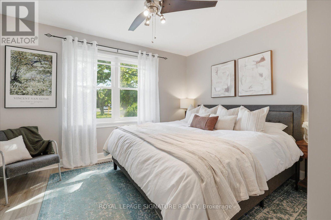
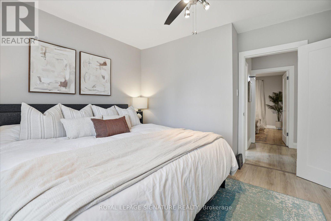
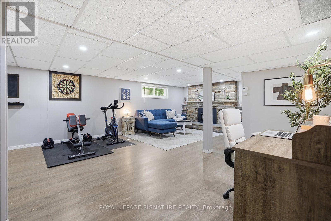
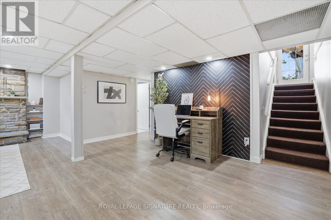
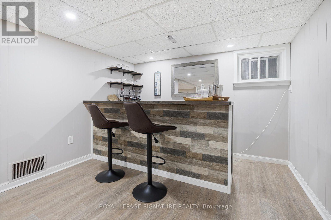
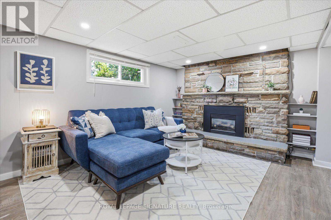
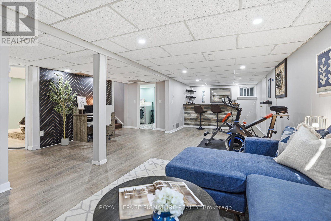
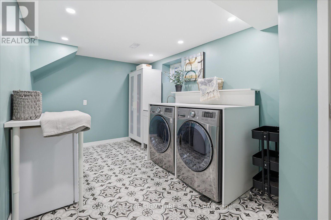
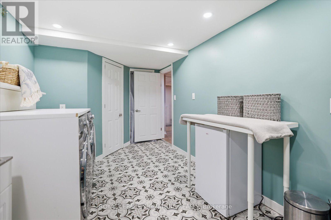
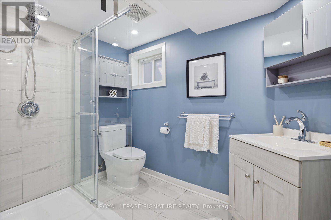
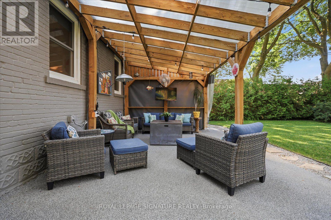
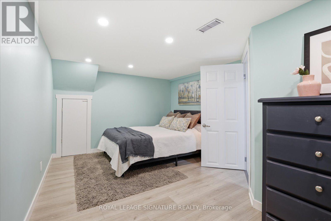
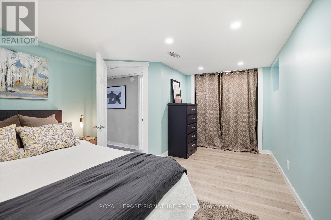
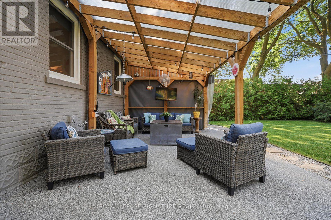
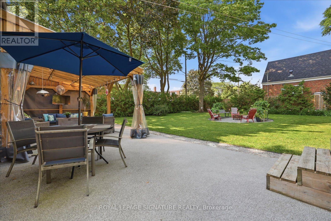
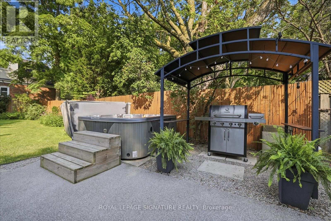
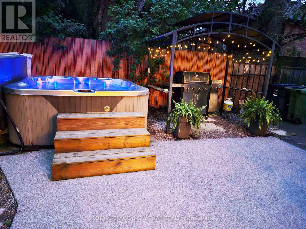
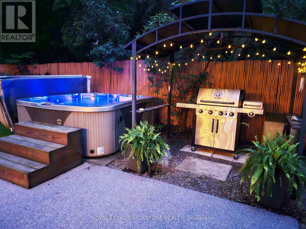
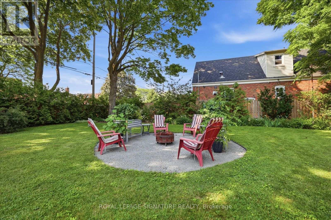
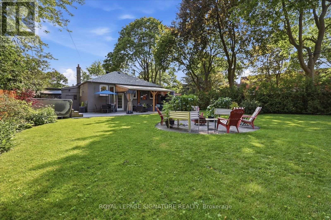
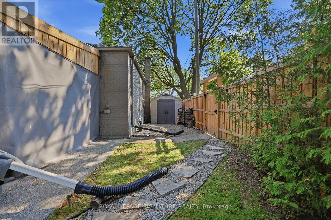
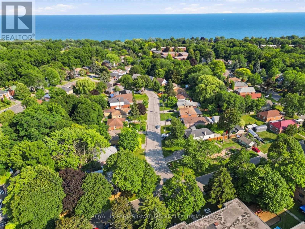
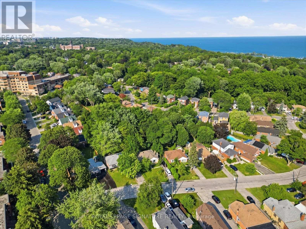
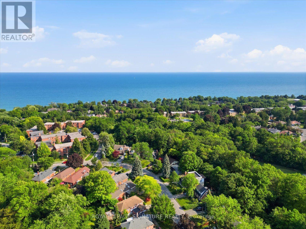
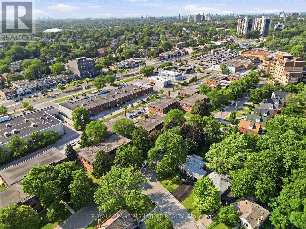
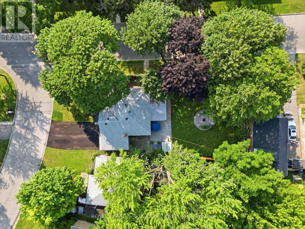
Seeking the "Bluffs" lifestyle? Call this house home and that lifestyle is yours. The waterfront/beach at Bluffers park is minutes away and you can walk to hiking trails along the top of the bluffs in this quiet, peaceful neighbourhood. Move right in and enjoy the beautifully updated 3+1 bedroom detached bungalow, where the major renovations are already done. It boasts stylish finishes, functional living space and loads of extra custom features. Step outside to the real showstopper: your own personal backyard retreat. The custom pergola provides added living space with protection from pesky bugs. Relax in the hot tub or sit and swap stories around the propane fire pit, There is a BBQ hut for outdoor grilling and a comfortable rubber patio to soothe your tired feet. The huge, landscaped, tree-lined yard is fully enclosed with beautiful bamboo fence down one side and lots of perrenial gardens. The lot widens to 60 ft at the rear which offers plenty of room for a pool. This isn't just a backyard, it's a lifestyle.Inside, the bright, open main floor was extensively renovated in 2016, with spacious principal rooms, three generous bedrooms, an updated kitchen and modern finishes throughout. Both bathrooms were fully renovated in 2023. The professionally finished basement (2019) adds a fourth bedroom, ideal for extended family, guests, a home office, or rec room. The large basement laundry room was originally a kitchen and could easily be converted back thus offering great in-law suite potential.This home has been thoughtfully updated top to bottom, inside and out.There's easy access to TTC and GO Train service, sought-after schools, Bluffers Park Marina, Cathedral Bluffs Yacht Club, parks, and tennis courts all close by.Move in today and start living your best life! (id:61483)
Property Details
| MLS® Number | E13563382 |
| Property Type | Single Family |
| Community Name | Birchcliffe-Cliffside |
| Amenities Near By | Hospital, Place Of Worship, Public Transit, Schools |
| Community Features | Community Centre |
| Equipment Type | Water Heater |
| Features | Carpet Free |
| Parking Space Total | 6 |
| Rental Equipment Type | Water Heater |
Building
| Bathroom Total | 2 |
| Bedrooms Above Ground | 3 |
| Bedrooms Below Ground | 1 |
| Bedrooms Total | 4 |
| Amenities | Fireplace(s) |
| Appliances | Dishwasher, Dryer, Microwave, Hood Fan, Stove, Washer, Window Coverings, Refrigerator |
| Architectural Style | Bungalow |
| Basement Development | Finished |
| Basement Features | Separate Entrance |
| Basement Type | N/a (finished), N/a |
| Construction Style Attachment | Detached |
| Cooling Type | Central Air Conditioning |
| Exterior Finish | Aluminum Siding, Brick |
| Fireplace Present | Yes |
| Fireplace Total | 1 |
| Foundation Type | Concrete |
| Heating Fuel | Natural Gas |
| Heating Type | Forced Air |
| Stories Total | 1 |
| Size Interior | 700 - 1,100 Ft2 |
| Type | House |
| Utility Water | Municipal Water |
Parking
| Attached Garage | |
| Garage |
Land
| Acreage | No |
| Fence Type | Fenced Yard |
| Land Amenities | Hospital, Place Of Worship, Public Transit, Schools |
| Sewer | Sanitary Sewer |
| Size Depth | 127 Ft ,6 In |
| Size Frontage | 48 Ft ,3 In |
| Size Irregular | 48.3 X 127.5 Ft |
| Size Total Text | 48.3 X 127.5 Ft |
Rooms
| Level | Type | Length | Width | Dimensions |
|---|---|---|---|---|
| Basement | Recreational, Games Room | Measurements not available | ||
| Basement | Laundry Room | Measurements not available | ||
| Basement | Bedroom 4 | Measurements not available | ||
| Main Level | Living Room | Measurements not available | ||
| Main Level | Dining Room | Measurements not available | ||
| Main Level | Kitchen | Measurements not available | ||
| Main Level | Primary Bedroom | Measurements not available | ||
| Main Level | Bedroom 2 | Measurements not available | ||
| Main Level | Bedroom 3 | Measurements not available |
Contact Us
Contact us for more information

The trademarks REALTOR®, REALTORS®, and the REALTOR® logo are controlled by The Canadian Real Estate Association (CREA) and identify real estate professionals who are members of CREA. The trademarks MLS®, Multiple Listing Service® and the associated logos are owned by The Canadian Real Estate Association (CREA) and identify the quality of services provided by real estate professionals who are members of CREA. The trademark DDF® is owned by The Canadian Real Estate Association (CREA) and identifies CREA's Data Distribution Facility (DDF®)
July 14 2026 09:02:02
Toronto Regional Real Estate Board
Royal LePage Signature Realty