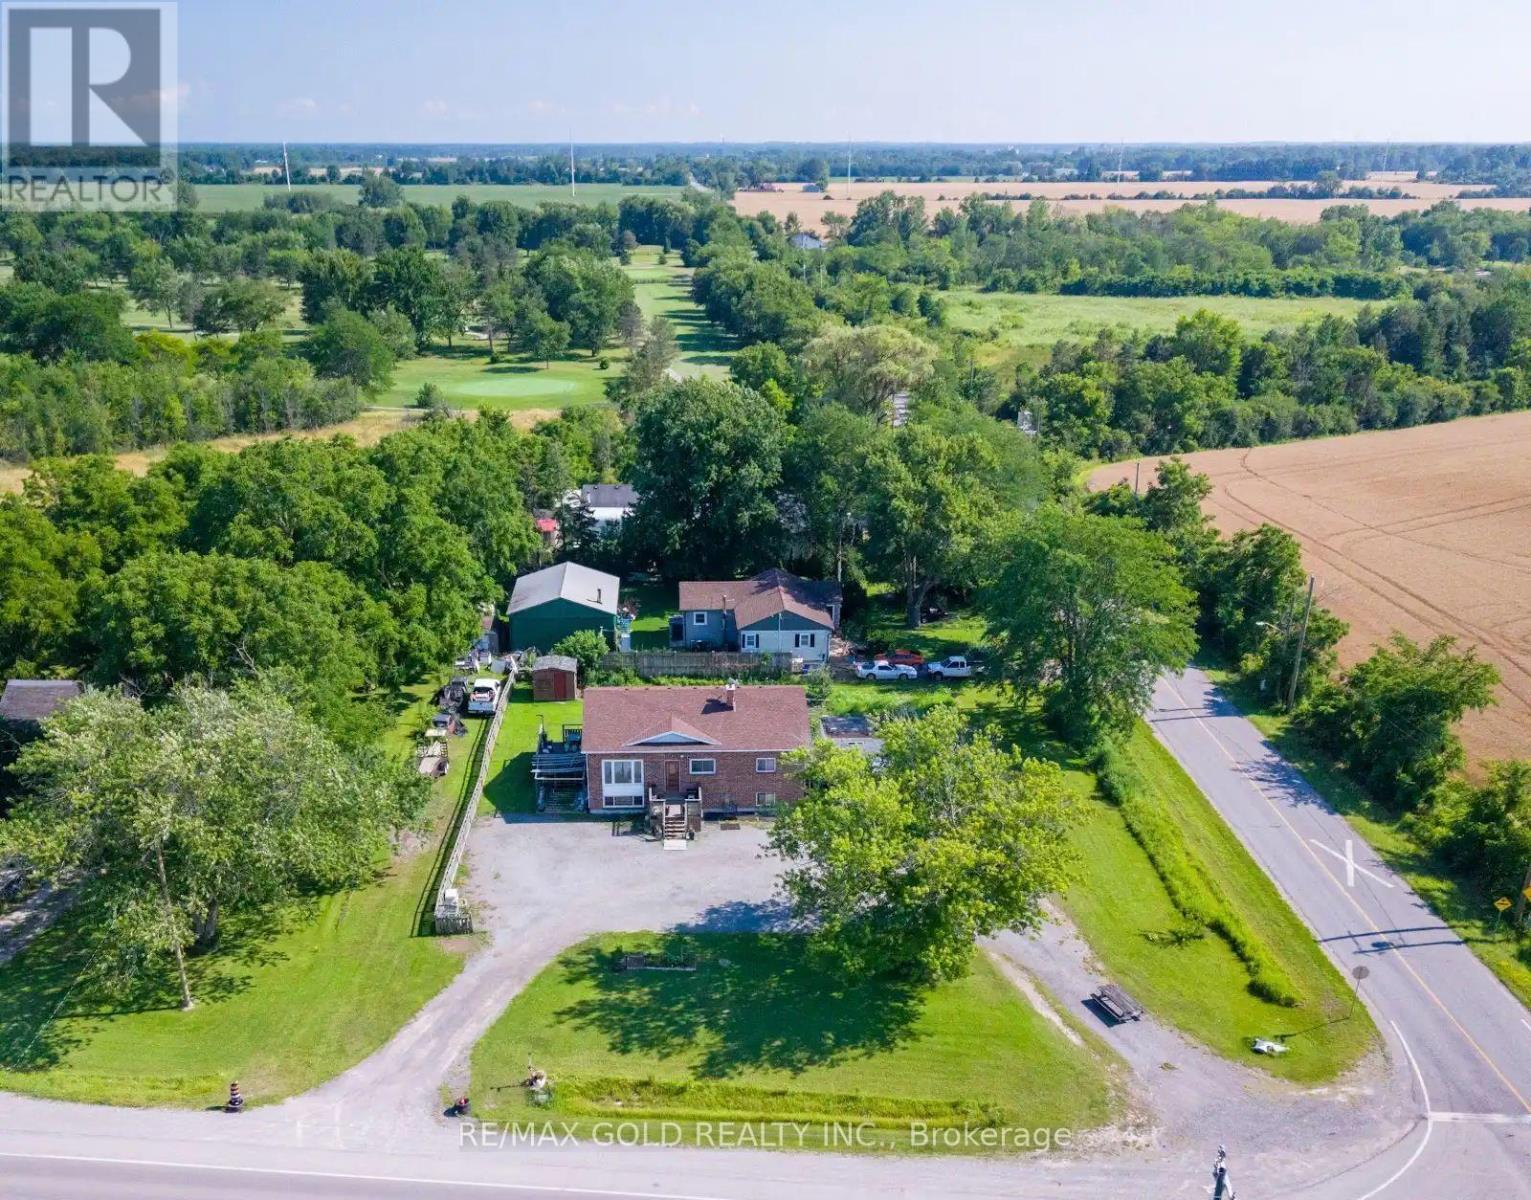
9624 Lundys Lane
Niagara Falls, Ontario
Situated on a generous 135' x 135' corner lot in a quiet area away from the busy parts of the city, this property offers space, privacy, and endless possibilities also great connectivity to Welland, Thorold, St. Catharines. Pelham and HW-406. The home features a huge finished basement with separate entrance, two bedrooms and a spacious living area. The house is divided in to two separate sections in the main floor where both the part has kitchen, living, washroom, bedrooms in the main floor as well the basement making it an excellent opportunity for in-law living or extended family. With ample parking for multiple vehicles, it's perfect for large families, guests, or anyone needing extra space. Whether you're looking for a comfortable family home or a property with exceptional flexibility, this one offers the ideal combination of location, lot size, and potential. (id:61483)
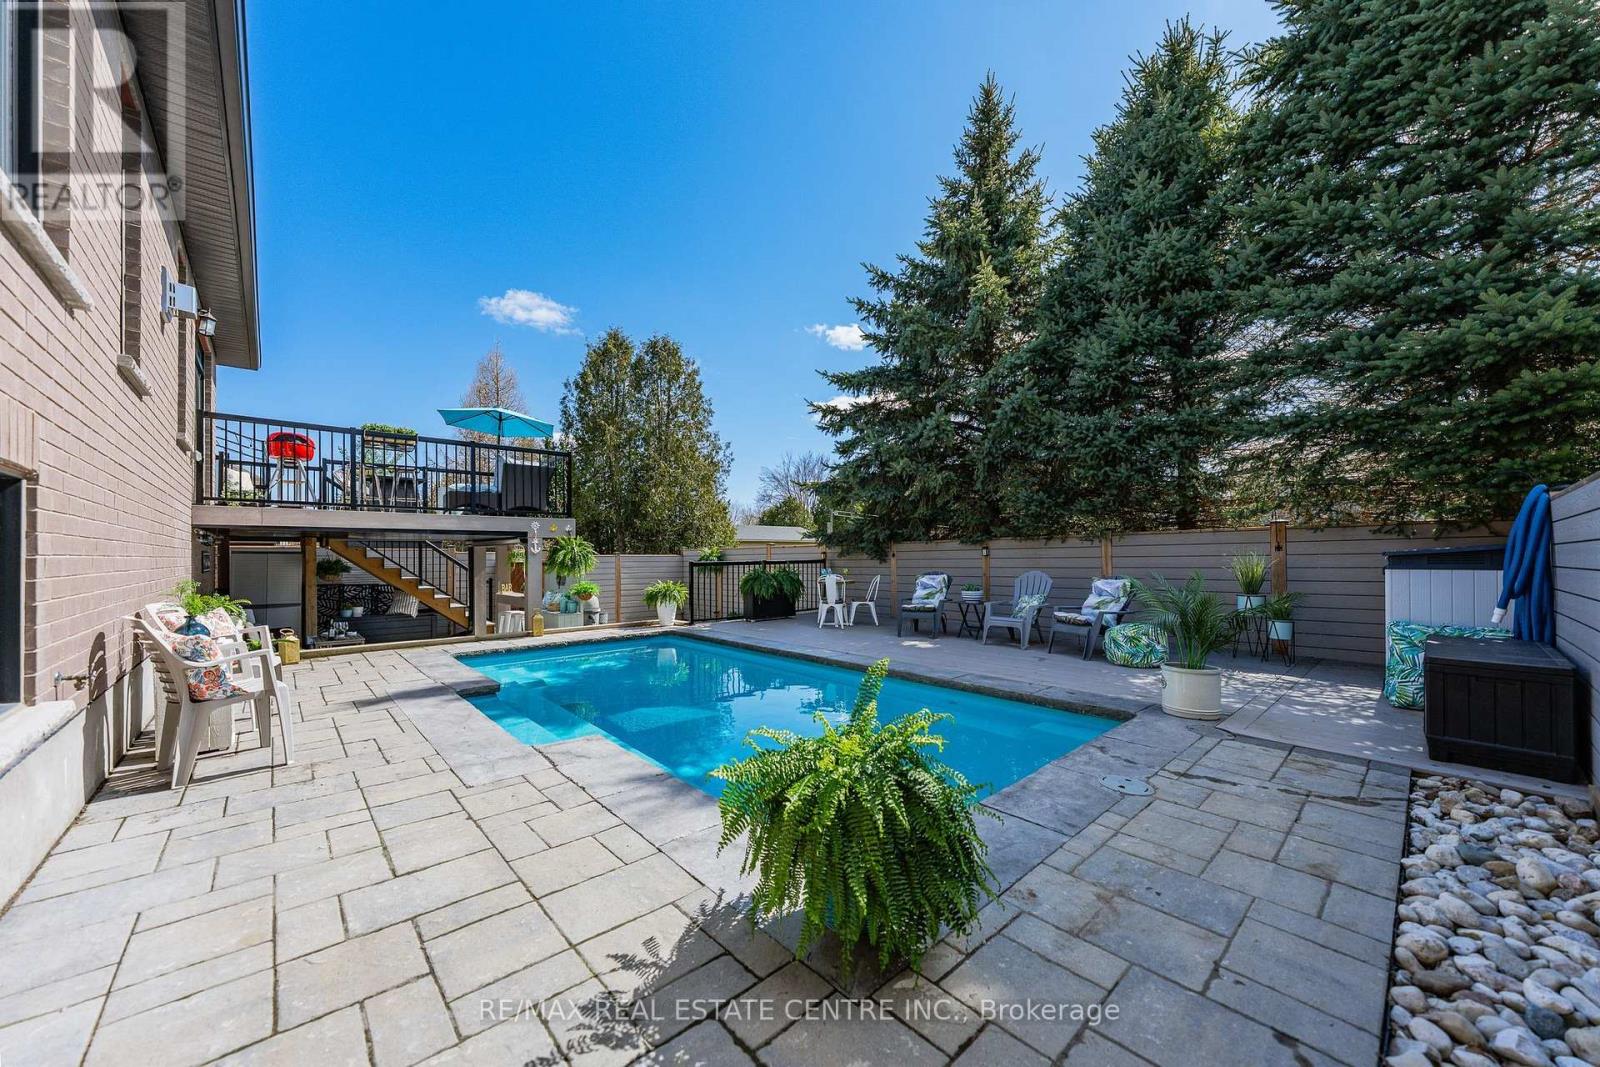
57 Cutting Drive
Centre Wellington, Ontario
Imagine Friday evening... You pull into the driveway of 57 Cutting Drive, instantly feeling the bustle of the week melt away. Nestled in the historic, enchanting village of Elora, this custom-built luxury bungalow isn't just a home-it's your Private Resort. The true magic happens when you step out back. Have you dreamed of having a low-maintenance POOL? Welcome to your personal backyard oasis. Enclosed by premium composite privacy fencing and framed by a backdrop of towering, mature pines, this yard offers rare, woodland tranquility. Spend hot summer afternoons floating in the 12' x 24' heated salt-water pool adjacent to upper sun deck and lower covered deck. Host unforgettable weekend BBQs spanning the covered deck and open sundeck, or lounge on the floating composite decking with a glass of wine. Step inside through large patio doors to the main level where upscale model-home aesthetic meets everyday warmth. Designed hand-in-hand with an interior designer, every finish speaks to sophistication. The heart of the daily routine centers around an airy, light-filled layout, leading to a serene primary retreat featuring a spa-inspired ensuite. With 1,600 sq ft on the main floor and a bright, professionally finished 1,485 sq ft lower level, there is boundless space for everyone. The lower level is a haven of its own, boasting a huge recreation room, gaming area, playroom, two additional bedrooms, and a sleek bath. Plus, with a separate entrance designed for a future walk-up, it's primed for multi-generational living or a premium in-law suite. Whether you're a couple seeking a peaceful retreat, a growing family wanting space to play, or the ultimate entertainer who loves hosting backyard pool parties, this property delivers an experiential lifestyle. Just minutes from the iconic Elora Gorge, boutique shops, and award-winning dining, you get unparalleled luxury and a true small-town community vibe. Cataract Trail is steps away. Your forever staycation starts here. (id:61483)
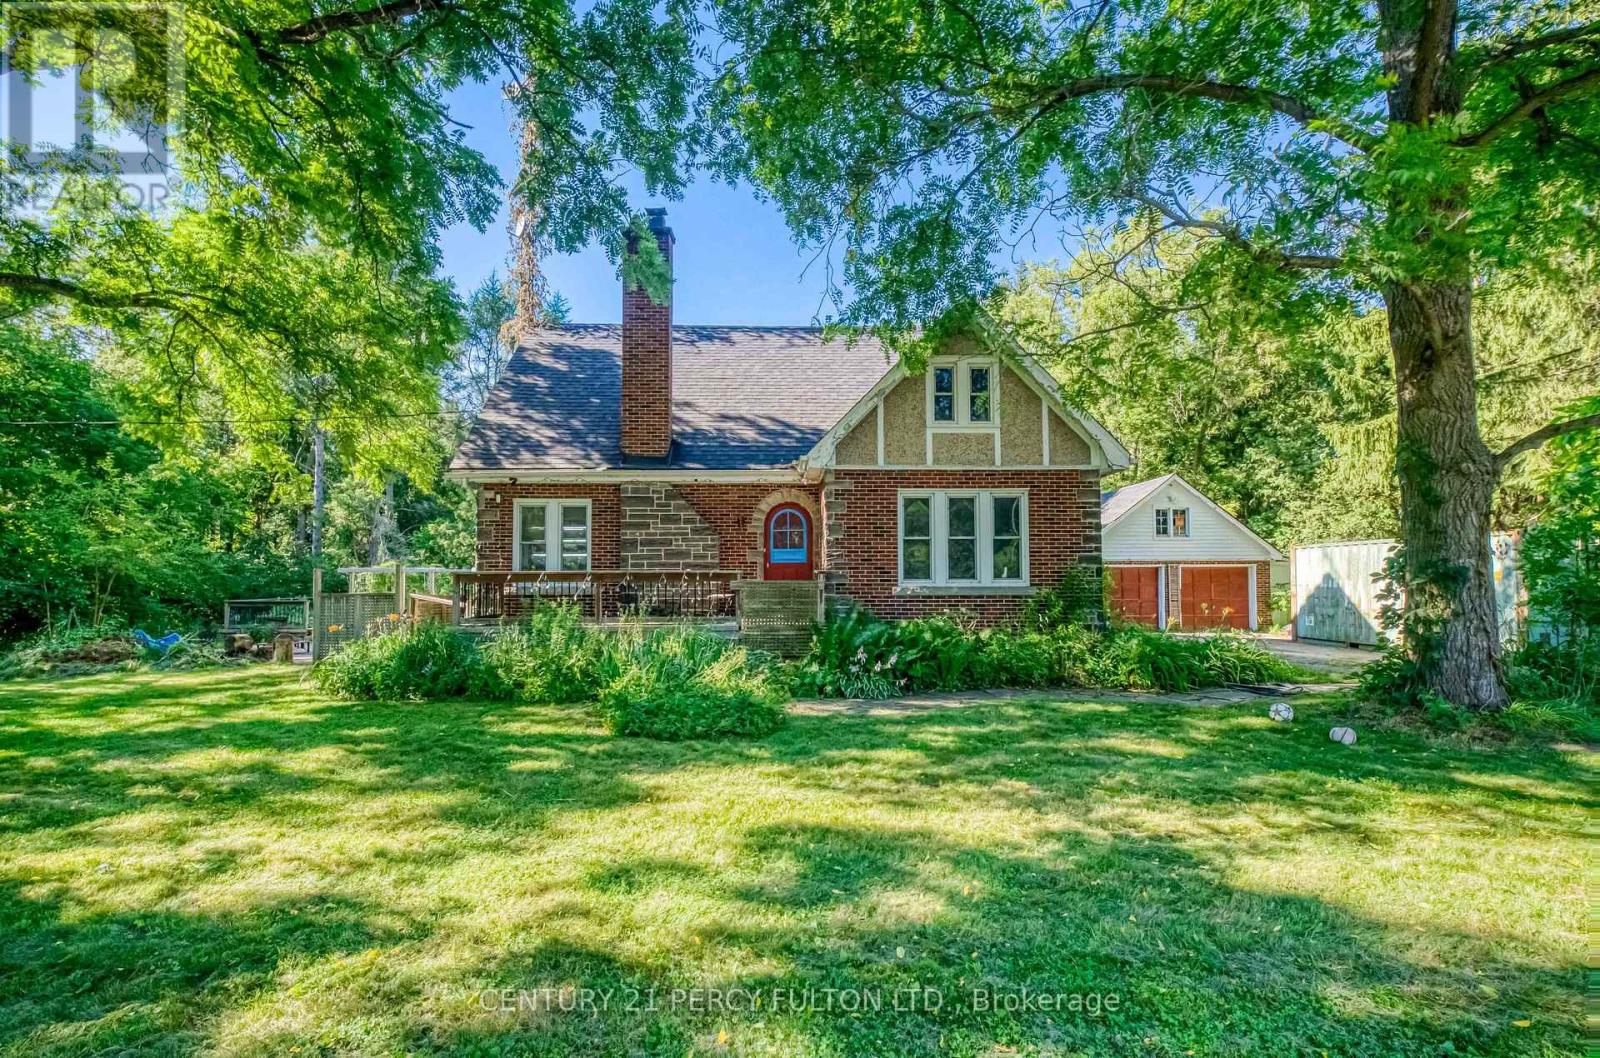
1853 Governors Road
Hamilton, Ontario
Welcome to 1853 Governor Rd. Nestled on an impressive 1.7-acre corner lot in the heart of rural Ancaster, this 1.5-storey detached home, built in 1940, presents a rare opportunity to own a spacious country property with endless potential. Offering 4 bedrooms, 2 bathrooms, and a versatile rec room, this home provides ample space for growing families, hobbyists, or those seeking a peaceful rural lifestyle. The spacious kitchen is filled with natural light from its large windows and flows into a generous formal dining room, creating an inviting setting for everyday living and entertaining. Step outside to enjoy the double tier deck, perfect for relaxing or hosting family and friends, while the attached garage adds everyday convenience. Whether you're looking to update and personalize the existing home or envision building your dream estate, this property offers an exceptional canvas in a highly desirable location. Ideally situated directly across Oak Hill Academy, minutes from McMaster University, and the University of Waterloo School of Architecture. The flexibility is endless. *Listing Photos Coming Soon* (id:61483)
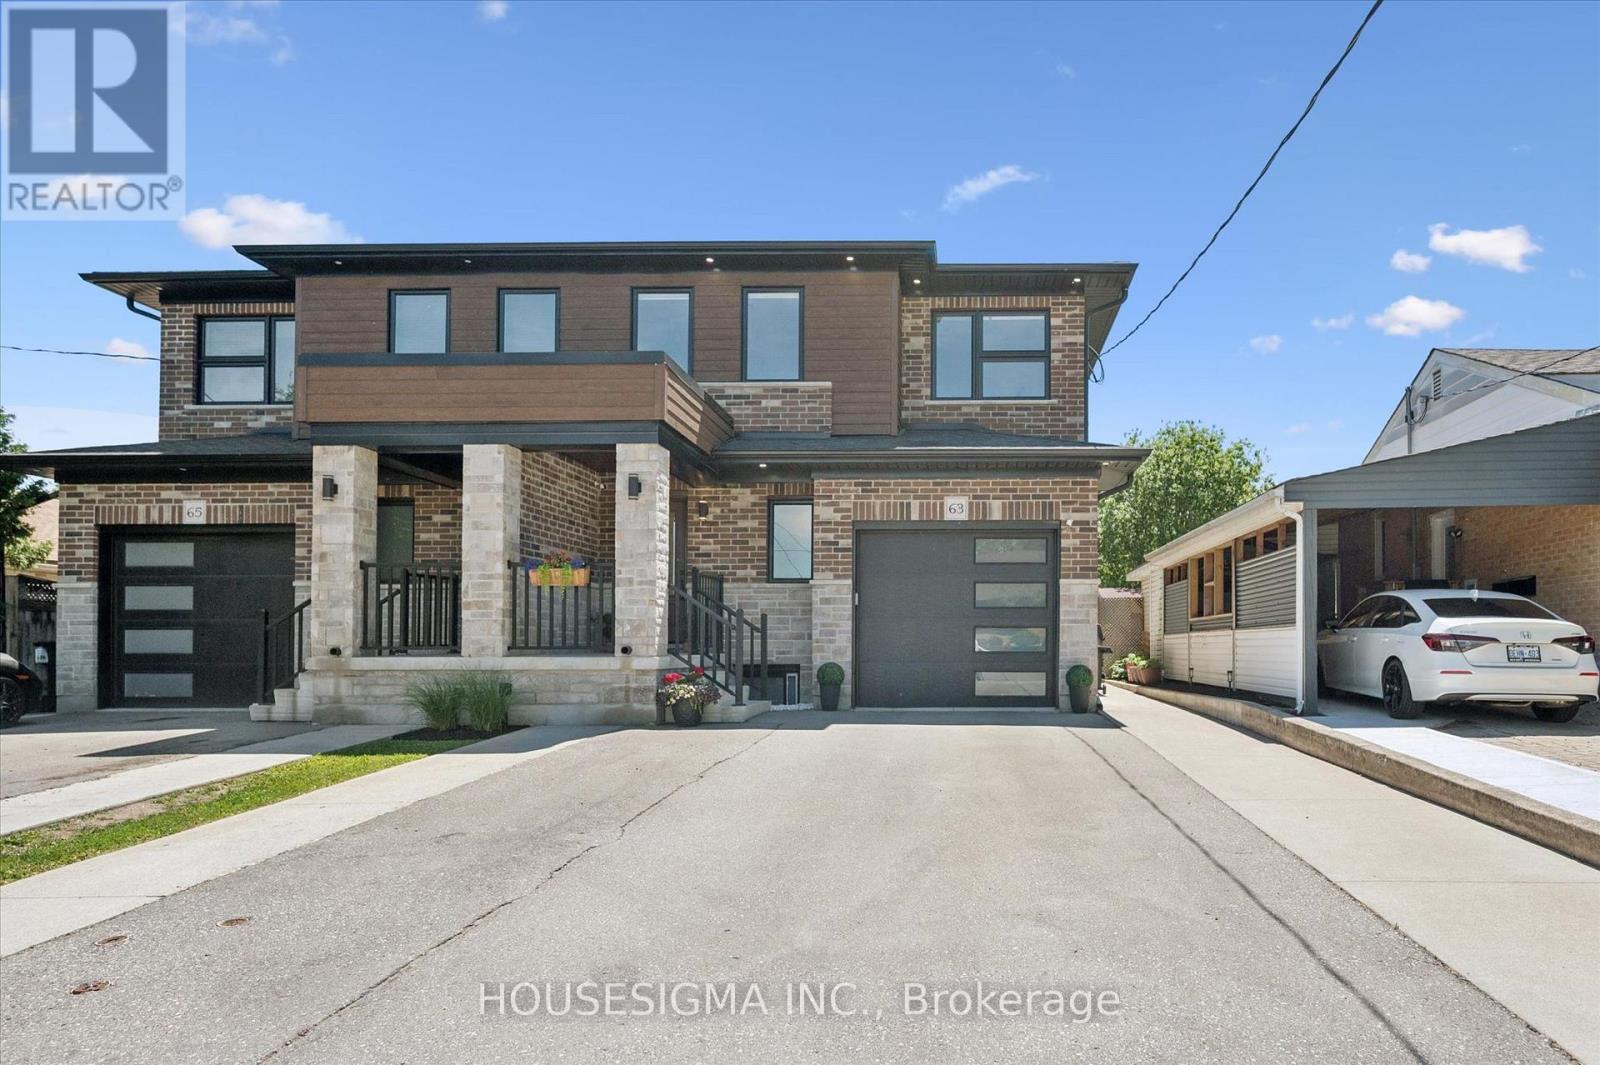
63 Plymouth Road
Kitchener, Ontario
Welcome to 63 Plymouth Road, a beautifully maintained semi-detached home in Kitchener's desirable Rockway Gardens neighbourhood. Offering just under 1,900 sq. ft. of above-grade living space plus a fully self-contained legal 1-bedroom basement apartment, this property is ideal for families, multigenerational living, or buyers looking to offset their mortgage with rental income. The bright and spacious main floor features 9-foot ceilings, an open-concept layout, pot lights, built-in speakers, and an abundance of natural light. The kitchen flows seamlessly into the dining and living areas, creating the perfect space for everyday living and entertaining. Upstairs, you'll find three generous bedrooms, a versatile loft space, laundry, a full main bathroom, and a spacious primary suite complete with a walk-in closet and private ensuite. The legal basement apartment offers its own separate entrance, kitchen, laundry, and utilities, providing excellent privacy and flexibility for tenants or extended family. Added comfort comes from radiant in-floor heating throughout the basement level. Outside, enjoy the newly landscaped backyard, creating an inviting outdoor retreat for relaxing or entertaining. Built with quality finishes including brick, stone, and engineered wood siding, this home offers outstanding curb appeal and low-maintenance living. Conveniently located close to Highway 401, Fairview Park Mall, schools, parks, shopping, transit, and Rockway Golf Course, this is a rare opportunity to own an income-generating property in a sought-after family-friendly neighbourhood. (id:61483)

5 Centennial Drive
Brockton, Ontario
Newly renovated entire house Just Listed. Discover this beautiful brick bungalow in one of Walkerton's most desirable neighbourhoods. Perfectly located just steps from Centennial Park, this home blends comfort, space, and character in an ideal setting. The main floor features a formal living and dining room, a cozy family room with a gas fireplace, and a bright rear sunroom - perfect for relaxing and enjoying the view of terraced gardens filled with perennials and fruit trees. The spacious kitchen connects effortlessly to the main living areas, creating a warm, inviting flow that's perfect for family living and entertaining. The full basement offers additional living space, including a recreation room, workshop, bedroom, and bathroom - ideal for guests, hobbies, or a growing family. This is a wonderful opportunity to buy this well-maintained home in a welcoming community, close to parks, schools, and local amenities. (id:61483)
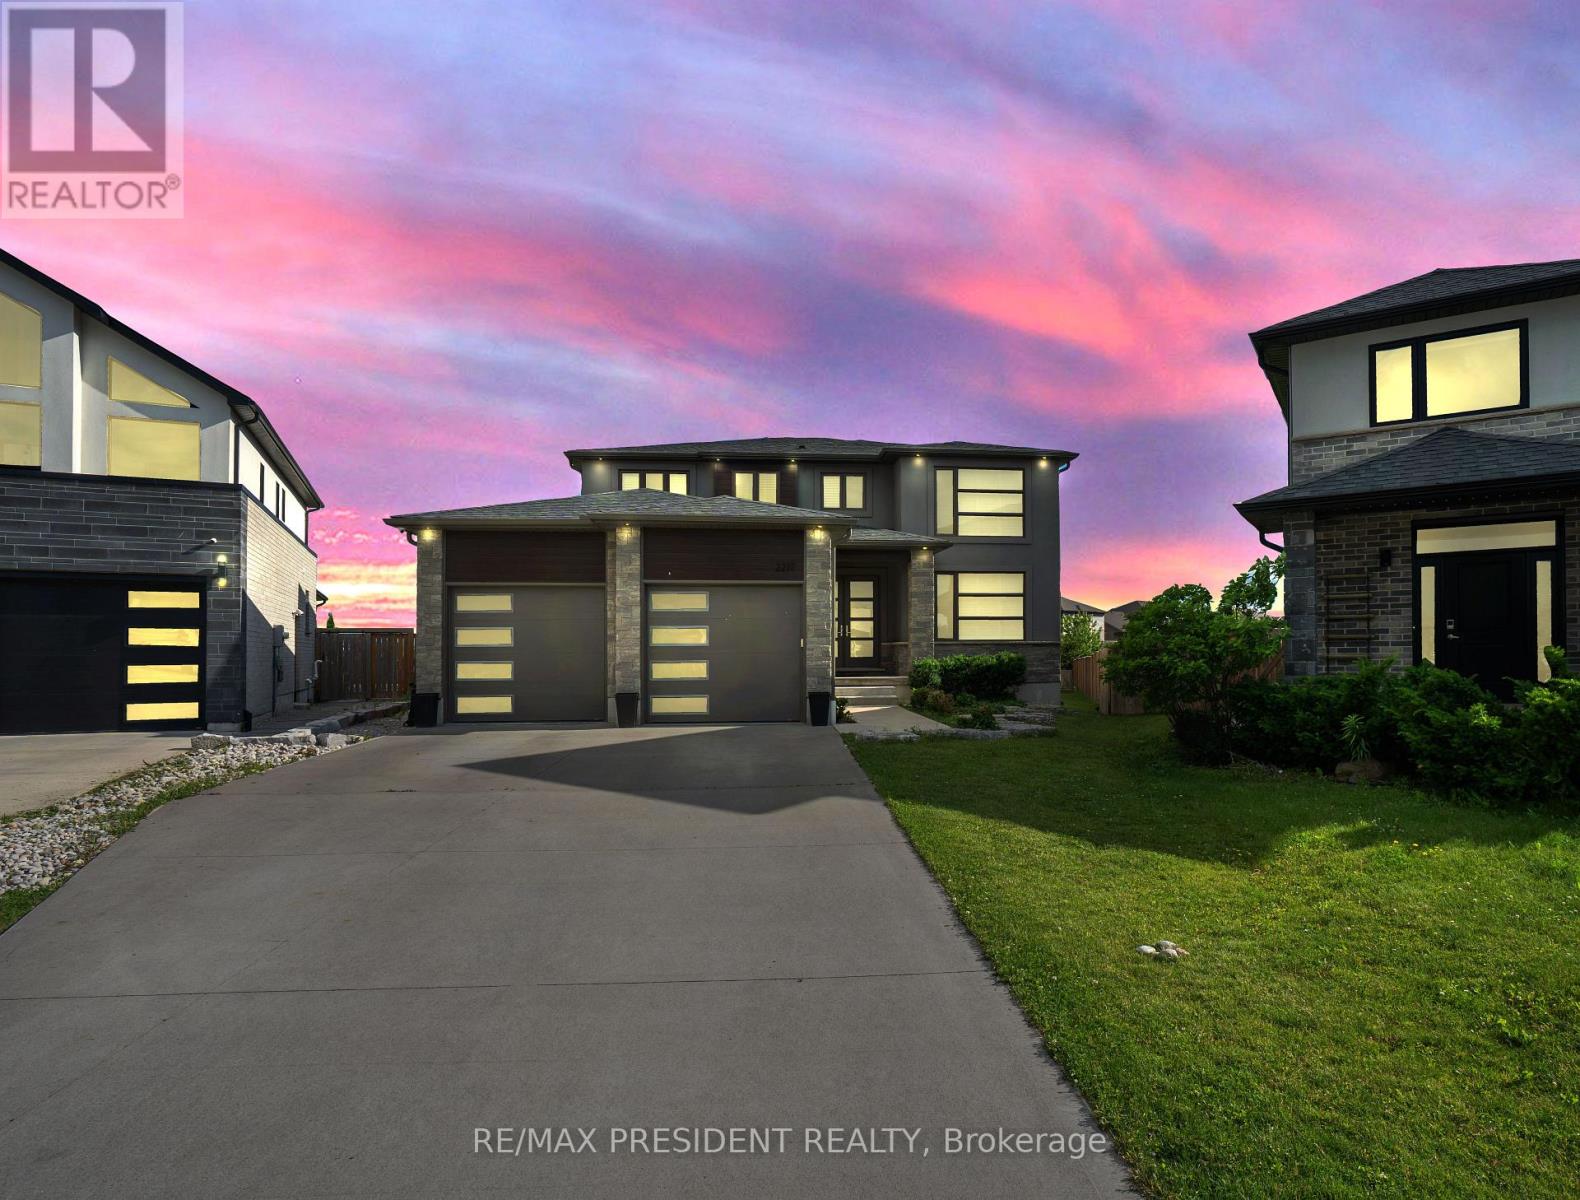
2217 Wateroak Drive
London North, Ontario
An exceptional opportunity to own the builder's original model home on the largest premium lot in the subdivision! This stunning detached residence offers nearly 3,900 sq. ft. of beautifully finished living space and showcases over $200,000 in premium upgrades throughout. Designed for both luxury and functionality, the home features 3 full bathrooms on the upper level, spacious principal rooms, and spectacular floor-to-ceiling rear windows that flood the interior with natural light while overlooking the expansive backyard. The tandem garage has been professionally converted into a double-car garage with an additional finished room, providing incredible flexibility for a home office, gym, workshop, or extra storage. Situated on a premium no-sidewalk lot, the property offers enhanced curb appeal, extra driveway parking, and one of the most desirable settings in the neighborhood. Every detail reflects quality craftsmanship, thoughtful design, and pride of ownership. A rare, move-in-ready luxury home that combines premium upgrades, generous living space, and an unbeatable lot-this is a must see! (id:61483)
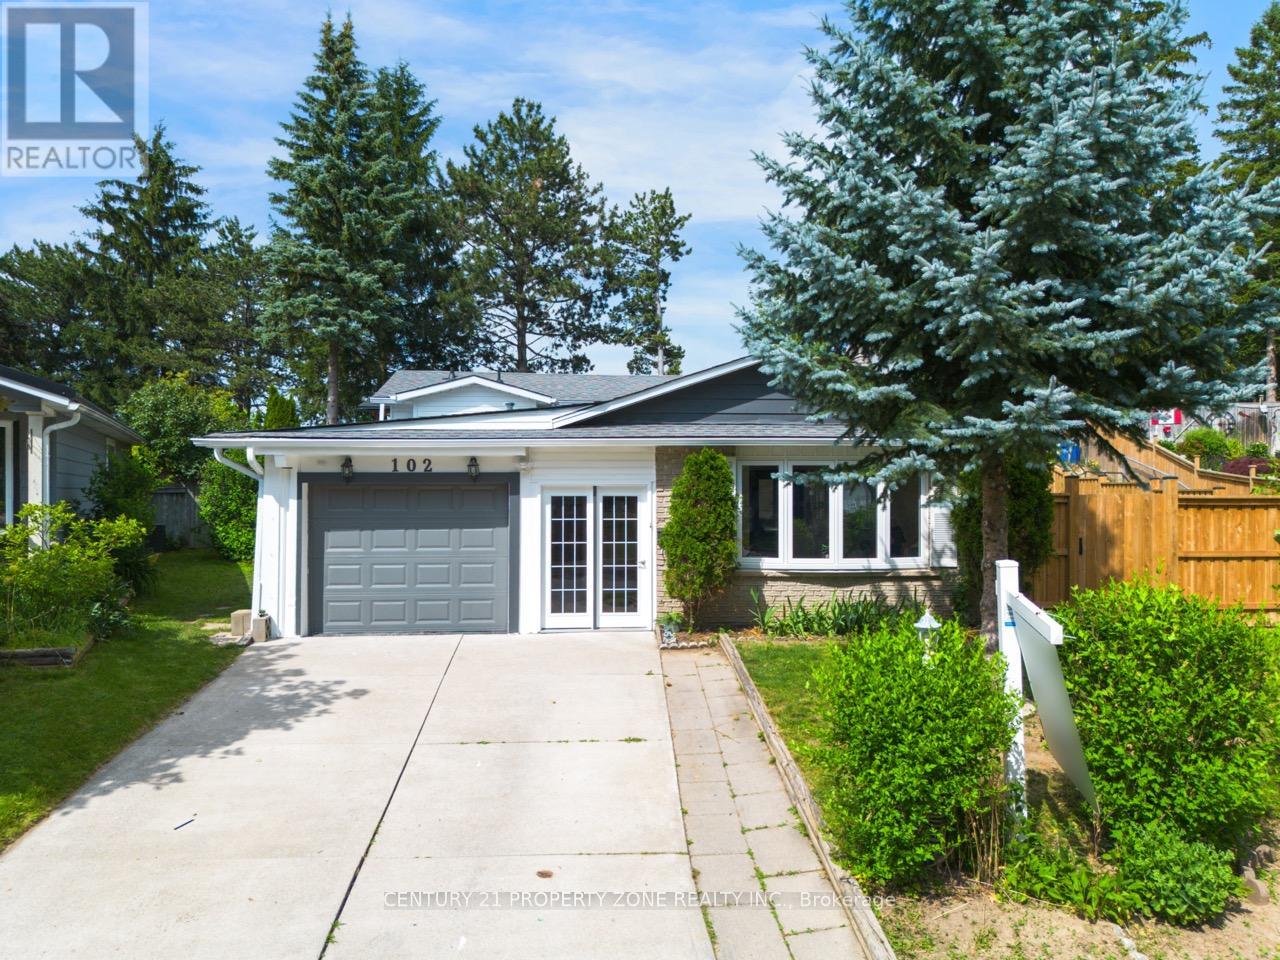
102 Hickory Heights Crescent
Kitchener, Ontario
Welcome to 102 Hickory Heights Crescent, a beautifully updated 3+1 bedrooms, 2 bathroom bungalow in a quiet, family-friendly neighbourhood. The bright main floor features updated flooring(2026), fresh paint, and large windows that fill the home with natural light. The fully finished basement includes a rec room, a full bathroom, and a separate side entrance, providing excellent potential for an in-law suite or future rental income. Major updates include anupgraded Deck (2025), furnace (2024), owned water softener (2025), Washer & Stove (2026),Garage Door (2026). Situated on a spacious pie-shaped lot backing onto a school, this property offers added privacy, a long driveway making it an ideal move-in-ready home for families, investors, or anyone looking for a well-maintained bungalow in a desirable Kitchener neighbourhood. (id:61483)
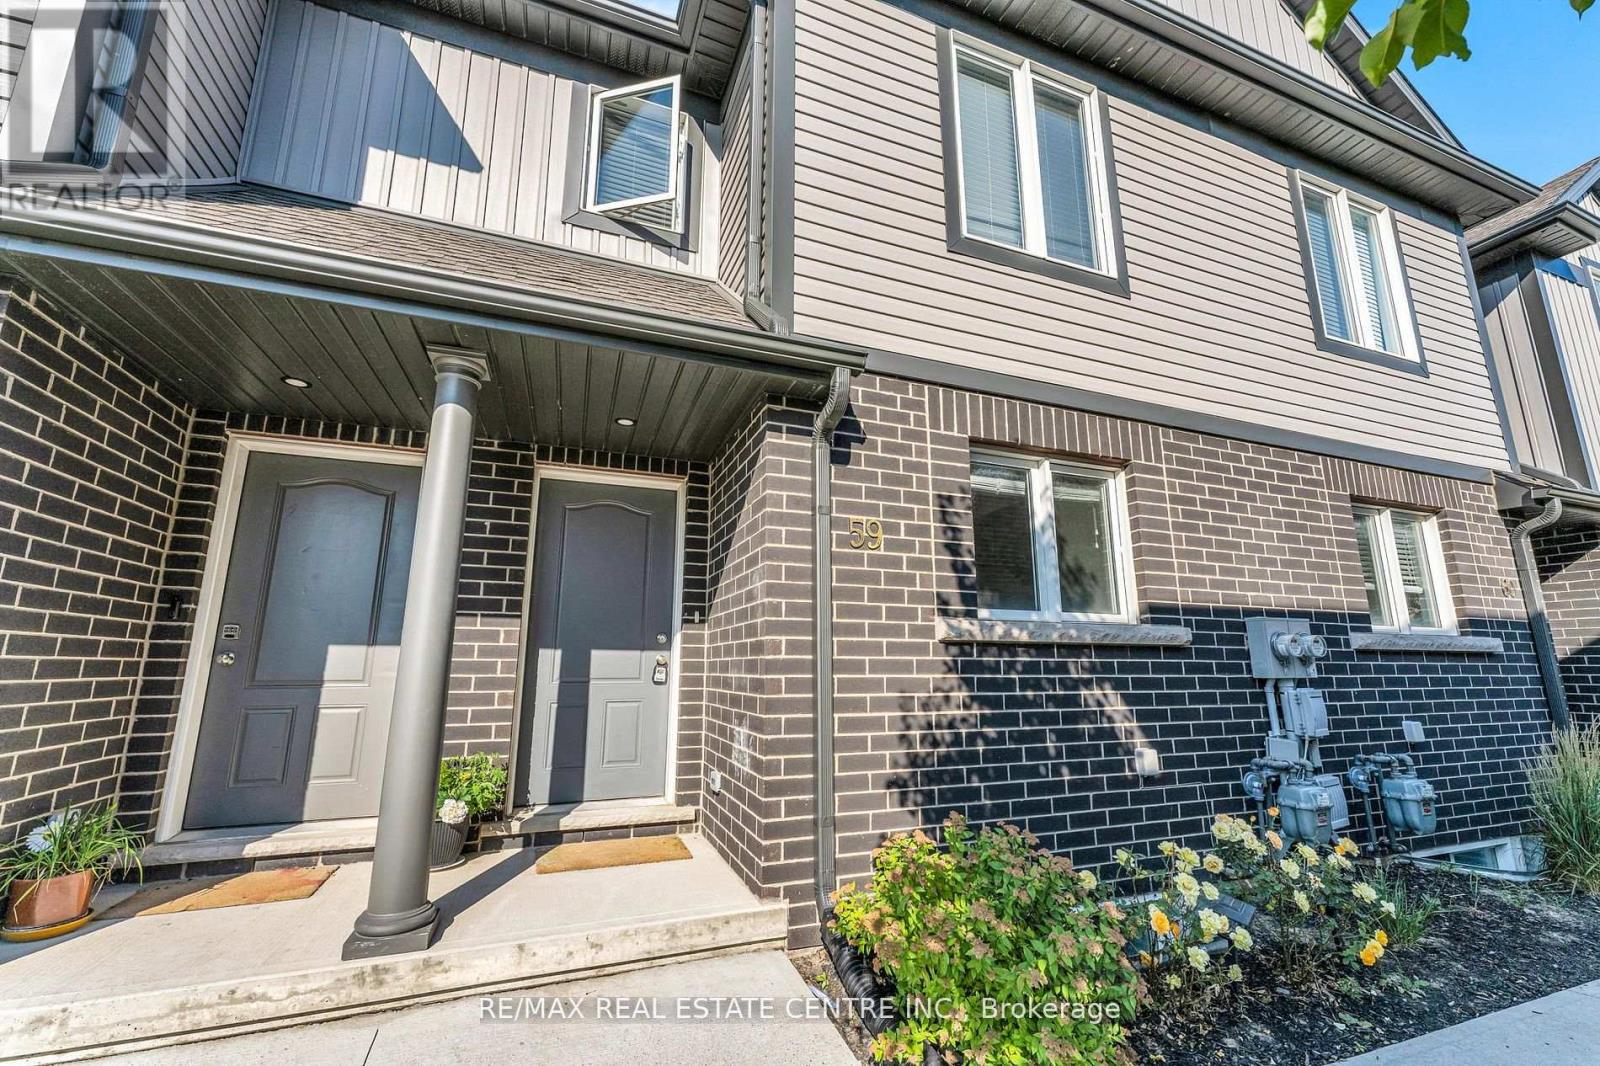
59 - 7768 Ascot Circle
Niagara Falls, Ontario
Prime Location, Beautiful Spacious 2-Story Townhome. Finished 1 Bedroom Basement, REC Room And 3pc Full Bathroom. Open Concept Main Floor With Modern Finishes. Wide Open Complex Few Minutes To Qew, Shopping And Grocery. Has Lovely Maintained Landscaping & Snow Removal Included In Maintenance Fees. LG air fryer stove & All Upgraded LG Appliances. High Quality Laminate Flooring And Wide Open Layout. Very Close to QEW and Niagara Falls. (id:61483)
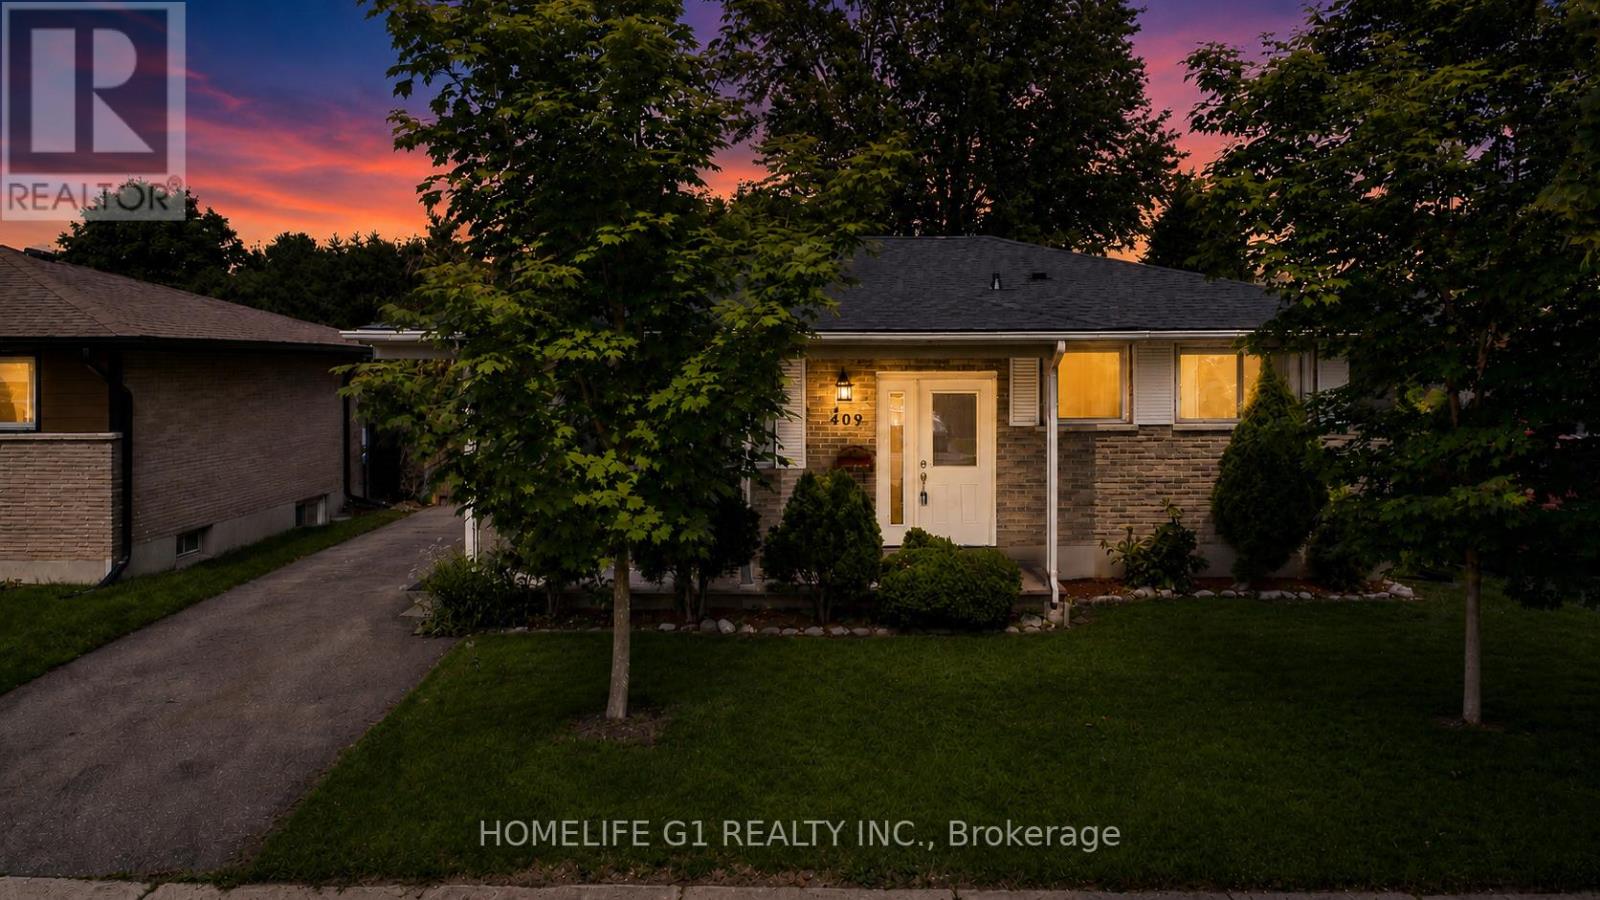
409 Hudson Drive
London East, Ontario
WOW! Check out this incredible 50' x 112' lot with mature trees, offering plenty of space to relax, entertain, and enjoy the outdoors. Move right into this solid brick, well-maintained ranch-style home located in the stunning East London area close to downtown London. The inviting front porch is the perfect spot to enjoy your morning coffee. Ideal for growing or multi-generational families, the fully finished lower level features a separate side entrance, a spacious sitting area, two extra rooms(Can be converted to Bedrooms), a full bathroom, and a large storage area-making it a great in-law suite or potential secondary living space. The main floor offers three generously sized bedrooms, an updated bathroom, and a bright, spacious living room that's perfect for everyday living. Step outside to the fully fenced backyard, complete with a deck and patio, gazebo, two sheds, and a workshop providing the perfect setting for summer BBQs, family gatherings, or simply unwinding after a long day. Additional updates include a brand-new roof (June 2026), with new main floor windows already on order and scheduled to be installed before closing. (id:61483)
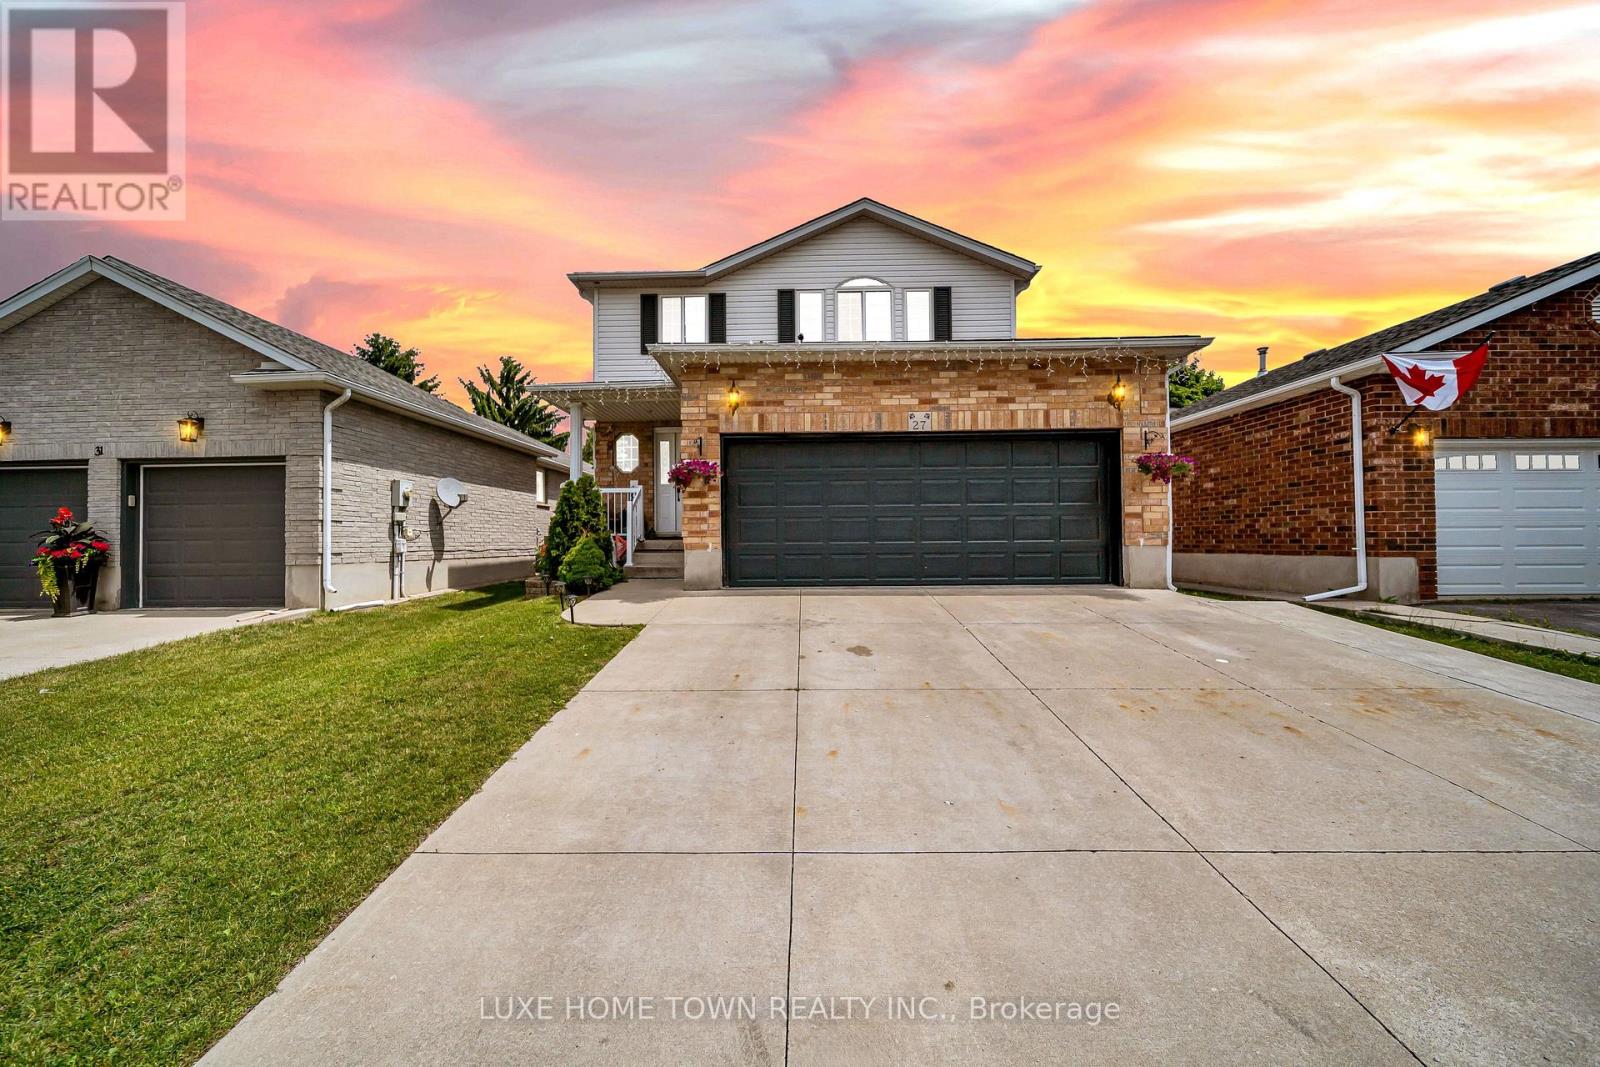
27 Fraserwood Court
Cambridge, Ontario
Welcome to 27 Fraserwood Court, Cambridge-a spacious family home on a quiet, family-friendly court offering 3+3 bedrooms and 4 bathrooms. The bright main level features generous living and dining areas, a spacious kitchen, and a beautiful sunroom. The finished lower level with a separate entrance offers 3 bedrooms, a den, second kitchen, separate laundry, and additional living space-ideal for extended family or potential mortgage support. Featuring two kitchens, two laundry areas, a heated driveway, ample parking, and a well-maintained yard. Conveniently located near schools, parks, shopping, transit, and major routes. A move-in-ready home with space, flexibility, and endless possibilities! (id:61483)
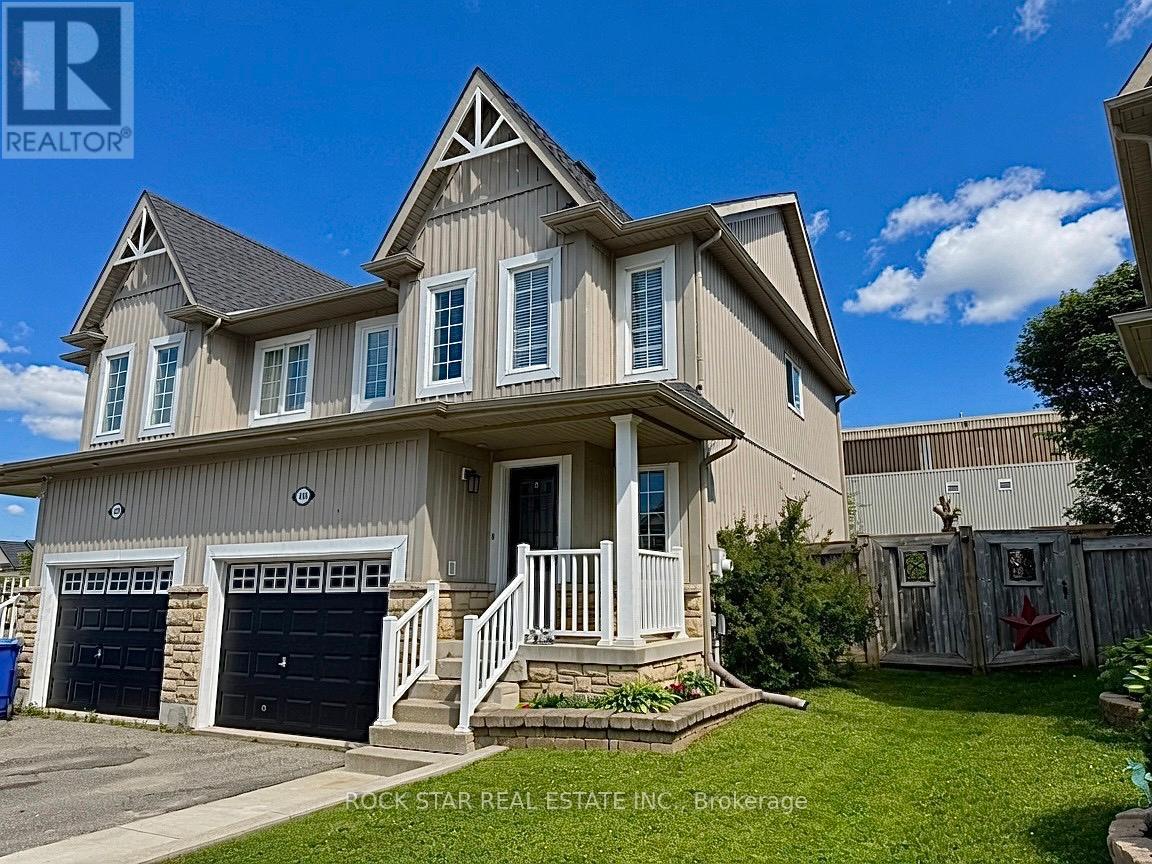
416 Orvis Crescent
Shelburne, Ontario
Welcome to 416 Orvis Crescent! This is the perfect family starter home in the growing Town of Shelburne. This charming house offers a thoughtfully designed layout with an upgraded, functional kitchen that seamlessly flows into bright living and dining areas. Enjoy the black stainless steel appliances, upgraded cupboards, and ample counter prep space. The kitchen also features a convenient breakfast bar with attached dining room, great for larger family gatherings. Step outside from the main living area onto a new deck with new gazebo providing covered outdoor living space. The deck overlooks a private backyard with no rear neighbours. This backyard is the perfect setting for firing up the smoker and enjoying weekend barbecues or a campfire on a cool Saturday night. Inside, the main floor features hardwood floors and ceramic tile, a 2-piece washroom, soaring 16ft ceilings at the entrance to the second floor and a door out to the garage. The second floor has three generously sized bedrooms and a recently renovated 4-piece washroom. The primary bedroom overlooks the backyard and has a large walk-in closet offering plenty of storage space. The basement adds even more versatility with a large recreation area- perfect for a playroom, gym, or even a future in-law suite for multi-generational families. The basement also has laundry, a rough-in for an additional 3-piece washroom, and a generator hookup. Watch your kids walk to Glenbrook Elementary School or enjoy everything Centre Dufferin Recreation Complex has to offer which is directly behind. Located close to Highway 10 for commuters to the city or those escaping to the cottage on the weekend. This well cared for home combines comfort, privacy, and convenience in one of Shelburne's most desirable family-friendly neighbourhoods. This one won't last long! (id:61483)
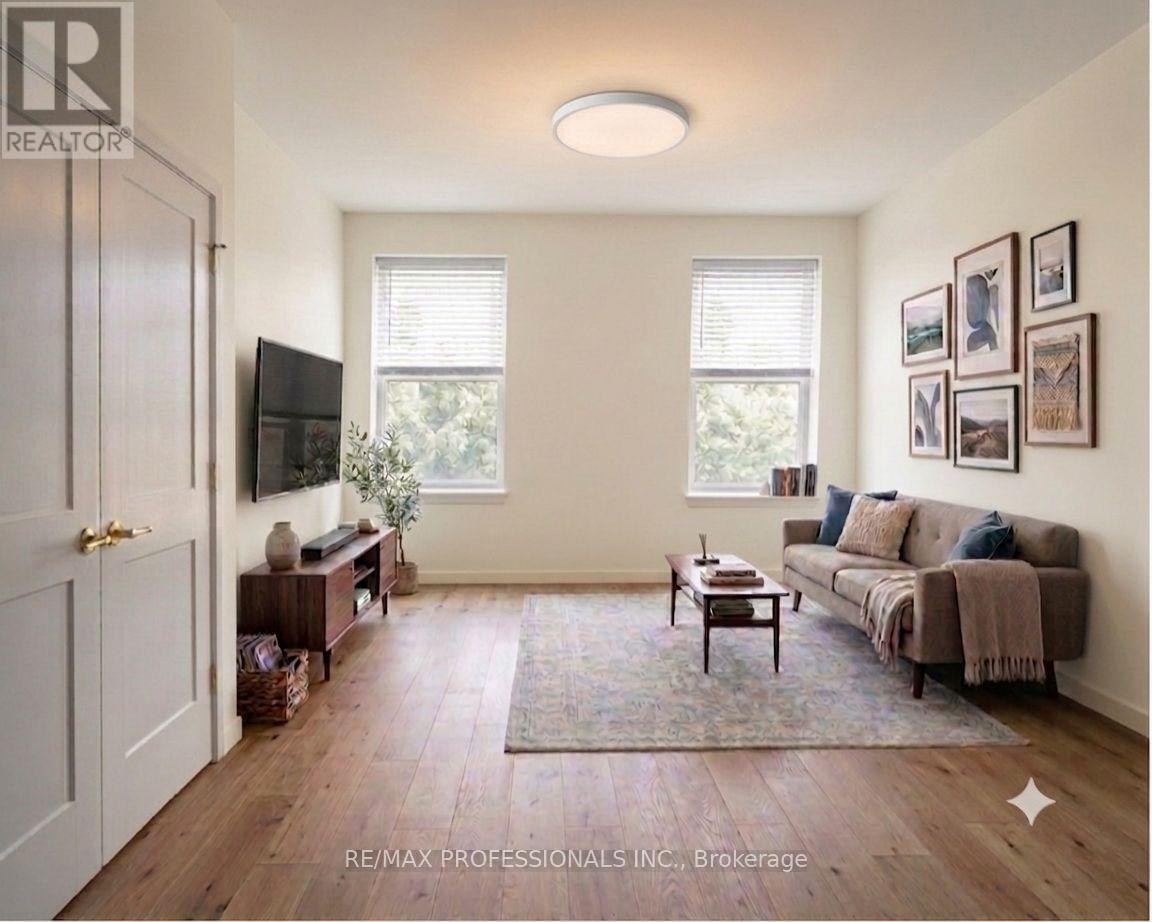
2 - 9 Manitoba Street
Bracebridge, Ontario
For Rent: Brand New 600 sq ft 1-Bedroom Apartment in Downtown Bracebridge. This stunning 600 sq ft apartment is currently undergoing a complete renovation and will be finished to an exceptionally high standard. Located in a desirable, well-maintained building in the heart of Muskoka, this unit offers modern living in one of Bracebridge's most convenient locations. Completely renovated top-to-bottom with all new: Luxury flooring throughout, Modern kitchen with new cabinets and countertops, Brand new stainless steel appliances, Fully updated bathroom, New light fixtures, Upgraded electrical panel, Fresh paint and all-new finishes. Bright and sunny with large western windows offering beautiful afternoon and evening light. Spacious and functional layout (floor plan drawings attached). Secured entrance for added peace of mind. Coin laundry conveniently located in the building. Steps away from everything downtown Bracebridge has to offer! You'll be within walking distance to: Shopping and daily amenities, Restaurants, bars, and cafes, Waterfront and parks, All the charm and vibrancy of downtown Bracebridge. This is a rare opportunity to rent a like-new apartment in a prime downtown location. Don't miss out! **Please note these photos are digital renderings** (id:61483)
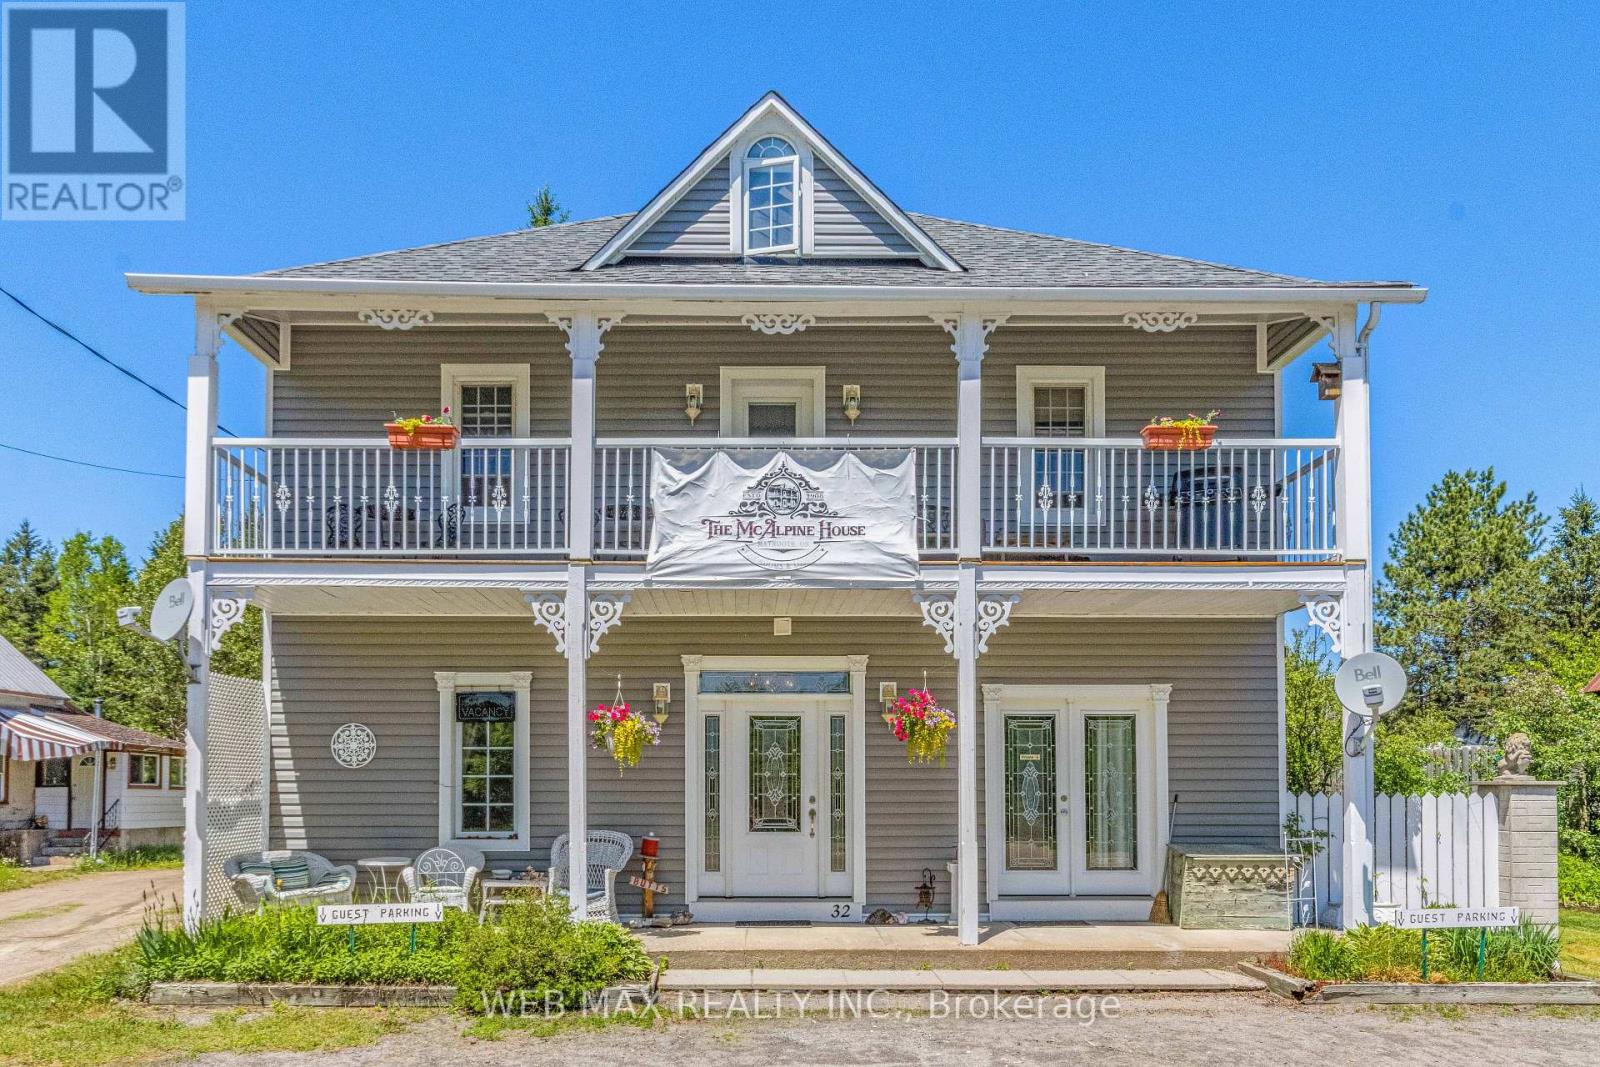
32 Maynooth Stn Road
Hastings Highlands, Ontario
Escape the city and embrace a lifestyle that offers both tranquillity and income potential. This unique property boasts over 3,200 sq. ft. of versatile living space, ideal for multi-generational living, a home-based business, or a turnkey Bed & Breakfast opportunity. The open-concept main level, currently used as the owner's quarters, features soaring 10-ft. ceilings with decorative tin accents, a spacious living room with wood stove, dining area, kitchen, bedroom, office space, storage, private bathroom, and a covered rear deck. Main-floor laundry is also available. The second level offers a separate private entrance and includes four bedrooms, two full bathrooms, a kitchen, dining area, and a large covered deck, making it ideal for guests or extended family. The third floor has been recently upgraded with new insulation, drywall, and venting, and provides additional living space with separate laundry and storage. Outside, enjoy beautifully landscaped grounds with perennial gardens, a pond, gazebo, fire pit, and small barn. A backup boiler heating system is included for added peace of mind. Over the years, this property has successfully operated as retail space, an artist's studio, and most recently a Bed & Breakfast. Outdoor enthusiasts will appreciate direct access to the Hastings Heritage Trail for ATVing and snowmobiling, while Algonquin Park, public beaches, boat launches, fishing, and hiking trails are all nearby. Conveniently located just 2 minutes from Maynooth's amenities, including a general store, post office, library, LCBO, and gas station, and only 20 minutes from Bancroft. Recent upgrades include new A/C, insulated subfloors on the main level, new siding and insulation, shingles, second-floor deck and railings, and fireplace stack. Optional second-floor furniture package available. See attached schedule for details. (id:61483)
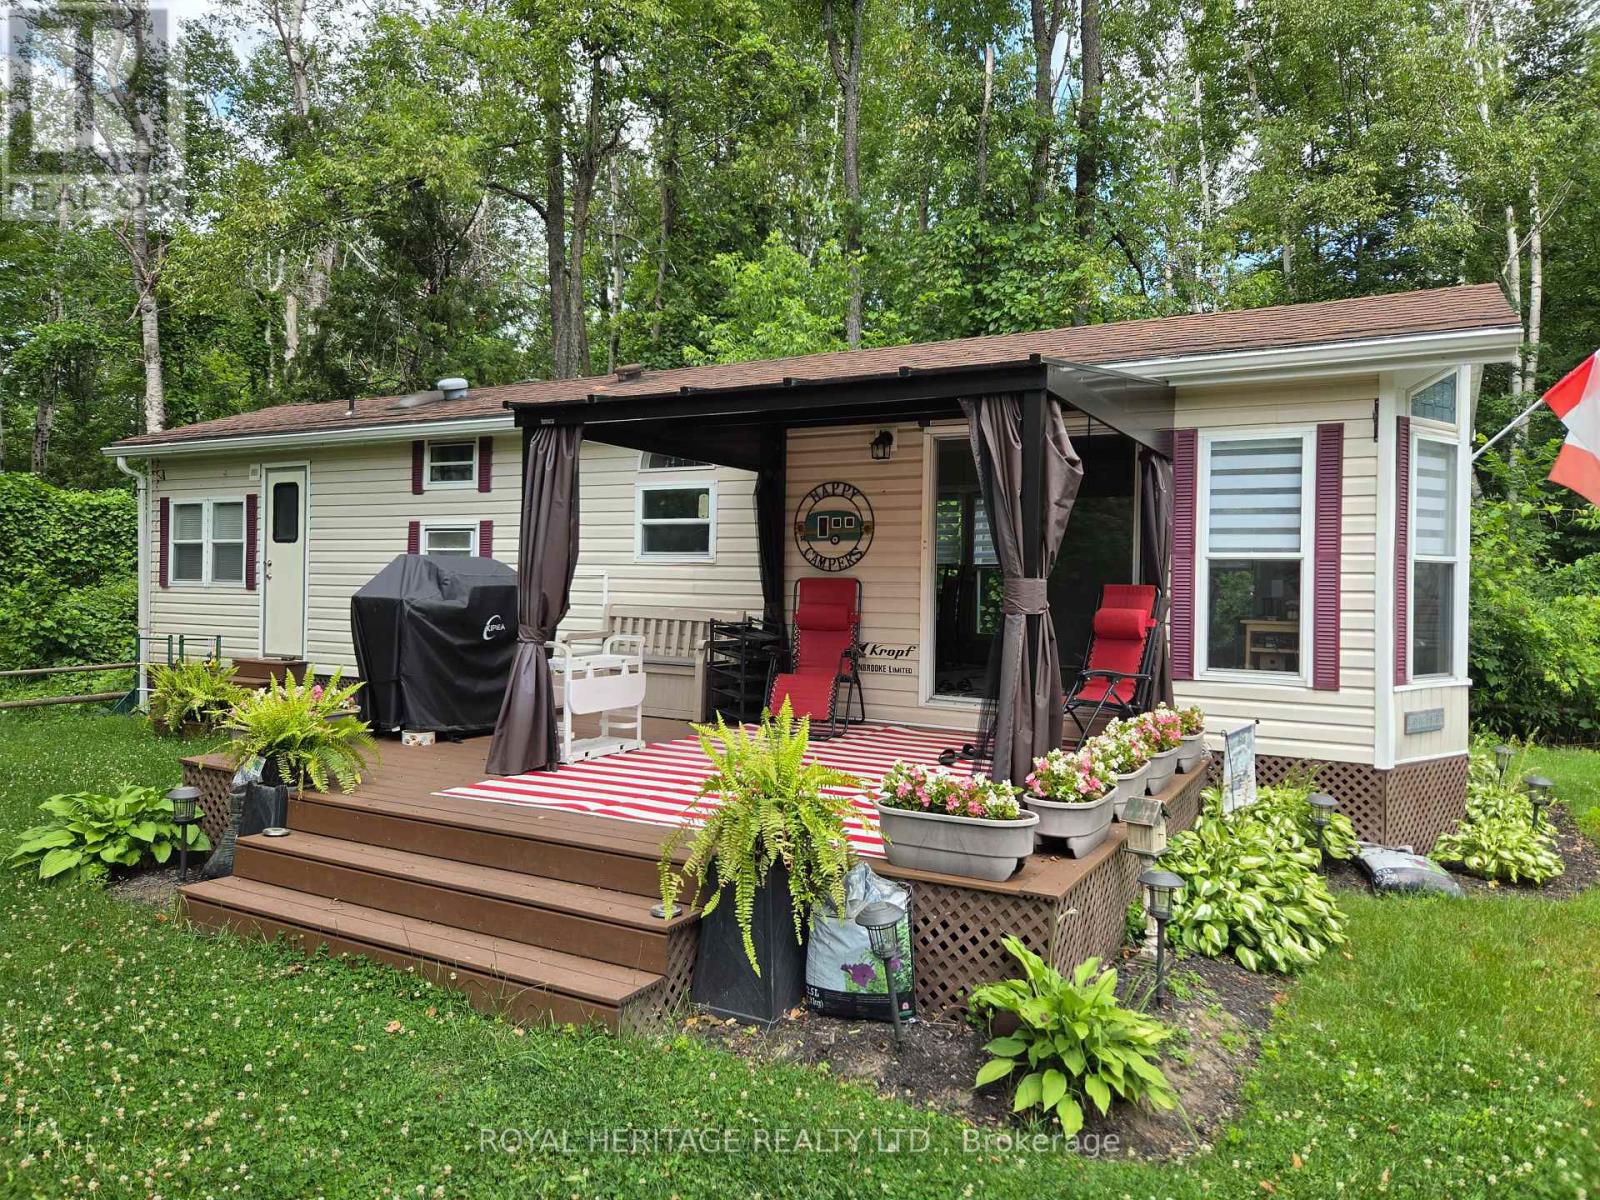
60 - 302 Quin Mo Lac Road
Centre Hastings, Ontario
**Loon Lake Resort In Madoc**Fantastic Opportunity To Own In This Excellent Park With So Many Amenities**Cottage Alternative For A Fraction Of The Cost**This Beautiful 2 Bedroom Mobile Home Is Situated On A Private Treed Lot**Annual Park Fee Of $1600 + Hydro Allows You To Enjoy This Lakeside Community From Mid March To Mid December**Private Sandy Beach With Clean Water For Swimming & Boating (No Motorboats)**Multiple Playgrounds, 2 Outdoor Pools, Dog Park, Beach Volleyball, Horseshoes, Soccer Field, Disc Golf, Baseball Diamonds, Library, Community Centre For Dances & Events, Laundry Facilities, Cantina & More**Fully Furnished, Just Move Right In**A New Composite Deck With Gazebo Was Installed 3 Years Ago**High Speed Internet** (id:61483)
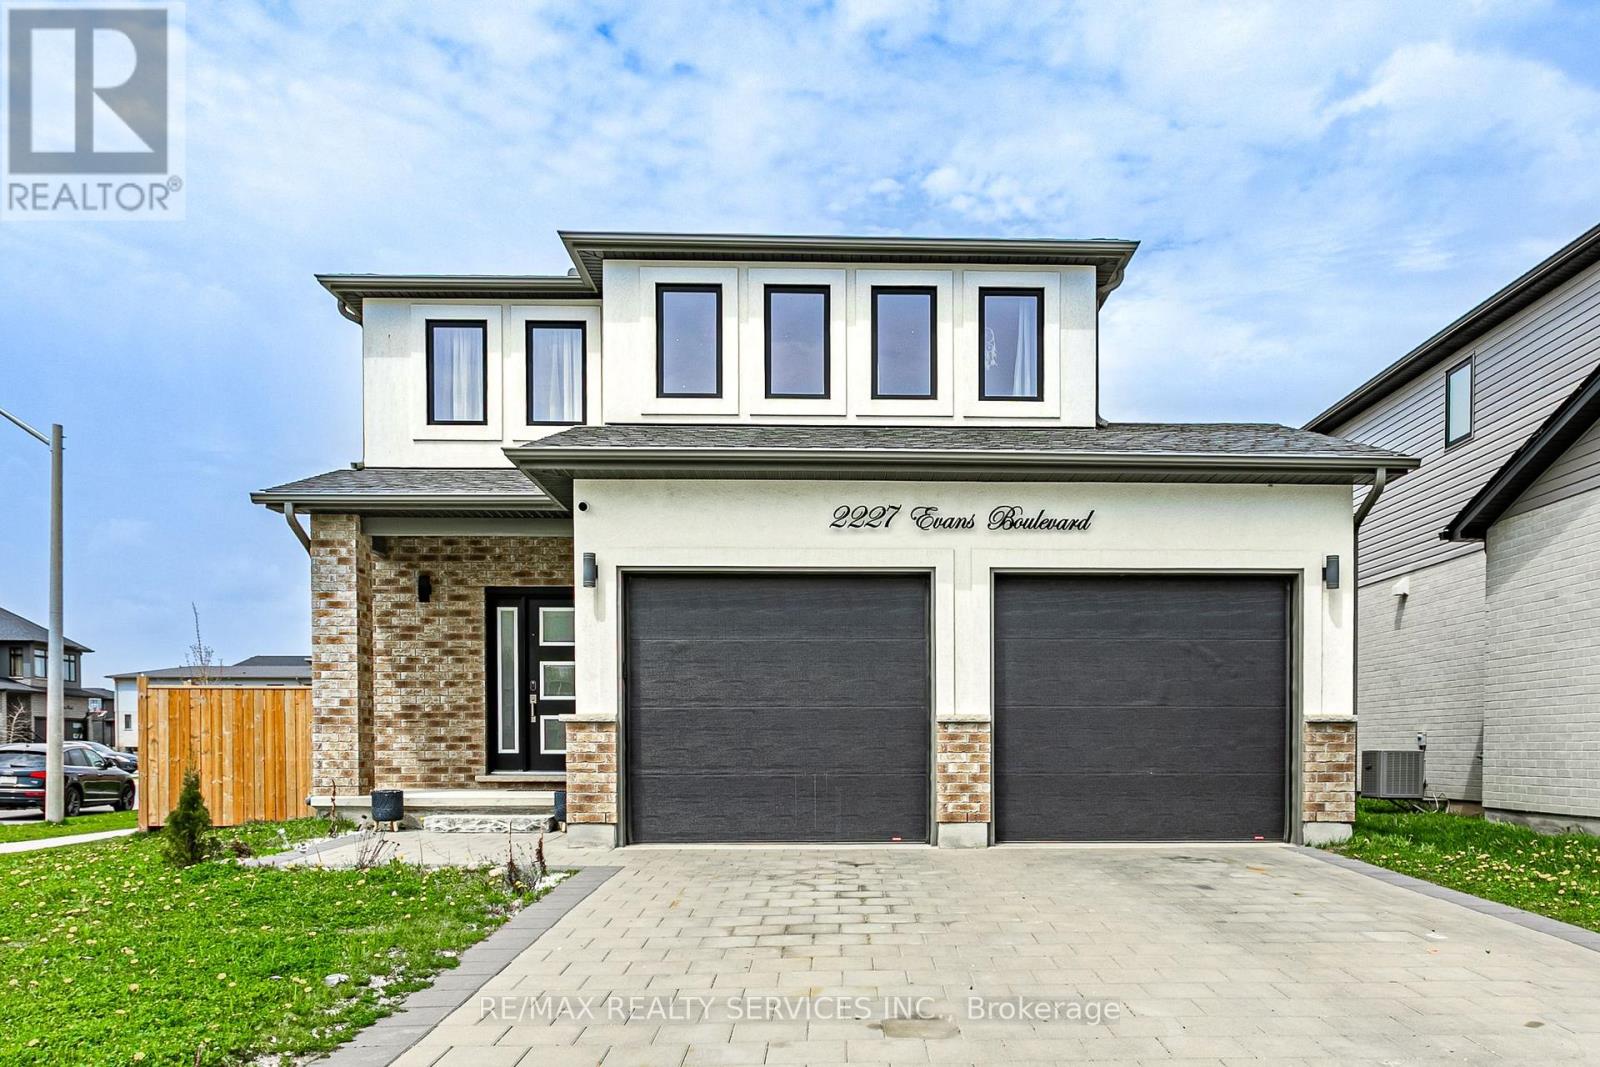
2227 Evans Boulevard
London South, Ontario
Presenting an exceptional custom residence by Patrick Hazzard Custom Homes in the highly coveted Summerside Community. This meticulously crafted property offers 3+1 bedrooms, 3.5 baths and almost 2,000 sq ft of refined living space. A grand foyer with full height windows introduces an open, light-filled floor plan. The gourmet kitchen showcases a generous island and elegant stone countertops, flowing seamlessly into the spacious great room. Main-floor laundry enhances everyday conveniences. Outdoor amenities include a Premium Lot-ideal for gatherings-and a fully fenced rear yard that ensures privacy and security. Marrying luxury finishes with thoughtful functionality, this home offers a sophisticated sanctuary in one of Summerside's most desirable enclaves. FINISHED BASEMENT with Building Permit From CITY OF LONDON. (id:61483)
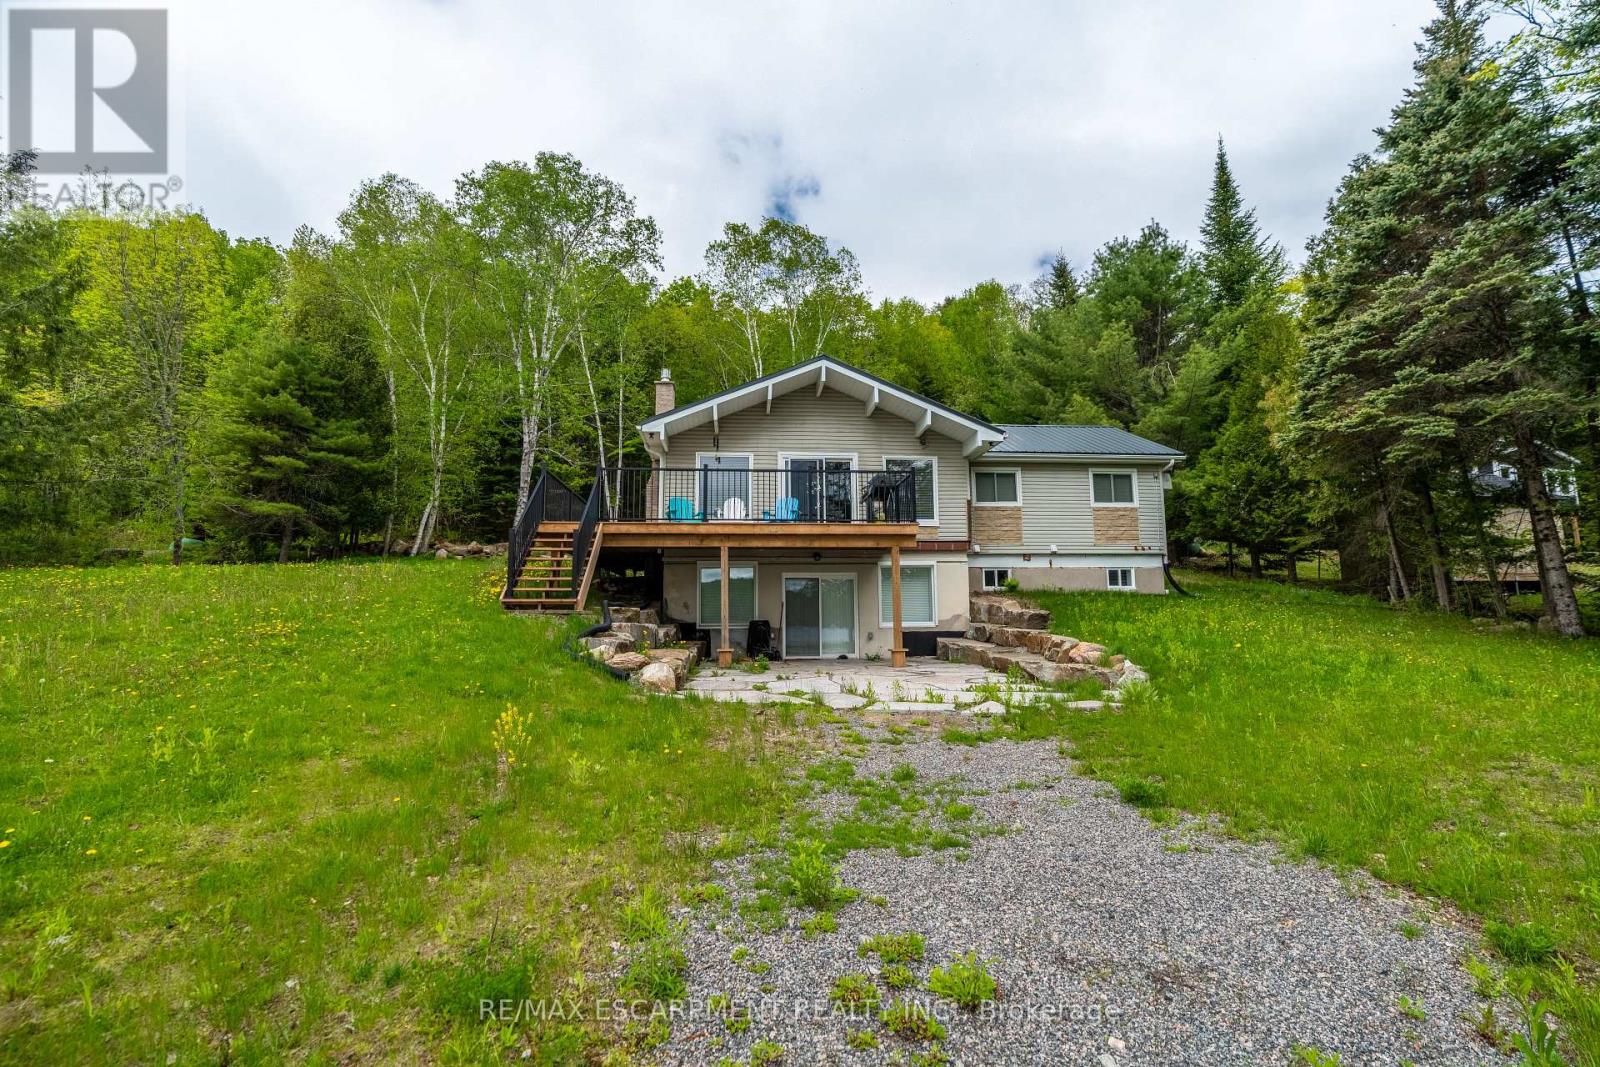
1056 Inawendawin Road
Lake Of Bays, Ontario
Beautifully renovated 3-bedroom cottage on desirable Paint Lake offering serene and tranquil views year round. Extensively updated between 2022-2024, this turn-key retreat features a new metal roof, 1.5-car garage, deck and railings, drilled well with full filtration system, generator, forced-air propane furnace and HVAC system, owned hot water tank, new dock, and landscaping with armour stone. Interior improvements include new attic insulation, new interior doors, trim and baseboards, fresh neutral paint, new main-level vinyl flooring, fully renovated upper and lower 3-pc bathrooms with heated tile floors, a completely renovated kitchen with new appliances, updated electrical with new panel and lighting, two new lakeside windows, and two new propane fireplaces on the main and lower levels. Walk out from the basement to a beautiful view of the lake and your own private dock. A meticulously upgraded cottage offering year-round comfort and peaceful lakeside living on beautiful Paint Lake. You're not going to want to miss this one! (id:61483)

79 Spicer Street
Centre Wellington, Ontario
Welcome to 79 Spicer, a stunning newly built home nestled in Fergus's highly sought-after Storey-brook community. Completed in 2023, this modern masterpiece offers over 2,000 sq ft of thoughtfully designed living space, perfectly blending style, comfort, and functionality.Step inside to a bright and inviting open-concept main floor, where sleek finishes and natural light create an upscale yet welcoming atmosphere. The heart of the home is the chef-inspired kitchen, featuring a gas range, a designer backsplash, and a large center island with seating-ideal for entertaining or everyday family living. Premium luxury vinyl plank flooring flows seamlessly throughout the main level, complemented by pot lights and contemporary fixtures.Upstairs, you'll find four spacious bedrooms (Two master bedrooms), including a beautifully appointed primary retreat complete with a walk-in closet and a spa-like ensuite. Additional bedrooms offer ample space for growing families, guests, or a home office setup, along with well-designed bathrooms for added convenience.Situated in a family-friendly neighborhood, this home is just minutes from parks, new school, shopping, and all essential amenities. With modern construction, stylish upgrades, and a prime location, 79 Spicer is the perfect place to call home.Don't miss your opportunity to own this exceptional property!!"Featuring pot lights throughout, a beautifully finished deck in the backyard, a stylish kitchen backsplash, and no carpet anywhere in the home for easy maintenance and modern living." (id:61483)
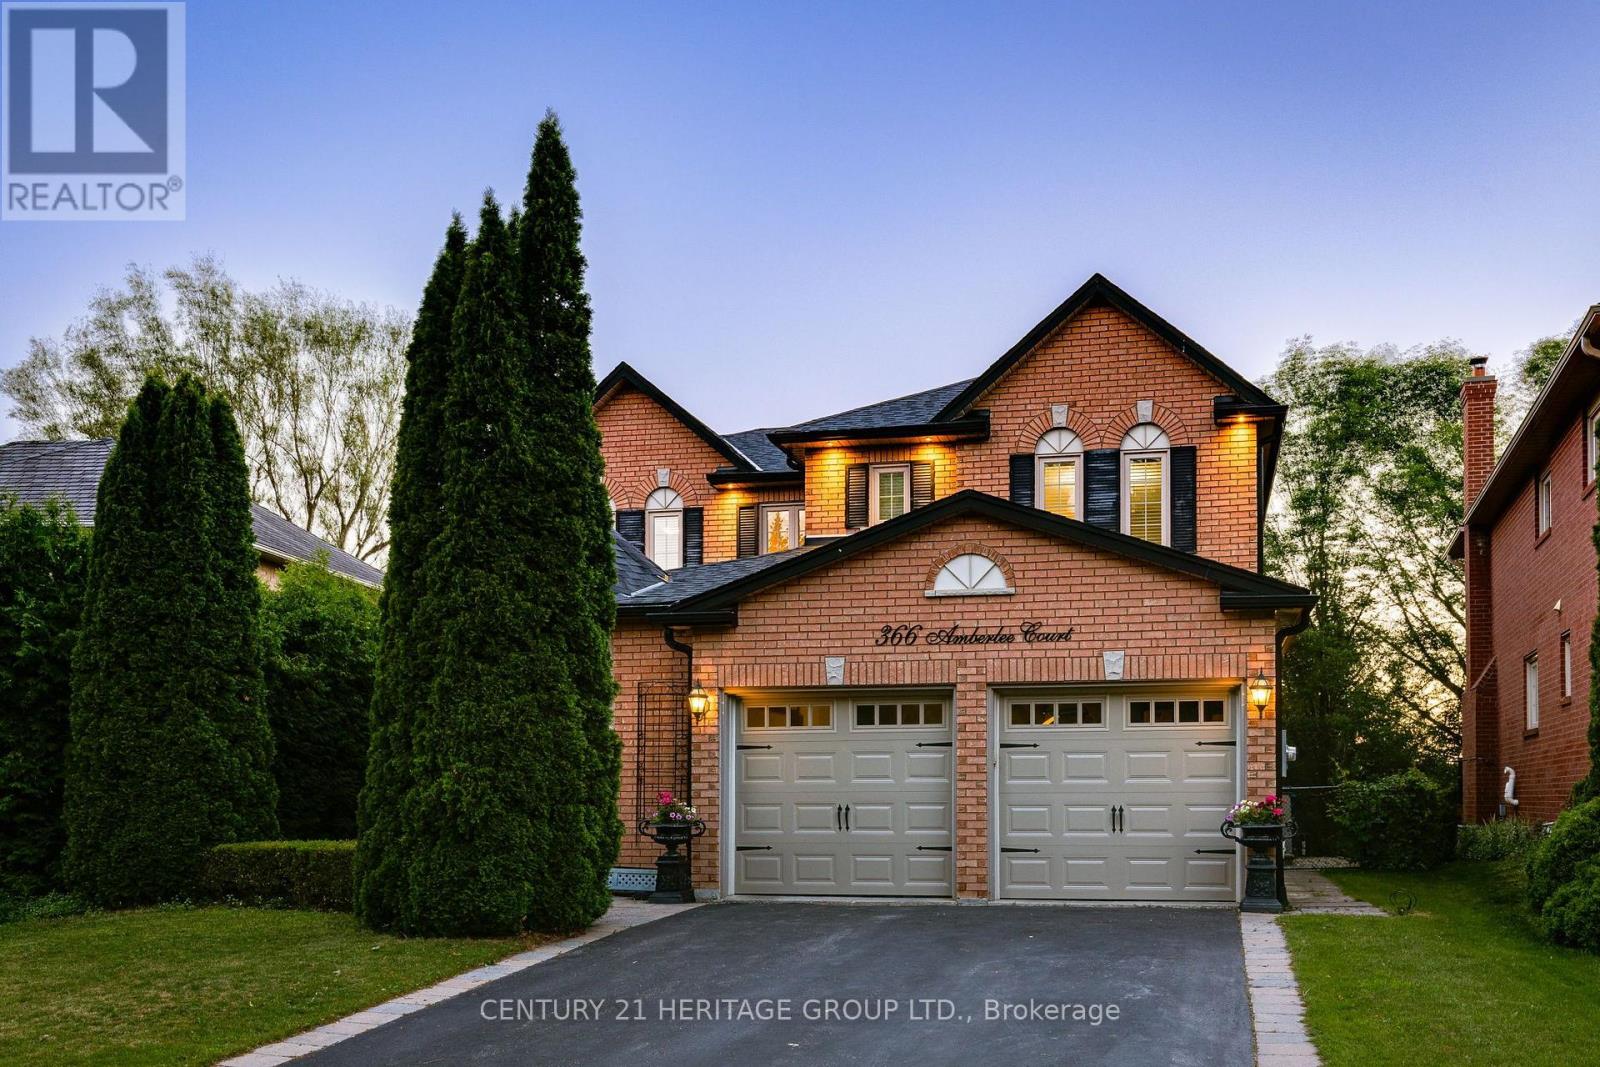
366 Amberlee Court
Newmarket, Ontario
Amazing Home Located On A Highly Desirable Dead End Cul De Sac Street With A Private Backyard Oasis Backing Onto Pond! * Premium Lot With 63.79' Rear Lot Width With Beautiful Mature Trees And Cedars With Sprinkler System * Shows Pride Of Ownership - Super Clean And Well Maintained * Spacious Floor Plan With Formal Living, Dining And Family Rooms With A Cozy Fireplace * Renovated Kitchen With Quartz Counters, Bertazzoni Gas Stove, Custom Backsplash, Breakfast Bar With Eat-In Breakfast Area And W/O To Huge Deck With Gas BBQ Line * 4 Generous Sized Bedrooms For The Growing Family * Renovated Modern Bathrooms With Heated Floors In Primary And Basement Bath * Primary Bedroom With His And Hers Closets With A 5pc Stunning Spa-Like Ensuite * Finished W/O Basement With A Wine Seller, 3pc Bath, Spacious Utility Room/Storage * W/O To A Stone Patio Perfect For Enjoying The Backyard Oasis * Roof 2024, Garage Door 2025, And Central Vac * Close To Schools, Parks, Shopping, Etc * Don't Let This Gem Get Away! (id:61483)
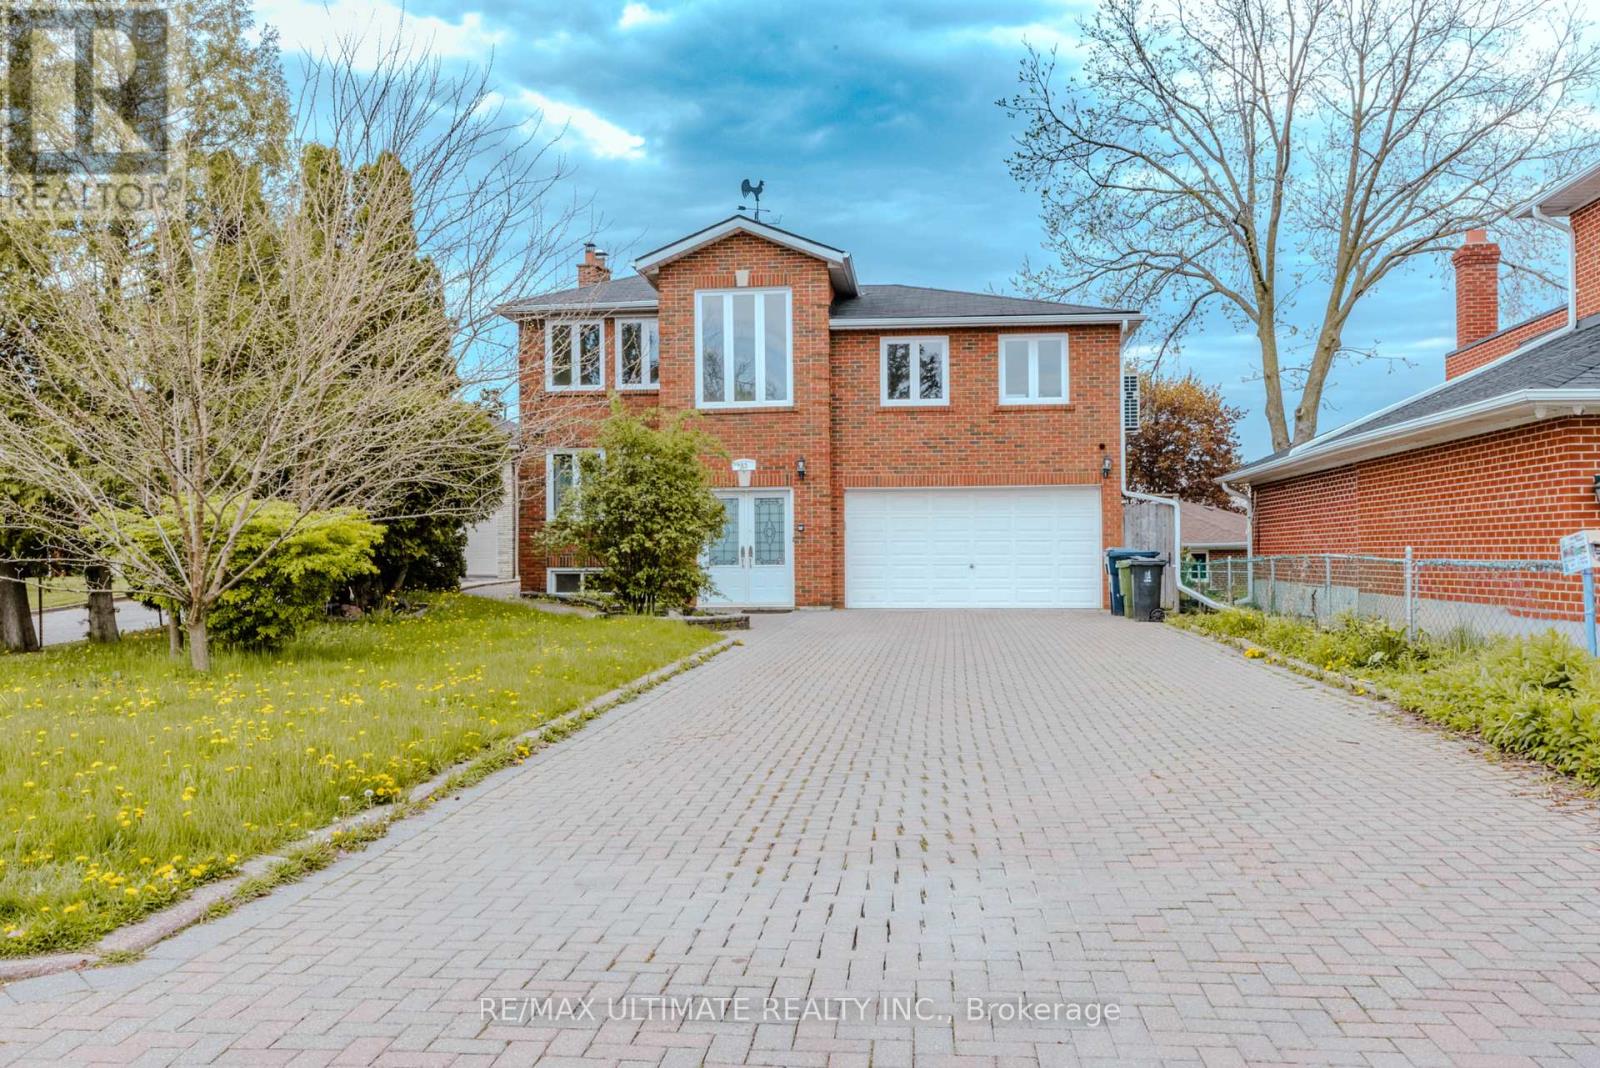
Upper1 - 83 Burr Avenue
Toronto, Ontario
Fresh. Functional. Fully Loaded. Be the very first to call this newly renovated 1-bedroom apartment home. Thoughtfully designed with an open-concept living and dining space, this bright and stylish suite features all-new stainless steel appliances, soaring ceilings in the primary bedroom, and oversized windows that flood the space with natural light.The layout is exceptionally functional, offering modern comfort without wasted space. Nestled in Toronto's charming Rustic neighbourhood, you'll enjoy a family-friendly community with an urban-meets-local vibe. Just steps to transit, the beloved Rustic Bakery, schools, grocery stores, restaurants, and everyday essentials. Commuters will love the quick access to Highway 401, while Yorkdale Mall is less than 15 minutes away.Rent includes: Heat Hydro Water High-Speed Internet In-Suite Laundry 1 Driveway Parking SpaceLocated in one of Toronto's most sought-after pockets, this move-in-ready gem offers convenience, character, and comfort all in one package.Available now. Never lived in. Don't miss your chance to be the first. (id:61483)
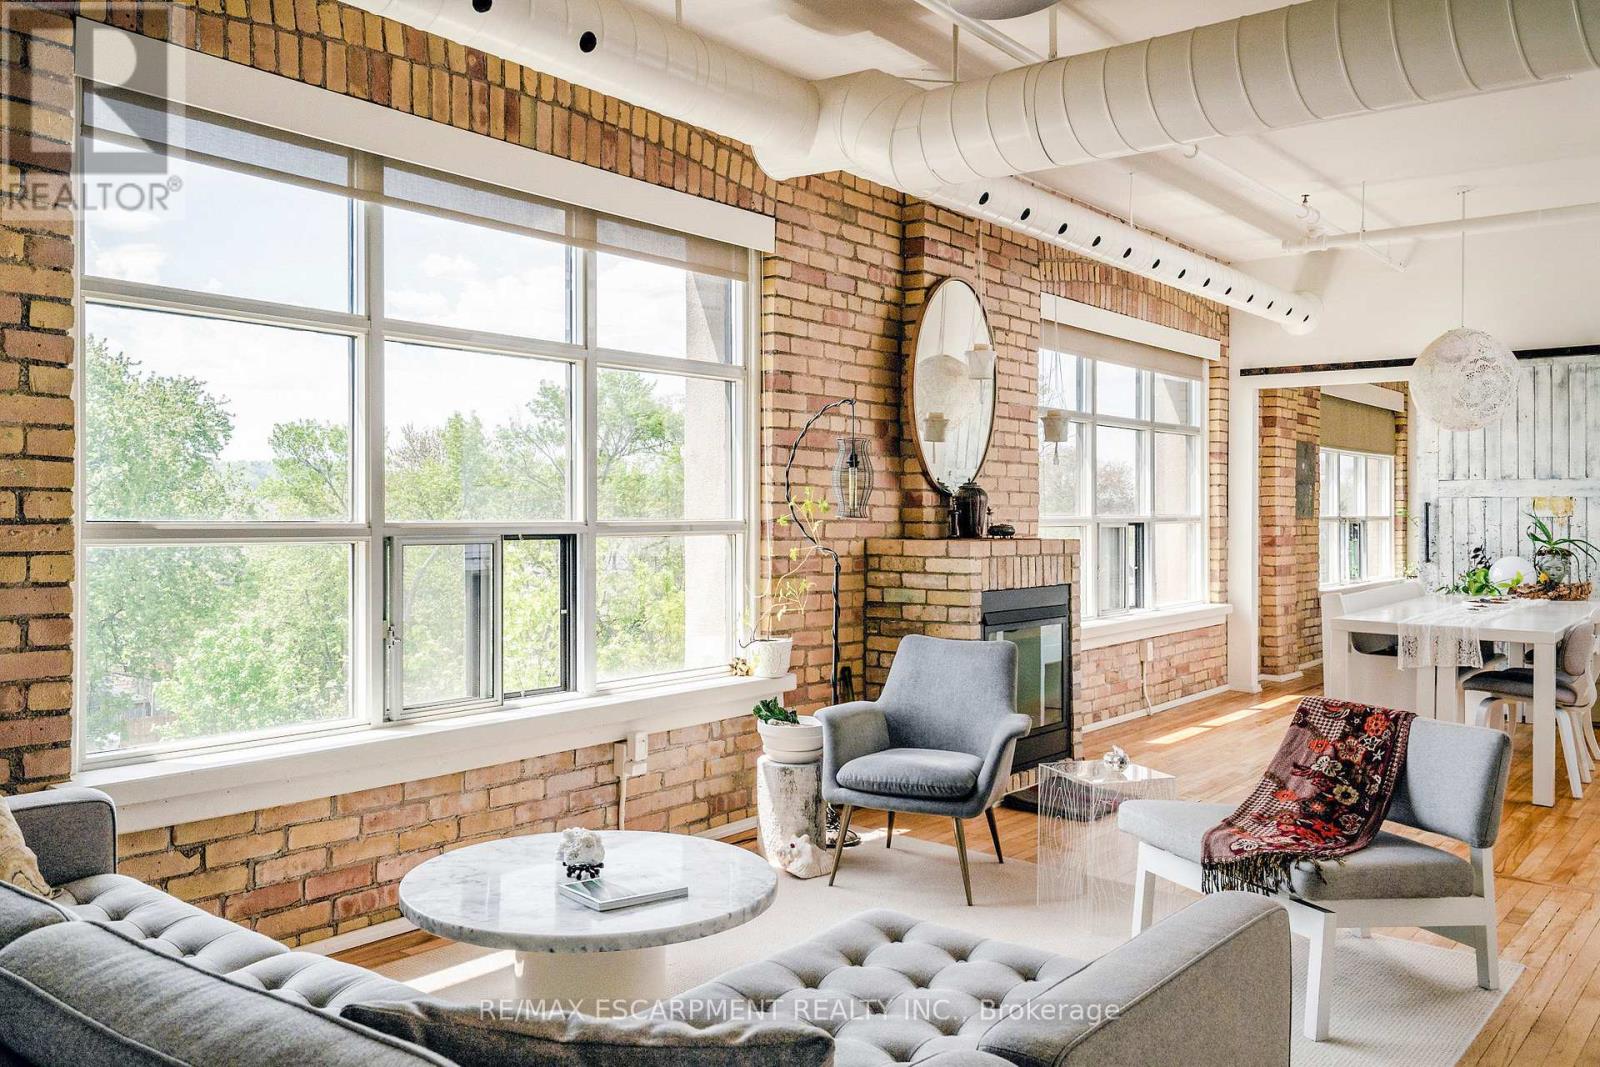
42 - 36 Margaret Street
Hamilton, Ontario
Welcome to one of Hamilton's most unique boutique condo spaces. Located in the highly sought-after west end, this top floor corner unit blends authentic New York loft character with modern, tasteful design. Surrounded by windows and filled with natural light, the space features exposed brick, exposed ductwork and artistic details throughout that create an unforgettable atmosphere. Perfectly situated near Locke Street's beloved cafés, bakeries, independent shops and organic grocers, while also offering quick highway access and walkability to everyday conveniences. Set within an intimate 14-unit boutique building, residents enjoy a quiet lifestyle, shared courtyard space, private front parking and pet-friendly living. Whether you're a professional, creative, couple or someone simply looking for a home with soul and character - this condo is truly one-of-a-kind and deserves to be experienced in person. (id:61483)
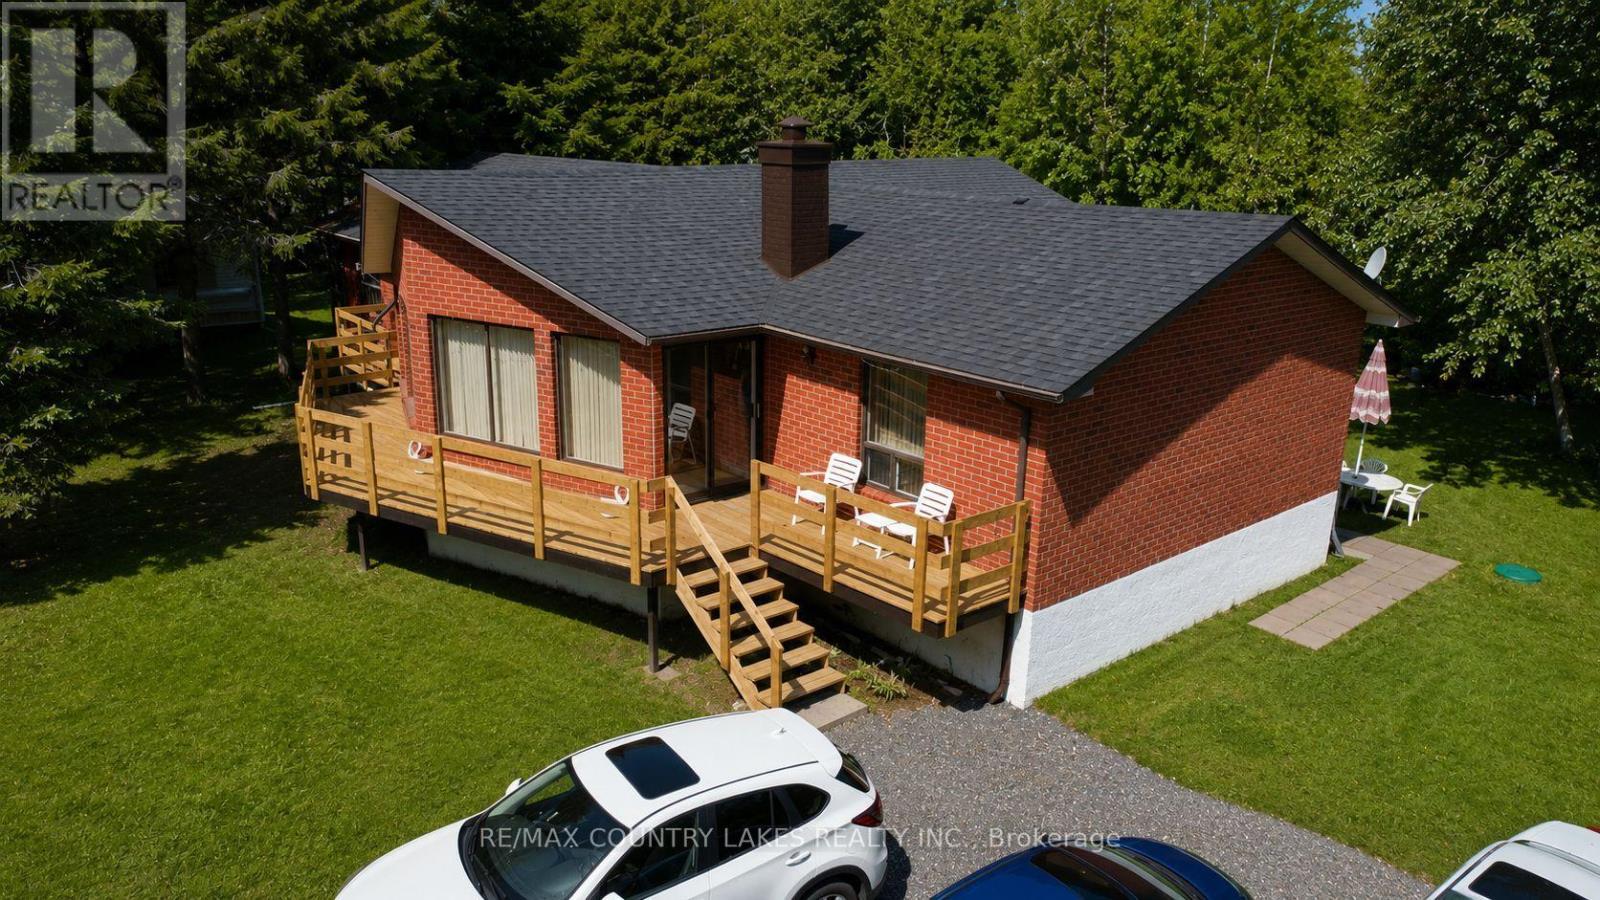
4 Macpherson Crescent
Kawartha Lakes, Ontario
Spacious Raised Bungalow With Incredible Potential in a Waterfront Community! Welcome to this well-built 1,660 sq. ft. raised bungalow located in a quiet, year-round waterfront community with access to beautiful Canal Lake from two nearby lots on the street. Offering a generous footprint and solid layout, this home presents an excellent opportunity for buyers looking to add their own updates and personal touches. The main level features 4 bedrooms and 2 bathrooms, along with a bright family room highlighted by cathedral ceilings and walk-outs to a spacious new front sundeck-a perfect space for relaxing or entertaining. The open-concept kitchen and dining area provides a great foundation for modern redesign. Downstairs, the large 1,625 sq. ft. unfinished basement offers exceptional potential for additional living space, recreation areas, or a custom lower-level suite. Recent updates include new shingles (2019) and a new hot water tank (2020), Chimney (2024). The home is equipped with energy-efficient electric heating averaging approximately $120/month. Situated on a large mature lot, the property offers privacy, outdoor space, and plenty of room to enjoy the surrounding nature. Ideally located close to local amenities and outdoor recreation, with convenient commuting distances of approximately 1 hour to the GTA, 1 hour 10 minutes to Pickering, and just 30 minutes to Orillia or Lindsay. A fantastic opportunity to create your dream home in the heart of Kawartha Lakes. (id:61483)
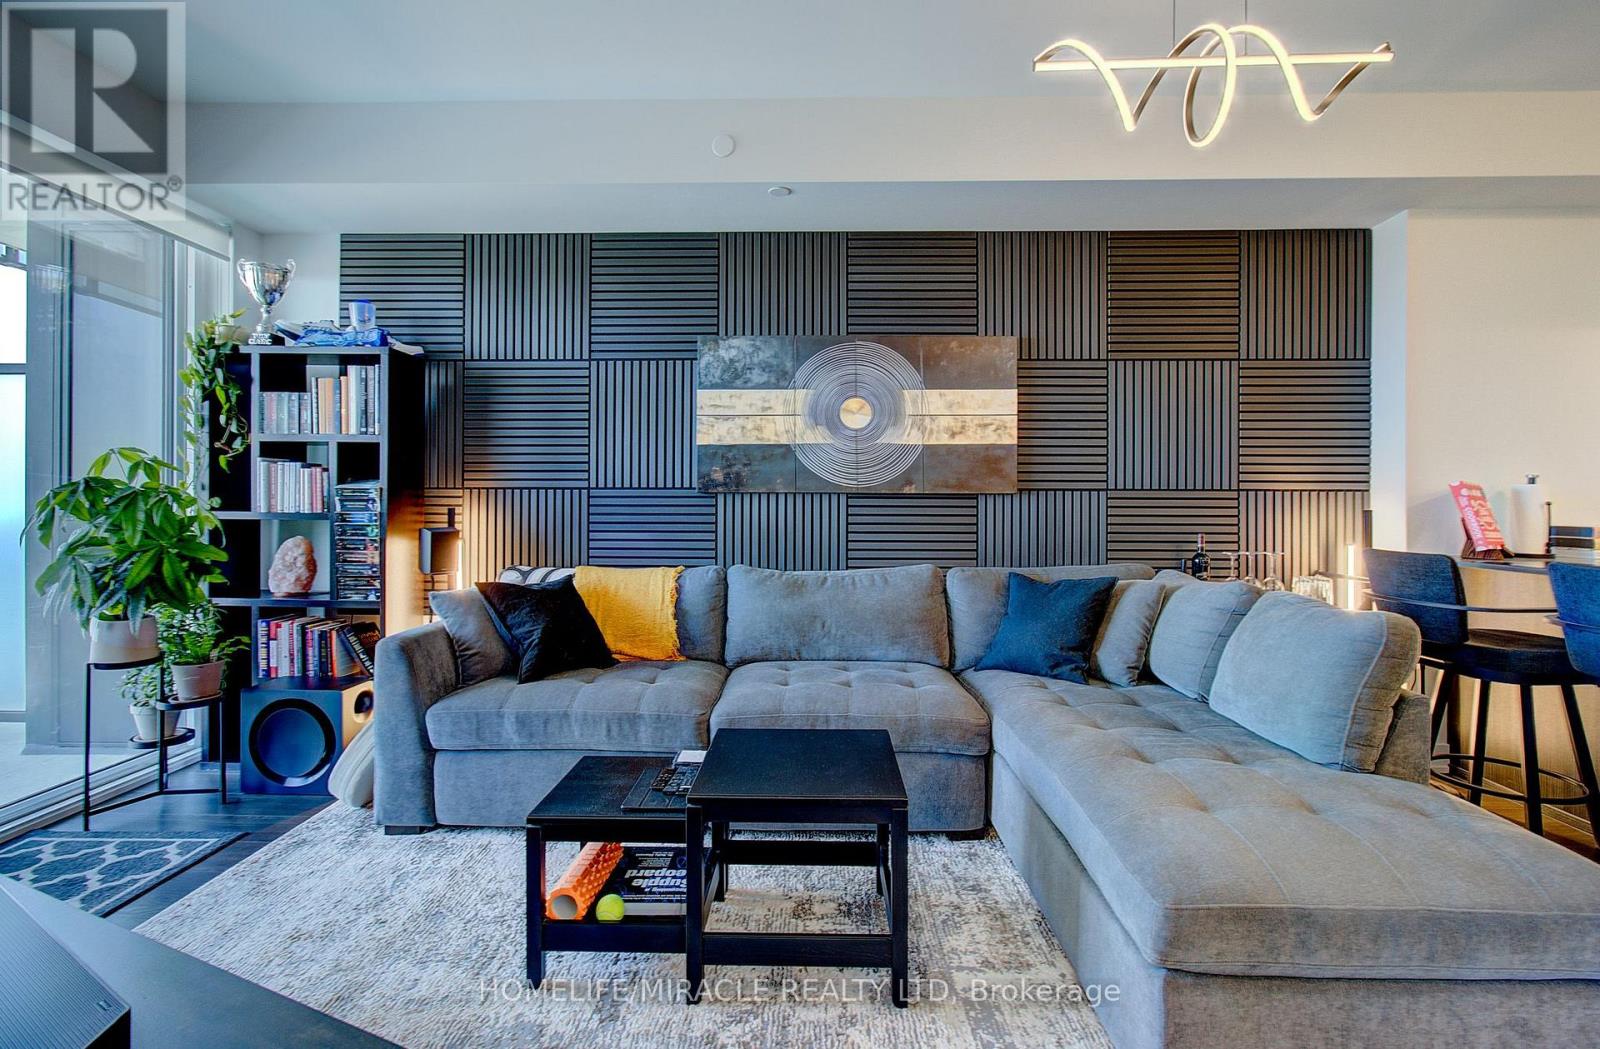
3202 - 4130 Parkside Village Drive
Mississauga, Ontario
Welcome to Avia 2 at Parkside Village! This bright 1 bedroom den suite on the 32nd floor offers a smart, functional layout with no wasted space and stunning, unobstructed north views. The good sized den is perfect for a home office, while the modern kitchen features a breakfast bar, quartz counters and stainless steel appliances, ideal for casual dining and entertaining. Enjoy a spacious living area, a generously sized bedroom, and an oversized 145 sq. ft. balcony that extends your living space outdoors, perfect for morning coffee or taking in the skyline. Residents enjoy first-class amenities including 24-hour concierge, fully equipped gym, yoga studio, party room, theatre, kids' playroom, outdoor lounge, and sun terrace with BBQs, plus the everyday convenience of Food Basics, Baskin Robbins, and a pet store right in the building. Unbeatable City Centre location steps from Square One Shopping Centre, Sheridan College, the YMCA, Cineplex, and Celebration Square. Enjoy the best of city-and-park living: the newly expanded Zonta Meadows Park, opening later this year just steps away, will offer tennis, pickleball and basketball courts, a skate park and pump track, a soccer field, splash pad, off-leash dog park, and playgrounds. Transit at your doorstep, with easy access to GO Transit and Highways 403, 401, and 407. A perfect fit for professionals and couples seeking modern urban living in one of Mississauga's most sought-after communities! Underground parking and locker included! In-suite laundry! Internet included in maintenance fees. (id:61483)
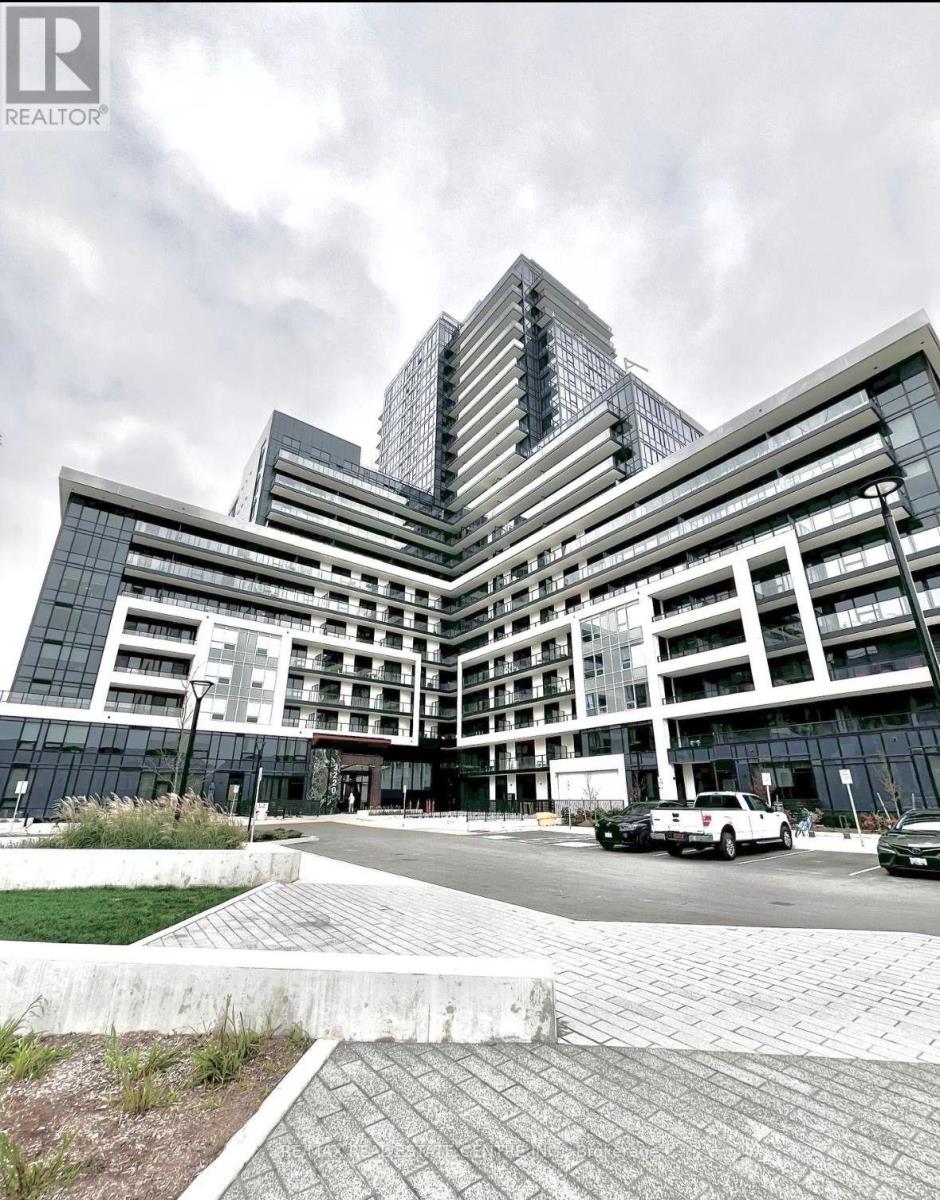
914 - 3220 William Coltson Avenue
Oakville, Ontario
Welcome to this spacious and modern 1-bedroom suite at Upper West Side Condos by Branthaven, located in the highly desirable Trafalgar & Dundas area of Oakville. Featuring a contemporary open-concept layout, this well-maintained unit boasts laminate flooring throughout, a stylish kitchen with stainless steel built-in appliances, and high-quality finishes. Includes 1 parking spot and locker for your convenience. Enjoy an array of luxury building amenities, including a fully equipped gym, concierge, exercise room, media room, party/meeting room, rooftop deck/garden, and visitor parking. Enjoy unbeatable access to everyday essentials with Longo's, Superstore, Walmart, LCBO, restaurants, and shops all within walking distance. Minutes from Oakville Trafalgar Hospital, Sheridan College, Highways 403 & 407, and public transit. An ideal home for professionals, students, or anyone seeking comfort, space, and connectivity in a prime Oakville location. (id:61483)
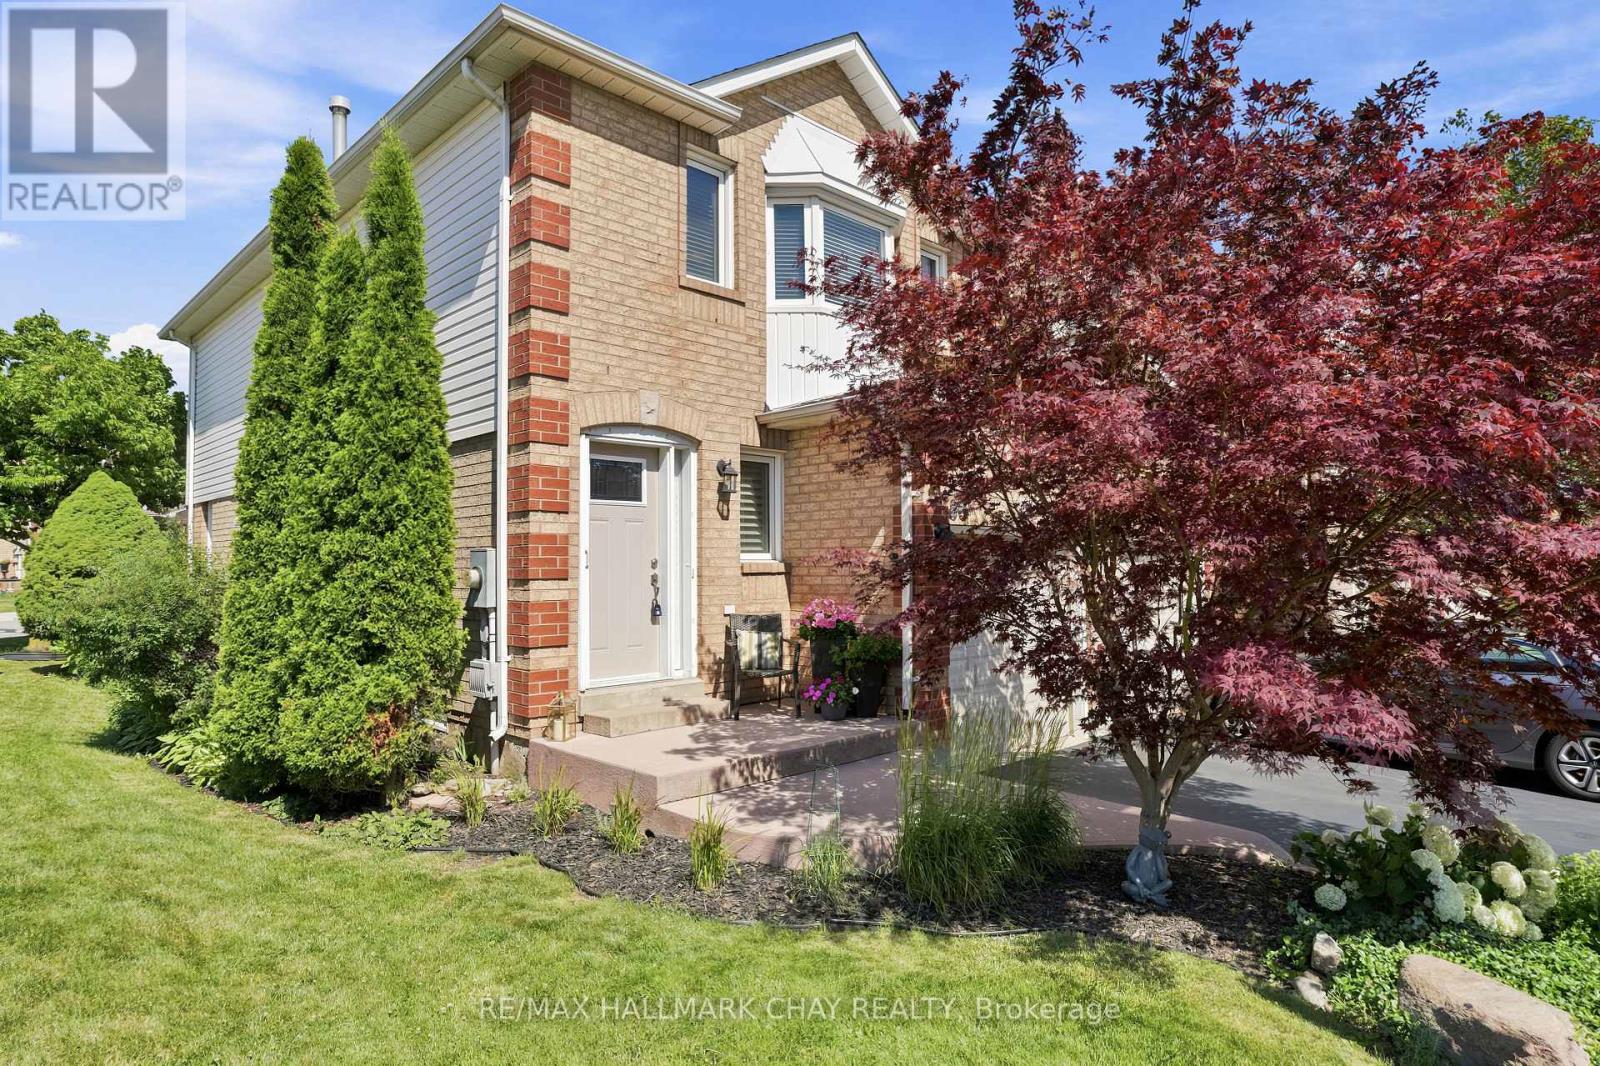
86 - 2350 Grand Ravine Drive
Oakville, Ontario
Immaculately Maintained End-Unit Townhome In Oakville's Highly Sought-After River Oaks Community! Nestled In A Quiet, Family-Friendly Enclave Surrounded By Mature Trees, A Strong Sense Of Community & Low Turnover, This Move-In Ready Home Showcases True Pride Of Ownership Inside & Out. Bright, Functional Main Floor Featuring An Open Concept Living & Dining Area, Kitchen With Granite Countertops, Stainless Steel Appliances & Walkout To A Private Rear Yard With Newly Upgraded Fence & Private Rear Entrance. Perfect For Entertaining Or Peaceful Evenings Outdoors. Spacious Primary Retreat Complete With Walk-In Closet & Private Ensuite. Freshly Painted Finished Basement With Versatile Den. Enjoy Carefree Living With Incredibly Low Condo Fees Plus Major Updates Including New Windows (2019) & Roof (2023). Convenient Inside Garage Access. Ideally Located Just Minutes To Top-Rated Schools, Parks, Scenic Trails, Shopping, Restaurants, Oakville GO Station & Quick Access To The QEW, 403 & 407. Ample Visitor Parking. An Exceptional Opportunity For First-Time Buyers, Downsizers Or Investors To Own In One Of Oakville's Most Desirable Communities. Simply Move In & Enjoy. (id:61483)
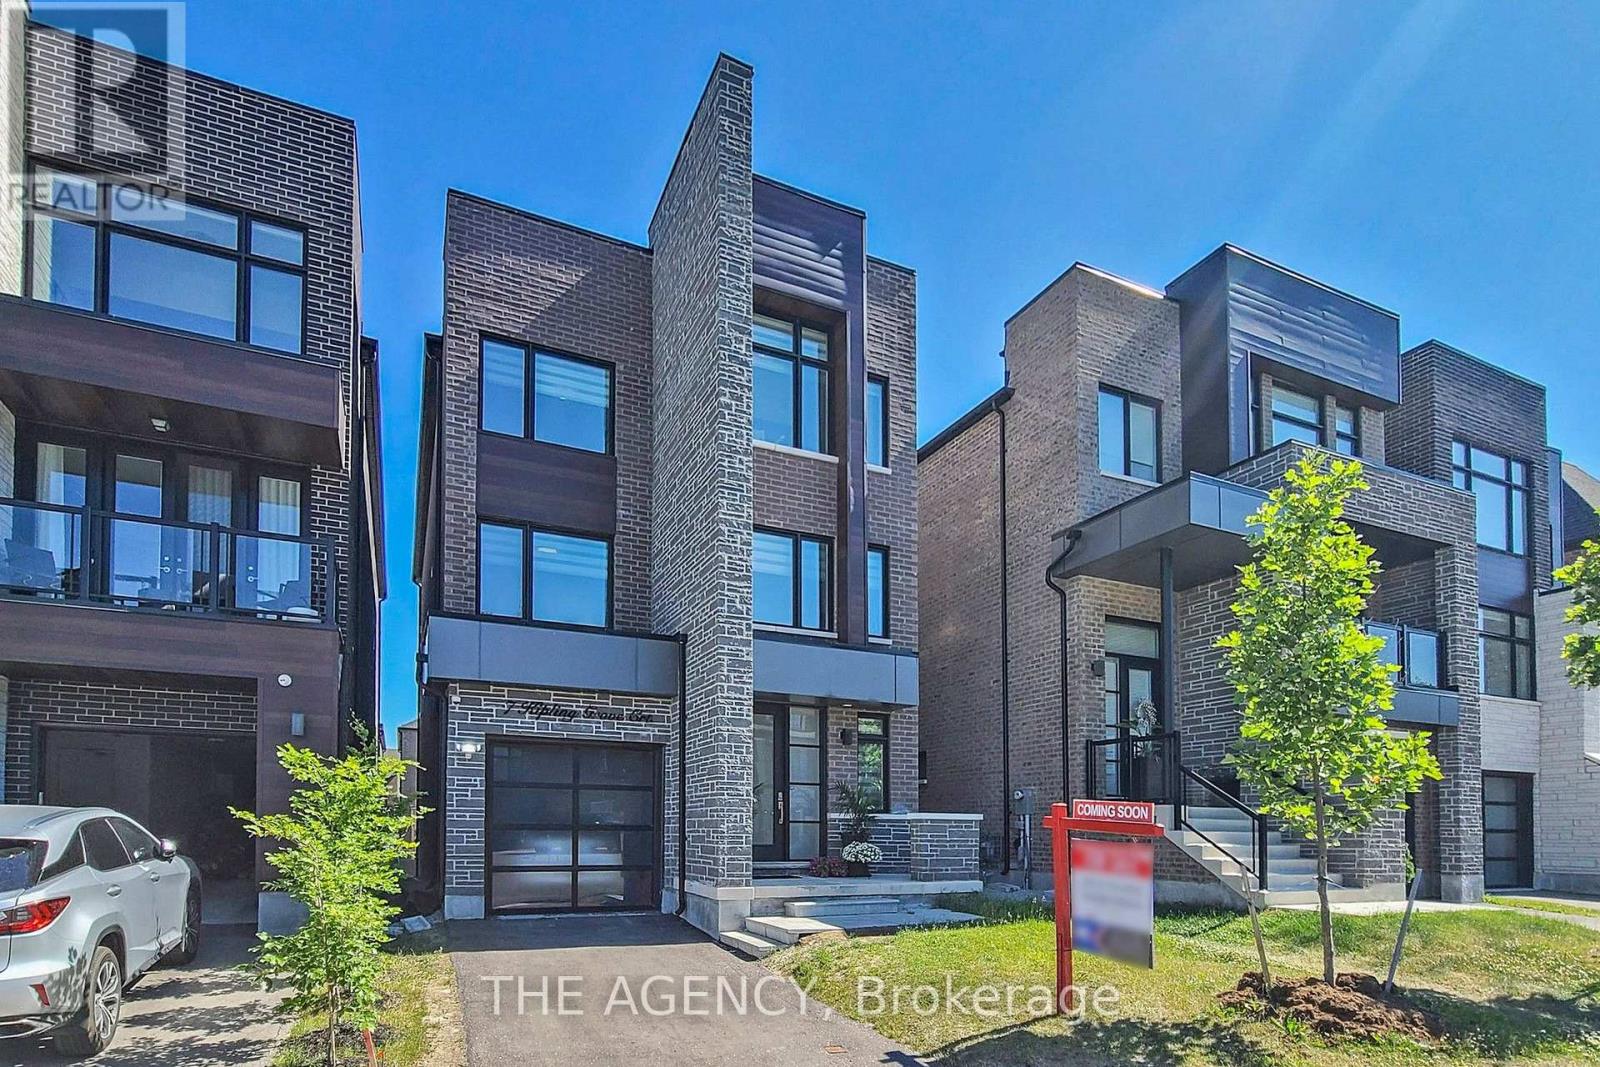
7 Kipling Grove Court
Toronto, Ontario
Luxurious Fully Furnished Executive Home for Lease! Welcome to this stunning, sun-filled detached home offering approximately 3,733 sq. ft. of elegant living space on a quiet cul-de-sac in the prestigious Glen Agar community. Featuring 4+1 bedrooms and 5 bathrooms, this modern home is thoughtfully designed with high-end finishes throughout. The chef-inspired kitchen boasts premium stainless steel appliances, an oversized center island, and ample storage, perfect for entertaining. Enjoy two spacious open-concept living areas, each with a sleek linear fireplace, creating warm and inviting spaces for family and guests. Every bedroom features its own private ensuite, while all bathrooms offer luxurious heated floors. The primary suite is a true retreat with a sitting room, his-and-hers walk-in closets, and a spa-inspired ensuite. Convenient second-floor laundry, stylish furnishings, and exceptional natural light complete this remarkable home. Ideally located close to top-rated schools, parks, shopping, restaurants, TTC, Highways 401 & 427, and just 20 minutes to downtown Toronto. Move in and enjoy luxury living at its finest. (id:61483)
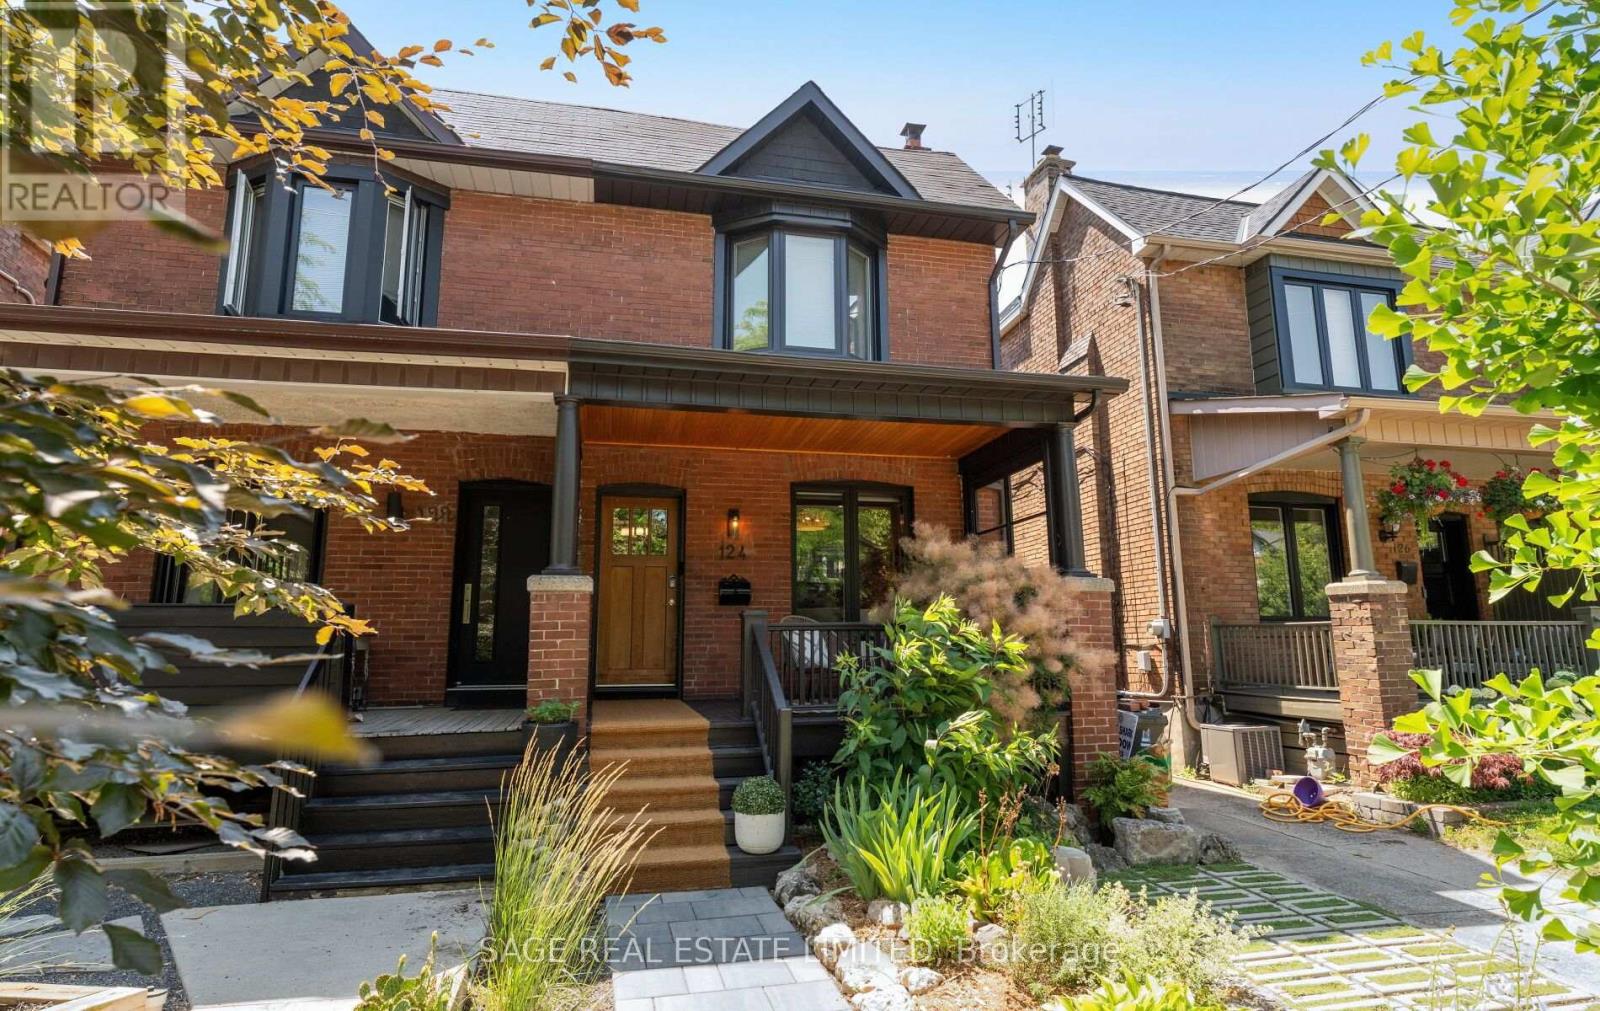
124 Evans Avenue
Toronto, Ontario
Where neighbours become friends, local shops know your order, and home extends well beyond your front door. Welcome to 124 Evans Avenue, where the timeless charm of Bloor West Village meets thoughtful modern living. This beautifully updated 3+1-bedroom home blends original character with contemporary comfort. Rich hardwood floors, antique light fixtures, and a cozy gas fireplace preserve the warmth and charm of the home's heritage, while carefully considered updates-including a renovated kitchen, bathrooms; and a spacious finished basement-make everyday living effortless. Move in, unpack, and enjoy. Outside, the home offers just as much to love. Start your mornings with coffee on the inviting, updated front porch, entertain in the private, landscaped backyard, or simply unwind in a peaceful setting that's hard to believe is just minutes from the heart of the city. Perfectly positioned in one of Toronto's most sought-after neighbourhoods, you're steps to the boutiques, cafés, restaurants, and everyday conveniences of Bloor West Village, with easy access to High Park, the subway, and the highly regarded Runnymede Public School and Humberside Collegiate catchments. More than a beautifully updated house, 124 Evans Avenue is a home designed to be lived in, loved, and enjoyed for years to come. (id:61483)
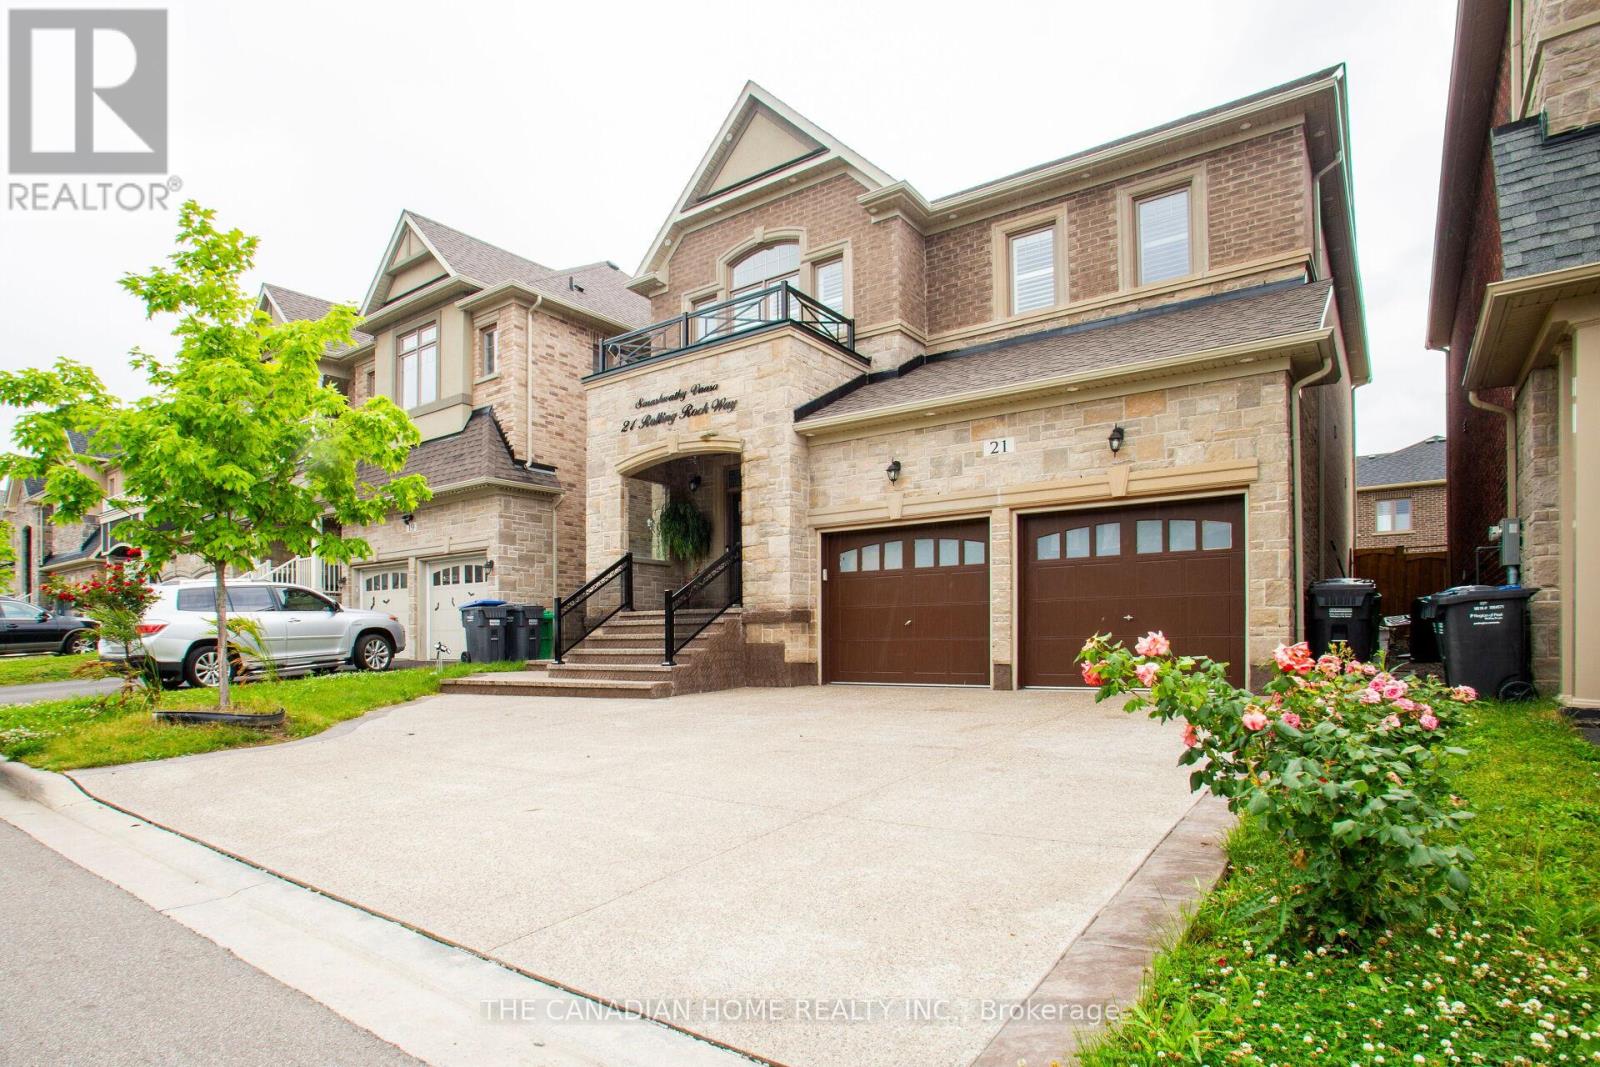
21 Rolling Rock Way
Brampton, Ontario
Built in 2020, this stunning upgraded detached home offers over 3,000 sq. ft. of above-grade living space, along with a FULLY LEGAL BASEMENT. Designed with elegance and functionality in mind, both the main and basement levels feature 9-foot ceilings, complemented by California shutters and custom glass railings in the front and backyard. The driveway and backyard showcase beautiful concrete interlock, adding both durability and curb appeal. Inside, Oak staircase, hardwood flooring extends throughout the main and second levels, leading to a modern gourmet kitchen equipped with quartz countertops, a stylish tiled backsplash, a center island, and stainless-steel appliances. The front door, replaced in 2020, adds enhanced security and contemporary style. Upstairs, you'll find four spacious bedrooms and three full bathrooms, offering plenty of space for a growing family. The home is illuminated with elegant interior and exterior pot lights, creating a warm and sophisticated ambiance. The LEGAL BASEMENT is a standout feature, offering two bedrooms, two full bathrooms, stainless-steel appliances, and a separate entrance with covered stairs for convenience and privacy. Legal Basement with covered stairs provides easy access, while ceiling speakers enhance the TV and home theater experience. Extended tall cabinets and wall-to-wall closets in each bedroom in the basement ensure ample storage space. Ideally located close to major highways, parks, schools, and shopping plazas, this exceptional property has over $300,000 invested in premium upgrades, making it a true turnkey dream home. (id:61483)
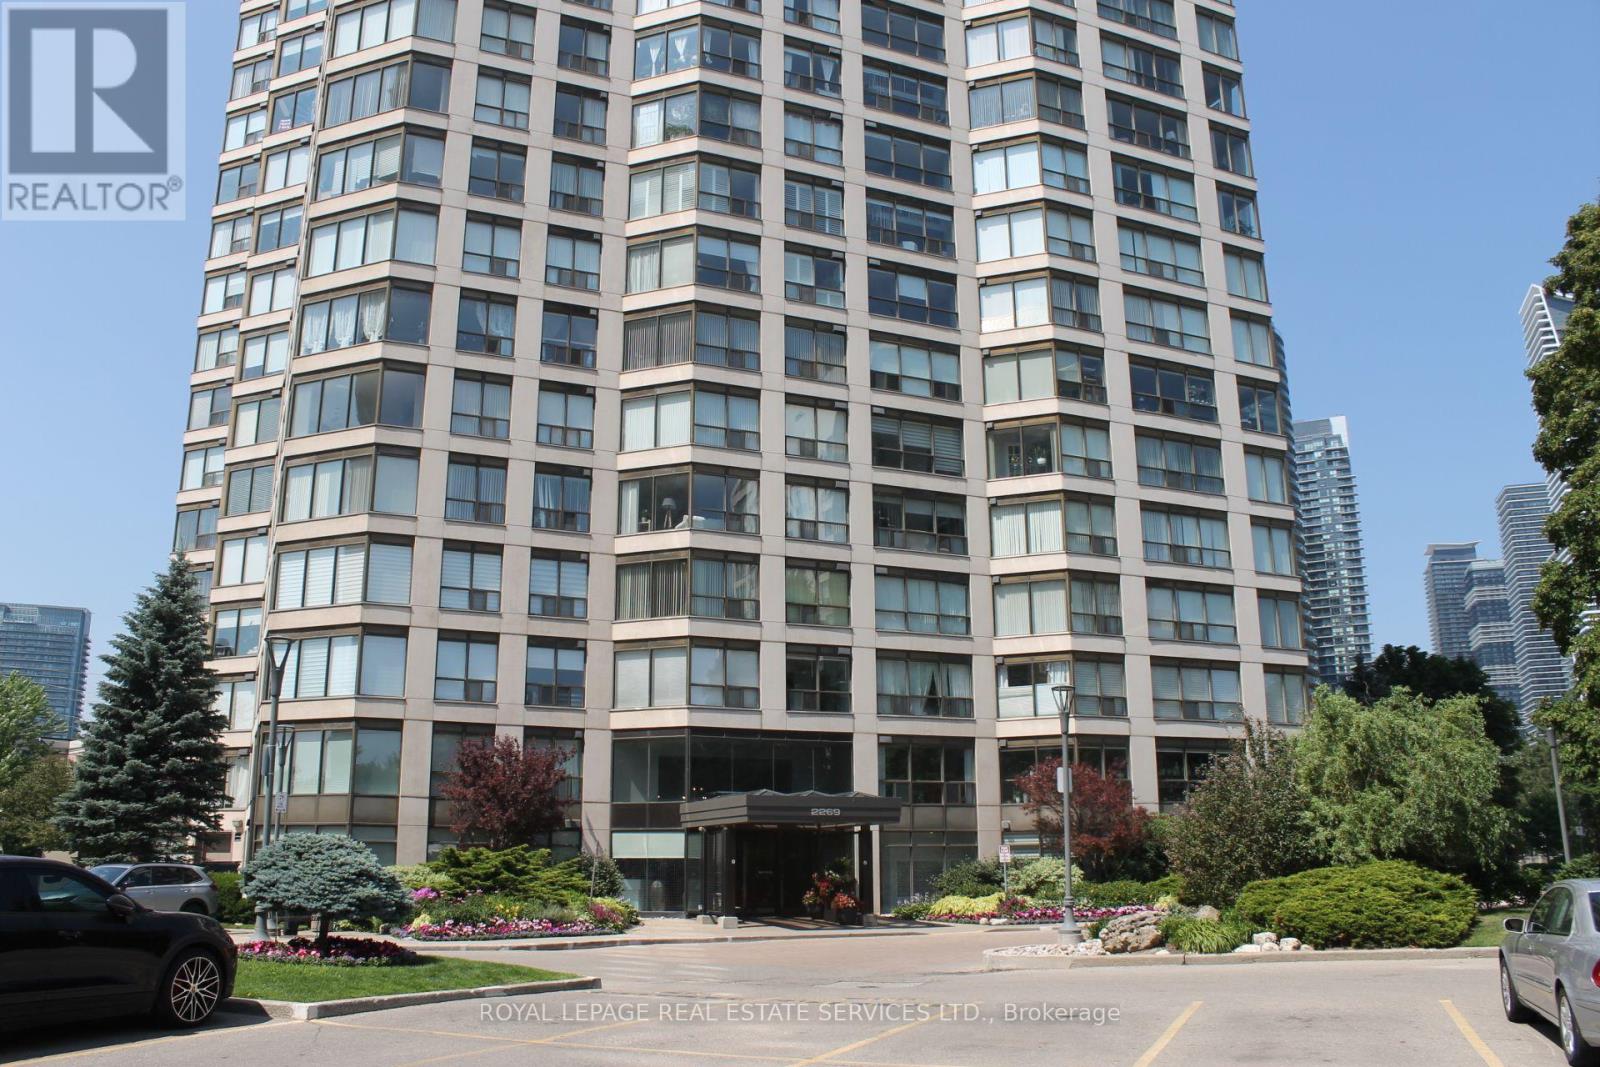
307 - 2269 Lake Shore Boulevard W
Toronto, Ontario
Marina Del Ray, Resort style living Condo with almost 1000 Sq.ft 1 bedroom + den. Fully Renovated with Fabulous space. Open Concept Living/Dining Area With Wall To Wall Windows Allowing For An Abundance Of Natural Light. Fully Customized Walk-in closet in large main bedroom. Den can be used asoffice or additional bedroom. High End appliances and Fixtures. This property offers unbeatable views. 5 Star amenities, Fitness Centre, Indoor Pool, Squash, Tennis, Billiards, Party Hall, Lakeside Deck & BBQArea. Steps to Lake Ontario, Yacht Clubs & Marinas, Path And Trails And Only 10 Minutes To Downtown. Panoramic Views from the unit. All Your Utilities (Heat, Hydro, Water, basic internet, basiccable) are included. 3 parking spaces included (2 tandem). Visit the 34th Floor Sky Lounge Terrace. It doesn't get any better than this! (id:61483)

316 Dufferin Street
Toronto, Ontario
Power of Sale. Rare investment opportunity in Toronto's Parkdale neighbourhood. This mixed-use semi-detached property offers immediate income potential alongside long-term upside for the astute investor or developer. Situated in a high-demand pocket close to transit, retail, and the evolving Dufferin corridor, this asset is well-suited to buyers looking to hold, renovate, or explore future potential - subject to the buyer's own due diligence with the City of Toronto. Re-development opportunities may exist, inquire for details (id:61483)
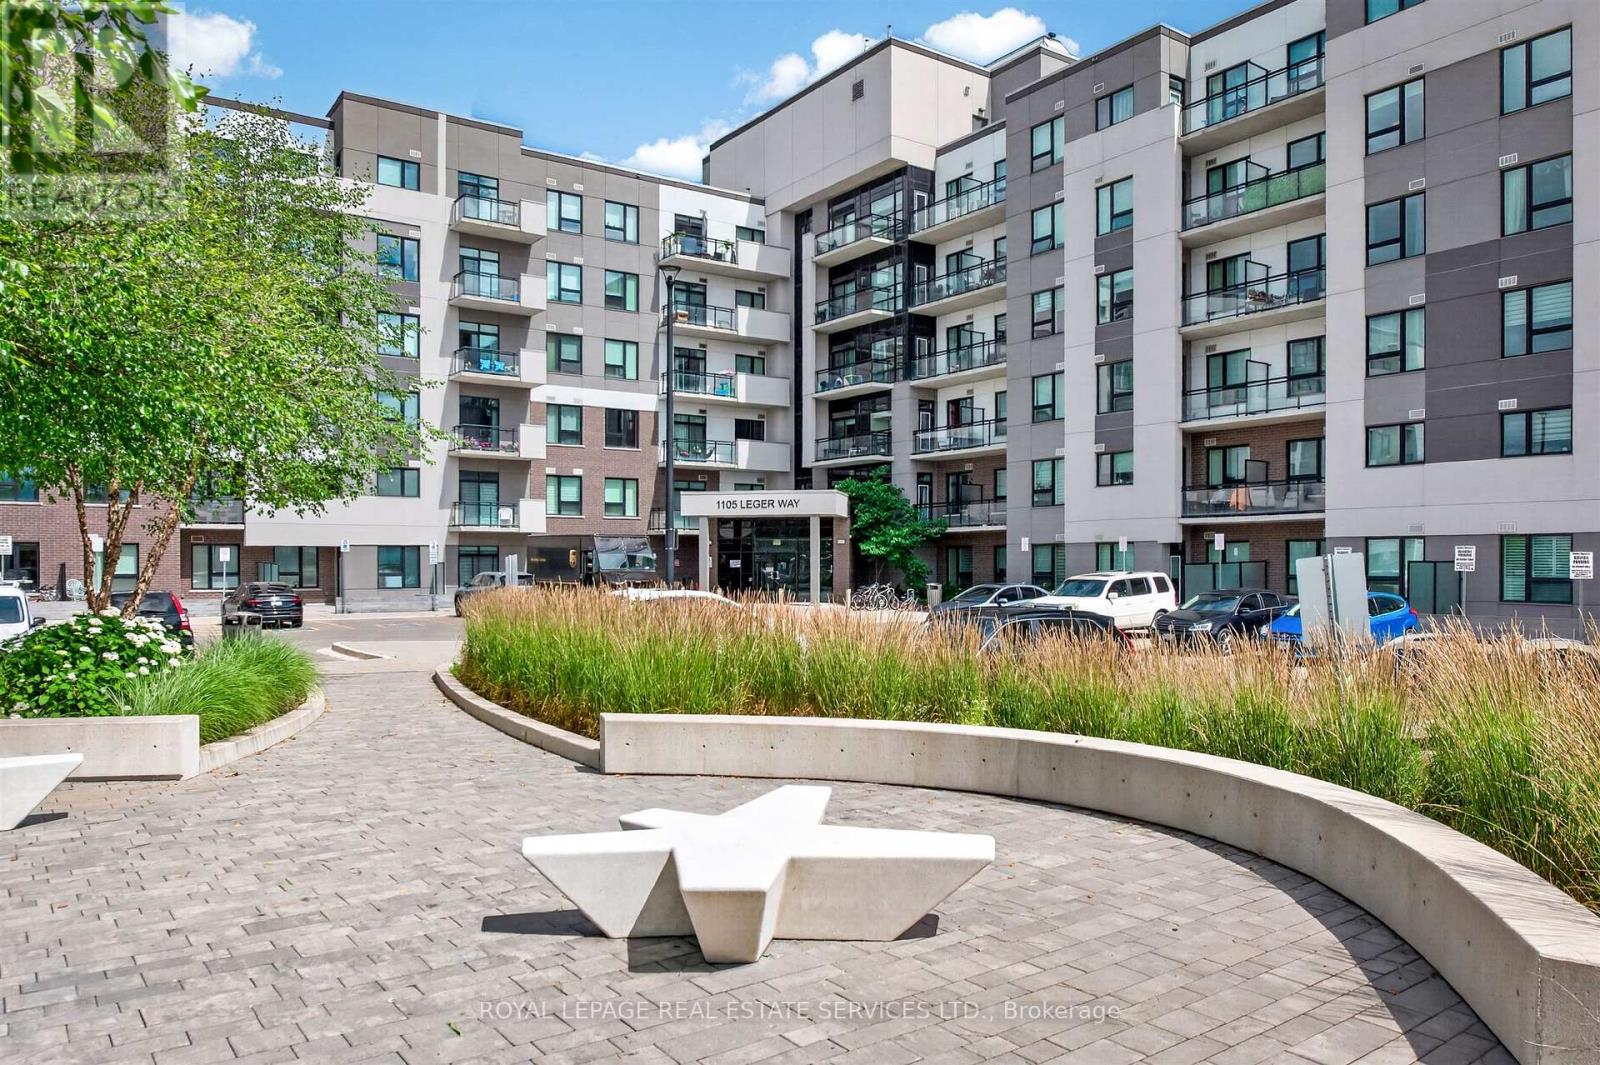
209 - 1105 Leger Way
Milton, Ontario
Welcome to this bright and beautifully appointed 2-bedroom, 2-bathroom corner suite, offering an ideal blend of comfort, style, and functionality. Situated on the 2nd floor, this thoughtfully designed unit boasts an abundant of natural light from its southwest exposure and an open-concept layout that's perfect for everyday living and entertaining.The modern kitchen features quartz counter tops, stainless steel appliances, and ample workspace, flowing seamlessly into the living and dining room with walk-out to spacious sized, private balcony. The generous primary bedroom offers a walk-in closet and a contemporary en-suite. A well separated second bedroom, also complete with a walk-in closet, provides excellent privacy for family members, guests, or a home office.Conveniently located away from the elevators, this suite offers a quieter living experience and includes one underground parking space and a storage locker. Enjoy access to excellent building amenities, including a stylish resident lounge and a spacious party room with a full kitchen and comfortable seating areas for entertaining.Ideally located close to shopping, schools, parks, recreation facilities, public transit, and major highways, this exceptional condo offers the perfect combination of modern living and everyday convenience. (id:61483)
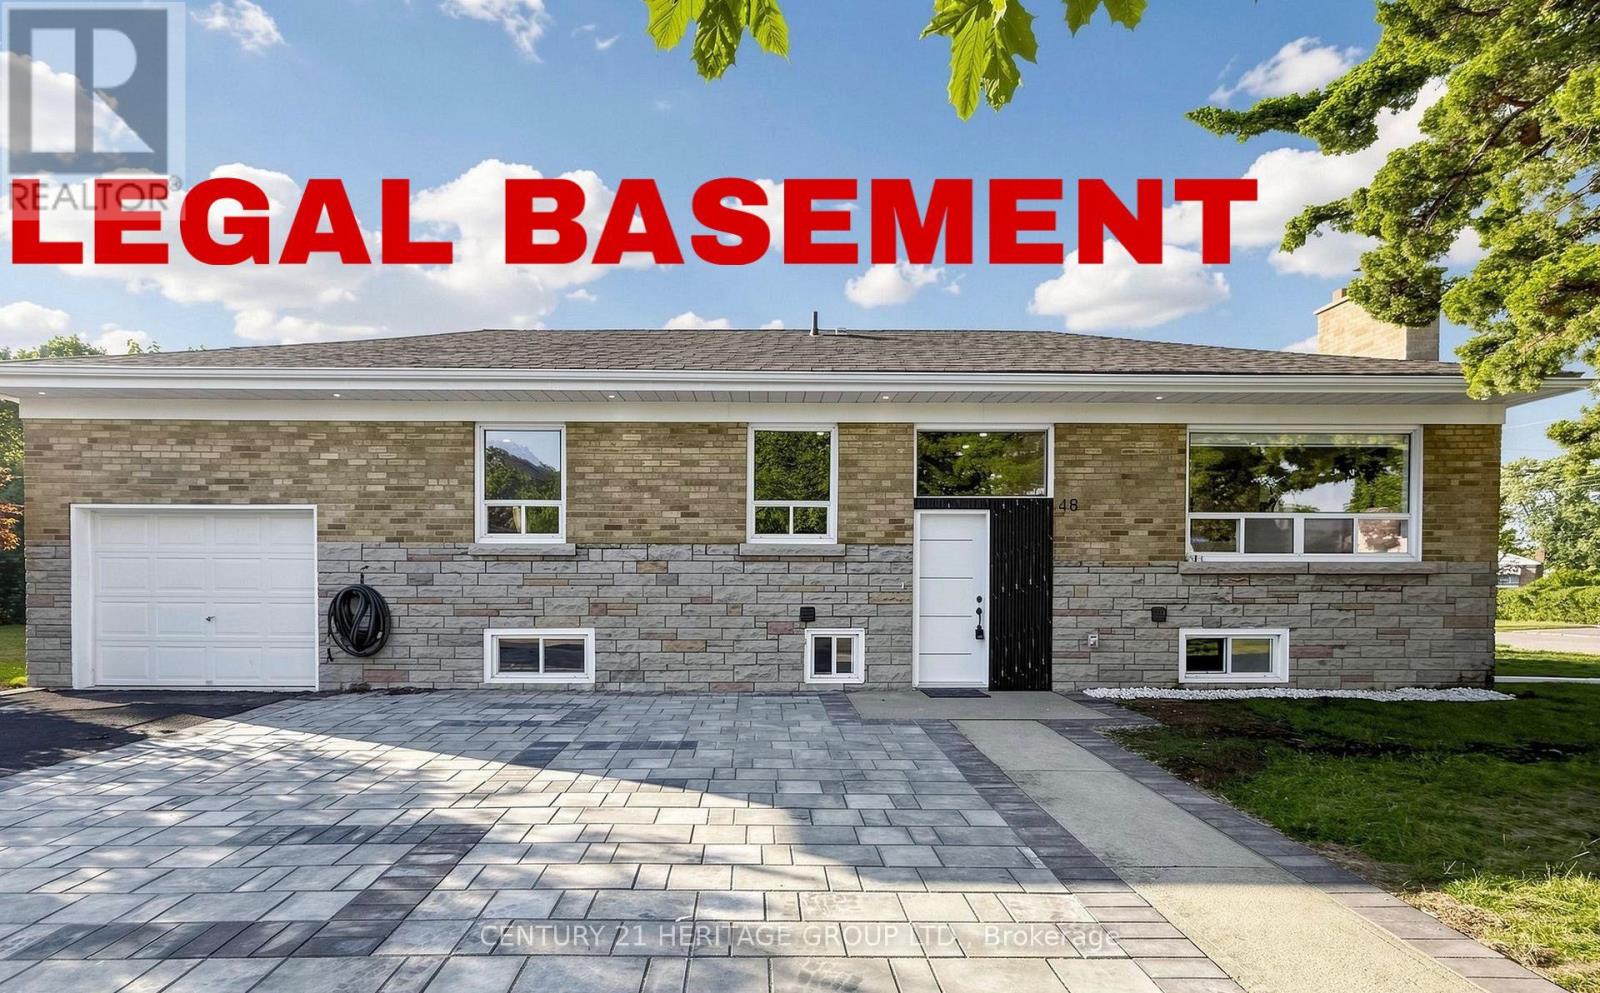
48 Kecala Road
Toronto, Ontario
Location! Location! Location! Welcome to your dream home at 48 Kecala Rd! This immaculately renovated, lovely detached bungalow, one of the larger bungalows in the area, is nestled in a highly desirable neighbourhood and offers exceptional value for families and investors alike. Main direction is Lawrence Ave East & Kennedy Rd. The property freshly renovated with permit. The main level features 3 bedrooms, brand-new hardwood floors, fresh paint, and elegant pot lights throughout. The bright, open-concept living and dining areas seamlessly connect to a modern designer kitchen complete with quartz countertops, tile backsplash, custom cabinetry, and stainless steel appliances. The main floor also two full 3pcs washrooms. The fully finished legal basement with a separate entrance offers incredible income potential. It includes 3 bedrooms , 2 full bathrooms, and a brand-new kitchen with center island with s/s appliance perfect for extended family living or rental income. Additional upgrades include anew 200 Amp electrical panel, custom curtains, and fully updated bathrooms featuring modern mirrors and a smart toilet. one garage attached and 3 parking spot in driveway, accommodating up to 4 vehicles. new landscape. Conveniently located close to top-rated schools, parks, shopping, and public transit everything your family needs is just minutes away! Enjoy a spacious legal basement apartment and register in city of Scarborough. (id:61483)
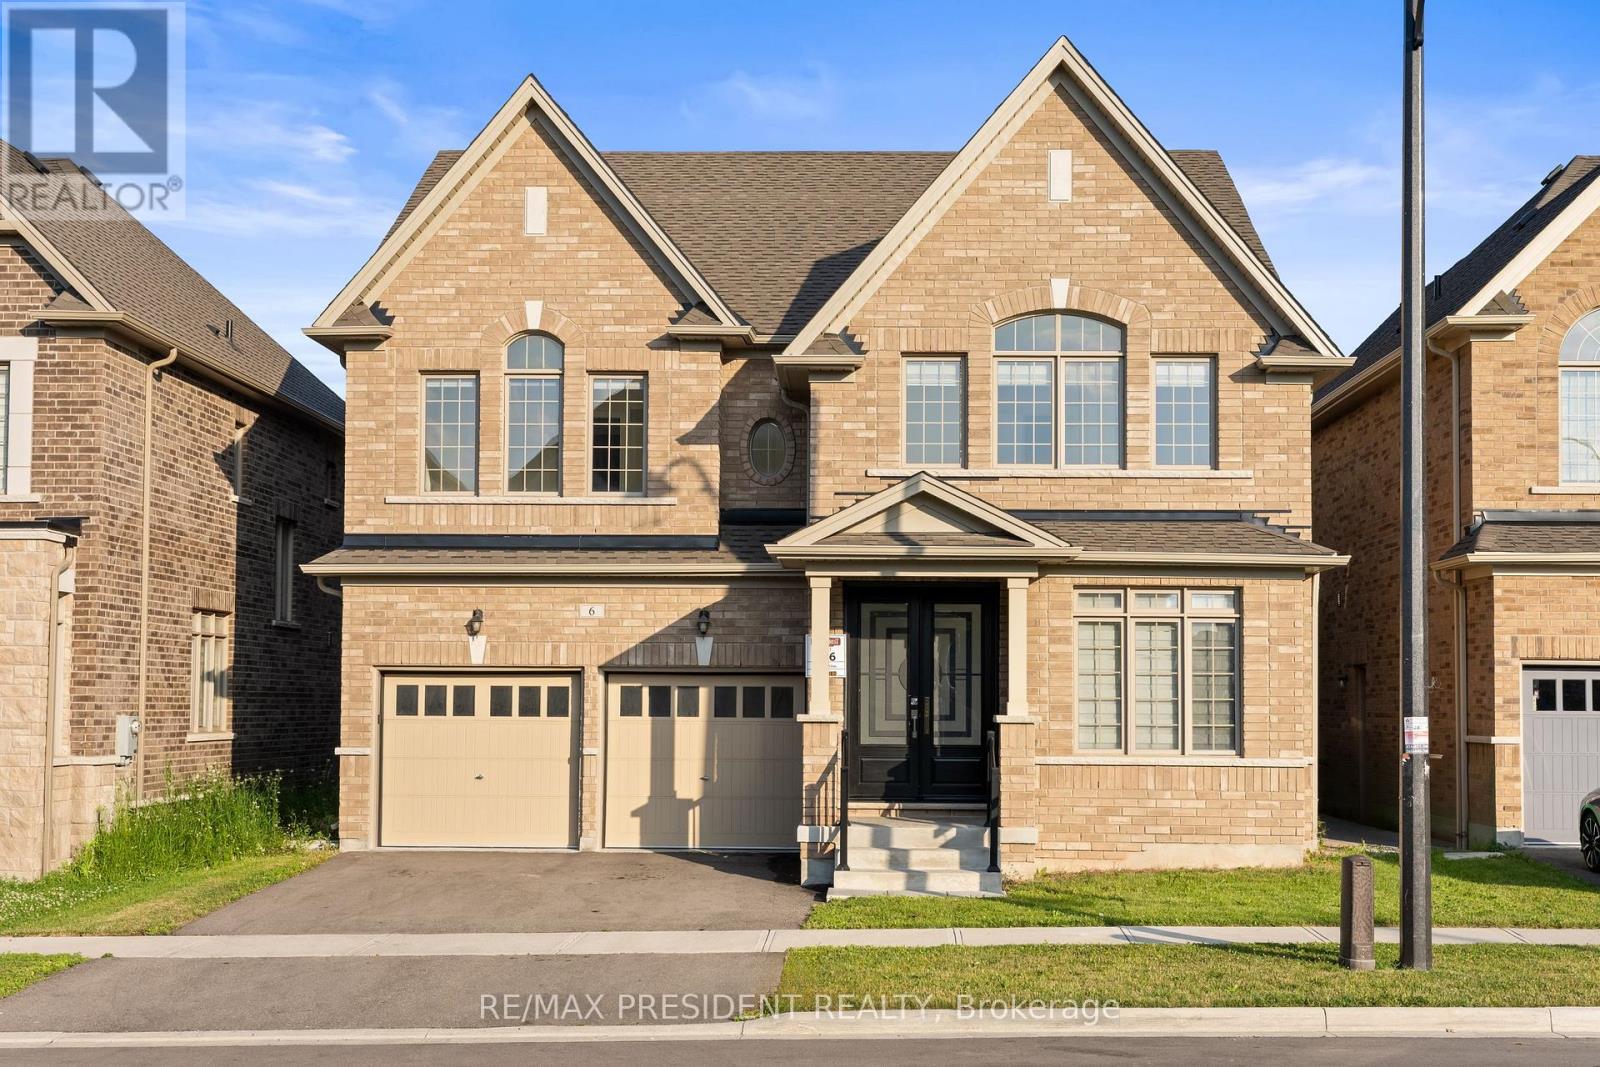
6 Jenwood Crescent
Brampton, Ontario
Freshly painted beautiful 4-bedroom detached home with a spacious and functional layout designed for comfortable family living. The main floor features a bright, open-concept design with a large great room, a separate dining area, and an additional living room that provides flexible space for both entertaining and everyday use. The kitchen is upgraded with extended cabinetry, upgraded countertops, built-in appliances, and quality finishes, along with a generous breakfast area that creates a natural flow throughout the home. Tile flooring runs from the front entrance through to the breakfast area, adding both style and durability. The second level offers four well-sized bedrooms, including a large primary bedroom with two walk-in closets and a private ensuite. A standout feature is the second bedroom with its own ensuite and walk-in closet. The remaining bedrooms are spacious with plenty of natural light and access to additional bathrooms. A large linen closet in the hallway provides added convenience and storage. This home features over 90k in builder upgrades, including hardwood flooring, upgraded staircase with iron pickets, smooth ceilings throughout, upgraded tiles, and enhanced kitchen and bathroom finishes. The home also includes a double-car garage and an unfinished basement with excellent potential for future customization. Conveniently located near Highway 410, schools, parks, shopping, transit, and everyday amenities, this is a great opportunity to own a well-upgraded home with plenty of space and flexibility. (id:61483)
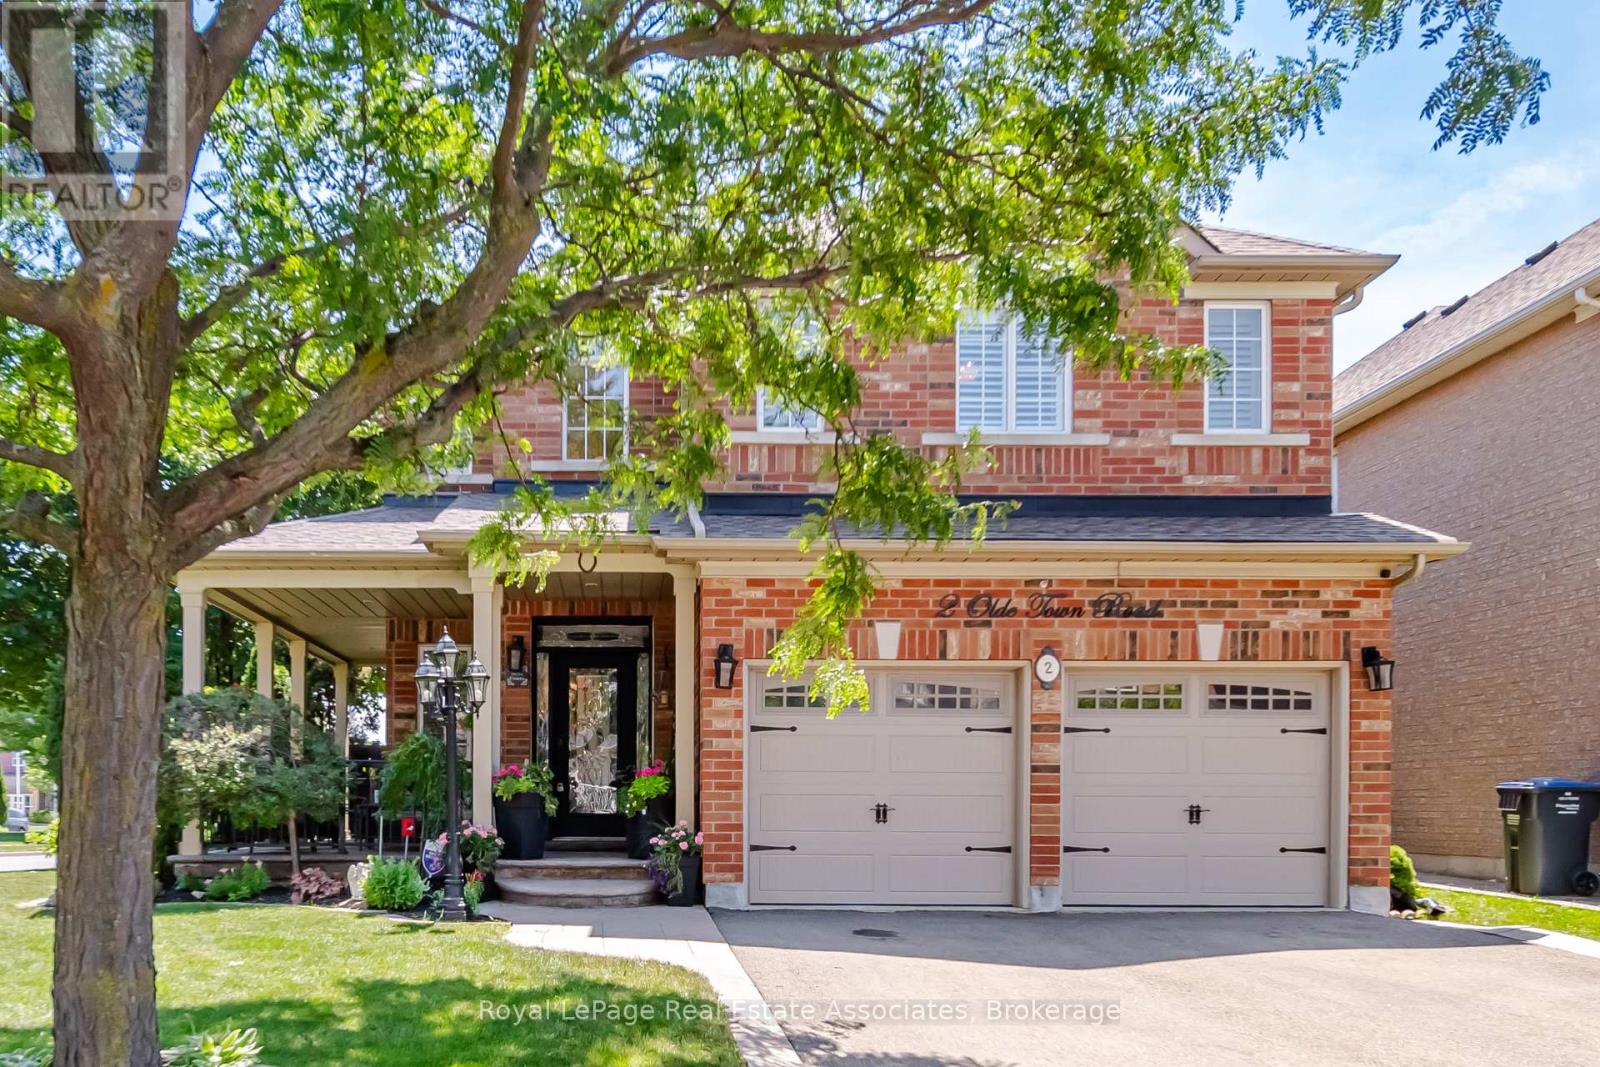
2 Olde Town Road
Brampton, Ontario
Set on an exceptional 86 x 107 ft corner lot, this is the kind of property that gives a family room to grow, both inside and out. Mature landscaping, added privacy, and a welcoming front porch create an arrival that feels just as inviting as the home itself. Whether you're enjoying a quiet morning coffee, catching up with neighbours, or watching the kids play, it's a space that naturally becomes part of everyday life. Lovingly maintained by its original owner, this home reflects years of thoughtful care and pride of ownership. Offering 2,660 sq ft above grade, the layout is designed for the way families live. Separate living and dining rooms provide flexibility for entertaining and holiday gatherings, while the dedicated family room with a natural gas fireplace is where everyone naturally comes together. The bright kitchen features stainless steel appliances, a custom backsplash, generous prep space, and a breakfast area with walk-out access. Main floor laundry with direct entry to the built-in garage keeps busy mornings running smoothly. Upstairs offers four generously sized bedrooms, including a primary retreat with a walk-in closet and private 4-piece ensuite. The partially finished basement adds valuable living space with a recreation room and den, while leaving plenty of opportunity to tailor the remaining space to your family's needs. Important updates include the roof (2014), owned furnace and central air conditioner (2015), and hot water heater (2019, rented through Enercare). Outside, the premium corner lot offers room to garden, play, entertain, or simply enjoy the added privacy and curb appeal. Parking for six vehicles, a built-in two-car garage, and classic brick construction complete the package. Just minutes to Mount Pleasant GO Station, with walkable access to shops, restaurants, parks, schools, and everyday amenities, plus quick connections to Highways 410, 407, and 401. A well-cared-for home in a neighbourhood where families put down roots. (id:61483)
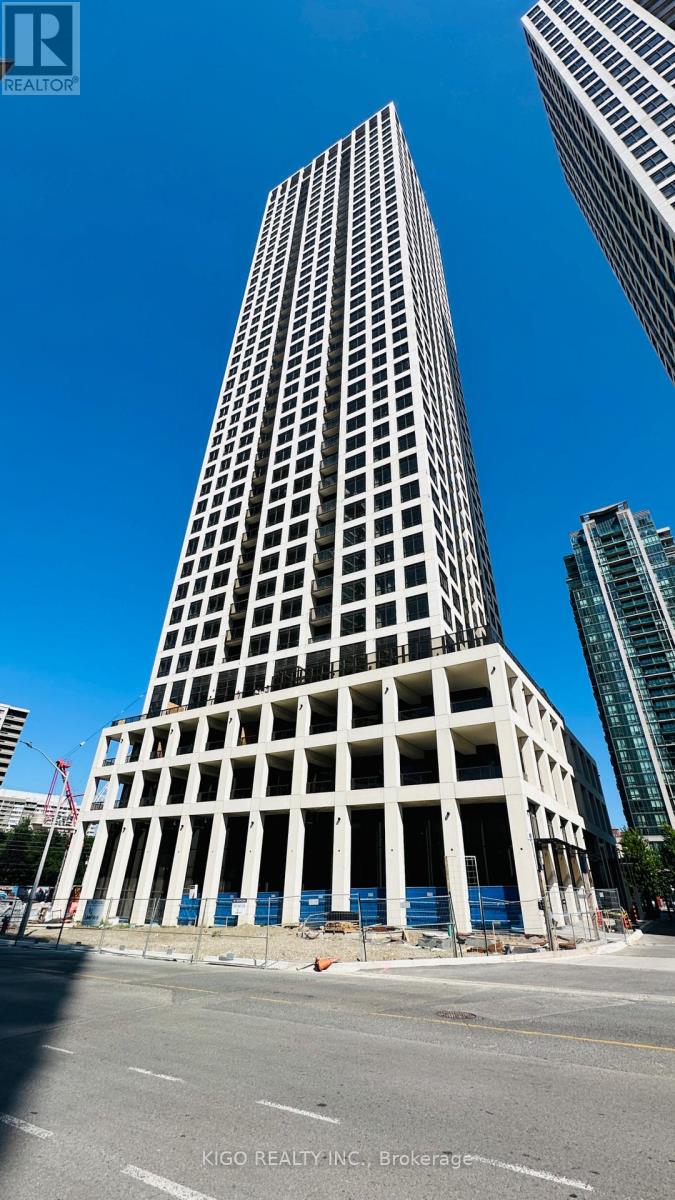
210 - 30 Elm Drive W
Mississauga, Ontario
Welcome to Solmar Edge Tower 2, a brand-new condominium in the highly desirable city center area. This spacious 2-bedroom, 2-full-bathroom unit has an interior area of 1041 square feet plus a 605 square foot L-shaped wrap-around terrace!! 9' floor-to-ceiling windows with a large terrace along the entire unit let in tons of natural light, creating an amazing living/entertaining space that offers an open concept layout with a large living/dining room and a stunning kitchen with high-end built-in appliances. The primary bedroom is generously sized, including a large walk-in closet and a frameless glass shower in the ensuite bathroom. Carpet-free living with an ensuite laundry room. Square One, the main transit terminal, GO buses, Living Arts, Sheridan College, Celebration Square, the Central Library, YMCA, Cinemax, banks, restaurants, and shops are just a few of the amenities available in this excellent location in Mississauga's downtown. Cooksville GO, 403/401/QEW, Port Credit, and many other attractions are all within a short drive. This home is ideal for couples, students, and small families. Do not pass up this amazing opportunity. Call today to schedule a private viewing! (id:61483)
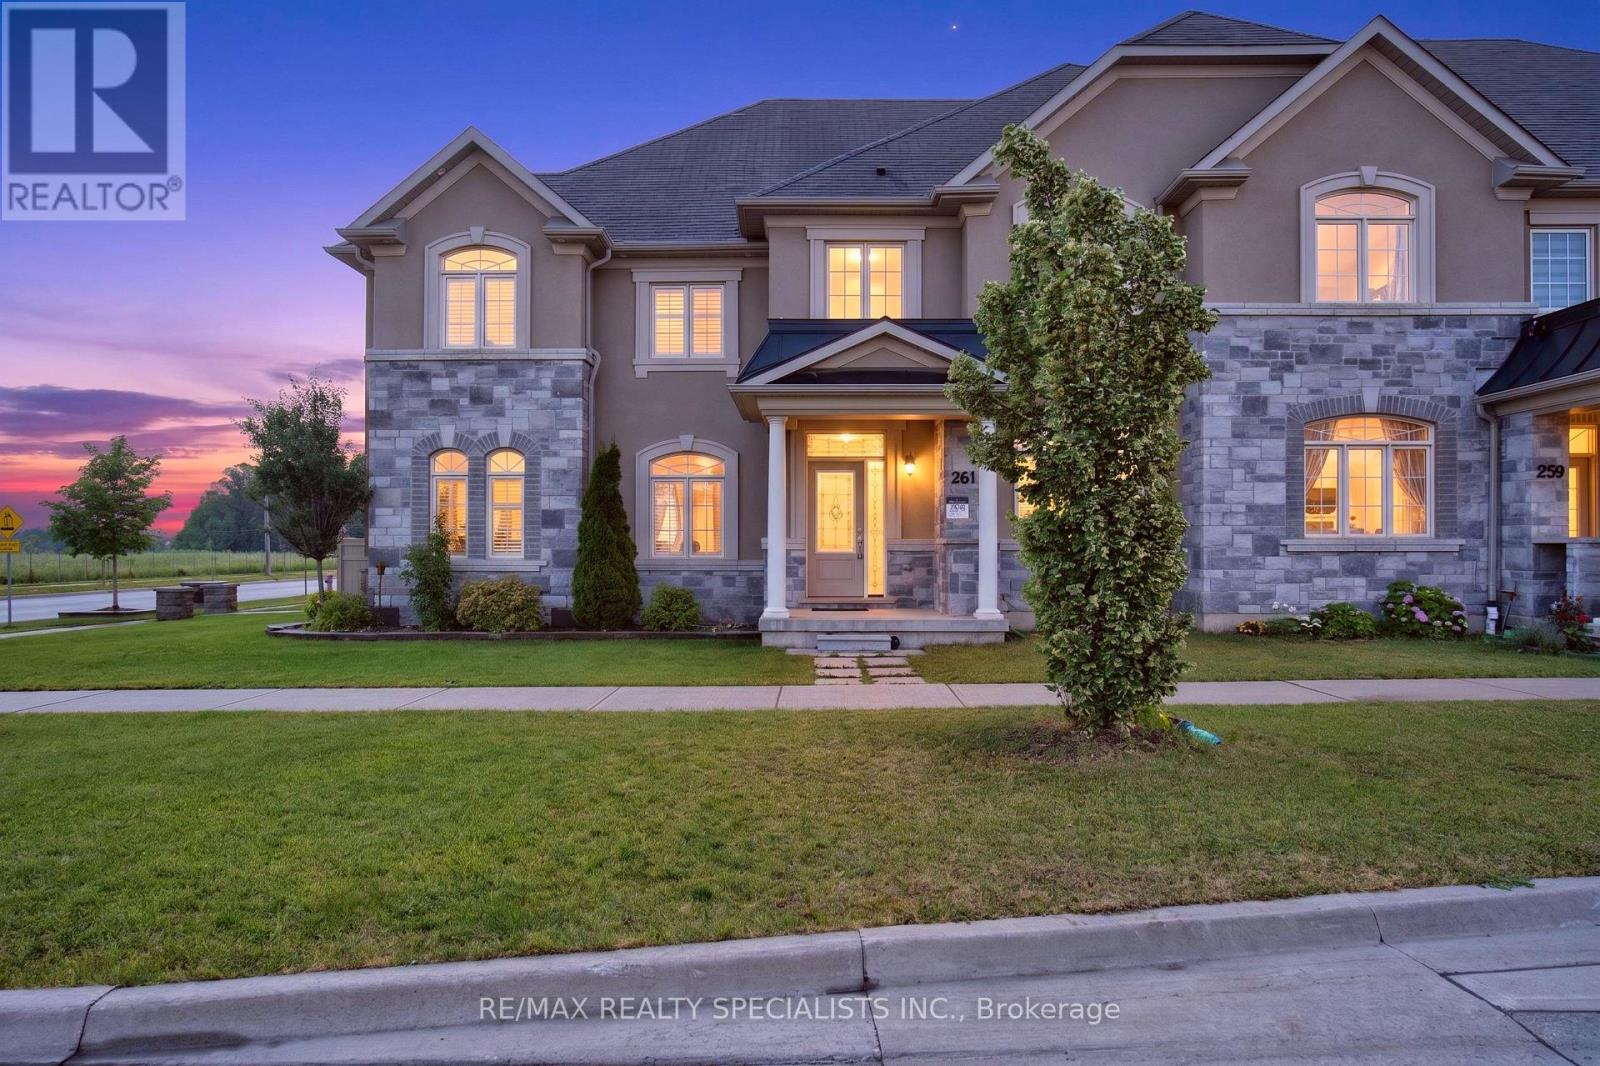
261 Inspire Boulevard
Brampton, Ontario
Welcome to this stunning 2017-built freehold townhouse in the highly sought-after Mayfield Village community! This beautifully maintained home offers 3 spacious bedrooms, 3 washrooms, and a thoughtfully designed open-concept layout with 9-ft ceilings and hardwood flooring on the main level. The modern kitchen features stainless steel appliances, a peninsula breakfast bar, and an eat-in area overlooking the bright family room with a walk-out to the private backyard and double-car detached garage. The spacious primary suite includes a walk-in closet and a 4-piece ensuite, while two additional generously sized bedrooms provide the perfect space for a growing family. The unfinished basement offers endless possibilities to customize to your needs. Conveniently located just minutes from Highway 410, schools, parks, Walmart, grocery stores, the library, public transit, and everyday amenities. Total parking for 3 vehicles. A perfect opportunity for first-time buyers, growing families, or investors seeking a move-in-ready home in one of Brampton's most desirable neighborhoods. List of upgrades : Replaced front and back glass door insert, Fence(2020), Gas Stove , Humidifier, Projector , BBQ Line in backyard (id:61483)
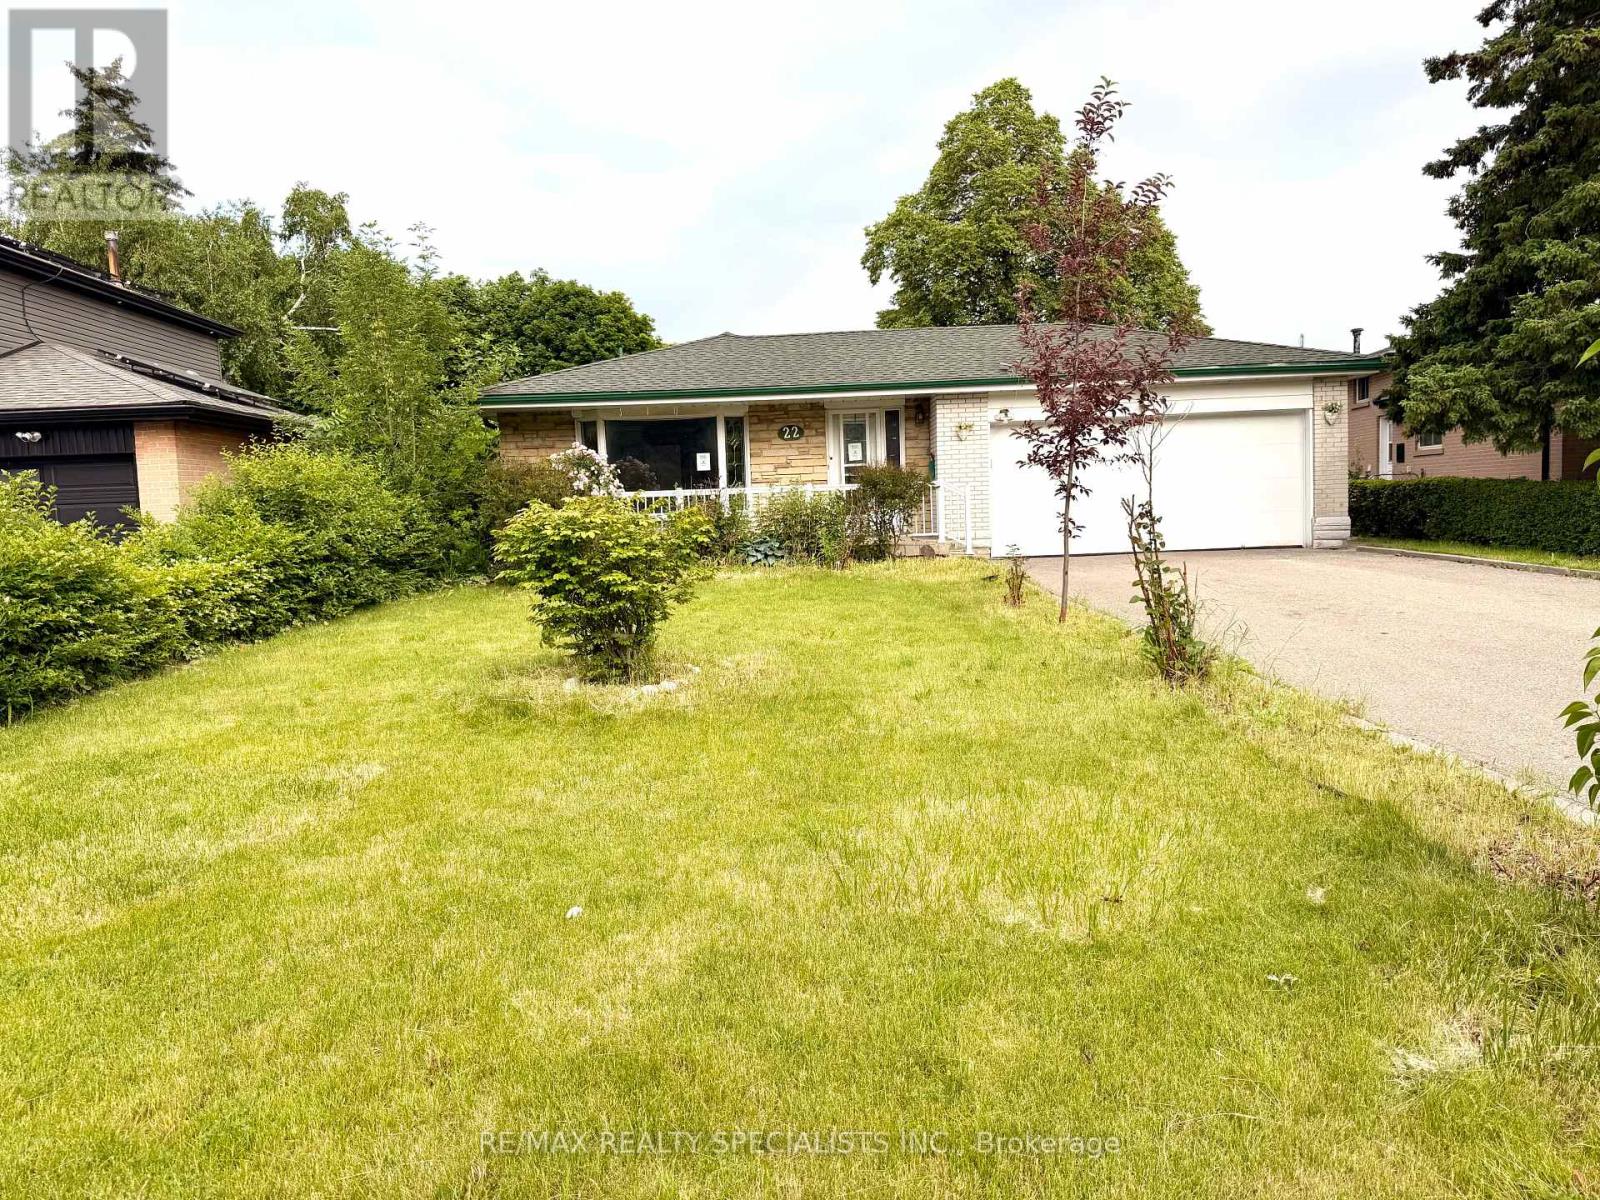
22 Beechwood Crescent
Brampton, Ontario
Turnkey detached home on a premium 56' x 152' lot with incredible income potential! 4-bedroom, 2 full washroom backsplit features a separate basement entrance, offering the opportunity for future rental income. The home includes a double-car garage, a fully fenced private backyard with hedges and wire fencing. Ideally located just minutes from Bramalea City Centre, Bramalea GO Station (approximately 5 minutes away), top-rated schools, parks, shopping, restaurants, and fitness facilities, providing unmatched convenience for families and commuters alike. Move-in ready with exceptional value in one of Brampton's sought-after neighbourhood's. Photos have been virtually staged. (id:61483)
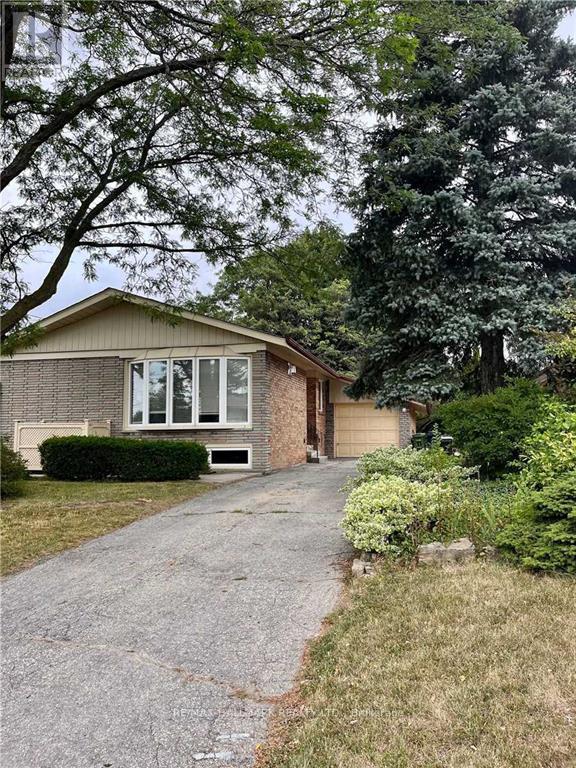
Lower #2 - 164 Richard Clark Drive
Toronto, Ontario
This charming studio unit offers a blend of comfort and practicality in an unbeatable location. Perfect for professionals, particularly those working near the hospital, this subdivided basement unit provides privacy and functionality with its own separate space. The shared laundry facilities add convenience, while parking for one small vehicle ensures ease of access. Its prime location boasts exceptional walkability, with shopping centers and public transit just a short distance away, making it ideal for those who appreciate urban convenience. Don't miss the chance to call this cozy apartment your new home! **Please note that utilities are shared at 20% for single occupancy and 30% for double occupancy.** (id:61483)
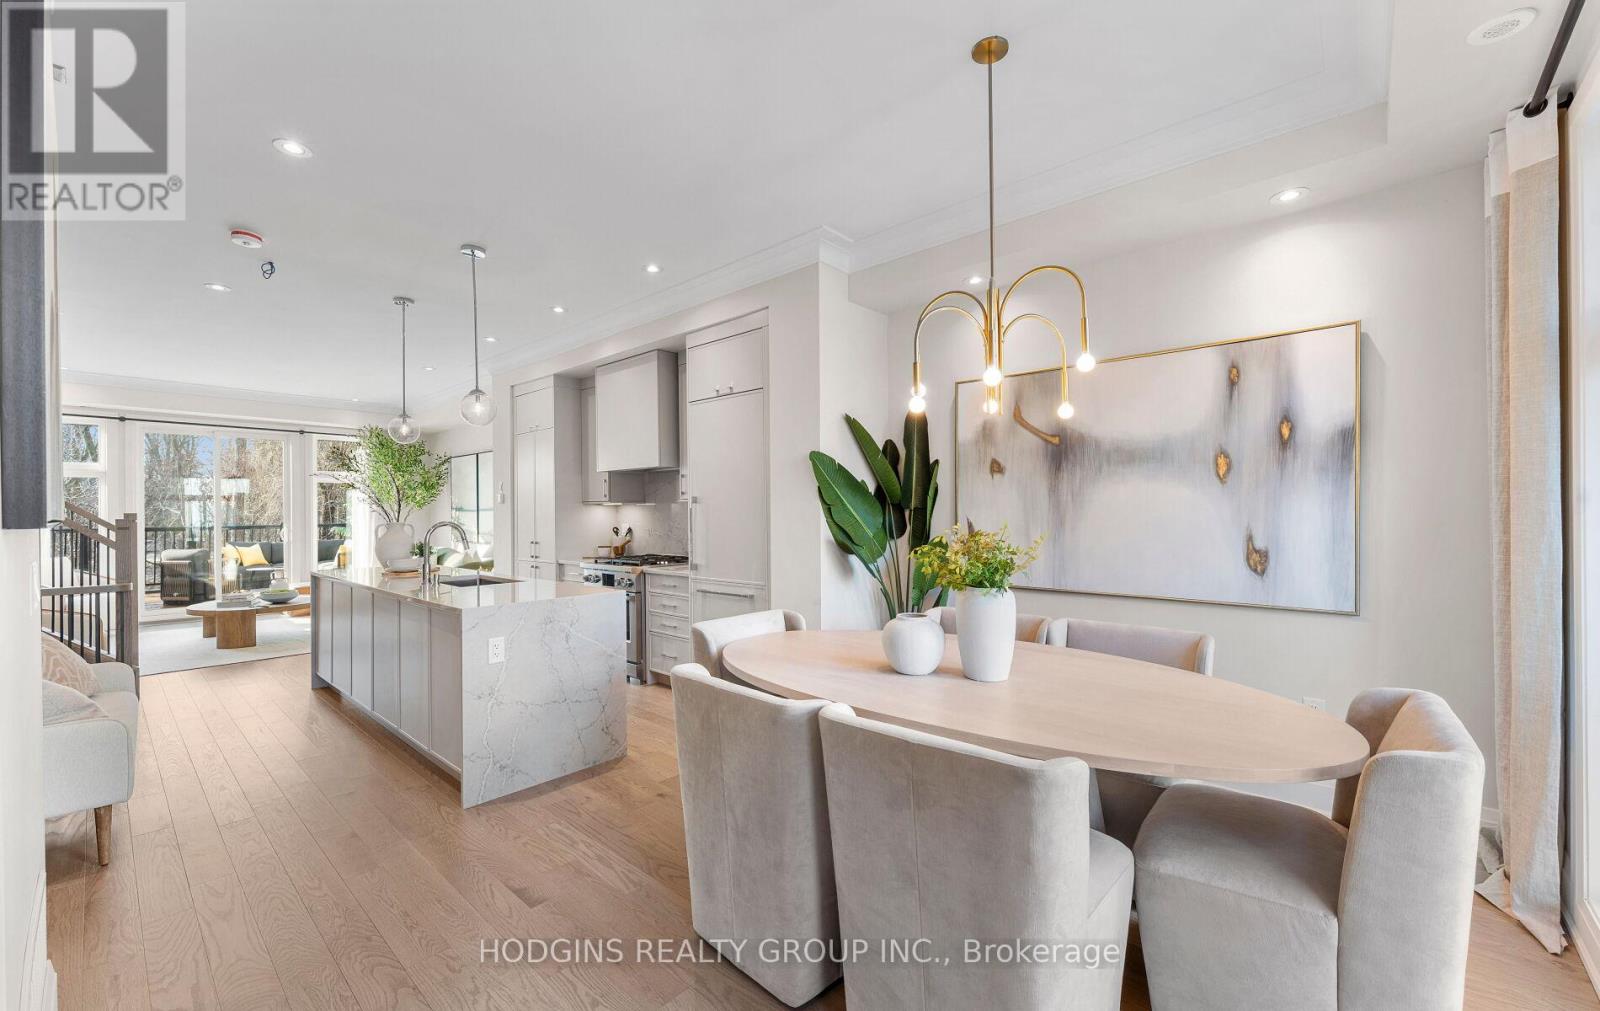
12 - 1138 Mona Road
Mississauga, Ontario
Unequivocally distinct! Combine the prestige and lush foliage of Mineola West with visionary developer QUEENSCORP & the result is a truly distinguished enclave. Nestled along scenic Kenollie Creek & just steps to Port Credit GO & village, this rare sanctuary style destination will delight you. Reward yourself with the lifestyle you truly deserve. The LakeHouse project is the first of its kind as the one & only luxury non-detached development in prestigious Mineola West! Offering spacious 3 & 4 bedroom designs from 2550sf-2719sf, enhanced by premium 9 1/2 ft ceilings, illuminating windows + gas fireplace, cooktop & bbq hook-up. Maintenance-free lifestyle freedom! Host in your gourmet magazine worthy kitchen then retire to your posh primary bedroom & luxurious ensuite. Choose on-grade Private rear yard or finished walk-out lower level with spacious covered patio in addition to large terrace overlooking ravine. Breathtaking central courtyard with manicured landscaping. An intimate enclave of only 17 upscale residences custom designed and built by renowned Queenscorp. Fully completed BRAND NEW homes available. Steps to GO & vibrant Port Credit Village. Walking distance to sought-after Kenollie PS & Mentor College. Includes 2 private underground parking spaces with direct unit access & spacious mud closet. (id:61483)
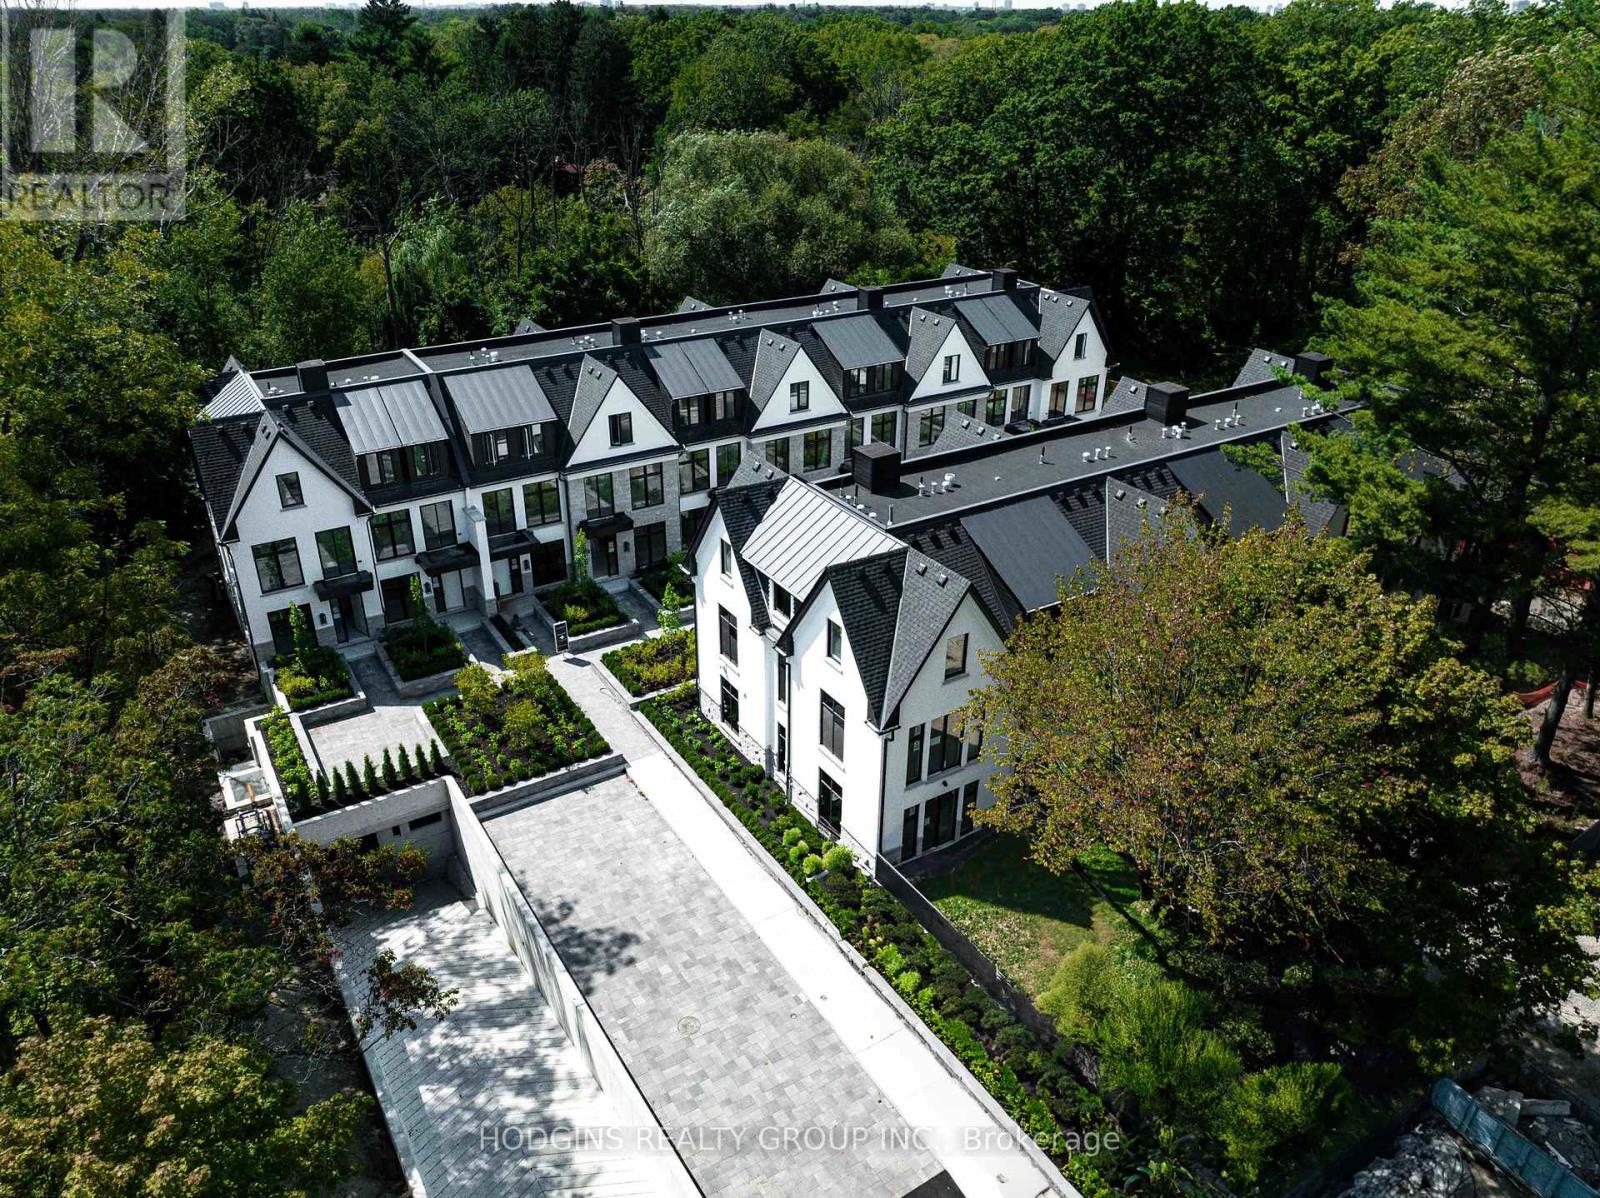
12 - 1138 Mona Road
Mississauga, Ontario
Unequivocally distinct! Combine the prestige and lush foliage of Mineola West with visionary developer QUEENSCORP & the result is a truly distinguished enclave. Nestled along scenic Kenollie Creek & just steps to Port Credit GO & village, this rare sanctuary style destination will delight you. Reward yourself with the lifestyle you truly deserve. The LakeHouse project is the first of its kind as the one & only luxury non-detached development in prestigious Mineola West! Offering spacious 3 & 4 bedroom designs from 2550sf-2719sf, enhanced by premium 9 1/2 ft ceilings, illuminating windows + gas fireplace, cooktop & bbq hook-up. Maintenance-free lifestyle freedom! Host in your gourmet magazine worthy kitchen then retire to your posh primary bedroom & luxurious ensuite. Choose on-grade Private rear yard or finished walk-out lower level with spacious covered patio in addition to large terrace overlooking ravine. Breathtaking central courtyard with manicured landscaping. An intimate enclave of only 17 upscale residences custom designed and built by renowned Queenscorp. Fully completed BRAND NEW homes available. Steps to GO & vibrant Port Credit Village. Walking distance to sought-after Kenollie PS & Mentor College. Includes 2 private underground parking spaces with direct unit access & spacious mud closet. (id:61483)
Lower - 58 South Kingsway
Toronto, Ontario
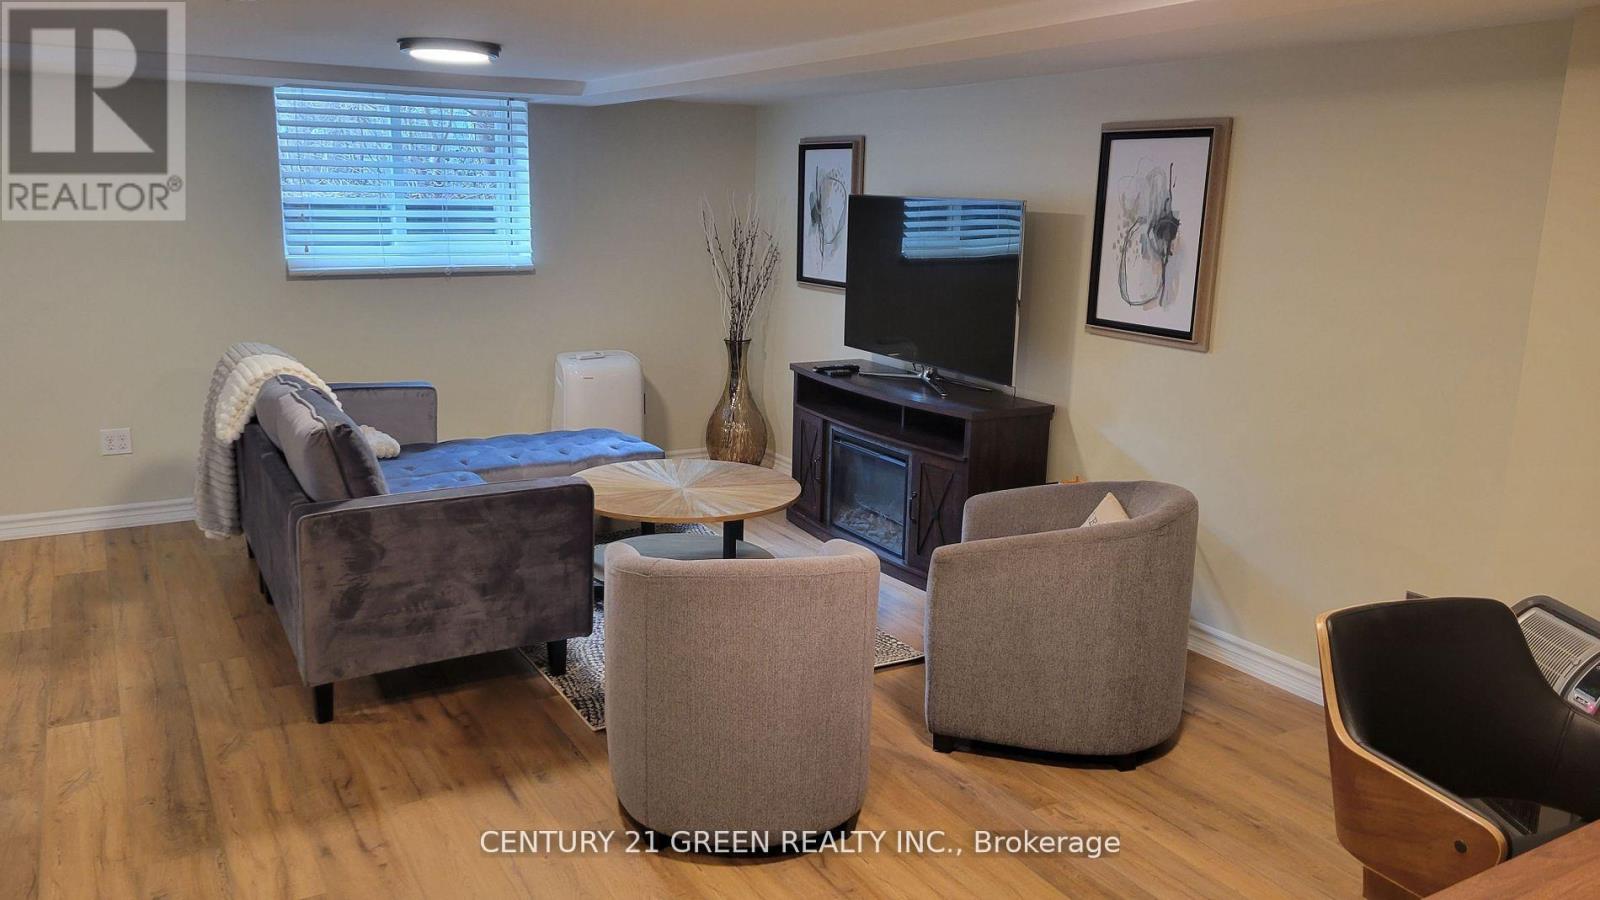
A cozy and stylish renovated, FULLY FURNISHED, Large One plus Den lower-level apartment approx. (800 sq. ft.) in the desirable Swansea/High Park area? Our completely renovated and fully furnished one-bedroom plus den lower-level apartment is suitable for up to two people and has everything you need for comfortable urban living. Located in one of Toronto's most desirable neighborhoods, our apartment is just a short walk away from the stunning High Park, trendy Bloor West Village, and the beautiful Lake Ontario waterfront. With easy access to public transportation (Jane subway station), shops, restaurants, and entertainment, you'll have everything you need right at your fingertips. The apartment features a modern and tasteful design, with high-end flooring everywhere, a fully equipped kitchen, sleek finishes, and plenty of natural light. The kitchen is fully equipped with stainless steel appliances, including a dishwasher, flattop range, microwave, fridge with freezer and coffee maker, as well as all the cookware and utensils you need to whip up a delicious meal. The granite countertop gives an extra nice look. The living room is spacious and comfortable, with a plush sectional, 55in flat-screen TV and an electric fireplace, perfect for relaxing after a long day. The area of the living room is designed as a separate working space and it is equipped with updated working desk and a chair. Beautifully decorated separate master bedroom boasts a comfortable double size bed with individual coil comfy mattress with soft linens and ample closet space. The dining room table and four chairs in the nice finish can be extended for extra space for dinner with friends or family. Amazingly designed full bathroom with shower cabin (stone floor).The apartment also includes a separate private entrance and full-size in-unit laundry for your exclusive use. You will be paying only 40% of the house utilities which comes to approx. $180 per month and that includes high-speed Wi-Fi as well. (id:61483)
4070 Pavillion Court
Mississauga, Ontario
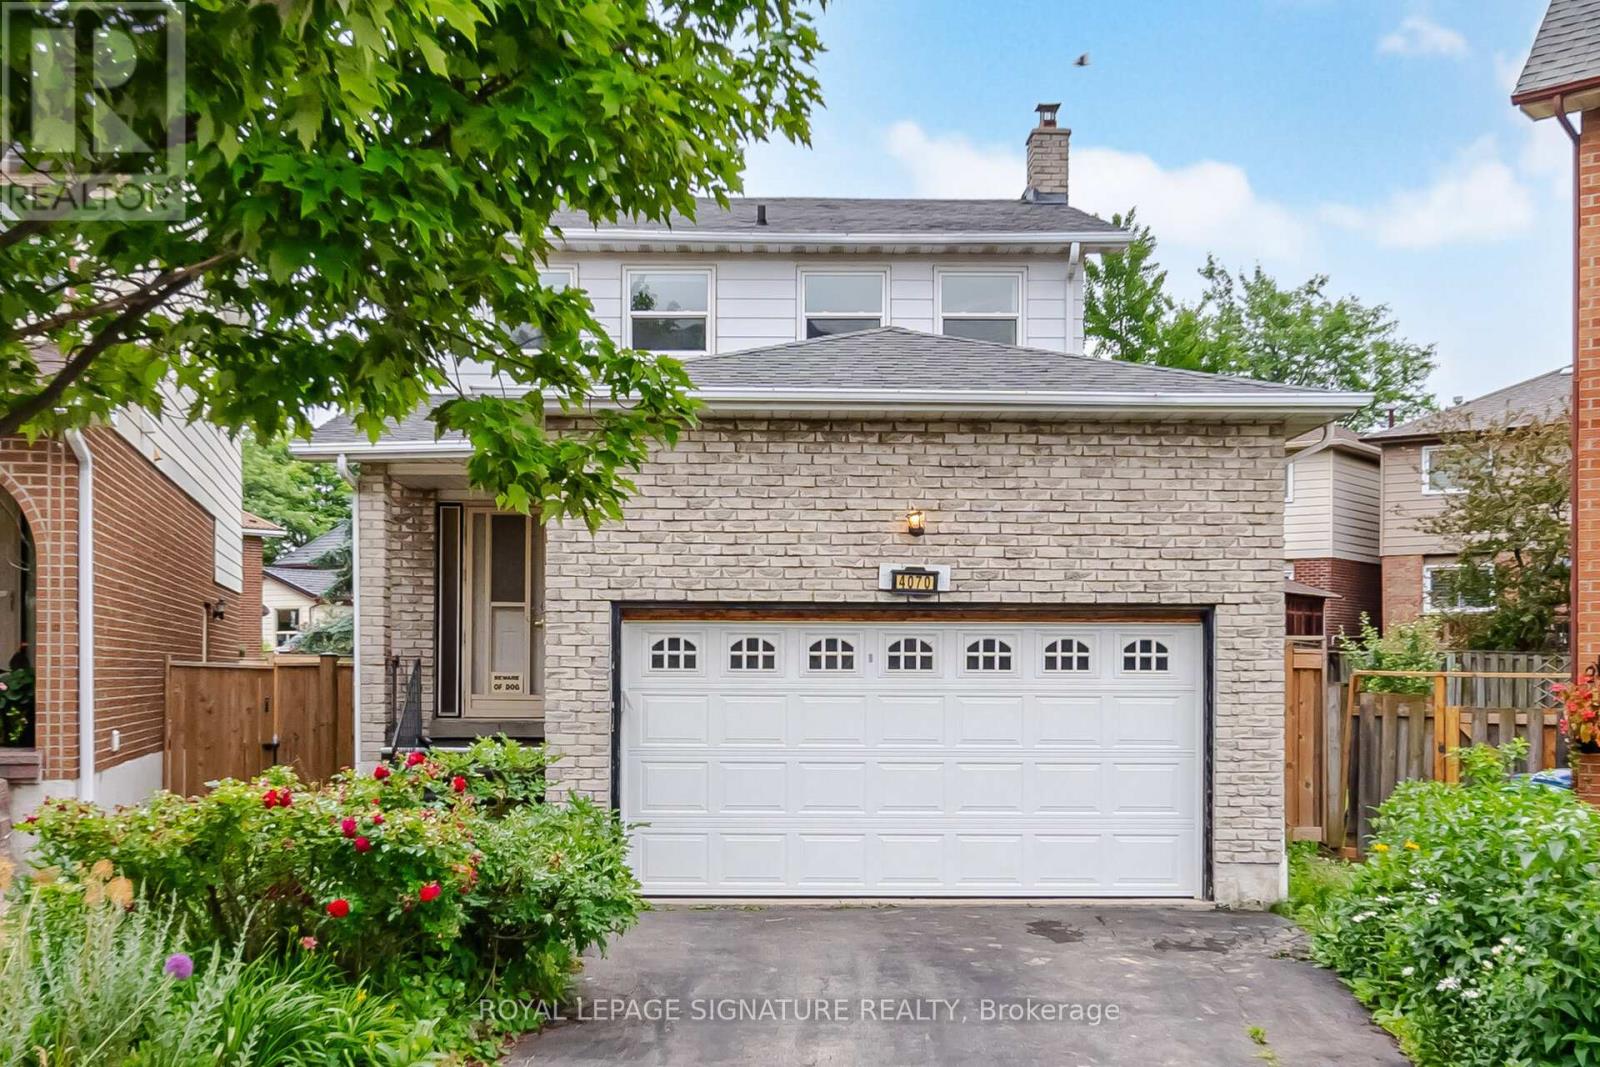
Amazing Opportunity To Own This Spacious Detached 5 Level Backsplit Nestled On A Quiet Family Friendly Court In The Heart Of Central Mississauga! Bigger Than It Looks, This Well Designed Home Offers Incredible Space For Growing Families, Multi Generational Living, Or Those Looking To Add Their Personal Touch. Featuring A Large Updated Family Sized Kitchen With Abundant Cabinetry, An Inviting Dining Room Overlooking The Sun Filled Living Room With A Beautiful Bay Window, Vinyl Windows Throughout, 2 Full Bathrooms, And A Spacious Primary Bedroom With Its Own Ensuite. Large Garage And Private Driveway Offer Plenty Of Parking. Located Just Minutes To Square One Shopping Centre, Celebration Square, Community Centres, Parks, Walking Trails, Excellent Schools, Public Transit, Cooksville GO Station, Major Highways Including The 403, 401 And QEW, As Well As An Endless Selection Of Shops, Restaurants And Everyday Conveniences. A Fantastic Opportunity To Create Your Dream Home In One Of Mississauga's Most Convenient And Established Neighbourhoods. (id:61483)
133 Times Road
Toronto, Ontario
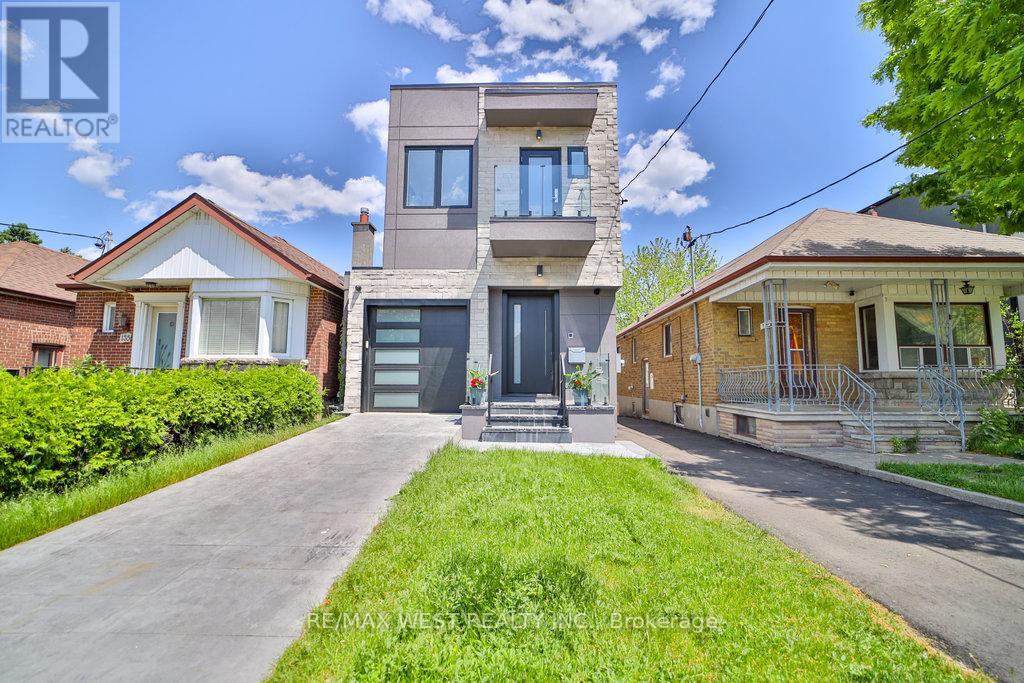
Welcome to this exceptional detached residence where luxury, comfort, and modern convenience come together seamlessly. Boasting 3+2 generously sized bedrooms and 4 beautifully appointed bathrooms provide the perfect balance of tranquility and urban accessibility. Step inside to discover a bright, elegant interior featuring a thoughtfully designed floor plan, sophisticated finishes, and a warm, inviting fireplace that serves as the heart of the home. The chef-inspired kitchen is equipped with premium, top-of-the-line appliances, while the state-of-the-art SMART cooling/ heating system delivers enhanced comfort and energy efficiency year-round. Two separate laundry rooms, one situated at second floor for convenience and another one in the basement. Two separate monitoring systems and monitoring door bells. Other exceptional highlights including, modern fireplace and skylights. 10 foot ceiling at ground floor and 8 foot in the basement. The SMART home technology integration including Built-In wall TV Mounting Wiring system ensures seamless smart control and comfort making it an ideal haven for families, professionals, and anyone seeking a cozy retreat in the city. The professionally finished walk-out basement expands the living space with two additional bedrooms, a full bathroom, and its own high-end appliances-perfect for extended family, guests, or potential income-generating opportunities. Outside, enjoy the convenience of an attached garage and additional parking, offering practicality without compromising style. Ideally situated in a sought-after neighborhood, it offers easy access to Eglinton LRT, shopping centres, Yorkdale Mall, and High ranked schools. This move-in-ready gem presents a rare opportunity to own a sophisticated family home with exceptional versatility and enduring value. Pictures are used from previous listing. (id:61483)
785 Canyon Street
Mississauga, Ontario
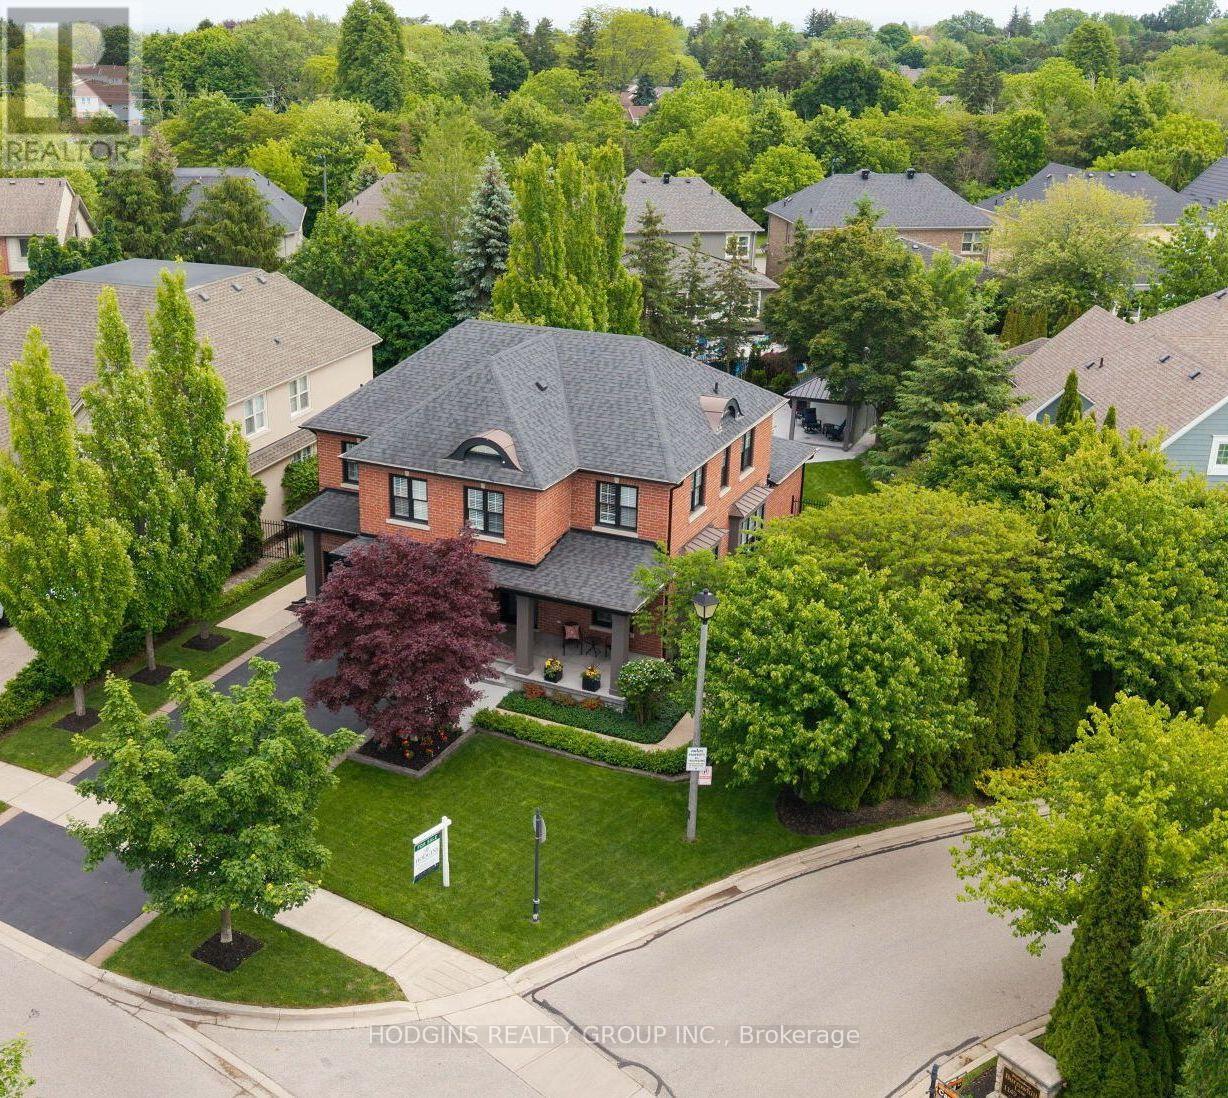
Ultimate show home with resort style backyard retreat! Regal Curbside appeal contrasting elegant red brick, rich black accenting, architectural columns, gracious covered porch and matching linear landscaping. 4500 sq ft of spectacular family friendly luxurious living space! 4+1 bdrm design with separate entrance to entertainer's finished basement + nanny/guest suite or potential In-law living. Bright, airy & spacious main level offers chef's kitchen with centre island open to family room with fireplace, both overlooking patio & yard oasis. Impressive & inviting central sunken Dining room with fireplace tempts daily use. Formal front room perfect for office, entertaining or quiet retreat. Perfectly situated Primary bdrm suite overlooking private rear grounds. 3 additional bdrms plus desirable large laundry room complete the 2nd level. Custom pool shed with covered lounge zone overlooks gorgeous saltwater pool, expansive patio entertainment/BBQ area, significant grassed areas-for kids & pets, all thoughtfully landscaped to perfection! Exclusive Watercolours neighbourhood includes St Luke elementary school + Lorne Park secondary catchment. Stroll into Port Credit + enjoy local & Lakefront trails. Min to highway, GO, easy Downtown & airport commuting. (id:61483)
38 Betty Nagle Street
Toronto, Ontario
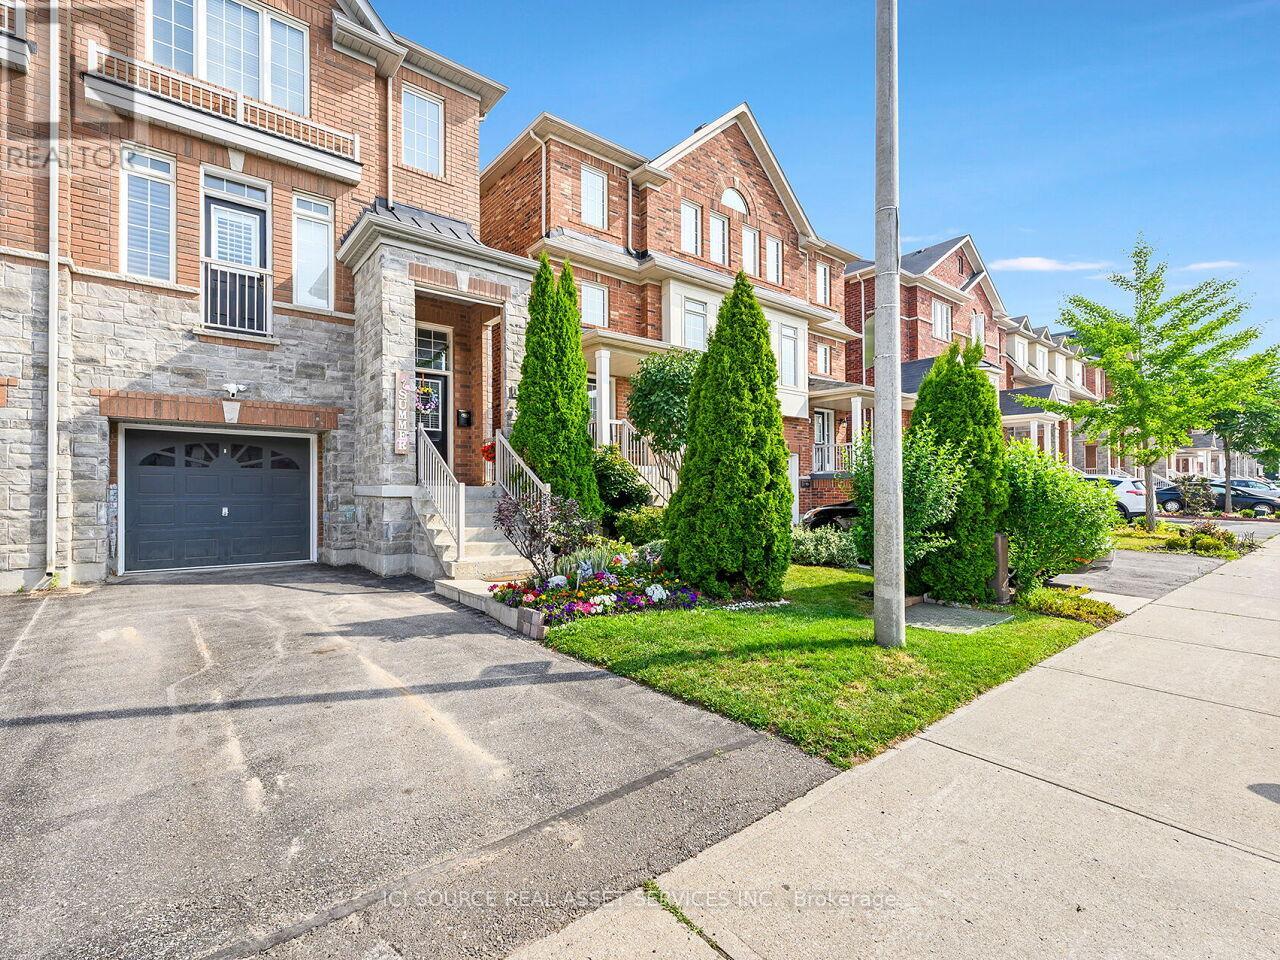
If you are looking for a house to start a family, or a rental investment opportunity, 38 Betty Nagle Street has your name on it! This, charming and traditional 3-storey semi-detached house has it all. For starters, location is everything and this house is in a prime location within 15-20 mins from several nearby amenities, including Pearson Airport, Downsview Park, the Finch LRT, York University, Humber College, Humber River Hospital, Highways 400 and 401, Weston GO Station/UP Express, Yorkdale Mall, and several other nearby schools, shops, parks and recreational facilities. In addition, the house itself has been well-maintained by its original owners, and includes noteworthy features such as high ceilings that create asense of openness, prominent kitchen on the main floor, an oversized rear outdoor deck located directlyoff the kitchen (fabulous for morning coffee, afternoon barbeques and evening dinners), exquisite dark hardwood floors and stairs on all three above grade floors (except the basement), California shutters andblinds on all sliding doors and windows, three bedrooms (including a primary bedroom with an ensuite), and a secondary rear entry on the main floor, which allows for backyard access or an entrance/exit for apotential rental tenant if so desired. Optimal location, polished and well-maintained look and feel, potential rental income generation.....this house can be yours if the price is right! *For Additional Property Details Click The Brochure Icon Below* (id:61483)
3342 Cline Street
Burlington, Ontario
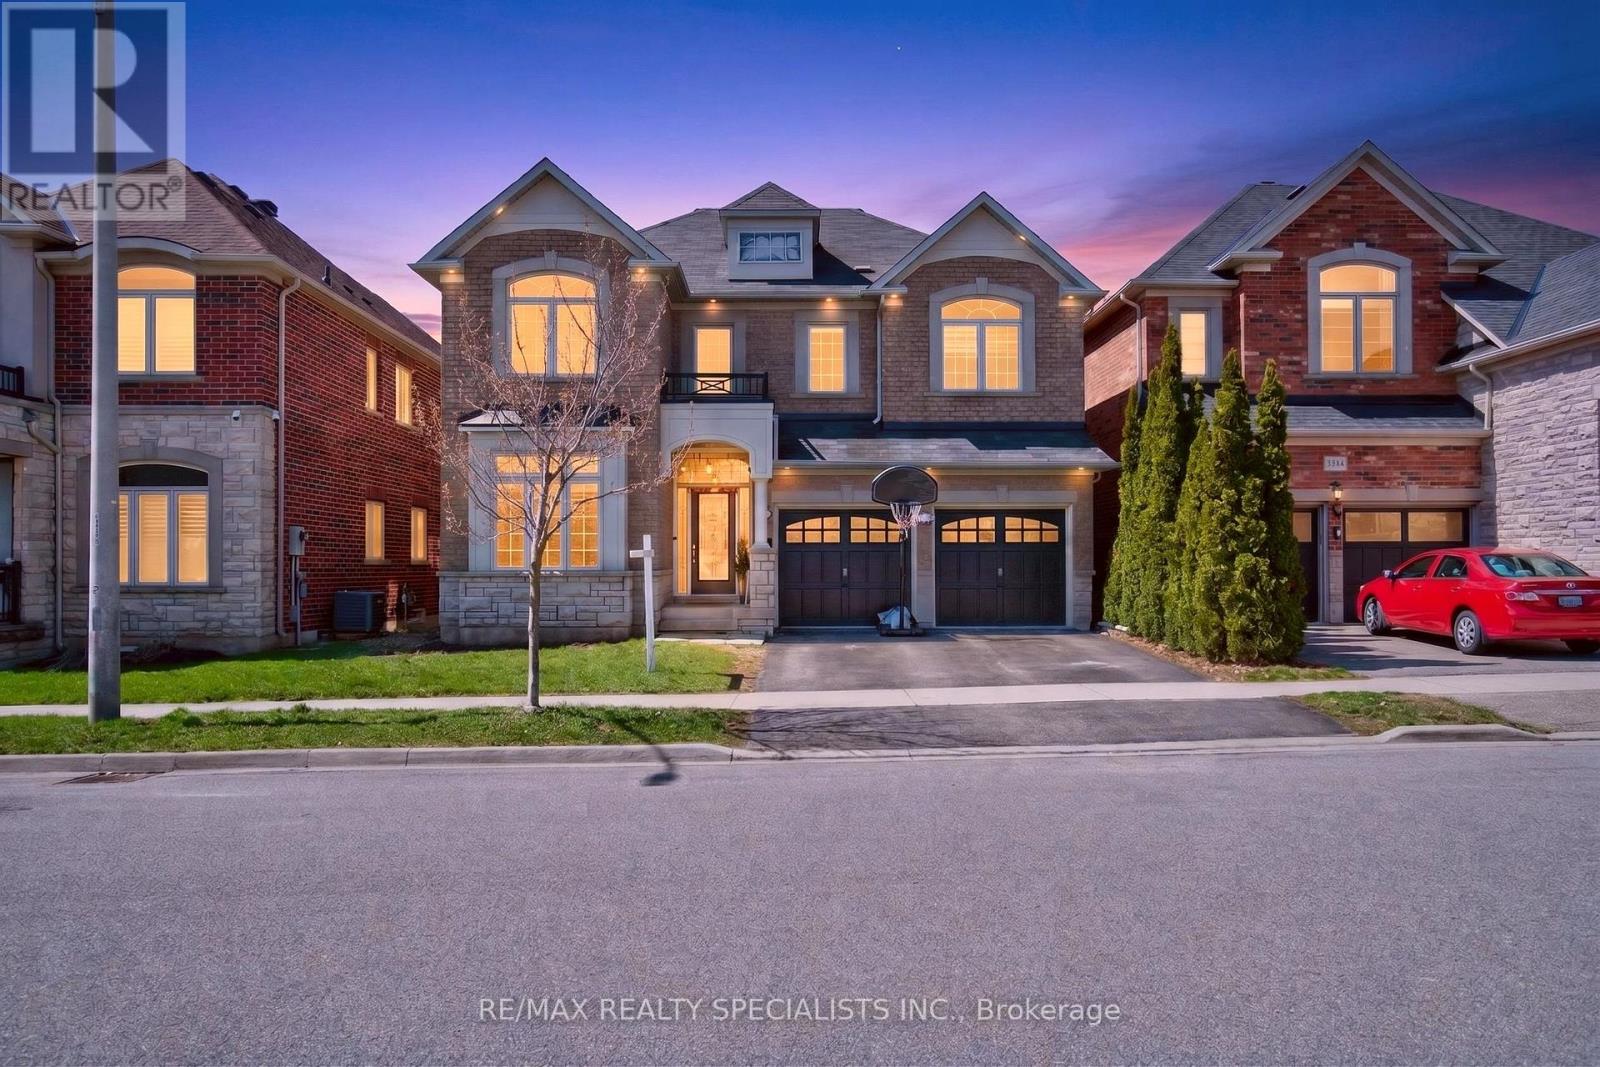
Welcome to this stunning two-storey detached home, featuring a double-car garage and an impressive double-height foyer, located on a sought after, family-friendly street in the desirable Alton Village. Designed for both comfort and style, this residence showcases a beautiful stone and brick exterior and is situated on a serene ravine lot. Inside, you'll find upgrades throughout, including hardwood floors on both levels, a hardwood staircase, and modern light fixtures. The main level offers a contemporary open layout with a separate living and dining area, a spacious family room warmed by a fireplace, and a family-sized eat-in kitchen. Step out from the breakfast area onto the deck to enjoy peaceful ravine views from your backyard. Upstairs, the home includes four generously sized bedrooms. The oversized primary suite features a walk-in closet and a 4- piece ensuite with a soaker tub and separate standing shower. The three additional bedrooms are also spacious and provide ample storage. The unfinished basement awaits your personal touch and can be adapted to suit a variety of needs. Ideally located close to a tranquil ravine, schools, parks, and with easy access to Highways 407 and the Q.E.W., this home places you in a prime position for shopping, dining, and numerous outdoor activities. Lot of Upgrades: Tiles on main floor. (2021), New island (2024), pergola with waterproof shed(2022),Deck(2021), freshly painted main floor(2026), new fridge(2021),blinds (2021),Main door insert(2022), Wi-Fi switches (2022) , Approved city permits for Legal Basement with separate entrance from City Of Burlington, ready for construction as per your custom vision (Framing already done). (id:61483)
52 Newdale Place
Brampton, Ontario
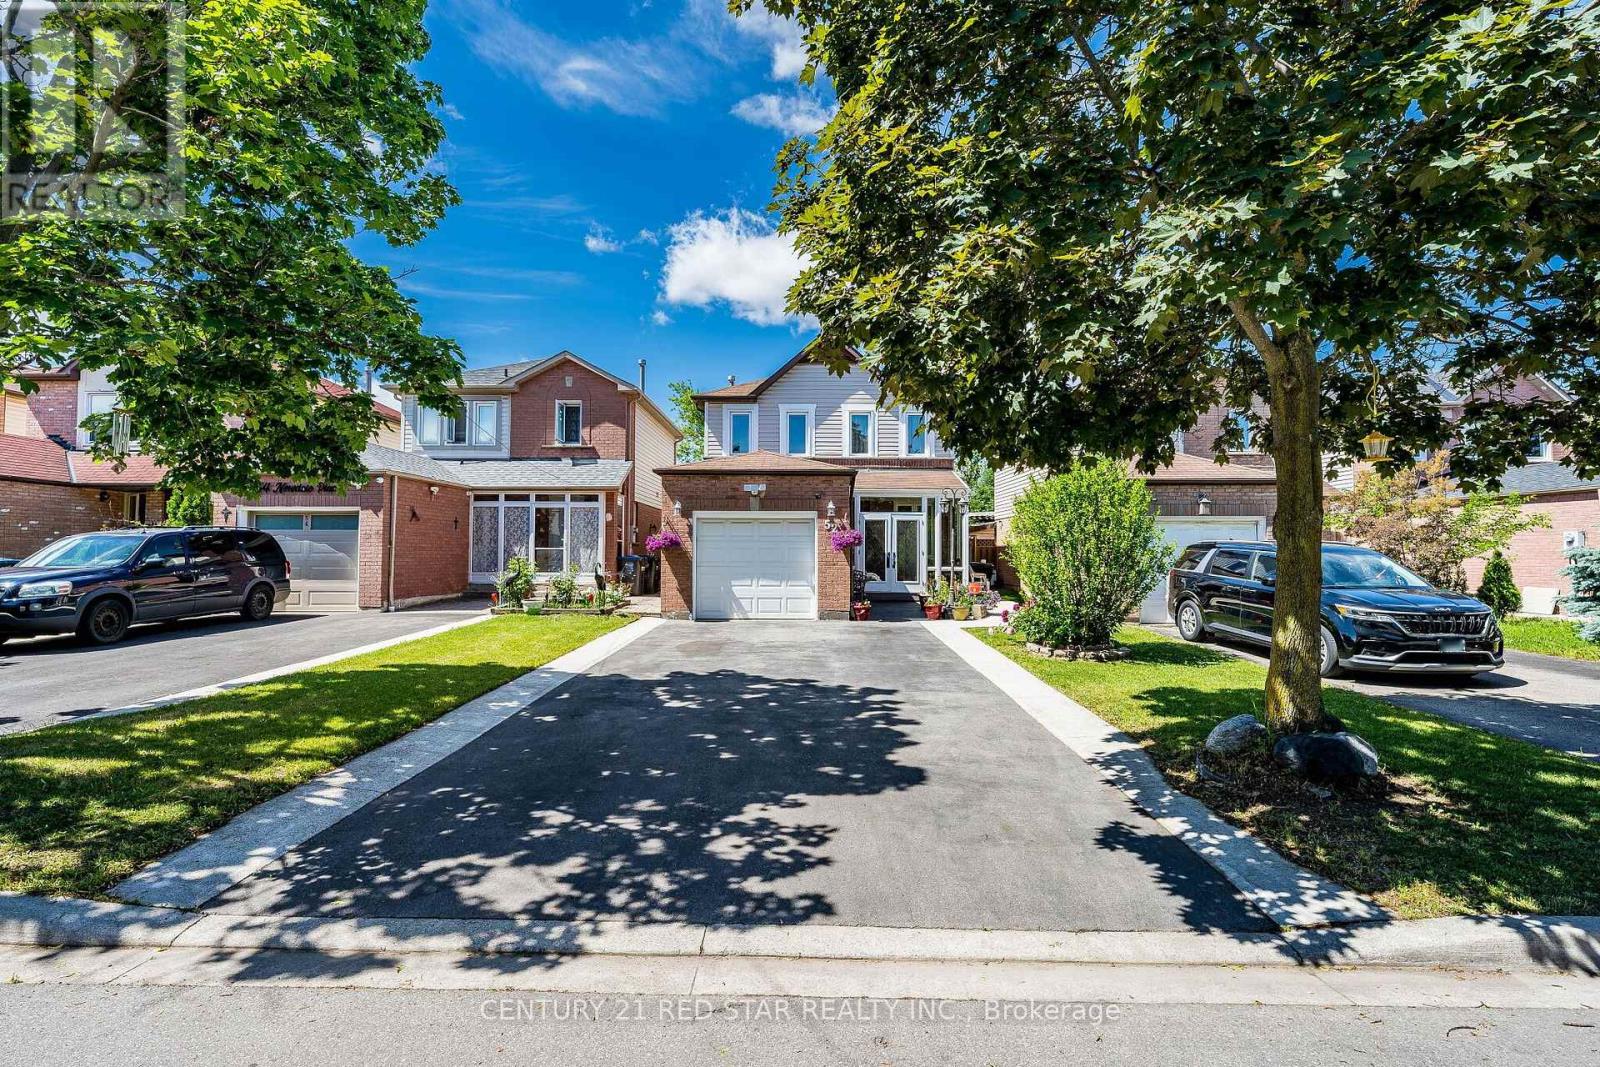
Welcome to this beautifully renovated 3+1 bedroom home, thoughtfully updated and designed for modern family living. Featuring four renovated washrooms and a spacious rear extension that adds valuable living space, this home offers the perfect combination of comfort, functionality, and style.The inviting double-door entry and charming front porch create impressive curb appeal, while the bright, open-concept interior is filled with natural light and showcases quality finishes throughout. The recently installed kitchen (2026) serves as the heart of the home, offering a fresh, modern space for everyday living and entertaining.The spacious rear addition provides an expanded living area, creating a bright and versatile space ideal for family gatherings or relaxation. Step outside to enjoy the upgraded two-tier deck, perfect for outdoor entertaining and summer enjoyment. Major upgrades provide peace of mind, including a new furnace and energy-efficient heating and cooling pump (2024), smart thermostat, recently replaced energy-efficient windows, a new front door, new garage door, and a new driveway (2025). The property is further enhanced with wrap around concrete and the driveway extends both sides with concrete, offering both durability and low-maintenance convenience.This meticulously maintained and fully renovated home is truly move-in ready, combining extensive modern upgrades, generous living space, and exceptional pride of ownership in one outstanding package. (id:61483)
12 - 172 Parkinson Crescent
Orangeville, Ontario
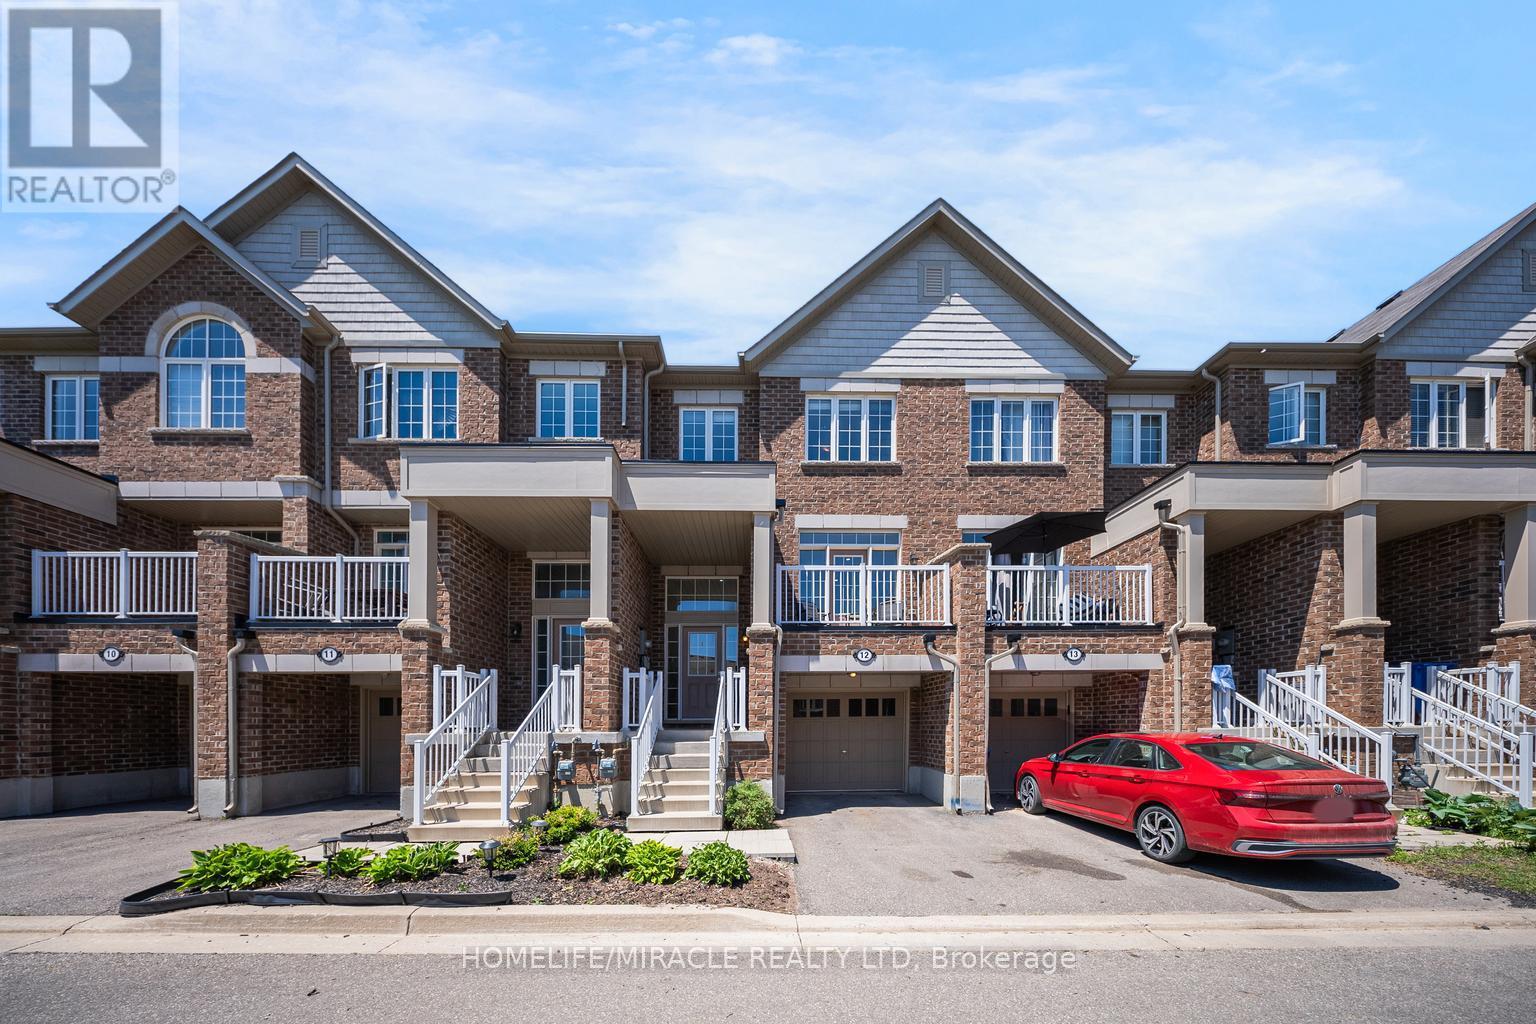
Welcome To 172 Parkinson Cres #12. This Newly Constructed, Modern Designed Townhome Exceeds Expectations With A Wonderful Layout And Quality Finishes All While Situated In Orangeville's Premiere Neighbourhood. From The Gleaming Hardwood Floors on the main floor, Freshly Painted, Perfectly Pot Lights built in, And Modern Kitchen With Rich Cabinetry And Granite Counter Tops, You'll Love Everything This Home Has To Offer. With Large Principle Rooms And An Open Concept Main Floor Featuring A Walkout To A South Facing backyard so having two main entrances to the home, This Floor Plan Can Accommodate Families Large Or Small. Check Out The King Sized Primary Bedroom! Complete With A 4 Piece Ensuite And W/I Closet. (id:61483)
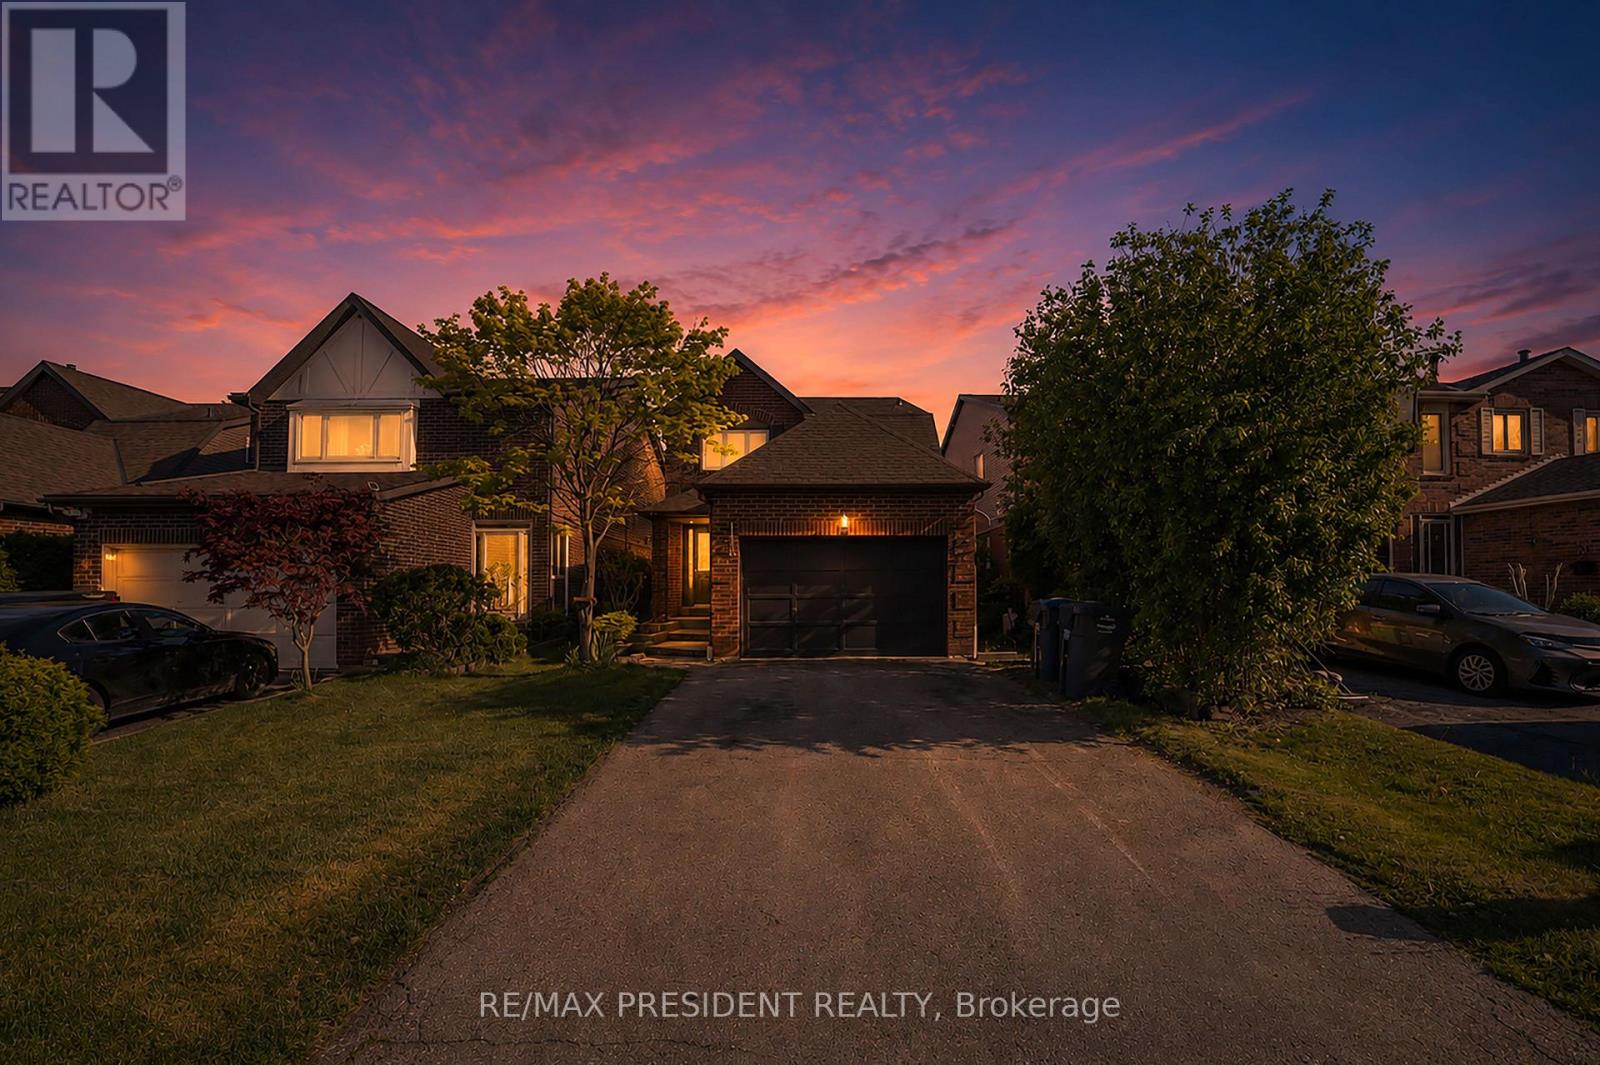
19 Copeland Road
Brampton, Ontario
Welcome to this stunning detached home on a premium no-sidewalk lot in one of Brampton's most desirable neighborhoods. Featuring a bright and functional layout with separate living, dining, and family rooms, this home offers the perfect blend of comfort and style. The spacious second floor includes 4 generous bedrooms and the convenience of a rare all-in-one laundry unit. The beautifully finished basement with 3 bedrooms, 2 washrooms, and separate laundry provides excellent space for extended family or potential rental income. Enjoy cooking in the fully renovated modern kitchen with over $50k spent on high-end upgrades and finishes. A true move-in-ready home that shows pride of ownership throughout! (id:61483)