7 Kipling Grove Court Toronto, Ontario M9B 0C6

$7,750 Monthly
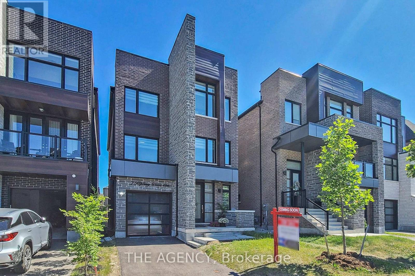
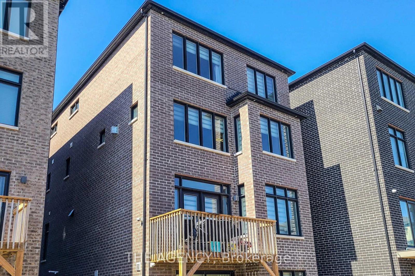
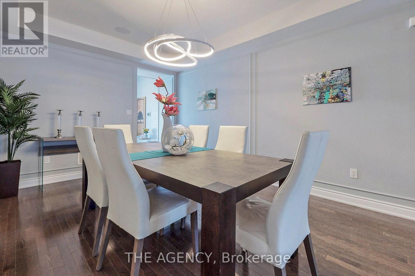
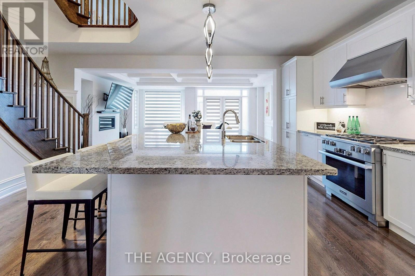
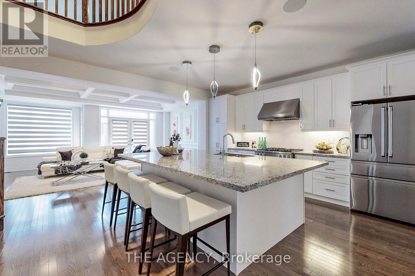
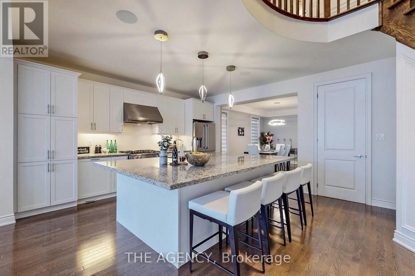
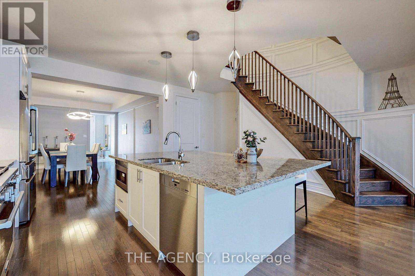
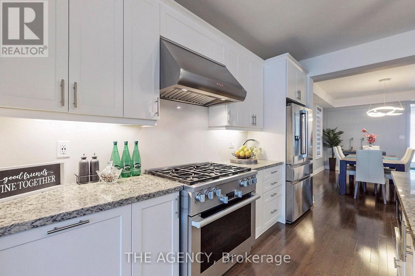
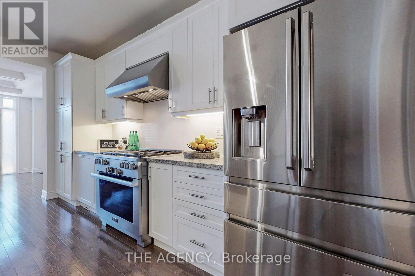
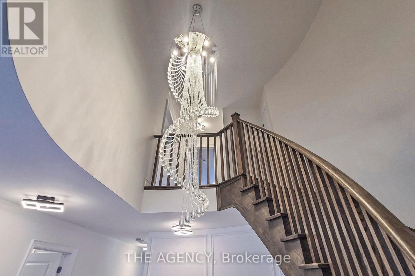
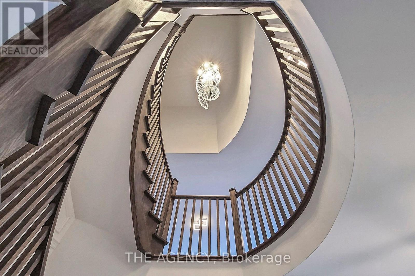
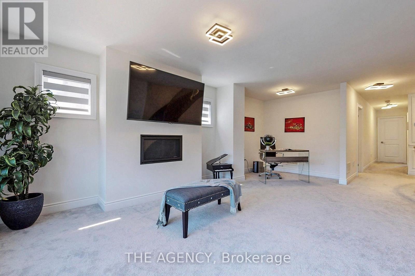
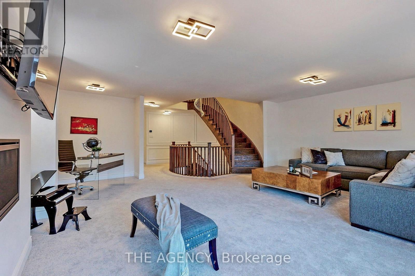
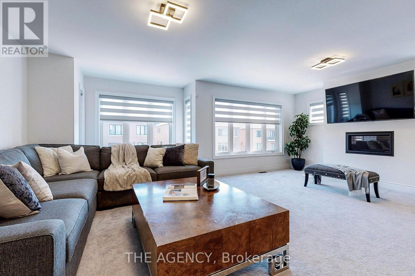
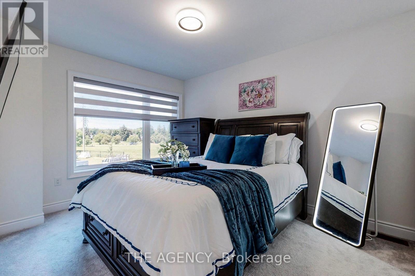
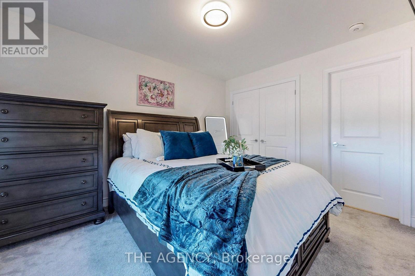
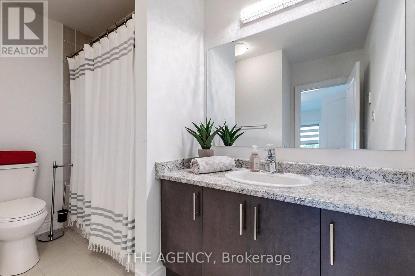
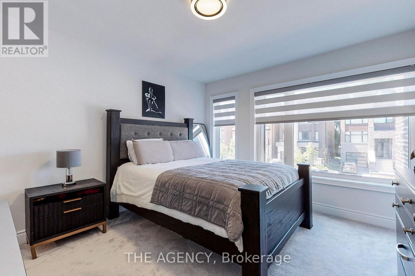
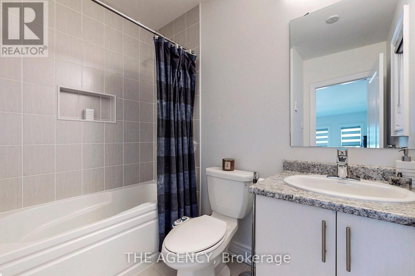
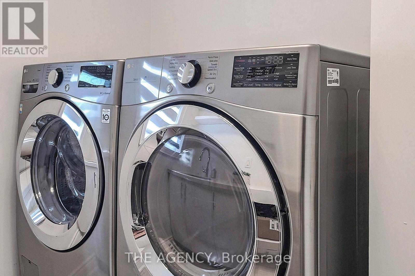
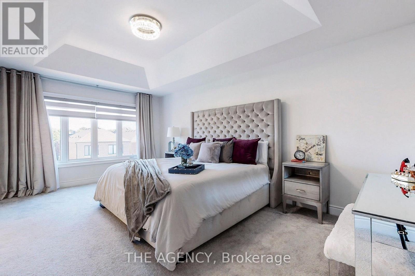
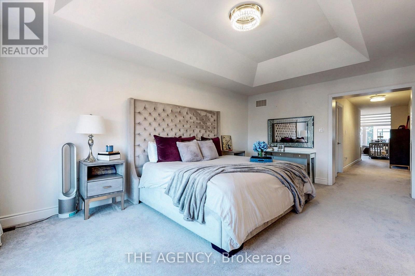
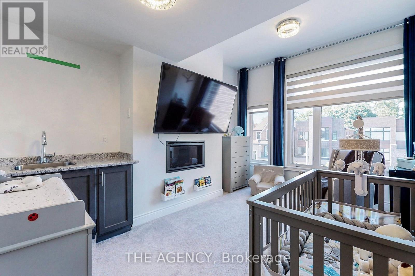
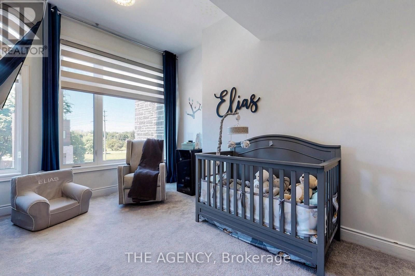
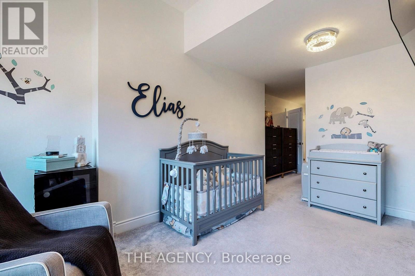
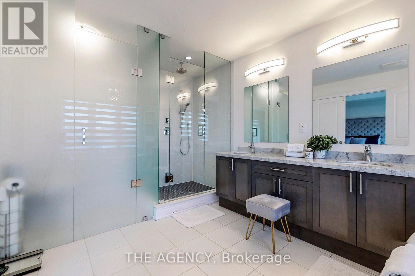
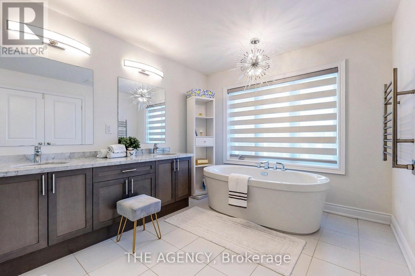
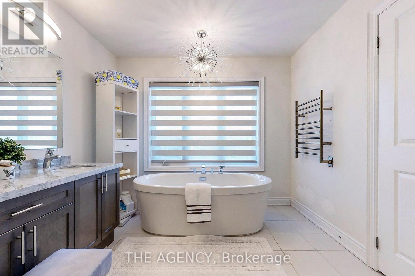
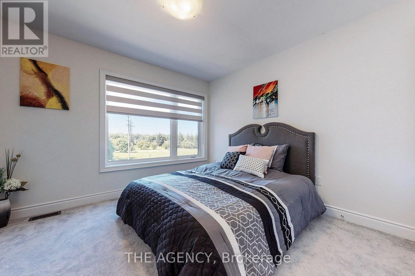
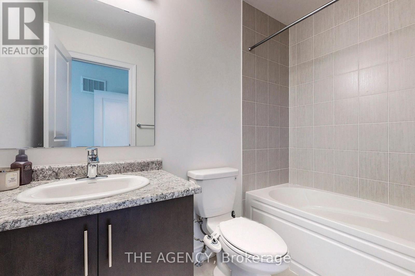
Luxurious Fully Furnished Executive Home for Lease! Welcome to this stunning, sun-filled detached home offering approximately 3,733 sq. ft. of elegant living space on a quiet cul-de-sac in the prestigious Glen Agar community. Featuring 4+1 bedrooms and 5 bathrooms, this modern home is thoughtfully designed with high-end finishes throughout. The chef-inspired kitchen boasts premium stainless steel appliances, an oversized center island, and ample storage, perfect for entertaining. Enjoy two spacious open-concept living areas, each with a sleek linear fireplace, creating warm and inviting spaces for family and guests. Every bedroom features its own private ensuite, while all bathrooms offer luxurious heated floors. The primary suite is a true retreat with a sitting room, his-and-hers walk-in closets, and a spa-inspired ensuite. Convenient second-floor laundry, stylish furnishings, and exceptional natural light complete this remarkable home. Ideally located close to top-rated schools, parks, shopping, restaurants, TTC, Highways 401 & 427, and just 20 minutes to downtown Toronto. Move in and enjoy luxury living at its finest. (id:61483)
Property Details
| MLS® Number | W13566022 |
| Property Type | Single Family |
| Neigbourhood | Princess-Rosethorn |
| Community Name | Princess-Rosethorn |
| Amenities Near By | Park, Schools, Hospital |
| Features | Cul-de-sac, Lighting |
| Parking Space Total | 2 |
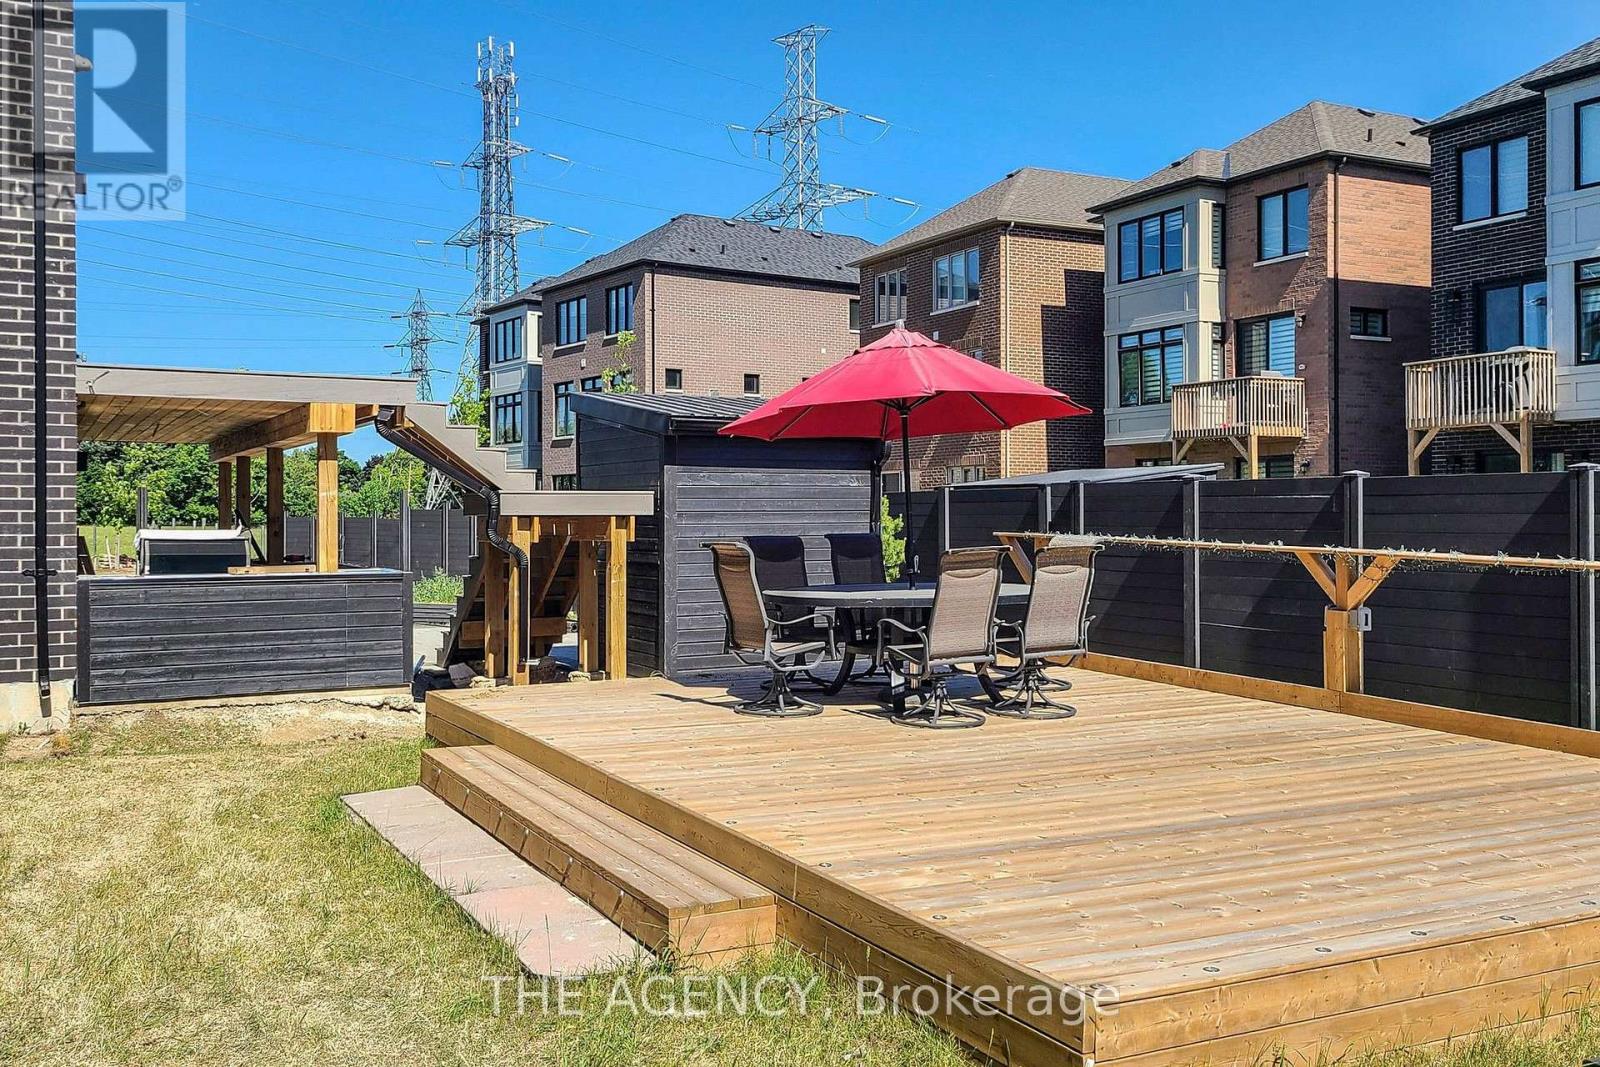
| Structure | Deck |
Building
| Bathroom Total | 5 |
| Bedrooms Above Ground | 4 |
| Bedrooms Below Ground | 1 |
| Bedrooms Total | 5 |
| Amenities | Fireplace(s), Separate Heating Controls |
| Appliances | Water Heater, Dryer, Furniture, Washer, Window Coverings |
| Basement Development | Unfinished |
| Basement Type | N/a (unfinished) |
| Construction Style Attachment | Detached |
| Cooling Type | Central Air Conditioning |
| Exterior Finish | Brick |
| Fire Protection | Alarm System |
| Fireplace Present | Yes |
| Flooring Type | Tile, Hardwood |
| Foundation Type | Unknown |
| Half Bath Total | 1 |
| Heating Fuel | Natural Gas |
| Heating Type | Forced Air |
| Stories Total | 3 |
| Size Interior | 3,500 - 5,000 Ft2 |
| Type | House |
| Utility Water | Municipal Water |
Parking
| Attached Garage | |
| Garage |
Land
| Acreage | No |
| Fence Type | Fenced Yard |
| Land Amenities | Park, Schools, Hospital |
| Sewer | Sanitary Sewer |
Rooms
| Level | Type | Length | Width | Dimensions |
|---|---|---|---|---|
| Second Level | Great Room | 6.65 m | 5.03 m | 6.65 m x 5.03 m |
| Second Level | Bedroom | 3.96 m | 3.53 m | 3.96 m x 3.53 m |
| Second Level | Bedroom 2 | 3.78 m | 2.95 m | 3.78 m x 2.95 m |
| Third Level | Bedroom 3 | 4.52 m | 2.95 m | 4.52 m x 2.95 m |
| Third Level | Primary Bedroom | 5.51 m | 3.71 m | 5.51 m x 3.71 m |
| Main Level | Foyer | 2.46 m | 1.83 m | 2.46 m x 1.83 m |
| Main Level | Kitchen | 4.72 m | 3.68 m | 4.72 m x 3.68 m |
| Main Level | Dining Room | 4.8 m | 3.51 m | 4.8 m x 3.51 m |
| Main Level | Family Room | 4.62 m | 3.3 m | 4.62 m x 3.3 m |
Utilities
| Cable | Installed |
| Electricity | Installed |
| Sewer | Installed |
Contact Us
Contact us for more information

The trademarks REALTOR®, REALTORS®, and the REALTOR® logo are controlled by The Canadian Real Estate Association (CREA) and identify real estate professionals who are members of CREA. The trademarks MLS®, Multiple Listing Service® and the associated logos are owned by The Canadian Real Estate Association (CREA) and identify the quality of services provided by real estate professionals who are members of CREA. The trademark DDF® is owned by The Canadian Real Estate Association (CREA) and identifies CREA's Data Distribution Facility (DDF®)
July 15 2026 07:36:39
Toronto Regional Real Estate Board
The Agency