3202 - 4130 Parkside Village Drive Mississauga, Ontario L5B 0L7

$2,350 Monthly
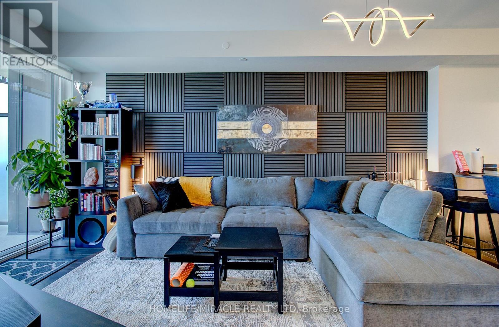
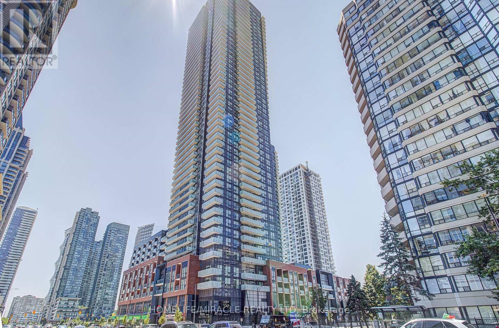
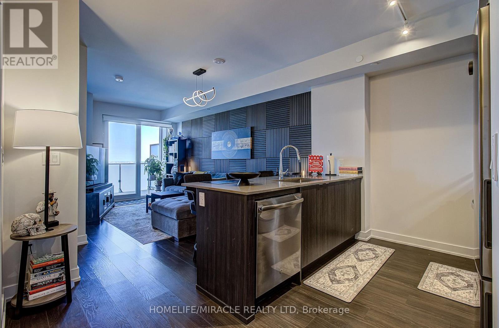
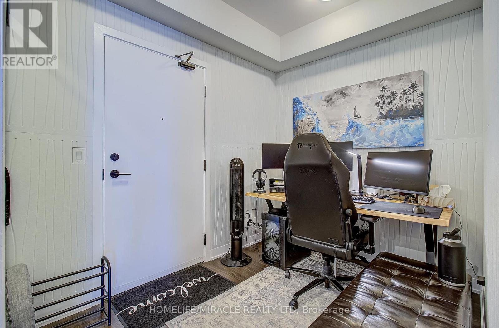
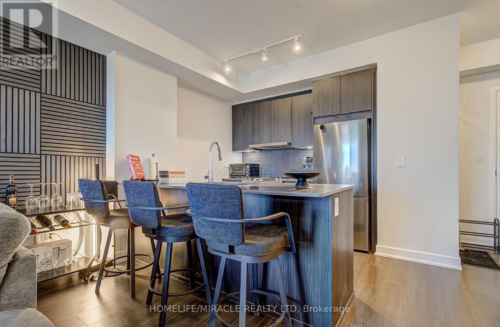
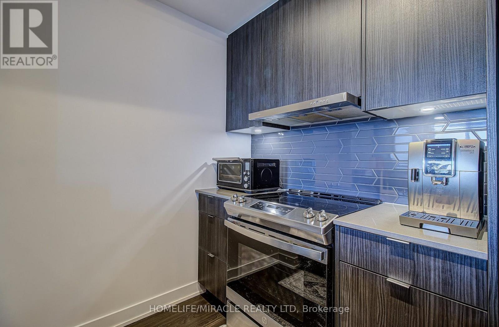
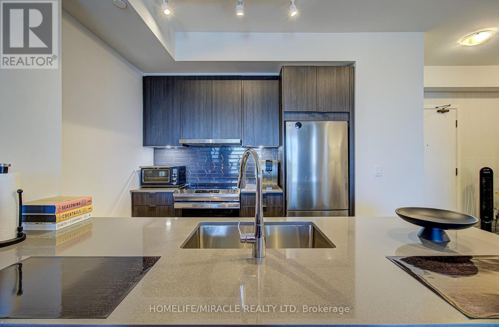
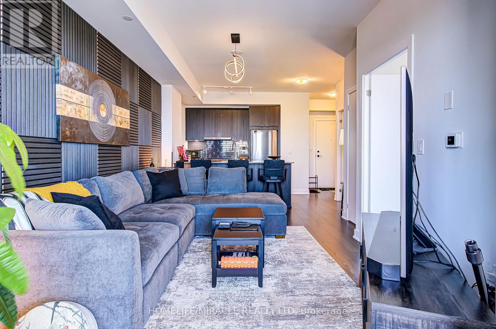
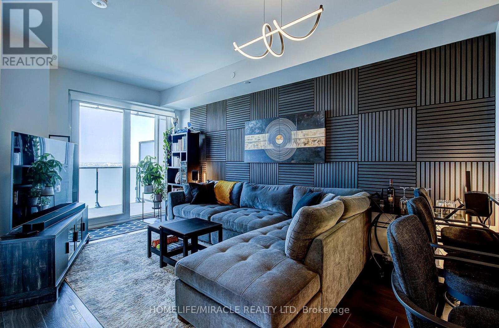
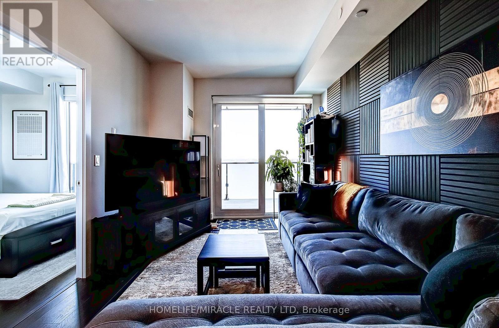
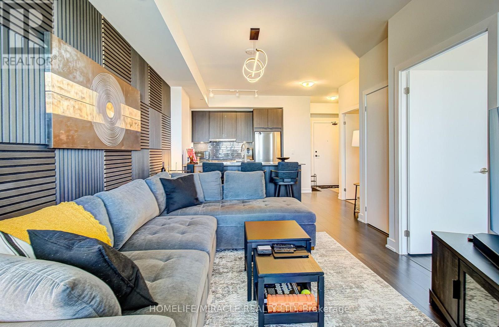
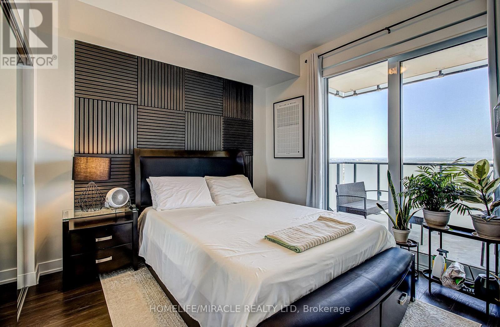
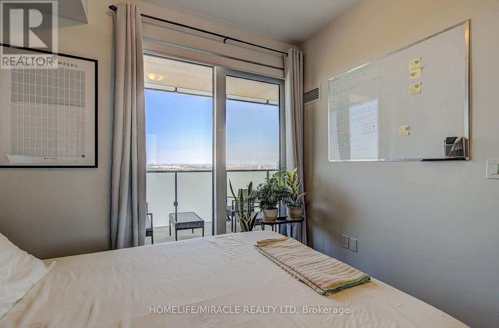
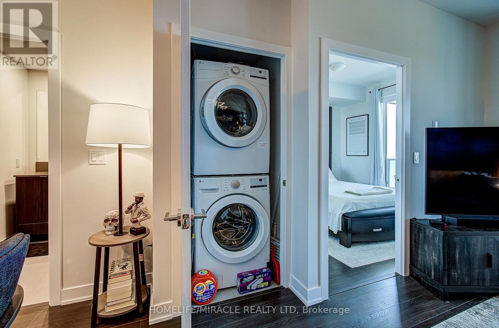
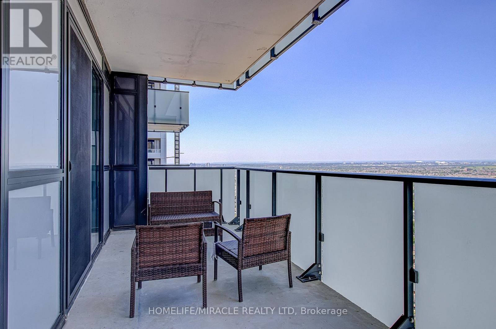
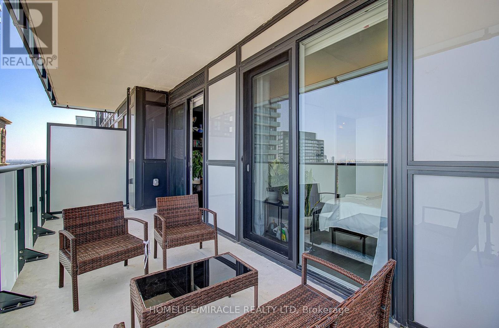
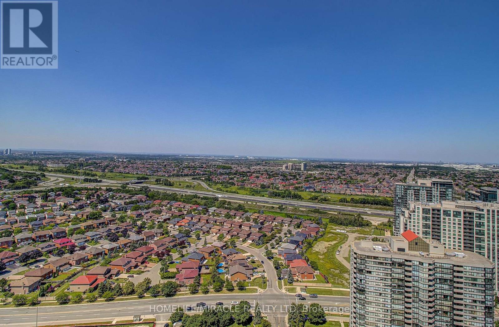
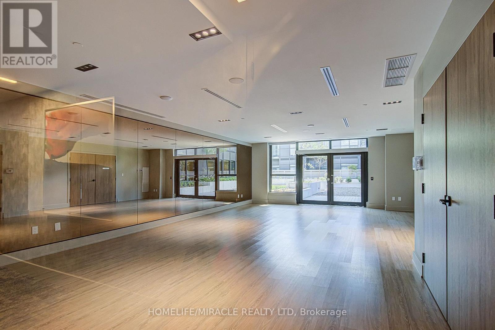
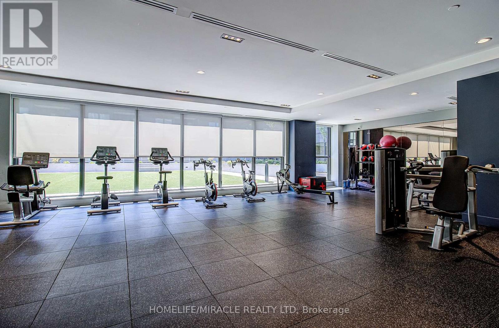
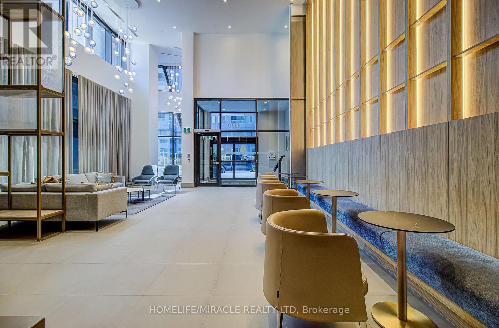
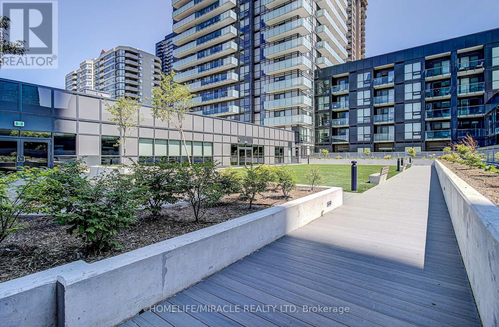
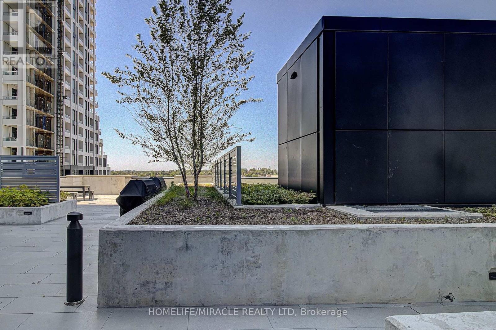
Welcome to Avia 2 at Parkside Village! This bright 1 bedroom den suite on the 32nd floor offers a smart, functional layout with no wasted space and stunning, unobstructed north views. The good sized den is perfect for a home office, while the modern kitchen features a breakfast bar, quartz counters and stainless steel appliances, ideal for casual dining and entertaining. Enjoy a spacious living area, a generously sized bedroom, and an oversized 145 sq. ft. balcony that extends your living space outdoors, perfect for morning coffee or taking in the skyline. Residents enjoy first-class amenities including 24-hour concierge, fully equipped gym, yoga studio, party room, theatre, kids' playroom, outdoor lounge, and sun terrace with BBQs, plus the everyday convenience of Food Basics, Baskin Robbins, and a pet store right in the building. Unbeatable City Centre location steps from Square One Shopping Centre, Sheridan College, the YMCA, Cineplex, and Celebration Square. Enjoy the best of city-and-park living: the newly expanded Zonta Meadows Park, opening later this year just steps away, will offer tennis, pickleball and basketball courts, a skate park and pump track, a soccer field, splash pad, off-leash dog park, and playgrounds. Transit at your doorstep, with easy access to GO Transit and Highways 403, 401, and 407. A perfect fit for professionals and couples seeking modern urban living in one of Mississauga's most sought-after communities! Underground parking and locker included! In-suite laundry! Internet included in maintenance fees. (id:61483)
Property Details
| MLS® Number | W13567596 |
| Property Type | Single Family |
| Community Name | Creditview |
| Amenities Near By | Park, Schools |
| Community Features | Pets Allowed With Restrictions |
| Features | Elevator, Balcony, In Suite Laundry |
| Parking Space Total | 1 |
Building
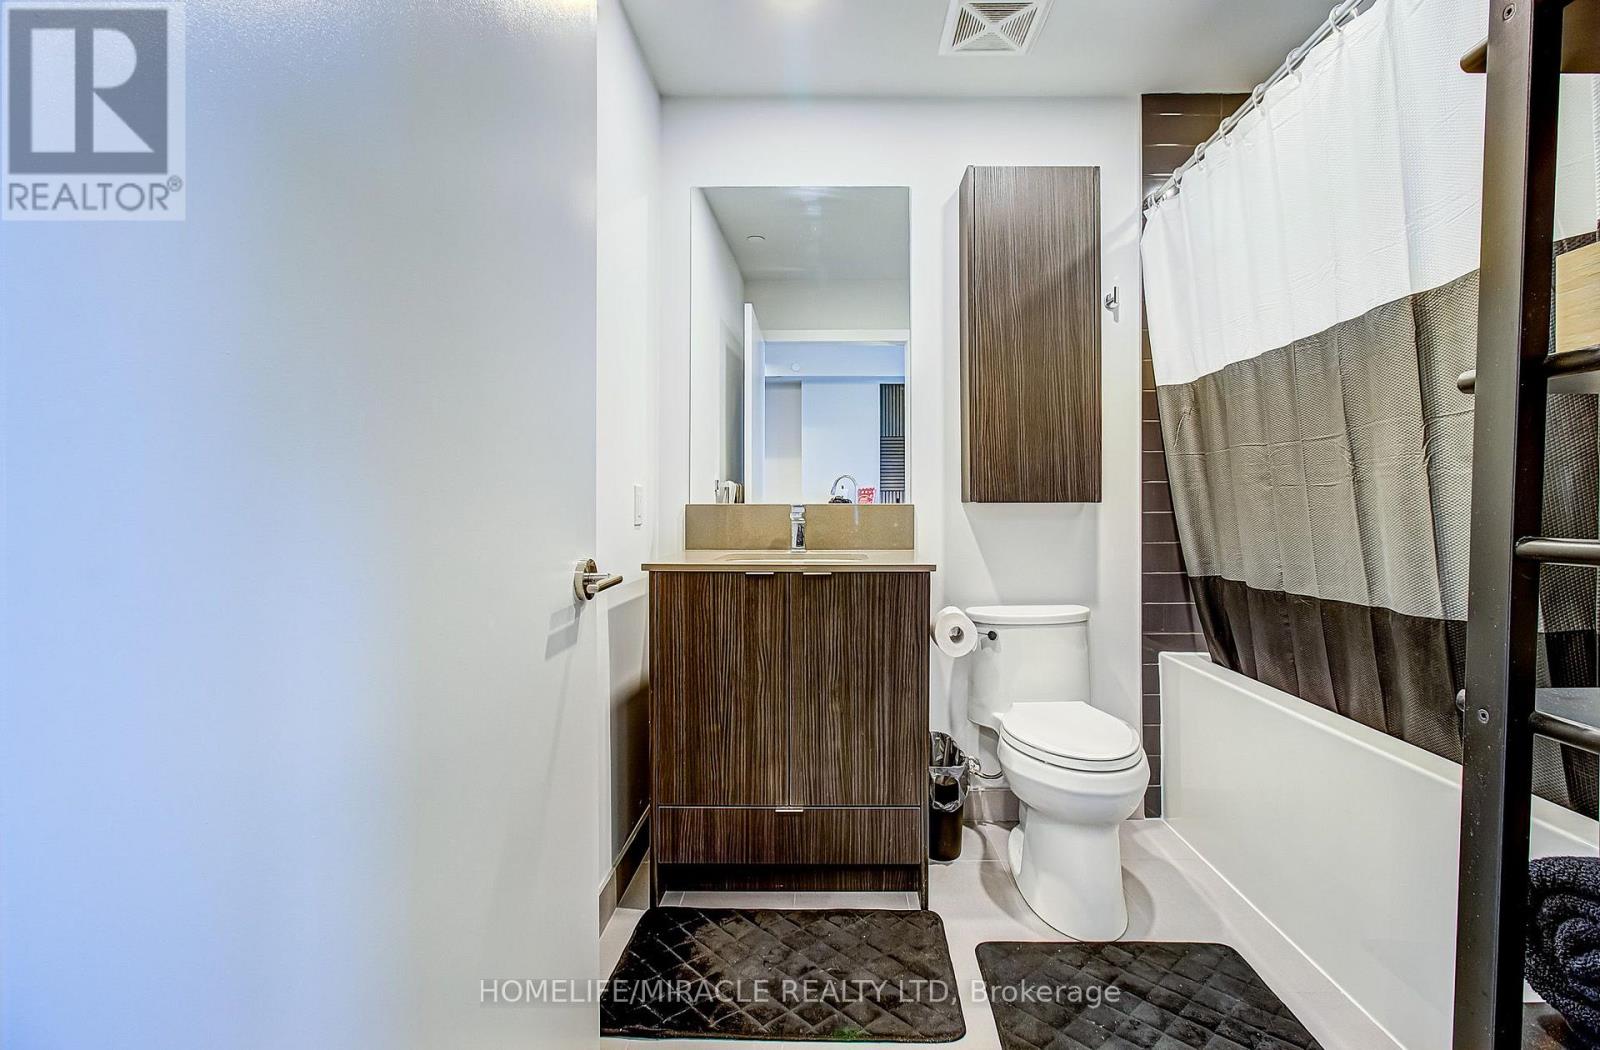
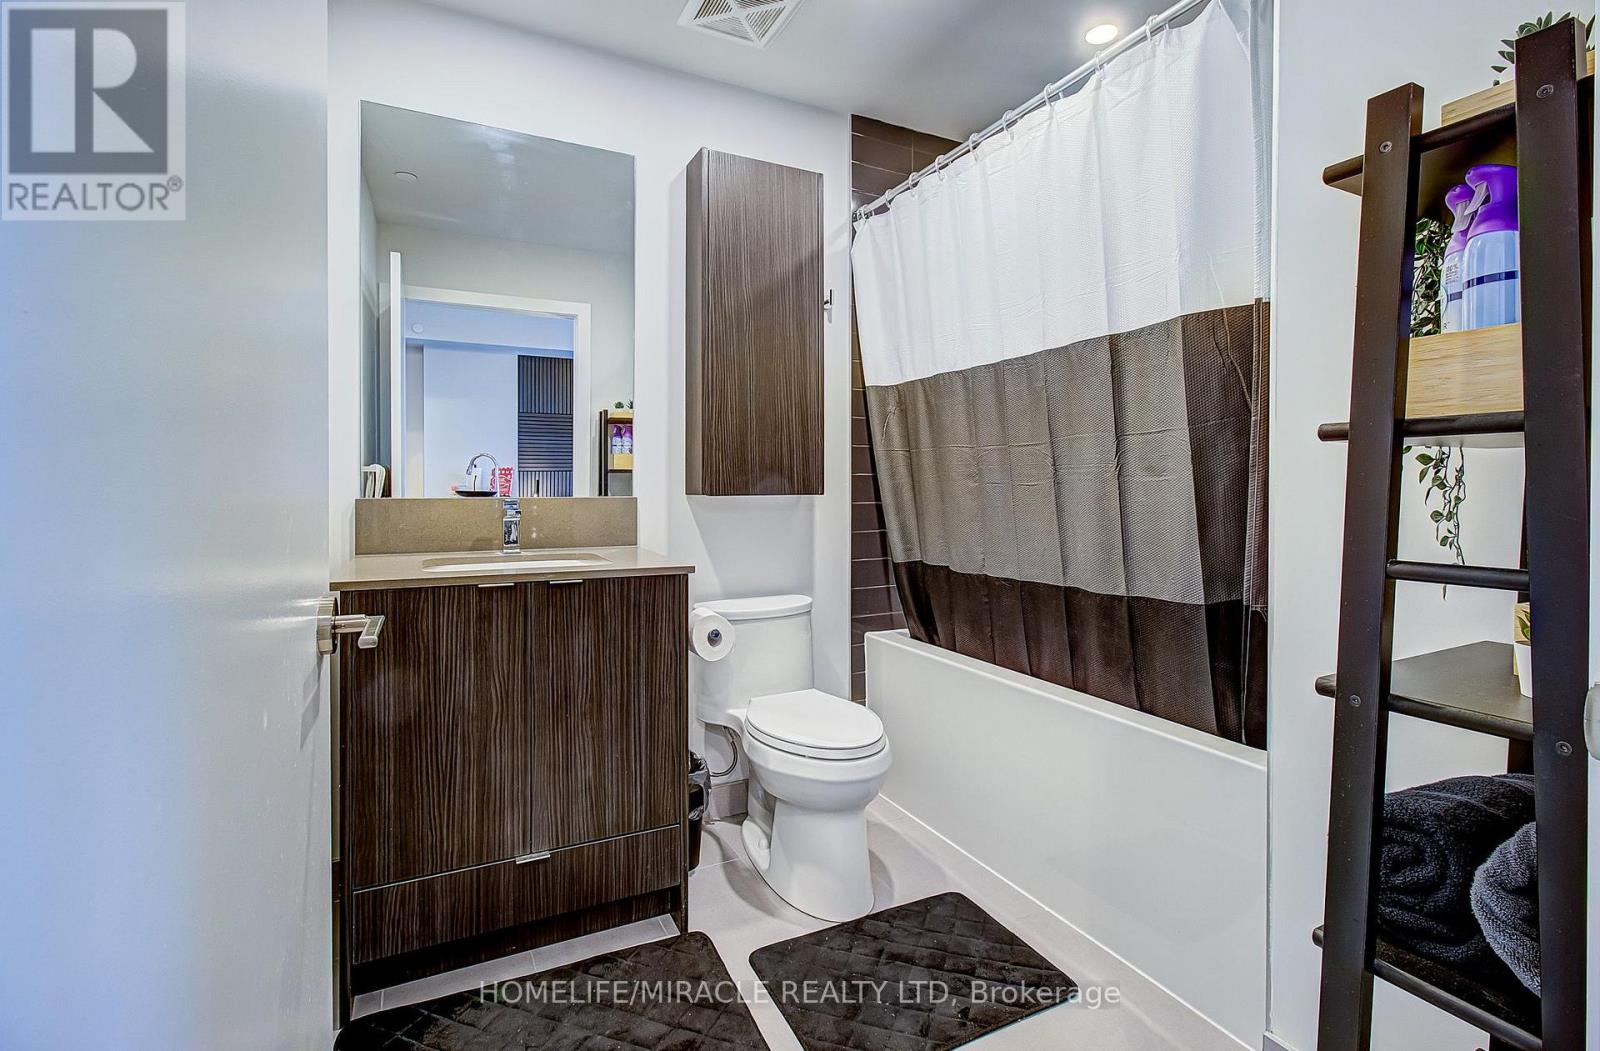
| Bathroom Total | 1 |
| Bedrooms Above Ground | 1 |
| Bedrooms Below Ground | 1 |
| Bedrooms Total | 2 |
| Age | 0 To 5 Years |
| Amenities | Security/concierge, Recreation Centre, Exercise Centre, Visitor Parking, Storage - Locker |
| Appliances | Dishwasher, Dryer, Stove, Washer, Refrigerator |
| Basement Type | None |
| Cooling Type | Central Air Conditioning |
| Exterior Finish | Concrete |
| Flooring Type | Laminate |
| Heating Fuel | Electric |
| Heating Type | Coil Fan |
| Size Interior | 600 - 699 Ft2 |
| Type | Apartment |
Parking
| Underground | |
| Garage |
Land
| Acreage | No |
| Land Amenities | Park, Schools |
Rooms
| Level | Type | Length | Width | Dimensions |
|---|---|---|---|---|
| Flat | Living Room | 5.41 m | 3.05 m | 5.41 m x 3.05 m |
| Flat | Kitchen | 2.51 m | 2.46 m | 2.51 m x 2.46 m |
| Flat | Primary Bedroom | 3.05 m | 3.05 m | 3.05 m x 3.05 m |
| Flat | Den | 2.36 m | 2.21 m | 2.36 m x 2.21 m |
Contact Us
Contact us for more information

The trademarks REALTOR®, REALTORS®, and the REALTOR® logo are controlled by The Canadian Real Estate Association (CREA) and identify real estate professionals who are members of CREA. The trademarks MLS®, Multiple Listing Service® and the associated logos are owned by The Canadian Real Estate Association (CREA) and identify the quality of services provided by real estate professionals who are members of CREA. The trademark DDF® is owned by The Canadian Real Estate Association (CREA) and identifies CREA's Data Distribution Facility (DDF®)
July 15 2026 07:36:41
Toronto Regional Real Estate Board
Homelife/miracle Realty Ltd