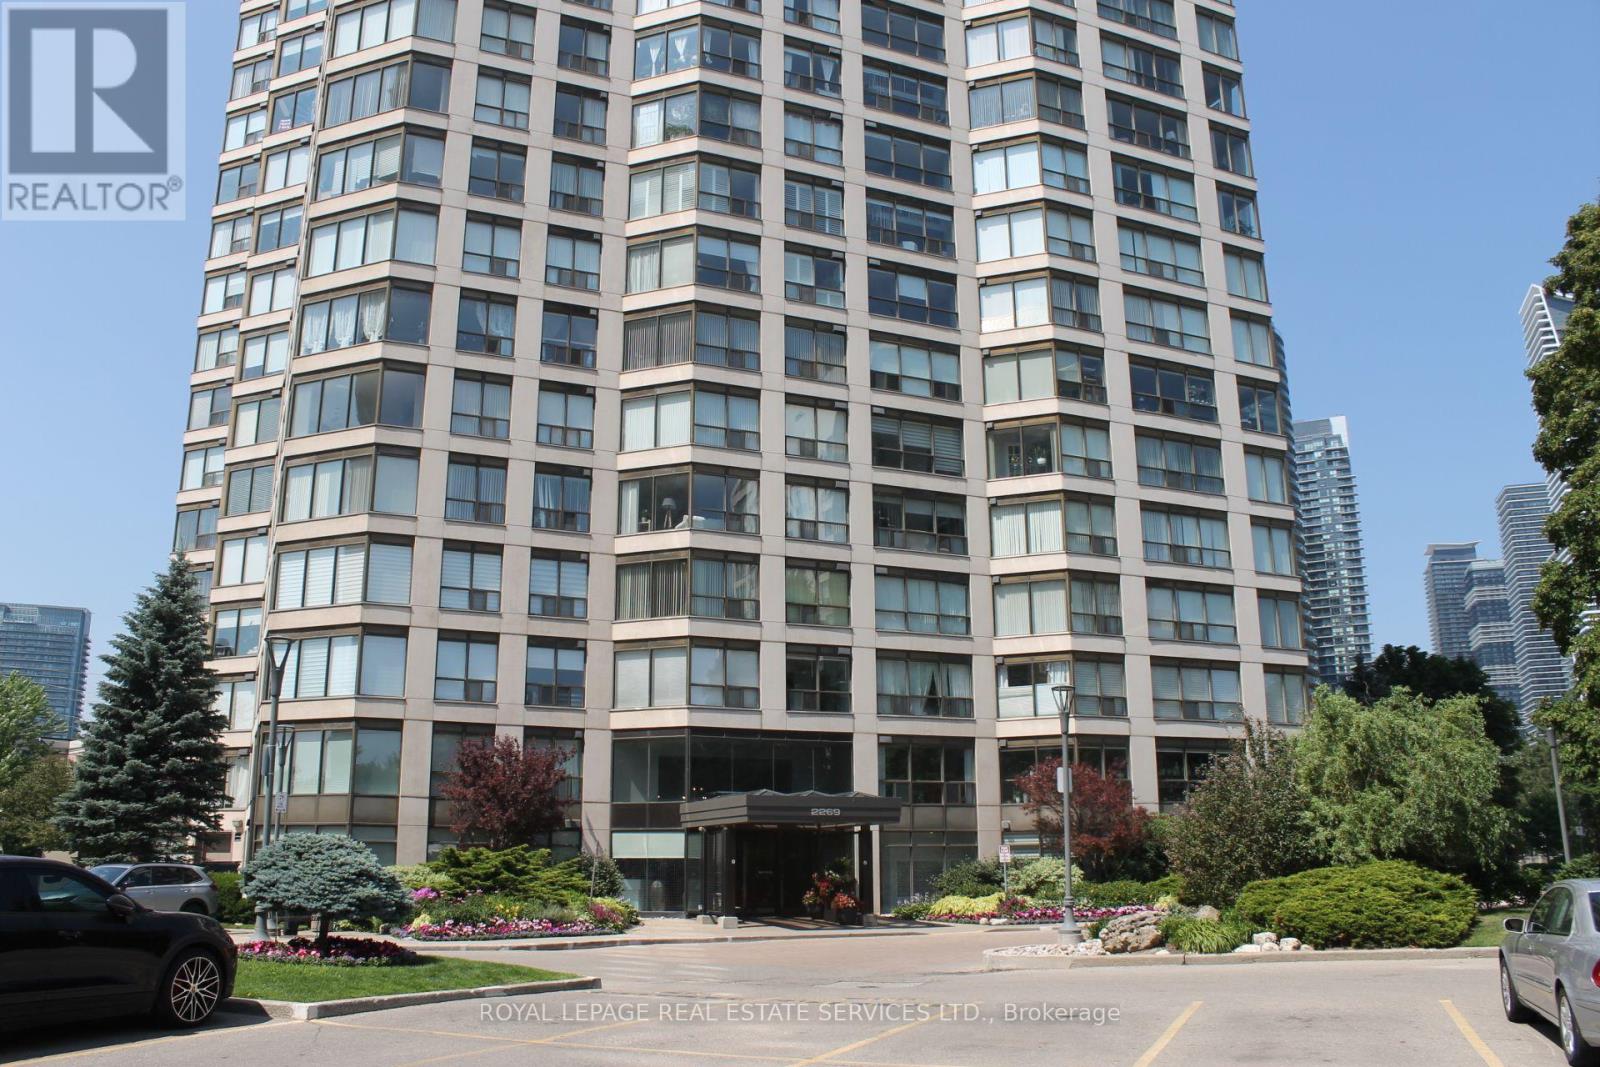
307 - 2269 Lake Shore Boulevard W Toronto, Ontario M8V 3X6

$3,000 Monthly
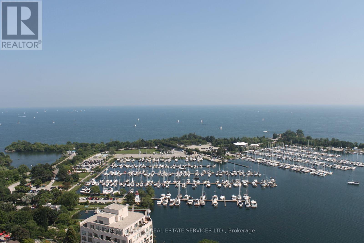
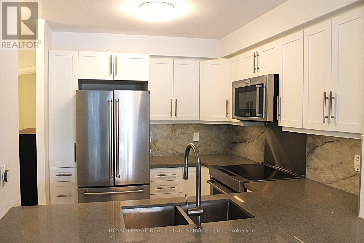
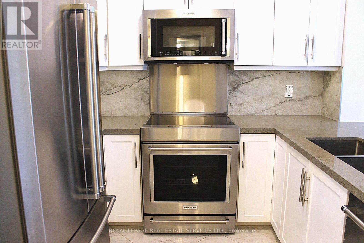
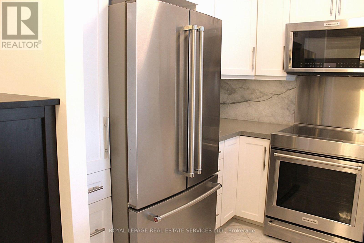
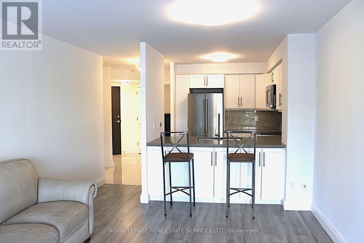
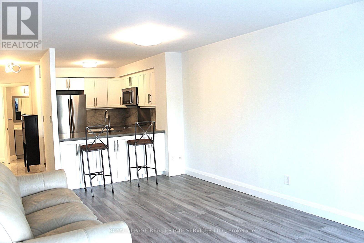
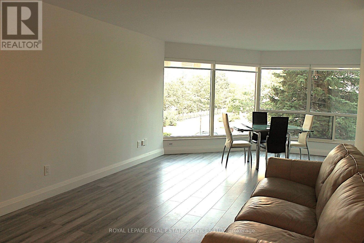
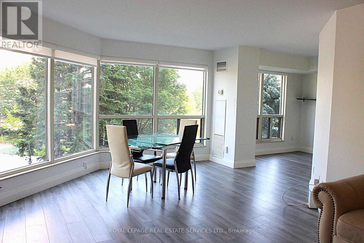
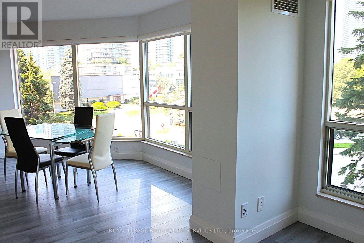
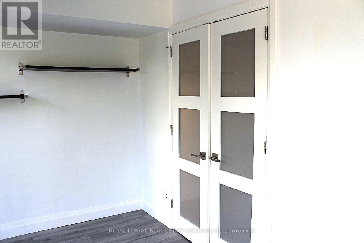
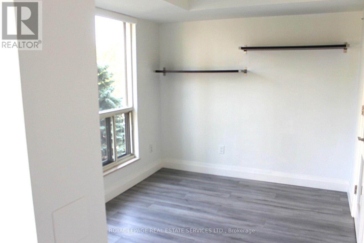
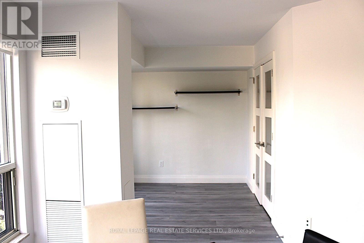
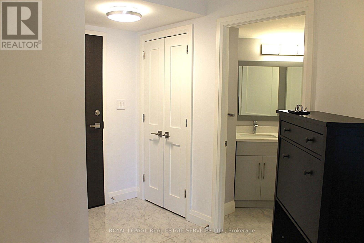
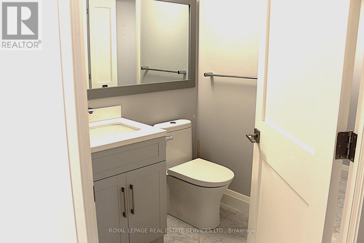
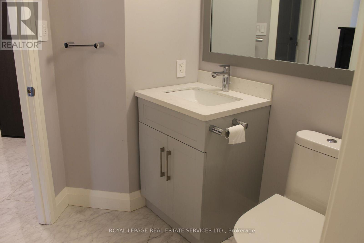
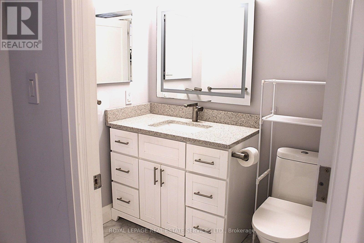
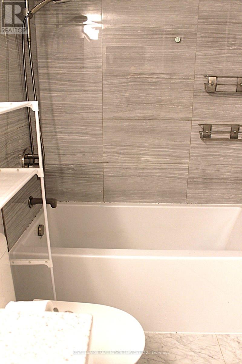
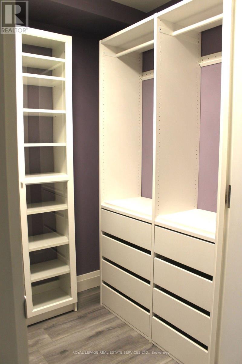
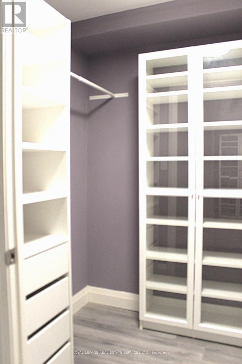
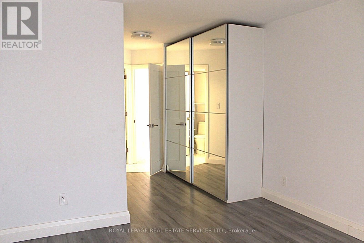
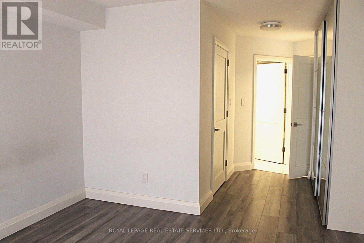
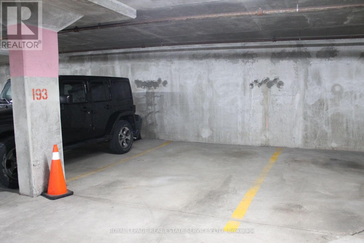
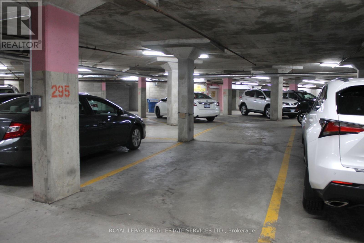
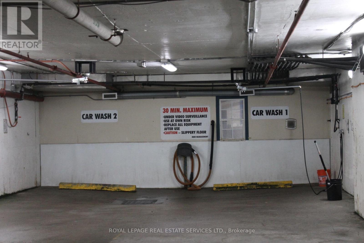
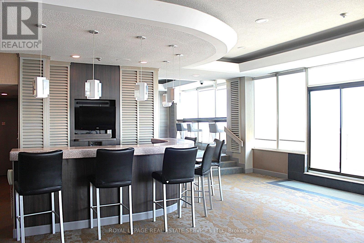
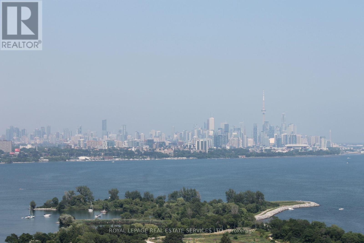
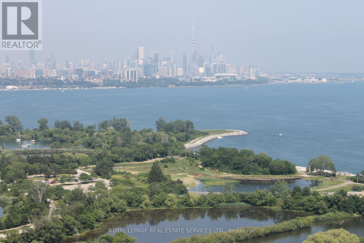
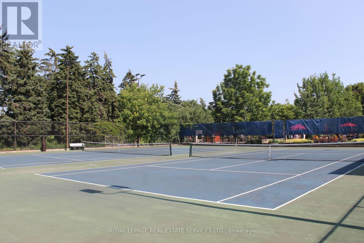
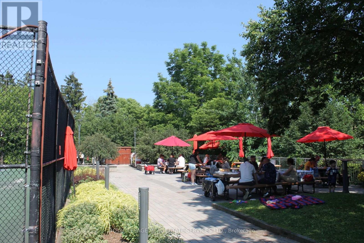
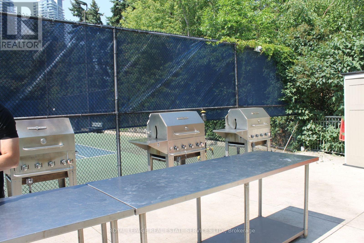
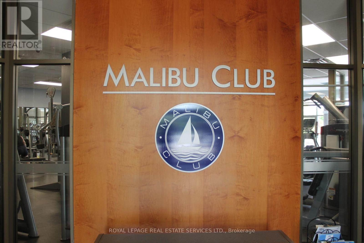
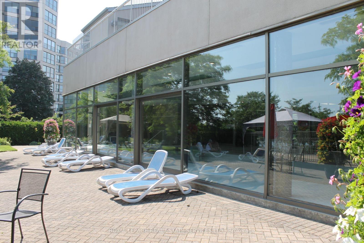
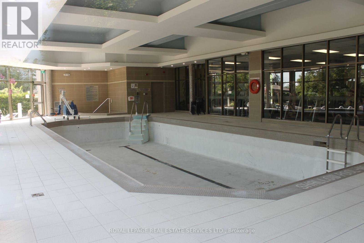
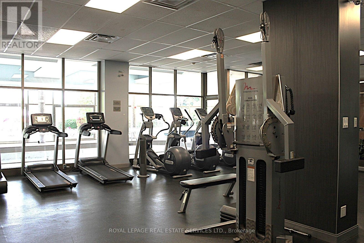
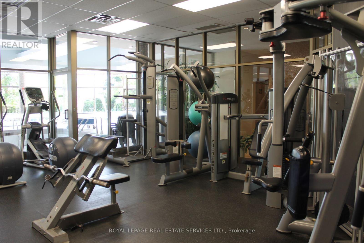
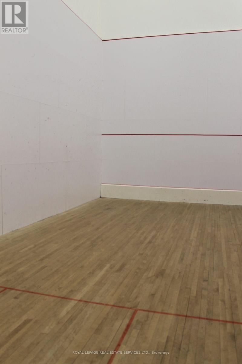
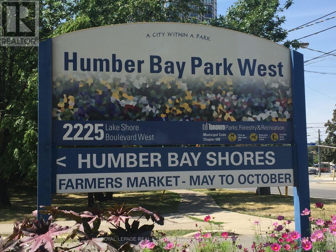
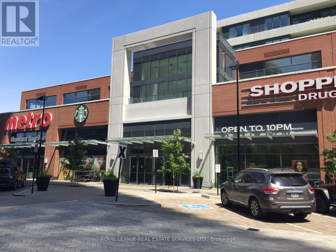
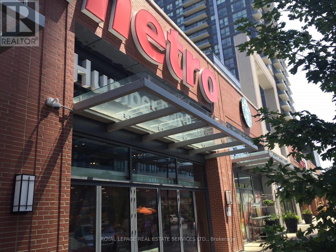
Marina Del Ray, Resort style living Condo with almost 1000 Sq.ft 1 bedroom + den. Fully Renovated with Fabulous space. Open Concept Living/Dining Area With Wall To Wall Windows Allowing For An Abundance Of Natural Light. Fully Customized Walk-in closet in large main bedroom. Den can be used asoffice or additional bedroom. High End appliances and Fixtures. This property offers unbeatable views. 5 Star amenities, Fitness Centre, Indoor Pool, Squash, Tennis, Billiards, Party Hall, Lakeside Deck & BBQArea. Steps to Lake Ontario, Yacht Clubs & Marinas, Path And Trails And Only 10 Minutes To Downtown. Panoramic Views from the unit. All Your Utilities (Heat, Hydro, Water, basic internet, basiccable) are included. 3 parking spaces included (2 tandem). Visit the 34th Floor Sky Lounge Terrace. It doesn't get any better than this! (id:61483)
Property Details
| MLS® Number | W13560580 |
| Property Type | Single Family |
| Community Name | Mimico |
| Amenities Near By | Park, Public Transit |
| Community Features | Pets Allowed With Restrictions |
| Features | Cul-de-sac, Conservation/green Belt, Carpet Free, Guest Suite |
| Parking Space Total | 3 |
| Pool Type | Indoor Pool |
| Structure | Clubhouse |
| View Type | City View, Lake View, View Of Water |
| Water Front Type | Waterfront |
Building
| Bathroom Total | 2 |
| Bedrooms Above Ground | 1 |
| Bedrooms Below Ground | 1 |
| Bedrooms Total | 2 |
| Age | 31 To 50 Years |
| Amenities | Exercise Centre, Visitor Parking, Security/concierge |
| Appliances | Garage Door Opener Remote(s), Blinds, Dishwasher, Dryer, Hood Fan, Microwave, Stove, Washer, Refrigerator |
| Basement Type | None |
| Cooling Type | Central Air Conditioning |
| Exterior Finish | Concrete |
| Fire Protection | Alarm System, Security Guard, Smoke Detectors |
| Flooring Type | Laminate, Ceramic |
| Half Bath Total | 1 |
| Heating Fuel | Natural Gas |
| Heating Type | Forced Air |
| Size Interior | 900 - 999 Ft2 |
| Type | Apartment |
Parking
| Underground | |
| Garage |
Land
| Acreage | No |
| Land Amenities | Park, Public Transit |
Rooms
| Level | Type | Length | Width | Dimensions |
|---|---|---|---|---|
| Flat | Living Room | 3.84 m | 4.45 m | 3.84 m x 4.45 m |
| Flat | Dining Room | 3.53 m | 3.53 m | 3.53 m x 3.53 m |
| Flat | Bedroom | 3.65 m | 4.35 m | 3.65 m x 4.35 m |
| Flat | Den | 2.62 m | 2.82 m | 2.62 m x 2.82 m |
| Flat | Kitchen | 2.43 m | 2.7 m | 2.43 m x 2.7 m |
https://www.realtor.ca/real-estate/30030089/307-2269-lake-shore-boulevard-w-toronto-mimico-mimico
Contact Us
Contact us for more information

The trademarks REALTOR®, REALTORS®, and the REALTOR® logo are controlled by The Canadian Real Estate Association (CREA) and identify real estate professionals who are members of CREA. The trademarks MLS®, Multiple Listing Service® and the associated logos are owned by The Canadian Real Estate Association (CREA) and identify the quality of services provided by real estate professionals who are members of CREA. The trademark DDF® is owned by The Canadian Real Estate Association (CREA) and identifies CREA's Data Distribution Facility (DDF®)
July 15 2026 07:36:35
Toronto Regional Real Estate Board
Royal LePage Real Estate Services Ltd.