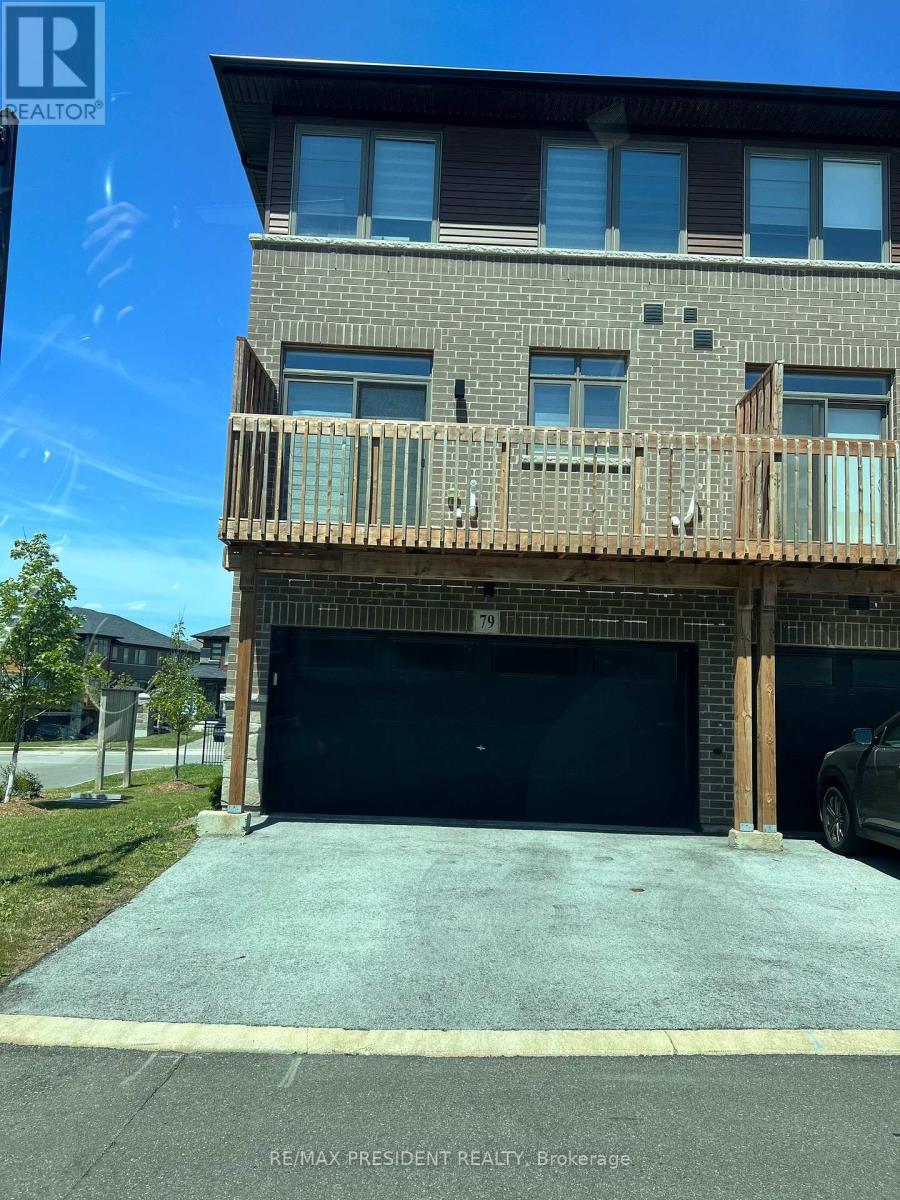
79 - 61 Soho Street
Hamilton, Ontario
Welcome to this beautifully maintained 3-storey end unit townhouse in a prime Stoney Creek location with easy highway access just minutes away. This spacious home offers a double car garage with opener and parking for up to 4 vehicles, featuring approximately 1,850 sq. ft. of living space plus a large balcony. The bright and airy layout includes 3 bedrooms and 4 washrooms. The main floor features a large finished room with a 2-piece ensuite, ideal as a bedroom, family room, or home office, along with direct access to the garage. The second floor boasts an open-concept design with a modern kitchen, dining area, and great room, a 2-piece washroom, and walk-out to a spacious balcony. The upgraded kitchen includes tall cabinets, quartz countertops, a breakfast bar, built-in microwave, and stainless steel appliances. Vinyl flooring runs throughout the main and second floors, complemented by oak stairs and carpeted bedrooms. Conveniently located within walking distance to a major shopping mall, cinemas, schools, and all amenities. Tenant is responsible for all utilities, including hot water tank rental. A $200 security deposit is required for keys. NO smoking and No pets (id:61483)
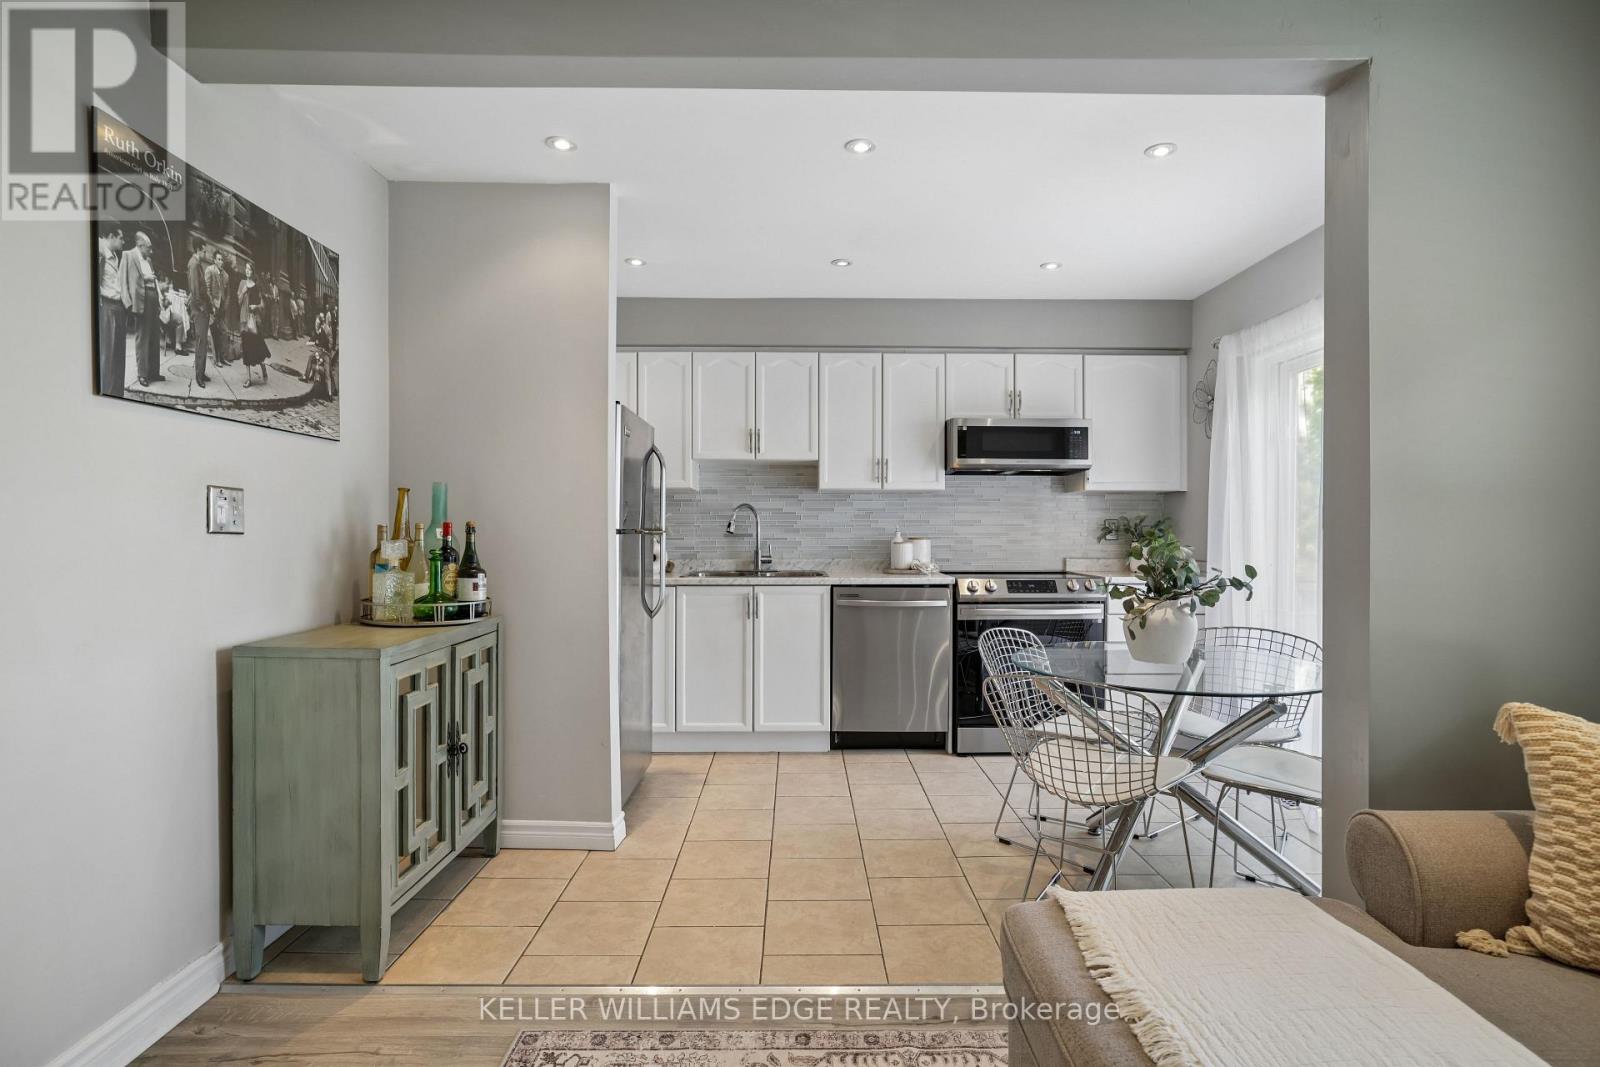
35 - 39 Pinewoods Drive
Hamilton, Ontario
Welcome to Unit 35 at 39 Pinewoods Drive, a beautifully updated 3-bedroom, 1.5-bathroom townhome in a desirable Stoney Creek neighbourhood. This move-in-ready home features an updated kitchen with stainless steel appliances, stylish vinyl flooring, and pot lights throughout the main floor. The bright and functional layout offers comfortable living and dining spaces, while the upper level features three, carpet-free bedrooms, including a primary bedroom with a walk-in closet. An unfinished basement provides excellent storage and future potential. Enjoy peace of mind with a newer roof (2017), furnace (2026), washer and dryer (2026), and an attached garage with automatic garage door opener. Ideally located close to schools, parks, shopping, restaurants, public transit, and community amenities. Commuters will appreciate easy access to the Red Hill Valley Parkway, LINC, QEW, and Highway 403. Whether you're a first-time buyer, investor, or downsizer, this home offers exceptional value in a convenient, family-friendly location. (id:61483)
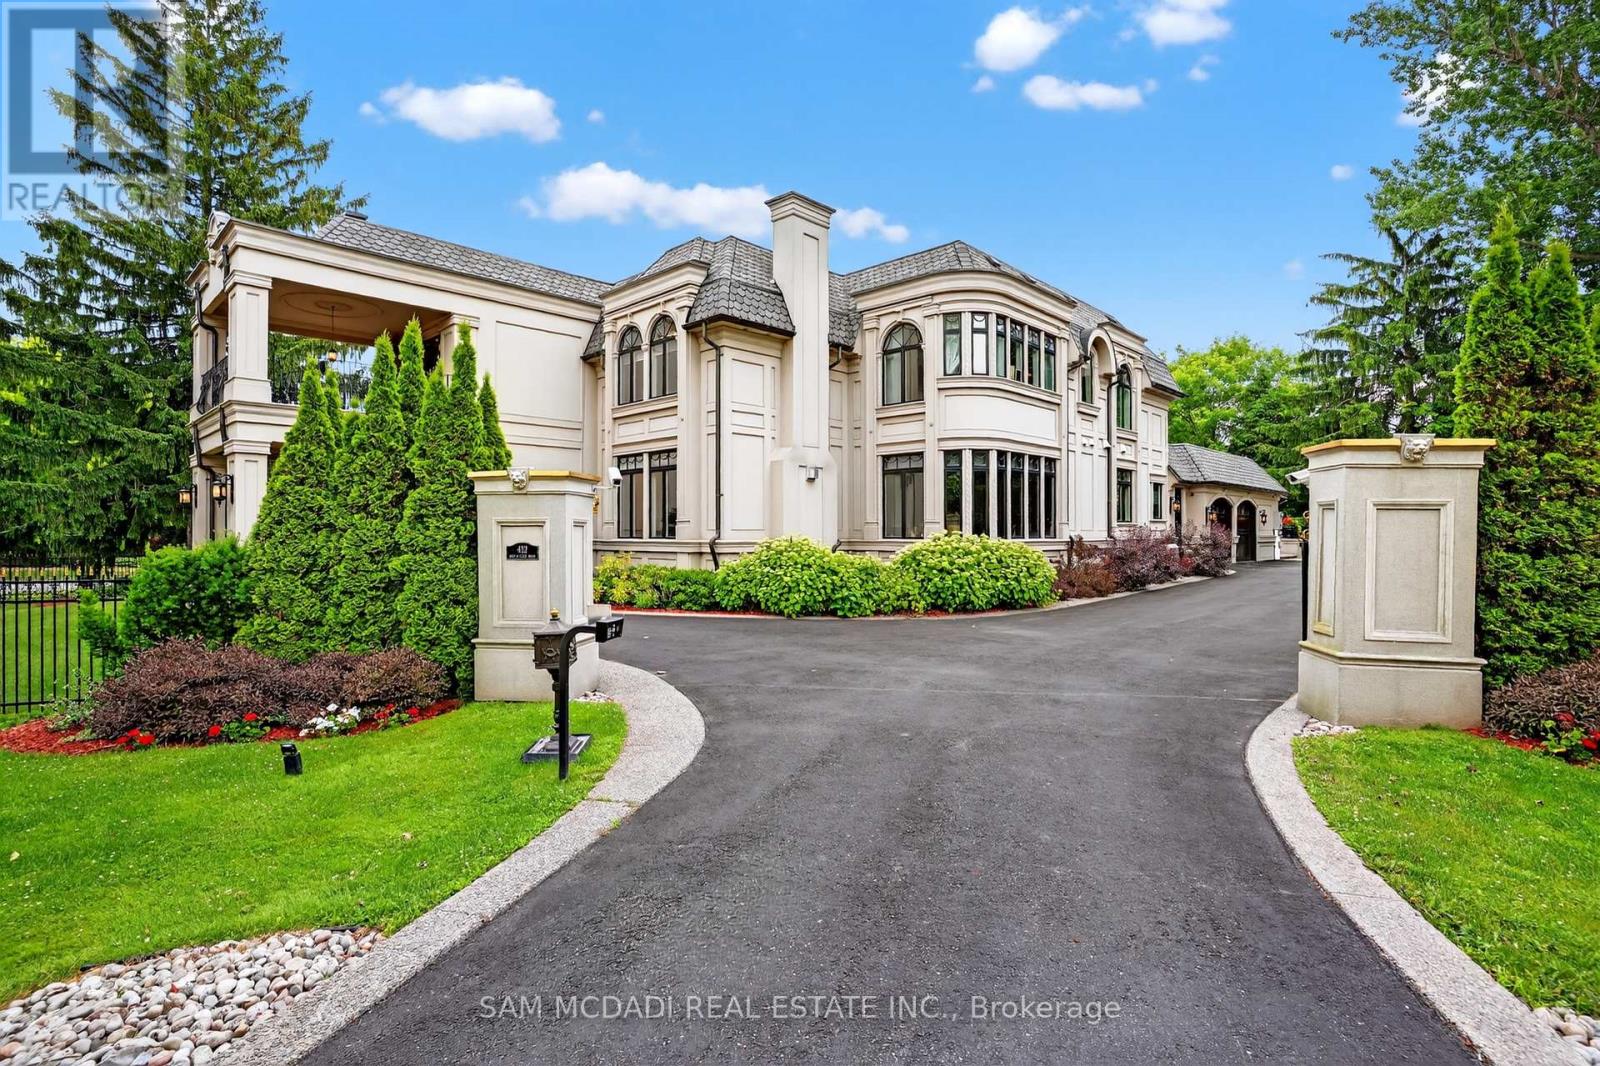
432 Bob-O-Link Road
Mississauga, Ontario
Set in South Mississauga's exclusive Rattray Marsh enclave, this mesmerizing custom built estate offers nearly 10,000 SF of luxurious living space & resort-like amenities rarely found in the GTA. Gated, grande & architecturally refined, this residence showcases timeless interior & exterior finishes including exceptional curb appeal of well-manicured lands. Upon entering, a dramatic open to above front foyer with sweeping staircase & coffered ceilings welcomes you in. Prodigious elite living spaces feature statement finishes including intricate wainscotting, built-in surround sound, expansive windows & custom millwork throughout. Designed for the ultimate chef's culinary experience, the kitchen integrates high-end appliances, custom countertops & an oversized island with ample space to gather around. The family room with floor to ceiling gas fireplace & 20ft ceilings can be seen from the kitchen & provides an overview of the indoor swimming pool. Designed for year-round entertainment, the indoor pool area boasts a wet bar, a sauna, a 3pc bathroom & a lounge area with direct access to the meticulously kept grounds. Ascend above into the Owners Suite elevated with a 6pc ensuite, a boutique inspired walk-in closet & a private balcony. Each additional bedroom on this level showcases its own design details with ensuites & walk-in closets. The lower level completes this home & tailors to a wide range of entertainment options including a large recreational area, a wet bar, an exercise room, a guest bedroom, a theatre & more. An abundance of sought-after amenities can be found throughout including a smart home automation system, multiple gas fireplaces, a secondary kitchen, radiant floors, custom lighting & a back-up generator. Situated moments from superb private & public schools, lakefront parks, Clarkson Village and Port Credits renowned restaurants, this home is tailored for the most discerning of Buyers looking for the absolute best in location, size, and amenities. (id:61483)
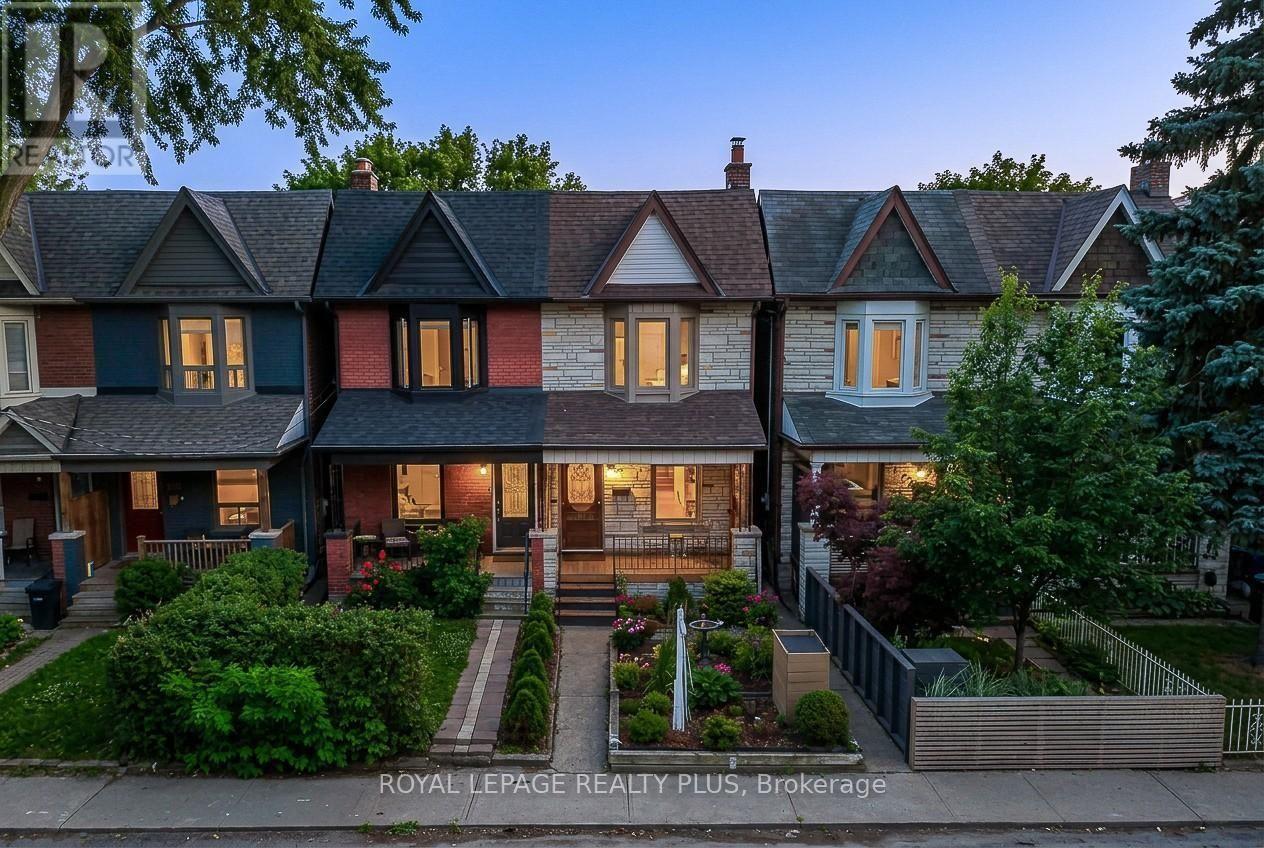
39 Maria Street
Toronto, Ontario
Diamond in the rough in the heart of the Junction. Welcome to this charming semi-detached home offering 3 bedrooms, 1 bathroom, a detached garage with 1 private parking space, 1,138 sq. ft. of above-grade living space, and endless potential. Situated on a desirable 15' x 103' deep lot, this home is full of character and ready for its next chapter. Stone exterior. The main floor features impressive high 8'8" ceilings, a bright open-concept living and dining area with brand new vinyl flooring, and an eat-in kitchen with a walkout to the private backyard-perfect for relaxing or entertaining. Upstairs, you'll find three generously sized bedrooms with brand new vinyl flooring and a 4-piece family bathroom. The unfinished basement provides laundry facilities, storage space, utility area, and excellent potential for future customization. Located in the heart of one of Toronto's most sought-after neighbourhoods, you're just steps to the vibrant Junction strip with its eclectic boutiques, cafés, restaurants, breweries, and local shops. Enjoy easy access to TTC, High Park, Bloor West Village, excellent schools, parks, and major transportation routes. Whether you're a first-time buyer, renovator, or investor, this is an outstanding opportunity to create value and make this home your own in a thriving, family-friendly community. (id:61483)
520 - 325 South Park Road
Markham, Ontario
Welcome to Eden Park ll. This bright, freshly painted and very well-maintained 1+Den suite has been owner-occupied and shows true pride of ownership. It offers a smart open-concept layout with 9-ft ceilings, modern laminate flooring, and a spacious den ideal for a home office, study area, or flexible extra space.The contemporary kitchen features granite/quartz countertops, stainless steel appliances, and ample cabinetry. Enjoy a private open balcony and a clean, move-in ready living space.Premium building amenities include 24-hour concierge, indoor pool, fitness centre, sauna, party room, and visitor parking. Excellent Comumerce Valley location, steps to Times Square, shopping, dining, parks, and transit, with easy access to YRT/VIVA/GO, Hwy 404 and Hwy 407.Includes 1 parking and 1 locker. Ideal for first-time buyers, downsizers, end-users, or iavestors. (id:61483)
100 Essa Road
Barrie, Ontario
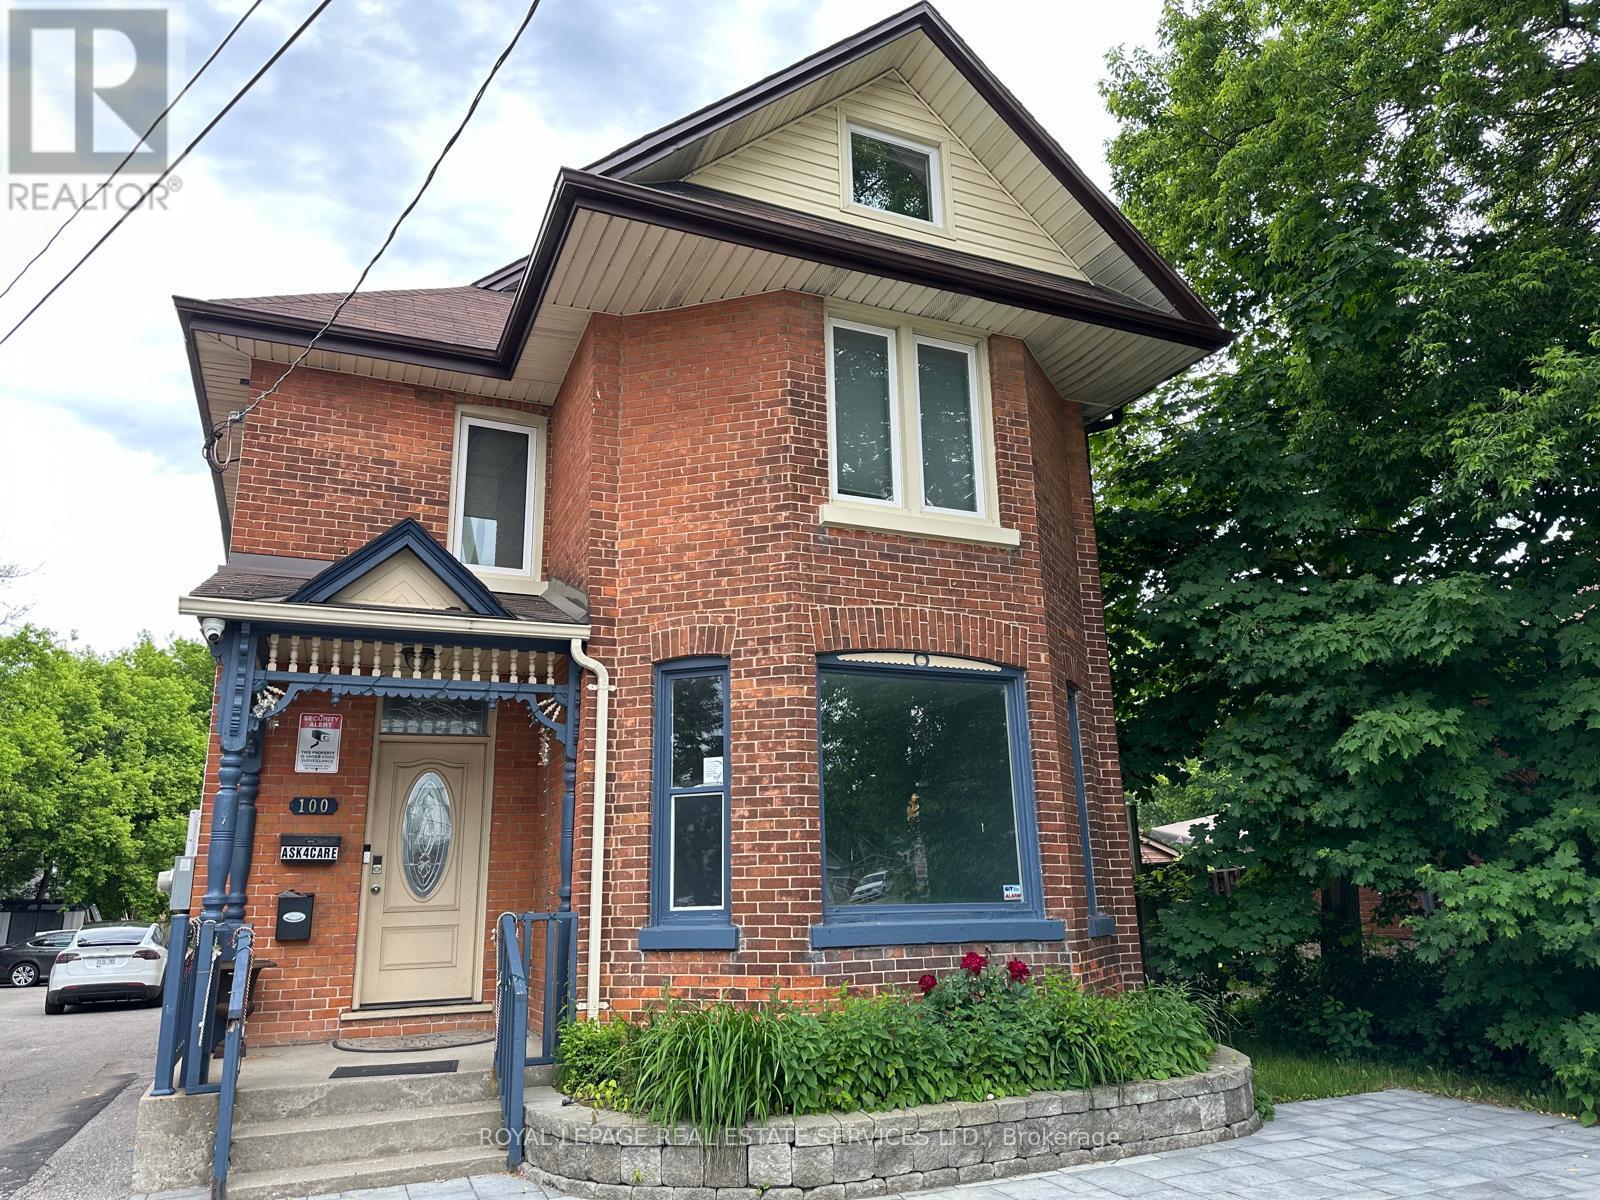
Exceptional Mixed-Use Commercial & Residential Property! Offering approximately 4,885 sq. ft. of beautifully renovated space in Barrie's desirable Allandale community, this unique property is zoned for both Commercial and Residential use, providing outstanding flexibility for investors, business owners, or those seeking a live/work opportunity. The fully renovated commercial space is ideal for a wide range of businesses, including a professional office, medical or dental office, law firm, accounting office, insurance agency, daycare, hair salon, barber shop, wellness clinic, retail boutique, and much more. The residential portion features 3 spacious bedrooms, 3 bathrooms, and an open-concept layout. The chef-inspired kitchen offers abundant cabinetry, a large centre island, and a double-size refrigerator. The spectacular living room showcases a soaring 22-foot cathedral ceiling, oversized windows, and a cozy fireplace. The dining area walks out to a private three-season sunroom, perfect for relaxing or entertaining. The finished basement includes a separate 1-bedroom apartment, creating additional income potential or space for extended family. Adding exceptional value, the property is equipped with solar panels enrolled in the MicroFIT Program, generating additional income, and features 3 separate hydro meters, allowing independent metering for each unit. Ideally located close to Highway 400, downtown Barrie, Centennial Beach, the waterfront, marina, parks, schools, shopping, restaurants, and public transit. Whether you're seeking multiple income streams, a thriving business location, or an outstanding live-work lifestyle, this unique property delivers it all-see for yourself. (id:61483)
1533 O'connor Drive
Toronto, Ontario
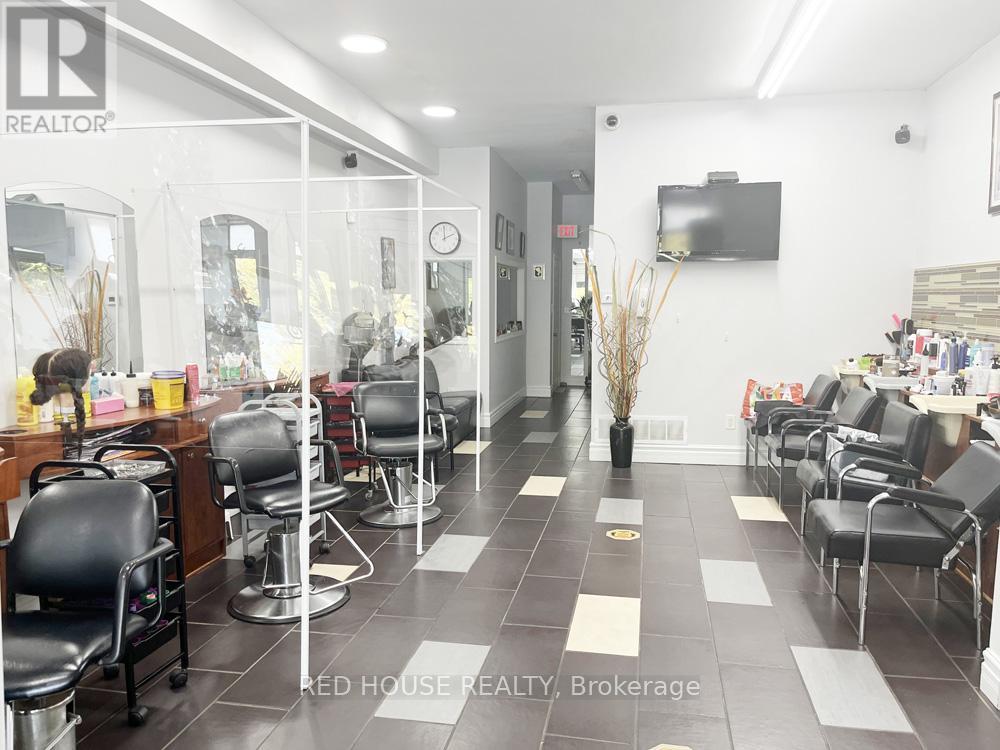
Excellent Opportunity to Own a Mixed Use Property - Live and Work, Great Investment with Two Residential Rental Units and a Commercial Main Floor Unit with Great Exposure on a Busy and Popular Street in East York. Owner Willing to Remain and Rent the Main Floor or You Can Recreate the Space for a Completely Different Business. Many Different Uses Could Work. Surrounded by Great Businesses. The Residential Units are Both 2 Beds, 1 Bath, 1 Kitchen, Living/Dining Area, Separate Entrances, High Ceilings & Balcony on 2nd Floor, 4 Parking Spaces, Close to TTC & DVP, Shopping Mall (id:61483)
1702 - 100 Harrison Garden Boulevard
Toronto, Ontario
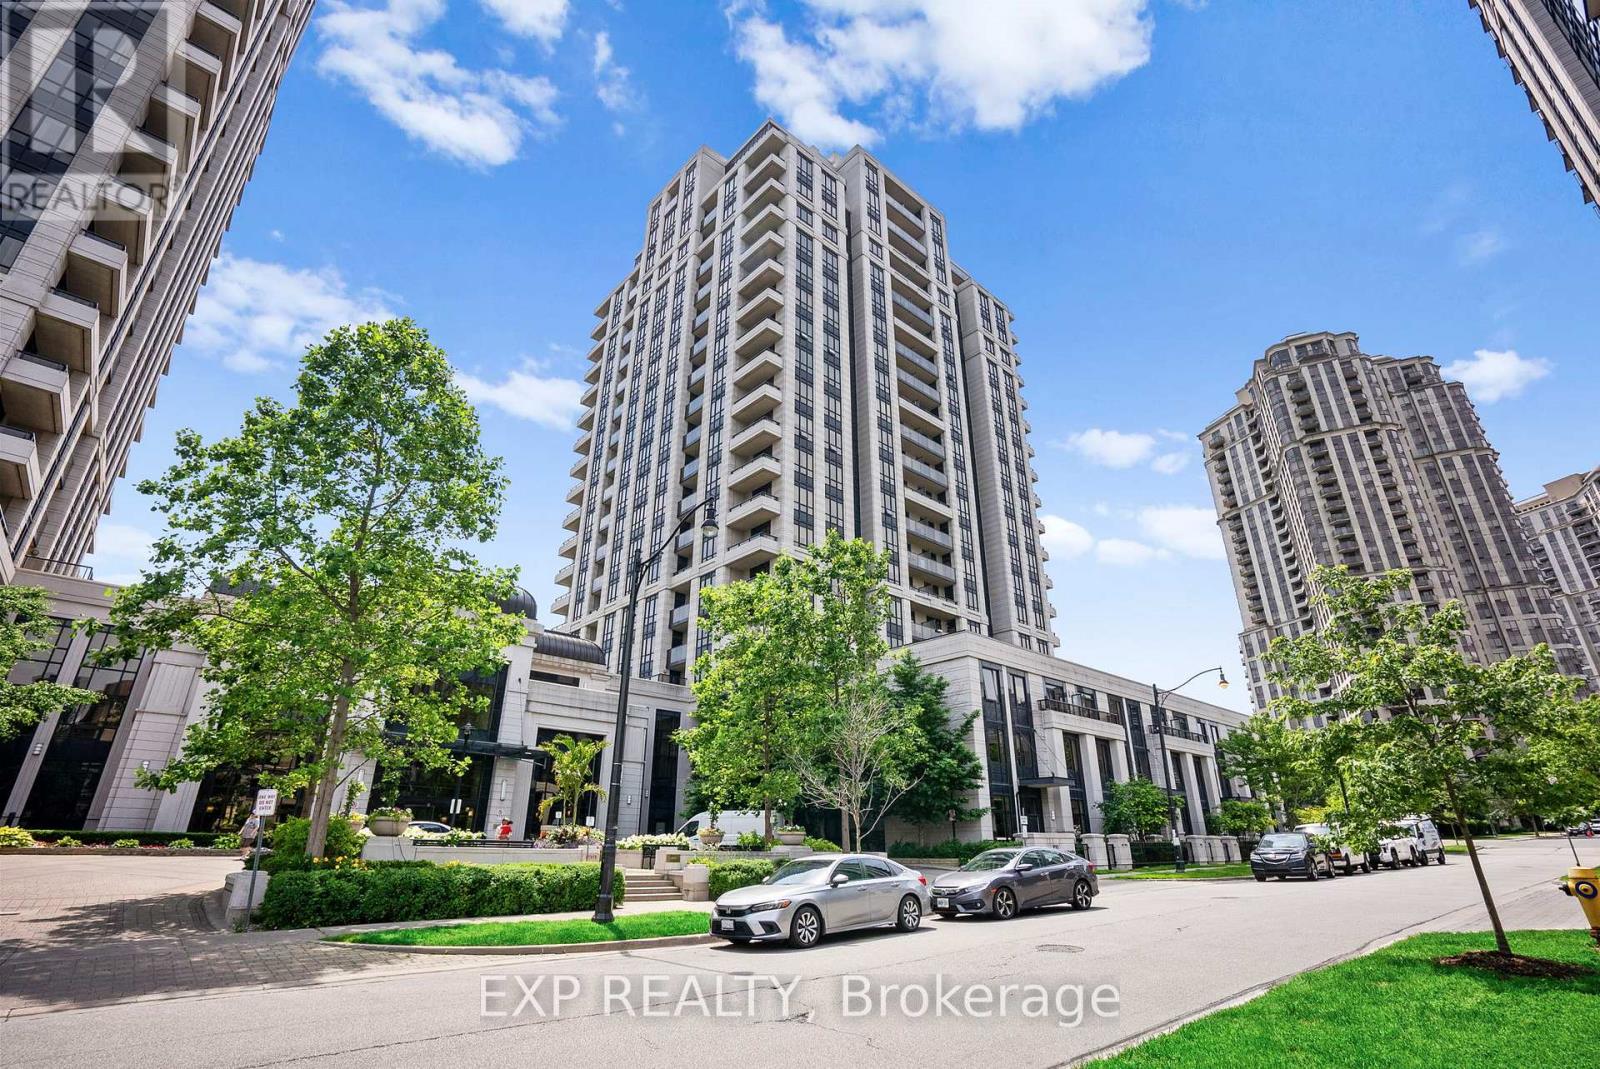
100 Harrison Garden Boulevard, Unit 1702. The Avonshire. A bright 887 square foot 2 bedroom, 2 bathroom condo on the 17th floor with unobstructed south west views in the heart of Willowdale East.Open the door and the view does the talking. Wide windows. South west exposure. Clear, open skyline as far as you can see. Sunlight all day. Sunsets every night.Inside, the upgrade is already done. Brand new laminate flooring runs through the entire suite. Two true bedrooms. Two full bathrooms. An open layout that lives larger than the square footage suggests. A balcony made for slow mornings and skyline evenings.The Avonshire delivers building life done right. Indoor pool. Fully equipped fitness centre. Party and meeting rooms. Theatre room. 24 hour concierge. Visitor parking and guest suites for when family or friends roll in.Step outside and Yonge and Sheppard is yours. Walk to Sheppard Yonge Subway Station for a one seat ride downtown. Walk to North York Centre, Whole Foods, and the Sheppard Centre. Walk to Avondale Park around the corner. Located in the catchment for Avondale Public School and Georges Vanier Secondary School. Minutes to Bayview Village, Mel Lastman Square, North York Centre for the Performing Arts, and Highway 401.Includes one owned parking spot and one owned Large Locker. Move in ready. Skyline ready. This is what Yonge and Sheppard living should feel like. (id:61483)

1332 Baseline Road
Hamilton, Ontario
Welcome to 1332 Baseline Road, an impressive detached home offering over 2,300 sq. ft. of finished living space in Stoney Creek's highly sought-after Fifty Point community. Perfectly positioned just minutes from Lake Ontario, Fifty Point Conservation Area and Marina, excellent schools, parks, shopping, and quick QEW access, this home delivers the ideal blend of space, comfort, and convenience. Step inside to a bright, welcoming foyer that opens to spacious principal rooms designed for both everyday living and entertaining. The open-concept kitchen features granite countertops, stainless steel appliances, a large centre island, and ample cabinetry, seamlessly connecting to the dining area with walkout access to the backyard. The inviting living room showcases hardwood flooring and recessed lighting, creating a warm and stylish gathering space. The upper level offers an exceptional family-friendly layout with four generous bedrooms, including a spacious primary retreat complete with a walk-in closet and private ensuite. A large second-floor family room provides the perfect bonus living space for movie nights, a playroom, or a home office. Combining generous living space, quality finishes, and an unbeatable location in one of Stoney Creek's most desirable lakeside neighbourhoods, this is a fantastic opportunity to call Fifty Point home. (id:61483)
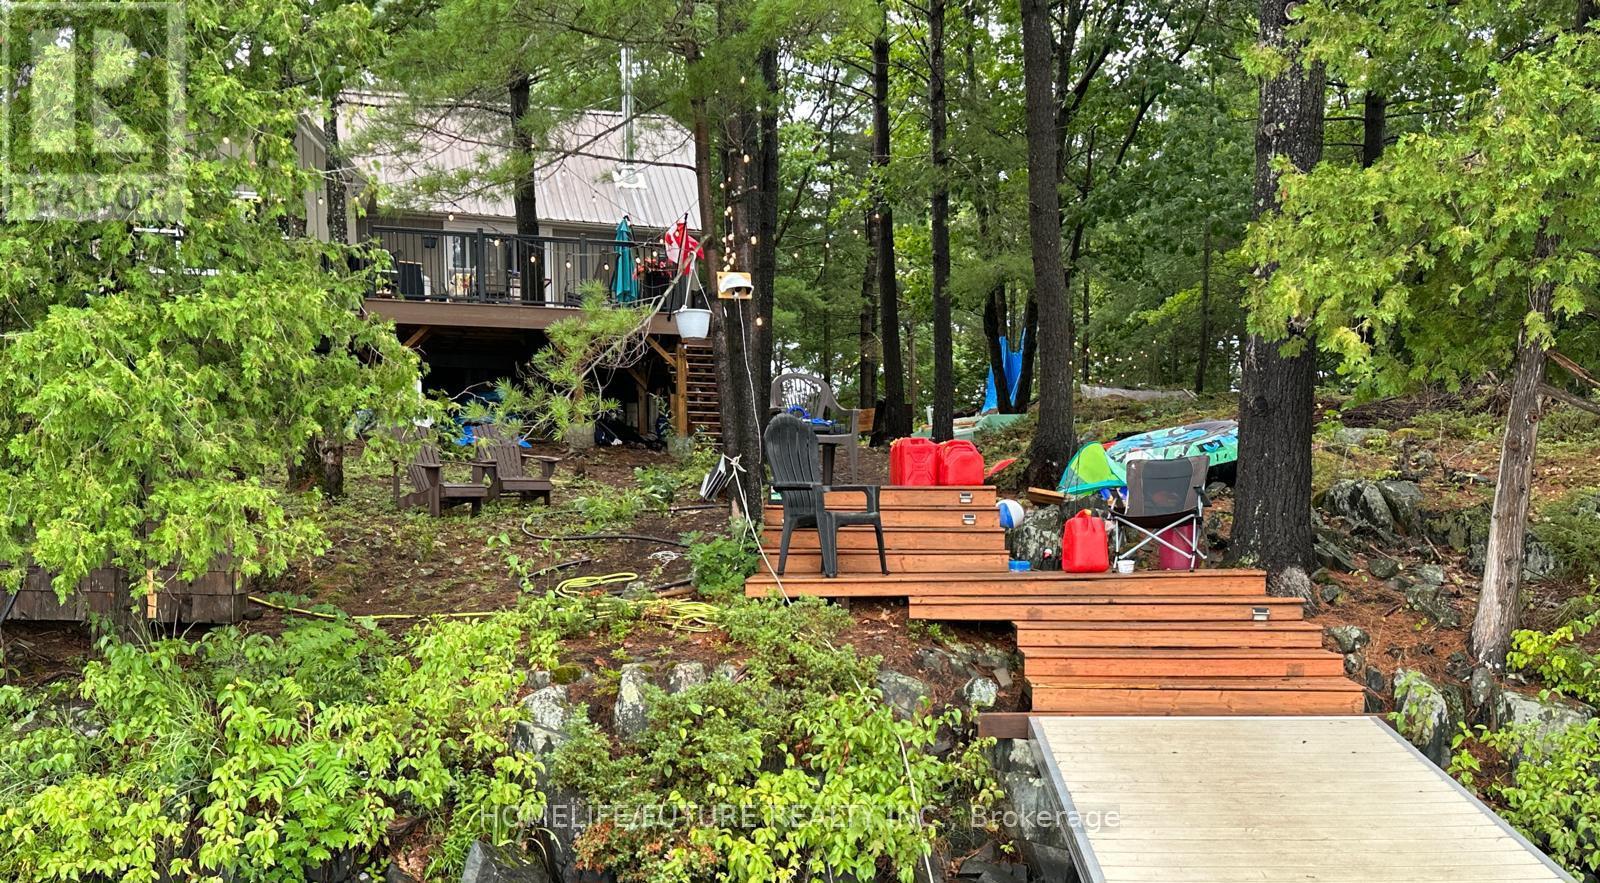
13 Is 9 Cordova Lake
Havelock-Belmont-Methuen, Ontario
Own The Dream. The Largest Single Private Island Cottage Retreat For Sale On Cordova Lake. A Wilderness Sanctuary Wrapped In Water On Every Side. This Is A Once-In-A-Lifetime Trophy Property. Step Off The Mainland And Into A Cinematic Private World. Wake Up To The Sound Of Water Lapping Against The Shore, The Scent Of Ancient Pines, And The Absolute Silence Of Your Own Personal Sanctuary. Almost 2 Private Acs, & Not A Single Compromise. Starlink Intnt Blanketing The Entire Island, Whole-Property Backup Power, 2 Docks, A Lit Walking Trail, And A Turnkey Cottage With Tons Of Upgrades Top To Bottom. This Is What It Truly Means To Own Your Own Corner Of The Earth. Complete Ubiquiti Network, Wi-Fi Across The Entire Island & Beyond, Nest Camera Security System. Never Lose Power! 200 A Service And Panel, 50 A Champion Generator B/U Electronic Battery Start, Panel-Tied, Brand New E Hot Water Heater, Full-Size Septic With Leaching Bed, Split Heat Pump Heating & Cooling, WETT-Cert Wood-Burning Stove, 17 Brand New Windows, New Siding, Flooring & Eavestrough, 47ft DockInABox Floating Dock, 15ft DockinaPort With Jet-Ski Ramp, Pvt South-End Dock, Two Composite Decks - 520 & 350 Sqft, 3 BRs + A Pvt Guest Wing, 10 Queen Beds Across The Cottage, Full Bath With Jacuzzi Tub +1 Additional 1/2 Baths, A Walking Trail Circles The Entire Property, Strung With Hanging Lights For Magical Evening Strolls. Gather Around Firepits Scattered Across The Island, Finish The Tree Fort At The Point, And End Every Night Under A Sky Full Of Stars! All Of It Yours, Wrapped In Water On Every Side. Your Pvt Shoreline Is The Ultimate Playground. From Serene Morning Paddleboarding On Glassy Waters To Energetic Afternoons Of Water Skiing And Wakeboarding. Excellent Fishing Right Off The Dock, Deep Water Swimming, And Endless Boating Exploration. Float Plane Accessible. Land Your Float Plane Directly On The Lake And Taxi Right To Your Pvt Dock. Only Cottage With A CP Mail Box. (id:61483)
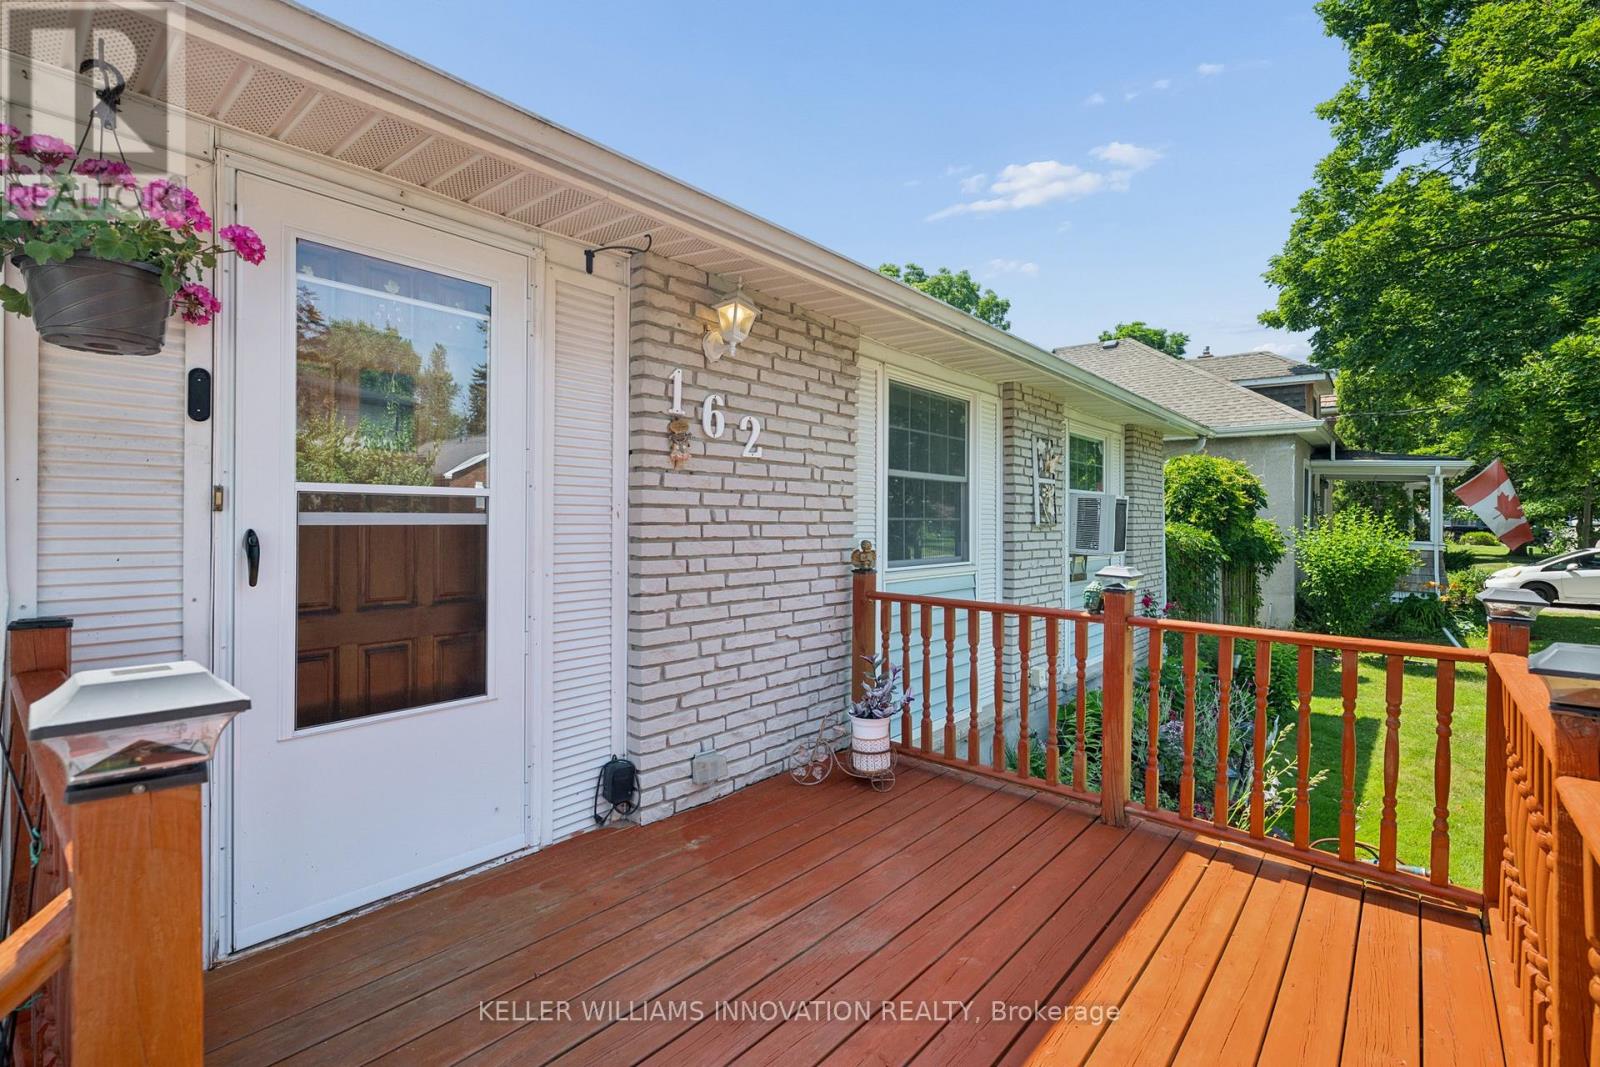
162 Tiffany Street
Cambridge, Ontario
Welcome home to this charming 3-bedroom bungalow in the heart of desirable Preston, where comfort, convenience, and lasting memories come together. Whether you're searching for the perfect place to raise a family or looking to simplify without compromising on space, this home offers the lifestyle you've been waiting for.From busy weekday mornings to peaceful evenings, every space has been thoughtfully designed for the moments that matter most. Picture family dinners around the table, children playing in the backyard, grandchildren visiting on weekends, or enjoying a quiet morning coffee as you settle into the next chapter of life. It's the kind of home where traditions begin, milestones are celebrated, and everyday moments become lifelong memories.Warm, welcoming, and ready for its next owners, this is more than just a house, it's a place to truly call home. (id:61483)

66 - 71 Garth Massey Drive
Cambridge, Ontario
Welcome to this lovely, low-maintenance Cambridge townhouse, perfectly suited for first-time buyers, young families, professionals, or investors. Situated in a quiet and well-kept complex, this home offers a functional multi-level layout with great use of space. The main living level features gleaming hardwood floors, a bright and comfortable living/dining area, and a well-sized kitchen with newer stainless steel appliances. Step out to the small private balcony, perfect for morning coffee, fresh air, or a quiet place to relax. The home offers spacious bedrooms, convenient in-suite laundry, an attached garage, and excellent storage throughout. Located in a family-friendly area close to schools, parks, playgrounds, walking trails, shopping, restaurants, places of worship, and quick access to Highway 401, this is a fantastic opportunity to own a move-in ready home in a commuter-friendly Cambridge location. Don't miss this great starter home or investment opportunity! (id:61483)
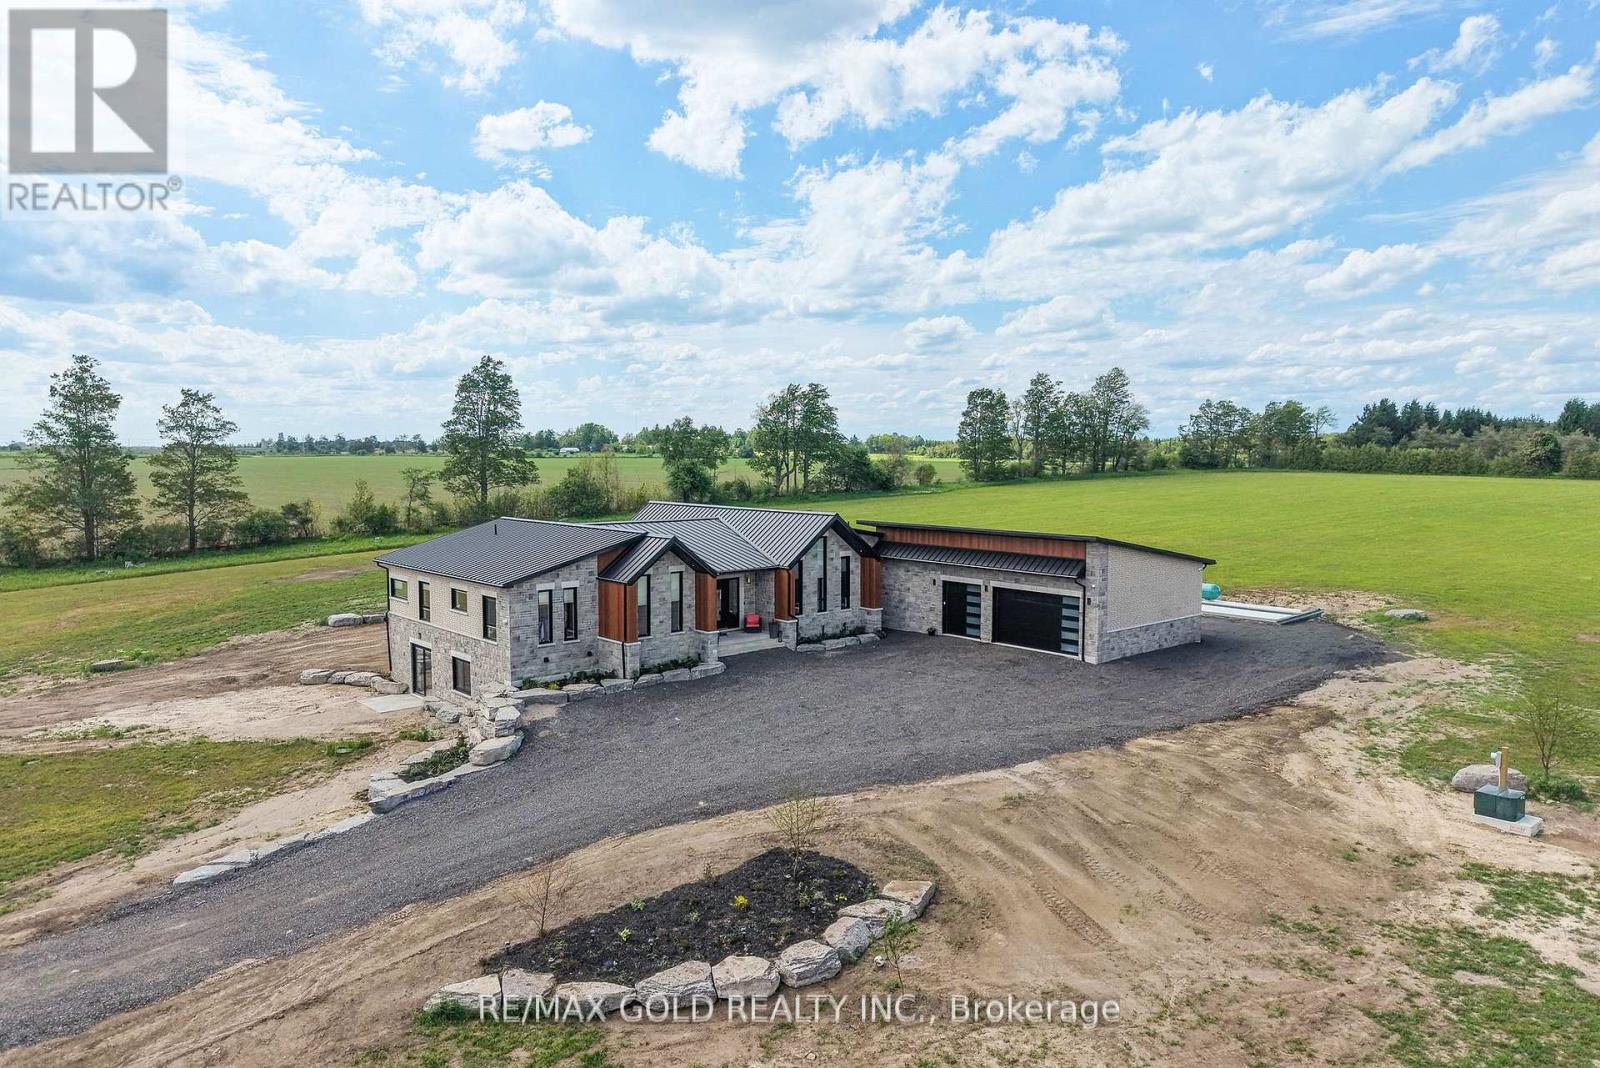
554068 Mono Amaranth Townline
Amaranth, Ontario
Nestled on an expansive and tranquil 40-acre rural lot, 554068 Mono Amaranth Townline stands as a premier example of contemporary architectural design, newly built in 2025. This estate masterfully balances sophisticated modern aesthetics with an impressive, grand-scale layout encompassing approximately 6,700 square feet of total luxurious living space. The exterior facade commands attention through a striking interplay of high-quality materials, combining light natural stonework with dark vertical siding. Inside, the masterfully executed floor plan prioritizes both privacy and upscale comfort, offering three generously proportioned bedrooms on the main level, each uniquely configured with its own private, dedicated en-suite bathroom to provide an unparalleled resort-style living experience. The home's true center is an expansive open-concept living area, which features soaring ceilings and massive floor-to-ceiling windows that flood the home with natural light while offering panoramic views of the property. This space flows effortlessly into a custom chef's kitchen, anchored by a massive waterfall island, minimalist cabinetry, high-end integrated appliances, and a hidden butler's pantry for discreet prep. The architectural sophistication continues downward into the expansive, fully finished lower level, which boasts a sprawling recreational footprint alongside one bedroom in the basement with its own en-suite-ideal for guests or an au pair suite. A deeply recessed front entrance provides a stately approach, welcoming visitors into an estate that exemplifies premium craftsmanship and upscale rural living. Rare 40-acre offering with seller-confirmed potential for a second dwelling without severance, as advised by the Town of Amaranth. Buyer to verify all permitted uses. NOTE: The vendor is willing to offer a Vendor Take-Back (VTB) to qualified buyers (id:61483)
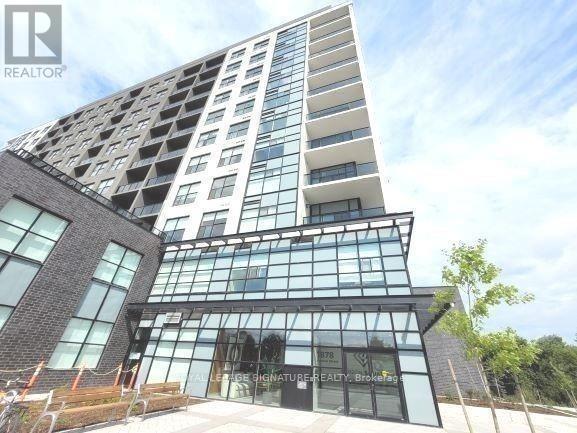
506 - 1878 Gordon Street
Guelph, Ontario
Welcome To Gordon Square, One Of South Guelph's Most Sought-After Luxury Condominium Communities. This Rarely Offered Suite Offers An Impressive 1,212 Sq. Ft. Of Beautifully Designed Living Space Featuring 2 Bedrooms Plus A Spacious Den, 2 Full 4-Piece Bathrooms, 1 Underground Parking Space, And A Private Locker. Designed For Both Comfort And Sophisticated Living, The Open-Concept Layout Showcases Generous Principal Rooms, Large Windows, And A Predominantly North-Facing Exposure Offering Peaceful Panoramic Views And Abundant Natural Light. The Spacious Living Area Is Anchored By A Stunning Fireplace Feature Wall, Creating A Warm And Elegant Focal Point Perfect For Relaxing Or Entertaining. The Versatile Den Provides An Ideal Space For A Home Office, Reading Lounge, Or Guest Accommodation. The Well-Appointed Kitchen Flows Seamlessly Into The Living And Dining Areas, While The Primary Retreat Features A Full 4-Piece Ensuite And Ample Closet Space. A Second Spacious Bedroom And Additional Full Bathroom Offer Exceptional Flexibility For Families, Professionals, Downsizers, Or Investors. Step Outside To Your Private 63 Sq. Ft. Balcony And Enjoy The Beautiful Open Views. Residents Of Gordon Square Enjoy A Lifestyle With Exceptional Building Amenities Including A Fully Equipped Fitness Centre, Party & Meeting Rooms, Recreation Facilities, Guest Suites, Bike Storage, Visitor Parking, BBQ Areas, And More. Ideally Located In Vibrant South Guelph, Just Minutes To Shopping, Restaurants, Parks, Trails, Transit, The University Of Guelph, And Major Commuter Routes. (id:61483)
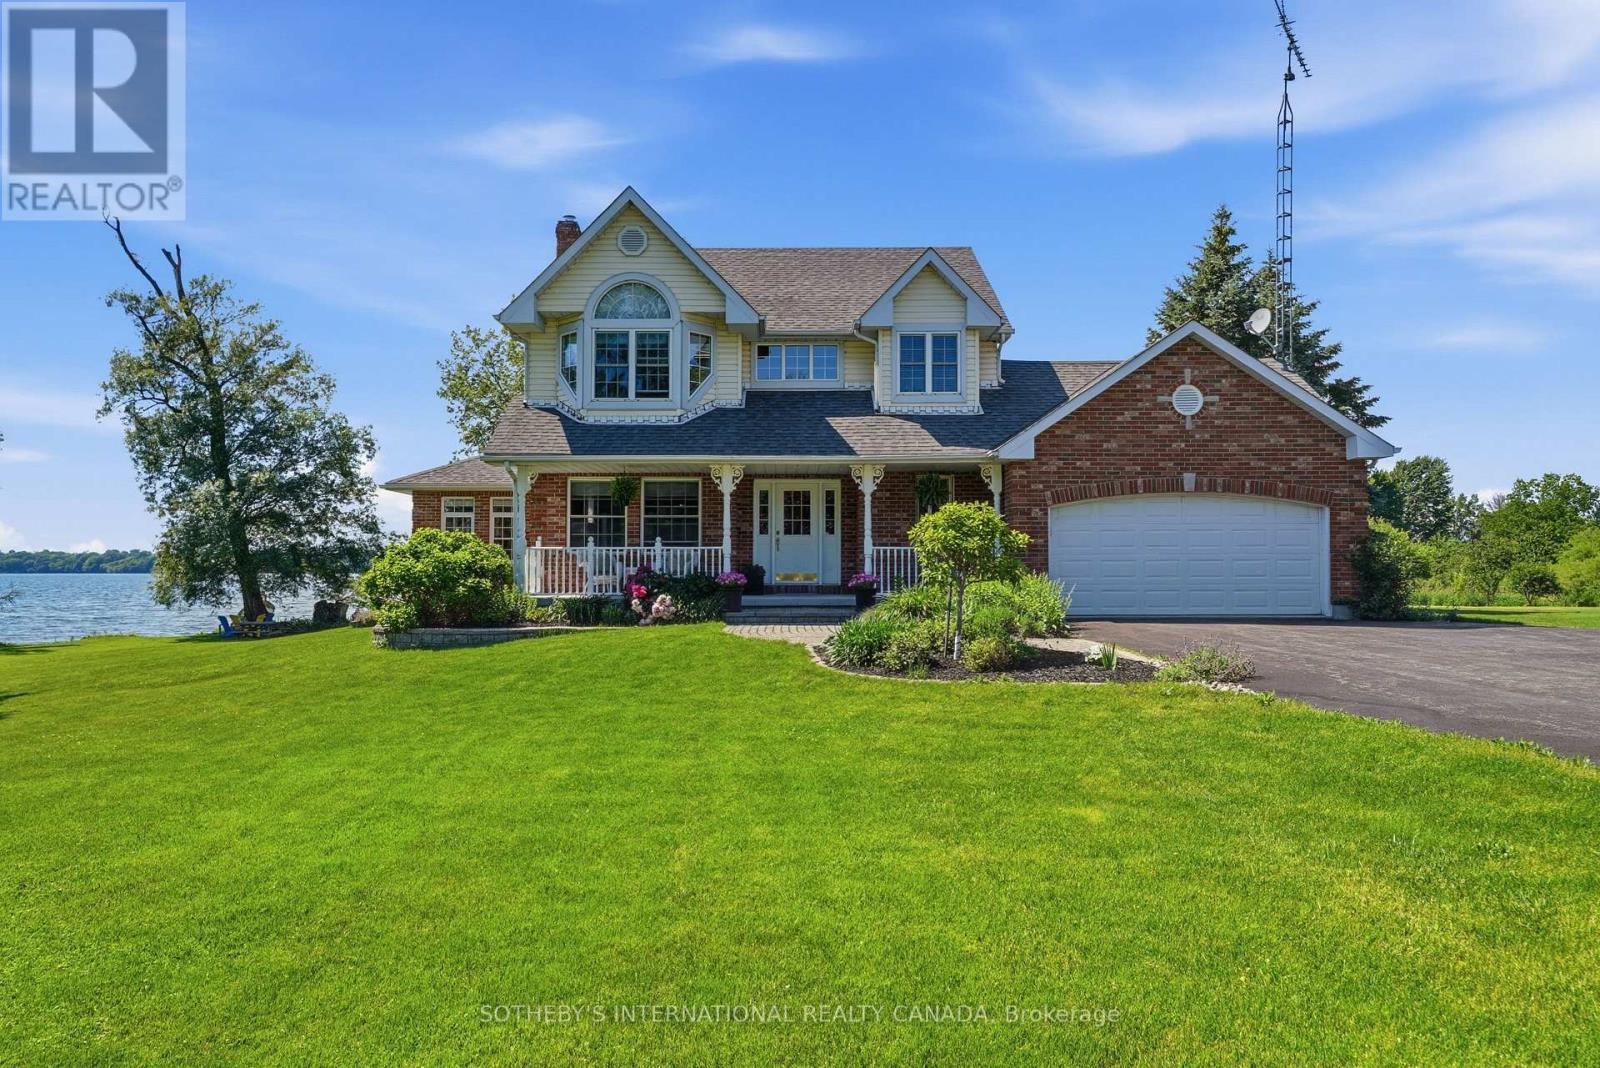
3007 County Road 13 E
Prince Edward County, Ontario
There are waterfront properties, and then there is Willow Creek Cove. Well-built & thoughtfully laid out, this 3-bedroom sanctuary sits on nearly 3 acres along the South Shore, designed with a single vision in mind: to capture the water view from every room. Rich hardwood floors run throughout generously scaled principal rooms, including 2 family rooms, each with its own fireplace, offering space for both quiet nights in and lively gatherings. Sunlight streams through the many windows, while expansive outdoor decks extend the living space into the landscape, framing water views that shift and shimmer through every season.Beyond the doors, the property unfolds toward its true treasure: a shoreline that slopes gracefully into a private, protected cove on the Bay, a rare, sheltered haven for mooring your boat, launching a paddleboard at dawn, or simply watching the water go still at dusk. Featuring direct access to Lake Ontario, a sandy bottom, coveted sunset exposure and an armour stone reinforced shoreline, this is a waterfront setting of exceptional quality. A direct hook-up BBQ completes the outdoor living experience, making al fresco evenings by the water effortless. Cherished gardens border the grounds, and a namesake willow tree stands at the water's edge. A bonus barn adds further versatility, perfectly suited as a workshop or additional storage for watercraft and outdoor equipment. Willow Creek Cove has been thoughtfully maintained with peace of mind in every upgrade: a Generac backup generator, a new furnace installed in 2025, an air conditioner that is only five years old & a driveway re-sealed in 2025. These updates mean the next owners can move in and simply enjoy the lifestyle, worry-free. Every detail here, from the fireside family rooms to the sun-soaked decks to the calm of the cove, has been made for gathering, for stillness, for the kind of memories that define a home. Willow Creek Cove is more than an address, it's an heirloom in the making. (id:61483)
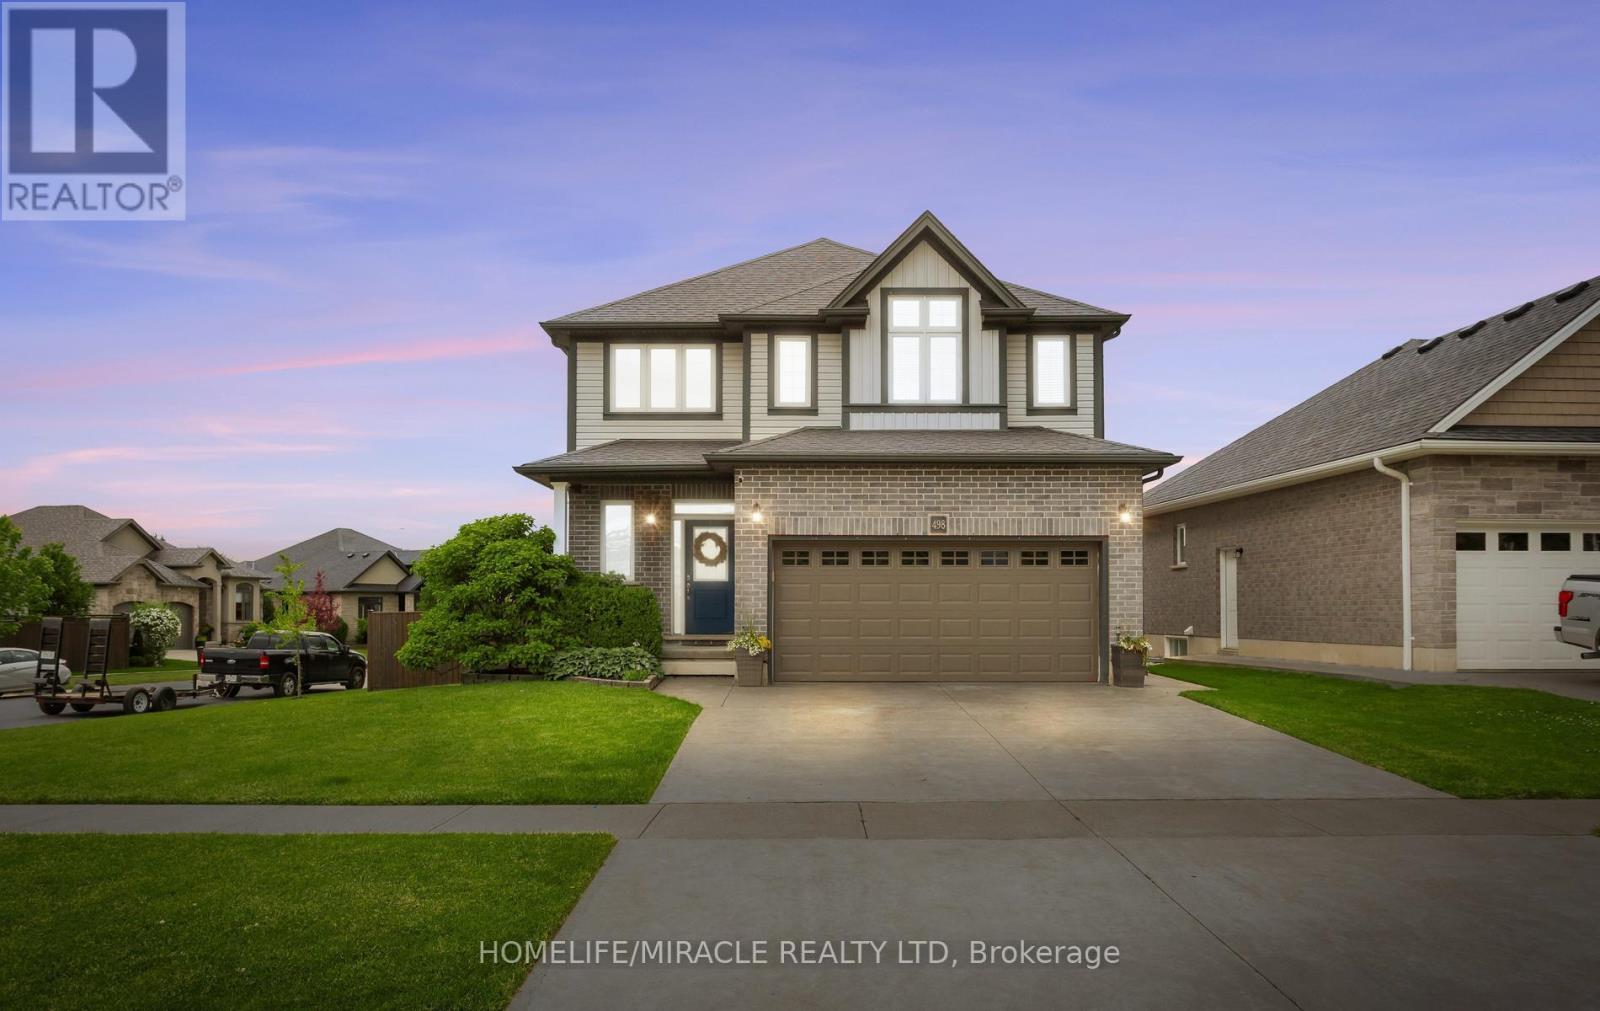
498 Fairway Road
Woodstock, Ontario
Nestled in the highly desirable Sally Creek community of North Woodstock, this impressive 3+1 bedroom, 3.5 bathroom home offers the perfect combination of style, comfort, and convenience.A striking two-storey foyer welcomes you into a bright and thoughtfully designed interior featuring an open-concept layout, with oversized windows that fill the home with natural light. The spacious kitchen is beautifully appointed with granite countertops, crisp white cabinetry, and ample workspace, making it ideal for everyday living and entertaining.The upper level features a generous primary retreat complete with a walk-in closet and private 4-piece ensuite, along with two additional well-sized bedrooms and a full bathroom, laundry room. The fully finished basement expands the living space with a fourth bedroom, full bathroom, and recreation area, perfectly suited for extended family, guests, a home office, or an in-law setup.Step outside to a fully fenced backyard featuring a deck, jungle gym, creating an inviting space for outdoor enjoyment.Ideally situated close to, scenic walking trails, parks, schools, shopping, and the popular Brickhouse Brewpub, this exceptional home offers a sought-after lifestyle in one of Woodstock's most desirable neighbourhoods. (id:61483)
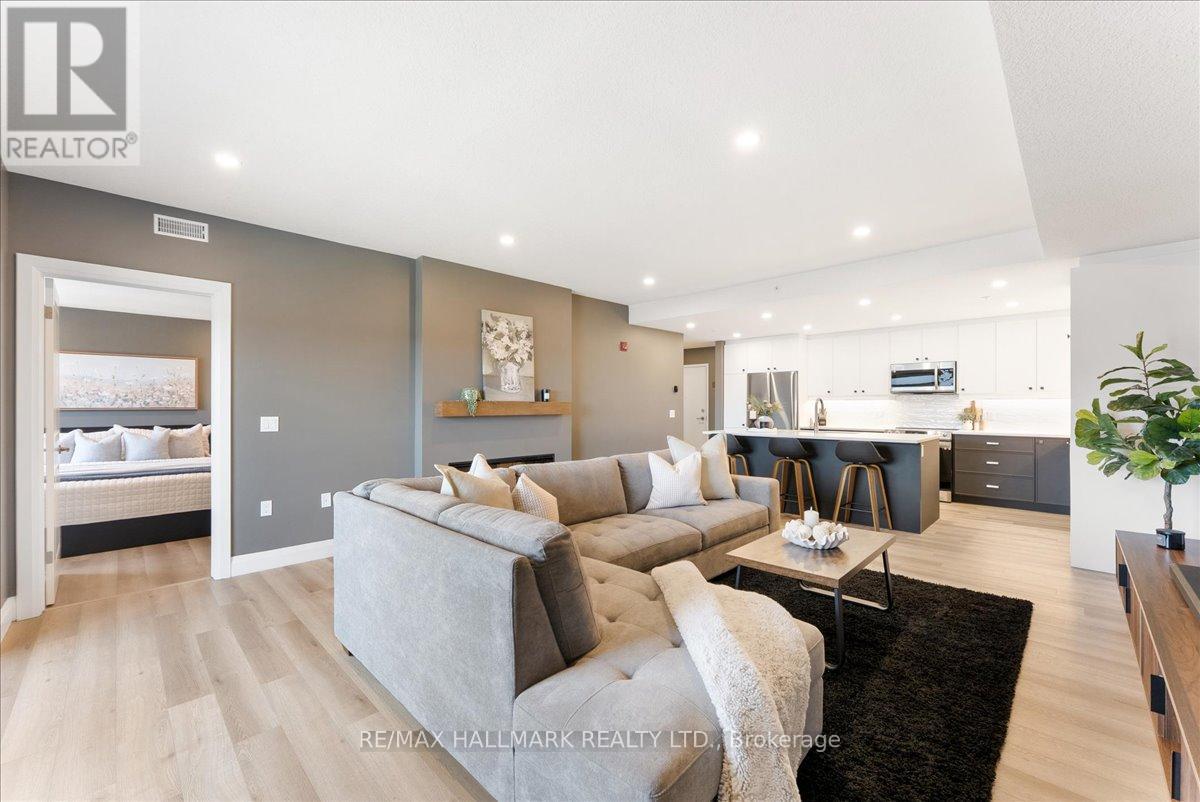
412 - 99b Farley Road
Centre Wellington, Ontario
Welcome to Unit 412 at 99B Farley Road-a beautifully crafted condo built by Keating Construction, nestled in the sought-after Beatty Hallow neighbourhood. This spacious, open-concept unit offers a bright and airy layout with 2 well-sized bedrooms. The large kitchen features ample cupboard and counter space, making it ideal for cooking, entertaining, and everyday convenience. The inviting living room is highlighted by a stylish electric fireplace, creating a cozy focal point to relax and unwind. Step outside to your large private balcony-perfect for enjoying morning coffee or evening sunsets. Being on the top floor means no upstairs noise and an abundance of natural light throughout the day. Enjoy the convenience of surface parking and a well-maintained building known for its friendly, welcoming community. Whether you're a first-time buyer, downsizer, or investor, this home offers both comfort and value. Ideally located just minutes from the hospital and surrounded by scenic walking trails, this property combines everyday convenience with easy access to nature. (id:61483)
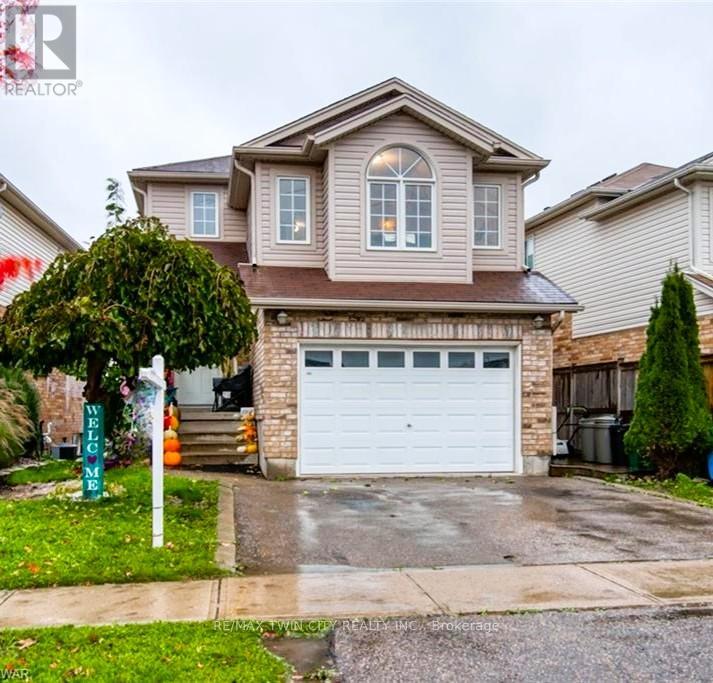
Upper - 490 Activa Avenue
Kitchener, Ontario
Welcome to 490 Activa Avenue, a beautifully maintained 3-bedroom, 1.5-bathroom home located in one of Kitchener's most desirable family-friendly neighborhoods. Offering a functional layout, spacious living areas, and excellent proximity to major amenities, this home is ideal for families and professionals seeking comfort and convenience. As you enter the home, you are greeted by a bright and welcoming foyer featuring a convenient powder room and direct access to the attached garage. The main floor boasts an open-concept design that creates a warm and inviting atmosphere for everyday living and entertaining. The spacious kitchen is thoughtfully designed with an abundance of cabinetry, ample counter space, and stainless-steel appliances, including a modern vent hood. Its open layout overlooks the living area, allowing you to stay connected with family and guests while preparing meals. Adjacent to the kitchen is a generous dining area enhanced by large windows that fill the space with natural light. The bright and airy living room offers plenty of room for relaxation and gatherings. Sliding patio doors provide easy access to a private deck, perfect for enjoying your morning coffee, summer barbecues, or outdoor entertaining. Upstairs, you'll find three spacious bedrooms featuring attractive carpet-free flooring for easy maintenance and a modern look. The upper level also includes a well-appointed Jack-and-Jill bathroom with stylish tile work and a contemporary vanity. A standout feature of this home is the additional family room on the second floor, providing flexible space for a home office, playroom, media room, or cozy family retreat. (id:61483)
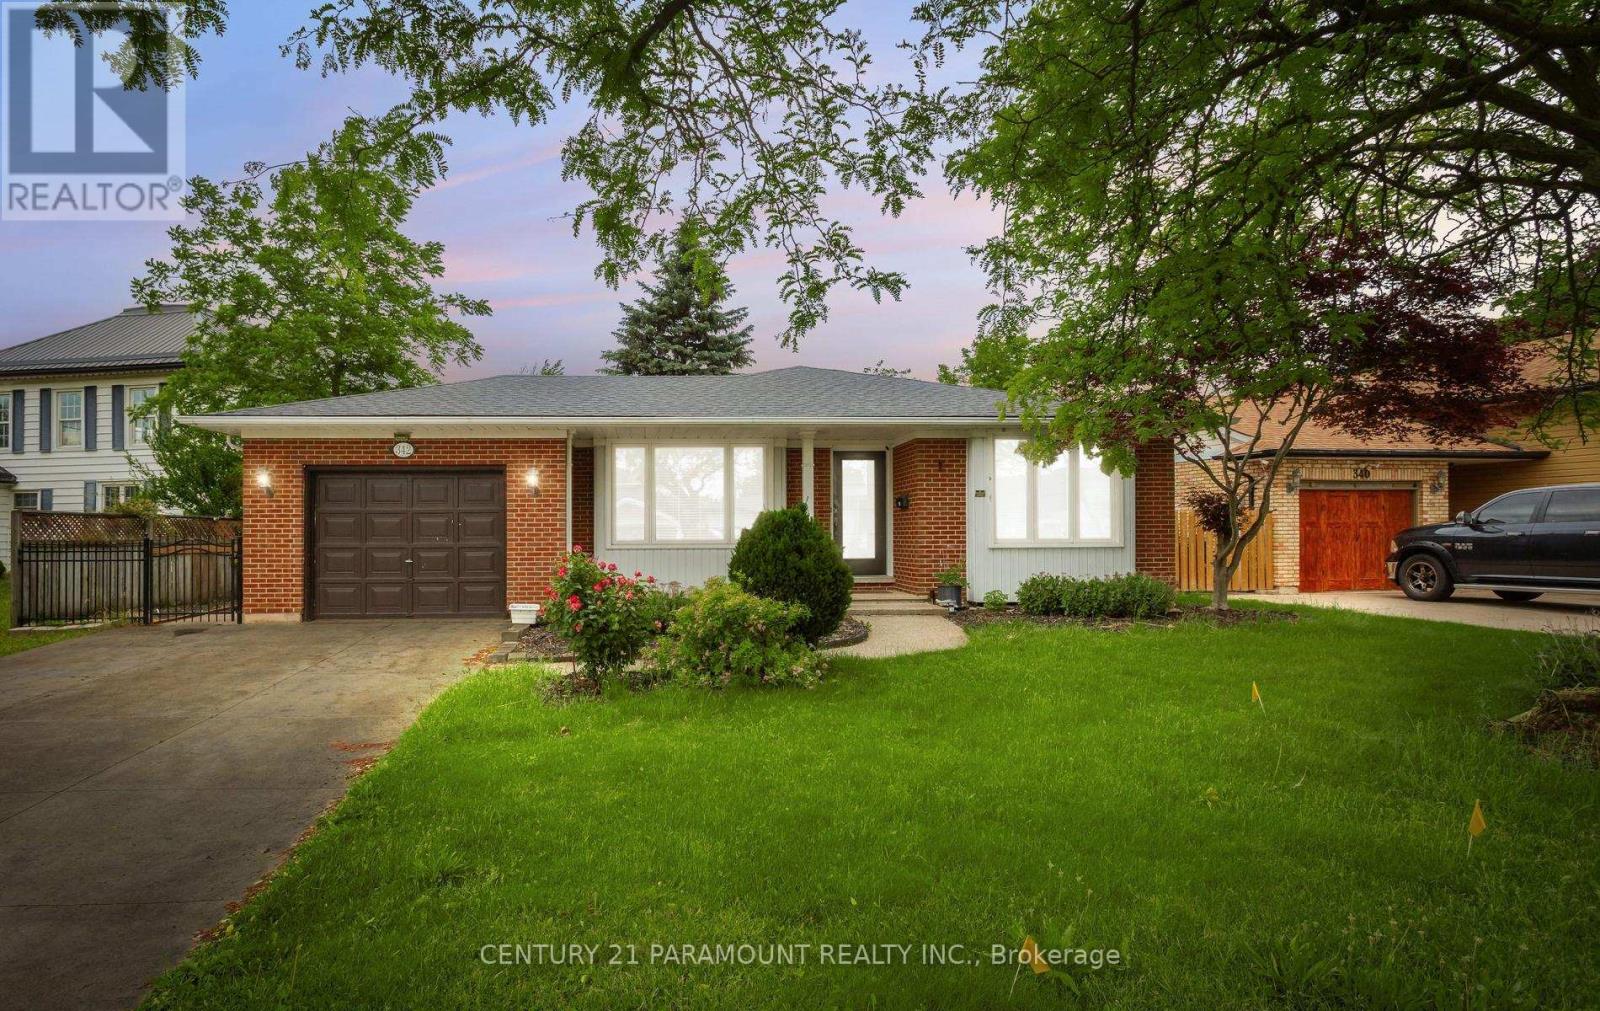
342 Main Street
St. Catharines, Ontario
Located in the Highly Desirable Community of Port Dalhousie, This 4+2 Bed, 2 Bath Backsplit is Within Walking Distance to Shops, Restaurants, Walking Trails, Henley Island and The Beach. This Beautiful Home is Equipped with Hardwood Throughout and Large Windows Allowing for A Lot of Natural Light. Once You Walk In You're Greeted Spacious Living and Family Rooms and a Spacious Eat-In Kitchen Featuring Stainless Steel Appliances. Upstairs There is 3 Good Sized Bedrooms and a Stunning Renovated Bathroom. The Large Family Room Features a Wood Fireplace With a Brick Accent Wall Perfect for Entertaining. It Has Conveniently Finished basement with side entrance with potential for rental income. Right Outside the Side Door is a Patio Space With a Huge Fully Fenced Backyard. This Home is the Perfect Family Home, You Don't Want to Miss Out On! (id:61483)
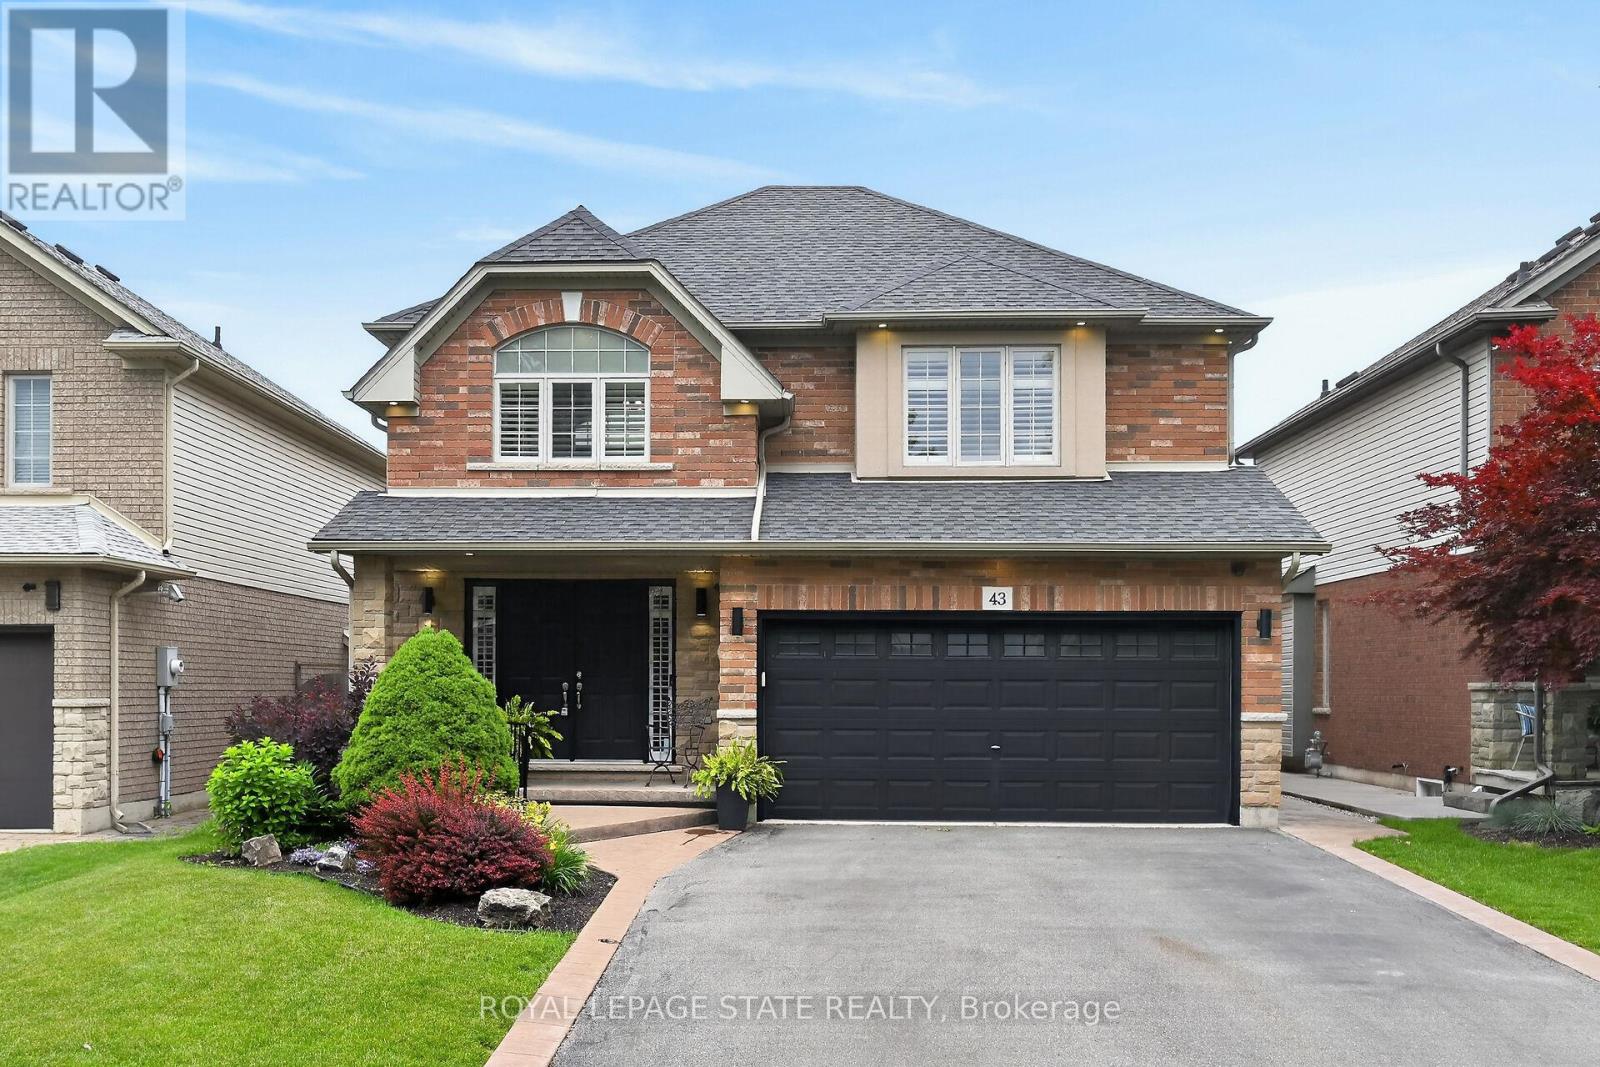
43 Wilbur Drive
Hamilton, Ontario
Welcome to this beautifully maintained, carpet-free family home offering over 3,400 sq. ft. of finished living space, complete with 4 spacious bedrooms, 2 kitchens, and a fully finished in-law suite. Step onto the covered front porch and into the impressive foyer, where you'll find a separate dining room and a welcoming family room featuring a cozy gas fireplace, pot lights, and views of the private backyard. Large, bright windows throughout the home flood the space with natural light. The stunning renovated kitchen is designed for both everyday living and entertaining, showcasing a massive 7' x 3' island, an abundance of cabinetry, generous counter space, deep drawers, a double sink, and a dedicated beverage station. Durable and stylish luxury vinyl flooring runs throughout the home. Elegant hardwood stairs lead to the second level, featuring four generous bedrooms with hardwood floors, a bright loft area, a full main bath, and the convenience of second-floor laundry. The spacious primary retreat offers double door entry, a large 4-piece ensuite with a soaker tub, and a separate walk-in closet. The bright, fully finished basement provides excellent in-law suite potential, complete with a second kitchen with pantry, dining area, spacious family room with electric fireplace and pot lights, plus a utility room and bonus room for additional storage. Step outside through the sliding doors to your private backyard oasis featuring a sun-filled solarium, hot tub, gazebo, shed, and fully fenced yard-perfect for relaxing or entertaining. Additional highlights include reverse osmosis system, parking for four vehicles, a double-car garage with inside entry, and exterior soffit pot lights that enhance the home's curb appeal after dark. A rare opportunity to own a spacious, versatile home designed for comfortable family living and multi-generational possibilities. (id:61483)
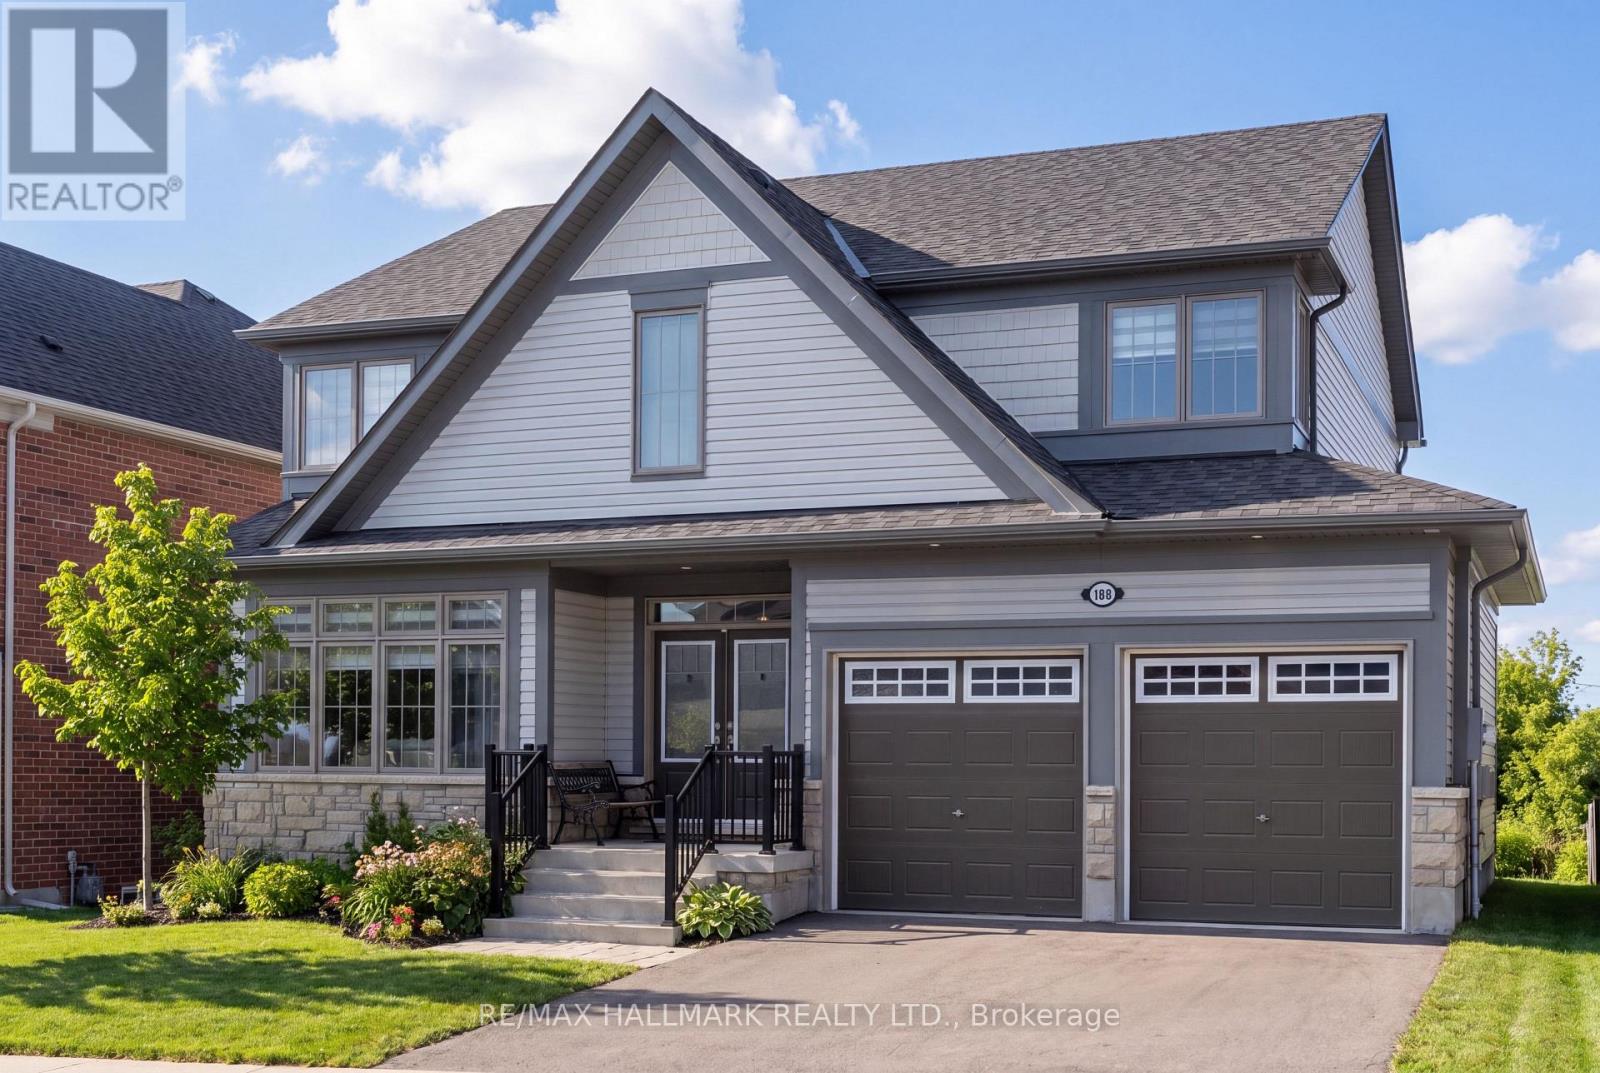
106 Rea Drive
Centre Wellington, Ontario
Welcome to 106 Rea Drive in the charming, Storybook community of Fergus! This beautifully maintained, 2-year-new detached home offers 4 spacious bedrooms and a bright, thoughtfully designed layout that is perfect for modern family living. Large south-facing windows in the combined living and dining area fill the home with natural light throughout the day, creating a warm and inviting atmosphere. The family room has a cozy gas fireplace, creating the perfect space for relaxing evenings or entertaining guests. The open-concept eat-in kitchen is designed with both functionality and gathering in mind, featuring ample cabinetry, a convenient pantry closet, and plenty of space for a family dining area overlooking the backyard and open field behind. An elegant oak staircase adds character and style to the home while leading to the upper level. Upstairs, you'll find four generously sized bedrooms, ideal for growing families or those needing additional space for guests or a home office. The spacious primary suite offers a relaxing retreat, complete with a 4-piece ensuite featuring a freestanding tub, separate shower, and a private water closet. The walk-out basement is currently unfinished and provides incredible potential for future living space. Whether you envision a recreation room, home gym, in-law suite, or additional entertainment area, this level offers a true blank canvas ready for your personal touch. Situated in a family-friendly neighbourhood, this home is within walking distance to schools, parks, and scenic trails, making it perfect for active families. The property is also conveniently located near the hospital and local amenities, offering both comfort and convenience in one of Fergus's growing and desirable communities. A wonderful opportunity to own a newer, move-in-ready home with space to grow in a welcoming and vibrant neighbourhood. (id:61483)
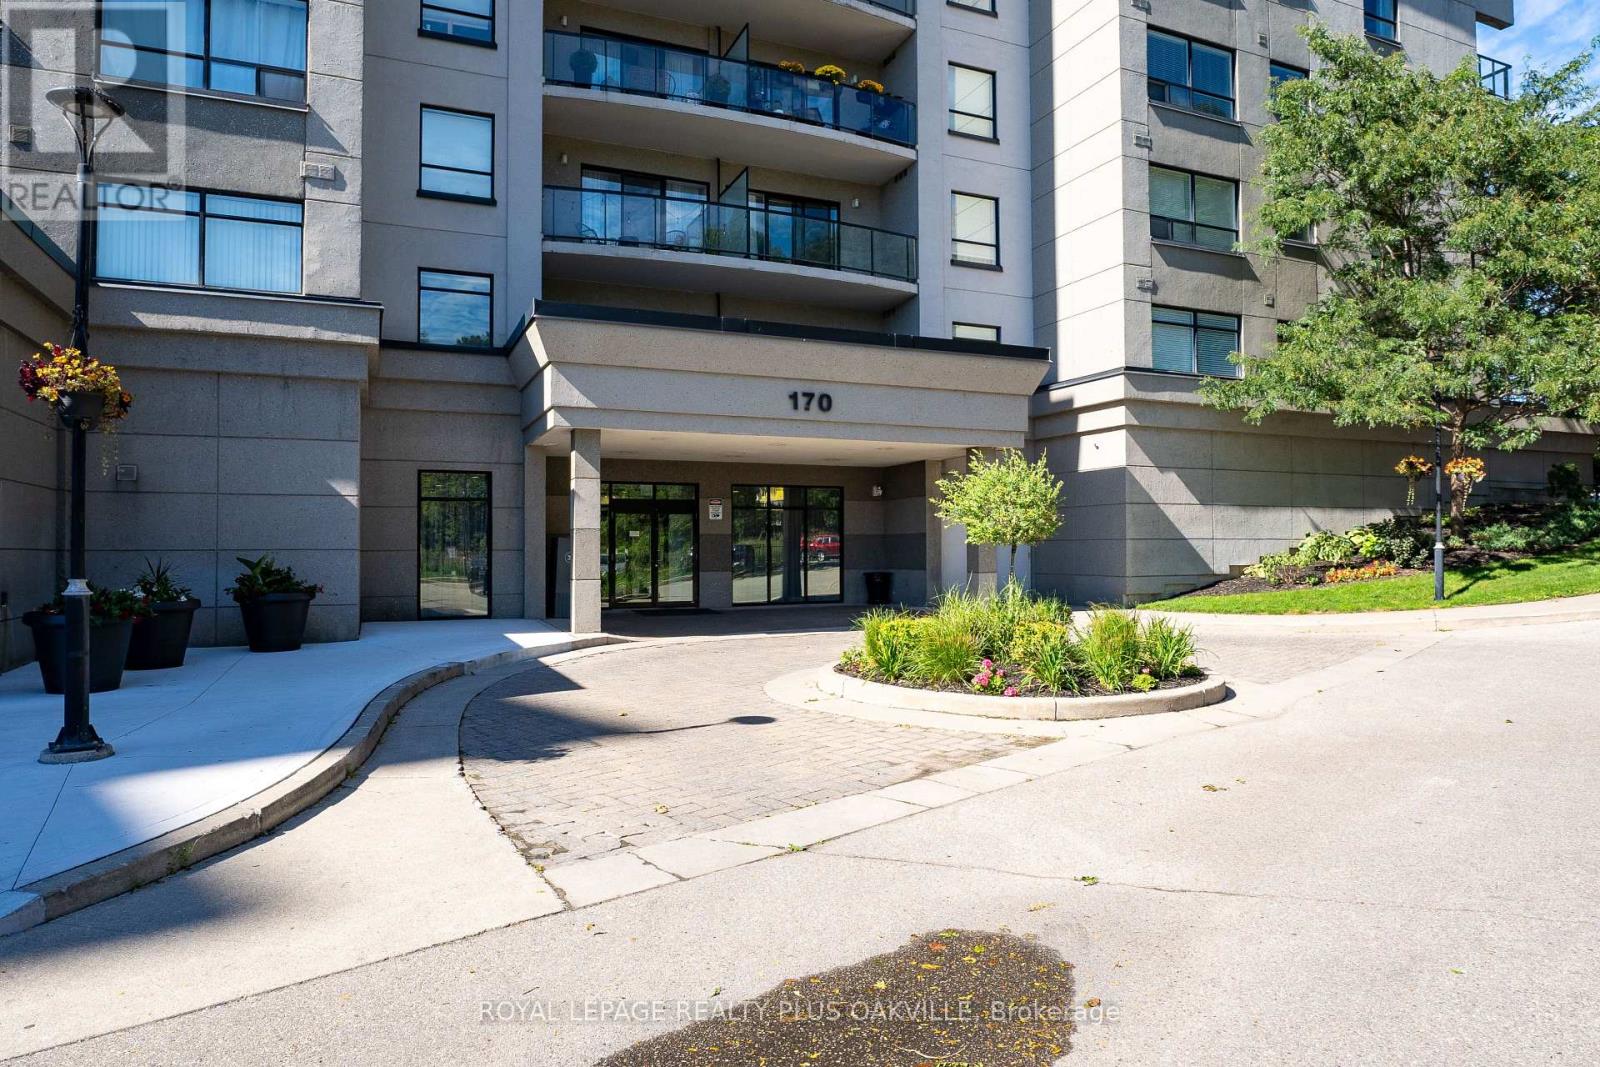
1207 - 170 Water Street N
Cambridge, Ontario
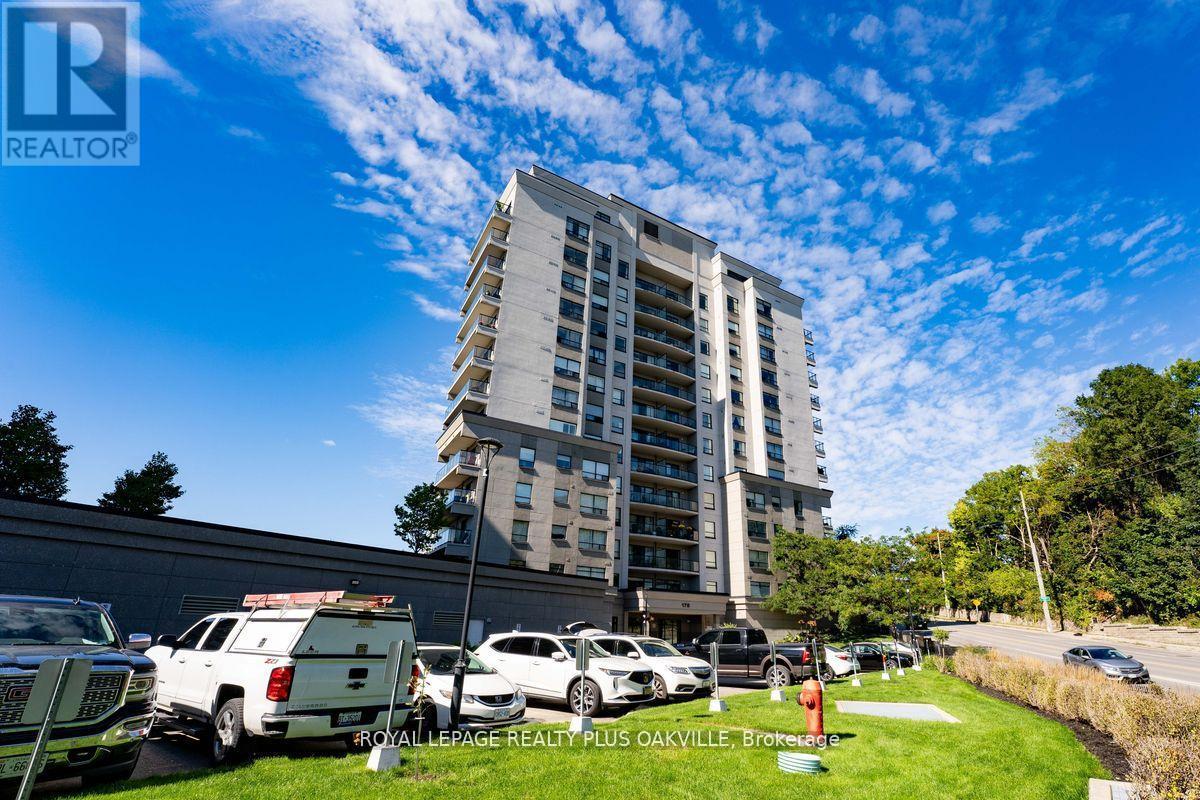
Not your typical condo layout, this expansive, bright and airy penthouse condo feels so spacious with its wide open layout, 10 ft ceilings and fantastic city view of historic Galt from its many windows. Plenty of space to spread out in this one bedroom plus den with lots of extra storage space in the laundry room and two extra closets. Comes with a parking spot and storage locker. The building boasts a guest room, party room, shared barbecue, rooftop patio, top floor gym with views, a secondary terraced outdoor space and common area lounge where you can enjoy the beautiful grand river views. (id:61483)
1207 - 170 Water Street N
Cambridge, Ontario
Not your typical condo layout, this expansive, bright and airy penthouse condo feels so spacious with its wide open layout, 10 ft ceilings andfantastic city view of historic Galt from its many windows. Plenty of space to spread out in this one bedroom plus den with lots of extra storagespace in the laundry room and two extra closets. Comes with a parking spot and storage locker. The building boasts a guest room, party room,shared barbecue, rooftop patio, top floor gym with views, a secondary terraced outdoor space and common area lounge where you can enjoy thebeautiful grand river views. Water, heat and AC are included in the condo fees. (id:61483)
716 Sandy Bay Road
Haldimand, Ontario
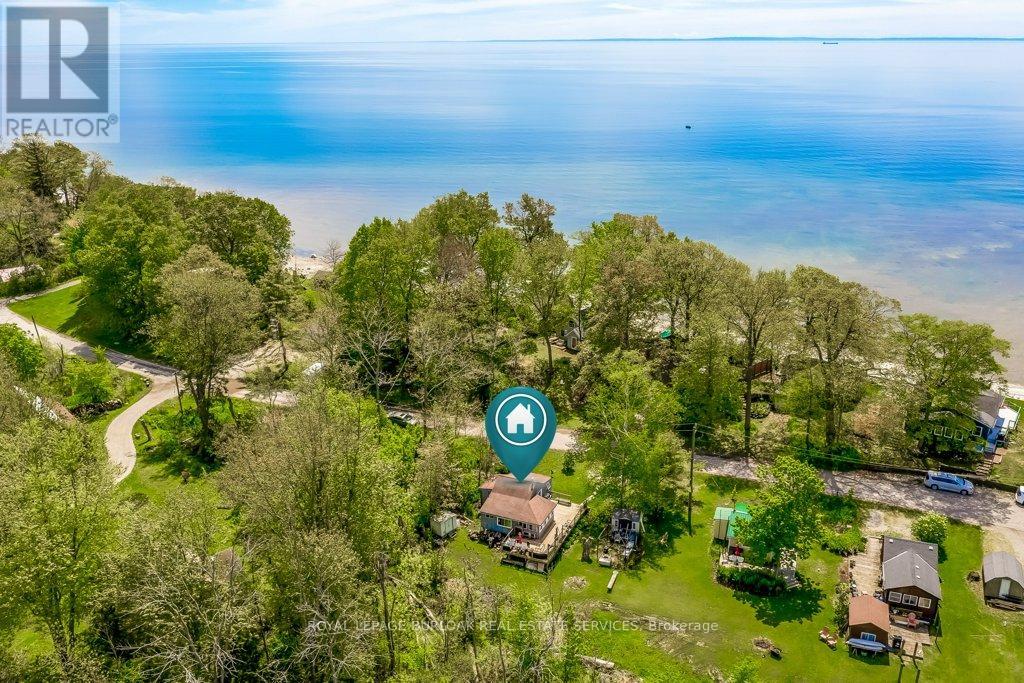
Escape to one of Lake Erie's most sought-after waterfront communities! 4 Season Cottage where Beaching, Boating & Golfing are all steps away! Only a short stroll to the sandy shoreline, a couple doors down from Freedom Oaks Golf Club, and downtown shopping and restaurants is only a 10 minute drive. This cottage is perfect as a year-round home, weekend getaway, or investment opportunity. Deceptively spacious inside, the smart layout makes it feel much larger than it appears. One level living offering 2 cozy bedrooms, renovated kitchen with stainless steel appliances, a walk-in pantry, laundry and bonus loft storage. After a day at the beach or golf course, unwind on the large entertainment deck perfect for hosting, morning coffee, or relaxing evenings by the lake breeze. (id:61483)
519 Galway Road
Trent Lakes, Ontario
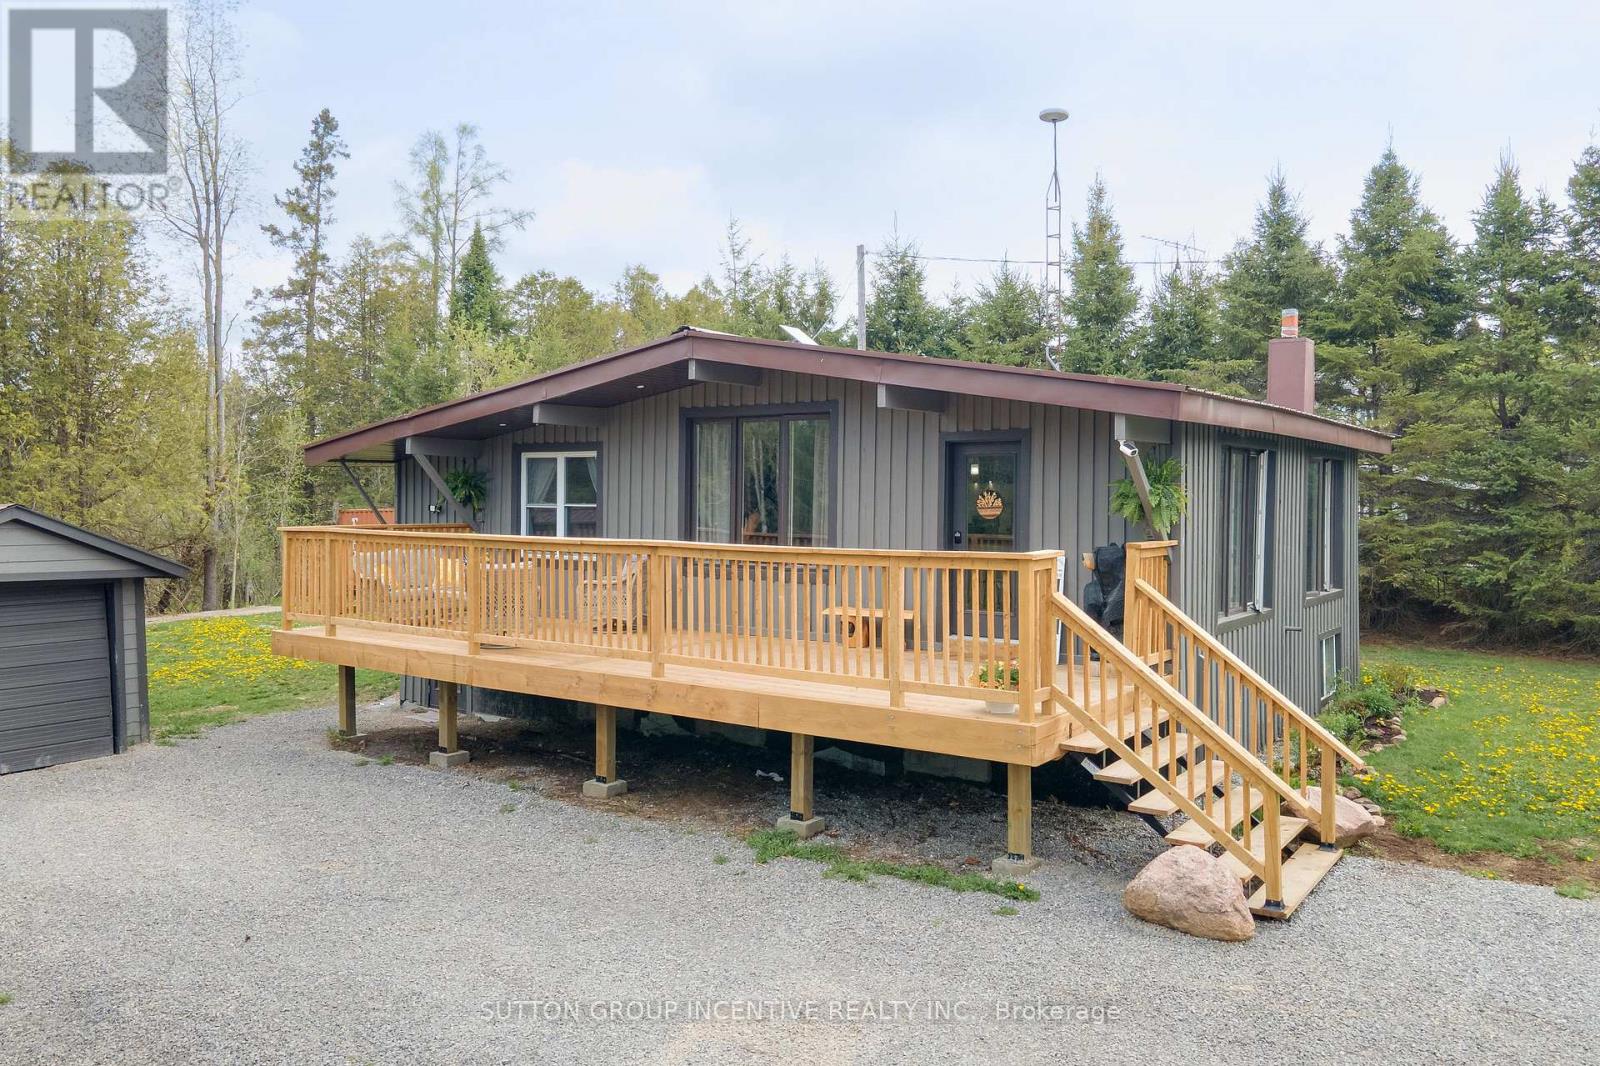
Welcome to beautiful and historic Galway! This gorgeous, freshly painted, 2+2 bedroom, 2 bathroom bungalow has been professionally and tastefully updated, resulting in a beautiful move-in ready 1609 finished sq. ft. home that you don't have to worry about for years to come. All new in 2025: new furnace, new windows, all plumbing and electrical, spray foam insulation in all walls and attic, new drywall, new light fixtures, pot lights throughout, new kitchen with quartz counters, white subway tile backsplash, and live edge open shelving, stunning white shiplap and beamed ceilings, durable luxury vinyl plank flooring throughout, new bathrooms, all new doors, trim and hardware, and a brand new deck to entertain your family and friends on. Just move in and enjoy the peaceful surroundings, where nature abounds all around you! The durable steel roof also provides additional worry-free living. The lower level is completely finished, and features a family room, two additional bedrooms, a spacious bathroom, which includes the laundry area, and a rear walk-up entrance to the back yard. New central A/C just installed in July 2026. Also included is a detached garage with new wood double barn doors, and a weatherproof storage container out back, for all of your storage needs. The storage container in the front will be removed prior to closing. There is public access to nearby Crystal Lake for your swimming, boating and fishing enjoyment. Also has multi-generational/in-law potential, with the separate entrance to the lower level. The many communities close by provide you with lots of local shopping, restaurants, and a multitude of activities to enjoy throughout the four seasons - Kinmount (10 min), Minden (20 min), Bobcaygeon (25 min), Fenelon Falls (25 min), Haliburton (40 min), Lindsay (45 min), Peterborough (60 min), Orillia (60 min), Oshawa (90 min). Don't miss out on this beauty, and book your private showing today! (id:61483)
30 Cedarholme Avenue
Caledon, Ontario
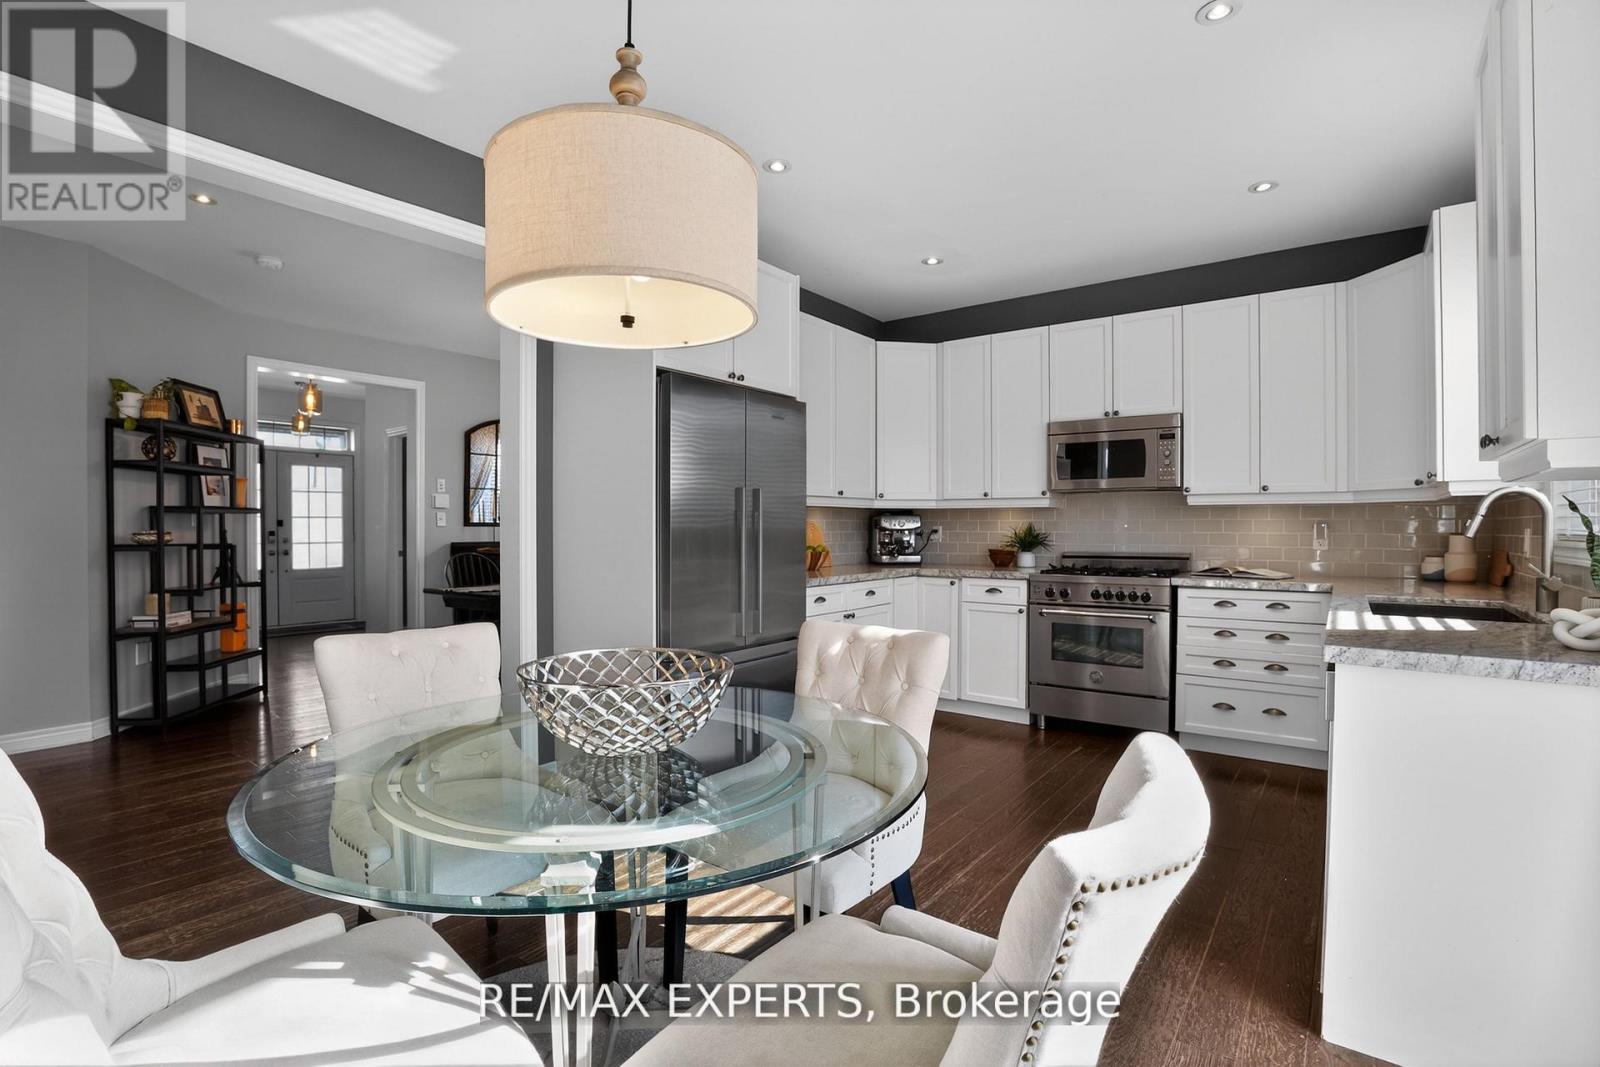
Welcome to this beautifully maintained detached brick home in the heart of Desirable South Caledon. Priced to Sell and offering exceptional value on an extra-wide lot in one of the area's most desirable communities. With strong curb appeal, and a double car garage, this move-in-ready home is priced to attract serious buyers. Step inside to a bright, open-concept layout filled with natural sunlight from large windows and desirable southwest exposure. The main floor seamlessly connects the living, dining, and kitchen areas, creating the perfect space for everyday living and entertaining. The home's layout also lends itself to the potential for a separate basement entrance, offering added flexibility and future income-generating possibilities for those looking to maximize value. The modern kitchen features ample cabinetry, quality appliances, and a functional layout designed for gathering with family and friends. Upstairs, generously sized bedrooms provide comfort and privacy, while the fully finished basement offers valuable additional living space ideal for a family room, home office, gym, guest suite, or future in-law accommodations. Outside, enjoy a private backyard retreat with mature landscaping and plenty of room to relax and entertain. Located close to parks, schools, shopping, and major commuter routes, this is a rare opportunity to secure a move-in-ready home on a premium lot at an exceptional price point. Homes offering this combination of lot size, condition, versatility, and value are in high demand-don't miss your chance to make it yours! (id:61483)
1927 Niagara Parkway
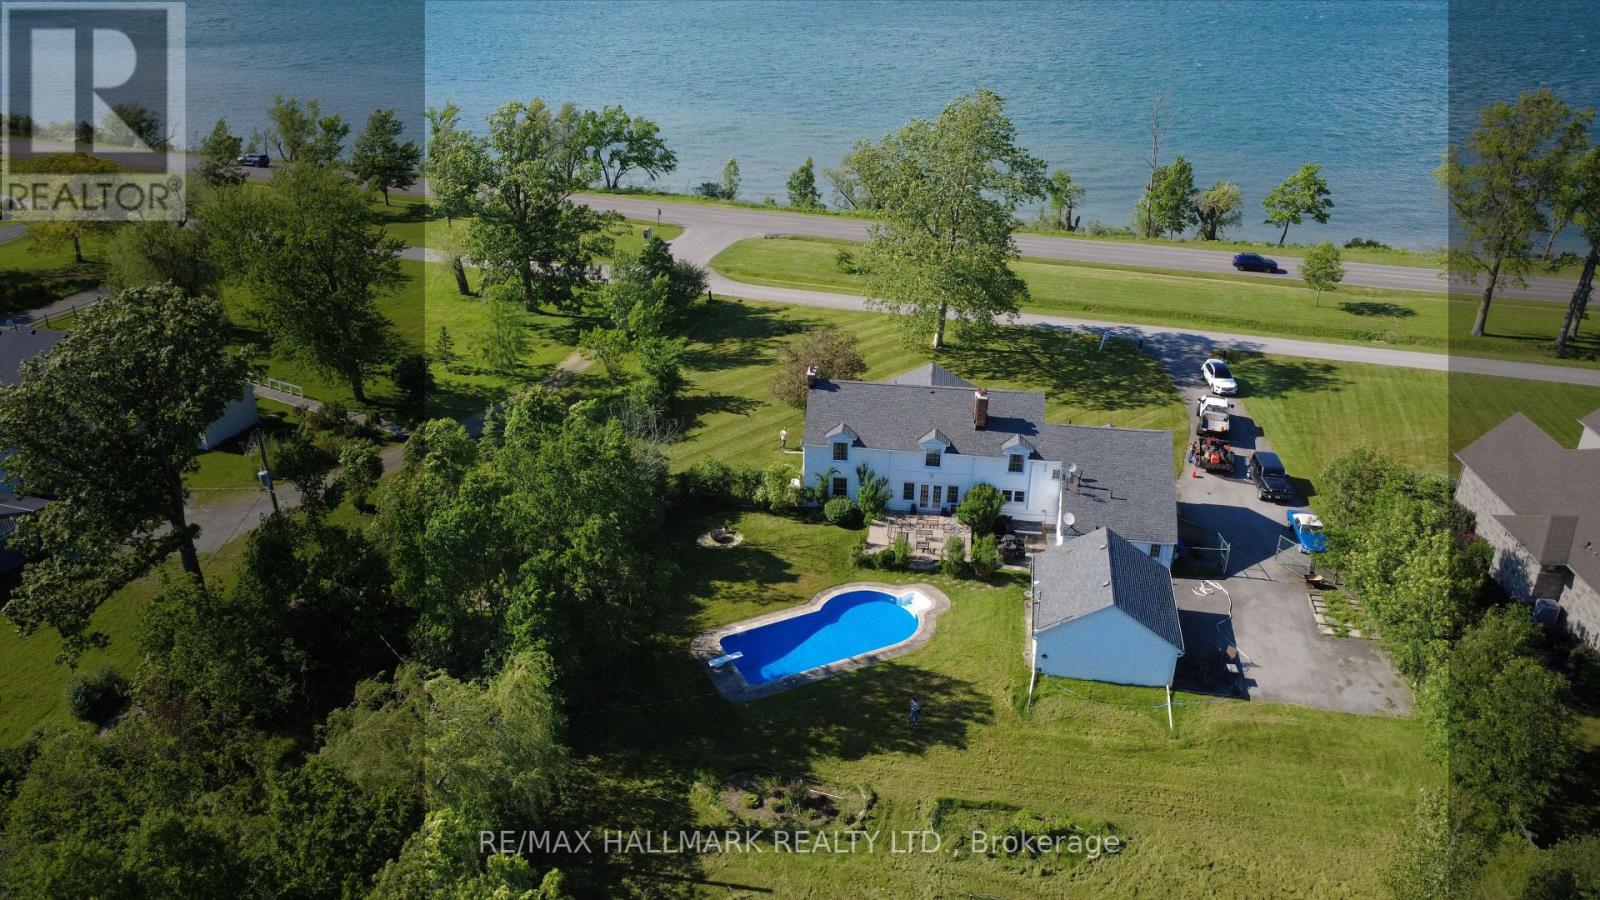
Fort Erie, Ontario
Welcome to Casablanca- an extraordinary waterfront retreat on the breathtaking Niagara River-where artistic luxury, space, and lifestyle come together. An impressive property on an expansive 140x339ft lot, offers stunning natural surroundings & endless possibilities. Inside you're greeted by natural light, highlighting a beautiful blend of flooring including artistic hardwood, engineered wood, laminate, vinyl & tiles-each thoughtfully selected to enhance the home's unique character. The main & ground floors are thoughtfully designed for both everyday living & entertaining, featuring a kitchen, formal dining area, inviting spacious family room with a cozy wood-burning fireplace, a charming sitting room & a recreation room with a 2nd wood-burning fireplace with French doors to walk out to the backyard & inground pool. W/ 6 bedrooms & 5 washrooms, there is room for the whole family & more. The primary suite is a private retreat, complete with its own sitting area or den & a spacious 5-piece ensuite. A secondary bedroom features a private 3-pc ensuite, while 2 additional full bathrooms on the 2nd floor ensure convenience for family & guests. 2 bedrooms showcase stunning raised cathedral ceilings, soaring up to 11 ft at their peak, adding a sense of grandeur & openness. Outdoors, escape to your own oasis featuring an in-ground pool, perfect for summer enjoyment, along with a detached 2-car garage & a spacious private driveway offering ample parking. Zoned ER or WRR, this property offers a variety of permitted uses, making it not only a stunning residence but also a smart investment opportunity. Located in a highly sought-after area, you're just moments from scenic parks, trails, the Niagara River & convenient access to QEW, minutes to Peace Bridge & Buffalo, malls, outlet stores, restaurants etc. This is more than a home-it's a lifestyle. A rare opportunity you don't want to miss! Book your private showing today, fall in love with it, and make it your own! (id:61483)
0915 - 101 Erskine Avenue
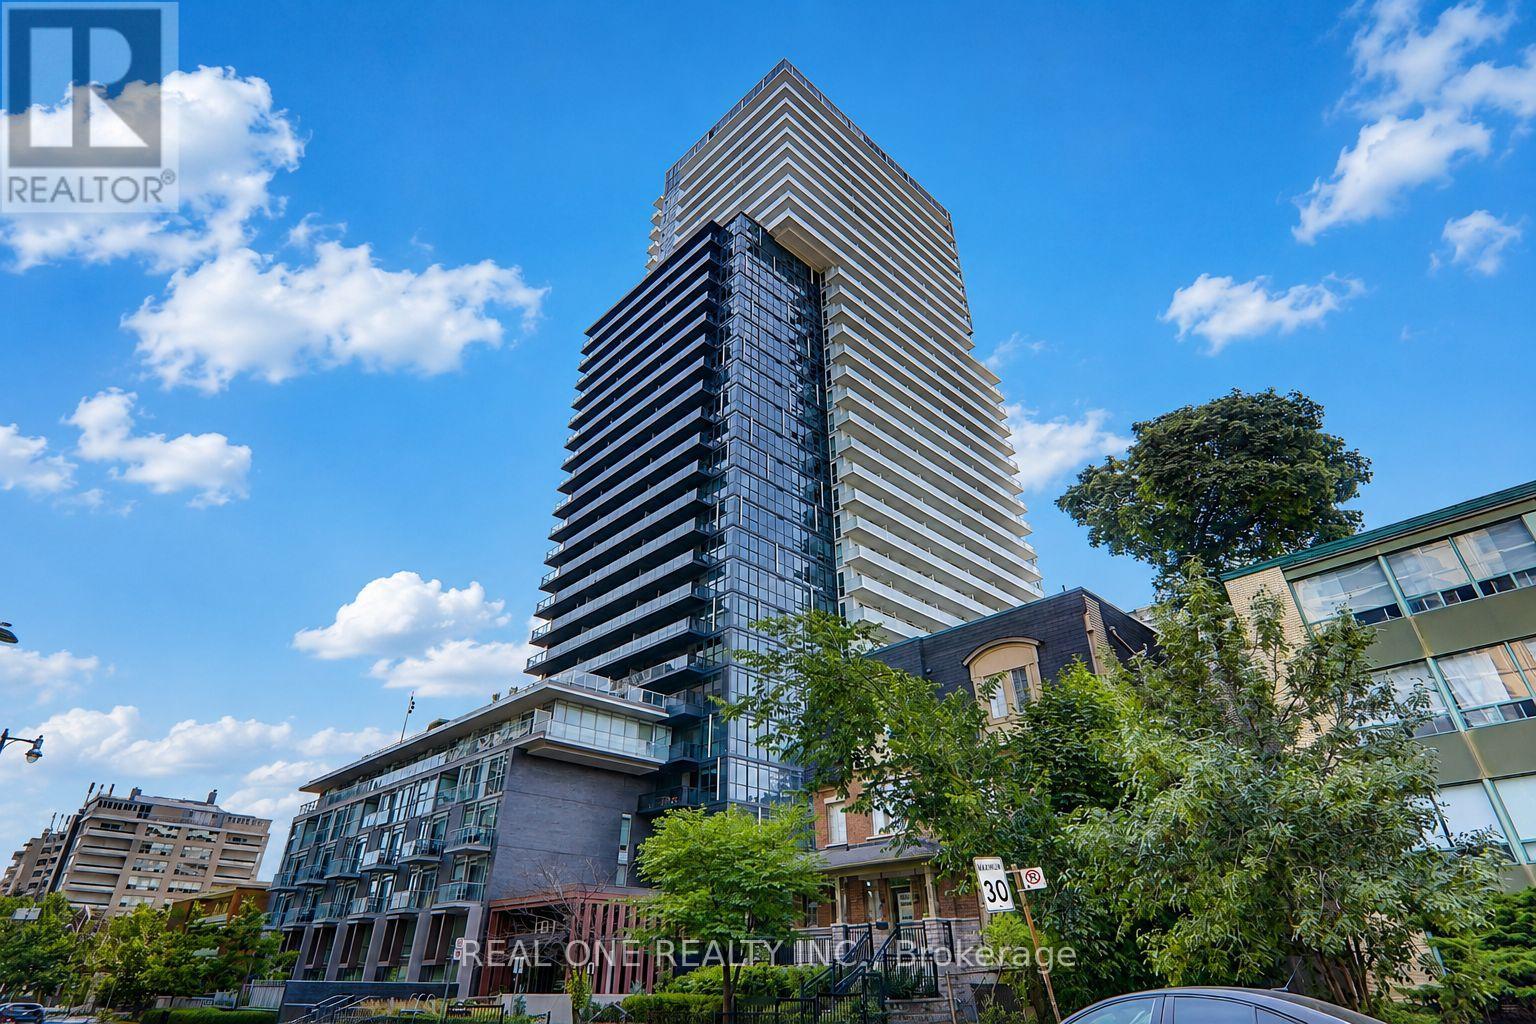
Toronto, Ontario
Experience sophisticated urban living at Tridel's prestigious 101 Erskine,where thoughtful design, premium craftsmanship,exceptional amenities come together in the heart of vibrant Yonge& Eglinton.This premium corner suite offers 839 sq.ft. of beautifully designed living space featuring 2 spacious bedrooms,2 full bath,soaring 9-ft ceilings,expansive floor-to-ceiling windows,and a generous private balcony showcasing spectacular sunset views.The highly sought-after split-bedroom layout offers outstanding privacy and functionality,while the bright open-concept living and dining area is perfect for both everyday living and entertaining.The contemporary kitchen features integrated built-in appliances, quartz countertops, and sleek cabinetry.The spacious primary retreat includes a walk-in closet and a private 4 piece ensuite,while the second bedroom offers generous proportions and ample closet space.Includes one underground parking and one locker.Residents enjoy resort-inspired amenities including a 24-hour concierge,outdoor swimming pool,fitness centre,sauna and steam room, outdoor terrace with BBQs,theatre room,billiards room,elegant party and dining room,guest suites, visitor parking,and beautifully landscaped outdoor spaces.Perfectly positioned in one of Toronto's most sought-after Midtown neighbourhoods,just steps from Yonge & Eglinton yet tucked away on a quiet residential street,you'll enjoy the perfect balance of vibrant city living and everyday tranquility.Walk to the TTC subway,the upcoming Eglinton Crosstown LRT,Yonge Eglinton Centre, parks, cafés, acclaimed restaurants, shopping,entertainment,and every urban convenience.Currently occupied by meticulous AAA tenants who have maintained the suite beautifully and are willing to vacate for owner-occupiers, offering exceptional flexibility for both end users and investors.A premium location, a premium Tridel building,a premium corner suite with spectacular sunset views!this is Midtown Toronto living at its finest. (id:61483)
1273 Clarkson Road N
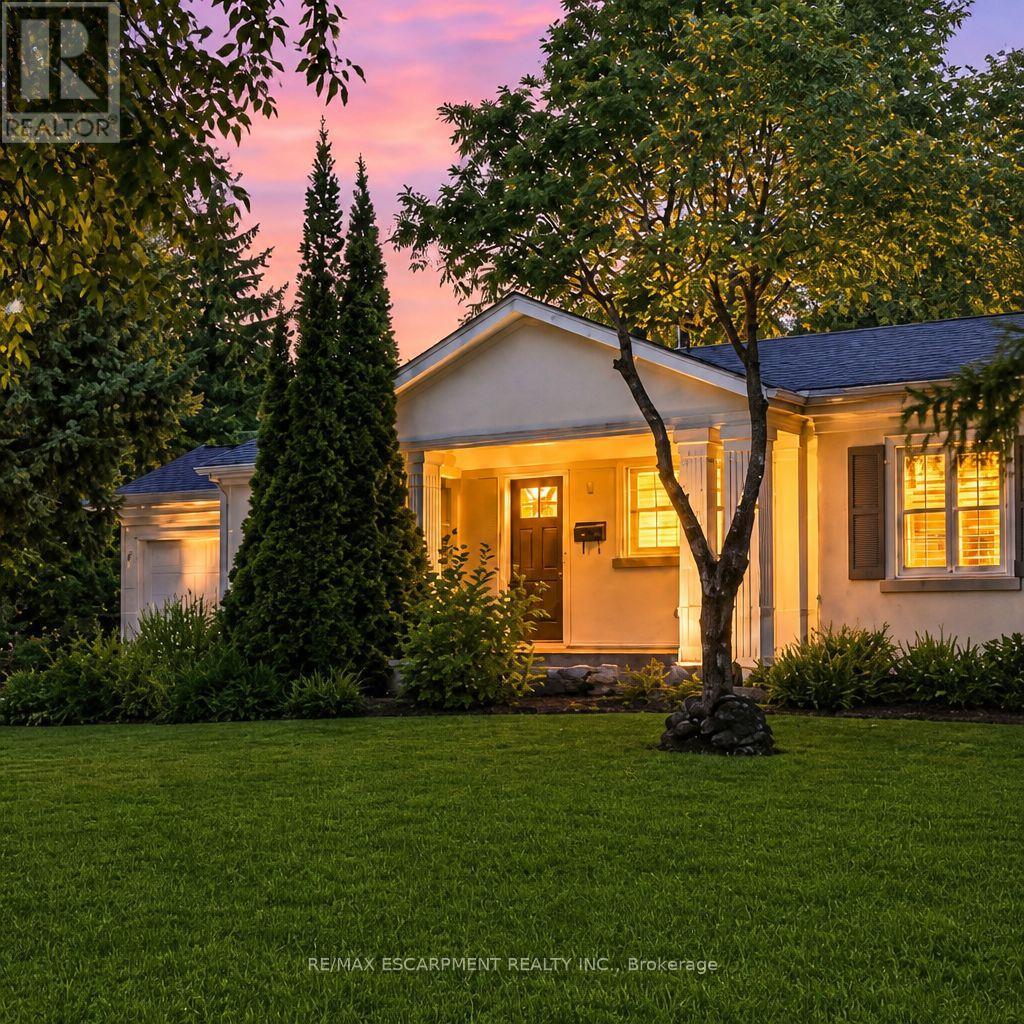
Mississauga, Ontario
Welcome to this lovingly maintained bungalow, offering an exceptional opportunity to move in, renovate, or redevelop in the desirable Lorne Park/Clarkson community. Set well back from the road on a generous lot, the property offers excellent curb appeal and parking for 5+ vehicles. A covered front porch with pot lights provides an inviting entry, leading into a main level finished with hardwood floors throughout. The generous dining room features a wood-burning fireplace, while the bright kitchen is appointed with maple cabinetry and stainless steel appliances. Offering more space than its traditional bungalow exterior may suggest, this 2-bedroom home is distinguished by an impressive great room addition featuring cathedral ceilings, gas fireplace and multiple oversized windows that fill the space with natural light while overlooking the private backyard. The main-floor primary bedroom is bright and spacious, with large windows framing views of the back and side yards. A generous second bedroom and an upgraded bathroom with a double vanity and large walk-in shower complete the main level. The finished lower level provides additional family and recreation space, along with ample storage. Outdoors, enjoy a spacious deck, BBQ gas line, hot tub and private yard-ideal for relaxing or entertaining. Additional features include inground irrigation, large crawl space, 200-amp electrical panel, interior garage access, and more. All of this is literally just steps away from walking trails and plenty of greenspace. Nearby neighbourhood features include restaurants, shoppes, top rated schools and Go Train station. With luxury home redevelopment already established surrounding this property presents a rare and versatile opportunity in one of Mississauga's most sought-after neighbourhoods.(Some photos have been digitally altered). (id:61483)
1291 Windrush Drive
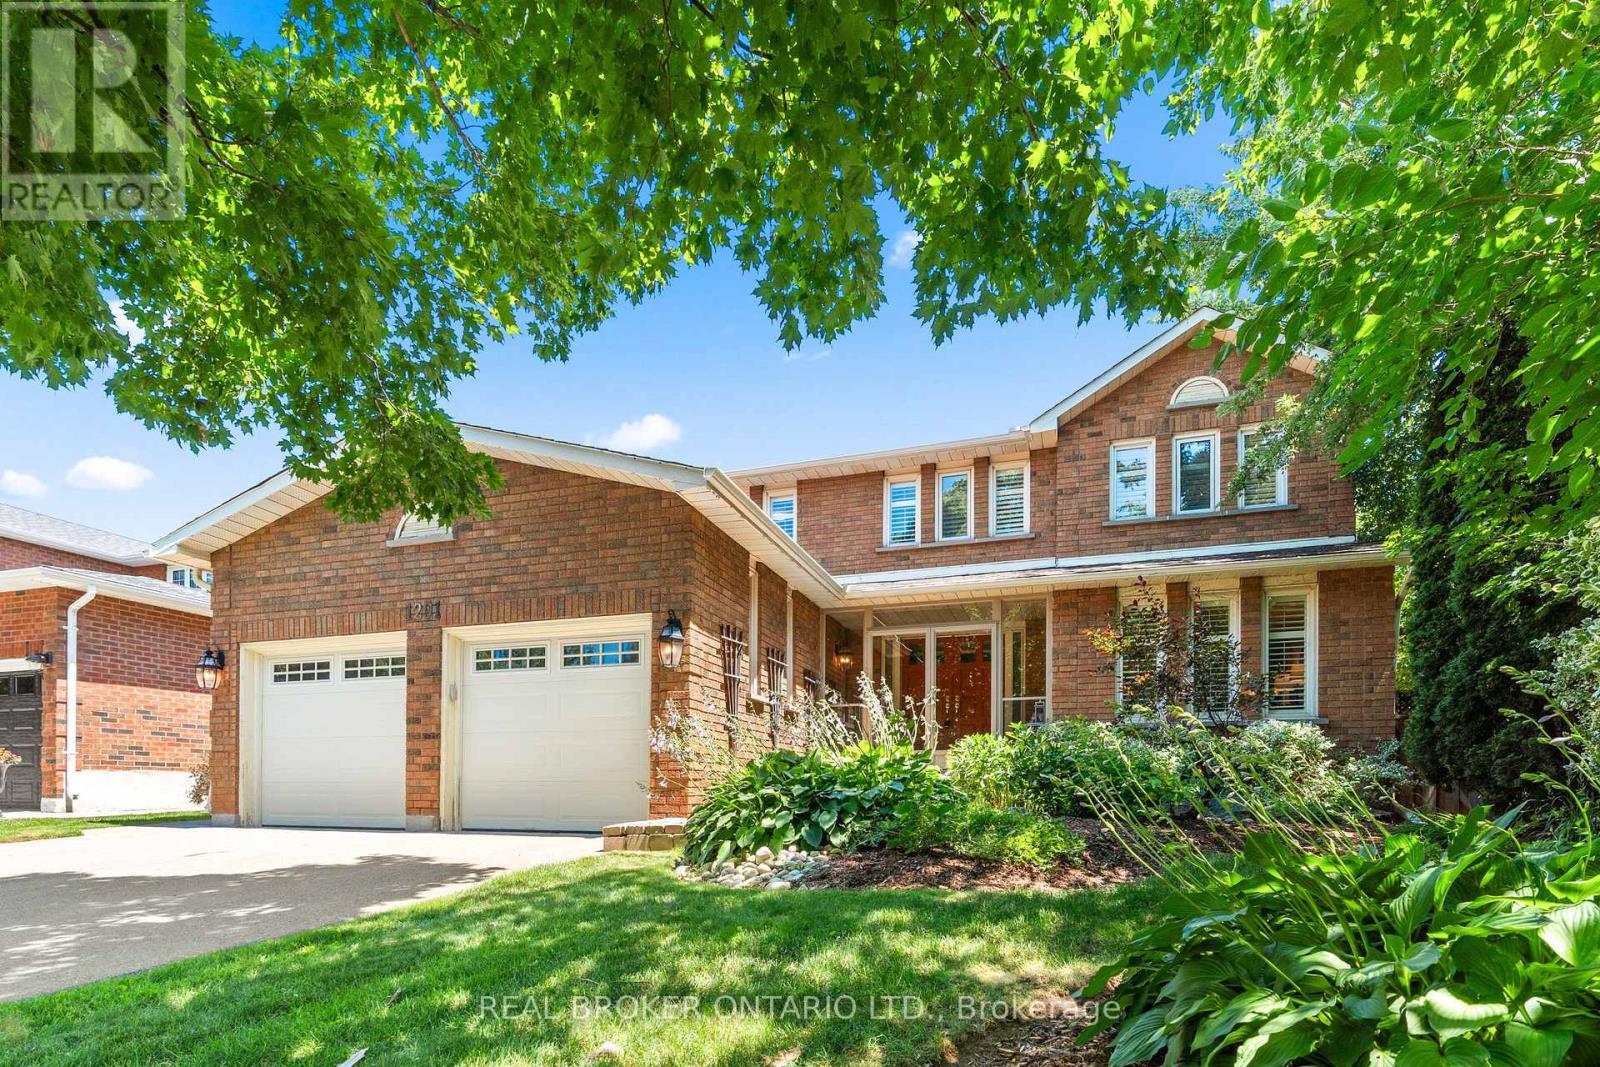
Oakville, Ontario
Beautifully renovated and thoughtfully designed for family living, this exceptional Glen Abbey home offers 4+1 bedrooms, 4 bathrooms, and timeless style with thoughtful functionality throughout. Bright, spacious principal rooms are complemented by a beautifully updated kitchen with quality finishes and ample workspace, flowing seamlessly into inviting living and family areas. Upstairs features four generous bedrooms, an open loft ideal as a reading nook, office or play area, and a spacious primary retreat with ensuite and walk-in closet. The finished basement adds valuable living space with an additional bedroom, stylish full bar, large recreation room, and ample storage. Outside, enjoy a private backyard oasis with professional landscaping, hardscaping, mature privacy, built-in lawn irrigation, and an in-ground saltwater pool. Walk to Pilgrims' Way P.S., Abbey Park H.S., and Loyola Catholic Secondary School, with parks, trails, shopping, highways, the GO Station, and Oakville Trafalgar Memorial Hospital nearby. (id:61483)
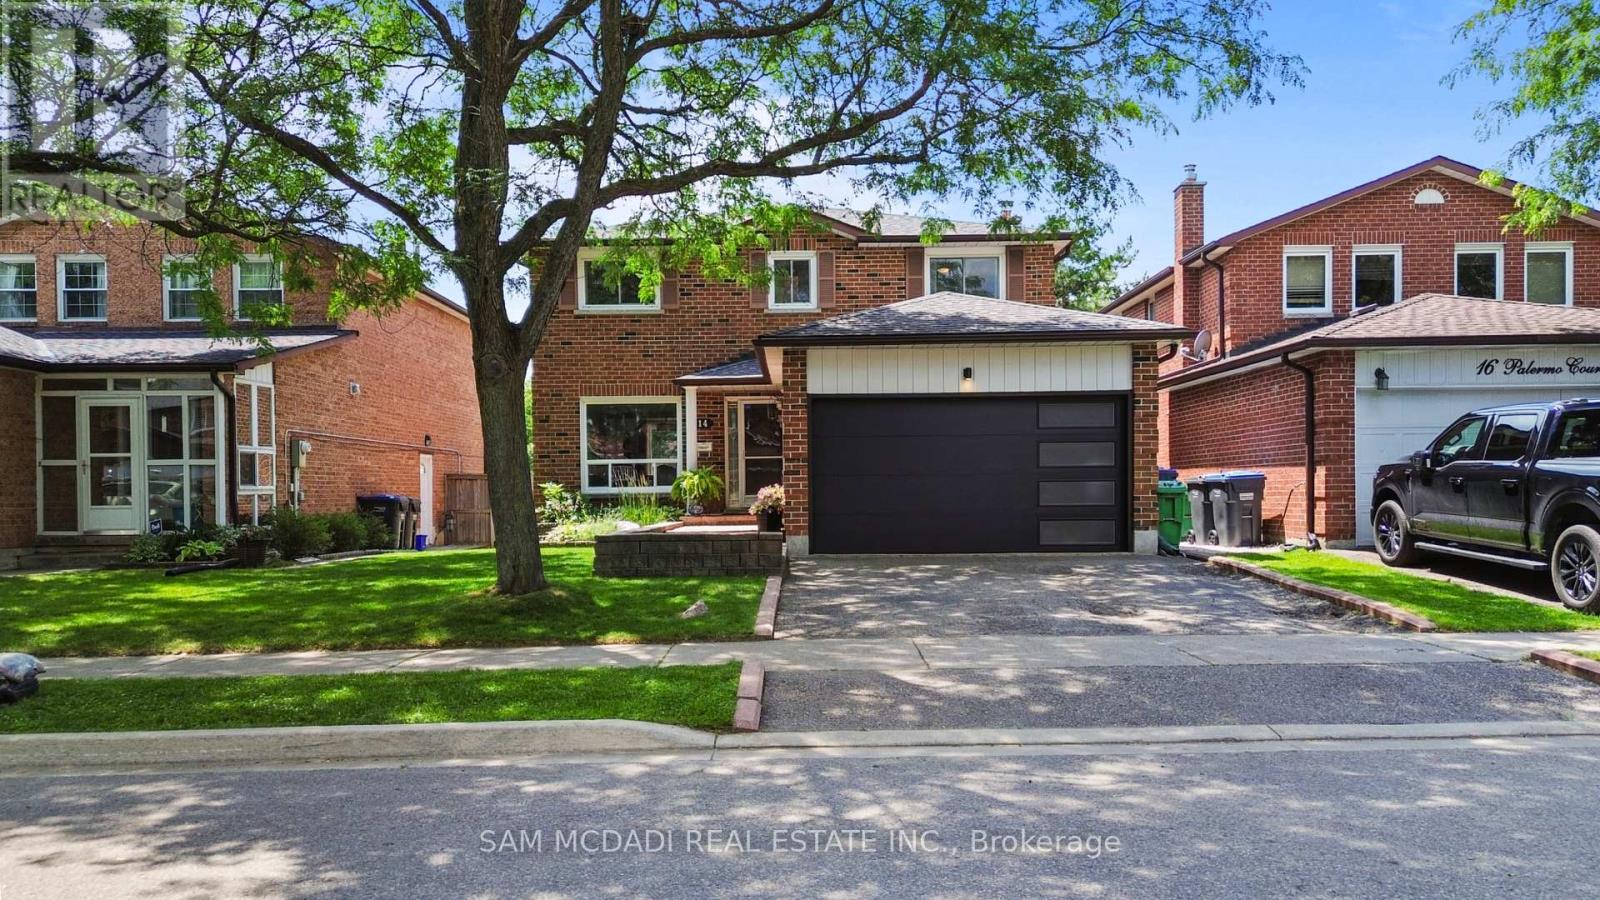
14 Palermo Court
Brampton, Ontario
Welcome to your dream home! This stunning two-story residence is nestled on a peaceful cul-de-sac in the desirable Heart Lake East area of Brampton, offering a perfect blend of comfort and style. Boasting three spacious bedrooms and two beautifully appointed bathrooms on the second floor, this home is perfect for families seeking room to grow. The expansive master bedroom features a luxurious three-piece en suite, providing a private retreat to unwind. The main floor welcomes you with an open-concept layout, flooded with natural light from large windows that overlook your private backyard oasis. The updated kitchen is a chef's delight, featuring modern cabinetry, quartz countertops, and ample cupboard space, making it ideal for culinary adventures and family gatherings. Step into the inviting living room, complete with a cozy gas fireplace, perfect for those chilly evenings. The seamless walkout from the living room leads you to the beautifully landscaped backyard, where you'll find an above-ground pool and a stylish shed/change room-ideal for summer fun and relaxation. The fully fenced yard offers a safe haven for children and pets alike, while the new decking provides a perfect space for outdoor entertaining or soaking up the sun. Enjoy the lush green surroundings, with nearby parks such as Heart Lake Conservation and Loafers Lake. Located within walking distance to top-notch schools such as Robert H Lagerquist Sr., Sacred Heart Catholic School, Terry Fox (French Immersion), shopping, and convenient transit options, this home is not just a place to live but a community to thrive in. With easy access to highway 410, your new oasis is waiting for you. Don't miss the chance to make this lovely property your forever home! (id:61483)
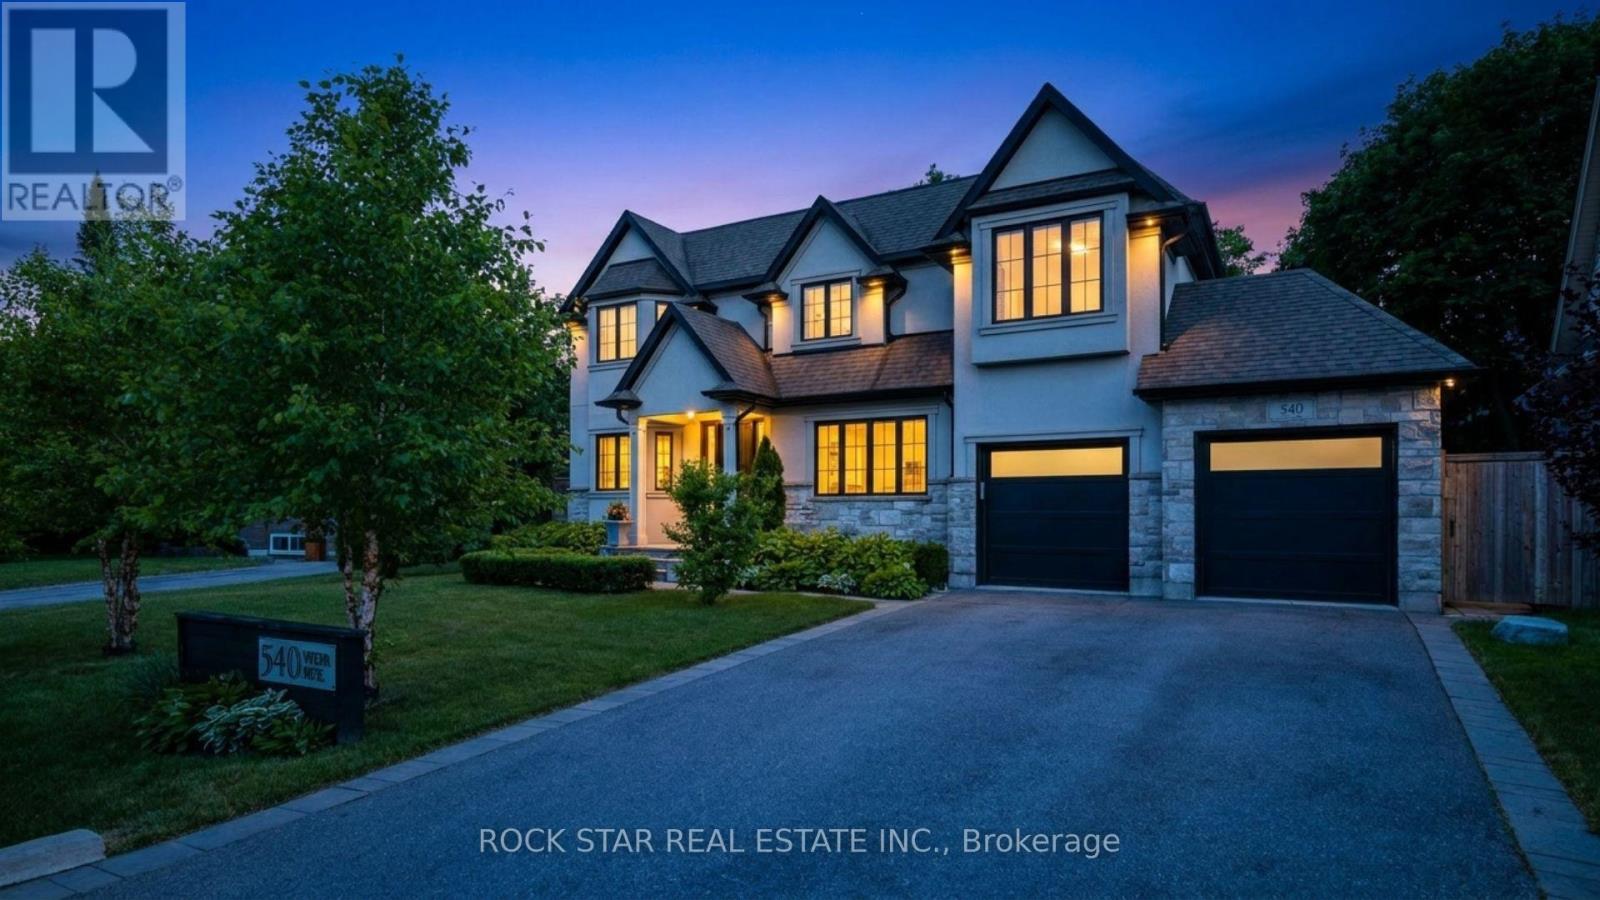
540 Weir Avenue
Oakville, Ontario
Designed by Keeren Design & built by VersaCorp, this exceptional custom residence is set on a private, mature 70-foot-wide lot in sought-after South West Oakville. Framed by established landscaping, the property offers remarkable privacy & an outstanding connection to its outdoor spaces, highlighted by a saltwater pool completed in 2023 & a professionally finished lower level completed the same year. Timeless architecture, quality craftsmanship & thoughtful updates combine to create a home that is both refined & highly functional. The main level is designed for effortless everyday living & entertaining, featuring soaring ceilings, hardwood flooring, custom millwork, built-in speakers & all-new lighting that create a bright, contemporary atmosphere throughout. Formal living & dining rooms provide elegant spaces for hosting, while the open-concept family room flows seamlessly into the chef's kitchen, complete with custom cabinetry, a large centre island & walk-in pantry. A dedicated main-floor office offers an ideal work-from-home environment, while the mudroom provides practical everyday convenience. The second level features four generously sized bedrooms, each with direct access to a bathroom, allowing family members & guests to enjoy privacy & comfort without leaving their personal space. Skylights introduce natural light throughout the upper level, while the second-floor laundry room adds another layer of convenience to daily living. The professionally finished lower level significantly expands the home's functionality with a media room, spacious recreation room, wet bar, fireplace, dedicated office or gym, an additional bedroom with its own private washroom & abundant storage. Together, these spaces create a flexible extension of the home suited to entertaining, extended family living, fitness or quiet retreat. A rare offering where architecture, privacy & modern family living come together on one of South West Oakville's most desirable streets. (id:61483)
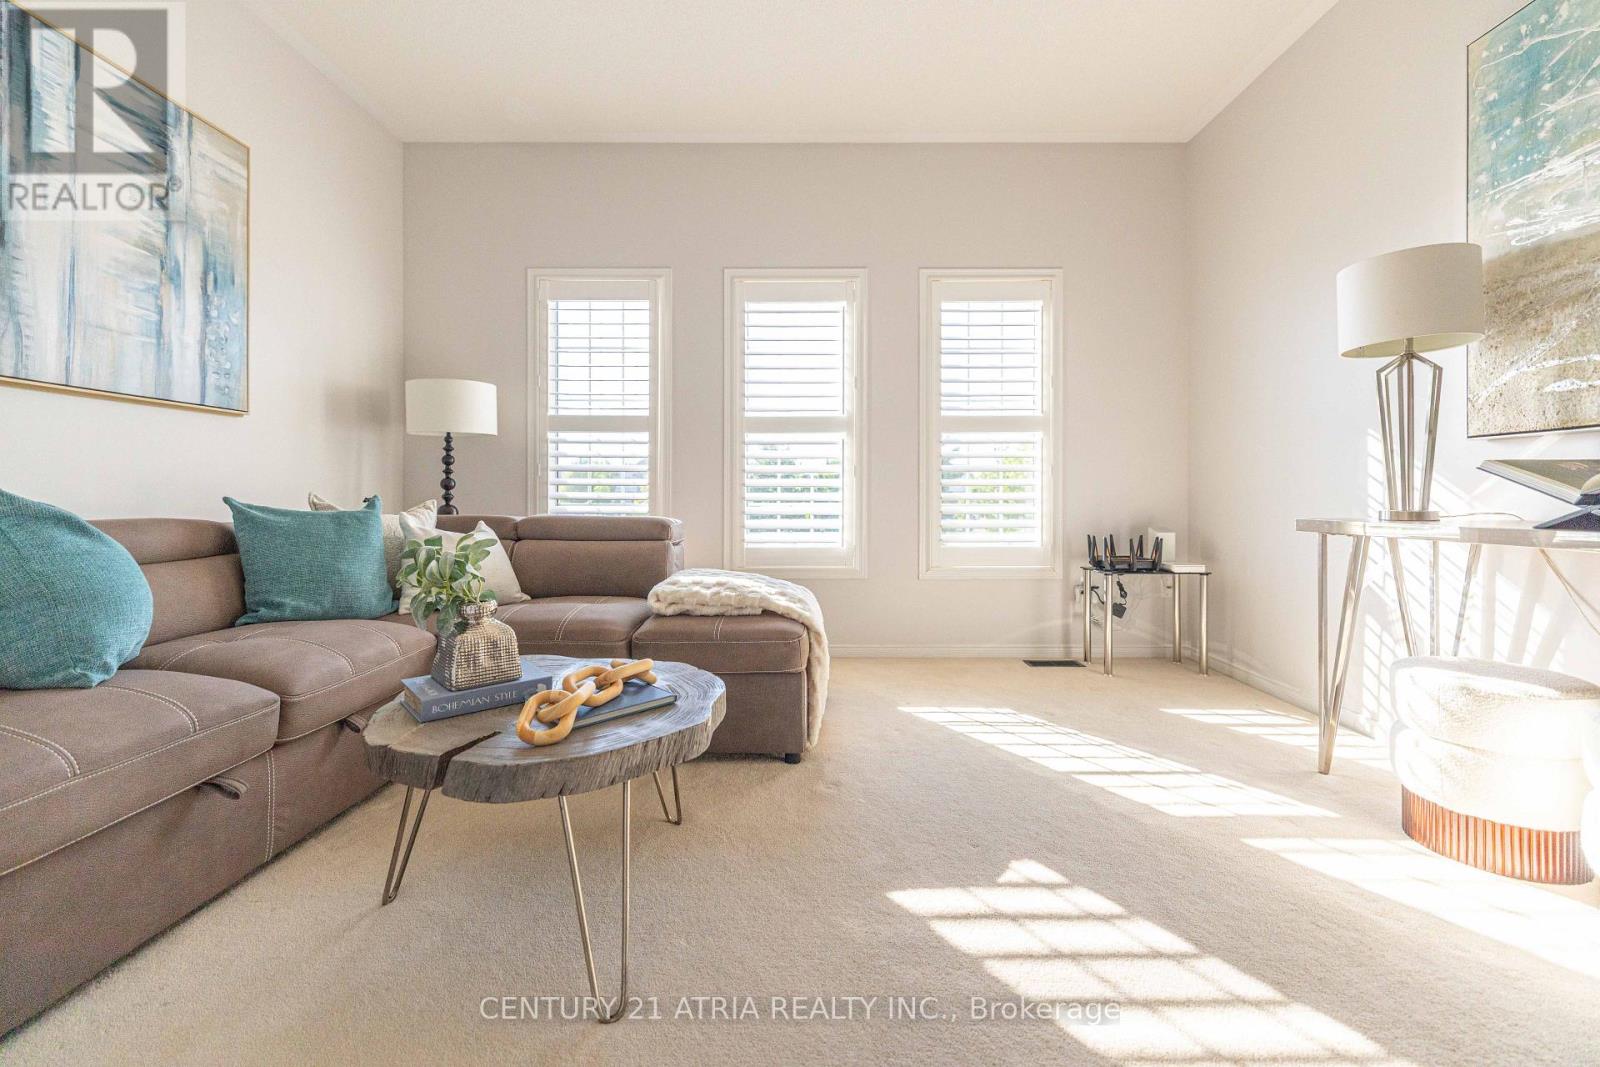
21 Treegrove Crescent
Brampton, Ontario
** Absolutely move-in ready ** Owner occupied with no pets, no kids. This home has been taken care of with great pride since day 1 ** Over 2300 sq ft above grade ** Ideal open layout that is widely sought after ** Spacious kitchen with an abundance of cabinet storage ** Stainless steel appliances ** Main floor laundry ** Indoor access to the garage ** Seperate side entrance to the home leading to the basement and main floor laundry room ** Zero maintenance backyard with poured concrete pad ** 4 spacious bedrooms upstairs ** Primary bedroom with his and hers closets. Very large ensuite bath ** Many recent improvements ** Central AC replaced 2026 ** High efficiency furnace replaced Nov 2025 ** Roof replaced 2021 with 15 year warranty ** Professionally painted 2026 ** Buy with confidence, this home was maintained with exceptional care and pride ** (id:61483)
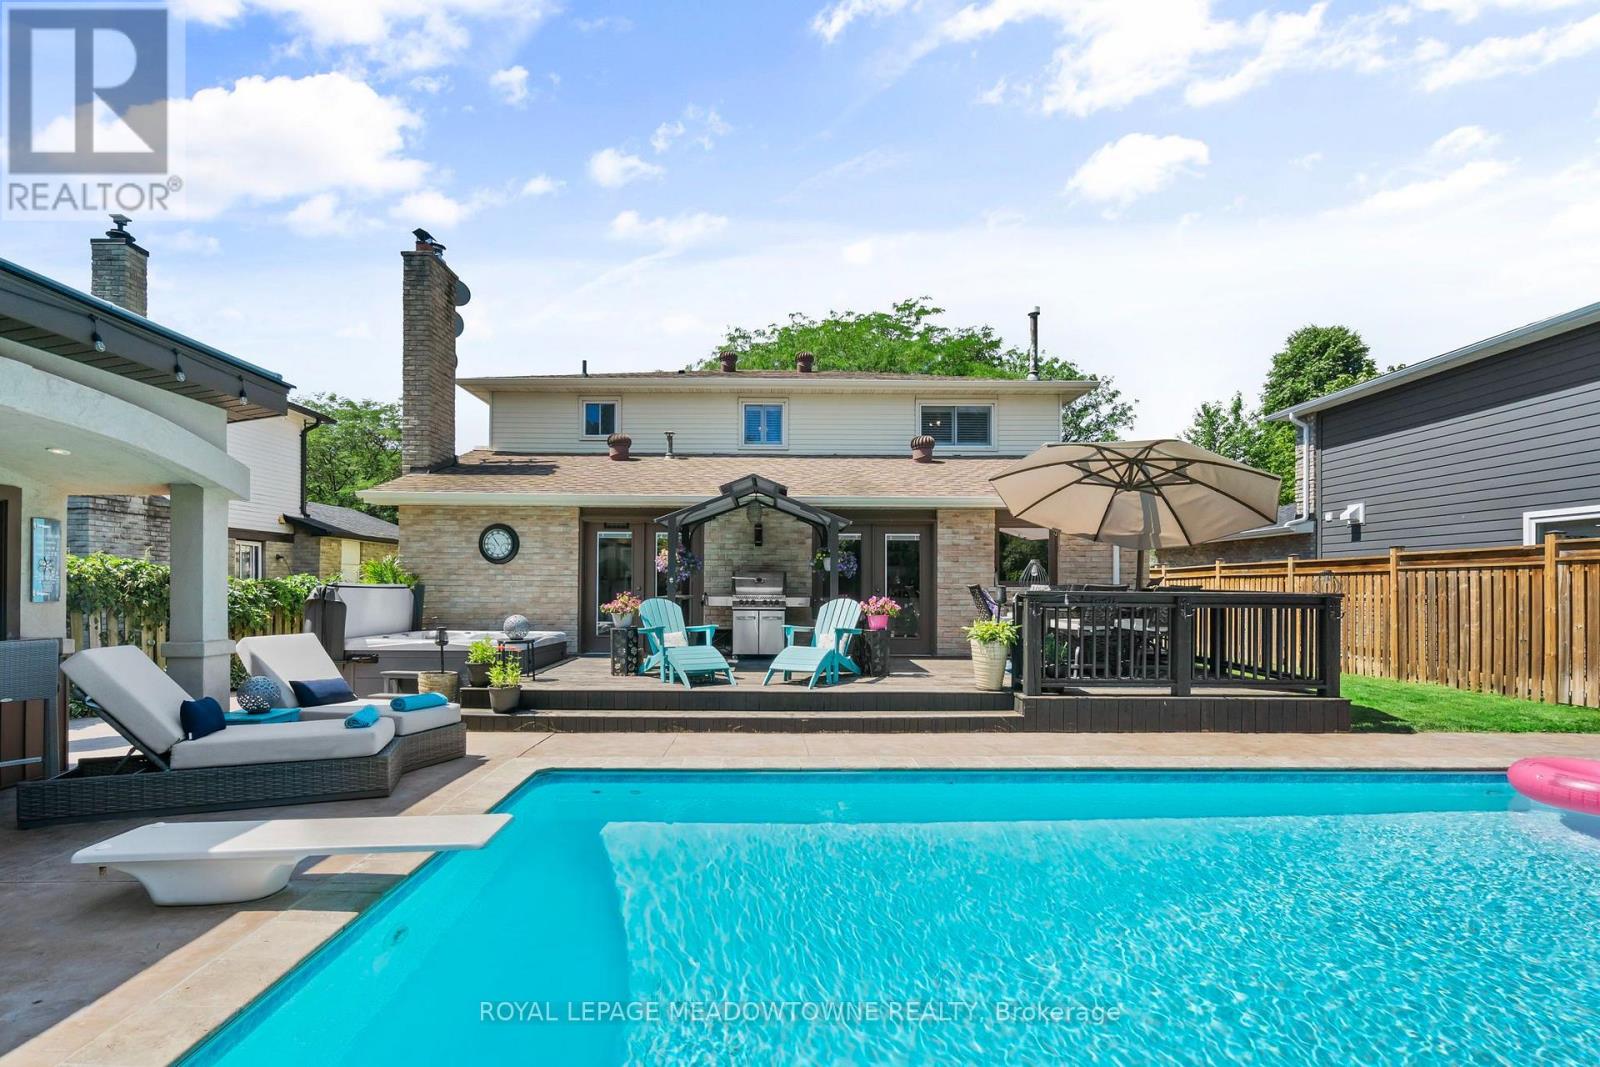
608 Moorelands Crescent
Milton, Ontario
Welcome to one of Milton's most sought-after streets, where generous lot sizes, mature trees, top-rated schools, & an incredible sense of community create one of the town's most desirable places to call home. This exceptional property offers the backyard lifestyle buyers dream about. Your private retreat features a 16x32 heated, saltwater pool with a brand new pump (2026), newer heater (2025), hot tub (2024), and a poolside cabana complete with a bar & hydro; perfect for entertaining all summer long. A gas BBQ line & front and rear irrigation system make outdoor living as convenient as it is enjoyable. Inside, the spacious main floor is designed for gathering, featuring hardwood flooring throughout the main and second levels, including both staircases, California shutters, pot lights, & 2 wood-burning fireplaces that add warmth and character. The beautifully appointed kitchen showcases newer appliances (2024), granite countertops, a coffered ceiling, large eat-in island with wine fridge, & an open-concept layout that's ideal for everyday living & hosting family and friends. Upstairs, 4 generously sized bedrooms and 2 full baths await, offering plenty of space for growing families, guests, or a home office. Thoughtful updates provide peace of mind, including a 400-amp electrical panel (2025), newer washer/dryer (2023), garage door (2023), & the added benefit of no rental equipment, with both the water heater & water softener owned. The finished basement extends your living space with a spacious recreation area, a home gym & a full 3-piece bathroom. This home provides the space and flexibility today's families are looking for. Parking for five vehicles, updates throughout, & a location that's hard to replicate, this is more than just a home; it's a lifestyle. Host unforgettable pool parties, enjoy quiet evenings on the deck, or raise your family in one of Milton's most established neighbourhoods. This is a rare opportunity to own a home that truly has it all. (id:61483)
1298 Rosemary Crescent
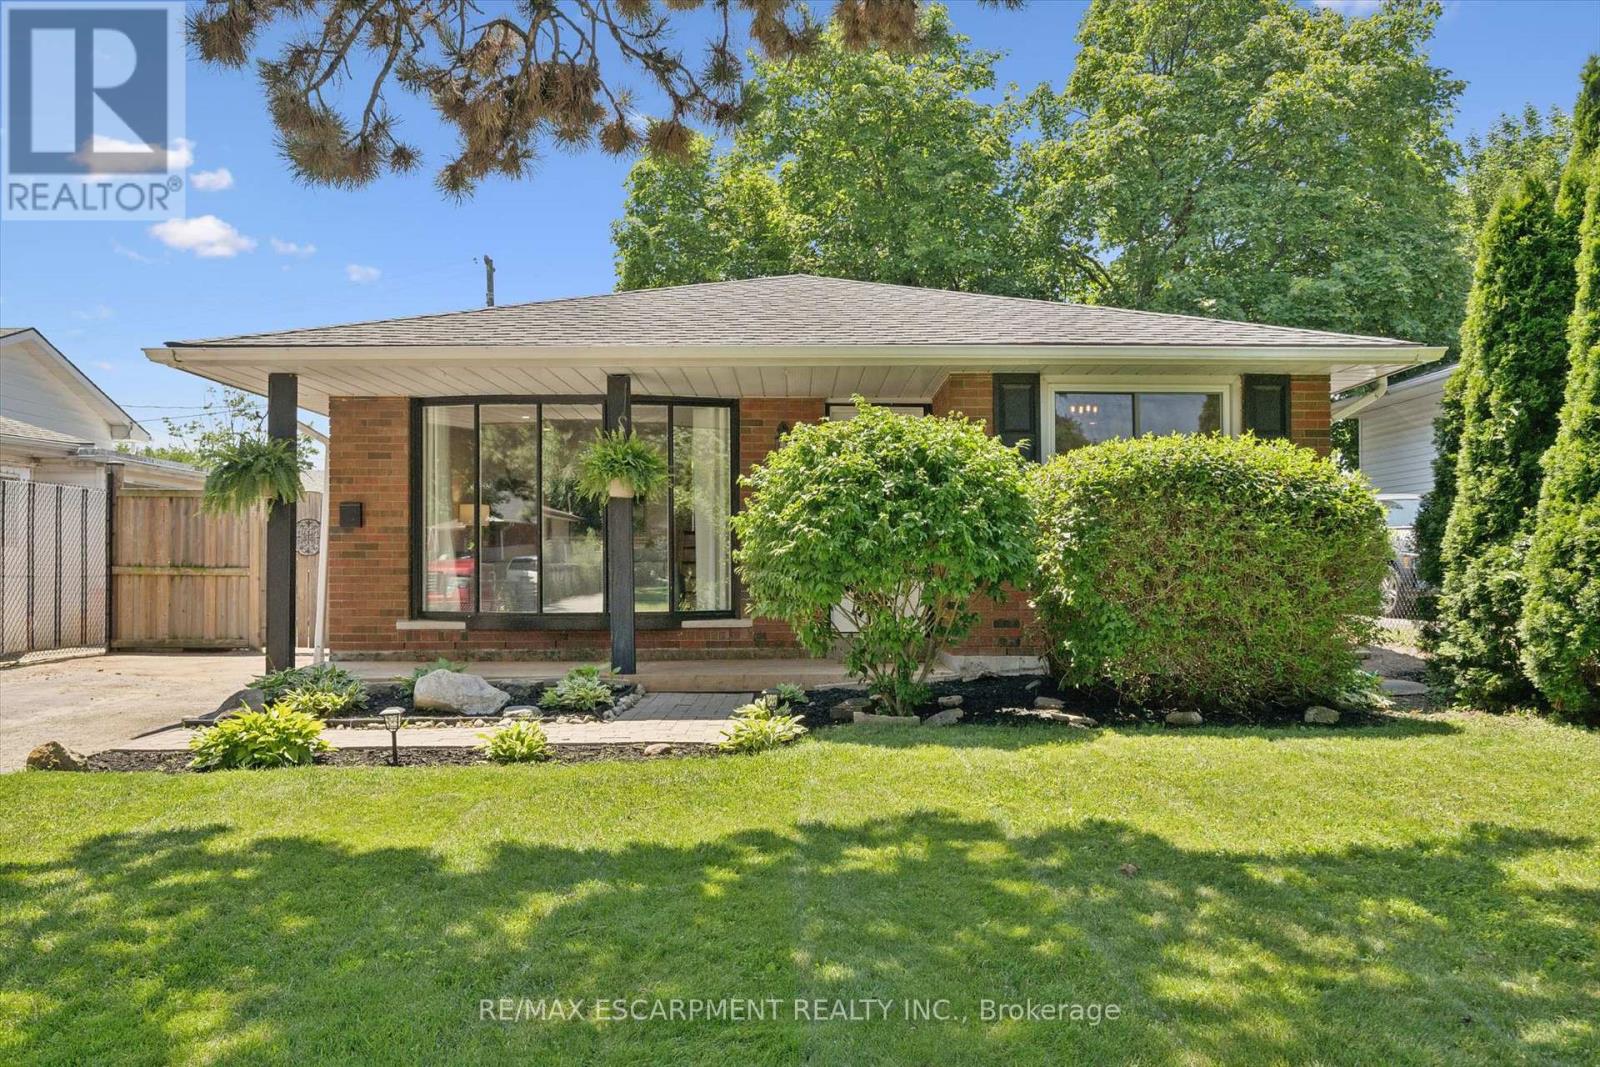
Burlington, Ontario
Some homes just feel right the moment you walk in. This beautifully updated 3-bedroom, 2-bath backsplit blends modern style with warm, functional spaces designed for everyday living. Offering over 1,400 sq. ft. of finished living space, the heart of the home is the renovated kitchen (2021), where quartz countertops, stainless steel appliances, and a peninsula with seating create the perfect spot for morning coffee, homework, or gathering with friends while dinner is underway. Recessed lighting and updated flooring add a fresh, contemporary feel throughout the main level, while the renovated main bath (2019) completes the upper floor. Downstairs, the finished lower level offers a spacious rec room with a cozy fireplace, a second full bathroom, and flexible space for movie nights, a home office, or a playroom. Outside, summer was made for this backyard. Plenty of green space and a new two-tier deck (2025) creates separate spaces for outdoor dining and lounging, and an oversized shed is ready to become your workshop, hobby space, home gym, or the ultimate backyard retreat. Set on a quiet, family-friendly street in Burlington's Mountainside neighbourhood, you're just minutes from parks, schools, shopping, transit, and highway access-making this a home that's as practical as it is inviting. (id:61483)
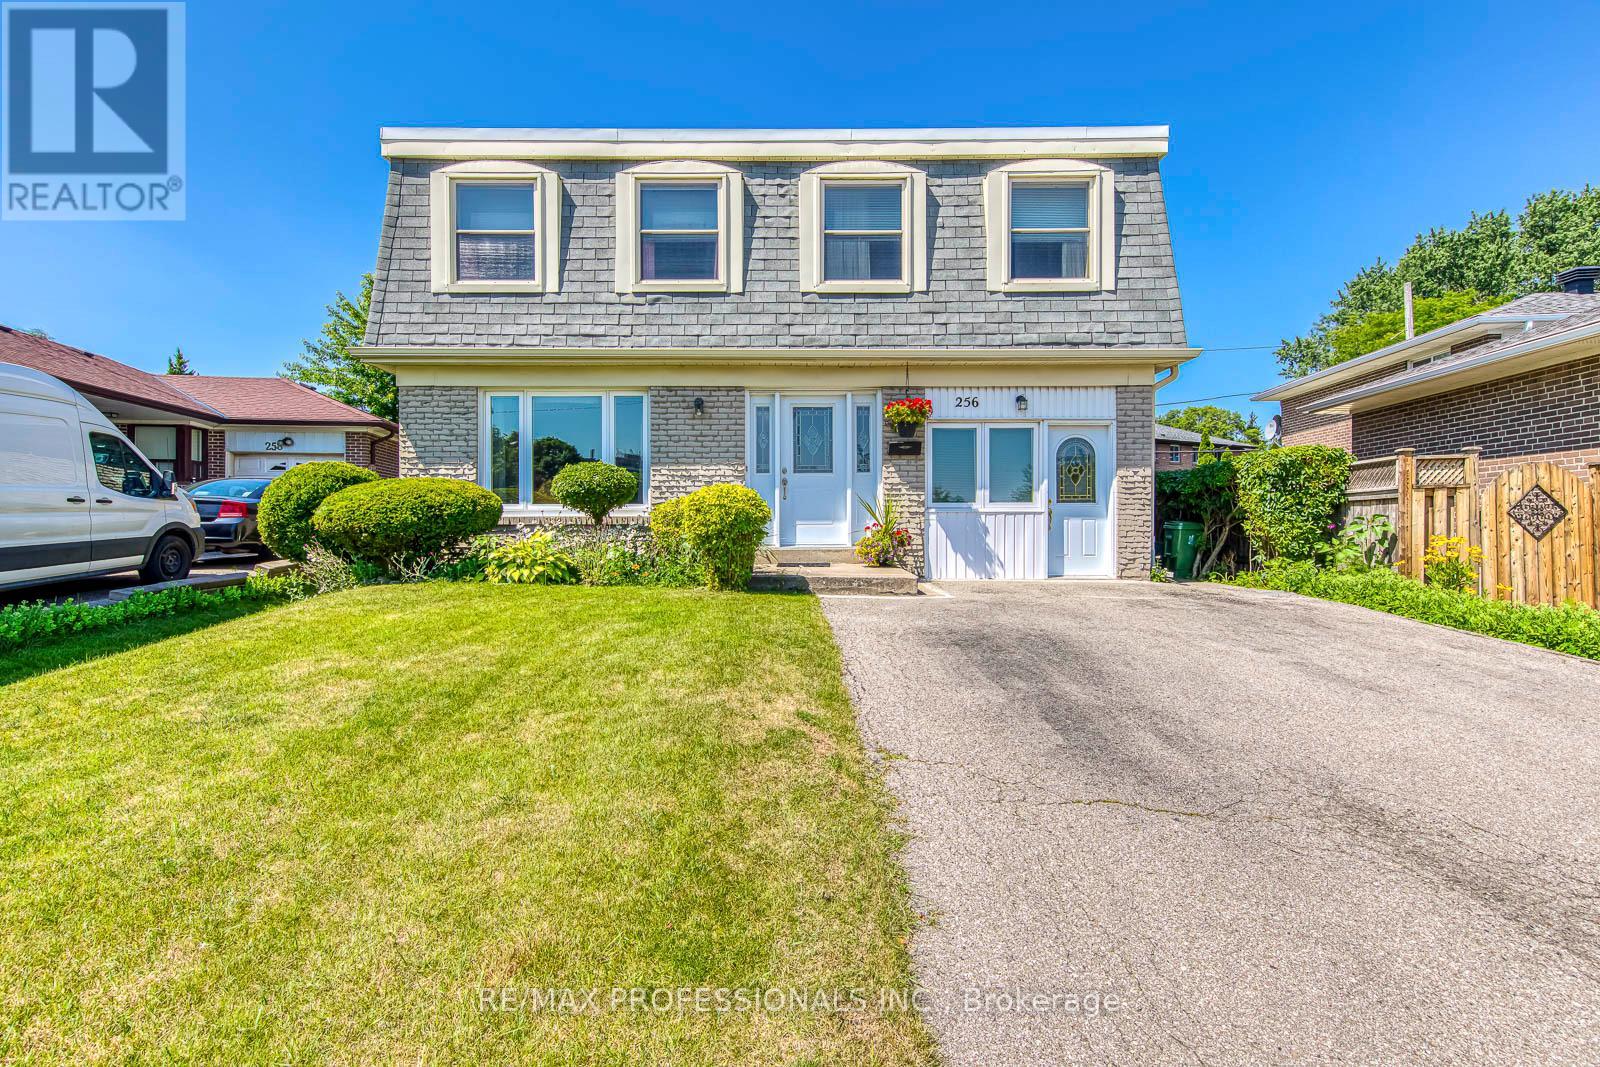
256 Wellesworth Drive
Toronto, Ontario
Welcome to this spacious 4+1 bedroom, 3-bathroom two-storey home in the heart of Central Etobicoke. Thoughtfully designed for family living, this home features a functional layout, an attached one-car garage, and a separate entrance to the basement, offering excellent flexibility for extended family living or future income potential. The beautifully landscaped backyard is a true gardener's paradise, providing a peaceful setting to relax, entertain, or enjoy your favourite plants and flowers. Ideally located just steps to transit and minutes from Centennial Park, Michael Power-St. Joseph High School, shopping, restaurants, and everyday amenities, with convenient access to Highways 401 and 427, this home offers the perfect balance of space, comfort, and convenience. (id:61483)
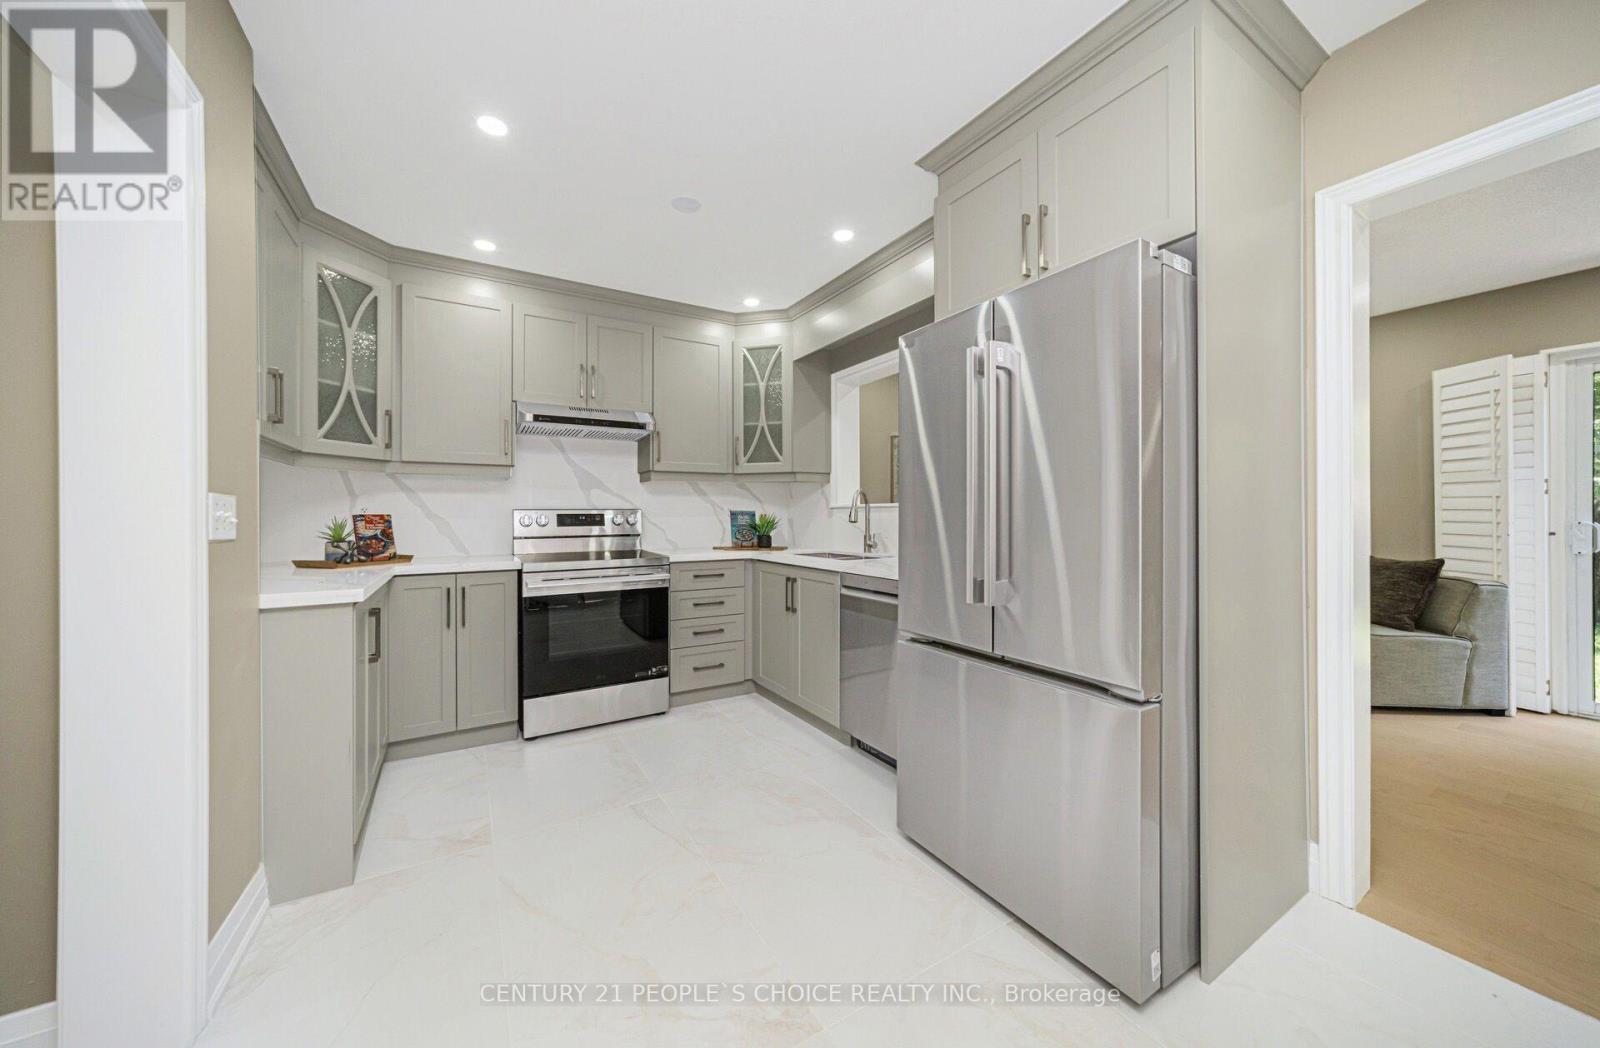
7216 Gagliano Drive
Mississauga, Ontario
Fully Renovated!Immaculate Semi-Detached Home W/ 3 Bedrooms, 4 Washrooms & Finished Basement in A Highly Desirable Location! Absolutely Stunning & Fully Renovated! This Spacious 1,727 Sq. Ft. (as per MPAC) Home Has Been Renovated from Top to Bottom W/ Over $130,000 Spent on Upgrades as Per Seller. Featuring A Grand Double Door Entry, Brand New Hardwood Flooring Throughout Main Level, 2nd Level & Basement, Freshly Painted Interior, Brand New Stairs W/ Iron Pickets, New Door Locks, approx. 60 Pot Lights & ELF's Throughout, California Shutters on Main Floor and Brand-New Blinds On 2nd Level. The Main Floor Offers a Spacious Living Room, Separate Family Room W/ Walk-Out to Fully Fenced Backyard, And A Beautifully Renovated Kitchen Combined W/ Dining Area Featuring Quartz Countertops, Quartz Backsplash, Brand New S/S Appliances and New Porcelain Flooring. Bright & Functional Layout W/ Plenty of Windows & Natural Light Throughout. Upper Level Features a Large Primary Bedroom W/ Walk-In Closet & 5-Piece Ensuite. All Other Bedrooms Are Generously Sized, Including One Bedroom W/ Walk-Out to Private Balcony. All Washrooms Have Been Fully Renovated W/ Modern Finishes & New Porcelain Flooring. Fully Renovated Basement W/ Separate Entrance Through Garage Features Brand New Kitchen W/ S/S Appliances, Two Additional Rooms, New Full Washroom, New Window, New Flooring and Separate Laundry Area, Ideal for an In-Law Suite or Extended Family Living. 2nd Level Laundry Includes Brand New Washer & Dryer. Additional Features Include Garage Access from Home, Freshly Painted Driveway, Fully Fenced Backyard, New Grass Sods in Front & Backyard, Roof Replaced In 2023 And Excellent Curb Appeal. Close To St. Marcellinus Secondary School, Mississauga Secondary School, Parks, Grocery Stores, Banks, Transit, Library, Heartland Centre, Hwy 401/407 & All Amenities. Move-In Ready Home Offering Modern Renovations, Exceptional Finishes & Flexible Living Space! (id:61483)
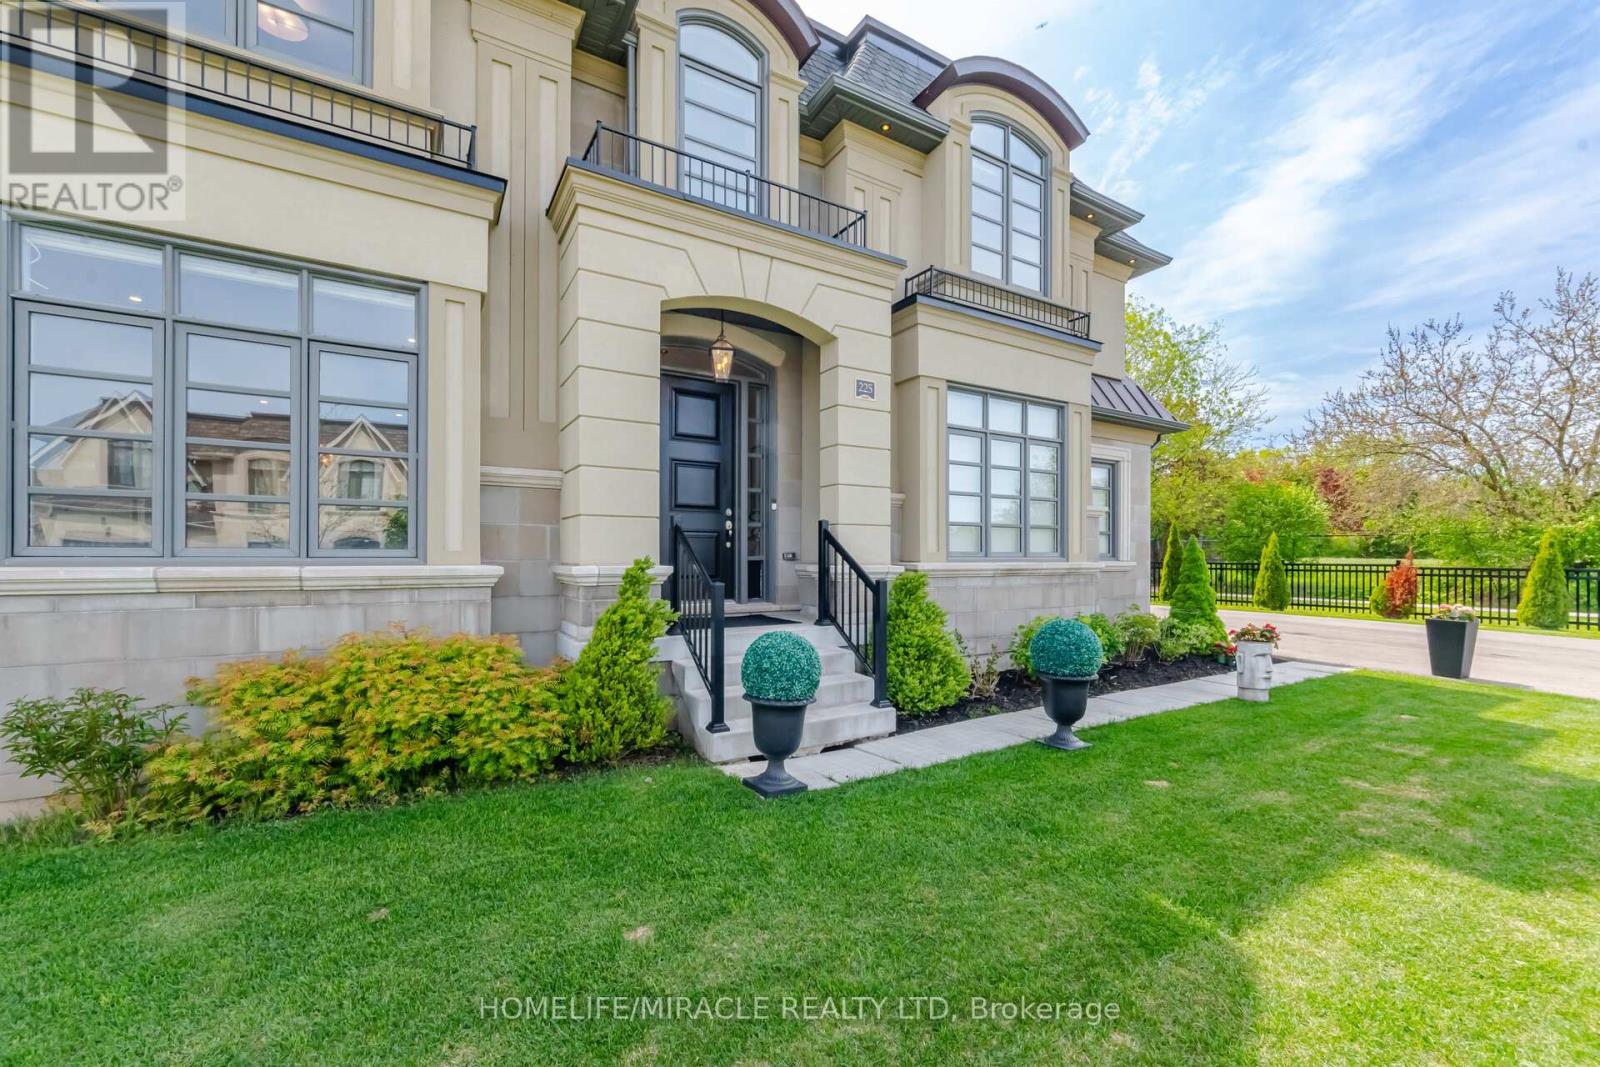
225 Prince George Crescent
Oakville, Ontario
Welcome To 225 Prince George Crescent, A Spectacular Custom-Built Luxury Home Nestled In One Of South Oakville's Most Prestigious Lakeside Communities. 2023 Built & Sitting On An Impressive 10,300 Sq Ft. Lot, This Exceptional Home Showcases Timeless Architecture, Upscale Craftsmanship & Modern Elegance Across All Three Finished Levels Connected By AN ELEVATOR, Designed For Luxurious Family Living & Entertaining, This Home Offers Around 5,500 Sq Ft Of Refined Living Space Featuring 5 Spacious Bedrooms, Each With Its Own Ensuite Bath & Custom Closet Organizers. The Grand Main Floor Boasts 10 foot Coffered & Waffle Ceilings, Designer Crystal Lighting, Premium Hardwood Flooring, Floating Staircase & Expansive Principal Rooms Filled With Natural Light.The Chef's Kitchen Is A True Showpiece Featuring Downsview Custom Cabinetry, Premium Wolf & Sub-Zero Appliances, Large Centre Island With Additional Sink, Stone Counters & Spacious Breakfast Area Overlooking The Beautiful Backyard. The Open Concept Great Room With Gas Fireplace Creates The Perfect Space For Everyday Living & Hosting Guests.The Upper Level Features A Luxurious Primary Retreat With Spa Inspired Ensuite with Soaker Tub, Glass Shower, Double Vanity, Cosmetic Counter & His/Her Walk-In Closets.Other Bedrooms Are Generously Sized With Private Ensuites & Elegant Finishes Throughout.Professionally Finished Basement, 9 Ft. Ceiling, Designed For Entertainment & Comfort Featuring A Large Rec Room, Stunning Home Theatre, Guest room with 4pc Ensuite, Wet Bar Rough-In & Plenty Of Storage Space. Additional Premium Features Include Heated Floors In Select Bathrooms, Smart Toilets, Central Vacuum, Built-In Surround Sound system, Security Camera System, Lawn Sprinklers, Outdoor Lighting, Epoxy Garage Flooring, Two Furnaces, Two A/C Units & High-End Finishes Throughout.Located Just Minutes To The Lake, Parks, Appleby College, Top Rated Schools, Bronte Village ,Downtown Oakville, Fine Dining, Shopping & Easy Highway Access. (id:61483)
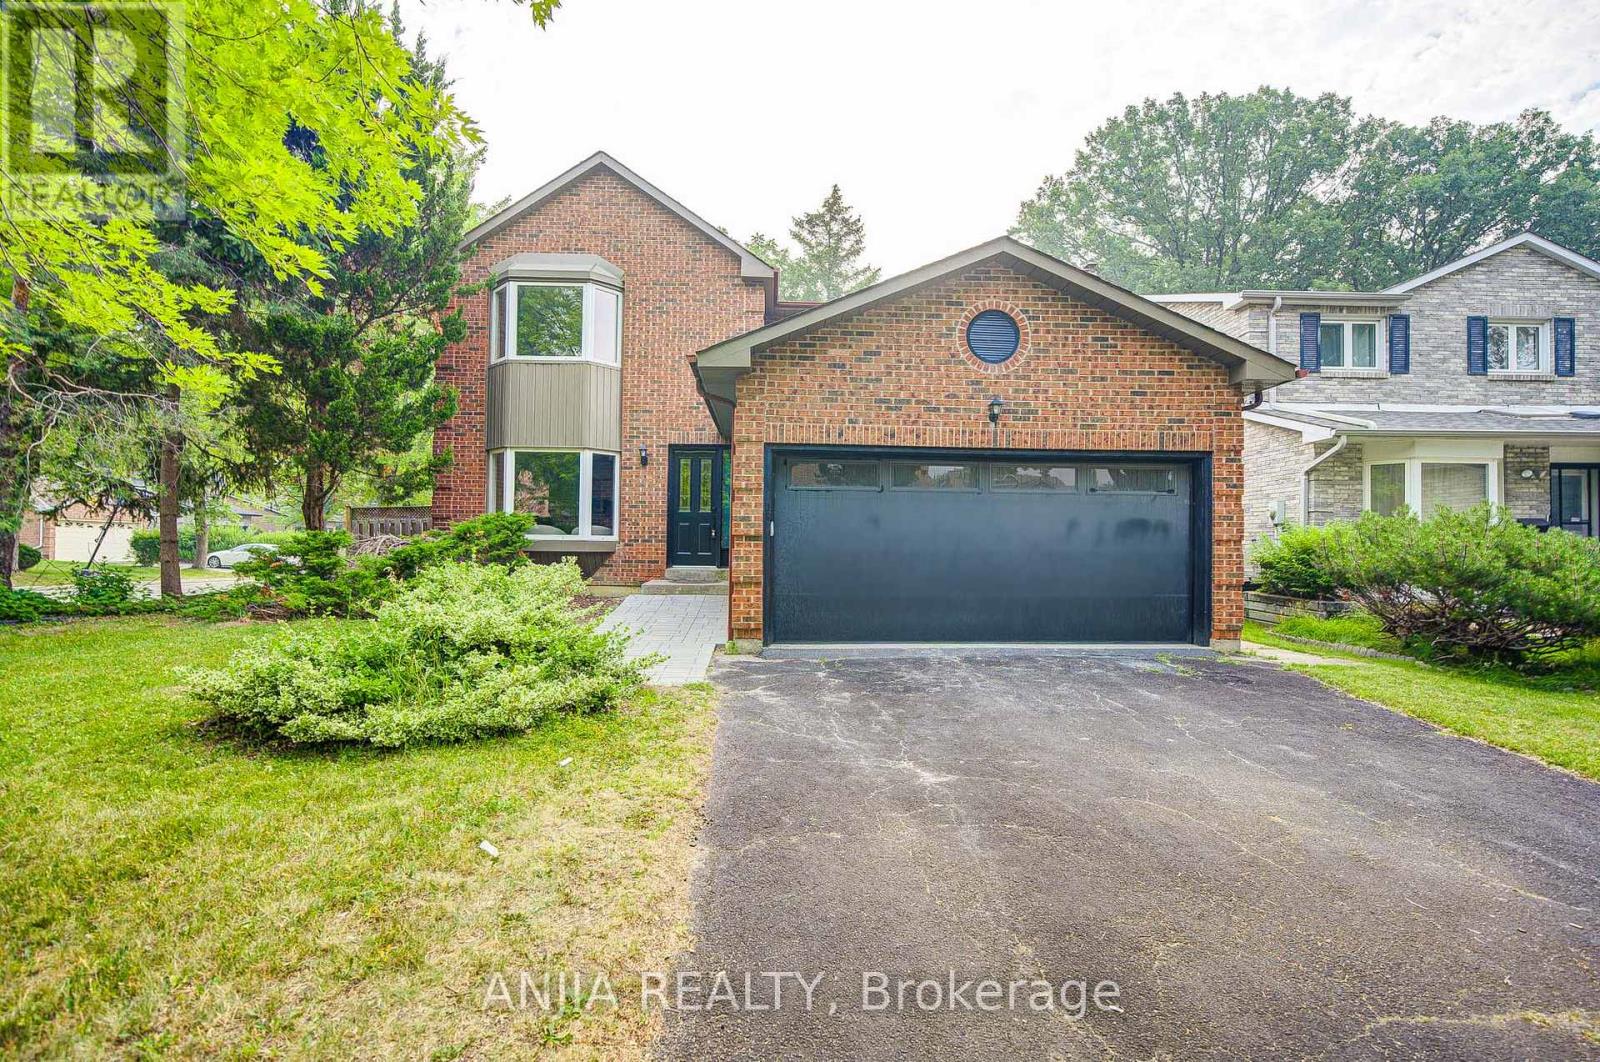
31 Spanhouse Crescent
Markham, Ontario
Welcome To 31 Spanhouse Cres, A Fully Renovated Cozy Home Nestled In The Heart Of Unionville, A Vibrant And Highly Sought-After Community, Within Top Ranking School Zone. The House Is A Corner Home With No Side Door/ Side Garage, With The Other Corner Similarly Built Home Behind. Generous Lot Frontage 55 Feet. Per MPAC Lot Area Is About 6100 Sqft. The Total Living Space, Including The Basement Suite, Is About 4000 Sqft. This Home With Very Bright And Functional Layout, Hardwood Floor, Smooth Ceiling And Pot Lights Throughout Main & 2nd Floor. Living Room Has Bright Bay Window. Newly Upgraded (2026) Kitchen and Dining 60k Spent To Open Concept Modern Design. Kitchen With Quartz Countertop And Ceramic Backsplash, S.S Appliance. Dining Room Has South Facing Large Window. Breakfast Area And Family Room With Sunny Patio Doors With Walkout To Backyard. A Convenient Powder Room And A Practical Laundry Room With A Side Door And Direct Access To The Garage Complete The Main Level. Upstairs Has A Master Bedroom With Bay Window And 5 Pieces Ensuite. ALL FOUR Bedrooms Are Spacious And Have Ample Closet Space. Legal Basement Has A Separate Walkout Entrance And Is A Rarity In Unionville, It Is Good For Potential Rental Income. Two Gas Fireplace Locates At Ground Floor And Basement. Upgrades Cost 200k+ For: Basement - Full Legal Finish, Exits Code, Fire Code, Heating Code, Etc. (2020). Stairs And Hardwood Floors (2026). Pot Lights, Fixtures. Washrooms, Kitchen And Appliances. Garage Door. Furnace (2026). AC (2019). Roof (2018). Close To Historic Unionville Village, Toogood Pond, Community Centers, Golf Courses, Theater, Restaurants, Boutiques, Walking Trails, And Public Transport. (id:61483)
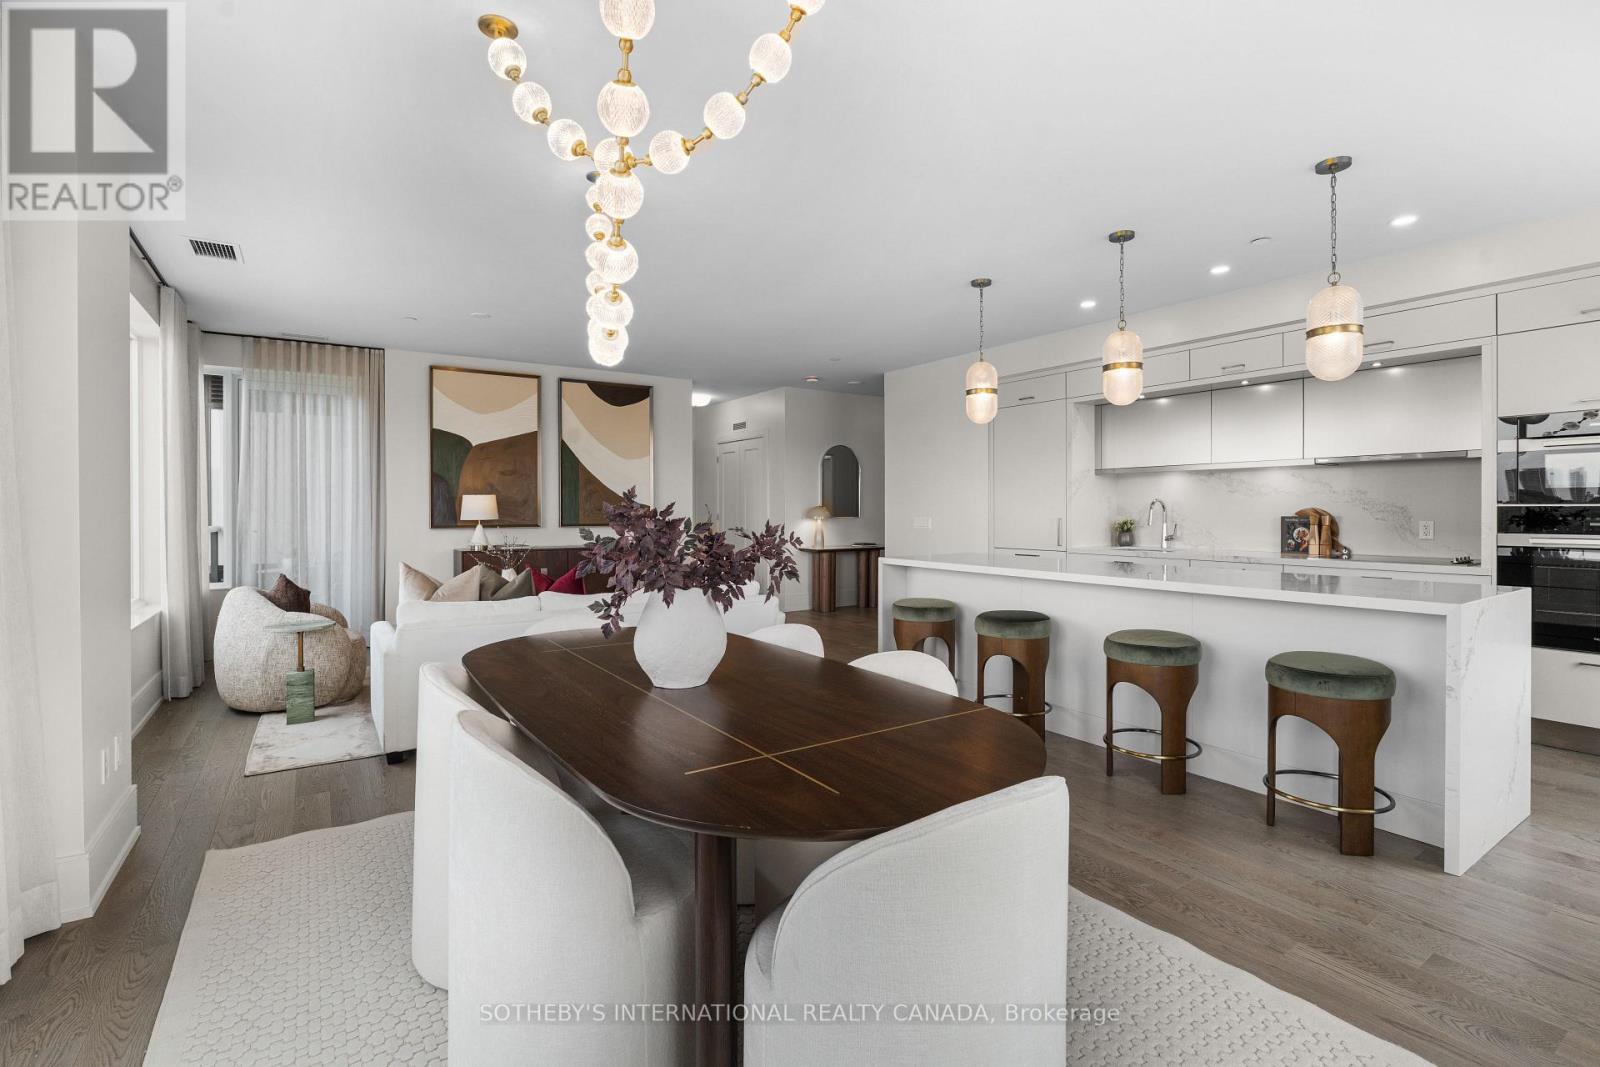
719 - 259 The Kingsway
Toronto, Ontario
Experience the pinnacle of refined living at Edenbridge, a prestigious new Tridel residence nestled in the heart of the coveted Kingsway neighbourhood. This sophisticated 2-bedroom + den suite offers an expansive, light-filled layout and premium finishes throughout. The heart of the home is a chef-inspired kitchen featuring sleek, integrated Miele appliances and a contemporary design. The suite boasts stunning North-West views from your private balcony, providing a peaceful retreat overlooking the vibrant greenery of the area. The primary bedroom serves as a true sanctuary, complete with a generous walk-in closet featuring custom built-in storage and a luxurious 5-piece spa-inspired ensuite. Designed for those who value both comfort and convenience, this suite includes one owned underground parking space and a private locker. Edenbridge provides a truly resort-inspired living experience, offering world-class facilities designed for every lifestyle. Residents enjoy a comprehensive wellness suite featuring a state-of-the-art fitness centre, a dedicated yoga studio, and a rejuvenating sauna, complemented by an aquatic retreat that includes an indoor pool and whirlpool for year-round relaxation. For social and entertaining needs, the building boasts a grand lobby with 24/7 concierge service, an elegant party room with a bar, and a private dining room that seamlessly transitions onto a lush terrace. The outdoor spaces are equally impressive, showcasing a beautifully landscaped English-inspired garden and a rooftop terrace equipped with private BBQ areas, dining, and lounge zones, all offering panoramic views of the skyline. Additional conveniences include a dedicated parcel room, a professional boardroom, and guest suites for visiting friends and family. Don't miss this opportunity to own in one of Toronto's most exclusive boutique addresses. Schedule your private viewing today. (id:61483)
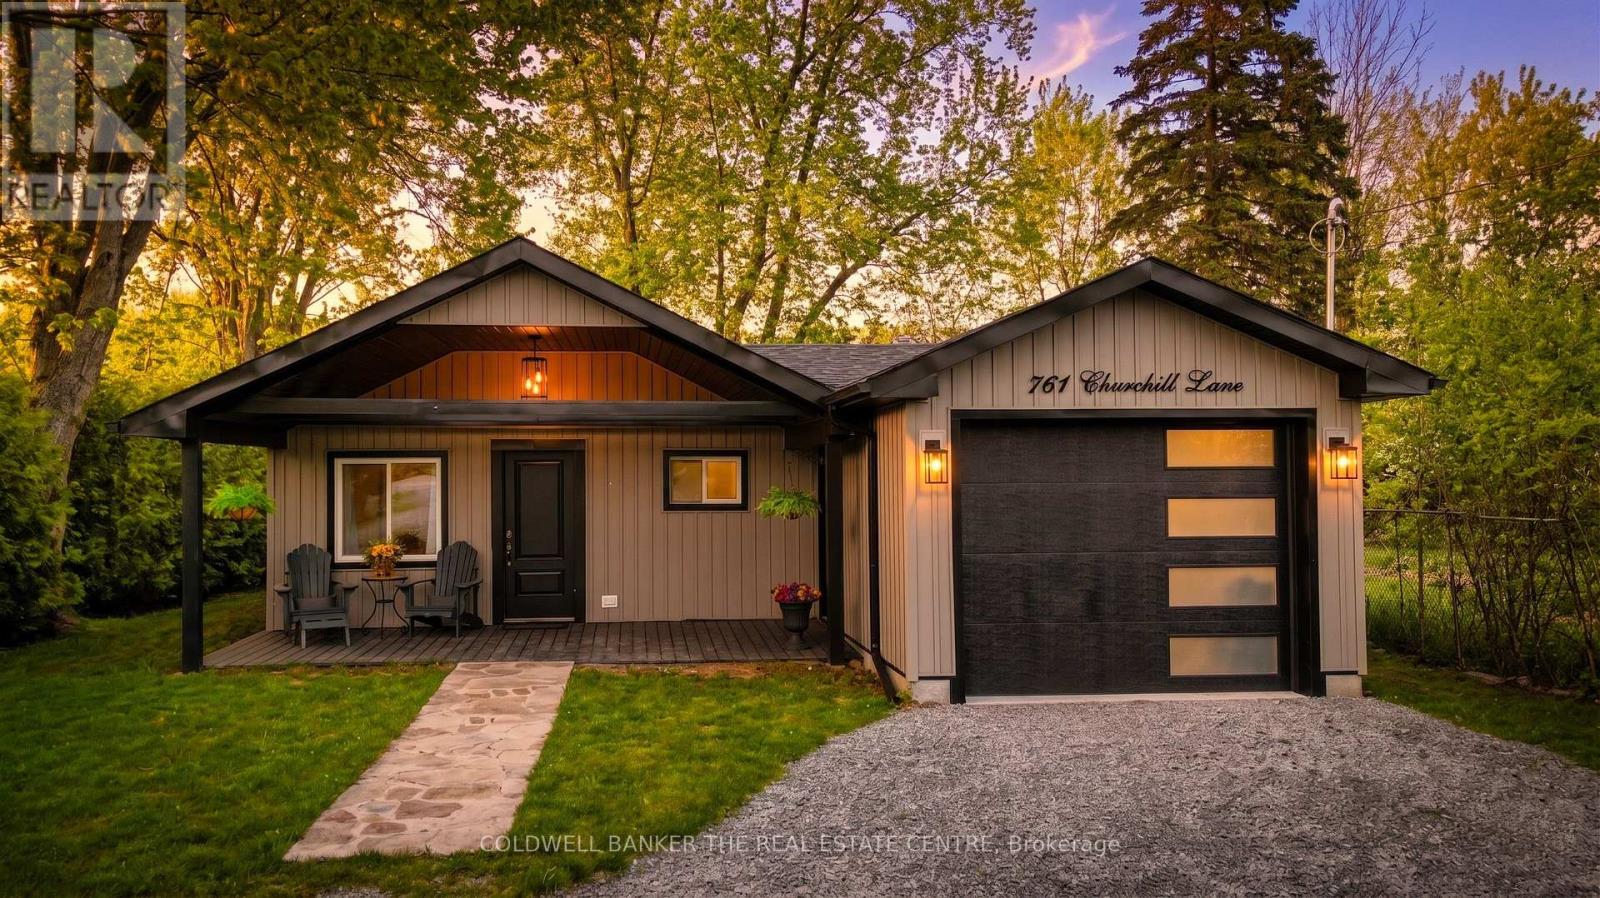
761 Churchill Lane
Georgina, Ontario
Stunning Turnkey Bungalow with Private Lake Simcoe Access!Welcome to single-level luxury living in this completely renovated 3-bedroom, 2-bathroom bungalow. Every detail has been thoughtfully updated, offering a modern, move-in-ready experience. The heart of the home is the open-concept living, dining, and kitchen area, featuring stunning quartz countertops including a large breakfast island, and sleek stainless steel appliances-perfect for entertaining.Escape to the spectacular primary bedroom retreat, boasting soaring vaulted ceilings, dual closets, and a spa-inspired 5-piece ensuite. Enjoy your morning coffee by stepping directly from the primary suite into the fully fenced backyard.Practicality meets style with a covered front porch leading into an oversized attached garage (with rear man door to the yard). Additional upgrades include updated flooring throughout, modern smart switches, a new furnace, and on-demand hot water (rental). The exterior is equally impressive with a large garden shed and plenty of privacy.Located for an exceptional lifestyle, this property includes private community access to Lake Simcoe and is just minutes from Willow Beach Waterfront Park. Enjoy easy access to schools, shopping, and the 404 extension for a seamless commute. Don't miss out on this gem! (id:61483)
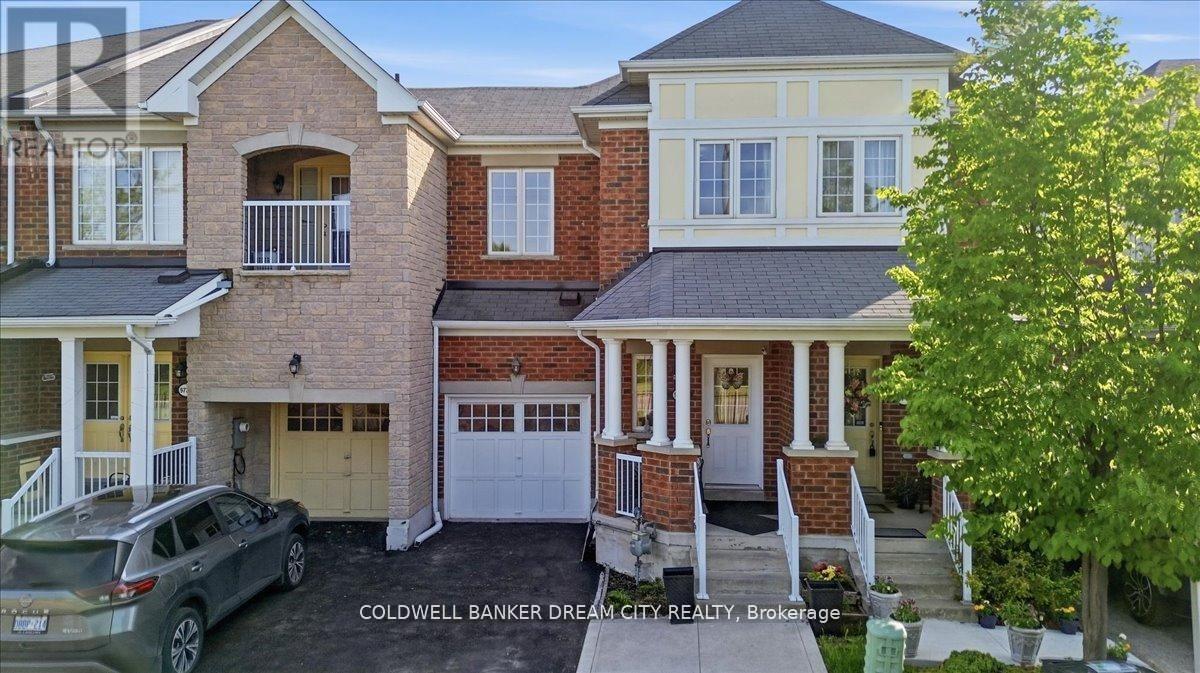
9738 Mclaughlin Road
Brampton, Ontario
Presenting a stunning 3+1 bedroom freehold townhome with 4 washrooms. This home is nestled against a picturesque green belt conservation area, offering a serene backdrop. Carpet free home with 9 ft ceilings on main floor. Convenient 2nd floor laundry. Sunlit Eat in Kitchen boasts of New quartz counters, stainless steel appliances and an amazing view of the ravine. The basement features a walk-out that leads humongous backyard, washroom and a kitchenette ideal for extended family or in-laws. The home offers approximately over 2000 sq feet of living space. Transit at door step. Big box stores, groceries a short walk away and Mount pleasant GO and Downtown Brampton Go a convenient 6 mins drive away. (id:61483)
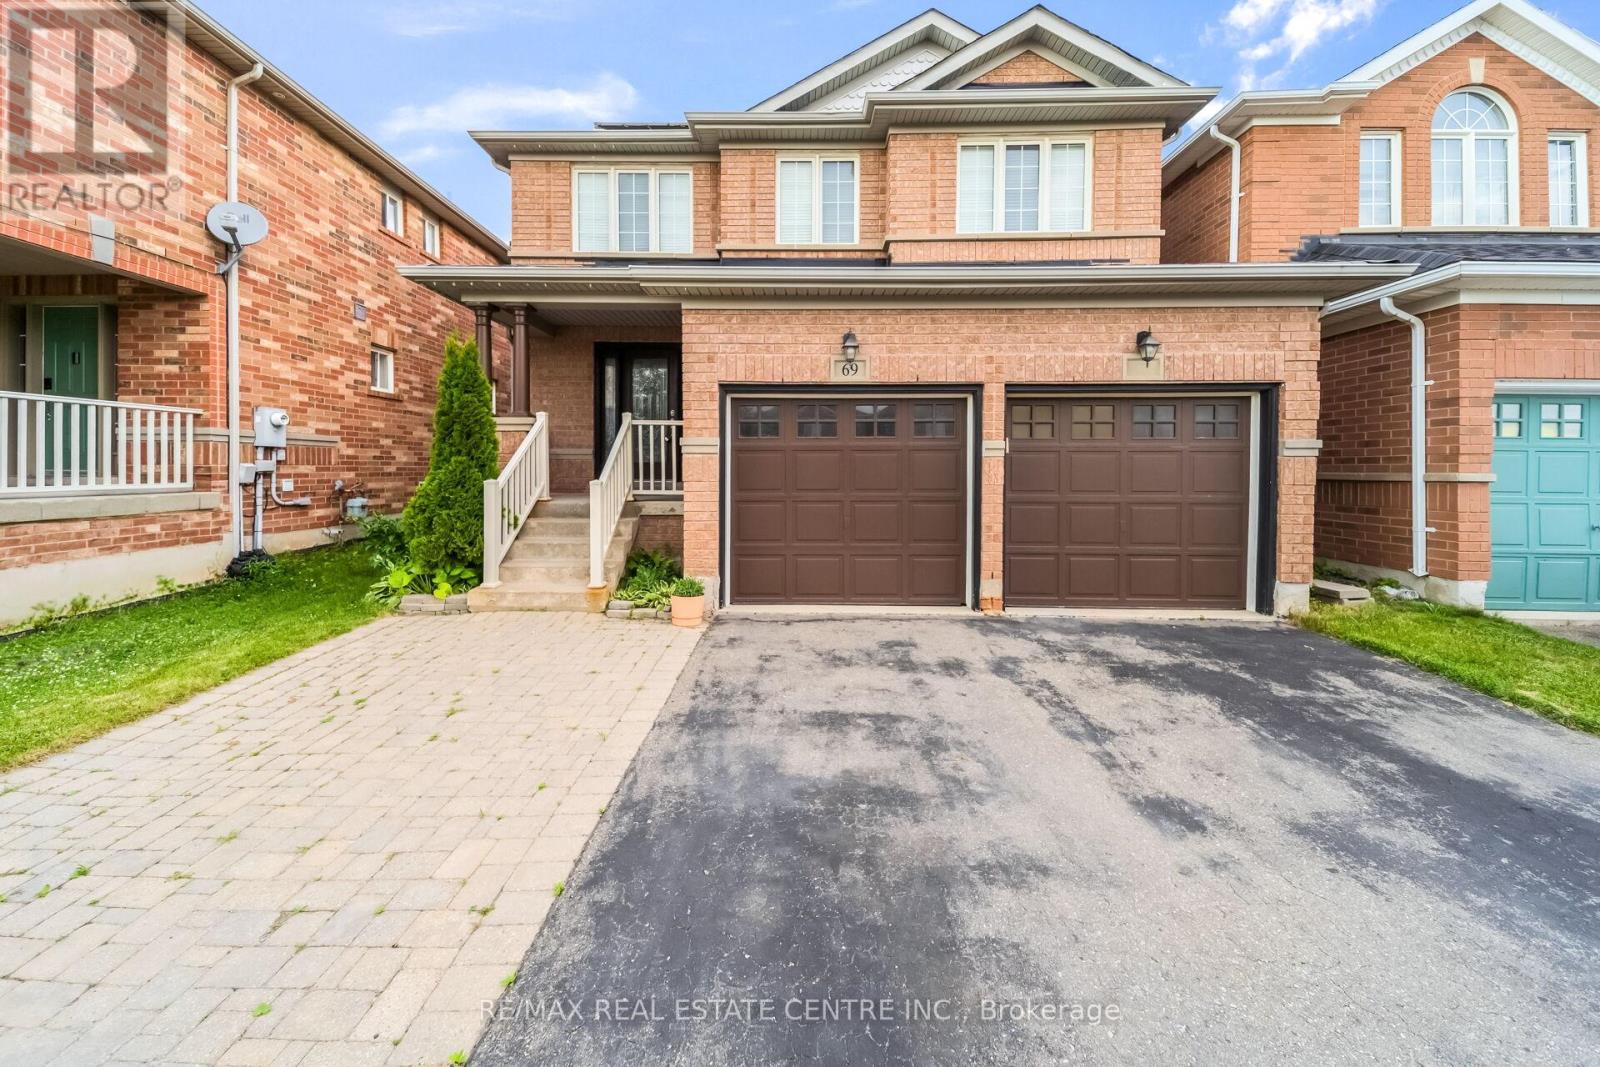
69 Crown Victoria Drive
Brampton, Ontario
Beautiful Detached 2-Storey Home In Prestigious Fletcher's Meadow Featuring A Huge Driveway With A 2-Car Built-In Garage, Main Floor With Hardwood Floors, A Warm Family Room With Gas Fireplace And Tv, A Stylish Kitchen With Stainless Steel Appliances, Breakfast Island And Modern Backsplash, Plus A Convenient Powder Room And Main-Floor Laundry. The Upper Level Offers A Bright Sitting Area Perfect As A Reading Nook Or Play Space For Young Kids. A Luxurious Primary Bedroom With Full Ensuite And His/Her Closets, Two Additional Bedrooms With Full Washroom Complete The Upper Level. The Fully Finished Basement Elevates The Home With A Renovated Theatre Room With Speakers And A Sleek Bar Area. Basement Also Includes One Bedroom And A Washroom - Ideal For Growing Families Or Can Be Used As A Comfortable Guest Suite. The Backyard Is Fully Fenced For Privacy And Outdoor Enjoyment. Additional Upgrades Include A Roof Replaced Last Year, Solar Panels With Ten Years Remaining (As Is), And An Owned Tankless Hot Water System. This Well-Maintained Home Offers Luxury, Comfort And Exceptional Value. (id:61483)
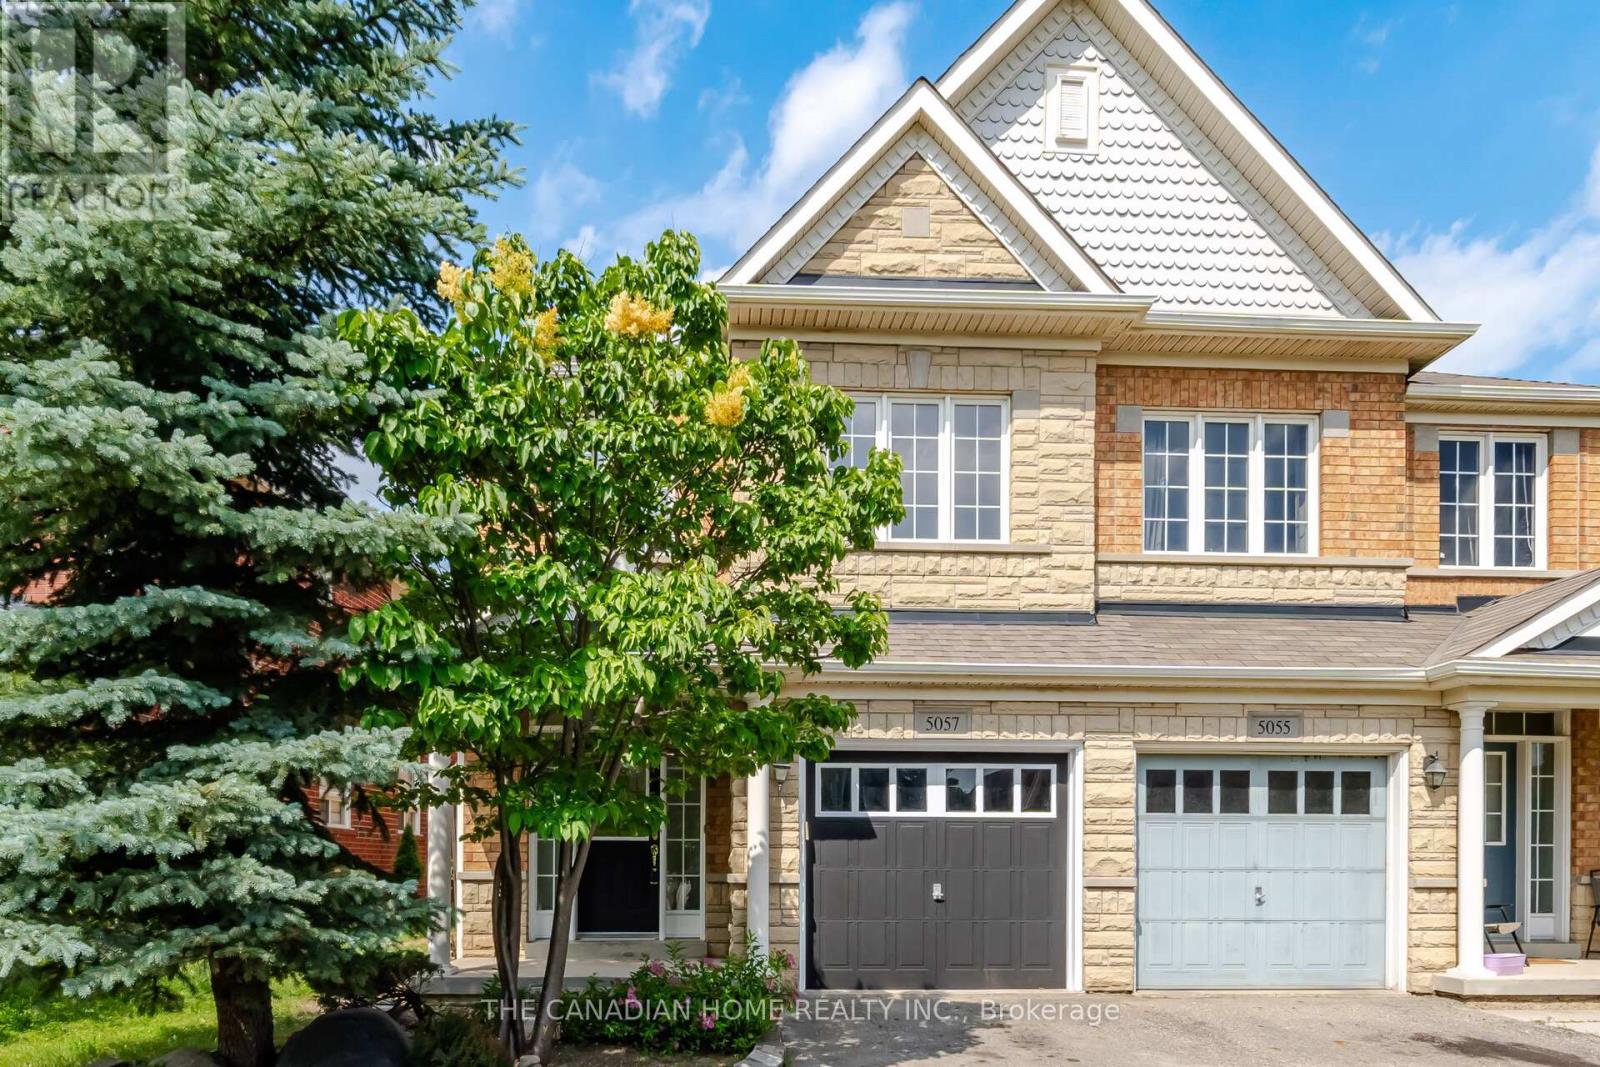
5057 Churchill Meadows Boulevard
Mississauga, Ontario
A stylish home nestled in the heart of Churchill Meadows**This beautiful, bright, and fully renovated all-brick semi-detached property offers approximately 2,065 sq ft of luxurious, move-in-ready space. Backing directly onto a serene ravine with no rear neighbours, this meticulously maintained home features 4 generous bedrooms and 3 washrooms. The main floor boasts brilliant pot lights and elegant hardwood floors throughout the house, separate living, dining, and family rooms-perfect for family gatherings. The cozy family room features a warm gas fireplace and large windows framing stunning ravine views, with a seamless walkout to a large deck in a fully fenced yard designed for private entertaining. Eat-in kitchen comes complete with premium quartz countertops, stainless steel appliances, and abundant storage. Upstairs, escape to a spacious primary suite featuring a walk-in closet and a 4-piece ensuite with a separate shower and tub, alongside three additional bright bedrooms and another full bath. Enjoy unbeatable convenience just steps from a vibrant plaza with international dining, and minutes to Erin Mills Town Centre, top-rated schools, scenic parks, community centres, public transit, and major highways for effortless commuting. (id:61483)
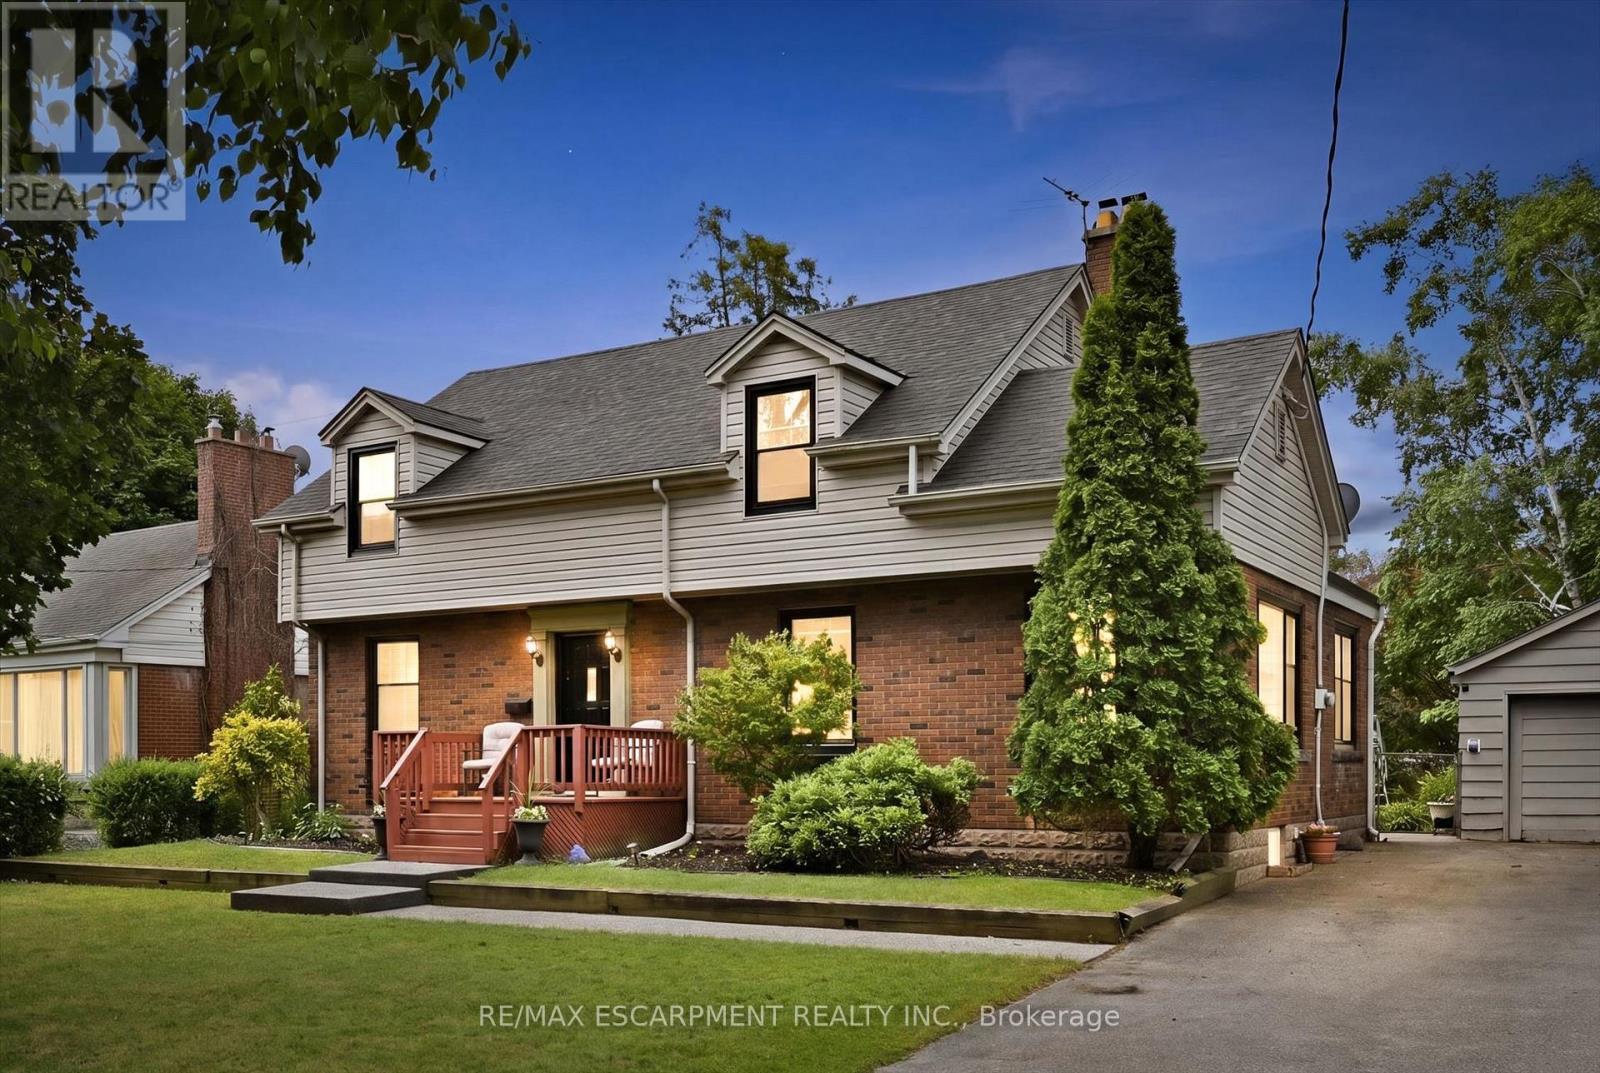
938 Cloverleaf Drive
Burlington, Ontario
Welcome to 938 Cloverleaf Drive, a rare offering on an impressive 70' x 175' lot in Burlington's highly sought-after Aldershot community. This well-maintained home offers 2,068 sq. ft. of living space with spacious principal rooms, including a bright living room, formal dining room, large family room, main-floor office, and eat-in kitchen. Upstairs, you'll find three generously sized bedrooms highlighted by an oversized primary retreat. Step outside to discover a private backyard oasis surrounded by mature trees and lush landscaping. Enjoy summer days by the 20x40 Gunite in-ground pool, entertain on the expansive outdoor living areas, and take advantage of the detached garage and ample parking for family and guests. Situated on a quiet, family-friendly street in one of Burlington's most desirable neighbourhoods, this exceptional property is just minutes from parks, trails, golf courses, marinas, schools, and major commuter routes. A rare opportunity to own a premium lot with outstanding outdoor space in the heart of Aldershot (id:61483)
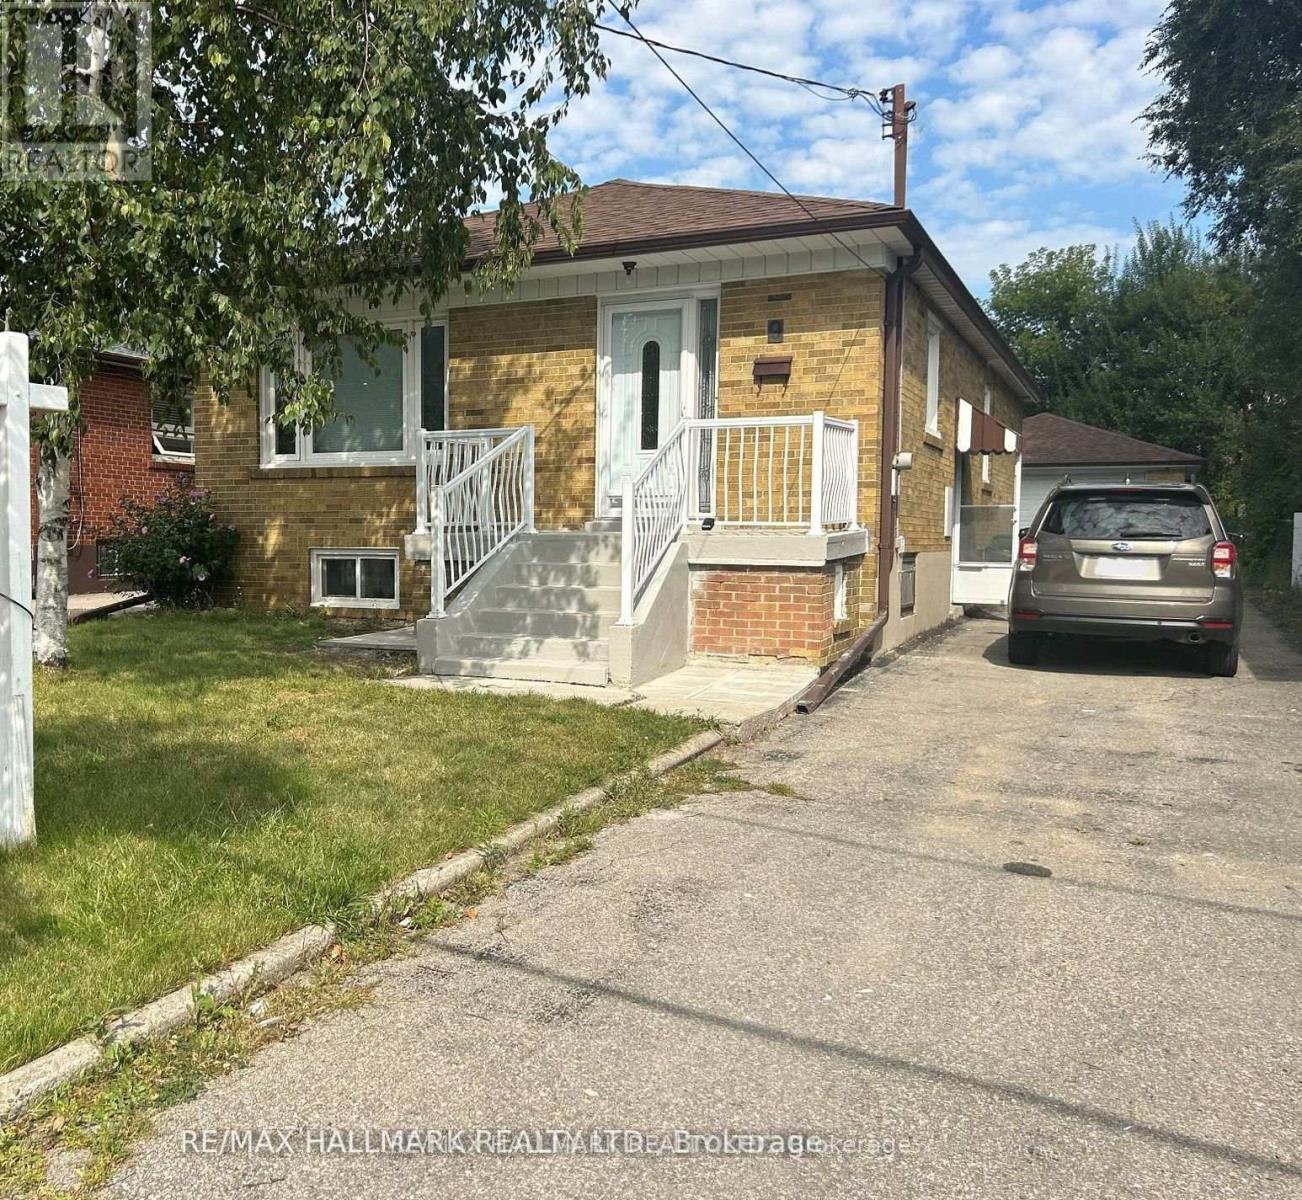
Main - 9 Macleod Street
Toronto, Ontario
Updated Bright & Spacious 3 Bedroom 1 Bath Main Floor Bungalow Available For Lease! Great Layout & Sun-Filled with Hardwood Floors, Huge Open Concept Living/ Dining Room, Family Sized Kitchen w/ Lots of Storage, Main Floor Laundry. 3 Generous Bedrooms with Windows and Closets. Large Backyard for Enjoyment & 2 Car Detached Garage + 2 Car Private Driveway to Total 4 Parking Spots. Perfectly Located in Family Friendly Community Close to Schools, Parks, Transit & Amenities. (id:61483)
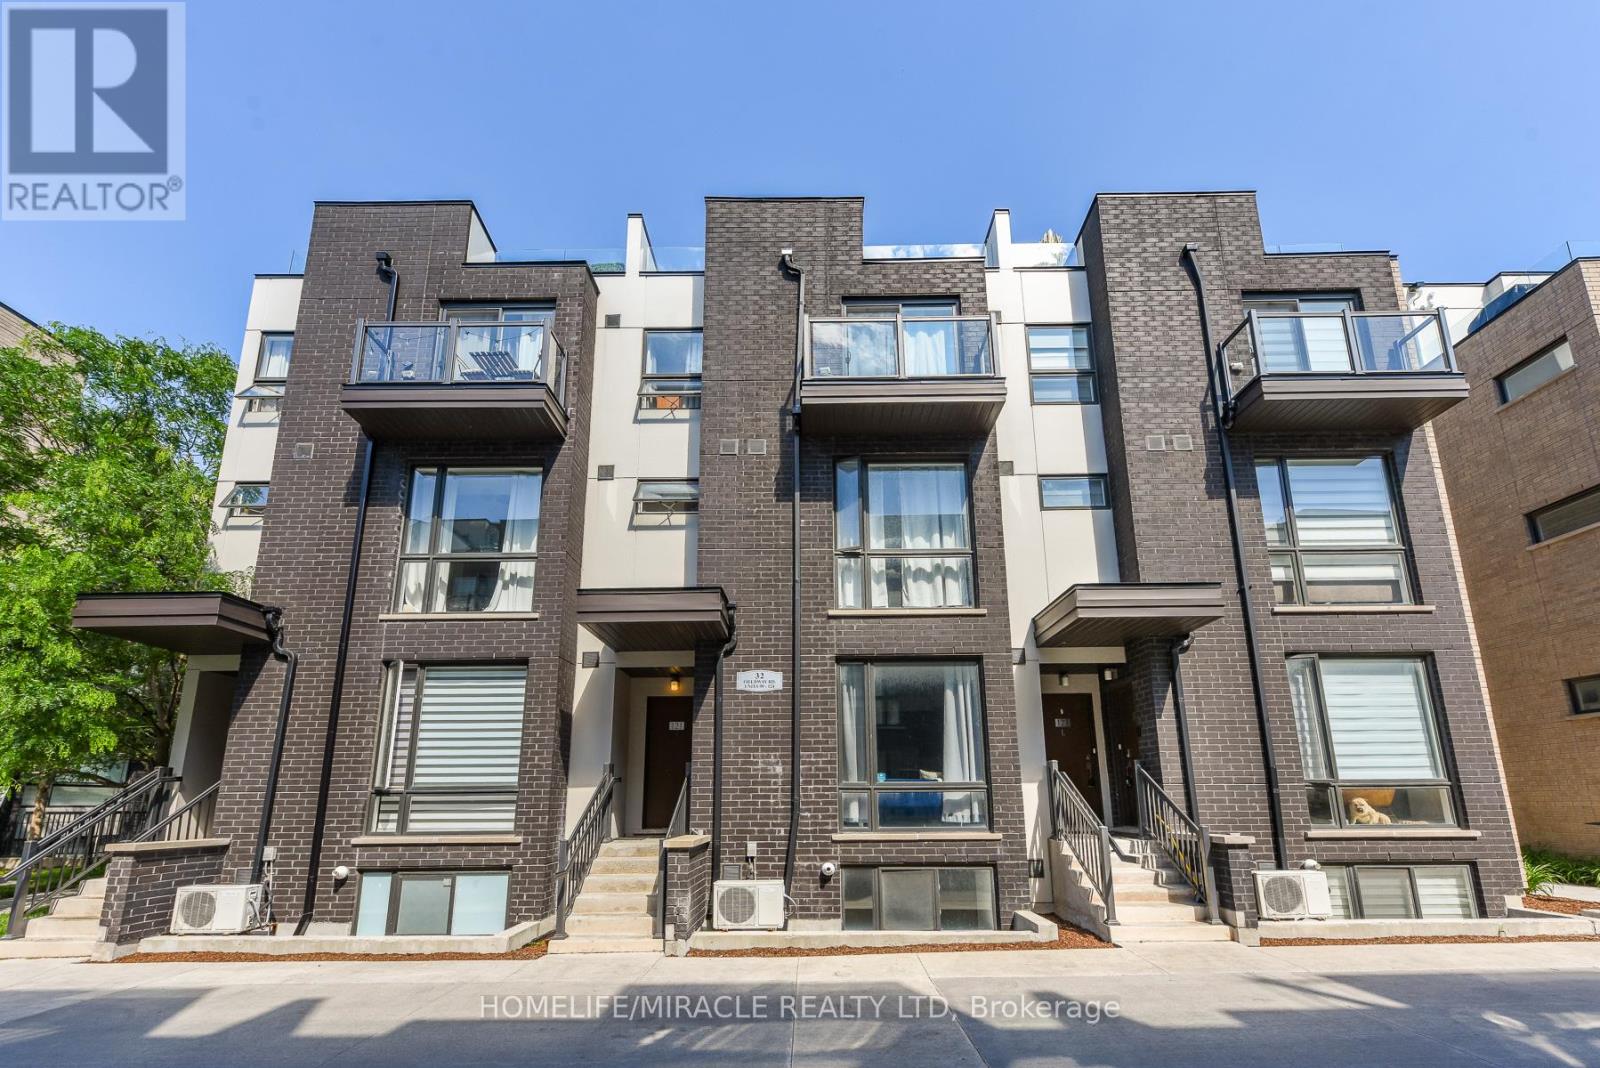
122 - 32 Fieldway Road
Toronto, Ontario
Welcome to this beautifully designed 2-storey stacked townhouse in the heart of Islington-City Centre West, one of Etobicoke's most connected and desirable communities. Offering a functional 1-bedroom plus den layout, this bright south-facing home combines modern comfort with unbeatable convenience.Thoughtfully situated within the complex away from road traffic and subway tracks, this quiet courtyard-facing unit provides a peaceful retreat while keeping you close to everything the city has to offer. The open-concept main level features a modern kitchen with stainless steel appliances, breakfast bar seating, and seamless flow into the living area, creating the perfect space for everyday living and entertaining.The spacious bedroom offers generous closet space and natural light, while the versatile den provides flexibility for a home office, or study area-ideal for today's lifestyle. Laminate flooring throughout adds a clean, contemporary feel.One of the property's standout features is the inclusion of both underground parking space and locker, offering additional storage.Located just a short walk to Islington Subway Station, Kipling Subway Station, Kipling GO, and airport transit connections, commuting throughout Toronto and the GTA is effortless. Enjoy nearby parks, walking trails, restaurants, shopping, grocery stores, banks, cinemas, and everyday amenities, all within minutes of your doorstep.Whether you're a first-time buyer, young professional, downsizer, or investor, this move-in-ready townhouse offers an exceptional opportunity to own in one of Etobicoke's most convenient and rapidly growing neighborhoods. (id:61483)
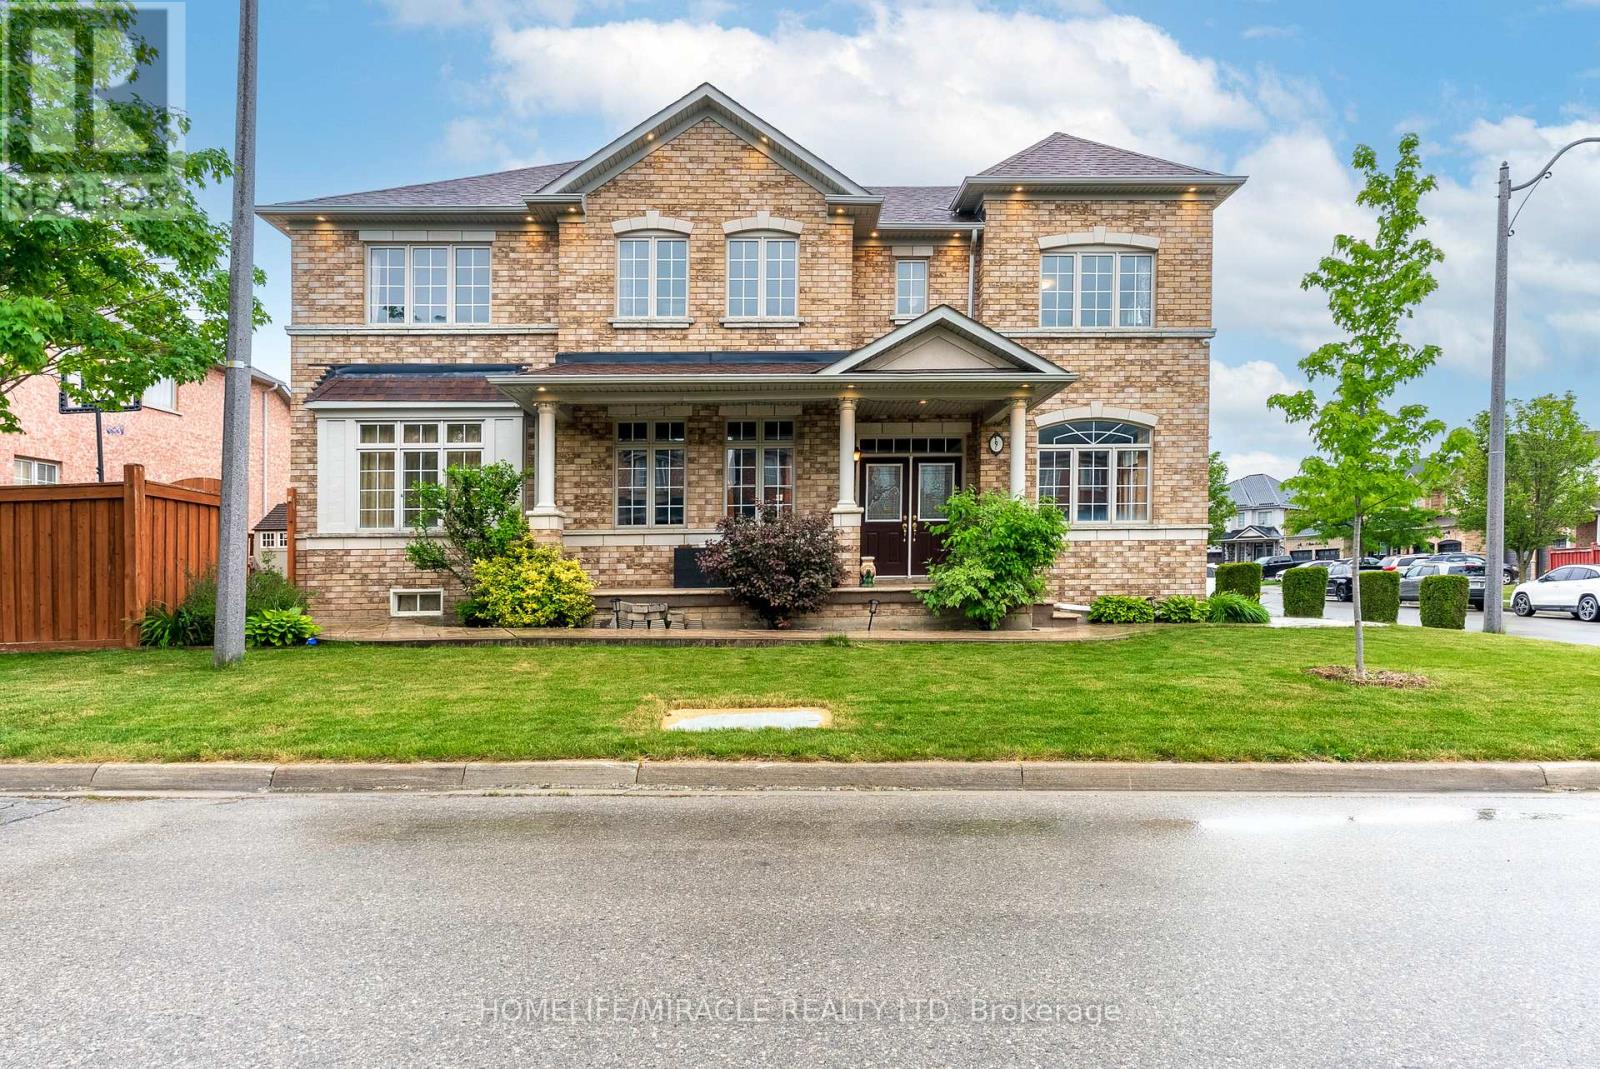
9 Peridot Road
Brampton, Ontario
CORNER EXTRAWIDE EXTRA DEEP 51*90 LOT, BRIGHT AND SPACIOUS 5 BED 5 WASH, DETACHED HOME WITH 6 PARKING SPACES AVAILABLE FOR SALE IN THE PRESTIGIOUS NEIGHBOURHOOD OF CASTLEMORE IN BRAMPTON.THE HOME BOASTS OF 2 MASTER BEDROOMS WITH ENSUITES, HARDWOOD FLOORS ON THE MAIN FLOOR, MODERN CHEF KITCHEN WITH STAINLESS STEEL APPLIANCES AND ISLAND WITH QUARTZ COUNTERTOPS, SEPARATE FAMILY AND LIVING ROOM. THE PROPERTY COMES WITH A FINISHED BASEMENT, SEPARATE ENTRANCE AND OFFER APPROX 3900 SQ FT OF LIVING SPACE. THE BEAUTIFUL LANDSCAPING ALONG WITH THE PATTERN CONCRETE DRIVEWAY AND BACKYARD OFFERS REAL BEAUTY AND VALUE FOR THE HOUSE. THE HOUSE WAS REMODELLED IN 2024 INCLUDING THE KITCHEN, LAMINATE FLOORS IN ALL THE BEDROOMS, PAINT AND THE POWDER ROOM. ROOF SHINGLES WERE REPALCED IN 2019 AND HAS A LIFE OF APPROX 20 YEARS. NEW HEAT PUMP INSTALLED IN 2023 AND OWNED BY THE SELLER.ONE OF THE BEST PROPERTY IN THE NEIGHBOURHOOD. SEEING IS BELIEVING.VERY MOTIVATED SELLER. (id:61483)