21 Treegrove Crescent Brampton, Ontario L7A 0K4

$918,999
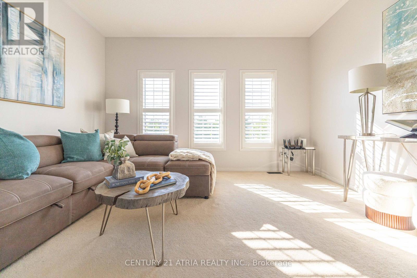
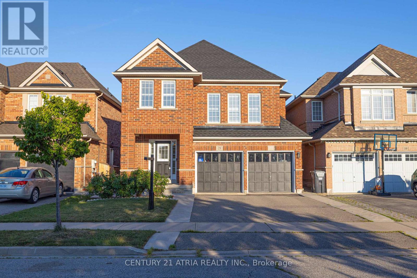
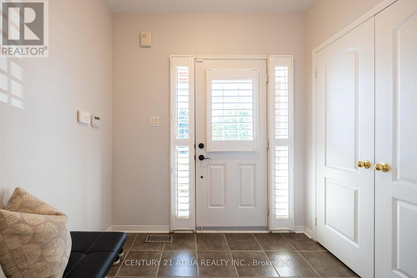
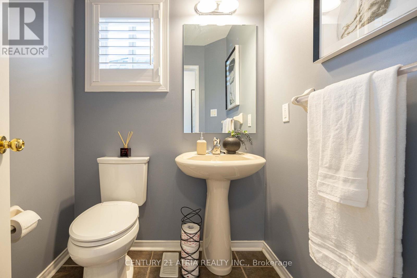
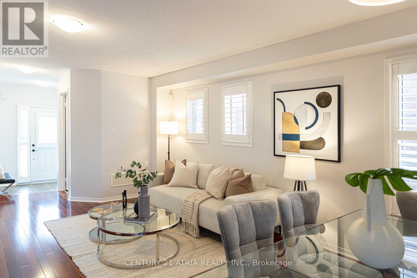
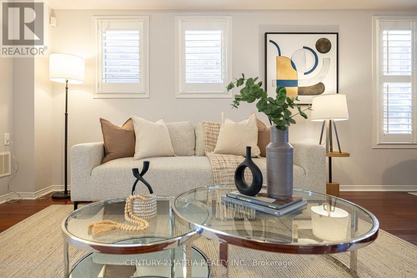
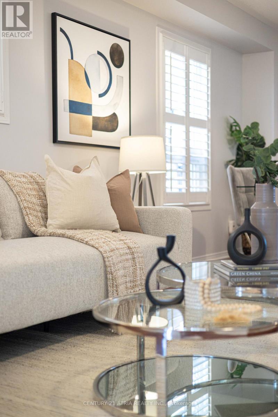
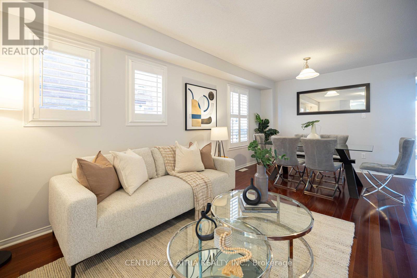
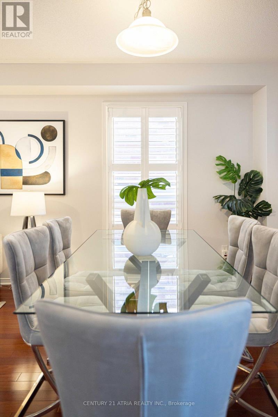
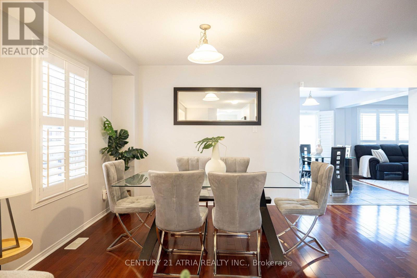
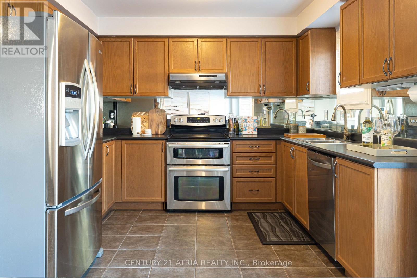
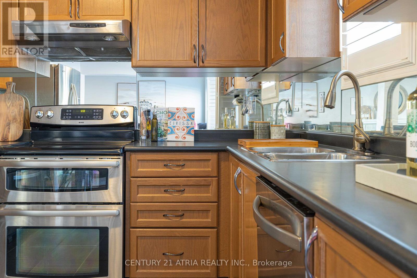
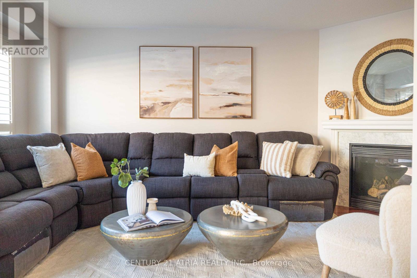
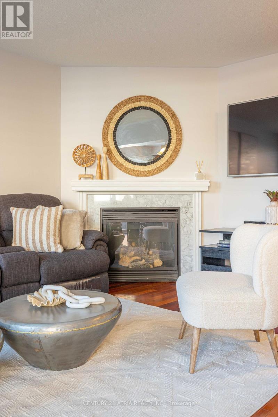
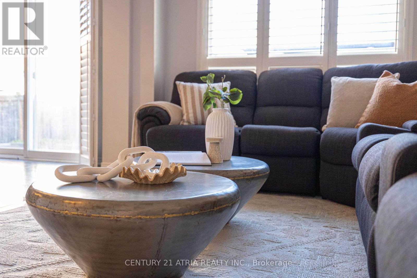
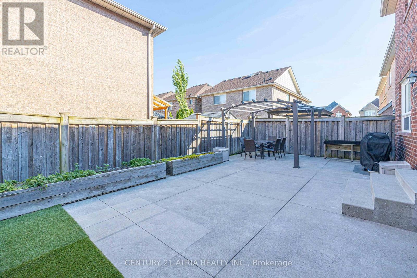
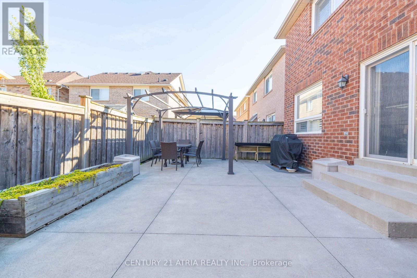
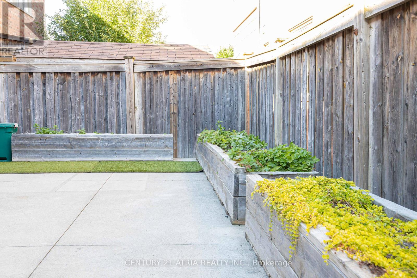
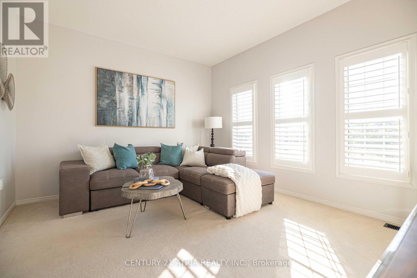
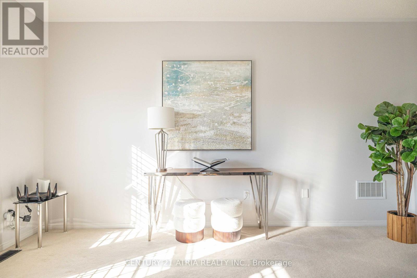
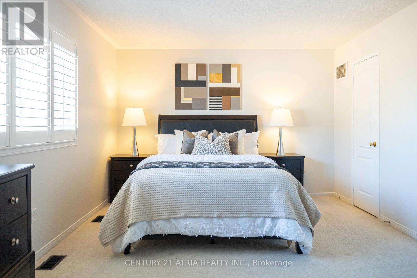
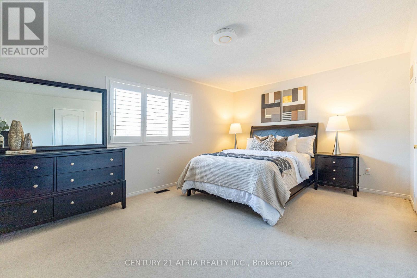
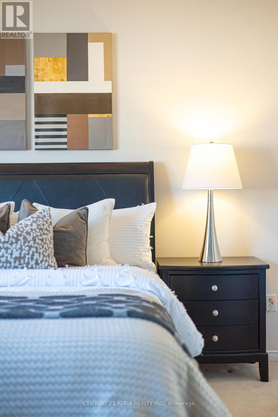
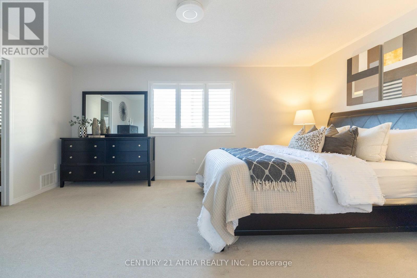
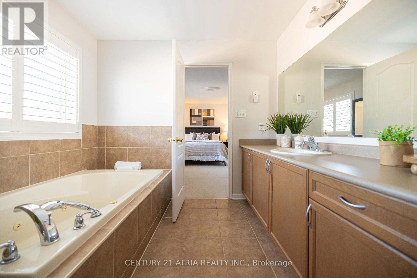
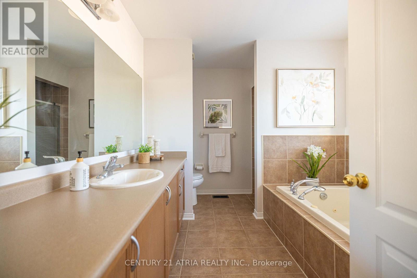
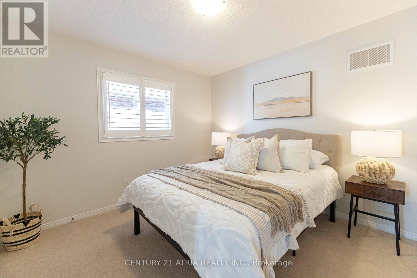
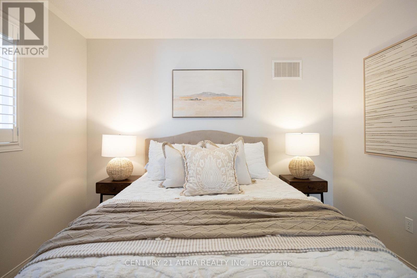
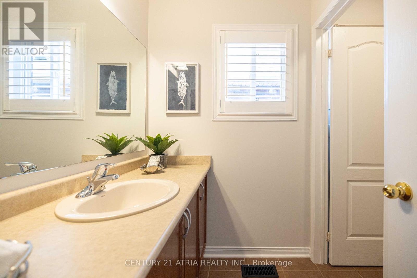
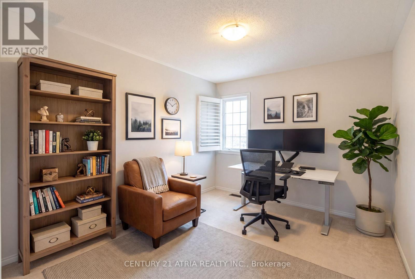
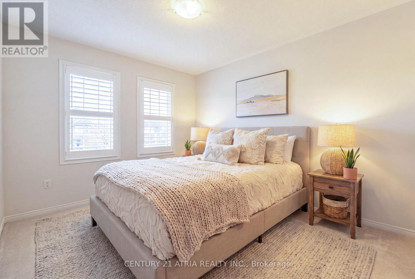
** Absolutely move-in ready ** Owner occupied with no pets, no kids. This home has been taken care of with great pride since day 1 ** Over 2300 sq ft above grade ** Ideal open layout that is widely sought after ** Spacious kitchen with an abundance of cabinet storage ** Stainless steel appliances ** Main floor laundry ** Indoor access to the garage ** Seperate side entrance to the home leading to the basement and main floor laundry room ** Zero maintenance backyard with poured concrete pad ** 4 spacious bedrooms upstairs ** Primary bedroom with his and hers closets. Very large ensuite bath ** Many recent improvements ** Central AC replaced 2026 ** High efficiency furnace replaced Nov 2025 ** Roof replaced 2021 with 15 year warranty ** Professionally painted 2026 ** Buy with confidence, this home was maintained with exceptional care and pride ** (id:61483)
Property Details
| MLS® Number | W13569344 |
| Property Type | Single Family |
| Community Name | Fletcher's Meadow |
| Equipment Type | Water Heater |
| Parking Space Total | 4 |
| Rental Equipment Type | Water Heater |
Building
| Bathroom Total | 3 |
| Bedrooms Above Ground | 4 |
| Bedrooms Total | 4 |
| Appliances | Alarm System, Dishwasher, Dryer, Garage Door Opener, Hood Fan, Stove, Washer, Refrigerator |
| Basement Development | Unfinished |
| Basement Type | Full (unfinished) |
| Construction Style Attachment | Detached |
| Cooling Type | Central Air Conditioning |
| Exterior Finish | Brick Facing |
| Fireplace Present | Yes |
| Flooring Type | Hardwood, Ceramic, Carpeted |
| Foundation Type | Concrete |
| Half Bath Total | 1 |
| Heating Fuel | Natural Gas |
| Heating Type | Forced Air |
| Stories Total | 2 |
| Size Interior | 2,000 - 2,500 Ft2 |
| Type | House |
| Utility Water | Municipal Water |
Parking
| Garage |
Land
| Acreage | No |
| Sewer | Sanitary Sewer |
| Size Depth | 85 Ft ,3 In |
| Size Frontage | 36 Ft ,1 In |
| Size Irregular | 36.1 X 85.3 Ft |
| Size Total Text | 36.1 X 85.3 Ft |
Rooms
| Level | Type | Length | Width | Dimensions |
|---|---|---|---|---|
| Second Level | Family Room | 4.27 m | 3.74 m | 4.27 m x 3.74 m |
| Second Level | Primary Bedroom | 4.91 m | 3.66 m | 4.91 m x 3.66 m |
| Second Level | Bedroom 2 | 3.72 m | 3.05 m | 3.72 m x 3.05 m |
| Second Level | Bedroom 3 | 3.46 m | 3.05 m | 3.46 m x 3.05 m |
| Second Level | Bedroom 4 | 3.38 m | 3.05 m | 3.38 m x 3.05 m |
| Main Level | Living Room | 6.1 m | 3.35 m | 6.1 m x 3.35 m |
| Main Level | Dining Room | 6.1 m | 3.35 m | 6.1 m x 3.35 m |
| Main Level | Family Room | 5.1 m | 3.1 m | 5.1 m x 3.1 m |
| Main Level | Kitchen | 3.35 m | 2.95 m | 3.35 m x 2.95 m |
| Main Level | Eating Area | 3.35 m | 2.75 m | 3.35 m x 2.75 m |
Contact Us
Contact us for more information

The trademarks REALTOR®, REALTORS®, and the REALTOR® logo are controlled by The Canadian Real Estate Association (CREA) and identify real estate professionals who are members of CREA. The trademarks MLS®, Multiple Listing Service® and the associated logos are owned by The Canadian Real Estate Association (CREA) and identify the quality of services provided by real estate professionals who are members of CREA. The trademark DDF® is owned by The Canadian Real Estate Association (CREA) and identifies CREA's Data Distribution Facility (DDF®)
July 16 2026 04:38:11
Toronto Regional Real Estate Board
Century 21 Atria Realty Inc.