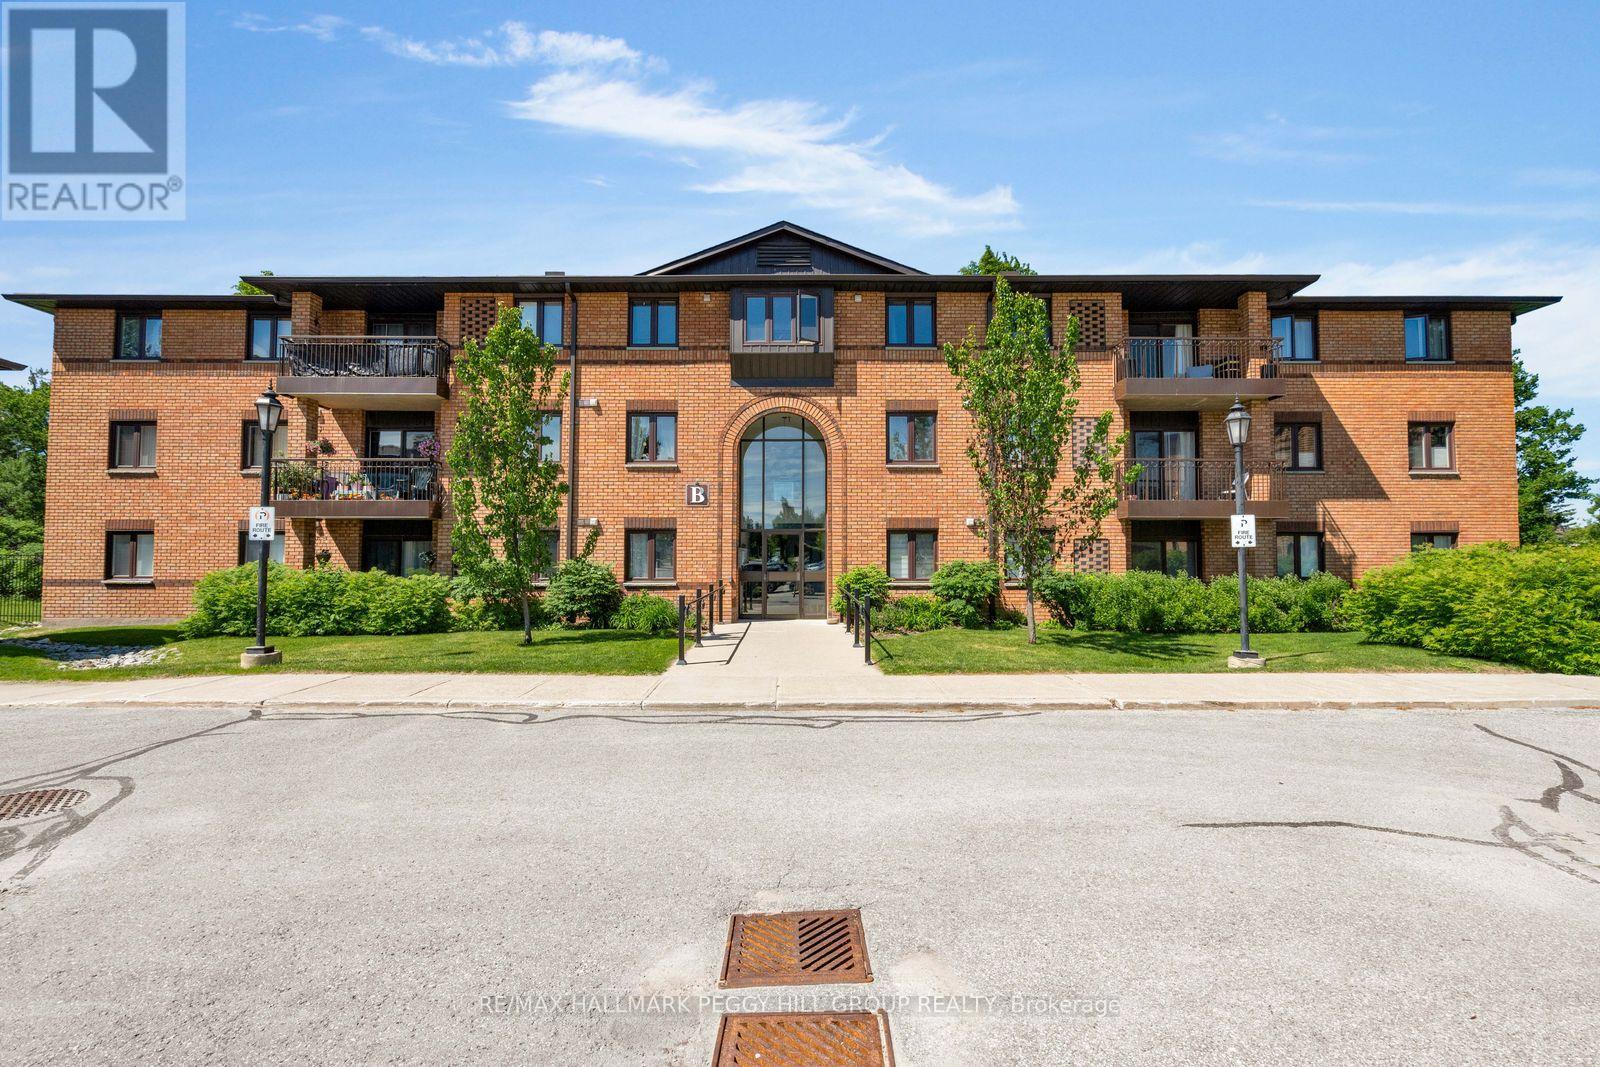
211 - 10b Coulter Street
Barrie, Ontario
BRIGHT 2-BEDROOM GROUND-FLOOR SUITE OFFERING STAIR-FREE ACCESS, A PRIVATE PATIO, & COMFORTABLE, LOW-MAINTENANCE LIVING! This ground-floor condo offers easy, carefree living in a quiet, well-maintained community backing onto the forested grounds of Sunnidale Arboretum Park. Enjoy the practicality of an exclusive parking space and dedicated storage locker, along with access to building amenities including an outdoor pool, indoor jacuzzi, and party room. This 2-bedroom suite offers nearly 800 sq ft with an open-concept layout, updated laminate flooring throughout, in-suite laundry, a spacious 4-piece bathroom, five included appliances, and an upgraded stacked washer and dryer. The living area opens through a sliding glass walkout to a private patio, giving you your own outdoor space. Whether you're downsizing, entering the market, or simply looking for a low-maintenance lifestyle, this #HomeToStay places nature at your doorstep and every convenience within easy reach, just minutes from Bayfield Street shopping, transit, Hwy 400, Barrie's waterfront, and the downtown core. (id:61483)
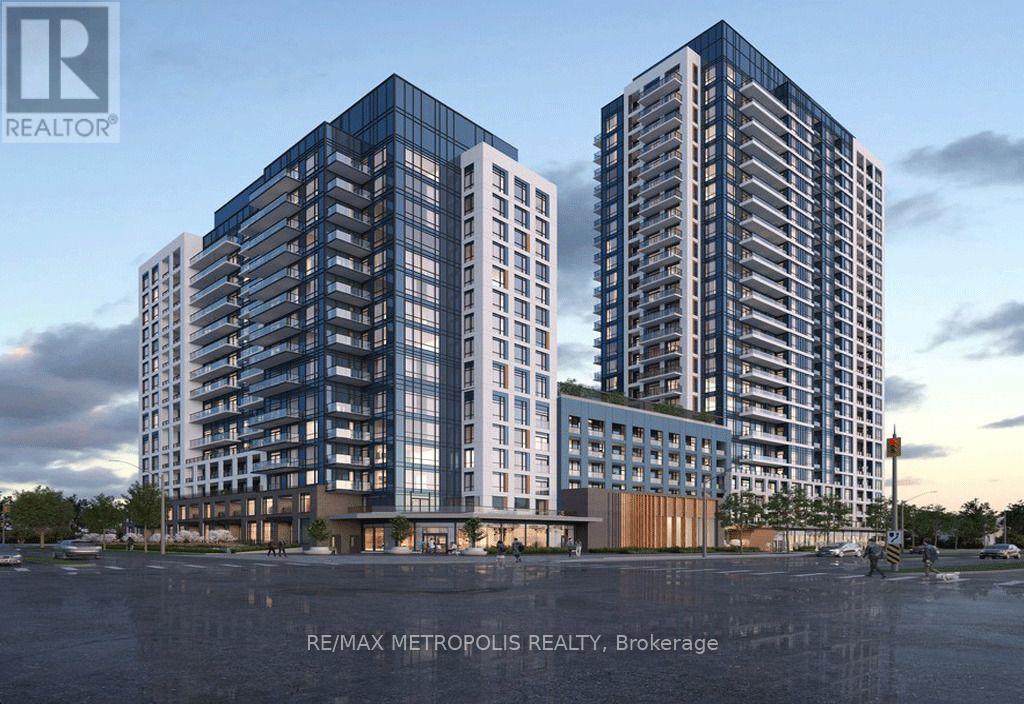
1212 - 7950 Bathurst Street
Vaughan, Ontario
Welcome to this beautiful bright spacious unit built by Daniels in a sought after Thornhill neighborhood. 9ft ceilings in this 1 bed unit with 1 parking & 1 locker in the prime location of Bathurst/Centre. Parking conveniently located a few steps from the elevator. Spectacular view!! Walking distance to shopping plazas, Promenade Mall, restaurants and public transportation. Building has beautiful amenities such as 24 hour concierge, rooftop deck, games room, party room, gym and fitness centre, yoga centre, guest suite and more. (id:61483)
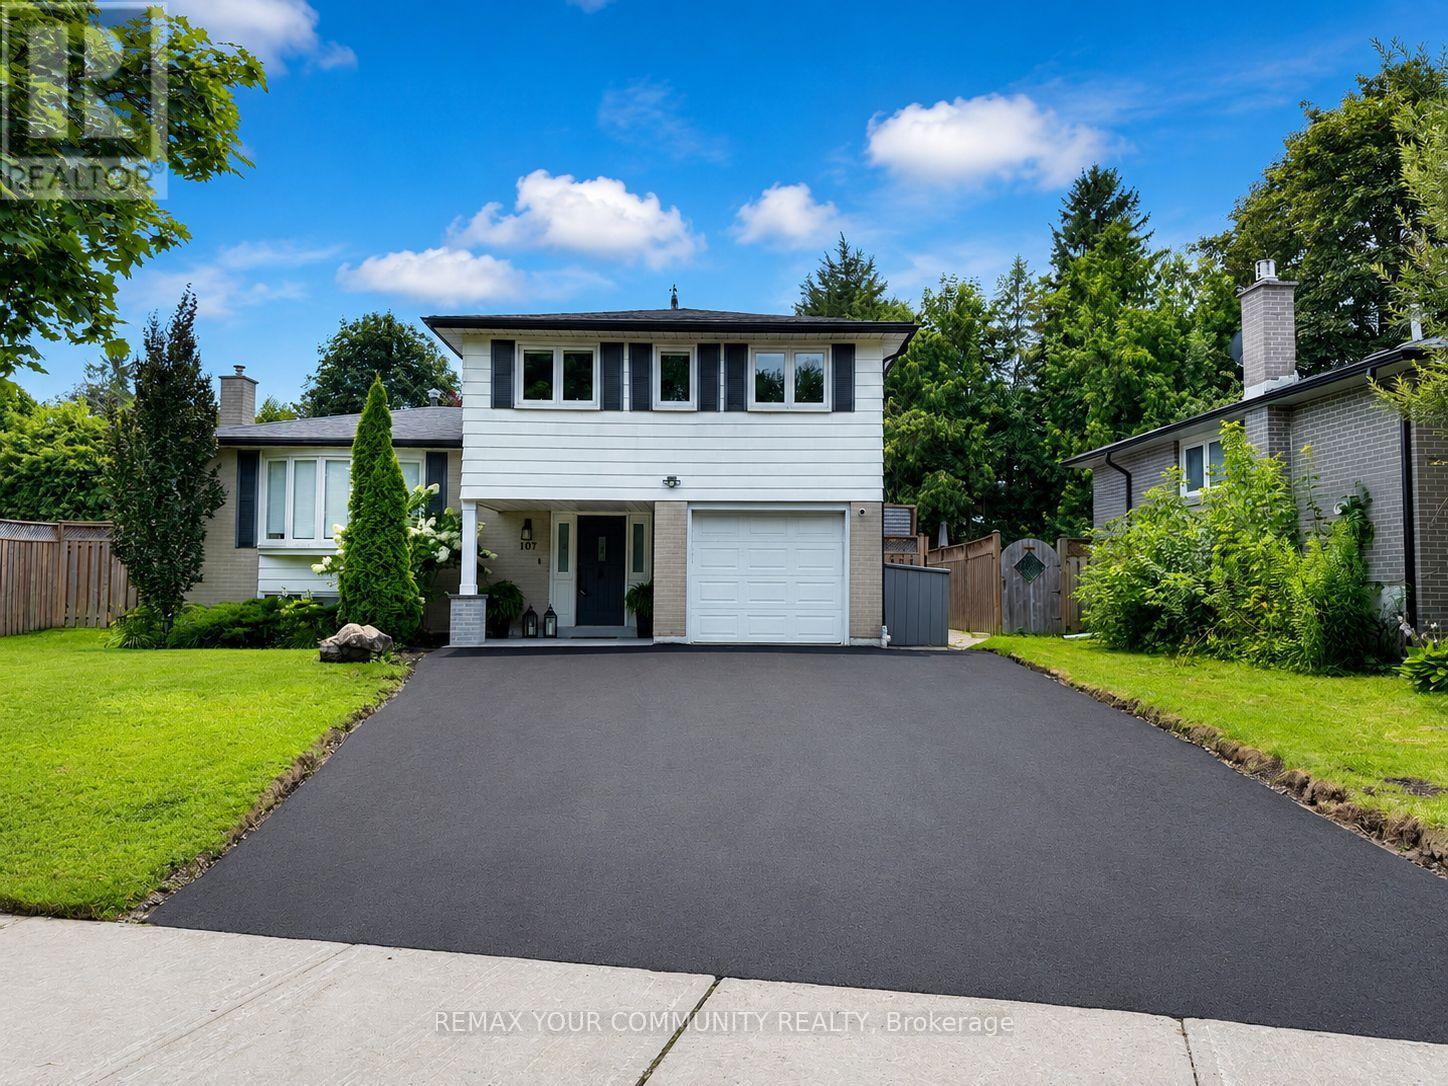
107 Orchard Heights
Aurora, Ontario
Welcome to 107 Orchard Heights-where community, lifestyle, and pride of ownership come together. This fully renovated 3-bedroom backsplit blends modern design with functional family living, all set on a generous lot in one of Aurora's most sought-after neighbourhoods. Step inside to a thoughtfully updated interior designed for both comfort and style, featuring two beautifully finished bathrooms and a layout that flows effortlessly for everyday living and entertaining. The spacious lower level offers a large rec room combined with a dedicated office area-perfect for growing families, working from home, or creating a flexible space to suit your lifestyle. Outside, the fully fenced backyard is your own private retreat. Enjoy summer evenings on the expansive deck surrounded by mature landscaping, ideal for entertaining or simply unwinding at the end of the day. out front, a newly paved and widened driveway along with a new front porch adds both curb appeal and everyday convenience. A large laundry room provides plenty of additional storage, while the garage offers even more versatility-ready to become your personal gym, workshop, hobby space, or simply provide the extra storage every family needs. Situated in the heart of Aurora, surrounded by mature trees, large lots, incredible neighbours, and a true sense of community, 107 Orchard Heights offers more than just a beautifully renovated home-it offers a place to put down roots and truly feel at home. (id:61483)
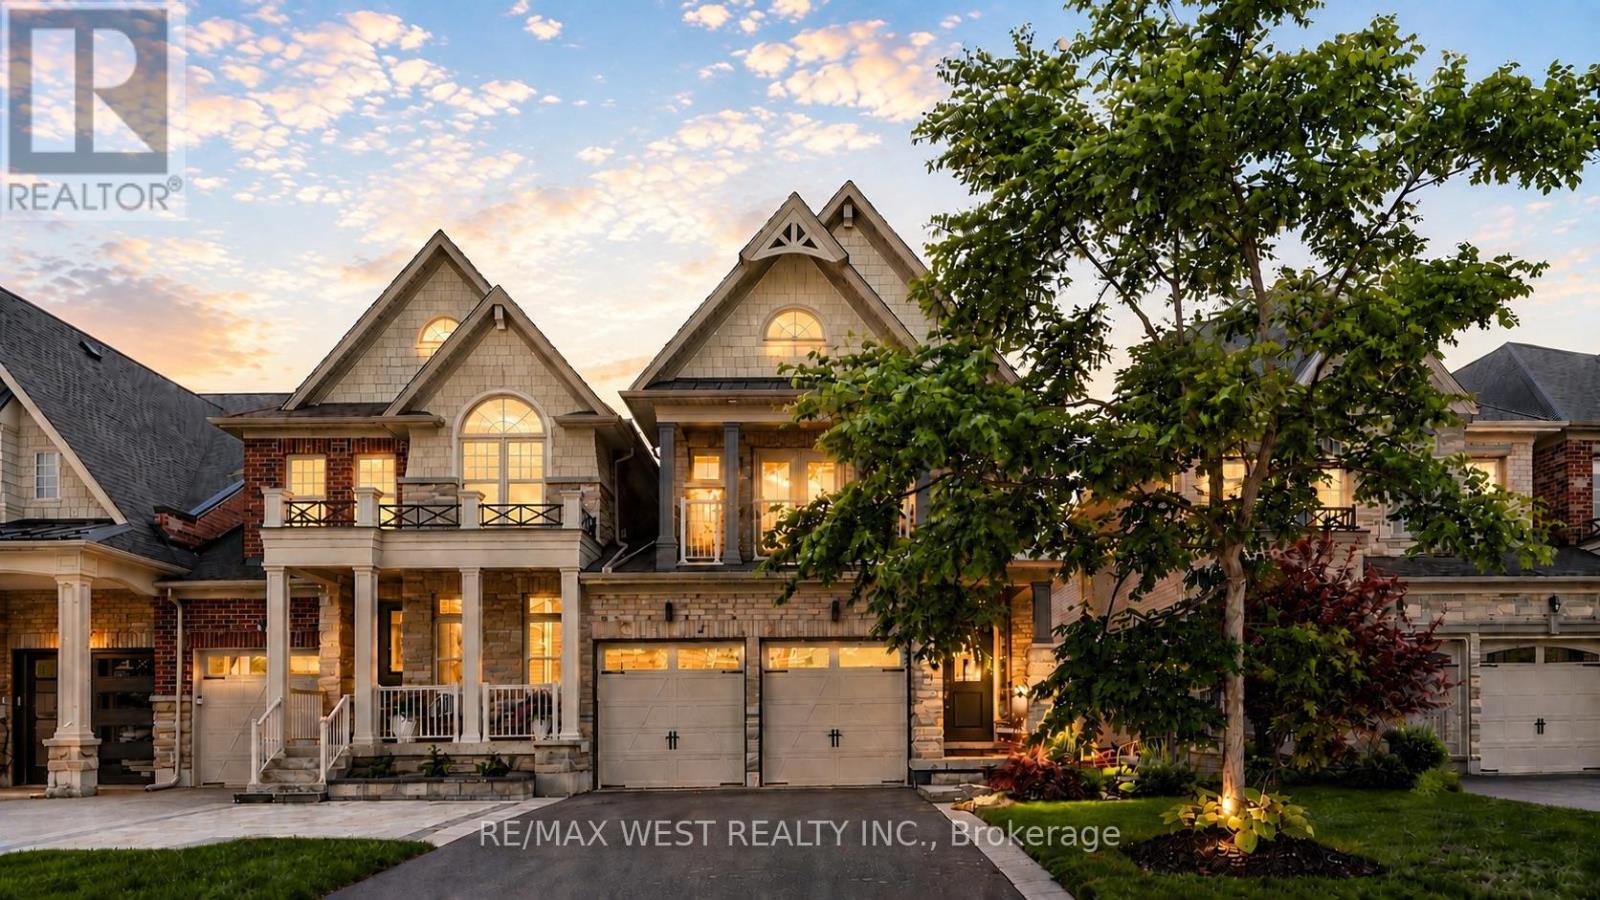
57 Alex Campbell Crescent
King, Ontario
A Rare Opportunity In One Of King City's Most Sought-After Communities, 57 Alex Campbell Crescent Stands Apart As One Of The Largest Homes In The Neighbourhood. This Exceptional Residence Offers Nearly 3,000 Sq. Ft. Of Beautifully Designed Living Area, Tons Of Natural Light, An Oversized Lot, Added Privacy, And An Incredible Amount Of Space Inside And Out. Thoughtfully Designed For Modern Family Living And Entertaining, The Home Features A Bright, Open-Concept Floor Plan, Generous Principal Rooms, Sophisticated Finishes, And Exceptional Attention To Detail Throughout. The Beautifully Appointed Kitchen Features A Walkout To A Private Deck And Lounge Area, Creating The Perfect Extension Of The Home For Outdoor Dining And Entertaining. The Coveted Premium End-Unit Position Provides Additional Natural Light, Privacy With A Sense Of Openness Within The Community. Every Space Has Been Meticulously Maintained And Is Completely Move-In Ready, Including A Finished Garage With Sleek Epoxy Flooring. The Spacious Basement Is Currently Set Up With A Home Gym And Offers Tons Of Additional Space With Endless Possibilities. Set On An Oversized Lot Within A Peaceful, Family-Friendly Community Surrounded By Mature Trees, Luxury Estates, And Natural Beauty. Just Minutes From Top-Rated Schools, Championship Golf Courses, Scenic Trails, Fine Dining, Boutique Shopping, And Major Highways. With Its Exceptional Size And Lot + Abundance Of Living Space, This Is A Truly Rare Offering In One Of The GTA's Most Coveted Communities. (id:61483)
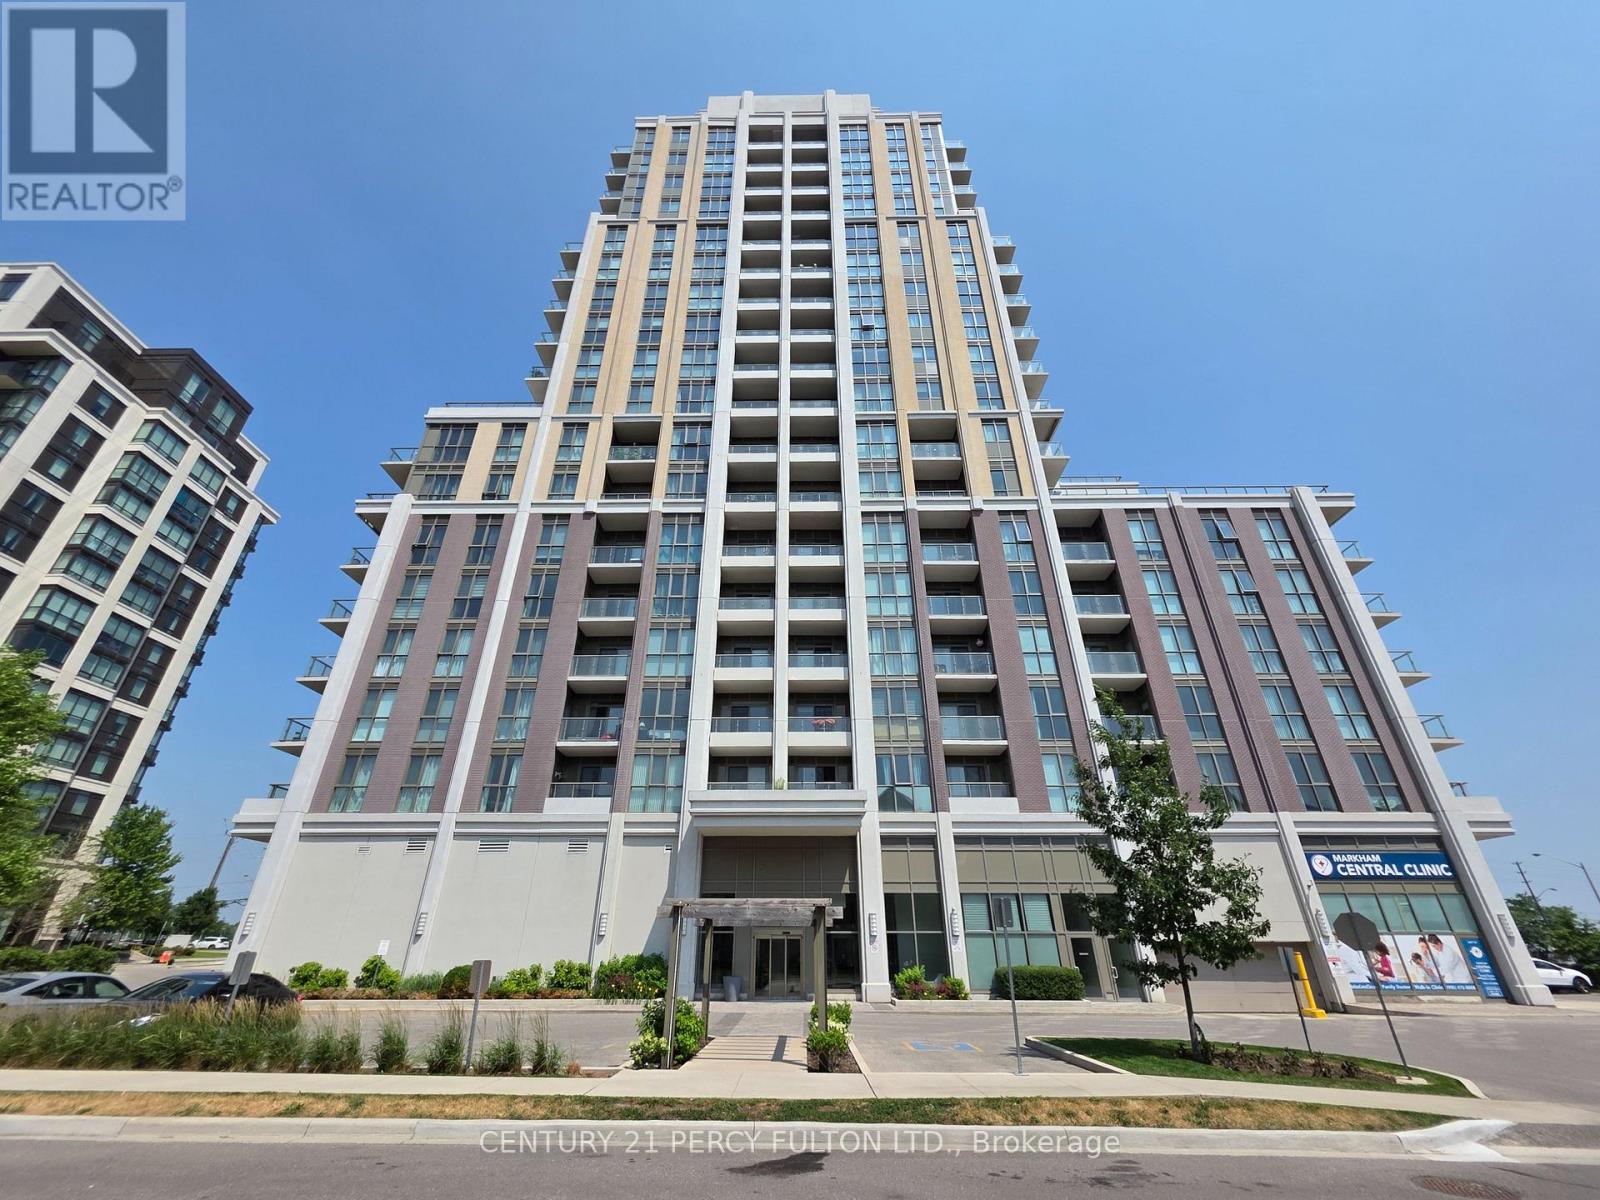
910 - 9560 Markham Road
Markham, Ontario
Welcome to Unit 910 in "The Mark" - a bright and spacious 1-bedroom suite with 9-foot ceilings and an abundance of natural light. The open-concept layout features a modern kitchen with quartz countertops, sleek cabinetry, an undermount sink, glass tile backsplash, stainless steel appliances and breakfast bar overlooking the living and dining area. Enjoy the convenience of two walk-outs to your private balcony from both the living room and primary bedroom, creating seamless indoor-outdoor living. Laminate flooring throughout, ensuite laundry, one underground parking space and one locker complete this exceptional suite. Residents enjoy hotel-inspired amenities including 24-hour concierge, fitness centre, rooftop terrace with BBQs, party room, games room, guest suites, visitor parking, car wash and pet wash station (Disclaimer: Images are provided for illustrative purposes only and may not depict the actual amenities at 9560 Markham Rd). Ideally located just steps to Mount Joy GO Station, YRT transit, parks, trails, top-rated schools, shopping, restaurants, grocery stores and the Markham Village community, this is an outstanding opportunity for first-time buyers, professionals, downsizers and investors seeking stylish, low-maintenance living in one of Markham's most desirable neighbourhoods. (id:61483)
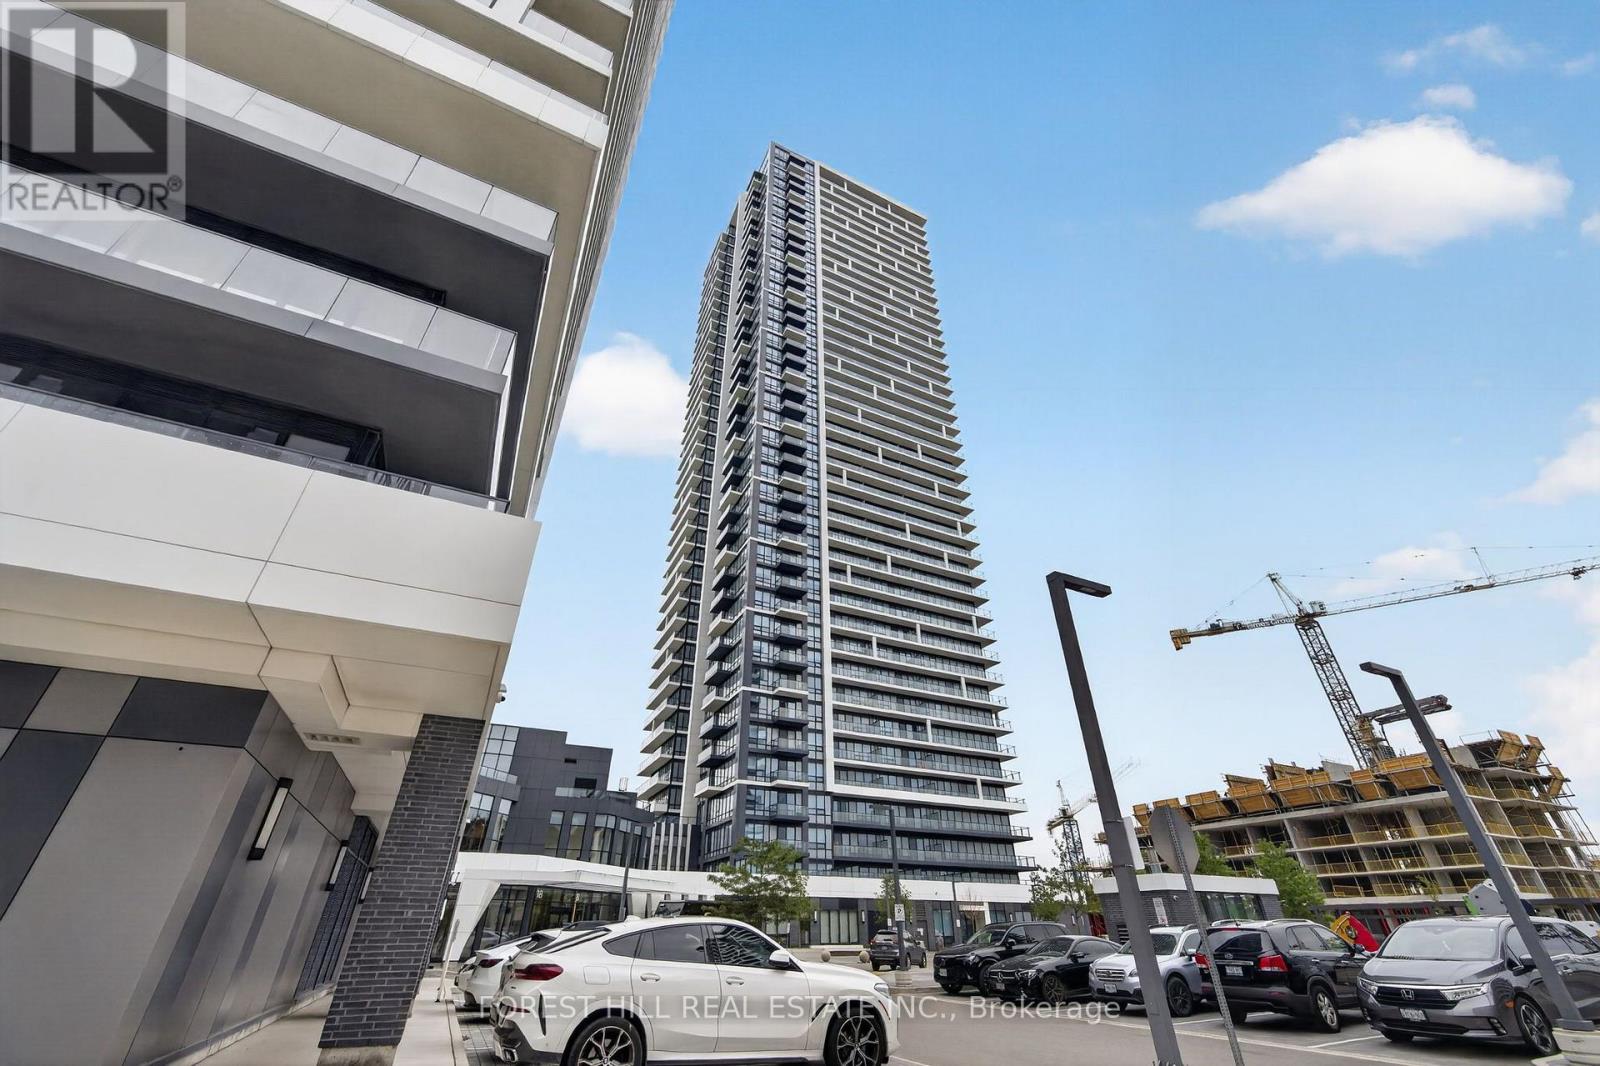
2706 - 8 Water Walk Drive
Markham, Ontario
Luxury 2-Bedroom Condo in the Heart of Downtown Markham (27THh Floor) Located in the heart of Downtown Markham by Times Group Corporation, this luxury condo offers a bright and functional 2-bedroom layout on the 35th floor. Enjoy a desirable southwest-facing balcony with great natural light. The suite features a spacious primary bedroom with an elegant 4-piece ensuite. Thoughtfully designed finishes throughout include a modern kitchen and bathrooms, complemented by beautiful quartz countertops-blending style and everyday functionality. Residents will enjoy premium building amenities, including an indoor pool, fitness centre, sauna, library, multipurpose room, and a pet spa-providing the perfect balance of comfort and convenience. Prime Location Steps to Whole Foods, LCBO, gourmet restaurants, VIP Cineplex, GoodLife Fitness, Downtown Markham, and Main Street Unionville. Public transit is right at your doorstep, with easy access to Highways 404 & 407 and just minutes to Unionville GO Station for effortless commuting. (id:61483)
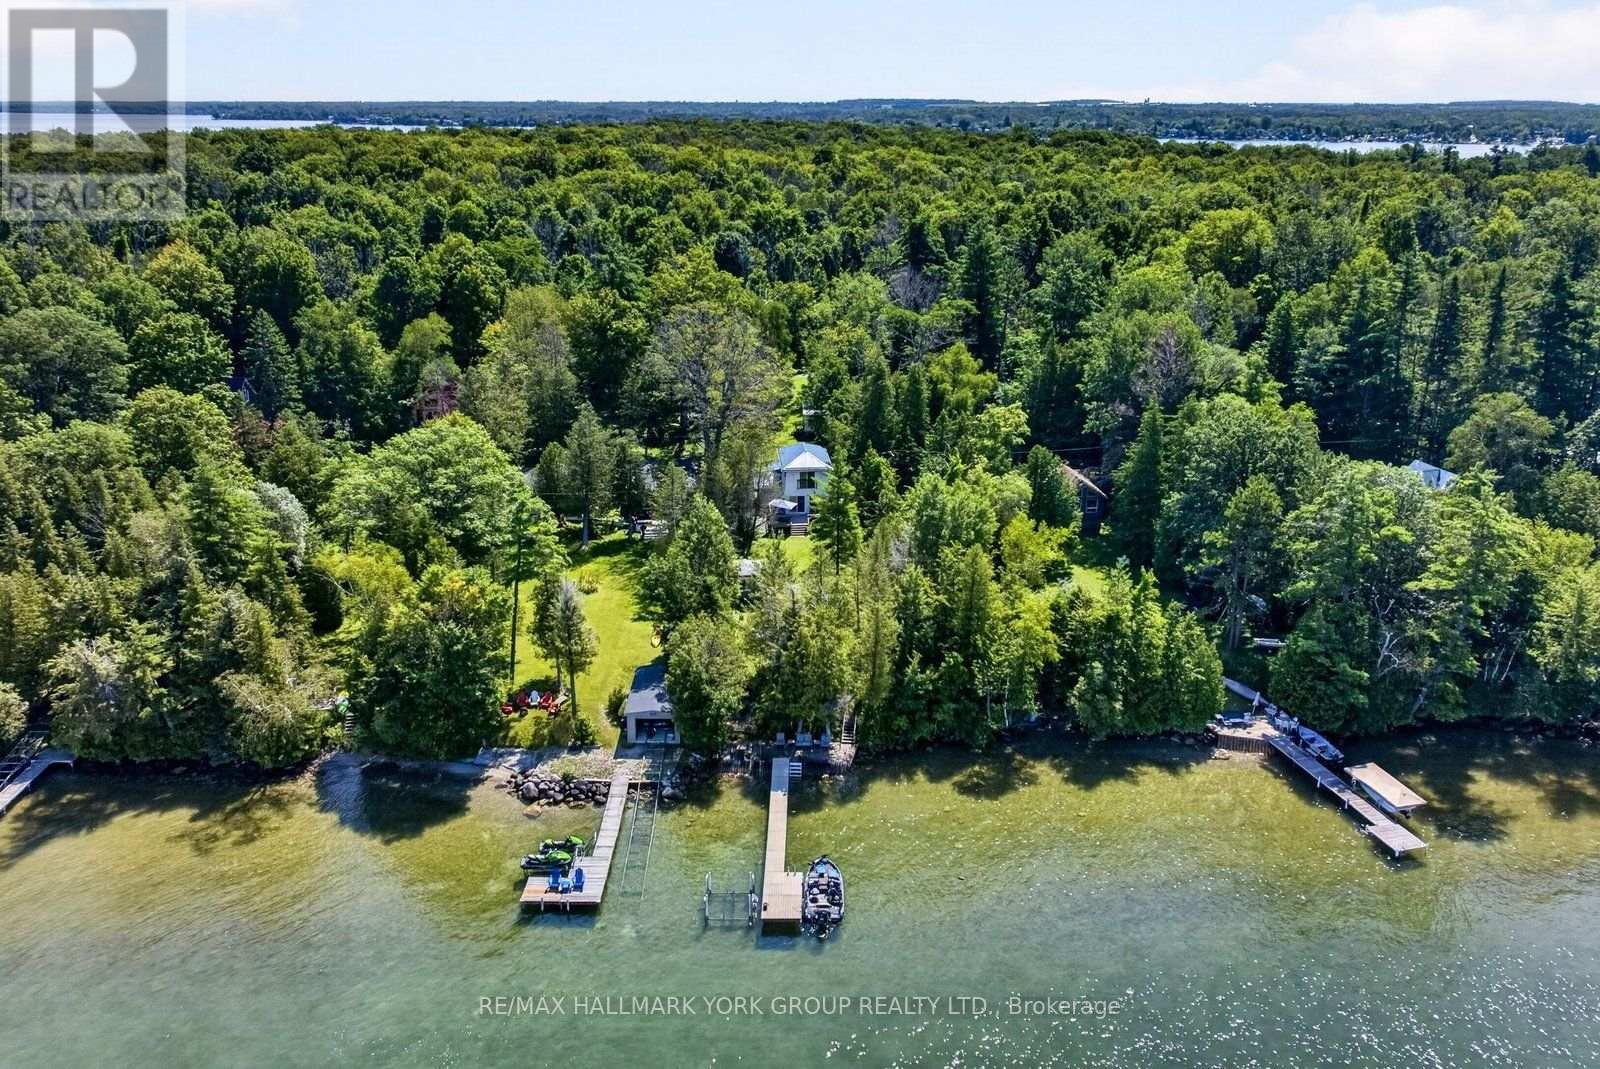
Lot 193 Snake Island Road
Georgina Islands, Ontario
Welcome To Lot 193 Snake Island, Where Crystal-Clear Water, West-Facing Sunsets & 64 Ft Of Clean, Swimmable Shoreline Deliver The Lake Simcoe Cottage Life You've Been Dreaming Of. This Turn-Key, Fully Insulated 3-Season Retreat (Rockwool Insulation In The Walls & Ceilings Of Both The Cottage And Bunkie) Blends Classic Cottage Charm With Room For The Whole Crew: Warm Pine Finishes, Soaring Cathedral Ceilings, A Bright Open-Concept Layout & Large Windows That Frame Stunning Lake Views, While A Distinctive Spiral Staircase Leads To The Sun-Filled Upper Loft & Second Bedroom. Main-Floor Primary Bedroom, Cozy Propane Fireplace & Carpet-Free Living Throughout. A Separate One-Bedroom Guest Bunkie With Ensuite Bath Offers A Private Retreat For Guests, While A Second Bunkie Stores The Water Toys Or Sleeps Extra Company. Outside, The Expansive Lawn Is Made For Lawn Games & Lazy Afternoons Beneath Mature Trees; The Spacious Deck, Covered Gazebo, Waterfront Fire Pit & Lakeside Lounge Deck At The Water's Edge Set The Stage For Morning Coffee, Sunset Dinners & Starlit Bonfires By The Lake. A Premium Dock System & Additional Dockage Makes Days On The Water Effortless - Swim Right Off The Shore In Clean, Clear Water Over A Natural Rock-&-Sand Bottom With Great Swimming Depth (No Muck Here!), Then Boat, Fish, Kayak Or Paddleboard To Your Heart's Content. Become Part Of Snake Island's Cherished Cottage Community: The Cottagers' Association Welcomes 240+ Families Each Season With The Annual Regatta, Children's Activities, Boat & Sailing Races, Golf Day & Auction. A Quick Boat Ride From East Point Marina With Private Docking At Your Door, This Is Peace, Privacy & Endless Outdoor Adventure - An Attainable Gateway To Lake Simcoe Waterfront (Land Lease: $4,750/Yr, Current Term Renews In 2041). More Than A Cottage, It's A Tradition Waiting For Your Family. (id:61483)
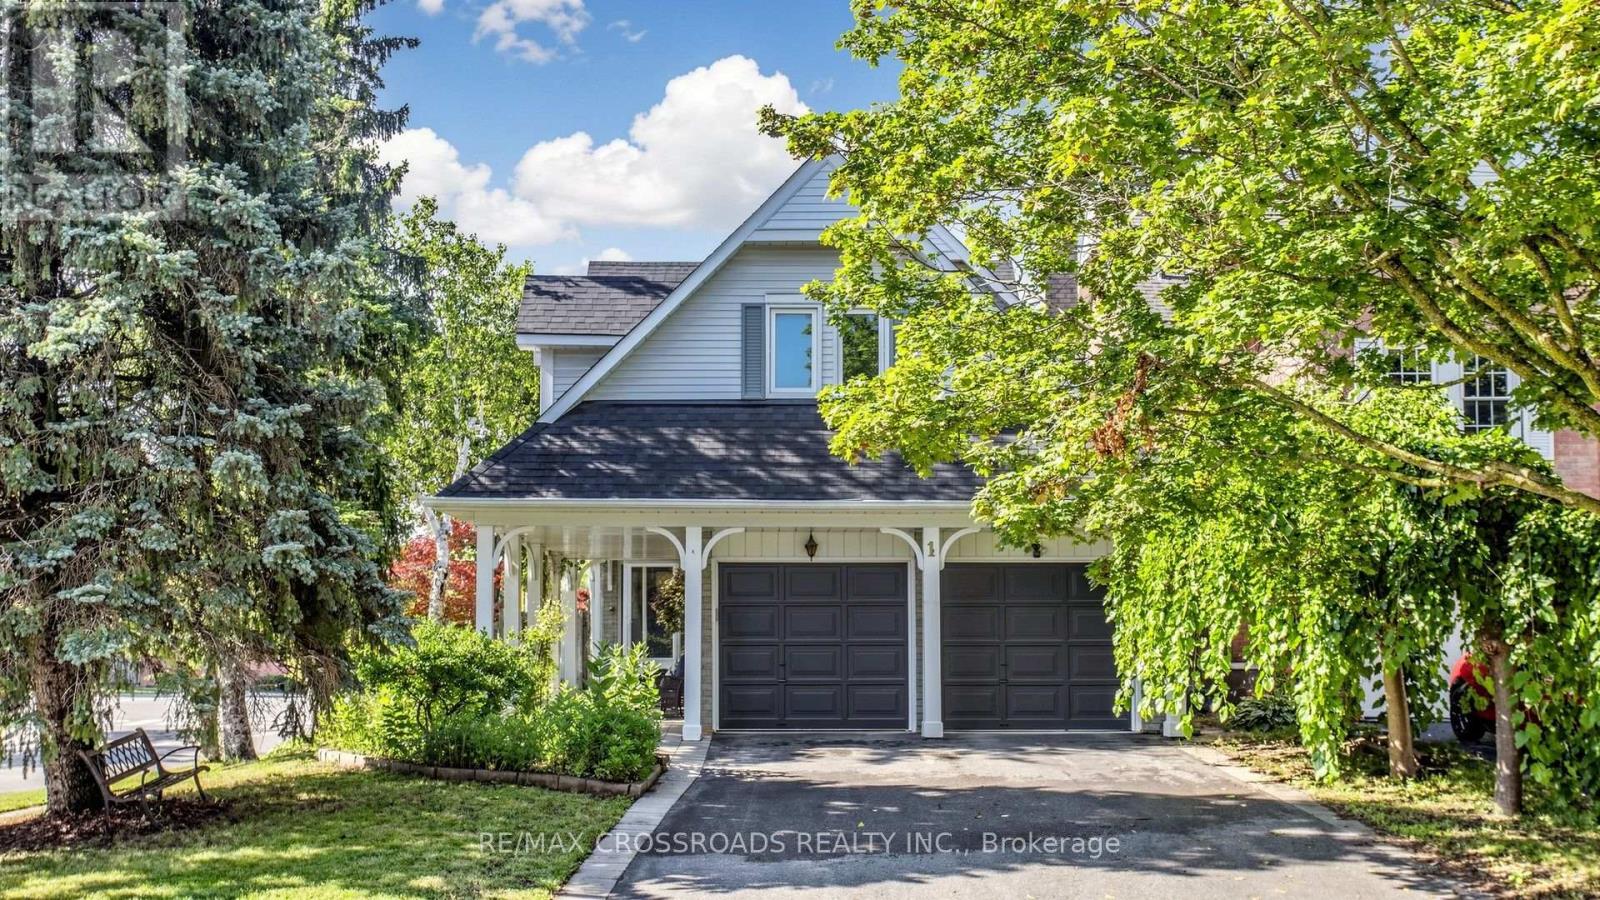
1 Redwood Lane
Markham, Ontario
Welcome to one of Unionville's most sought-after family neighbourhoods, where top-ranked schools, charming streets and an unbeatable lifestyle come together. Located within the highly acclaimed Unionville Public School catchment and just a short walk to historic Unionville Main Street, you'll enjoy boutique shops, cafés, restaurants, scenic walking trails, parks, the community centre and countless everyday amenities. Commuters will appreciate the close proximity to Unionville GO Station, Downtown Markham and Highways 404 & 407, offering exceptional convenience while enjoying the charm of an established community. Situated on a desirable corner lot, this 3-bedroom, 4-bathroom detached home with a double car garage presents an exceptional opportunity to create your dream home in a premier location. It offers solid bones and the perfect canvas for your personal updates and renovations. The spacious primary suite features a generous retreat, ideal for a home office, nursery or sitting area. The finished basement provides added versatility with two existing rooms, including one that can easily serve as a large recreation room, family room or additional bedroom to suit your family's needs. Step outside to an expansive backyard featuring a large wooden deck, a full-size storage shed, and convenient rear access to The Bridle Trail-perfect for entertaining, gardening and family enjoyment. A rare opportunity to renovate, personalize and build equity in one of Markham's most desirable communities. This is an Estate Sale. The property is being sold in "as is, where is" condition. The Seller makes no representations or warranties regarding the property, including any chattels and fixtures. ** This is a linked property.** (id:61483)
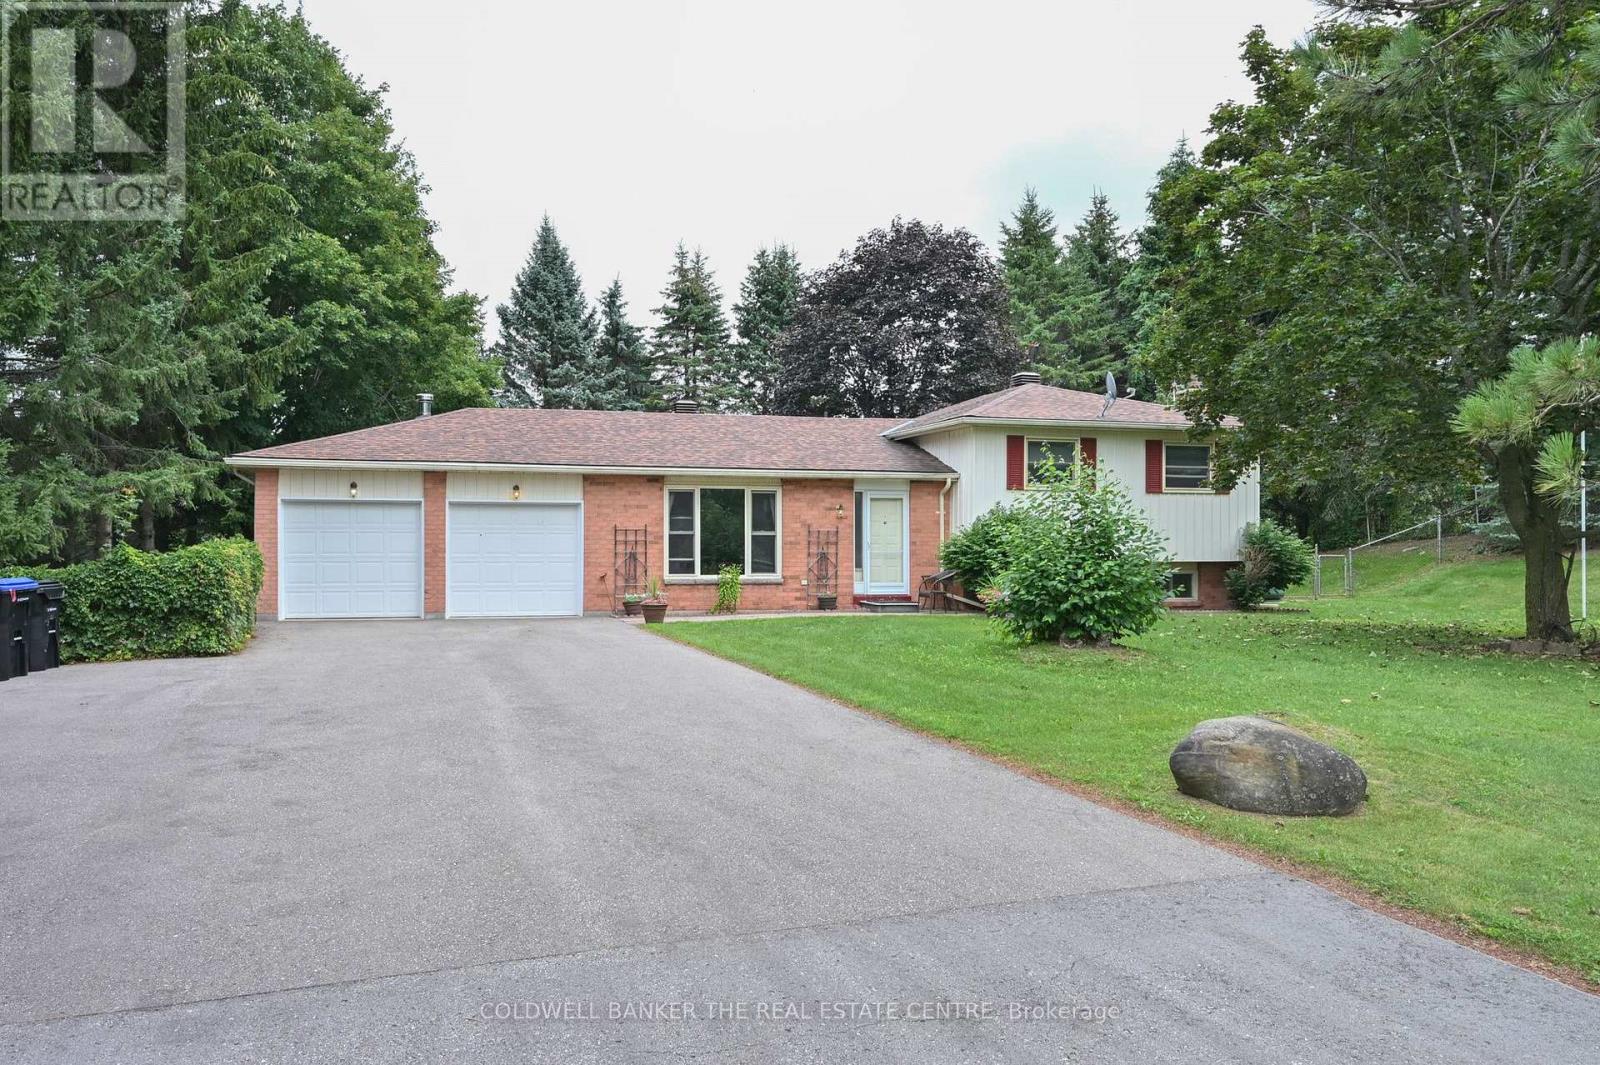
5471 8th Line
Essa, Ontario
Country Living close to dining, schools and shopping amenities in Alliston, & Cookstown with great access to Highway 400 and Hwy 27. 3 bedroom 4 level Sidesplit home with attached 2 car garage. Private, quiet setting with walkout to child friendly treed fenced yard. Napoleon propane woodstove in family room provides efficient heating. Plenty of parking for guests and other vehicles. Roof re-shingled (2020), 200 amp hydro service, 18 x 12 ft and 8 x 14 decks, 16 x 12 ft storage shed/playhouse with hydro, 10 x 8 ft Garden shed. (id:61483)
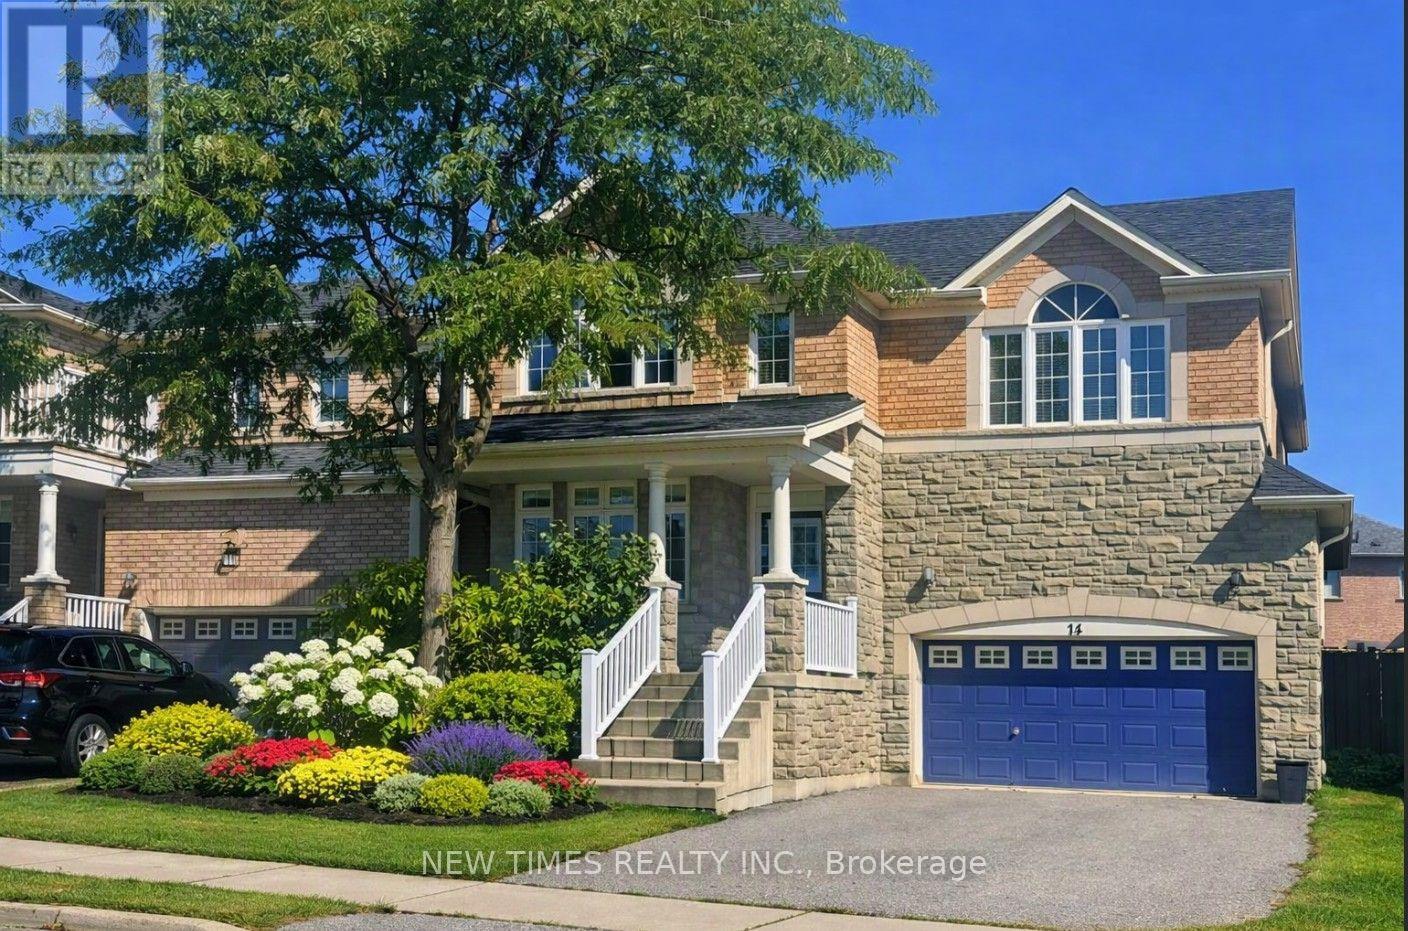
14 Bellini Avenue
Vaughan, Ontario
Welcome to this stunning stone and brick home in desirable Vellore Village, offering approximately 2,500 sq. ft. of bright, open-concept living space. The spacious eat-in kitchen features upgraded cabinetry, a pantry, and a walkout to the backyard-perfect for family living and entertaining. Enjoy hardwood floors, 9' ceilings, a cozy family room with a gas fireplace, and main floor laundry with garage access. The spacious primary bedroom includes a large walk-in closet and a private 5-piece ensuite. Conveniently located close to schools, parks, shopping, transit, and major highways. (id:61483)
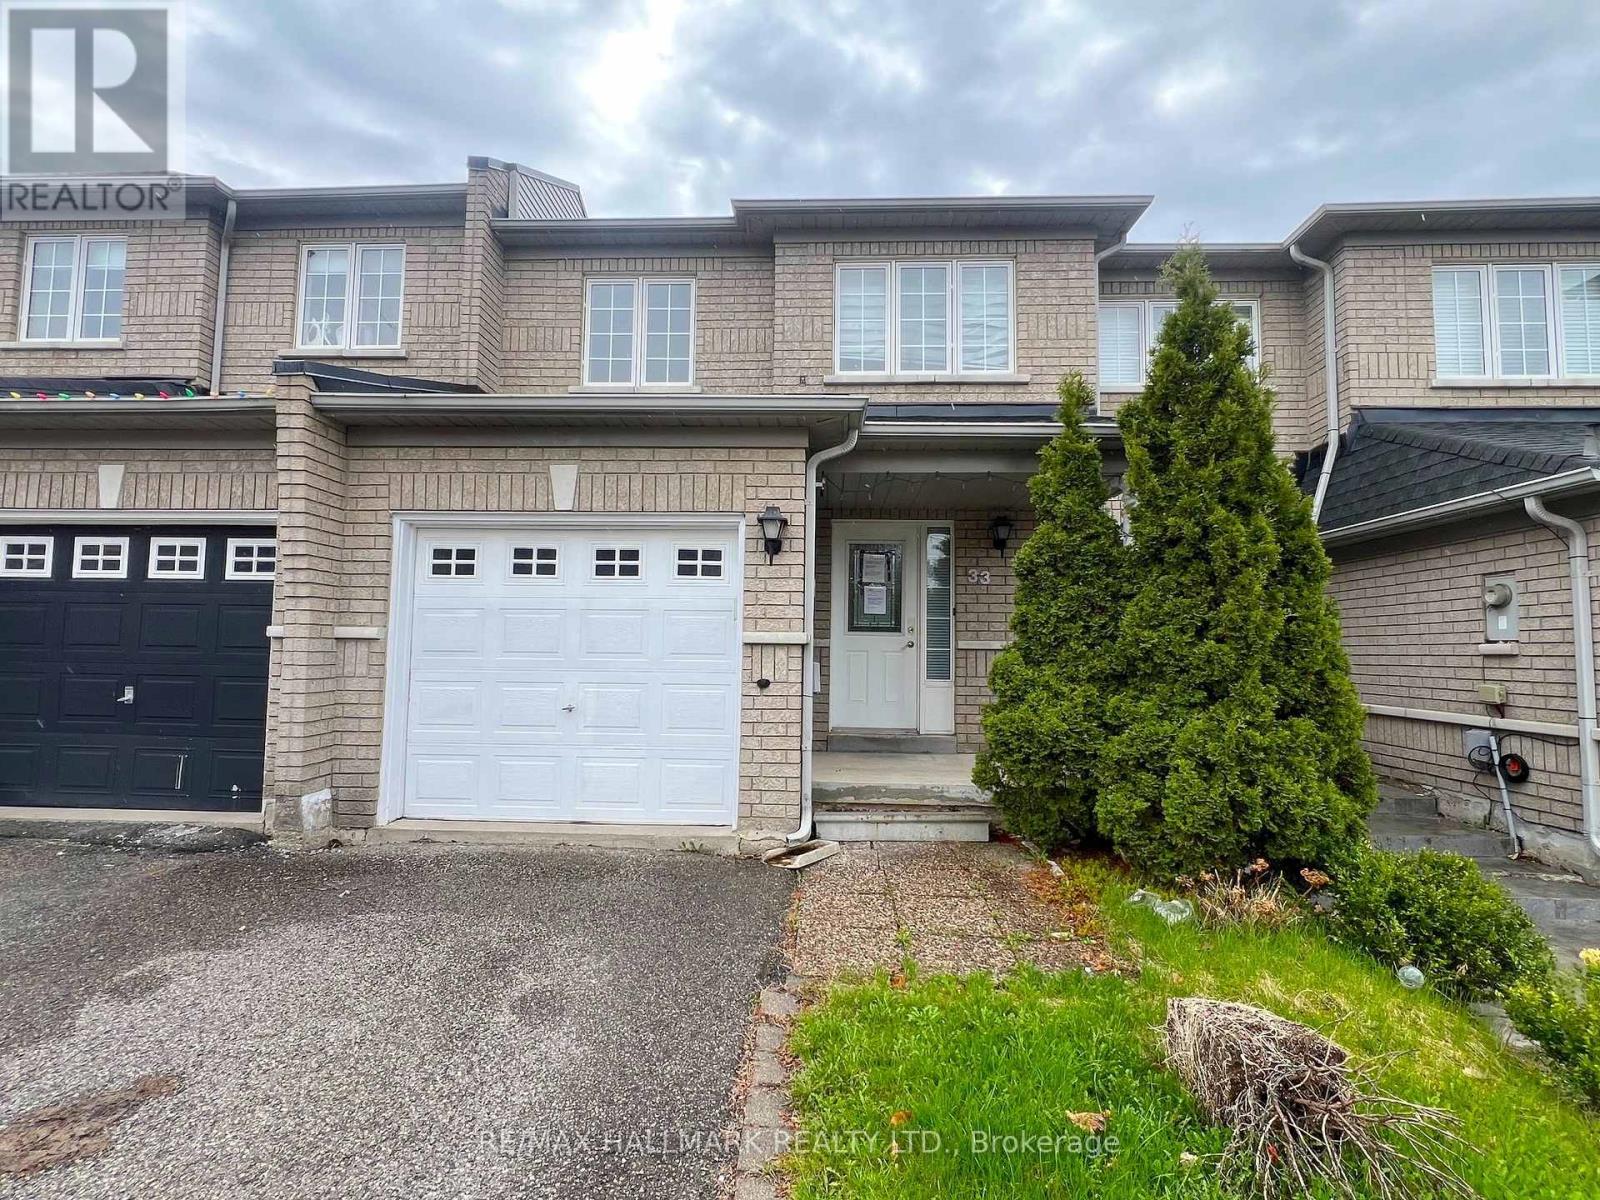
33 Lodgeway Drive
Vaughan, Ontario
Welcome to 33 Lodgeway Dr! Located in a Highly Desirable and Family-Friendly Neighbourhood, This Bright and Spacious 3 Bedroom Freehold Townhome Features a Cozy and Comfortable Open-Concept Layout, Large Principal Rooms, Finished Basement, Generously Sized Backyard with Deck, Plenty of Storage Space and More! Short Driving Distance To Schools, Parks, Shopping (Vaughan Mills) and Highway 400. Don't Miss This one! (id:61483)

7 Vantage Loop
Newmarket, Ontario
Welcome To 7 Vantage Loop - Fully Upgraded From Top To Bottom With Brand-New Hardwood Flooring Throughout, Fresh Neutral Paint, And Brand-New Stainless Steel Kitchen Appliances, This Move-In Ready 3-Storey Townhome Is Located In One Of Newmarket's Most Convenient And Family-Friendly Neighbourhoods. Offering 3 Bedrooms, 3 Bathrooms, And Parking For 3 Vehicles, This Home Features A Functional Multi-Level Layout Perfect For Families, Professionals, Or Downsizers. The Ground Level Offers A Spacious Family Room, Ideal As A Second Living Space, Home Office, Or Recreation Area, With Convenient Access To The Garage And The Unfinished Basement, Providing Excellent Functionality And Additional Storage Potential. The Main Floor Features 9 FT Ceilings, A Bright Open-Concept Living And Dining Area With Walk Out To A Covered Terrace, And A Modern Kitchen Featuring Quartz Countertops, An Undermount Sink, Under-Cabinet Lighting, And Brand-New Stainless Steel Appliances, Along With A Convenient Main Floor Bedroom -Perfect For Guests, A Home Office, Or Multi-Generational Living. The Upper Level Features Two Generously Sized Bedrooms, Including A Spacious Primary Retreat With A 4-Piece Ensuite, A Well-Appointed 4-Piece Main Bathroom, And A Convenient Laundry Area Complete With Brand-New Washer And Dryer. The Unfinished Basement (769 sq ft)Provides Endless Potential To Create Additional Living Space, A Home Gym, Or Extra Storage. Ideally Located Close To Excellent Schools, Parks, Upper Canada Mall, Costco, Grocery Stores, Restaurants, Southlake Regional Health Centre, The GO Station, Public Transit, And Highway 404. Enjoy Easy Access To Some Of The Area's Best Lifestyle Amenities, Including Holland Marsh Wineries, Cardinal Golf Club, Kettle Creek Golf Club, And Red Crest Golf Club, All Within Approximately A 10-Minute Drive. A Fantastic Opportunity To Own A Beautifully Updated Home In An Unbeatable Location. NO Potl Fee's (id:61483)
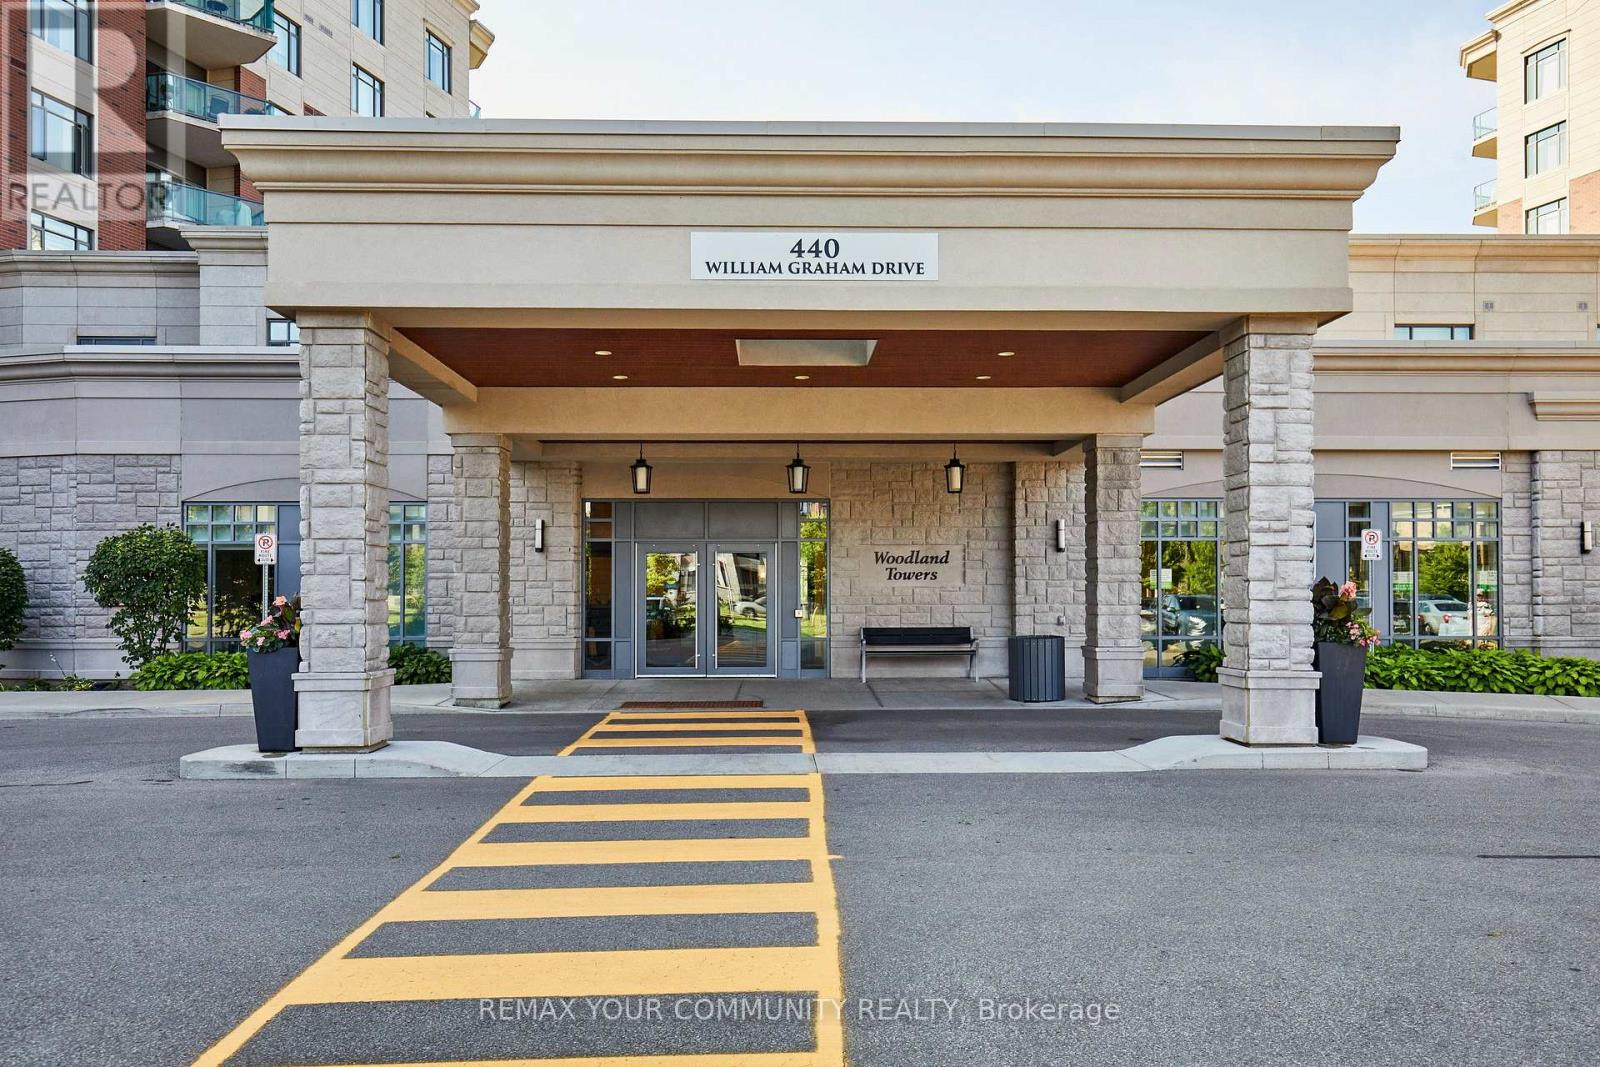
511 - 440 William Graham Drive
Aurora, Ontario
Welcome to The Meadows of Aurora, an exceptional 55+ life lease community offering a vibrant, maintenance-free lifestyle in one of York Region's most sought-after towns. This beautifully maintained 2-bedroom, 2-bathroom suite features a spacious, functional layout with generous principal rooms, a bright kitchen, and a private balcony-perfect for enjoying your morning coffee or unwinding at the end of the day. Residents enjoy an outstanding array of amenities designed to support an active and social lifestyle, including a wellness center, fitness facilities, indoor pickleball, library, games and billiards rooms, art studio, hair salon, café, walking trails, a scenic pond, beautifully landscaped gardens, and a full calendar of clubs, activities, and community events. The Meadows also offers the comfort of a continuum of care, providing peace of mind for the future. Ideally located in the heart of Aurora, you'll enjoy a community known for its tree-lined streets, charming downtown boutique shopping, restaurants, parks, golf courses, cultural attractions, and excellent healthcare facilities. With convenient access to Highway 404, GO Transit, and all essential amenities, Aurora continues to be one of the GTA's most desirable places to call home. Discover a welcoming community where neighbours become friends and every day offers the opportunity to live life to the fullest. All the benefits of owning a life lease condo at The Meadows of Aurora includes Independent living with a strong sense of community. Beautifully landscaped grounds with walking paths and peaceful pond seating areas. On-site amenities and social activities that encourage connection and an active lifestyle. The convenience of an on-site pharmacy and physician clinic. A low-maintenance, lock-and-leave lifestyle, allowing residents more time to enjoy family, hobbies, and travel. (id:61483)
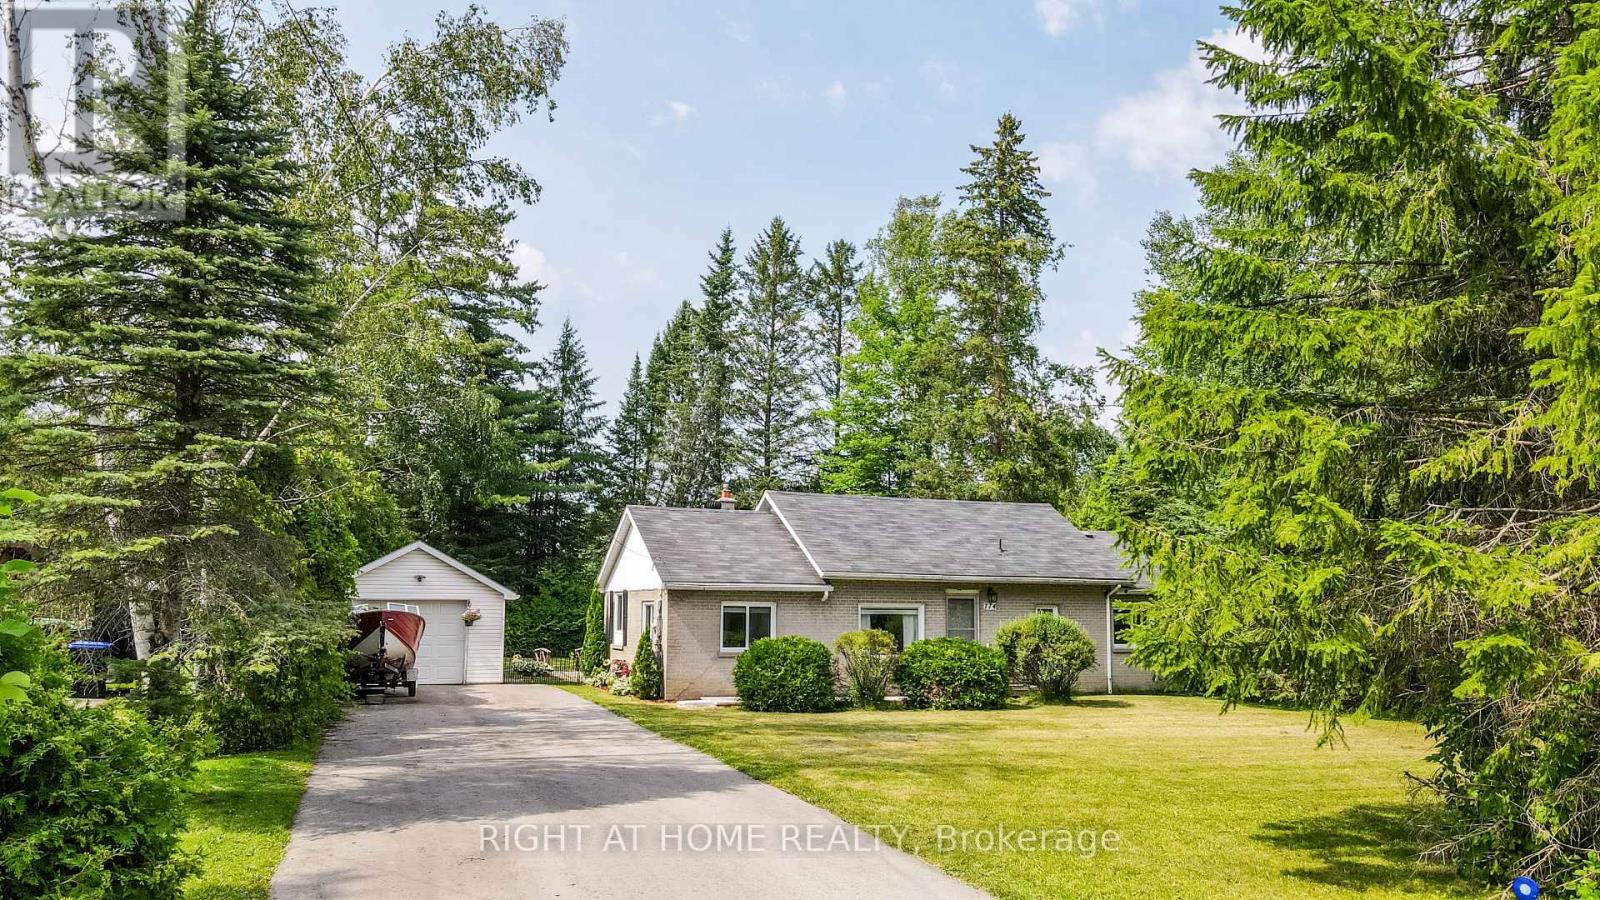
774 James Street
Innisfil, Ontario
Welcome home to this beautiful, private 80 x 149 ft. lot, located just steps to Lake Simcoe in the heart of Innisfil. Offering the ultimate ease of all-on-one-level living, this property perfectly blends lakeside charm with peace and privacy. Step outside into your own fully fenced, Zen-like backyard oasis, where a peaceful stream runs right through the property. Backing directly onto Trinity Park, the heavily treed yard provides incredible natural privacy and a scenic buffer from neighbors. It is the ultimate outdoor setup for entertaining, highlighted by a large deck with a beautiful overhead pergola for shaded patio dining, a garden shed, a massive custom workshop, and a detached garage featuring a newly updated roof (2025).Inside, the home is designed for comfort and flow, featuring a kitchen tastefully renovated in 2021 complete with elegant quartz countertops. You can easily look out over the yard and stream through a stunning, large window in the living area that floods the space with natural light. Keep cozy year-round with a natural gas fireplace alongside a high-efficiency heat pump installed in 2020, and enjoy the comfort of a freshly upgraded bathroom. Combining functional single-story living with a breathtaking outdoor retreat, this home is a rare lakeside find. (id:61483)
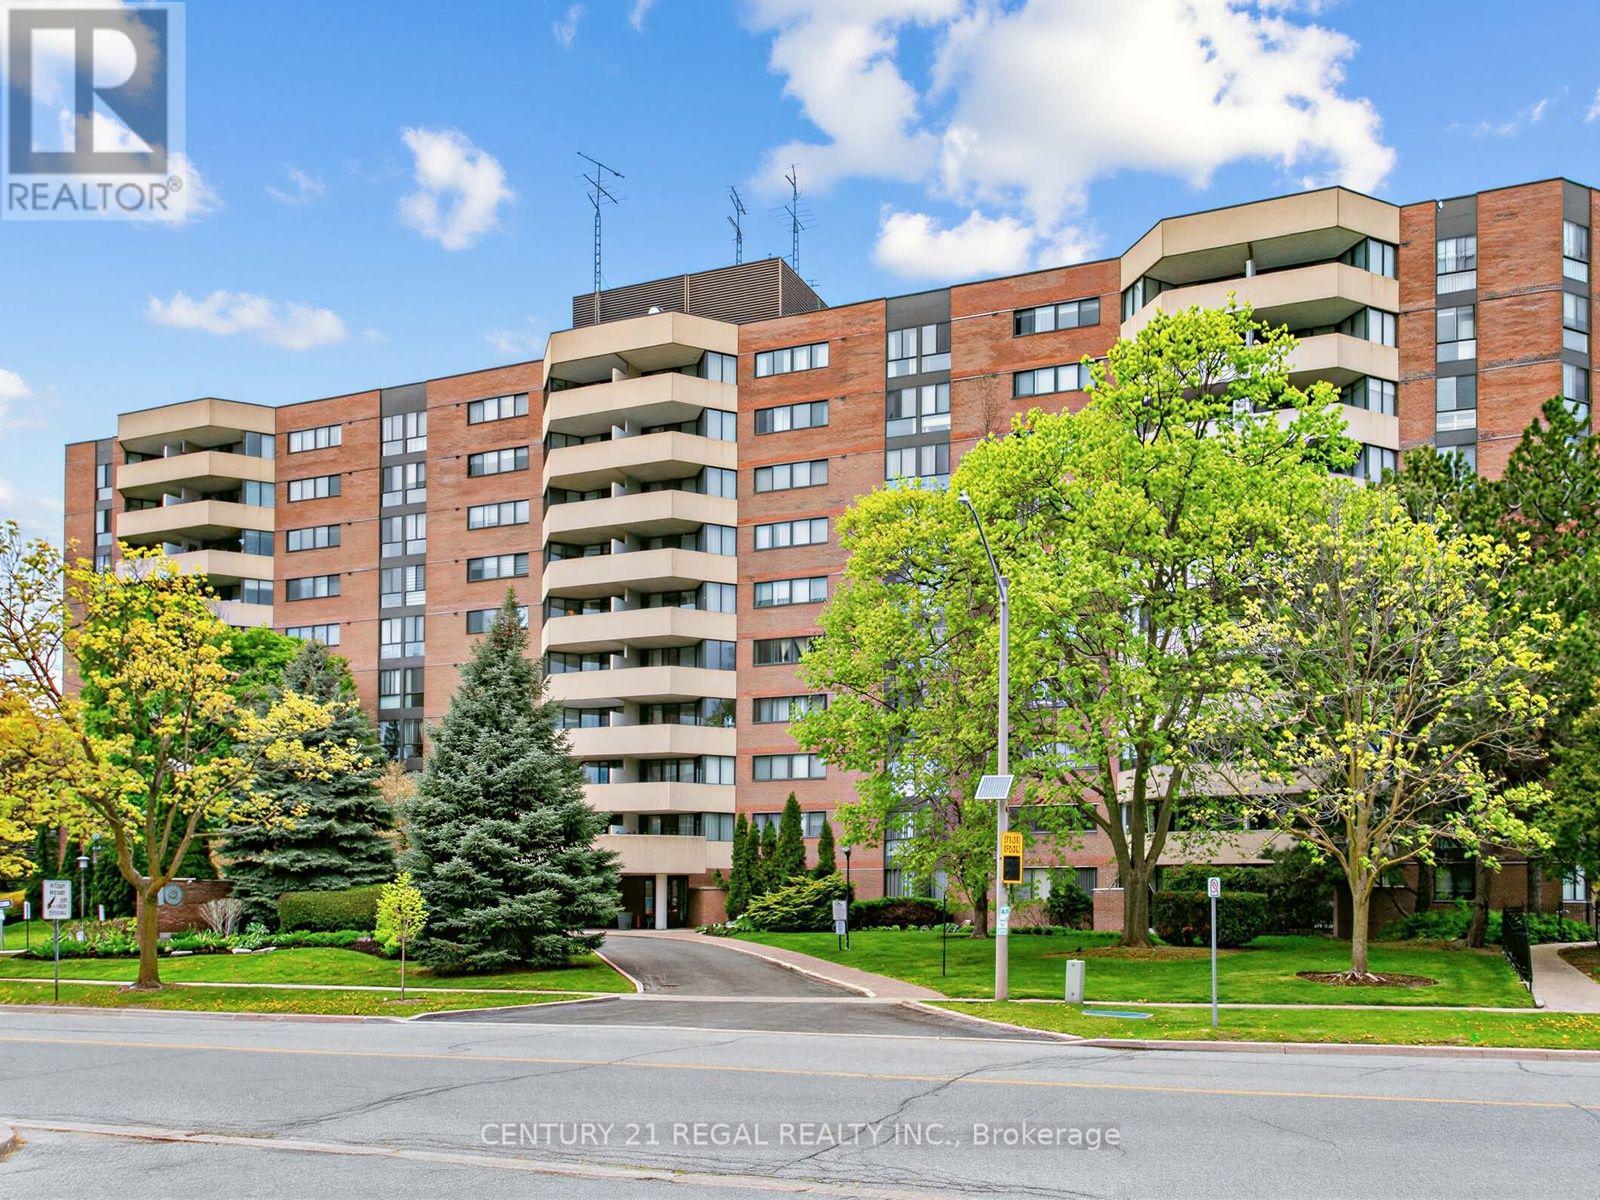
803 - 40 Baif Boulevard
Richmond Hill, Ontario
Spacious unit, feels like a bungalow, great layout, tastefully renovated, 3 bedroom cornwe unit with professionally reonvated bathrooms, and newer kitchen, located in a prime Richmond Hill location. gracious and comfort living at it's best, with side by side parking for 2 cars, and a locker for extra storage. Conveniently located near public transport, place of worship and walking distance to Hillcrest mall. The garage is equiped with car wash and this unit also features, an exclusive to the unit, EV charger. The maintenance fees includes all utilities as well as Cable TV and high speed Rogers internet. (id:61483)
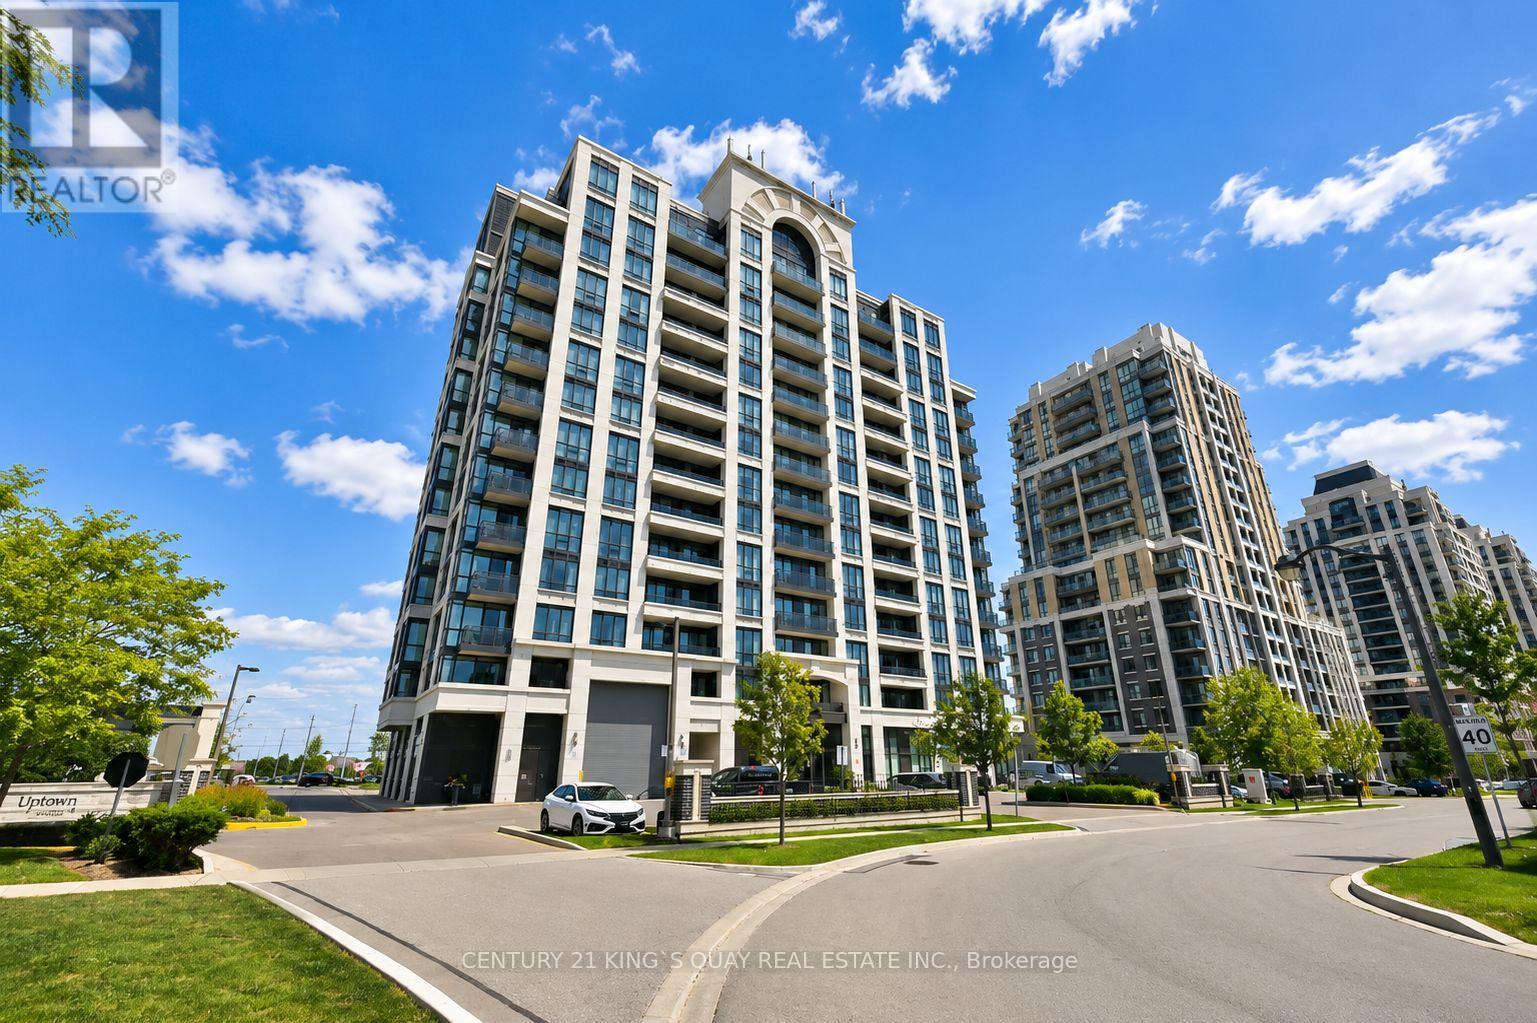
512 - 9582 Markham Road
Markham, Ontario
Stunning 2 bedroom + Den, 2 baths ** Bright CORNER suite with beautiful sunset views ** Open concept with very functional layout, modern kitchen with granite countertop, undermount sinks, one underground parking ** Amenities include fitness room & hot tub ** Short walk to Mount Joy Go Station, great School, great Parks, shopping, restaurants & more! (id:61483)
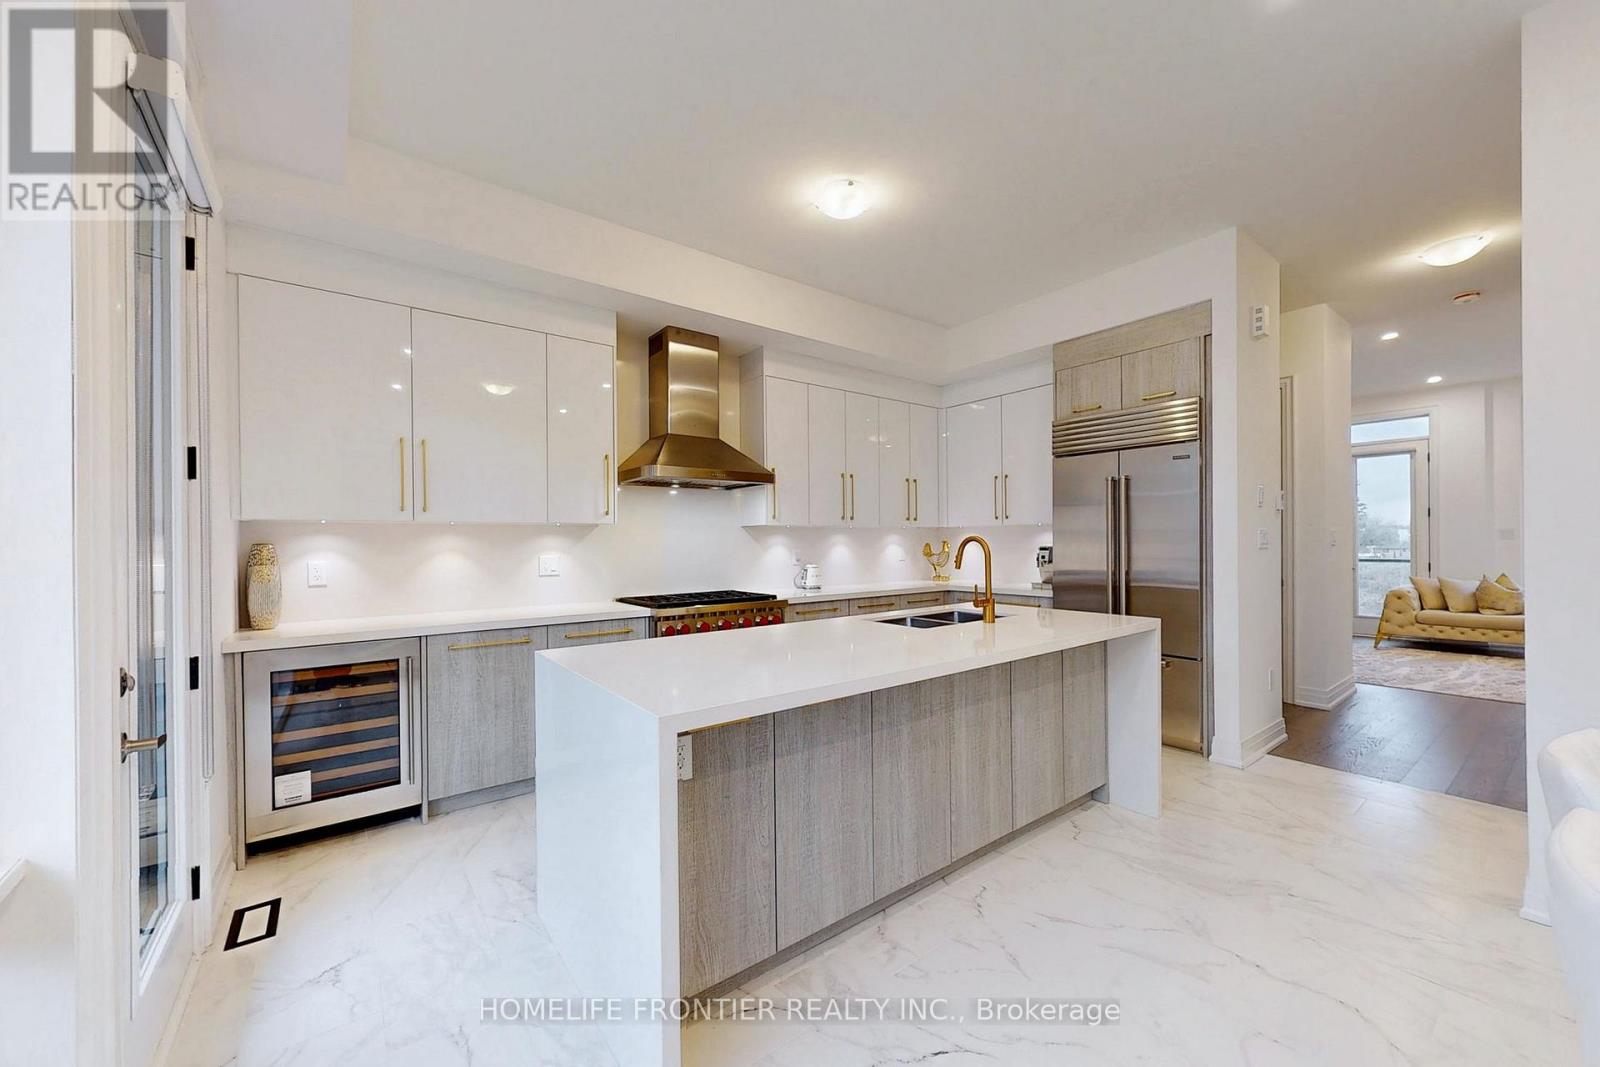
40 Chiara Rose Lane
Richmond Hill, Ontario
Refined Luxury Living In Prestigious Oak Ridges. Welcome To 40 Chiara Rose Lane, An Elegant Semi Detached Residence Showcasing Over 2500 Sq Ft Of Modern Design Excellence In One Of Richmond Hill's Most Coveted Communities. Perfectly Blending Sophisticated Style With Timeless Comfort, This Home Offers A Rare Combination Of Luxury Finishes, Smart Home Technology, And A Prime Location Surrounded By Nature, Golf Courses, And Top-Rated Schools. Step Inside To Experience Airy 10 Ft Ceilings On The Main Floor And 9 Ft Ceilings On The Ground And Upper Levels, Complemented By Wide-Plank Hardwood Flooring, 8 Ft Doors, And Custom Millwork Throughout. The Chef-Inspired Kitchen Features A Sub-Zero And Wolf Appliance Package, Waterfall Quartz Island, And Designer Gold Hardware With Under-Cabinet Lighting, The Perfect Centerpiece For Entertaining. The Primary Retreat Impresses With A Spa-Inspired 5 Pc Ensuite, A Custom Walk-In Closet, And A Private Balcony For Serene Morning Coffee Moments. Enjoy The Outdoors With A Large Terrace And Three Additional Balconies, Ideal For Relaxation And Fresh Air. Flexible Lower Level With Walk-Up Access, Great Potential For An In-Law Or Nanny Suite Or Potential Income, Adding Versatility And Value To The Home. Located Minutes To Lake Wilcox, Bond Lake, Multiple Golf Courses, Boutiques, Fine Dining, Libraries, Top Schools And Scenic Trails. With Quick Access To Transit And Major Highways Ensures Effortless Commuting And Connectivity. This Home Delivers A Lifestyle Of Comfort And Prestige...Over $150K In Upgrades. Garage Door Opener Installed. Four Outdoor Spaces Including Terrace And Three Balconies (id:61483)
593 Watson Avenue
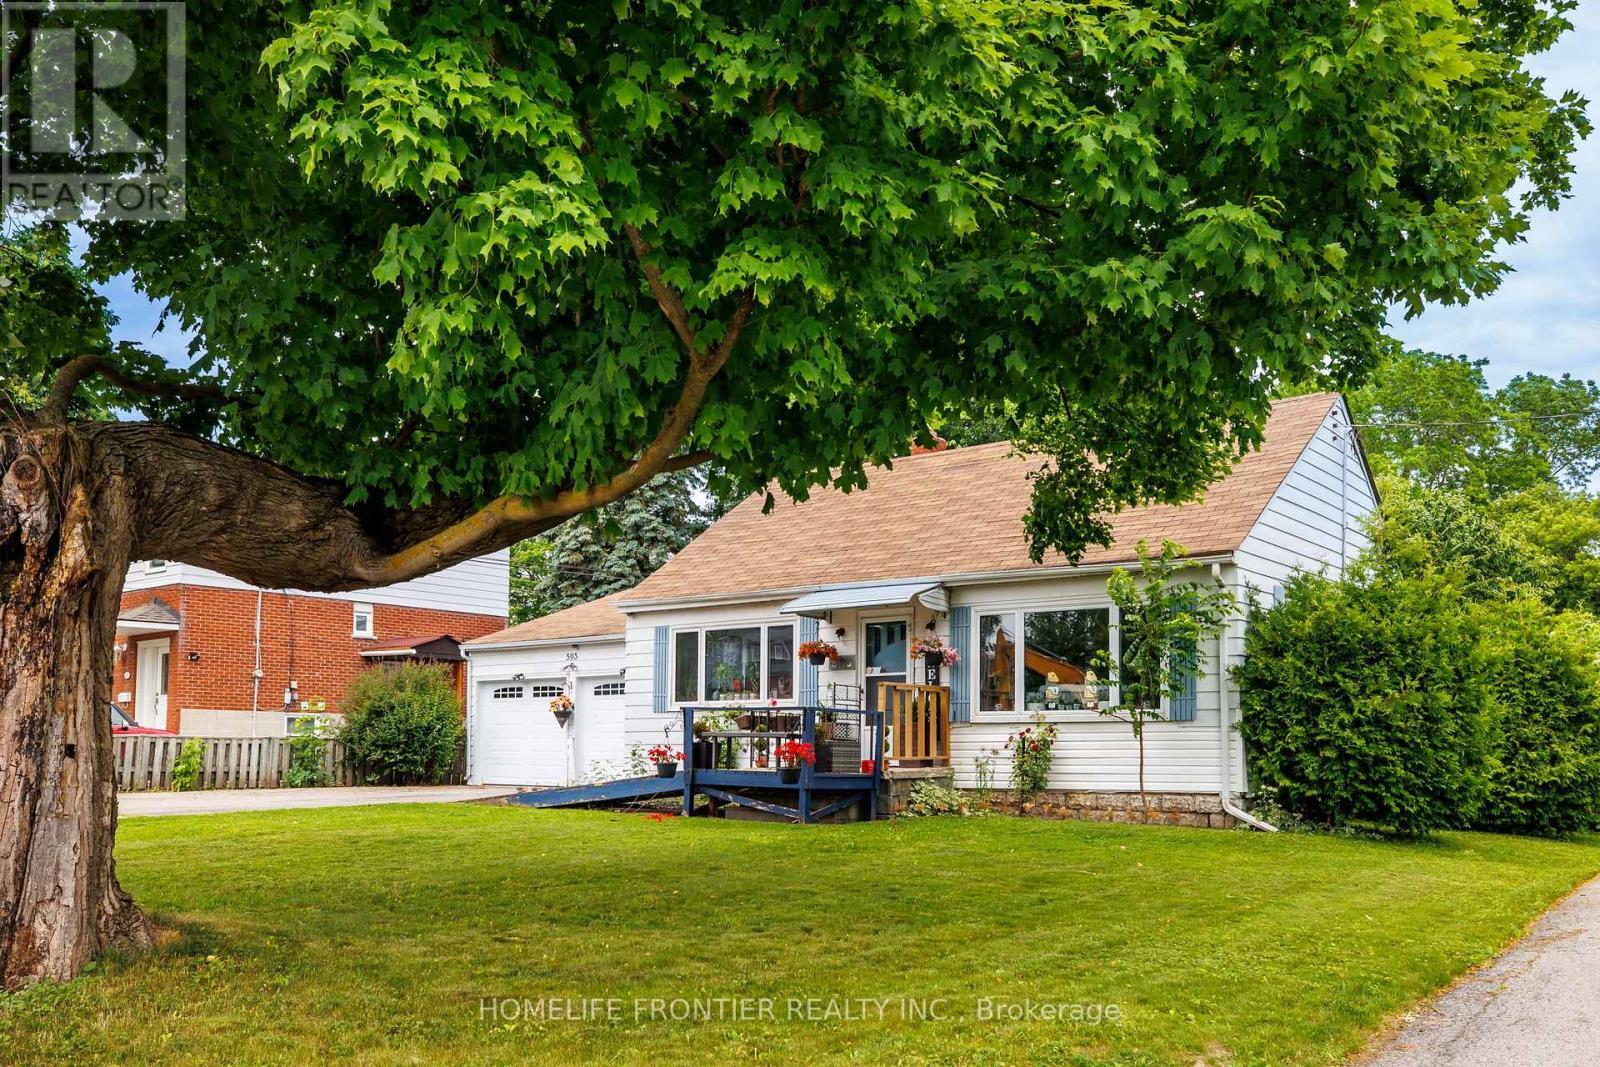
Newmarket, Ontario
Location Location! Attention First Time Buyers, Investors & Developers! 2 Bed, 1Bath, 2 Car Garage House on a Big 70x100ft Lot. This cozy home is the perfect opportunity for first-time homebuyers or savvy investors looking to make their mark. Situated on a generous lot, this property offers ample outdoor space to expand, build, or simply enjoy. With its excellent location and large lot, the possibilities are endless whether you're looking to create your dream home or modern townhouses, this home provides the perfect foundation. Close to Downtown Newmarket, Schools, Upper Canada Mall, South Lake Hospital, Viva, Shopping, Dining & More! Possibility to purchase neighbour home/lot as well (589 Watson ave), Hot Water Tank Owned(2020). (id:61483)
1111 - 45 Baseball Place
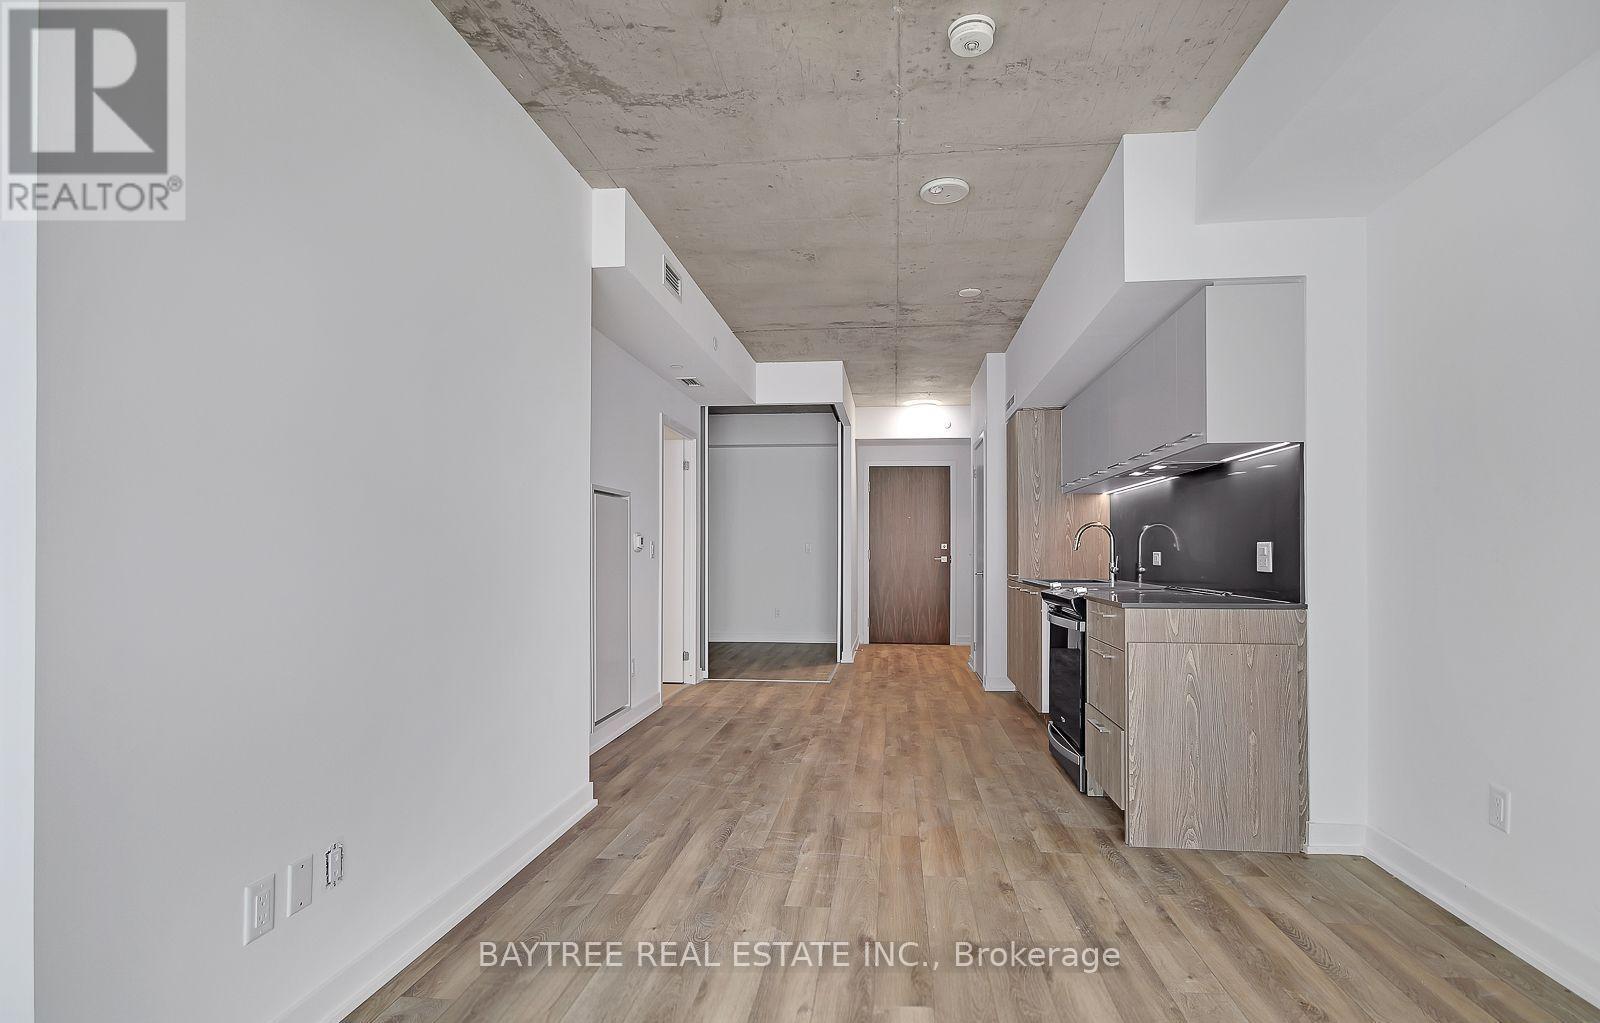
Toronto, Ontario
Welcome to 45 Baseball Place; the famous Riverside Square, an urban oasis in Toronto's Downtown East. This sun-filled loft-style unit boasts a spacious balcony, concrete ceilings, and floor-to-ceiling windows. Modern kitchen features integrated appliances. Enjoy the convenience and charm of Riverdale and be Steps away from dining, cafes, and the iconic Broadview Hotel. Quick access to downtown and the DVP. Experience vibrant city living at Riverside Square. (id:61483)
2718 William Jackson Drive
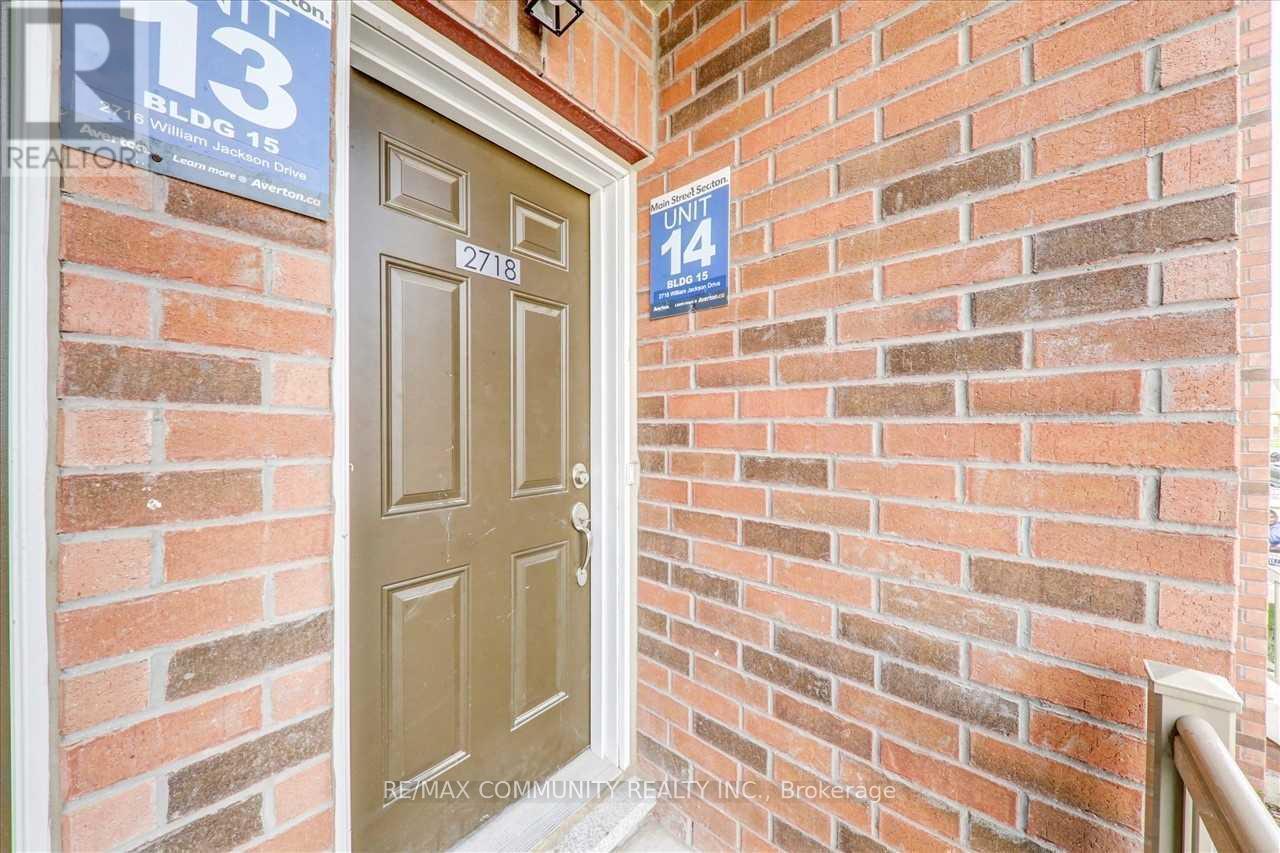
Pickering, Ontario
Welcome to this stunning stacked townhouse in one of Pickering's most desirable neighborhoods near the prestigious Brock and Taunton intersection. This beautifully maintained 1,330 square foot home features professional interior painting and deep carpet cleaning throughout, move-in ready for new owners. The residence boasts three spacious bedrooms and three full bathrooms, perfect for families seeking room to grow. The master bedroom includes a luxurious ensuite, while two additional bedrooms share a main bathroom and convenient powder room. The open- concept living and dining areas create an inviting atmosphere ideal for entertaining. The modern kitchen flows seamlessly into the main living spaces, making this home perfect for contemporary living. A generously sized balcony offers an excellent outdoor retreat for relaxation or entertaining. The property includes two convenient parking spaces-one attached garage and one driveway spot-eliminating parking concerns in today's busy lifestyle. Situated near Brock and Taunton, this home enjoys exceptional access to premier amenities. Shopping enthusiasts will appreciate nearby Shops at Pickering City Centre, Smart Centres Pickering (Walmart, Canadian Tire, Lowe's), and Shops at Pickering Ridge. Recreation is readily available at the Chestnut Hill Developments Recreation Complex featuring a gym, pool, sauna, and hot tub. Nature lovers will cherish the nearby Alex Robertson Park-a spectacular 50+ acre waterfront destination with trails, beaches, and playgrounds. Families benefit from excellent schools including Brock Elementary, Biidaasige Mandamin Public School, and the highly rated Angus Valley Montessori. For commuters, Highway 401 is minutes away, providing quick access to downtown Toronto and the GTA. The Pickering GO Station is also conveniently close. (id:61483)
1982 Wilson Road N
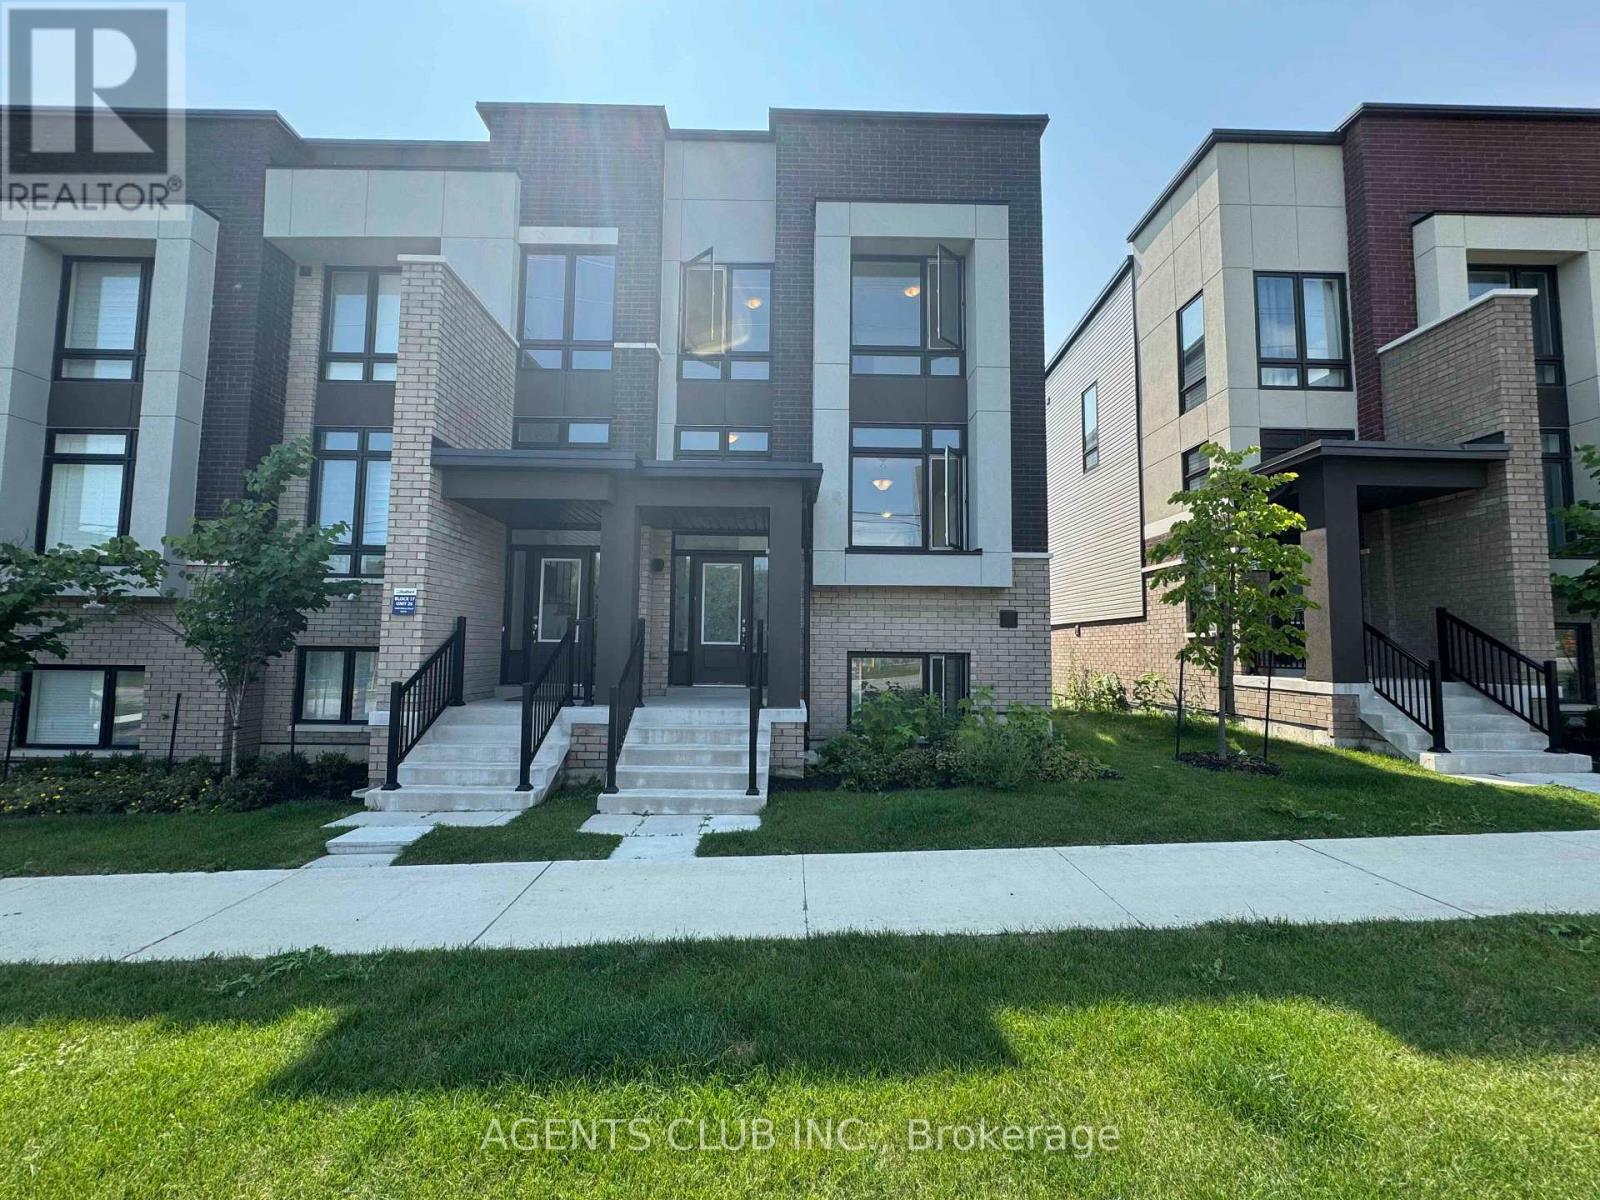
Oshawa, Ontario
Perfect House For A Growing Family! 1,808 sq.ft. Freshly Painted & Professionaly Cleaned. Beautiful 4 bedroom 2.5 bathroom end unit townhome with double car garage. An open concept Living/Dining/Kitchen on main floor with w/o to 200 sq.ft. terrace w/gas provision for BBQ. Features, 9ft ceiling, Modern Kitchen With B/I Stainless Steel Appliances, Backsplash and Upgraded Cabinets. Large master bedroom features walk-in closet and 4pc ensuite with upgraded shower w/full size frameless glass door. Generous sized bedrooms with lots of natural light. Ample visitor parking. Close to schools, Durham College, Ontario Tech. University, parks, camp grounds, Golf, shopping centre, Restaurants, community centre and other area amenities. Easy highway access - mins to hwy 407, 412 connecting 401. Tenant to pay all utilities & hot water tank. (id:61483)
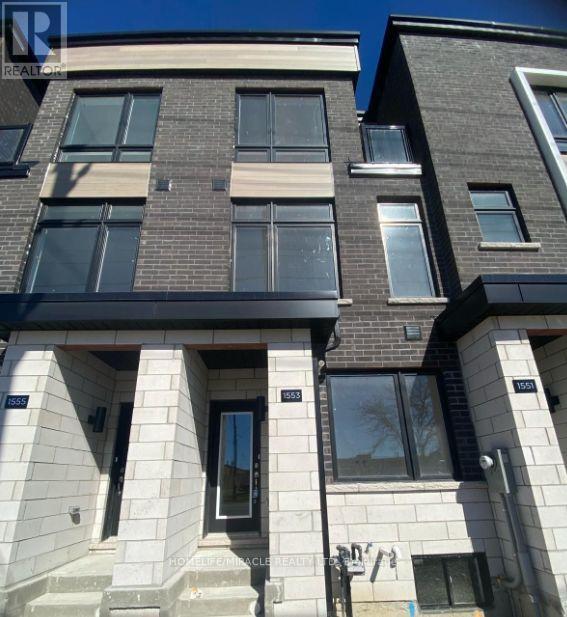
1553 Midland Avenue
Toronto, Ontario
Discover the ultimate in urban living in this beautiful 1801 Sqft 4 bedroom townhouse, perfectly situated in a vibrant and bustling neighborhood. With every amenity at your doorstep, you'll enjoy the convenience and excitement of city living, including nearby public transportation, shopping, dining, entertainment options, grocery stores, cafes, restaurants, parks, recreational facilities, and a place of worship. This modern townhouse boasts a bright and airy open-concept living space with sleek finishes and ample natural light, generous bedrooms and ample storage. Perfect for first-time buyers, young professionals, and families, this fantastic townhouse offers the perfect blend of urban convenience and comfortable living. (id:61483)
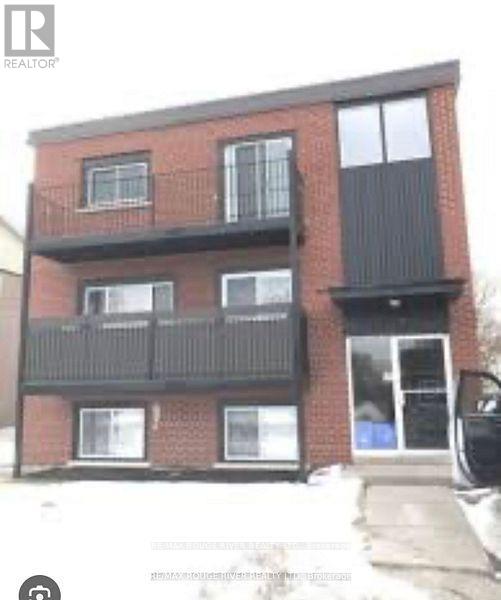
5 - 14 Frank Street
Clarington, Ontario
Bright, Clean, Quiet, well maintain building, close to all amenities schools banks, shopping, parking available for $25.00 per month. Key deposit, Proof of tenant insurance upon possession. Tenant responsible for hydro. (id:61483)
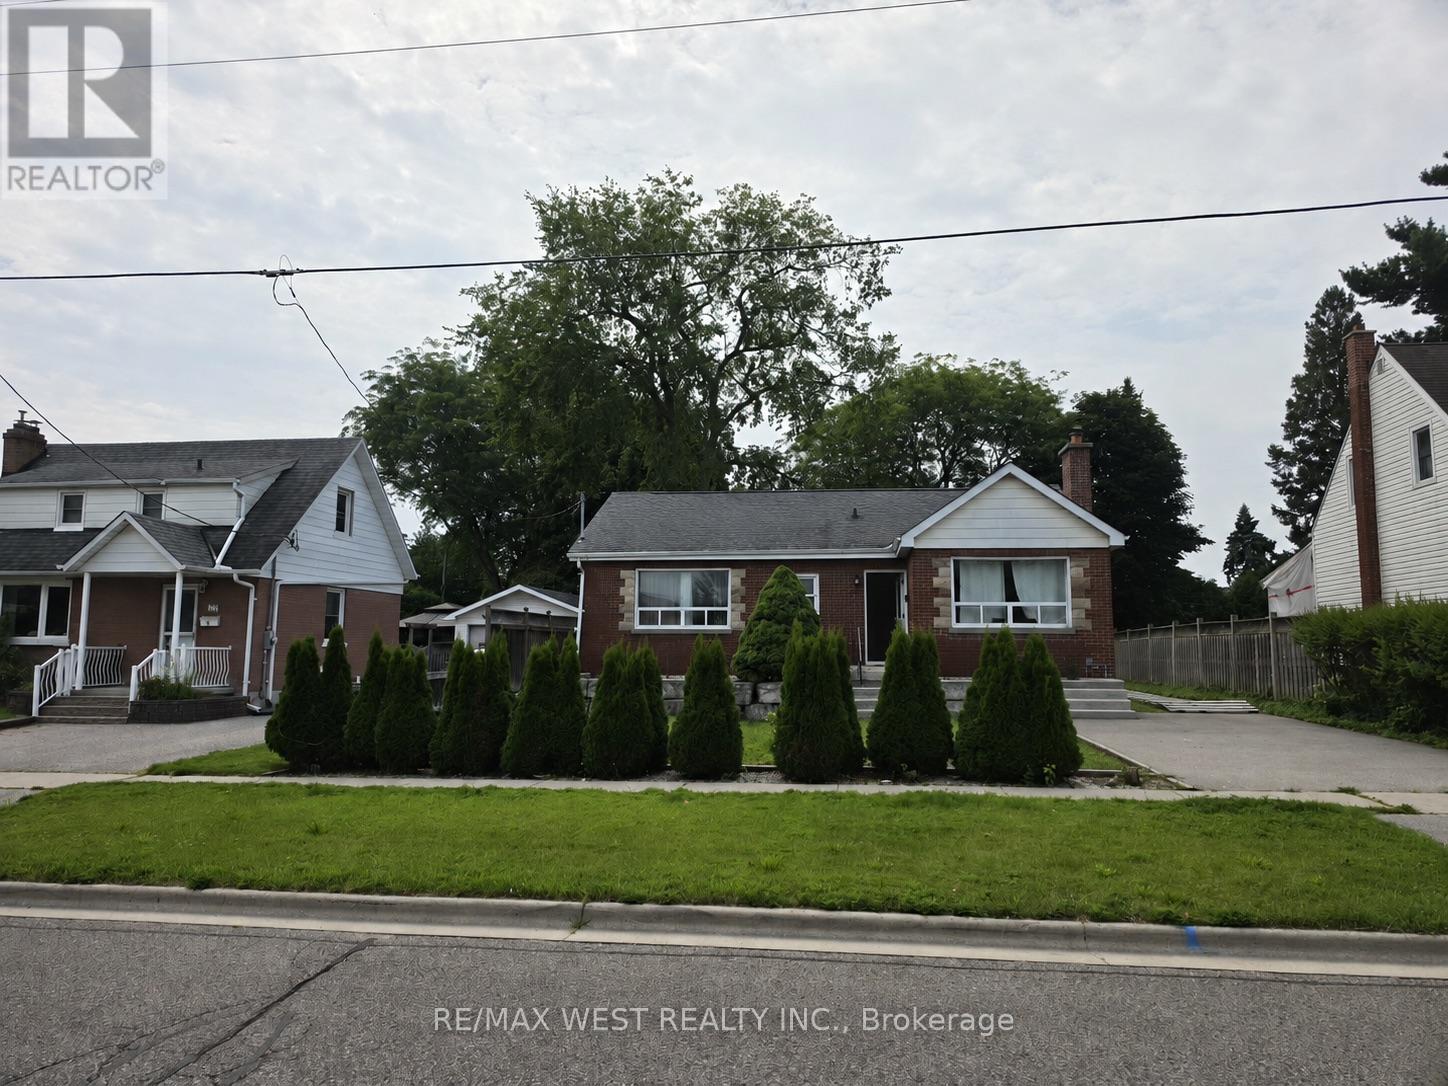
29 Sunset Drive
Oshawa, Ontario
Attention investors, renovators, builders, and savvy home buyers! This is your chance to unlock the incredible potential of 29 Sunset Dr, a charming bungalow situated on a desirable lot in an established neighbourhood. While the home requires updating, it offers a solid foundation and endless possibilities to renovate, rebuild, or create an exceptional investment property. Whether you're looking to transform it into your dream home or capitalize on its future value, this is a rare opportunity you won't want to miss. Conveniently located close to schools, parks, shopping, transit, and major highways, 29 Sunset Dr is brimming with potential and ready for your vision. (id:61483)
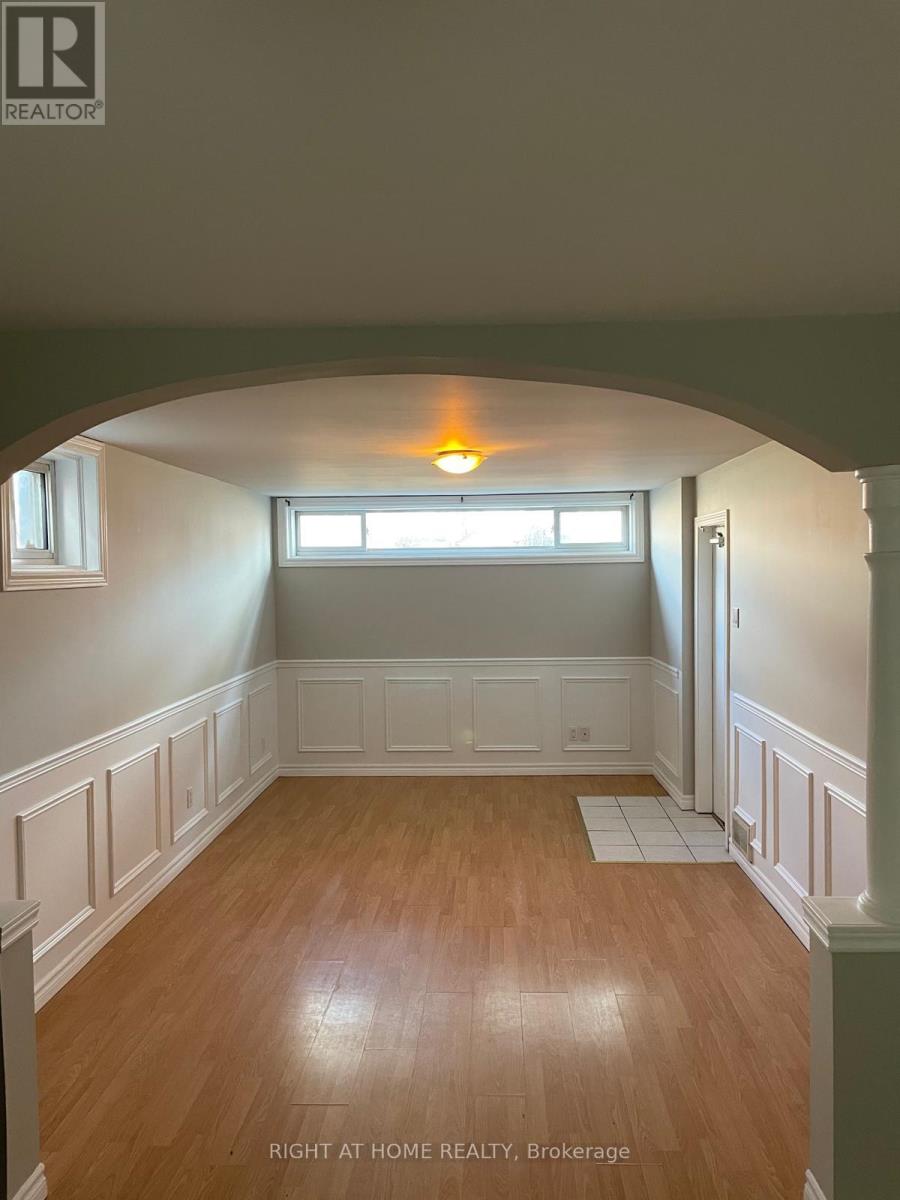
630 Cartier Avenue
Oshawa, Ontario
Beautiful 2 bedroom basement apartment. Your new home has 2 spacious bedrooms, a modern kitchen, large living room with lots of natural light and a shared laundry room. Located in a sought after pocket of West Oshawa in a quiet neighborhood. You are seconds to the 401, a quick drive to the GO train, steps to buses and close to shopping, schools and restaurants. You have a carpet free environment, new laminate floor in both bedrooms and the whole apartment was just repainted. (id:61483)
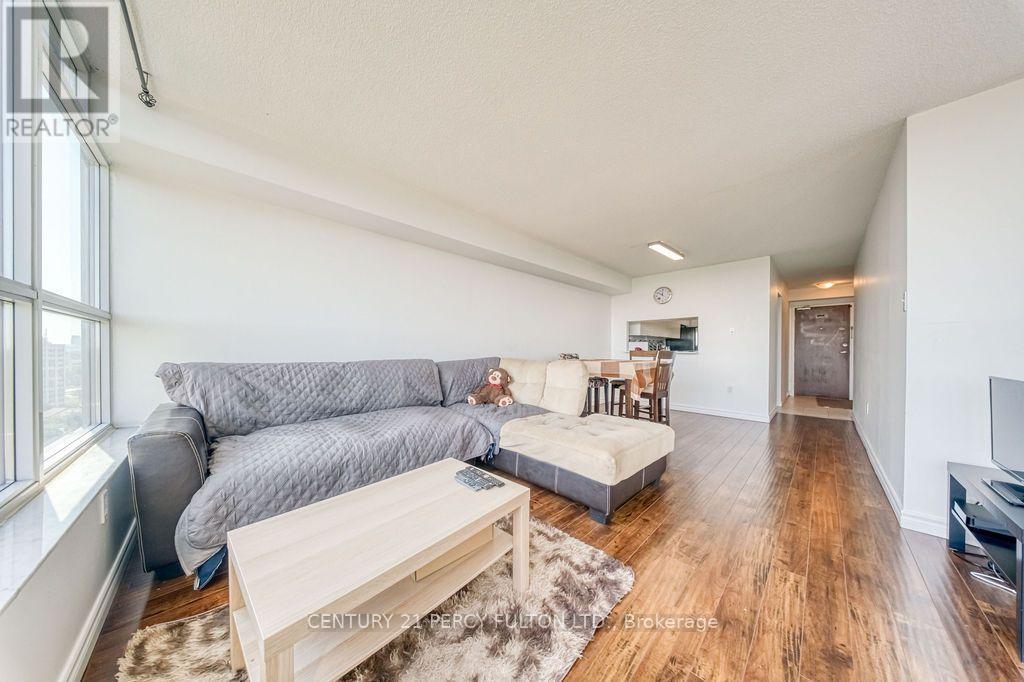
1503 - 2365 Kennedy Road
Toronto, Ontario
All-inclusive 2-bedroom in Agincourt.Everything's included here - Utilities and basic furniture. The unit's spacious, well kept, and gets a ton of natural light. The balcony is big enough to actually use, whether that's morning coffee or summer evenings outside.Both bedrooms are a good size. The master has a walk-through closet that leads into a 2-piece ensuite, plus the extra closet space that's always nice to have.The location is hard to beat. TTC is close by, you're 3 minutes from the 401, and the GO Station, Walmart, supermarket, and library are all within walking distance. It's also in a top-ranked school zone, which is a big plus for families.The building has solid amenities too: outdoor pool, gym, sauna, lounge, library, exercise room, and a security guard on site.Comfortable, convenient, and ready to move into. (id:61483)
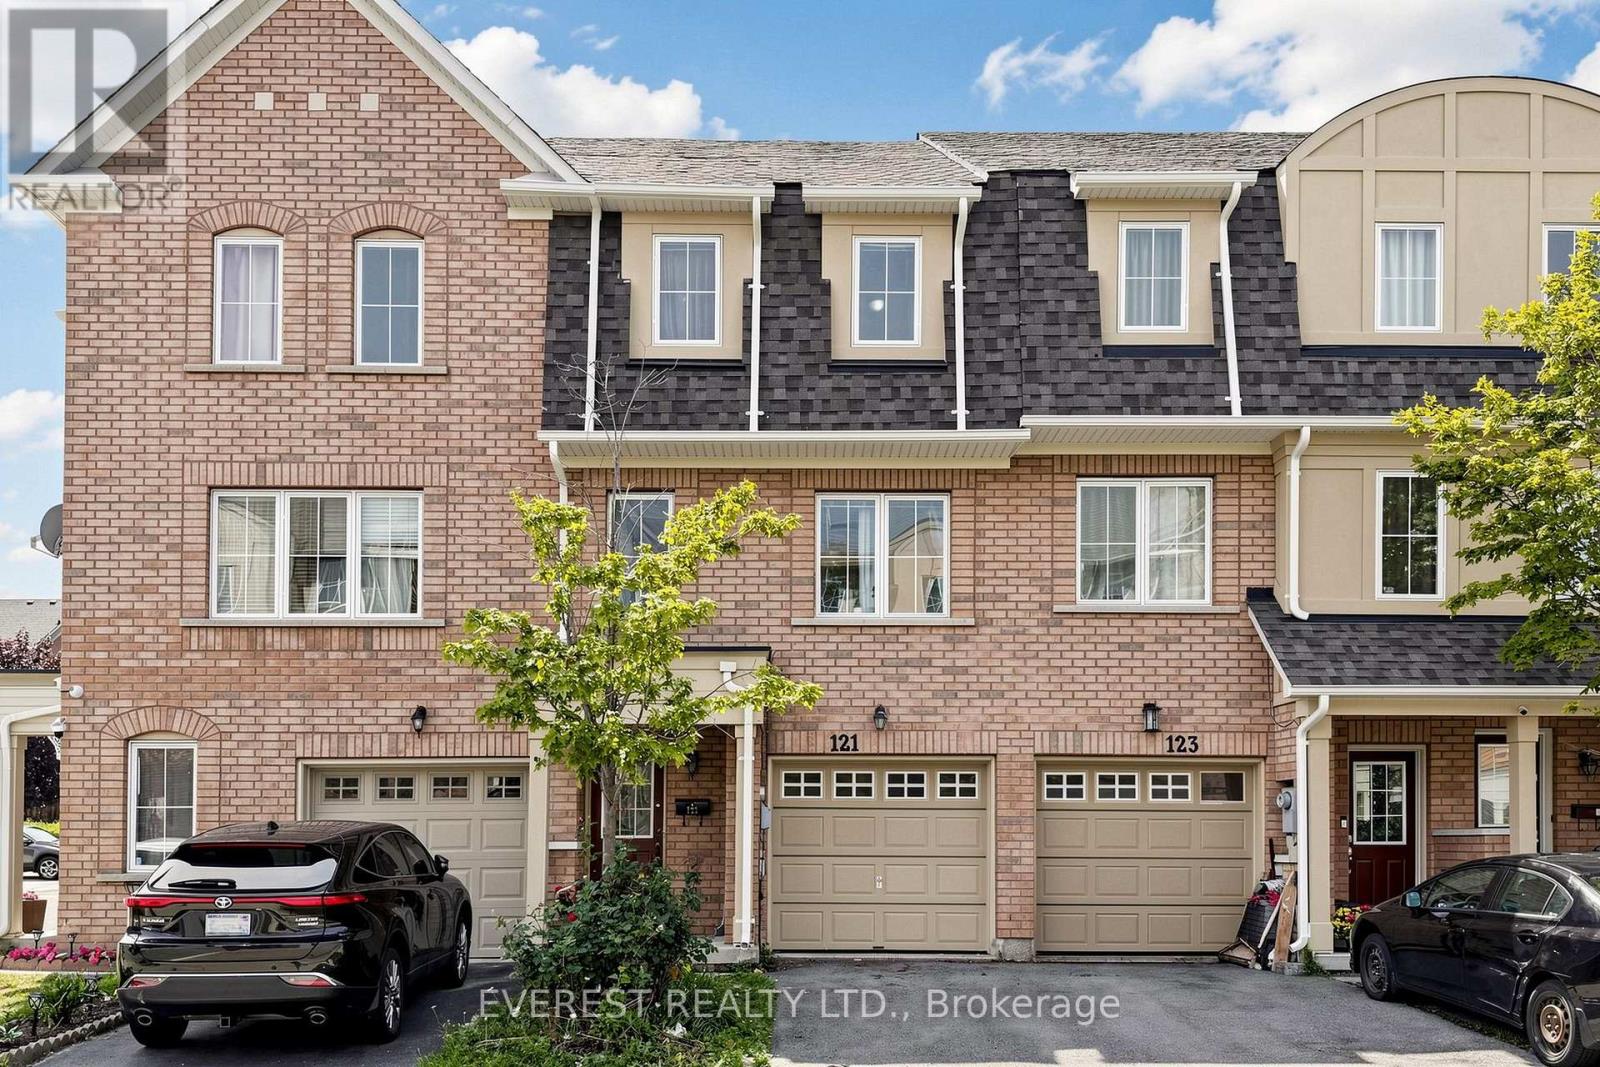
121 Jenkinson Way
Toronto, Ontario
GRAB IT BEFORE IT'S GONE! Welcome to This Gorgeous, Well-Maintained 3-storey condo townhome in the heart of Scarborough offers approximately 1,894 sq. ft. of functional living space, Perfect for First-Time Home Buyers, Young Families, working professionals or Investors. Featuring 3+1 bedrooms, 3 full bathrooms plus a powder room, a single-car garage, driveway parking for 2 vehicles plus an adjacent parking pad, and exceptionally low condo fees of just $158/month covering snow removal and grass cutting. Step inside to a bright, open-concept layout featuring generously sized principal rooms, large windows and versatile living spaces perfect for everyday family living, entertaining or working from home. The spacious kitchen offers ample cabinetry and prep space, stainless steel appliances and a breakfast area overlooking the dining space. The expansive living room is ideal for gatherings, while the upper-level family room provides excellent flexibility as a 4th bedroom, home office or media lounge. Generously sized bedrooms offer comfort and privacy, including a spacious primary retreat complete with a walk-in closet and En-suite bath. Enjoy low-maintenance outdoor living with a private backyard patio, perfect for summer BBQs and relaxing evenings. Ideally located near Kennedy & Lawrence in a family-friendly community with convenient access to the Kennedy GO & TTC Hub, local TTC routes, Kennedy Commons, Cedarbrae Centre, Metro, No Frills, parks, community Centre, Scarborough Town Centre and the Scarborough Bluffs. A fantastic opportunity to own a spacious, family-sized townhome in one of Scarborough's well-connected and convenient neighbourhood. (id:61483)
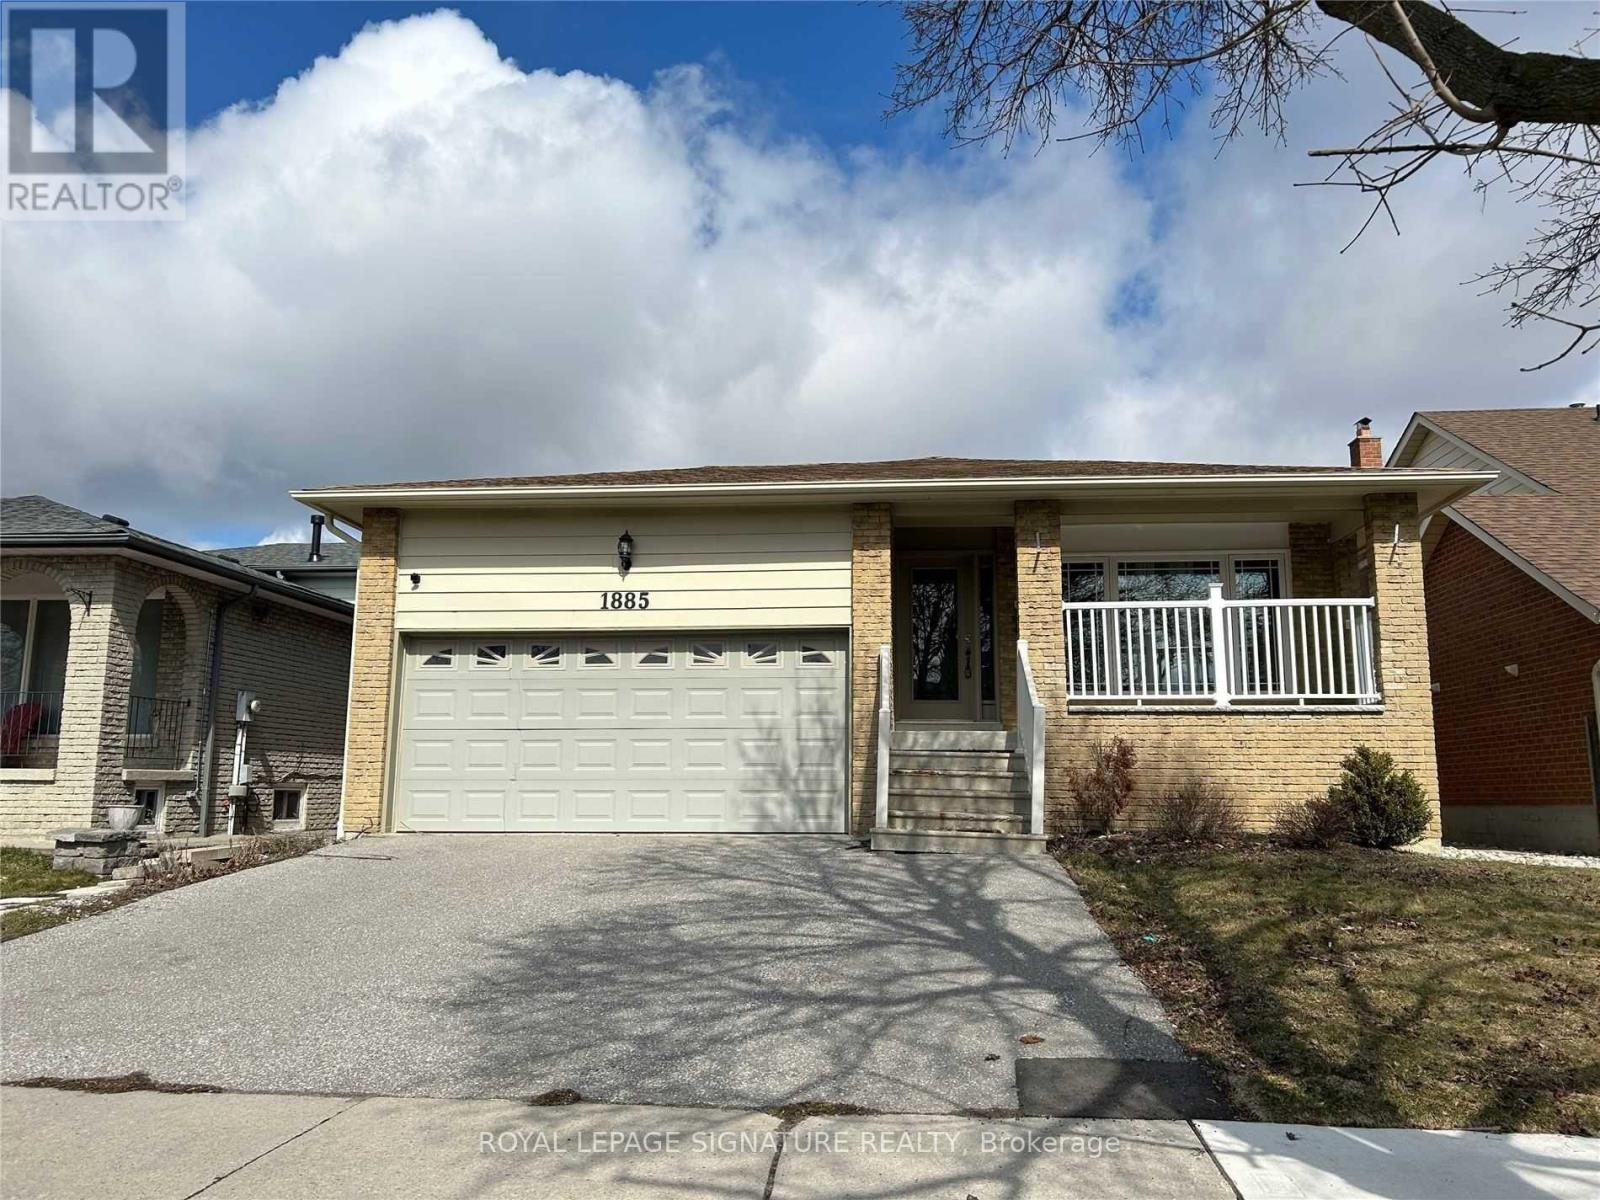
Upper - 1885 Rosefield Road
Pickering, Ontario
Beautiful 5 Bed, 3 Full Bath, Home on Prime Location. Minutes To The 401, GO station, Pickering Town Centre & Much More. Open Concept Main Floor Living/Dining w/ Hardwood Floors Throughout. Family Room with w/o To Backyard. 2 Parking Spot Included. (id:61483)
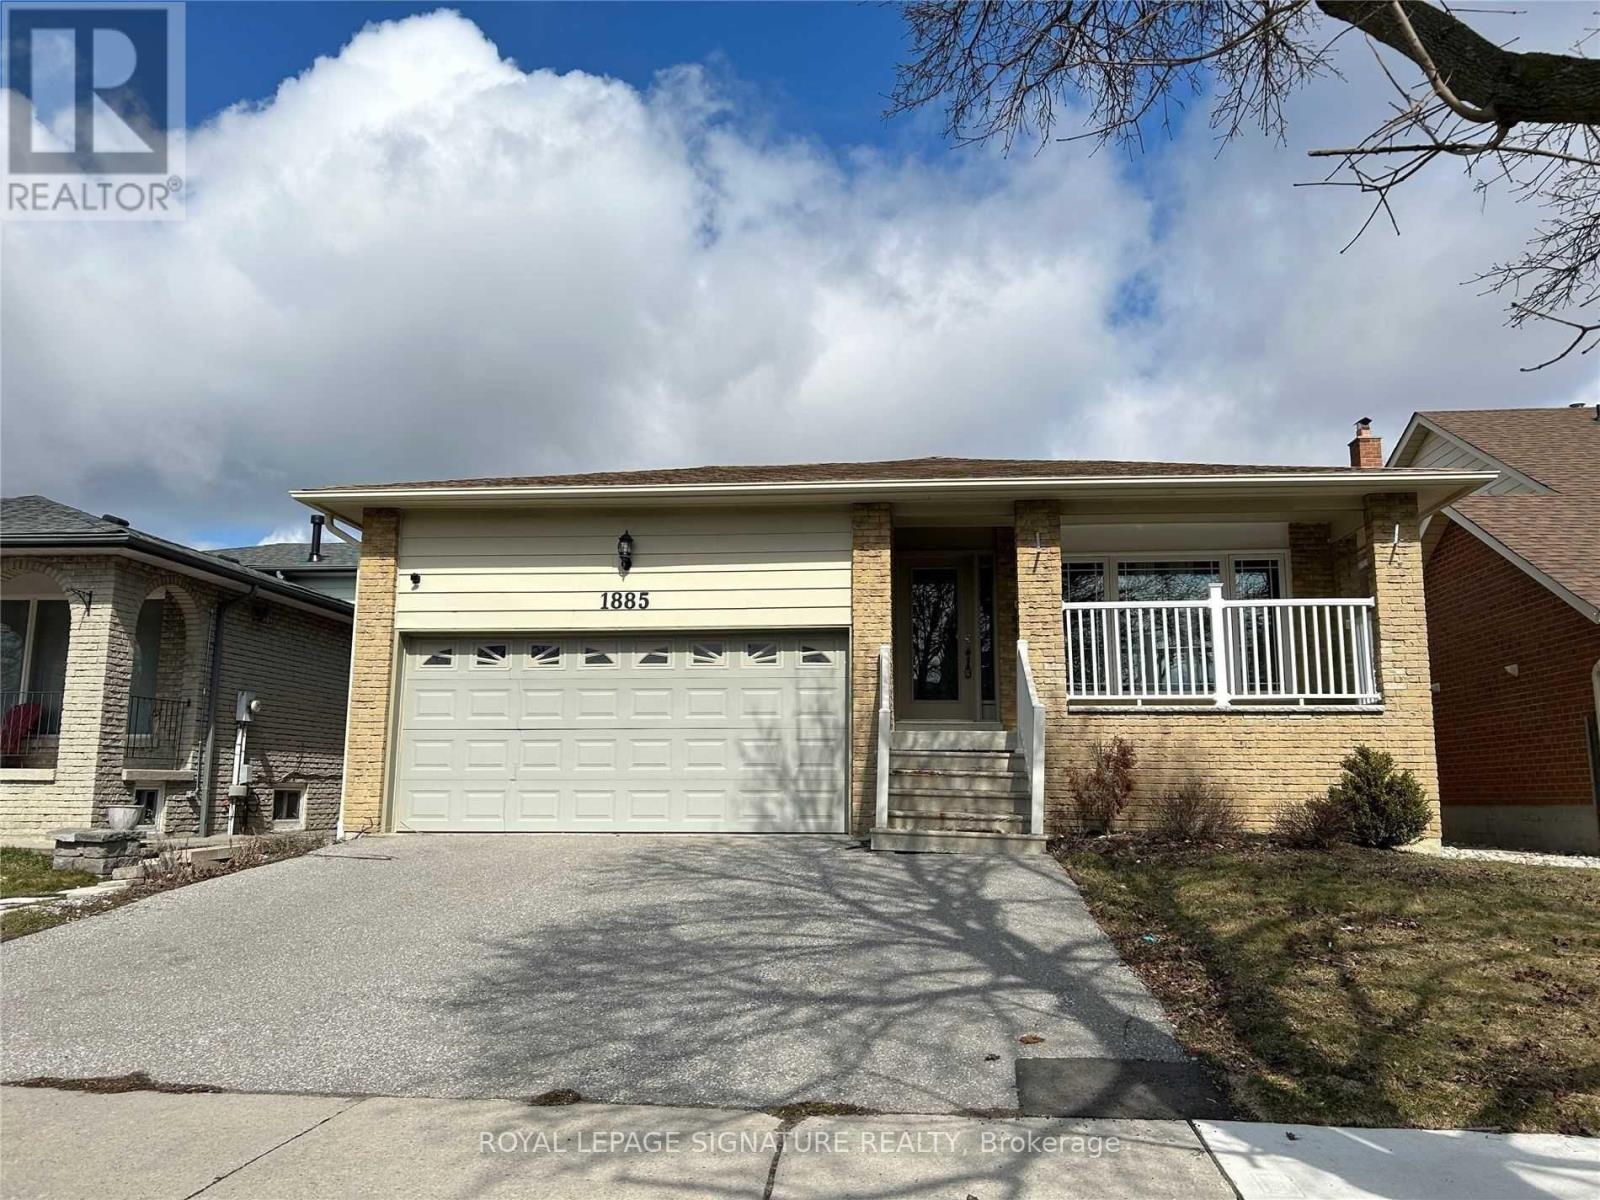
Lower - 1885 Rosefield Road
Pickering, Ontario
Very Large and Spacious 2 Bed 1 Bath Lower Unit on Prime Location. Minutes To The 401, GO Train, Pickering Town Centre & Much More. Perfect For A Small Family or Individuals. Combined Living/Dining, Eat In Kitchen. 1 Parking On Driveway Included. Separate Entrance and Ensuite Laundry. Utilities Extra. (id:61483)
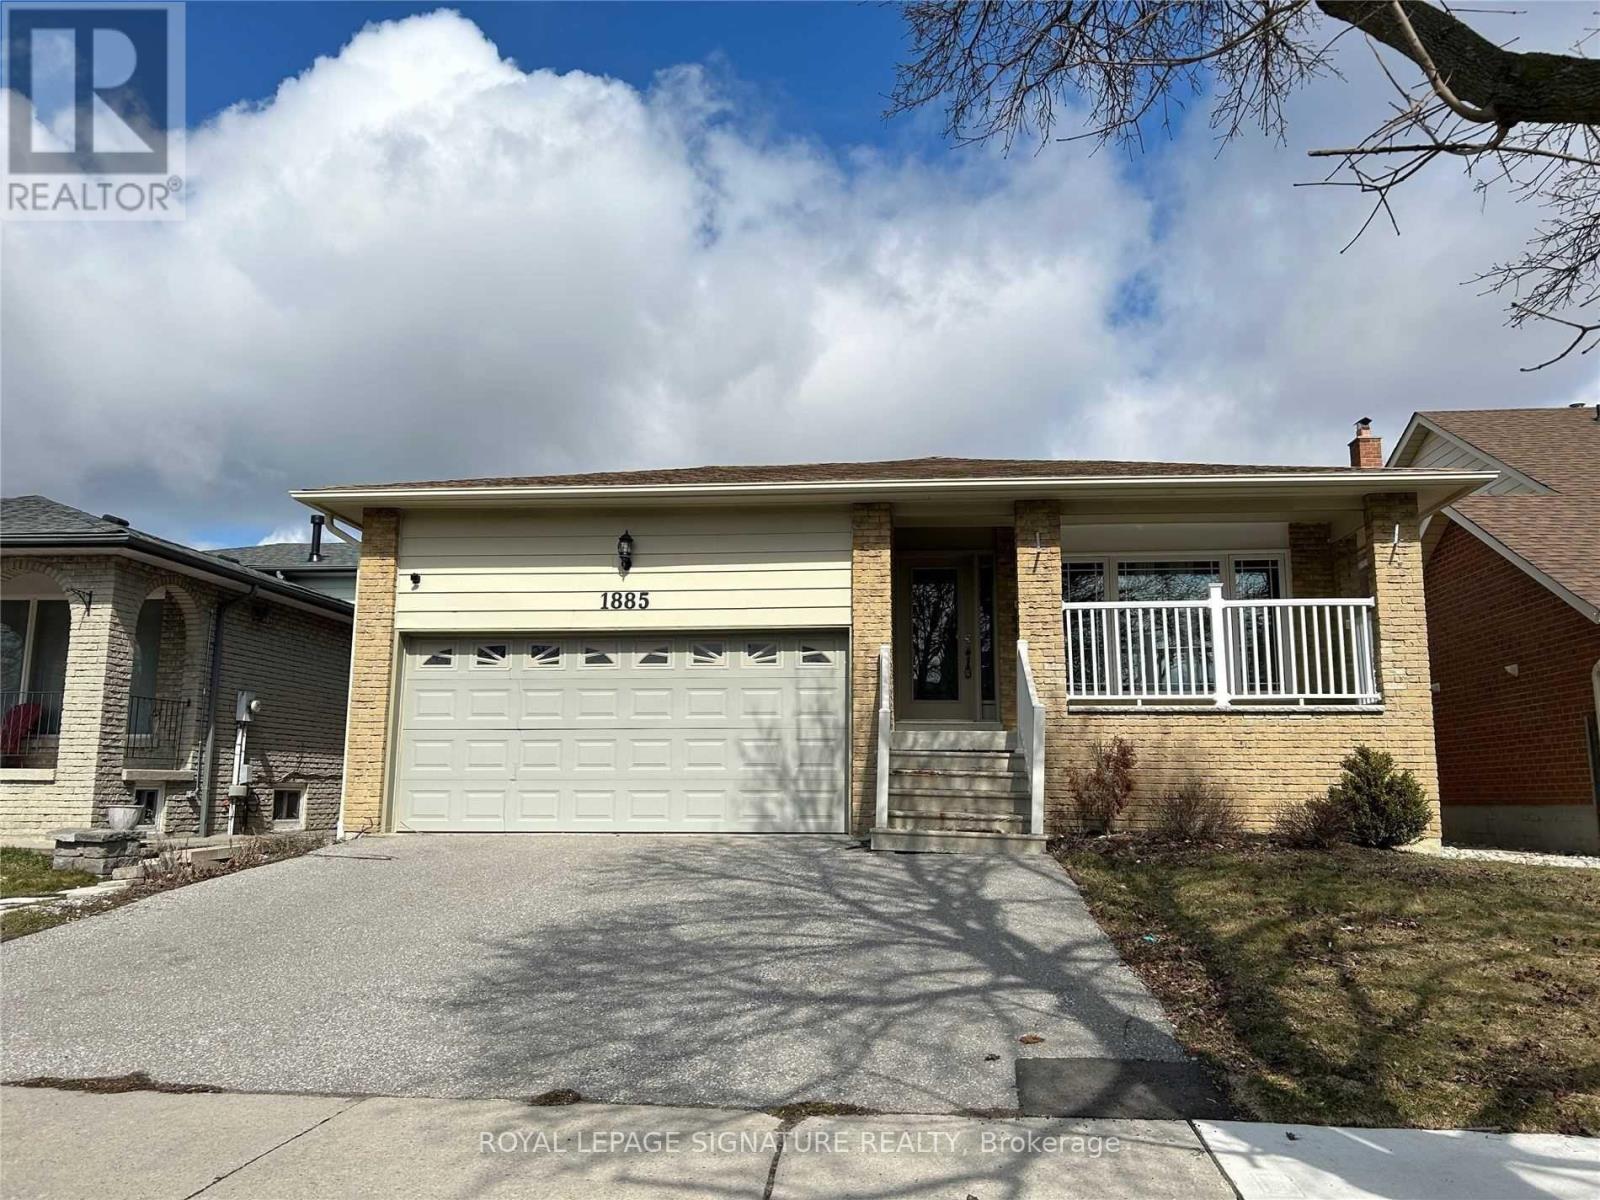
1885 Rosefield Road
Pickering, Ontario
Beautiful 5+2 Bed, 4 Full Bath, Home on Prime Location. Minutes To The 401, GO station, Pickering Town Centre & Much More. Open Concept Main Floor Living/Dining w/ Hardwood Floors Throughout. 5 Bedrooms in Upper Unit, 2 Bedrooms in Lower Unit. 2 Kitchens and 2 Laundry Units. Family Room with w/o To Backyard. 3 Parking Spot Included. (id:61483)
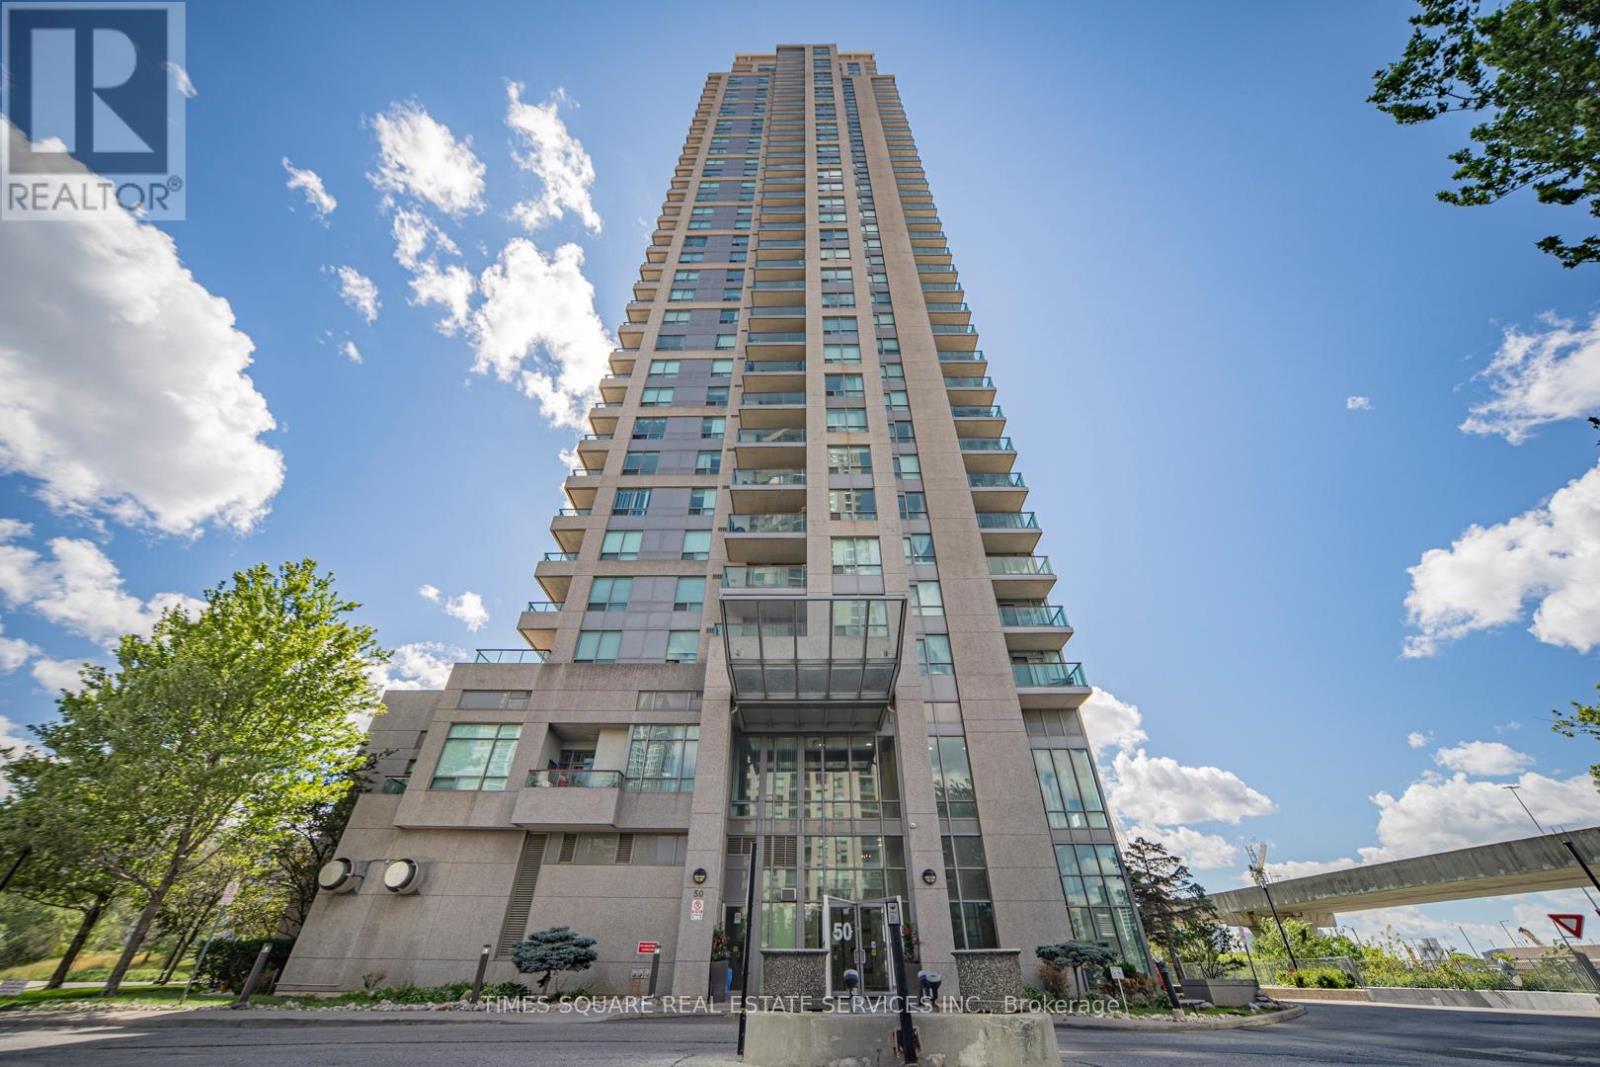
1103 - 50 Brian Harrison Way
Toronto, Ontario
Luxury Monarch Condo, Bright & Spacious Unit, Laminate Floor Thru-Out The Unit, 1Bedroom + Solarium. Balcony Has 2 Walk-Outs. Steps To Scar Town Centre, Transit And Ymca. 24 Hrs Security. Excellent Facilities. Party Room, Theatre, Indoor Swimming Pool, Sauna, Well Equipped Fitness Room. (id:61483)
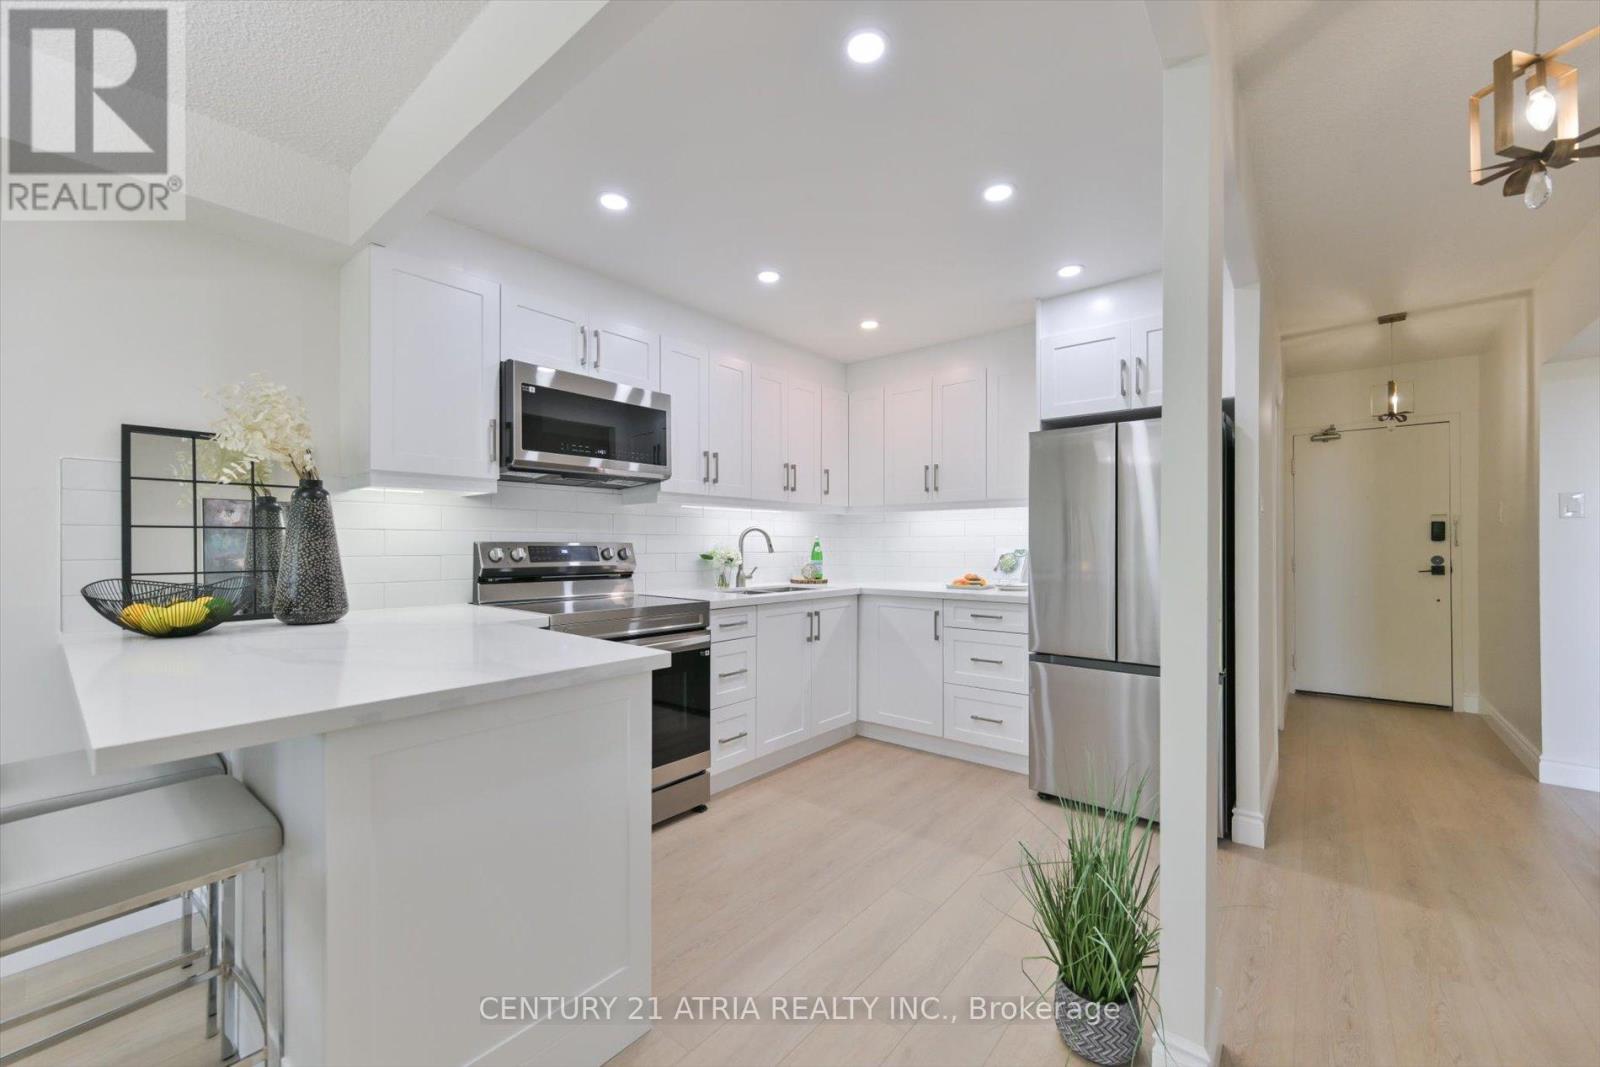
207 - 4101 Sheppard Avenue E
Toronto, Ontario
Welcome to this fully renovated 3 bedroom, 2 bathroom showstopper in the heart of Scarborough!Completely transformed from top to bottom with stylish modern finishes and thoughtful upgradesthroughout, this turn-key suite offers the perfect blend of comfort, functionality, andcontemporary living, ideal for families or first time home buyers looking for a move-in readyhome.Step inside to discover a bright open-concept layout featuring luxury vinyl flooringthroughout, upgraded 2 panel doors, mirrored closet doors, all new modern light fixtures, and abeautifully redesigned kitchen made to impress. Complete with quartz countertops, pot lights,and brand new stainless steel appliances including a fridge, stove, and over-the-rangemicrowave, this space was designed for both everyday living and effortless entertaining.The spacious primary bedroom features a stunning renovated ensuite with a sleek stand-up showerand custom glass sliding doors, while the second full bathroom has also been tastefully updatedwith modern finishes. Enjoy the added convenience of a dedicated laundry room with anall-in-one washer/dryer.Located in a well-established community surrounded by parks, schools, shopping, restaurants,transit, and everyday conveniences, this home offers exceptional value and accessibility.Minutes to TTC, Go transit, major highways, and nearby amenities, this is urban conveniencewith the comfort of a residential neighbourhood.A rare opportunity to own a completely renovated, designer inspired unit with space to grow.Just unpack and enjoy! (id:61483)
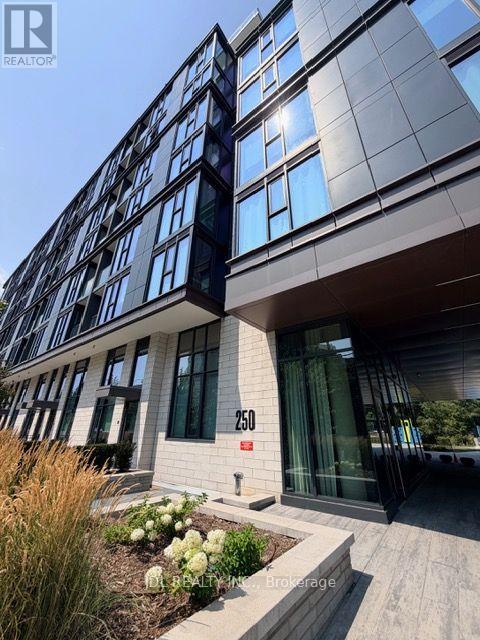
705 - 250 Lawrence Avenue W
Toronto, Ontario
Welcome to 2 Years New luxury residence, ideally situated in one of Toronto's most desirable midtown Lawrence and Avenue neighbourhood, the Prestigious Bedford Park Comunity. This modern -functional unit has open concept layout with 9 ft ceiling, floor-to ceiling windows which brings in great natural lighting and private balcony is facing to the beautiful Douglas Greenbelt. This is the perfect combination of comfortable living spaces and convenient urban living. Exceptional location steps to Lawrence Plaza, shops, restaurants, ravine. Public transit is at the door step, about 10 Miniuts walking to Avenue/Yonge Subway Station. Families will appreciate proximity to highly regarded schools, including John Wanless Junior Public School, Lawrence Park Collegiate Institute, and top-rated private school Havergal College. Tenant Is Responsible For: Hydro, Gas, Water, Cable, Internet. EXTRAS: Integrated Appliances Include: Fridge, Oven, Cook-Top, Dishwasher, Over-The-Range Microwave W/ Hood Fan, Stackable Washer & Dryer (id:61483)
414 - 840 St Clair Avenue W
Toronto, Ontario
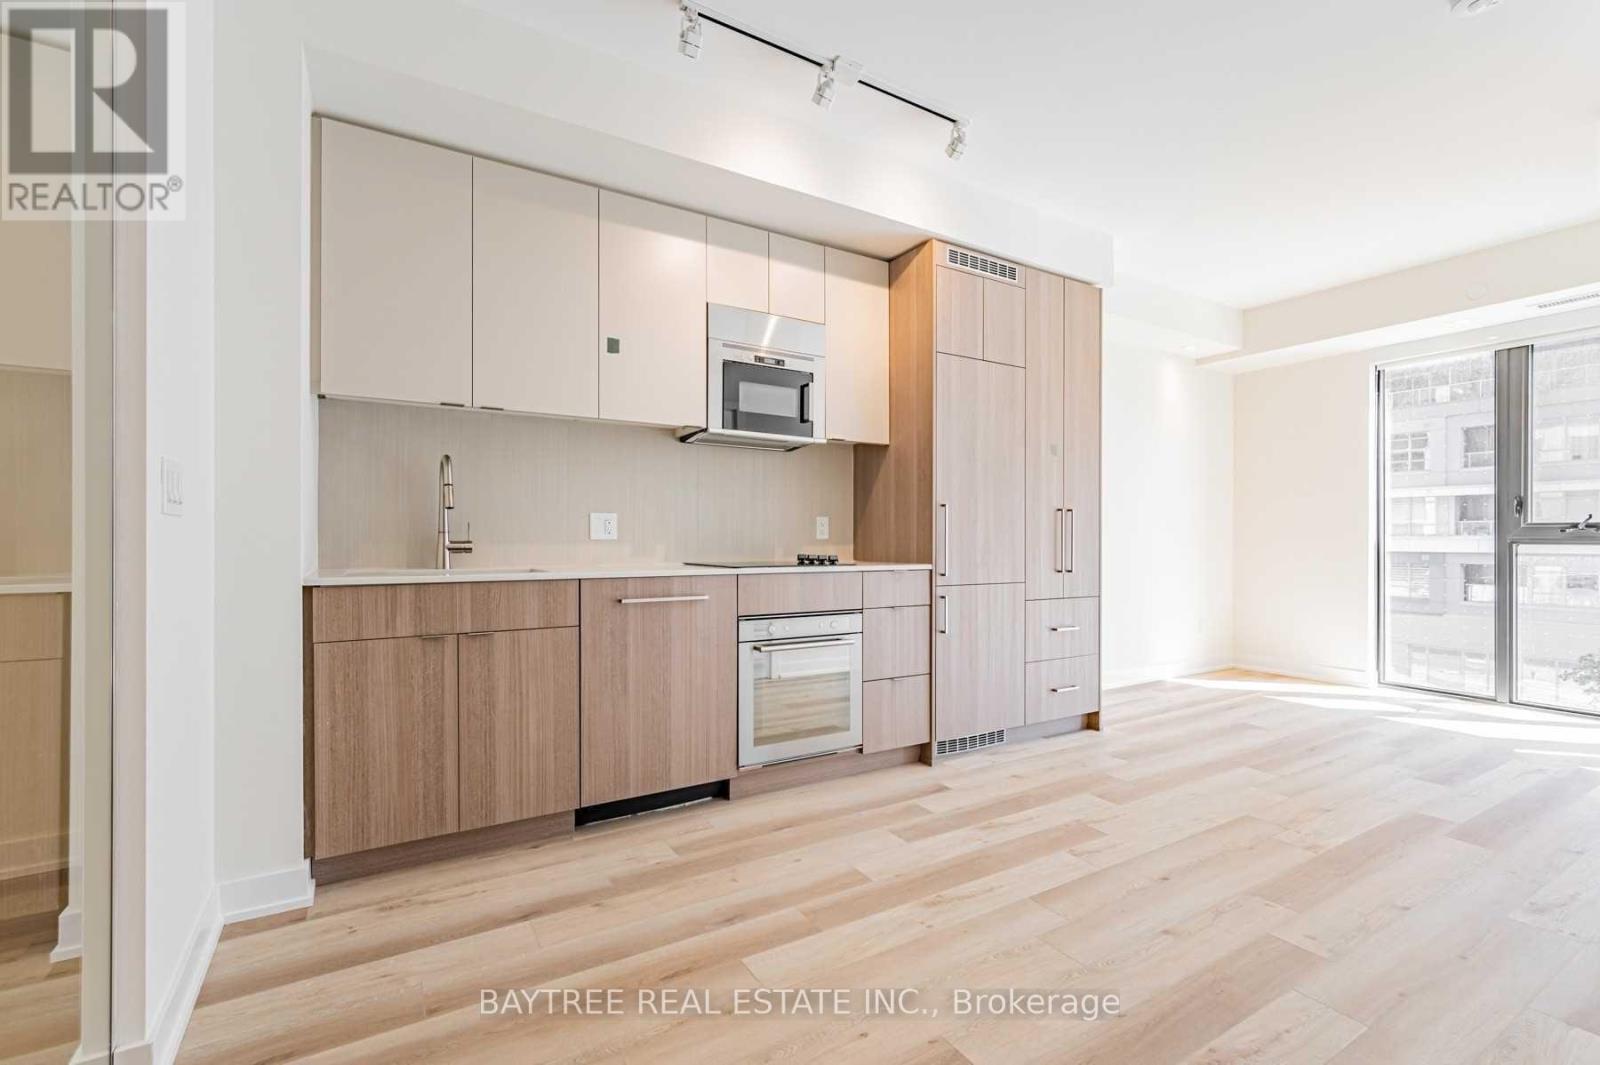
Welcome To Eight-Forty! A Thoughtfully Designed Boutique Building Of Just 120 Units, Outfitted With Designer Finishes, Laminate Flooring Throughout, European Style Cabinets, Thoughtfully Designed Floorplans And Smooth Nine-Foot Ceilings All Around. Soaking In All The Character That The Neighbourhood Has To Offer, Eight-Forty Living Will Give You Access To A Streetcar Line At Your Footsteps (Subway Also Close By), Proximity To Downtown, An Abundance Of Eateries, Coffee Shops, Parks And Arts (Cedarvale Ravine & Park And Wychwood Barns And Dog Park)! A Truly Coveted Area And A Quality Finished Building. See It Today! (id:61483)
2003 - 57 St Joseph Street
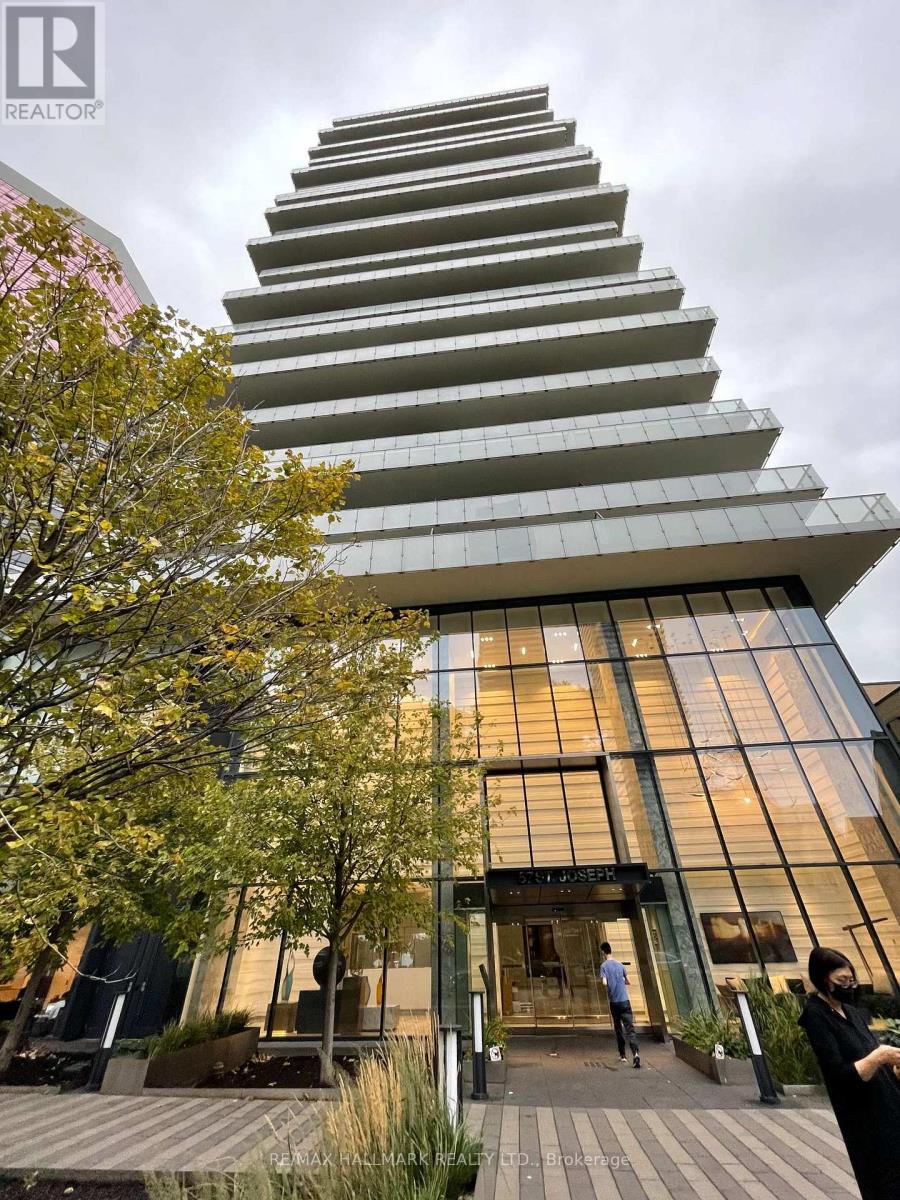
Toronto, Ontario
Amazing CN Tower view! Rare studio unit in the heart of downtown Toronto. South-facing with unobstructed views and lots of natural sunlight. Open-concept layout with a modern, large kitchen, spacious bathroom with tub, and large balcony. Stainless steel appliances. Located next to U of T and within walking distance to subway stations, shopping, grocery stores, coffee shops, and restaurants. Fully furnished and internet included. (id:61483)
911 - 736 Spadina Avenue
Toronto, Ontario
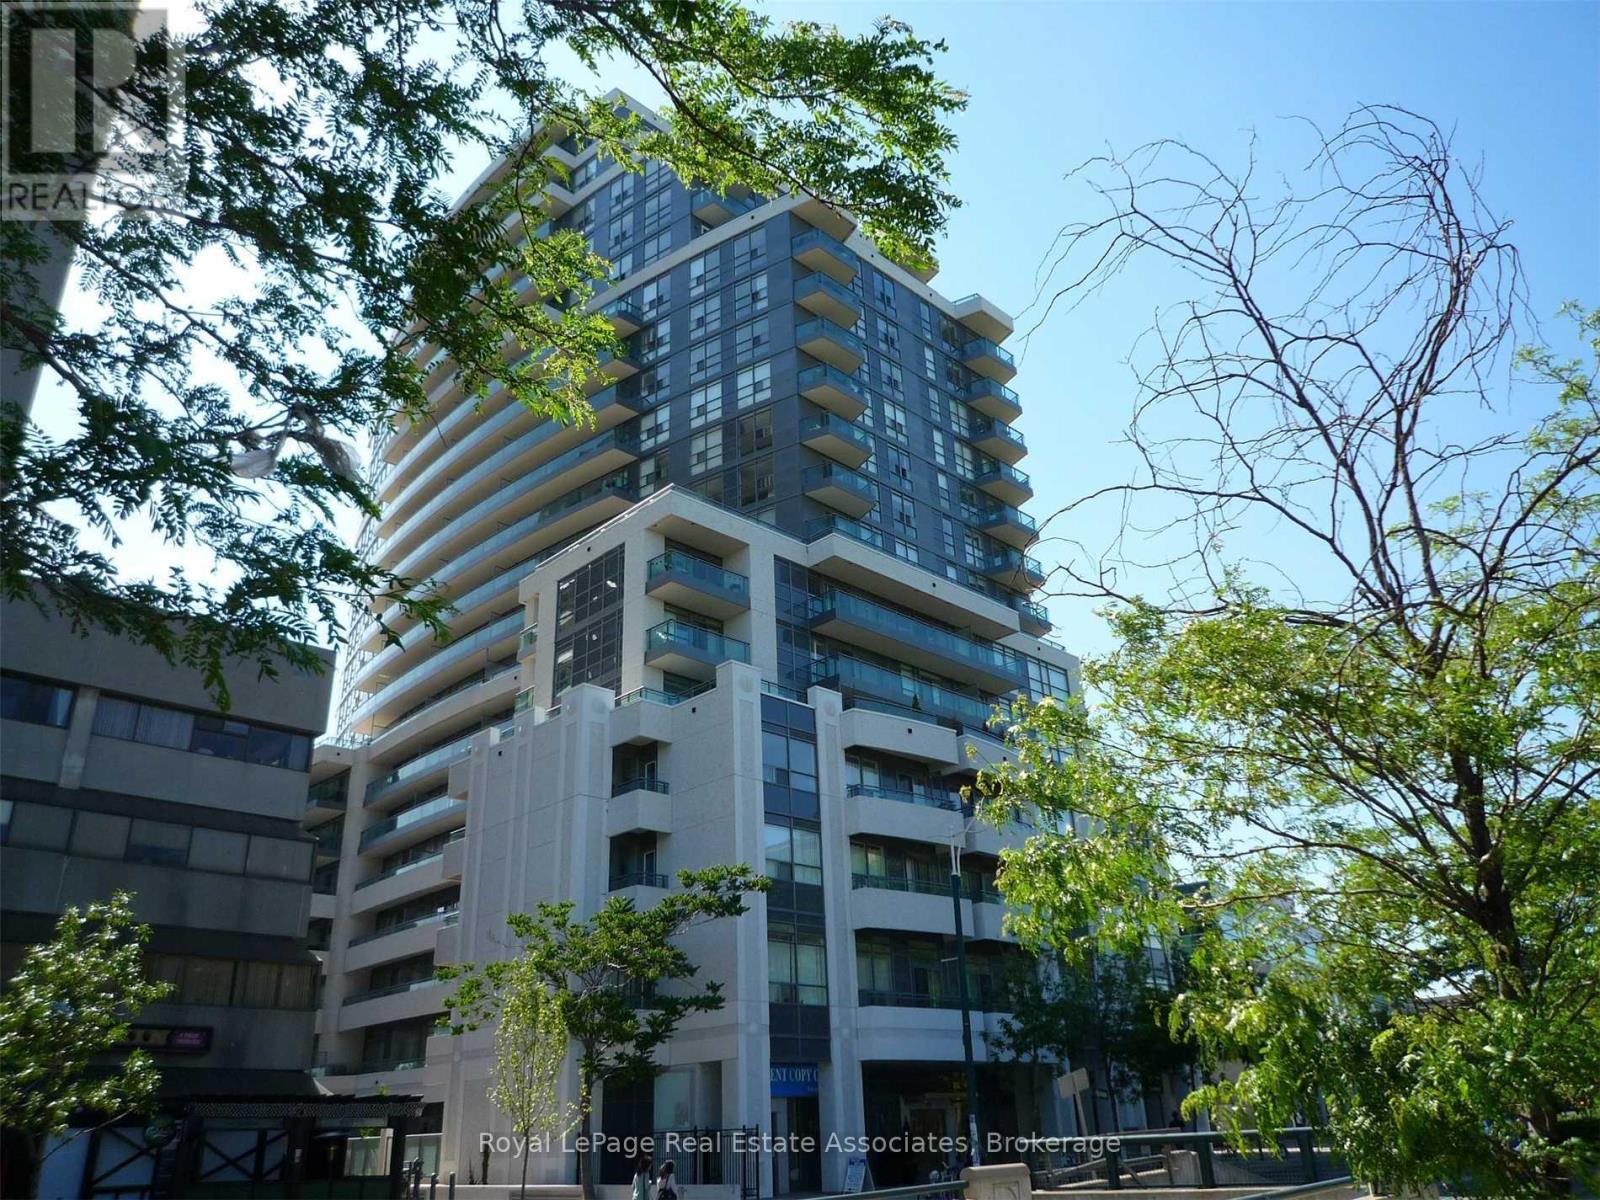
Beautiful 2 Bedroom Condo At The Mosaic At Bloor & Spadina Ave. Wonderful East & West Views From Large Balcony! Hardwood Floors Throughout, Granite & Marble Counters & Floors In Kitchen, Bathrooms And Foyer. Master Bedroom Ensuite W/Large Glassed In Shower. Huge Walk-in Closet in Foyer. Beautiful SE and SW Views From Large Balcony. Great Building, Just Steps To Spadina Subway Station, Great Restaurants/Cafes & Shopping And University Of Toronto. (id:61483)
809 - 1338 York Mills Road
Toronto, Ontario
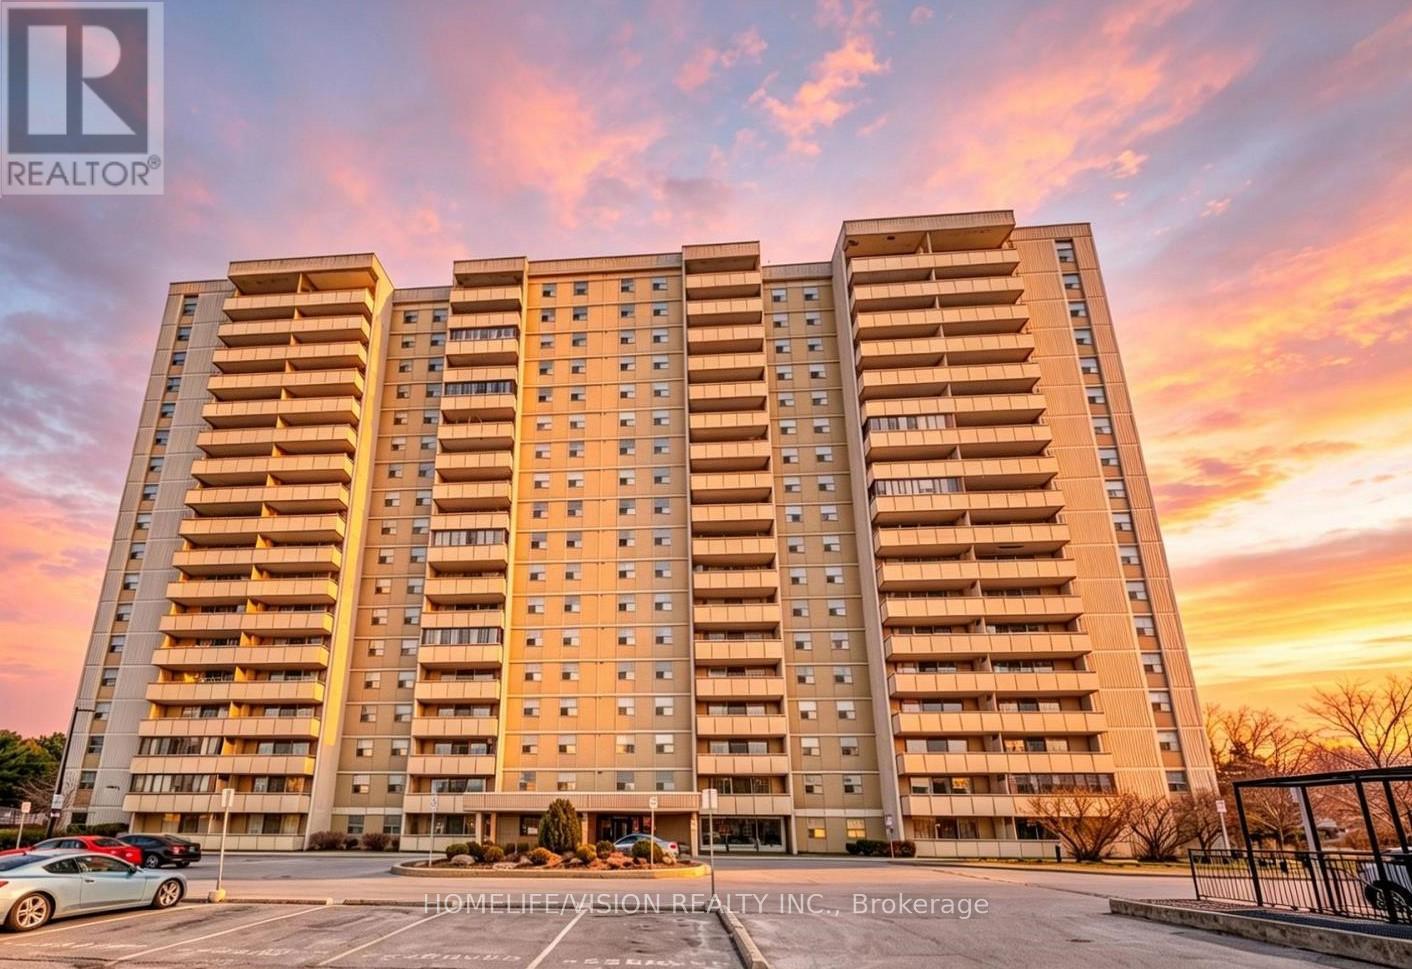
Bright and spacious 2 bedroom 1 washroom condo, newly renovated, laminate floors and bathroom, Stainless Steel Appliances,new quartz countertop at the kitchen, the unit is freshly painted, large balcony ensuite laundry, upgrade light fixtures, close to DVP/HWY 404/401 and public transit, quiet neighbourhood with walking distance to schools, parks and shopping. (id:61483)
305 - 2 Teagarden Court
Toronto, Ontario
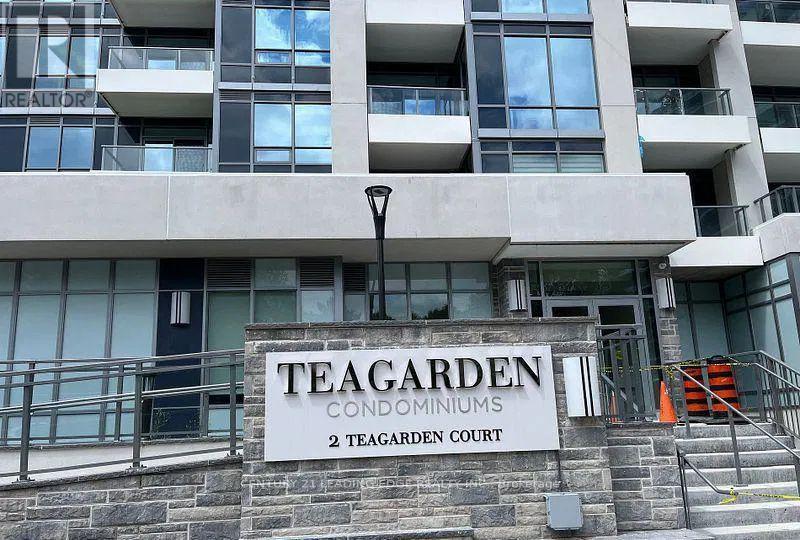
Stunning Unit With Open Concept Layout. condo unit in a luxury 2 Teagarden Crt building in the prestigious & affluent Bayview neighborhood! Floor-to-ceiling windows filling the unit with generous natural daylight. Tenant to pay 50% Utilities. Located just a few minute walk from Bayview Village Mall, and steps away to the subway, commuting and shopping. Easy access to all the highways Hwy 401, DVP, and Hwy 404 . This is a one Bedroom, One Bathroom and sharing the kitchen and the living area only and No parking.**UTILITIES:The Landlord and Tenant shall each be responsible for fifty percent (50%) of all utility costs for the Premises. Prior to requesting payment, the Landlord must provide the Tenant with a copy of the relevant utility bill as evidence of the charges. Payment by the Tenant shall be made following receipt of such proof. (id:61483)
719 - 188 Doris Avenue
Toronto, Ontario
Newly renovated apartment unit with new flooring and 5 brand new appliances. "The Boulevard" condominium building is situated in the heart of North York, at a short walking distance to North York Subway Station, Civic Centre, Douglas Snow Community Centre and Indoor Swimming Pools, and Meridian Performance Arts Centre.....Clean and bright residence equally appealing to commuters and work-from-home professionals. Easy Access To All Amenities. 24 Hour Concierge (id:61483)
39 - 57 Finch Avenue W
Toronto, Ontario
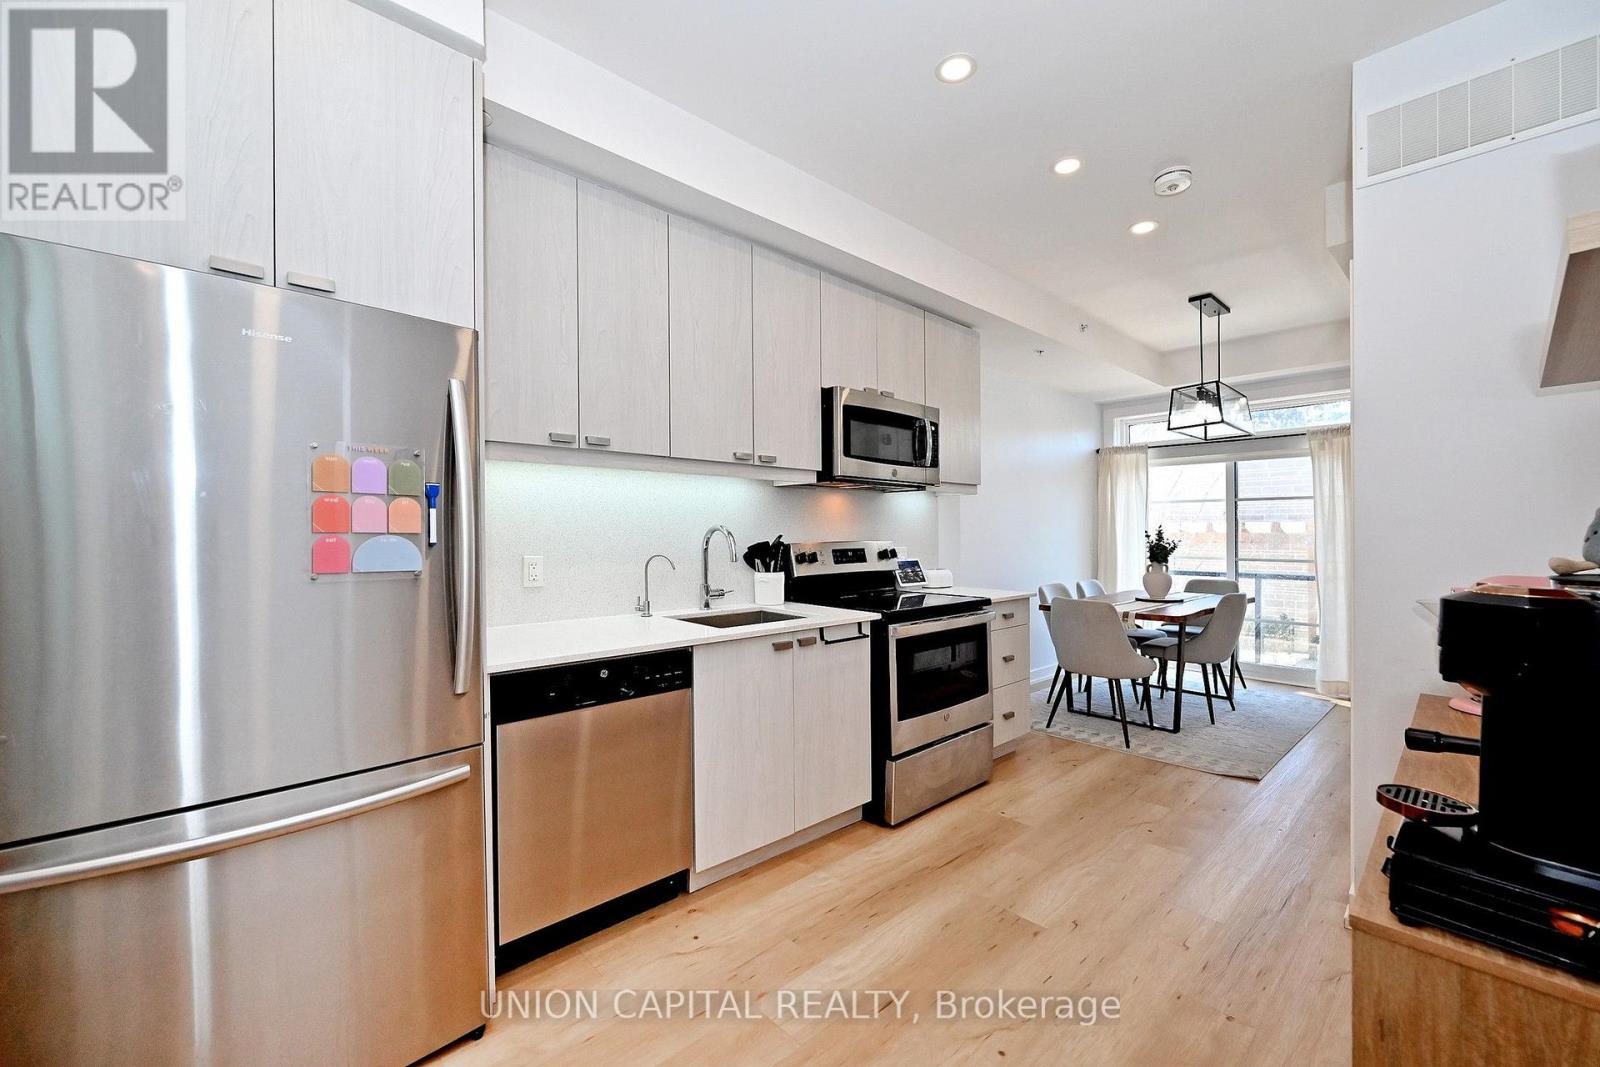
Sun-filled 2-bedroom + den townhome nestled in a quiet, child-safe cul-de-sac in the heart of North York at Yonge & Finch! Offering 1,042 sq.ft. of bright, functional living space with 9-ft ceilings and stunning floor-to-ceiling windows that flood every room with natural light. The versatile den makes an ideal home office, guest room, or family room, perfectly suited for a variety of lifestyles.The open-concept living and kitchen area flows effortlessly to a private south-facing balcony. The modern kitchen features quartz countertops and stainless steel appliances, ideal for everyday living and entertaining. Complete with 2 full bathrooms and 1 parking spot. Unbeatable location just steps to Finch Subway Station with direct transit to York University, and surrounded by shops, restaurants, grocery stores, and everyday amenities. A rare opportunity to own a bright, move-in ready home in one of North York's most convenient and sought-after communities! (id:61483)
1006 - 75 Billes Heights
Toronto, Ontario
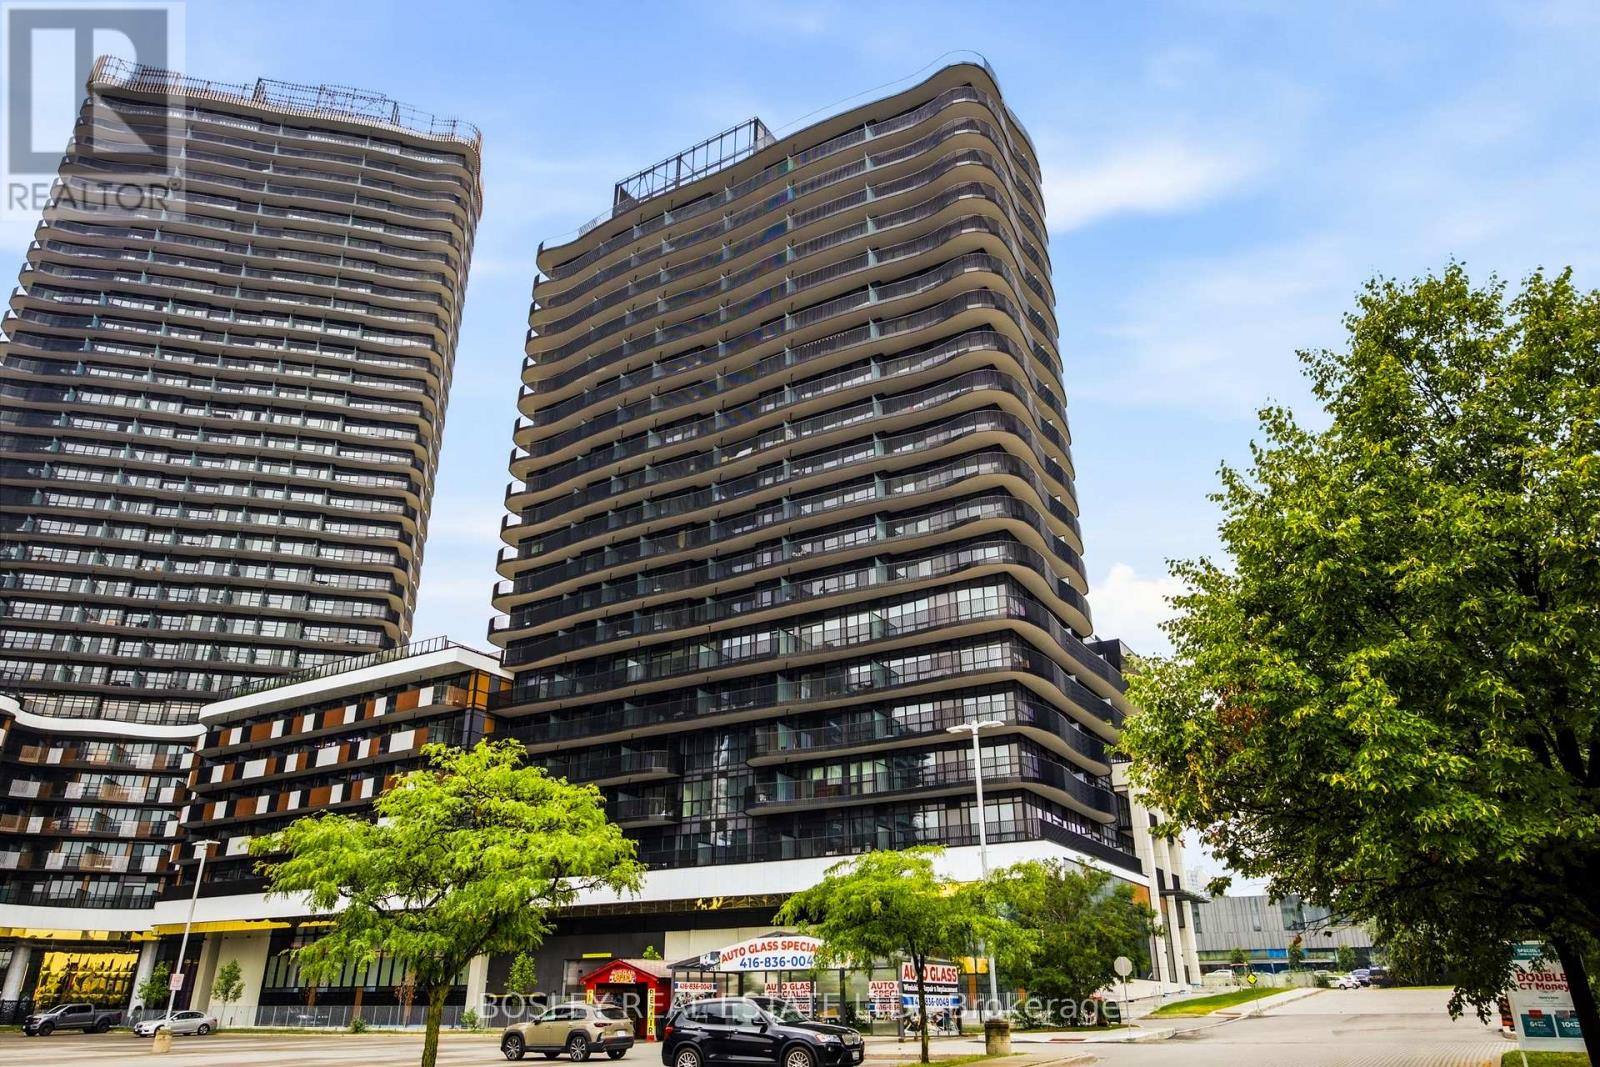
Welcome to King's Landing by Concord - a brand-new luxury residence located in one of North York's most prestigious master-planned communities. This spacious and highly functional 1-bedroom + den, 2-bathroom suite offers approximately 618 sq.ft. of interior living space plus a generous 127 sq.ft. east-facing balcony, allowing for beautiful morning sunlight and open city views. Thoughtfully designed with modern elegance throughout, the suite features floor-to-ceiling windows, premium finishes, and a bright open-concept layout ideal for comfortable urban living. The enclosed den with a door provides excellent flexibility and can easily function as a second bedroom, private office, or nursery. The rare two-bathroom layout adds extra convenience and privacy for professionals, couples, or small families. The gourmet kitchen is equipped with premium built-in Miele appliances, sleek custom cabinetry, quartz countertops, and designer fixtures. The spacious primary bedroom offers excellent natural light and direct access to the balcony. Residents enjoy luxury in-building amenities including a state-of-the-art fitness centre, yoga studio, indoor golf simulator, squash court, elegant party room, touchless automatic car wash, outdoor landscaped gardens, and beautifully designed outdoor recreational spaces. The surrounding community also offers parks, community centres, swimming pools, basketball courts, libraries, and more. Ideally located just minutes to Highway 401, TTC subway stations, IKEA, Canadian Tire, hospitals, restaurants, parks, and a wide variety of shopping and entertainment options. (id:61483)
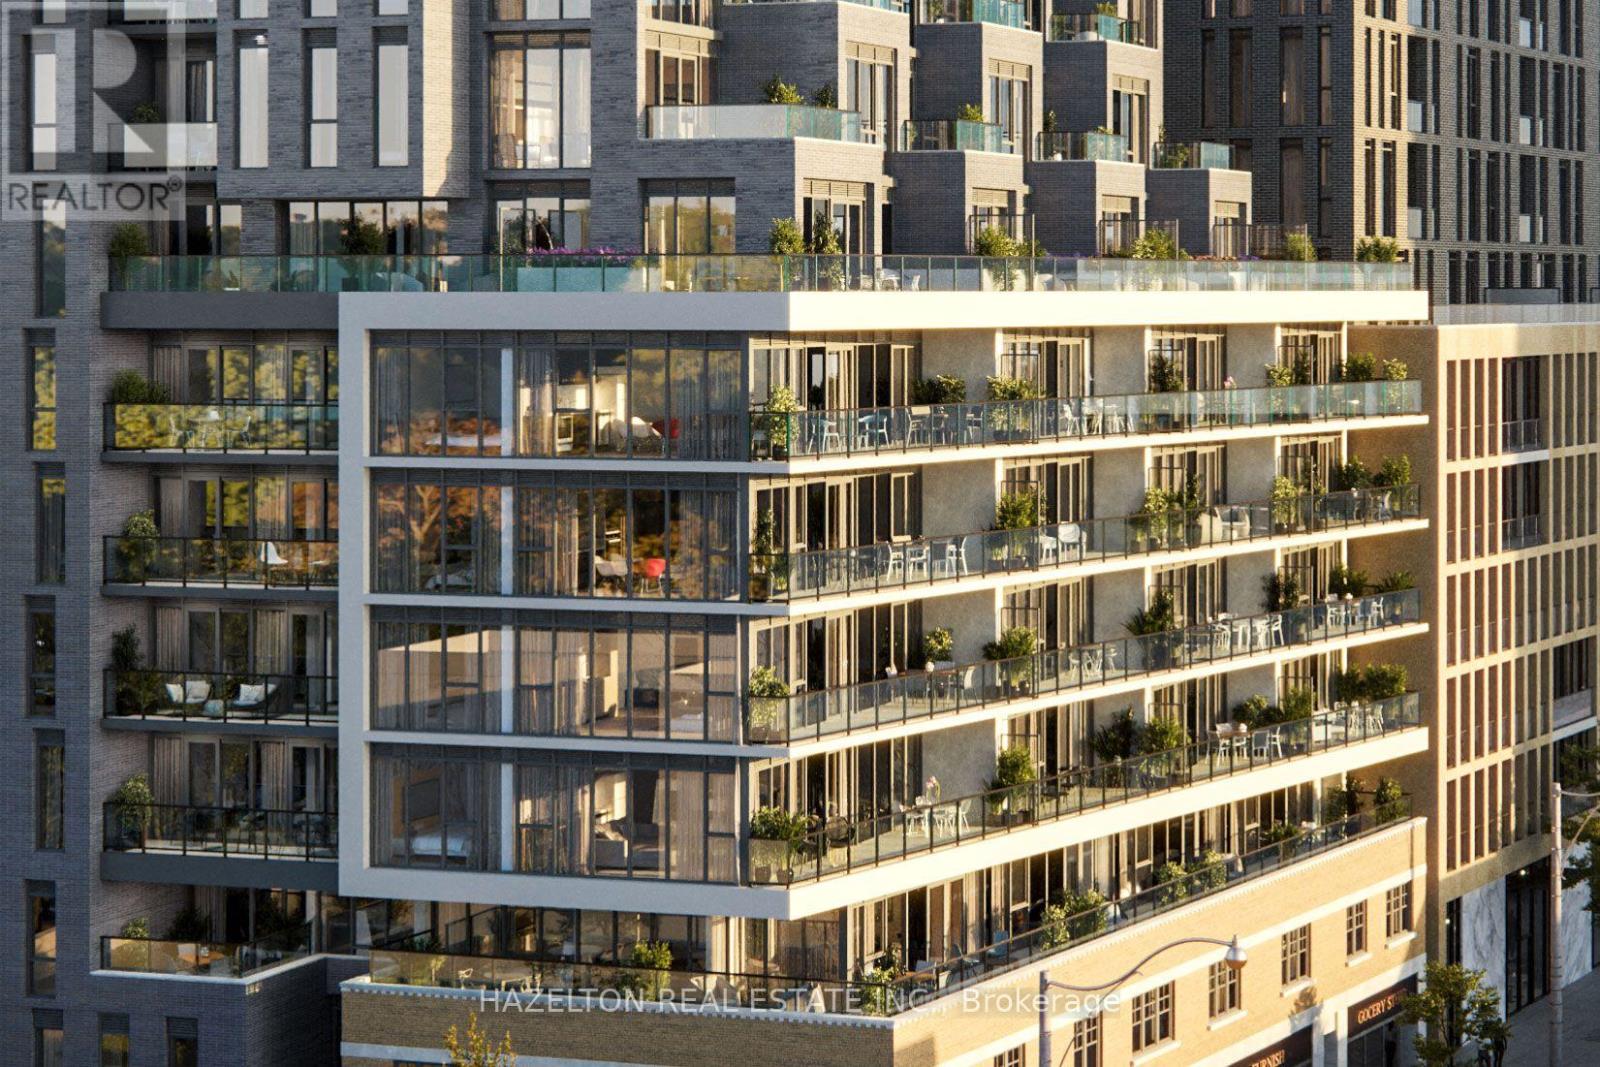
904 - 8 Manor Road W
Toronto, Ontario
Welcome to 8 Manor Rd West, a boutique, low-rise gem in the heart of Midtown Toronto. This beautifully designed 1-bedroom + study NW Corner unit, 1-bathroom suite offers a truly livable layout with extra tall ceilings, ideal for those who value space, function, and comfort unlike many of today's other newer builds. Step outside to your incredible 177 sq ft North West facing terrace, complete with a gas line, power, and water outlet perfect for barbecuing, entertaining, gardening, or simply people-watching over vibrant Yonge Street. Situated just steps from Yonge & Davisville, this location offers unbeatable access to: Eglinton Subway Station easy downtown commute June Rowlands Park and the Beltline Trail for green escapes Top-rated local restaurants, cafes, and bakeries Boutique shopping and everyday essentials all within walking distance. Whether you're a professional, downsizer, or first-time buyer, this suite combines location, lifestyle, and rare outdoor space in one of Toronto's most connected and charming neighborhoods. (id:61483)
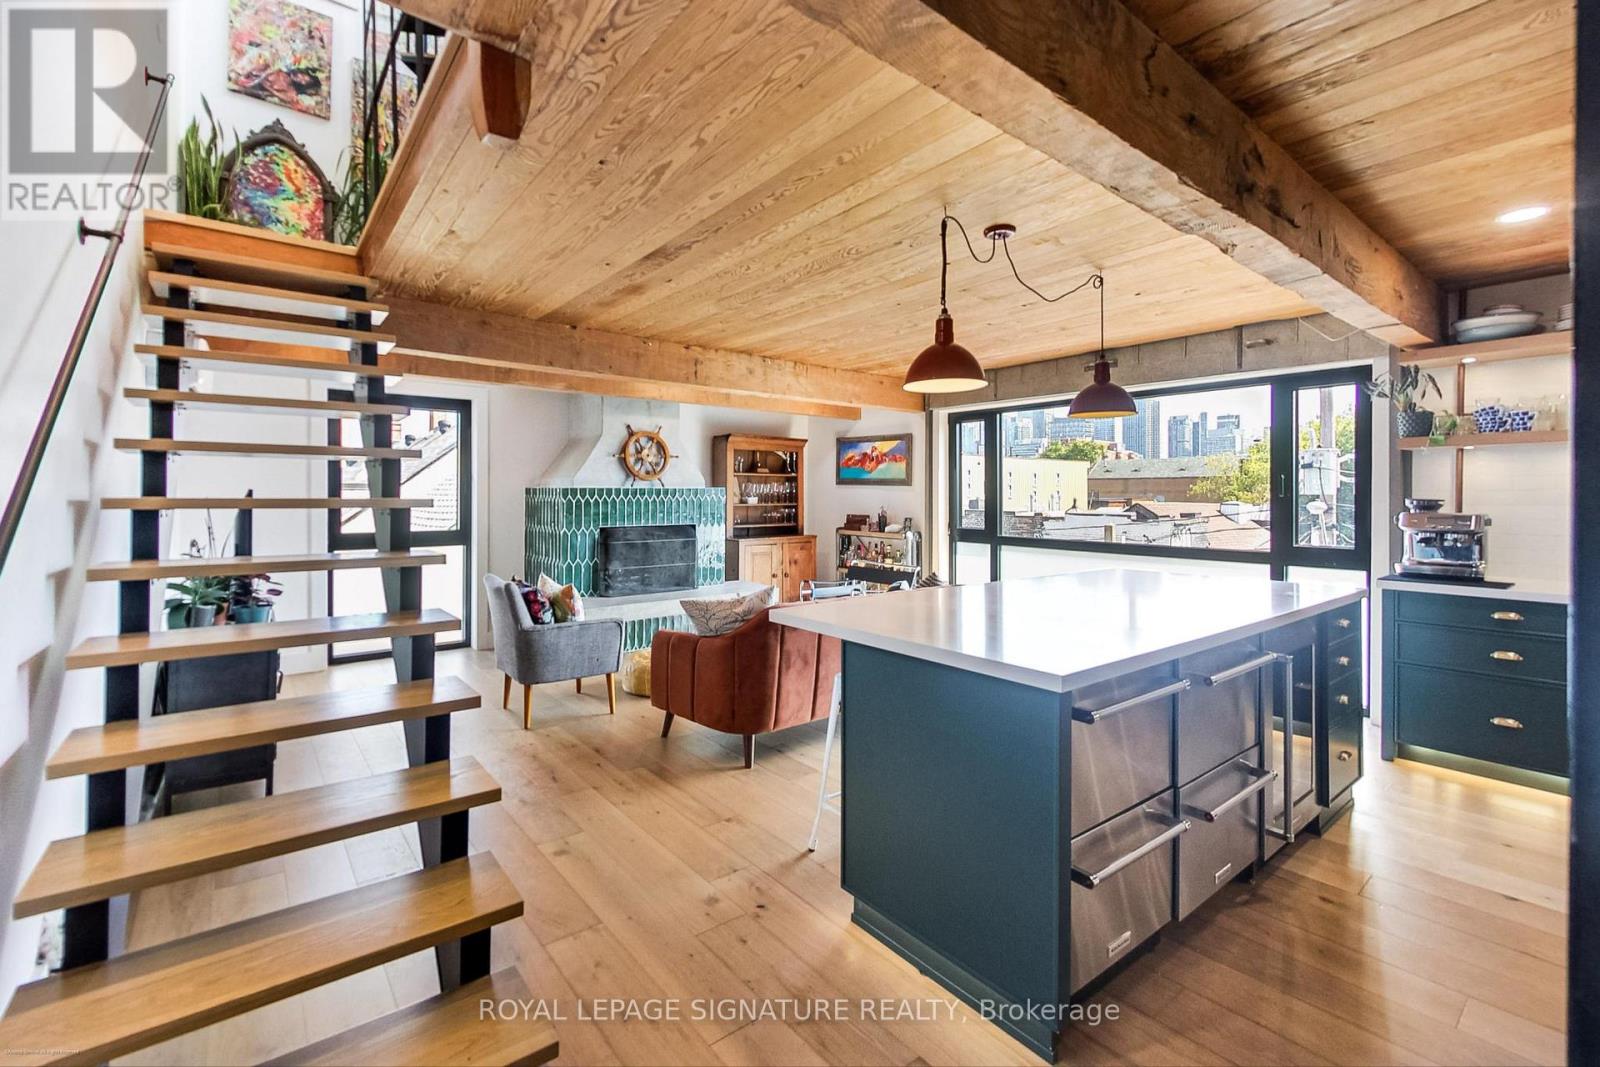
Upper - 6 Littlehayes Lane
Toronto, Ontario
Every King/Queen of Kensington Needs a Palace To Call Their Own. Introducing An All-Inclusive Iconic Architectural 3-Level, Loft-Like Laneway Gem In The Heart Of Vibrant Kensington Market. You Will Love This Truly New York-Style Space Offering Mesmerizing Panoramic Views Of The City Skyline From The Rooftop (Complete with a 7 person hot tub - The Perfect Spot For Entertaining). Did We Mention the Wood Burning Fireplace In The Open Concept Living/Dining Space Or The Gourmet Kitchen? Truly One-Of-A-Kind And All-Inclusive! Monthly Rental Parking May Be Available Nearby. (id:61483)
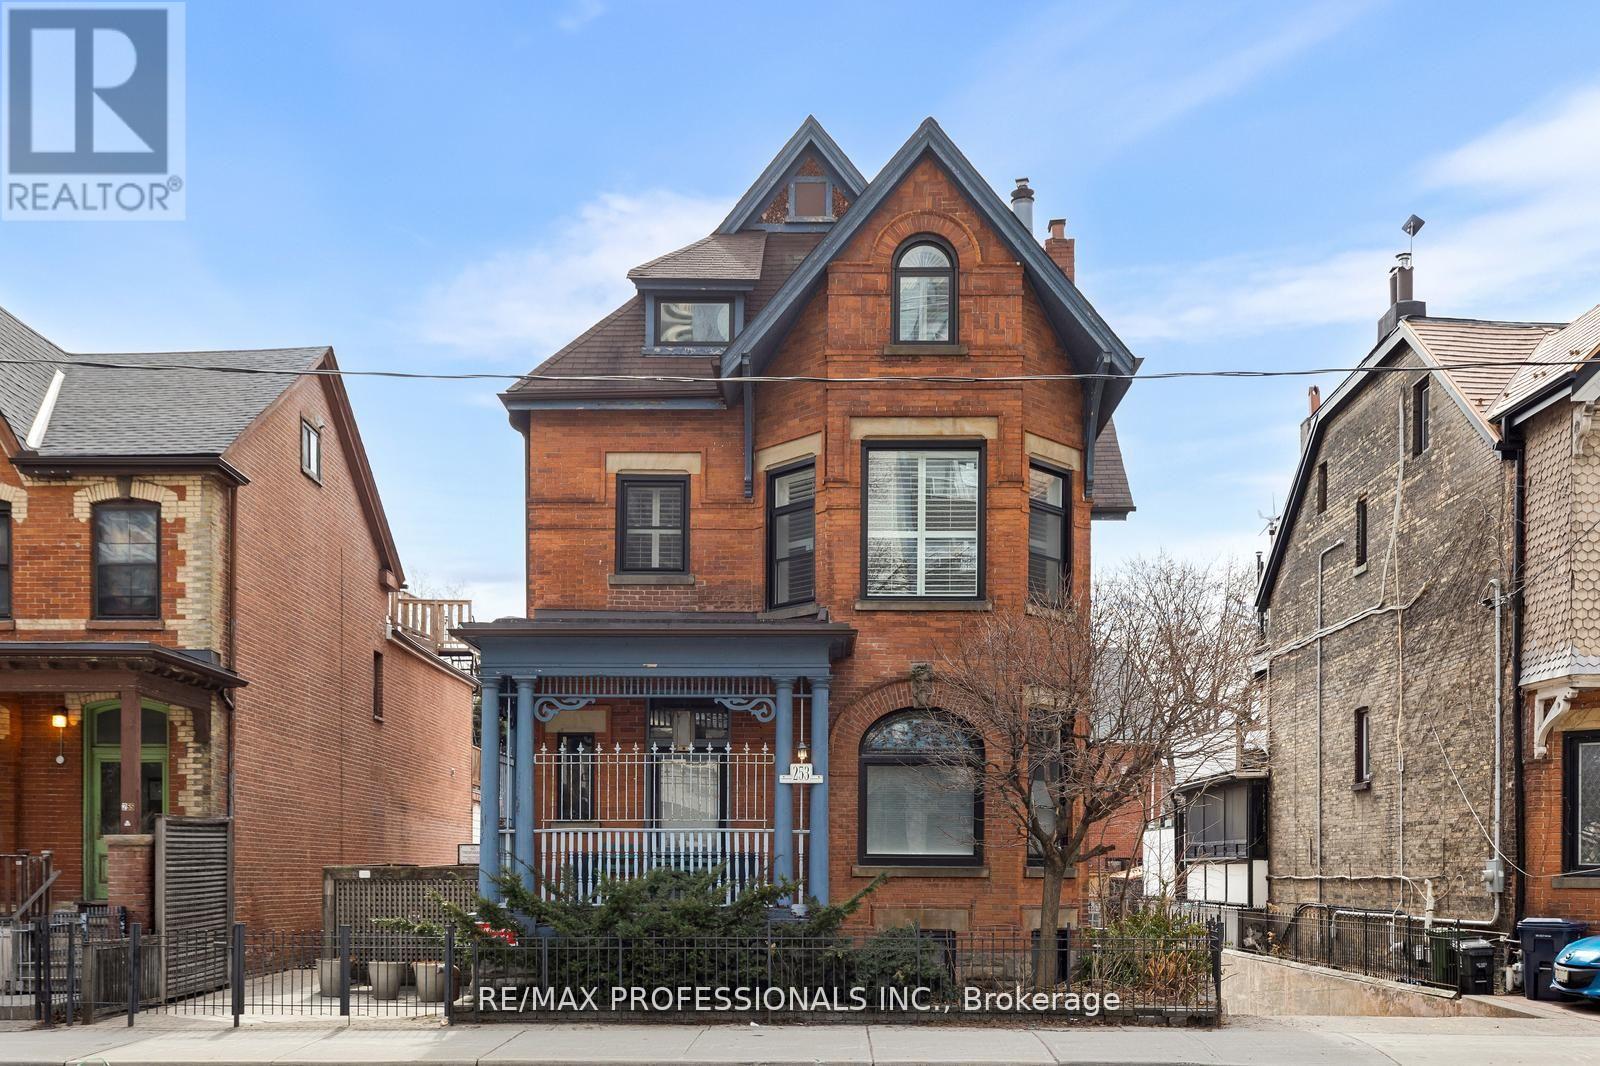
C - 253 Wellesley Street E
Toronto, Ontario
Character and charm! Welcome to "The Mansion" at 253 Wellesley St E. A converted Victorian Mansion in the heart of Cabbagetown. This is your exclusive chance to call home to 1 of only 5 units in the Building. *First unit available for sale in the last 7 years!* Unit C is a 2-storey, 2 bedroom, 2 bathroom unit and located on the upper 2 Floors of the building and features approx. 1070 square feet of functional living space. The main floor features soaring 10 foot ceilings with large windows, hardwood flooring, a large open concept living and dining room, updated kitchen and convenient powder room. The upper level has 2 bedrooms featuring all new white oak hardwood flooring, *brand new 3-piece washroom with marble flooring, shower with custom glass door and vanity- simply stunning! Take the virtual tour. This condo is truly unique, perfect for professional/couple, young family, down-sizers, first-time buyers + more. Ton of upgrades throughout featuring custom built-in closets throughout the unit, new and highly efficient heat pump system with forced air heating and cooling. All new windows, freshly painted + more. *Unit C also includes 1 underground parking and large locker/storage room.* Friendly residents and meticulous landscape. This condominium is very well managed and maintained, includes the Mansion and 6 townhouses at the rear of property sharing a eloquent and picturesque outdoor garden area. Located in the desirable community of Cabbagetown -home to unique blend of historic charm, Victorian architecture, a tight-knit community atmosphere, and excellent proximity to downtown Toronto amenities and green spaces. Vibrant local amenities along Parliament St and others offering a variety of local businesses, grocery stores, butcher shops, cafes, diverse restaurants and eateries, and unique boutiques. Easy access to Transit, close to the Financial and Entertainment District and conveniently close to Recreation areas -Riverdale Park and Farm andmuch more (id:61483)
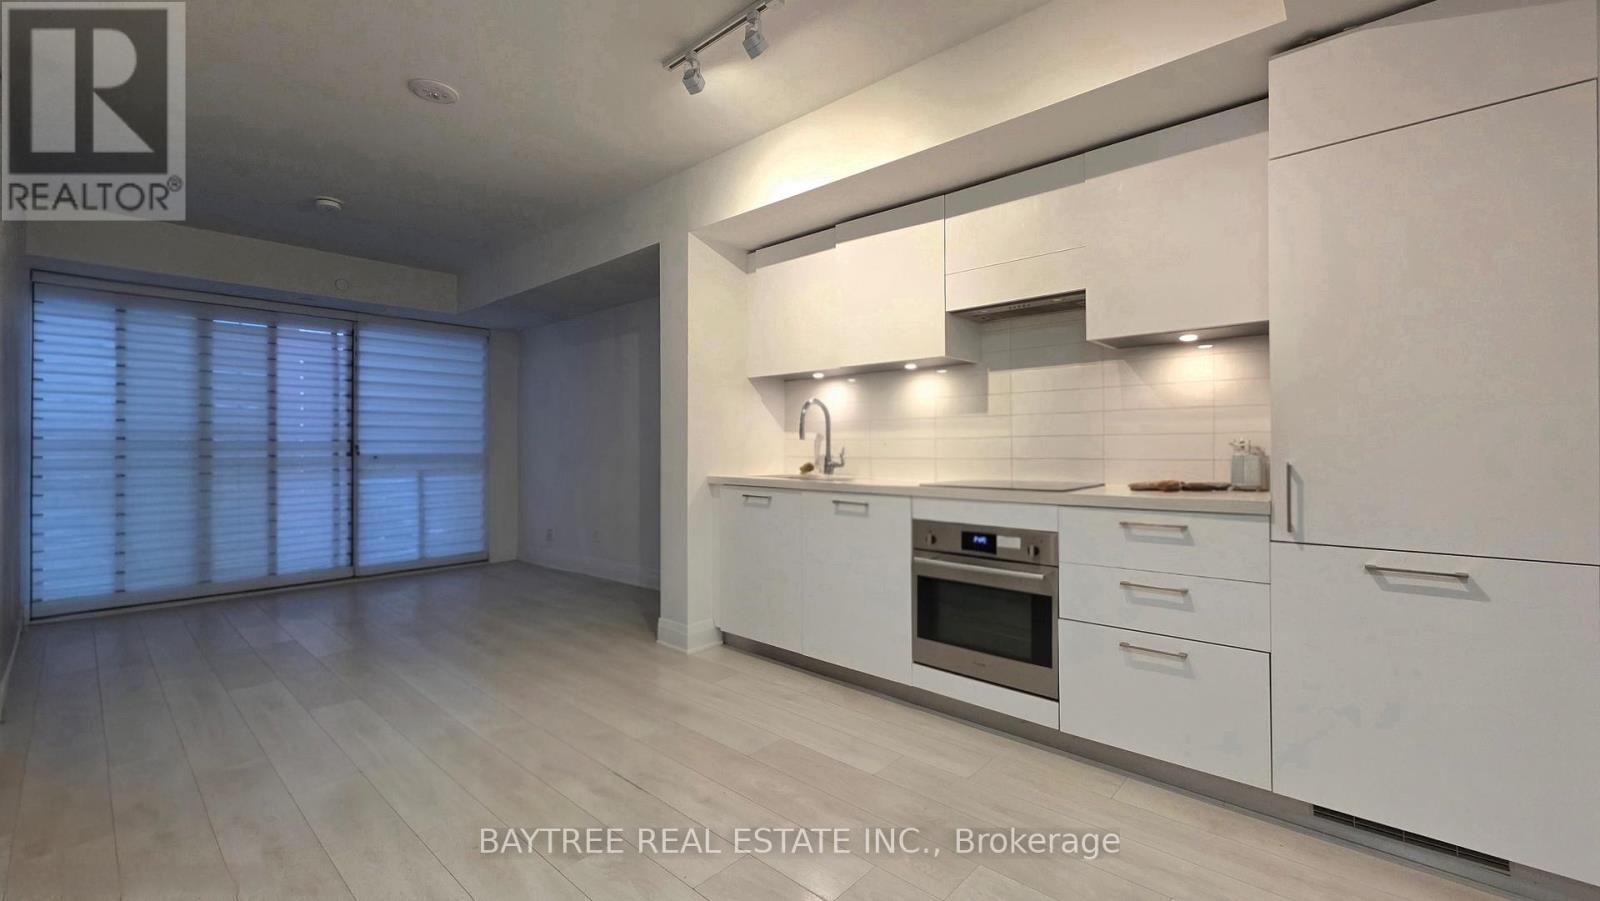
402 - 33 Frederick Todd Way
Toronto, Ontario
Welcome To Residences Of Upper East Village - A Wonderful Addition To The Established Neighbourhood Of Leaside! Units Offer Laminate Flooring Throughout, Built-In Kitchen Appliances, Sleek Modern Touches, Ensuite Laundry And Hi-Speed Internet (Included) Wrapped Up In Functional Layouts For Everyday Life. Combine That With A Dedicated Concierge Desk, Being On The Lrt Line, Close Access To Sunnybrook Park And All The Amenities Of Leaside, Come have a look! (id:61483)
1320 - 2885 Bayview Avenue
Toronto, Ontario
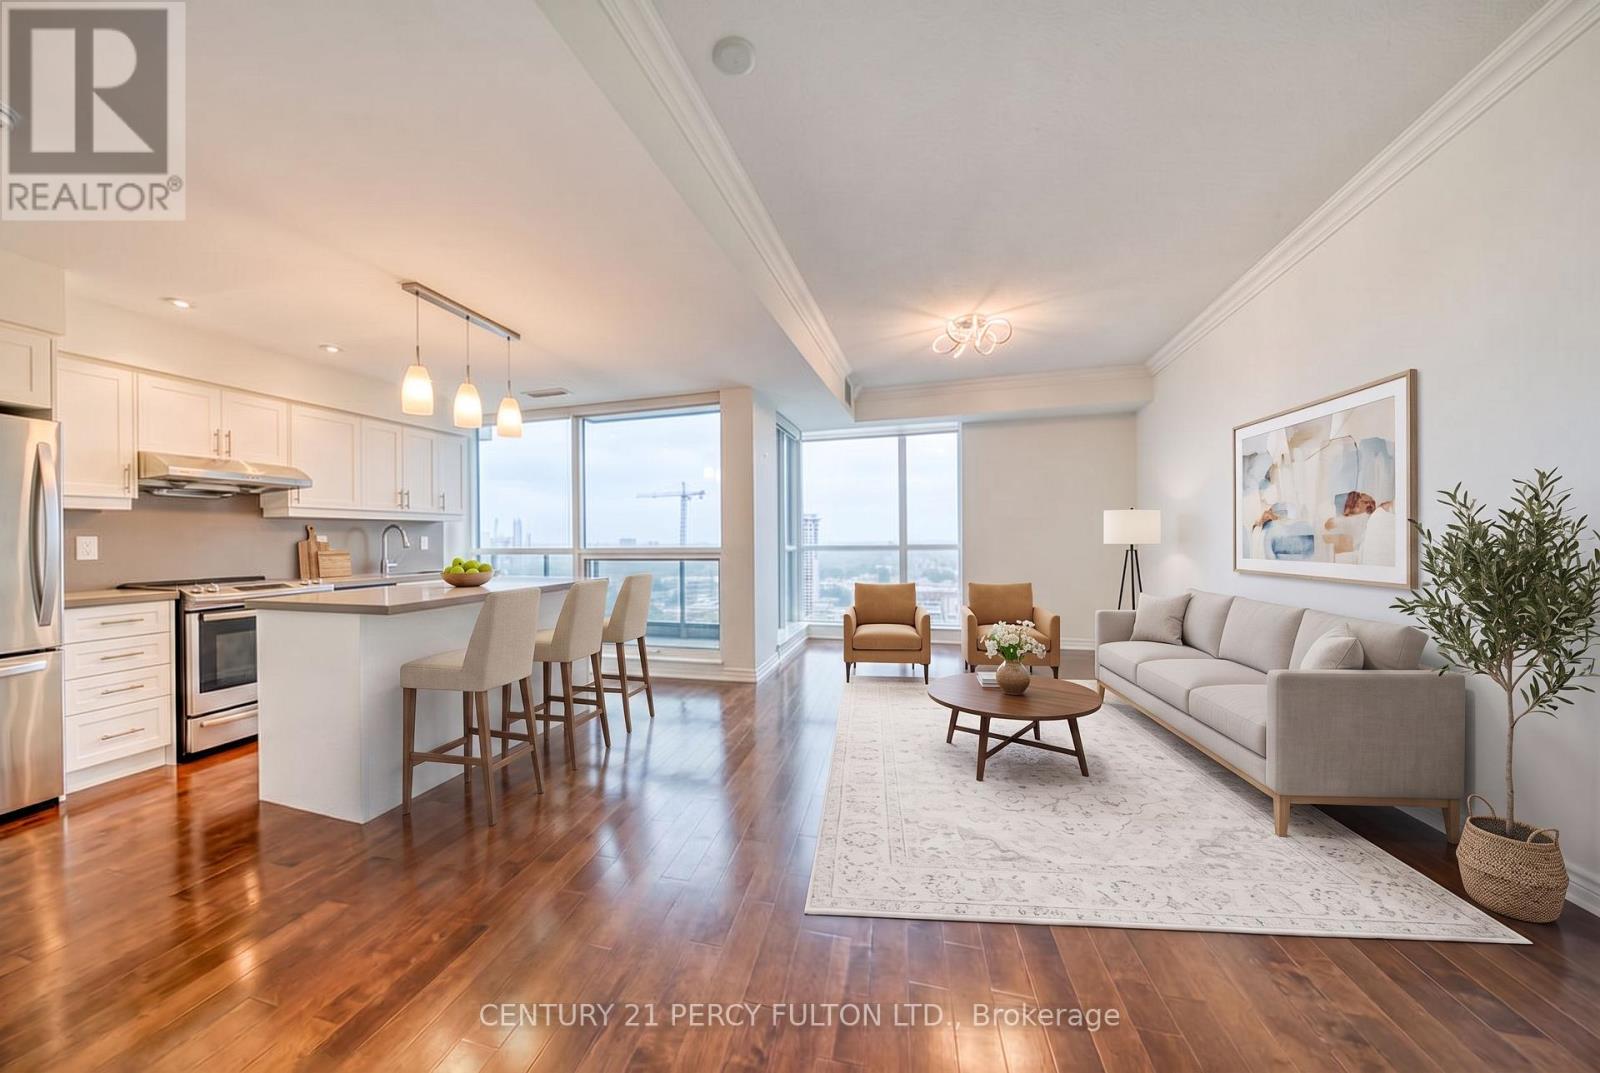
Picture this: it's morning, sunlight is streaming through your floor-to-ceiling windows, and those 9-ft ceilings make the whole place feel twice as big. That's everyday life at the Arc - Daniels' award-winning condo that quietly nails all the details.This 1-bedroom + den is bright, open-concept, and finished with hardwood throughout. The kitchen is the kind you actually want to cook in: stone countertops, a roomy island, and stainless steel appliances. A stacked washer/dryer means no laundromat runs, ever.Step outside and you've got direct subway access, Bayview Village shopping just steps away, and everything else within easy reach. Come home to a 24-hour concierge, indoor pool, fully equipped gym, guest suites, and more.Award-winning building, unbeatable location, and a place that just feels good to live in. Say hello to #1320. (id:61483)
3305 - 65 Harbour Square
Toronto, Ontario
Ideal Waterfront Living with Urban Convenience! Welcome to 65 Harbour Square, one of Toronto's most prestigious waterfront addresses. This spacious 1-bedroom, 1-bathroom suite features a bright open-concept layout with floor-to-ceiling windows, inviting natural light and showcasing serene city and lake views. New Renovated Kitchen with New Stainless steel appliances, renovated bath, New flooring, new lighting and freshly painted throughout! Complete with parking. Residents enjoy luxury amenities including 24-hour concierge, fitness centre, indoor salt-water pool, sauna, squash courts, rooftop terrace with BBQ's, and an exclusive Harbour Square shuttle bus to Union/Downtown. Steps to the PATH, Union Station, financial district, Scotiabank Arena, Harbourfront Centre, restaurants, and shopping,. A premier location with unbeatable amenities. Condo fee covers all utilities, cable TV, and Internet. This turn key unit can be yours to enjoy a vibrant luxurious waterfront lifestyle. or a smart investment in Toronto's thriving waterfront community. (id:61483)
201 - 310 Tweedsmuir Avenue
Toronto, Ontario
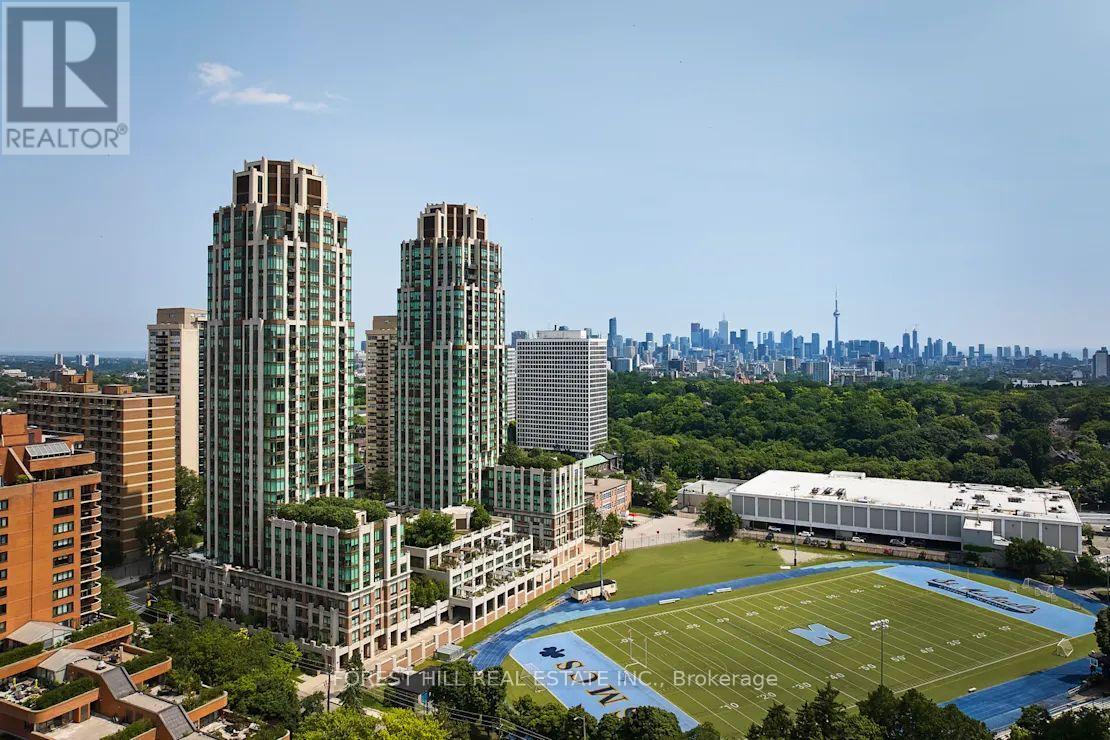
**FREE SECOND MONTH'S RENT!** "The Heathview" Is Morguard's Award Winning Community Where Daily Life Unfolds W/Remarkable Style In One Of Toronto's Most Esteemed Neighbourhoods Forest Hill Village! *Spectacular West Facing Studio Suite W/High Ceilings That Feels Like A 1Br 1Bth W/Separate Family Room! *Abundance Of Windows+Light W/Panoramic West Views! *Unique+Beautiful Spaces+Amenities For Indoor+Outdoor Entertaining+Recreation! *Approx 572'! *Rare Opportunity W/Only 4 Suites On This Floor! **EXTRAS** Stainless Steel Fridge+Stove+B/I Dw+Micro,Stacked Washer+Dryer,Elf,Roller Shades,Laminate,Quartz,Bike Storage,Optional Parking $195/Mo,Optional Locker $65/Mo,24Hrs Concierge++ (id:61483)