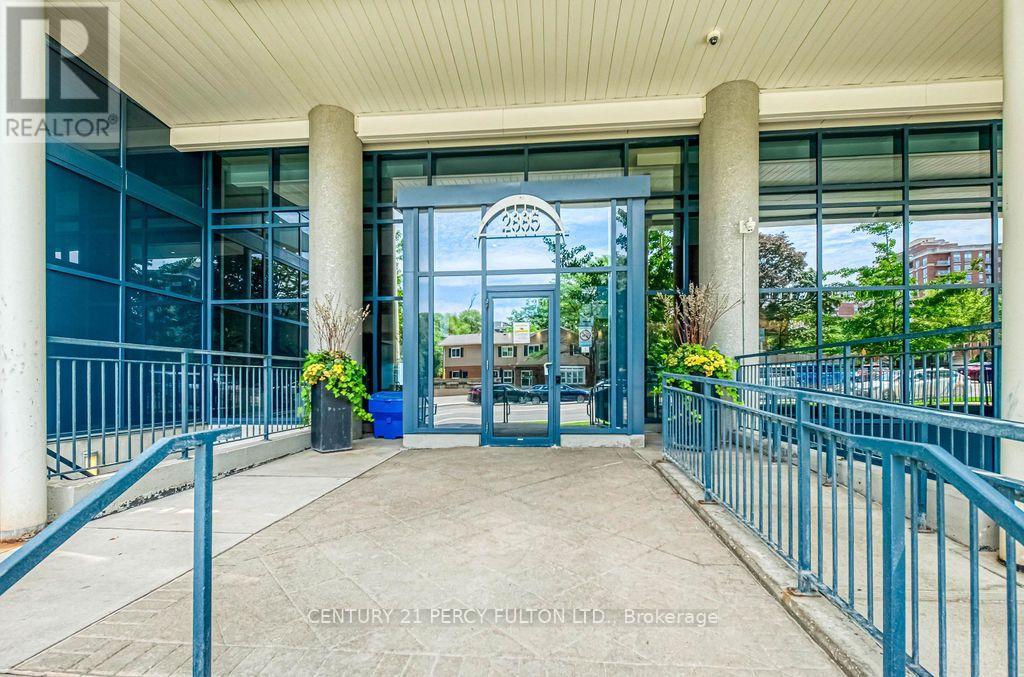
1320 - 2885 Bayview Avenue Toronto, Ontario M2K 0A3

$569,000Maintenance, Common Area Maintenance, Heat, Insurance, Parking, Water
$581.34 Monthly
Maintenance, Common Area Maintenance, Heat, Insurance, Parking, Water
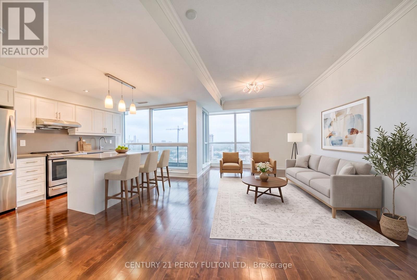
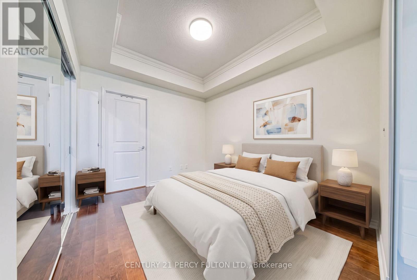
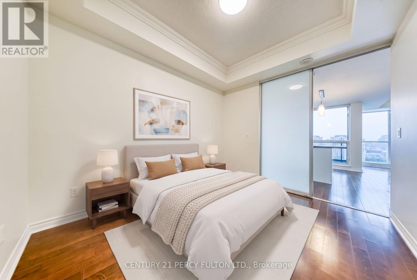
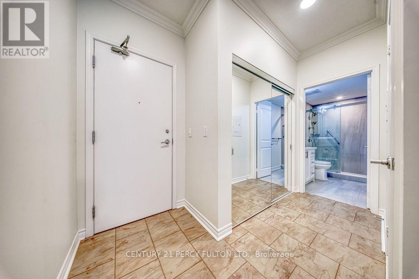
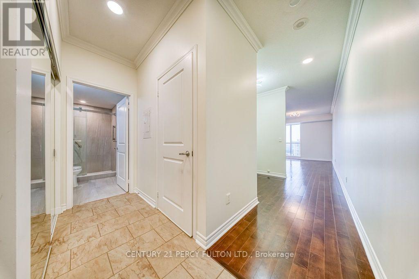
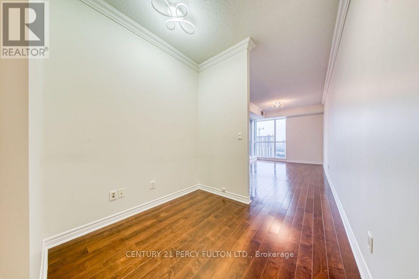
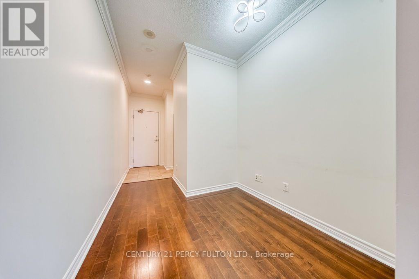
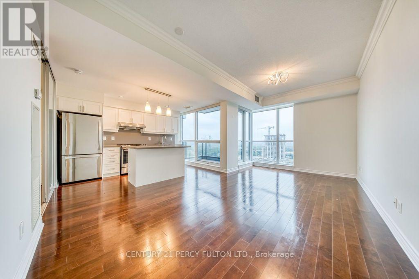
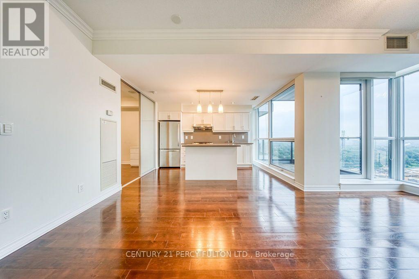
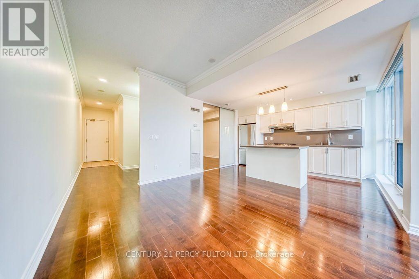
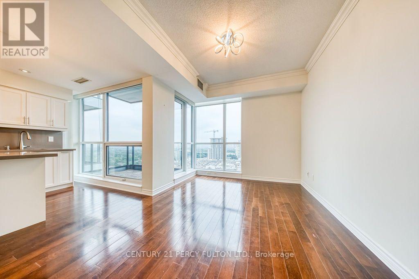
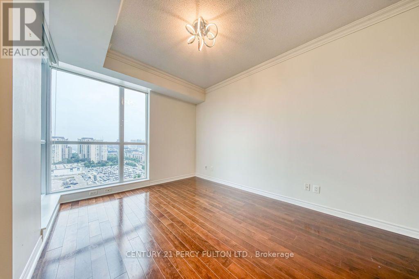
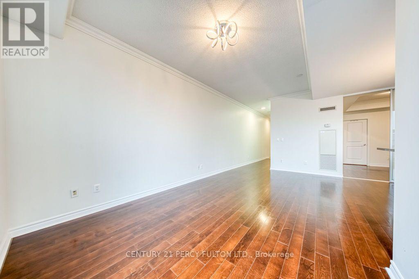
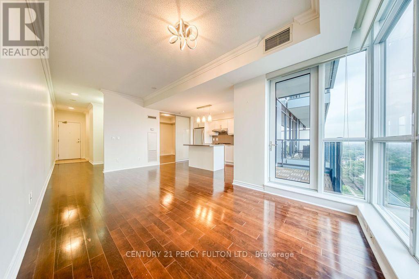
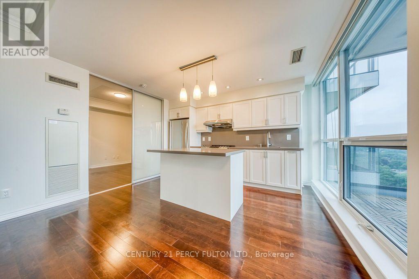
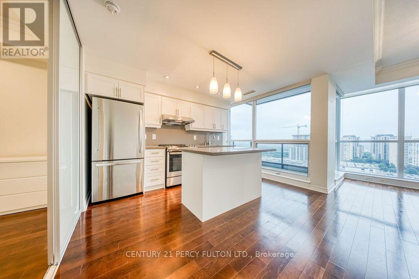
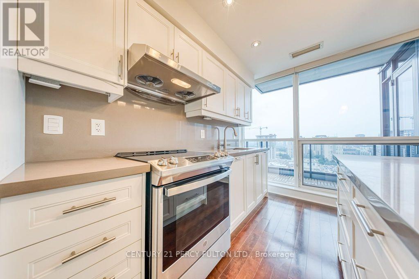
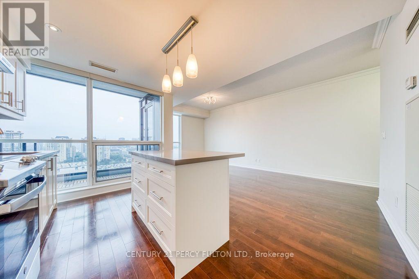
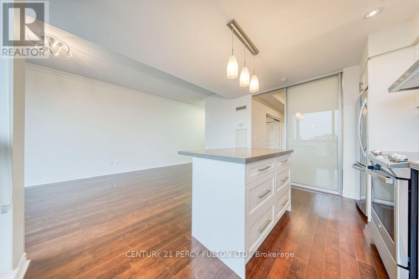
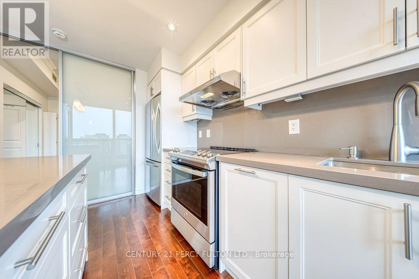
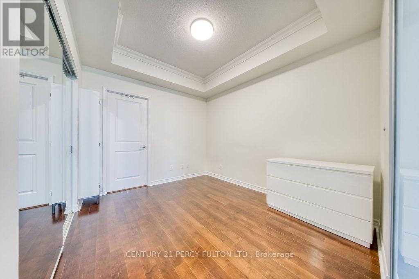
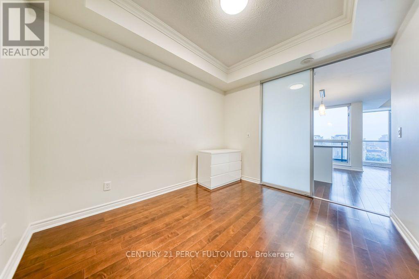
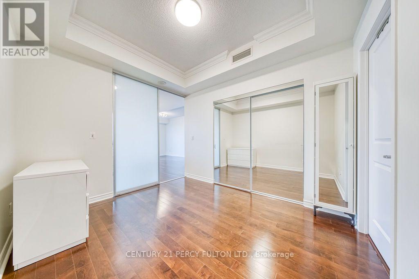
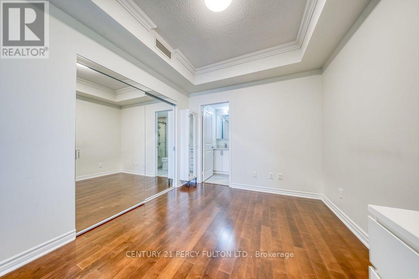
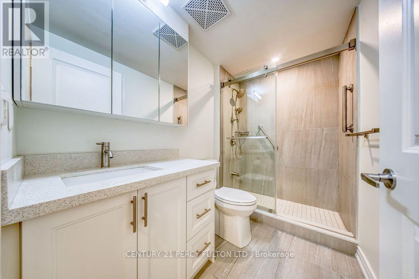
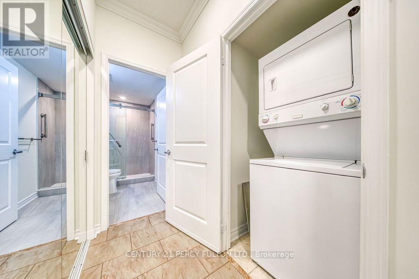
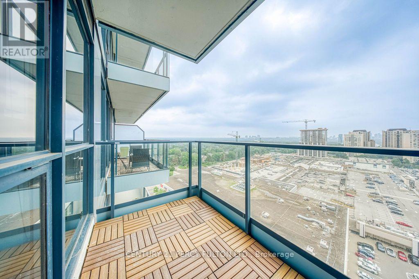
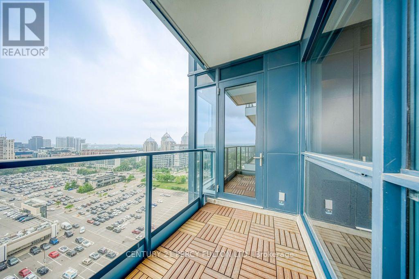
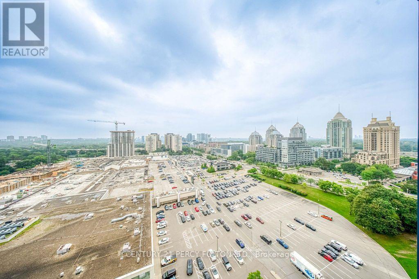
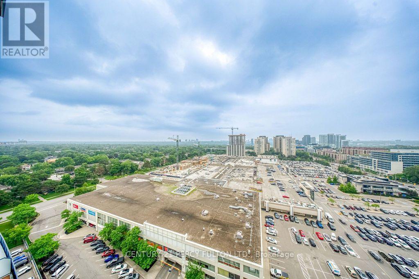
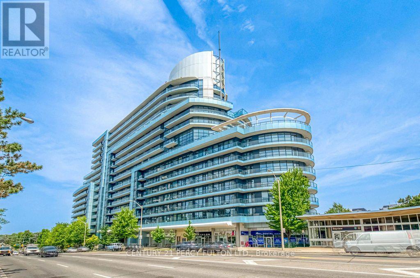
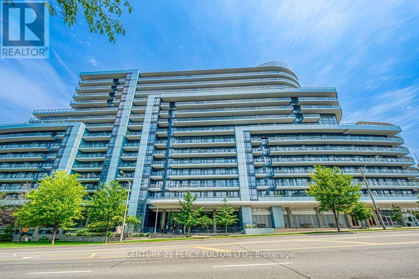
$581.34 MonthlyPicture this: it's morning, sunlight is streaming through your floor-to-ceiling windows, and those 9-ft ceilings make the whole place feel twice as big. That's everyday life at the Arc - Daniels' award-winning condo that quietly nails all the details.This 1-bedroom + den is bright, open-concept, and finished with hardwood throughout. The kitchen is the kind you actually want to cook in: stone countertops, a roomy island, and stainless steel appliances. A stacked washer/dryer means no laundromat runs, ever.Step outside and you've got direct subway access, Bayview Village shopping just steps away, and everything else within easy reach. Come home to a 24-hour concierge, indoor pool, fully equipped gym, guest suites, and more.Award-winning building, unbeatable location, and a place that just feels good to live in. Say hello to #1320. (id:61483)
Property Details
| MLS® Number | C13658422 |
| Property Type | Single Family |
| Community Name | Bayview Village |
| Amenities Near By | Public Transit, Hospital, Schools |
| Community Features | Pets Allowed With Restrictions, Community Centre |
| Features | Balcony |
| Parking Space Total | 1 |
| Pool Type | Indoor Pool |
Building
| Bathroom Total | 1 |
| Bedrooms Above Ground | 1 |
| Bedrooms Below Ground | 1 |
| Bedrooms Total | 2 |
| Amenities | Security/concierge, Exercise Centre, Party Room, Visitor Parking |
| Appliances | Dryer, Range, Stove, Washer, Window Coverings, Refrigerator |
| Basement Type | None |
| Cooling Type | Central Air Conditioning |
| Exterior Finish | Concrete |
| Fire Protection | Smoke Detectors |
| Flooring Type | Hardwood |
| Heating Fuel | Natural Gas |
| Heating Type | Forced Air |
| Size Interior | 700 - 799 Ft2 |
| Type | Apartment |
Parking
| Underground | |
| Garage |
Land
| Acreage | No |
| Land Amenities | Public Transit, Hospital, Schools |
Rooms
| Level | Type | Length | Width | Dimensions |
|---|---|---|---|---|
| Main Level | Living Room | 5.8 m | 3.04 m | 5.8 m x 3.04 m |
| Main Level | Dining Room | 5.8 m | 3.04 m | 5.8 m x 3.04 m |
| Main Level | Kitchen | 2.86 m | 3.96 m | 2.86 m x 3.96 m |
| Main Level | Bedroom | 3.23 m | 2.75 m | 3.23 m x 2.75 m |
| Main Level | Den | 2.05 m | 2.25 m | 2.05 m x 2.25 m |
Contact Us
Contact us for more information

The trademarks REALTOR®, REALTORS®, and the REALTOR® logo are controlled by The Canadian Real Estate Association (CREA) and identify real estate professionals who are members of CREA. The trademarks MLS®, Multiple Listing Service® and the associated logos are owned by The Canadian Real Estate Association (CREA) and identify the quality of services provided by real estate professionals who are members of CREA. The trademark DDF® is owned by The Canadian Real Estate Association (CREA) and identifies CREA's Data Distribution Facility (DDF®)
August 10 2026 06:29:54
Toronto Regional Real Estate Board
Century 21 Percy Fulton Ltd.