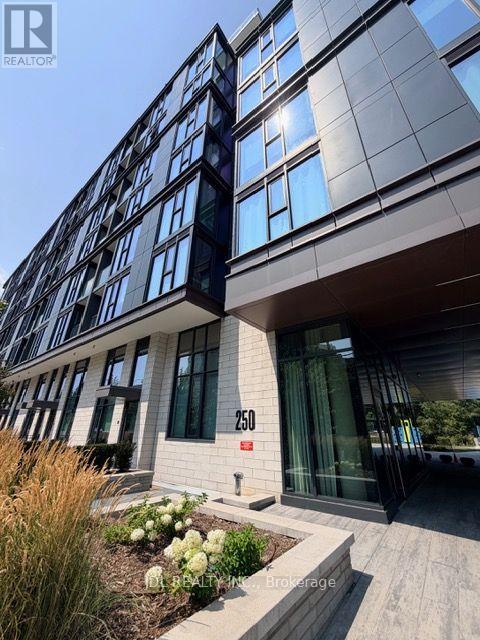
705 - 250 Lawrence Avenue W Toronto, Ontario M5M 1B1

$2,100 Monthly
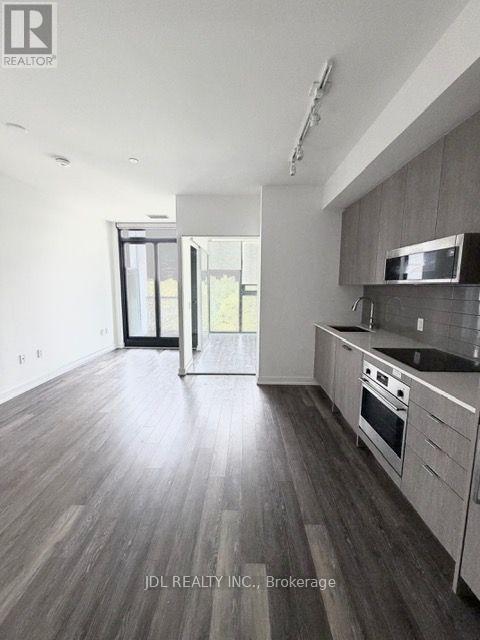
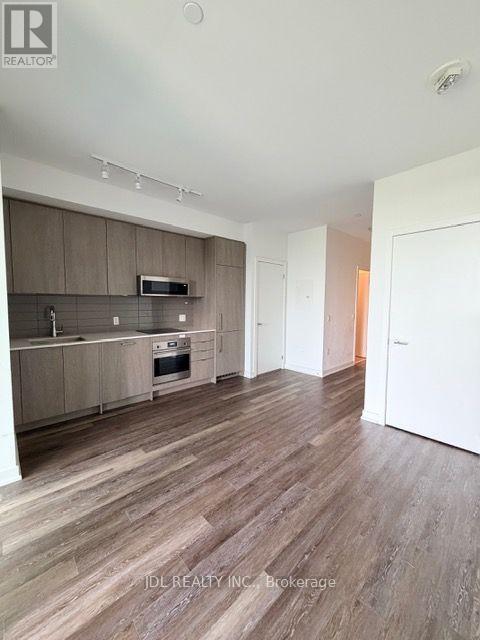
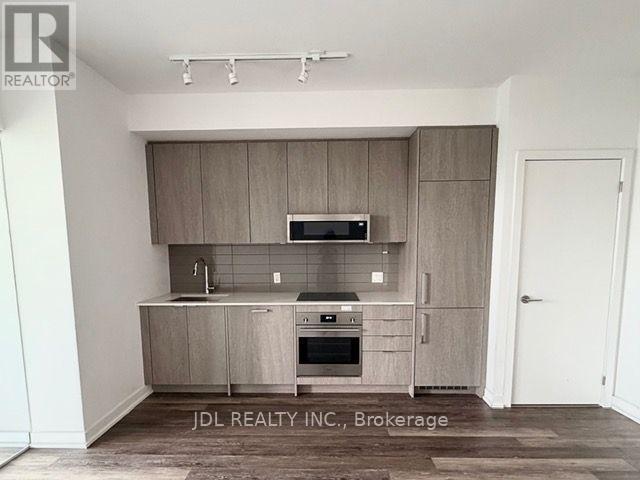
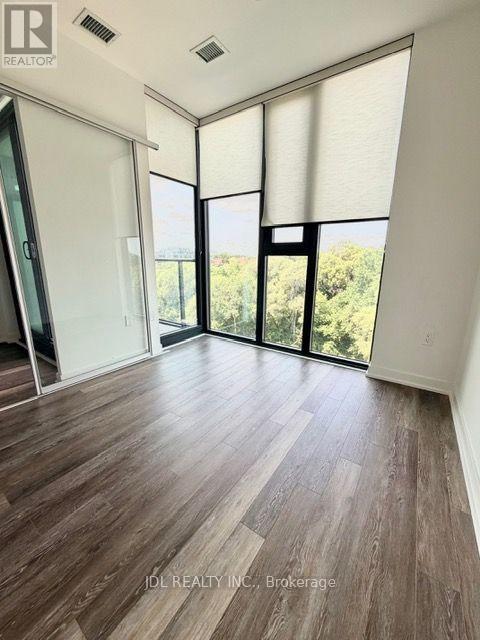
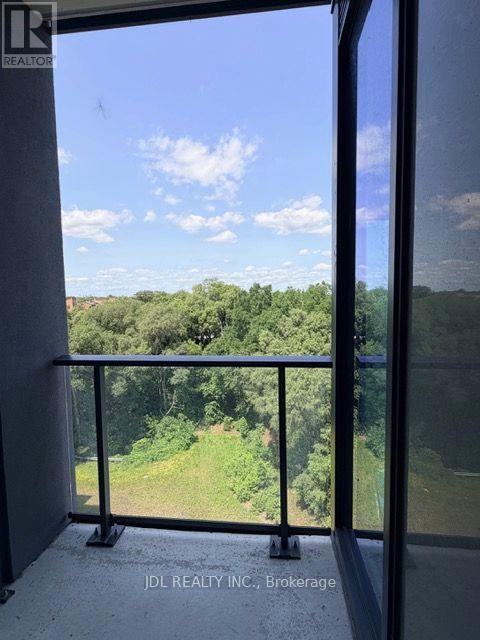
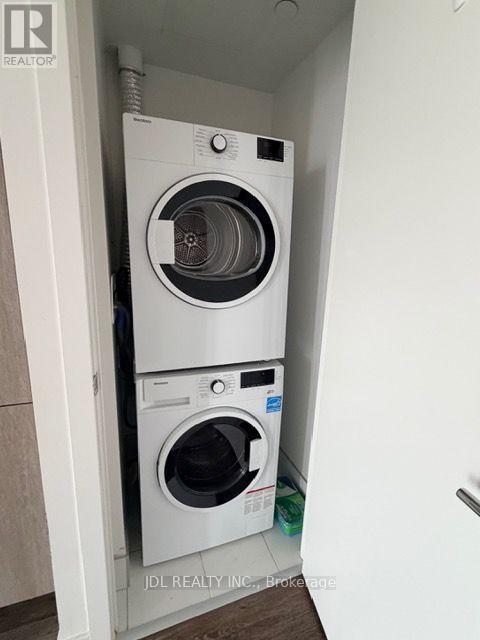
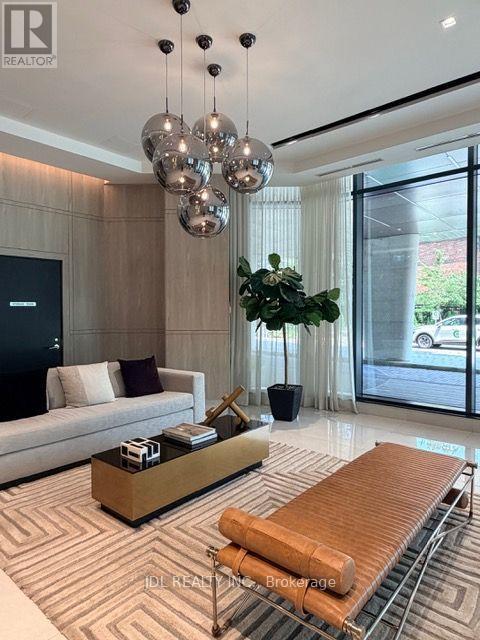
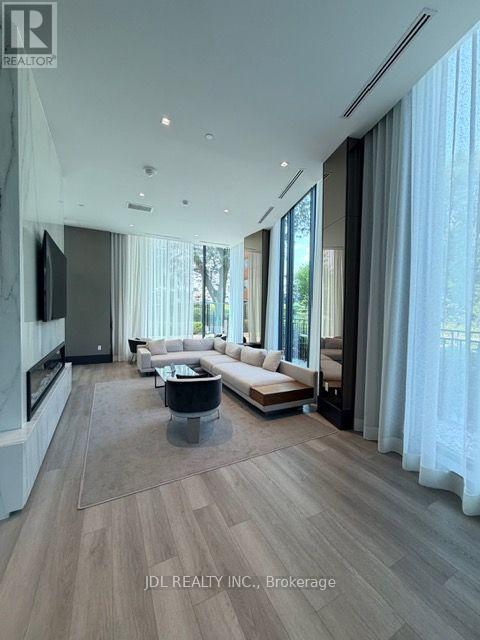
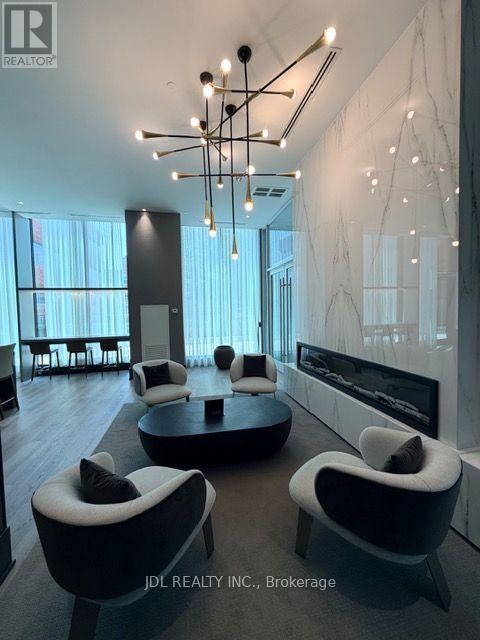
Welcome to 2 Years New luxury residence, ideally situated in one of Toronto's most desirable midtown Lawrence and Avenue neighbourhood, the Prestigious Bedford Park Comunity. This modern -functional unit has open concept layout with 9 ft ceiling, floor-to ceiling windows which brings in great natural lighting and private balcony is facing to the beautiful Douglas Greenbelt. This is the perfect combination of comfortable living spaces and convenient urban living. Exceptional location steps to Lawrence Plaza, shops, restaurants, ravine. Public transit is at the door step, about 10 Miniuts walking to Avenue/Yonge Subway Station. Families will appreciate proximity to highly regarded schools, including John Wanless Junior Public School, Lawrence Park Collegiate Institute, and top-rated private school Havergal College. Tenant Is Responsible For: Hydro, Gas, Water, Cable, Internet. EXTRAS: Integrated Appliances Include: Fridge, Oven, Cook-Top, Dishwasher, Over-The-Range Microwave W/ Hood Fan, Stackable Washer & Dryer (id:61483)
Property Details
| MLS® Number | C13658570 |
| Property Type | Single Family |
| Neigbourhood | Brookhaven-Amesbury |
| Community Name | Lawrence Park North |
| Community Features | Pets Not Allowed |
| Features | Balcony, In Suite Laundry |
Building
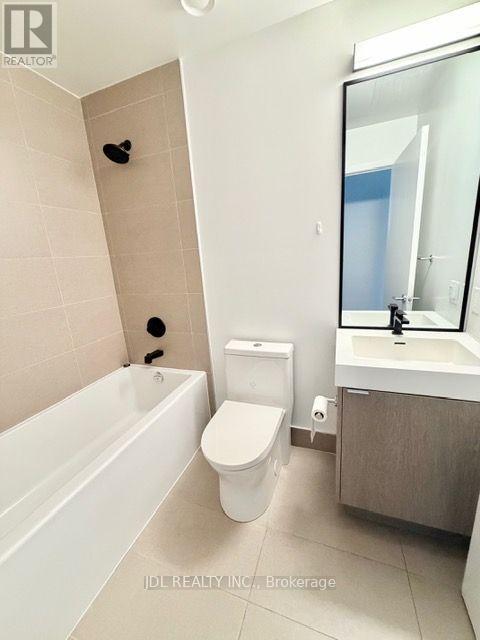
| Bathroom Total | 1 |
| Bedrooms Above Ground | 1 |
| Bedrooms Total | 1 |
| Age | 0 To 5 Years |
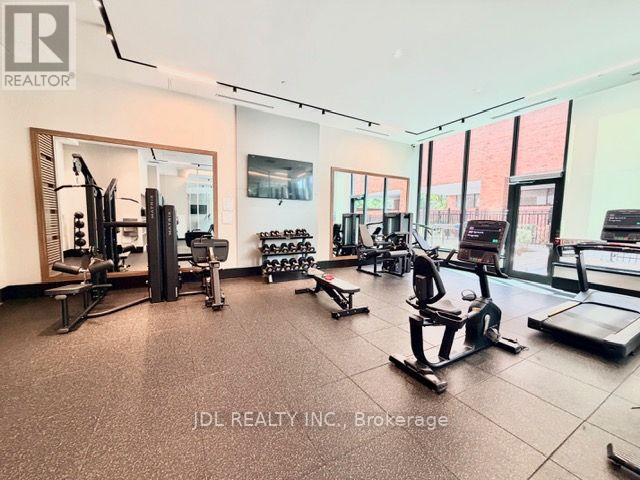
| Amenities | Party Room, Visitor Parking, Exercise Centre, Storage - Locker, Security/concierge |
| Appliances | Oven - Built-in |
| Basement Features | Apartment In Basement |
| Basement Type | N/a |
| Cooling Type | Central Air Conditioning |
| Exterior Finish | Concrete |
| Fire Protection | Smoke Detectors, Security System |
| Flooring Type | Hardwood, Ceramic |
| Heating Fuel | Natural Gas |
| Heating Type | Forced Air |
| Size Interior | 0 - 499 Ft2 |
| Type | Apartment |
Parking
| Underground | |
| Garage |
Land
| Acreage | No |
Rooms
| Level | Type | Length | Width | Dimensions |
|---|---|---|---|---|
| Flat | Living Room | 4.87 m | 3.05 m | 4.87 m x 3.05 m |
| Flat | Dining Room | 4.87 m | 3.05 m | 4.87 m x 3.05 m |
| Flat | Kitchen | 1.42 m | 3.05 m | 1.42 m x 3.05 m |
| Flat | Bedroom | 2.84 m | 2.74 m | 2.84 m x 2.74 m |
Contact Us
Contact us for more information

The trademarks REALTOR®, REALTORS®, and the REALTOR® logo are controlled by The Canadian Real Estate Association (CREA) and identify real estate professionals who are members of CREA. The trademarks MLS®, Multiple Listing Service® and the associated logos are owned by The Canadian Real Estate Association (CREA) and identify the quality of services provided by real estate professionals who are members of CREA. The trademark DDF® is owned by The Canadian Real Estate Association (CREA) and identifies CREA's Data Distribution Facility (DDF®)
August 10 2026 06:29:56
Toronto Regional Real Estate Board
Jdl Realty Inc.