1553 Midland Avenue Toronto, Ontario M1P 0G3

$4,000 Monthly
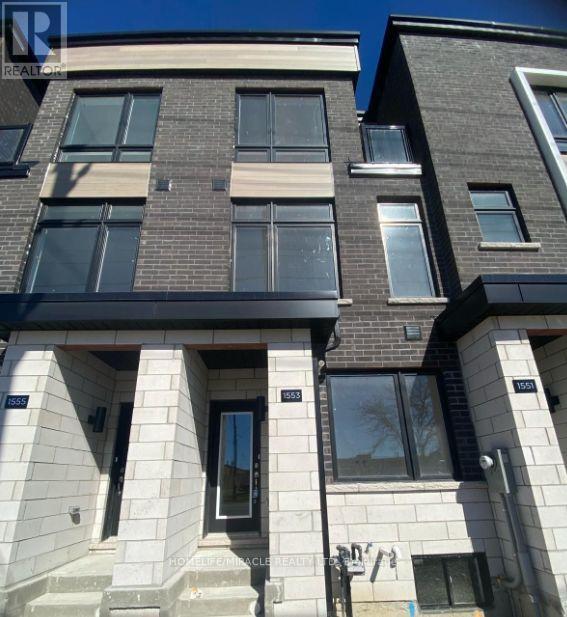
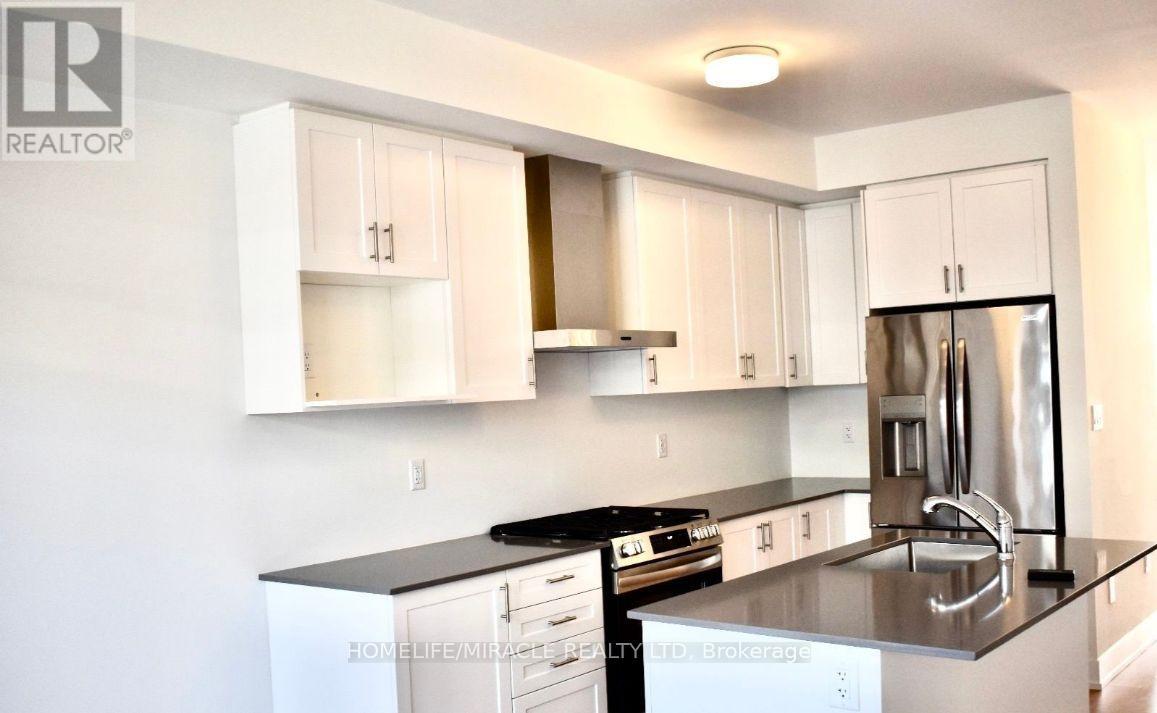
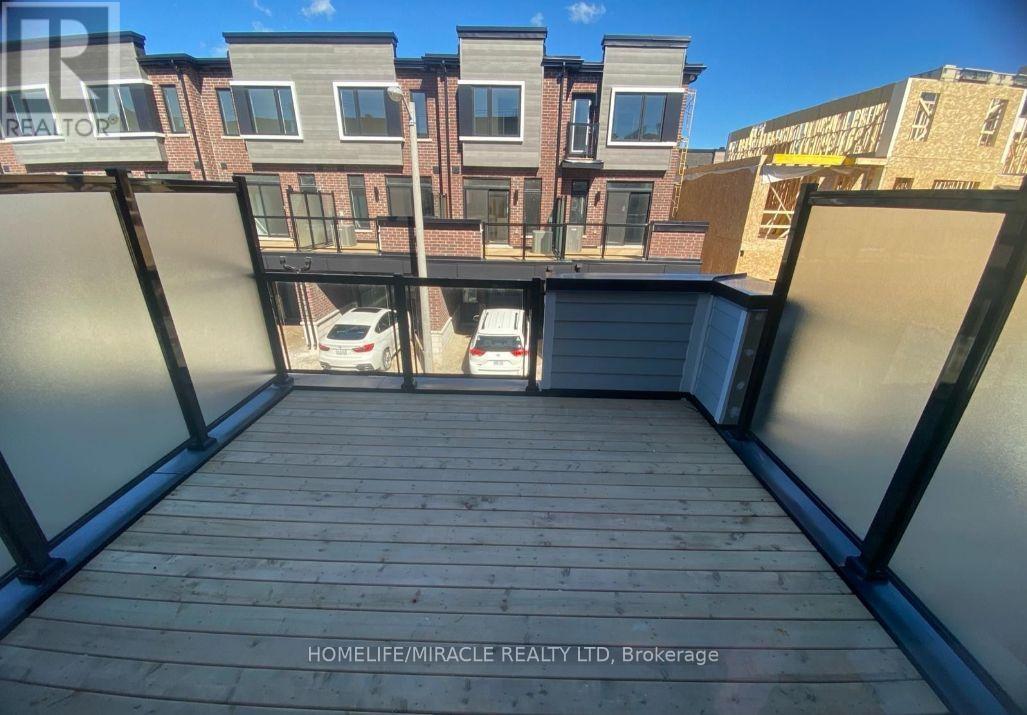
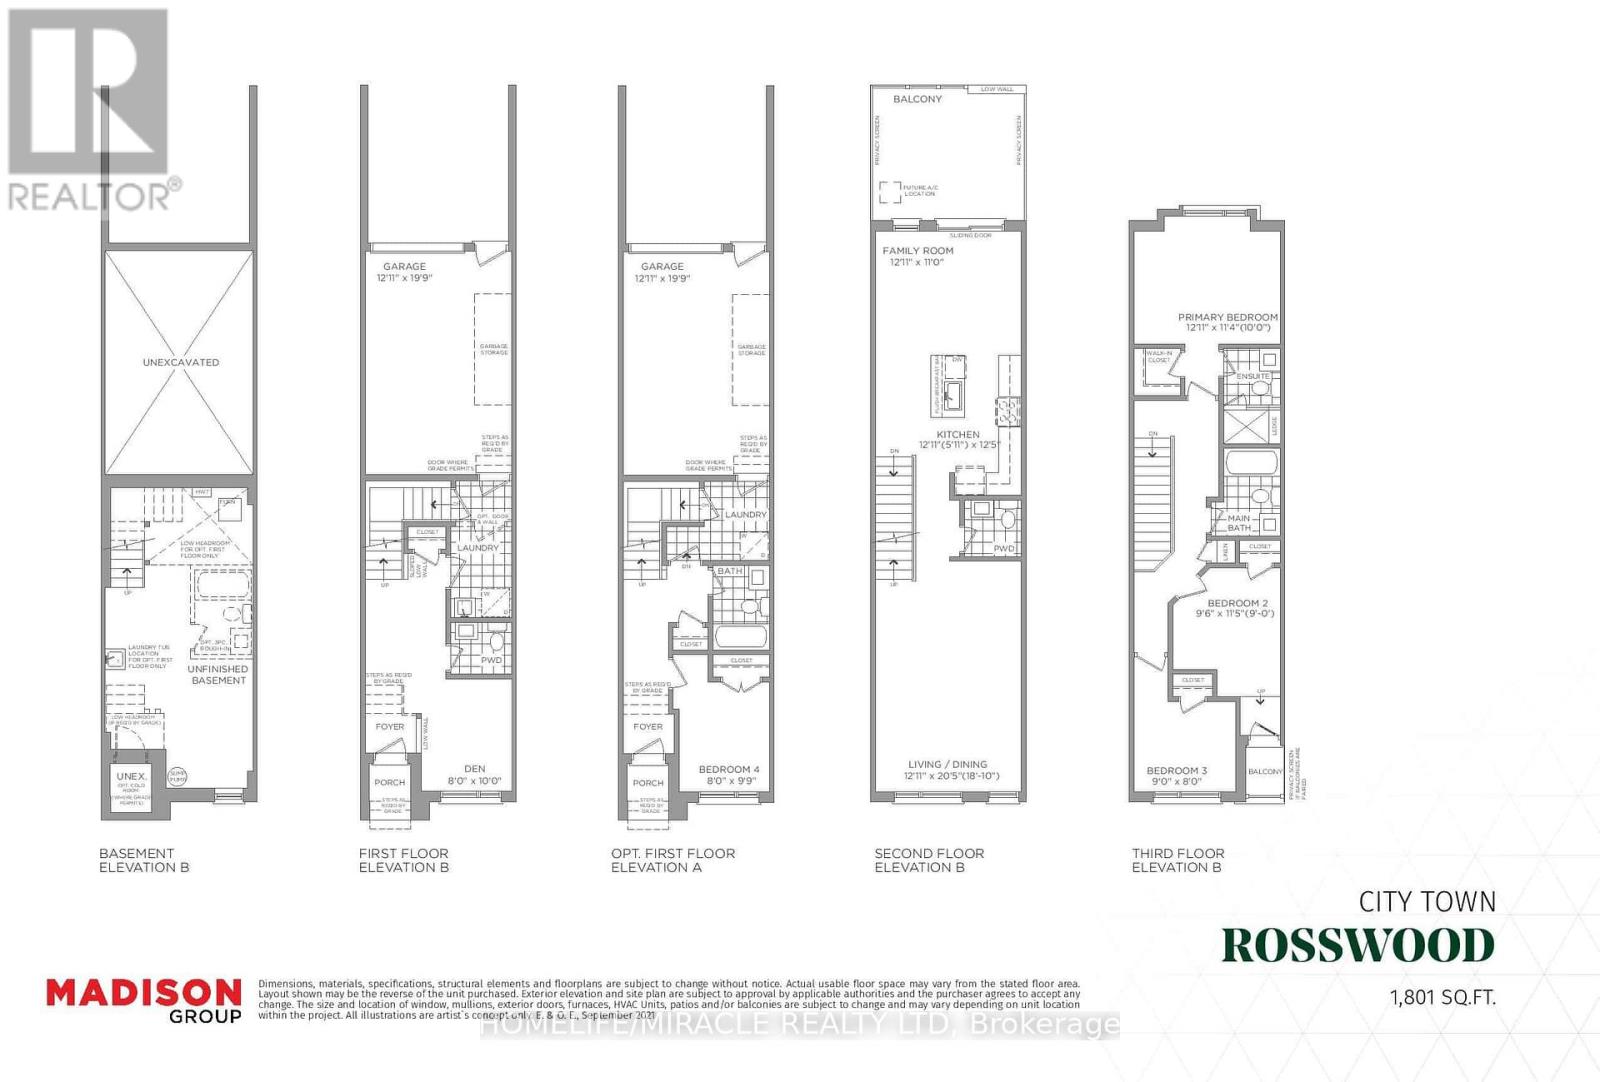
Discover the ultimate in urban living in this beautiful 1801 Sqft 4 bedroom townhouse, perfectly situated in a vibrant and bustling neighborhood. With every amenity at your doorstep, you'll enjoy the convenience and excitement of city living, including nearby public transportation, shopping, dining, entertainment options, grocery stores, cafes, restaurants, parks, recreational facilities, and a place of worship. This modern townhouse boasts a bright and airy open-concept living space with sleek finishes and ample natural light, generous bedrooms and ample storage. Perfect for first-time buyers, young professionals, and families, this fantastic townhouse offers the perfect blend of urban convenience and comfortable living. (id:61483)
Property Details
| MLS® Number | E13658452 |
| Property Type | Single Family |
| Community Name | Bendale |
| Amenities Near By | Hospital, Park, Place Of Worship, Public Transit, Schools |
| Community Features | Community Centre |
| Equipment Type | Water Heater |
| Features | Carpet Free, In Suite Laundry |
| Parking Space Total | 2 |
| Rental Equipment Type | Water Heater |
| View Type | City View |
Building
| Bathroom Total | 4 |
| Bedrooms Above Ground | 4 |
| Bedrooms Total | 4 |
| Basement Type | None |
| Construction Style Attachment | Attached |
| Cooling Type | Central Air Conditioning |
| Exterior Finish | Brick, Concrete |
| Flooring Type | Laminate |
| Foundation Type | Brick, Concrete |
| Half Bath Total | 1 |
| Heating Fuel | Natural Gas |
| Heating Type | Forced Air |
| Stories Total | 3 |
| Size Interior | 1,500 - 2,000 Ft2 |
| Type | Row / Townhouse |
| Utility Water | Municipal Water |
Parking
| Attached Garage | |
| Garage |
Land
| Acreage | No |
| Land Amenities | Hospital, Park, Place Of Worship, Public Transit, Schools |
| Sewer | Sanitary Sewer |
Rooms
| Level | Type | Length | Width | Dimensions |
|---|---|---|---|---|
| Second Level | Family Room | 3.93 m | 3.35 m | 3.93 m x 3.35 m |
| Second Level | Kitchen | 3.93 m | 3.78 m | 3.93 m x 3.78 m |
| Second Level | Living Room | 3.93 m | 6.22 m | 3.93 m x 6.22 m |
| Third Level | Primary Bedroom | 3.93 m | 3.45 m | 3.93 m x 3.45 m |
| Third Level | Bedroom 2 | 2.89 m | 3.4 m | 2.89 m x 3.4 m |
| Third Level | Bedroom 3 | 2.74 m | 2.43 m | 2.74 m x 2.43 m |
| Main Level | Bedroom 4 | 2.97 m | 2.43 m | 2.97 m x 2.43 m |
Utilities
| Cable | Available |
| Electricity | Installed |
| Sewer | Installed |
https://www.realtor.ca/real-estate/30136944/1553-midland-avenue-toronto-bendale-bendale
Contact Us
Contact us for more information

The trademarks REALTOR®, REALTORS®, and the REALTOR® logo are controlled by The Canadian Real Estate Association (CREA) and identify real estate professionals who are members of CREA. The trademarks MLS®, Multiple Listing Service® and the associated logos are owned by The Canadian Real Estate Association (CREA) and identify the quality of services provided by real estate professionals who are members of CREA. The trademark DDF® is owned by The Canadian Real Estate Association (CREA) and identifies CREA's Data Distribution Facility (DDF®)
August 10 2026 06:31:21
Toronto Regional Real Estate Board
Homelife/miracle Realty Ltd