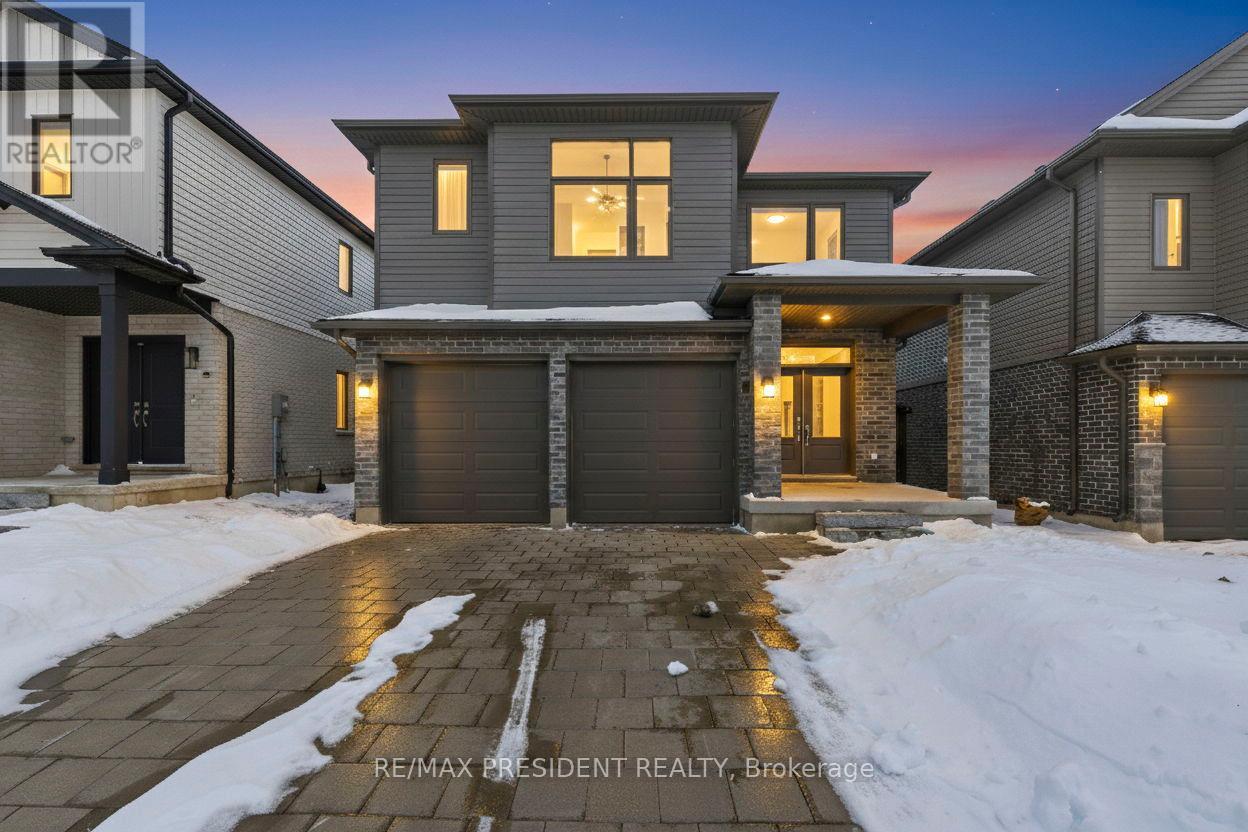
3624 Earlston Cross
London South, Ontario
Welcome to this stunning modern two-storey home located in the prestigious SOUTH London! Bright and spacious, this beautifully designed residence features an open-concept kitchen adorned with sleek granite countertops, an oversized island, and premium stainless steel appliances perfect for both everyday living and entertaining. The main level features hardwood flooring with 12"x24" ceramic tile in the foyer & breakfast area , 9' tall flat ceilings, pot lights, and quartz countertops throughout. Offering four generously sized bedrooms and three full bathrooms, this home is tailored for growing families, along with closets in all bedrooms. While a convenient Jack-and-Jill bathroom connects two additional bedrooms. A dedicated laundry room on the 2nd floor with washer and dryer is thoughtfully placed on the second floor for added ease. Enjoy the convenience of a double garage plus two additional driveway parking spaces. All essential appliances including refrigerator, stove, and dishwasher are included. Nestled in a sought-after neighborhood within top-rated school zones and just minutes from parks, shopping, and a variety of amenities, this home offers exceptional lifestyle and location. This neighborhood is located around multiple shopping plazas and is only a 15 minute drive from Western University, or 10 minutes to Downtown or Victoria Hospital. Close access to the 402 highway for your convenience. The home is well-equipped for future upgrades or added features. A perfect blend of style, space, and functionality don't miss the opportunity to make it yours! Some of the pictures of the property are virtually staged. (id:61483)

28 King Street W
Cramahe, Ontario
Step into timeless charm and everyday comfort in this character-filled family home, where inviting spaces and thoughtful updates, including a renovated kitchen, create the perfect setting for modern living. A large covered front porch welcomes you home and sets the tone for the warmth and charm found throughout. Inside, bright and spacious principal rooms feature a carpet-free layout, highlighted by a cozy living room with fireplace, perfect for gathering with family and friends. An elegant family room with a beautiful arched entrance and built-in shelving offers additional living space, while the sun-soaked dining room provides ample room for hosting memorable family dinners and celebrations. The updated eat-in kitchen is designed for both function and style, featuring stainless steel appliances, tile backsplash, generous cabinetry and counter space, and room for casual meals. A convenient main-floor laundry area and versatile flex space with a walkout, ideal as a playroom, home office, or den, complete the main level. Upstairs, the spacious primary bedroom features a walk-in closet and an adjoining private room that can serve as a home office, nursery, dressing room, or personal retreat. Two additional bedrooms and a full bathroom provide comfortable accommodations for family and guests. The lower level offers excellent storage options, ensuring plenty of space for seasonal items and household essentials. Outside, enjoy a private fully fenced backyard retreat featuring a large deck, mature trees, and abundant green space for outdoor entertaining, gardening, or family activities. The attached garage spans the depth of the home and provides exceptional storage for vehicles, recreational equipment, tools, and yard supplies, with convenient access directly to the backyard. Ideally located short walk to everyday amenities, schools, shopping, and convenient access to Highway 401, this charming home offers the perfect blend of character, space, and convenience. (id:61483)
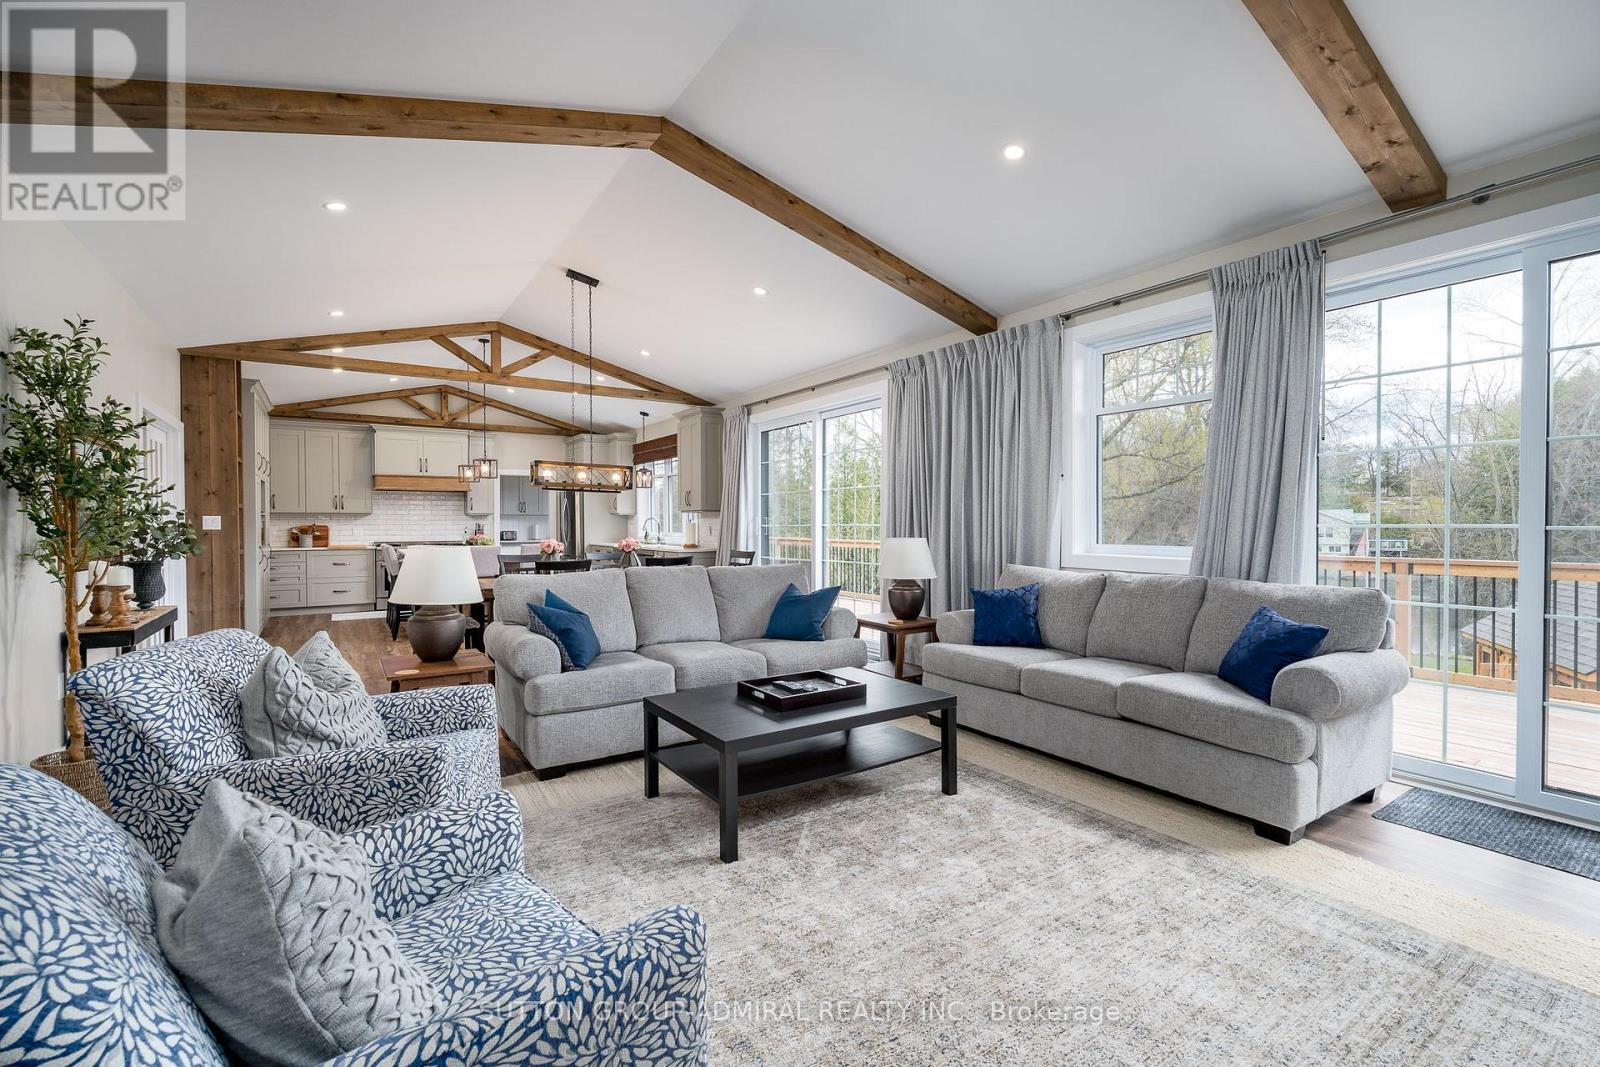
154 Sunsmile Lane
Tweed, Ontario
Experience Ultimate Serenity In This Custom Built 4400 Sq Ft Masterpiece Situated Along The Scenic Shores Of The Moira River! This Breathtaking 3+2 Bedroom Country Home Exudes Elegance, Offering A Perfect Balance Of Nature, Charm, Luxury & Relaxation. Featuring Dramatic 11 Ft Vaulted Wood Trimmed Ceilings & A Stunning Wall of Windows Ensuring Breathtaking Views & Incredible Sunsets, This Sun Drenched Retreat Boasts Exceptional Craftsmanship & Unmatched Attention To Detail, Promising A Peaceful, Timeless Escape. This Stunning 4 Season Country Home Is Being Sold FULLY FURNISHED, Making It Truly A Turn-Key Investment. At The Heart Of The Home Lies A Gourmet Chef Inspired Kitchen, Complete With A Huge Centre Island, High End Appliances & A Spacious Walk In Butler's Pantry - Perfect For Hosting. The Well Designed Open Concept Floorplan Creates A Bright, Airy Ambiance Adorned With High End Finishes & Quality In Every Corner. The Bright Walk-Out Lower Level Offers Over 1700 Sq Ft Of Additional Space Including 2 Bedrooms, A 3 Pc Bath & Seamless Access To The Outdoors. This Property Is A Prime Opportunity For Investors & Vacationers Alike, Perfectly Set Up As A High Potential Airbnb, Private Getaway, Full-Time Home Or Combination of Each - Extremely Versatile To Suit Many Needs. Situated A Short Scenic Boat Ride Away, You'll Enjoy Convenient Access To Stoco Lake, Renowned For Its Excellent Fishing & Boating. Whether You're Looking For A Turn-Key Rental Income Stream Or Personal Retreat, This Truly Exceptional Property Offers The Best Of Waterfront Living. A Golden Opportunity For The Most Discerning Buyer. ***See Virtual Tour & Floorplans Attached.*** Road Fee $250/Yr (id:61483)
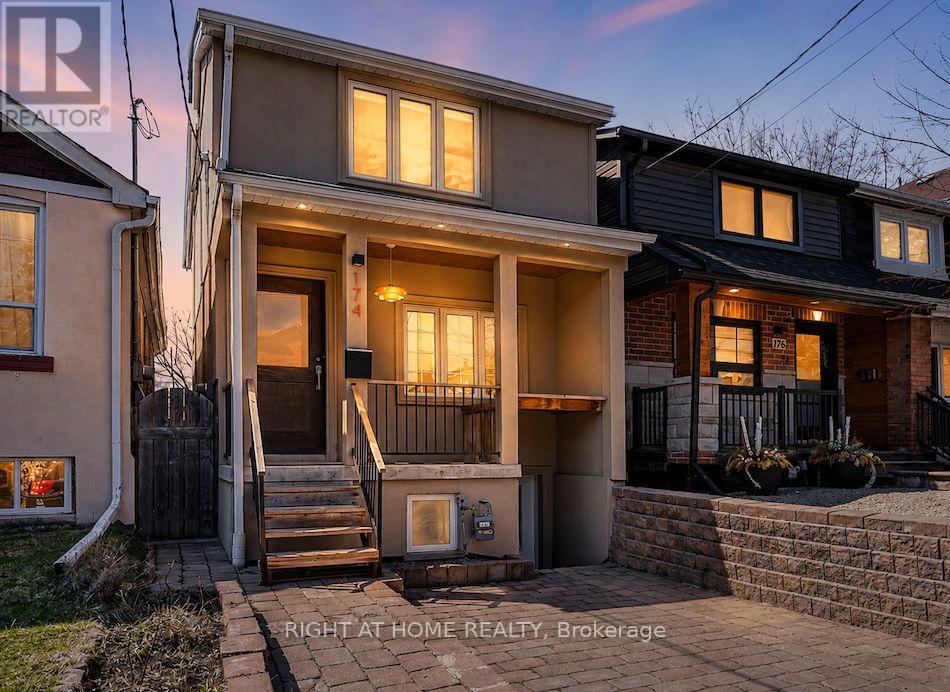
174 Rosethorn Avenue
Toronto, Ontario
***West-End Gem***Income Generating Detached 3+1-Bed + 3-Bath Home.*** Beautifully maintained detached home offering the perfect blend of space and urban convenience. Inside, you'll find renovated living spaces filled with natural light and a practical layout. Outside, unwind in your backyard with a mature cherry tree, relax in your **wood-burning sauna**. Take advantage of a large detached workshop connected to electricity and water. This bright 3-bedroomresidence features a *separate basement unit-ideal for rental income.* Walk to St. Clair Streetcar, Eglinton LRT, Future GO Stations, Caledonia and Keele Station on the Line 5Eglinton Crosstown-offering quick connections all across the city. Walking distance to Corso Italia, the Stockyards and the Junction; some of Toronto's most vibrant communities filled with cafes, breweries, boutiques, and top dining. Even more future value: construction is under way for the new St. Clair-Old Weston SmartTrack Station connecting to the neighborhood to Bloor/Union/Pearson. Slated to open in 2029 and approximately a 10-minute walk from the property-strengthening long-term appreciation of the property value. Caledonia GO station is under construction, adding yet another way to reach Union station by 2027. ***A fantastic opportunity-this home delivers walkability( Walk Score 86), income potential, and long-term value in a rapidly improving west-end neighborhood anchored by major transit investment.***Existing parking pad needs to be licensed. Owners parked their car on the parking pad (id:61483)
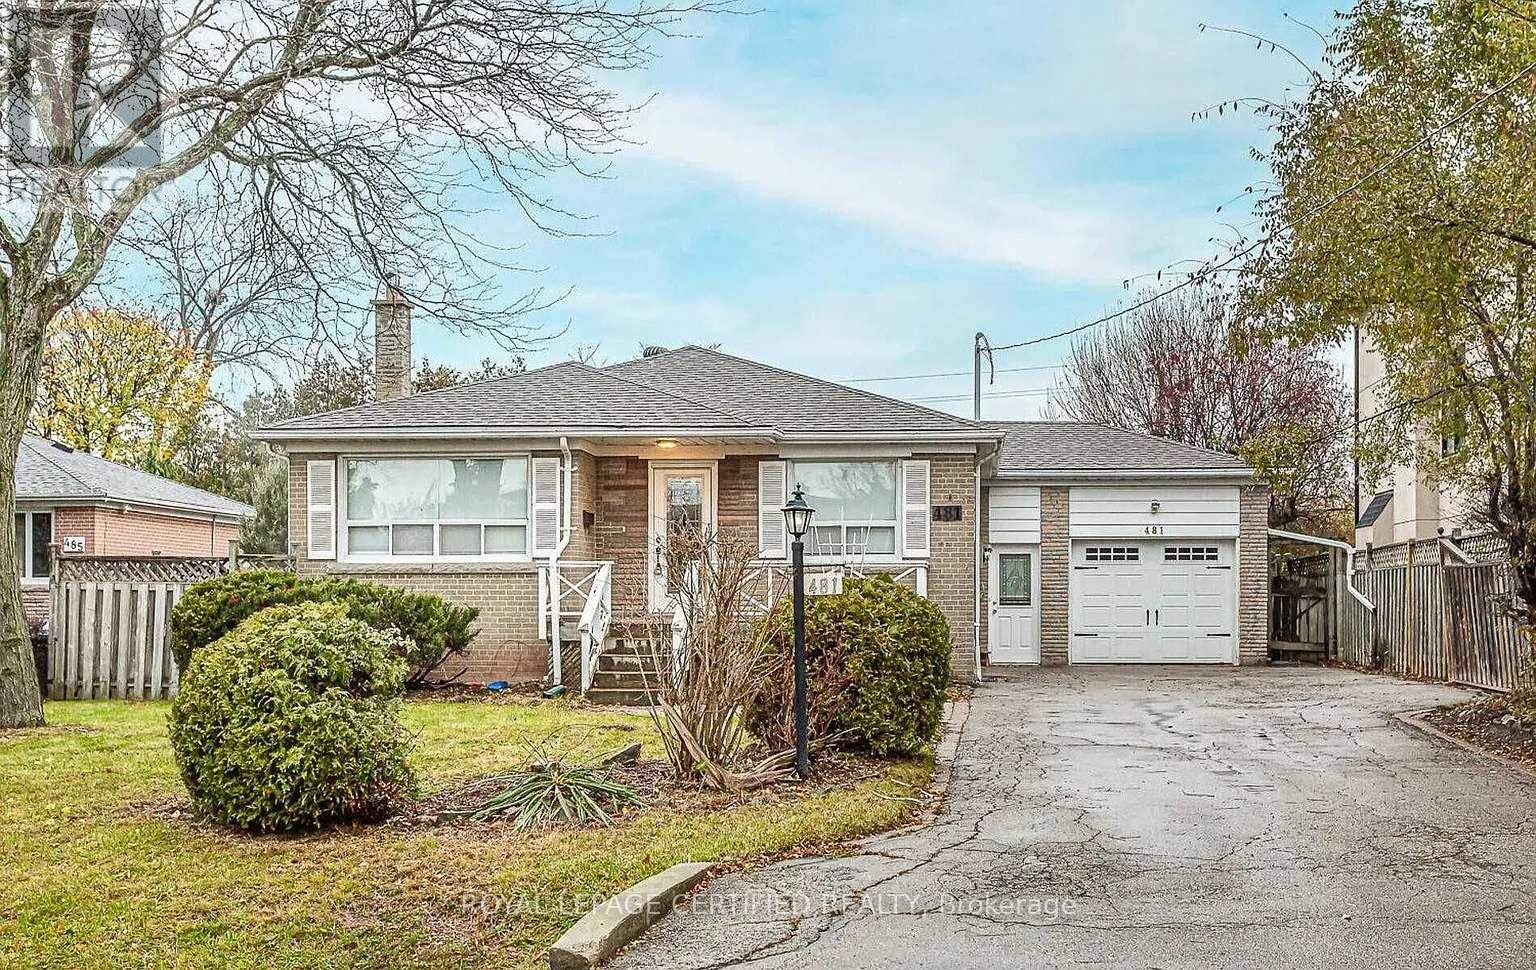
481 Sandmere Place
Oakville, Ontario
Excellent opportunity to rent this beautiful main-level 3 bed 1 bath bungalow in a highly desirable South Oakville neighbourhood near Rebecca Street and Third Line. This updated home offers a bright, functional layout, one semi-ensuite bathroom, stainless steel appliances, and shared laundry located in the common area. Enjoy the convenience of an attached 1 car garage, 3 total parking spaces, and a large backyard featuring a pergola and storage shed. Located among beautiful multi-million-dollar homes, close to Bronte GO, high rated schools, parks, shopping, and everyday amenities. (id:61483)
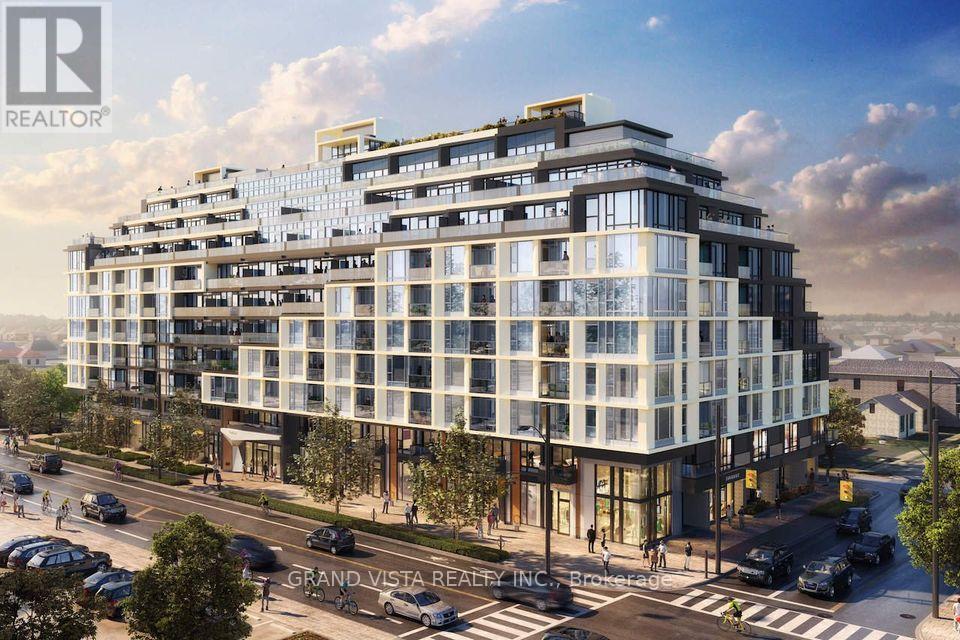
209 - 556 Marlee Avenue
Toronto, Ontario
"The Dylan Condos" Steps from TTC Subway. Enjoy Boutique Living in a large size 1-bdrm condo, PLUS a long 74 sqft full-width balcony which comfortably fits multiple chairs. East Exposure means plenty of daytime sunlight. This is a move-in unit that comes with a storage locker. No carpet in unit. State of the Art Gym, 24 hr concierge, dog wash, guest suite, multiple roof-top terraces and patios. Party & Billiard rooms. Outdoor Lounge on the same floor! This unit does not look into other apartments, houses or amenity areas - so it is private living while being steps from the TTC Glencairn Subway Station. Yorkdale is a 5 minute ride, Union Station is 25 minutes and York University is 20 minutes. Easily Connect to Eglinton Crosstown in just a few minutes! Plenty EV chargers and visitor parking spaces available. Very comfortable room sizes - this is the perfect condo for price, location and size. (id:61483)
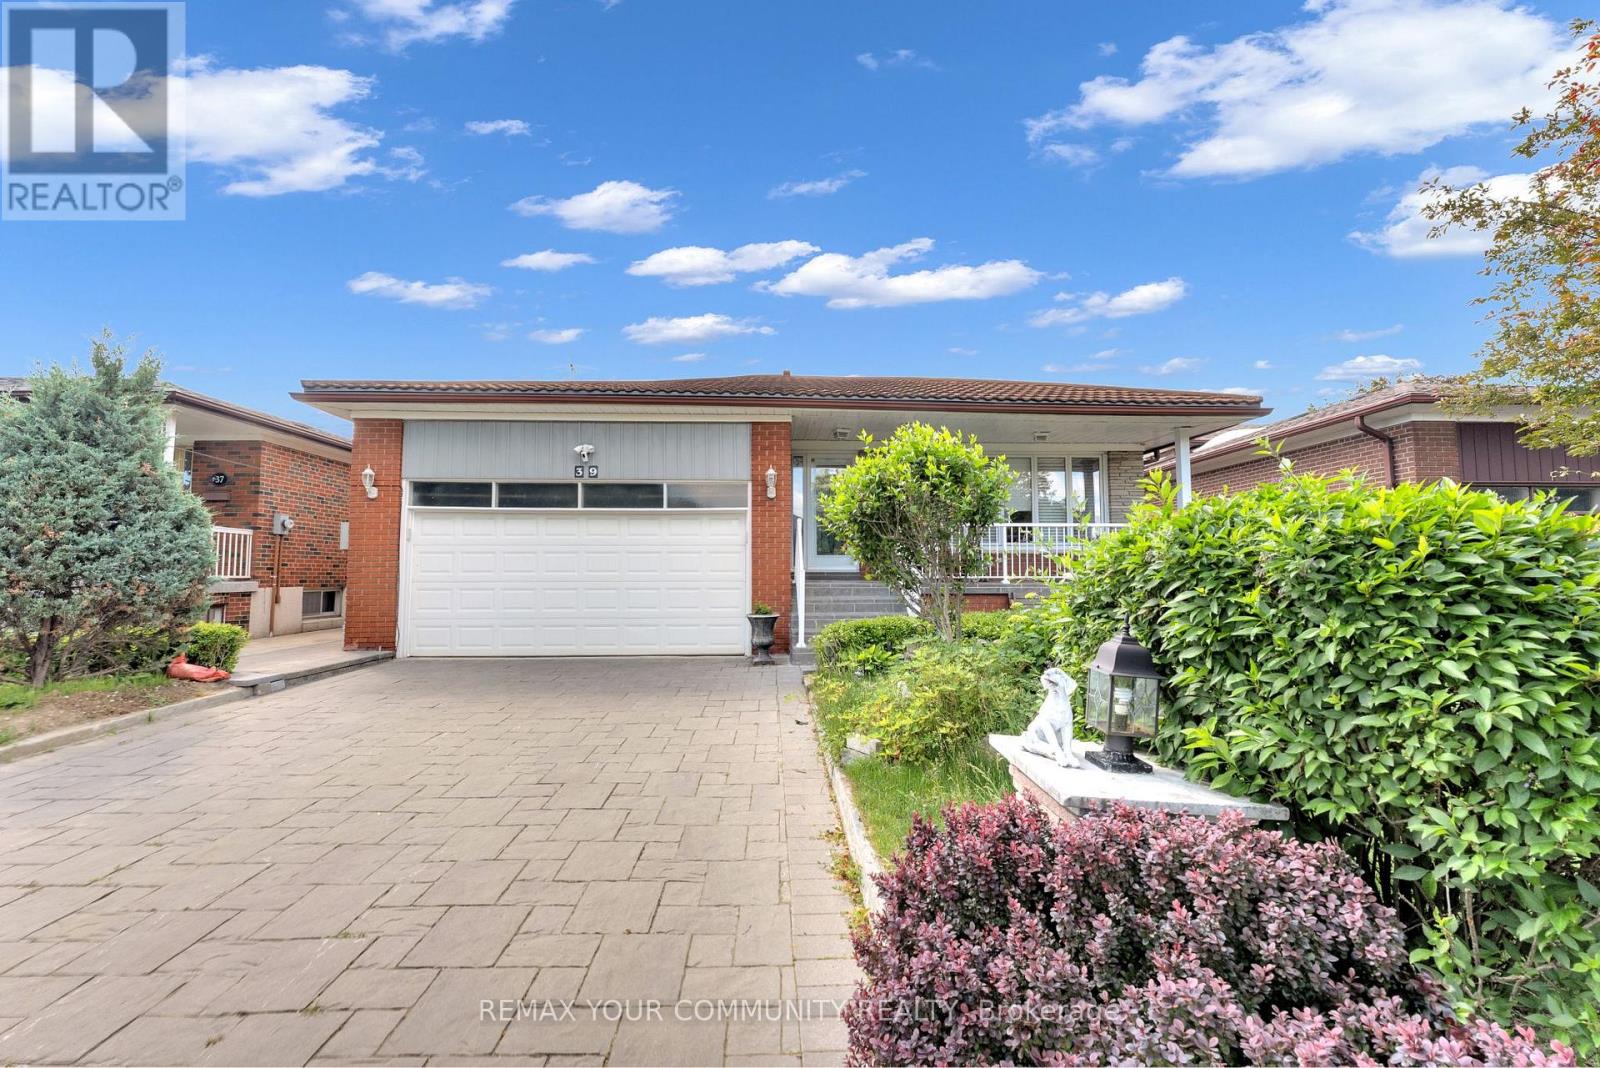
Bsmt - 39 Veerland Drive
Toronto, Ontario
Located in the charming and rustic neighbourhood of Toronto, this newly renovated 2-bedroom, 1-bathroom basement apartment offers a rare blend of comfort, style, and convenience. Never lived in before, the unit features modern finishes, brand new appliances, and an open, well-designed layout that benefits from an abundance of natural light-creating a space that truly does not feel like a basement. Enjoy the privacy of a separate entrance along with your own dedicated patio area, perfect for relaxing outdoors. The property also includes one parking space on the driveway for added convenience. Ideally situated close to bus stops, schools, and parks, this home offers excellent accessibility while maintaining a quiet residential feel. No pets permitted. Tenant is responsible for hydro only, with all other utilities included in the rent. A thoughtfully finished space in a desirable neighbourhood, ideal for those seeking modern living in a peaceful setting. Landlord is fluent in Turkish (id:61483)
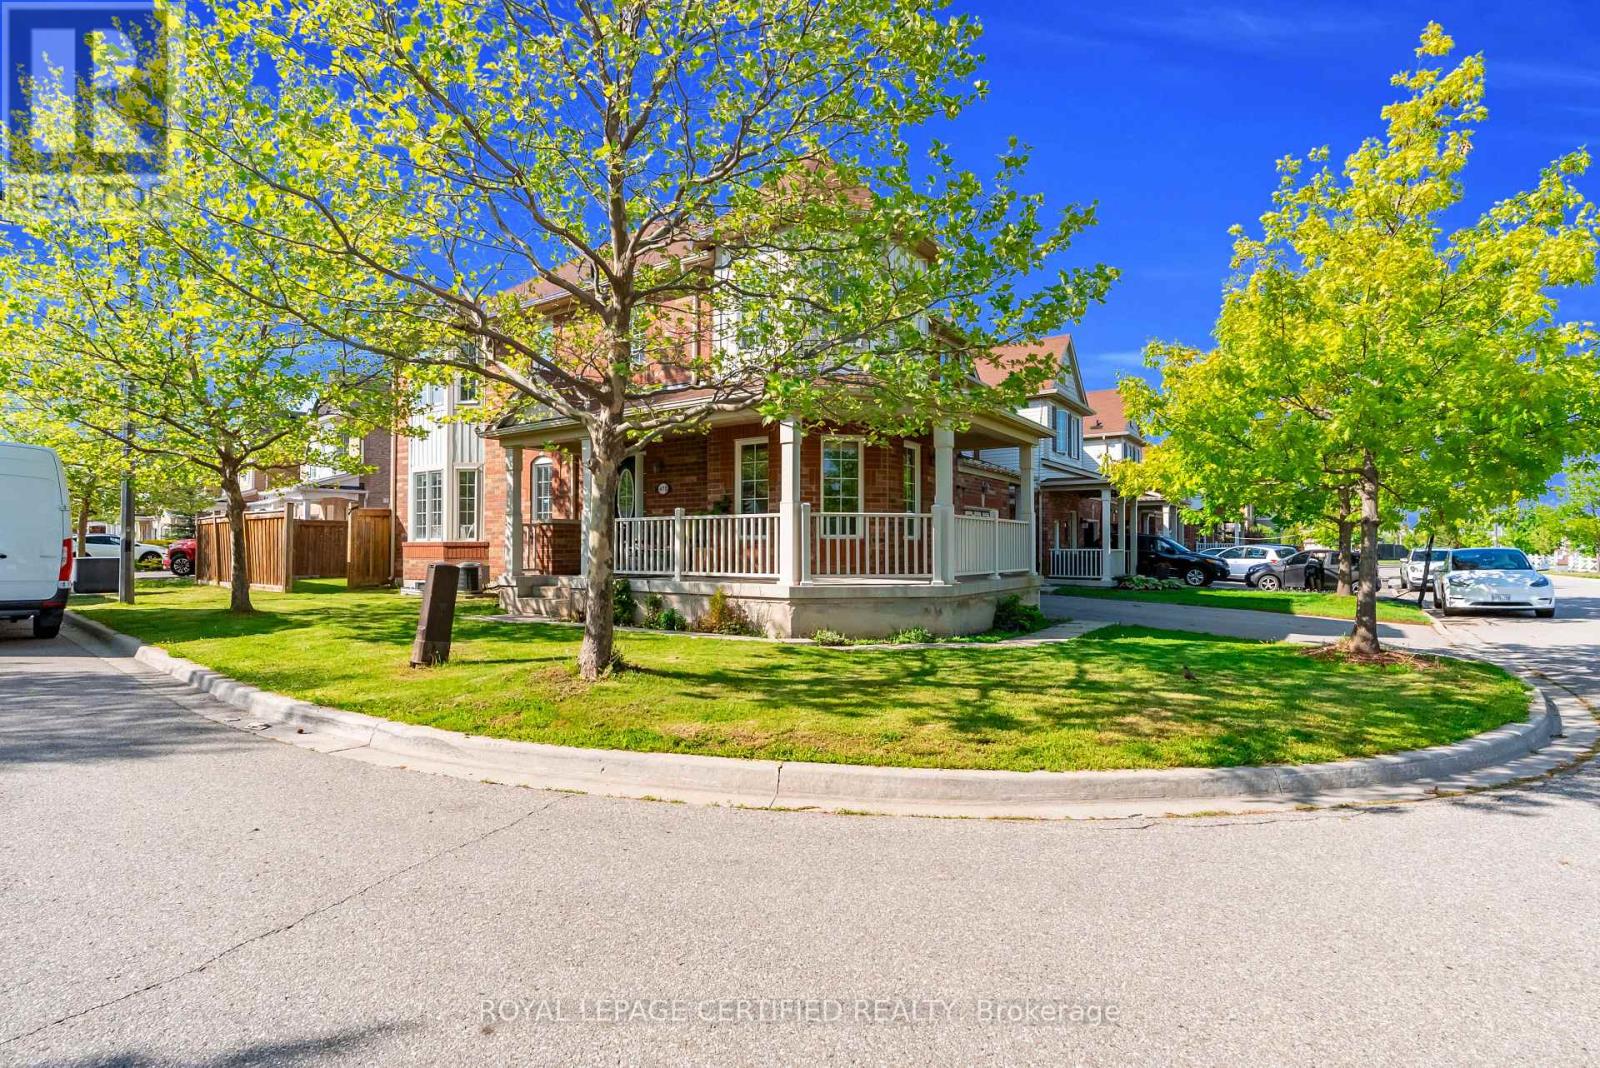
475 Cavanagh Lane
Milton, Ontario
Welcome to the one you've been waiting for. This stunning 3-bedroom + den corner townhouse offers the space and privacy of a single-family home, starting with a huge, fully fenced lot-perfect for kids, pets, or summer entertaining. Step inside to carpet-free luxury featuring rich hardwood flooring and faux blinds on the abundance of windows that flood every room with natural light. The main floor is an entertainer's dream: an open-concept kitchen with stainless steel appliances flows into the family room, all accented by elegant pot lights. Upstairs, the primary suite boasts a private ensuite bath, while the 2nd bedroom includes a retreat/den-ideal for a home office or nursery. The fully finished basement (with a full washroom) is a versatile showstopper, ready as a rec room for family gatherings or a hangout for friends. Step outside to the wrap-around terrace and enjoy morning coffee or evening sunsets. Located steps from schools, shops, trails, restaurants, and the scenic escarpment. Just last year, the following high-quality brand new appliances were installed: Stove, Microwave Oven, and dishwasher. (id:61483)
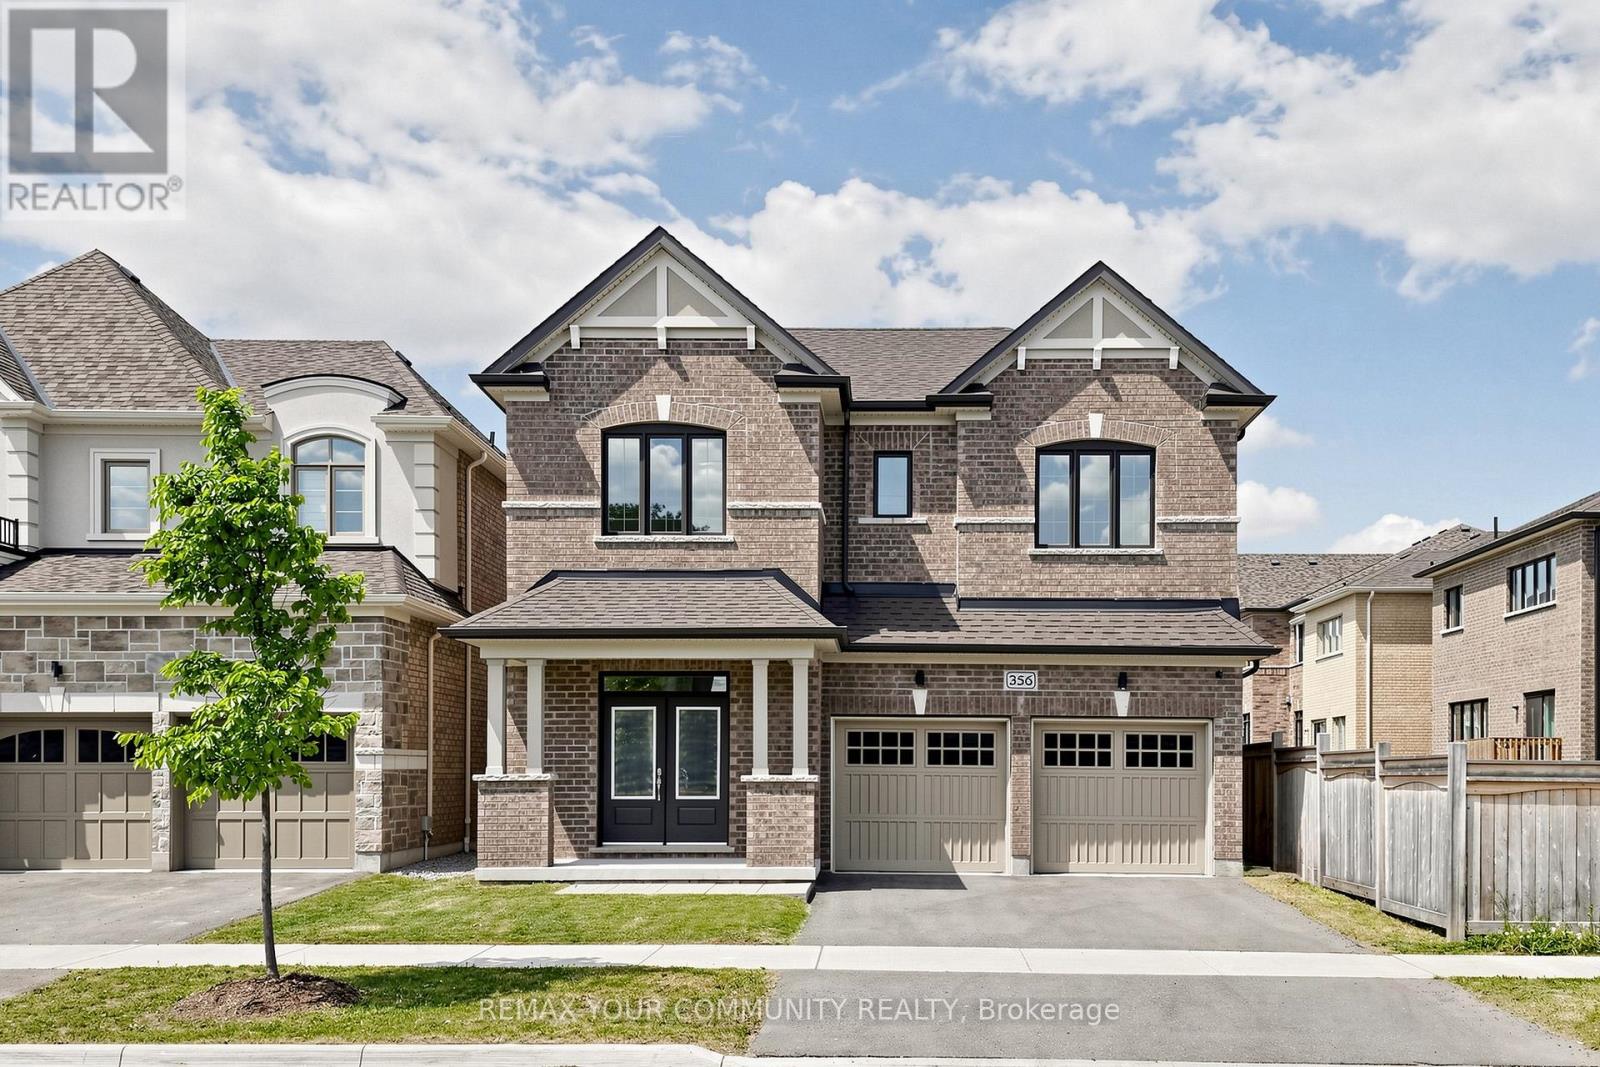
356 Danny Wheeler Boulevard
Georgina, Ontario
Built by award-winning Treasure Hill Homes, this beautifully crafted residence is located in a warm and family-friendly neighborhood. Featuring 9-ft smooth ceilings on the main floor, hardwood flooring throughout the principal rooms, oversized windows, and a bright open-concept layout filled with natural light. The modern kitchen boasts quartz countertops and backsplash, stainless steel appliances, ample cabinetry, and a walk-out to the backyard, perfect for entertaining. The sun-filled great room features a cozy fireplace, while the second-floor laundry adds everyday convenience. Upstairs offers spacious bedrooms, including a luxurious primary retreat with an oversized walk-in closet and a spa-inspired 5-piece ensuite. An impressive family room with large windows overlooking the backyard provides the perfect space for relaxation and family gatherings.Just minutes from Lake Simcoe, beaches, and marinas, and conveniently located close to parks, shopping plazas, schools, and Highway 404. (id:61483)
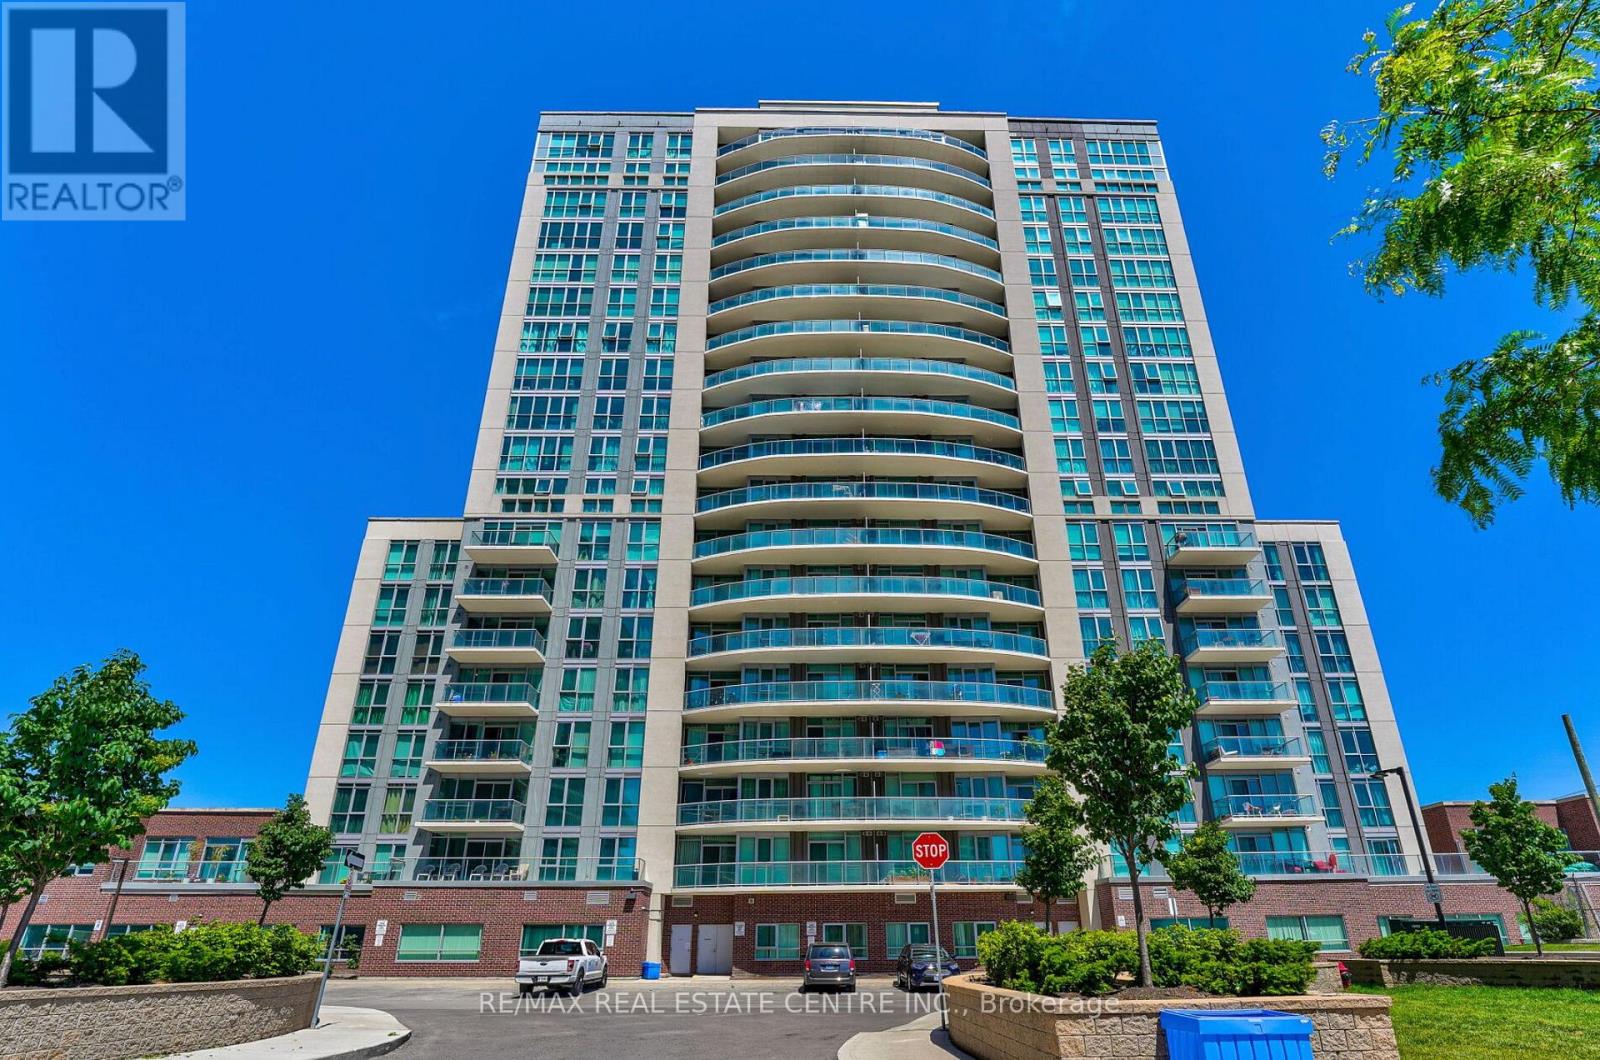
1806 - 1328 Birchmount Road
Toronto, Ontario
Bright, airy, and filled with natural light, this beautifully designed condo offers an exceptional blend of space, comfort, and convenience. Featuring an excellent width and an open-concept layout, the home feels remarkably spacious from the moment you walk in. The modern kitchen seamlessly overlooks the breakfast/dining area, which flows effortlessly into the inviting living room-perfect for everyday living and entertaining. Enjoy hardwood flooring throughout, a generously sized primary bedroom complete with a large closet, and an oversized private balcony showcasing beautiful views of lush greenery, creating the perfect setting to relax and unwind. Commuters will appreciate the unbeatable location with quick access to Highways 401 and the DVP, while the conveniently located underground parking space on the P1 level, just steps from the elevator, makes coming and going effortless. Residents enjoy an impressive selection of building amenities, including a fitness centre, indoor pool, party room, and a rooftop deck/garden. Combining abundant natural light, functional design, excellent amenities, and outstanding accessibility, this is a fantastic opportunity to live in a condo that truly feels like home! (Tenant responsible for Hydro & Water). ***Option To Have Unit come partially furnished with: bed, side table, sofa and side tables next to sofa, & dining table with 3 chairs.*** (id:61483)

208 - 365 Beech Avenue
Toronto, Ontario
Luxury Beach living at highly coveted Beech House Condos. Welcome to 365 Beech Ave Unit 208, a boutique residence built in 2020 in one of Toronto's most beloved east-end neighbourhoods, within walking distance to Balmy Beach Park & Club and beside the natural beauty of Glen Stewart Ravine, offering serene scenery and peaceful trails for everyday leisure. This bright and beautifully laid-out 1,046 sq. ft. 2-bedroom, 2-bath suite offers 9 ft ceilings, engineered wood floors, a warm gas fireplace, and a grand living and dining space perfect for entertaining esteemed guests. The stylish open-concept kitchen features a gas stove, paneled refrigerator, stone countertops, and an oversized island ideal for everyday living and hosting. Enjoy a private terrace with gas BBQ connection, plus the convenience of one parking space and one locker. With a state-of-the-art YMCA facility on the ground floor and Kingston Rd Village shops, cafes, restaurants, parks, the boardwalk, the lake, TTC, Main Street Subway Station, and Danforth GO Station all within walking distance or easy reach, and access to highly ranked Balmy Beach Elementary School and Malvern CI, this is a rare opportunity to enjoy boutique condo living in the heart of The Beach. Do Not Miss! (id:61483)

829 Athol Street
Whitby, Ontario
Discover the charm and potential of this inviting bungalow at 829 Athol St, ideally positioned in one of Whitby's most desirable neighbourhoods. Situated on a generous corner lot, this property offers a rare blend of comfort, privacy, and opportunity.The backyard is designed for elevated everyday living, featuring a private inground pool and a fully fenced yard, perfect for summer entertaining and relaxed family moments. Inside, the home offers a warm, functional layout with endless potential to personalize and create your ideal space.Enjoy the convenience of being just minutes from top rated schools, parks, shopping, and transit, making day to day living effortless.Whether you are a first time buyer, investor, or looking to customize a home to your vision, this is an exceptional opportunity to own in a highly sought after community. (id:61483)