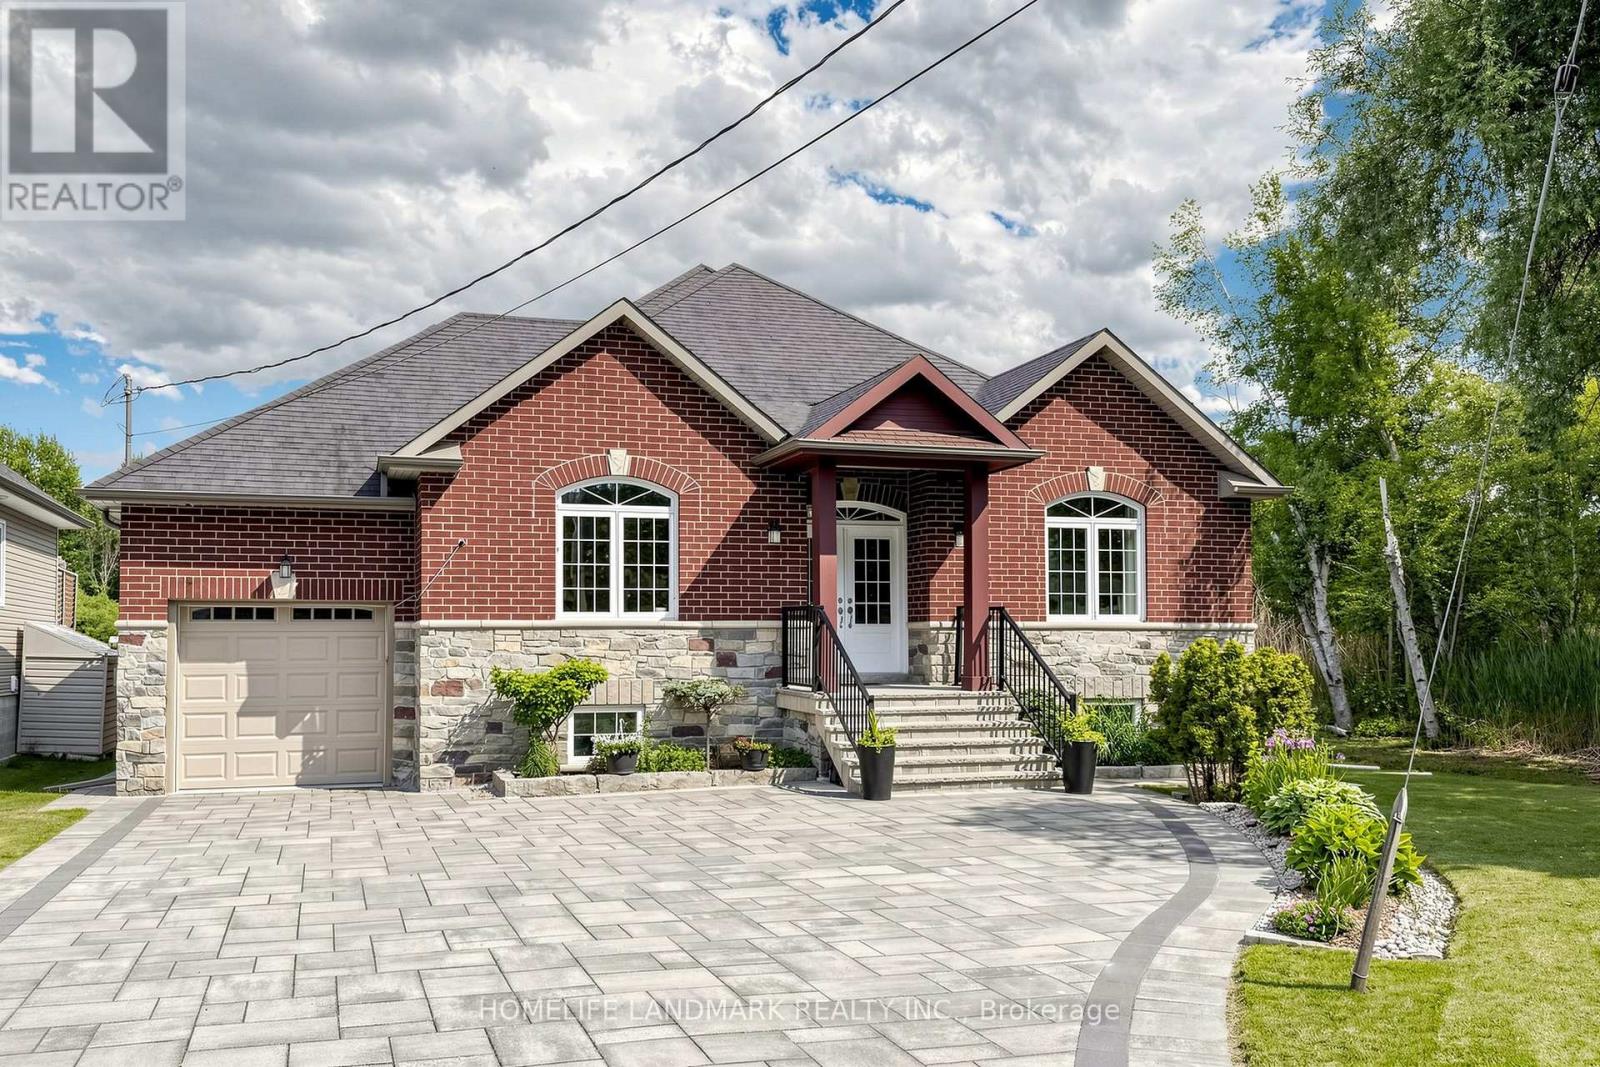
61 Irving Drive
Georgina, Ontario
Custom-built 2,000+ sq ft raised bungalow on a quiet street. Extra-deep lot backing onto a canal w/ direct access to Pefferlaw River & Lake Simcoe. Features a bright, open-concept living/dining layout, large windows, pot lights, 9' ceilings & elegant crown moulding throughout. Gourmet kitchen boasts extended cabinets & a central island. Primary retreat offers a walk-in closet & 5pc ensuite. Boater's dream drive-through garage equipped w/ 2 overhead doors. Step outside to a private backyard oasis featuring a deck, private dock & a versatile auxiliary cabin. Massive peace of mind with extensive 2022 upgrades including: front yard landscaping/interlock, garage doors, hot water heater, well pump, water purifier&softener. Rare turn-key waterfront opportunity! (id:61483)
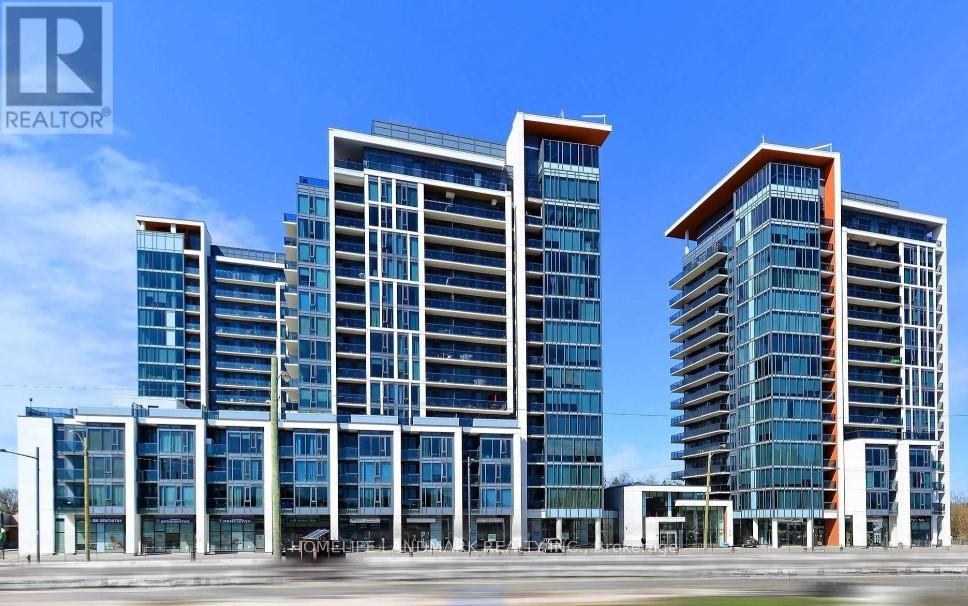
303 - 9608 Yonge Street
Richmond Hill, Ontario
Beautiful 1+1 Bedroom Condo Unit! Great Location! Sun-Filled And Bright! Gorgeous Layout! Modern Open Concept Kitchen With Stainless Steel Appliances! Great Neighborhood! Spacious Balcony! Great Access To Shopping and Public Transport! (id:61483)
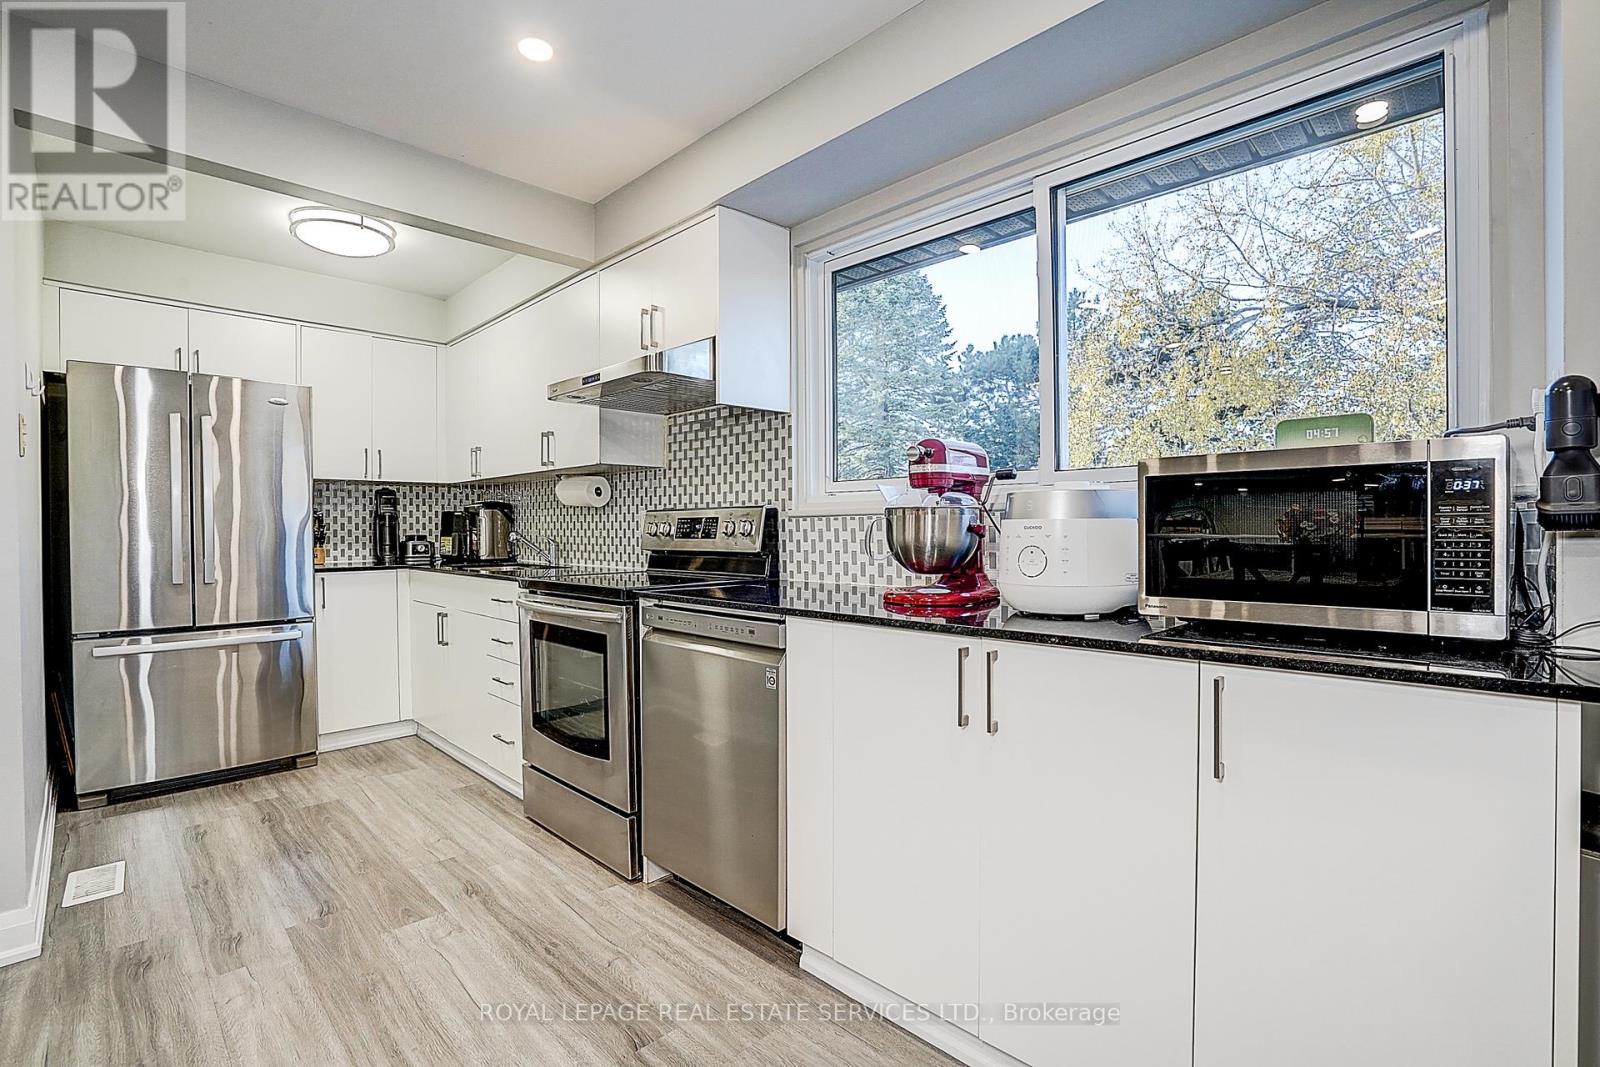
23 - 2020 Pharmacy Avenue
Toronto, Ontario
Welcome to this bright, well-maintained, and move-in-ready 3-bedroom townhouse located in the highly desirable L'Amoreaux neighbourhood. Freshly painted and featuring newer engineered hardwood flooring throughout. The home boasts a functional open-concept layout, including a spacious living room with a walk-out to a private balcony, a family-sized kitchen with a breakfast nook overlooking the dining area, and airy, sun-filled rooms thanks to its south-facing exposure. The finished basement features a convenient laundry room and walk-out access to the backyard, providing added functionality and outdoor enjoyment. Situated in a safe, family-oriented complex, this property is steps away from TTC, parks, schools, and just minutes to Hwy 404/401, Fairview Mall, Don Mills Subway, groceries, and dining. Lots of upgrades: Roof 2020, Furnace, Hot Water & A/C 2017, flooring 2021, smooth ceiling 2021. Zoned for top-rated schools, including Fairglen (Gifted Program) and MacDonald (AP Program), this home provides exceptional value in a prime location. Perfect for first-time buyers and growing families, don't miss your chance to own in this sought-after community. (id:61483)
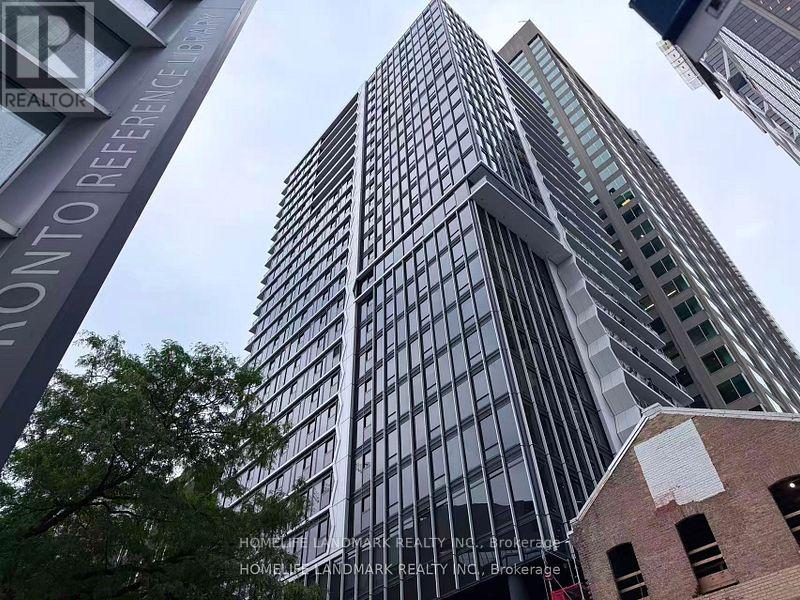
2201 - 771 Yonge Street
Toronto, Ontario
This stunning 2+1 bedroom Unit in Brand New Adagio, 2-bathroom condo is located in a brand-new boutique building designed as an elegant modern retreat. With 823 sq. ft. of exquisite living space plus a balcony, this unit is drenched in natural sunlight thanks to its unobstructed western views. The spacious den is a true separate room making it perfect for a home office or guest space. The primary suite features a luxurious 3 Piece Ensuite Bathroom. Located in Toronto's most prestigious neighborhood, you'll be steps from the city's best restaurants, cafes, shops, parks, and transit access. (id:61483)

9129 Sideroad 17 Side Road
Erin, Ontario
Welcome to "Thingdon" a truly exceptional custom-built country estate on 12.61 acres just outside the Village of Erin. Thoughtfully designed & meticulously maintained, this remarkable property blends luxury living, environmental consciousness, and unlimited potential in a breathtaking rural setting. Capture sweeping hillside & valley views, the property offers peace, privacy, and opportunities for hobbyists, equestrian enthusiasts, or those seeking a home-based business. Built in 2008, the impressive bungalow showcases top-tier construction and craftmanship throughout, including ICF exterior walls & R40 insulation for exceptional efficiency, durability, and soundproofing. Geothermal heating and cooling, dramatically reduce operating costs while providing year-round comfort. Inside, the elegant & functional layout offers approximately 3,800 + sq ft of finished living space with 3+1 bedrooms, 3 bathrooms, and a fully finished walkout basement. The main level features soaring ceilings, rich cherry hardwood flooring, crown moldings, designer finishes, and expansive windows that fill the home with natural light. The chef-inspired kitchen is beautifully appointed with granite countertops, custom cabinetry, premium appliances, a large island, and a sun-filled breakfast area with wraparound windows overlooking the grounds. The inviting family room features a striking mansard ceiling, recessed propane fireplace, and French doors leading to an expansive two-tier deck with glass railings-the perfect place to relax and take in the stunning countryside views. The luxurious primary suite includes a spa-inspired ensuite with a whirlpool tub, designer glass shower & premium fixtures. The walkout basement includes a bedroom, bathroom, large family room, games/home theatre area with wet bar plumbing. The impressive detached 24x32' workshop is fully insulated, heated by propane with running water. This is a must see!!! (id:61483)
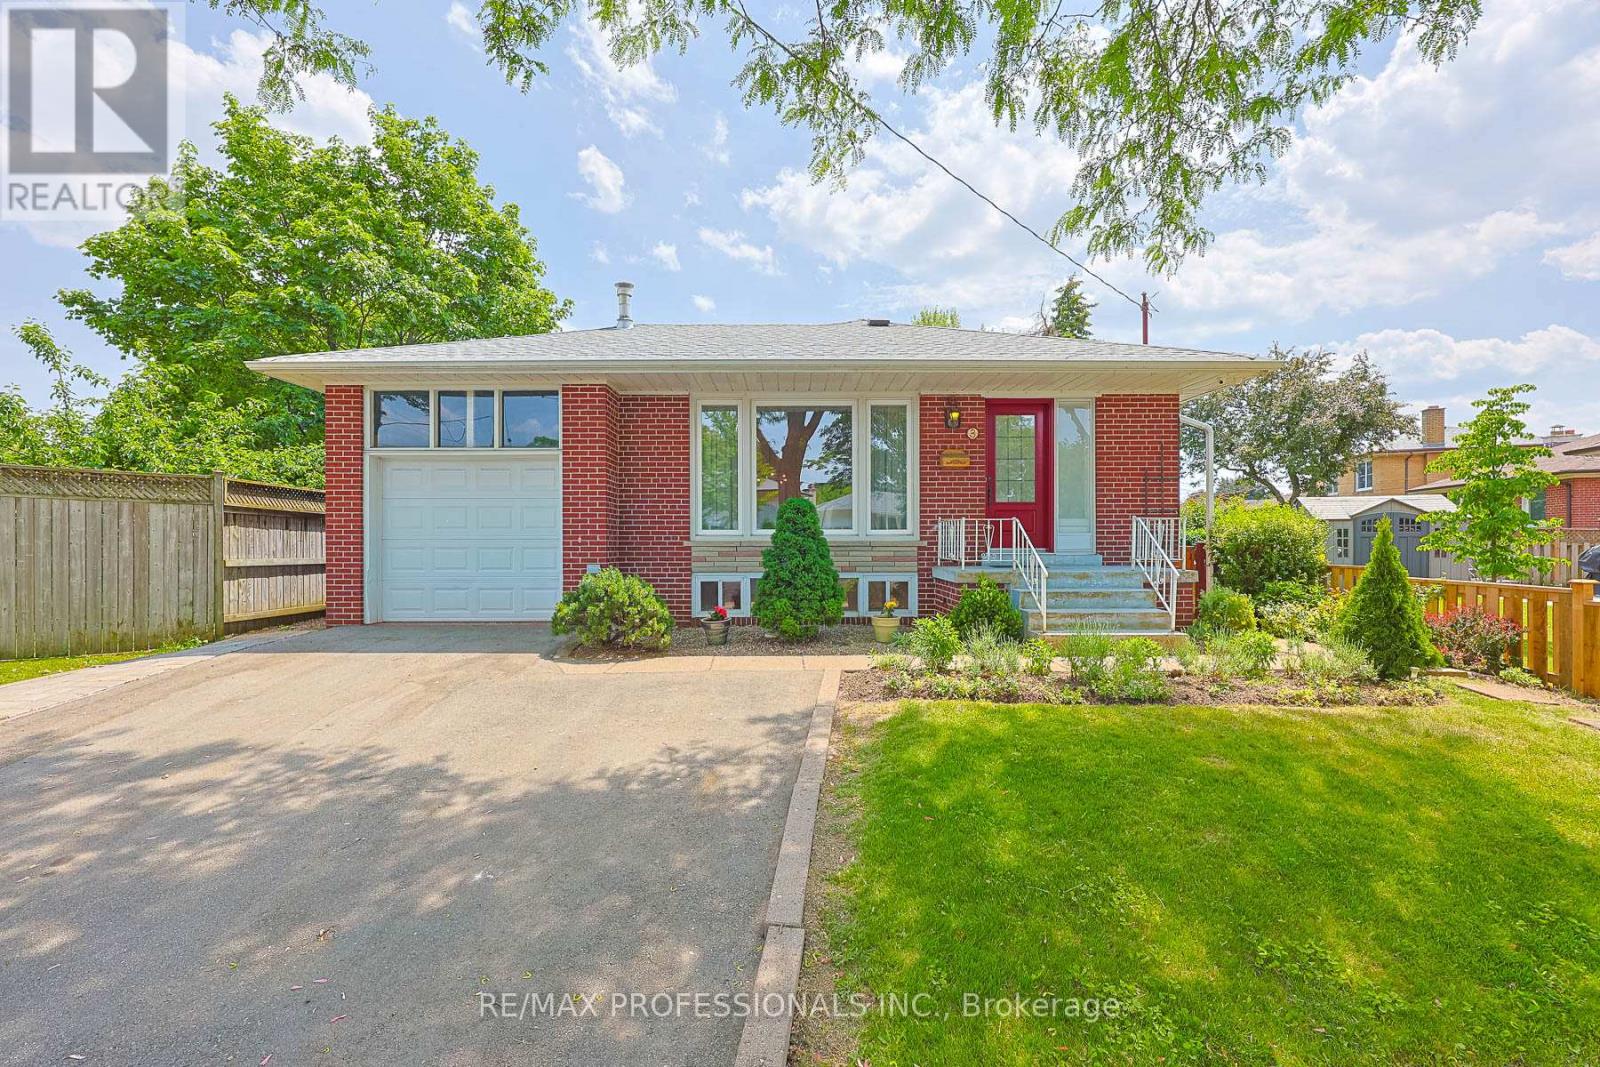
3 Embers Drive
Toronto, Ontario
Welcome to 3 Embers Road, a charming 3-bedroom bungalow in a family-friendly West Etobicoke neighbourhood. Offering exceptional flexibility, this home features a bright lower-level suite complete with its own kitchen and bathroom-ideal for multi-generational living, extended family, or additional living space. Filled with character, the home features stained glass and etched glass accents that add personality throughout. The main floor is bright and inviting, highlighted by an updated kitchen and a sunroom that's perfect for morning coffee, family gatherings, or relaxing at the end of the day.Outside, the wide lot offers plenty of room for gardening, playing, and outdoor entertaining. Located across from a Carsbrooke park with playgrounds and green space, this home is perfectly positioned for active families. You'll also enjoy convenient access to Centennial Park, the Etobicoke Olympium, No Frills, transit, and major highways.Families will appreciate the excellent local schools, including access to Mill Valley Junior School with their early on French Immersion program and Nativity of Our Lord Catholic School.Combining character, versatility, and an outstanding location, 3 Embers Road is a wonderful opportunity to put down roots in one of West Etobicoke's most desirable communities. (id:61483)
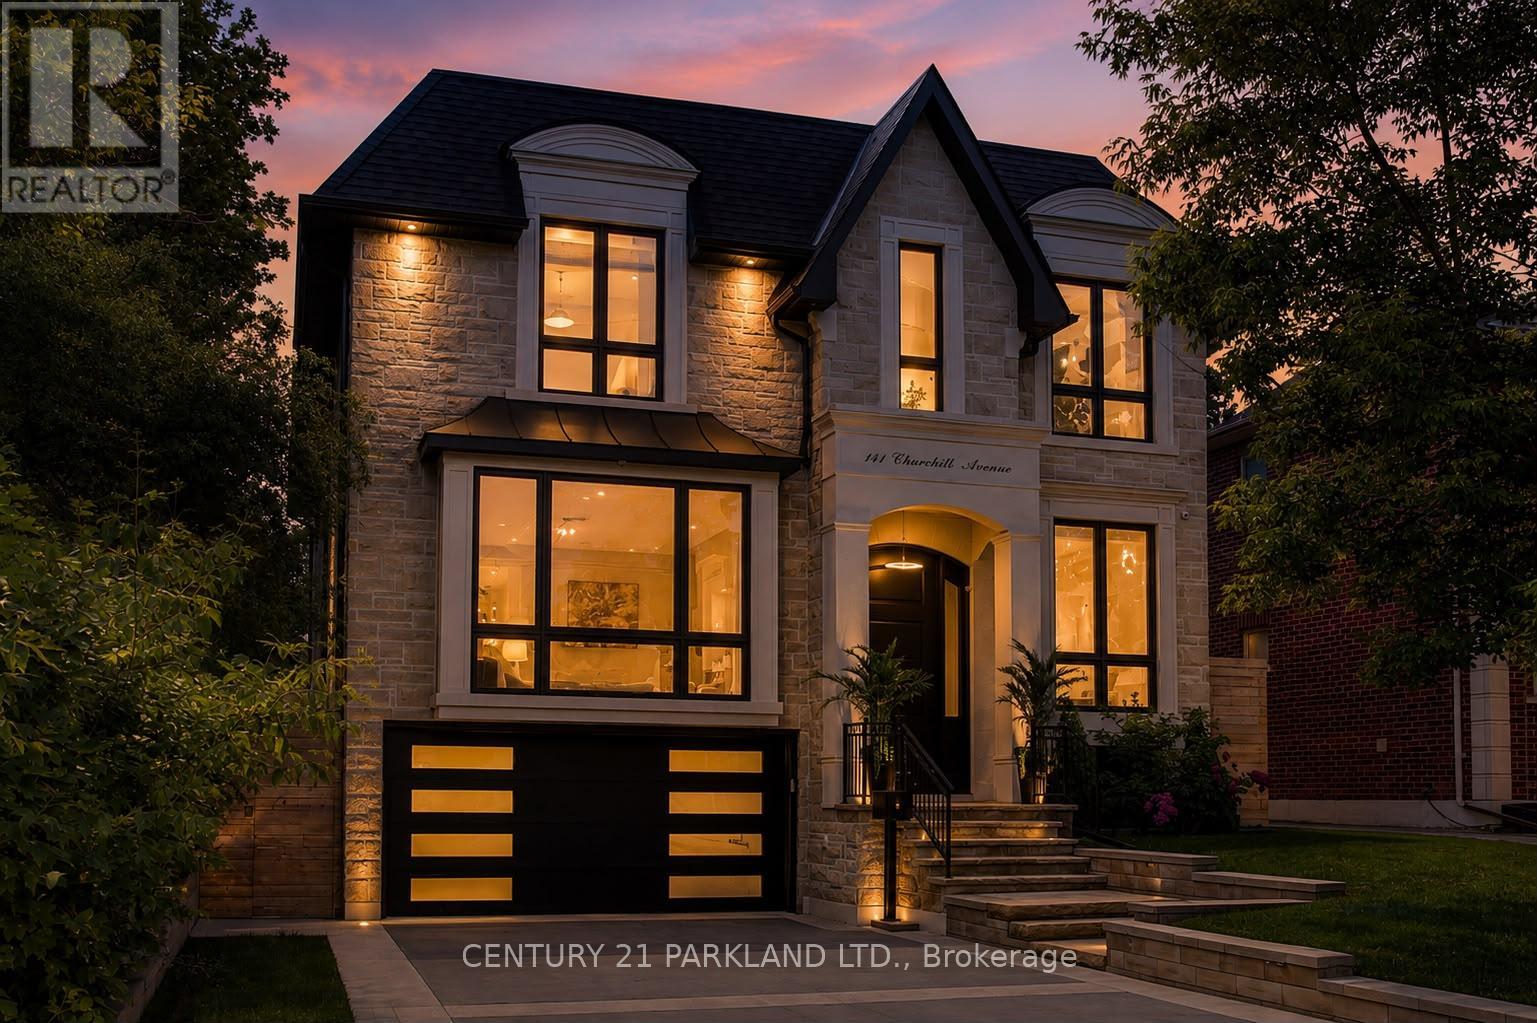
141 Churchill Avenue
Toronto, Ontario
Situated on a quiet, tree-lined street in one of Toronto's most coveted neighbourhoods, this exceptional custom residence showcases close to 6,000 square feet of thoughtfully designed living space, blending timeless elegance with modern sophistication. From the moment you arrive, the home's striking architectural presence and impeccable craftsmanship set the tone for what lies within. A grand interior unfolds with soaring 10ft ceilings, expansive windows, rich hardwood flooring, designer lighting, and an abundance of natural light throughout. Designed for both everyday living and effortless entertaining, the main level features elegant principal rooms, a private home office, and a spectacular chef-inspired kitchen complete with premium appliances, oversized island, custom cabinetry, and seamless flow into the inviting family room. Built-in speakers and integrated smart-home features create an elevated living experience throughout the home. The upper level offers five generously sized bedroom suites, each with its own ensuite bath, highlighted by a luxurious primary retreat featuring a spa-inspired ensuite, oversized walk-in dressing room, and tranquil views of the surrounding neighbourhood. The fully finished lower level is designed for recreation and relaxation, offering expansive entertaining space, an additional bedroom suite, multiple gathering areas, and exceptional flexibility for extended family, guests, or a live-in nanny. With 5+2 bedrooms, 7 bathrooms, 3 fireplaces, integrated audio throughout, and uncompromising attention to detail, this residence delivers the perfect balance of grandeur and comfort. Located in the heart of sought-after West Willowdale, moments from top-ranked schools, parks, transit, shopping, and dining, this is a rare opportunity to own a distinguished home in one of Toronto's most desirable communities. (id:61483)
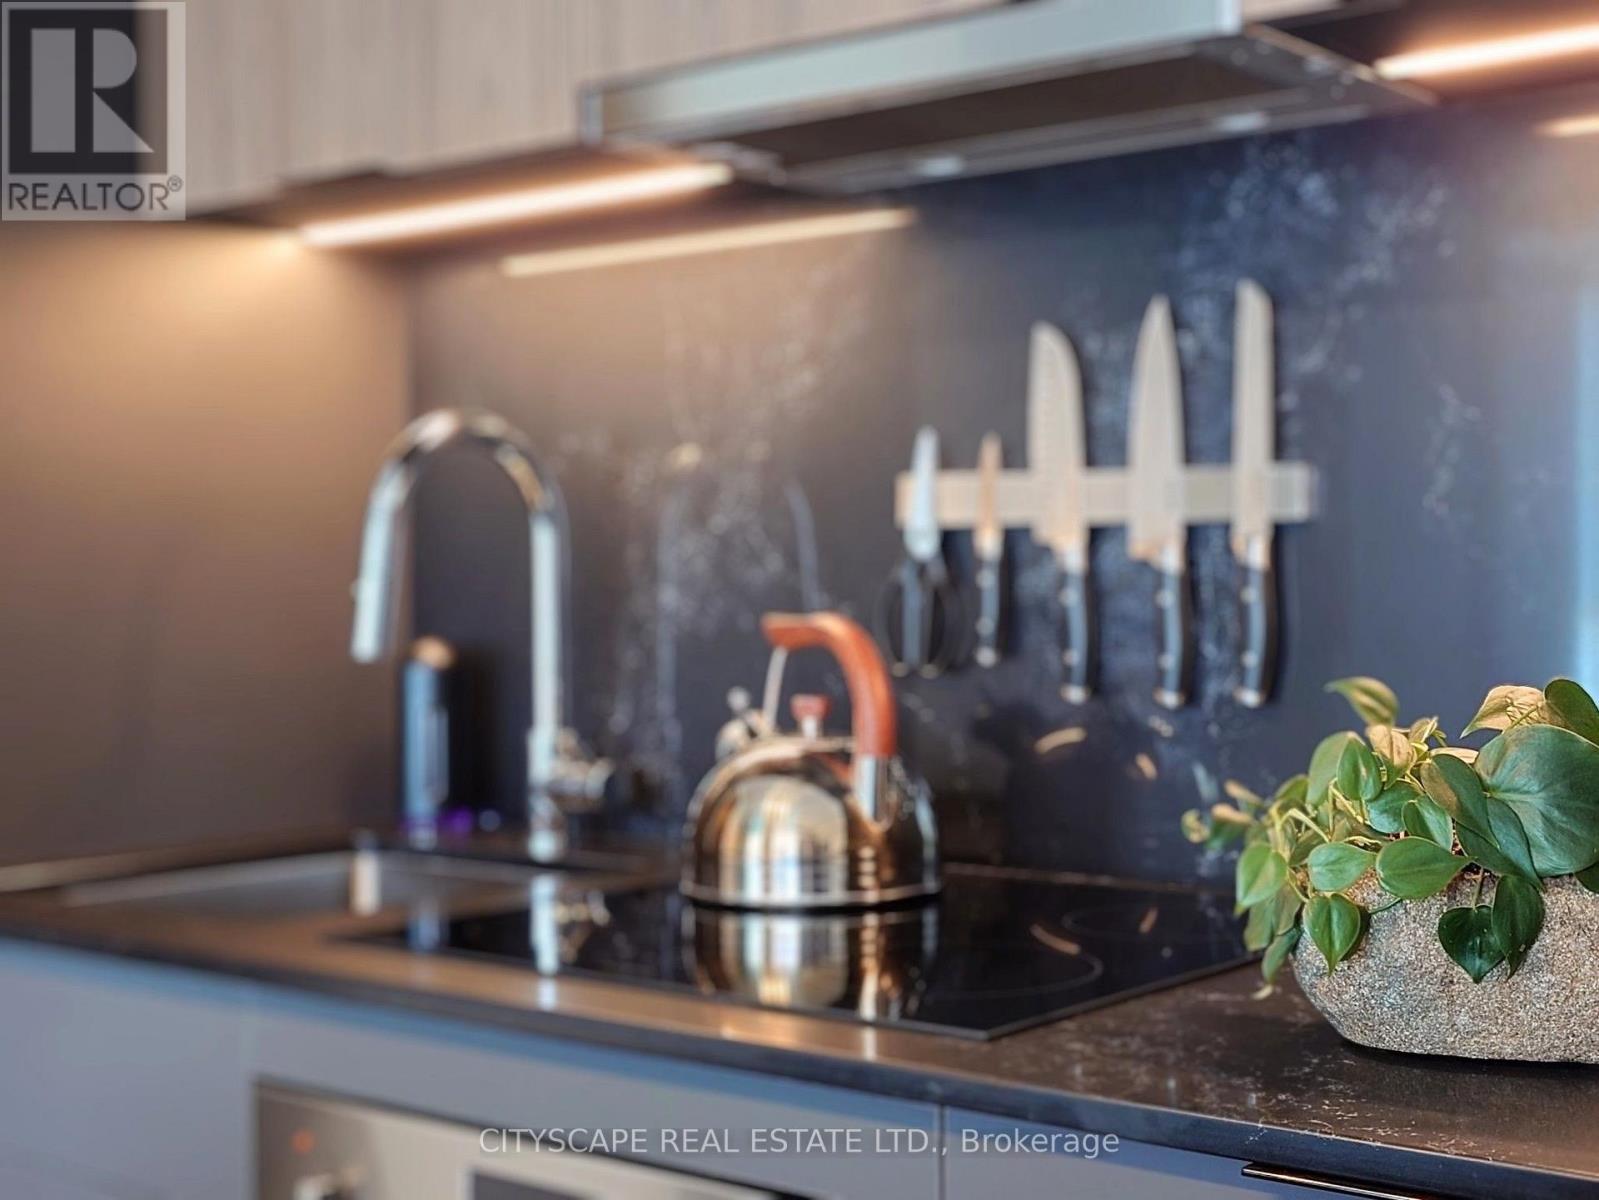
1210 - 185 Alberta Avenue
Toronto, Ontario
Live/work in style in this upgraded west-facing penthouse featuring a functional 1-bedroom + den, 1.5-bath layout with 670 sq. ft. of interior space plus a 73 sq. ft. private balcony-perfect for enjoying sunset views. This move-in ready suite offers a versatile den with a glass door, ideal for a home office or guest bedroom-perfect for today's work-from-home lifestyle.The modern open-concept kitchen is equipped with integrated Fulgor Milano appliances and flows seamlessly into the bright living area, creating an inviting space for entertaining. The spacious primary bedroom includes a large closet with built-in organizers and comfortably fits additional storage like a dresser.Located in a vibrant, walkable neighbourhood in the city's sought-after west end, you're just steps to charming cafés, casual dining, and everyday essentials including Wychwood Farmers' Market, LCBO, and No Frills. Commuting is effortless with excellent transit access via the 512 streetcar and multiple bus routes-making this an ideal opportunity in the Toronto condo market. (id:61483)
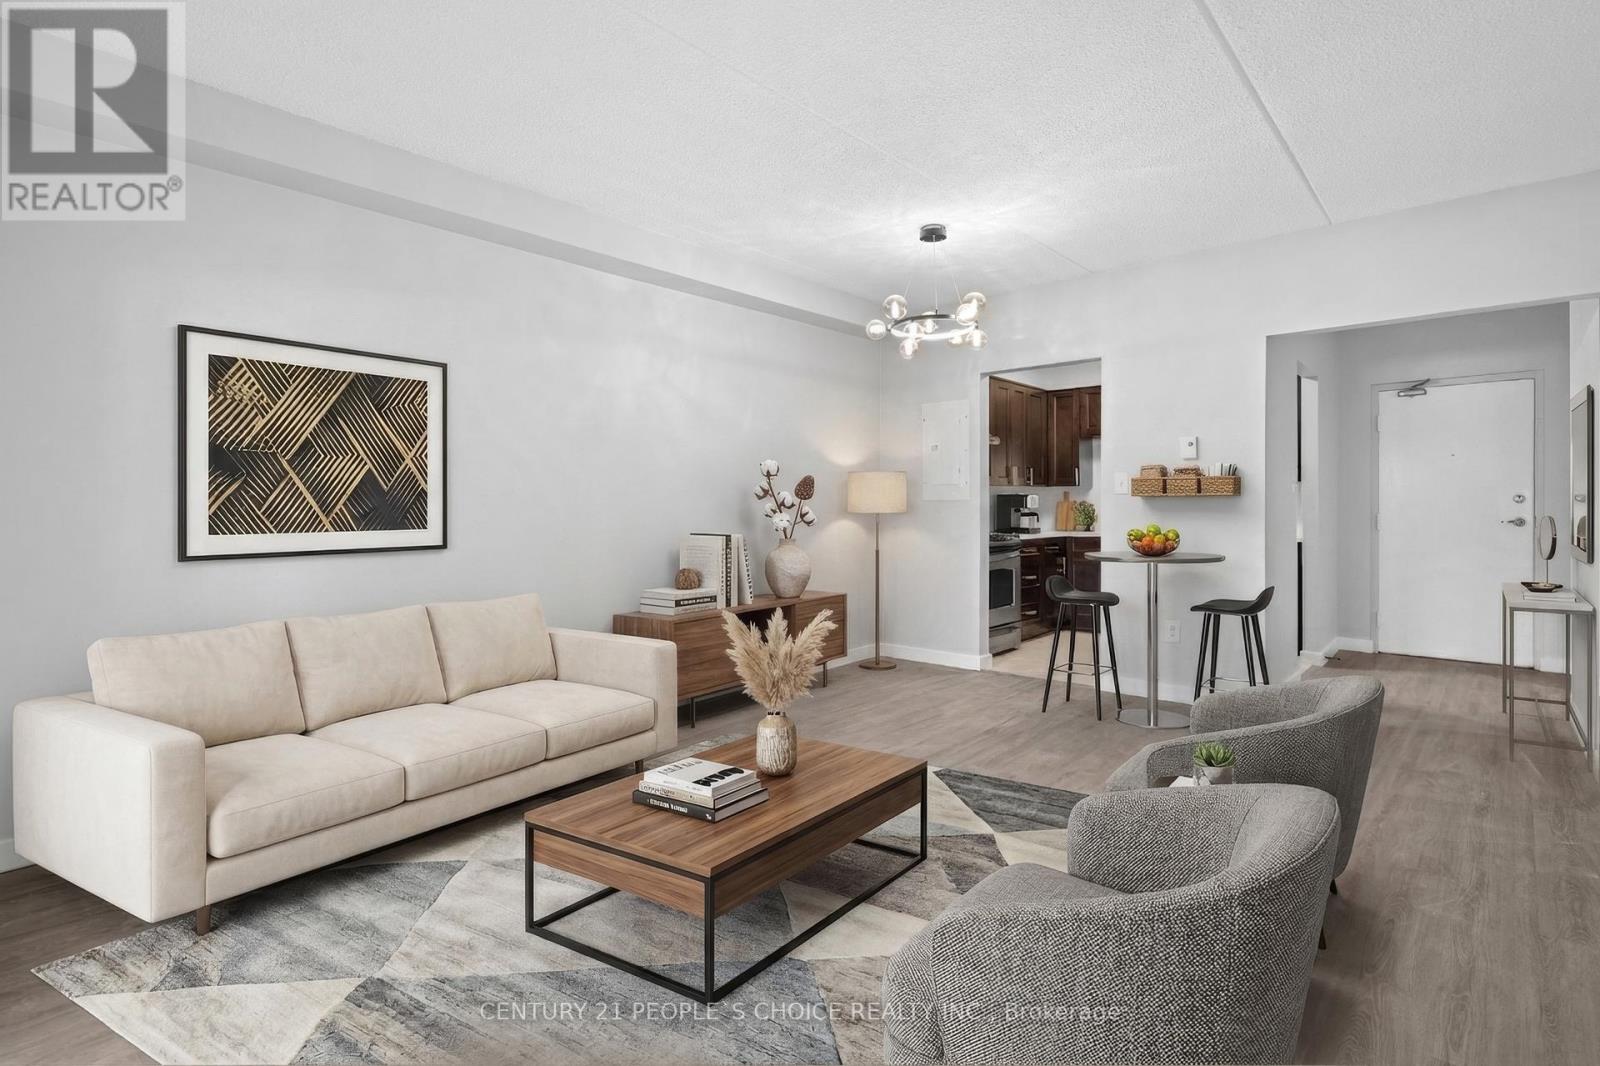
107 - 72 Main Street E
Port Colborne, Ontario
Welcome to Apartment 107 at 72 Main Street East - a beautifully renovated ground-floor residence offering stylish, low-maintenance living in the heart of Port Colborne. A rare highlight is the private, fully enclosed walk-out patio with direct lockable access. This bright and spacious 2-bedroom, 1-bath suite features a modern open-concept layout with high ceilings, upgraded vinyl plank flooring, and a sleek contemporary kitchen complete with quartz countertops, stainless steel appliances, and designer finishes throughout. Enjoy the convenience of in-suite laundry, updated lighting, and a refreshed spa-inspired bathroom with a deep soaker tub, all designed to elevate everyday comfort. The patio is perfect for quiet mornings, outdoor lounging, or entertaining. Situated in a secure, well-maintained, primarily owner-occupied building with surface parking and professional winter maintenance, this home offers both peace of mind and ease of living. Ideally located just minutes from downtown shops, restaurants, the Vale Health & Wellness Centre, and the scenic Welland Canal, you'll enjoy the charm of small-town living with access to waterfront trails, beaches, and local amenities. This is an excellent leasing opportunity for professionals, couples, or downsizers seeking a turnkey space in a growing Niagara community with strong lifestyle appeal. (id:61483)
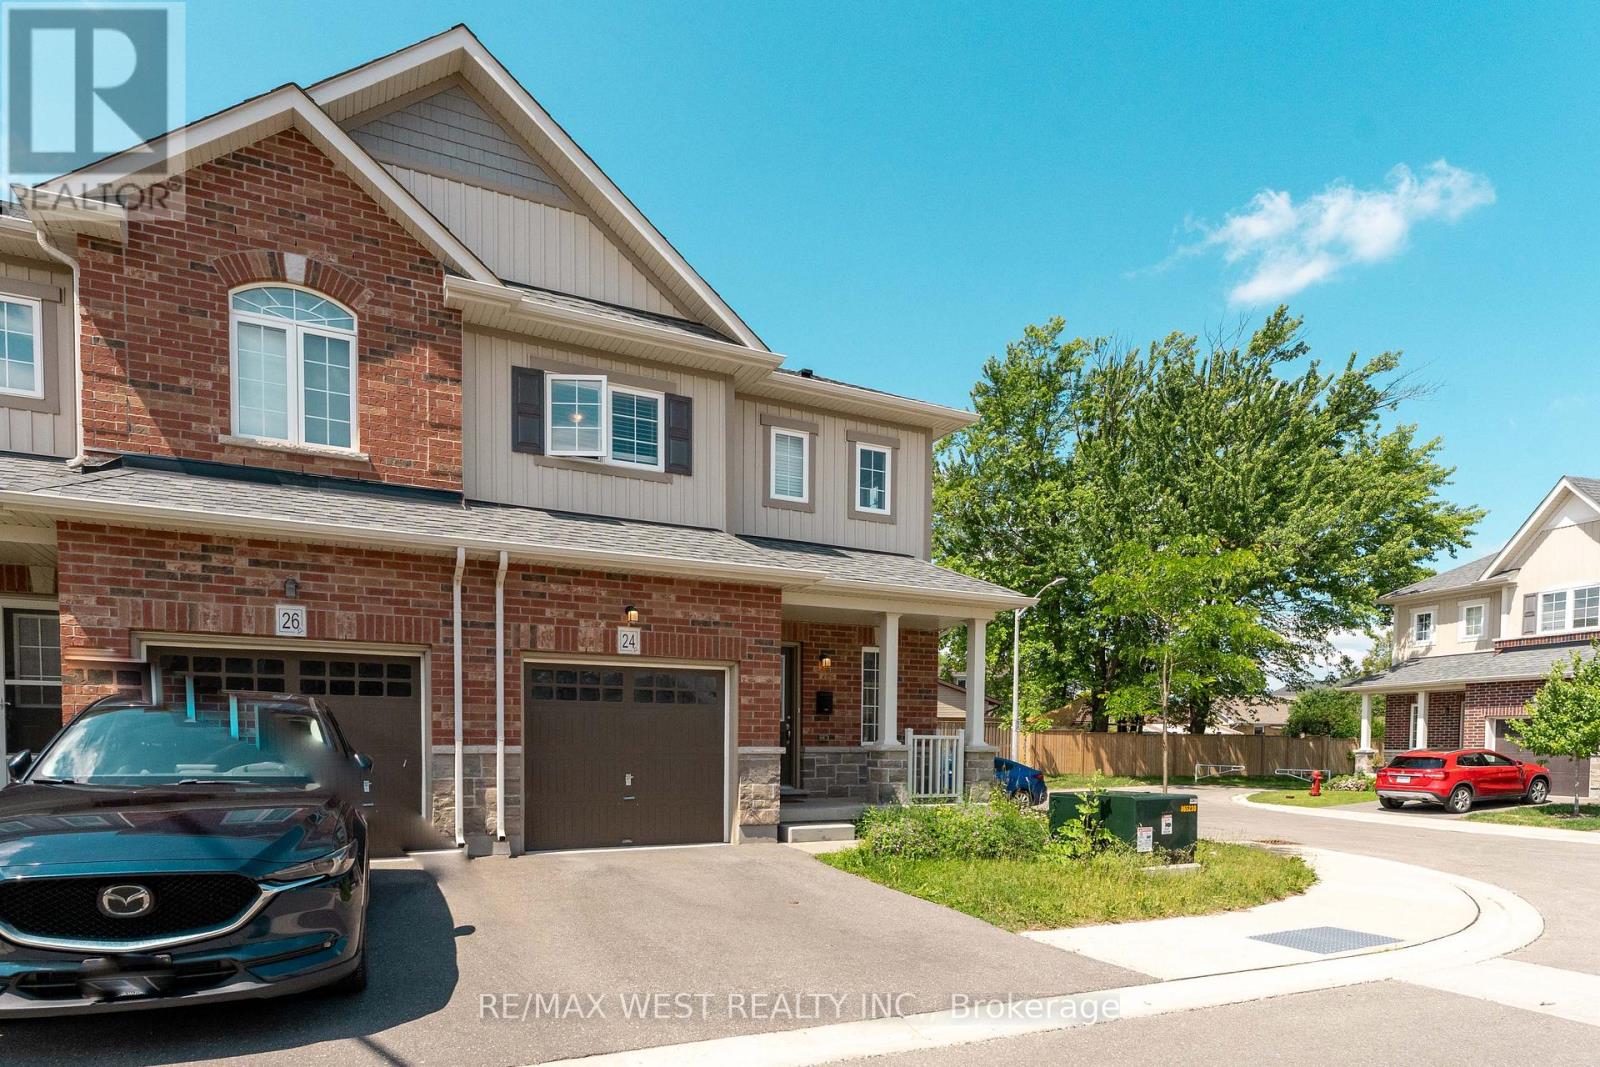
24 Dewberry Drive
Kitchener, Ontario
Steps into luxury with this unique, pristine home that has never been lived in before, nestled in the highly sought-after Rosemount community. This gem is strategically located just minutes from downtown Kitchener & the intersection of hwy 401/85, making it the ideal residence for those who crave both convenience & sophistication! Discover the allure of a neighborhood poised for greatness, with close proximity to the upcoming Go-Station, a thriving tech hub, schools, shopping, hospitals, restaurants, and a vibrant community center/library. Luxuriate in the convenience of modern living as this home comes complete with essential appliances, including a fridge, stove, dishwasher, washer and dryer. Parking is a breeze with the provision of 2 spots. (id:61483)
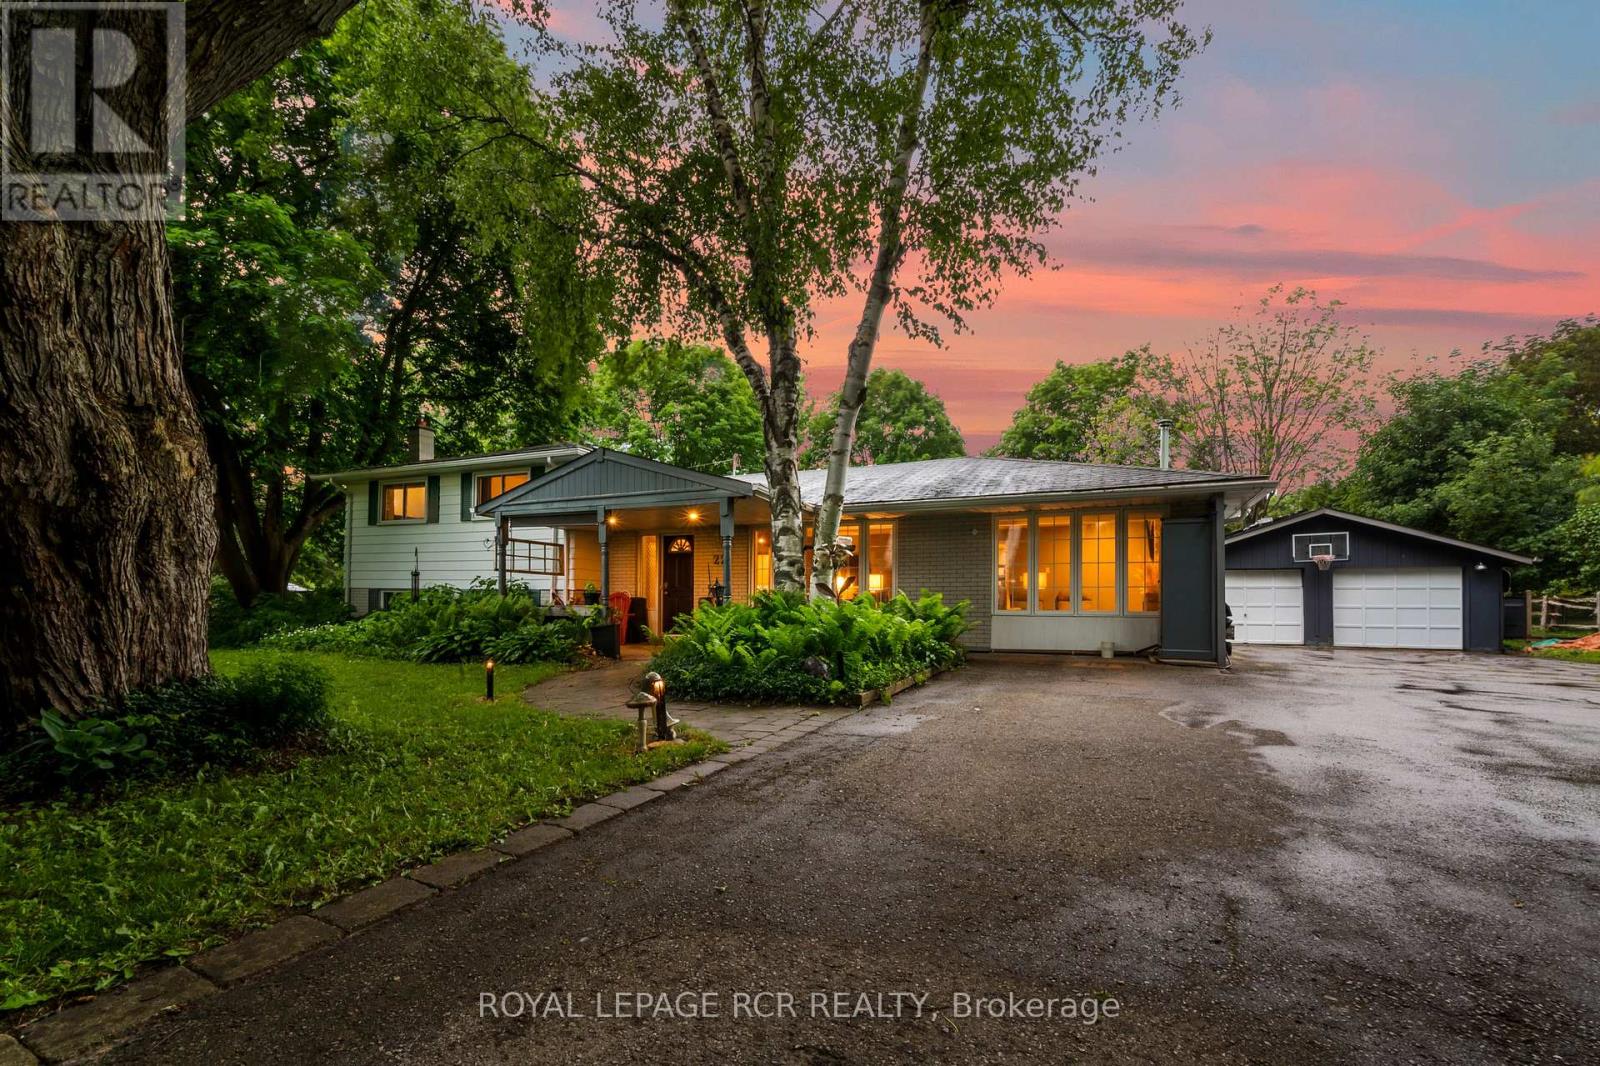
22 Randy Avenue
Mono, Ontario
Set on a mature lot in an established Mono neighbourhood, this inviting 3 bedroom, 2 bathroom home offers comfortable living with a unique bonus that's hard to overlook. Natural light pours into the main living areas through large windows, while hardwood floors and a fireplace create a warm, welcoming atmosphere. The updated kitchen features stainless steel appliances, abundant cabinetry, and a practical layout that makes everyday living easy. Thoughtfully maintained and well cared for, the home strikes a balance between functionality and comfort. What truly sets this property apart is the addition to the garage. Bright, spacious, and complete with its own 3 piece bathroom, it's a space that can evolve with your needs. Use it as a studio, lounge, home office, fitness area, guest retreat, or explore the potential for short-term rental income. It's the kind of feature that opens doors to many possibilities. The finished lower level adds a cozy rec room with a wood stove, creating a comfortable place to relax, watch a movie, or gather with friends and family. Outside, mature trees and established landscaping provide an attractive setting in the generous backyard, while outdoor entertaining areas offer plenty of opportunities to enjoy nature. Owned solar panels generate income and add long-term value to the property. With its welcoming atmosphere, mature surroundings, and convenient location, this is the kind of home many families spend years waiting to find. (id:61483)
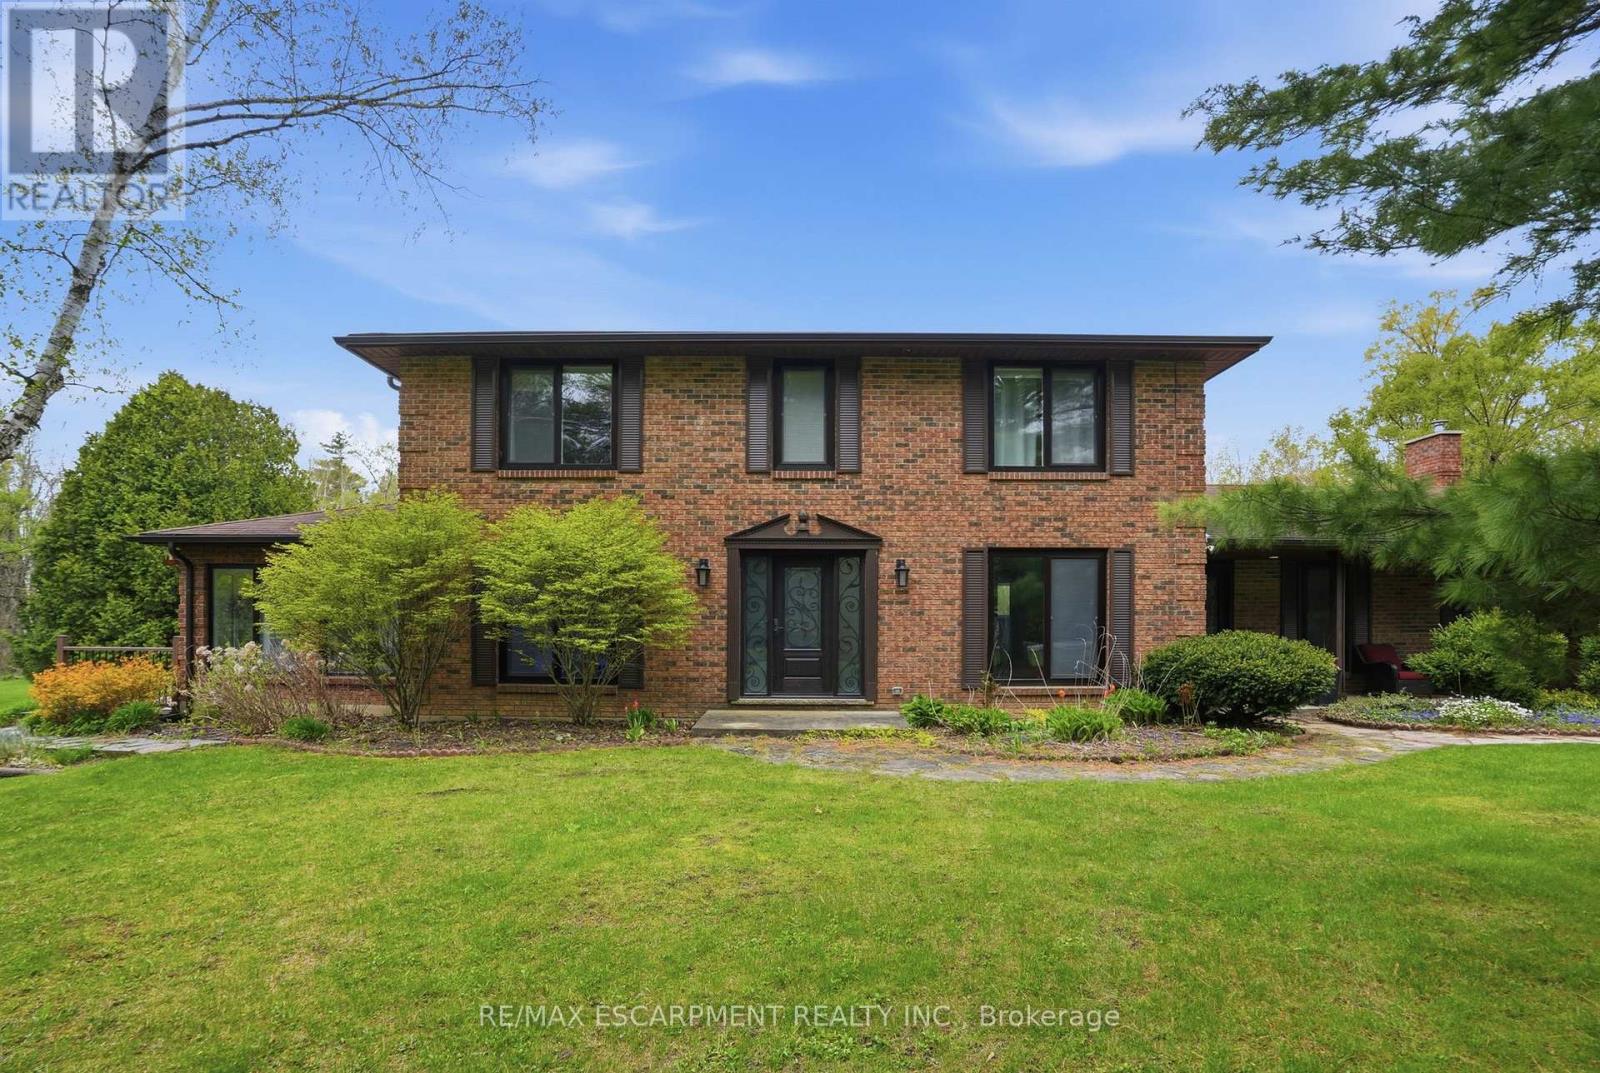
3918 Maddaugh Road
Puslinch, Ontario
Discover private estate living on 8.5 acres in one of Puslinch's most coveted settings! Welcome to 3918 Maddaugh Road, where mature treed grounds, a spring-fed pond and resort-style outdoor living meet over 3,500 square feet of thoughtfully updated home. The family room is a true showstopper - a gorgeous stone fireplace, soaring vaulted wood ceilings and views across the property that stop you in your tracks. The sunken sunroom offers high ceilings and full views of the grounds, with a walk-out to the rear deck where the hot tub sits overlooking the tranquil pond - home to nesting turtles each spring. The renovated kitchen features an oversized island, quartz counters, built-in oven, heated floors and a new butler's pantry off the formal dining room. Upstairs, the primary suite is a true retreat with ensuite heated floors and double closets, plus three additional bedrooms and a full bath. The fully finished lower level adds a rec room, office, exercise room, fifth bedroom, full bath and walk-up garage access. Outside is the showpiece - a completely rebuilt 20 X 50 ft inground pool with all new stonework, iron gate, custom gazebo, pool house with dry sauna and multiple patio areas. Walking trails wind through the property with conservation trails a 5-minute walk away. Double garage with quick highway access. (id:61483)
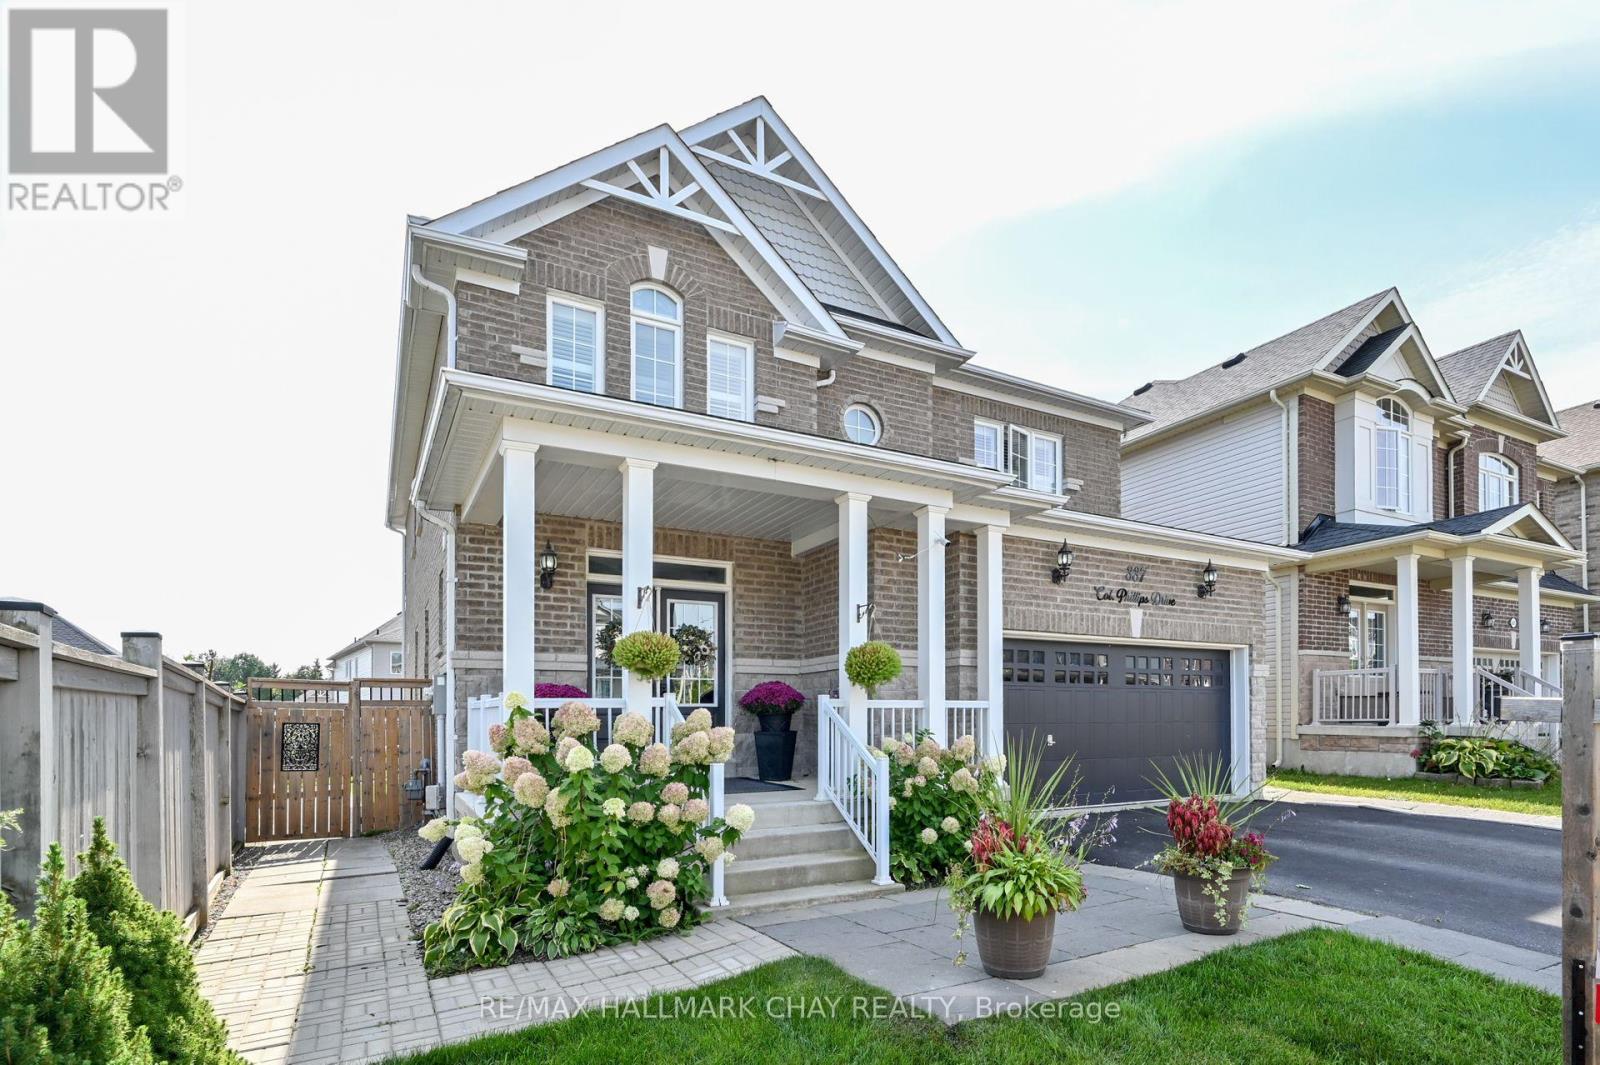
337 Col. Phillips Drive
Shelburne, Ontario
ATTN: Accessible Needs Home! Welcome to this stunning all brick family home nestled in one of Shelburne's most desirable, family-friendly neighbourhoods! Thoughtfully designed with functionality in mind, this home boasts a versatile layout perfect for everyday living. The main floor offers flexibility, featuring an office space or dining room whichever best suits your family's needs. On the main floor you will also find a bedroom, an accessible 2-piece shower/toilet combo along with a separate powder room, ideal for multi-generational living, guests, or anyone with physical limitations. Upstairs, discover 4 generously-sized bedrooms, including 3 full bathrooms, providing ample space for a large or growing family. The master suite is a true retreat with plenty of natural light and a 5 pc ensuite. Step outside to a fully fenced, spacious backyard complete with a large patio, perfect for entertaining or relaxing with family. The finished basement offers an additional bedroom and 2 pc bathroom along with a fantastic recreation room w/bar, ideal for hosting gatherings or unwinding in style. Beautifully decorated throughout, this home is move-in ready and designed for comfort and convenience. Don't miss out on this incredible opportunity to make it yours! (id:61483)
178 Fiddick Road
Cramahe, Ontario
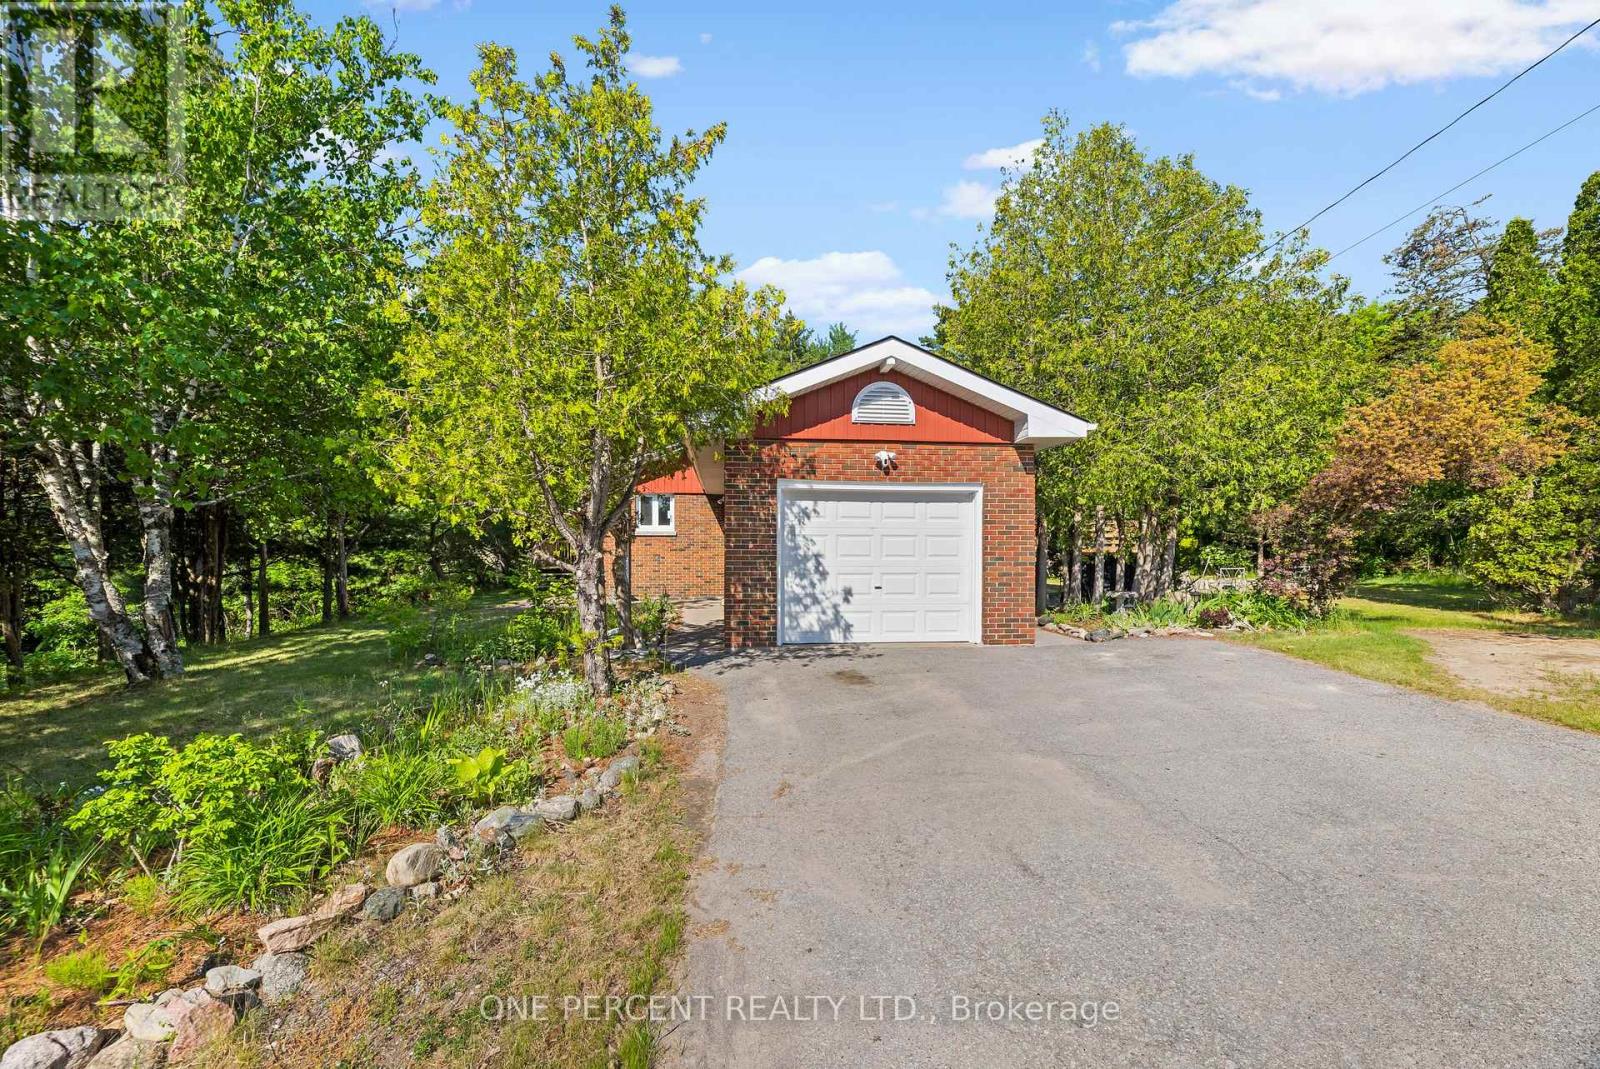
Welcome to your private country retreat! Nestled on over 2 acres of beautifully maintained property, this exceptional 3-bedroom, 2-bathroom home offers the perfect blend of modern comfort, outdoor enjoyment, and rural tranquility. Step inside to discover a bright and inviting layout designed for everyday living and entertaining. The updated kitchen is the heart of the home, featuring stunning quartz countertops that combine timeless style with lasting durability. Spacious principal rooms and large windows fill the home with natural light while showcasing picturesque views of the surrounding landscape. Enjoy year-round comfort with an energy-efficient heat pump system, providing reliable heating and cooling through every season. Added value comes from owned hot water tanks, eliminating monthly rental fees and helping reduce ongoing household expenses. Outside, you'll find the lifestyle you've been searching for. The expansive 2+ acre property offers endless possibilities for recreation, gardening, future projects, or simply enjoying the privacy and space that only country living can provide. Spend summer days relaxing in the above-ground pool, hosting family gatherings, or unwinding while taking in the peaceful surroundings. Whether you're looking for a family home, a country escape, or a property with room to grow, this home delivers a rare combination of space, comfort, and value. Conveniently located while still offering the serenity of rural living, this is an opportunity you won't want to miss. Experience the best of country living with over 2 acres of land, 3 bedrooms, 2 bathrooms, quartz countertops, a heat pump system, owned hot water tanks, and an above-ground pool-all in one outstanding property. (id:61483)
81 Woodman Drive N
Hamilton, Ontario
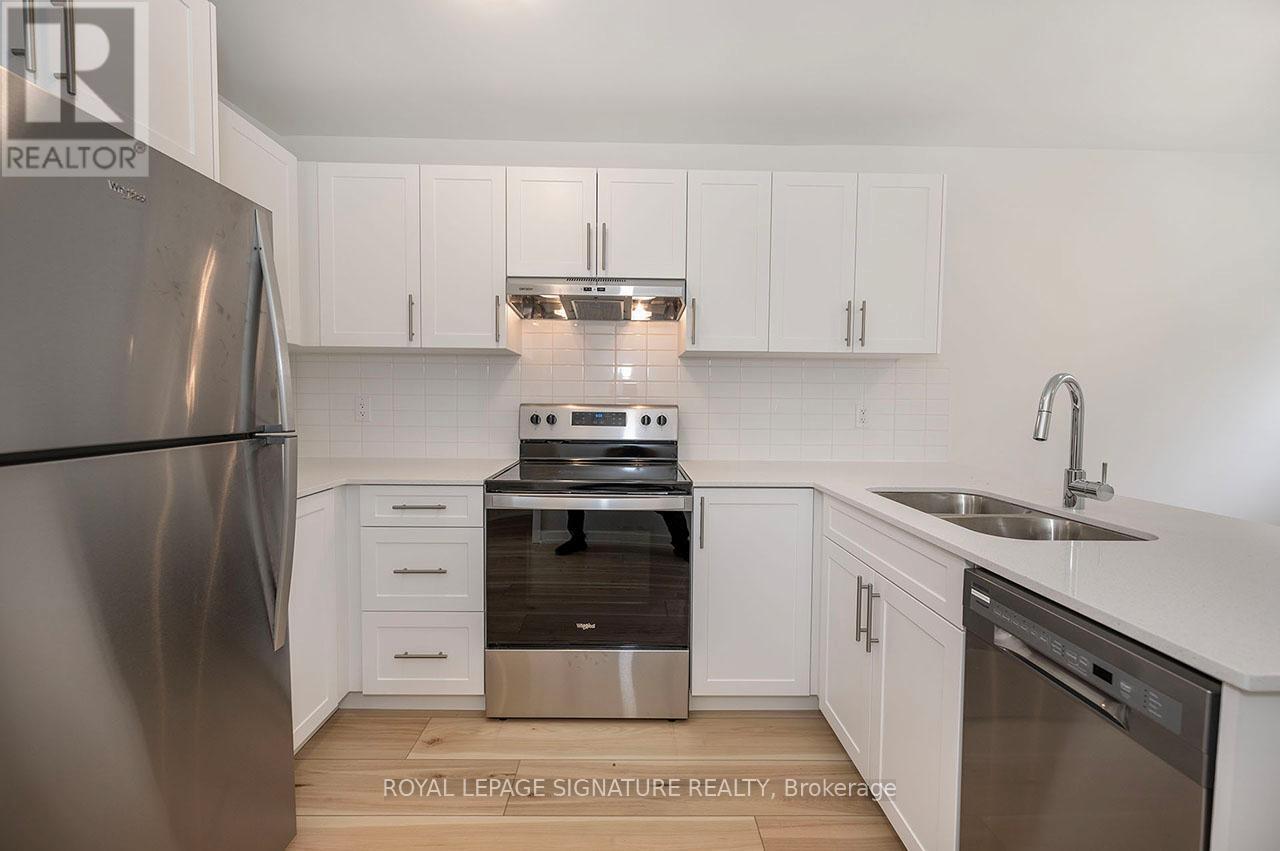
This beautifully renovated end unit townhome is the perfect place to start your homeownership journey! Located in a family-friendly neighborhood, this gem offers a convenient lifestyle with easy access to highways, shopping, schools, and public transit. Step inside and fall in love with the brand-new eat-in kitchen, featuring stunning quartz countertops with breakfast bar and stainless steel appliances. The main floor boasts wide plank vinyl flooring throughout. The bright and inviting living room, complete with recessed pot lights, opens directly to the backyard. Upstairs, you'll find three bedrooms, and a stylish 4-piece bathroom. The unfinished basement offers laundry facilities and plenty of potential for you to customize the space to suit your lifestyle - whether it's a home office, workout room, or extra living area. This townhome also comes with the convenience of one assigned surface parking spot. Don't miss out on this incredible opportunity to own a modern, low-maintenance home! *Listing photos are of Model Home. (id:61483)
27 - 20 Anna Capri Drive
Hamilton, Ontario
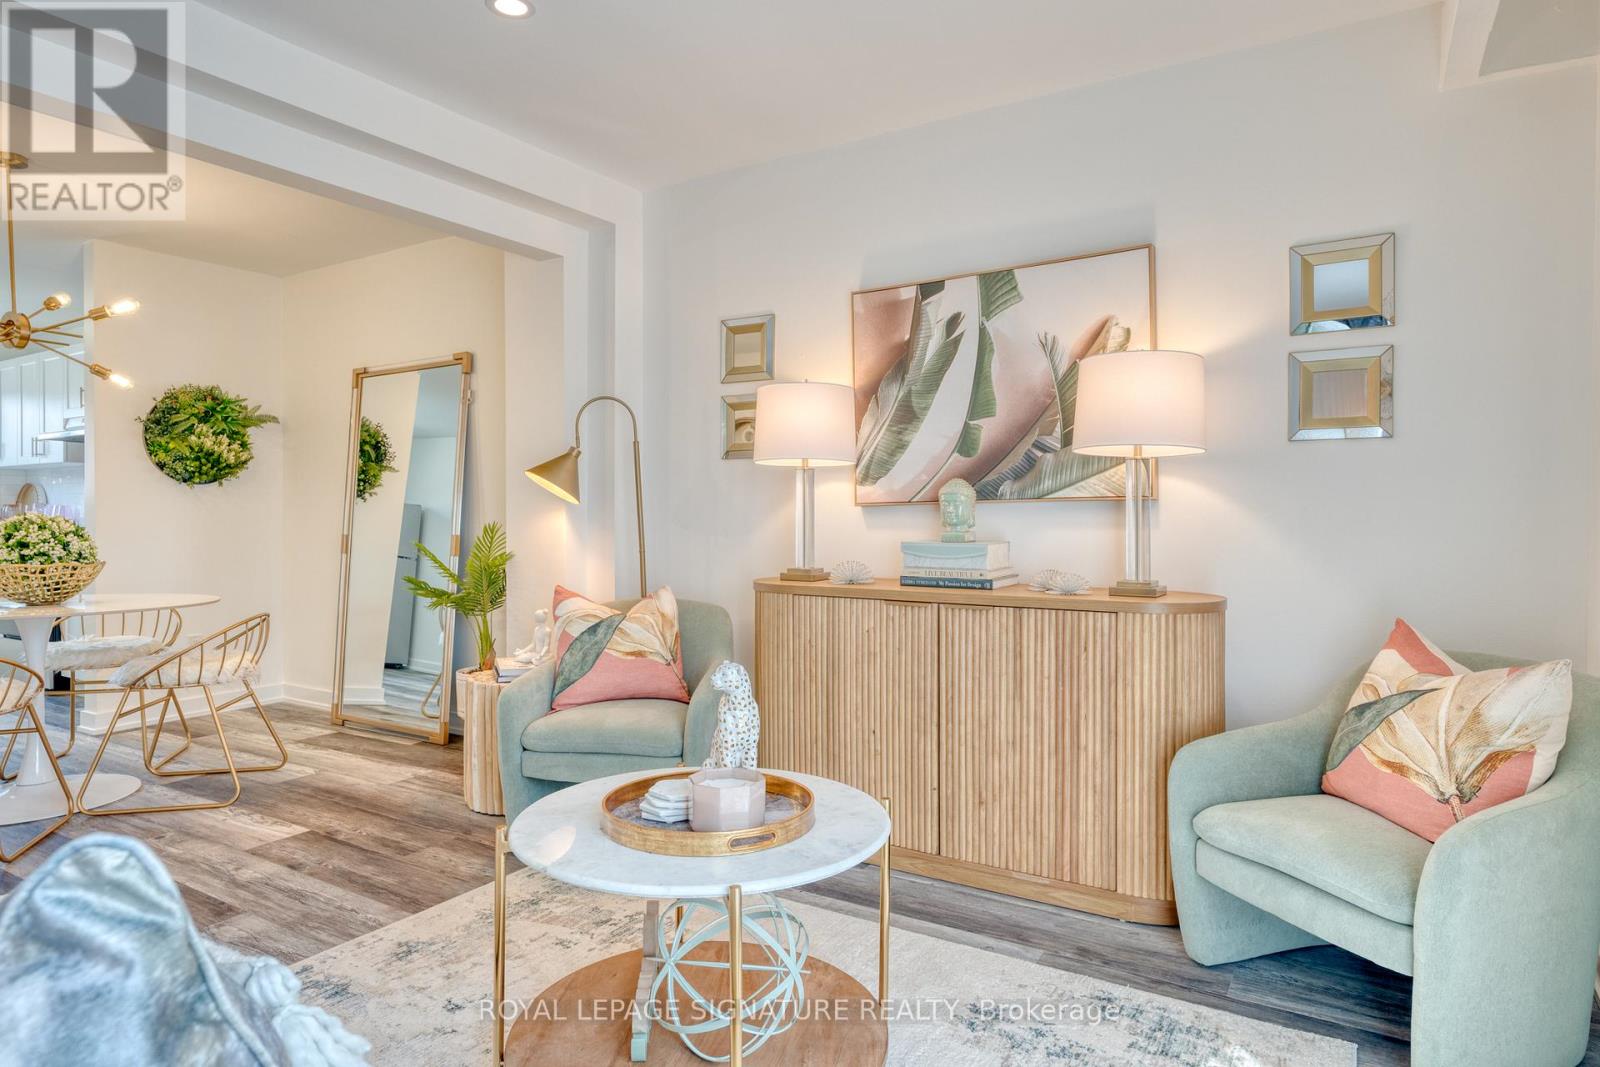
Welcome to 20 Anna Capri, Unit 27 - a beautifully renovated townhome in the prime Templemead neighbourhood on the Hamilton Mountain! This bright and modern home will feature a stunning new kitchen with quartz countertops and stainless steel appliances, a separate dining room, spacious living room, and a convenient main-floor powder room, all finished with wide-plank vinyl flooring. Upstairs offers three generous bedrooms and a 4-piece bath. The unfinished basement provides plenty of storage or future potential. Steps to all amenities, transit, schools, and parks. ** Photos are of Model Home (id:61483)
63 Brookhaven Crescent
East Garafraxa, Ontario
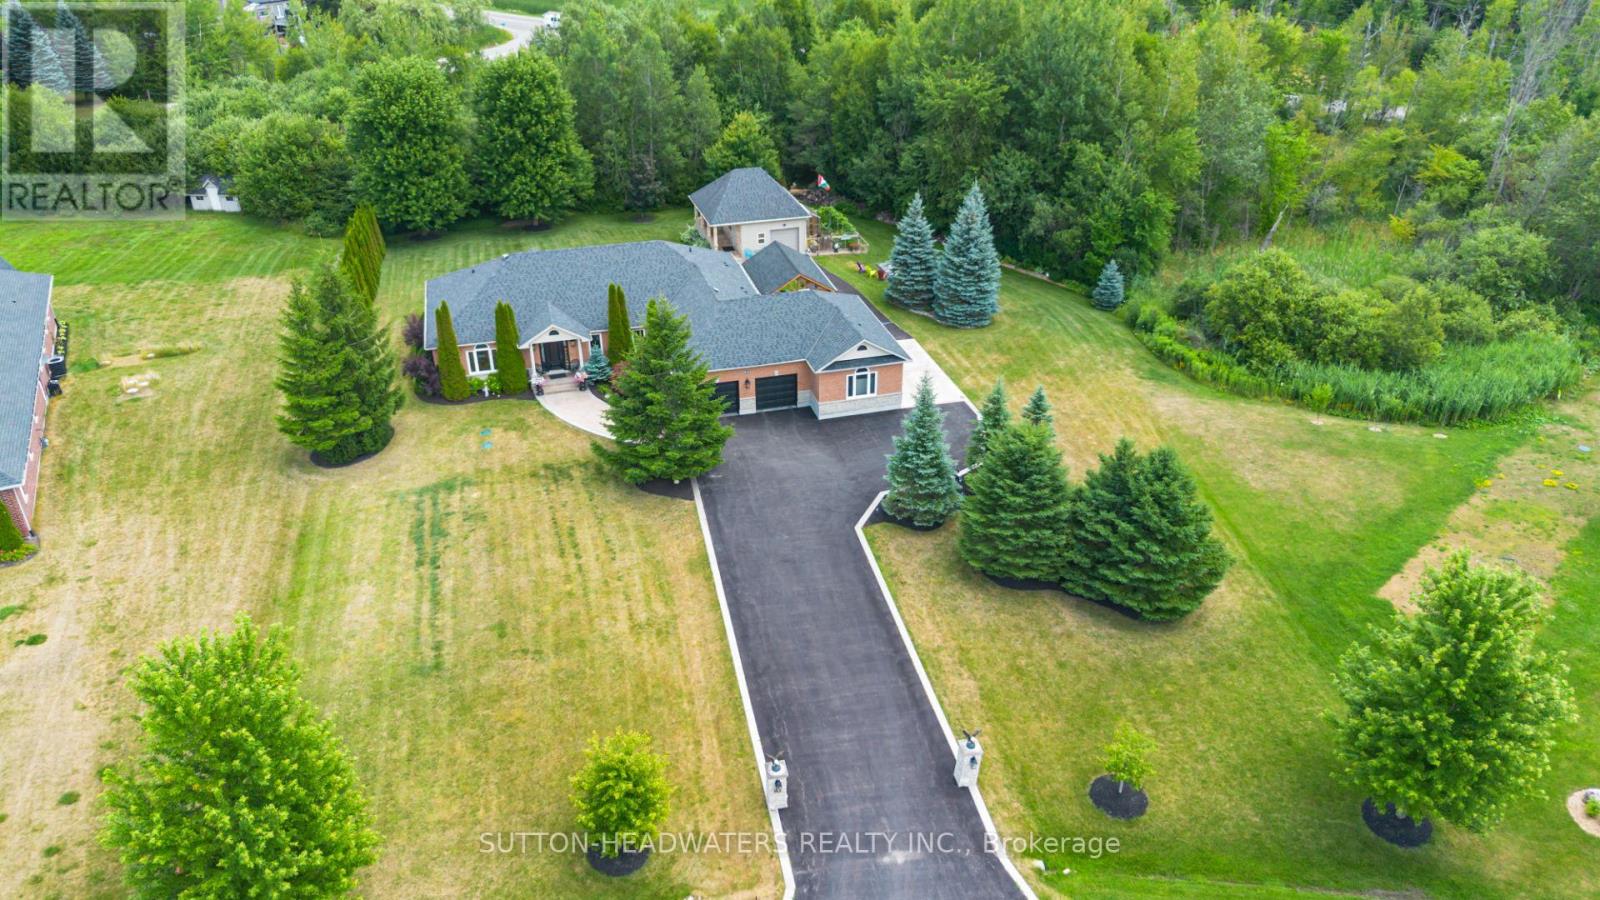
Welcome to Brookhaven. Built in 2006 with many upgrades over the past 15 years. Every square inch has been updated by the current owner including the gourmet professional kitchen with Wolf B/I Appliances, heated floors, all bedrooms/office are ensuite, 9ft ceilings throughout and a cathedral ceiling in the living room, outdoor kitchen/cabana with a dining cover area offering a TV, detached pool house/garage with 3pc bathroom and workshop. This house boasts 6 bathrooms in total. With 3 garage bays in total, the 4th bay has been converted into a heated Rec Room with bar, kitchenette & properly ventilated hot tub area. The garage floor is pristine having been professionally tiled including the stairs to the lower level that lead to family/great room. The lower level offers designated space for the kitchenette/bar, media area with a large projector TV, Dining area and lots of space left over for your pool table and other games. The lower level plus 1 bedroom is right beside the 3pc bath. Many new windows have been installed, new roof in 2019 and approximately $275k spent on upgrades. Currently the 3rd Bedroom is used as a main floor office. Inquire about the Conservation Land Tax incentive program. (id:61483)
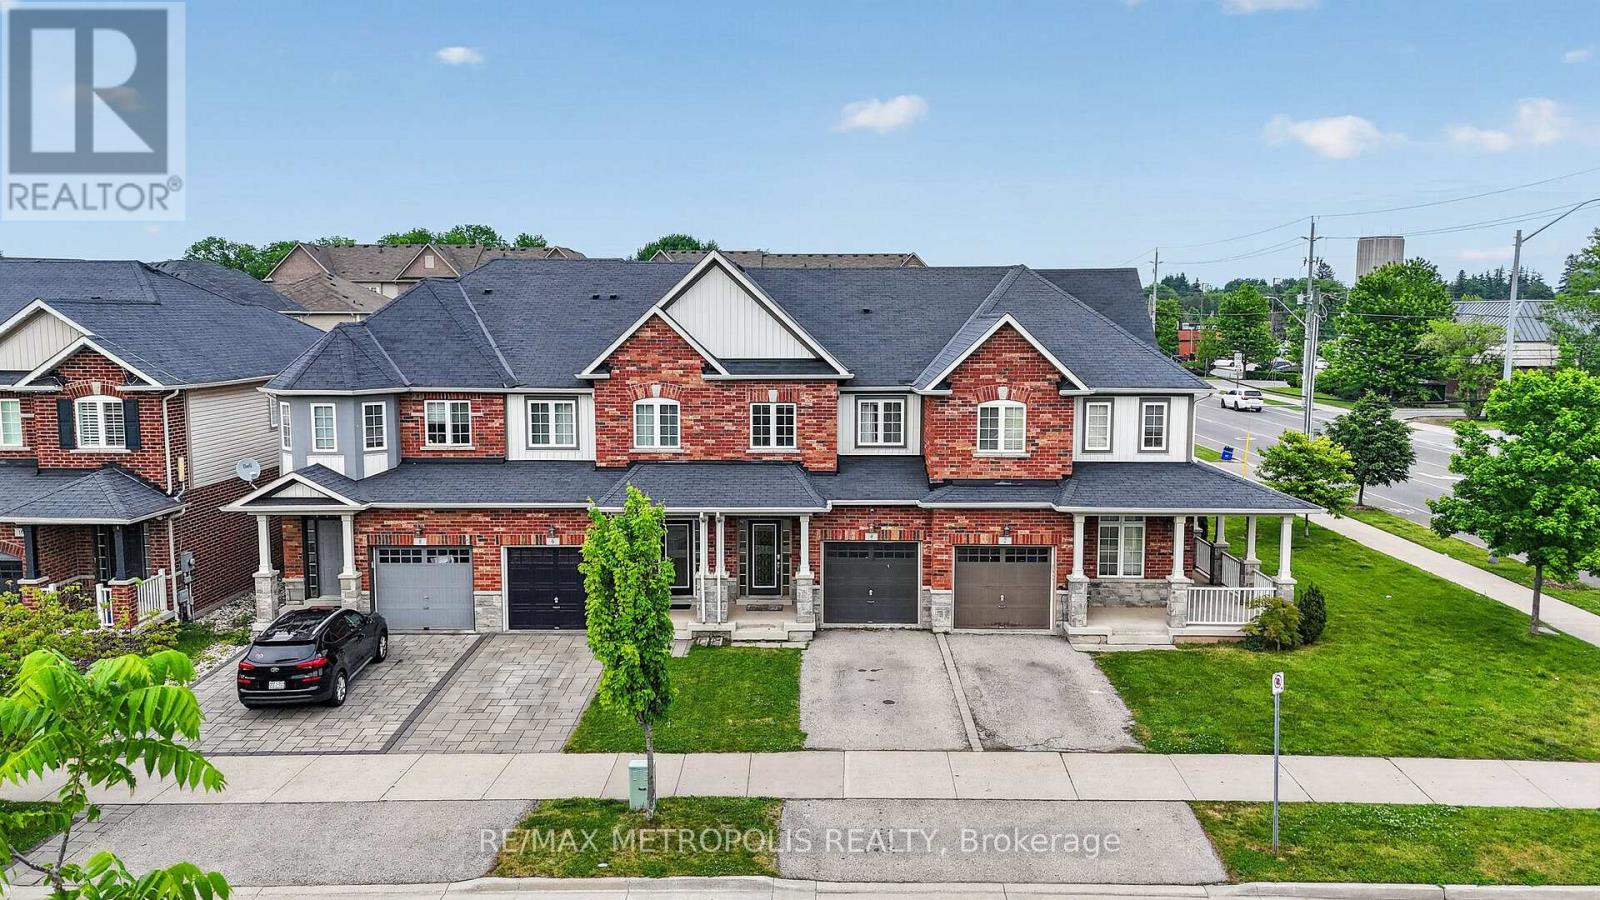
4 Cole Street
Hamilton, Ontario
Beautifully maintained freehold townhouse in sought-after Waterdown offering approximately 1470 sq. ft. of above ground finished living space. This 3-bedroom, 4-bathroom home features a bright open-concept layout with 9-ft ceilings on the main floor, a finished basement, and numerous quality upgrades throughout. Major updates include new basement/staircase carpeting (2021); kitchen countertops, backsplash, sinks, faucets, microwave, bathroom countertops, sinks and faucets, primary ensuite glass shower door, pot lights throughout the main and second floors, basement light fixtures, automated garage door opener, and humidifier (2022); new furnace, water softener, drinking water filtration system, and smart door lock (2023); plus a smart thermostat and Google video doorbell (2020).The functional layout offers spacious principal rooms, a modernized kitchen with ample cabinetry and workspace, and a finished lower level ideal for recreation, work-from-home space, or extended family living. Attached garage and private driveway parking add everyday convenience. Ideally located close to schools, the YMCA, Park, playgrounds, public transit, and a full-service shopping plaza featuring Fortinos, Tim Hortons, McDonald's, restaurants, daycare services, family medical and dental offices, convenience stores, 15 mins drive to Aldershot Go Station, Walking distance bus stop HSR (Hamilton Transit), Approximately 15 mins drive to Burlington and Hamilton and more. Move-in ready and thoughtfully updated, this home offers exceptional comfort, convenience, and value in one of Waterdown's most desirable communities. (id:61483)
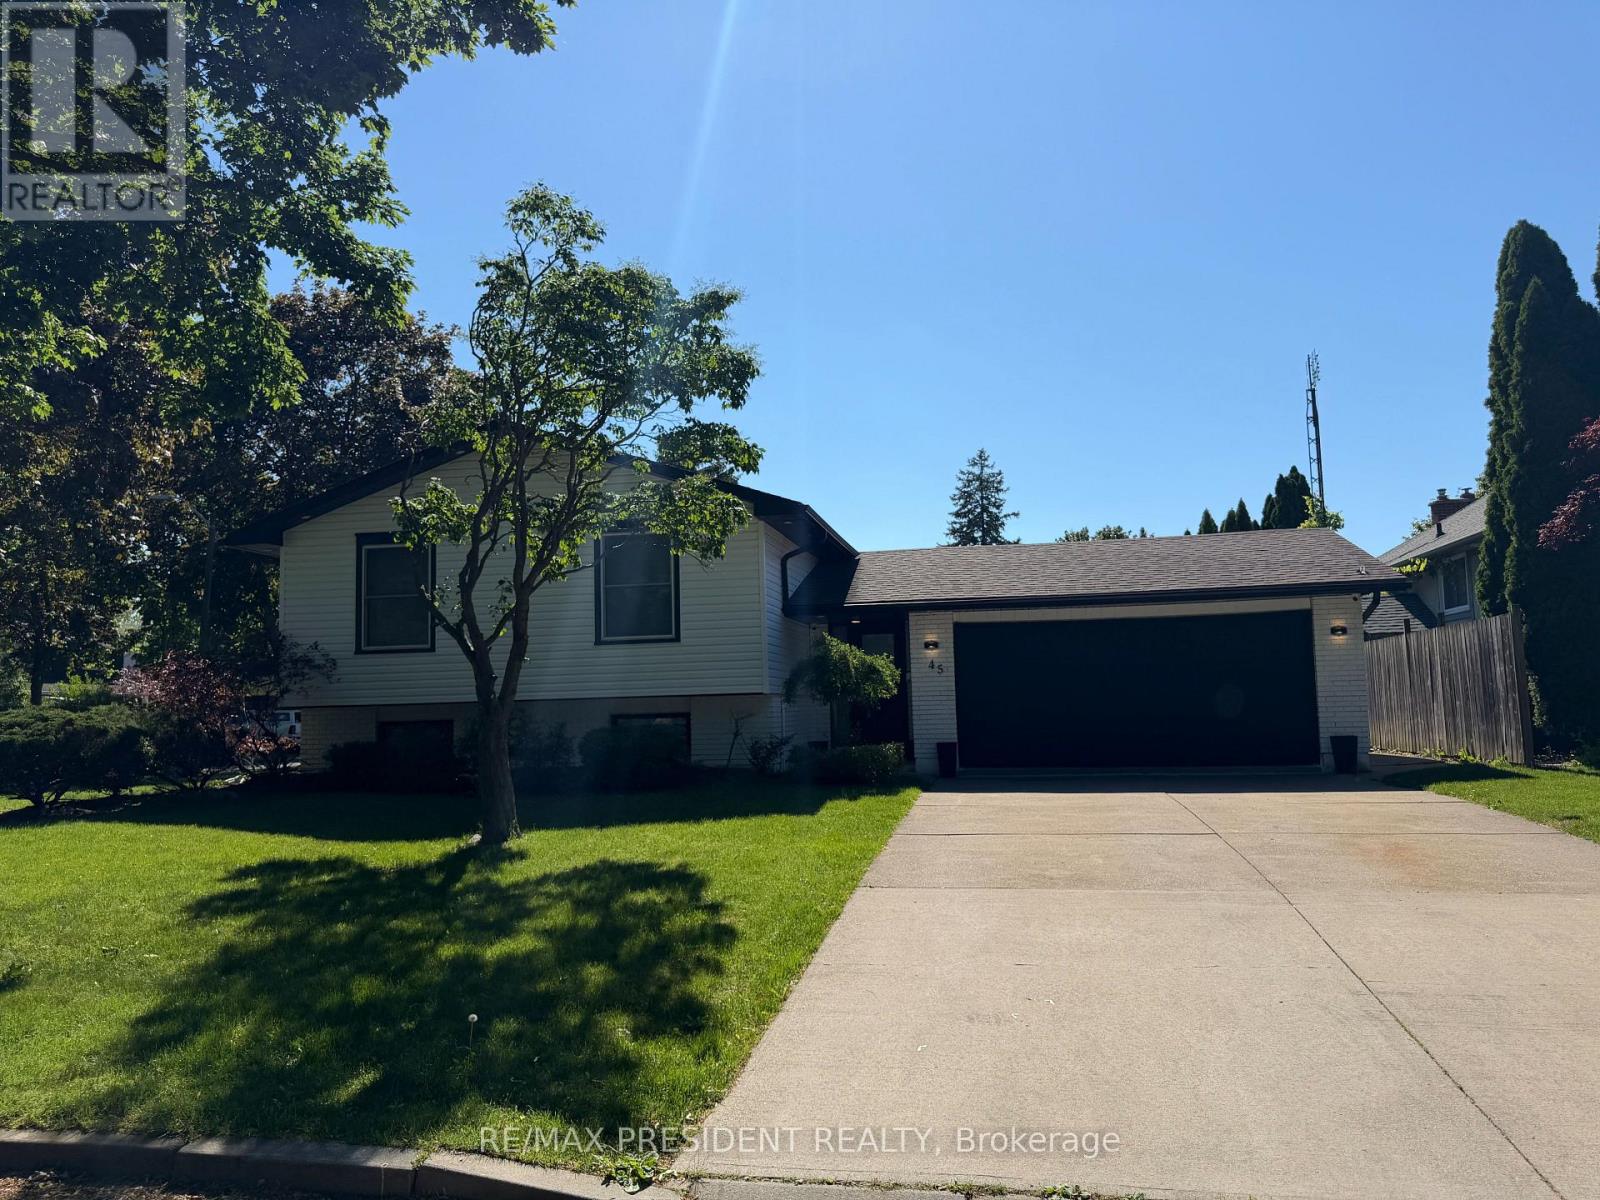
45 Royal Oak Drive
St. Catharines, Ontario
Big Corner Lot with " SWIMMING POOL ", Welcome to your stunning (( Fully Renovated )) New paint, Carpet Free Home at 45 Royal Oak Drive. Nestled on a beautiful tree-lined street, in the highly sought after quit neighborhood of Royal Henley Estates, this is a lovely raised bungalow with so much to offer. 5 Bedrooms, 2 Bathrooms, total living space of 1890 sqft and a backyard that was made for entertaining! enter the home with a large foyer with vaulted ceilings and a Spanish style archway leading upstairs. You also have garage access into the home to park 2 Cars. The main floor provides beautiful hardwood flooring, neutral color schemes and bright windows allowing for plenty of Natural light. The updated kitchen boasts plenty of upgraded counter and cupboard space, stylish backsplash tile, quality appliances and a convenient breakfast bar for the family to gather around. Down the hall you have 3 generous sized bedrooms and a large primary bathroom. Making your way downstairs, you have a sizeable rec room to enjoy! Showcasing a cozy wood burning fireplace, Across the hall is a large 4th bedroom or 5th bedroom, You can convert one bedroom in your office ((Work from home)) An excellent place to relax, play games with friends/family. Also located downstairs is a good size 3-piece bathroom and spacious laundry/utility room. Sitting on a corner lot with extra storage, lined with mature trees and cedars, you have Maximum Privacy throughout the inside/outside of the home. Enjoy those hot summer days lounging by the "Swimming Pool" and entertaining guests in your backyard Deck, Patio, Barbecue, . Quick and easy QEW access for commuters and just a short walk to Martindale Pond, Jaycee Park and Port Dalhousie. Properties like this don't last long! Must See today........ (id:61483)
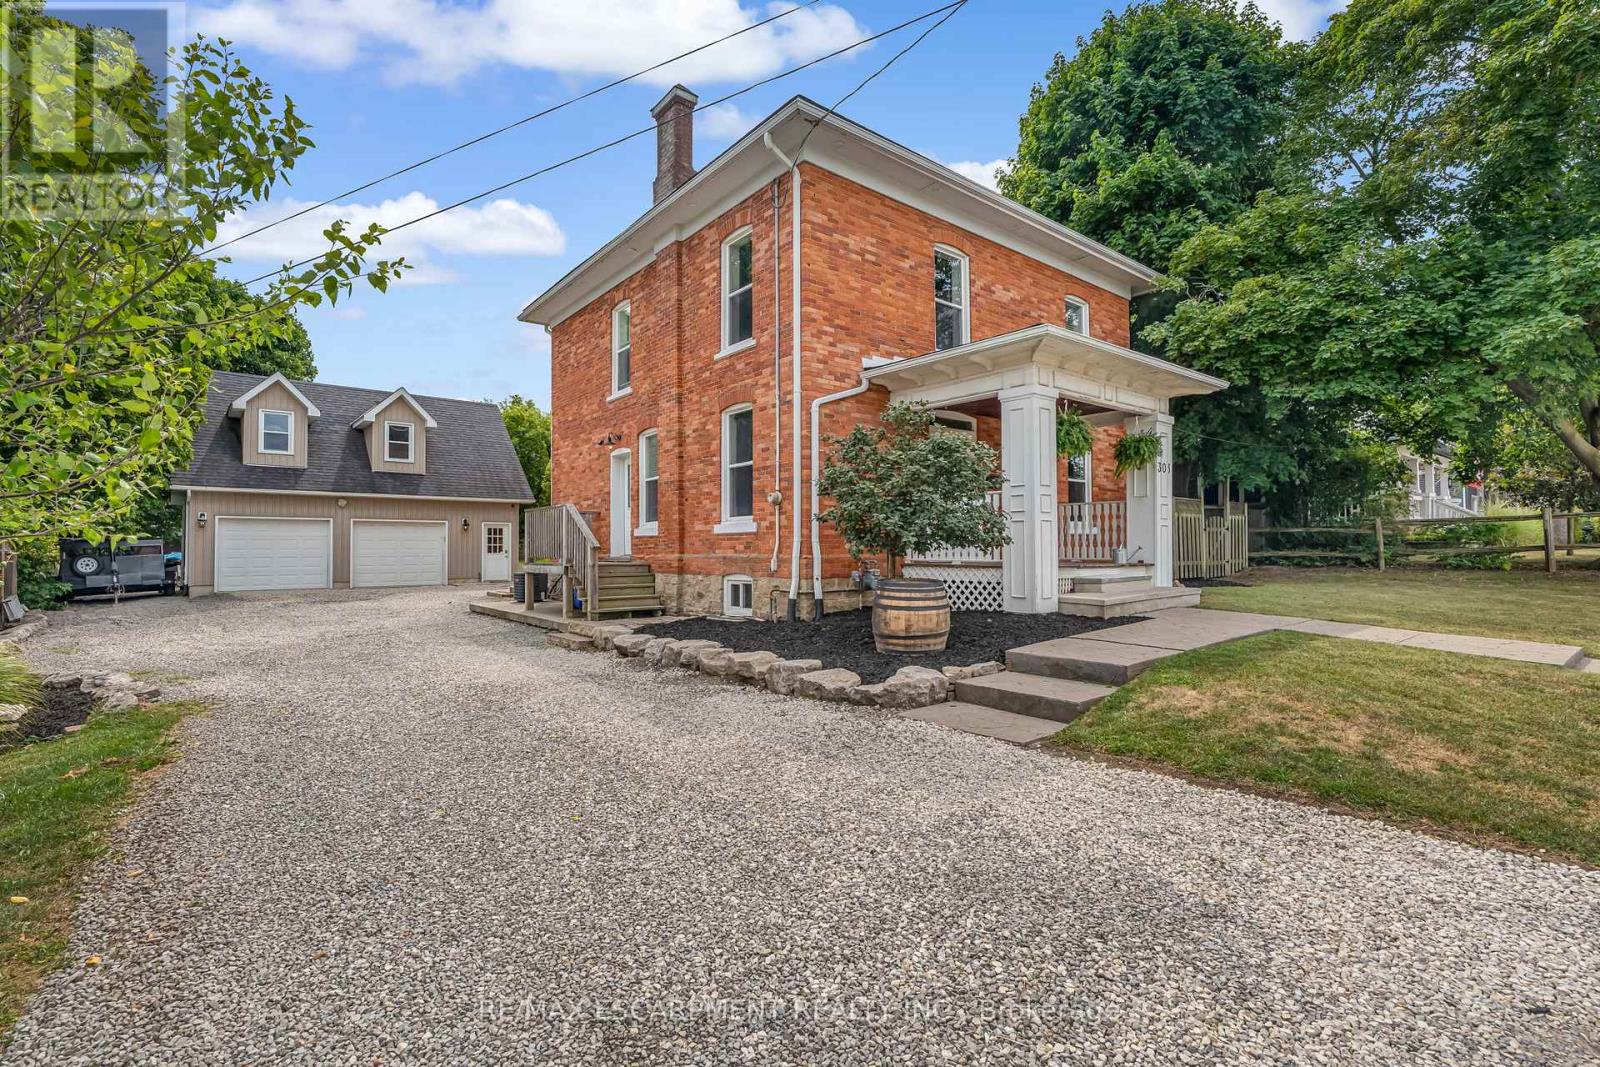
303 Canborough Street
West Lincoln, Ontario
Step into the timeless charm of this classic American Foursquare home, thoughtfully blending early 1900s character with modern-day functionality. Known for its solid construction, spacious layout, and distinctive architectural style, this home offers the warmth and craftsmanship of a bygone era while providing the flexibility today's buyers are looking for. Inside, you'll find generously sized principal rooms, a functional floor plan, and updated features that enhance everyday living while preserving the home's historic appeal. The upper level offers three bedrooms plus a versatile bonus space, ideal for a home office, reading nook, playroom, or additional living area. Set on an impressive 205-foot deep lot, the outdoor space presents endless possibilities. Whether you envision creating a backyard oasis with a pool, outdoor kitchen, gardens, and entertaining areas, or simply want plenty of room for children and pets to play, this property provides the space to bring your ideas to life. Adding even more value is the oversized detached two-car garage with heated floors, 220V service, built-in workbenches, and a finished loft above complete with its own bathroom and dedicated internet connection. This unique secondary space offers incredible flexibility and could be transformed to suit a variety of needs, including a private home office, studio, fitness space, guest accommodations, hobby room, or potential in-law suite with further updates and approvals. A long private driveway provides ample parking for multiple vehicles, trailers, or recreational equipment, with convenient access to the backyard. Rich in character, full of opportunity, and offering room to grow, this is a property where history, lifestyle, and future potential come together. (id:61483)
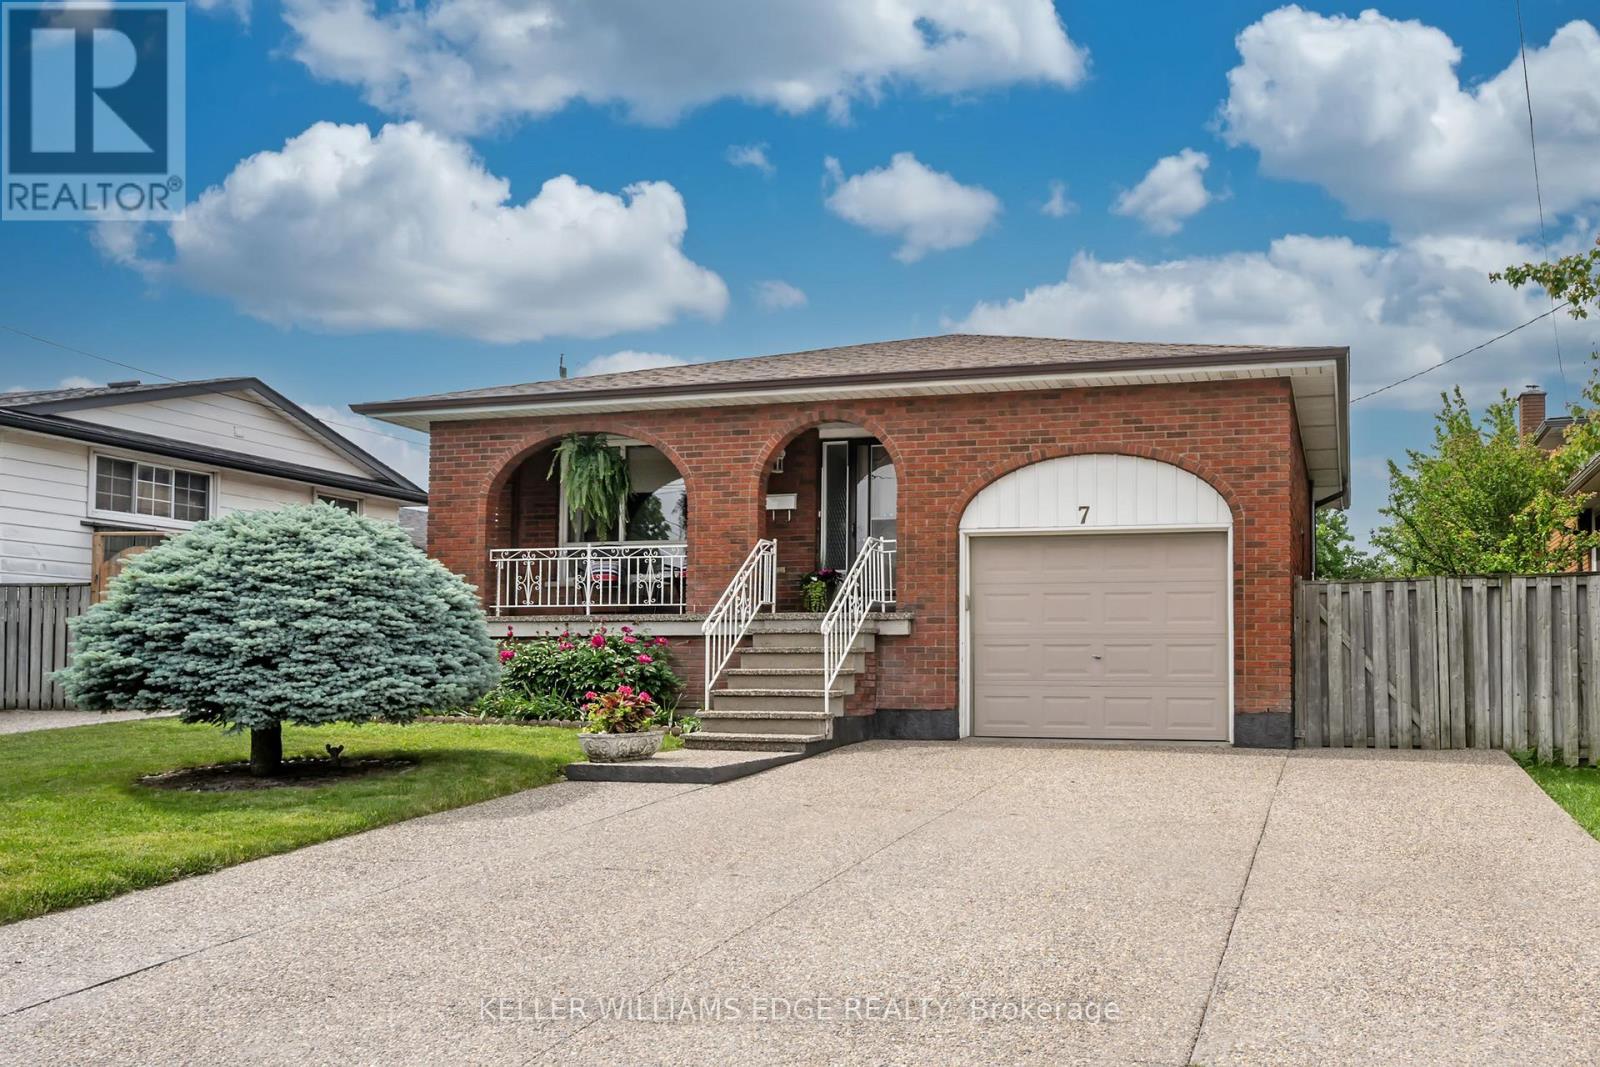
7 Oakland Drive
Hamilton, Ontario
Well maintained, bright and beautifully spacious, 7 Oakland Drive offers the flexibility and function so many families are looking for. With 4 plus 1 bedrooms, 2 bathrooms and two separate living areas, this Hamilton home is perfectly suited for an in law suite, multi generational living or anyone needing extra space with privacy and comfort. The thoughtful layout includes two separate entrances, along with an interior door that separates the two units, creating a wonderful balance of connection and independence. Large windows fill the home with natural light, giving each space a warm and inviting feel from the moment you step inside. A number of valuable upgrades have already been completed, including a newer roof, furnace and water heater, offering comfort, efficiency and added peace of mind. The generous floor plan, bright principal rooms and flexible living spaces make it easy to imagine how this property can beautifully adapt to your family's needs. Set in a convenient Hamilton location within walking distance to shopping, schools and parks, and close to Eastgate Square, everyday amenities, transit and easy highway access, this home delivers both lifestyle and practicality. Bright, spacious and full of opportunity, this is not a home to simply scroll past. It is one you will want to walk through, feel for yourself and imagine what life could look like here. Come see why 7 Oakland Drive may be exactly what you have been waiting for and...Welcome Home! (id:61483)
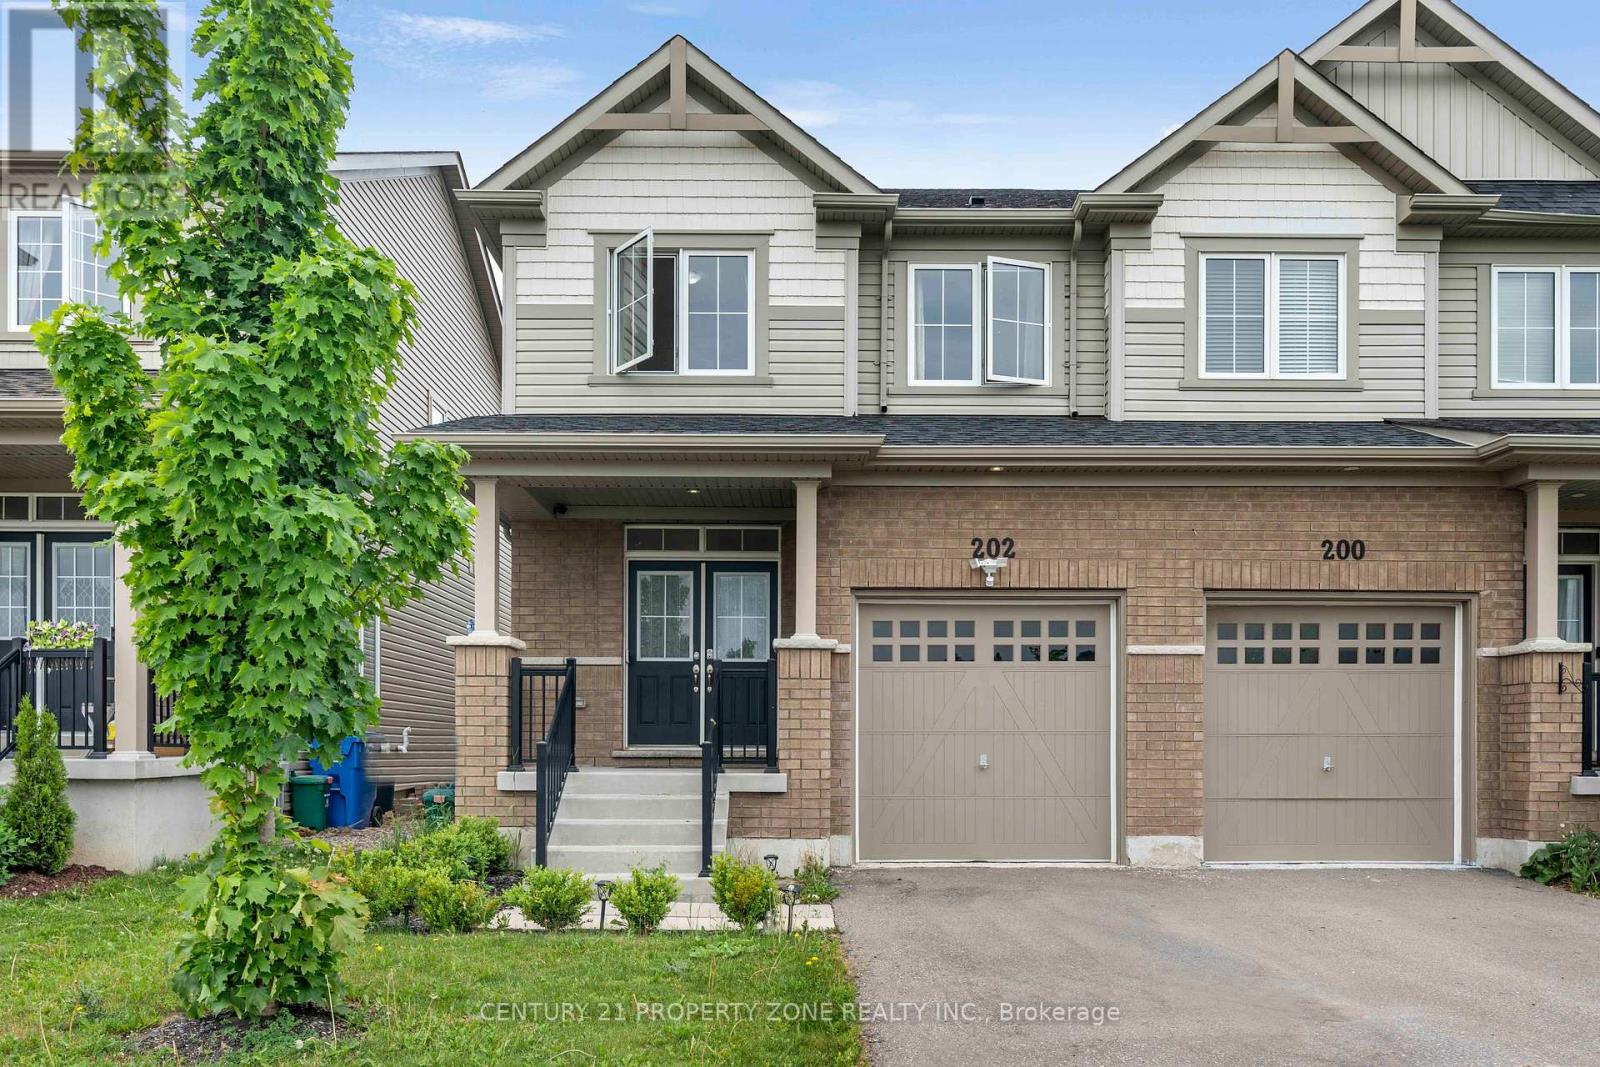
202 Barnett Drive
Shelburne, Ontario
Welcome to this beautiful 3-bedroom, 3-bathroom semi-detached home located in a desirablefamily-friendly neighbourhood in Shelburne. This well-maintained home features a bright andfunctional open-concept layout, spacious living and dining areas, and a modern kitchen perfectfor everyday living and entertaining. The upper level offers generously sized bedrooms,including a spacious primary bedroom with a private ensuite and ample closet space.Conveniently located close to schools, parks, shopping, recreation facilities, and allessential amenities. An excellent opportunity for first-time home buyers, growing families, orinvestors. Move-in ready and offering exceptional value in one of Shelburne's most sought-aftercommunities. (id:61483)
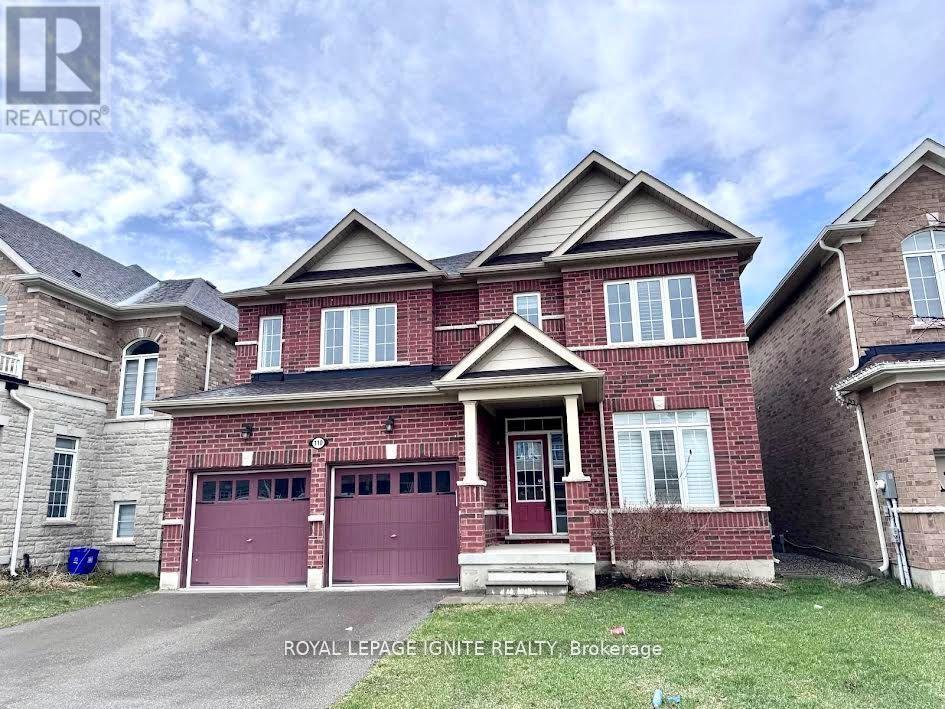
110 Barlow Place
Brant, Ontario
Welcome to 110 Barlow Place, Paris! This stunning detached home offers approximately 3,016 sq. ft. of elegant living space-perfect for growing families! Step into a welcoming foyer, featuring a convenient office/library on the right-ideal for working from home. The main floor boasts a spacious dining room perfect for hosting large gatherings, along with a private family room complete with a cozy gas fireplace! Enjoy a beautifully upgraded kitchen featuring stainless steel appliances, ample cabinetry, and generous space for both everyday living and entertaining! The second floor offers 4 generously sized bedrooms and 3 full bathrooms. The primary bedroom features his and hers walk-in closets and a luxurious 5-piece ensuite. The second bedroom includes its own ensuite, while the third and fourth bedrooms share a convenient Jack & Jill bathroom. A second-floor laundry room adds everyday convenience. The entire second floor features new broadloom, and the home has been freshly painted throughout! $$$s spent in builder upgrades, including: Upgraded oak staircase with metal pickets, 3-ton A/C unit, Cold cellar, Humidifier system, Central vacuum throughout, Basement 3-piece washroom rough-in, Wet bar rough-in. The basement and garage feature durable epoxy flooring, adding both function and style. Step outside to a large backyard deck, perfect for entertaining, set within a fully fenced yard for added privacy. The home also includes a double car garage and double driveway, providing ample parking. Don't miss this fantastic opportunity to own a beautiful, upgraded home in Paris! (id:61483)
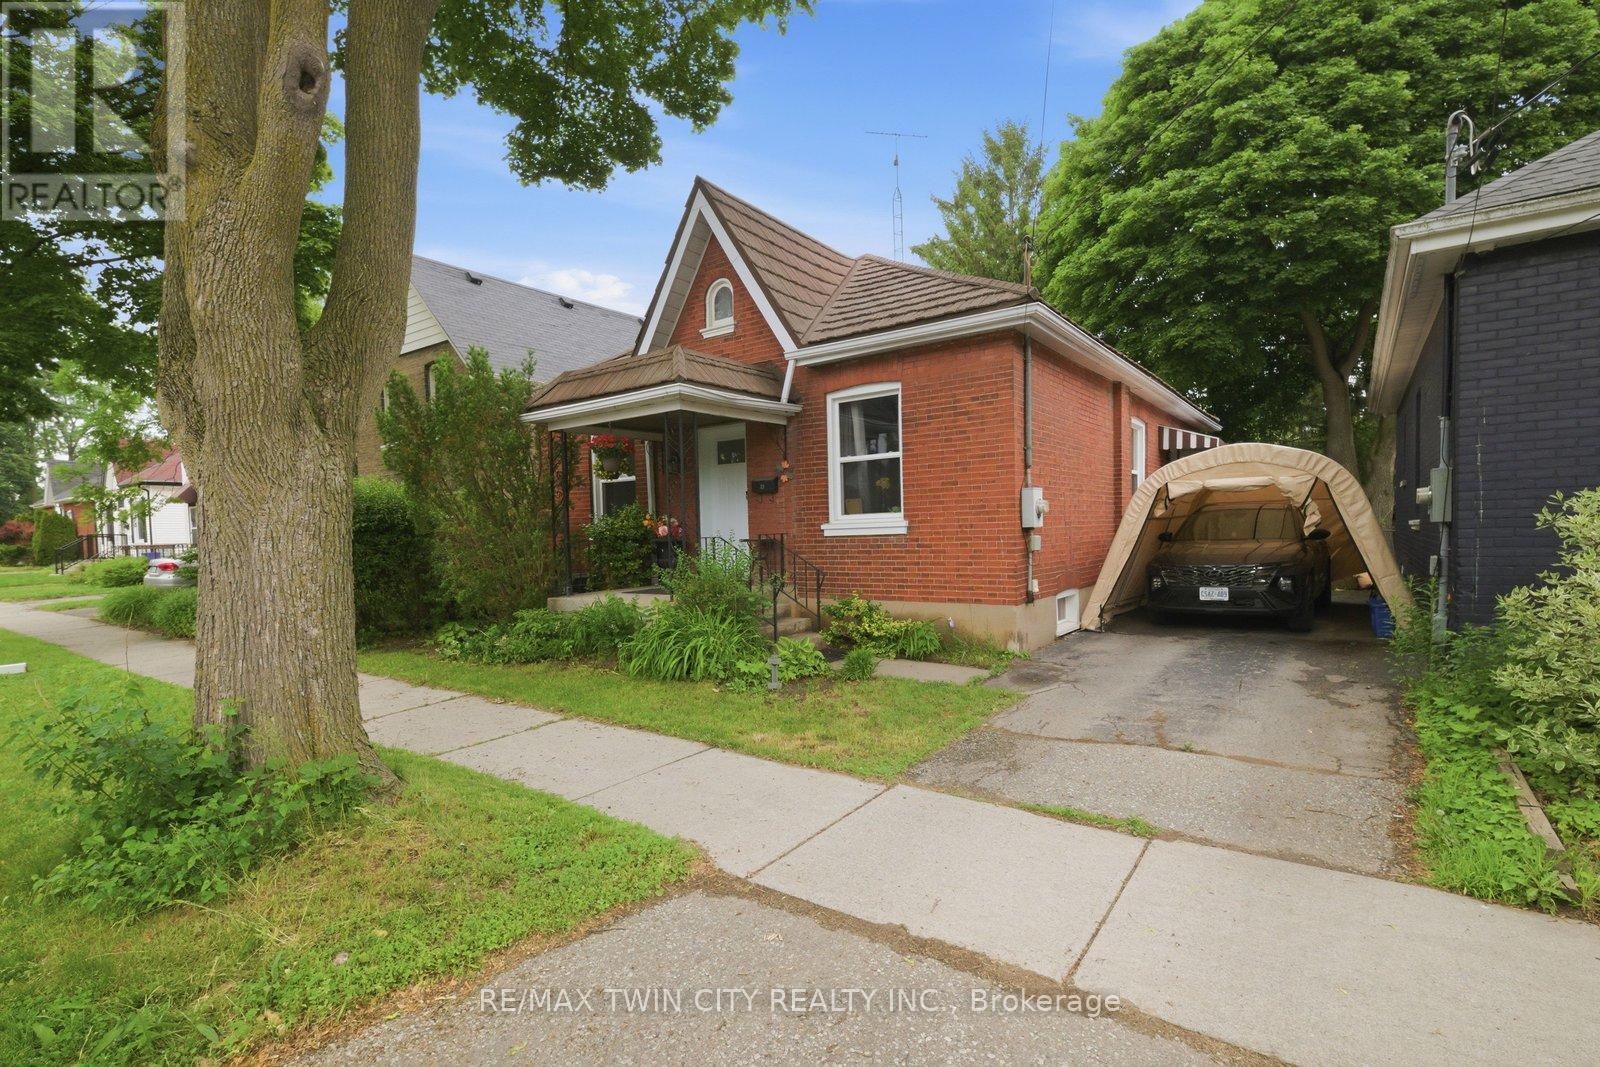
12 Brunswick Street N
Brantford, Ontario
Welcome to 12 Brunswick Street, a charming 3-bedroom bungalow in Brantford's desirable Old West Brant neighbourhood. Offered at $549,900, this home is a great opportunity for first-time buyers, downsizers, young families, or investors looking for a detached home in an established area.Featuring 3 bedrooms, 1 bathroom, and a practical single-level layout, this property offers comfortable everyday living with room to personalize and add value over time. The spacious backyard is a standout feature, providing plenty of space for kids, pets, gardening, entertaining, or future outdoor plans. Energy efficient large windows throughout provide plenty of natural light, while the practical floor plan offers flexibility for families and those working from homeLocated in a mature neighbourhood close to parks, trails, schools, shopping, amenities, and convenient access around Brantford, this home combines location, lifestyle, and opportunity. Detached bungalows in desirable areas continue to appeal to a wide range of buyers, and 12 Brunswick Street is a smart option for anyone looking to enter the market or invest in Old West Brant.Book your private showing today and see the potential this home has to offer.Private Remarks: (id:61483)