14 Ayrshire Court Brampton, Ontario L6Z 0G6

$1,649,900
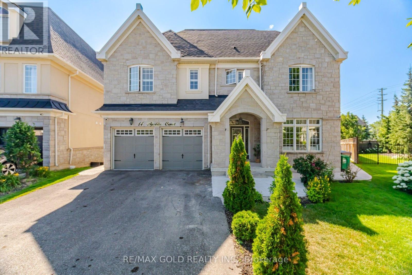
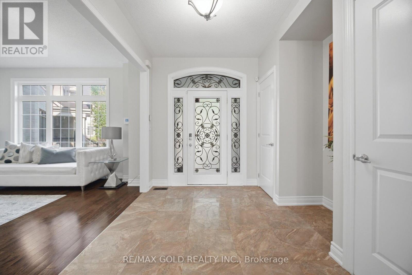
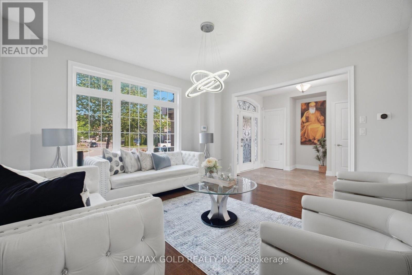
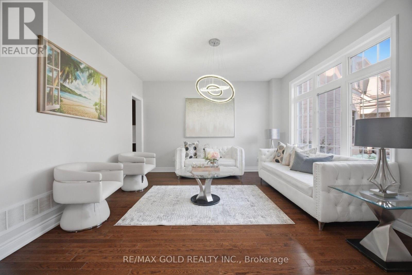
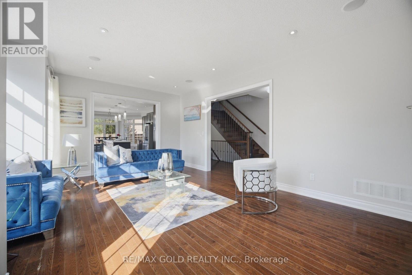
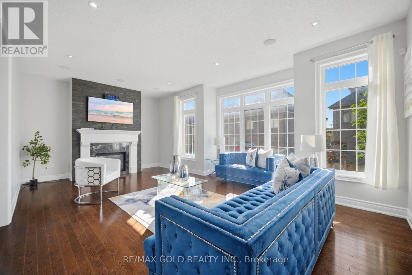
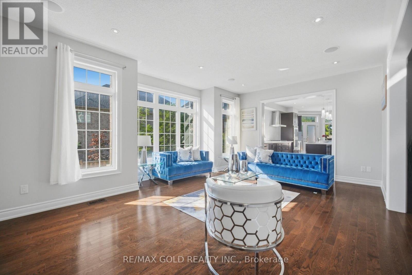
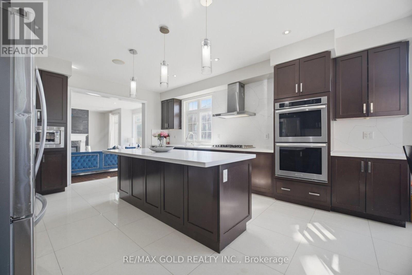
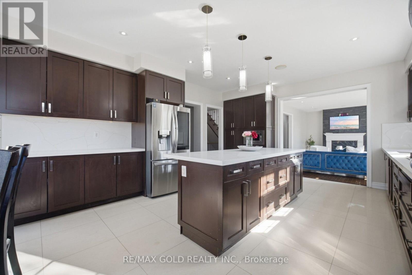
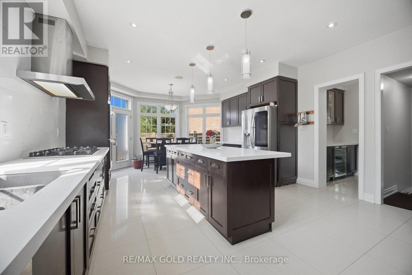
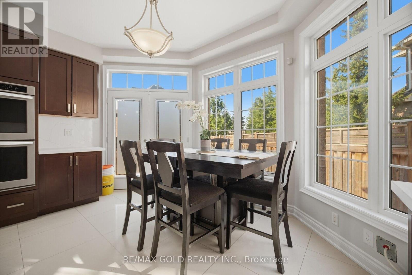
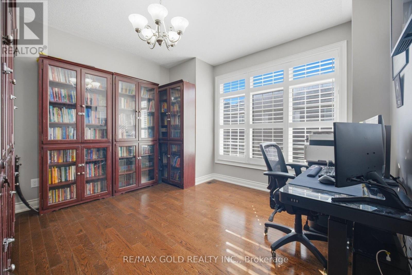
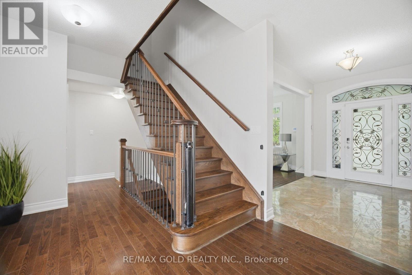
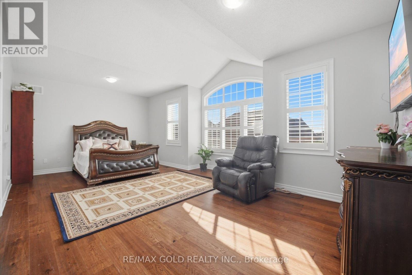
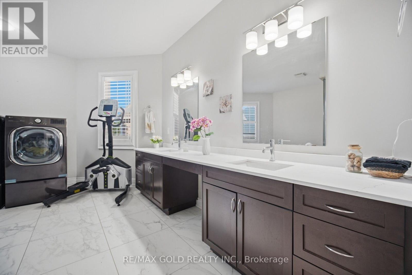
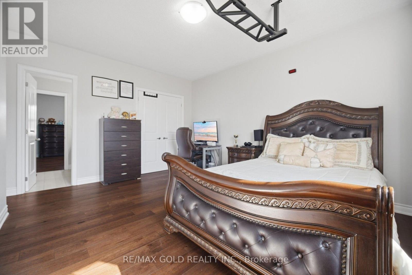
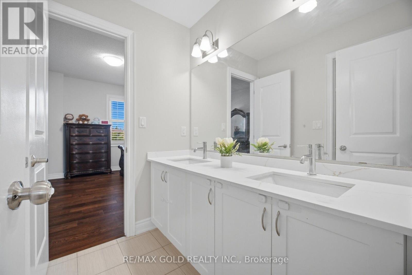
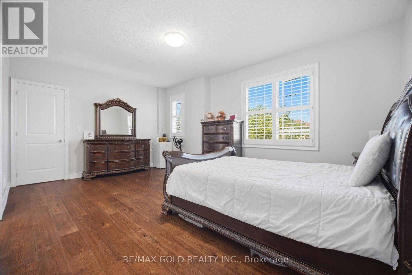
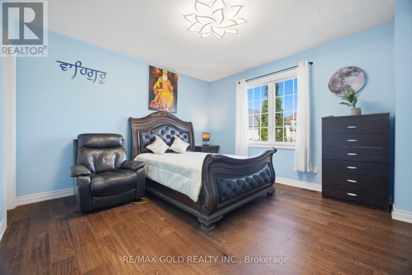
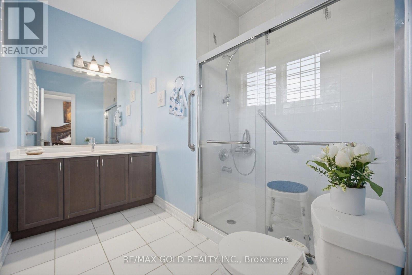
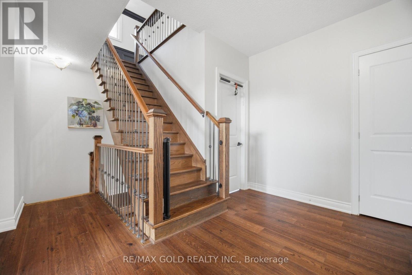
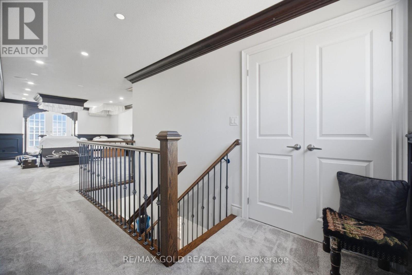
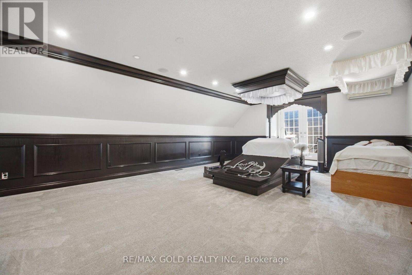
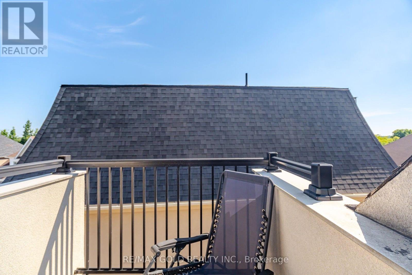
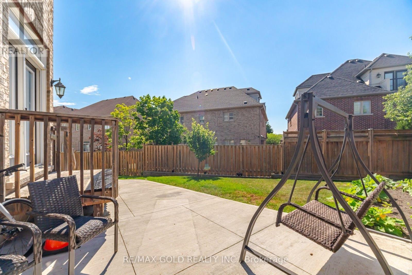
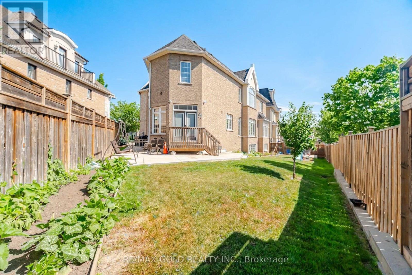
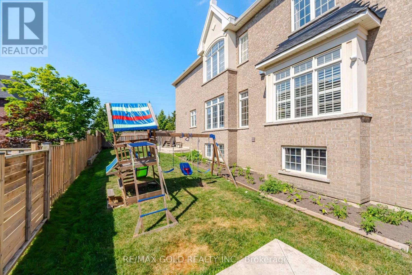
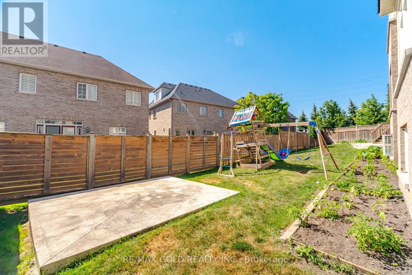
4170 Sq Ft As Per Mpac!! Welcome To This Incredibly Beautiful Home, Perfectly Situated On 111 Ft Deep Lot. Every Room Is Beautifully Designed With Elegant Finishes & Will Impress The Fussiest Of Buyers. Main Floor Features Separate Family Room & Sep Living Room. Spacious Den With French Doors Ideal For A Home Office. Modern Kitchen Showcases Stainless Steel Appliances, Extended Cabinetry & A Spacious Breakfast Area. Second Floor Offers 4 Spacious Bedrooms & 3 Full Washrooms. Master Bedrooms With 5Pc Ensuite Bath & Walk-in Closet. Third Floor Adds A Versatile 5th Bedroom With Ensuite Bath. The Finished Basement Extends The Living Space With A Large Rec Room, Kitchen & Full Washroom. Ideally Located Close To Top-Rated Schools, Parks, Shopping, Transit & Everyday Amenities, This Exceptional Home Combines Luxury, Space & Functionality. A Rare Opportunity To Own A Truly Move-In Ready Home Offering Outstanding Comfort, Style & Value. ** This is a linked property.** (id:61483)
Property Details
| MLS® Number | W13561540 |
| Property Type | Single Family |
| Community Name | Snelgrove |
| Equipment Type | Water Heater |
| Parking Space Total | 6 |
| Rental Equipment Type | Water Heater |
Building
| Bathroom Total | 6 |
| Bedrooms Above Ground | 5 |
| Bedrooms Below Ground | 2 |
| Bedrooms Total | 7 |
| Appliances | Dishwasher, Dryer, Stove, Washer, Refrigerator |
| Basement Development | Finished |
| Basement Type | N/a (finished) |
| Construction Style Attachment | Detached |
| Cooling Type | Central Air Conditioning |
| Exterior Finish | Brick, Stone |
| Fireplace Present | Yes |
| Fireplace Total | 1 |
| Flooring Type | Hardwood, Laminate, Ceramic, Carpeted |
| Half Bath Total | 1 |
| Heating Fuel | Natural Gas |
| Heating Type | Forced Air |
| Stories Total | 3 |
| Size Interior | 3,500 - 5,000 Ft2 |
| Type | House |
| Utility Water | Municipal Water |
Parking
| Garage |
Land
| Acreage | No |
| Landscape Features | Lawn Sprinkler |
| Sewer | Sanitary Sewer |
| Size Depth | 111 Ft ,7 In |
| Size Frontage | 36 Ft ,3 In |
| Size Irregular | 36.3 X 111.6 Ft |
| Size Total Text | 36.3 X 111.6 Ft |
Rooms
| Level | Type | Length | Width | Dimensions |
|---|---|---|---|---|
| Second Level | Primary Bedroom | Measurements not available | ||
| Second Level | Bedroom 2 | Measurements not available | ||
| Second Level | Bedroom 3 | Measurements not available | ||
| Second Level | Bedroom 4 | Measurements not available | ||
| Third Level | Bedroom 5 | Measurements not available | ||
| Basement | Media | Measurements not available | ||
| Basement | Exercise Room | Measurements not available | ||
| Main Level | Living Room | Measurements not available | ||
| Main Level | Family Room | Measurements not available | ||
| Main Level | Kitchen | Measurements not available | ||
| Main Level | Eating Area | Measurements not available | ||
| Main Level | Den | Measurements not available |
https://www.realtor.ca/real-estate/30030990/14-ayrshire-court-brampton-snelgrove-snelgrove
Contact Us
Contact us for more information

The trademarks REALTOR®, REALTORS®, and the REALTOR® logo are controlled by The Canadian Real Estate Association (CREA) and identify real estate professionals who are members of CREA. The trademarks MLS®, Multiple Listing Service® and the associated logos are owned by The Canadian Real Estate Association (CREA) and identify the quality of services provided by real estate professionals who are members of CREA. The trademark DDF® is owned by The Canadian Real Estate Association (CREA) and identifies CREA's Data Distribution Facility (DDF®)
July 14 2026 05:37:07
Toronto Regional Real Estate Board
RE/MAX Gold Realty Inc.