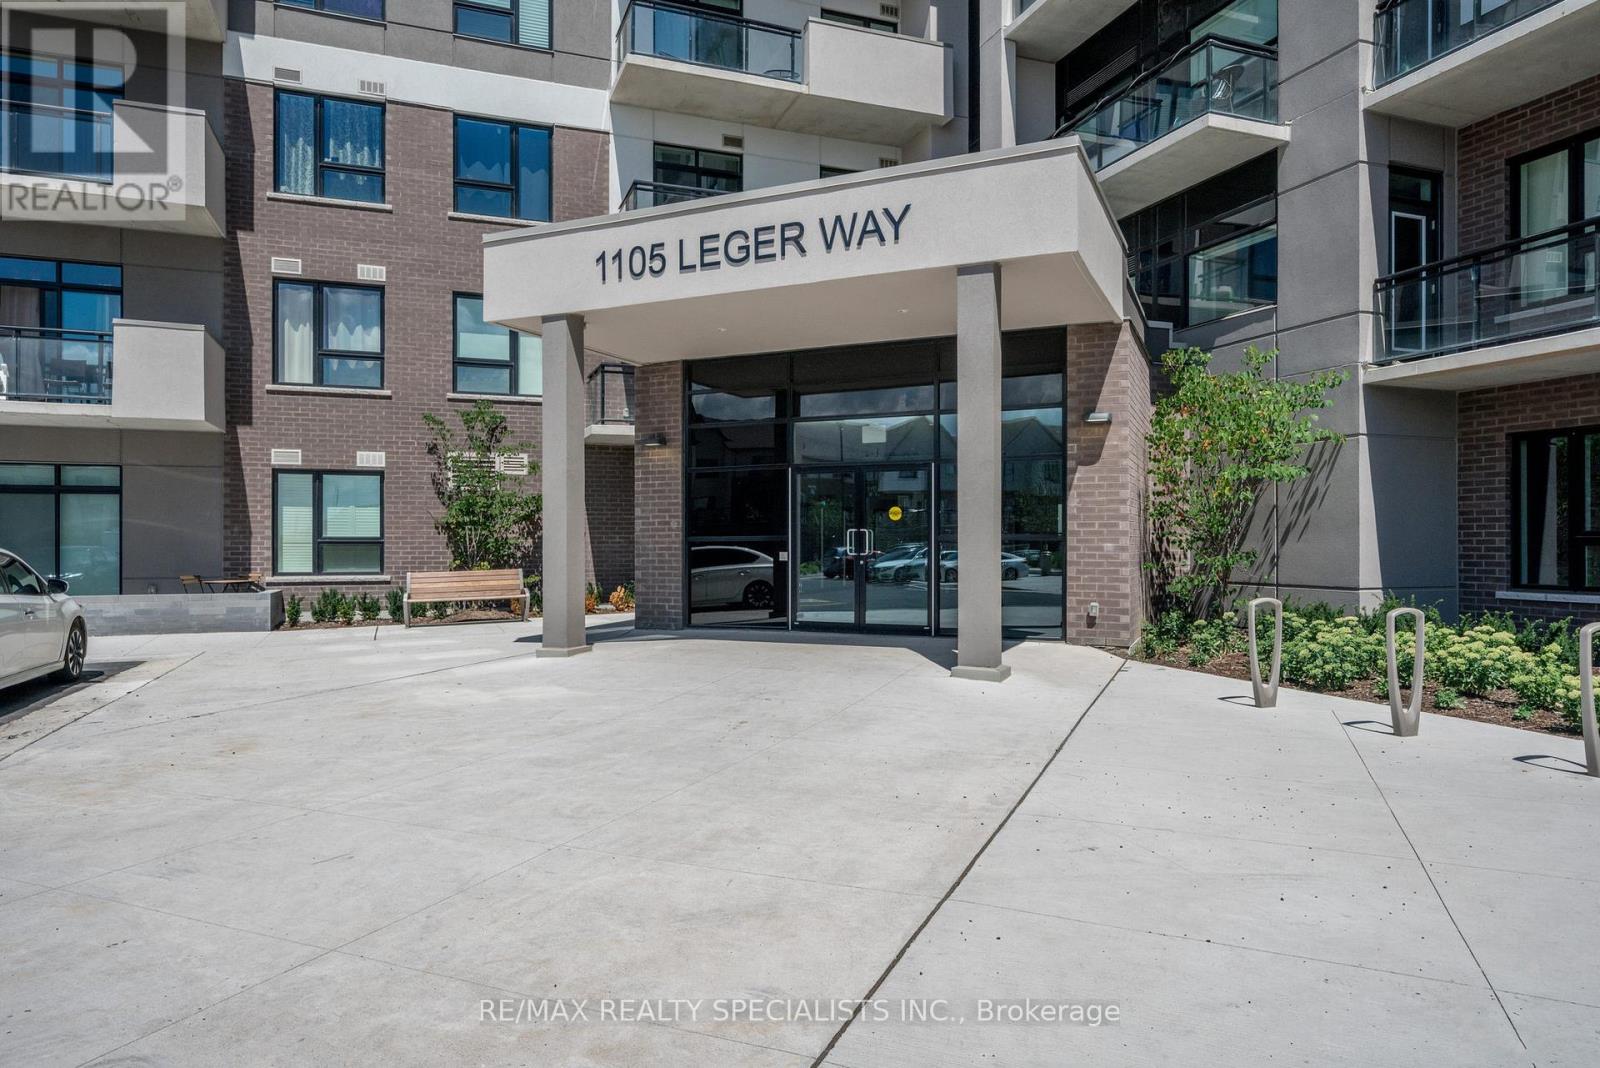
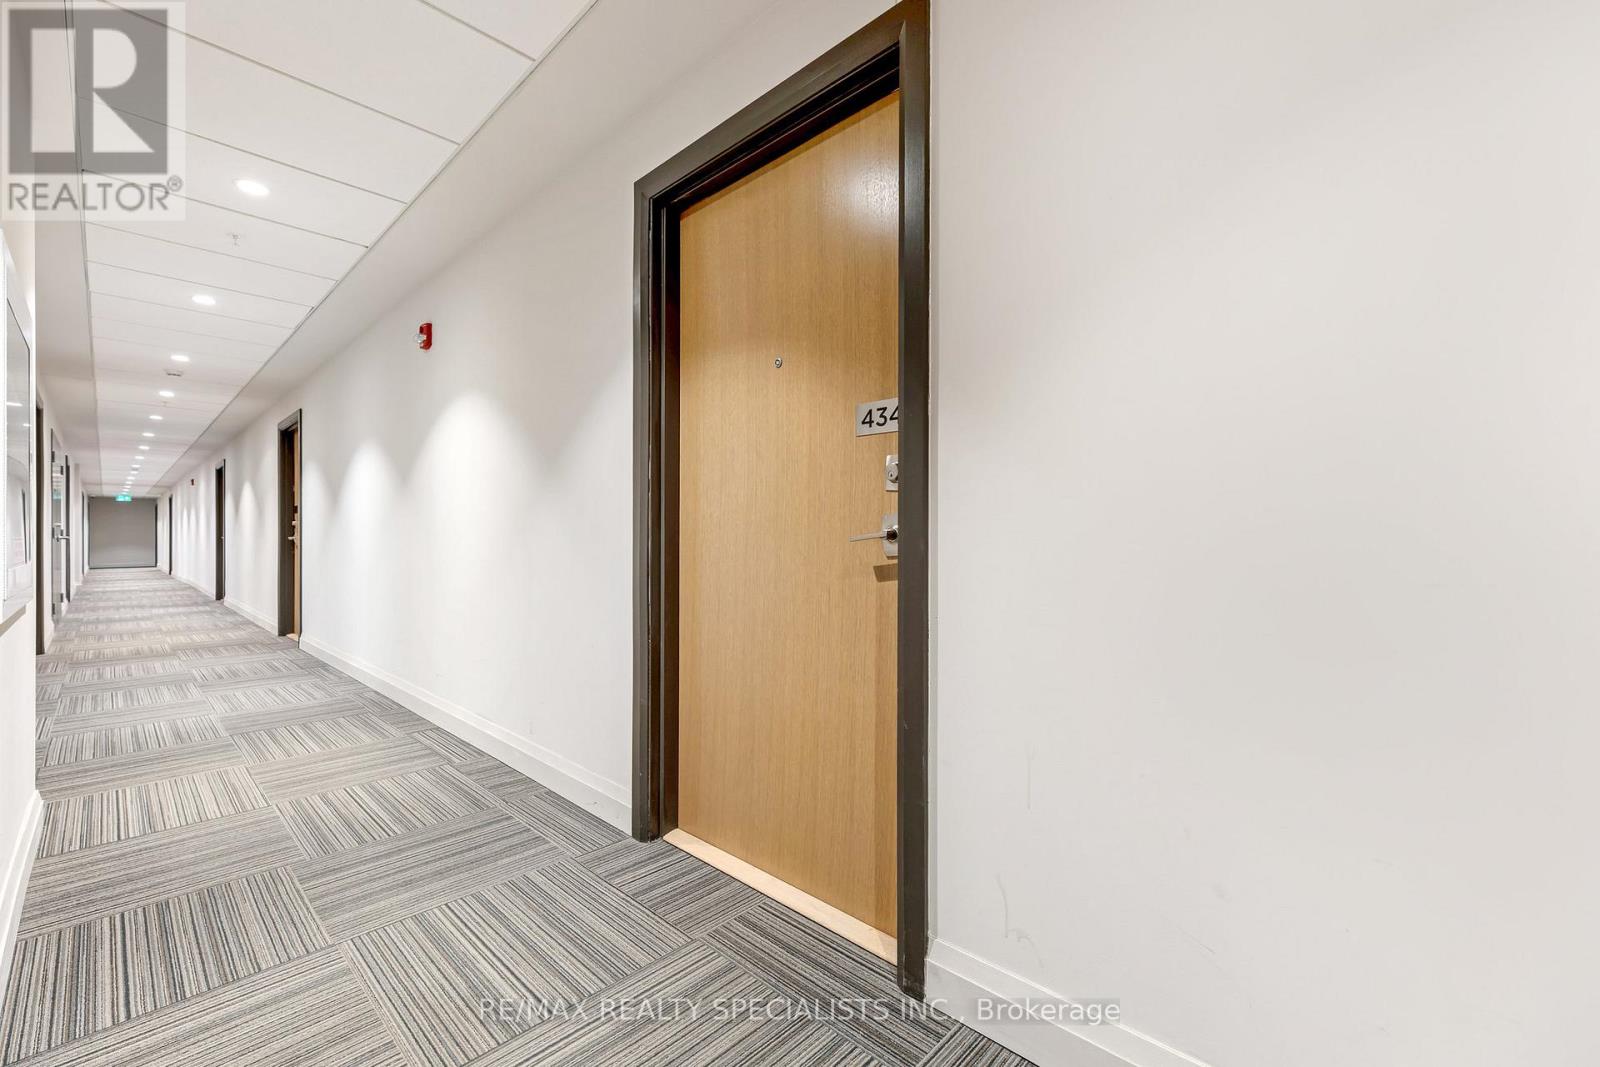
434 - 1105 Leger Way Milton, Ontario L9E 1K7

$1,950 Monthly
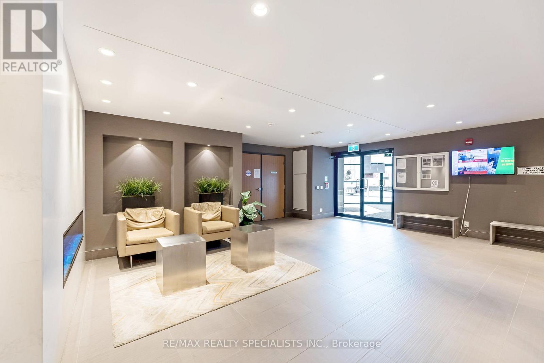
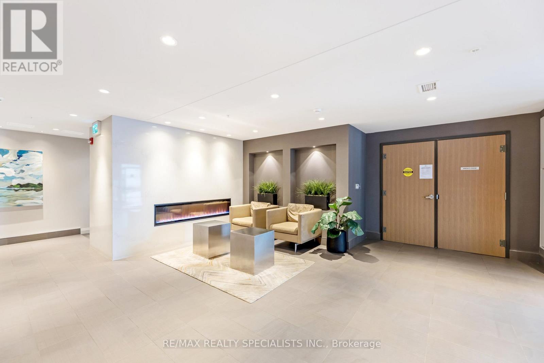
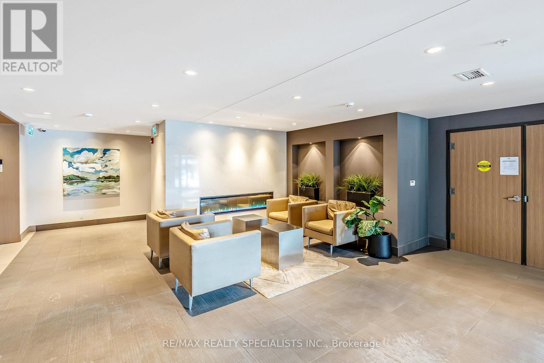
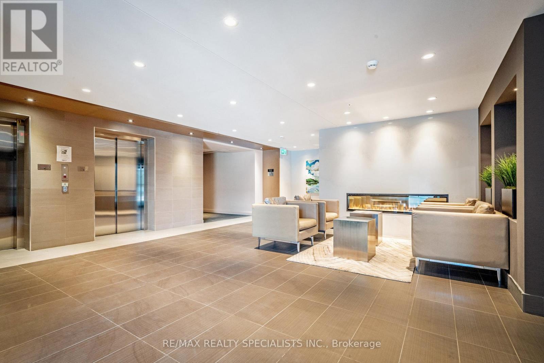
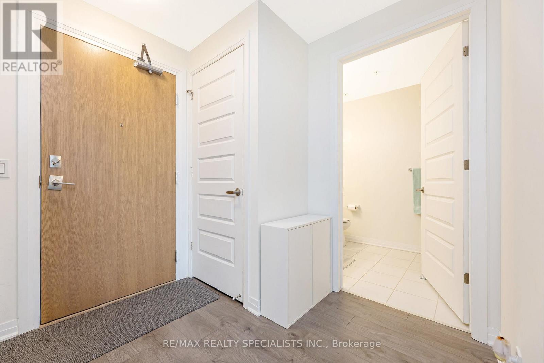
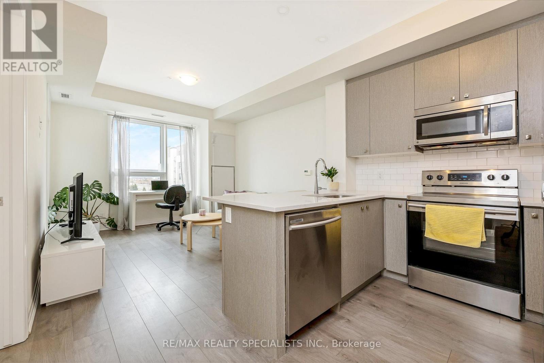
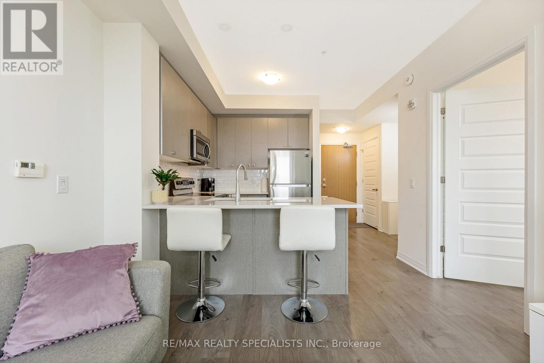
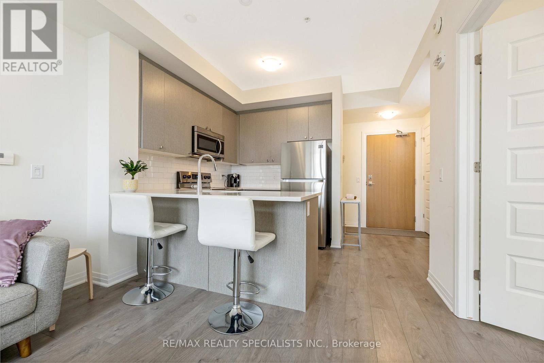
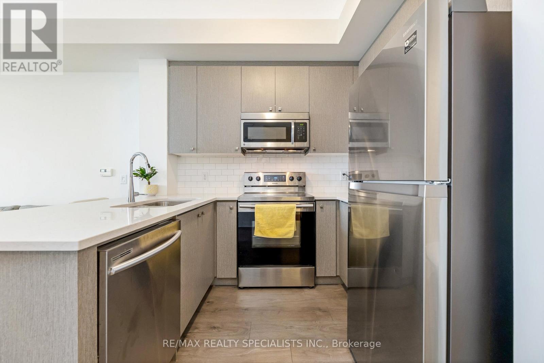
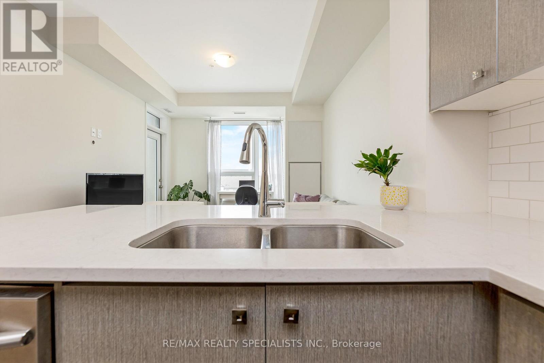
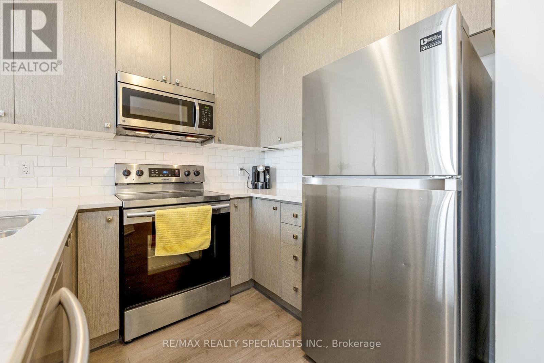
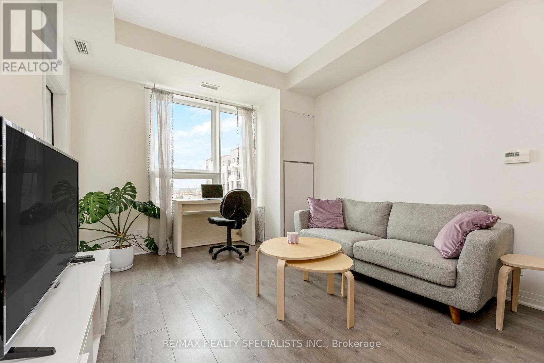
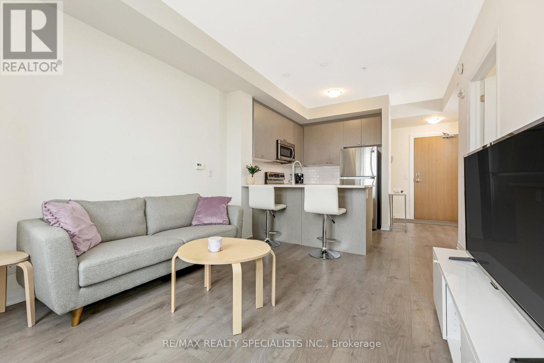
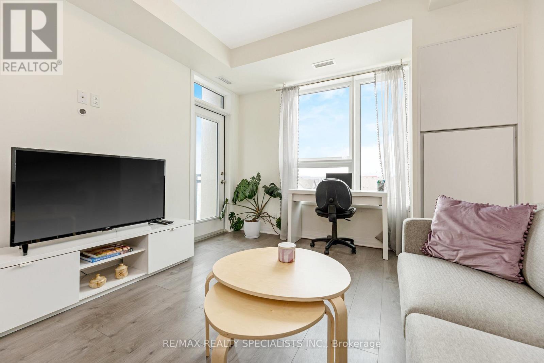
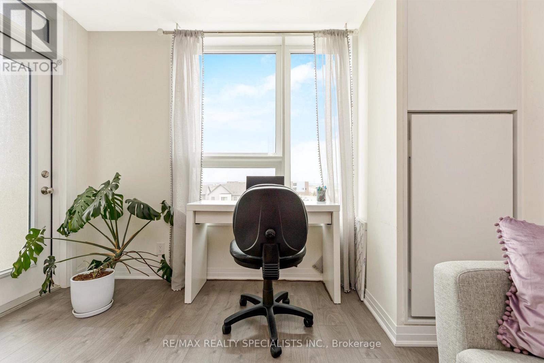
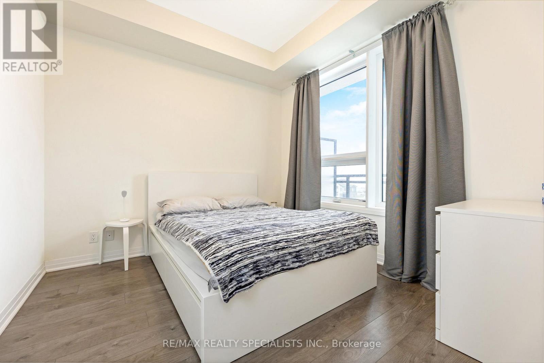
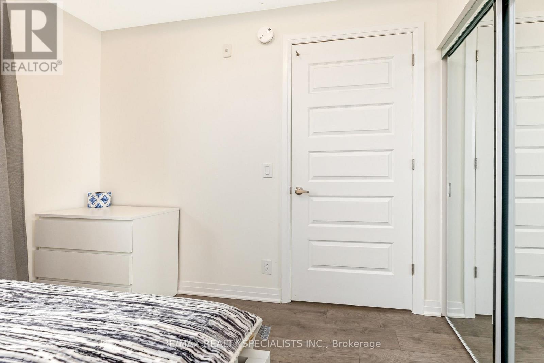
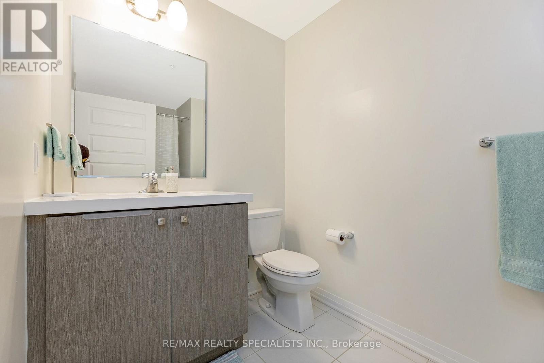
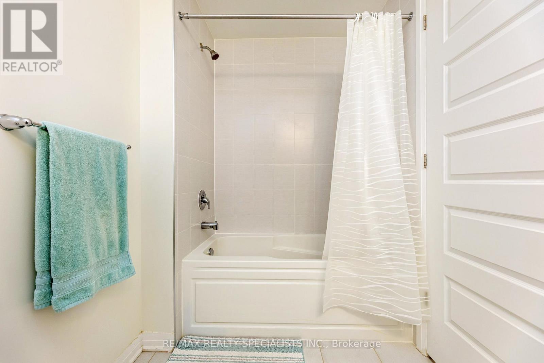
Welcome to Hawthorne South Village Condos at 1105 Leger Way, Milton. This modern 1-bedroom, 1-bathroom condo offers 540 sq ft of thoughtfully designed living space. Featuring 9-foot ceilings, the open-concept layout is enhanced by a contemporary kitchen equipped with stainless steel appliances and quartz countertops. Enjoy west-facing views from your private balcony, perfect for relaxing evenings. Located in the Ford neighborhood, this condo is conveniently situated across from Sobeys, major banks, and various retail shops, providing easy access to daily essentials. Ideal for those seeking a low-maintenance urban lifestyle in a vibrant community. (id:61483)
Property Details
| MLS® Number | W13511946 |
| Property Type | Single Family |
| Community Name | 1032 - FO Ford |
| Amenities Near By | Park, Public Transit, Schools |
| Community Features | Pets Allowed With Restrictions |
| Features | Balcony |
| Parking Space Total | 1 |
Building
| Bathroom Total | 1 |
| Bedrooms Above Ground | 1 |
| Bedrooms Total | 1 |
| Age | 0 To 5 Years |
| Amenities | Party Room, Visitor Parking, Storage - Locker |
| Appliances | Dishwasher, Dryer, Stove, Washer, Refrigerator |
| Basement Type | None |
| Cooling Type | Central Air Conditioning |
| Exterior Finish | Concrete |
| Flooring Type | Laminate, Ceramic |
| Heating Fuel | Natural Gas |
| Heating Type | Forced Air |
| Size Interior | 500 - 599 Ft2 |
| Type | Apartment |
Parking
| Underground | |
| Garage |
Land
| Acreage | No |
| Land Amenities | Park, Public Transit, Schools |
Rooms
| Level | Type | Length | Width | Dimensions |
|---|---|---|---|---|
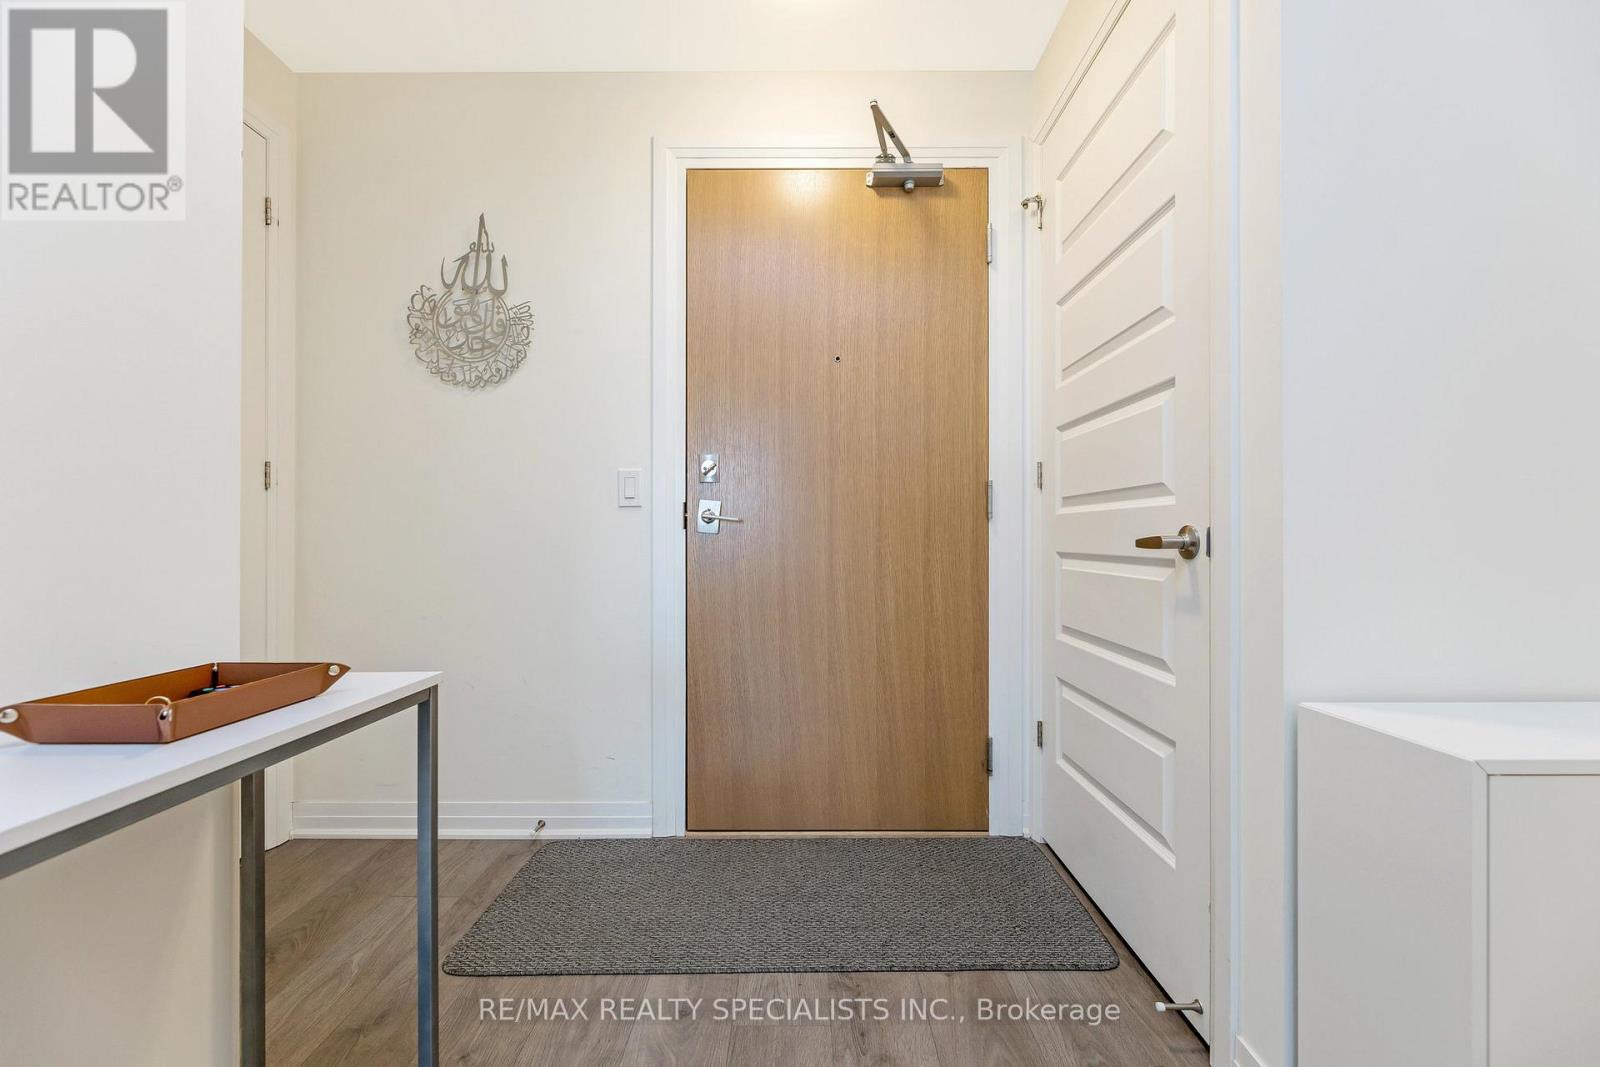
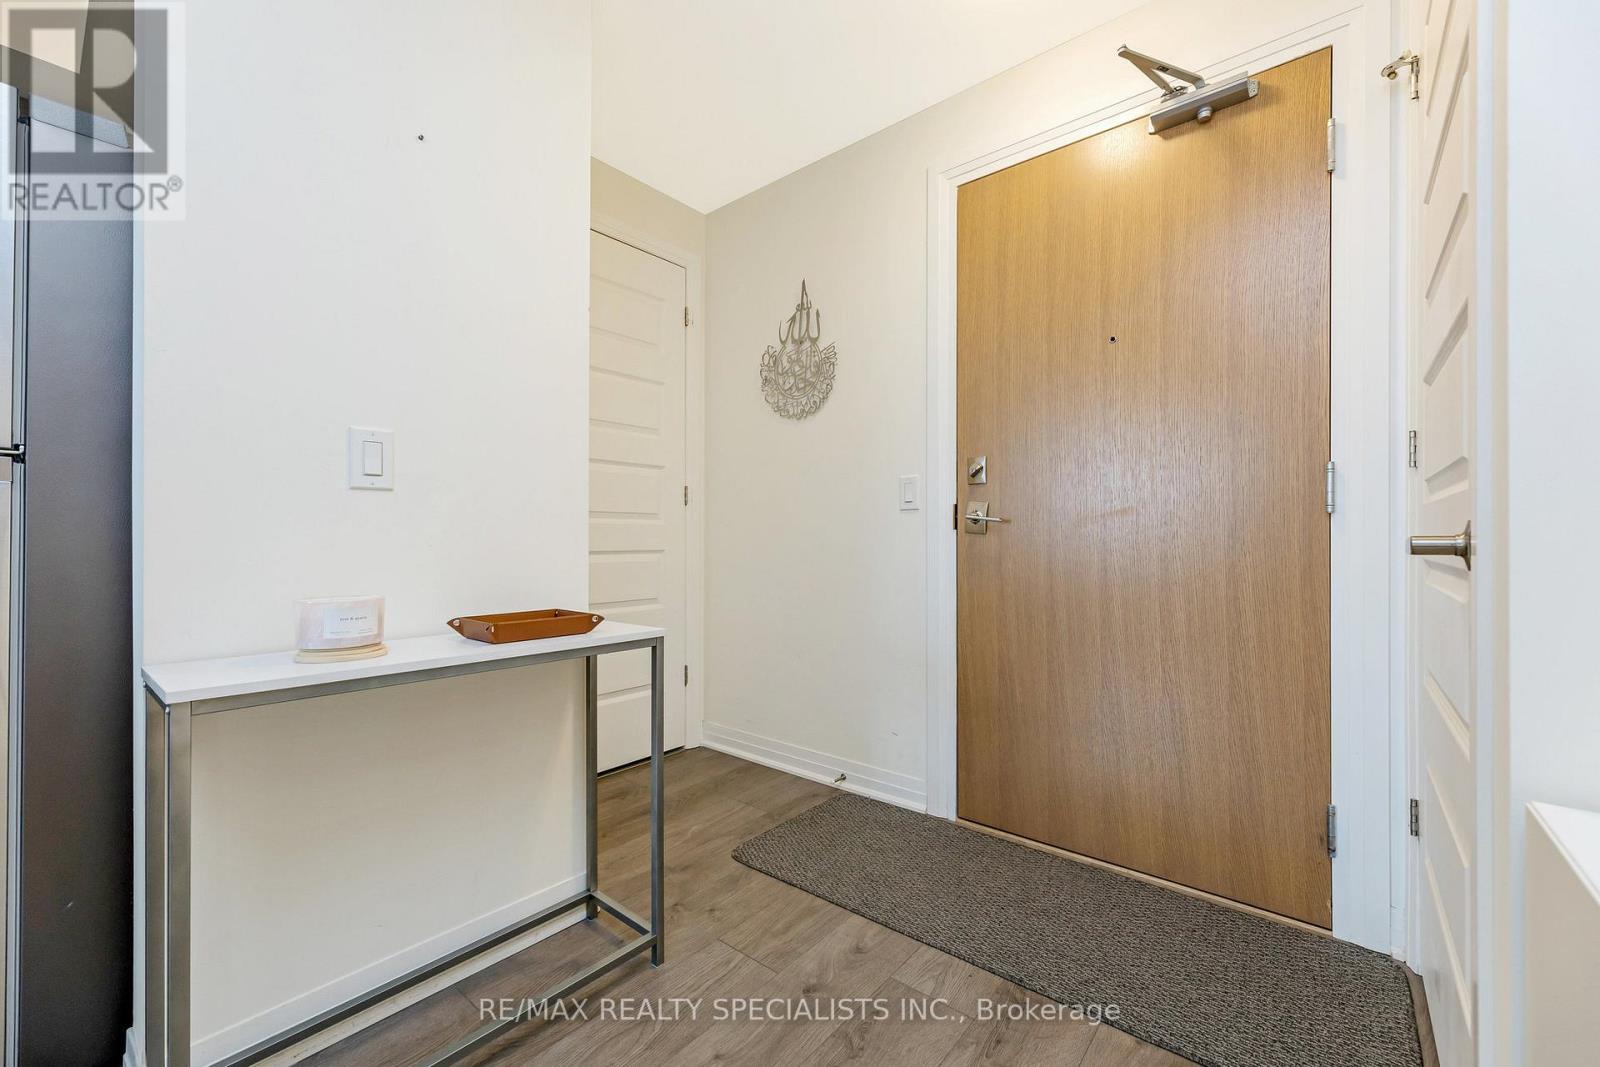
| Main Level | Foyer | 2.16 m | 2.38 m | 2.16 m x 2.38 m |
| Main Level | Kitchen | 2.23 m | 3 m | 2.23 m x 3 m |
| Main Level | Living Room | 3.96 m | 3.28 m | 3.96 m x 3.28 m |
| Main Level | Bathroom | 2.2 m | 1.69 m | 2.2 m x 1.69 m |
| Main Level | Primary Bedroom | 2.89 m | 3.03 m | 2.89 m x 3.03 m |
https://www.realtor.ca/real-estate/29977917/434-1105-leger-way-milton-fo-ford-1032-fo-ford
Contact Us
Contact us for more information

The trademarks REALTOR®, REALTORS®, and the REALTOR® logo are controlled by The Canadian Real Estate Association (CREA) and identify real estate professionals who are members of CREA. The trademarks MLS®, Multiple Listing Service® and the associated logos are owned by The Canadian Real Estate Association (CREA) and identify the quality of services provided by real estate professionals who are members of CREA. The trademark DDF® is owned by The Canadian Real Estate Association (CREA) and identifies CREA's Data Distribution Facility (DDF®)
July 11 2026 04:01:27
Toronto Regional Real Estate Board
RE/MAX Realty Specialists Inc.