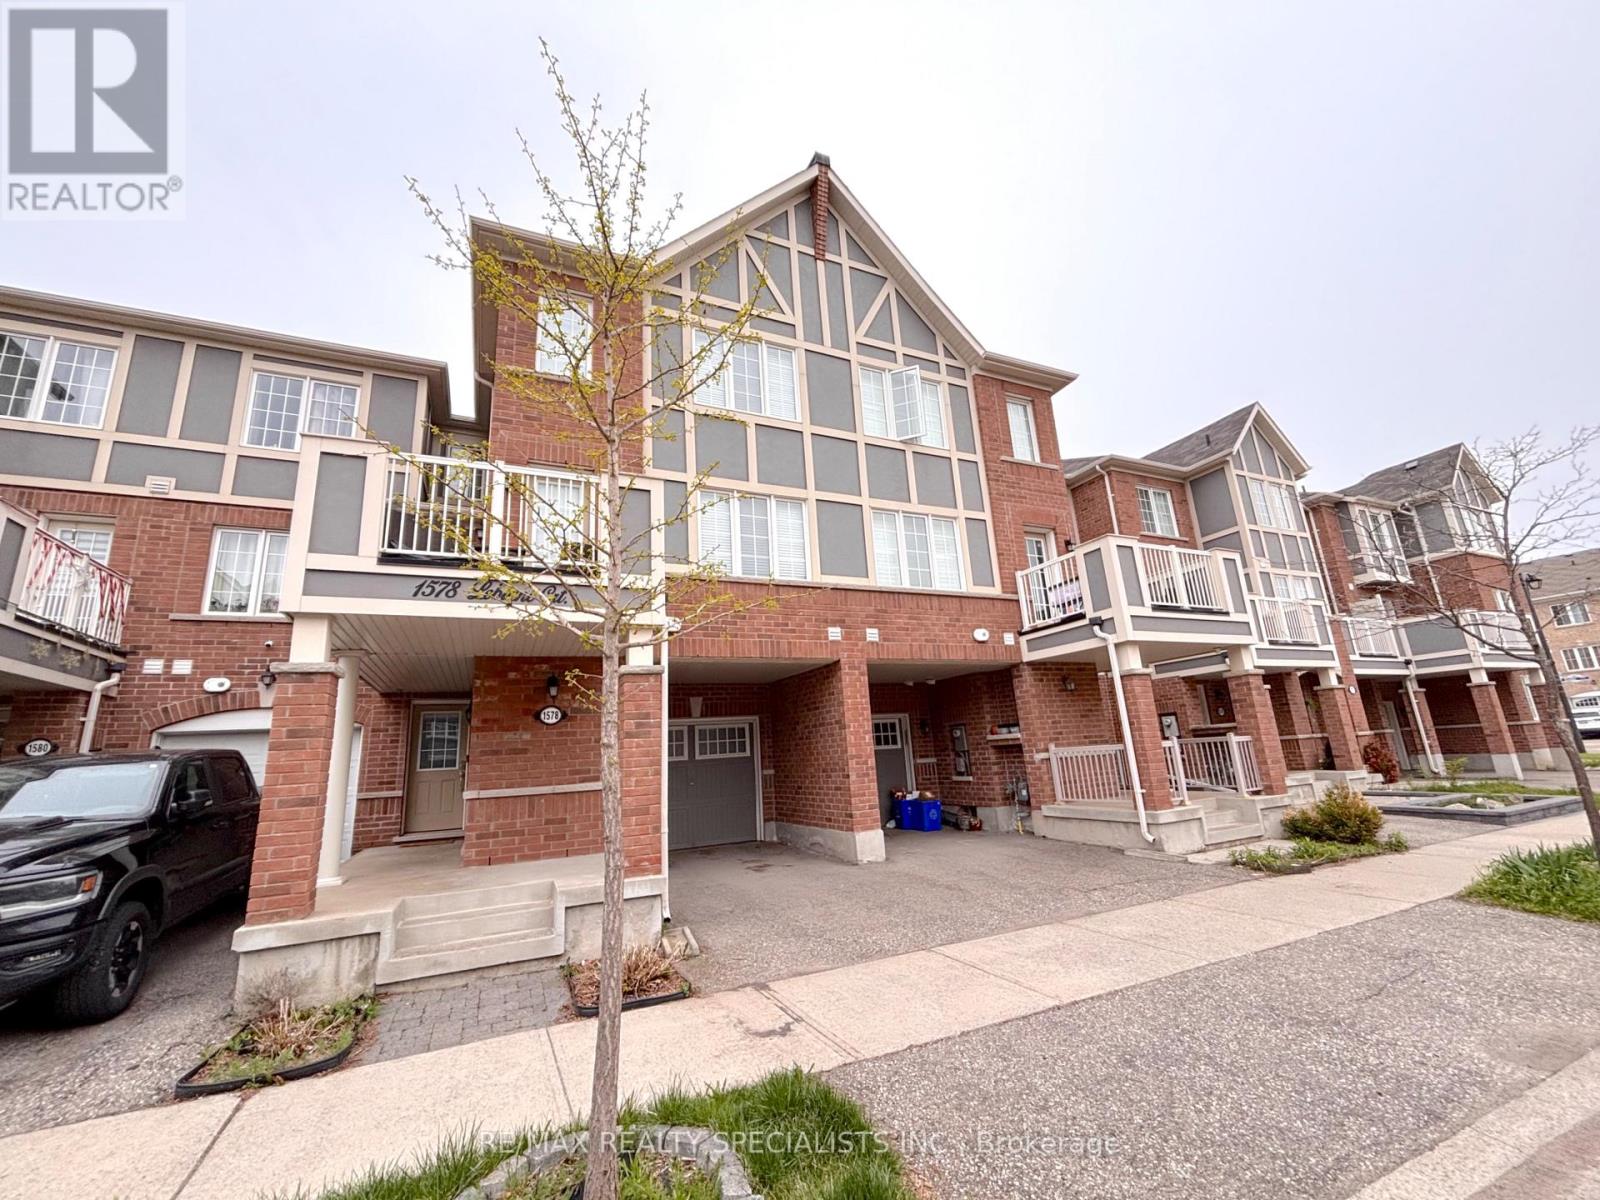
1578 Leblanc Court Milton, Ontario L9E 0A3

$3,100 Monthly
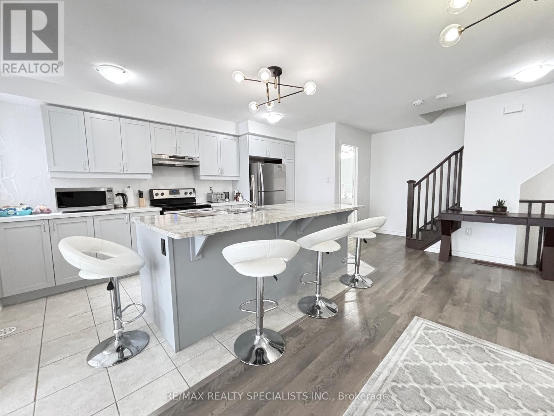
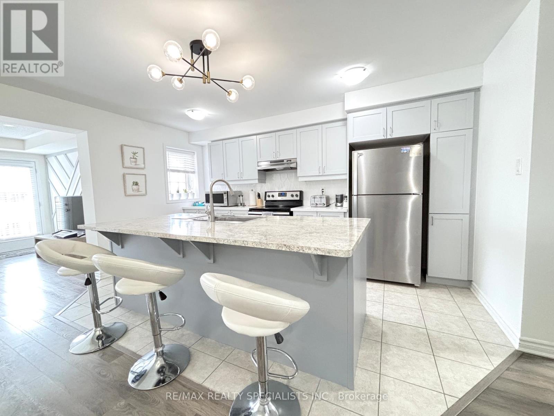
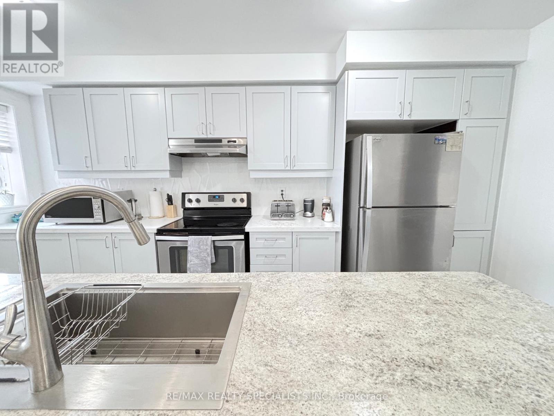
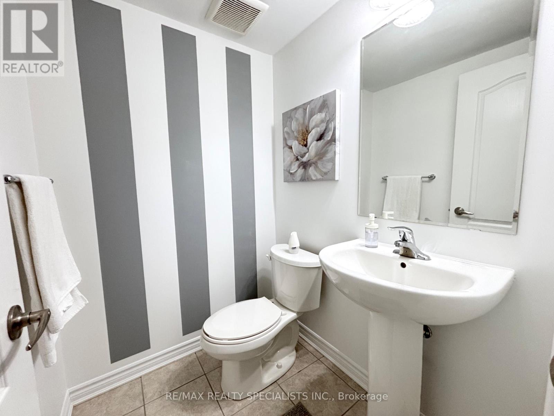
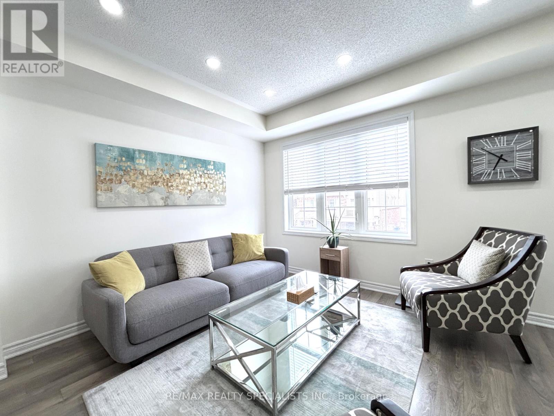
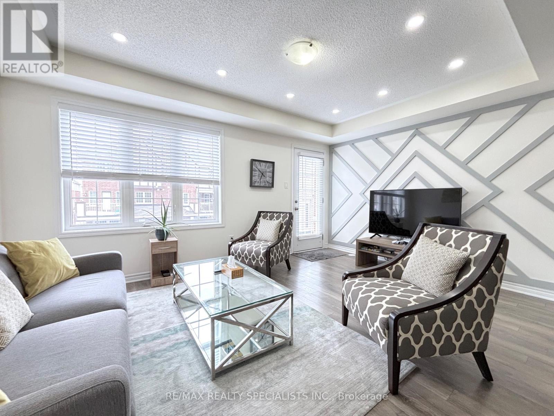
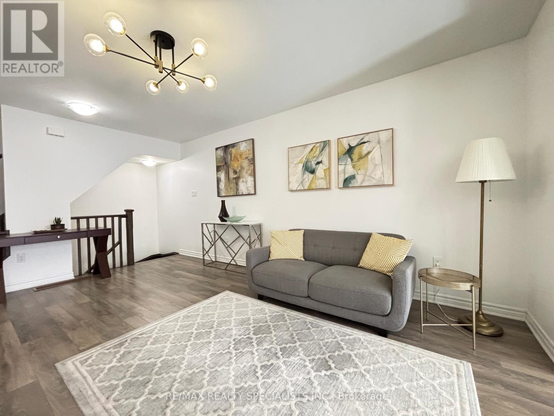
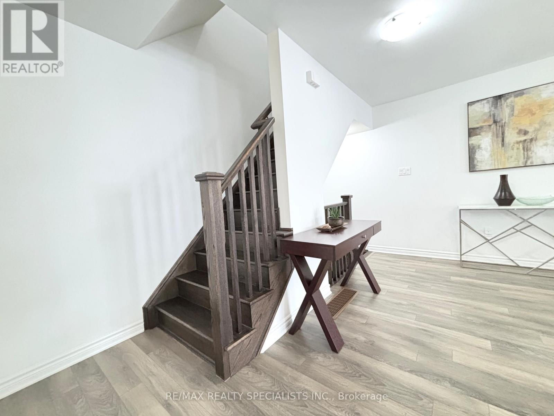
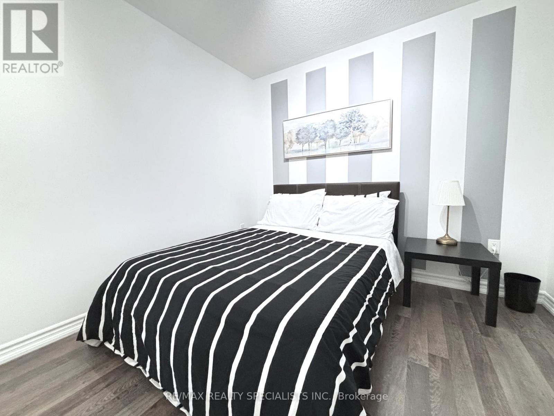
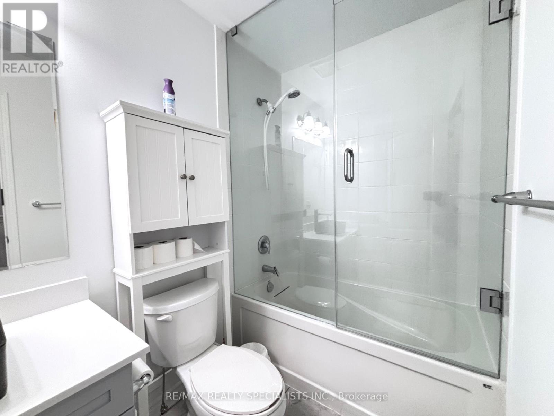
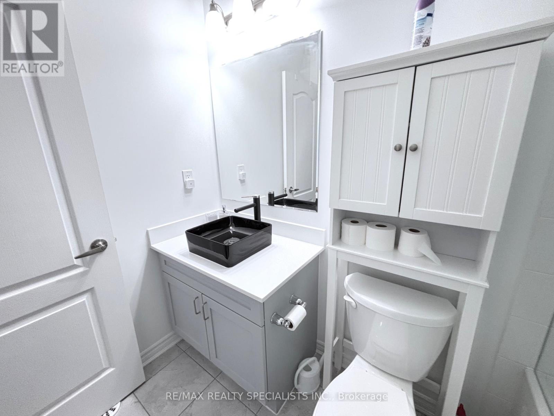
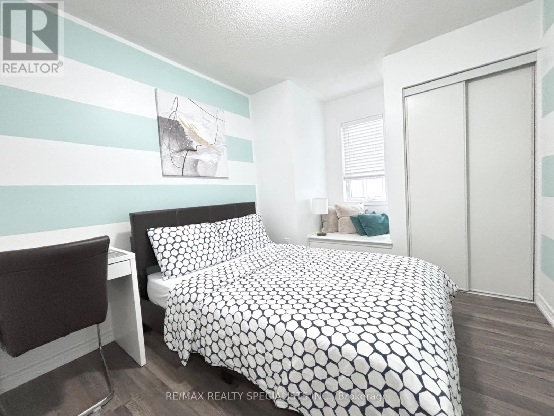
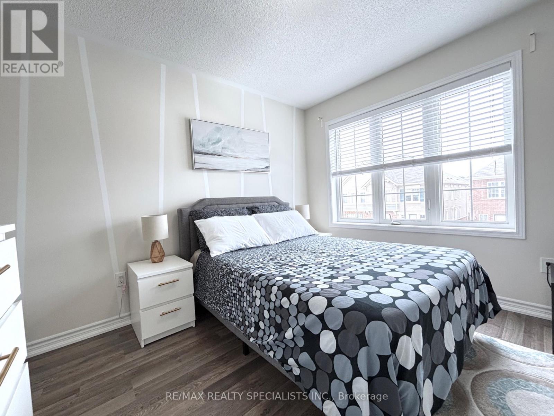
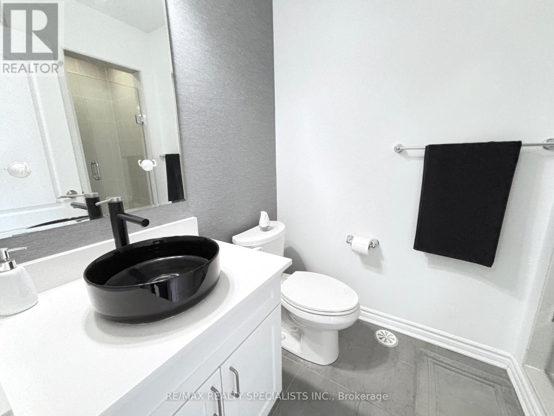
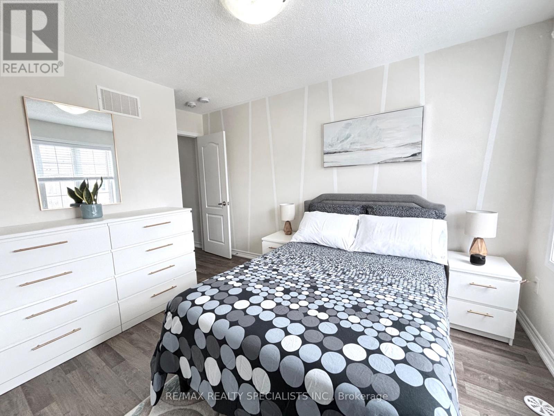
Welcome to this stunning Tansley model townhome by Mattamy Homes, offering modern living in one of Milton's most sought-after neighborhoods! This beautifully designed three-story home boasts over 1,500 sq. ft. of open-concept space, perfect for families giving them the space you deserve. The main level features a bright and airy family room with balcony access, ideal for enjoying your morning coffee. The spacious dining and upgraded kitchen complete with stainless steel appliances and ample counter space flows seamlessly, making it perfect for hosting gatherings. Upstairs, you'll find three generous bedrooms, including a primary suite with a walk-in closet and a private 3-piece ensuite. Conveniently located near top-rated schools, shopping centers, and major highways, this home offers both comfort and accessibility. Plus, explore the best of Milton's lifestyle, from hiking the scenic trails at Kelso Conservation Area to enjoying farm-to-table experiences at Springridge Farm. (id:61483)
Property Details
| MLS® Number | W13127720 |
| Property Type | Single Family |
| Neigbourhood | Boyne |
| Community Name | 1032 - FO Ford |
| Parking Space Total | 2 |
Building
| Bathroom Total | 3 |
| Bedrooms Above Ground | 3 |
| Bedrooms Total | 3 |
| Age | 6 To 15 Years |
| Basement Type | None |
| Construction Style Attachment | Attached |
| Cooling Type | Central Air Conditioning |
| Exterior Finish | Brick Veneer |
| Flooring Type | Ceramic, Laminate |
| Foundation Type | Poured Concrete |
| Half Bath Total | 1 |
| Heating Fuel | Natural Gas |
| Heating Type | Forced Air |
| Stories Total | 3 |
| Size Interior | 1,500 - 2,000 Ft2 |
| Type | Row / Townhouse |
| Utility Water | Municipal Water |
Parking
| Garage |
Land
| Acreage | No |
| Sewer | Sanitary Sewer |
Rooms
| Level | Type | Length | Width | Dimensions |
|---|---|---|---|---|
| Second Level | Kitchen | 4.57 m | 2.92 m | 4.57 m x 2.92 m |
| Second Level | Partial Bathroom | 2.01 m | 1.4 m | 2.01 m x 1.4 m |
| Second Level | Family Room | 3.59 m | 4.7 m | 3.59 m x 4.7 m |
| Second Level | Dining Room | 4.67 m | 3.31 m | 4.67 m x 3.31 m |
| Third Level | Bathroom | 1.49 m | 2.49 m | 1.49 m x 2.49 m |
| Third Level | Primary Bedroom | 4.15 m | 3 m | 4.15 m x 3 m |
| Third Level | Bathroom | 1.67 m | 2.57 m | 1.67 m x 2.57 m |
| Third Level | Bedroom 2 | 2.69 m | 2.95 m | 2.69 m x 2.95 m |
| Third Level | Bedroom 3 | 3.05 m | 2.83 m | 3.05 m x 2.83 m |
| Ground Level | Foyer | 1.56 m | 2.31 m | 1.56 m x 2.31 m |
| Ground Level | Living Room | 2.67 m | 2.54 m | 2.67 m x 2.54 m |
Utilities
| Cable | Available |
| Electricity | Available |
| Sewer | Available |
https://www.realtor.ca/real-estate/29751999/1578-leblanc-court-milton-fo-ford-1032-fo-ford
Contact Us
Contact us for more information

The trademarks REALTOR®, REALTORS®, and the REALTOR® logo are controlled by The Canadian Real Estate Association (CREA) and identify real estate professionals who are members of CREA. The trademarks MLS®, Multiple Listing Service® and the associated logos are owned by The Canadian Real Estate Association (CREA) and identify the quality of services provided by real estate professionals who are members of CREA. The trademark DDF® is owned by The Canadian Real Estate Association (CREA) and identifies CREA's Data Distribution Facility (DDF®)
July 11 2026 04:00:02
Toronto Regional Real Estate Board
RE/MAX Realty Specialists Inc.