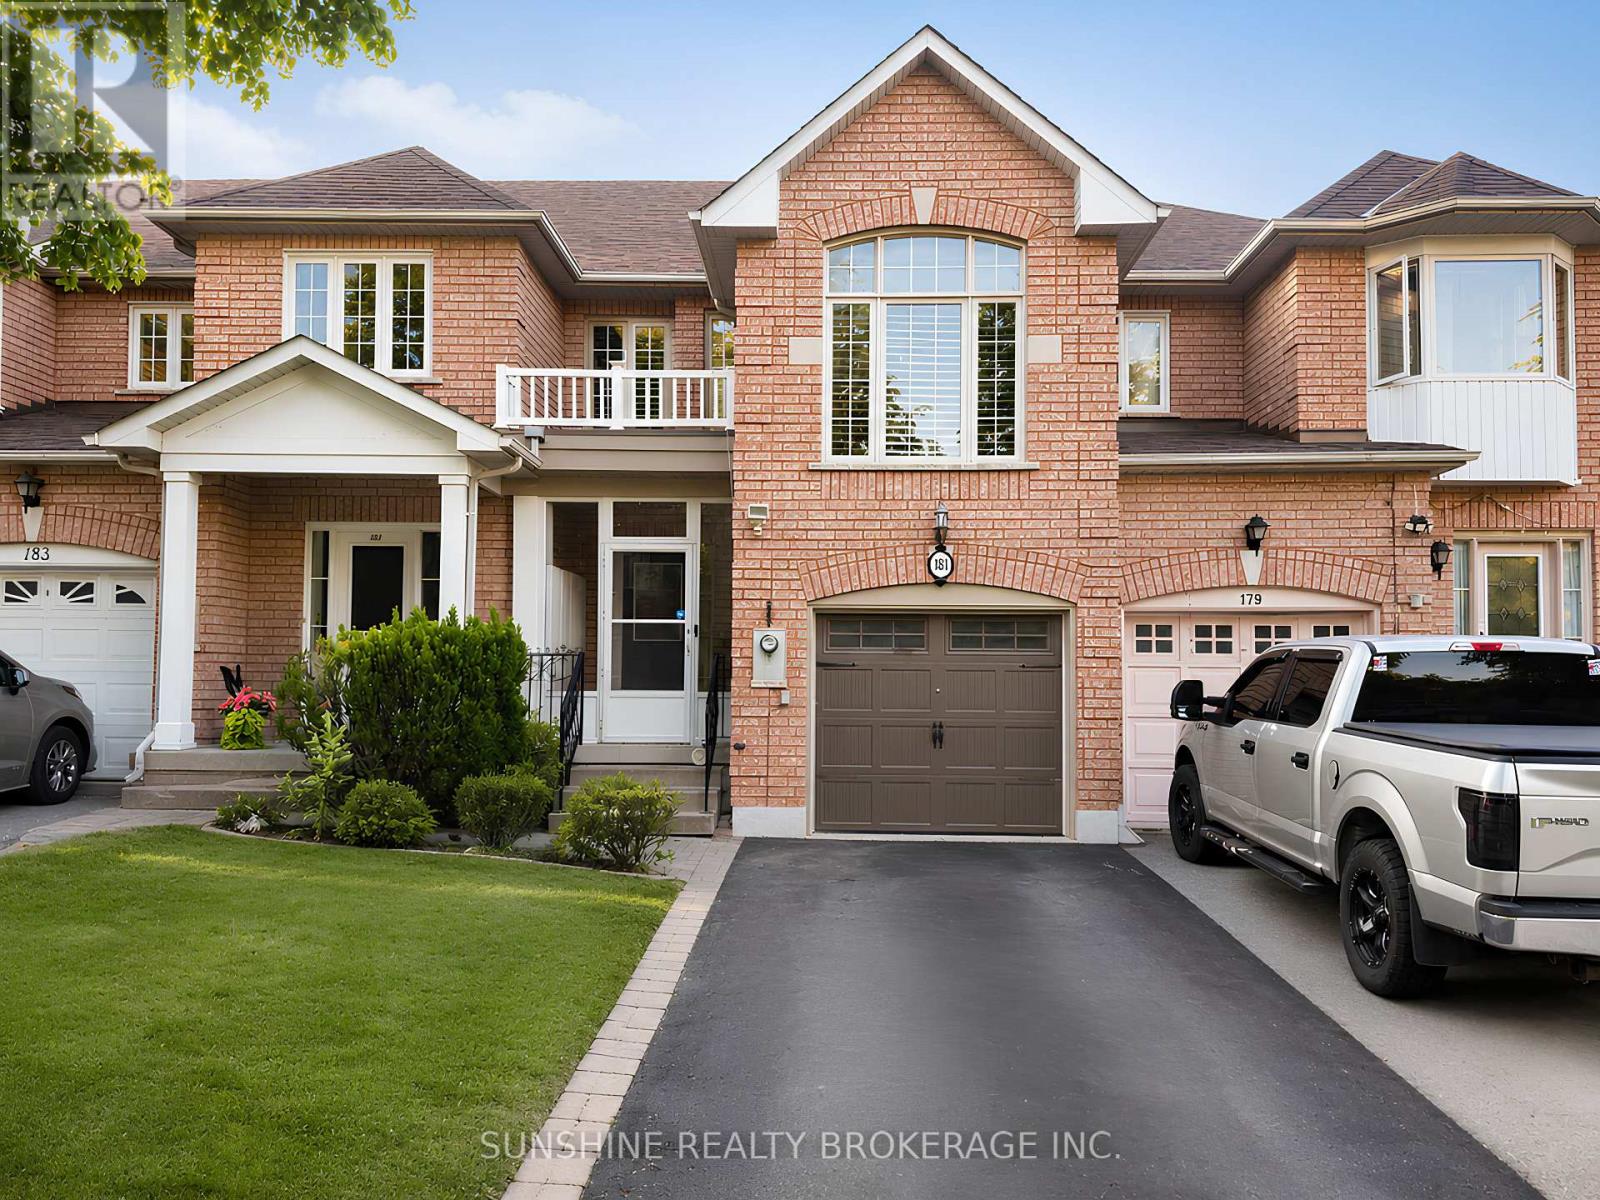
181 Trail Ridge Lane
Markham, Ontario
Rarely Offered 4-Bedroom Family Townhome In The Prestigious Stonebridge Community! Situated Within The Highly Coveted Pierre Elliott Trudeau High School And Castlemore Public School District, This Beautifully Maintained Home Offers Exceptional Space, Comfort, And Convenience For Growing Families.Featuring A Bright And Functional Layout, The Main Floor Showcases A Spacious Family Room, Hardwood Flooring Throughout, And A Large Eat-In Kitchen With Stone Countertops, Ample Cabinetry, And Plenty Of Space For Family Gatherings. An Additional Multi-Purpose Room Provides Flexibility For A Home Office, Study Area, Or Playroom.The Finished Basement Adds Valuable Living Space Ideal For A Recreation Room, Home Gym, Children's Play Area, Or Entertainment Lounge.Enjoy A Private Backyard Perfect For Outdoor Dining And Family Gatherings. Conveniently Located Just Minutes To GO Station, Centennial Community Centre, Markville Mall, Parks, Restaurants, Grocery Stores, And Everyday Amenities.A Wonderful Opportunity To Lease A Spacious 4-Bedroom Home In One Of Markham's Most Desirable School Districts.The Property Will Be Professionally Cleaned Prior To Occupancy. Tenant Responsible For Utilities, Lawn Maintenance, Snow Removal, And Tenant Insurance. Non-Smokers Preferred. (id:61483)
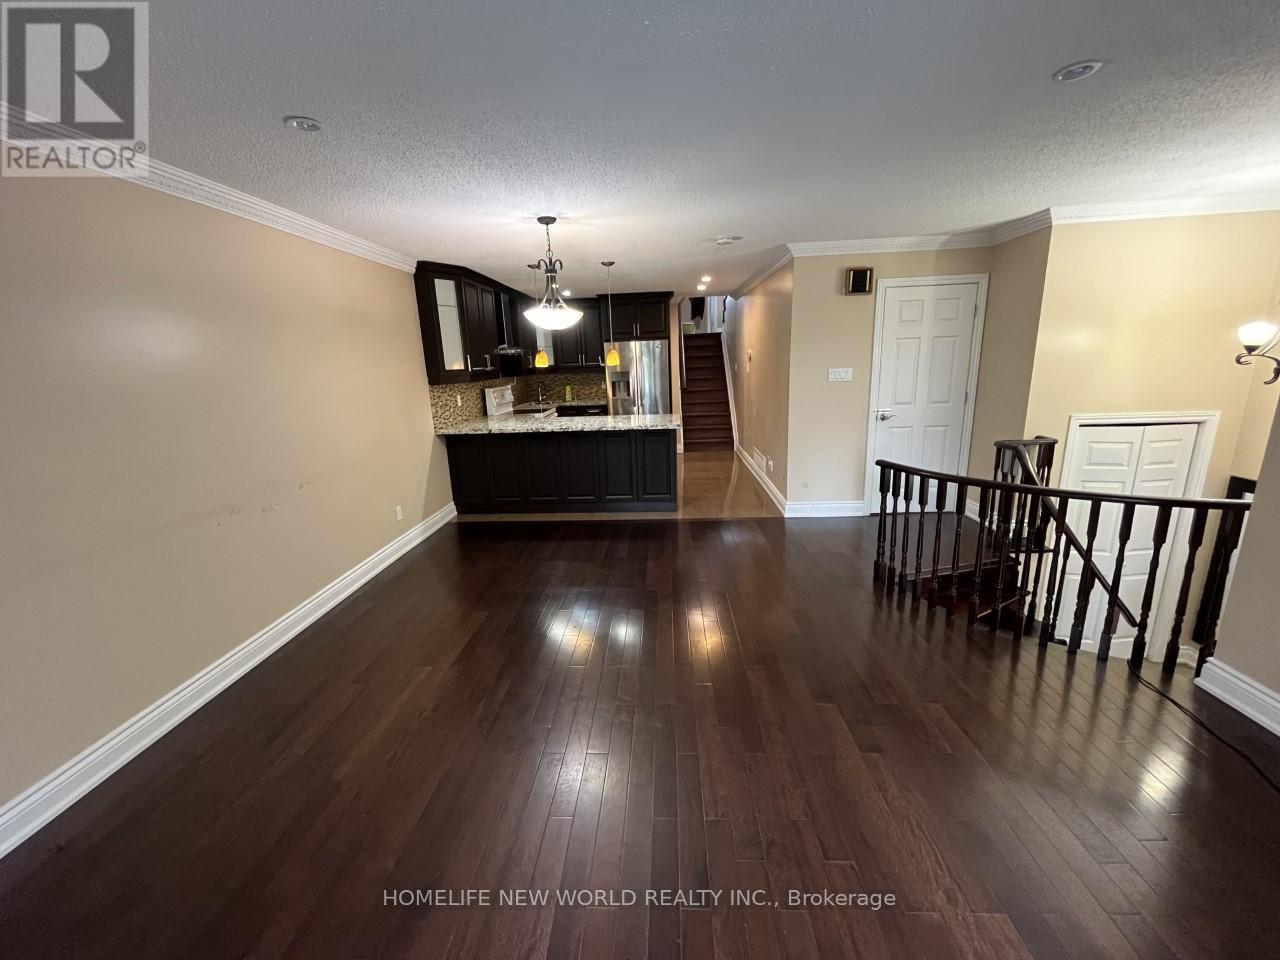
24 Kemsing Court
Markham, Ontario
4 Bedrooms with 3 Washrooms, 1st and 2nd Floor only, Basement not included, AAA Tenant only, Huge and Bright Master Bedroom with 4 pcs washroom and walk-in closet, Open Concept Modern Kitchen, Newly Renovated, Tenant is responsible for 2/3 Utility Bills of the whole property(Hydro, Gas, Water and Hot water tanker), Landlord will collect every month. Tenant should be responsible for the drive way snow removal and garbage removal. (id:61483)
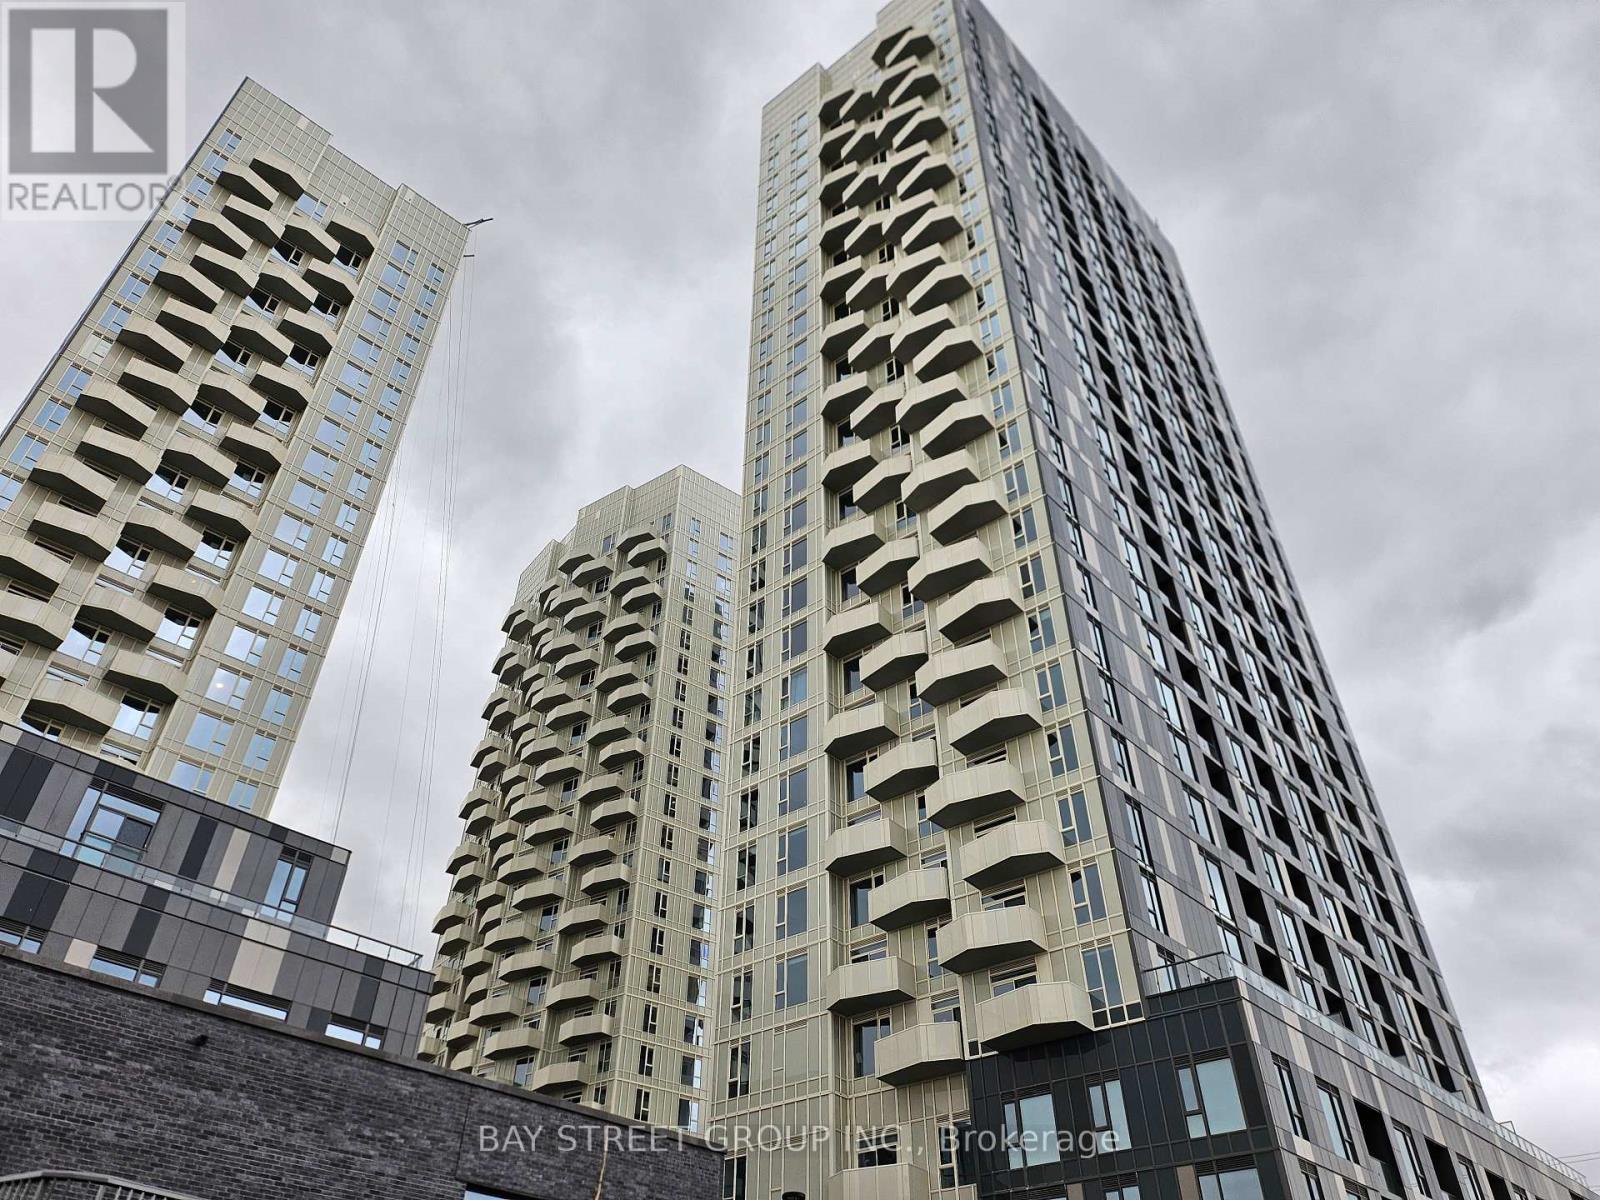
2529 - 498 Caldari Road
Vaughan, Ontario
Welcome to this bright and well-designed studio suite with a one-bedroom-like layout in the sought-after Abeja District. This unit features a spacious and functional floor plan, stainless steel appliances, and modern finishes throughout. Ideally located just steps to Vaughan Mills, Cortellucci Hospital, and with easy access to Highway 400, public transit, dining, and all major amenities.Experience the perfect blend of luxury living and everyday convenience at Abeja Tower 3! (id:61483)
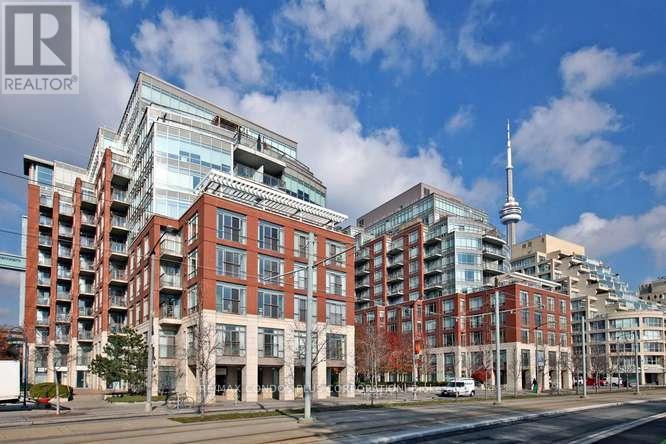
902w - 500 Queens Quay W.
Toronto, Ontario
Luxury Lower Penthouse On Toronto's Harbourfront! Breathtaking South+S/W Lake Views Overlooking Marina! Entertainer's Dream Layout! 2020Sf + ~300 Sf Terrace +Balcony! Terrace Has Gas BBQ Line +Water Line! 2 Bdrm+2.5 Bathrms! 9Ft Smooth Ceilings! Welcoming Foyer & Designer Kitchen With Breakfast Area! Primary Bdrm And 2nd Bdrm Have Walk-in Closets And 4-Pc Ensuites! 2 Parking Spaces Side By Side In Front Of Elevators! 1 Locker (Ground Floor). Amenities Include Visitor Parking, In+Outdoor Jacuzzis, Saunas, Conference Room, Party Room & Bbq Terrace! Steps To Boardwalk, 'Music Garden', Groceries, Pharmacy, Coffee Shops, Ttc, Highways, Island Airport & More! (id:61483)
40 - 8317 Mulberry Drive
Niagara Falls, Ontario
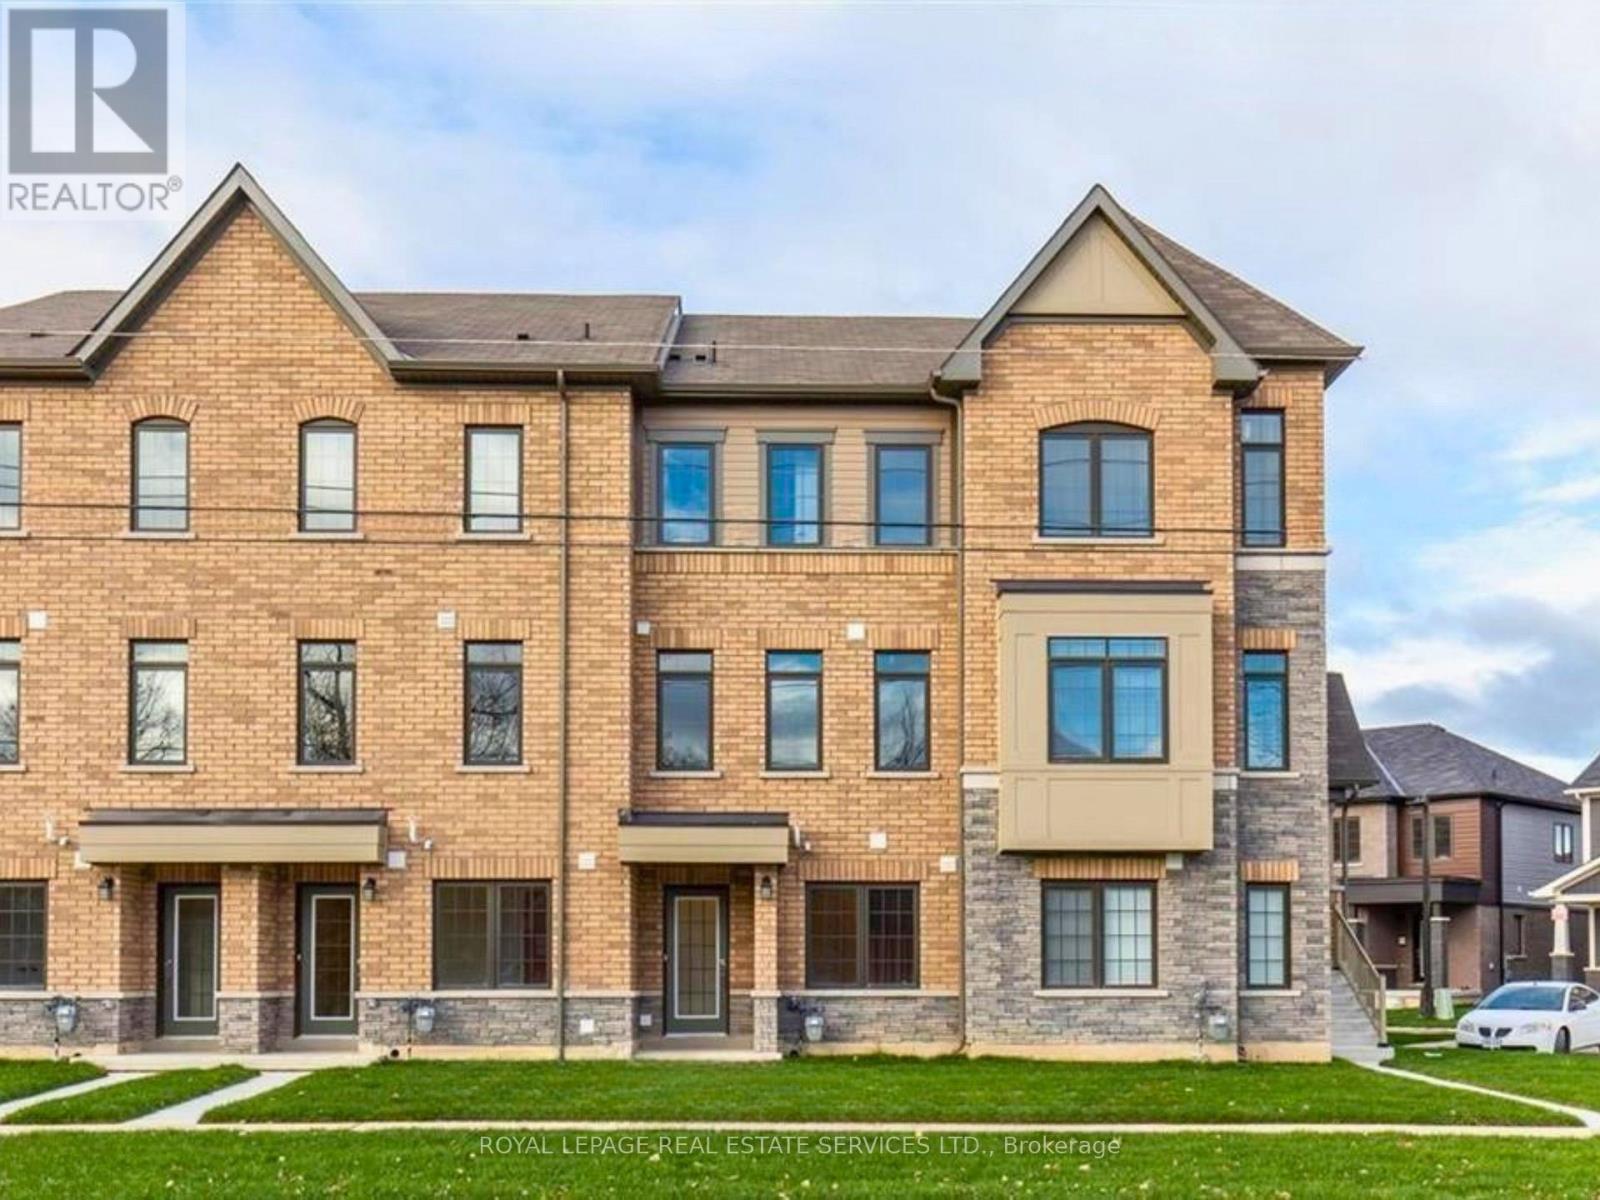
Beautifully spacious 3-bedroom, 3-bathroom executive townhouse in Niagara Falls, offering the perfect blend of comfort, style, and convenience.Featuring a bright open-concept layout, oversized windows that fill the home with natural light, and a massive entertainer's patio ideal for relaxing or hosting family and friends. With 2-car parking and a highly convenient location close to Costco, Walmart, restaurants, shopping, the QEW, and so much more, this home is a fantastic option for tenants looking for space, lifestyle, and easy everyday living. (id:61483)
5876 River Grove Avenue
Mississauga, Ontario
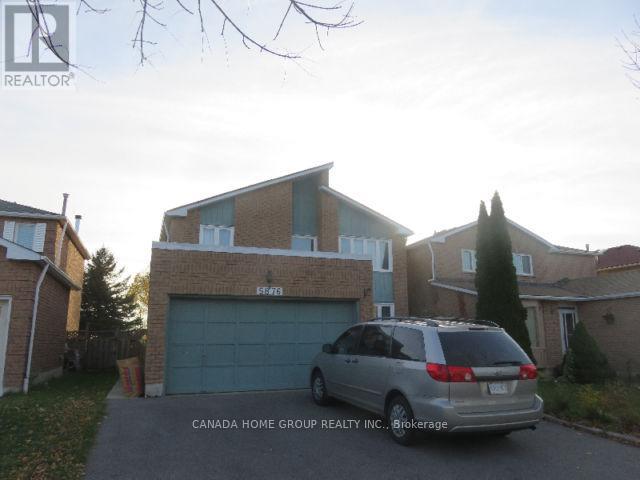
Comfortable Large 4 Bedroom Detached House In Very Convenient Location (Upstairs Only) . 4 Large Bedrooms And 2.5 Washrooms. Living Room, Dining Room, Family Room, Office, Separate Laundry Room On The First Floor. No Carpet On The Whole House. 2years old AC And Furnace, Roof Insulation (2022), and Roof(2022). Beautiful view, No house at behind. Back to Park and Trail, River And Community Center ! (id:61483)
23 Harvest Crescent
Barrie, Ontario
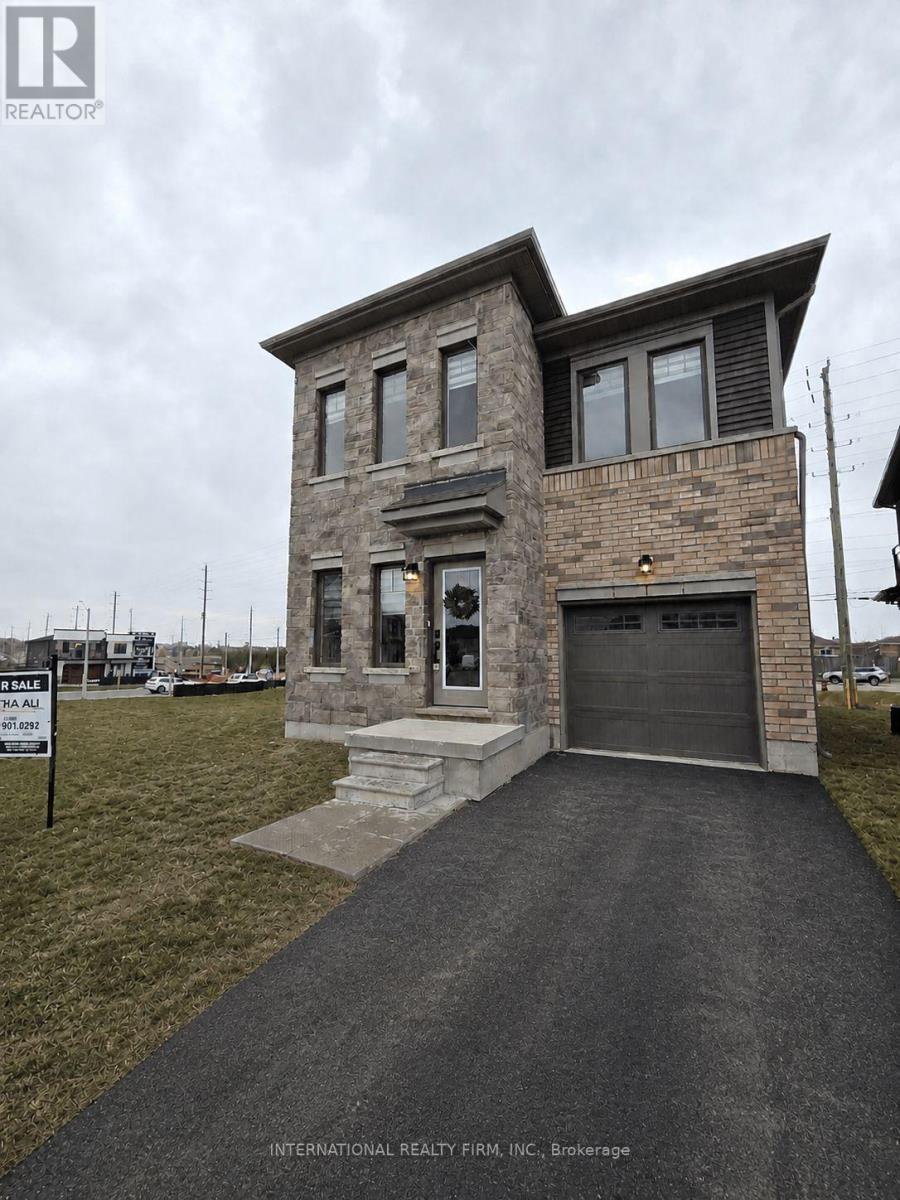
Beautiful Upgraded Detached Home Ready To Move-In. 3 Min Drive To Barrie South Go Station With Service To Downtown Toronto, 10 Minute Drive To Downtown Barrie, 8 Minute Drive To Hwy 400, Minutes Away From Lake Simcoe, Walking Trails, Restaurants, Costco, Big Box Stores, A Brand New High School And Public Schools. 9' Ceiling On Main, Quartz Countertops Throughout, Waterfall Island, Gas Fireplace, Hardwood Floors, Upgraded Plumbing And Fixtures, Laundry Room On Top Floor, Top Floor Family Room, Main Floor Office, And More. (id:61483)
1001 Lockwood Circle
Newmarket, Ontario
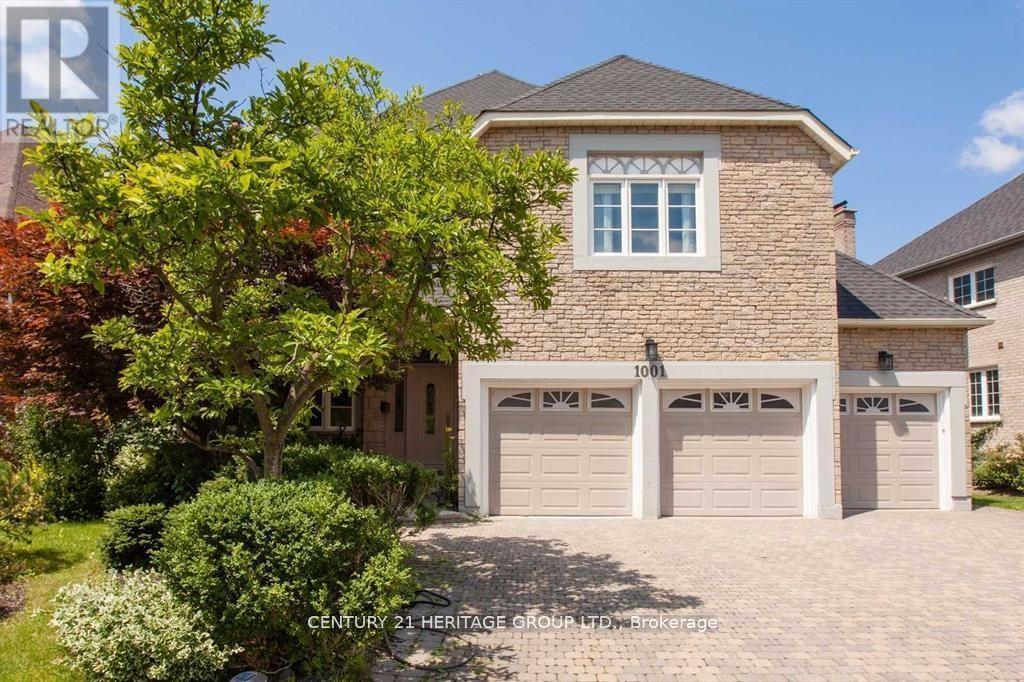
Outstanding 2 Bedroom Spacious Walkout Unit W/Over 1500 Sq. Ft In Newmarket's Prestigious Stonehaven Estates! Totally Renovated With High Quality Materials. Fantastic Layout With Spacious, Bright Living Room With Tons Of Natural Light. W/I Closet And 2 Brand New Luxurious Ensuite Washrooms. A Must See!! (id:61483)
24 Waverley Road
Toronto, Ontario
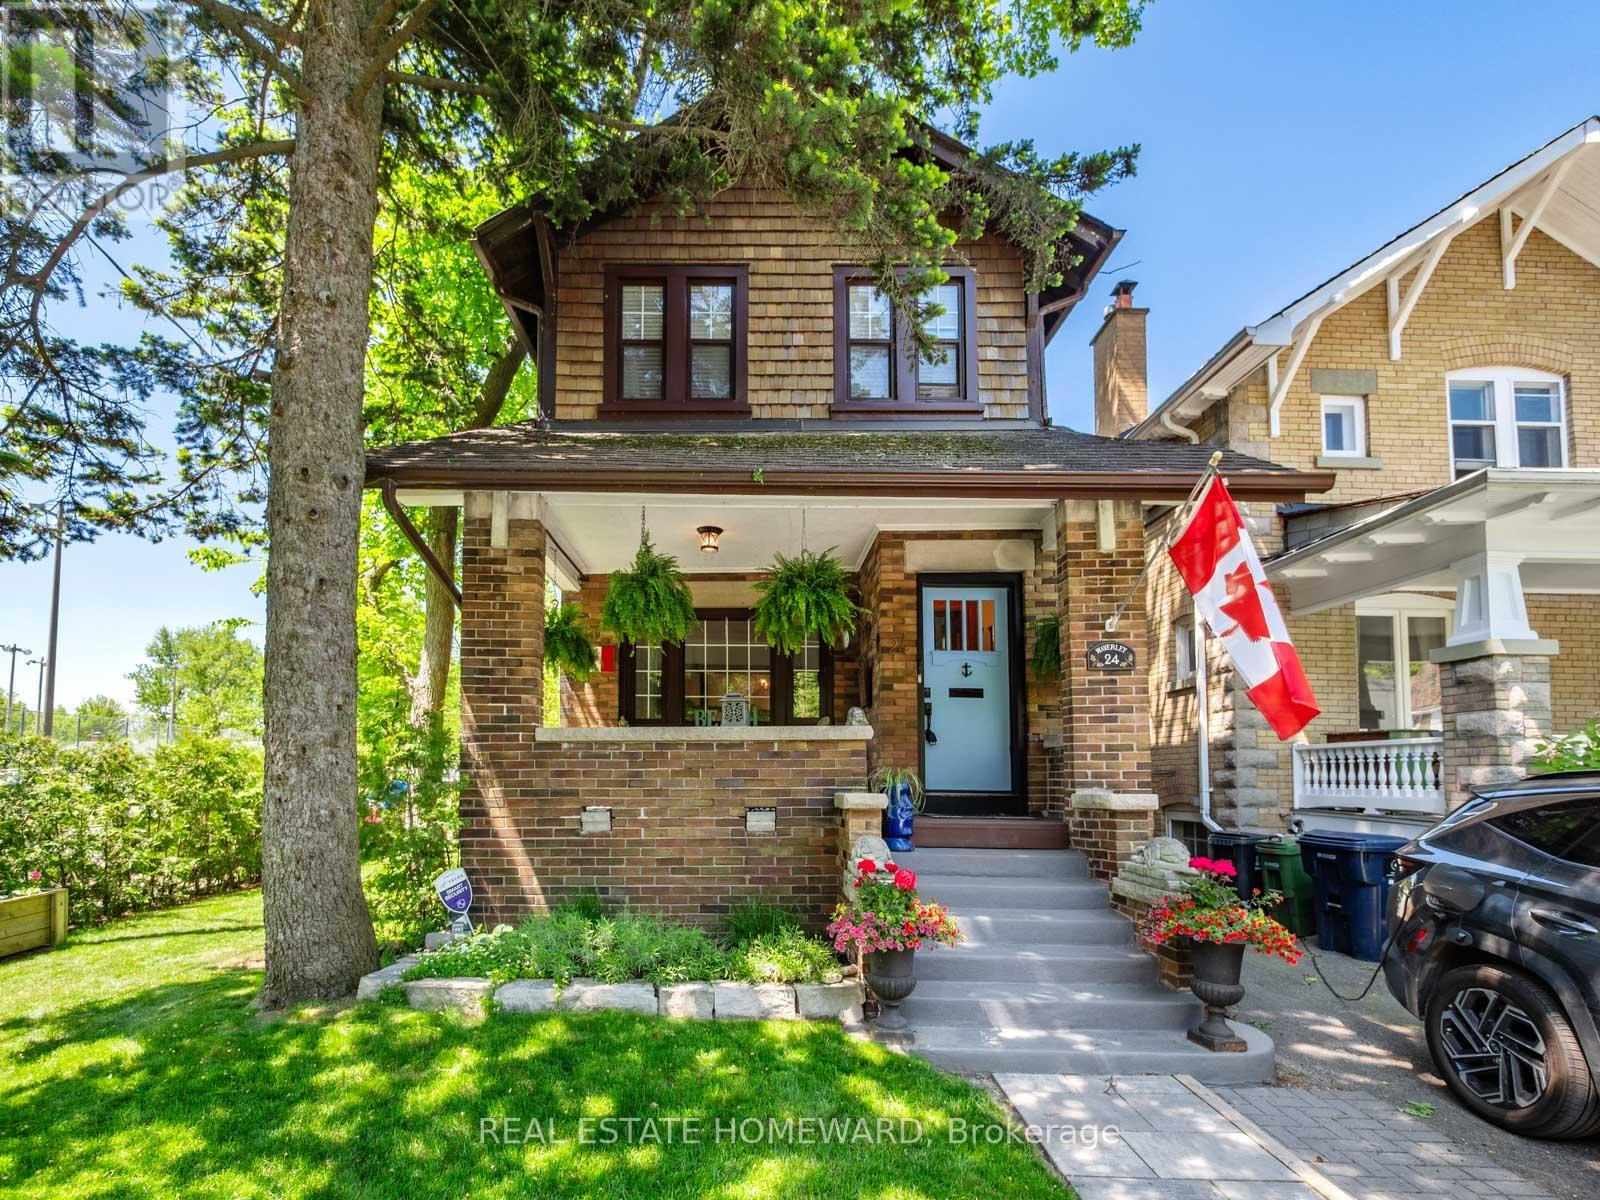
24 Waverley RoadWelcome to one of the most special addresses in The Beaches.Nestled at the very end of coveted Waverley Road, this classic Arts & Crafts residence occupies an extraordinary setting where the boardwalk, beach, tennis club and lake become an extension of your front yard. Wake up to the sights and sounds of the waterfront, step out for a morning walk along the boardwalk, and enjoy the vibrant village atmosphere of Queen Street East just moments from your door. In Kew Beach School and Malvern School Zone. Rich in character and timeless craftsmanship, this detached family home showcases beautiful woodwork, warm inviting spaces and the architectural charm that defines the finest Beach homes. Offering three spacious bedrooms, two bathrooms, a finished lower level with an additional bedroom, and exceptional flexibility throughout, the home blends historic charm with everyday functionality.A standout feature is the detached garage with a finished upper-level suite complete with its own kitchen and bathroom. Whether used as a guest retreat, creative studio, work-from-home space, teen hangout, nanny suite or accommodation for extended family, it adds tremendous value and versatility.Rarely found in this location, the property also offers parking for three vehicles through a combination of mutual drive and private driveway access.Few homes offer this combination of location, character and lifestyle. With the beach at your doorstep, tennis courts across the street, the boardwalk around the corner and the shops and restaurants of Queen Street East just steps away, 24 Waverley Road represents a truly unique opportunity to own a piece of The Beaches at its very best. (id:61483)
320 - 16 Concord Place
Grimsby, Ontario
Resort-Style Living in an Aquazul 1 Bedrm 1 Bath Condo, perfect for a single or a professional couple. Granite Countertops & stainless steel appliances. The spacious bedroom features a walk-in closet and an en-suite bath privilege. Super layout with great views of both the Lake, the Escarpment & Gardens from the Living Room, Bedroom & Balcony. Light & Bright with an expanse of floor-to-ceiling windows offering custom window coverings. Resort-style living with a beautiful pool, common BBQ area, and outdoor seating. Well-maintained building, Seconds to Trendy & Growing Grimsby on the Lake, marinas, and waterfront. Walk to Boutique shops, Restaurants, Beach, even the Grimsby GO Station! Minutes to Marinas, Boat Launches, Conservation Area, Downtown Grimsby, Shopping Trails, and Lakefront. Minutes to wineries and fun things to do in Niagara. Tenants to pay 1st & Last month's rent, provide a rental application, Employment Letter & References. One underground one storage unit Landlord includes the heat pump rental cost in monthly rent; tenant to provide tenant's insurance and pay for hydro. (id:61483)
486289 30th Side Road
Mono, Ontario
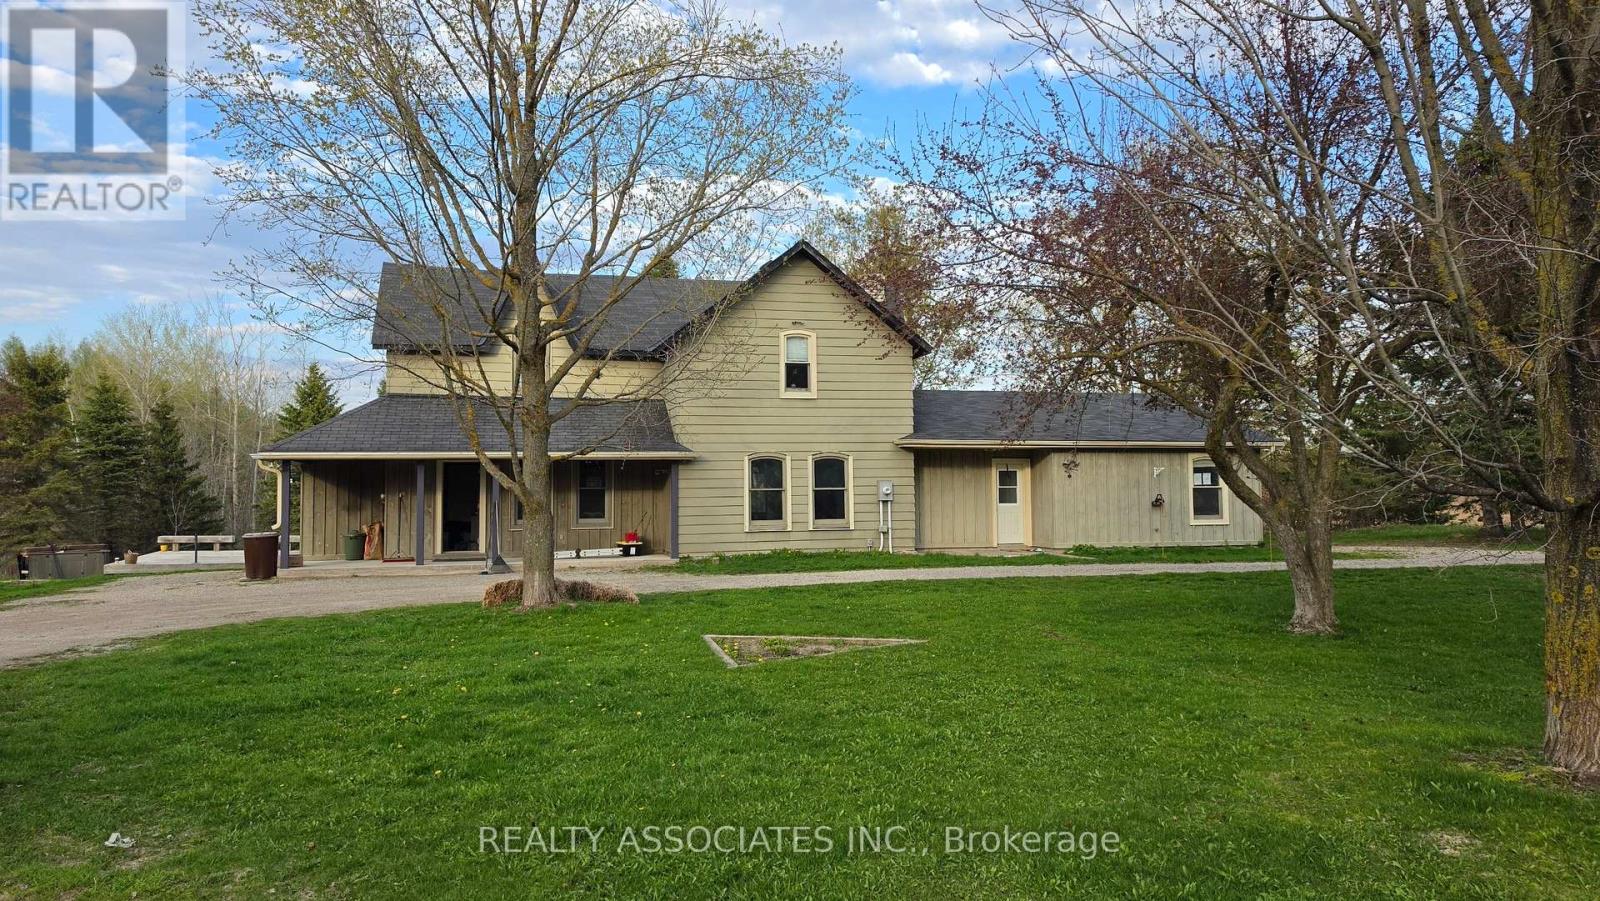
Power of Sale property. Home full of character. Original log home that has been upgraded to become large family home w/ separate entrance apartment. The perfect combination of modern & cozy country retreat. Large barn acting as stables/ barn/ detached garage/ storage (loft/main). 10.7 Acre property includes forests with trails throughout & paddocks ready for the equestrian in the family. 650 Ft of frontage on Hwy 10. Large U-shaped driveway. Deck overlooking yard. Sold as is where is. (id:61483)
506 - 3590 Kaneff Crescent
Mississauga, Ontario
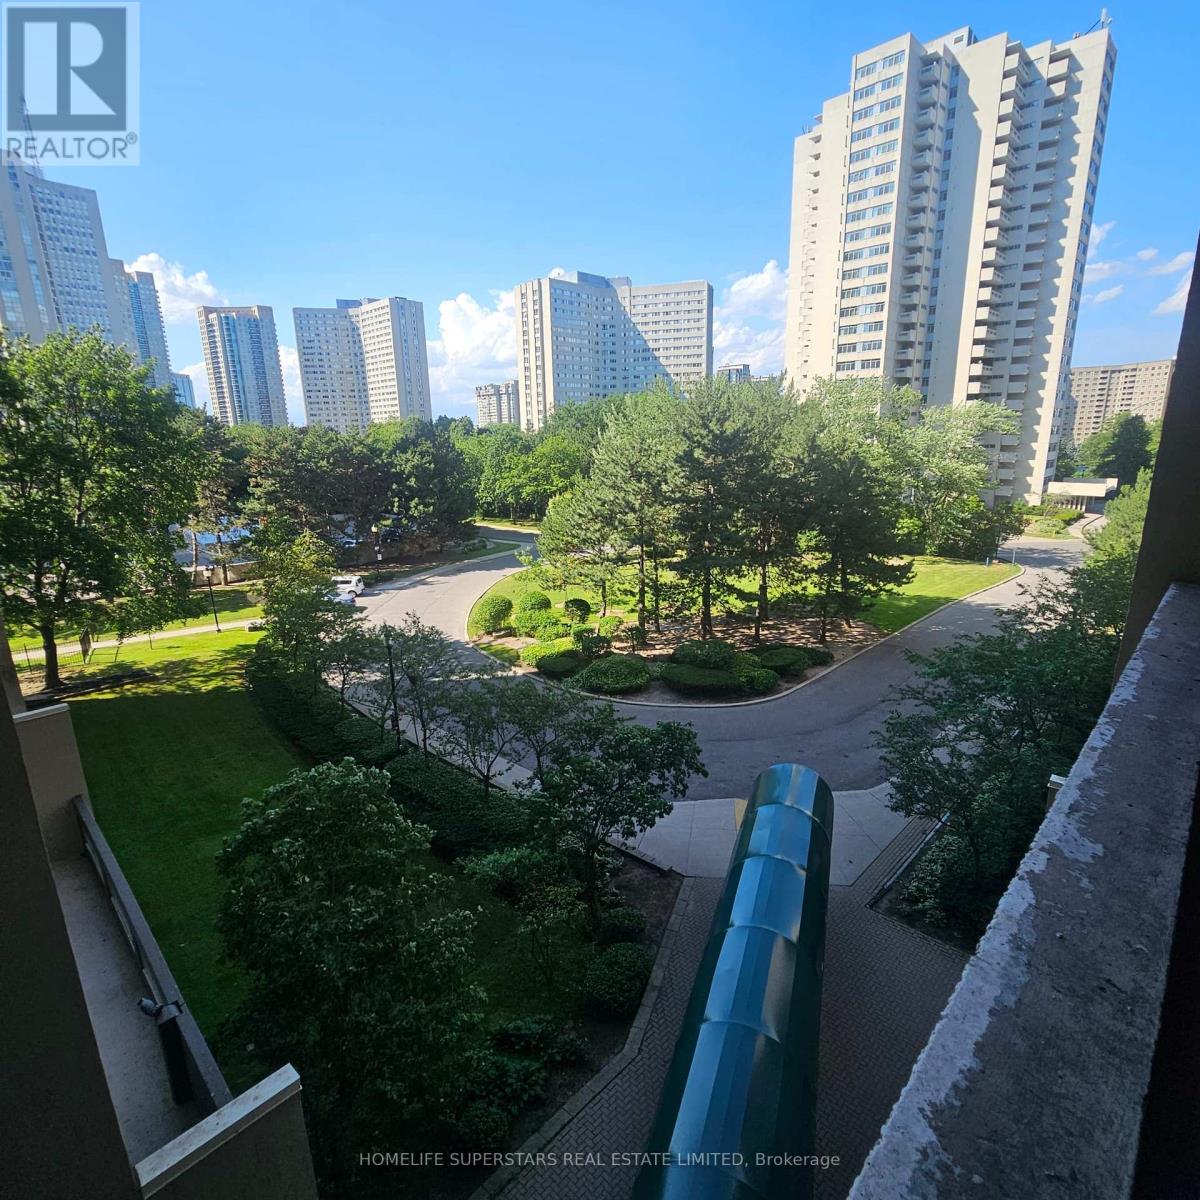
Beautifully Kept 2 Bedroom + Den Condo in the Heart of Mississauga, this spacious and well-maintained 2-bedroom + den condo offers the perfect blend of comfort and convenience. The versatile den is currently used as a third bedroom, making this unit ideal for families or roommates needing extra space.The open-concept layout is finished with Combination of carpet and laminate flooring throughout and features a stylish, functional kitchen perfect for everyday living and entertaining. Step out onto the large private balcony to take in a great view - a perfect spot to unwind.Unbeatable location: just steps from Square One Shopping Centre, schools, parks, public transit, and GO Transit, with quick access to Hwy 403 and nearby hospital services. Everything you need is right at your doorstep. (id:61483)
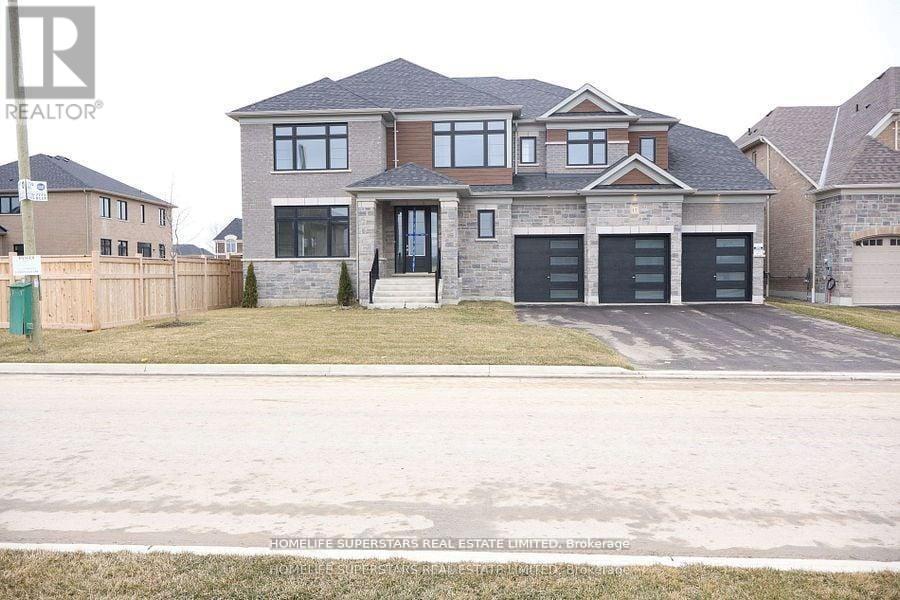
17 Bellflower Crescent
Adjala-Tosorontio, Ontario
This luxury detached house sits on a premium **70-foot lot** & features **Triple-car garage*** with **10-car parking**. - 5 bedrooms and 5 bathrooms- Modern*** two-tone kitchen*** with spacious cabinetry,*** Brushed Bronze Handles *Matching* with ***APPLIANCES HANDLES & KNOBS***, an **Extra-large Central Island**, walk-in pantry, separate servery, high-end built-in appliances, **Pot filler** above the gas stove, and **quartz countertops** Throughout the house- **Separate living, dining, family, and library.** * (library can be converted to a bedroom)*- EXTRA Large laundry room with** Double doors spacious linen closet*, and access to the garage from MUD ROOM and **2 accesses to the basement from home** - Each bedroom has an upgraded attached bathroom and walk-in closet; master suite features dual closets (**HIS/HER CLOSETS**) and an en-suite bathroom with glass STANDING Shower, Soaking Tub, A Separate drip area with door and makeup bar- Huge media room with large window on the second floor- A separate **Walk in linen closet** on the second floor. Central vacuum rough-in and security wiring throughout the house. This property offers a wide lot ***WITH NO SIDEWALK**** and a luxurious layout. (id:61483)
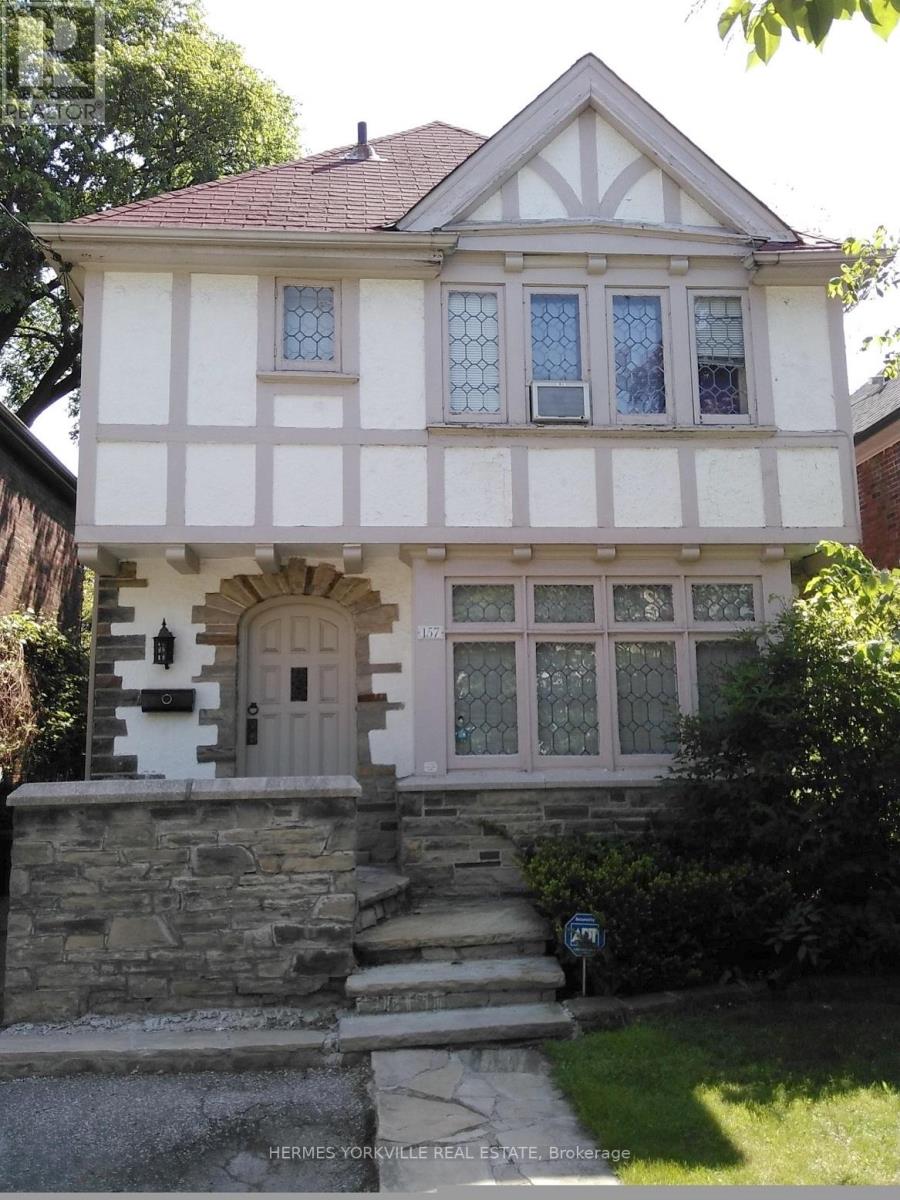
157 Chiltern Hill Road
Toronto, Ontario
Prestigious, much sought after neighborhood, Tudor charm, leaded glass, wood trim, hardwood floor throughout main floor. Steps to new Cross Town underground transit and bus stop. Top rated elementary and secondary schools. Grocery, restaurants, banks. Walking distance to renowned Cedarvale Ravine Park. Close access to Allen Rd & 401 from which to Hwy 400 &404 (id:61483)
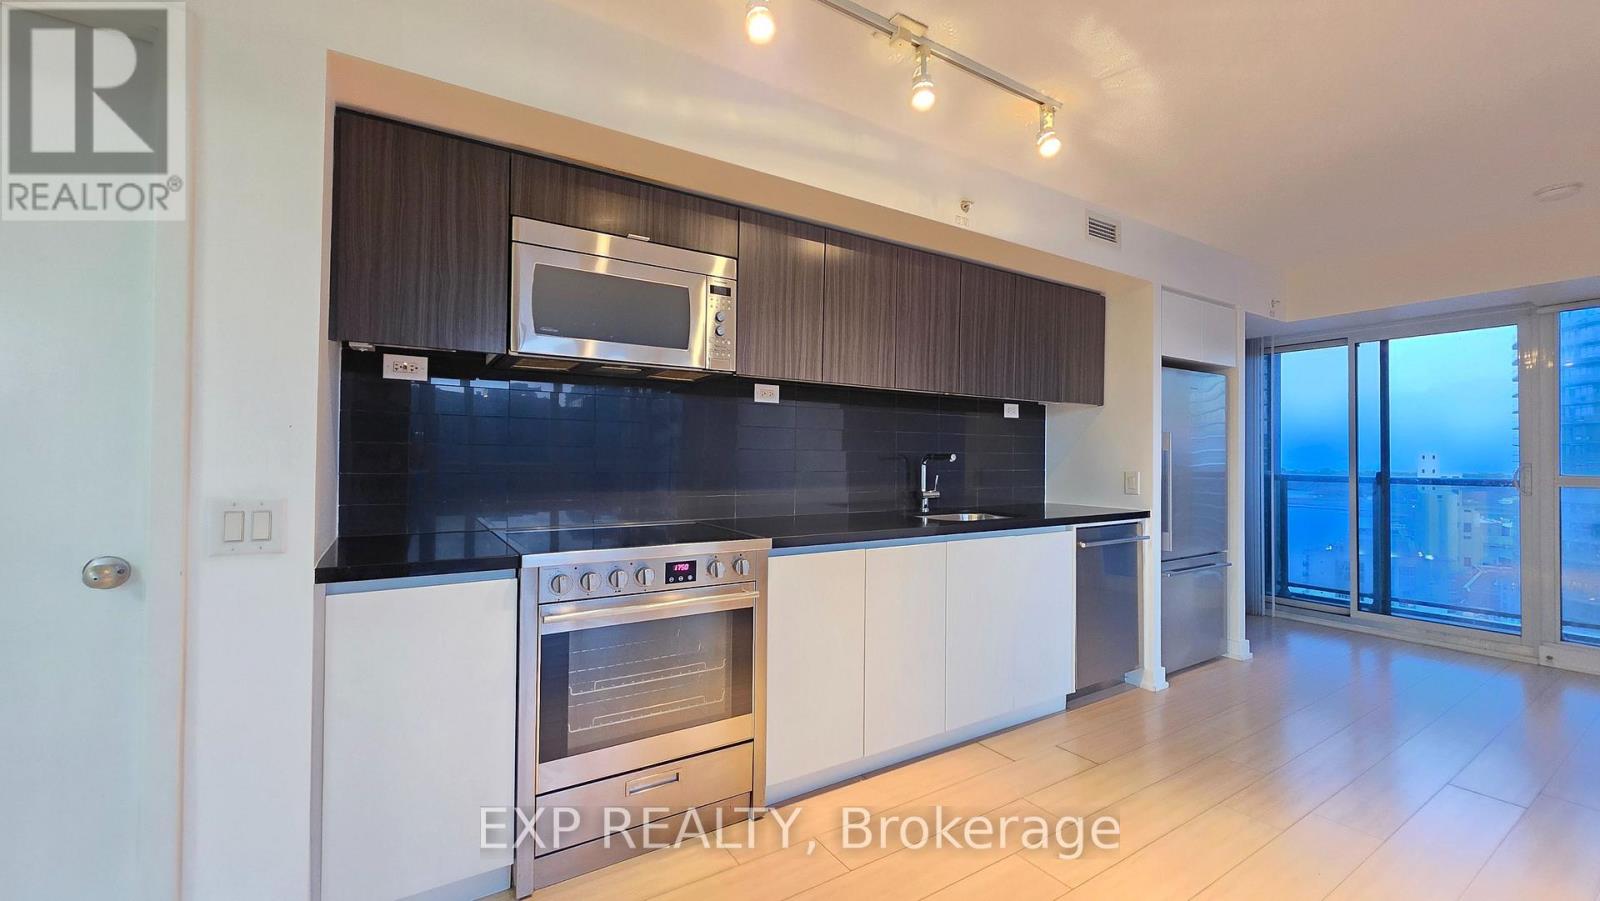
2206 - 85 Queens Wharf Road
Toronto, Ontario
Welcome to elevated Harbourfront living in one of Toronto's most vibrant waterfront communities. This bright and spacious southwest-facing corner suite offers Over 1,000 sq.ft. of thoughtfully designed living space with 3 bedrooms, 2 full bathrooms, 1 parking space, and 1 locker. Situated on the 22nd floor, the unit features floor-to-ceiling wraparound windows with beautiful lake, Fort York, city skyline, and west sunset views, filling the home with natural light throughout the day. The open-concept layout offers an ideal split-bedroom floor plan for both families and professionals seeking functionality and privacy. The modern kitchen is equipped with Stone countertops, stainless steel appliances, ample cabinetry, and generous space for a breakfast table or future island addition. The spacious primary bedroom retreat features a large walk-in closet and a 4-piece ensuite bathroom. Freshly painted and move-in ready. Exceptional downtown location steps to the Waterfront, Canoe Landing Park, The Well, Loblaws, LCBO, restaurants, schools, TTC, Rogers Centre, Scotiabank Arena, Stackt Market, Fort York, and easy highway access. Enjoy world-class amenities including indoor pool, hot tub, fully equipped gym, basketball/badminton court, rooftop terrace with BBQs, party room, guest suites, 24-hour concierge/security, and more. Some VS to help your imagination (id:61483)
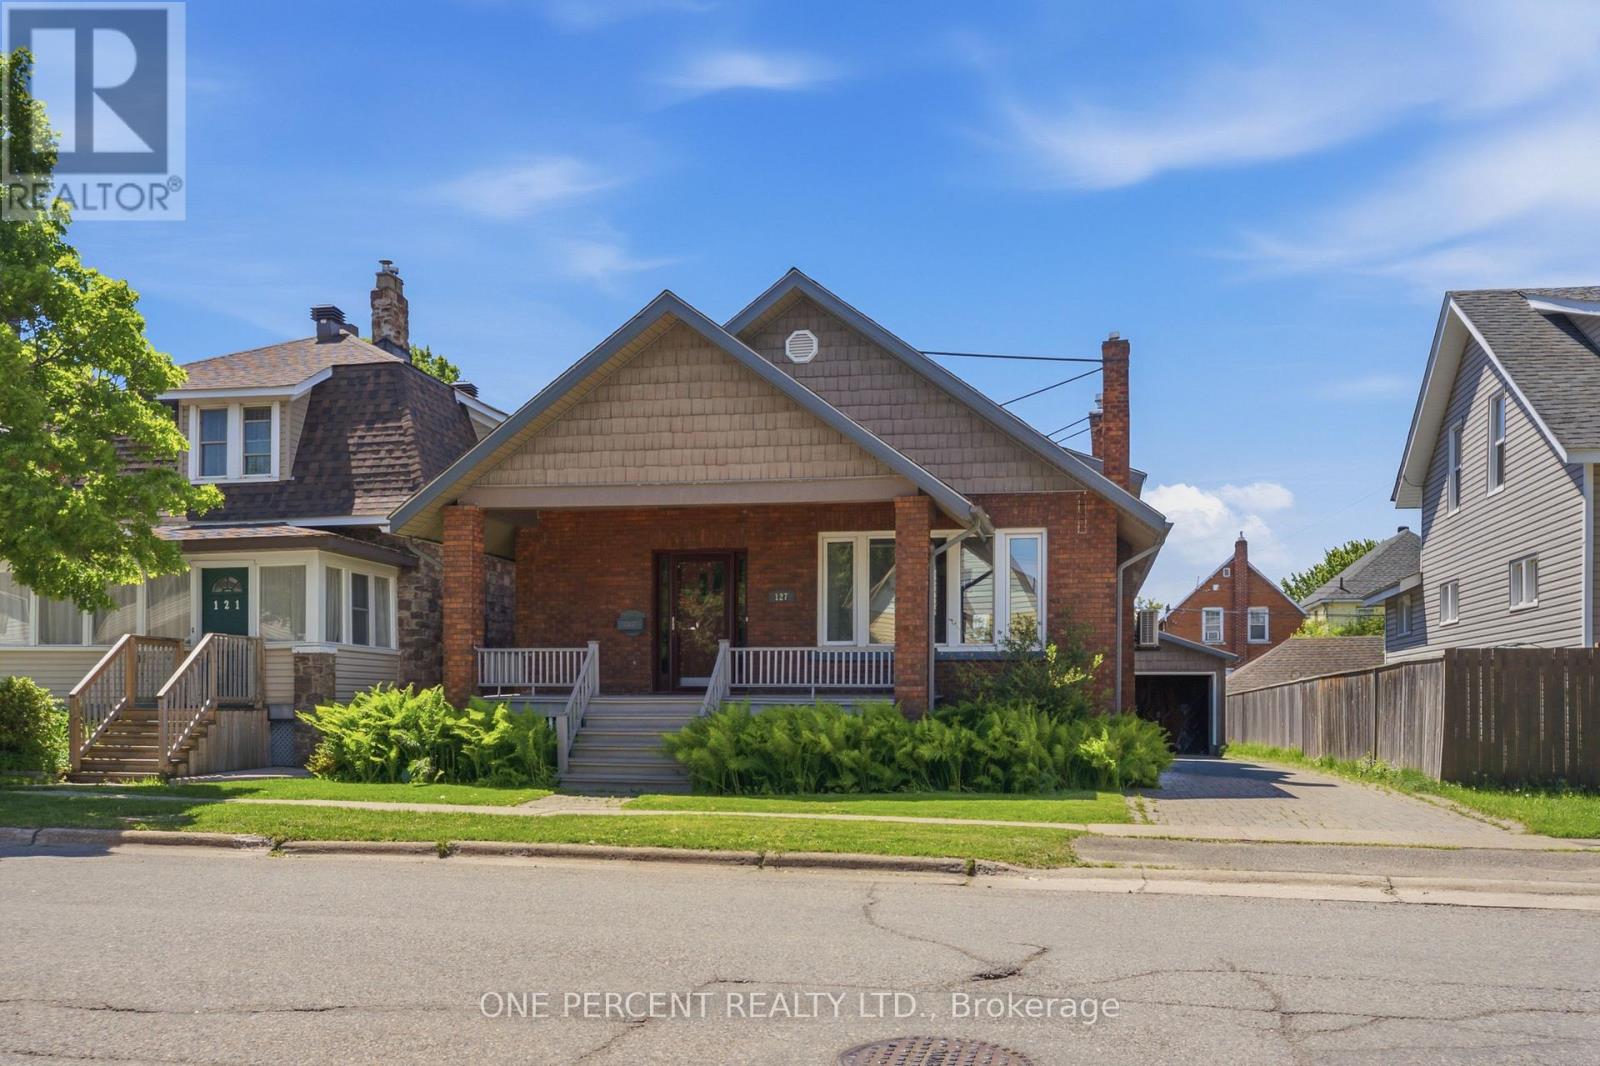
127 Albert Street W
Sault Ste Marie, Ontario
NEW BEGINNING! If you're looking for character, charm & beautiful original hardwood floors, you've found the right place. Welcome to 127 Albert St W, built when quality still mattered and trim was made from real wood. Filled with timeless details & authentic craftsmanship, this home offers a warmth & character that newer homes simply can't match. From the original hardwood floors to the charming architectural features, every space reflects a sense of history & personality that's ready to welcome you home. This solid brick West End beauty offers approximately 1,418 sq ft above grade plus a full semi-finished basement with the same footprint & a head start on a future second bathroom. Main floor features 3 bedrooms, a beautifully renovated full bath, original hardwood floors, stunning wood trim, oversized baseboards, pocket doors, high ceilings & spacious principal rooms that remind you why century homes have such a devoted following. The bright white kitchen offers abundant cabinetry, generous counter space & a breakfast bar perfect for morning coffee, late-night snacks or pretending you'll finally start meal-prepping next week. The oversized living and dining rooms provide plenty of space for family gatherings and holiday dinners while the decorative fireplace adds even more charm. Comfort comes courtesy of efficient gas-fired boiler radiant heat - the kind of warmth owners become passionate about - plus a ductless heat pump for air conditioning. Major updates include shingles (approx. 5 years) & windows (approx. 7 years). Detached garage in good condition. Located in the Sault's established West End, close to schools, parks, shopping, restaurants, Bellevue Park, the Hub Trail & downtown amenities. Sometimes the best homes aren't the newest ones - they're the ones with stories to tell, hardwood worth saving & enough character to make your friends say, "they just don't build them like this anymore!" Watch the video, fall in love and then book your viewing! (id:61483)
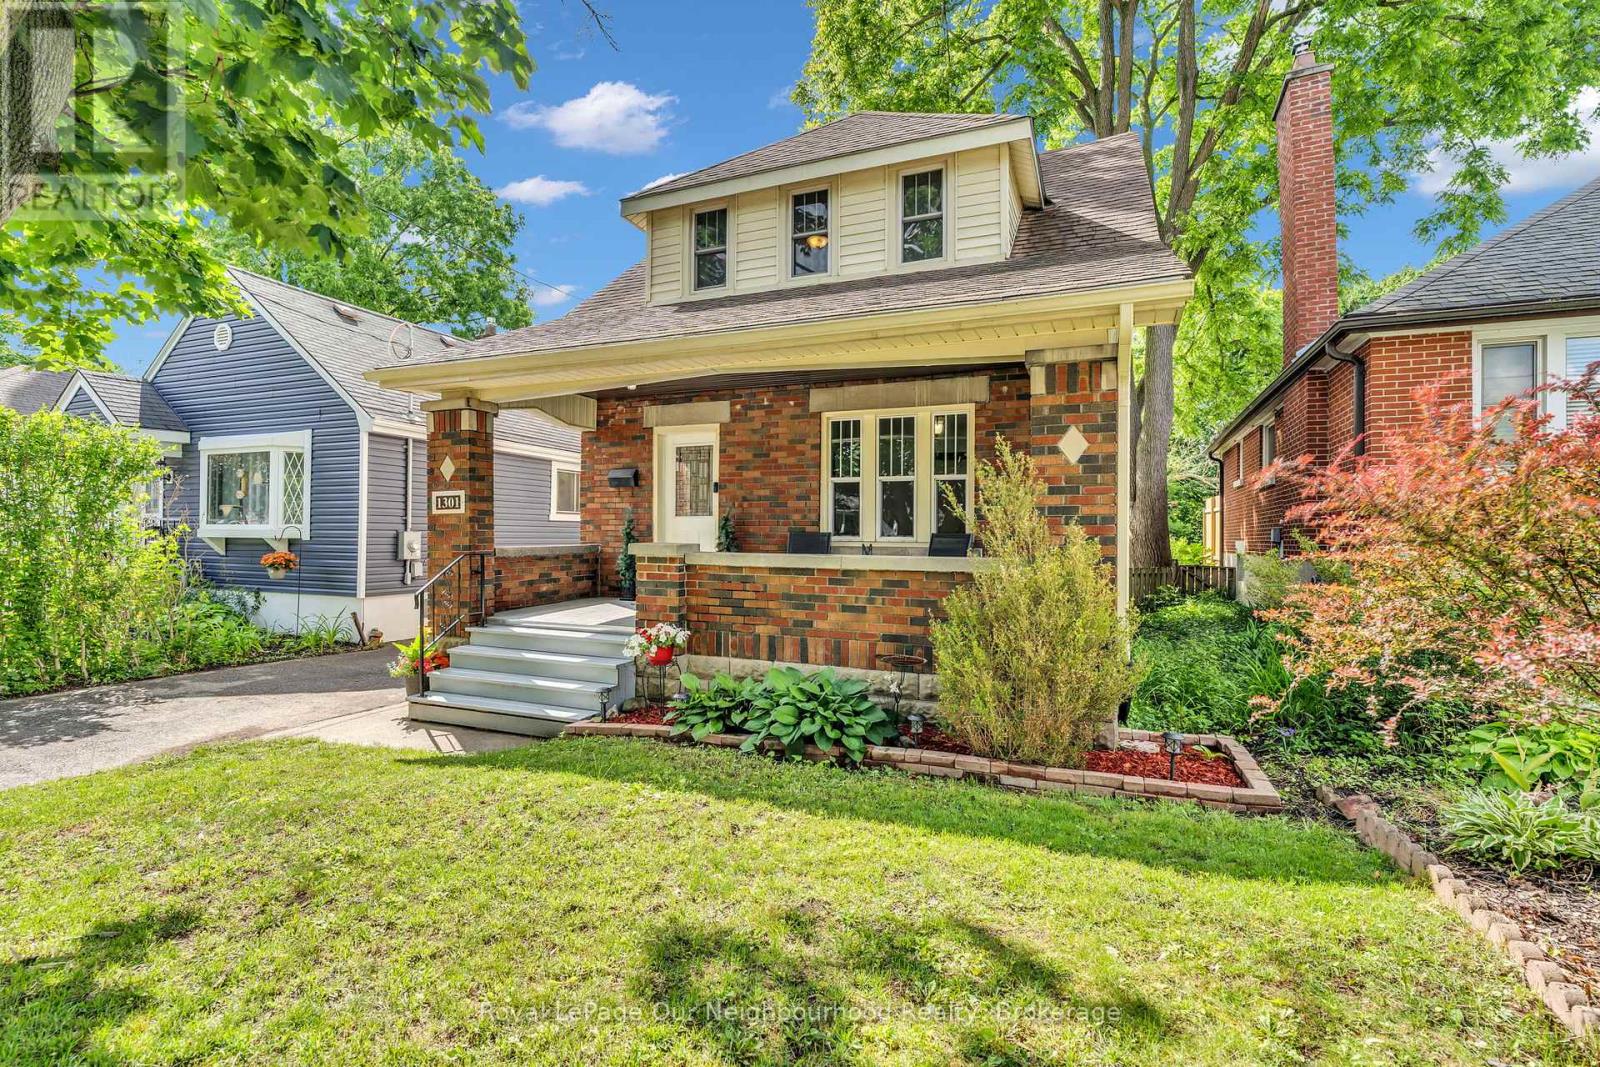
1301 King Street
London East, Ontario
Opportunity meets lifestyle at 1301 King Street. This beautifully updated 3-bedroom, 2-bathroom home is located in one of London's fastest-evolving neighbourhoods, where ongoing revitalization, new investment, and future transit improvements are helping transform the area into an exciting place to call home. Just minutes from The Factory at Kellogg Lane, you'll enjoy convenient access to restaurants, entertainment, recreation, family attractions, and community events, all while being surrounded by a neighbourhood that continues to see homes renewed. Inside, the home has been thoughtfully refreshed with new flooring throughout the main and upper levels, new carpet on the stairs, fresh paint, and a new furnace, creating a move-in-ready space that's both comfortable and inviting. The bright and functional layout offers plenty of room for families, first-time buyers, or anyone looking to put down roots in a growing community. Step outside and discover one of the property's standout features: a large rear deck overlooking an impressively spacious backyard. Whether you're hosting summer gatherings, watching the kids play, gardening, or simply enjoying a quiet evening outdoors, this outdoor space offers endless possibilities. With major updates already completed, generous outdoor living space, and a location positioned for future growth, 1301 King Street presents a fantastic opportunity to get into a neighbourhood on the rise. (id:61483)
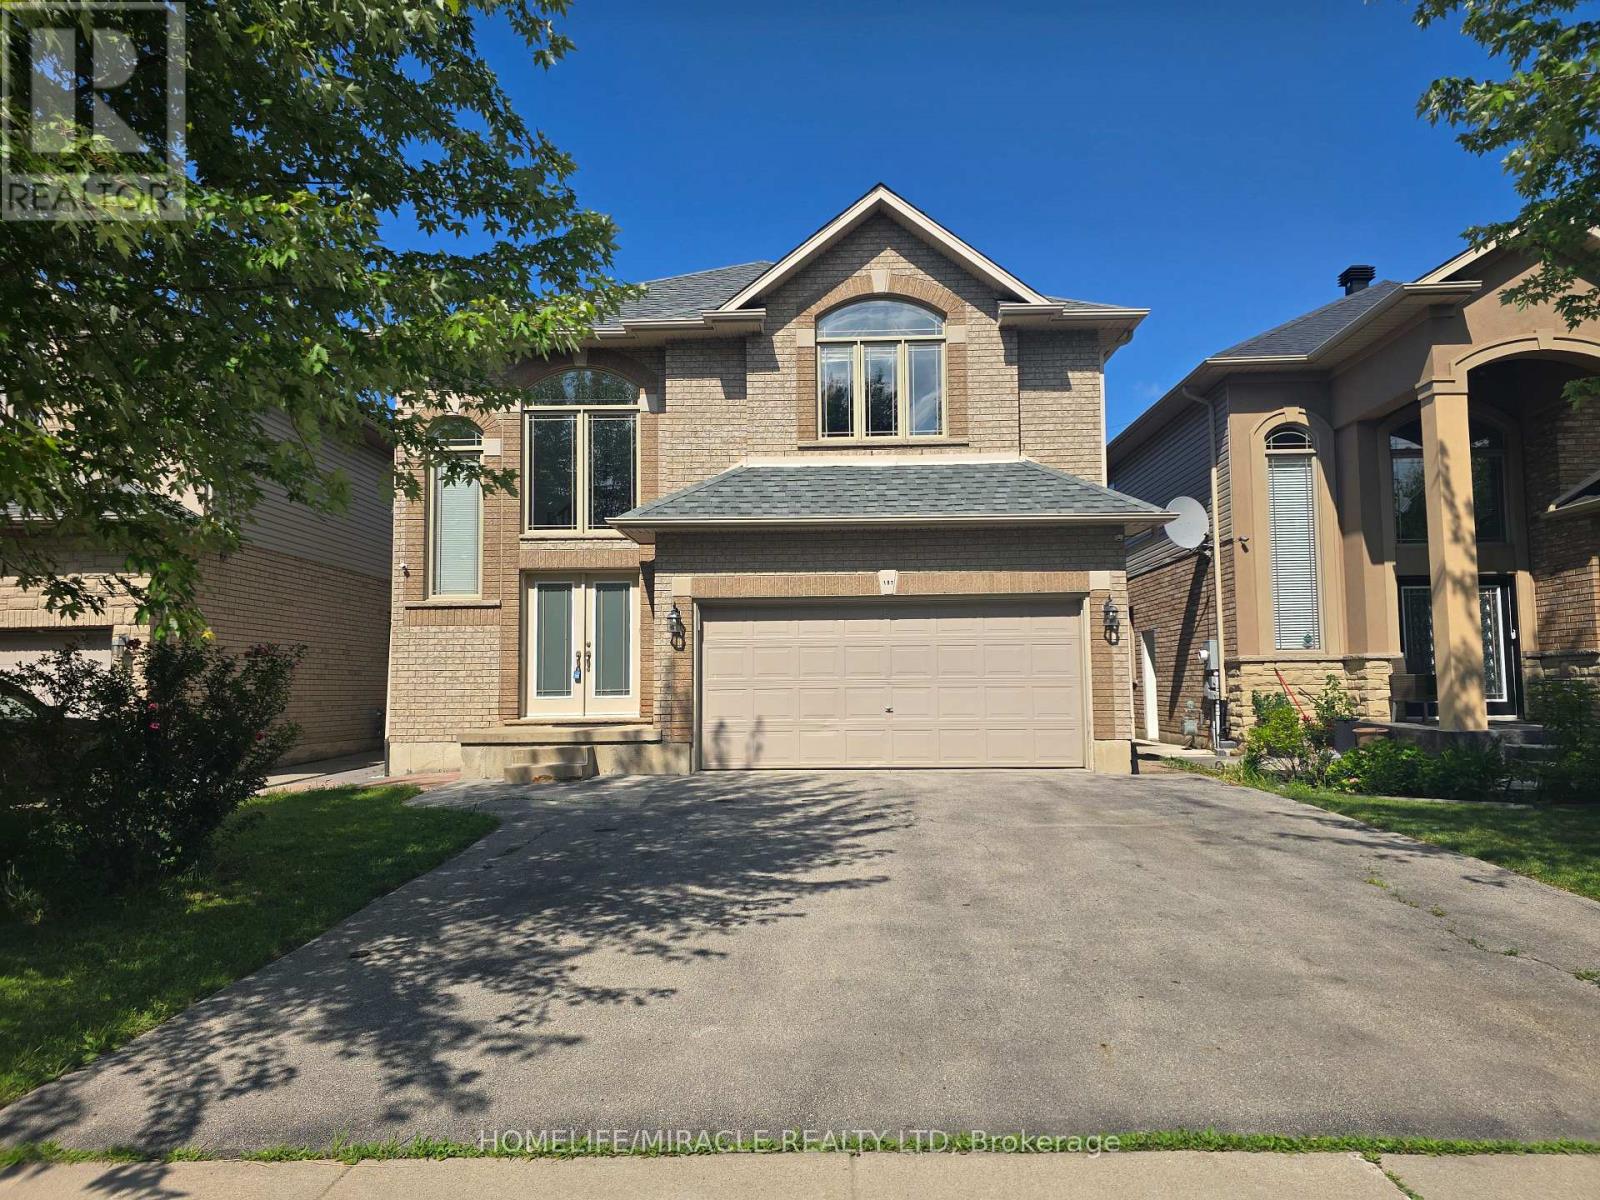
197 Cloverleaf Drive
Hamilton, Ontario
Welcome to this beautifully maintained detached home in the heart of desirable Ancaster. Situated on a quiet family-friendly street, 197 Cloverleaf Drive offers the perfect blend of space, functionality, and comfort for growing or multi-generational families. The main floor features a bright open-concept layout with spacious living and dining areas flowing seamlessly into the kitchen and dinette, creating an ideal space for both everyday living and entertaining. Convenient main floor laundry and a powder room add to the home's practical design. Upstairs, you'll find 4 generously sized bedrooms and 2 full bathrooms, providing plenty of room for the whole family. The fully finished basement offers incredible versatility with 2 additional bedrooms, a full bathroom, kitchen, and separate entrance - perfect for extended family, guests, or potential in-law suite opportunities. Step outside to enjoy a private backyard surrounded by mature trees, offering a peaceful setting for relaxing or entertaining outdoors. Located close to parks, schools, shopping, and major amenities, this home is a fantastic opportunity in one of Ancaster's most sought-after communities. (id:61483)
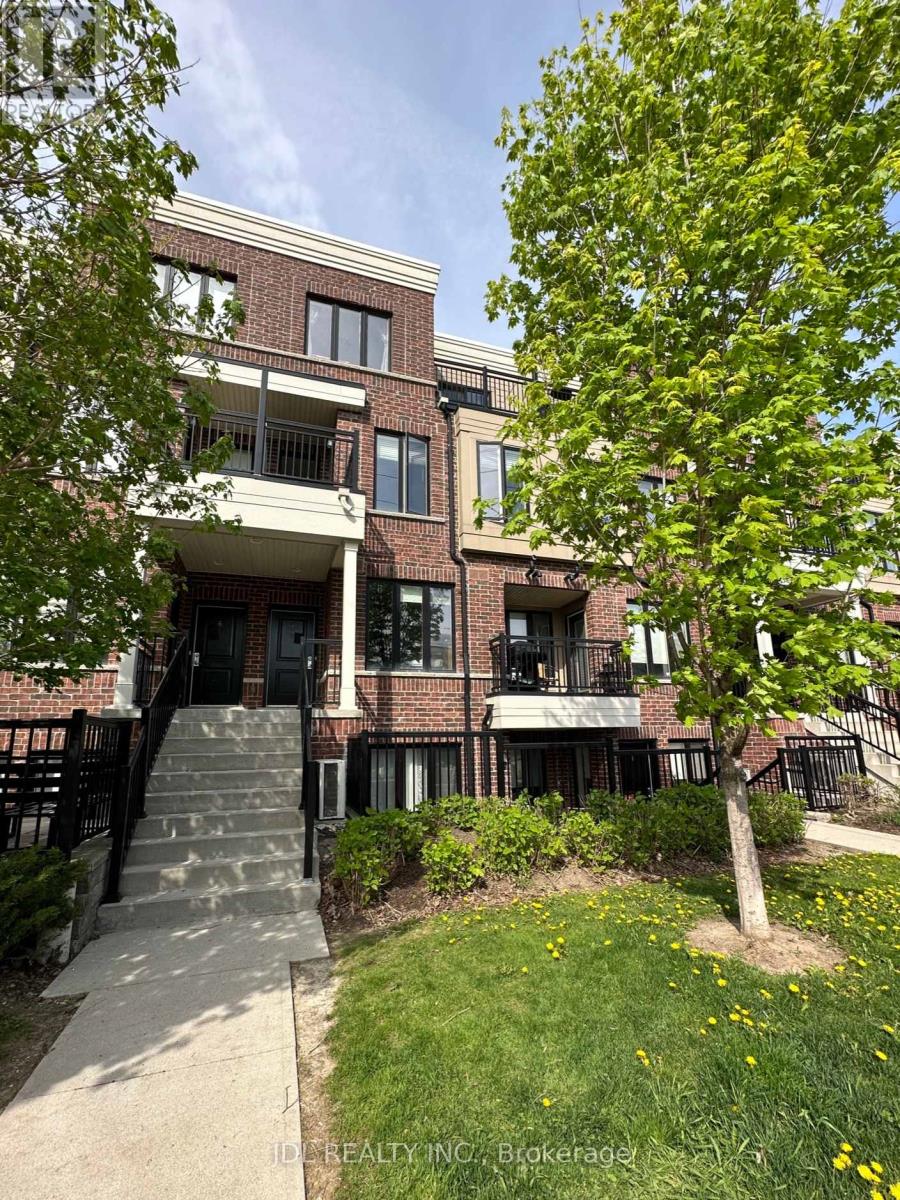
#7 - 10 Carnation Avenue
Toronto, Ontario
A Lovely Well Decorated 2 Beds/3 Baths Townhome! Thousands of $$$ Spent on Upgrades. Modern Kitchen, Granite Counters And Stylish Backsplash, Updated Main Floor with Power Room. The Unit is Unfurnished. Located in the Family Friendly Community of Long Branch, Steps to Lake, Waterfront Trails, Parks, Restaurants, Shopping and Schools; short Walk to Long Branch Go Train and TTC. (id:61483)
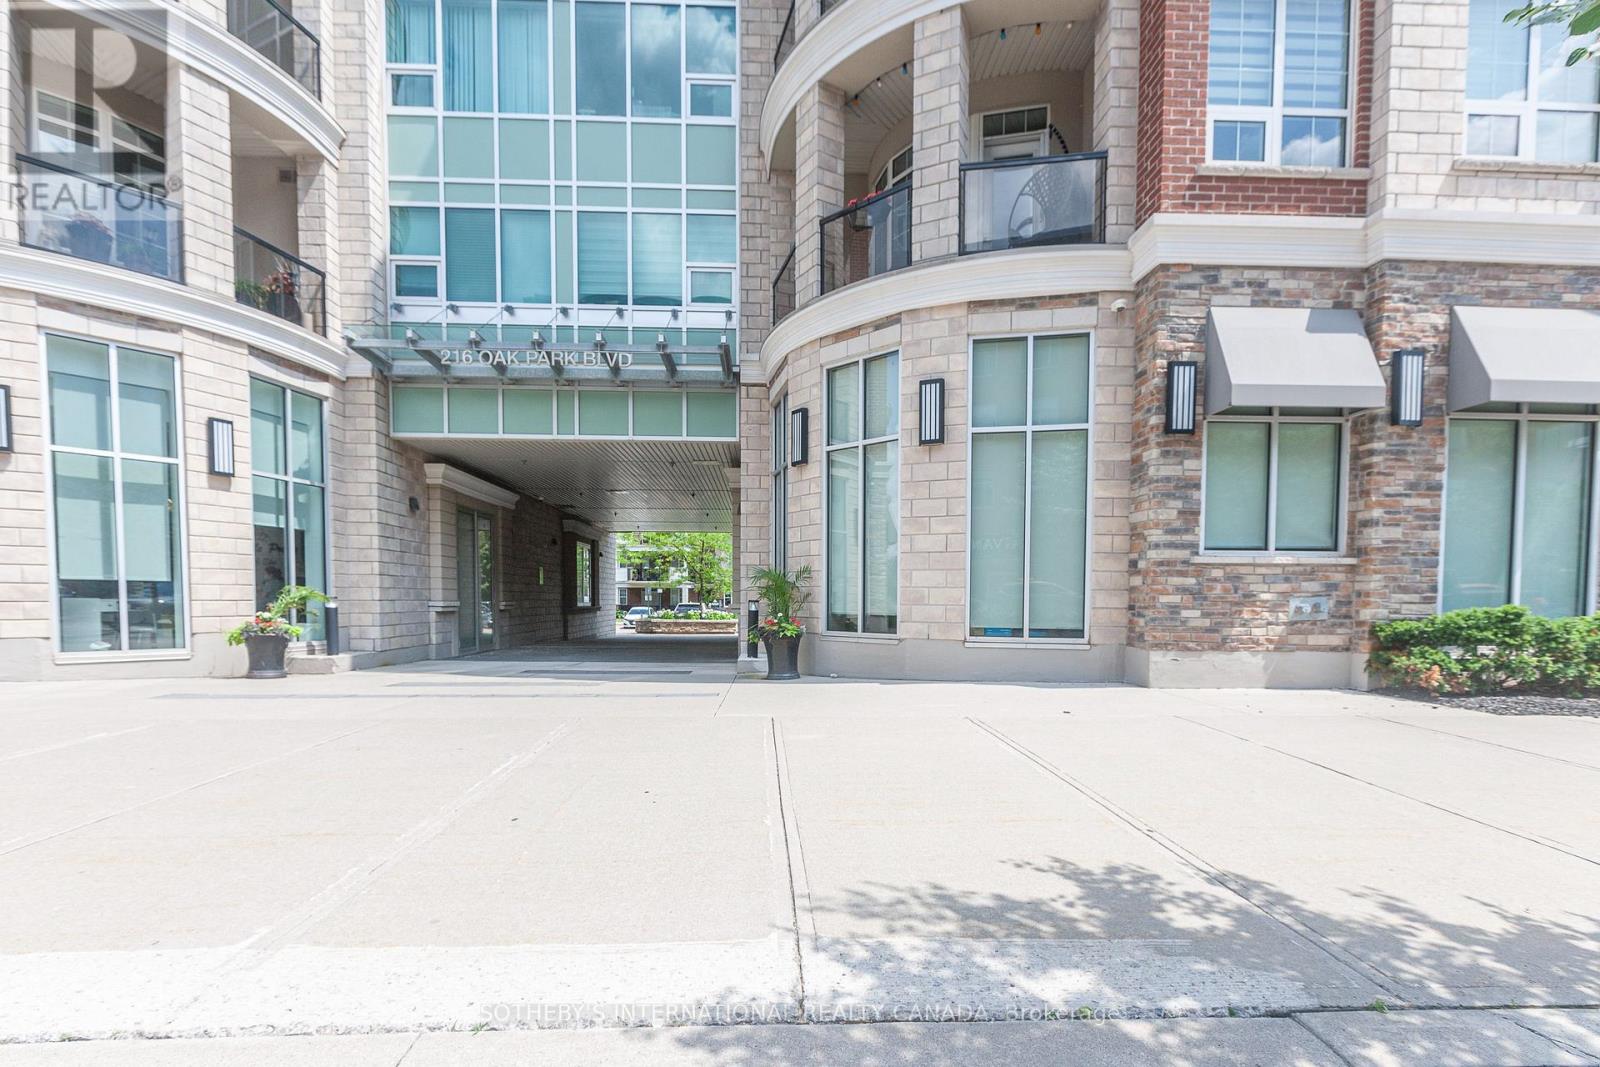
315 - 216 Oak Park Boulevard
Oakville, Ontario
2-bedroom, 2-full-bathroom condo in the highly desirable Oak Park Community. Featuring laminateflooring throughout, this well-maintained home offers an open-concept living and dining areawith a walkout to a private balcony. The modern kitchen includes stainless steel appliances andample cabinetry, while the spacious primary bedroom boasts a walk-in closet and 4-pieceensuite. A generously sized second bedroom and additional full bathroom provide comfort andflexibility for family & guest'sAll appliances are included, along with one underground parking space and one locker for addedconvenience. Ideally located within walking distance to shopping, schools, parks, and therecreation centre, with easy access to major highways, public transit, and all the amenitiesOak Park has to offer. (id:61483)
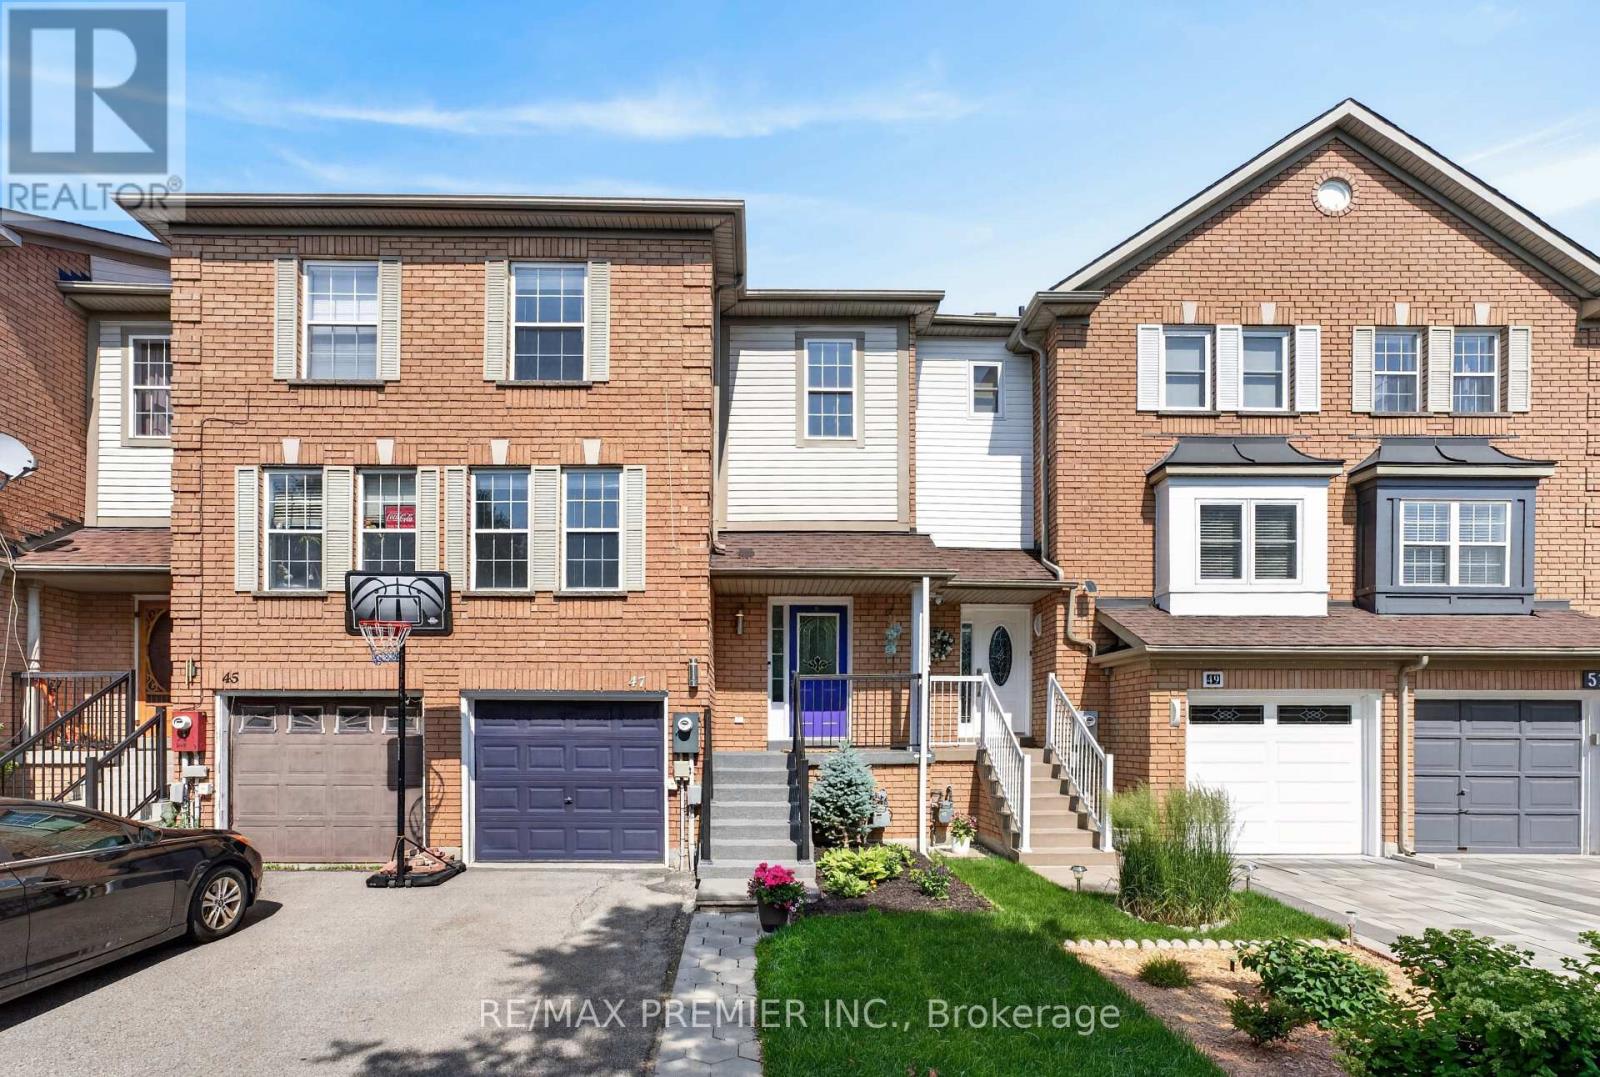
47 Milloy Place
Aurora, Ontario
An incredible opportunity to own a freehold townhome in Aurora's sought-after Aurora Grove community! With 1,432 sq ft of smartly designed living space, this 3-bedroom, 3-bathroom home makes every square foot count - a bright, functional layout with no wasted space. The kitchen offers a view you won't find anywhere else, with windows overlooking the neighbouring horse stables - a picturesque backdrop for your morning coffee. Out back, enjoy a cozy, private backyard that's perfect for quiet evenings and weekend lounging. Whether you're a first-time buyer or a downsizer, this is your chance to get into one of Aurora's most desirable pockets. Steps to parks, trails, and the Aurora Arboretum, with Longo's, Starbucks, shops, and dining just a short walk away. Quick access to Hwy 404, Wellington St, and transit makes commuting effortless. A wonderful home in a wonderful community - this one is truly worth a look. Recent updates: Roof shingles, Eves & Gutters -2012, Appliances-2019, 3 toilets-2025, Primary Bathroom Sink & Faucet-2026, Living room floors-2020, EV Charger-2023, Backyard Deck-2024, Interlock Walkway-2023, Front yard landscaping-2026. (id:61483)
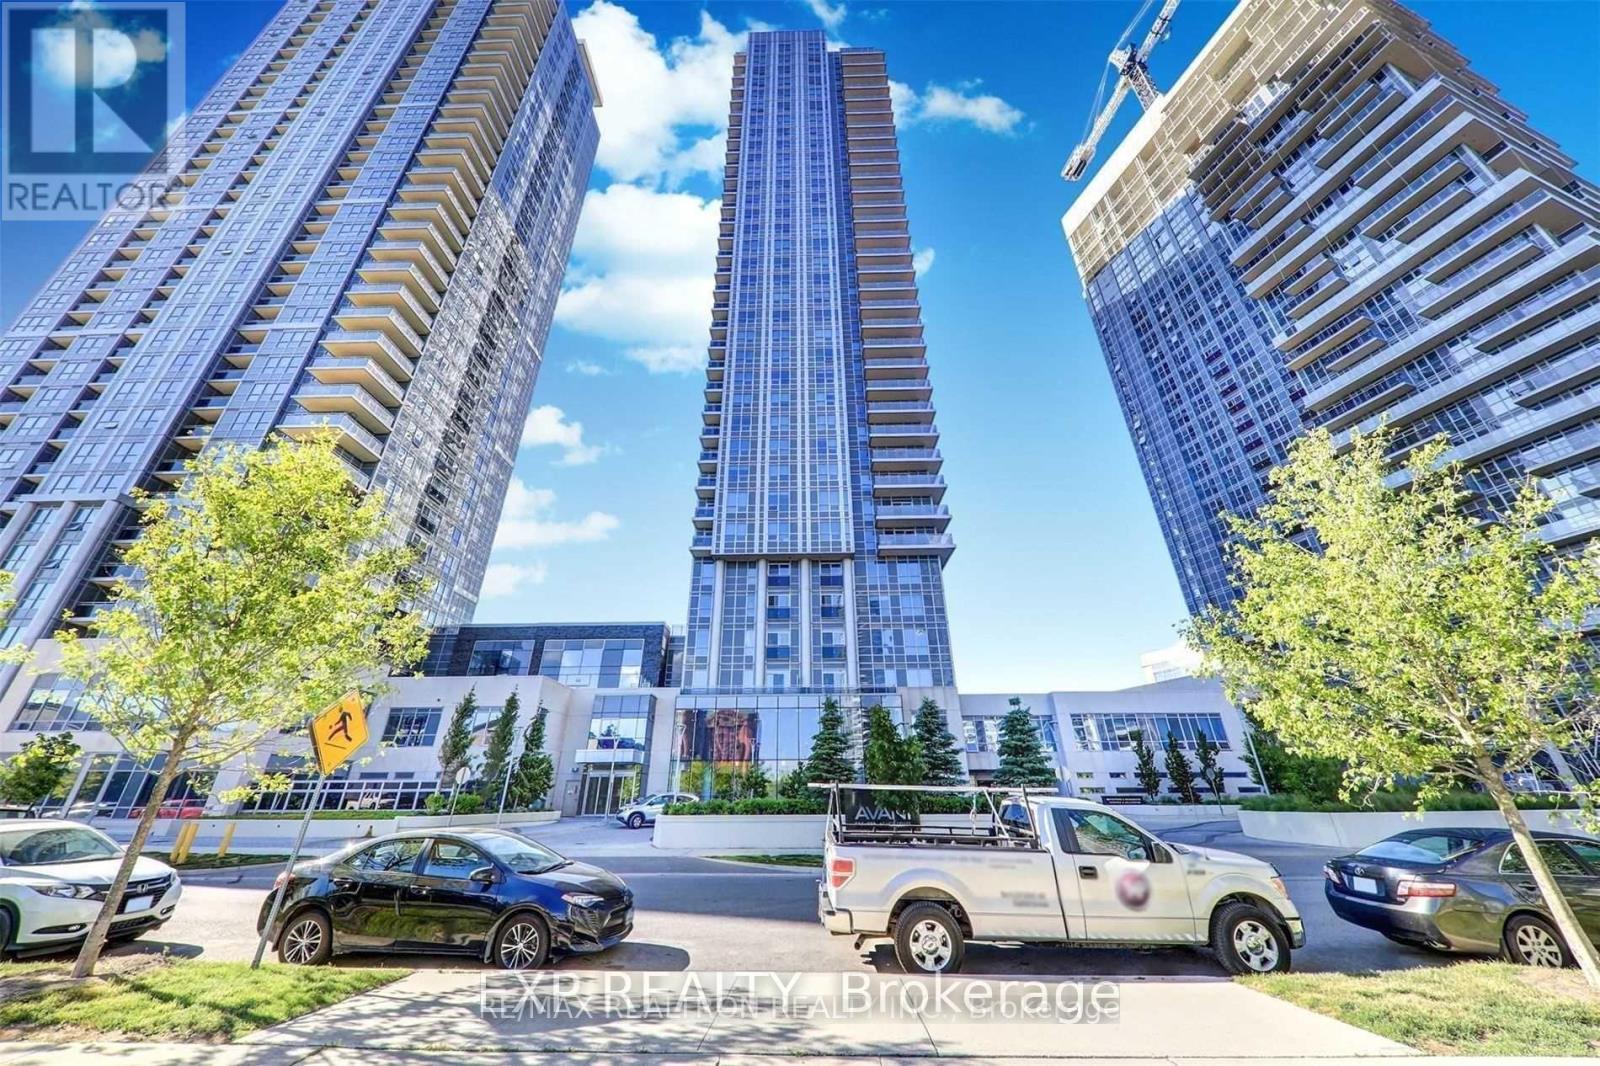
1107 - 255 Village Green Square
Toronto, Ontario
Discover luxurious living in this bright and spacious 1-bedroom suite at Tridel's Avani @ Metrogate Condos, featuring a contemporary open-concept layout with laminate flooring, a modern kitchen with granite countertops, and a walkout balcony boasting unobstructed western views of Torontos skyline for stunning sunsets. Perfectly designed to maximize every inch of space, this sun-filled unit includes one parking space and access to premium amenities like a fitness room, sauna, yoga room, party room, guest suites, and a rooftop terrace with BBQ. Ideally located minutes from Highway 401, public transit, Scarborough Town Centre, and Kennedy Commons, this suite offers the perfect blend of comfort, style, and convenience for professionals seeking an upscale urban lifestyle. (id:61483)
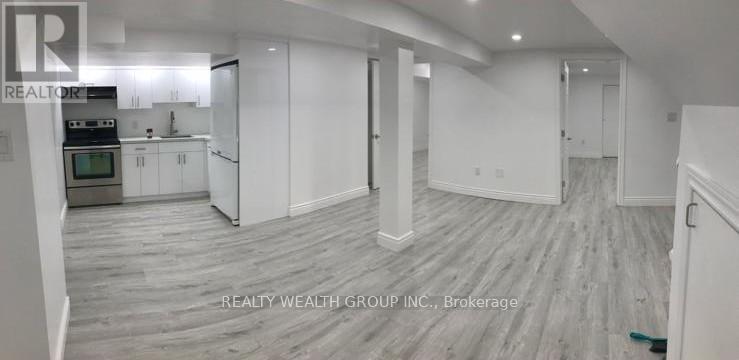
Bsmt - 22 Crosland Drive
Toronto, Ontario
Private 1-Bedroom in a Shared Accommodation. Ideally located just steps from TTC transit, Parkway Mall, and a variety of everyday amenities. This unit features a private walkout entrance and comes fully furnished with a bed, desk, and a chair. All Utilities Are Included for your Convenience. Tenants will share common areas, including the kitchen, living room, bathroom, and laundry. Perfect for students, newcomers, or single working professionals. Non-smoker, No pets and No parking. Kindly allow 24 hr notice for all showings. (id:61483)
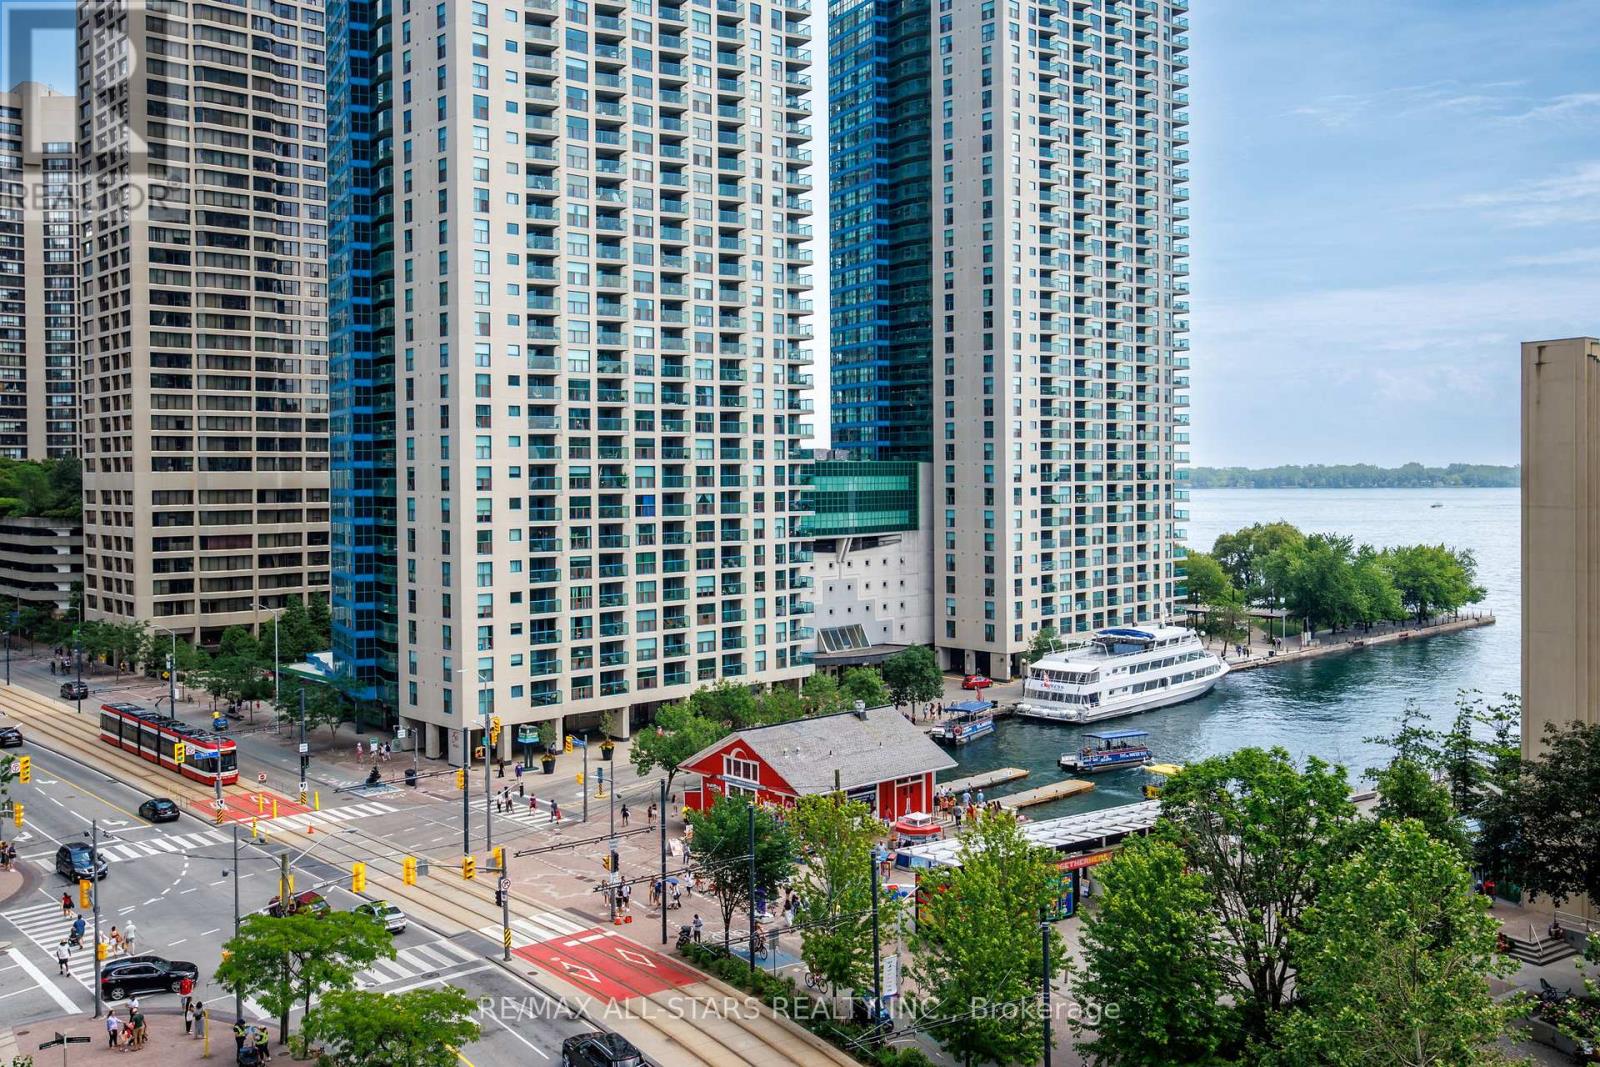
804 - 208 Queens Quay W
Toronto, Ontario
Perched above Lake Ontario in one of Harbourfront's landmark buildings, this bright 1 Bedroom + Den suite at Waterclub 2 offers a rare combination: approx. 712 sq. ft. of well-laid-out living space, two bathrooms, and a large private balcony with unobstructed southeast lake views. Low-maintenance laminate flooring and neutral finishes create a clean, move-in-ready canvas, while the granite kitchen with glass breakfast bar makes everyday living effortless. The primary bedroom enjoys its own 4-piece ensuite, plus a separate 2-piece powder room for guests - a genuine rarity in a suite this size. Ample storage rounds out a layout that lives larger than its footprint suggests. This suite includes an owned parking spot (conveniently located right at the elevator) and a private locker - real value on the waterfront. Waterclub is known for hotel-style amenities: 24-hour concierge, a fully equipped gym, sauna and steam room, indoor and outdoor pools, and a guest suite for visiting family and friends. Unbeatable location - steps to the TTC, a short walk to Union Station, the Financial District, Rogers Centre, and Scotiabank Arena, with quick access to the Gardiner and DVP. Restaurants, shopping, and the Harbourfront promenade are right outside your door. Maintenance fees include all utilities, and with parking and a locker both included, this is exceptional value for a lake-facing waterfront condo. Priced to sell - book your private showing today. (id:61483)