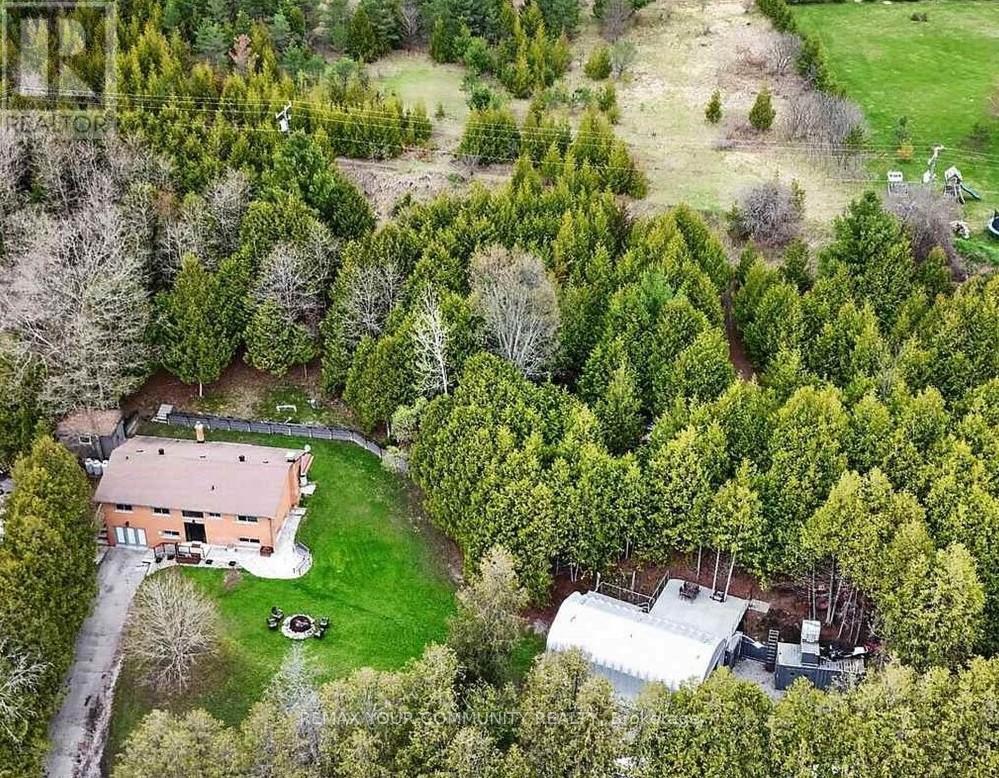
2388 Line 10
Bradford West Gwillimbury, Ontario
Set on approximately 2.58 acres directly across from Scanlon Creek Conservation Area, this immaculate 3 bedroom raised bungalow offers a rare blend of privacy & modern comfort, minutes to town. Surrounded by nature with stunning views, the setting provides exceptional natural light & a peaceful rural backdrop. The home features a functional layout with 3 bedrooms & 3 bathrooms, finished basement, forced air heating & central air conditioning. Key updates include high-efficiency windows (approx. 5 years), furnace & A/C (approx. 5 years), roof (approx. 8 years), & a stunning renovated custom kitchen with updated appliances. Well-equipped for rural living with a well, septic system & 200 amp service. Additional updates include the well pump, check valve, sump pump & a water treatment system (softener, filter & UV, all owned). Detached Quonset structure (approx. 780 sq ft, built 2019) provides additional storage space. The property also includes two sheds with hydro, two shipping/storage containers & a newer deck. Located minutes to amenities while surrounded by nature, with nearby trails & river, this property offers flexibility for those seeking not just a home, but a lifestyle. (id:61483)
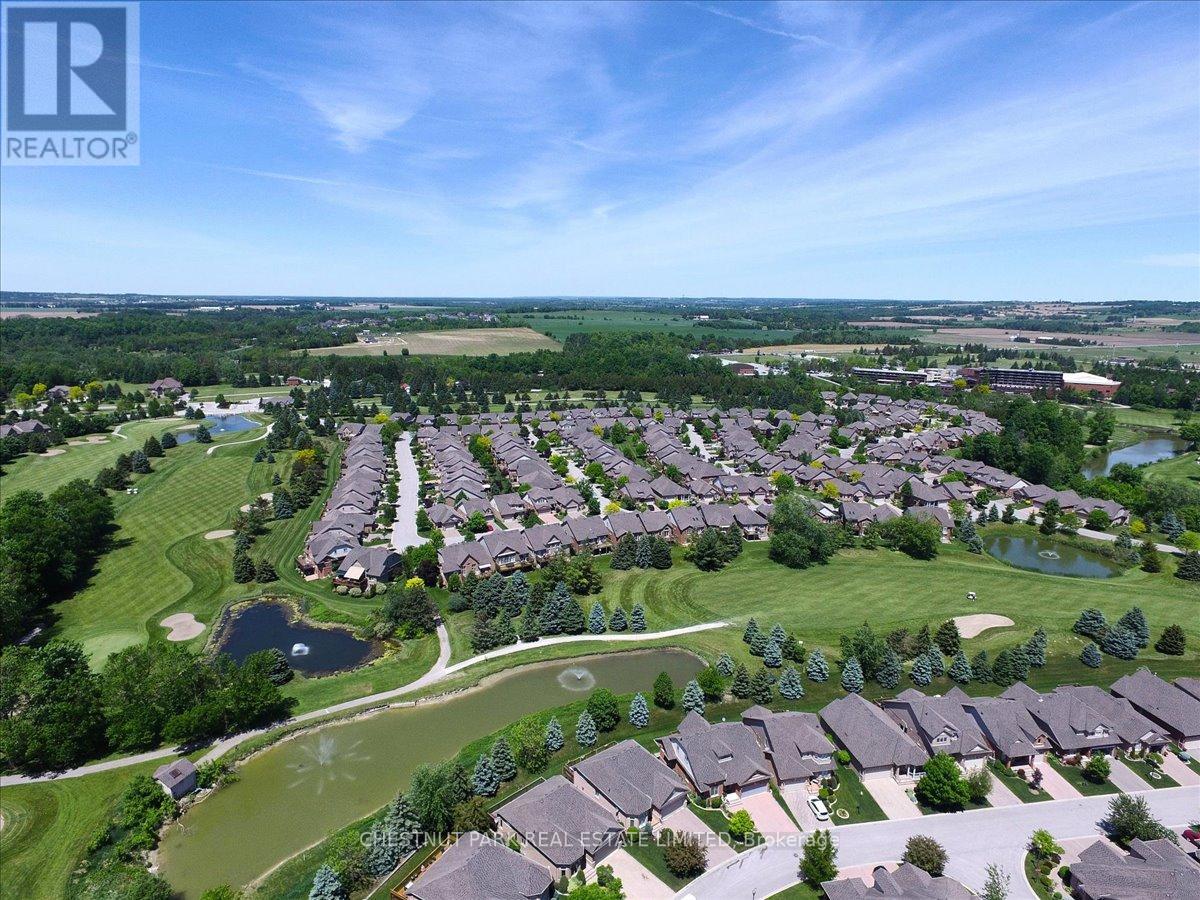
138 Green Briar Road
New Tecumseth, Ontario
Welcome to the beautiful Green Briar, a highly sought-after community known for its peaceful, low-maintenance lifestyle, in a neighborhood surrounded by well-maintained walkways, mature trees, a golf course, and more. A fantastic layout - suitable for 1 or with the privacy for a multi-generational family, offering 2 large bedrooms and one large Den/bedroom in the lower level. Enjoy relaxing in the living room or in the huge family room with a cozy fireplace and a Walk-Out leading to your private backyard, backing onto the 7th hole with trees offering privacy from the golf course. You can enjoy your morning coffee in your serene backyard patio or on your deck off the bedroom. Move-in condition, with room to add your own personal touch. Amenities within Walking distance to the Green Briar Community Center, or the Nottawasaga's fitness & Leisure Center (preferred resident rate). Minutes to Alliston's shopping & amenities, and local farmers' markets. (id:61483)
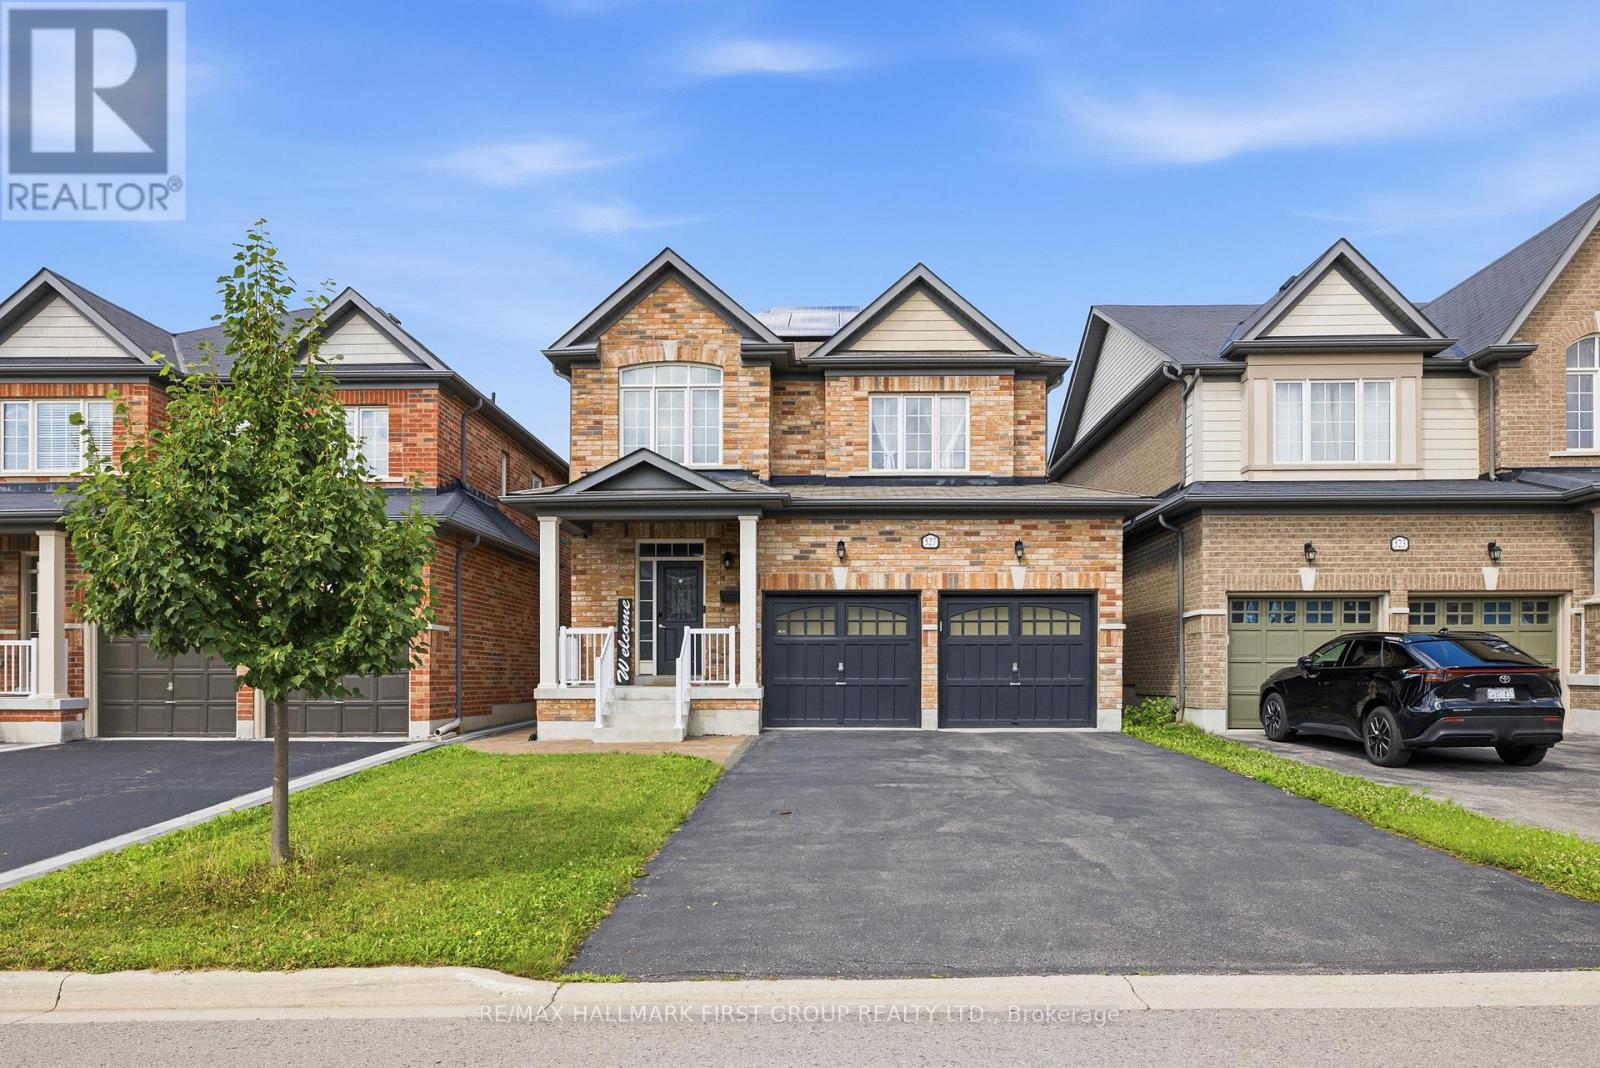
527 Halo Street
Oshawa, Ontario
Beautiful Basement Apartment Available In The Sought-After, Family-Friendly Windfields Neighbourhood Of North Oshawa. This Bright And Spacious Unit Features A Private Separate Side Entrance, Vinyl Flooring Throughout, A Modern Kitchen With A Stylish Backsplash, A Large Primary Bedroom With A Semi-Ensuite, In-Suite Laundry, Ample Storage Space, And A Spacious Living Area. Conveniently Located Close To Highway 407, Ontario Tech University, Durham College, Schools, Parks, Transit, Shopping, And All Amenities. AAA TENANTS ONLY. TENANT RESPONSIBLE FOR 30% OF UTILITIES. (id:61483)

4909 - 395 Bloor St Street E
Toronto, Ontario
levate your lifestyle in this luxurious 1+1 condo on the 49th floor at 395 Bloor Street East! Offering spectacular, unobstructed views of the city skyline and the lake, sleek and modern unit, perfect for a home office, and a bright, open-concept living area with floor-to-ceiling windows. The gourmet kitchen is designed with high-end finishes, including stainless steel appliances, quartz countertops, and stylish cabinetry. Enjoy resort-style amenities such as a state-of-the-art fitness center, rooftop terrace, and 24-hour concierge. Located in the heart of the city, just steps away from shopping, dining, and transit, this condo is the ultimate urban sanctuary! (id:61483)
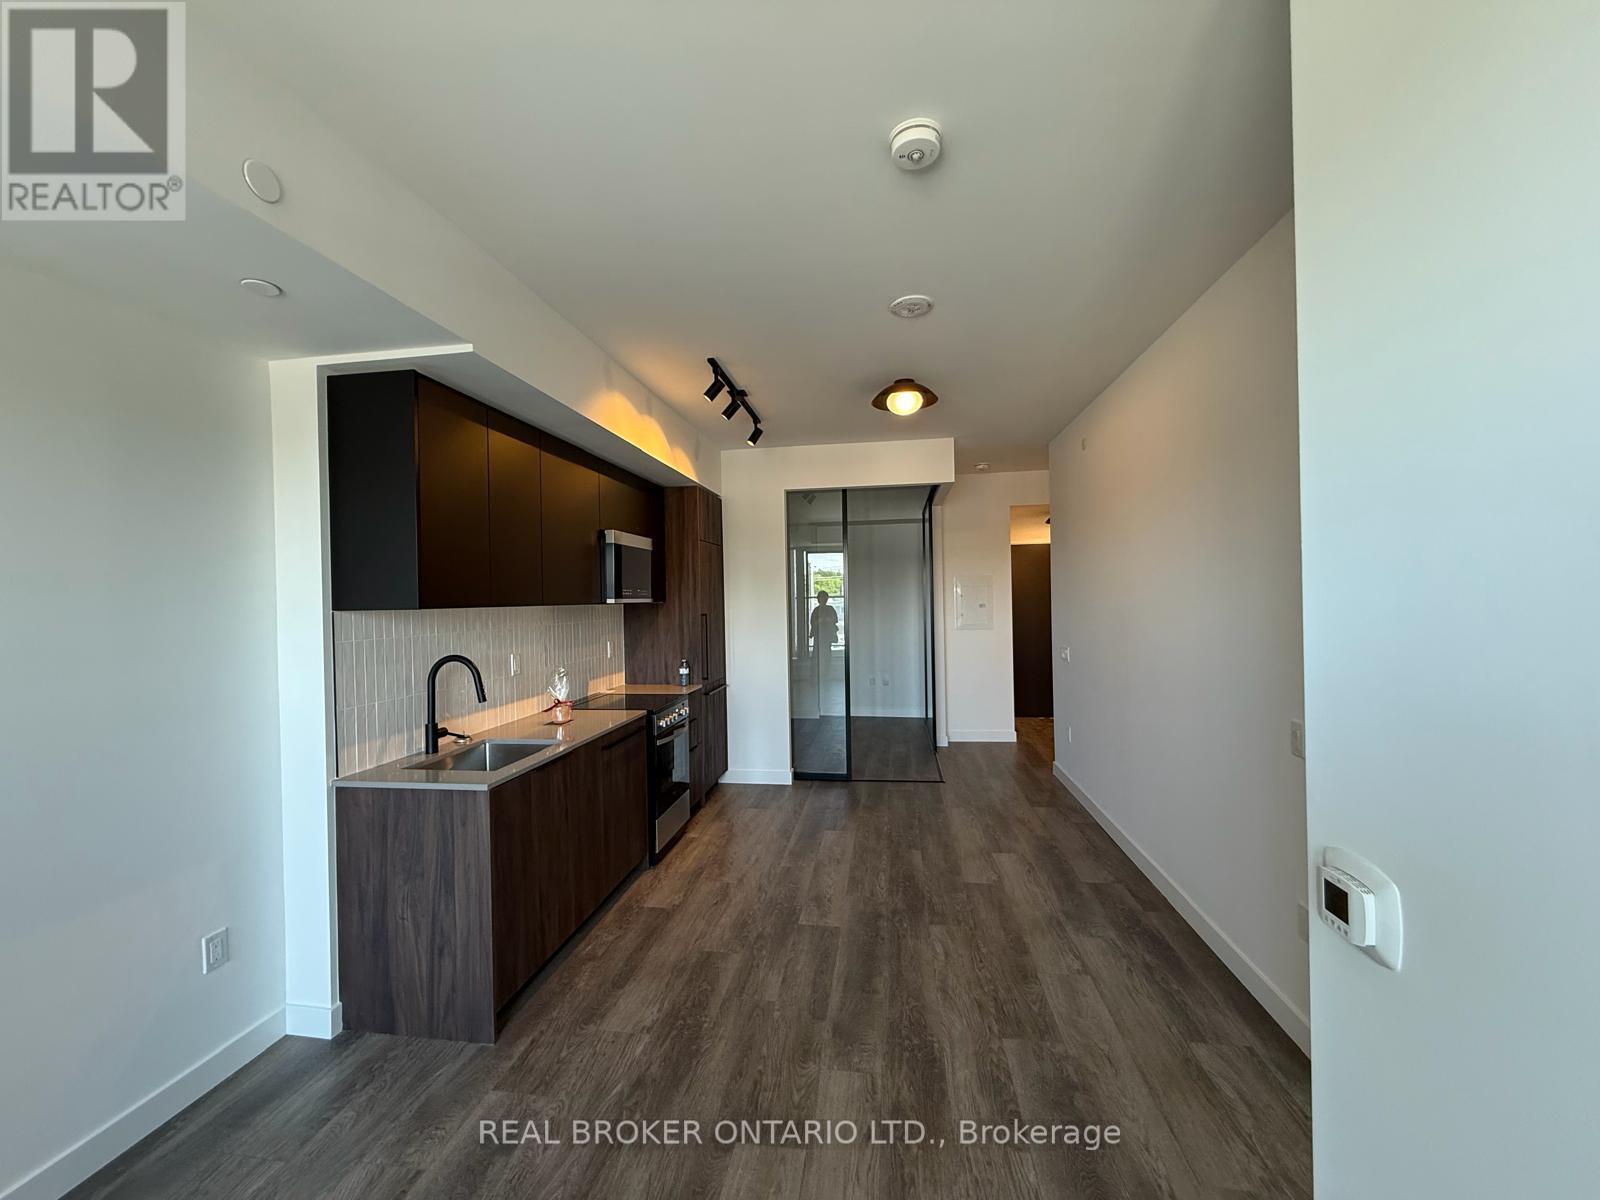
220 - 1635 Military Trail
Toronto, Ontario
Discover the "La Salle" model at Highland Commons, a perfectly optimized 2-bedroom suite designed for modern urban living. This efficient layout features a bright, open-concept kitchen, dining and living area that opens directly onto a private balcony. The primary bedroom offers a private retreat complete with a dedicated walk-in closet and ensuite bath. A well-proportioned second bedroom is located near the main foyer and a full second bathroom, providing an ideal setup for families or a home office. Residents enjoy premium building amenities including an outdoor pool, fitness centre and co-working spaces. Ideally located steps from U of T Scarborough and Centennial College with easy access to transit and Highway 401, this is an exceptional leasing opportunity! (id:61483)
1106 - 250 Frederick Street
Kitchener, Ontario
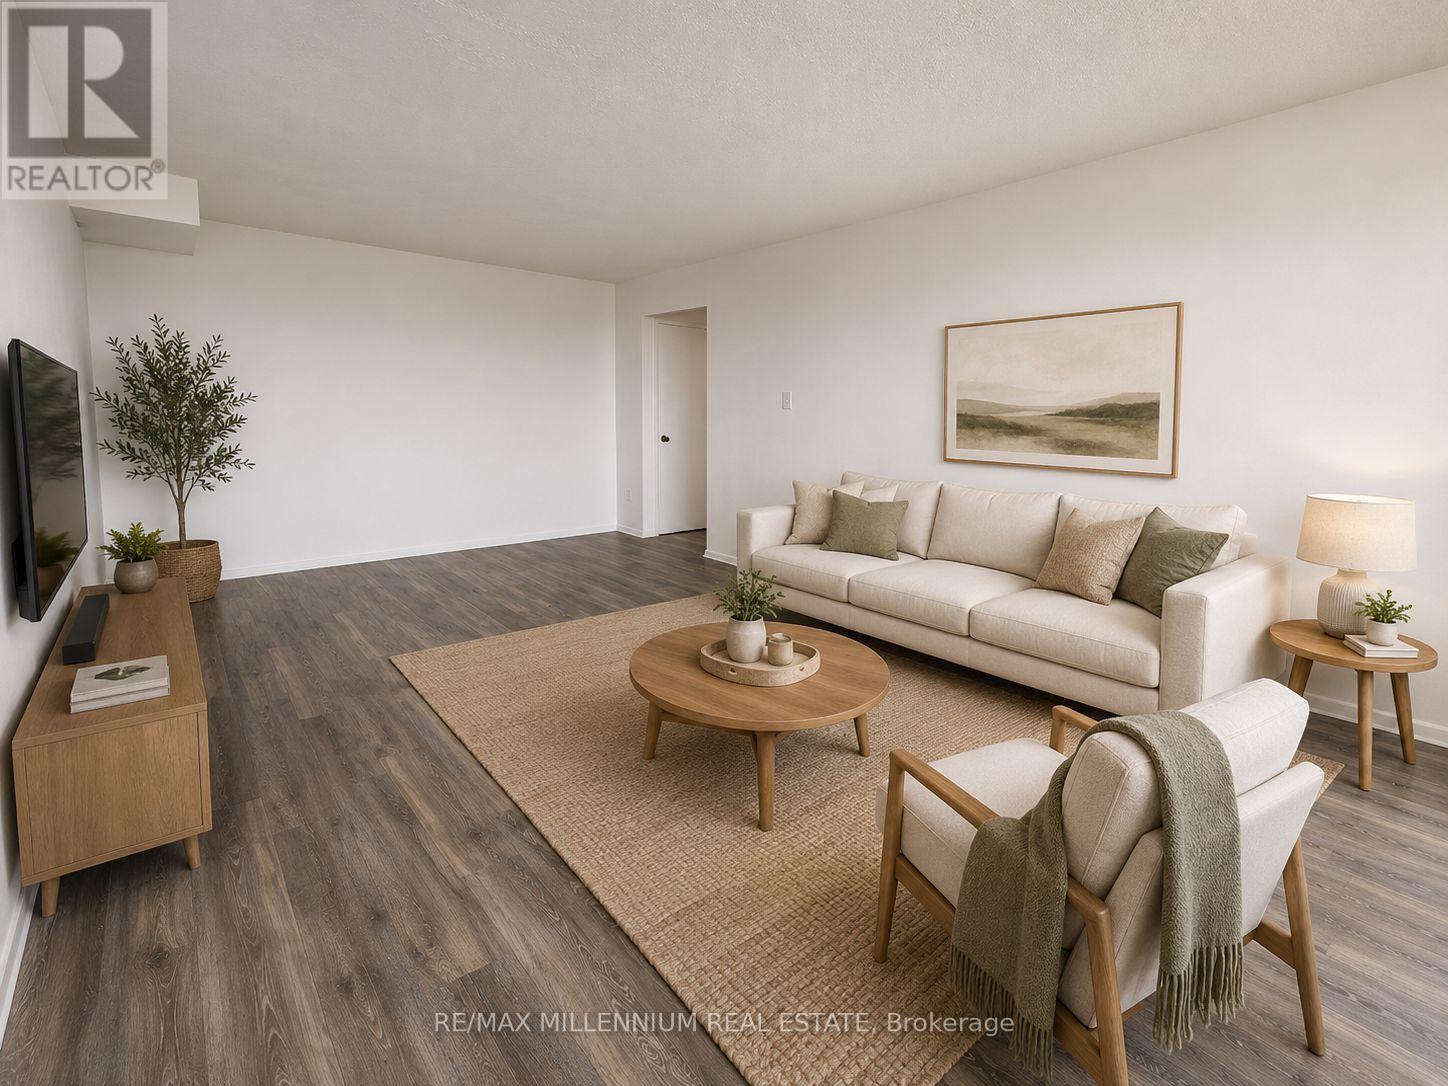
** $1000 OFF First Month Rent! ** Welcome home to this bright and spacious suite offering the perfect blend of comfort, style, and functionality. High ceilings and oversized windows fill the home with an abundance of natural light, creating an open and inviting atmosphere.The thoughtfully designed layout features a generous living and dining area, a functional kitchen with ample cabinetry and storage. Spacious bedroom with large closet and large windows. Breathtaking panoramic views, beautiful finishes, and a seamless flow throughout.Conveniently located close to transit, shopping, restaurants, parks, and everyday amenities. (id:61483)

66 - 71 Garth Massey Drive
Cambridge, Ontario
Welcome to this lovely, low-maintenance Cambridge townhouse, perfectly suited for first-time buyers, young families, professionals, or investors. Situated in a quiet and well-kept complex, this home offers a functional multi-level layout with great use of space. The main living level features gleaming hardwood floors, a bright and comfortable living/dining area, and a well-sized kitchen with newer stainless steel appliances. Step out to the small private balcony, perfect for morning coffee, fresh air, or a quiet place to relax. The home offers spacious bedrooms, convenient in-suite laundry, an attached garage, and excellent storage throughout. Located in a family-friendly area close to schools, parks, playgrounds, walking trails, shopping, restaurants, places of worship, and quick access to Highway 401, this is a fantastic opportunity to own a move-in ready home in a commuter-friendly Cambridge location. Don't miss this great starter home or investment opportunity! (id:61483)
501219 Grey Road 1 Road
Georgian Bluffs, Ontario
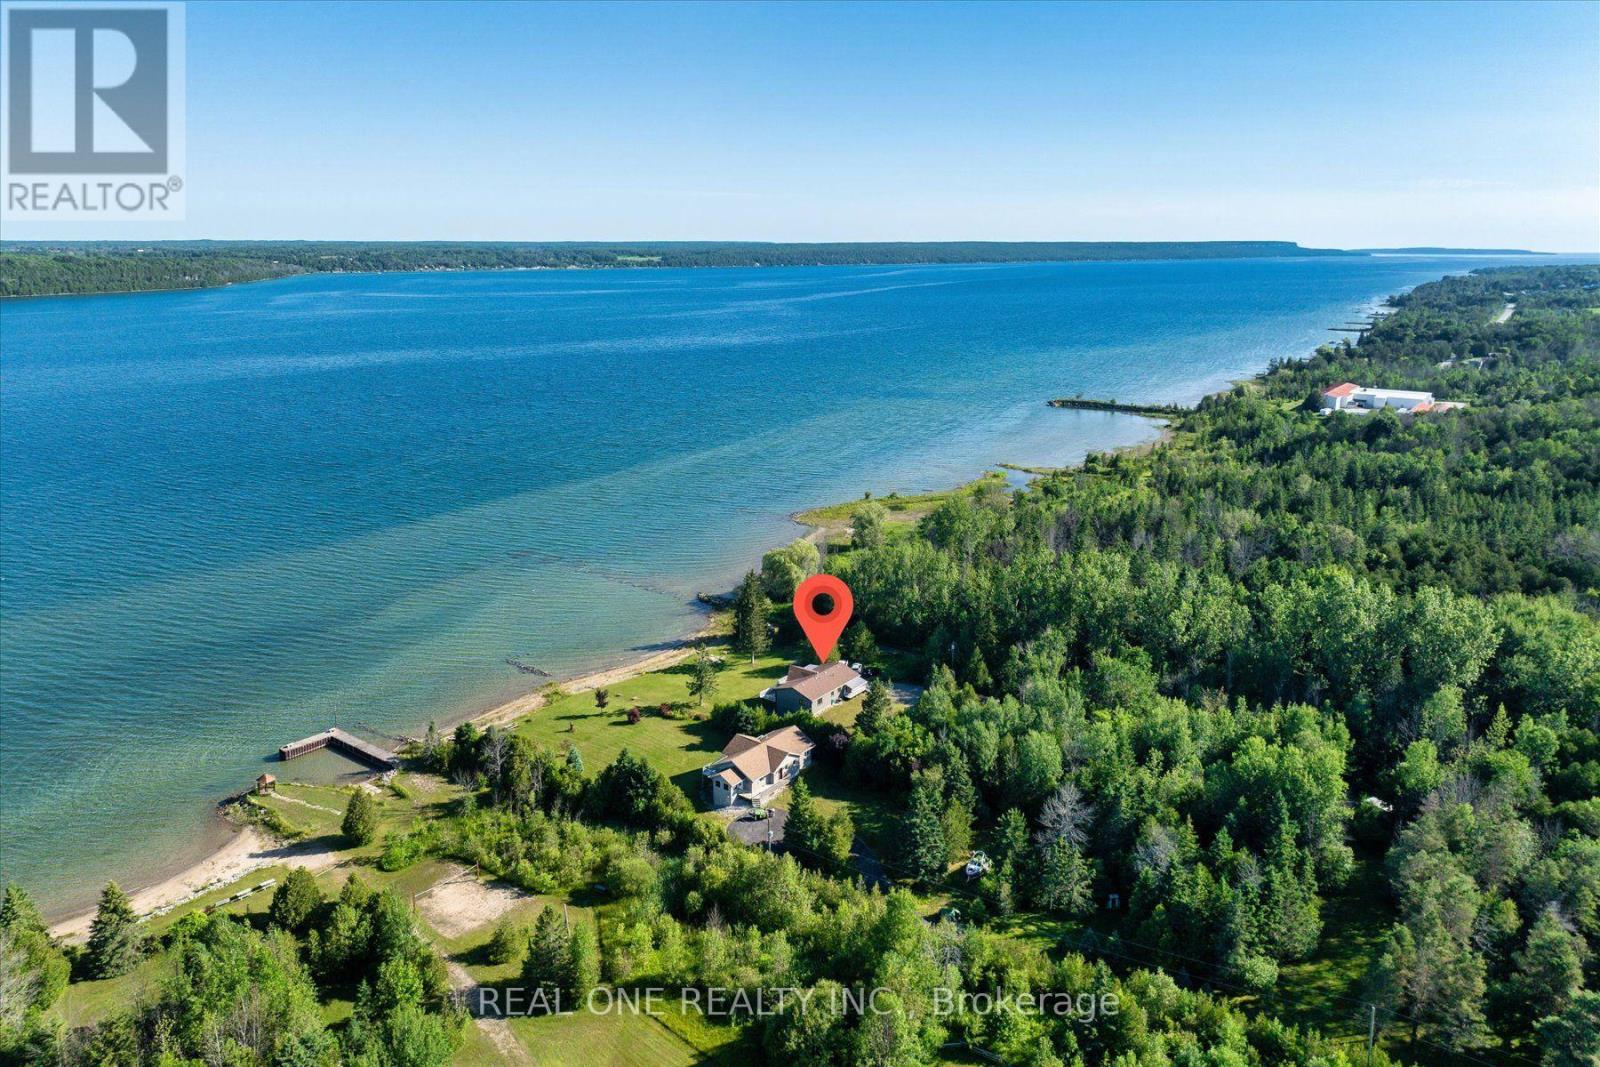
Exceptional Georgian Bay waterfront retreat, boasting apprx. 120 feet of crystal-clear shoreline and 1.76 acres of meticulously maintained land, offering outstanding privacy and future development potential. This approx. 3200 sqf living space of two-storey home with a fully finished walk-out lower level is ideal for family or multi-generational living, featuring 5 bedrooms, 2 full kitchens and 3 bathrooms for exceptional flexibility. The open-concept layout is filled with natural light through floor-to-ceiling windows and opens onto a spectacular wrap-around balcony overlooking the bay. Quality finishes include fireplace, quartz countertops throughout, complemented by beautifully landscaped outdoor spaces, direct waterfront access, a detached garage, and two sea cans providing ample storage for boats, water toys, and recreational equipment. Conveniently located just minutes from downtown Wiarton, Bluewater Park, shopping, banks, the regional hospital, and the local airport, this rare waterfront estate perfectly combines luxury waterfront living, privacy, convenience, and outstanding long-term value. (id:61483)
602 - 6 Willow Street
Waterloo, Ontario
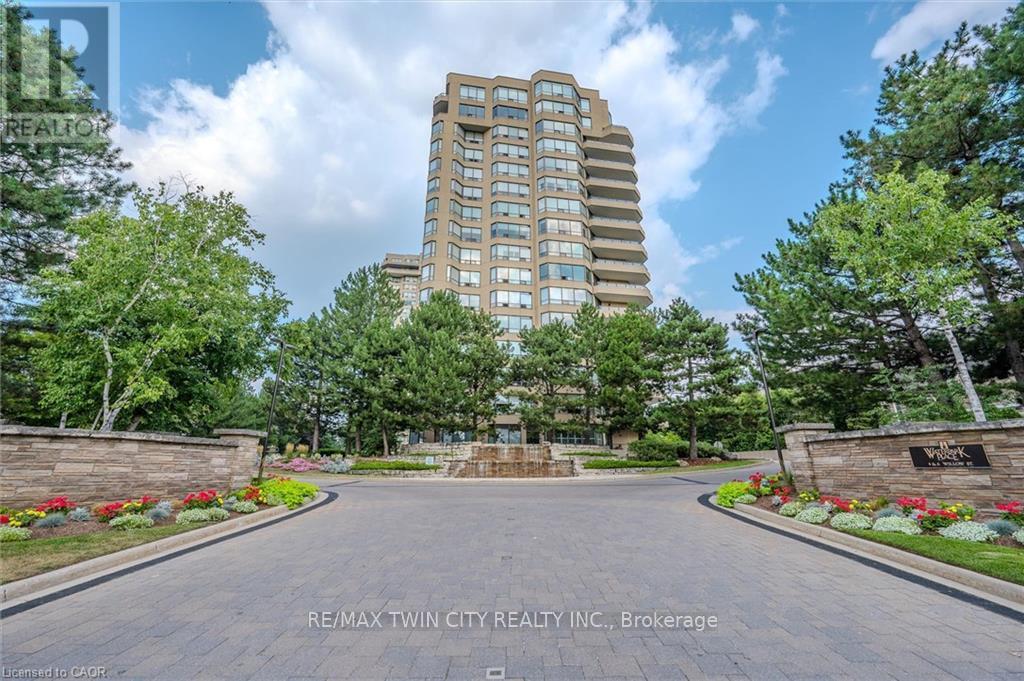
RemarksPublic Remarks: Welcome to Waterpark Place, one of Waterloo's most sought-after condominium communities. The Niagara, a beautifully remodeled, move-in-ready corner suite that is sure to impress even the most discerning buyer. Bright, spacious 2-bedroom unit enjoys southern exposure, filling the home with natural light and offering attractive views from the private balcony. Engineered hardwood flooring flows throughout the unit, complemented by a modern linear fireplace, den area. The generous dining space easily accommodates full-sized furnishings. Stunning custom-designed kitchen is a true highlight, featuring stainless steel appliances, pull-out drawers for convenient access, a pantry, and innovative vertical-lift cabinetry that combines style and functionality. Designed with privacy in mind, the split-bedroom layout places each bedroom at opposite ends of the suite. Spacious primary retreat boasts a custom closet system and a luxurious ensuite complete with an oversized frameless glass shower, double vanity, and abundant storage. The second bedroom is conveniently located beside an additional fully renovated bathroom. Additional features, custom window coverings, a large balcony, an oversized laundry room with Bosch appliances and a folding counter, a storage locker, and two owned side-by-side parking spaces ideally situated near the garage entrance. Residents of Waterpark Place enjoy an exceptional array of amenities, including guest suites, a party room, billiards room, indoor swimming pool, sauna, fitness center, and ample visitor parking. Set on more than three acres of beautifully landscaped, park-like grounds, the property offers inviting outdoor patio spaces, meticulous maintenance, and outstanding on-site management. Note some rooms have been virtually staged (id:61483)
1567 Old Brock Street
Norfolk, Ontario
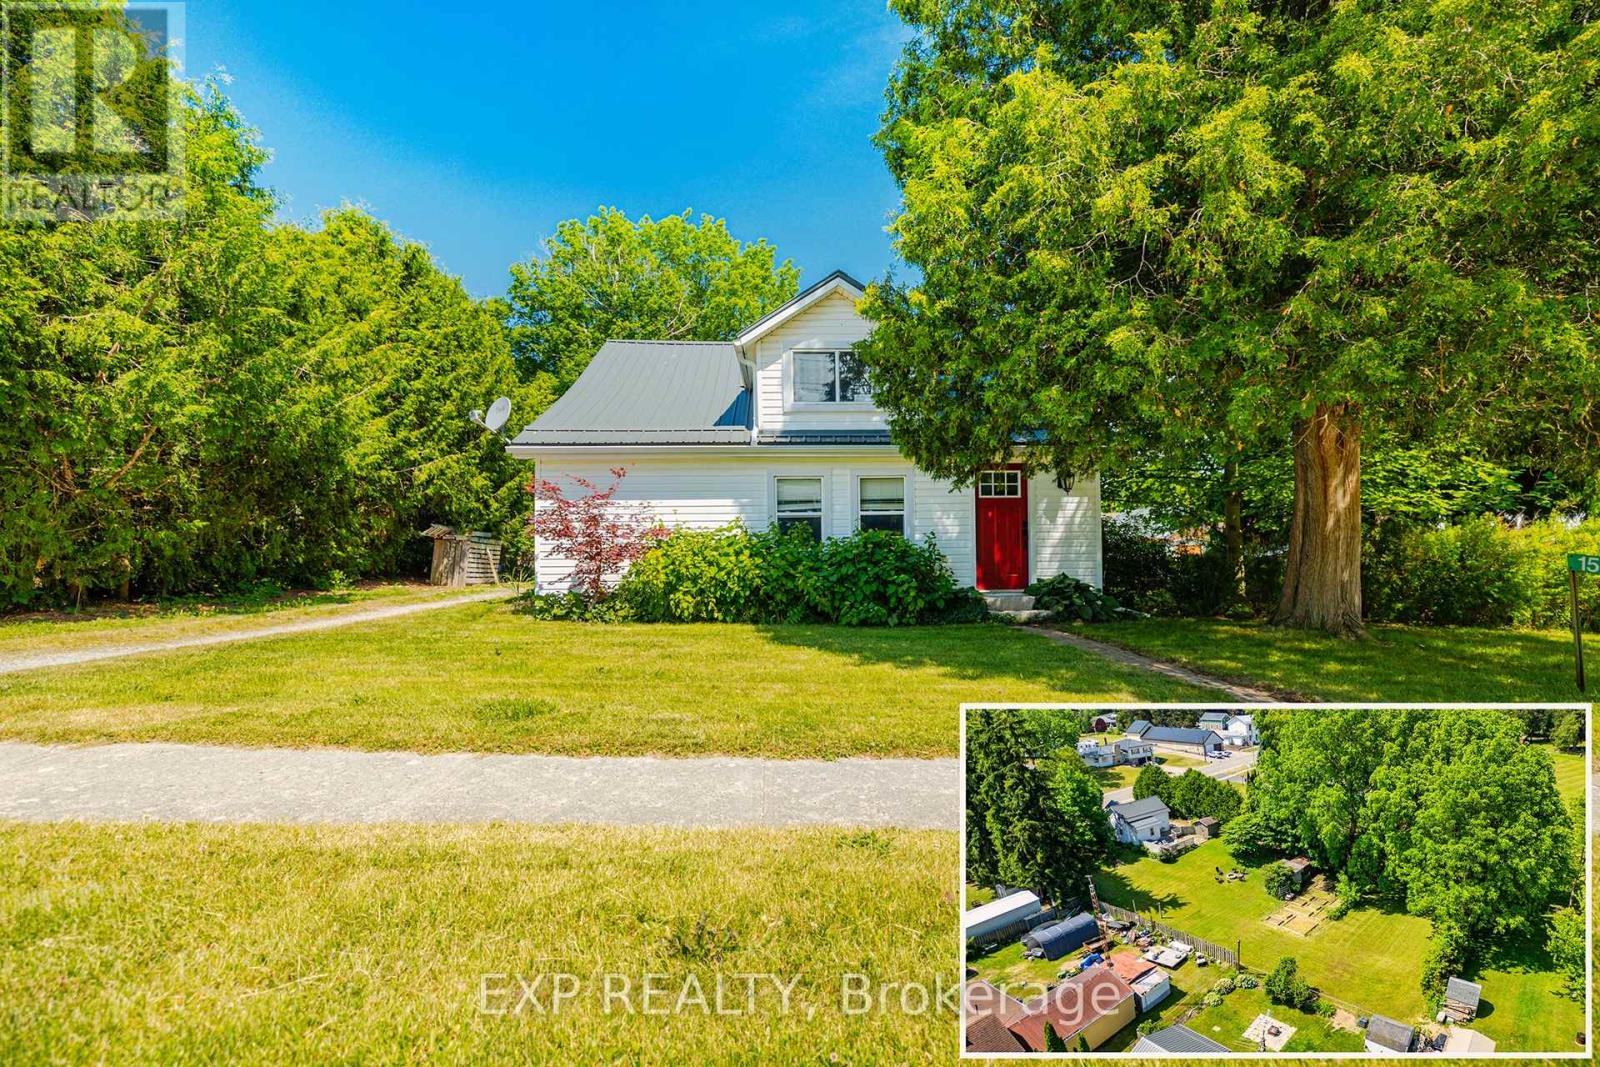
Welcome to 1567 Old Brock Street -- a charming 1.5-storey home situated on a beautifully oversized 0.46-acre lot in the heart of the quaint and peaceful hamlet of Vittoria. This tastefully updated and move-in-ready home blends cozy comfort with stylish touches, offering the perfect retreat for first-time buyers, downsizers, retirees, investors, or those seeking a serene getaway near the shores of Lake Erie. The main floor features a bright and inviting layout, including a spacious eat-in kitchen with ample cabinetry and stainless steel appliances, a cozy living room, and a modern bathroom equipped with a rainfall showerhead. Notably, the original third bedroom on the main floor was opened up to create a larger living room area -- adding a sense of openness and flow. This space can be easily converted back into a third bedroom if desired. Additional main floor highlights include a large front foyer, mudroom with backyard access, pantry, main floor laundry, and a versatile second bedroom. Upstairs, you'll find a charming primary bedroom, a cozy third bedroom, and a flexible space that's perfect for a home office or reading nook. Step outside to your entertainers dream backyard featuring a large deck, ideal for hosting friends and family. The partially fenced yard includes a fire pit, two storage sheds, garden beds, clothesline, and plenty of green space -- offering a perfect balance of functionality and relaxation. Located just minutes from Turkey Point and Port Dover, with their beautiful beaches, marinas, local shops, restaurants, and entertainment options. Enjoy easy access to Long Point, walking and biking trails, live theatre, wineries, and craft breweries throughout Norfolk County. Whether you're looking for a full-time residence or a relaxing countryside escape, this property offers charm, space, and unbeatable value. Book your private viewing today and experience the lifestyle this delightful home has to offer! (id:61483)
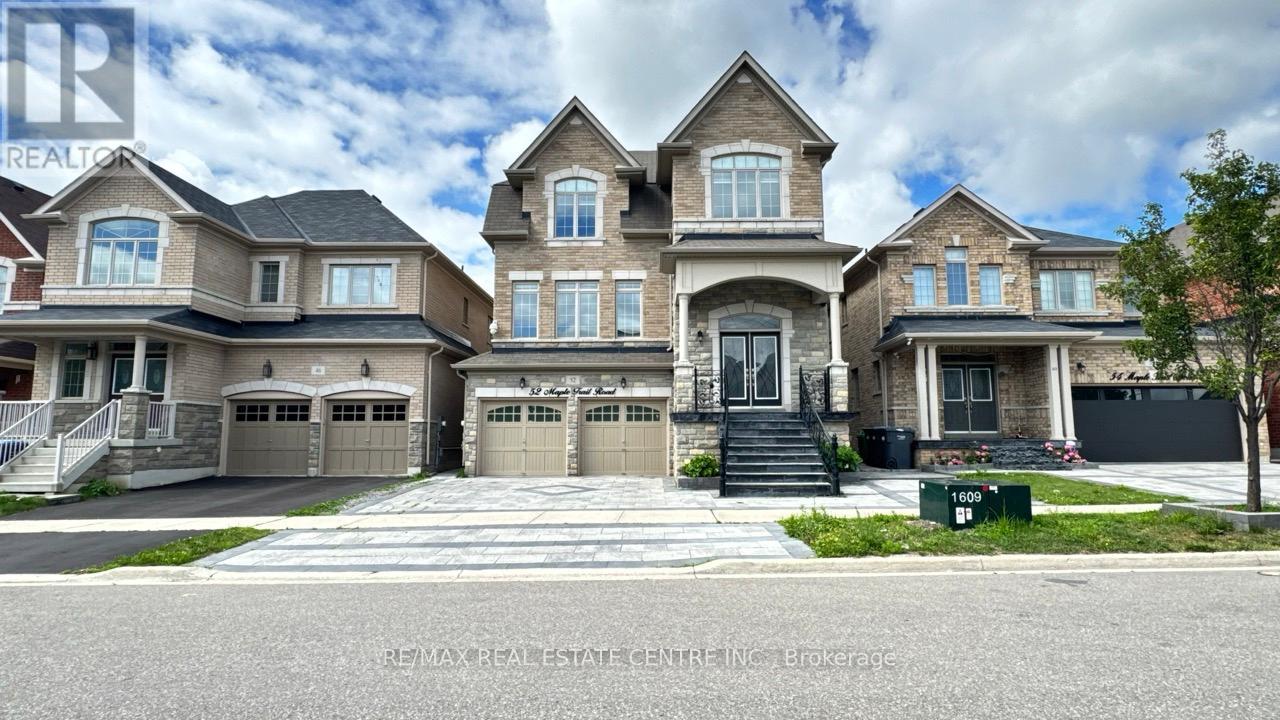
Main And Upper - 52 Maple Trail Road
Caledon, Ontario
Welcome to this absolutely stunning 5-bedroom executive home at 52 Maple Trail Road, offering over 3,000 sq. ft. of beautifully upgraded living space in one of Caledon's most desirable family-friendly communities. This impressive residence showcases exceptional craftsmanship throughout, featuring a bright and spacious layout, elegant crown moulding, premium finishes, and an abundance of natural light. The gourmet kitchen is equipped with top-of-the-line appliances, built-in oven and microwave, upgraded cabinetry, stylish backsplash, and ceramic tile flooring-perfect for both everyday living and entertaining. Luxurious bathrooms feature frameless glass showers with chrome fixtures, while the spa-inspired ensuite is finished with elegant ceramic floor and wall tiles. Enjoy the privacy of no homes behind, creating a peaceful backyard setting ideal for relaxing with family and friends.Located in a quiet, prestigious neighbourhood, this home offers the perfect blend of luxury and convenience. You'll be surrounded by excellent schools, parks, walking trails, and recreational facilities, while remaining just minutes from grocery stores, restaurants, cafés, and everyday amenities. Commuters will appreciate easy access to major roads including Highway 410 and nearby connections to the GTA. Caledon is renowned for its scenic landscapes, conservation areas, golf courses, and welcoming community atmosphere, making it one of the region's most sought-after places to call home.An exceptional opportunity to lease a spacious, upgraded family home in a prime Caledon location, perfect for those seeking luxury, privacy, and a high-quality lifestyle.Tenant Responsible for 70% of utilities. (id:61483)
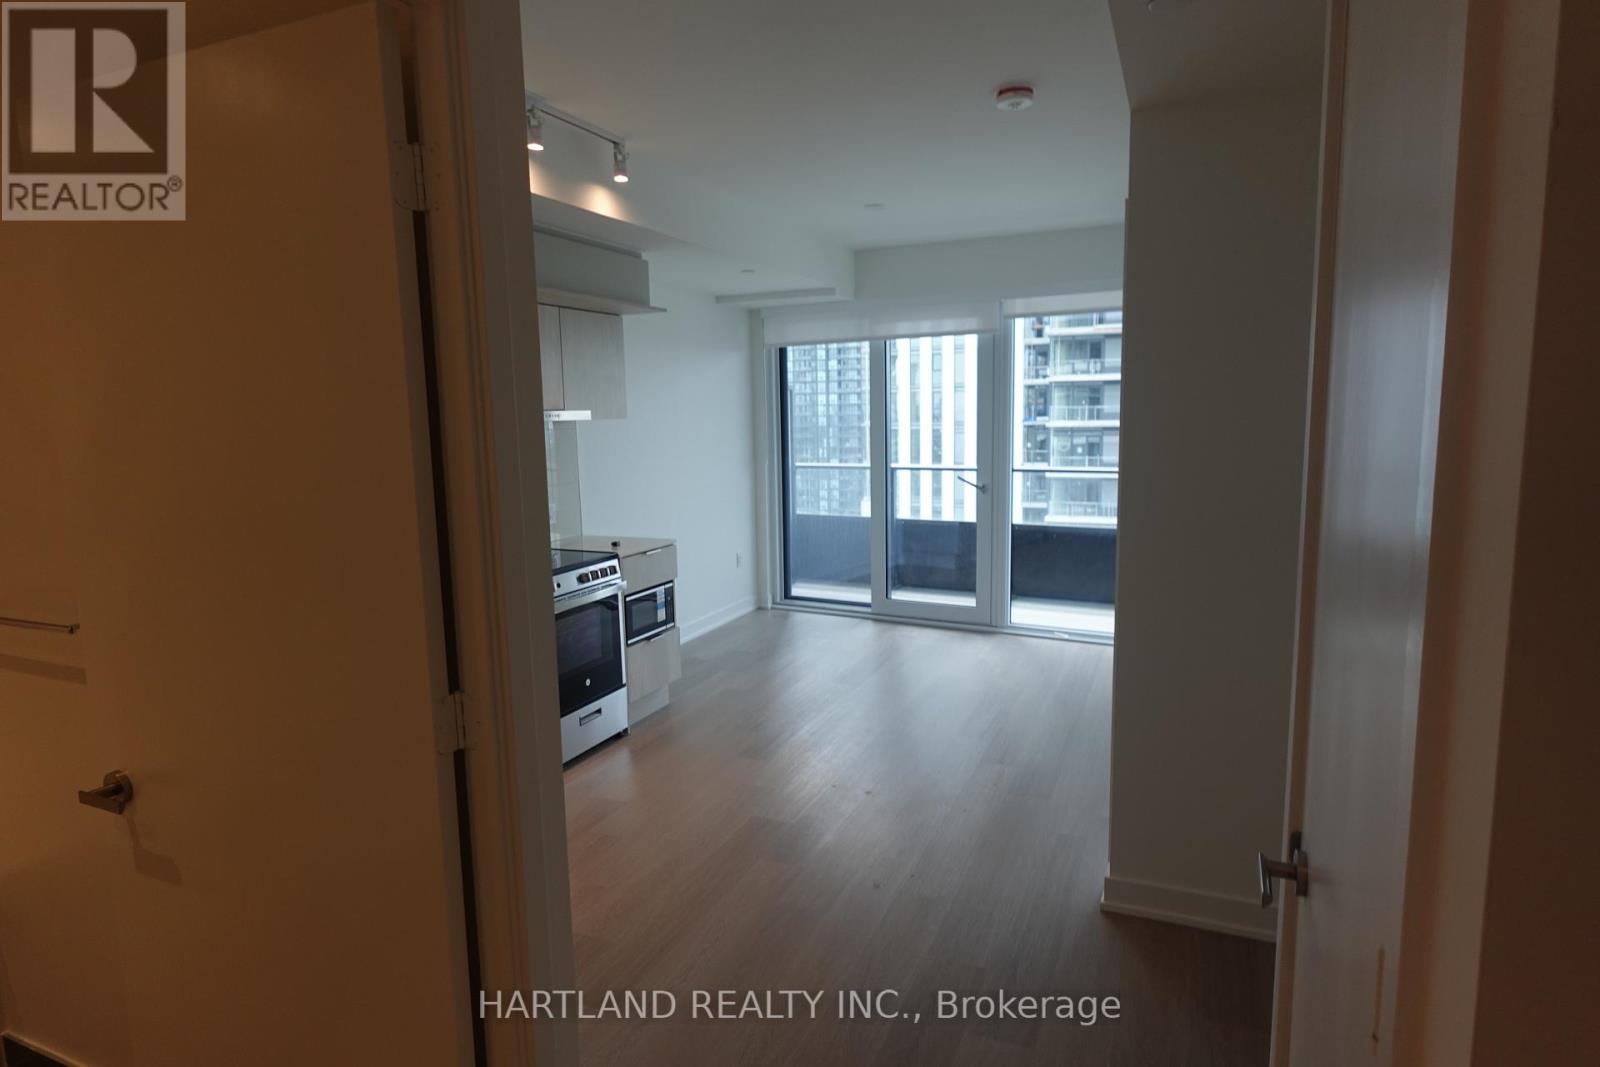
1801 - 448 Burnhamthorpe Road W
Mississauga, Ontario
eV Charger If Needed, Which Is Right Beside The 1 Parking Space And Locker Which Are All Right Beside The Elevator. This Unit Is Far From The Stairs, Elevator And Garbage Chute So No Unnecessary Noise. Also This Unit Is At The End Of The Hall So Nobody WalkingBy To Their Unit Except The Neighbour Directly Across The Hall. Den Is Large Enough To Fit A Large Desk For Home Office. Bedroom Has Large Walk-in Closet Big Enough For Two People's Wardrobes. 4 Piece Washroom. Large Glass Sliding Doors In Living Room Large Windows In Bedroom And Long Balcony. All With Unobstructed Breath Taking Views Of Beautiful Downtown Mississauga. This Unit Is Brand New With All Brand New Appliances. Stackable Washer/Dryer, B/I Fridge, SS Stove, SS Microwave & B/I Dishwasher. (id:61483)