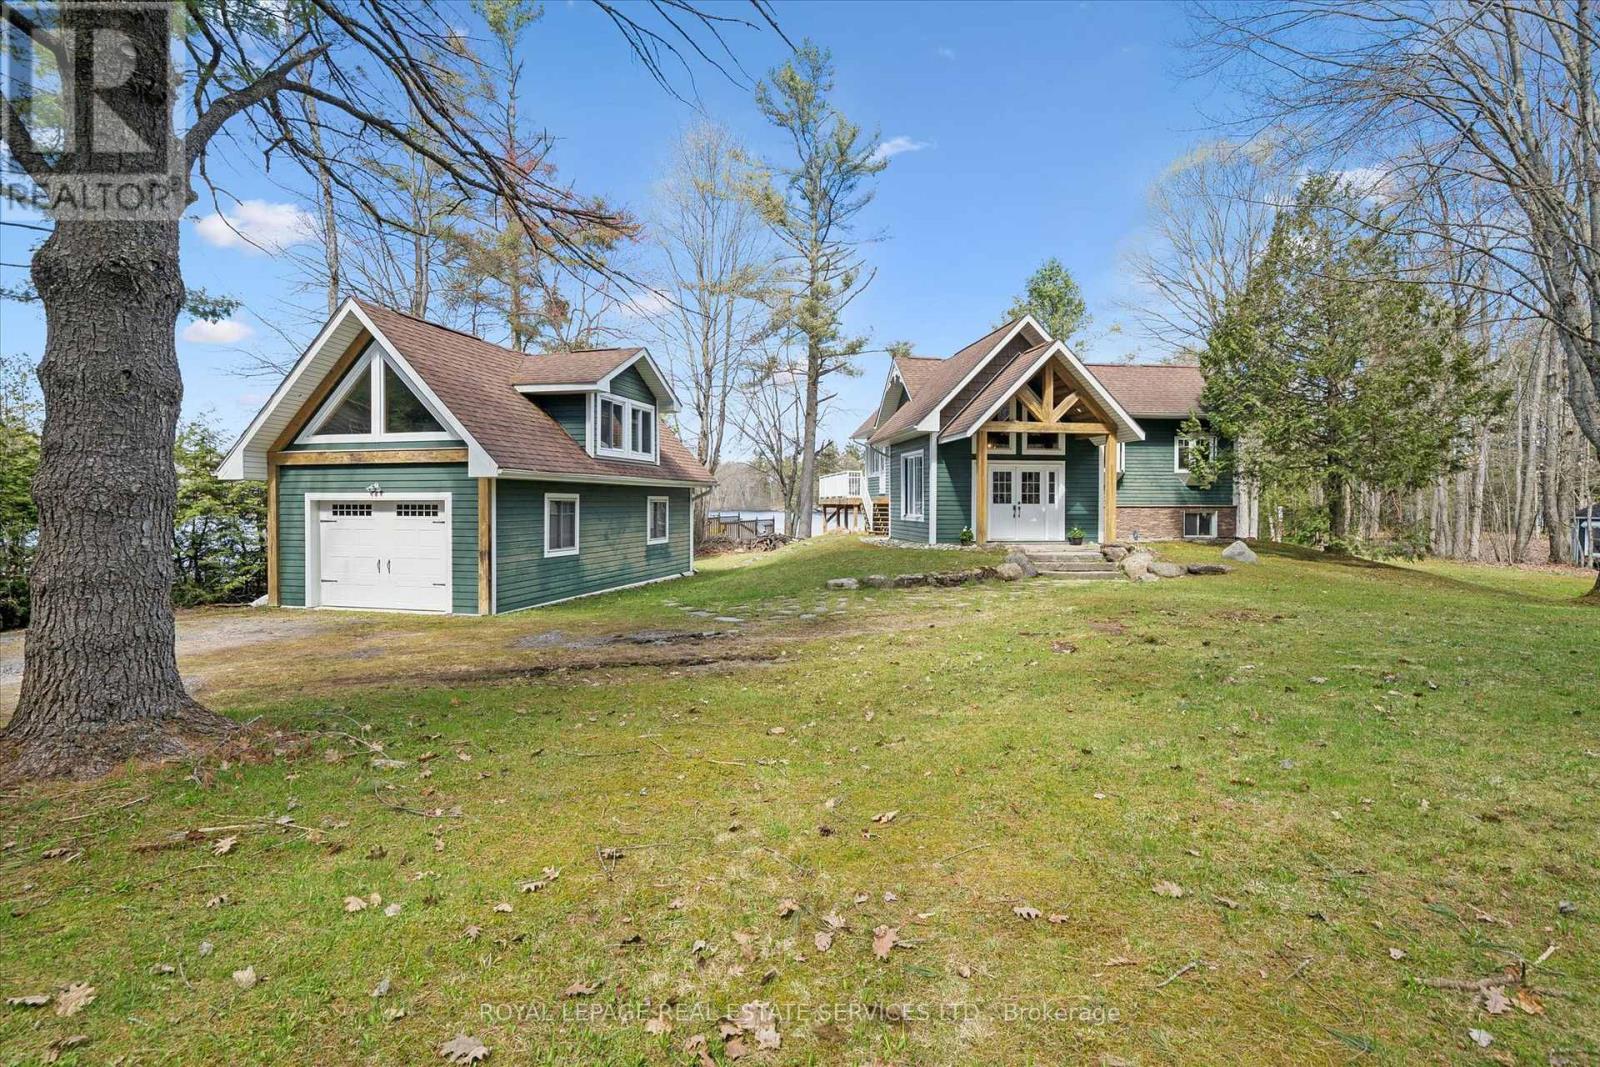
1383 Moon River Road
Muskoka Lakes, Ontario
Welcome to this picture-perfect Muskoka retreat overlooking the Lake where modern comfort meets timeless cottage charm on the majestic, "Moon River in Gaunt Bay". A welcoming Foyer with exposed timber accents sets the tone, leading into a bright and functional living space ideal for both relaxing and entertaining. The gourmet kitchen, entertaining dining room, spacious family room with fireplace all overlook the water and nature. Four bedrooms with primary on main floor along with additional bedrooms on ground level offer picture windows and walkout to lawn and Lake. Nestled on stunning 250 ft waterfront lot, this thoughtfully updated property offers the perfect balance of year-round living and serene getaway lifestyle.The main cottage showcases a warm inviting design, large windows, wrap around (water and sides) deck with glass railings all overlooking the water, sandy beach and grassed play areas. Wake up to the sounds of nature, spend your days on the water, and unwind under the trees. This is Muskoka living at its best. Whether you're hosting family weekends, working remotely in a peaceful setting, or investing in a high-demand recreational market, this property offers exceptional versatility. Step outside and take in the peaceful surroundings of the Moon River in Gaunt Bay. Towering trees, open green space, and picturesque views of the water create a true sense of escape while still offering usable outdoor living space for gatherings, fires, and quiet times. This property features a detached single garage with a separate entrance to the upper open concept 3 season loft or bunkie. This versatile building adds both character and functionality to this offering. Located just moments from the quaint Town of Bala that offer shops, supermarket, restaurants, Dons bakery, Community centre, Arena, Royal Canadian Legion, Kee to Bala, LCBO, Lumber Yards, Hardware store and more. (id:61483)
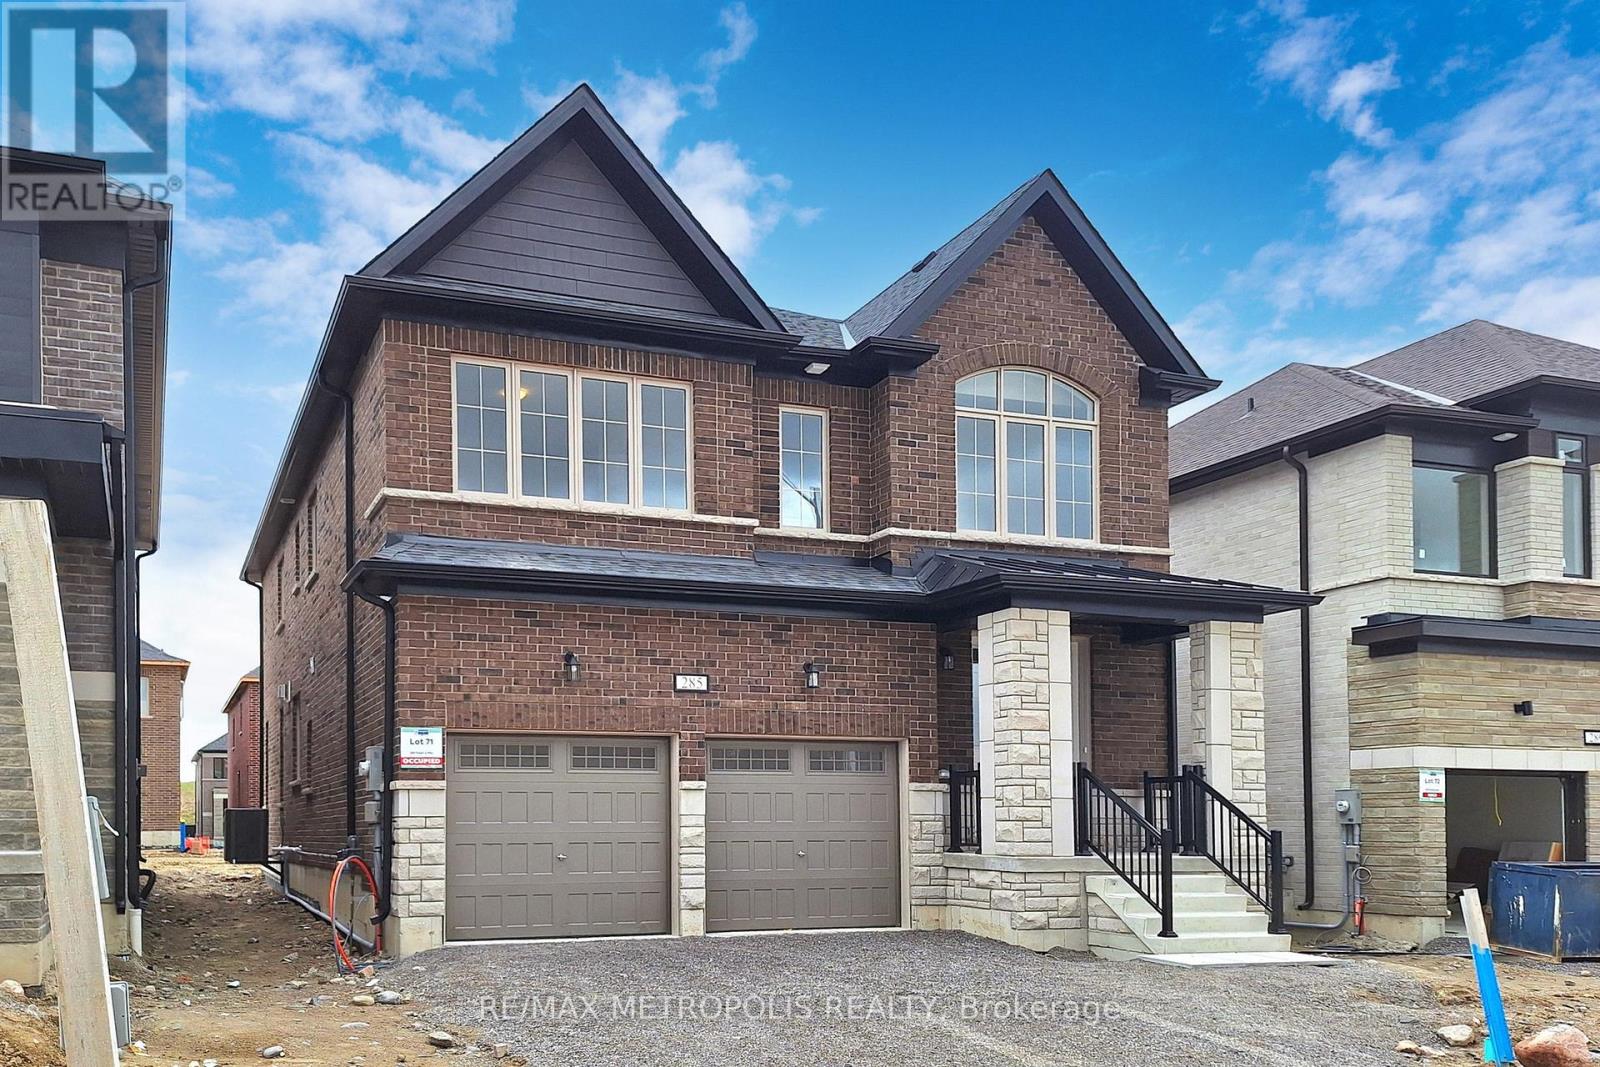
285 Flavelle Way
Peterborough, Ontario
Welcome To Your Dream Home! This 2024-Built 2-Storey Gem In Smith-Ennismore-Lakefield Offers Modern Luxury With 9 Ft Ceilings, Hardwood Floors, And A Chic Kitchen Island. Cozy Up By The Fireplace Or Step Outside To The Garden, Separate Basement Entrance. With 5 Bedrooms, 4 Bathrooms, And Over 3000 Sq Ft, There's Ample Space For Comfort And Privacy. Complete With A Double-Car Garage, This Property Combines Convenience With Country Living. You Perfect Sanctuary Awaits! Some photos have been virtually staged using AI for illustrative purposes. (id:61483)
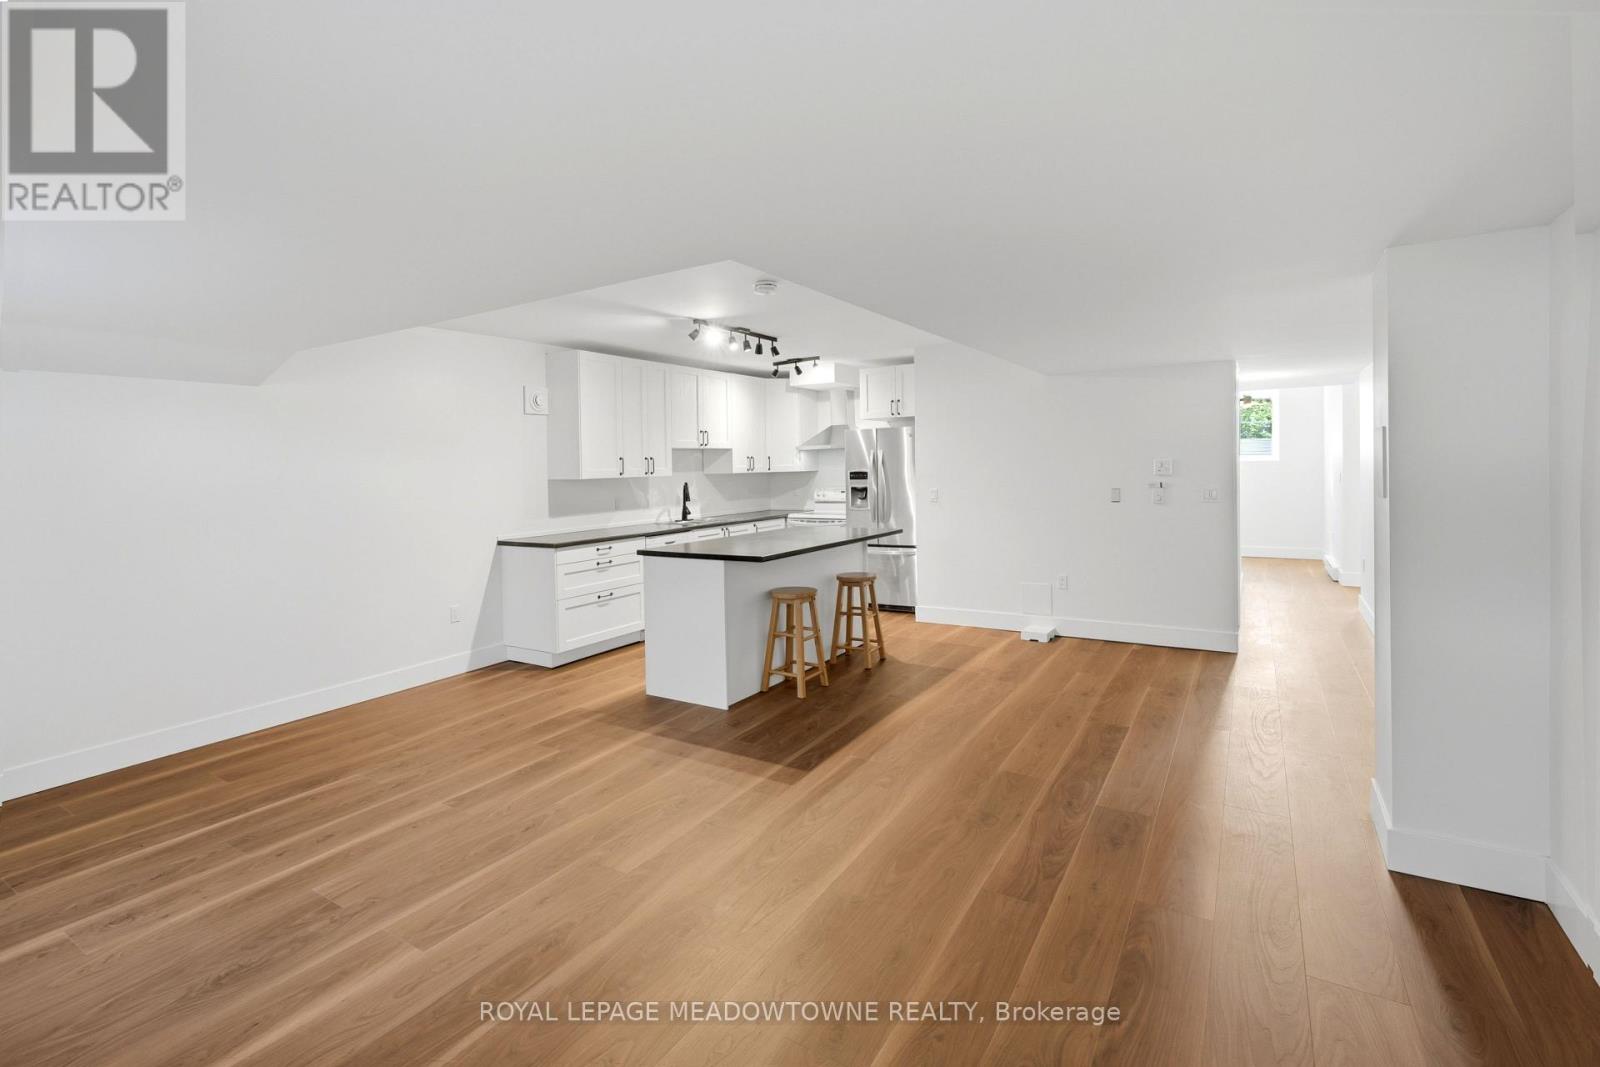
Basement - 2718 Bovaird Drive W
Brampton, Ontario
Beautifully finished 1-bedroom basement apartment for lease in the desirable Northwest Brampton community, just minutes from the Halton Hills border. This bright and modern suite features a separate above-grade entrance and large above-grade windows that fill the space with natural light. The open-concept layout offers quality finishes throughout, creating a warm and inviting place to call home. The contemporary kitchen boasts a sit-up centre island, double sink, and ample cabinetry and counter space, while overlooking the spacious living and dining areas. Laminate flooring runs throughout the unit for a clean, modern look. The generous bedroom features a double closet and an above-grade window. A versatile den/flex space provides the perfect spot for a home office or additional storage and conveniently offers your own private stacked laundry. The stylish bathroom includes a spacious vanity and a glass-enclosed shower. Additional features include in-floor heating, a separate thermostat for independent temperature control, and two parking spaces. Ideally located close to shopping, grocery stores, schools, parks, GO Transit, and major highways, this is an excellent opportunity to lease a bright, comfortable home in a convenient location. Utilities and Internet included in monthly rent. (id:61483)
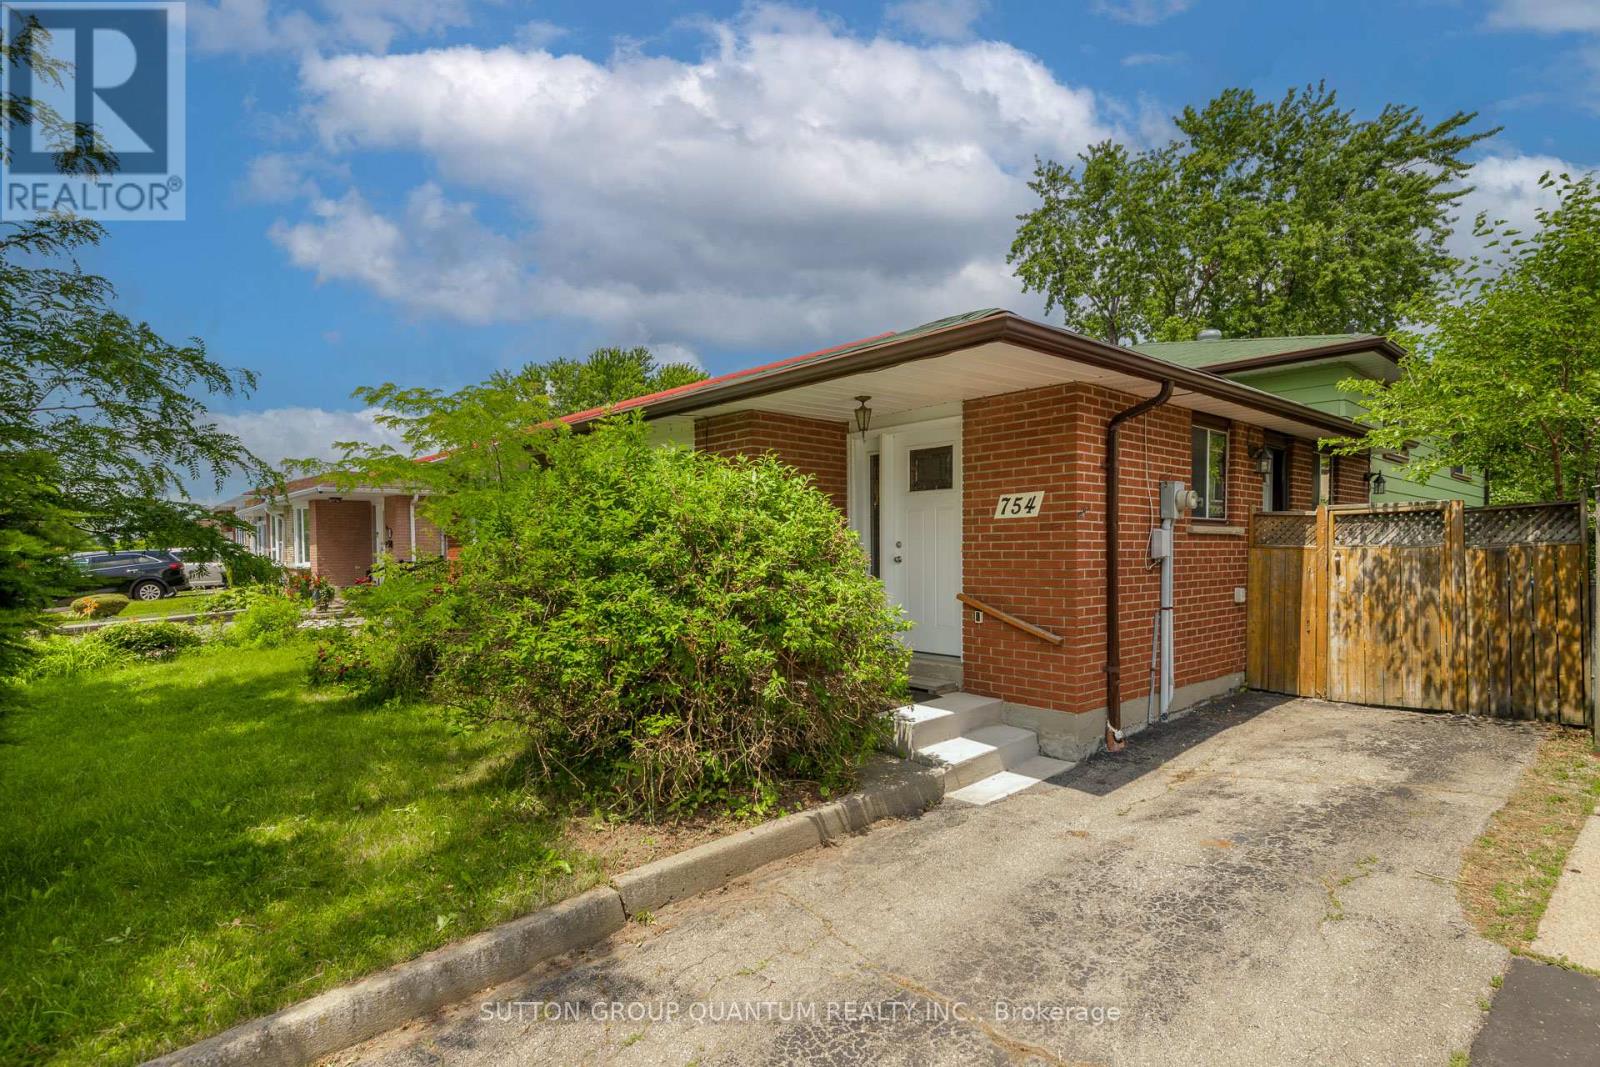
754 Eaglemount Crescent
Mississauga, Ontario
Spacious 4 level backsplit situated on premium 170' deep mature treed lot, fabulous family home which can easily be converted to a two family home to generate excellent rental income, large open concept living and dining room with sunny bay window provides a lovely view over front garden, eat-in kitchen features side entrance, hardwood floors throughout main and 2nd level are in excellent condition, upper level features 3 spacious bedrooms and extra large 4 pc bathroom and walk-in storage closet, plenty of room to have 2 full bathrooms, lower 3rd level features large above grade windows, open L shaped family room ideal for a growing family, 2 pc bath and laundry room, the spacious lower 4th level features two extra large unfinished rooms which are perfect for renovating in your own style, this lovely home is wonderfully situated on quiet child-safe crescent just steps to Woodlands Park and highly regarded Woodlands Secondary School, short walk to Mississauga transit on Wolfdale and Dundas, one bus to subway, 10 mins to QEW and 403 and only 5 minutes to GO Train. Ideally located in highly sought after central Mississauga close to hundreds of shops, stores and restaurants on Dundas, Mavis and Burnhamthorpe. Treat your family to a wonderful lifestyle in beautiful Erindale. (id:61483)
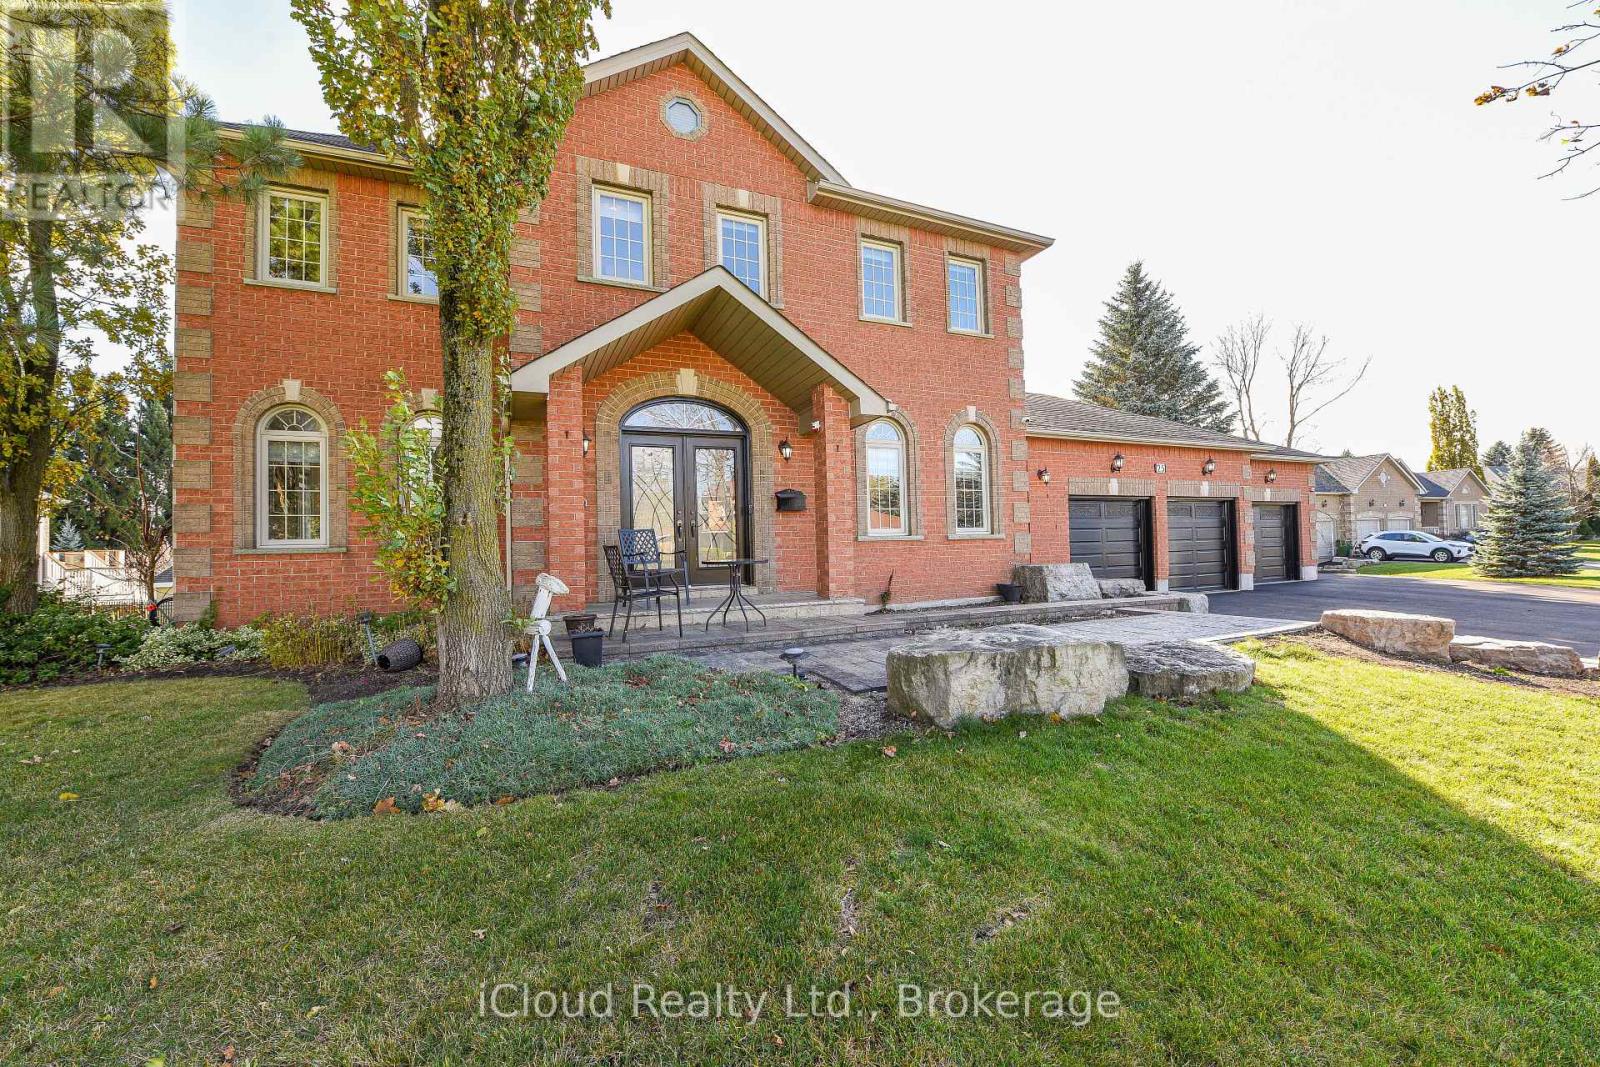
25 Giles Road
Caledon, Ontario
Immaculate** 1 Acre Ravine Lot ((4+1 Bedroom 4 Bathroom Home W/ Walkout Basement /Triple Garage Located In Caledon Village)) Featuring: D/D entry, Hardwood Sweeps Throughout** A Large Eat In Kitchen With Centre Island And Quartz Countertop** A Separate Sunken Family Room/ Formal Dining Room & Living Room** Main Floor Office & Laundry, Main & Service Entrance** 3 Huge Car Garages ((3 Full washrooms on 2nd floor)) Master Bedroom Ensuite And Second Bedroom Ensuite** Eye-Catching Exterior W $$$ Spent On Professional Landscaping** Tranquil Lilly Pond with Waterfall, and multiple outdoor entertaining areas.....Highlights include 9ft Ceilings, Harwood flooring, crown moldings, S/S appliances, The finished basement provides a 2nd kitchen, Rec room, Hot tub, ideal for multi-generational living or extended family, Ample Parking.........Nestled in the heart of Caledon Village, minutes to commuter routes, schools, and conservation lands. A turn key estate home with exceptional living inside and out. Don't Miss!!! (id:61483)
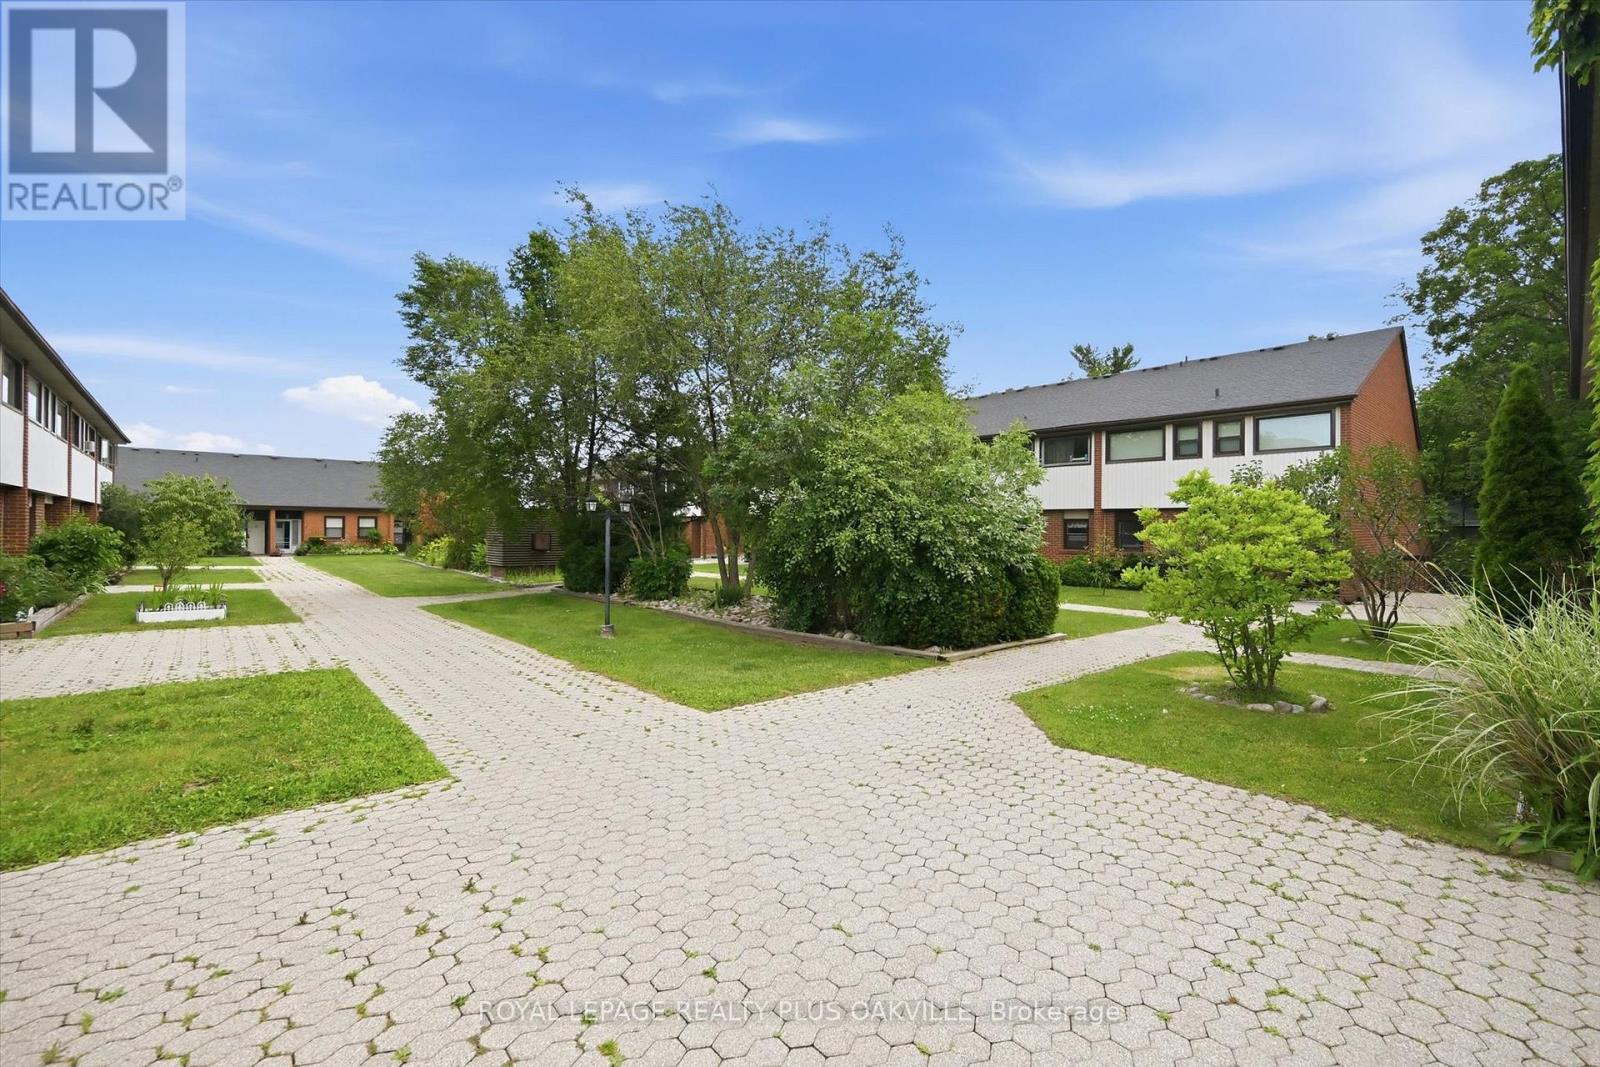
14 - 530 Falgarwood Drive
Oakville, Ontario
SURROUNDED BY MATURE TREES AND AND RAVINE LIKE SETTINGS, THIS EXCEPTIONAL TWO-LEVEL CONDO OFFERS NEARLY 2,000 SQ.FT OF BEAUTIFULLY DESIGNED LIVING SPACE, COMBINING THE PRIVACY AND SERENITY OF A RAVINE SETTING WITH THE EASE OF CONDO LIVING. TUCKED AWAY IN A PEACEFUL, PARK-LIKE ENCLAVE, THIS RARELY OFFERED HOME FEELS MORE LIKE A TOWNHOUSE, WITH GENEROUS INDOOR AND OUTDOOR SPACES IN AN UNBEATABLE OAKVILLE LOCATION.THE SUN-FILLED MAIN LEVEL FEATURES AN EXPANSIVE OPEN-CONCEPT LIVING & DINING AREA WITH GLEAMING HARDWOOD FLOORS AND DRAMATIC WALL-TO-WALL WINDOWS THAT FILL THE SPACE WITH NATURAL LIGHT. THE SPACIOUS WELL APPOINTED KITCHEN WALKS OUT TO A LARGE BALCONY OVERLOOKING THE SURROUNDING GREENERY, PERFECT FOR MORNING COFFEE, AL-FRESCO DINING, OR SIMPLY ENJOYING THE TRANQUILITY.THE THOUGHTFULLY DESIGNED LOWER LEVEL OFFERS THREE GENEROUSLY SIZED BEDROOMS PLUS A VERSATILE DEN WITH CLOSET, IDEAL AS A HOME OFFICE OR OCCASIONAL GUEST ROOM. THE SPACIOUS PRIMARY SUITE BOASTS A WALK-IN CLOSET, SEMI-ENSUITE ACCESS TO THE UPDATED 4 PC BATHROOM, AND WALK-OUT ACCESS TO AN OVERSIZED SOUTH-FACING ENCLOSED BALCONY WITH SLIDING DOORS, CREATING A PEACEFUL EXTENSION OF THE BEDROOM.RECENT UPDATES INCLUDE AN UPGRADED 200 amp ELECTRICAL PANEL, UPDATED TUB AND SHOWER, AND ROLLER SHADES IN THE LIVING ROOM AND ONE BEDROOM.AN EXCEPTIONAL BONUS IS INTERIOR ACCESS TO THE TWO UNDERGROUND PARKING SPACES, WHERE THE CURRENT OWNER, WITH BOARD APPROVAL, INSTALLED AN ELECTRICAL OUTLET FOR LEVEL II EV CHARGING. SITUATED WITHIN THE SOUGHT-AFTER IROQUOIS RIDGE HIGH SCHOOL CATCHMENT, THIS OUTSTANDING HOME IS MINUTES FROM THE QEW, HWY. 403, OAKVILLE GO, SHERIDAN COLLEGE, OAKVILLE PLACE, PARKS, TRAILS, COMMUNITY CENTRES, AND EVERYDAY AMENITIES.RARELY DOES A CONDO OFFER THIS MUCH SPACE, PRIVACY, AND CONNECTION TO NATURE. ENJOY THE COMFORT OF A RAVINE SETTING AND THE CONVENIENCE OF ONE OF OAKVILLE'S MOST DESIRABLE NEIGHBOURHOODS IN ONE EXCEPTIONAL HOME. (id:61483)
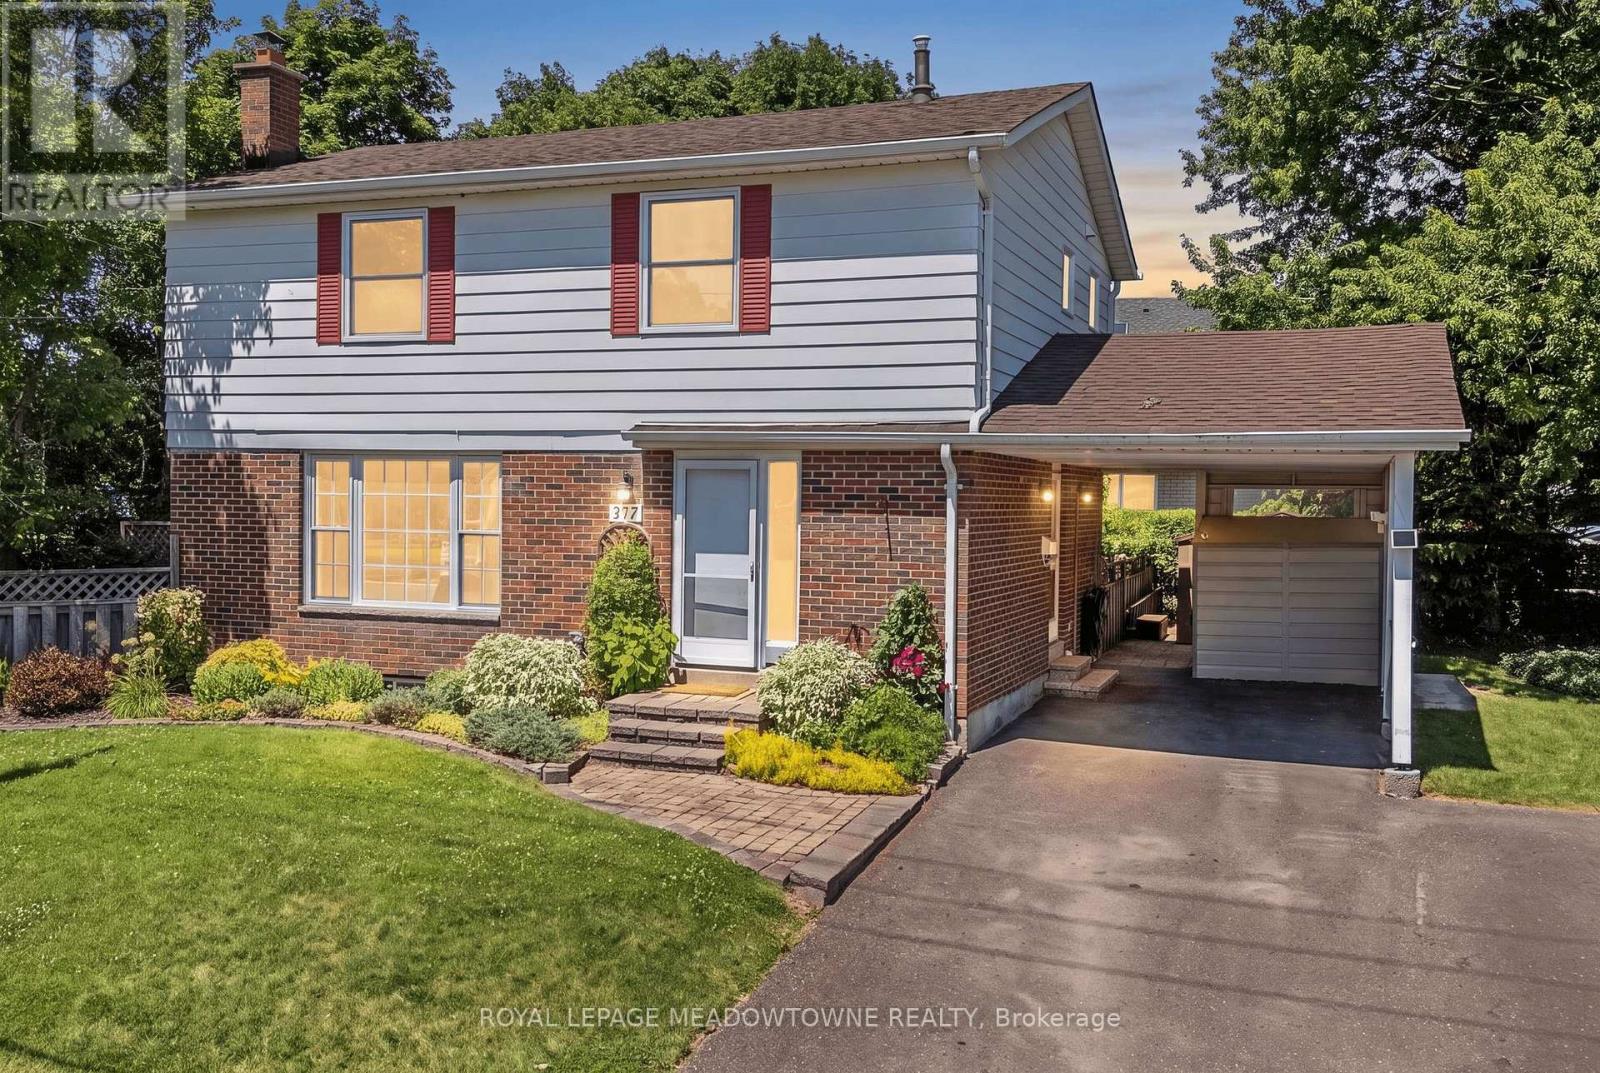
377 Delrex Boulevard
Halton Hills, Ontario
When you yearn for coolness of trees and greenery look no further. This special property will captivate you before you even walk in the door. The backyard gazebo always has a breeze and provides a cool respite on hot summer days. The fenced yard is small-dog friendly. Hedges enclose the home and provide privacy and define boundaries. This refreshed move-in ready 4 bedroom home is situated beside a park and across from the famed Georgetown Arboretum, a short walk from tennis courts, George Kennedy School and skipping distance from Rona, Shoeless Joes, & Barbertowne Pub. Be the first to enjoy the brand new appliances in the new kitchen with centre island. The kitchen is open to the dining room where a bay window brings the outside in and projects out to the deck offering more outdoor living space. Upstairs there are 4 bedrooms - all generous sizes - including a large roomy master and a fourth bedroom currently adapted as a 2nd floor laundry that can easily be converted back. The bright dry basement offers lots of storage space, a rec room and office, in addition to the utility room. New Furnace. New insulation. New electrical panel. Just move in and enjoy. (id:61483)
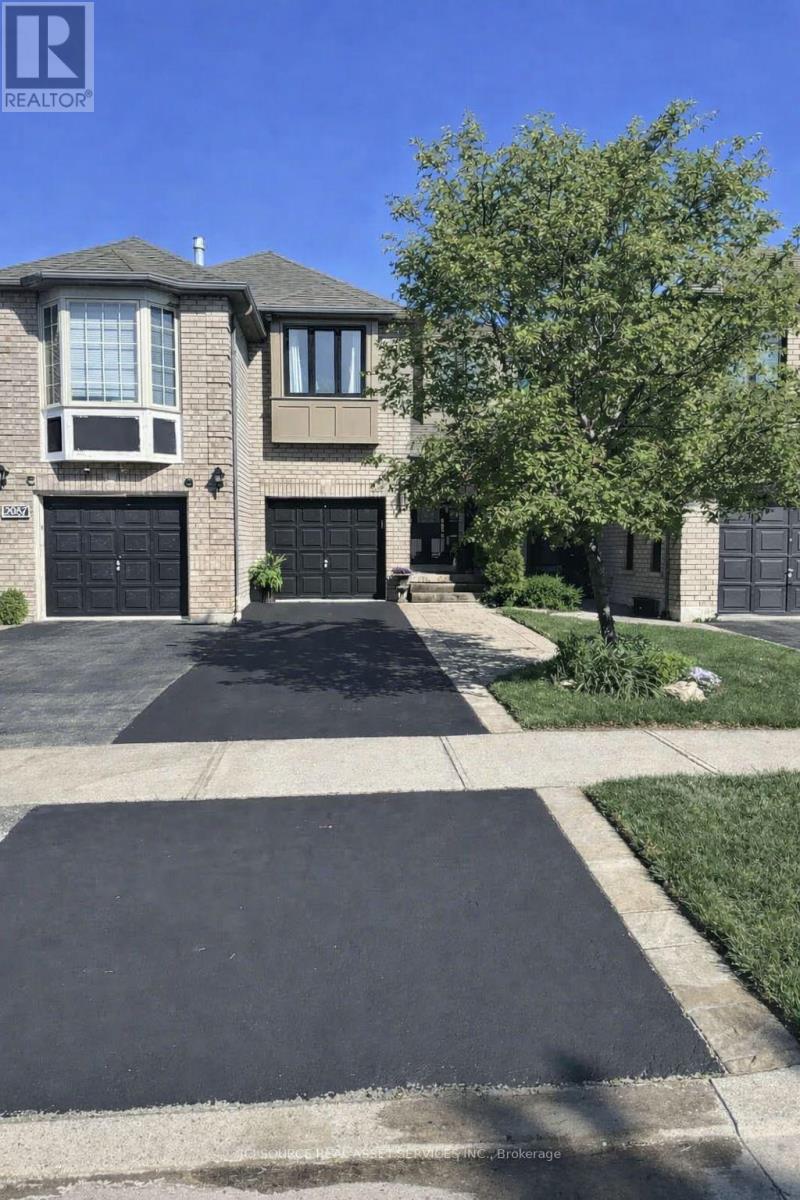
2081 Golden Orchard Trail
Oakville, Ontario
Welcome to this beautifully upgraded and meticulously maintained freehold townhouse in one of Oakville's most desirable family-friendly neighborhoods. Offering 1,377 sq ft of well-designed living space, this home features 3 spacious bedrooms and 2.5 bathrooms, ideal for families, professionals, or downsizers. The bright main floor boasts an inviting living and dining area, complemented by an updated kitchen featuring a new stove, fridge, dishwasher, sink, and modern countertops, providing both functionality and style. Upstairs, the home showcases extensive bathroom upgrades, including: A renovated ensuite bathroom with a new shower and large-format tiles. An updated main bathroom with new tub/shower, large tiles, and a new double vanity. New plumbing and toilets in both second-floor bathrooms. A main floor powder room, and a partially finished basement which is perfect as a family room, home office, or recreation area. Step outside to a beautifully landscaped backyard with mature evergreens and fruit trees, creating a private and serene outdoor setting. Additional Updates & Features: Freshly painted throughout. New front windows. Driveway freshly sealed. Porch boards replaced. Freehold ownership (no condo fees). Single-car garage + driveway parking for 2 cars. Located close to top-rated schools, parks, trails, shopping, Trafalgar Memorial Hospital, and all amenities, this turnkey home offers exceptional value in the highly sought-after West Oak Trails community in Oakville. This is an Estate Sale *For Additional Property Details Click The Brochure Icon Below* (id:61483)
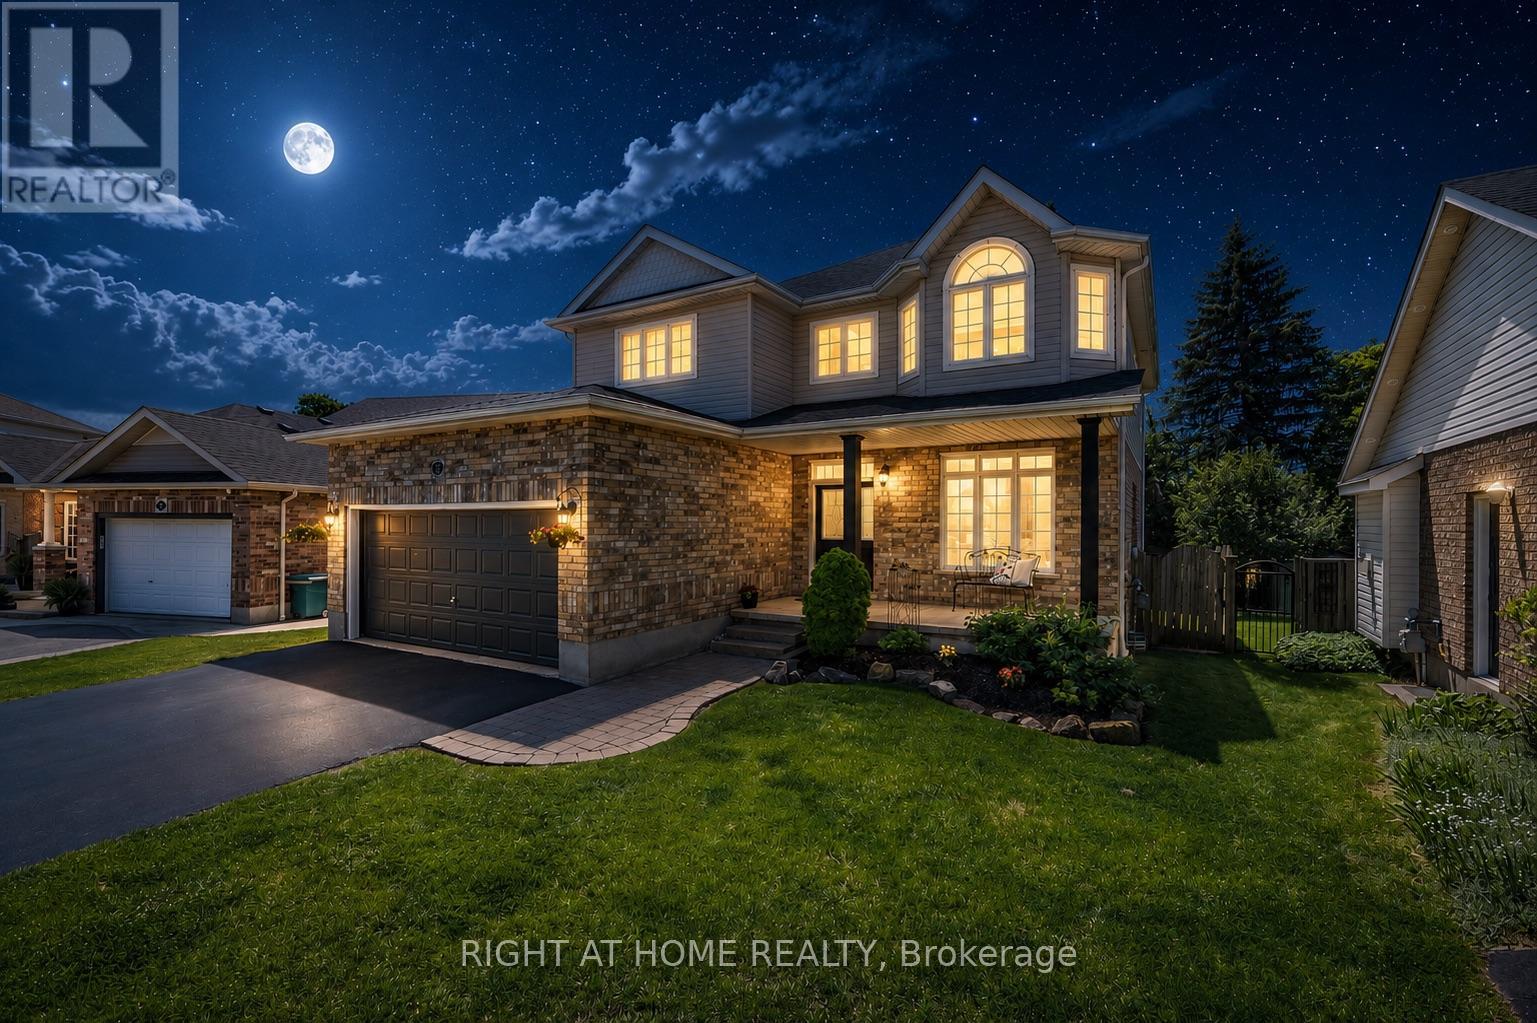
72 Beardmore Crescent
Halton Hills, Ontario
Welcome to 72 Beardmore Crescent, where exceptional value meets one of Acton's most desirable, family-friendly, Finoro-built neighbourhoods. Offering approximately 2,405 square feet of beautifully maintained, move-in-ready living space above grade, this exceptional home is situated just minutes from Georgetown and within easy walking distance to shopping, the GO Station, parks, and the Acton Arena and Community Centre. Step inside to discover a bright and functional layout highlighted by impressive 9-foot main floor ceilings, a dramatic open-to-above foyer, and extensive recent interior updates. Fresh designer paint throughout, a beautifully refreshed kitchen featuring sleek quartz countertops and an elegant waterfall backsplash, updated bathrooms with quartz counters and undermount sinks, modern light fixtures, and plush new carpeting create a sophisticated atmosphere where all that is left to do is unpack. At the heart of the home is the updated kitchen with a peninsula and an eat-in area overlooking the backyard, flowing seamlessly into the spacious family room, while a separate living and dining room provides flexibility for hosting formal gatherings. Upstairs, you will find three spacious bedrooms, a convenient second-floor laundry room, and beautifully updated bathrooms, including an oversized primary suite complete with a walk-in closet and a luxurious five-piece ensuite. The lower level offers incredible future potential with nearly 9-foot ceilings, oversized above-grade windows for maximum natural light, two finished rooms currently utilized as a home office and den, generous storage areas, and a three-piece bathroom rough-in. Outside, the private, fully fenced backyard boasts a freshly stained deck perfect for summer barbecues, while exterior updates like a freshly sealed driveway and wrapped front pillars reflect true pride of ownership throughout this exceptional Halton Hills property. (id:61483)
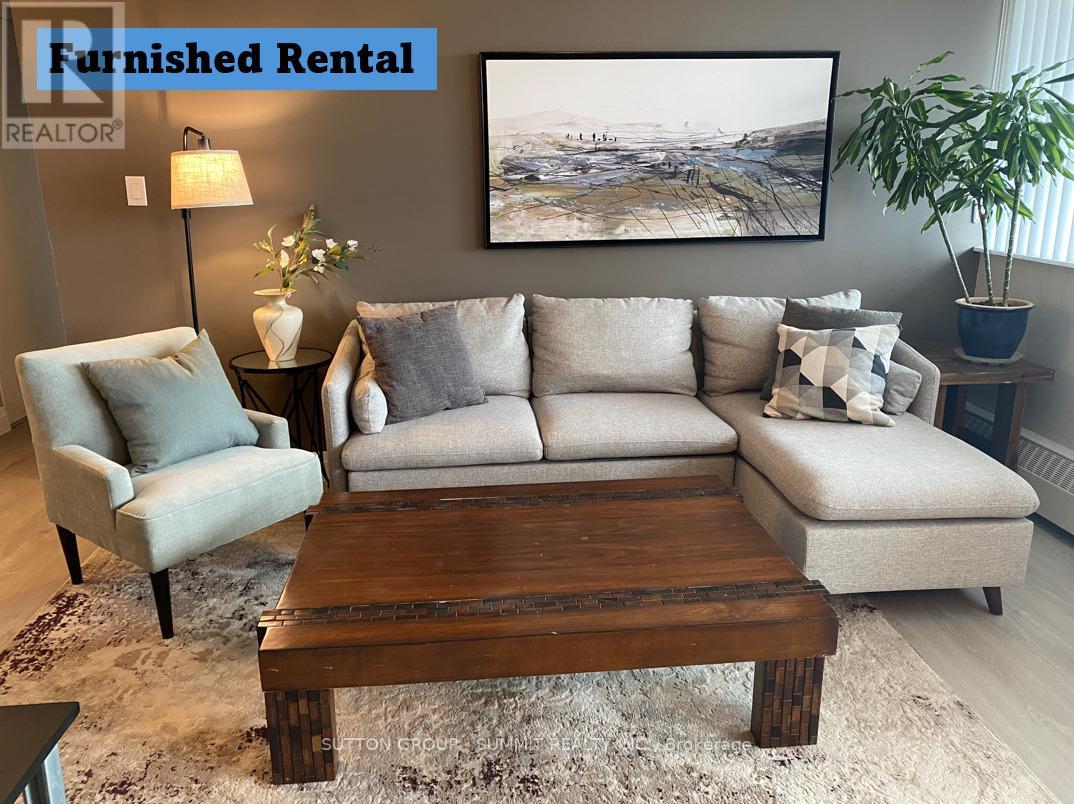
701 - 2301 Derry Road W
Mississauga, Ontario
High-End Executive Rental! Exceptionally Renovated Contemporarily Design & Functionality. Fully Furnished and Well Equipped with Everything You'll Need in A Beautiful Low-Rise Condo in Meadowvale. Clear West Views of Niagara Escarpment. 28' Long Balcony, Walking Distance to Churches, Plaza, Rabba Fine Foods, Meadowvale Community Centre and Plaza Located by Major Transportation Hubs (401, 403, 407) GO, ZUM, Mississauga Transit, Nature and Walking Trails, Includes Everything You'd Need in A Kitchen. Tv & Internet Included. Ideal for Professionals Who Don't Want the Hassle of Equipping a Condo to Rent, or New to Country on Temp Work Transfer (id:61483)
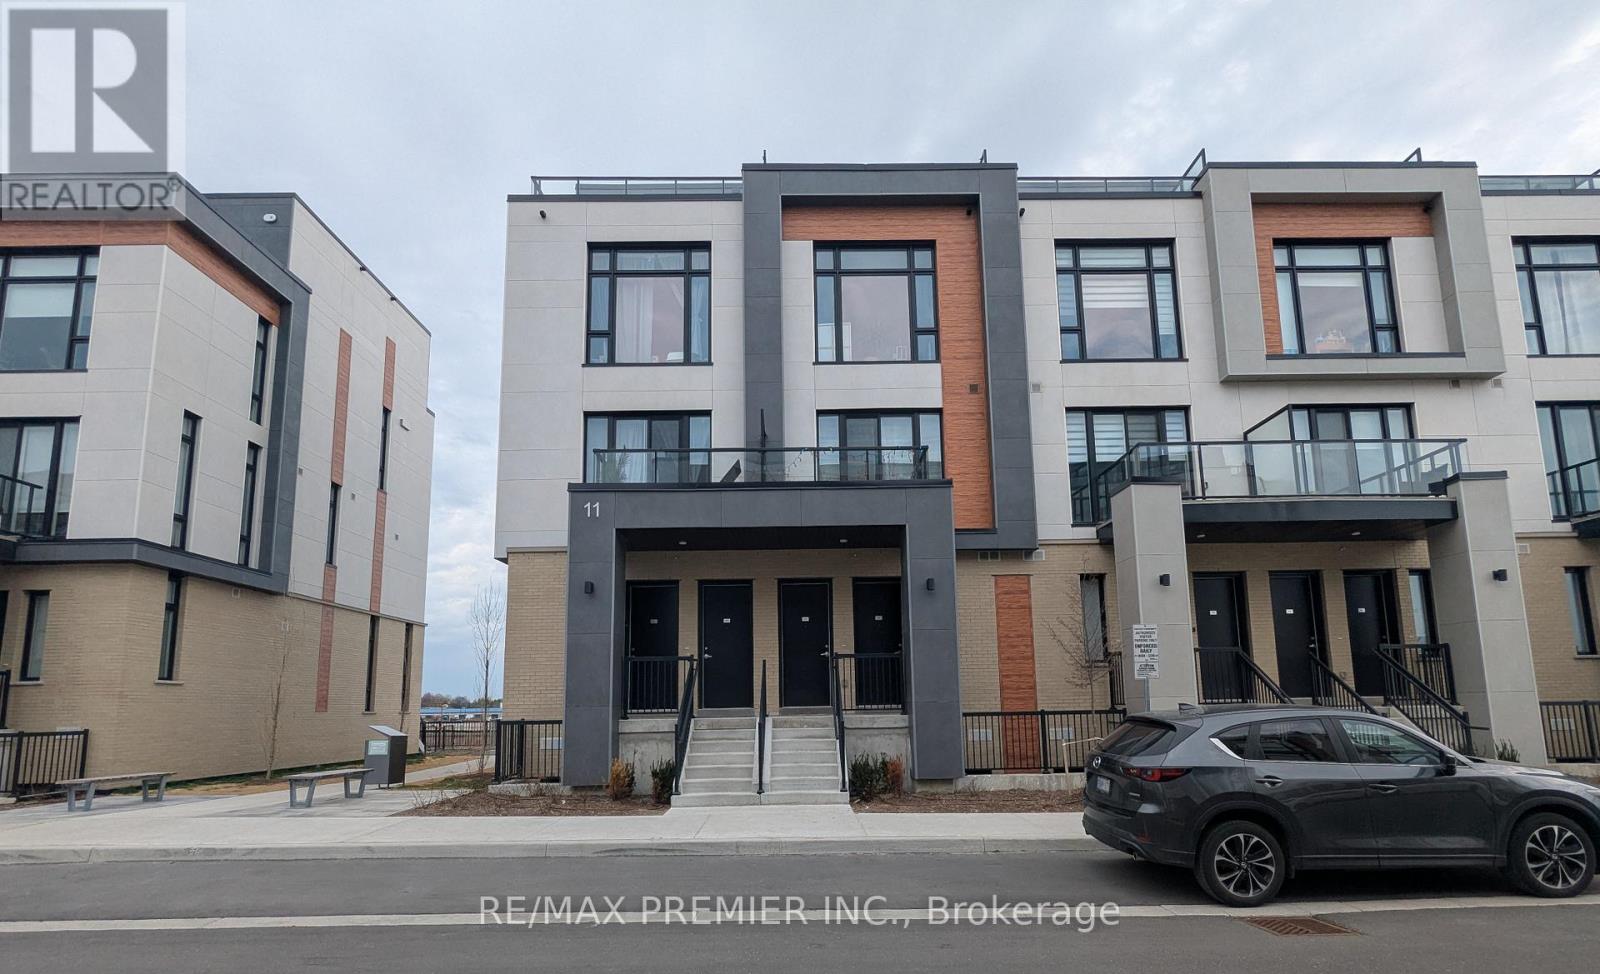
411 - 11 Steckley House Lane
Richmond Hill, Ontario
Welcome to Elgin East! This end unit 3 Bedroom, 3 Bathroom home is one of the few blocks of "through" townhouses in the subdivision. This townhouse boasts 1798 Sq. Ft. and 292 Sq. Ft. of outdoor space! Includes: 2 underground parking spaces and 1 storage locker. Some finishes/features include: 10 foot ceilings on the main floor, 9 foot ceilings on all other floors, quartz counters in kitchen, second bathroom and primary ensuite, smooth ceilings throughout, electric fireplace in the primary bedroom, three balconies and a rooftop terrace! Pedestrian path to Elgin Mills for easy access on foot to property. Close to: Costco, Highway 404, restaurants and more! (id:61483)

43 Newbury Drive
Newmarket, Ontario
Whether You're An Investor Looking To Expand Your Portfolio Or Looking For A Home With Income Potential, This Renovated Legal Two-Unit Home Offers Outstanding Flexibility. Vacant And Ready For Immediate Possession, It Offers An Estimated Rental Potential Of Approximately $4,750 Per Month (Buyers To Complete Their Own Due Diligence).The Bright And Welcoming Main Level Features Three Bedrooms, An Updated Eat-In Kitchen, Spacious Open-Concept Living And Dining Areas, Oversized Windows And Modern Finishes Throughout, Creating A Comfortable Space That's Vacant And Ready For Possession. The Functional Layout Is Equally Suited For Everyday Family Living Or Owner-Occupants Looking To Offset Living Expenses With Additional Income.The Finished Lower Level Offers Exceptional Versatility With Its Own Kitchen, Generous Living Area, Two Additional Bedrooms, A Full Bathroom And A Separate Entrance. Whether You're Looking To Generate Additional Income, Accommodate Extended Family Or Create Space For Multi-Generational Living, The Finished Lower Level Provides Flexibility To Suit A Variety Of Needs While Maintaining Convenient Interior Access Between Both Levels. Separate Laundry on Main and Lower Levels. Recent Renovations Throughout The Home Create A Fresh, Modern Feel, While Vacant Possession Provides The Flexibility To Move In Or Rent The Property. Located In An Established Newmarket Neighbourhood, You'll Enjoy Convenient Access To Parks, Schools, Shopping, Public Transit And Everyday Amenities, Along With Easy Access To Major Commuter Routes Throughout York Region And The GTA. (id:61483)
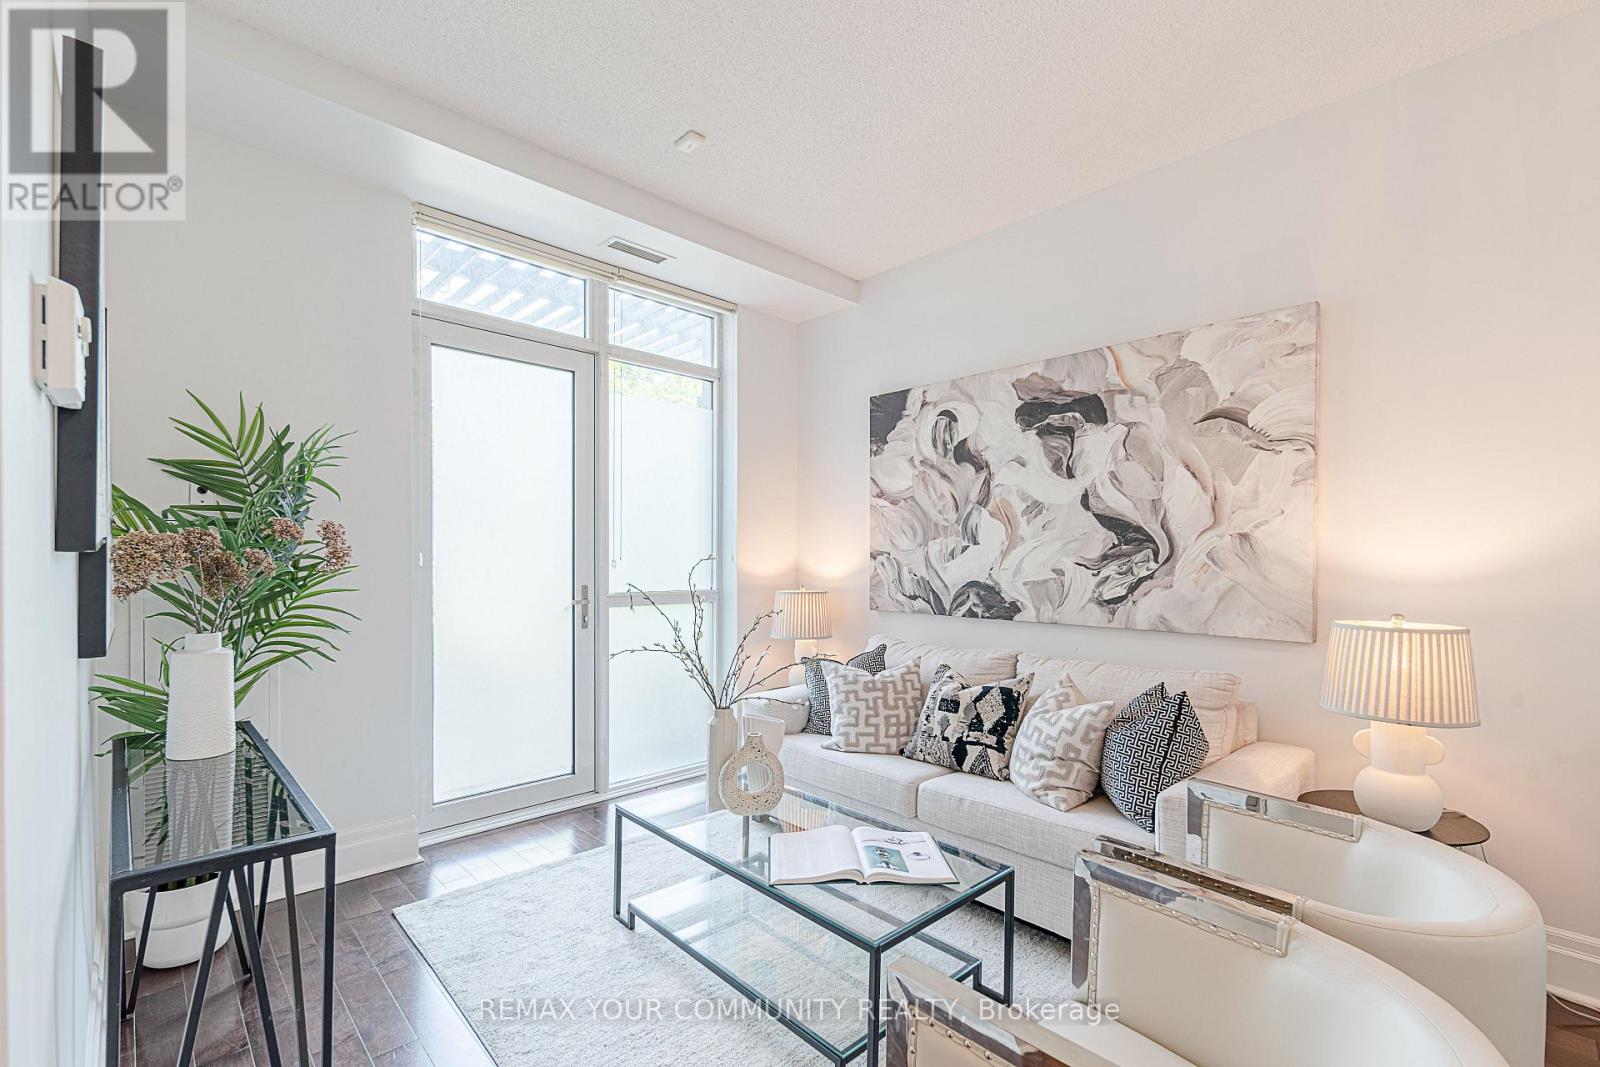
102 - 39 Upper Duke Crescent
Markham, Ontario
Beautiful luxury main-floor condo located in the heart of Downtown Markham! This rare l-bedroom suite offers direct street access and a private patio, providing the convenience and feel of a townhome. Featuring soaring high ceilings, floor-to-ceiling windows, and a fully equipped kitchen-an uncommon find in a l-bedroom condo-this well-maintained unit is perfect for first-time buyers, professionals, or empty nesters. This unit is freshly painted with full sized appliances. Heat and water are included in the maintenance fees. Includes 1 underground parking space and 1 locker. Enjoy 24-hour concierge service and an unbeatable location just steps to shops, restaurants, Cineplex, York University Markham Campus, VIVA public transit, GO transit, St. Augustine CHS and with quick access to Highways 404 & 407. Amenities include: gym, golf simulator, theatre, meeting room, guest suites and visitors parking. (id:61483)

258 Union Av Avenue
Scugog, Ontario
Set on a rare 66 x 165 ft lot with nearly 2,900 sq ft of beautifully renovated living space in the heart of Port Perry, this exceptional home offers the perfect blend of luxury, versatility, with rare income potential. Thoughtfully designed with minimal stairs, abundant parking, and a layout ideal for multi-generational living or supplemental rental income. The main residence features 3 spacious bedrooms, 2 full bathrooms, its own laundry, and a stunning chef-inspired kitchen with an oversized island, extensive cabinetry, and generous prep space that's perfect for large family gatherings, entertaining, and everyday living. Step outside to a massive backyard complete with a private and shaded deck, offering the ideal setting for summer barbecues, relaxing evenings, and hosting family and friends. Two fully self-contained basement suites, each with its own private entrance, kitchen, bedrooms, bathroom, and laundry, provide excellent flexibility and significant rental income potential, with all three units delivered vacant for closing. Every major system has been updated for true turnkey ownership, including a new roof (2024), new furnace and air conditioning (2025), new windows (2025), and a complete extension and renovation finished in April 2025, all wrapped in a durable, low-maintenance mostly brick exterior. Located just steps from historic downtown Port Perry's charming shops, restaurants, waterfront marina on Lake Scugog, and minutes to beaches, parks, and golf courses, this property offers the perfect balance of small-town lakeside living with an easy commute to the GTA and convenient access to GO Transit in Whitby and Oshawa. Whether you're an investor seeking a premium income-producing asset or a family looking for exceptional space while offsetting your mortgage, 258 Union Ave delivers a rare combination of lot size, living space, high-end renovations, and income-generating flexibility that is virtually unmatched at this price point. Floor plans attached. (id:61483)
307 Eulalie Avenue
Oshawa, Ontario
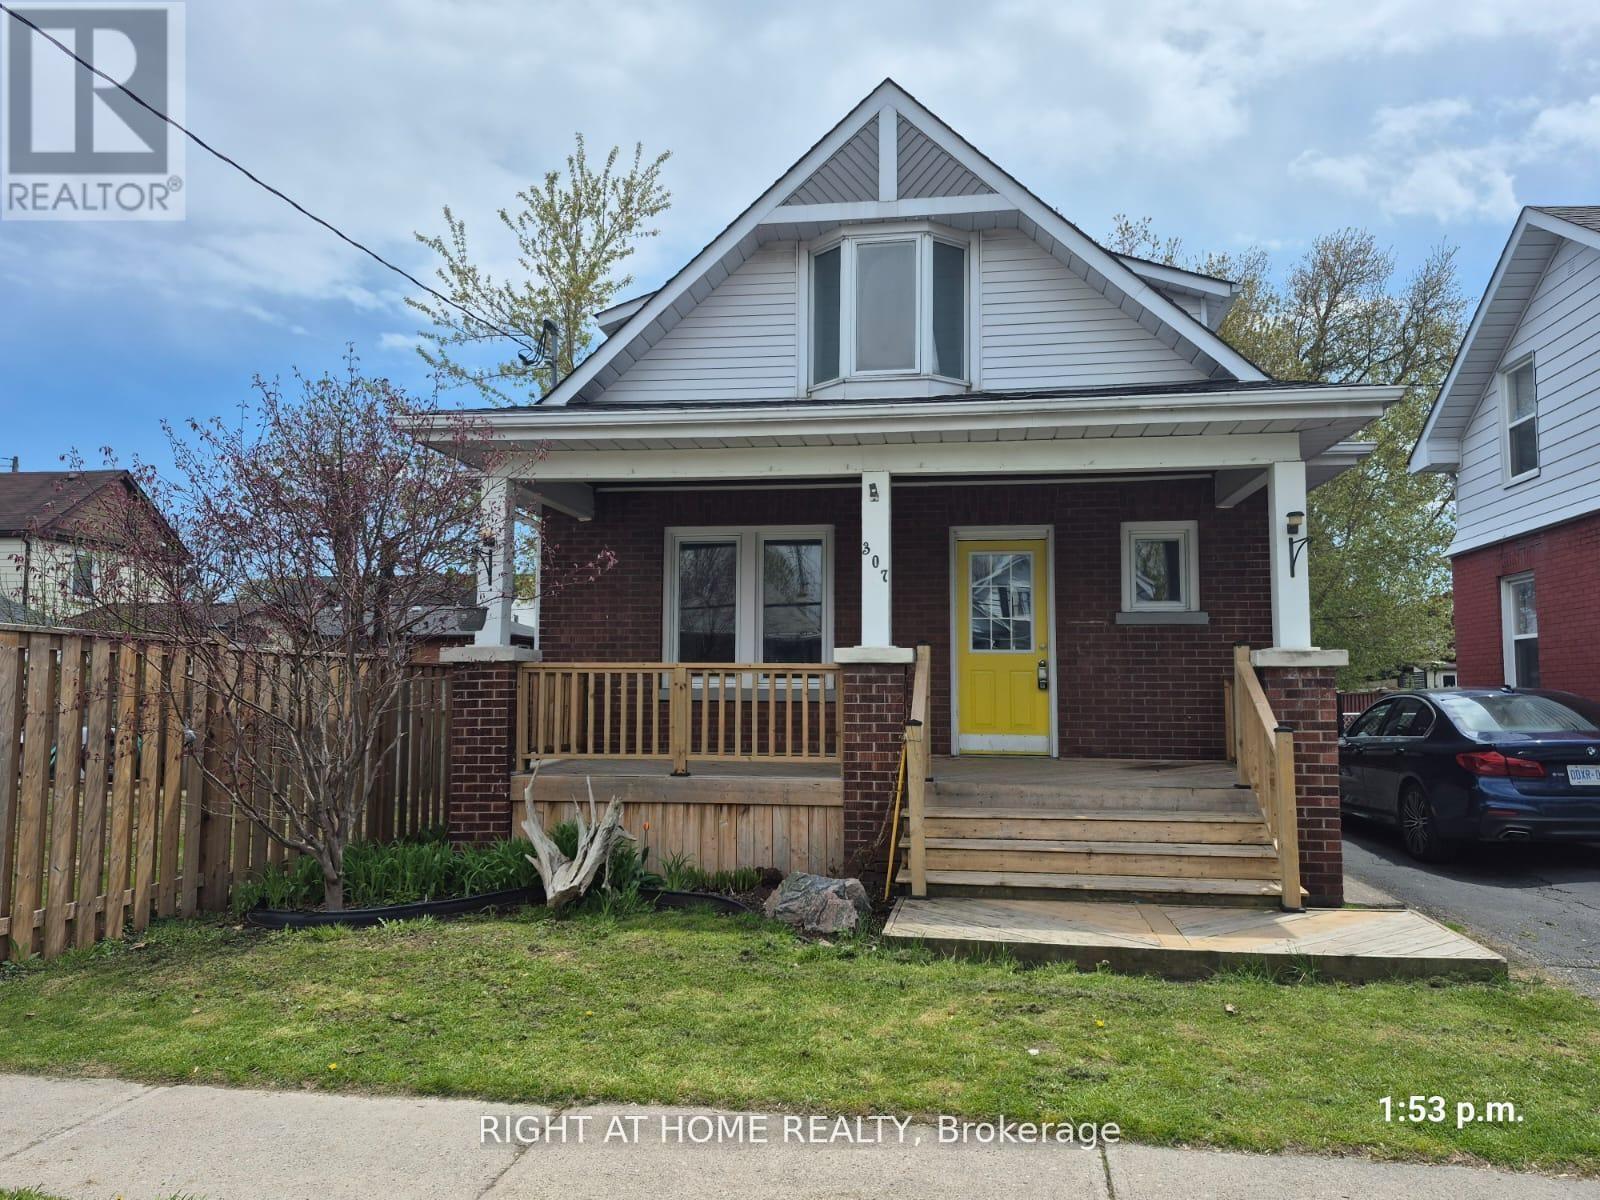
Welcome to this nicely maintained detached three-bedroom home situated on a generous lot in a convenient Oshawa neighbourhood. An ideal opportunity for first-time buyers, downsizers, or investors seeking a well-located property in Oshawa. Featuring a front porch, newer flooring, and fresh paint throughout, this home offers comfortable and move-in-ready living. Enjoy a large deck overlooking the fenced backyard, perfect for entertaining or relaxing. The basement includes a washroom, laundry area, and an additional bedroom. Located just steps to Bathe Park and a community centre across the street, as well as the Boys and Girls Club of Durham (approximately 400 metres east), shopping, transit, and Costco Wholesale (less than 2 km away). Conveniently close to downtown amenities and offering easy access to Highway 401. (id:61483)
Main - 1506 Reesor Court
Pickering, Ontario
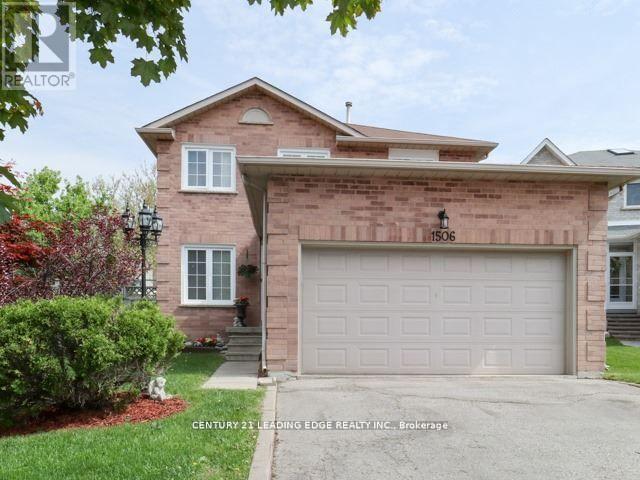
Welcome to this stunning Main and 2nd floor only 4-bedroom, 2.5-bathroom dream home, perfectly situated in a prime location near places of worship, shopping, schools, and major highways. The main floor features a spacious living room with a bay window, a formal dining room with a large window, and a cozy family room with a fireplace. The beautiful white-cabinet kitchen boasts granite countertops, stainless steel appliances, and a breakfast area, while the stone patio and pie-shaped backyard provide a private outdoor retreat. Upstairs, you'll find four well-appointed bedrooms, including a luxurious primary suite with an extra sitting area, his-and-hers double closets, and a 4-piece ensuite bathroom. The additional three bedrooms are spacious with ample closet space and share another full 4-piece bathroom. Other highlights include a double-door garage, a long wide driveway, and a peaceful cul-de-sac setting with no through traffic. Move-in ready and meticulously maintained, this home is waiting for you! (id:61483)
326 Glenholme Avenue
Toronto, Ontario
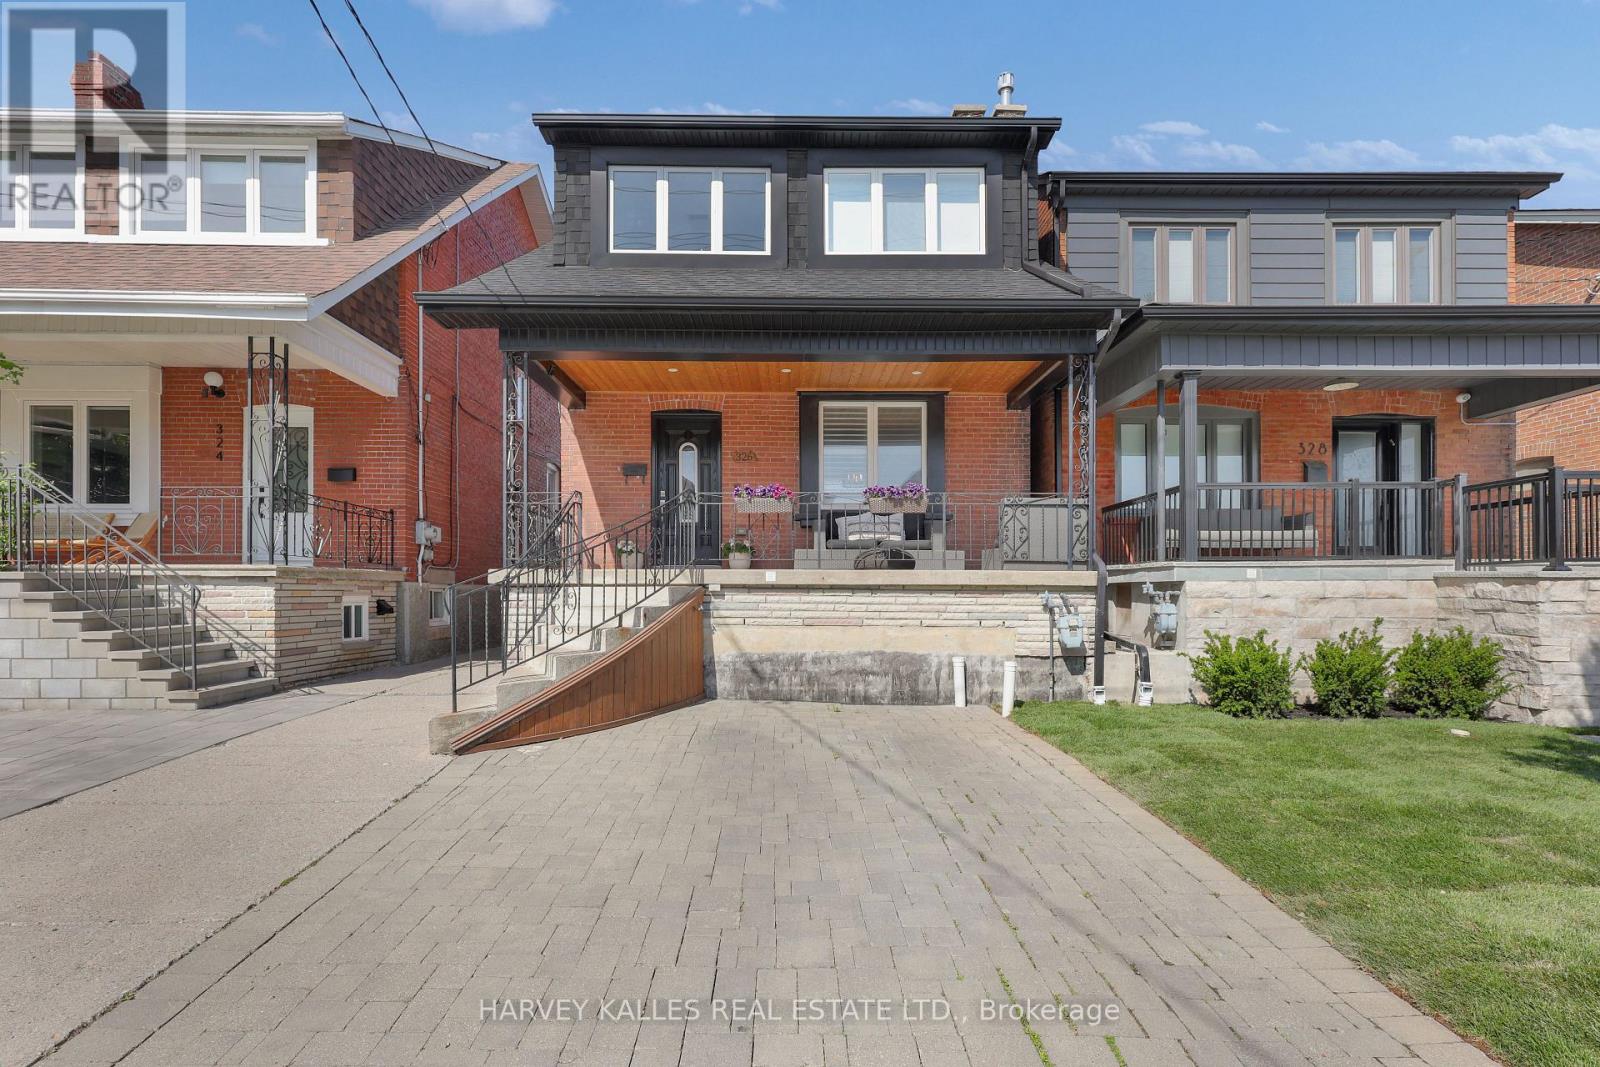
Incredible value!!!Renovated detached home with separate entrance, second kitchen, updated systems, parking, and a move-in ready feel This home just feels good the moment you walk in. Renovated with a bright open concept layout and move-in condition, this home blends warmth, style, and functionality in all the right ways. Featuring 3 spacious bedrooms, 2 updated bathrooms, engineered hardwood floors, and a beautifully updated kitchen with stone counters and stainless steel appliances, every detail has been thoughtfully done. Upgrades include plumbing, wiring, furnace, HVAC, and 100-amp circuit breakers. The inviting living room fireplace with custom built-in shelves creates the perfect cozy space to unwind, while the cedar deck off the kitchen with a gas hook-up is made for summer BBQs, entertaining friends, or quiet mornings with coffee. The finished basement with a separate entrance, second kitchen, renovated bathroom, and its own laundry offers incredible flexibility - ideal for extended family, a nanny suite, or potential income opportunity . With laundry on both levels, convenience is built right in. Located in a vibrant family-friendly neighbourhood close to TTC, parks, schools, shopping, cafes, and everyday amenities, this is a home you truly don't want to miss. One visit and you'll understand why.... (id:61483)
21 Cornish Road
Toronto, Ontario
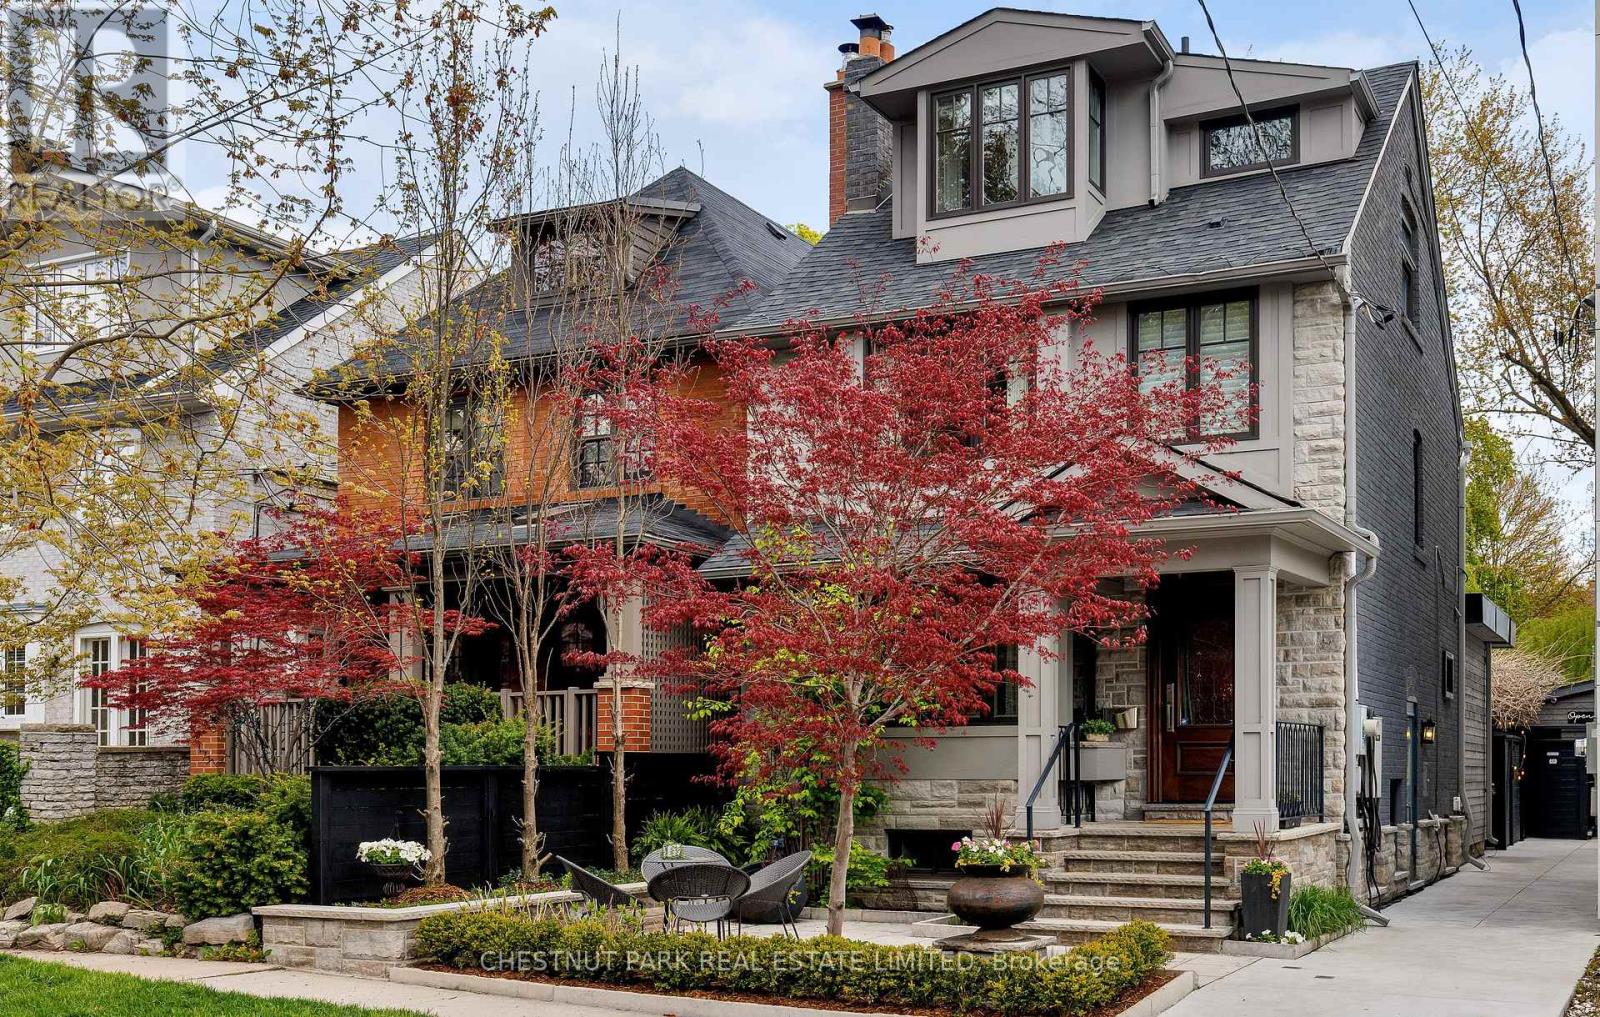
From the legendary Cornish Road street parties to the resort-style backyard designed for unforgettable entertaining! Tucked into one of the most coveted streets in Moore Park, this exceptional home blends timeless architecture, designer finishes & incredible functionality. A designer's own home, thoughtfully renovated from top to bottom with no expense spared, and every detail beautifully executed, this 4-bed, 4-bath detached home offers sophistication across every level. The stunning chef's kitchen features premium Wolf, Miele & Sub-Zero appliances, oversized marble island, custom cabinetry, integrated storage, beverage station & built-in banquette seating designed for elevated entertaining & effortless living. Elegant principal rooms enhanced by wide plank oak floors, custom millwork, designer lighting, marble accents & extensive built-ins throughout. Luxurious primary retreat with custom closets & spa-inspired ensuite features heated floors, steam shower & exquisite marble finishes. A sun-filled second-floor office overlooks the backyard & offers flexibility as a bedroom, while the upper level bedrooms showcase exceptional custom built-ins & thoughtfully integrated storage throughout. The professionally designed backyard is truly in a league of its own: this private outdoor oasis features multiple entertaining zones, water feature, covered pavilion, fire pit, natural gas BBQ hookups & an extraordinary entertaining space with movable walls that seamlessly blend indoor & outdoor living. Whether hosting summer parties, movie nights or outdoor dinners, this backyard was built to bring people together. Additional highlights: a fully underpinned lower level w/ custom built-ins & Murphy bed, radiant heating, full-house generator, Marvin windows throughout, powered Hunter Douglas blinds & extensive infrastructure upgrades focused on long-term durability & performance. A rare opportunity to own a truly turnkey home in one of Toronto's most sought-after neighbourhoods. (id:61483)
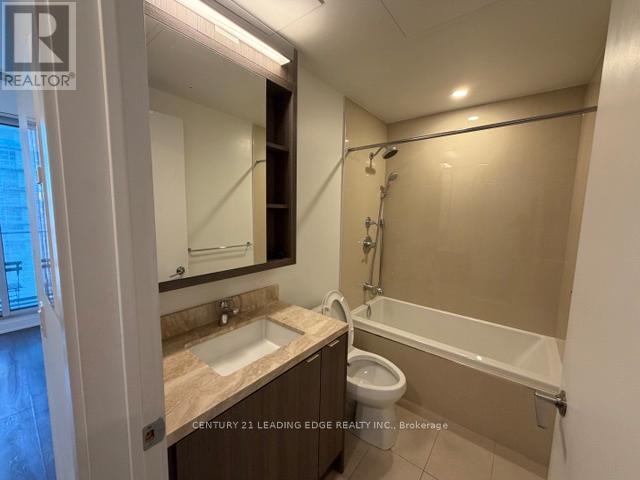
1708 - 115 Blue Jays Way
Toronto, Ontario
Stylish studio suite featuring a spacious balcony in the vibrant Entertainment District. Thoughtfully designed with modern finishes and an efficient open-concept layout. Steps to transit, the Financial District, theatres, dining, shopping, parks, the library, and everyday conveniences. An exceptional opportunity to enjoy downtown living at its finest. (id:61483)
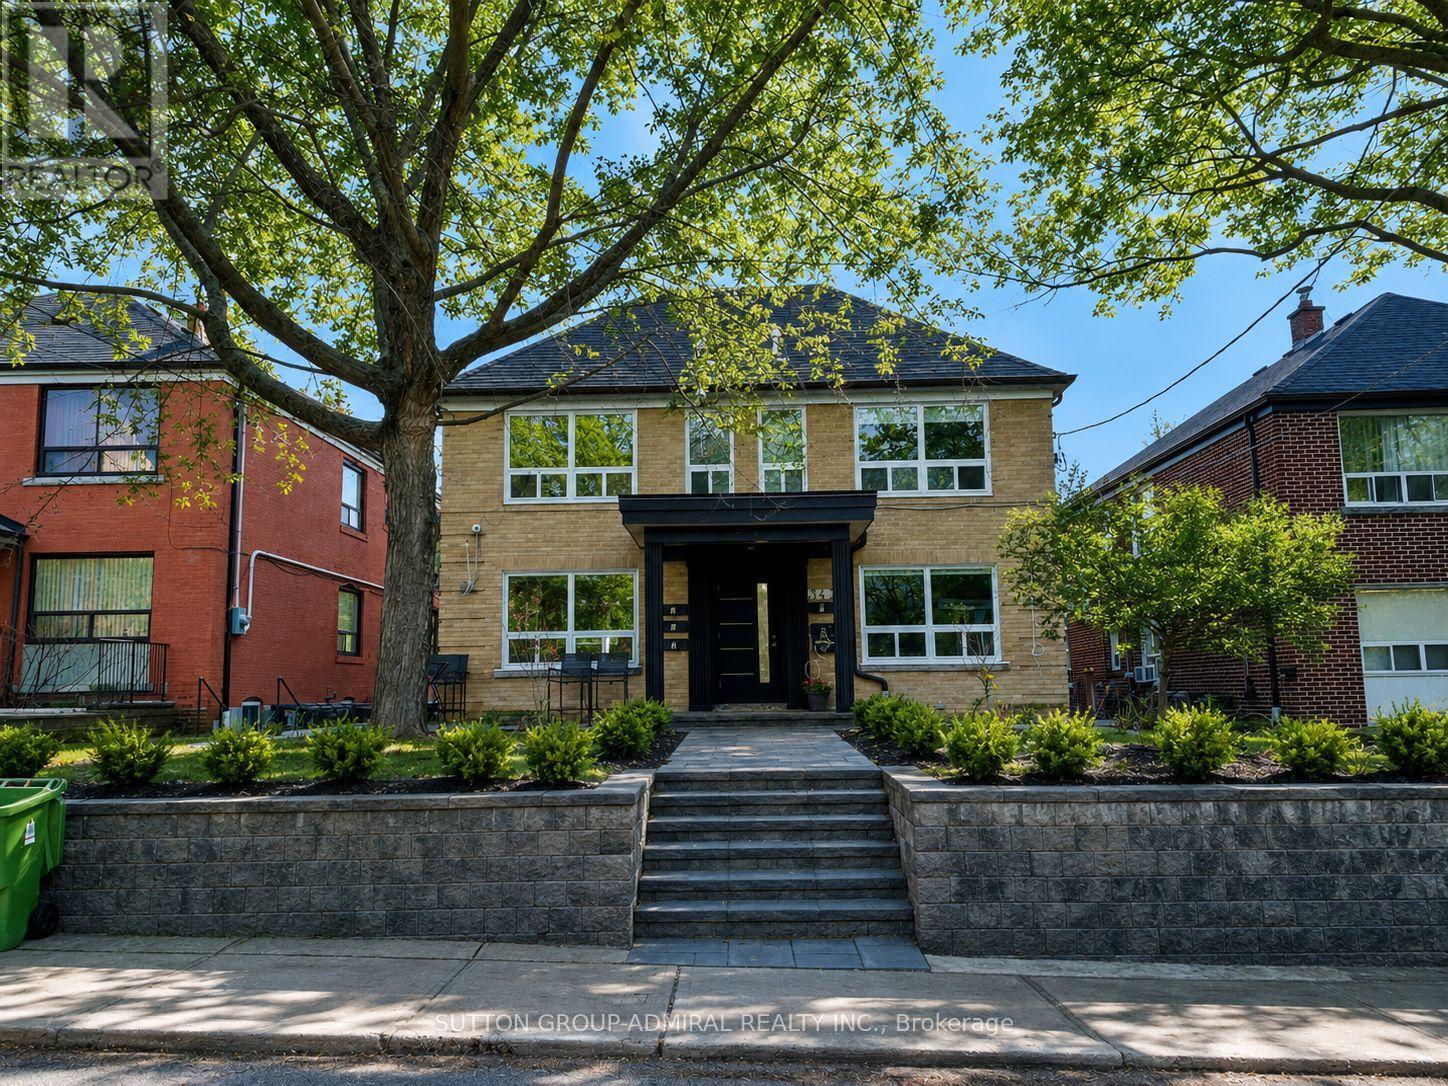
2 - 347 Northcliffe Boulevard
Toronto, Ontario
Beautifully renovated 2-bedroom, 1-bathroom second-floor suite boasting nearly 1,000 sq. ft. in the heart of Oakwood Village. This bright, open-concept home features hardwood floors, pot lights, a modern kitchen with quartz countertops, stainless steel appliances, breakfast bar and ensuite laundry. The spacious primary bedroom offers a walk-out to a private balcony, while the stylish bathroom and quality finishes create a comfortable, move-in ready space. Enjoy a private entrance, individual climate control, one parking space and a well-maintained, secure building with controlled entry, security cameras and exterior lighting. Thoughtfully constructed with excellent sound separation between units for enhanced privacy. Ideally located just steps to St. Clair West's vibrant restaurants, cafés, shops, parks, schools and TTC, offering quick access to downtown. A fantastic opportunity to lease a quality home in one of Toronto's most convenient neighbourhoods. (id:61483)
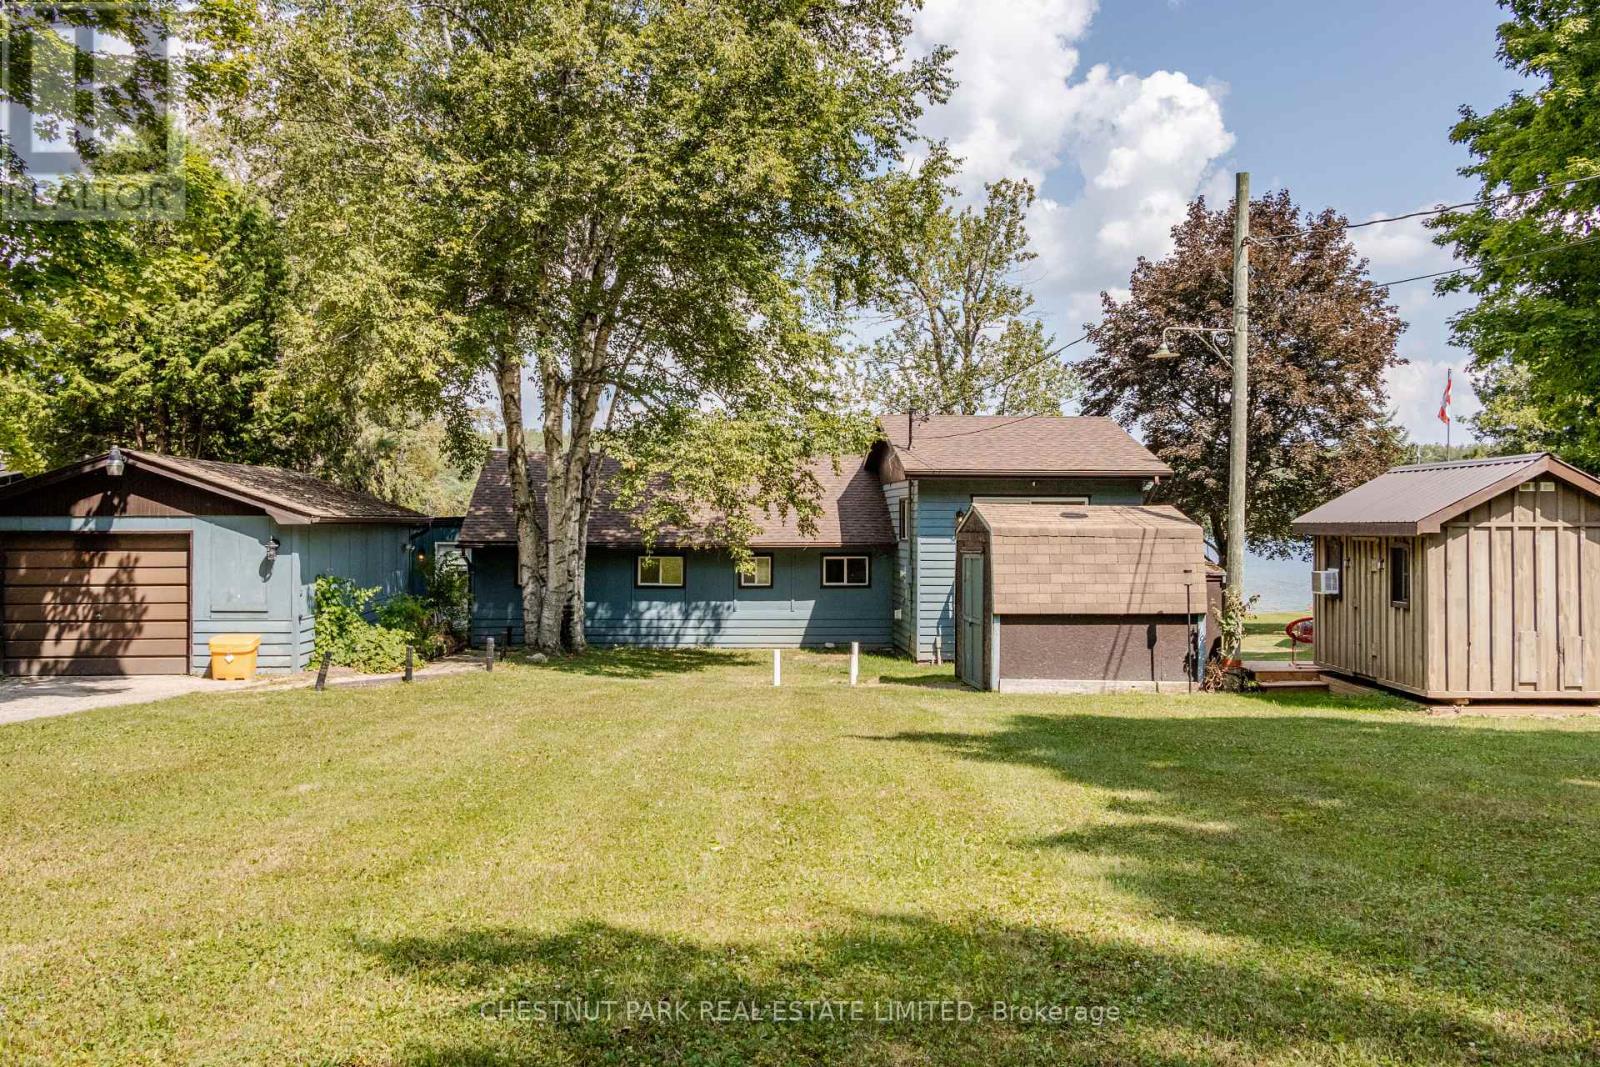
133 Island View Drive
Grey Highlands, Ontario
TURNKEY WATERFRONT INVESTOR & LIFESTYLE OPPORTUNITY! Welcome to 133 Island View Drive, a premier 4-season waterfront property on sought-after Lake Eugenia. Perfectly situated on an expansive lot with 80 feet of prime direct frontage, this winterized five bedroom sanctuary (including a bunkie with electricity) boasts a rare, coveted sandy beach entry-ideal for family swimming and water sports. Experience the ultimate year-round lifestyle: premier motorized boating, wakeboarding, and bass fishing in the summer; world-class skiing, snowboarding, and snowshoer trails at the nearby Beaver Valley Ski Club and Blue Mountain all winter long. Beyond a private retreat, this property is a highly successful, established short-term rental business operating since March 2022. Backed by verified performance figures in the attached document, the property achieved a 2024 peak gross of $76,653 and boasts a lean, incredibly stable annual cost structure (~$30k-$32k/year). The historic 3-year average net income sits at $35,071, despite the current owners heavily restricting dates for personal use. Unlock massive untapped revenue potential! By reclaiming owner-reserved inventory-opening the winter ski season and peak summer weeks to the market-pro forma projections show a Full-Availability Gross Potential of ~$94,750 and an Estimated Net Income Potential of ~$57,000+. Complete with a winterized hot tub, this property comes with the option to retain the highly experienced local co-host for an entirely hands-off, seamless transition. Live in luxury, enjoy effortless cash flow, or do both. Your turnkey Grey Highlands oasis awaits! (id:61483)
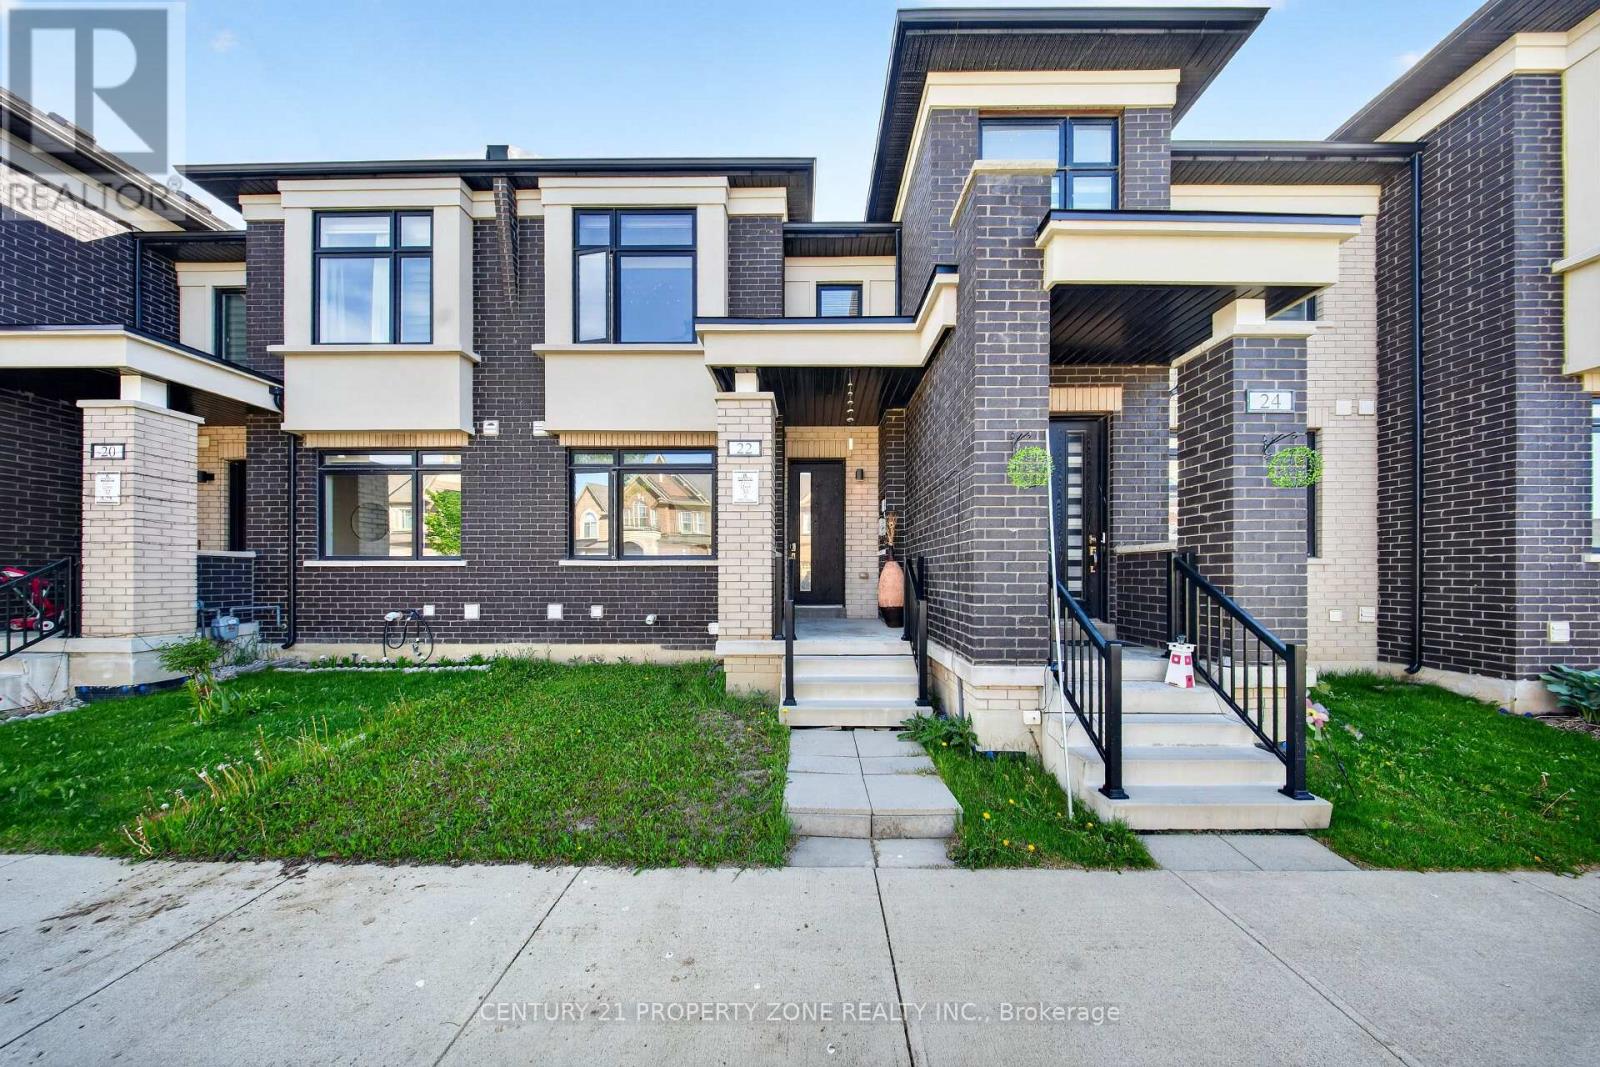
22 Miltary Crescent E
Brampton, Ontario
Don't Miss This Incredible Opportunity!Prime Location - Highly sought-after, family-friendly neighbourhood.Minutes to Highways 410, 407 & 401 for an easy GTA commute.Close to schools, parks, shopping, public transit, and all essential amenities.Spacious layout with generously sized bedrooms and principal rooms.Legal Finished Basement - Ideal for extended family or rental income potential. A separate entrance can be made from the backyard.Garage features custom-built mezzanine storage for extra space.Large basement storage area beside the cold room for added convenience.Excellent opportunity for families, first-time buyers, and investors.Strong potential for future appreciation in one of Brampton's most desirable communities.Location, Location, Location! (id:61483)
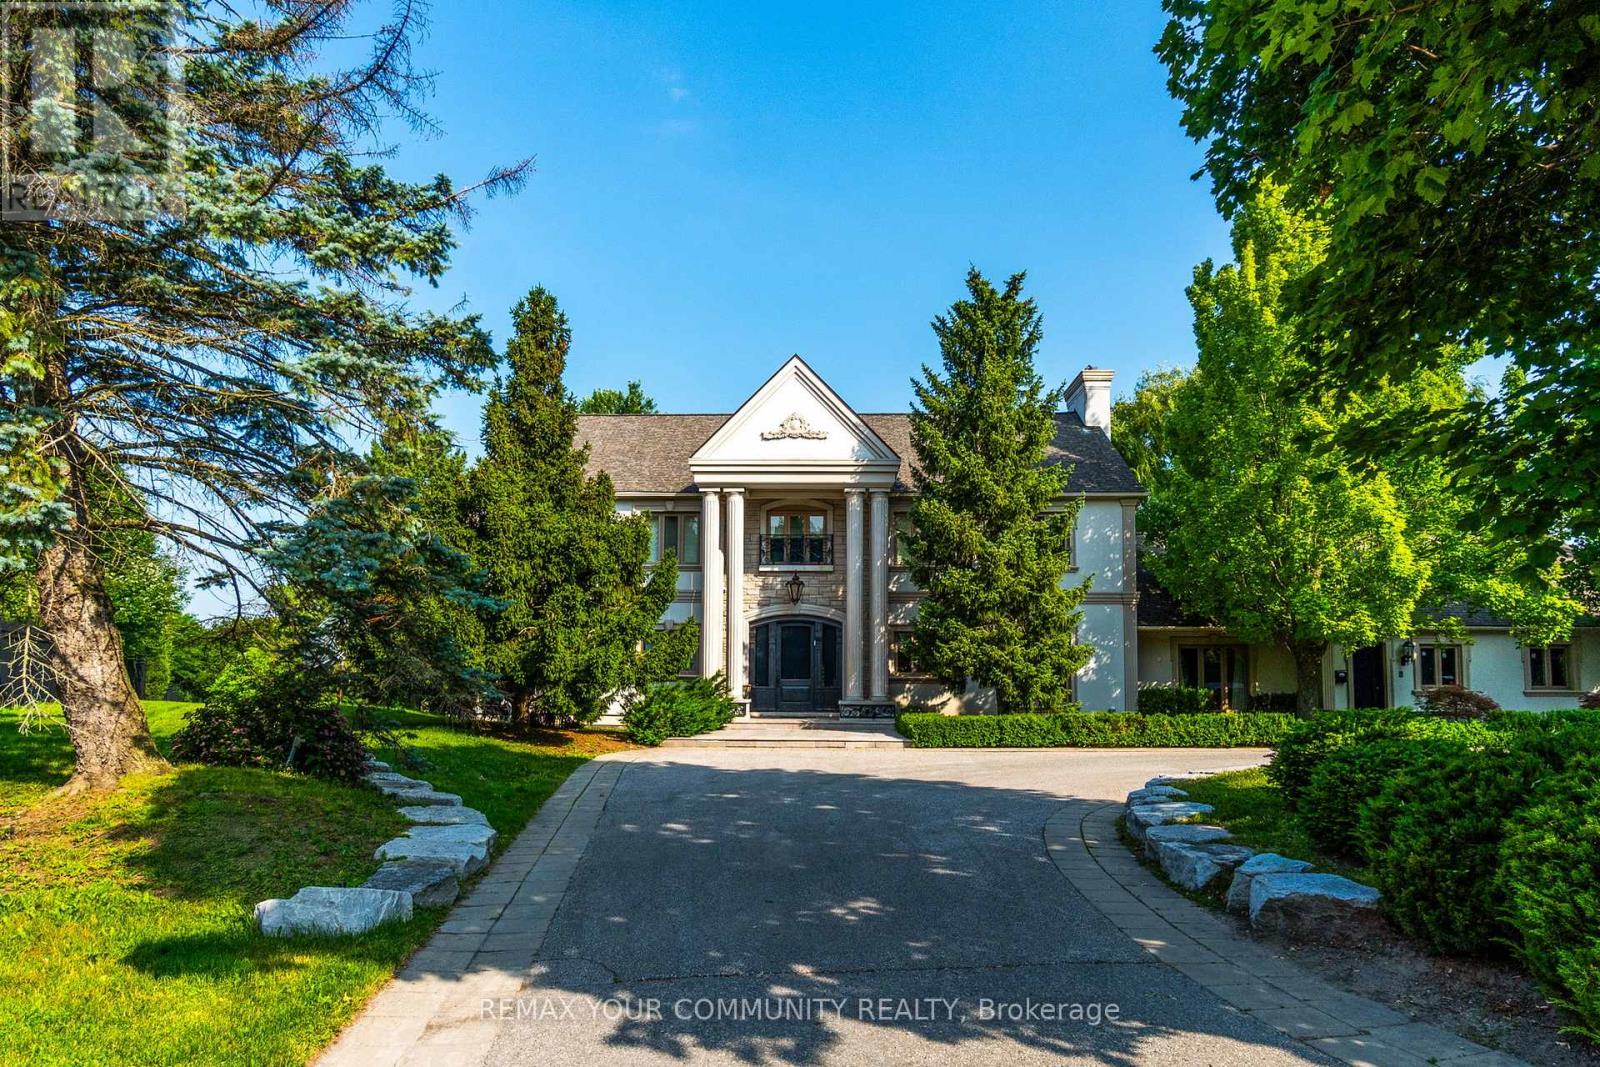
58 Buck's Place
Vaughan, Ontario
Welcome to 58 Buck's Place. A rare offered property in the prestigious National Estates. This home is situated on a quiet, quaint court and surrounded by lush, mature greenery. As part of one of Vaughan's most exclusive and affluent neighbourhoods. Backing on the 3rd Hole of The National Golf Club one of Canada's premier private clubs. Move in or build your own custom home on a one of kind lot. (id:61483)
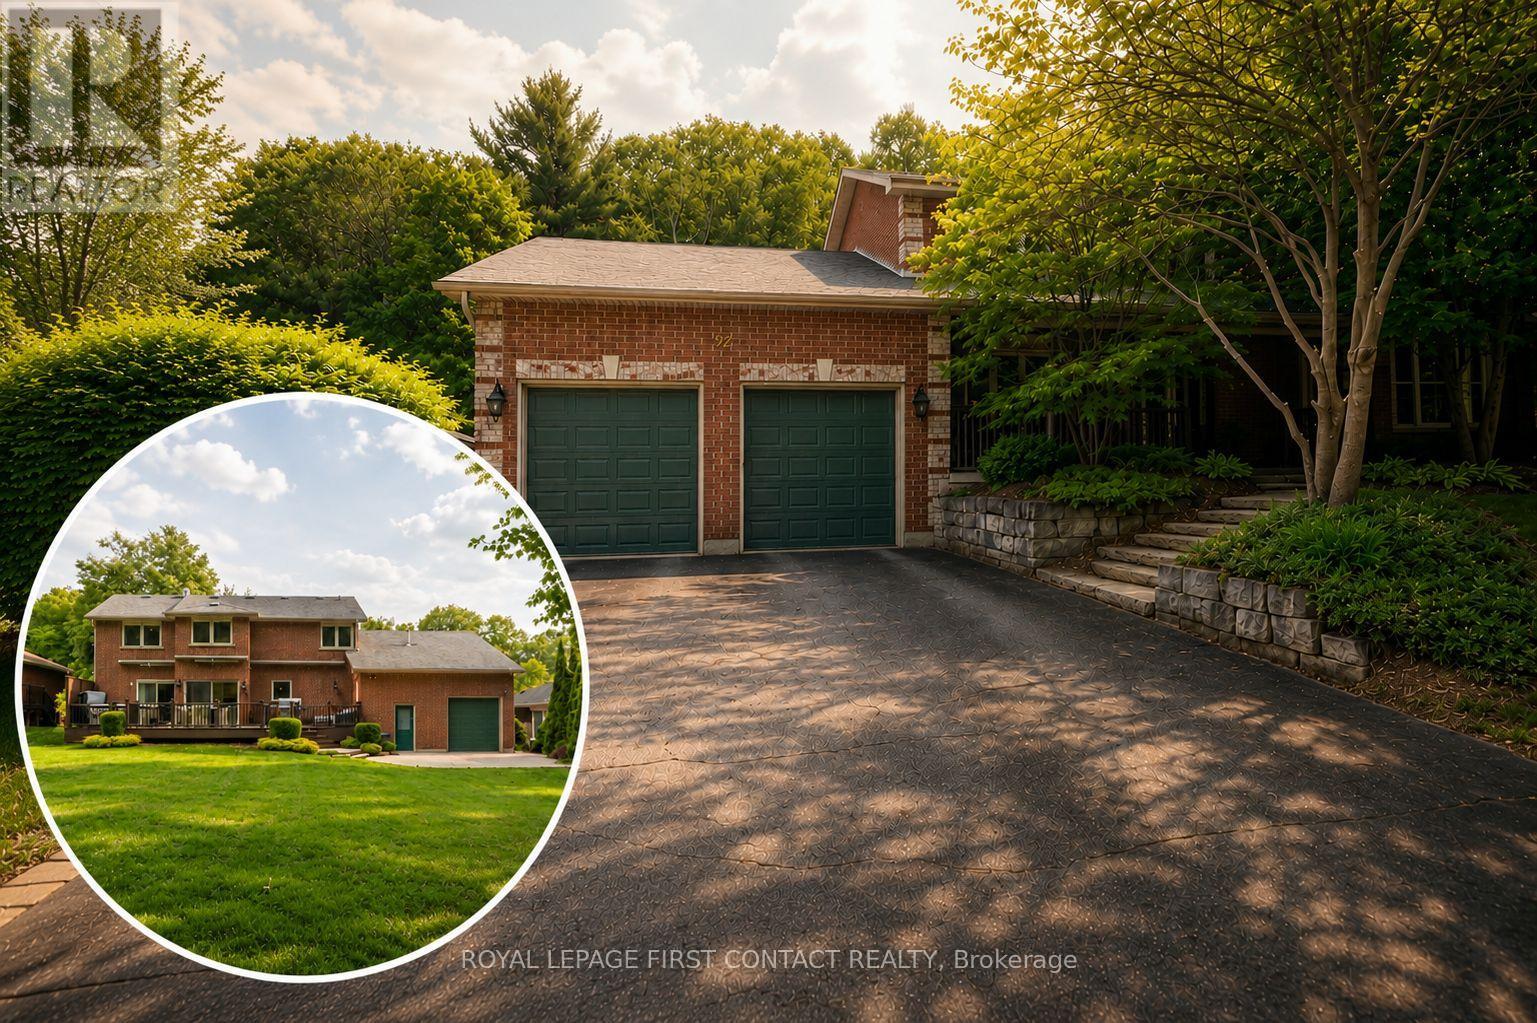
92 Wildwood Trail
Barrie, Ontario
SOUGHT-AFTER NEIGHBOURHOOD WITH PRIVATE BACKYARD OASIS! First time offered by the original owners, this exceptional Gregor Homes-built residence is located in Barrie's prestigious Ardagh Bluffs community, known for mature trees, executive homes, quiet streets and excellent access to amenities and commuter routes. Set on one of the loveliest lots in the neighborhood, approx. 70 x 181 ft, the private backyard retreat is designed for entertaining and relaxation with a tiered composite deck, integrated spa hot tub area, multiple seating spaces, paver stone patios, exterior awnings, custom shed, and beautifully landscaped grounds. Pride of ownership radiates throughout this meticulously maintained home offering approx 3,400+ sqft of finished living space with 3 bdrms and 3 baths. The main level features a spacious den, great room with gas fireplace and multiple living areas. The upper level offers generously sized bedrooms. Custom built-in cabinetry and wall units are showcased throughout, including the custom primary suite walk-in closet. The gourmet kitchen is equipped with Sub-Zero fridge/freezer and premium Miele built-in appliances, while the spacious upper-level laundry room offers custom cabinetry, granite countertops, steam washer and dryer. The lower level extends the living space with walk-up access to the garage, multiple recreation areas, games room, gym space and flexibility for entertaining. A rare highlight is the oversized heated garage approximately 20 x 40 ft with 11+ ft ceilings, customized lighting, sound system with TV, storage mezzanine, and exceptional versatility for hobbyists, car enthusiasts, or additional storage. Notable updates include newer windows, furnace and central air, roof, decking, awnings, +++. Subtle from the street yet impressive inside and out, 92 Wildwood Trail delivers privacy, quality craftsmanship and lifestyle in one of Barrie's most coveted neighbourhoods. (id:61483)
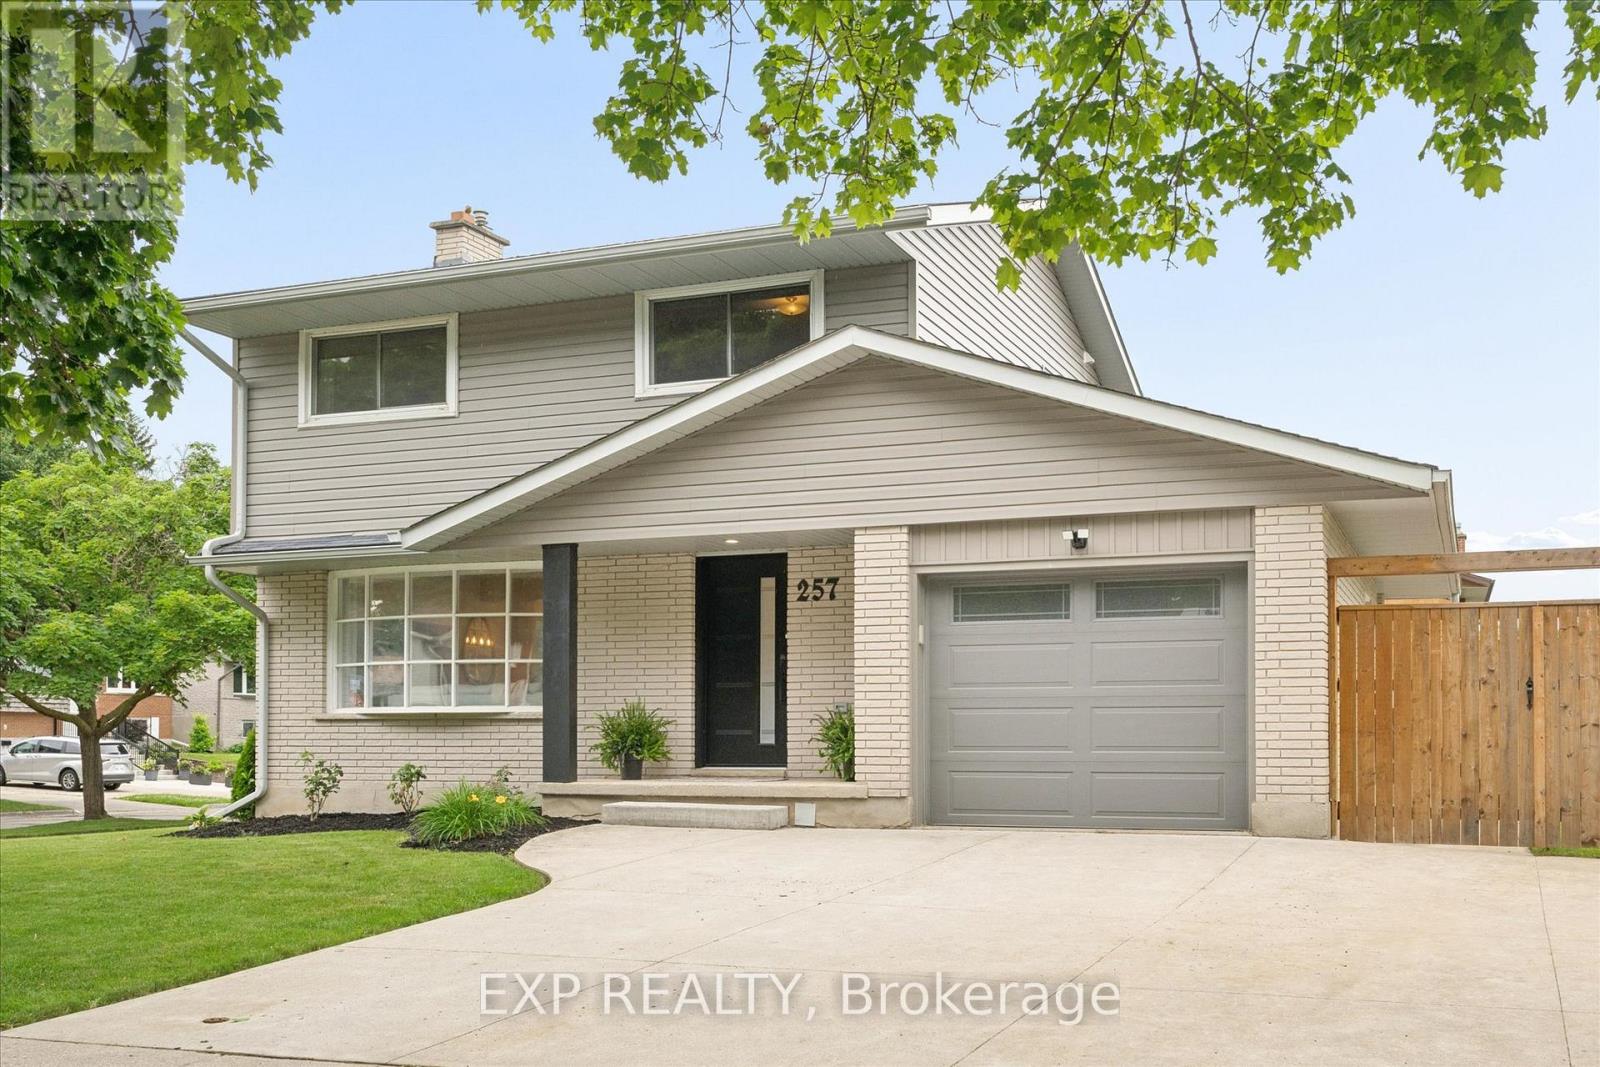
257 Laurentian Drive
Kitchener, Ontario
Welcome to 257 Laurentian Drive, Kitchener, a beautifully renovated 3-bedroom, 3-bathroom home perfectly situated on a desirable corner lot. This stunning property has been updated top to bottom, offering modern finishes and a move-in ready lifestyle. Step inside to an inviting open-concept main floor featuring hardwood flooring, an oversized kitchen island ideal for entertaining, and sleek stainless-steel appliances. A large bay window fills the space with natural light, while the convenient main floor laundry and bathroom combo adds everyday functionality. Upstairs, you'll find three spacious bedrooms along with a fully renovated 4-piece bathroom complete with a double vanity. The fully finished basement extends your living space with a versatile recreation room, complete with a wet bar-perfect for hosting guests-as well as a 3-piece bathroom. Outside, enjoy your own private retreat with beautifully landscaped grounds, a fully fenced yard, and a hot tub for year-round relaxation. A brand-new shed provides additional storage, and the natural gas BBQ hookup makes outdoor entertaining effortless. With a single-car garage and a 3-car concrete driveway, there's ample parking for family and guests. Located close to amenities, schools, and offering quick highway access, this home combines comfort, style, and convenience in one exceptional package. (id:61483)
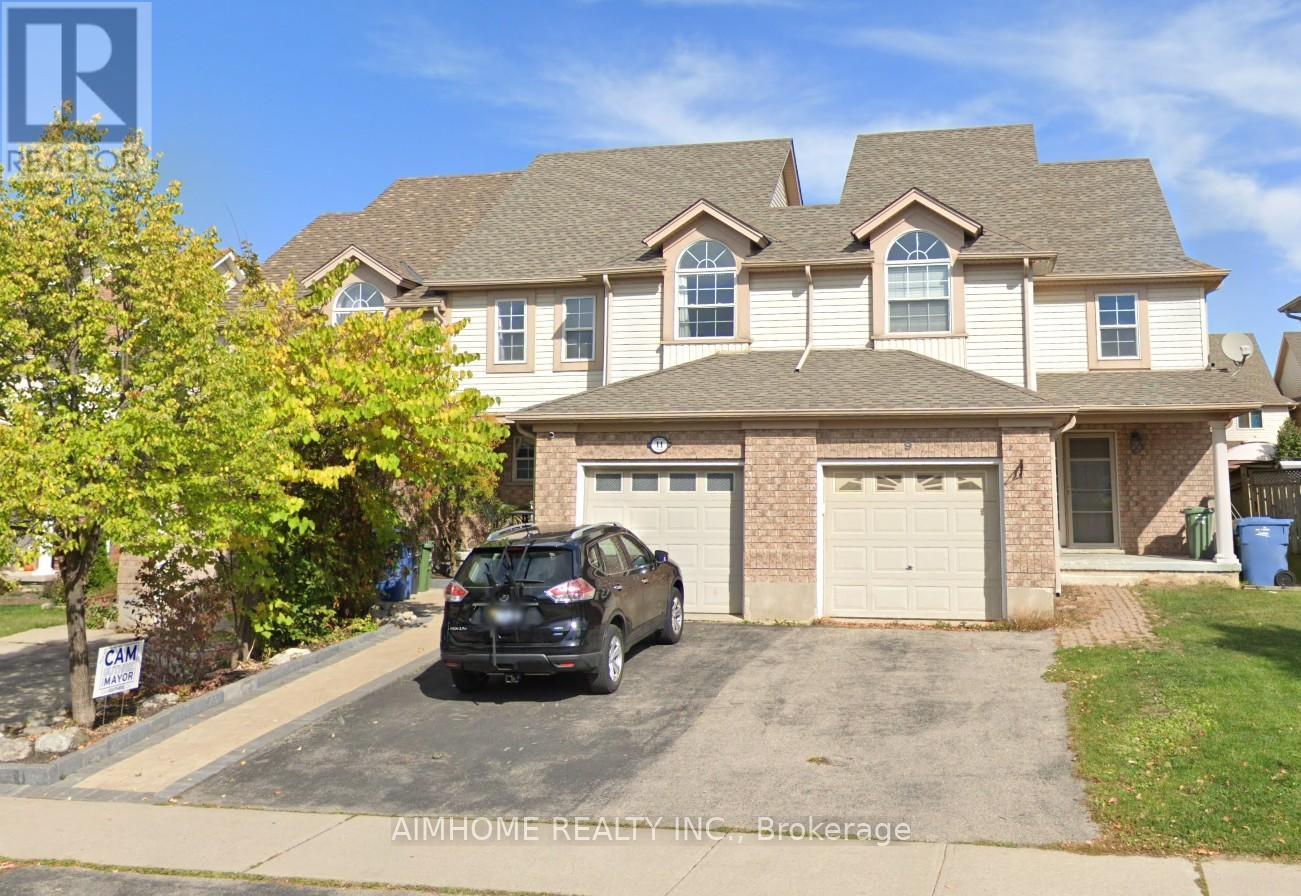
11 Kearney Street
Guelph, Ontario
Beautiful freehold, carpet-free 3-bedroom, 4-bathroom townhouse located in a quiet, family-friendly neighborhood! This move-in-ready home features a bright open-concept main floor with decorative columns, an art niche, and a walkout to a large paved patio and private backyard-perfect for entertaining. The spacious kitchen offers ceramic flooring, a stylish backsplash, gas stove, breakfast bar, and an outdoor gas BBQ hookup. Upstairs you'll find three generous bedrooms and multiple bathrooms, providing plenty of space for growing families. The fully finished basement offers additional living space, ideal for a recreation room, home office, gym, or extended family. Additional upgrades include a new water softener (2025), new A/C (2026), owned water heater, garage with convenient walk-through access to the backyard, and no carpet throughout the home. Fantastic location within walking distance to St. James Catholic High School, William C. Winegard Public School, Holy Trinity Catholic School, Ken Danby Public School, parks, community center, and fitness facilities. Just minutes to the University of Guelph, Costco, Stone Road Mall, restaurants, shopping, and easy access to Hwy 401. An exceptional opportunity to own a well-maintained freehold home offering space, comfort, modern updates, and an unbeatable location. Simply move in and enjoy!Property video: https://www.youtube.com/watch?v=aGLtsK9Ueyc (id:61483)
122 Harbour Street
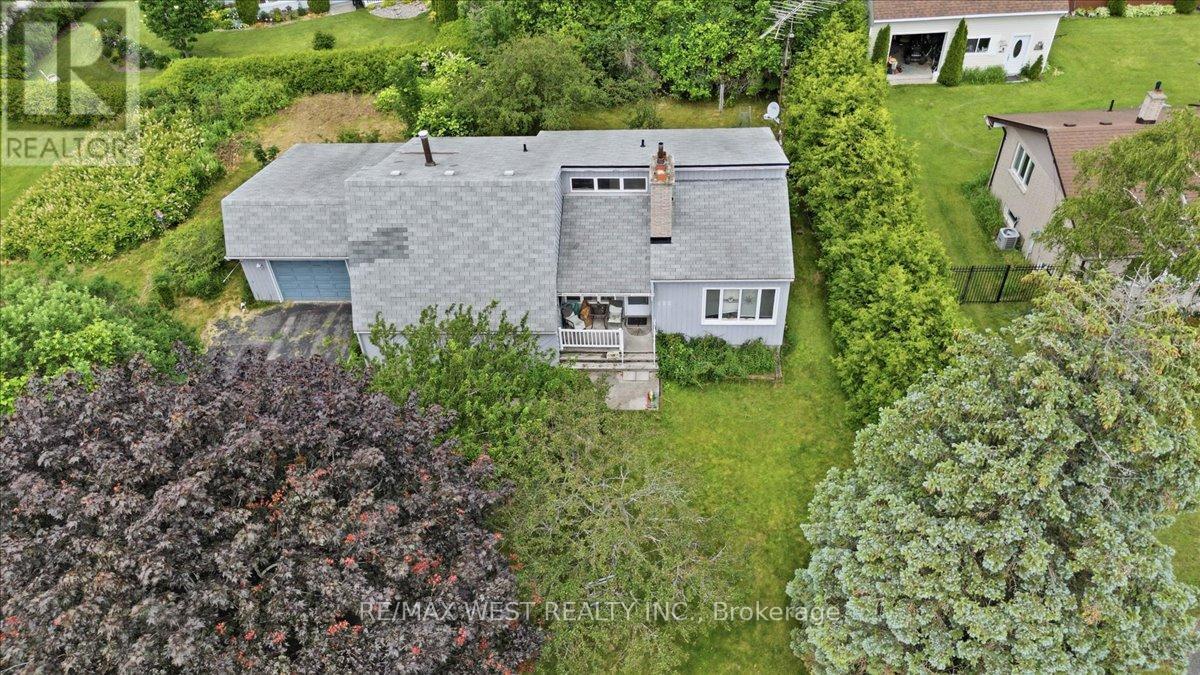
Brighton, Ontario
Unbeatable Location, Limitless Potential and Great Price! Bring your imagination, perfectly situated in one of the area's most highly sought-after neighbourhoods. Positioned on a very private, beautiful oversized lot (with severance potential) this property presents a rare, blank-canvas opportunity to build sweat equity and revive this 3 bedroom bungalow with single car garage or design your dream custom residence from the ground up. Situated with views of Presqu'ile Bay and Harbour St Parkette across the road offering a nice area to lounge under the trees and relax by the waterfront. Walk or bike along Harbour St, also a short drive to Presqu'ile Provincial Park. Walk across the road and drop a paddle board or kayak in from the park , or there is a boat launch nearby - either way a great opportunity to enjoy the time on the water steps from your house. Brighton is a great place to live with its relaxed feel, unique downtown shops and restaurants, outdoor activities for the nature enthusiasts and only minutes to the 401. (id:61483)
211 - 460 Callaway Road
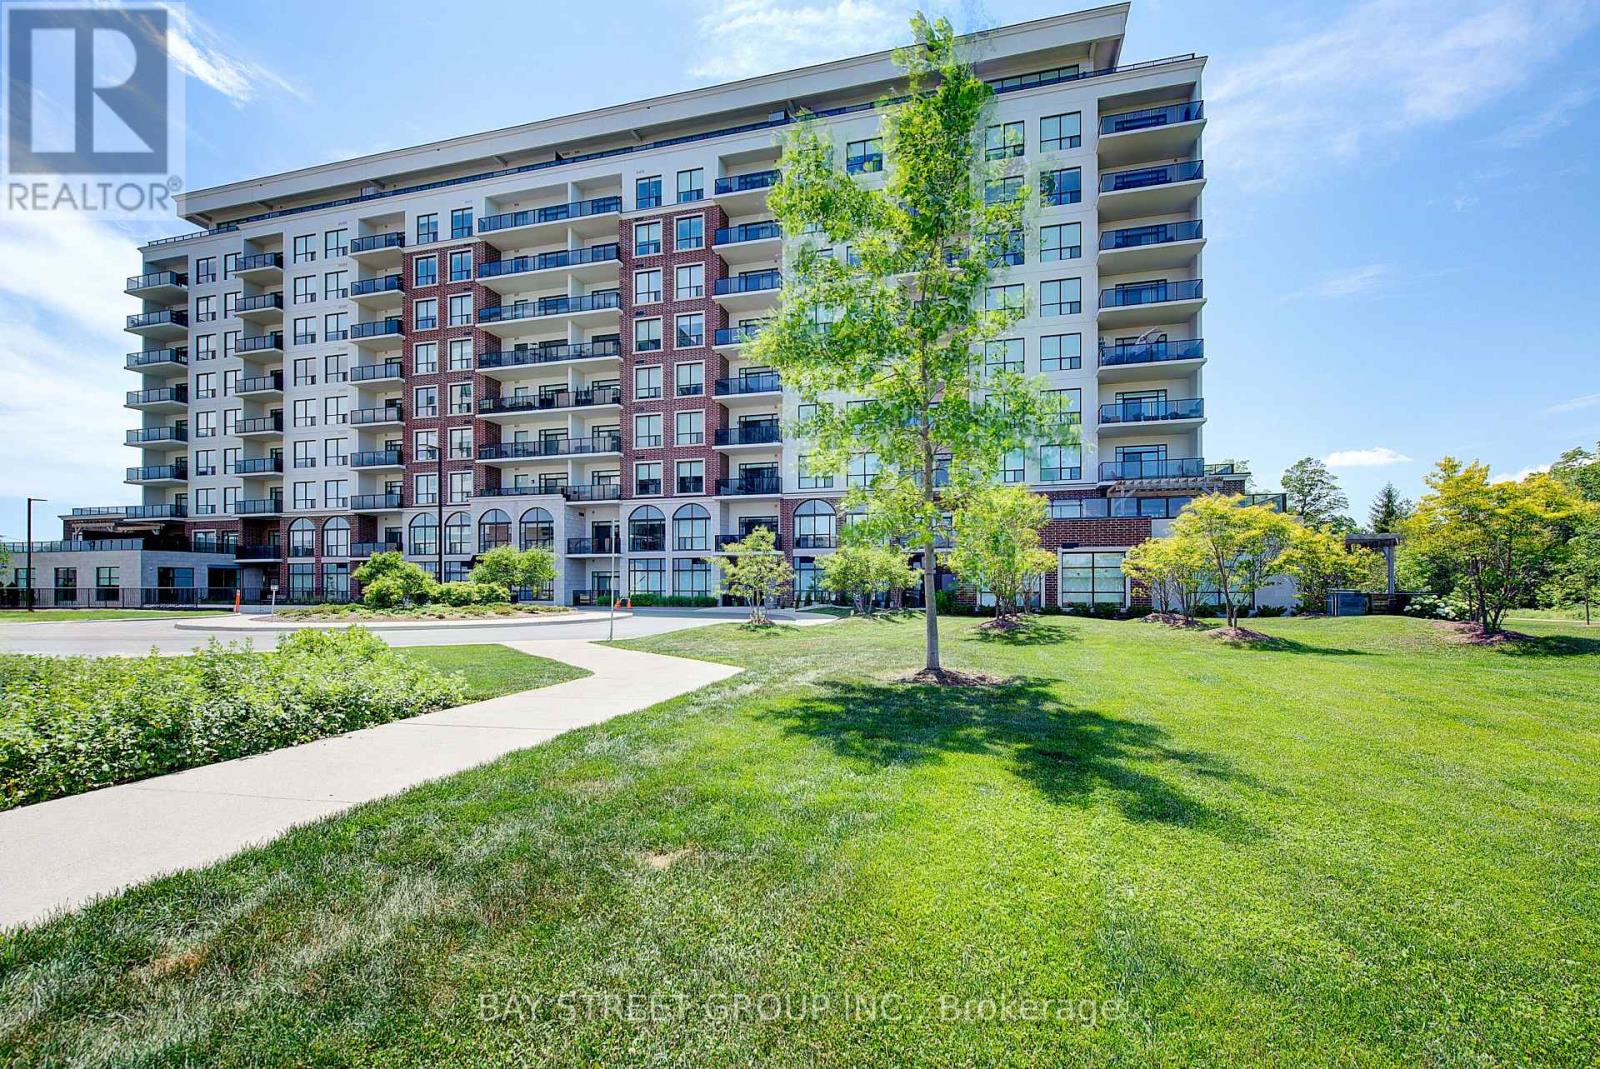
London North, Ontario
Experience luxury living in this exceptional corner suite offering 2,010 sq. ft. of interior living space plus over 1,200 sq. ft. of private outdoor terraces. Designed for both comfort and entertaining, this 2-bedroom plus den residence showcases expansive windows, an open-concept layout, and breathtaking views of the surrounding natural landscape and Sunningdale Golf & Country Club. The chef-inspired kitchen features custom cabinetry, quartz countertops, a 10-foot island, premium KitchenAid appliances, dual wall ovens, and a built-in wine fridge. The spacious living and dining areas are filled with natural light and seamlessly connect to the expansive terrace, creating an impressive indoor-outdoor living experience. The primary retreat offers direct terrace access, a walk-in closet, and a luxurious ensuite complete with heated floors, quartz counters, and elegant tile finishes. The second bedroom also enjoys access to a private terrace, while the separate den provides flexibility for a home office, media room, or guest space. Additional highlights include in-suite laundry, generous storage throughout, one owned parking space and access to outstanding building amenities. Residents enjoy a fitness centre, pickleball courts, a golf simulator, and nearby walking and cycling trails. Conveniently located near Masonville's shopping, dining, healthcare facilities, and everyday amenities, this remarkable residence offers an unmatched combination of luxury, space, and lifestyle in one of North London's most sought-after communities. (id:61483)
1071 Southcote Road
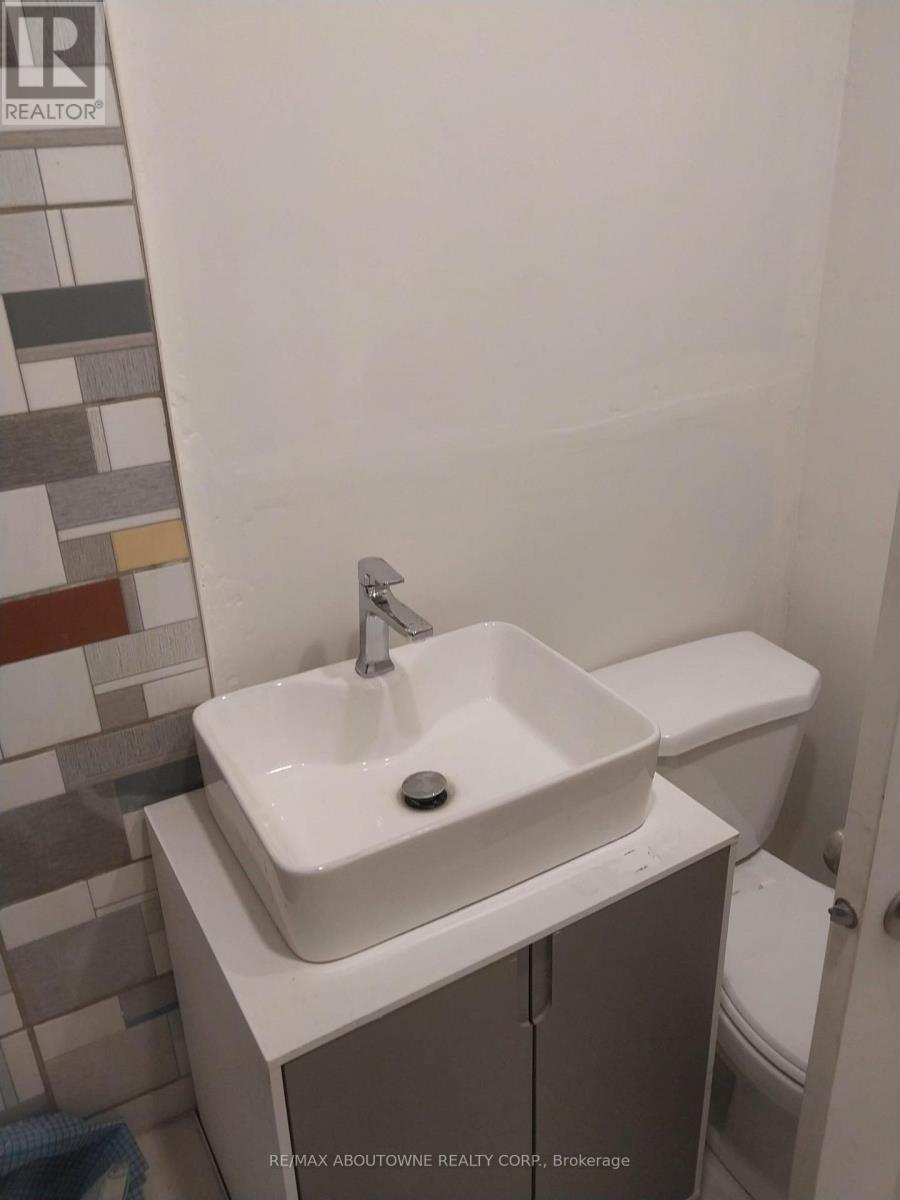
Hamilton, Ontario
Attention all home buyers and investors : Wonderfull property located in a rural setting with huge lot165X132 FEET . Renovated and split in 2 units , main level offers 3 bed rooms 1 full bath , the upper unit offers 1bed room and 1 full bath . Easy living away from all the traffic of the City. Close proximity to highway access, schools, churches and shopping nearby. (id:61483)
5405 Wellington Rd 52
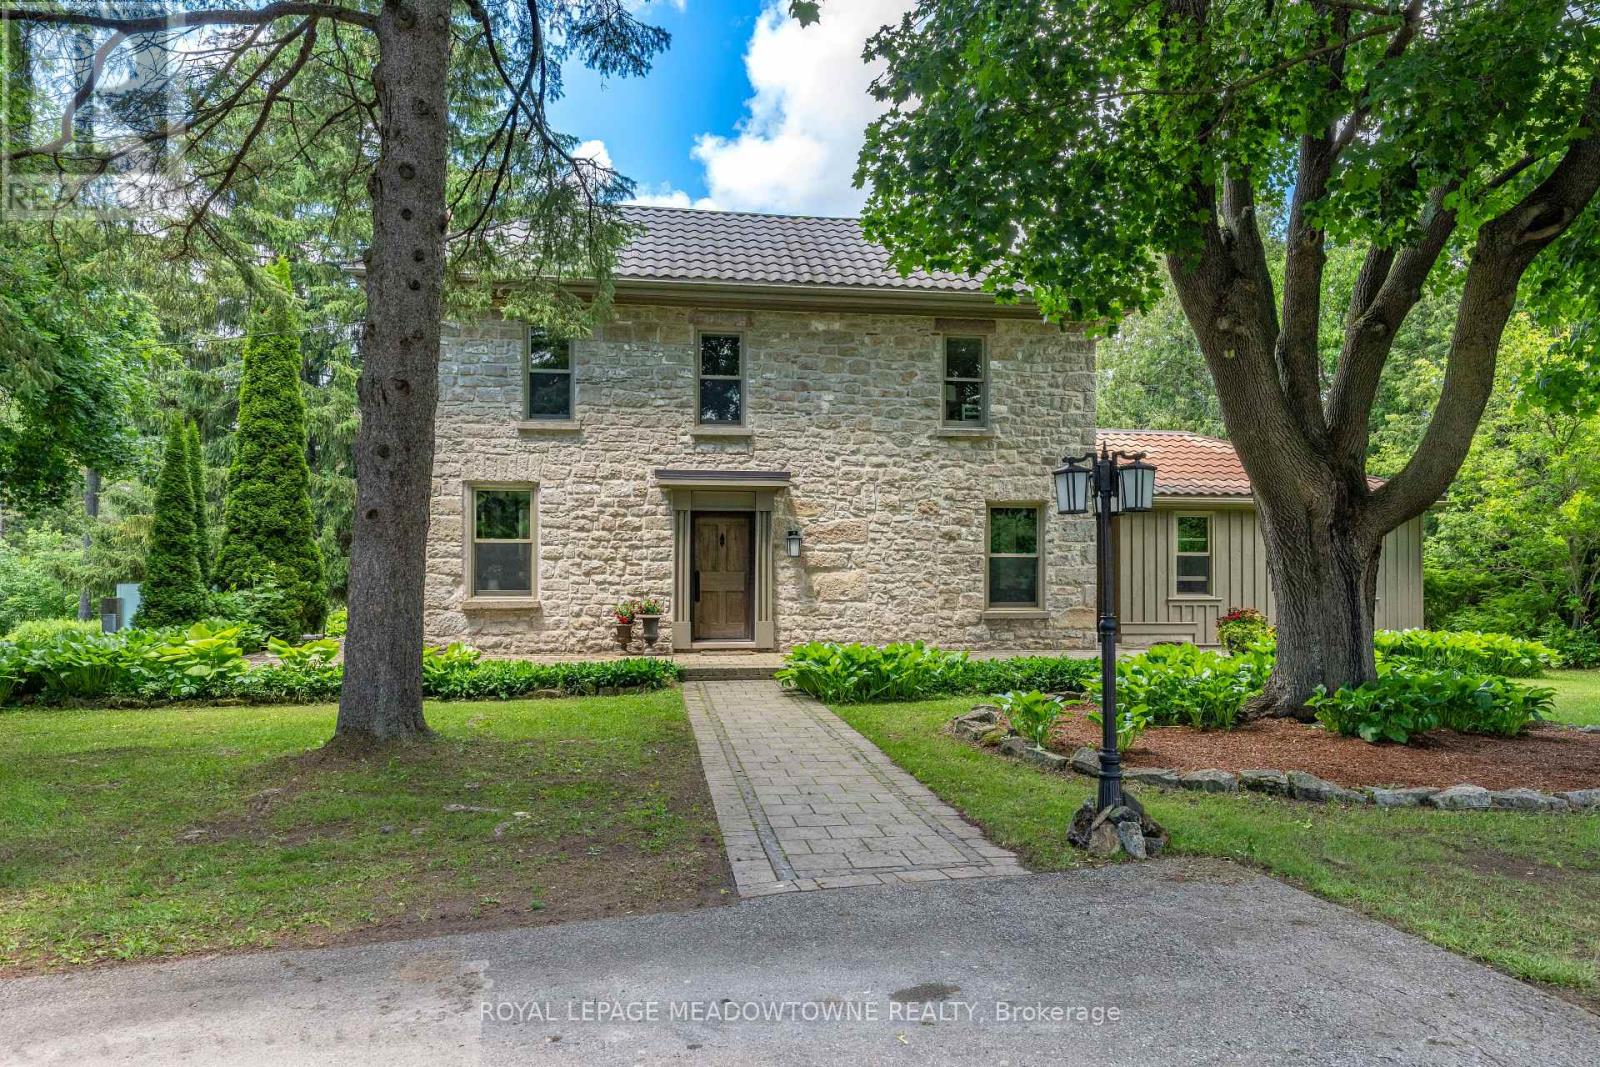
Erin, Ontario
With 2+ acres added to the property size in 2021 this approx 13 acre property is one of Erin's best kept secrets tucked away at the end of a long private lane. Offering the perfect balance of privacy, nature and in-town convenience. Set amongst mature trees, rolling landscapes & a peaceful creek, this beautifully restored circa-1850 stone home has been thoughtfully renovated while preserving its timeless charm. Whether you're seeking a family home, country retreat or private sanctuary, this property delivers an exceptional lifestyle. Step inside to discover warm, inviting living spaces filled with character. The main floor features a versatile office with custom built-in furnishings, ideal for working from home, a children's study area or additional bedroom. The cozy living room is anchored by a stunning wood-burning fireplace, creating the perfect gathering place year-round. The custom eat-in kitchen is sure to impress with stainless steel appliances, large centre island & striking wood-beamed ceilings. Multiple walkouts lead to incredible outdoor living spaces, including a terrace, pergola, and fire pit area, perfect for entertaining or simply enjoying the peaceful surroundings. Despite the property's incredible privacy, you can easily walk into town for coffee, lunch, shopping, or a workout at the gym. The upper level features 4 spacious bedrooms, all with hardwood flooring & 2 full bathrooms. The primary suite offers a private 3pc ensuite, while the fourth bedroom includes a charming sitting area. The original basement provides an ideal workshop with direct outdoor access, while the newer lower level offers an exceptional family room perfect for movie nights, entertaining, or relaxing together. Completing the property is a detached oversized two-car garage, ample parking, & long winding driveway that enhances the sense of arrival. (id:61483)
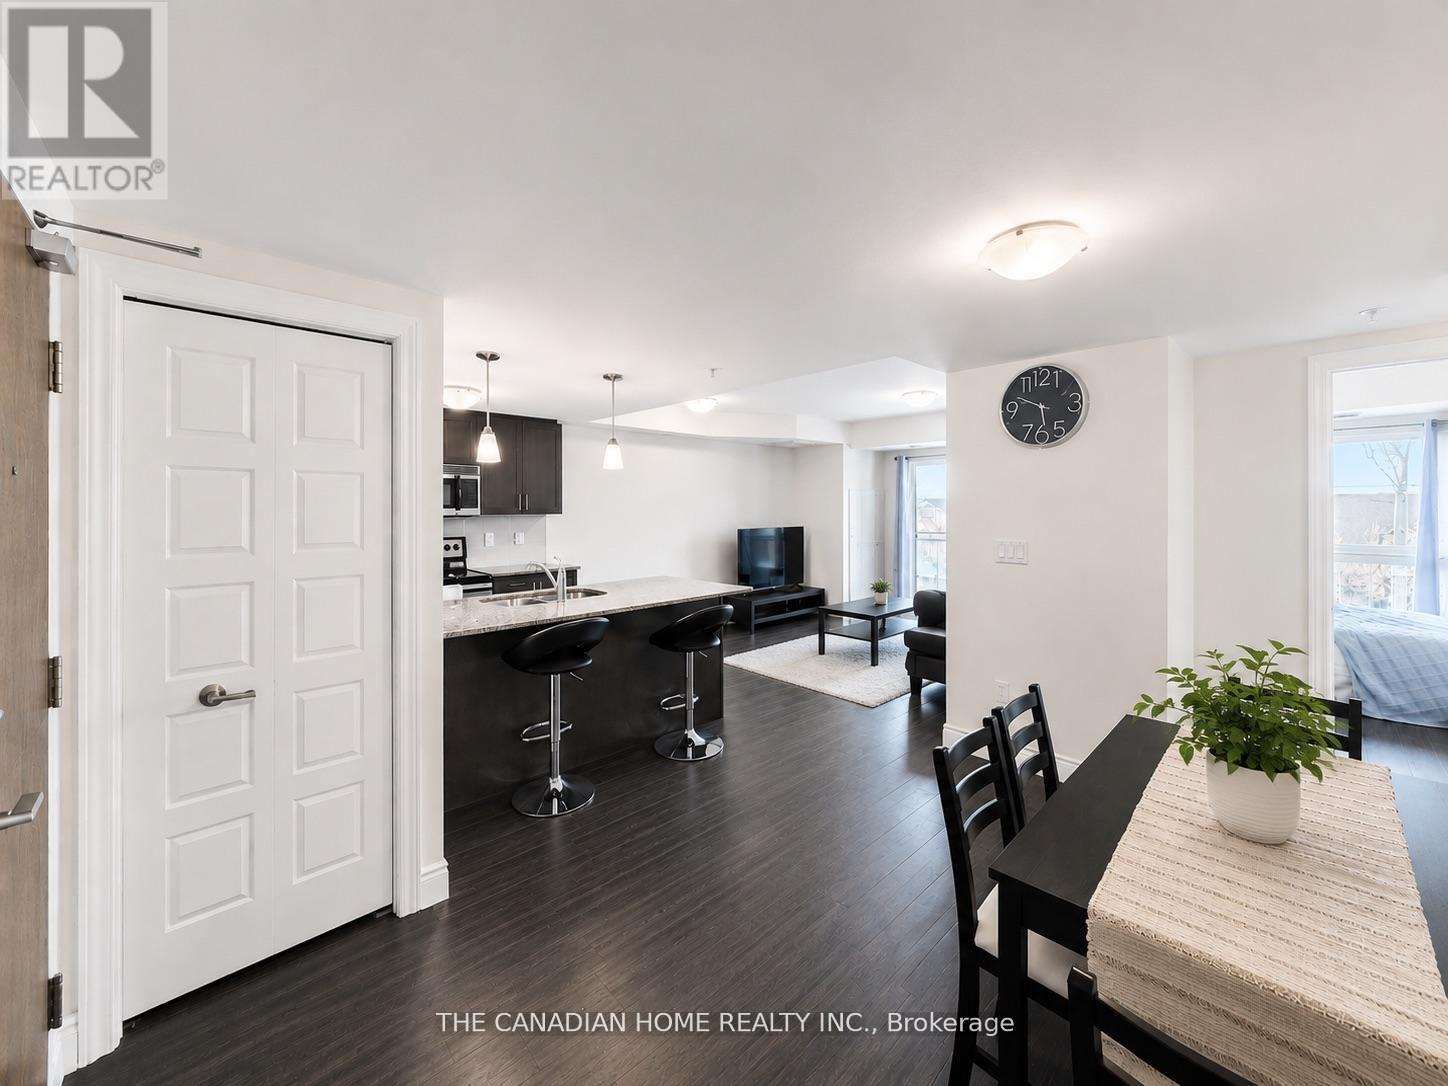
207 - 17 Kay Crescent
Guelph, Ontario
Welcome to Unit 207 at 17 Kay Crescent - a stylish, move-in ready 2-bedroom, 2 full bathroom condo in one of South Guelph's most desirable communities. Offering 875 sq ft of thoughtfully designed living space, this bright open-concept model features a functional 2-bedroom layout, a modern kitchen with full-size appliances, in-suite stacked washer/dryer, spacious primary bedroom with private ensuite, large second bedroom, and a generously sized private balcony perfect for relaxing or entertaining. Ideal for first-time buyers, professionals, downsizers, or investors, this well-maintained unit offers modern comfort with everyday convenience. Located in Guelph's highly sought-after south end, residents enjoy close proximity to major grocery stores, restaurants, cafes, fitness centres, movie theatre, shopping, banking, medical services, parks, walking trails, top-rated schools, University of Guelph, public transit, and quick Highway 401 access - making daily living exceptionally convenient while supporting strong long-term value. Experience the perfect blend of lifestyle, location, and functionality in one of Guelph's fastest-growing communities. (id:61483)
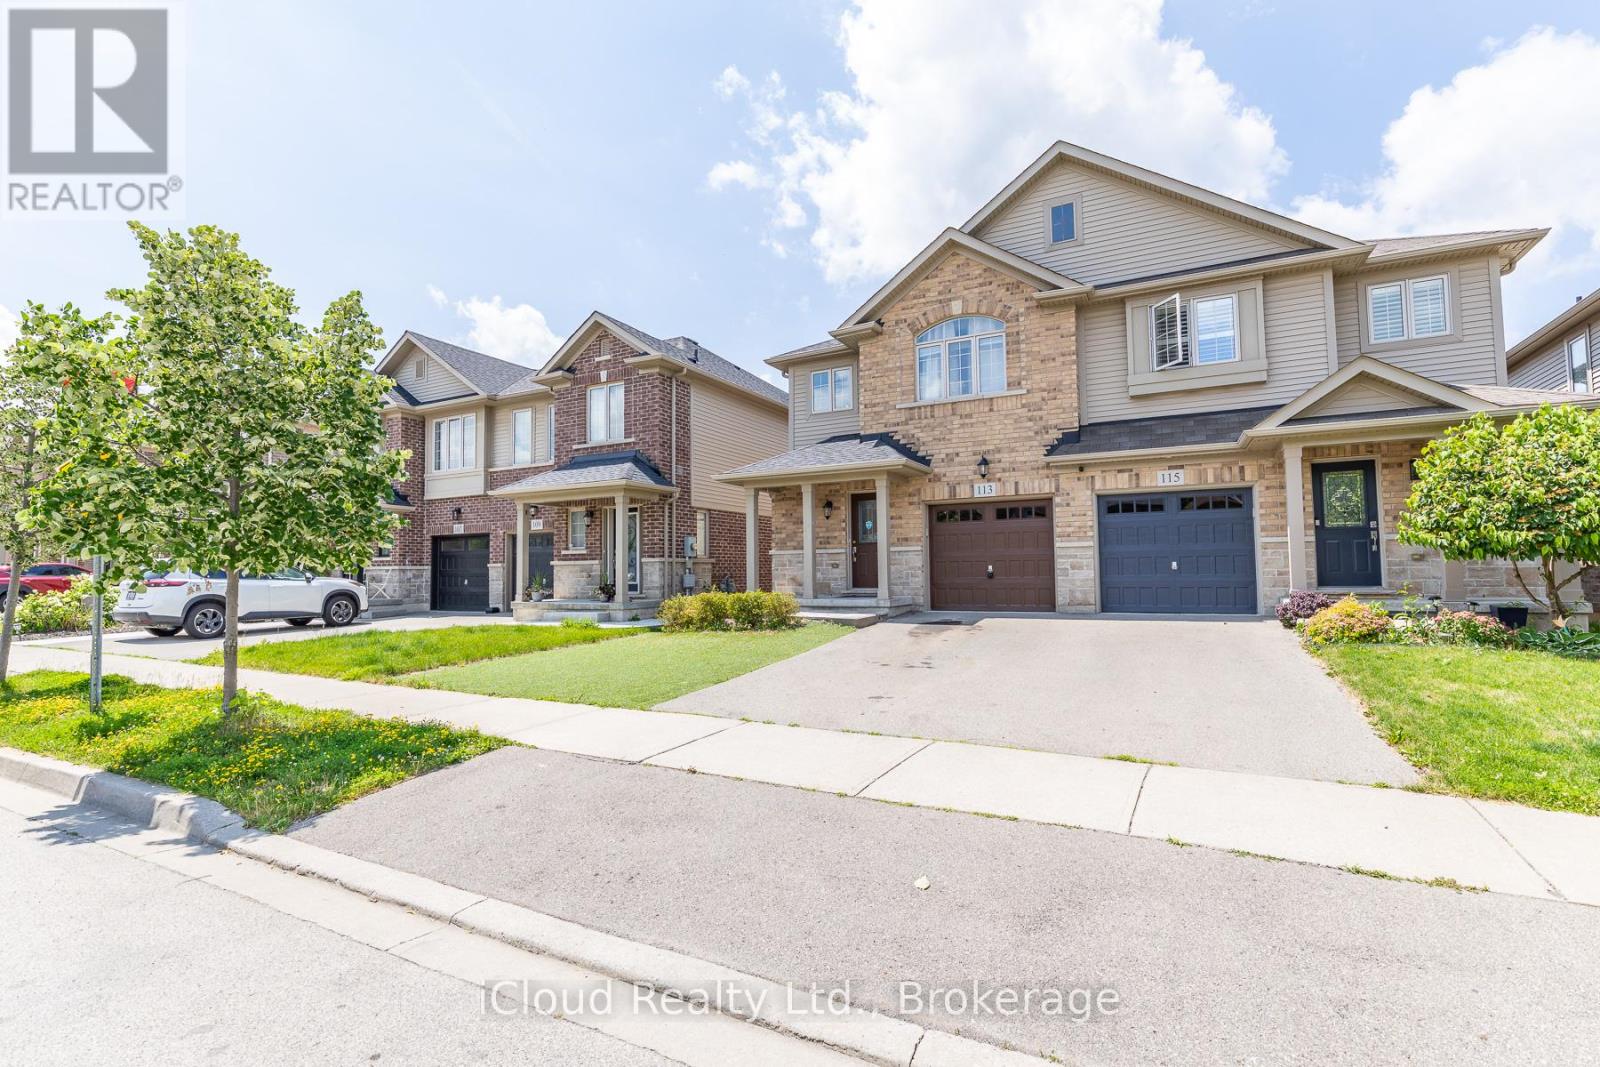
113 Echovalley Drive
Hamilton, Ontario
Located in a quiet neighborhood on the Stoney Creek Mountain, great size freehold semi-detached house, Located minutes from major shopping centers, schools, walking trails and highway access. Offering open concept living and dining spaces. Upgraded floors, This 2 story home includes 3 bedrooms, 2.5 bathrooms with the master suite boasting an impressive 3pcbathroom with walk-in shower, walk-in closet, Laundry on the second floor. Fully finished basement with big size rec room/tv space for entertainment. Includes a maintenance free lawn in front and back yard with an aggregate walkway in front and backyard patio for summer dining/entertaining. Cozy, modern and neutral finishes. (id:61483)
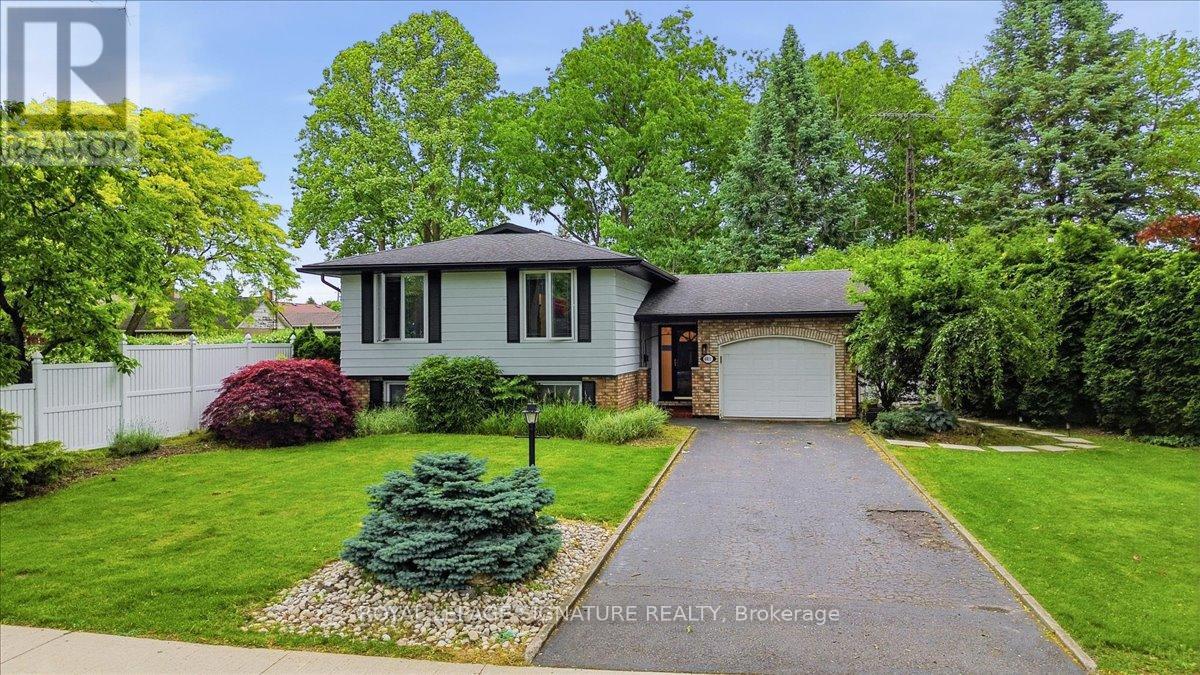
6011 Theresa Street
Niagara Falls, Ontario
Welcome to 6011 Theresa Street, a versatile 3-bedroom, 2-bathroom home located in a convenient Niagara Falls neighbourhood. Offering a finished basement with a separate in-law suite and kitchenette, this property is ideal for families, multi-generational living, or buyers seeking additional flexibility.The main level features a bright and functional layout with spacious living areas, three bedrooms, and plenty of natural light throughout. The kitchen offers ample storage and workspace, while the home's practical floor plan provides comfortable everyday living. Downstairs, the finished basement adds valuable living space with a separate in-law suite complete with its own kitchenette, making it perfect for extended family, guests, or potential supplementary income opportunities. Outside, enjoy a private backyard with room to relax, entertain, or create your own outdoor retreat. The property is situated in an established neighbourhood close to schools, parks, shopping, restaurants, public transit, and major commuter routes.Whether you're a first-time buyer, growing family, or investor looking for a property with added versatility, 6011 Theresa Street delivers exceptional value at an attractive price point. With its flexible layout, in-law suite, and desirable location, this is an opportunity you won't want to miss. Book your private showing today and discover everything this Niagara Falls home has to offer. (id:61483)
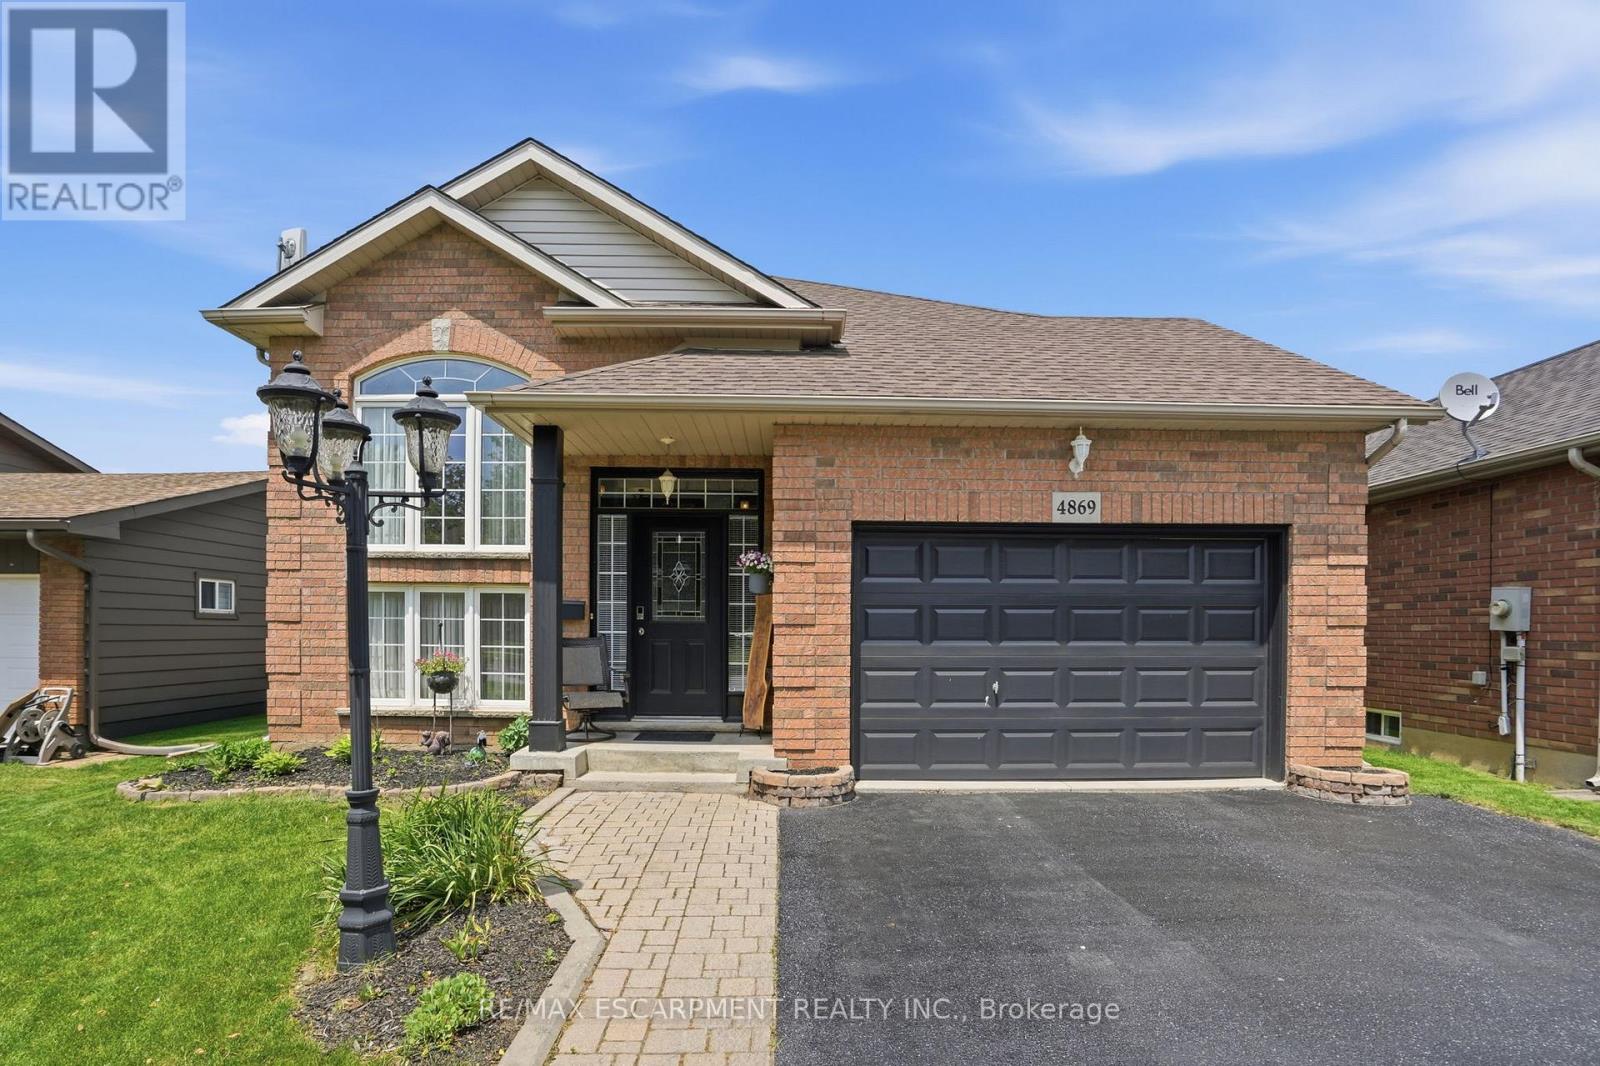
4869 Cherrywood Drive
Lincoln, Ontario
Welcome to 4869 Cherrywood Drive, Beamsville - a beautifully maintained raised bungalow tucked away on a quiet street in one of Lincoln's most sought-after family-friendly communities. Offering over 2,100 sq ft of finished living space, this 2+1-bedroom, 2-bathroom home combines comfort, functionality, and exceptional outdoor living. The bright main level features an inviting open-concept layout with hardwood flooring, a spacious living and dining area, and a well-appointed kitchen complete with stainless steel appliances, ample cabinetry, and a centre island perfect for gathering with family and friends. A sunny breakfast area provides direct access to the expansive composite deck, creating a seamless indoor-outdoor lifestyle. The main floor also offers two generous bedrooms, including a spacious primary retreat with ensuite privilege. Downstairs, the fully finished walk-out lower level expands your living space with a large recreation room featuring a cozy gas fireplace, a third bedroom, full bathroom, and separate entrance-ideal for multigenerational living, guests, or potential in-law accommodation. Outside, you'll find a private fully fenced backyard designed for entertaining, complete with a multi-level deck, lower patio, retractable awning, and plenty of green space for kids and pets to enjoy. An attached garage, double-wide driveway, and parking for up to five vehicles add everyday convenience. Located just minutes from downtown Beamsville, schools, parks, shopping, wineries, and easy highway access, this move-in-ready home offers the perfect blend of small-town charm and modern convenience. (id:61483)
134 Skye Street
Ingersoll, Ontario
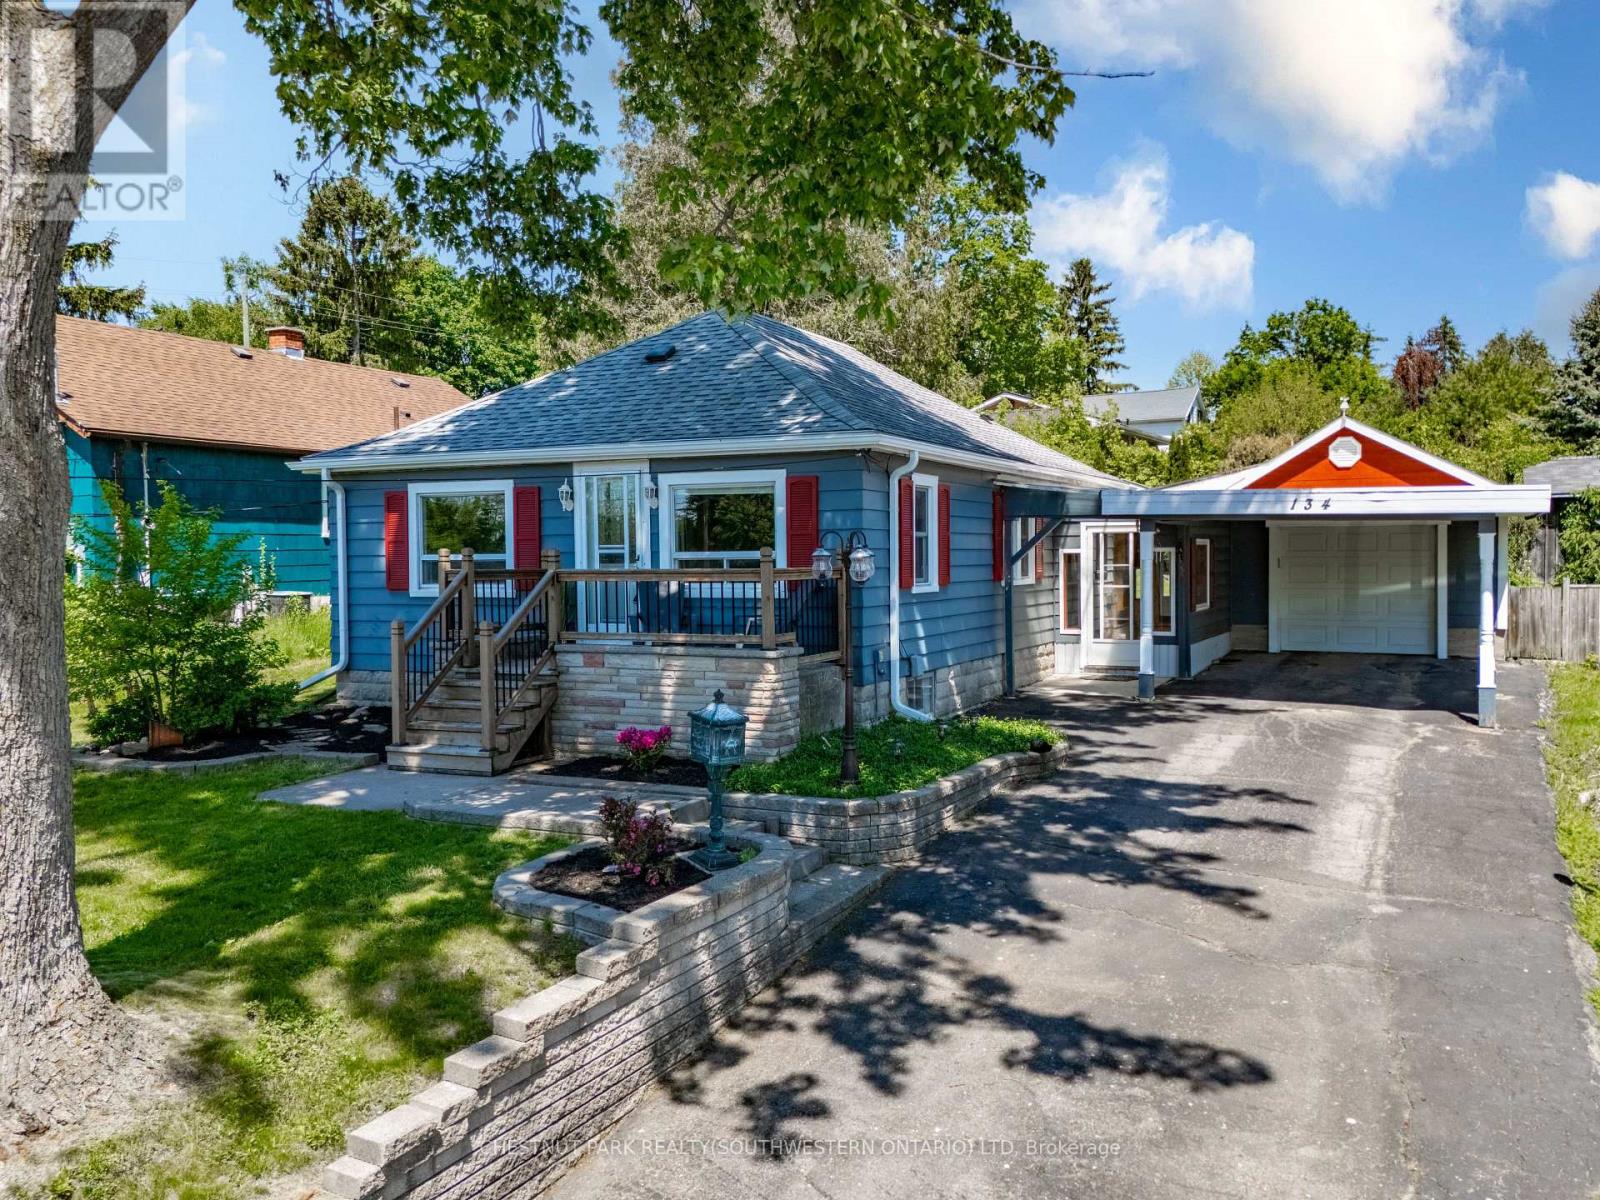
Tucked away amidst the peaceful side streets of Old North Ingersoll, you'll find this tidy two-bedroom bungalow. Flexible inside and outside spaces are the watchwords at 134 Skye Street, with convenient, low-maintenance living on tap in the house proper, which is supplemented by an exceptionally deep attached garage and workshop with a separate power panel, as well as a private park-like backyard that features an expansive custom pergola, handy additional storage shed, and ample space for working on your green thumb. The main level of the home is carpet-free, with hardwood and tile underfoot. A bright and spacious living and dining space leads to a kitchen at the rear, with both bedrooms off to the western side, separated by the primary four-piece bath with main floor laundry. Meanwhile, the partially finished full basement offers more space by way of a rec room (which could be repurposed to include an additional bedroom, if needed) and an adjacent utility space with more room for a workbench, hobby area, or just good old-fashioned storage. All of this sits on a deep 50x150 foot lot, within easy walking range of parks, schools, and the necessary amenities of downtown Ingersoll. Destinations a short drive away include Stratford (30 minutes), London (35 minutes), and Kitchener-Waterloo (40 minutes). If you're looking for a more peaceful take on daily life, this could be your chance! Act today to arrange a private tour of your own at 134 Skye Road, Ingersoll. (id:61483)
598304 Second Line W
Mulmur, Ontario
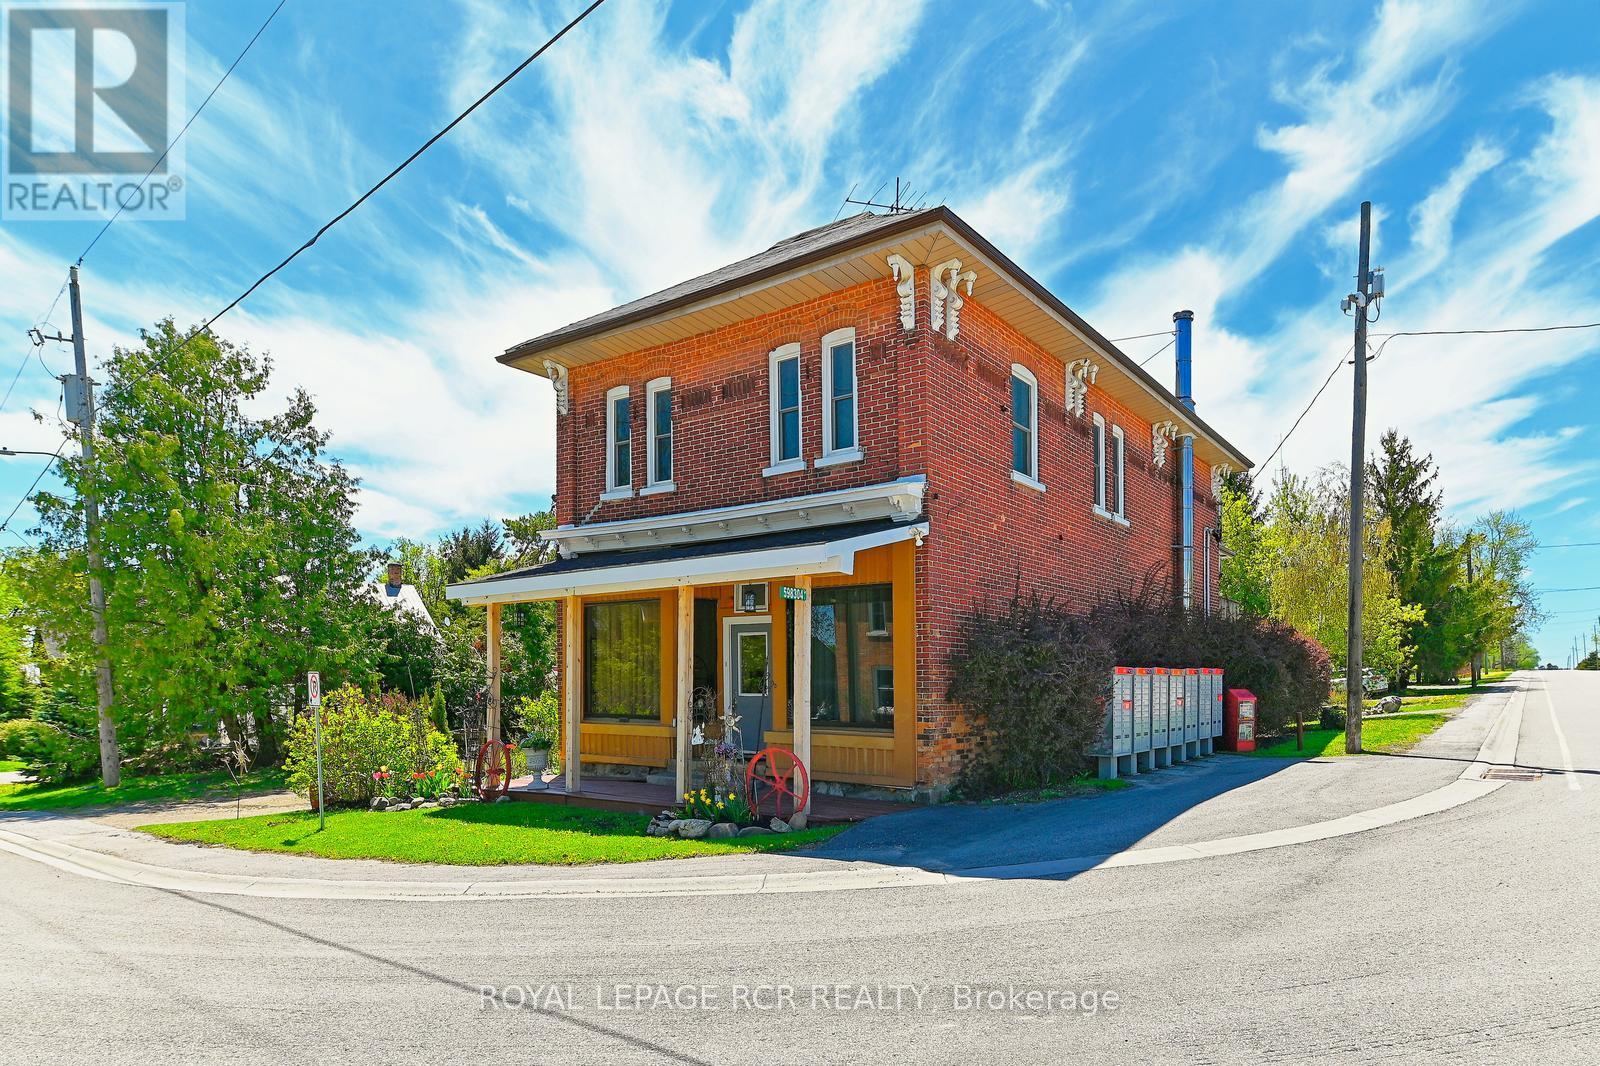
Set in Honeywood, Mulmur's oldest settlement, the Former General Store is one of those rare properties that carries genuine history without asking you to compromise on the present. With its classic brick exterior, original strip hardwood floors upstairs, and perennial gardens, this two-storey landmark has anchored its community for generations and still has plenty left to offer. Eight rooms across two floors - 3 bedrooms, 2 bathrooms, and 2 full kitchens - gives the layout real flexibility, with in-law capability. A pellet stove and propane forced air keep things warm through the winters; the deck, private gardens, and 7 parking spots take care of the rest. High-speed internet, and a convenient village address. Inside and out, this is a property with a past - and a very good future. Located just 10 minutes north of the growing community of Shelburne and 15 minutes to the south of Creemore. With a community centre and park within easy walking distance. (id:61483)
2 Amore Boulevard
Hamilton, Ontario
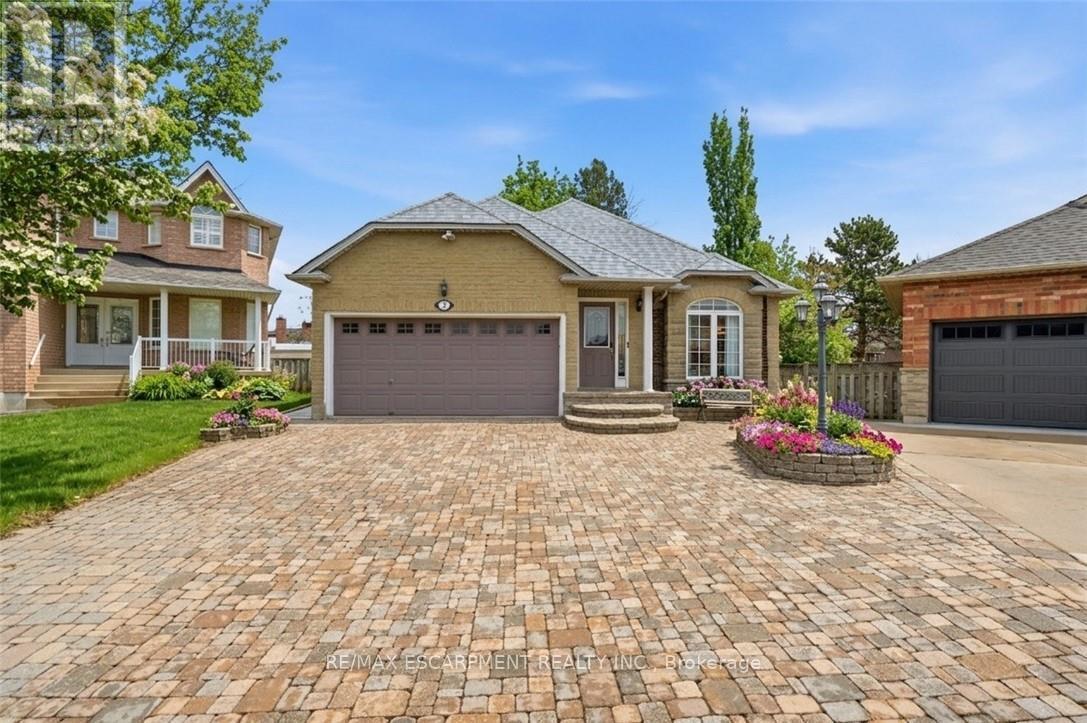
Absolutely stunning bungalow in a sought-after, family-friendly West Mountain neighbourhood. Tucked on a quiet cul-de-sac, this immaculate home offers over 2,500 sq ft of finished living space. The main floor features vaulted ceilings, oversized windows, and an open-concept layout filled with natural light. The chef-inspired kitchen with stainless steel appliances flows into spacious living and dining areas-perfect for entertaining. Hardwood flooring, custom touches, and gas fireplace rough-in add style and potential. Offering 3+1 bedrooms, including a primary suite with ensuite, plus a 4-piece bath and no carpet throughout. The finished basement includes a rec room, 4th bedroom option, 3-piece bath, and flex space for office or gym. Backyard fully redone (2025) with ~3,000 sq ft of maintenance-free turf, firepit area, gazebo patio, and shed. Smart home with thermostat and smart switches incl outdoor lighting. Interlock driveway, gas BBQ hookup, shingles (2021), furnace (2022). Minutes to highway, Meadowlands, schools, parks, and trails. Move-in ready! (id:61483)
437 Dockside Drive
Kingston, Ontario
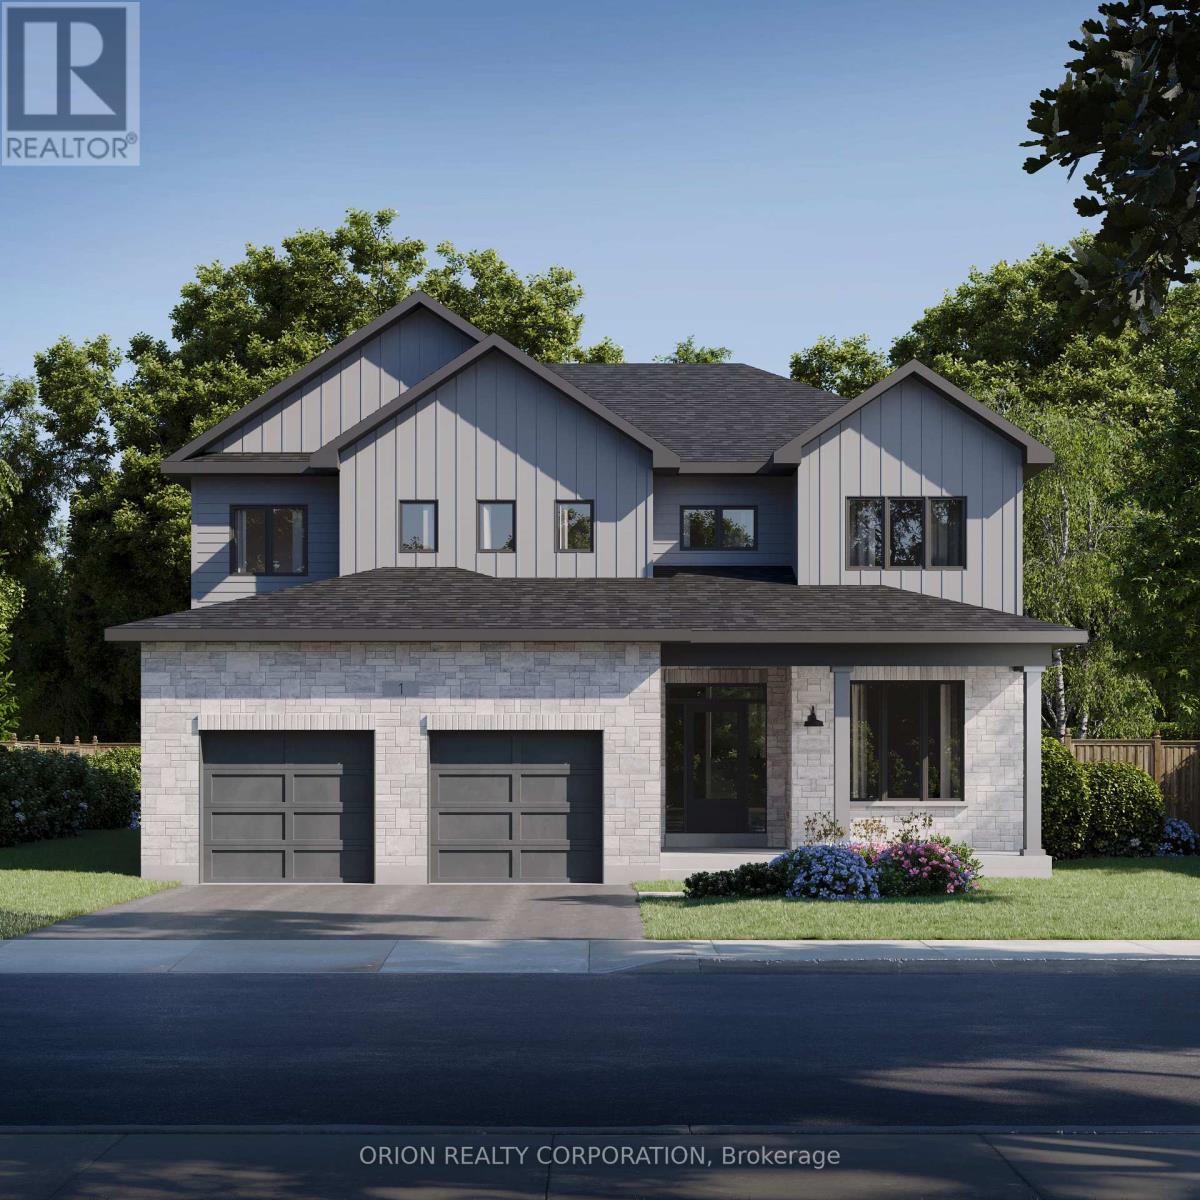
Introducing this stunning brand new CaraCo home, "The Gladstone" in the sought-after Riverview Shores community. Offering approximately 3,200 sq ft, this beautifully designed 2-storey home features 4 bedrooms, 3 bathrooms, and an exceptional layout tailored for modern family living. Set on a premium lot backing directly onto the Great Cataraqui River, this home offers a rare opportunity to enjoy peaceful waterfront views and added privacy in one of Kingston's newest east-end communities. The main floor features bright, open-concept living spaces including a spacious great room, formal dining area, large kitchen, separate living room, and main floor den-perfect for a home office or flex space. The thoughtfully designed kitchen provides ample workspace and flows seamlessly into the main entertaining areas, ideal for everyday living and hosting Upstairs, you'll find 4 spacious bedrooms including a luxurious primary suite, along with well-appointed secondary bedrooms ideal for growing families. Additional highlights include hardwood and quality finishes throughout, gas fireplace, upper-level laundry, HRV system, high-efficiency forced air gas heating, attached double garage, and full unfinished basement with bathroom rough-in offering future development potential. Located in Riverview Shores, CaraCo's newest east-end community nestled along the shores of the Great Cataraqui River, close to parks, schools, downtown Kingston, CFB Kingston, and all east-end amenities. Limited builder inventory available on premium river lots-A rare opportunity to secure a new construction home with an accelerated timeline & Take advantage of The New HST Rebate already reflected in the Price! (id:61483)
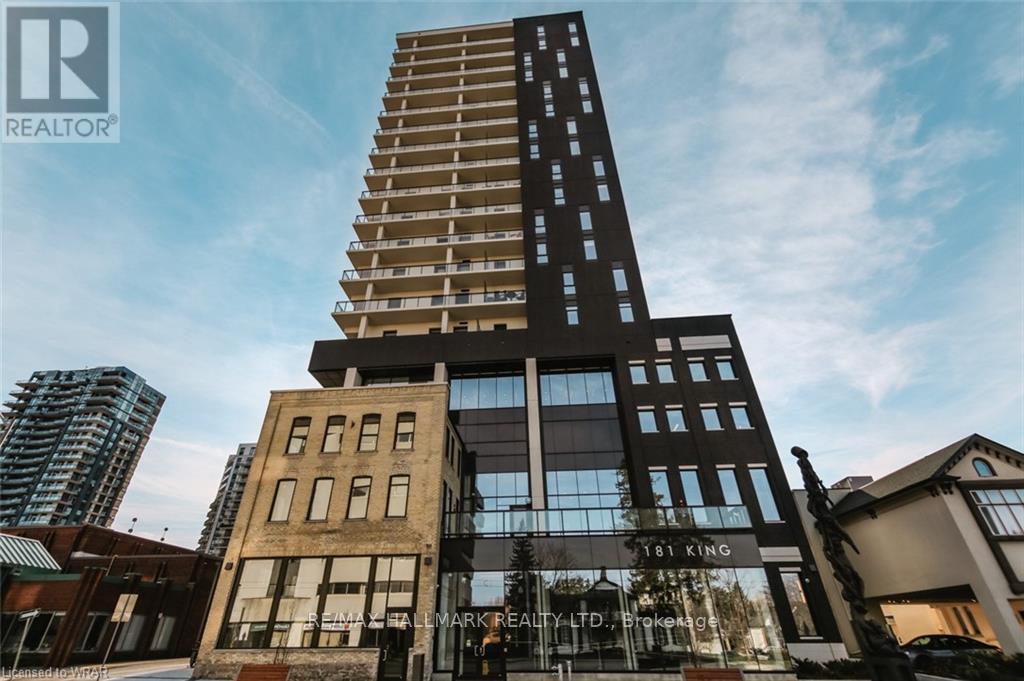
1009 - 181 King Street S
Waterloo, Ontario
Welcome to the gorgeous Circa 1877 Condos! This sophisticated 1 bedroom, 1 bathroom smart home comes with internet included. The open concept layout features high ceilings, pot lights, hardwood flooring, and stunning, unobstructed sunset views. The modern kitchen is complemented by sleek quartz countertops, a centre island with a breakfast bar, and stainless steel built-in appliances. Residents enjoy state-of-the-art amenities including a 5,000 sqft rooftop terrace and BBQ area complete with a pool, cabanas, fire tables, and a community garden. The building's entertainment lounge offers an indoor/outdoor bar with a Nano Wall that opens seamlessly to a private patio. Additional building amenities include a fitness facility, yoga studio, meeting room, residents' lounge, and guest suites. Perfectly located just minutes from the LRT, Vincenzo's, University of Waterloo, Conestoga College, Grand River Hospital, and Waterloo Park. This is urban living at its best. (id:61483)
211 Mcbride Point Drive
Rideau Lakes, Ontario
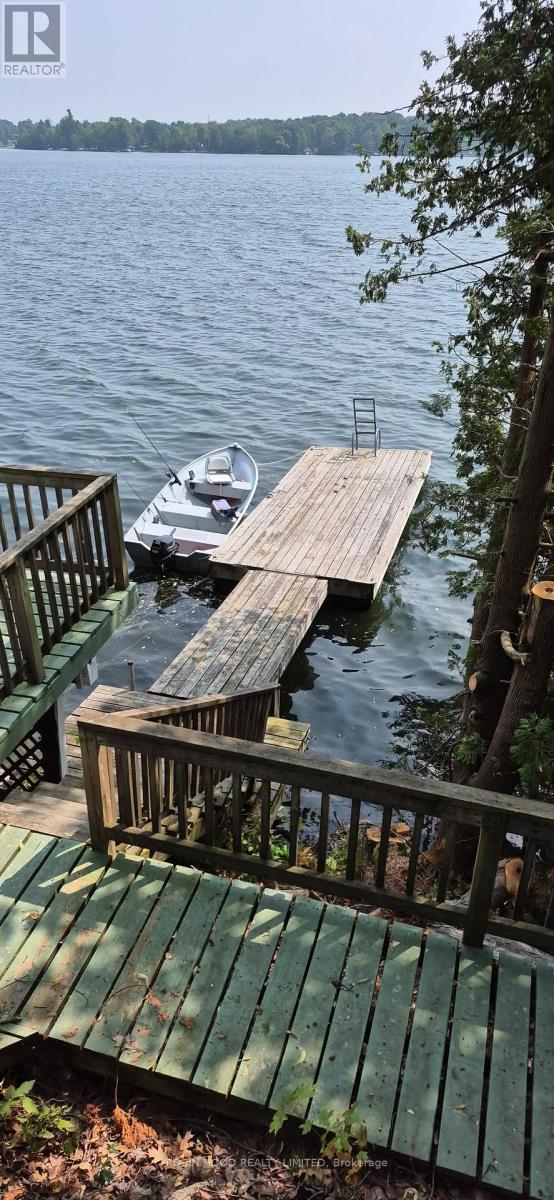
*** Additional Listing Details - Click Brochure Link *** Waterfront home or cottage on Upper Rideau Lake sitting on an half acre. Close to Westport Village. Detached 2-car garage with a heated office or workshop with a storage room. This bungalow has three bedrooms, one bathroom, an open-concept kitchen, dining room and living room and a screened-in sunroom. There is a corner fireplace in the living room as well as a ductless heat pump and baseboard heaters for heat sources. The home has hardwood floors throughout and has a large wraparound deck giving fantastic views down the pathway to the lake as well as leading to the hot tub. The house sits on a poured foundation with a spray foam insulated crawl space, has a drilled well and a full septic system. The yard is nicely landscaped and the waterfront is rocky and deep perfect for swimming and boating. Upper Rideau Lake is one of the large lakes on the Rideau System. Minutes away from Westport. Take your boat to the grocery store or the many pubs and restaurants the village has to offer. (id:61483)
541 - 5055 Greenlane Road
Lincoln, Ontario
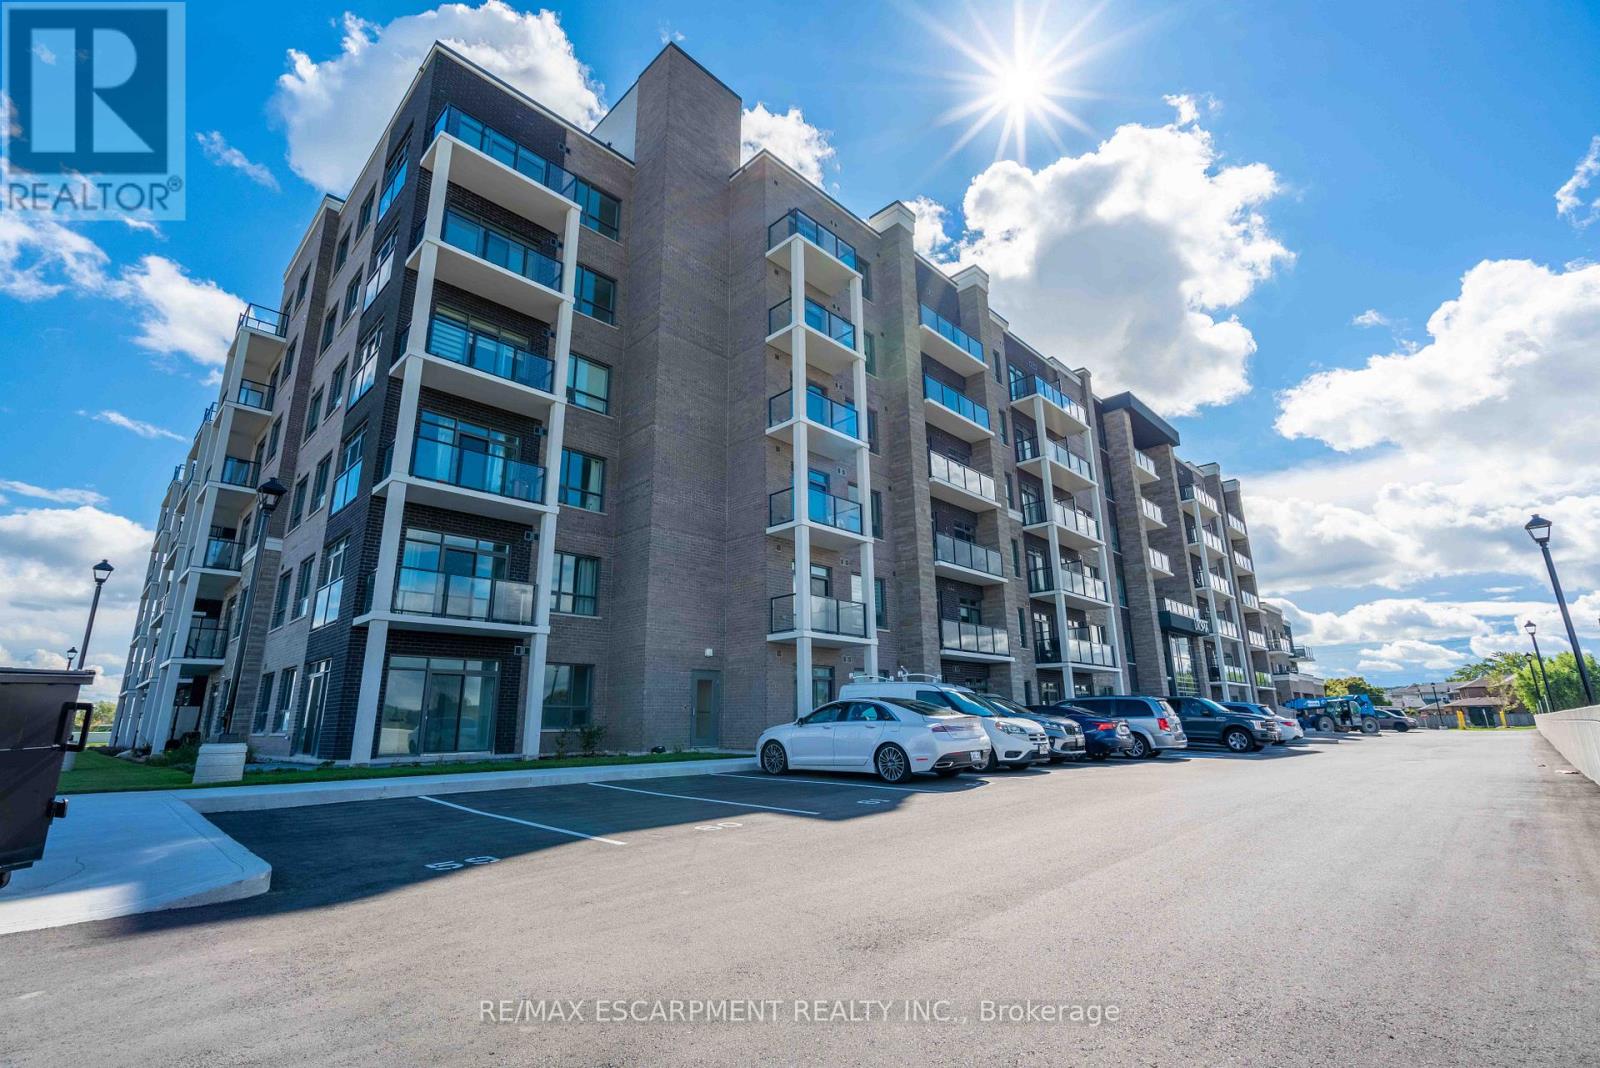
Welcome home to your spacious new condo in the highly desirable Utopia building in beautiful Beamsville. This stunning open-concept 1 bedroom + den corner unit is loaded with upgrades including quartz countertops, stainless steel Whirlpool appliances, a breakfast bar, and luxury vinyl plank flooring throughout. Enjoy your morning coffee on the extended-length balcony with access from both the living room and the bedroom. The building offers fantastic amenities, including a party room, fitness room, rooftop terrace, and bike storage and features a state-of-the-art geothermal heating and cooling system designed to help keep utility costs low. Perfect for first-time buyers, downsizers, or investors, this unit is conveniently located close to the highway, shopping, restaurants, wineries, and the GO Station. Includes one owned locker and one owned underground parking space. (id:61483)
35 Eringate Drive
Hamilton, Ontario
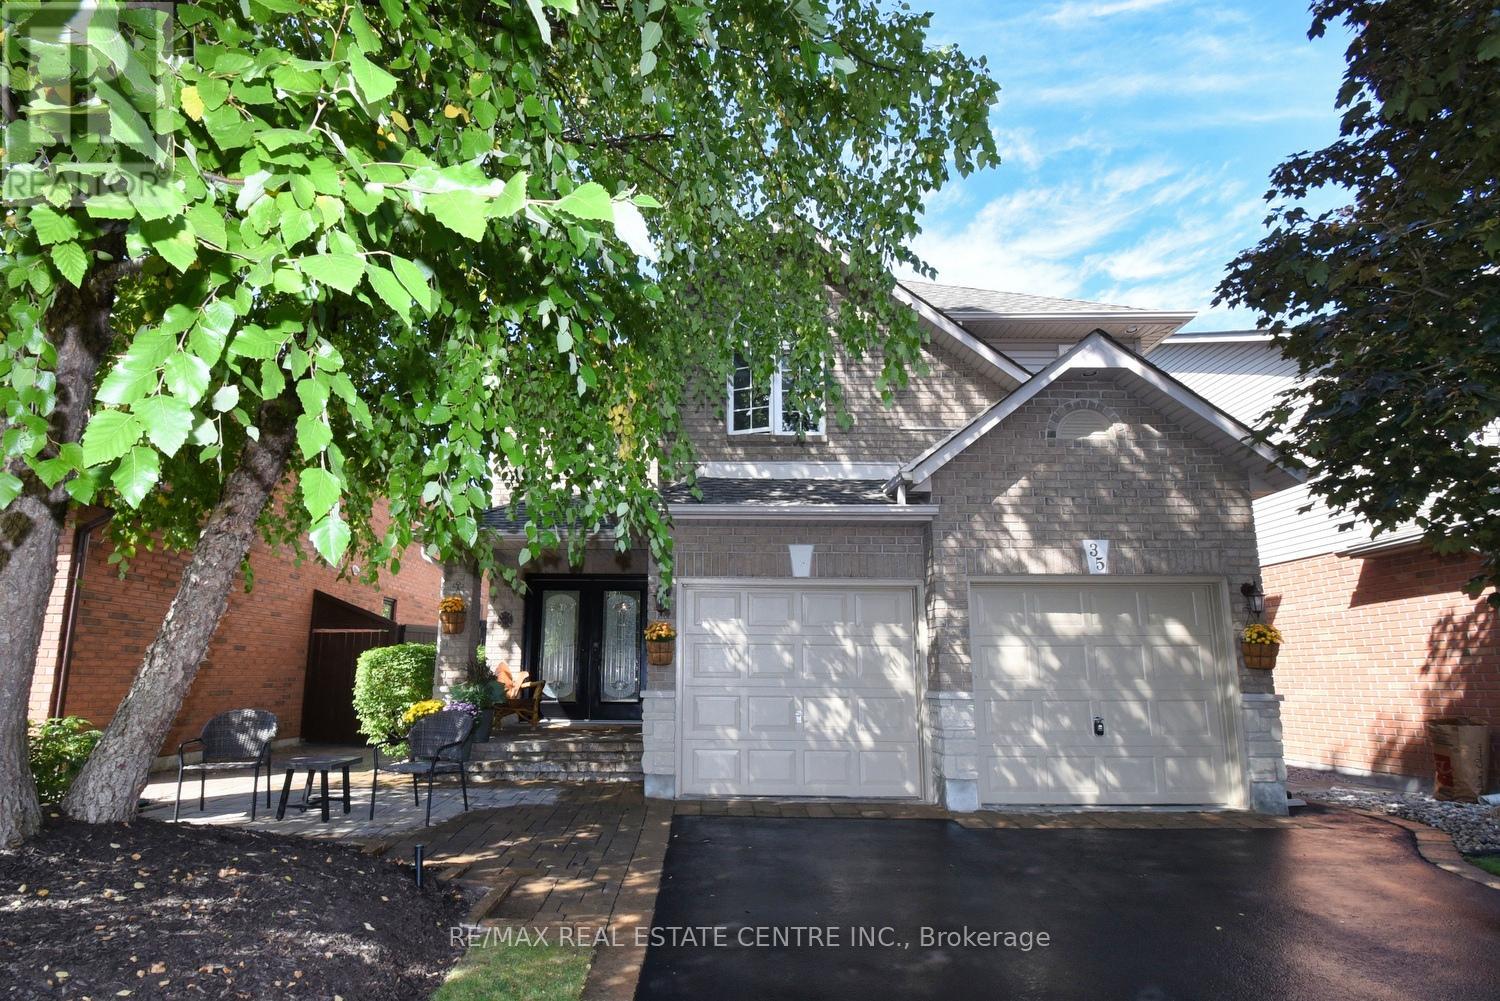
Welcome to this exceptional 2-storey home, perfectly located in the desirable Stoney Creek Mountain community! Offering 3 bedrooms, 3 bathrooms, and over 2,100 sq. ft. of living space, this home has been meticulously cared for and thoughtfully updated throughout. You'll love the bright and modern kitchen with quartz countertops, stylish backsplash, updated faucet, and new appliances (2022). Upstairs features all new carpet (2022) and a refreshed main bathroom (2022). The fully finished basement (2020) provides additional living space for a rec room, home office, or playroom, beautifully landscaped with an irrigation system - ideal for today's family lifestyle. Situated in a family-friendly neighborhood, this home is just minutes from highway access, shopping, restaurants, schools, parks, arenas, golf, and more - offering both comfort and convenience. Don't miss this opportunity. (id:61483)
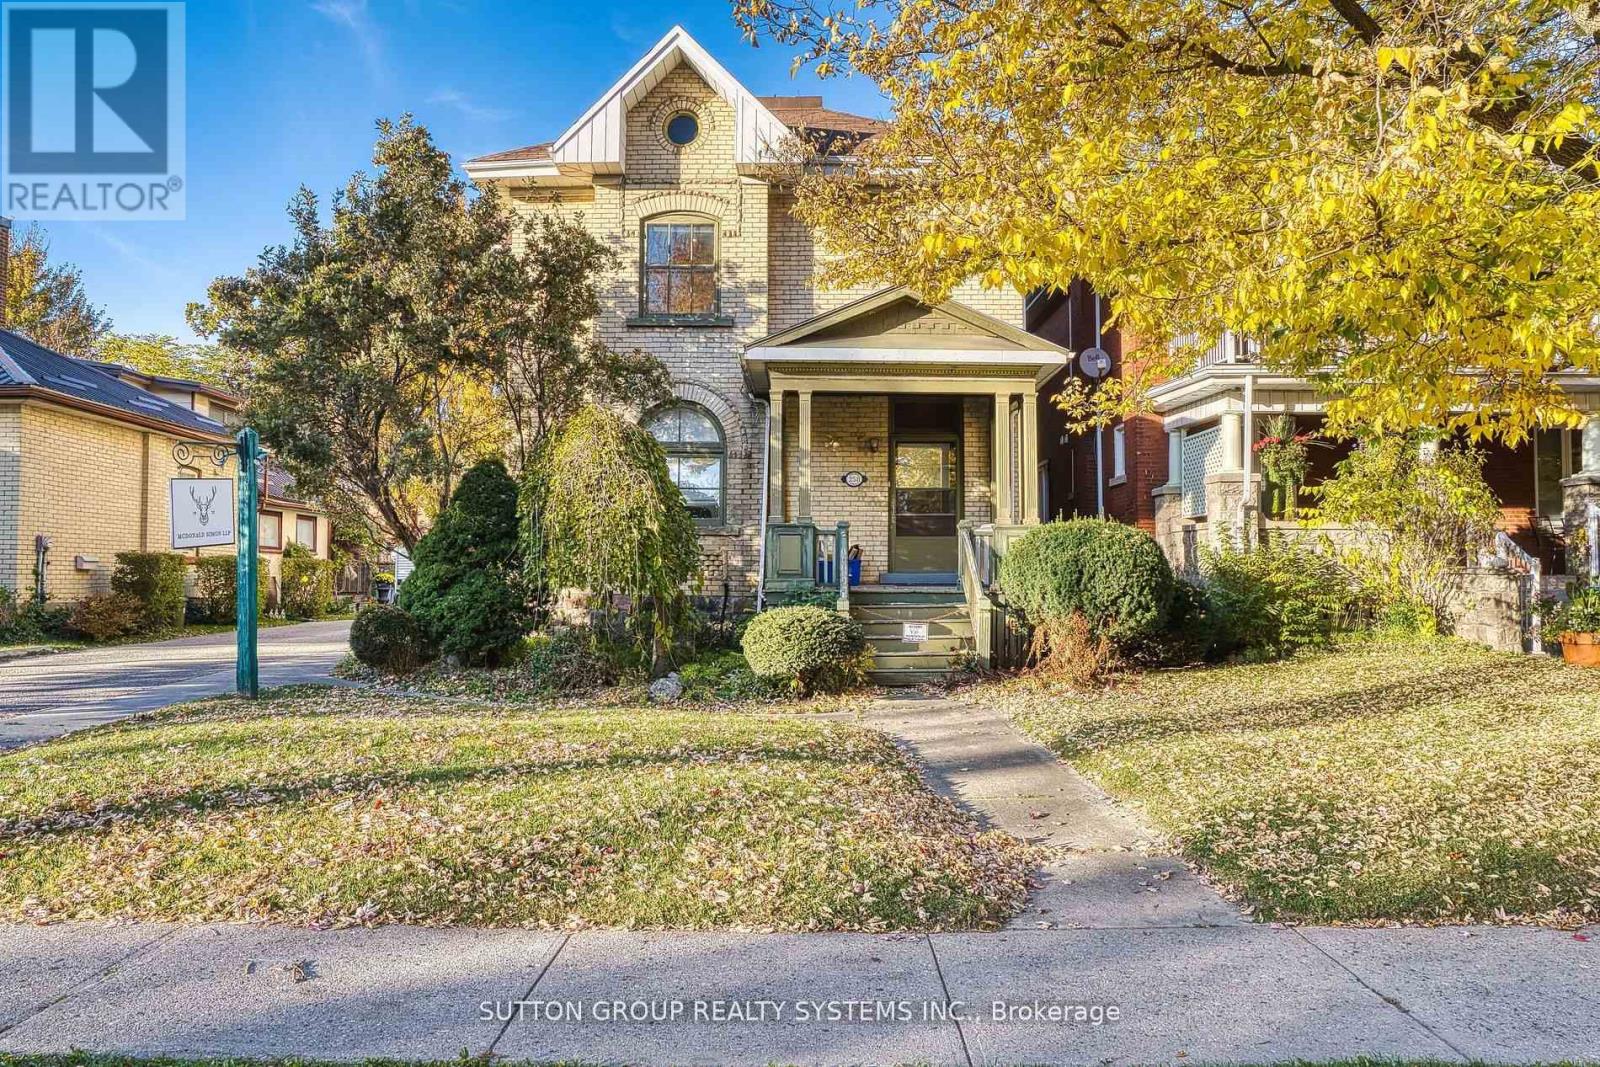
258 Ontario Street
Stratford, Ontario
A rare opportunity to own a beautiful, historic mixed-use commercial/residential property located on Main Street in Stratford, Ontario. Prime, high-visibility location with excellent street presence and signage.The upper level features a spacious two-bedroom apartment complete with in-suite washer and dryer, offering comfortable residential living or strong rental potential. The main and second floors were previously occupied by a law office that relocated solely to accommodate a need for additional space.Extensively updated throughout, the property has undergone significant improvements, including complete replacement of former knob-and-tube electrical wiring, installation of new high-efficiency lighting, Ethernet cabling run to all rooms, patching and repainting of most of the building, new flooring throughout the entire upper unit and select areas of the main floor, and new toilets in both bathrooms along with updated fixtures in the lower-level bathroom.This is an excellent income-producing property offering the flexibility to own and operate your business on-site while benefiting from supplemental residential rental income. Ideal for entrepreneurs seeking the perfect work-life balance.Zoned MUR, permitted uses include residential and a wide range of business opportunities such as professional or medical offices, clinics, studios, personal care establishments, day spa, pet grooming, private or commercial schools, and more.Conveniently located close to all amenities including downtown shopping, Stratford Festival Theatres, restaurants, schools, and parks. The property also features a private parking lot accommodating seven or more vehicles.A truly versatile investment with exceptional visibility in one of Stratford's most desirable areas. (id:61483)
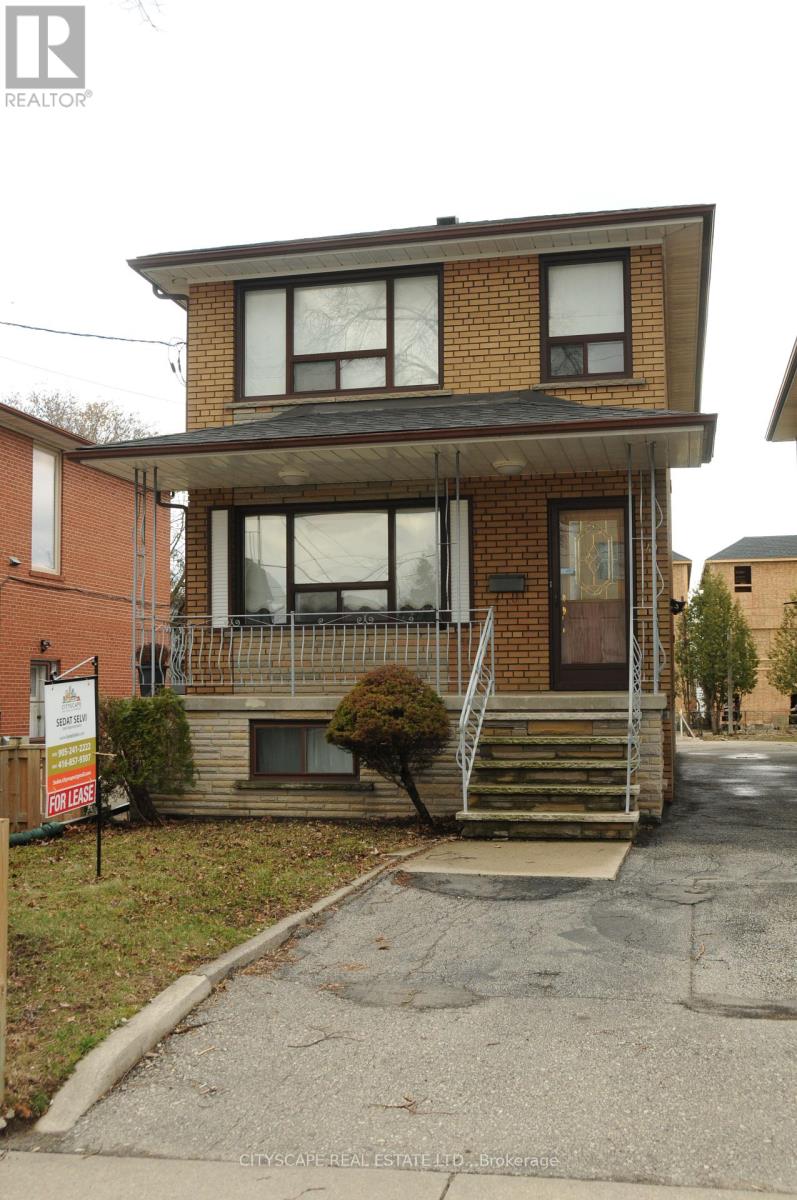
Basement - 49 Algoma Street
Toronto, Ontario
Nestled In A Quiet Family-Friendly Neighborhood In Mimico, 1 Bedrooms 1 Bathroom Basement Apartment With Cozy Open Concept . Well Maintained, Very Convenient Location, Steps To Sanremo Bakery, School, Park, Lake And Go Train, Minutes' Drive To Costco, Ikea, Toronto Downtown, Humber College, Community Center, Sherway Gardens, Shopping & Transit , Walking distance to Elementary and secondary schools. (id:61483)
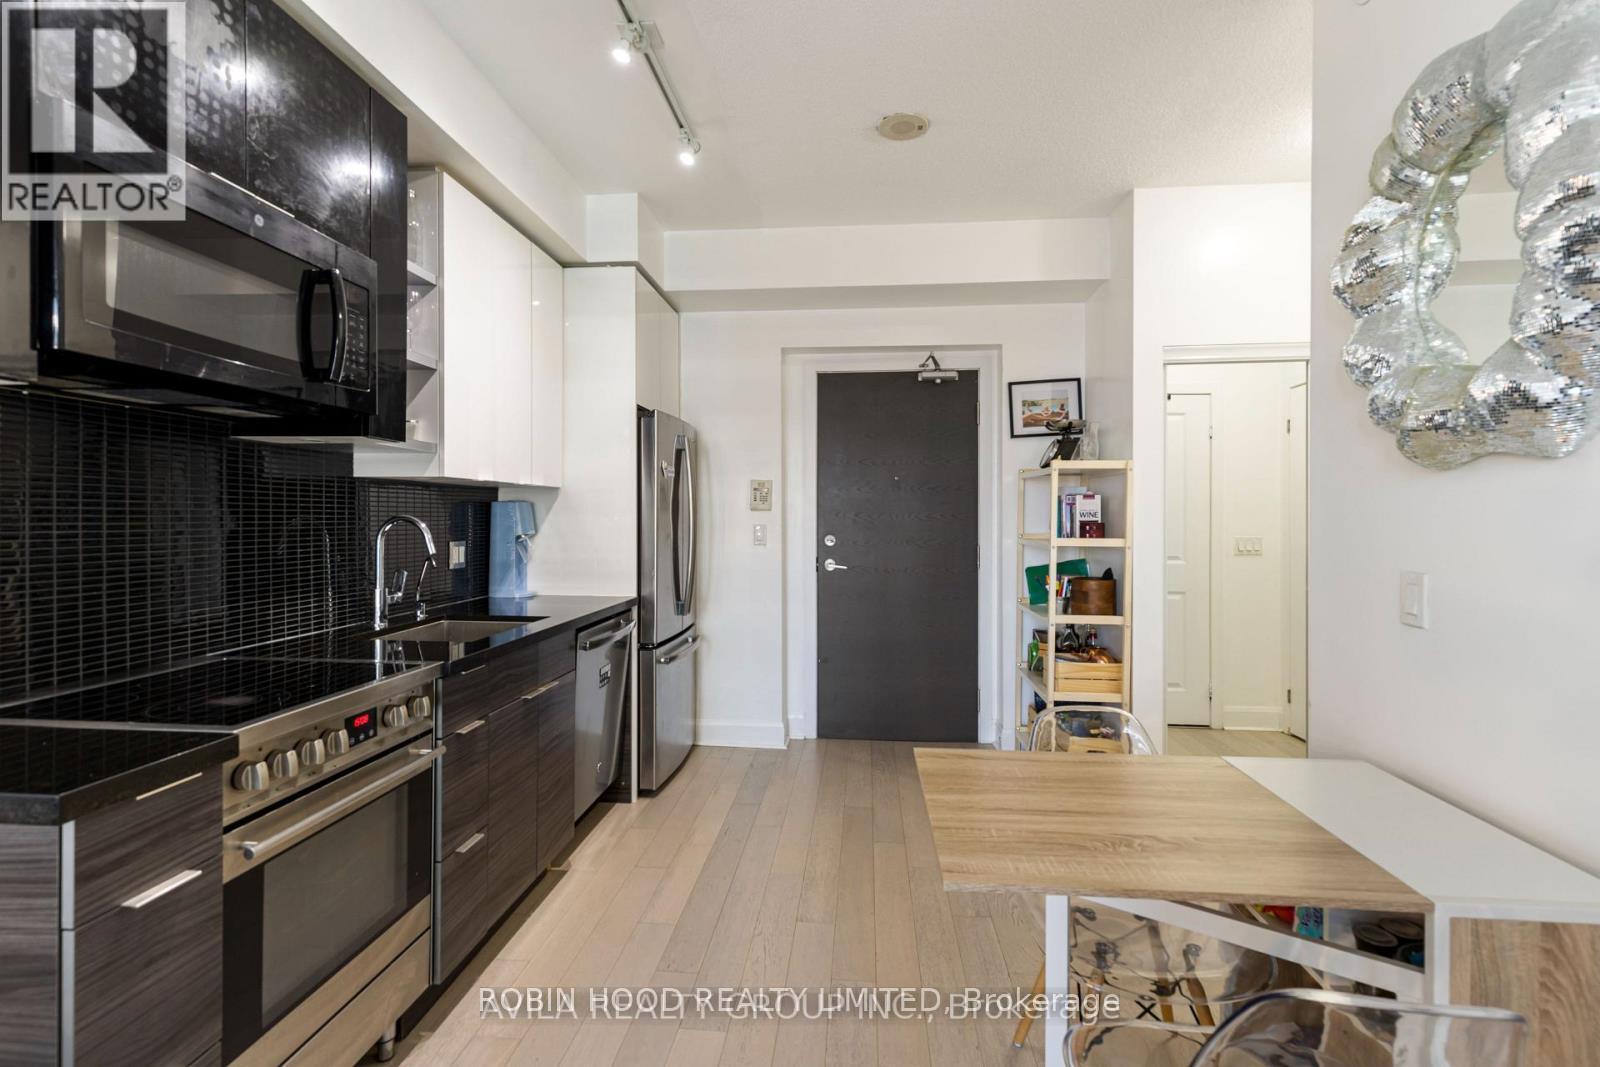
3802 - 33 Shore Breeze Drive
Toronto, Ontario
*** Additional Listing Details - Click Brochure Link *** Available September 1st, 2026 - Suite 3107 One Bedroom Suite, Great View CN Tower, Lake Onatrio, stainless steel appliances, Un Paralled Gym, equipment, Pool, BBQ, Waterfront Trail, TTC, Gardner easy Access, Shops, Restaurants, Gen Z Neighbours. Experience lakeside living in the city. Large Balcony, Floor to Ceiling Windows, acces from Living Room or Bedroom, Guest Suites, Gym, Yoga, Party Room to Rent.Golf Simulator, Putting Green, Theatre/Gaming. Exclusive Locker attached to Parking Space (id:61483)
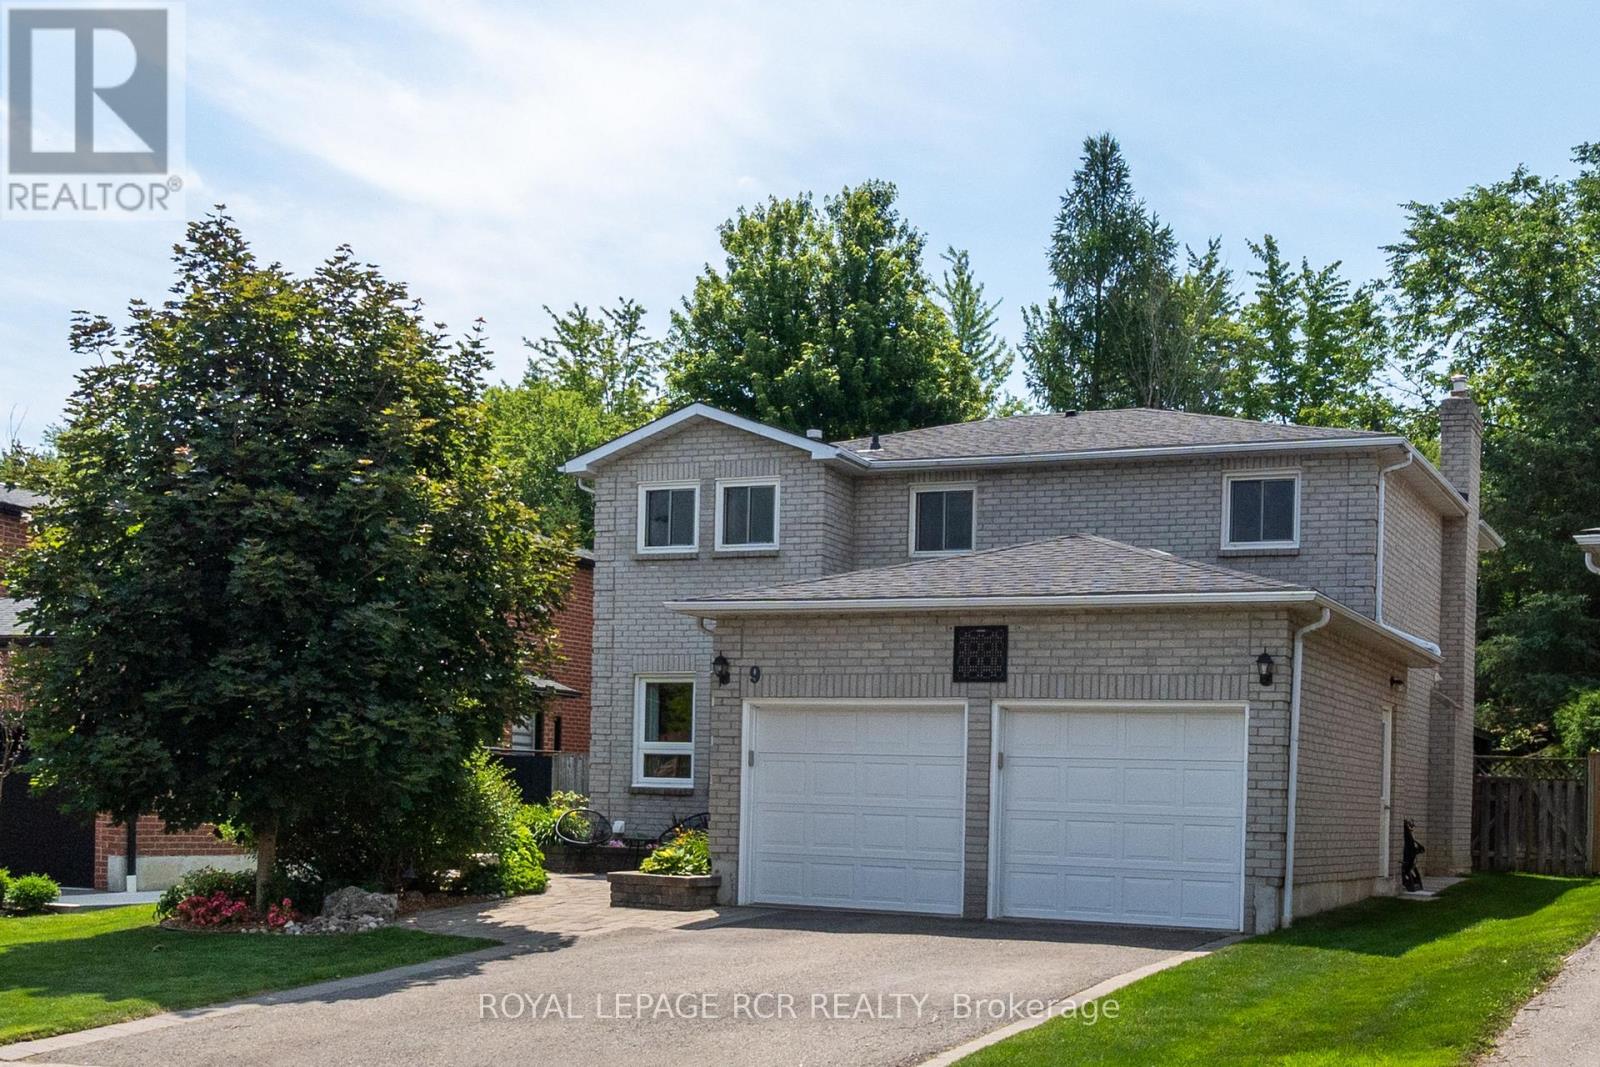
9 Doepath Way
Caledon, Ontario
Welcome to this beautifully maintained detached home nestled on a premium 41.44 x 156.23 ft lot in one of Bolton West's most sought-after family-friendly neighbourhoods. Backing onto conservation with no rear neighbours, this exceptional property offers outstanding privacy, mature trees, beautifully landscaped gardens and a peaceful backyard retreat on a quiet street. A charming front entrance welcomes you into a bright, sun-filled foyer featuring quality finishes throughout, including an elegant staircase with oak railings. The thoughtfully designed main level features spacious principal rooms with a combined formal living and dining room, perfect for entertaining family and friends. The inviting kitchen offers granite countertops, a pantry and a generous breakfast area overlooking the backyard. Enjoy everyday meals indoors or step outside to the expansive deck with gazebo, ideal for outdoor dining, relaxing or entertaining while taking in the tranquil natural surroundings. The cozy family room with a fireplace provides the perfect place to unwind, while a convenient 2-piece powder room and mudroom with direct access to the double-car garage complete the main level. The second floor features a spacious primary retreat with an updated 3-piece ensuite and walk-in closet, along with three additional generously sized bedrooms and an updated 4-piece main bathroom, providing ample space for the growing family. The finished lower level offers a large open-concept recreation room with a fireplace, creating the perfect space for movie nights, games or family gatherings. A dedicated laundry room with abundant storage, 2-piece washroom, utility room and cold cellar add exceptional functionality. An outstanding opportunity to own a meticulously cared-for home in an established community, conveniently located close to excellent schools, parks, trails and just a short walk to historic Downtown Bolton, shops, restaurants and everyday amenities. (id:61483)
3433 Preserve Drive
Oakville, Ontario
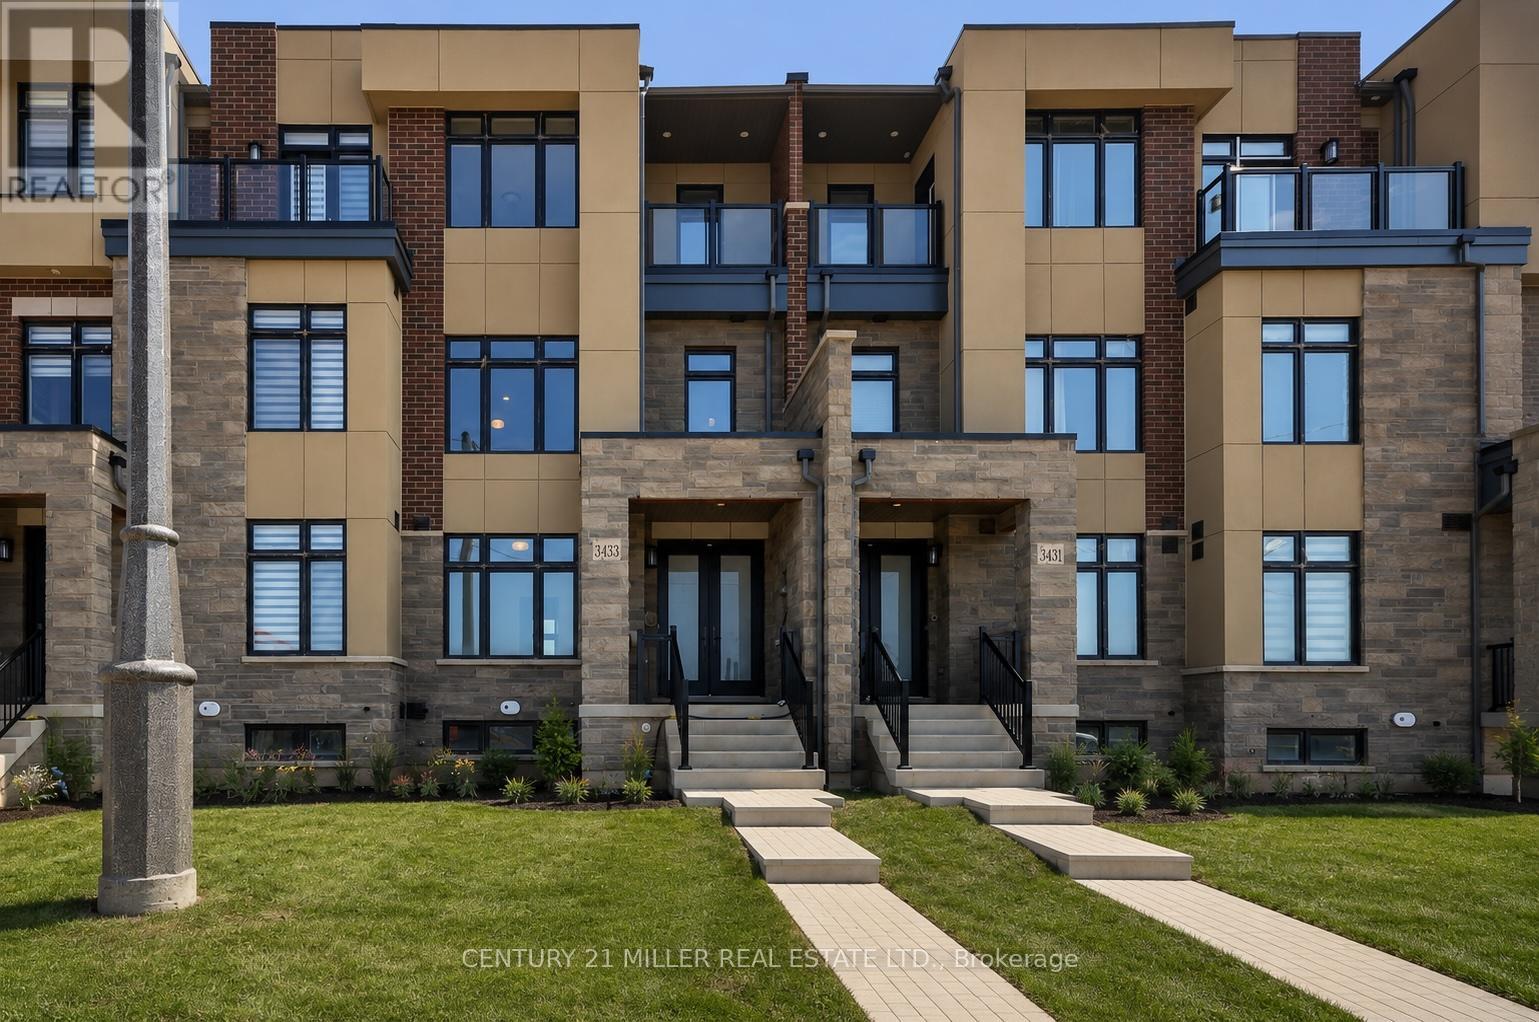
Be the first to live in this brand-new, never-lived-in freehold townhouse in Oakville's sought-after Glenorchy community. Offering a modern three-storey design, this home features bright, open-concept living with 10-foot ceilings, pot lights, and carpet-free flooring throughout the second level. The kitchen is finished with contemporary white cabinetry, quartz countertops, stainless steel appliances, and a large centre island with breakfast bar, while the adjoining dining area provides direct access to a spacious 18'5" x 9' terrace extending your living space outdoors. The upper level offers three spacious bedrooms with 9-foot ceilings, including a primary suite complete with a walk-in closet and a 4-piece ensuite featuring double sinks and a large glass shower. The second bedroom also enjoys access to its own private balcony, while a full 4-piece bathroom and convenient upper-level laundry complete the floor. On the ground level, a fourth bedroom with a walk-in closet and private 4-piece ensuite offers a flexible space that's well suited for guests, extended family, or a home office. Additional highlights include wood stairs with modern spindles, a double car garage with inside entry, and a double driveway. Ideally located close to top-rated schools, parks, shopping, restaurants, public transit, hospitals, Sheridan College, and major highways including the 403, 407, and QEW, this home offers the perfect combination of comfort, convenience, and location. NO PETS PERMITTED. (id:61483)
3 - 3950 Erin Centre Boulevard
Mississauga, Ontario
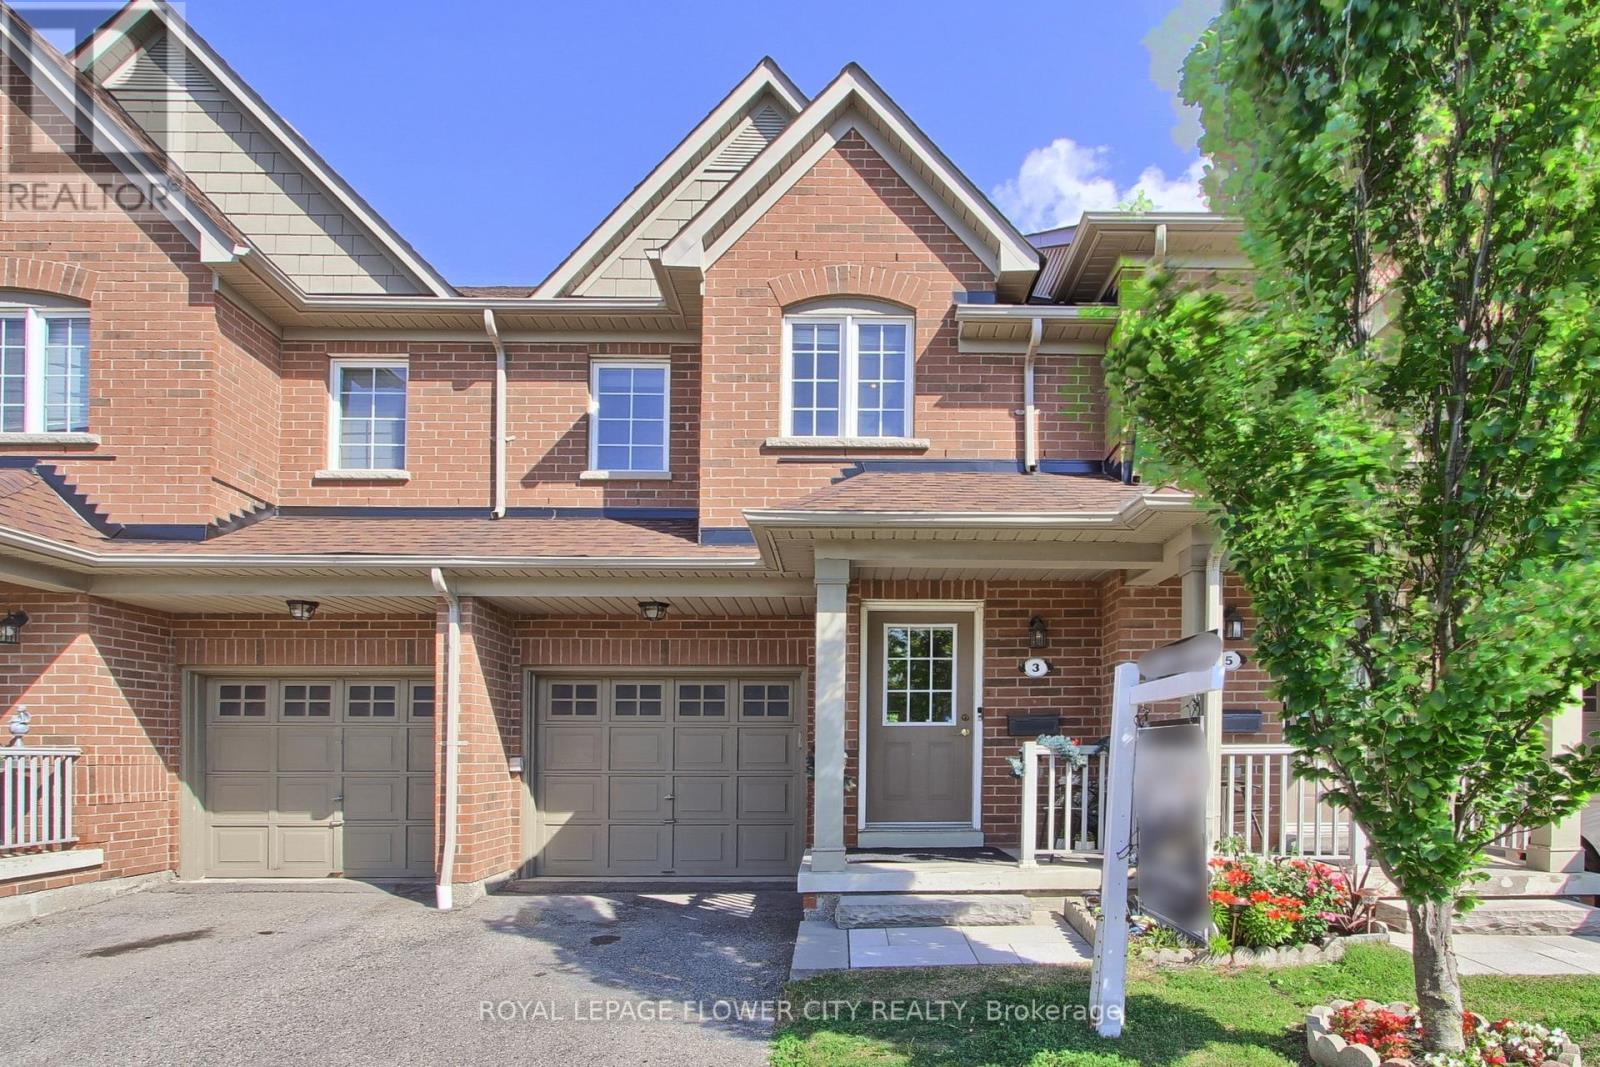
Welcome to this beautifully maintained 3-bedroom, 3-bathroom condo townhome in the highly sought-after Churchill Meadows area, offering the perfect blend of comfort, style, and convenience. Thoughtfully designed with a bright and functional layout, this home features spacious principal rooms, an inviting living and dining area, and an abundance of natural light throughout. Whether you're a growing family, a first-time buyer, or looking to downsize without compromising on space, this home is sure to impress.The well-designed floor plan provides comfortable everyday living while offering excellent spaces for entertaining. The finished basement is a standout feature, complete with a stylish wet bar that creates the perfect setting for hosting family and friends, enjoying movie nights, or creating a recreation room, home office, or fitness area. Three generously sized bedrooms and three well-appointed bathrooms provide ample space for the whole family, making this home as practical as it is inviting.Situated in one of Mississauga's most desirable communities, this home offers an exceptional lifestyle with everything you need just moments away. Enjoy being minutes from Well known Ridge way Plaza , Erin Mills Town Centre, Credit Valley Hospital, top-rated schools, parks, walking trails, community centres, restaurants, and public transit. Commuters will appreciate the convenient access to Highways 403, 407, and the QEW, making travel throughout the GTA effortless. Combining a prime location with a thoughtfully designed interior, this move-in-ready home is an opportunity you won't want to miss. (id:61483)