3433 Preserve Drive Oakville, Ontario L6M 5S1

$4,100 Monthly
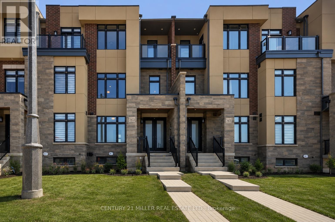
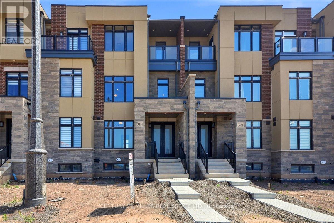
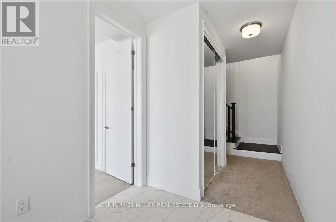
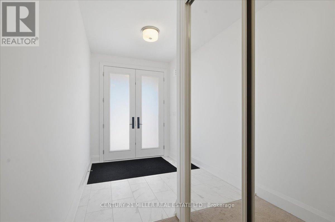
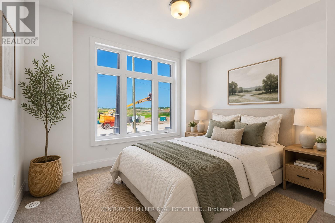
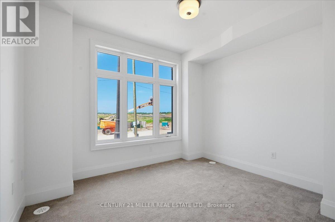
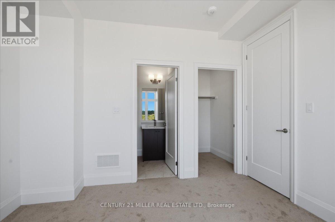
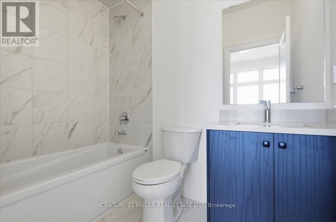
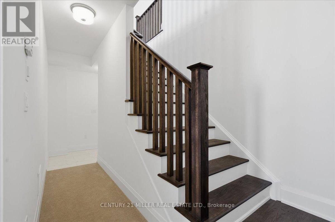
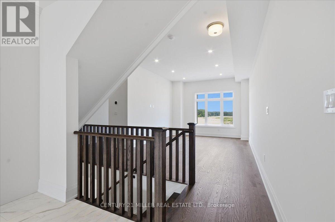
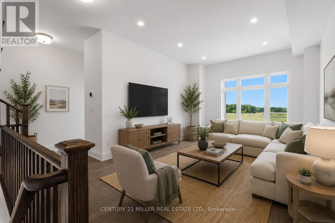
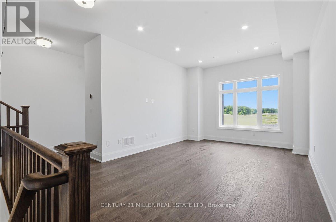
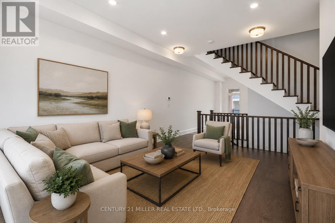
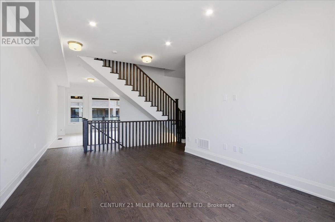
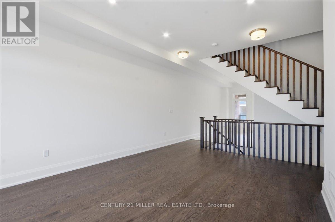
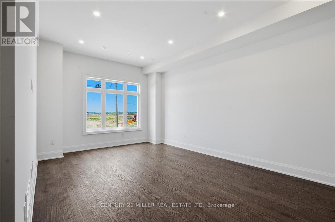
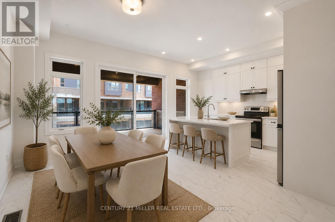
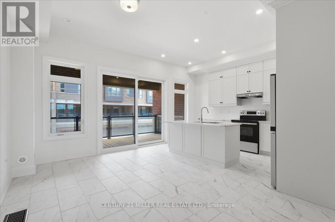
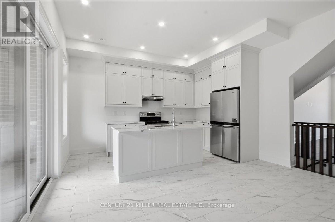
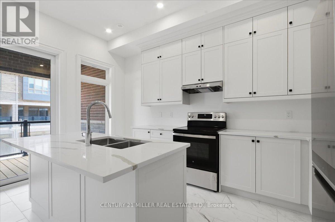
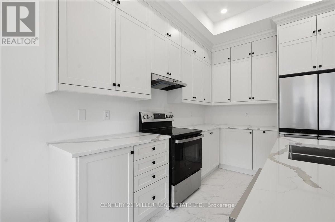
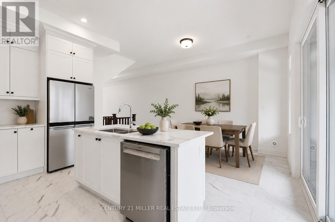
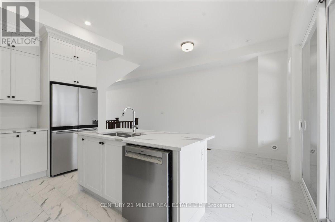
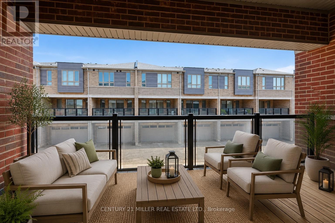
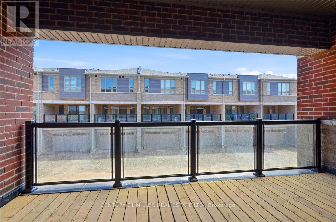
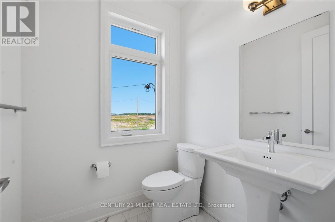
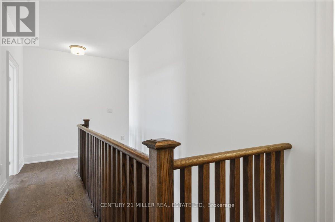
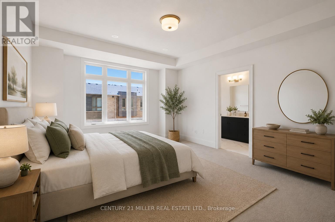
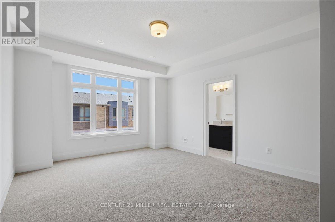
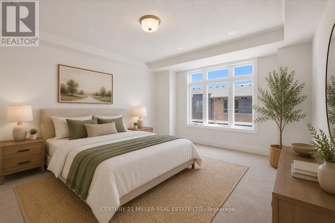
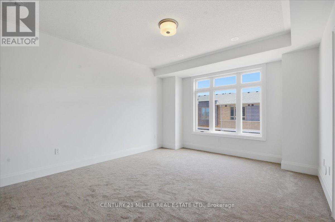
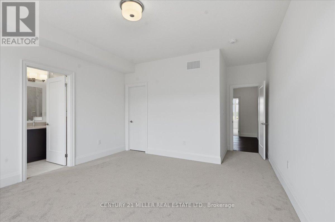
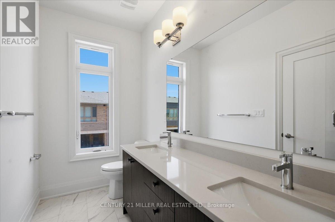
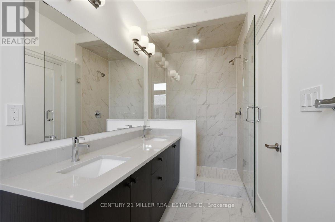
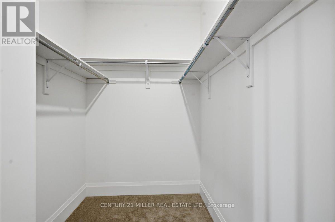
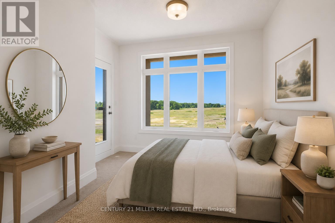
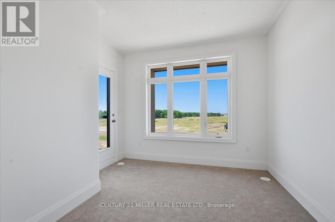
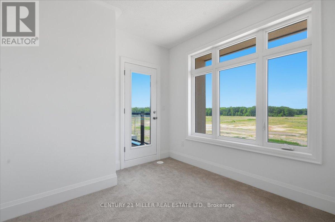
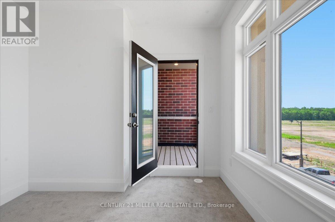
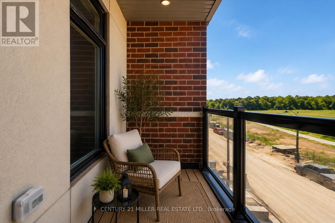
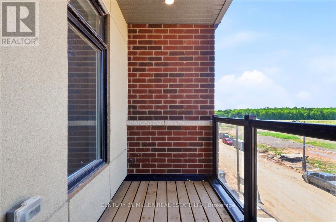
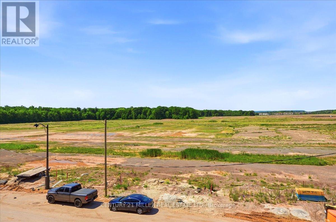
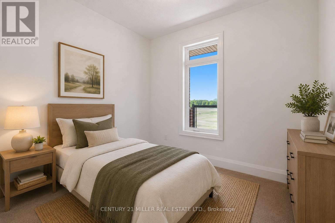
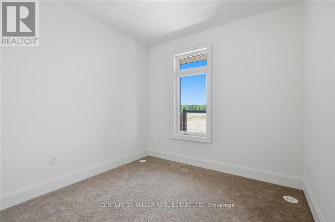
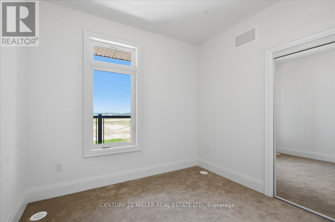
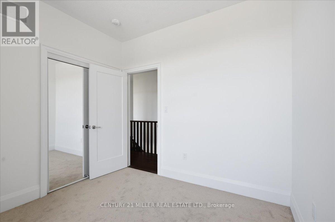
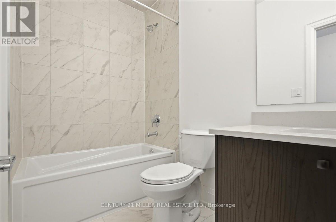
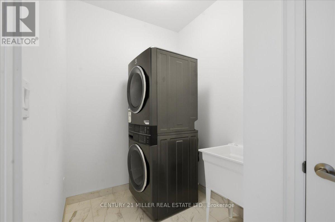
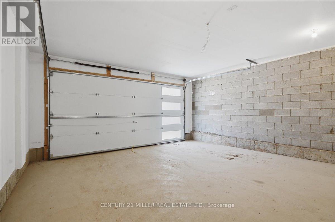
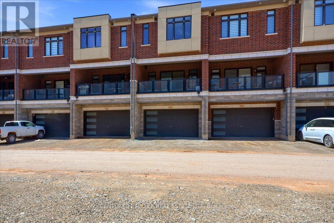
Be the first to live in this brand-new, never-lived-in freehold townhouse in Oakville's sought-after Glenorchy community. Offering a modern three-storey design, this home features bright, open-concept living with 10-foot ceilings, pot lights, and carpet-free flooring throughout the second level. The kitchen is finished with contemporary white cabinetry, quartz countertops, stainless steel appliances, and a large centre island with breakfast bar, while the adjoining dining area provides direct access to a spacious 18'5" x 9' terrace extending your living space outdoors. The upper level offers three spacious bedrooms with 9-foot ceilings, including a primary suite complete with a walk-in closet and a 4-piece ensuite featuring double sinks and a large glass shower. The second bedroom also enjoys access to its own private balcony, while a full 4-piece bathroom and convenient upper-level laundry complete the floor. On the ground level, a fourth bedroom with a walk-in closet and private 4-piece ensuite offers a flexible space that's well suited for guests, extended family, or a home office. Additional highlights include wood stairs with modern spindles, a double car garage with inside entry, and a double driveway. Ideally located close to top-rated schools, parks, shopping, restaurants, public transit, hospitals, Sheridan College, and major highways including the 403, 407, and QEW, this home offers the perfect combination of comfort, convenience, and location. NO PETS PERMITTED. (id:61483)
Property Details
| MLS® Number | W13525966 |
| Property Type | Single Family |
| Community Name | 1008 - GO Glenorchy |
| Parking Space Total | 4 |
Building
| Bathroom Total | 4 |
| Bedrooms Above Ground | 4 |
| Bedrooms Total | 4 |
| Age | New Building |
| Appliances | Dishwasher, Dryer, Stove, Washer, Window Coverings, Refrigerator |
| Basement Development | Unfinished |
| Basement Type | N/a (unfinished) |
| Construction Style Attachment | Attached |
| Cooling Type | Central Air Conditioning |
| Exterior Finish | Brick, Stone |
| Foundation Type | Unknown |
| Half Bath Total | 1 |
| Heating Fuel | Natural Gas |
| Heating Type | Forced Air |
| Stories Total | 3 |
| Size Interior | 2,000 - 2,500 Ft2 |
| Type | Row / Townhouse |
| Utility Water | Municipal Water |
Parking
| Attached Garage | |
| Garage |
Land
| Acreage | No |
| Sewer | Sanitary Sewer |
| Size Depth | 81 Ft |
| Size Frontage | 20 Ft |
| Size Irregular | 20 X 81 Ft |
| Size Total Text | 20 X 81 Ft |
Rooms
| Level | Type | Length | Width | Dimensions |
|---|---|---|---|---|
| Second Level | Great Room | 3.86 m | 5.99 m | 3.86 m x 5.99 m |
| Second Level | Kitchen | 2.59 m | 4.39 m | 2.59 m x 4.39 m |
| Second Level | Eating Area | 3.17 m | 4.39 m | 3.17 m x 4.39 m |
| Third Level | Primary Bedroom | 4.04 m | 4.19 m | 4.04 m x 4.19 m |
| Third Level | Bedroom 2 | 2.74 m | 3.2 m | 2.74 m x 3.2 m |
| Third Level | Bedroom 3 | 2.92 m | 3.05 m | 2.92 m x 3.05 m |
| Ground Level | Bedroom 4 | 3.56 m | 3.05 m | 3.56 m x 3.05 m |
Contact Us
Contact us for more information

The trademarks REALTOR®, REALTORS®, and the REALTOR® logo are controlled by The Canadian Real Estate Association (CREA) and identify real estate professionals who are members of CREA. The trademarks MLS®, Multiple Listing Service® and the associated logos are owned by The Canadian Real Estate Association (CREA) and identify the quality of services provided by real estate professionals who are members of CREA. The trademark DDF® is owned by The Canadian Real Estate Association (CREA) and identifies CREA's Data Distribution Facility (DDF®)
July 06 2026 05:08:11
Toronto Regional Real Estate Board
Century 21 Miller Real Estate Ltd.