Basement - 2718 Bovaird Drive W Brampton, Ontario L7A 0H2

$2,200 Monthly
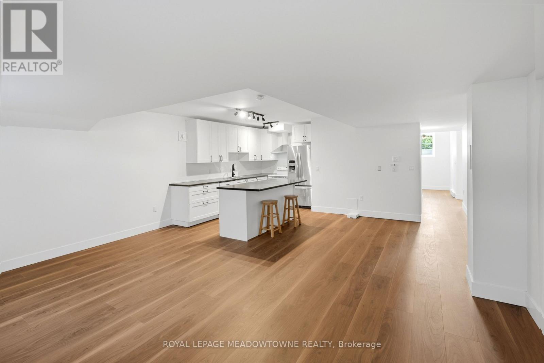
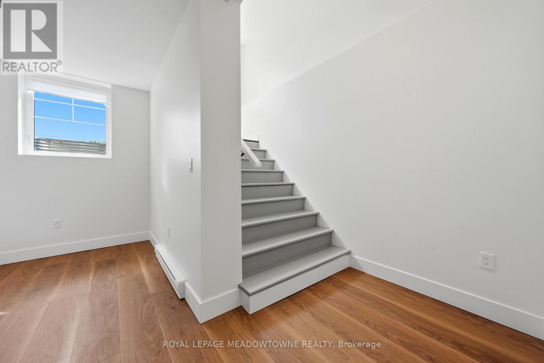
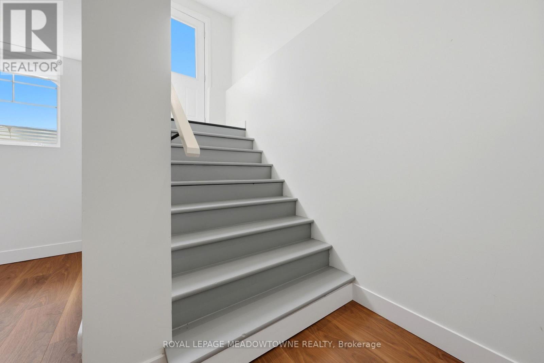
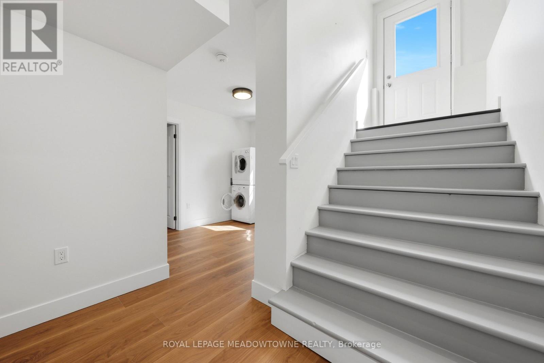
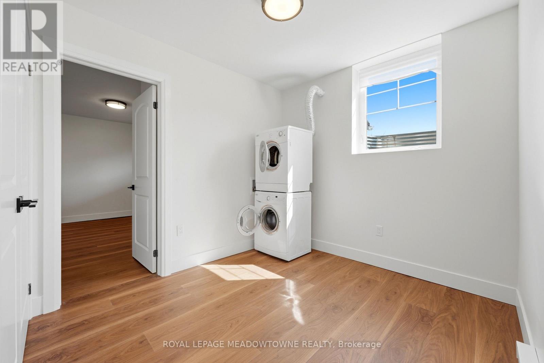
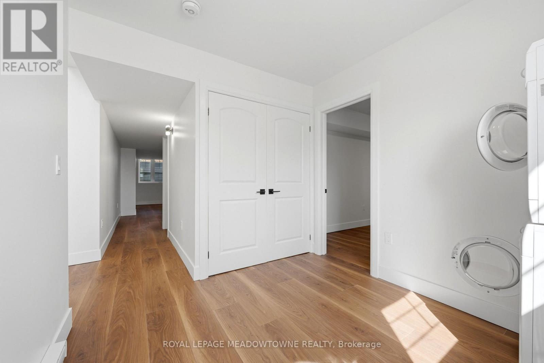
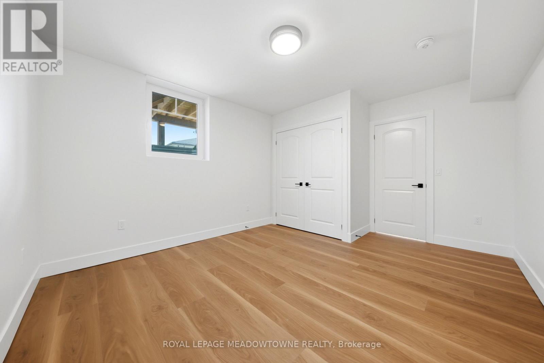
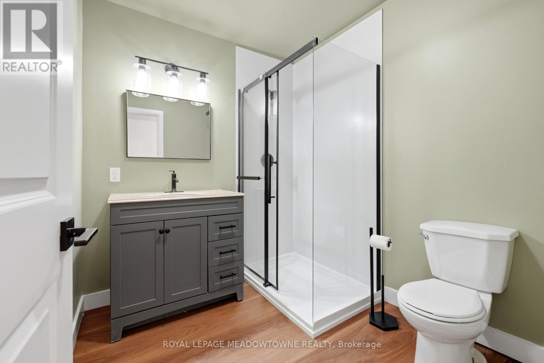
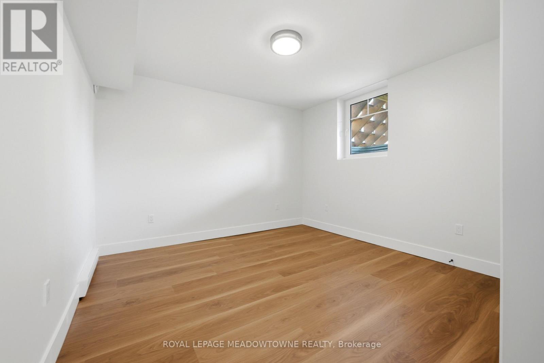
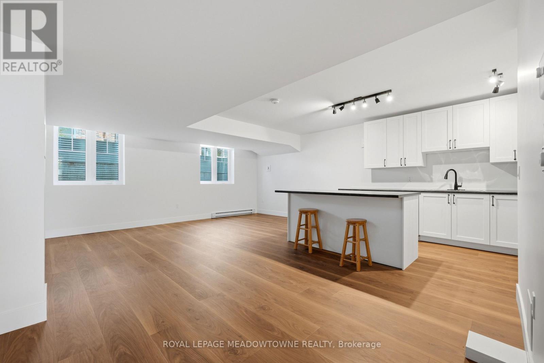
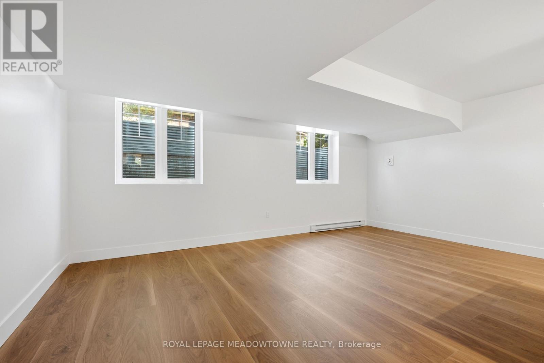
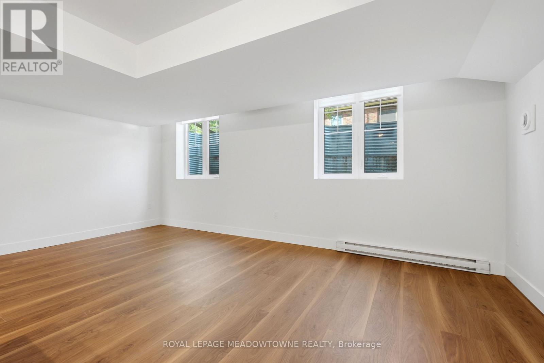
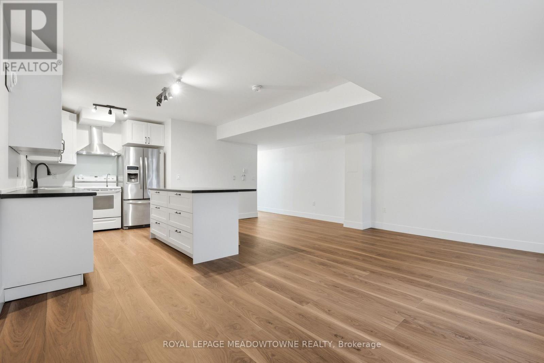
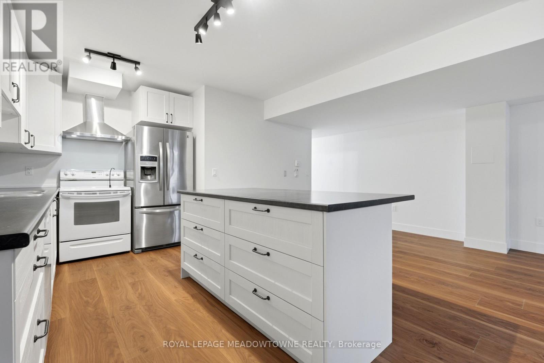
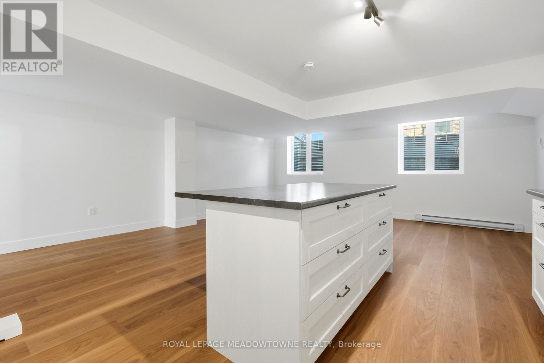
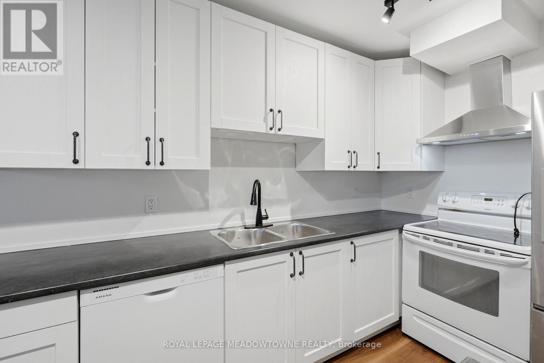
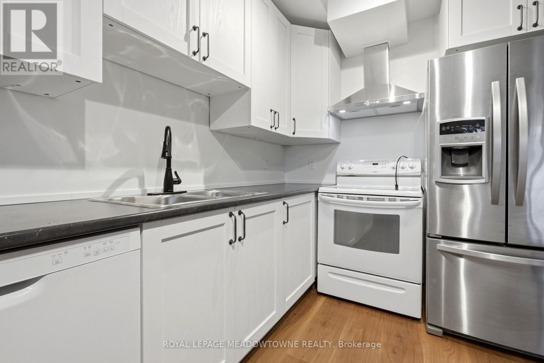
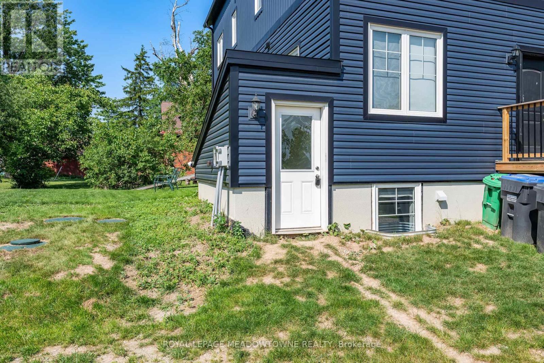
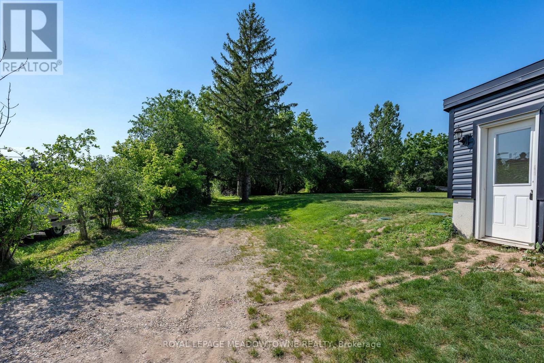
Beautifully finished 1-bedroom basement apartment for lease in the desirable Northwest Brampton community, just minutes from the Halton Hills border. This bright and modern suite features a separate above-grade entrance and large above-grade windows that fill the space with natural light. The open-concept layout offers quality finishes throughout, creating a warm and inviting place to call home. The contemporary kitchen boasts a sit-up centre island, double sink, and ample cabinetry and counter space, while overlooking the spacious living and dining areas. Laminate flooring runs throughout the unit for a clean, modern look. The generous bedroom features a double closet and an above-grade window. A versatile den/flex space provides the perfect spot for a home office or additional storage and conveniently offers your own private stacked laundry. The stylish bathroom includes a spacious vanity and a glass-enclosed shower. Additional features include in-floor heating, a separate thermostat for independent temperature control, and two parking spaces. Ideally located close to shopping, grocery stores, schools, parks, GO Transit, and major highways, this is an excellent opportunity to lease a bright, comfortable home in a convenient location. Utilities and Internet included in monthly rent. (id:61483)
Property Details
| MLS® Number | W13527240 |
| Property Type | Single Family |
| Community Name | Northwest Brampton |
| Amenities Near By | Golf Nearby, Place Of Worship |
| Communication Type | High Speed Internet |
| Features | In Suite Laundry |
| Parking Space Total | 2 |
Building
| Bathroom Total | 1 |
| Bedrooms Above Ground | 1 |
| Bedrooms Below Ground | 1 |
| Bedrooms Total | 2 |
| Appliances | Dishwasher, Dryer, Hood Fan, Stove, Washer, Refrigerator |
| Basement Features | Separate Entrance |
| Basement Type | N/a |
| Construction Style Attachment | Detached |
| Cooling Type | None |
| Exterior Finish | Vinyl Siding |
| Flooring Type | Laminate |
| Foundation Type | Unknown |
| Heating Fuel | Other |
| Heating Type | Other |
| Stories Total | 2 |
| Size Interior | 700 - 1,100 Ft2 |
| Type | House |
Parking
| No Garage |
Land
| Acreage | No |
| Land Amenities | Golf Nearby, Place Of Worship |
| Sewer | Septic System |
Rooms
| Level | Type | Length | Width | Dimensions |
|---|---|---|---|---|
| Flat | Kitchen | 4.15 m | 2.41 m | 4.15 m x 2.41 m |
| Flat | Living Room | 5.79 m | 3.16 m | 5.79 m x 3.16 m |
| Flat | Dining Room | 3.35 m | 2.16 m | 3.35 m x 2.16 m |
| Flat | Bedroom | 4.34 m | 3.66 m | 4.34 m x 3.66 m |
| Flat | Den | 3.66 m | 2.56 m | 3.66 m x 2.56 m |
Contact Us
Contact us for more information

The trademarks REALTOR®, REALTORS®, and the REALTOR® logo are controlled by The Canadian Real Estate Association (CREA) and identify real estate professionals who are members of CREA. The trademarks MLS®, Multiple Listing Service® and the associated logos are owned by The Canadian Real Estate Association (CREA) and identify the quality of services provided by real estate professionals who are members of CREA. The trademark DDF® is owned by The Canadian Real Estate Association (CREA) and identifies CREA's Data Distribution Facility (DDF®)
July 06 2026 05:37:22
Toronto Regional Real Estate Board
Royal LePage Meadowtowne Realty