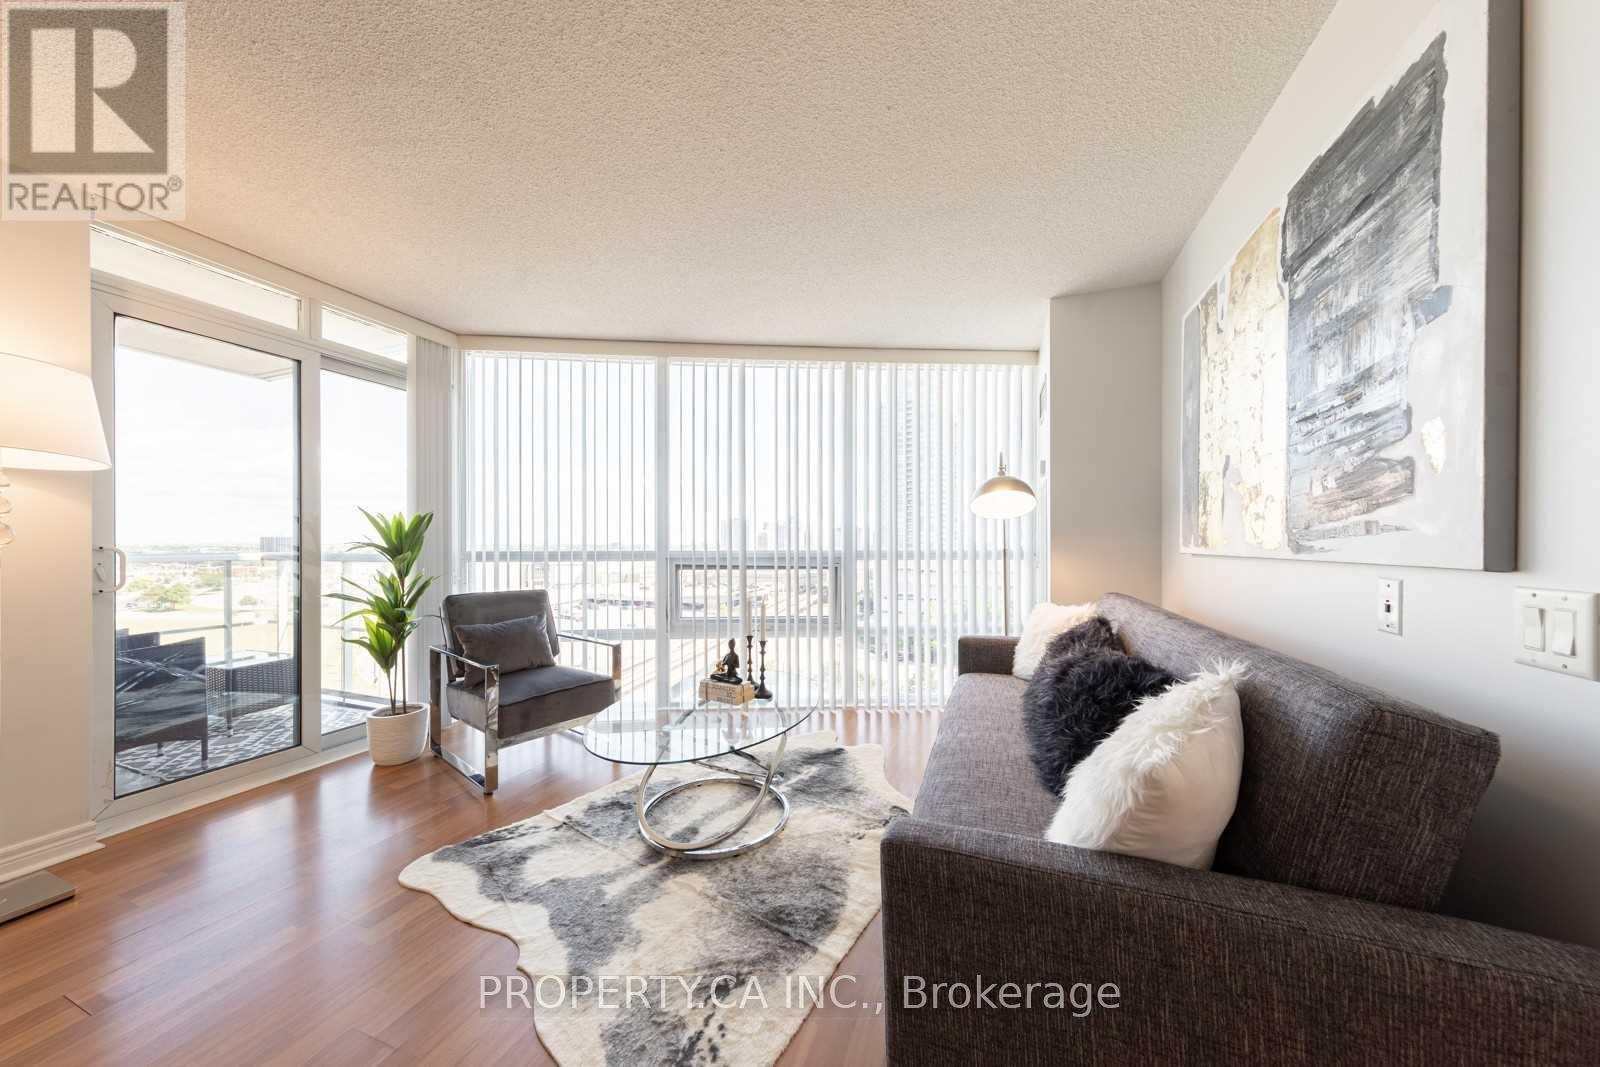
906 - 83 Borough Drive
Toronto, Ontario
Welcome to 945 square foot, 2+1 bedroom corner suite at 360 At The City Centre. Enjoy spectacular unobstructed views and abundant natural light throughout. The oversized den offers exceptional versatility, making it ideal for a home office, study area, or additional living space. Conveniently located within walking distance to Scarborough Town Centre, shopping, dining, and everyday amenities, with easy access to Highway 401 and public transit. Nestled on a quiet street with nearby walking trails, this well-managed building offers excellent amenities including 24-hour concierge, indoor pool, gym, sauna, and party room. Tandem parking included. (id:61483)
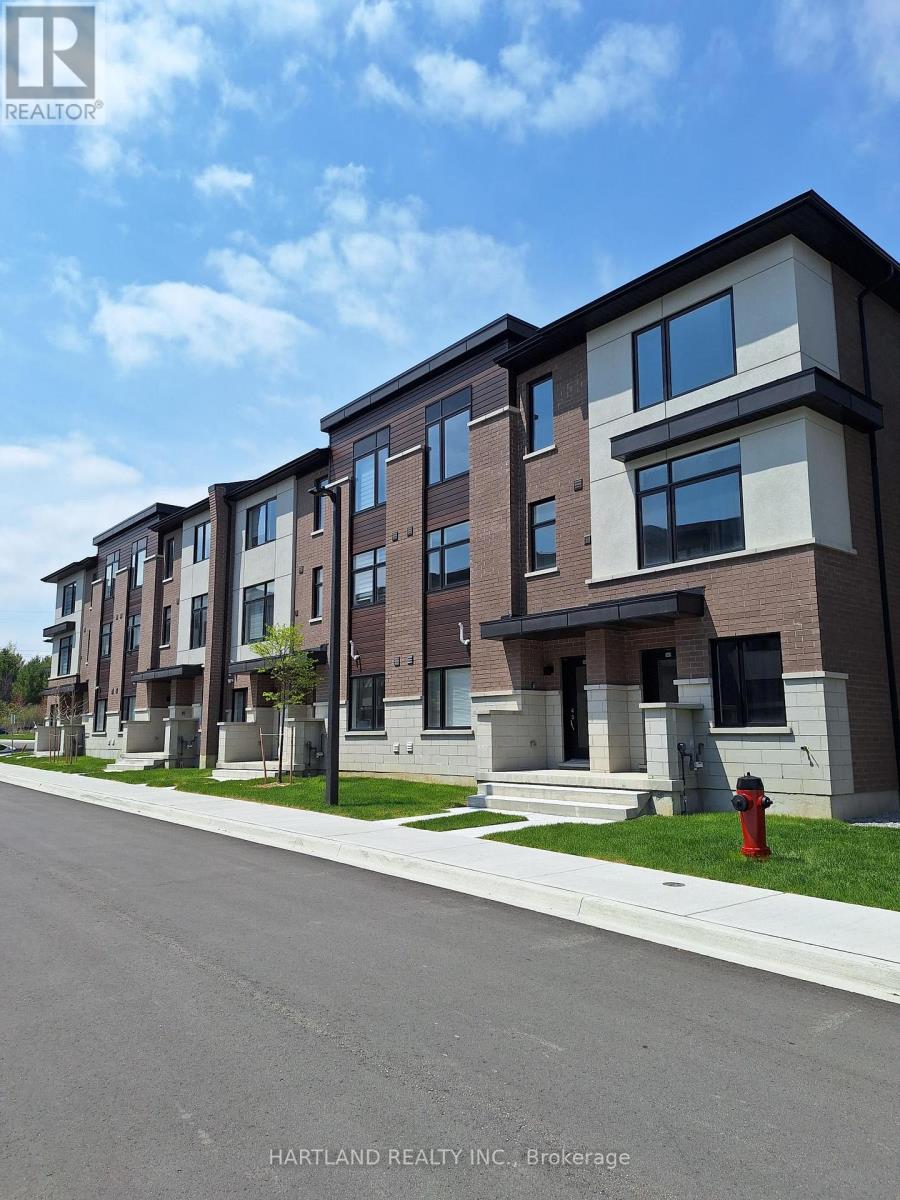
1202 - 1695 Dersan Street
Pickering, Ontario
Welcome to Park District Towns... This modern 3 bedroom - 1511 sq.ft. Freehold Town, comes complete with a family sized kitchen featuring Quartz Counters, Stainless Steel Appliance Package, Solid Oak Stained Stairs, Walkout to Balcony from Living room to enjoy your morning coffee. Large Primary bedroom with, Ensuite Bathroom and Walk-in Closet. Located in prime Duffin Heights Neighbourhood. Close to many trails, Golf, Go Station & Pickering 10 minutes, walk to retail plaza with shops and dining. Temple across street, Medical Centre on Corner of Brock and Dersan.. Minutes to 401 & 407 . Purchase Price is Net of HST (id:61483)
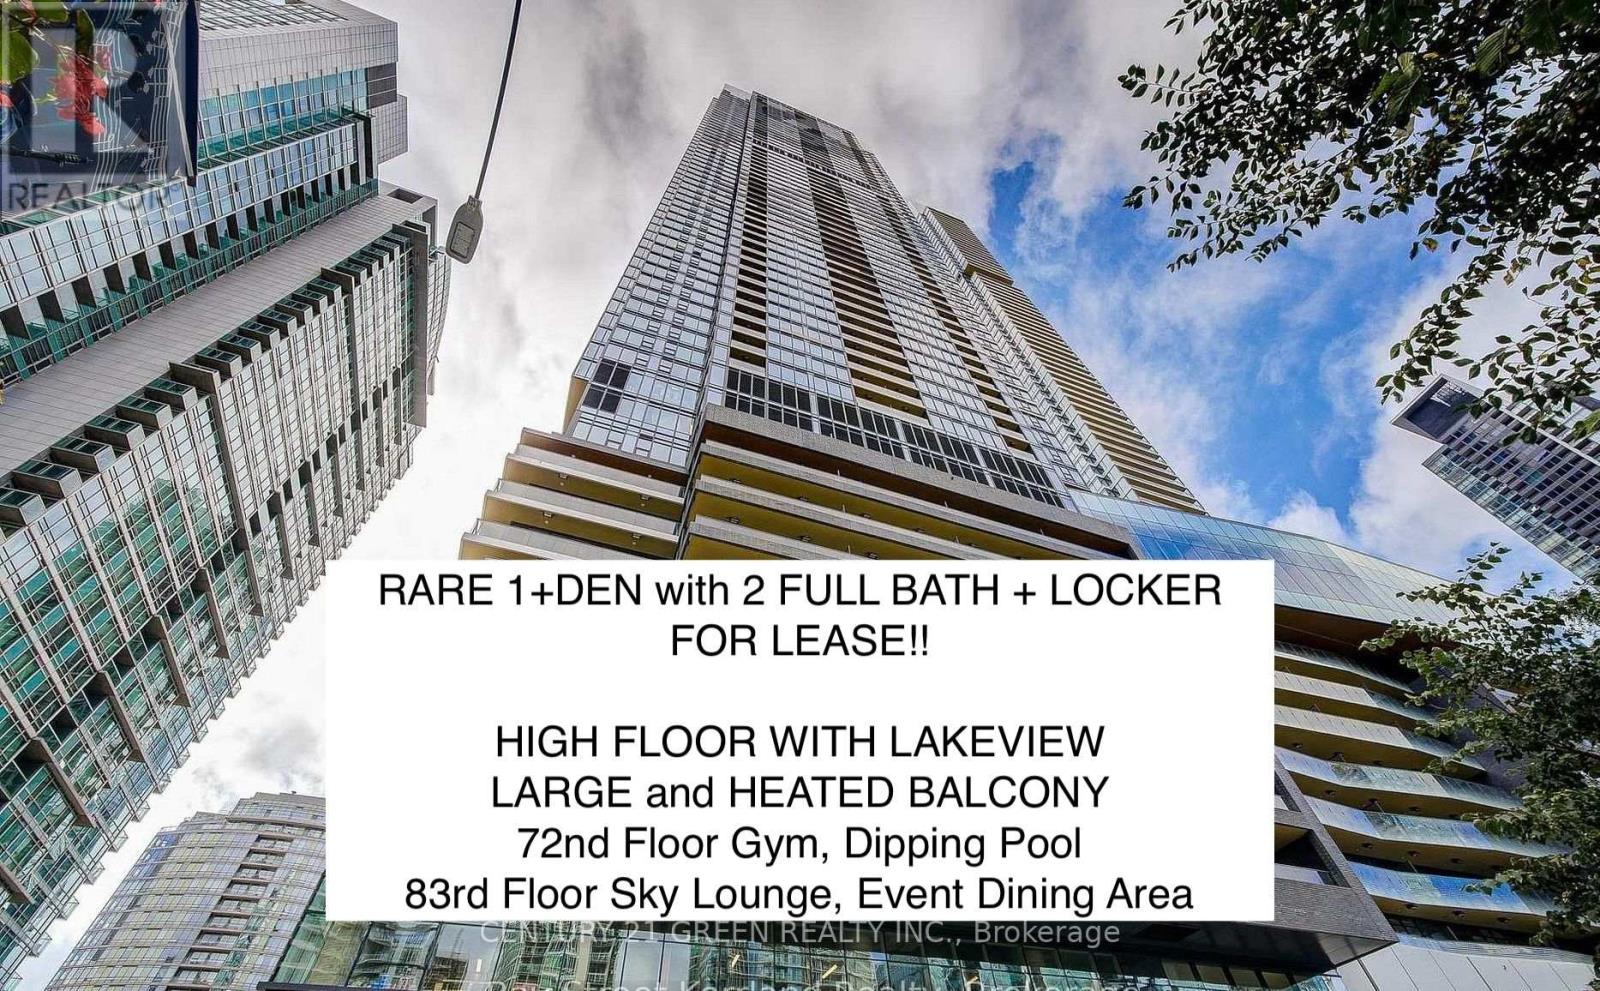
4209 - 1 Concord Cityplace Way
Toronto, Ontario
Welcome to Concord Canada House, an iconic residence in the heart of Toronto's waterfront, where luxury living meets breathtaking lakefront views. Perfectly situated within the prestigious Concord CityPlace community, just steps to the CN Tower and Rogers Centre, this landmark address defines modern downtown living. This stunning high-floor south-facing unit offers approximately 650 sq.ft. of interior living space plus an impressive 120 sq.ft. outdoor terrace, thoughtfully designed for both comfort and functionality. The spacious outdoor area features a heated ceiling, allowing for year-round enjoyment, along with durable composite flooring for a sleek, modern finish. The intelligently designed layout includes a versatile den that can be used as a bedroom, effectively creating a functional 1+1 layout with 2 full bathrooms, ideal for end-users or investors alike. Enjoy abundant natural light and unobstructed south-facing views of Lake Ontario, bringing a sense of openness and tranquility into your home. Residents enjoy access to world-class amenities, including Canada's highest residential amenity club, featuring the SkyGym on the 72nd floor and the SkyLounge on the 83rd floor. A unique four-season outdoor experience includes a reflective pool in summer and a Rideau Canal-inspired skating rink in winter. Experience elevated waterfront living at its finest. (id:61483)
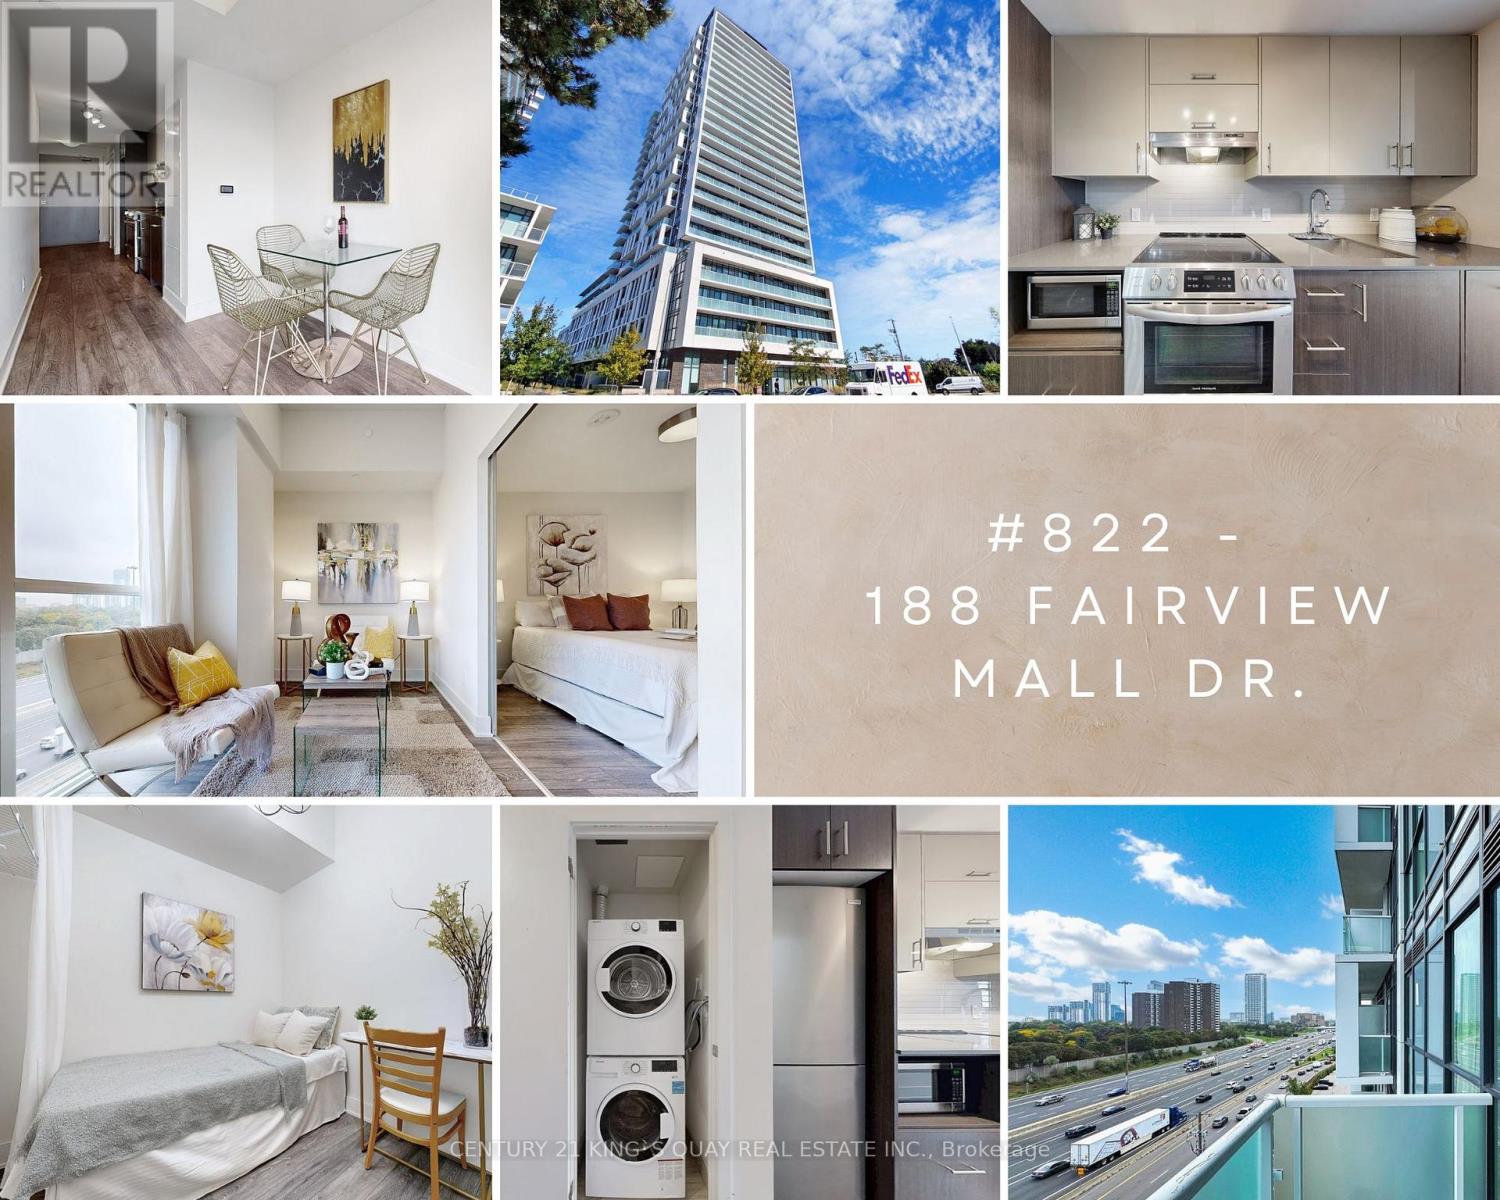
822 - 188 Fairview Mall Drive
Toronto, Ontario
Welcome to this bright, nearly new 1-bedroom + den unit on the 8th floor featuring beautifuleast-facing views. The functional layout includes a versatile den with a sliding door, allowing it toeasily serve as a private second bedroom, nursery, or dedicated home office. Steps away fromFairview Mall and Don Mills Subway Station, this suite offers unbeatable day-to-day conveniencewith instant access to shopping, dining, banks, and entertainment. Commuting is effortless withHighways 404 and 401 plus the DVP right around the corner. An ideal opportunity forprofessionals or couples seeking comfortable, modern living in one of Toronto's most connectedneighborhoods! (id:61483)
1915 - 4955 Yonge Street
Toronto, Ontario
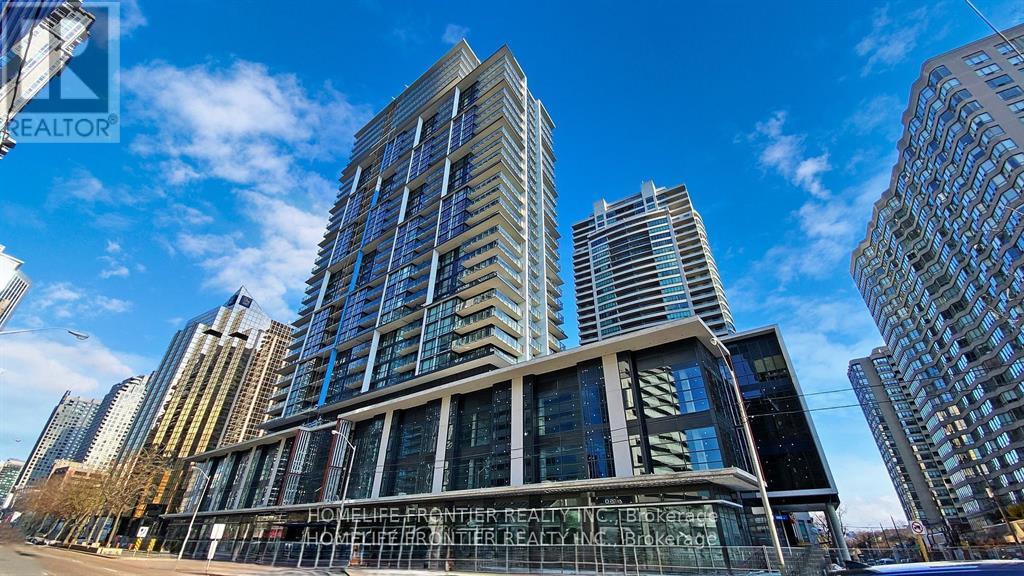
One-Year New Luxury Condo Pearl Place In the Heart of North York!! 1 Bed Open Concept Unit With 540 sq.ft. Very Bright & Stylish. 9 ft Ceiling and Floor-to-Ceiling Windows. Modern Kitchen with Stainless Steel Appliances, Quartz Countertop, Under the Cabinet Lighting. Just Steps from North York Civic Centre, Community Centre, Library, Yonge-Sheppard Subway and Surrounded by Shopping Places, Restaurants, Café, Entertainments and Many More!! Premium Amenities Include an Indoor Pool, Whirlpool, Sauna, Fitness Centre, Party Room, Theatre, 24- hour Concierge, and Guest Suite. (id:61483)
183 Glenholme Avenue
Toronto, Ontario
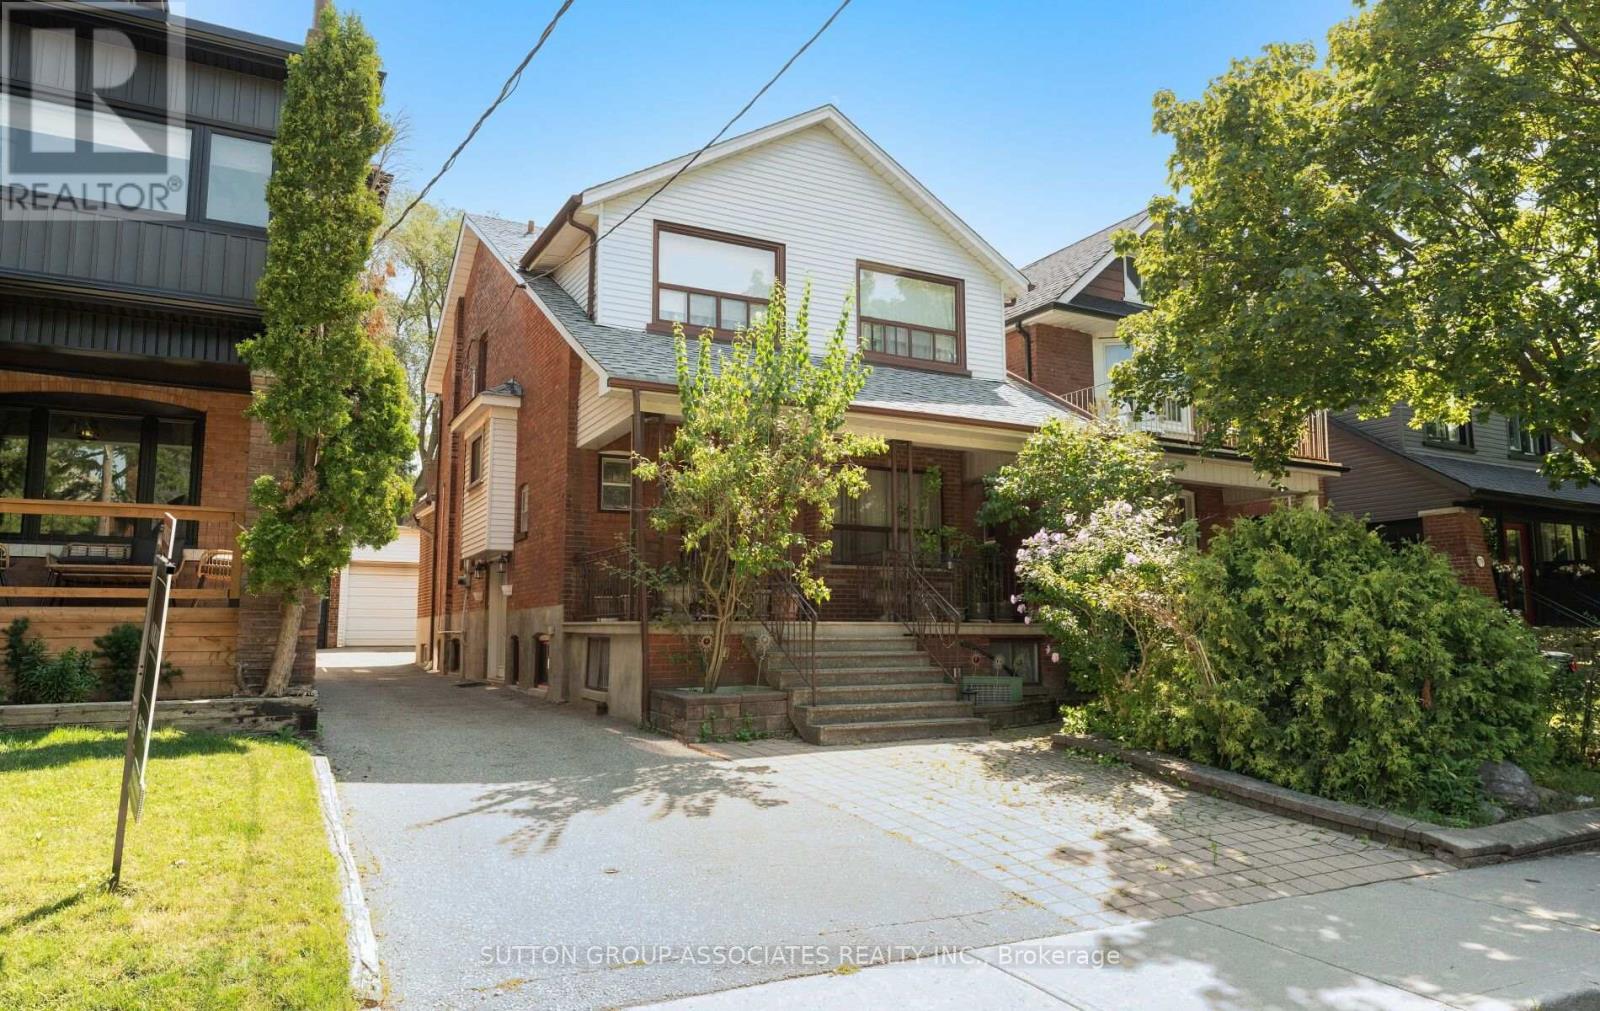
Welcome to 183 Glenholme Ave. Located in one of Toronto's most vibrant and highly desired neighbourhoods, offering the perfect blend of urban convenience and community charm.This property provides endless opportunity for a family or investor alike. Inside this charming 4-bedroom, 3-bathroom home, you'll find a spacious layout with generously sized rooms, approximately 9 ft. ceilings on the main floor, and not one but two kitchens - plus a third roughed-in. The home also features a fully finished basement and a second-floor patio. Outside is just as impressive: a wide driveway, an extra-large garage, and a great backyard perfect for entertaining. There's also the potential to build a garden suite, and this is one of the only properties on the street with garage egress onto another city street. Adding to its appeal, the location is transit-oriented, close to great schools, and surrounded by an abundance of wonderful cafes, restaurants, and shops. (id:61483)
101 - 30 Upper Canada Drive
Toronto, Ontario
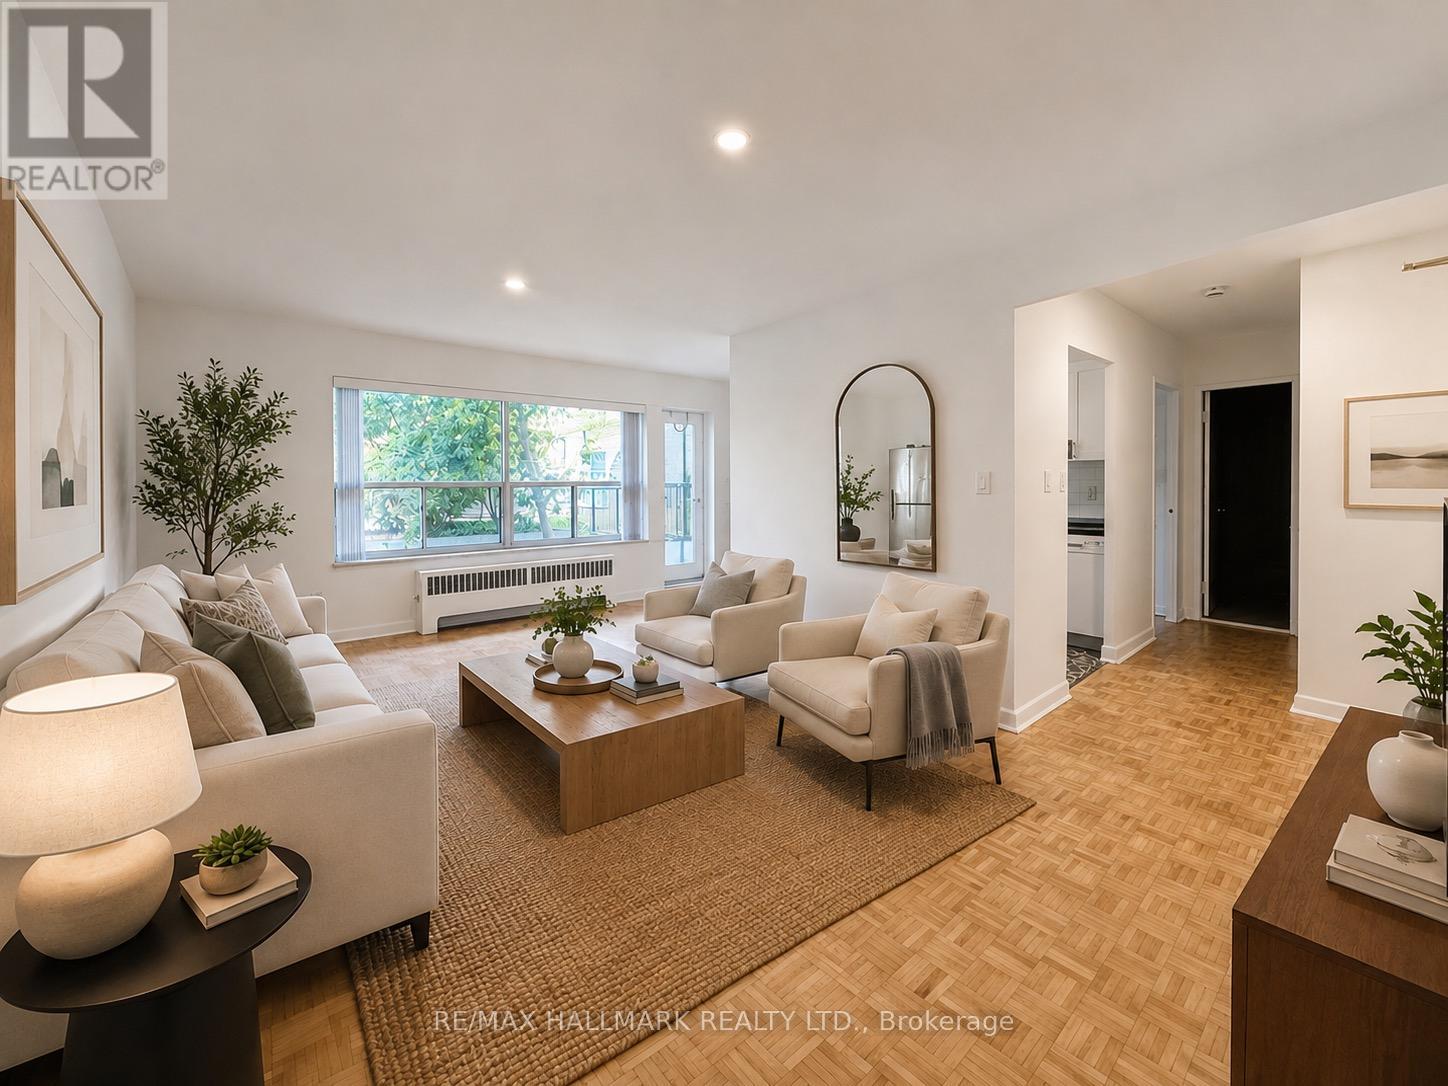
Welcome to Yorkminster Manor, a quiet and well-managed building that is wonderfully situated close to Yonge Street and the 401. West-facing one-bedroom unit features walk-out to patio and updated kitchen and bathroom. Parking available for an additional fee (outdoor $85 or garage $125).**This is a rental apartment building, not a condominium** (id:61483)
2311 - 3 Gloucester Street
Toronto, Ontario
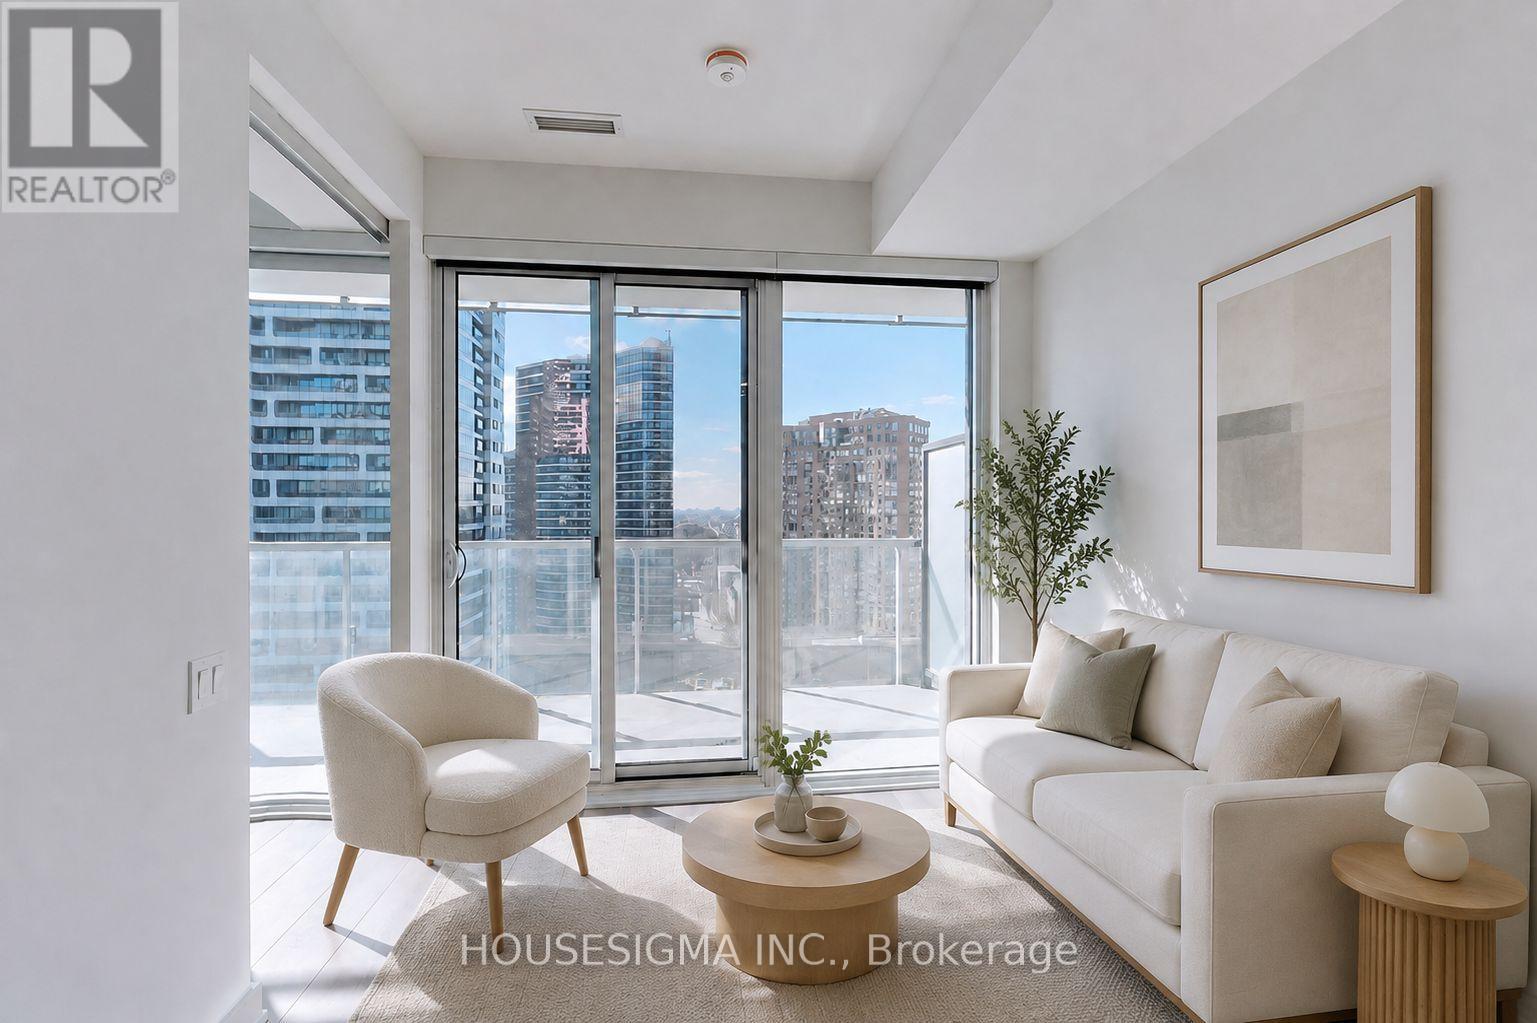
Glamorous & Convenient Downtown Living At Luxurious "Gloucester On Yonge" W/Direct Access To Subway. Bright And Spacious 1 Plus Den W/9Ft Ceiling. Steps Away From Yorkville, Uoft, Ryerson, Restaurants, Shops, Parks And More! A Modern Kitchen With Integrated Appliances, Cabinet Organizers, Full-Sized Washer/Dryer; And Roller Blinds. Furniture Can Be Included!!! (id:61483)
657 - 31 Tippett Road
Toronto, Ontario
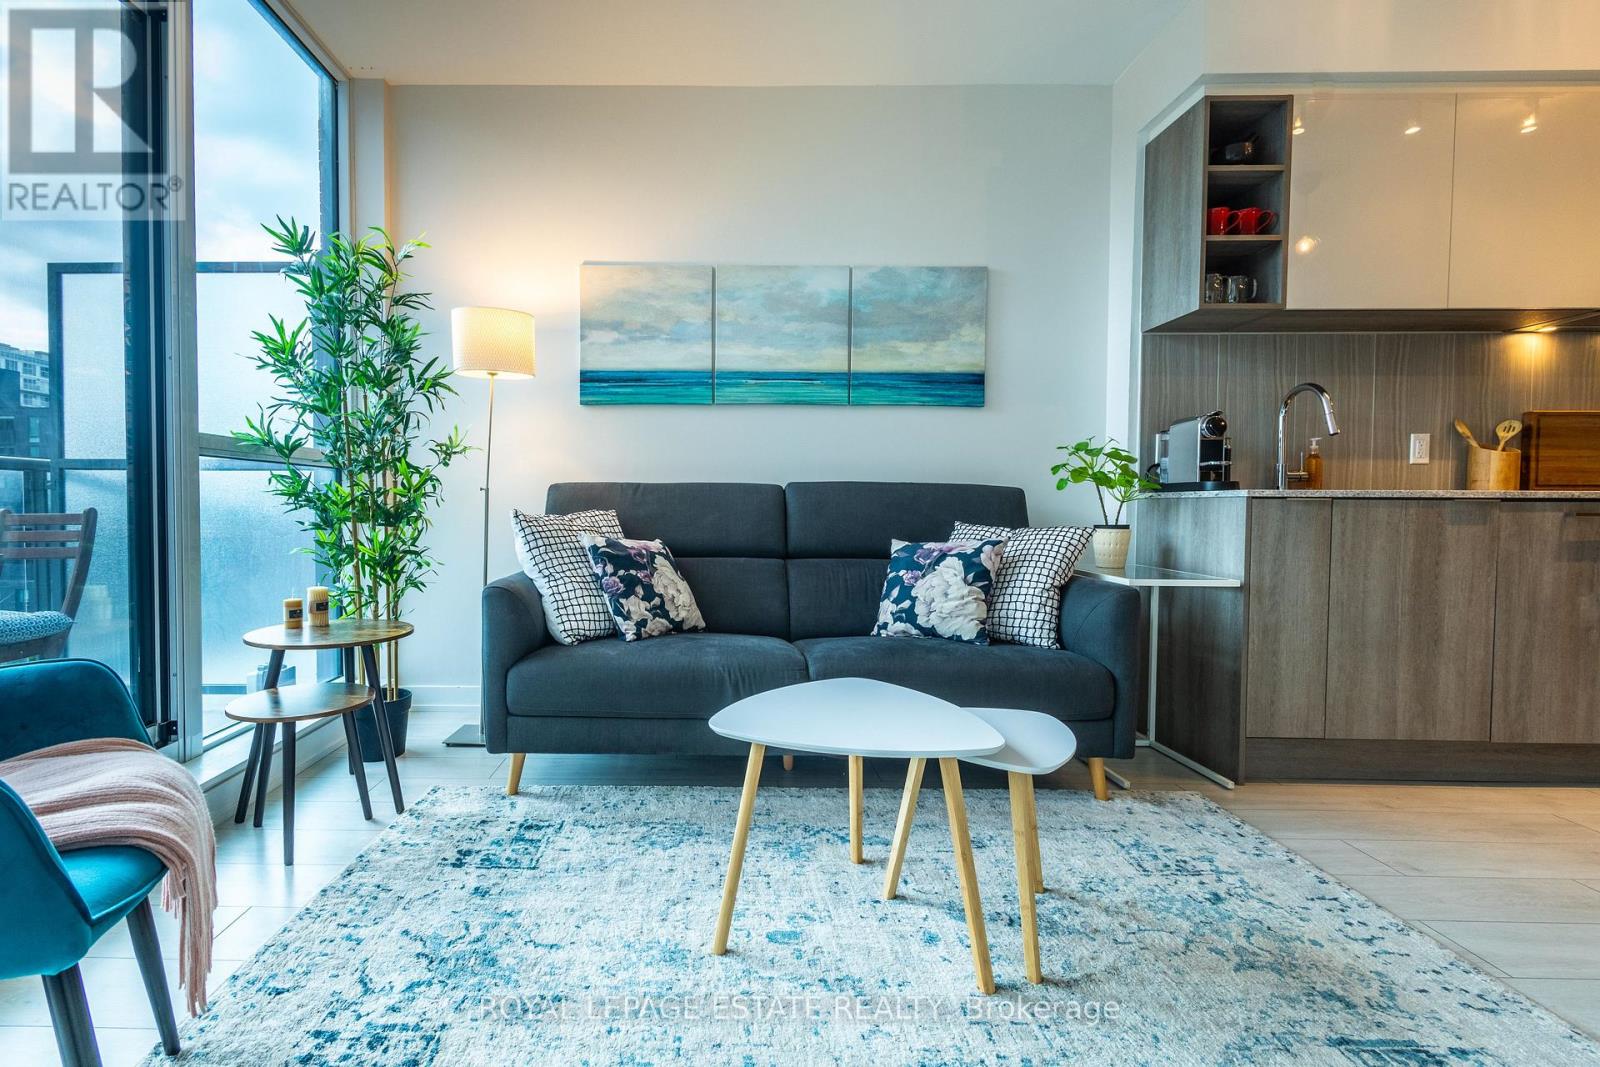
Southside 2+Den, 747 Sq.Ft, West Sun Filled Exposure, Spacious, Well-Planned Layout*Engineered Laminated Floor Through-Out, Granite Centre Island, Kitchen Counter & Back Splash, Floor To Ceiling Windows, Modern Glasses Sliding Doors, Large Den* Amazing Amenities Include Swimming Pool, Kids Play Room, Beautiful Courtyard With Outdoor Play Area For Kids, Business Centre, Wifi Room, Rooftop Garden and Visitor Parking! 2 Min Walk to TTC, Subway, Minutes Drive Access To Hwy 401 and Allen Rd, Toronto Prominent Yorkdale Shopping Mall*A Modern Home Awaits You! **EXTRAS** *Stainless Steel Fridge, Stove, B/I Dish Washer,Washer& Dryer, Lightings, One B/I Shoe Cabinet, One Wall-Mounted Tv Frame,One Owned Locker On The Same Floor Level* (**Photos from a previous listing**) (id:61483)
#basement - 380 Lansdowne Avenue
Toronto, Ontario
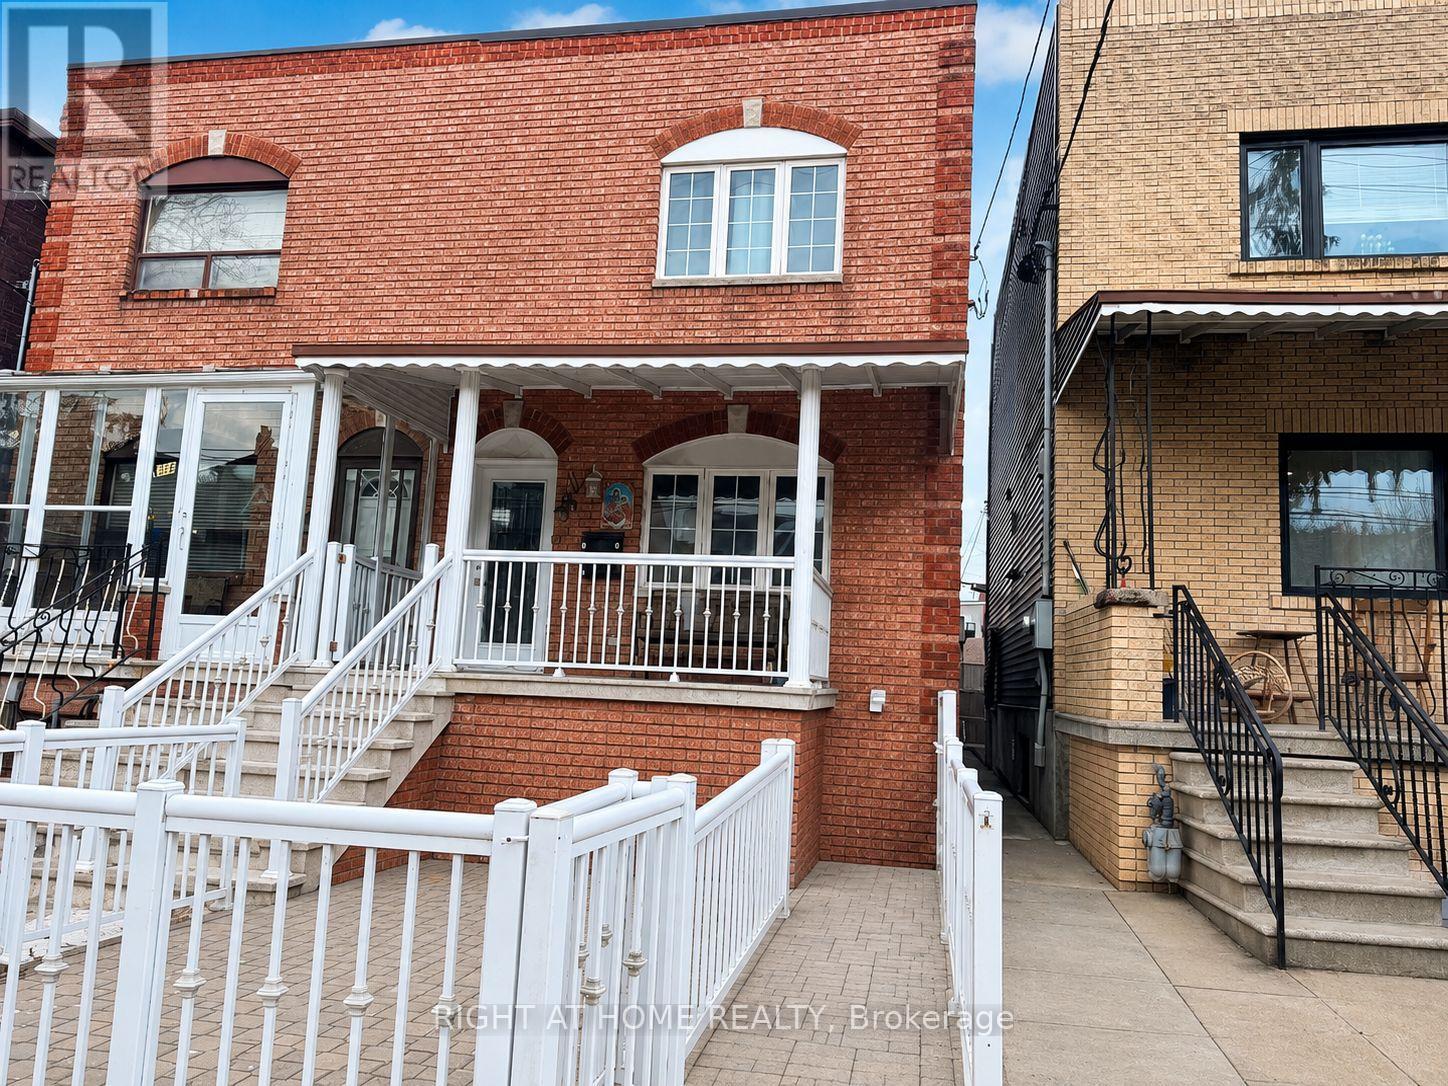
Welcome To This Bright And Functional 1-Bedroom Basement Apartment In A Prime Toronto Location Near Lansdowne Ave & Bloor St. Featuring A Private Separate Entrance, An Open-Concept Kitchen And Living Area, A Spacious Bedroom With Closet And Window, And A 3-Piece Bathroom. Convenient Access To Coin-Operated Laundry. Heat, Hydro And Water Are Included In The Monthly Rent. Just A Short Walk To Lansdowne Subway Station And Close To Dufferin Mall, High Park, Groceries, Restaurants, Cafes And Everyday Amenities. Ideal For A Single Professional Or Couple Seeking A Convenient Urban Lifestyle. (id:61483)
421 - 3 Market Street
Toronto, Ontario
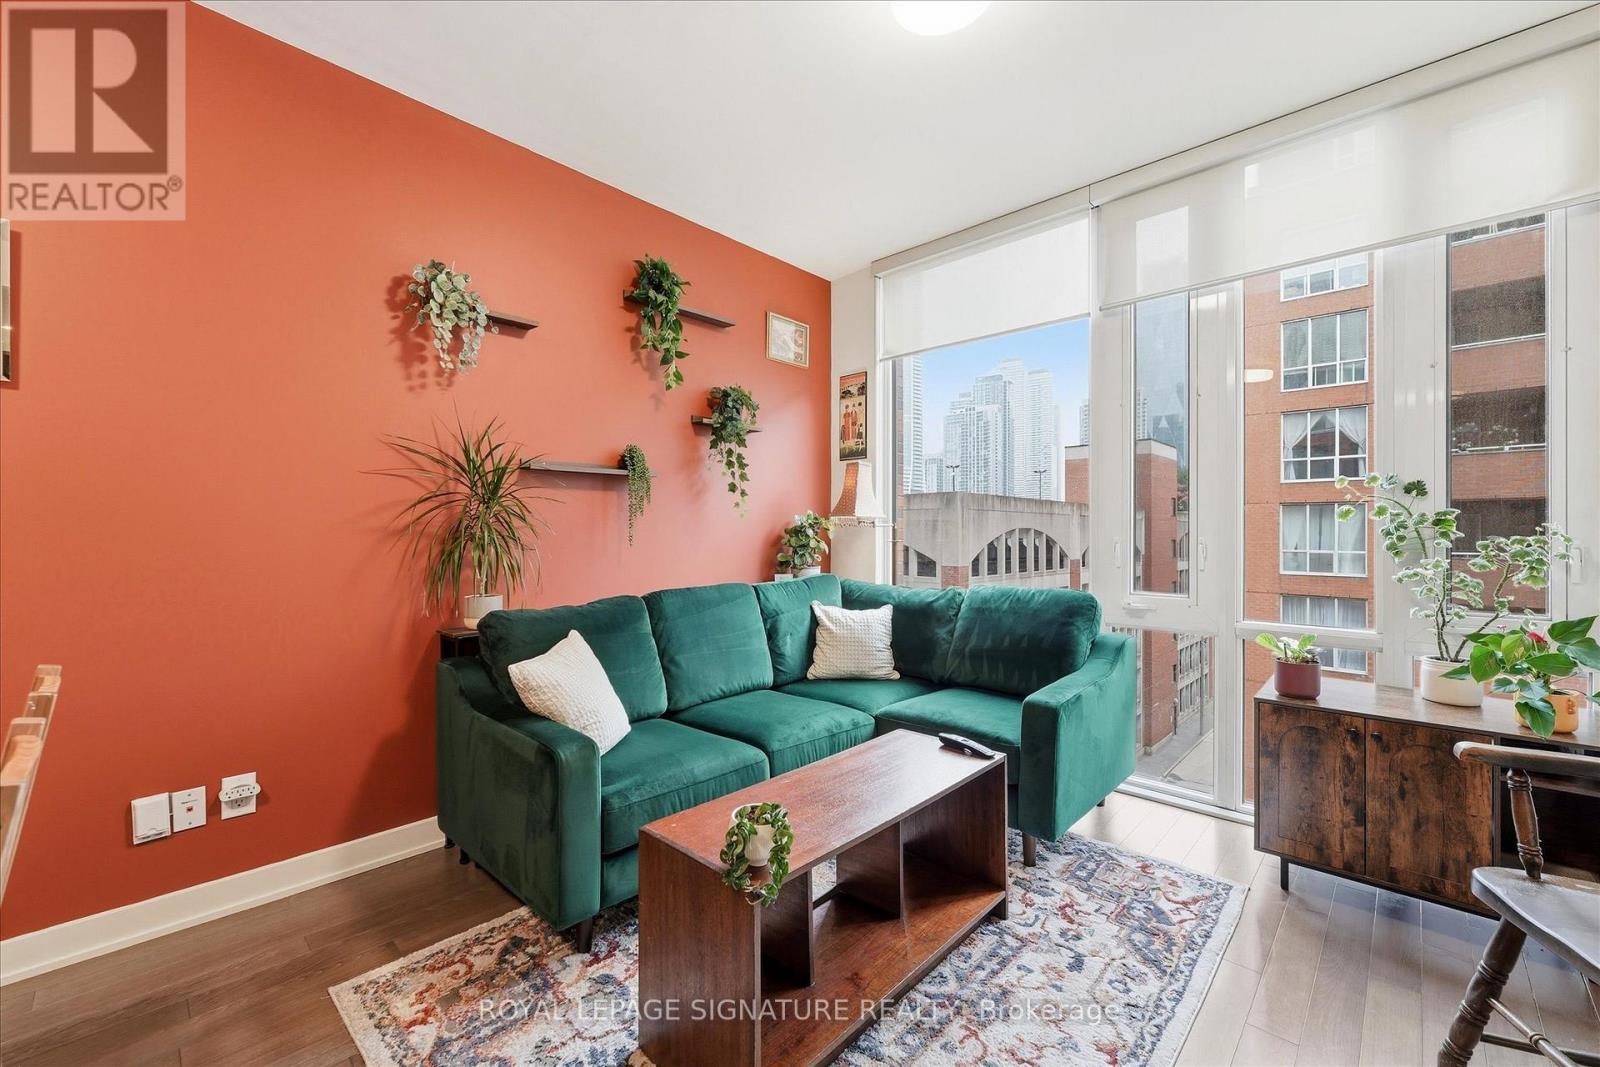
Fully furnished and move-in ready at Market Wharf! This bright 1+1 bedroom suite makes incredible use of its 547 sq. ft., with soaring 9' ceilings, wall-to-wall windows and a smart open-concept layout that feels much larger than expected.There's room for a full dining table, a comfortable living area and a separate den ideal for working from home. Thoughtfully furnished throughout for an easy, turnkey move-in.Enjoy excellent building amenities including a full gym, rooftop terrace with lake and city views, guest suite, party room and media room.Steps to St. Lawrence Market, restaurants, cafés, Loblaws, LCBO, transit, the waterfront and Financial District. Quiet, functional and exceptionally well located. Downtown living done right. (id:61483)
202 - 293 Euclid Avenue
Toronto, Ontario
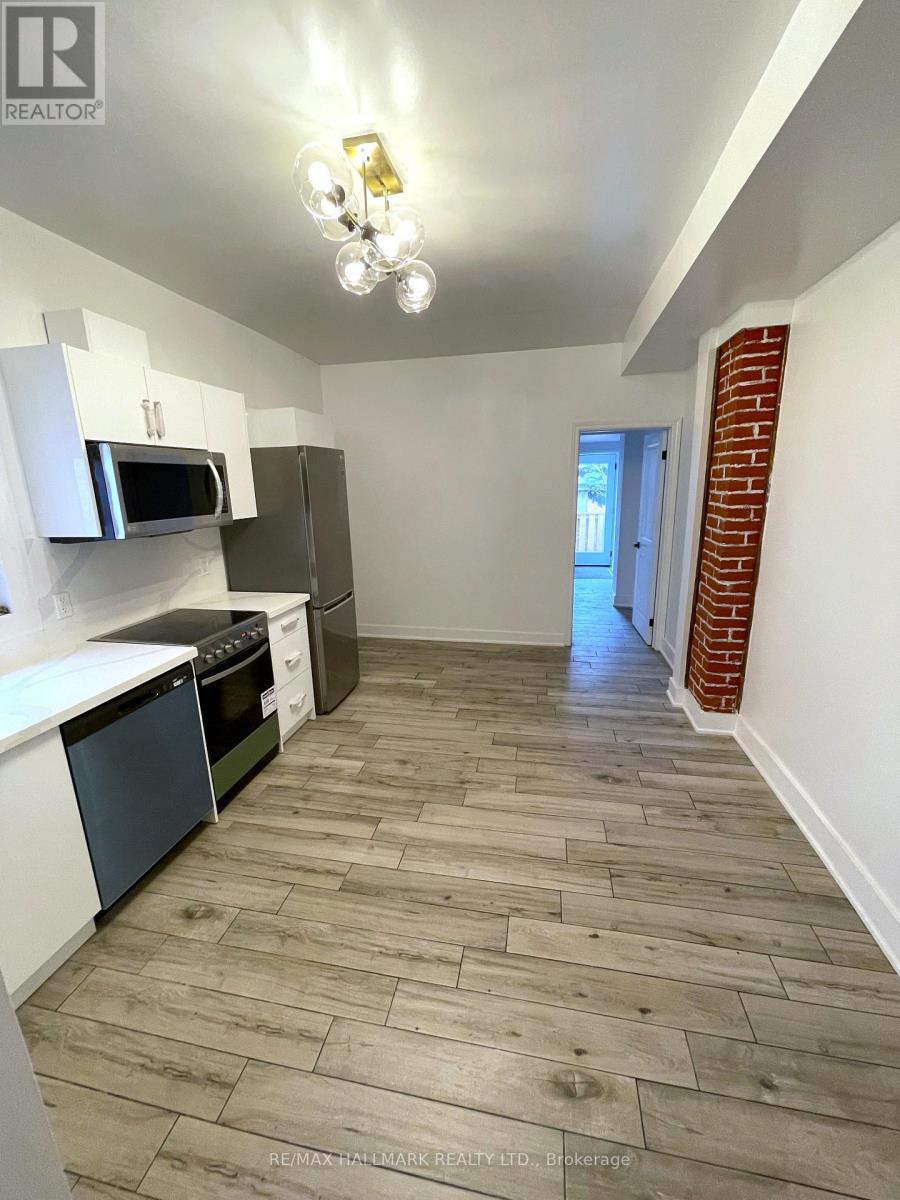
Welcome To Little Italy! Utilities are included (excluding internet, cable TV or phone) in rent for this renovated 1 Br with an updated kitchen, washroom, flooring, and appliances. Located in a well maintained house on tree-lined Euclid Ave in the heart of Little Italy. Close to all amenities and Trinity Bellwoods Park. Features high ceilings, exposed brick, plenty of natural light, bright bathroom & walkout to your exclusive-use private deck and access to the backyard! A/C included.Coin laundry on site. Note: photos were taken prior to current tenant moving in. (id:61483)
Ph7 - 28 Linden Street
Toronto, Ontario
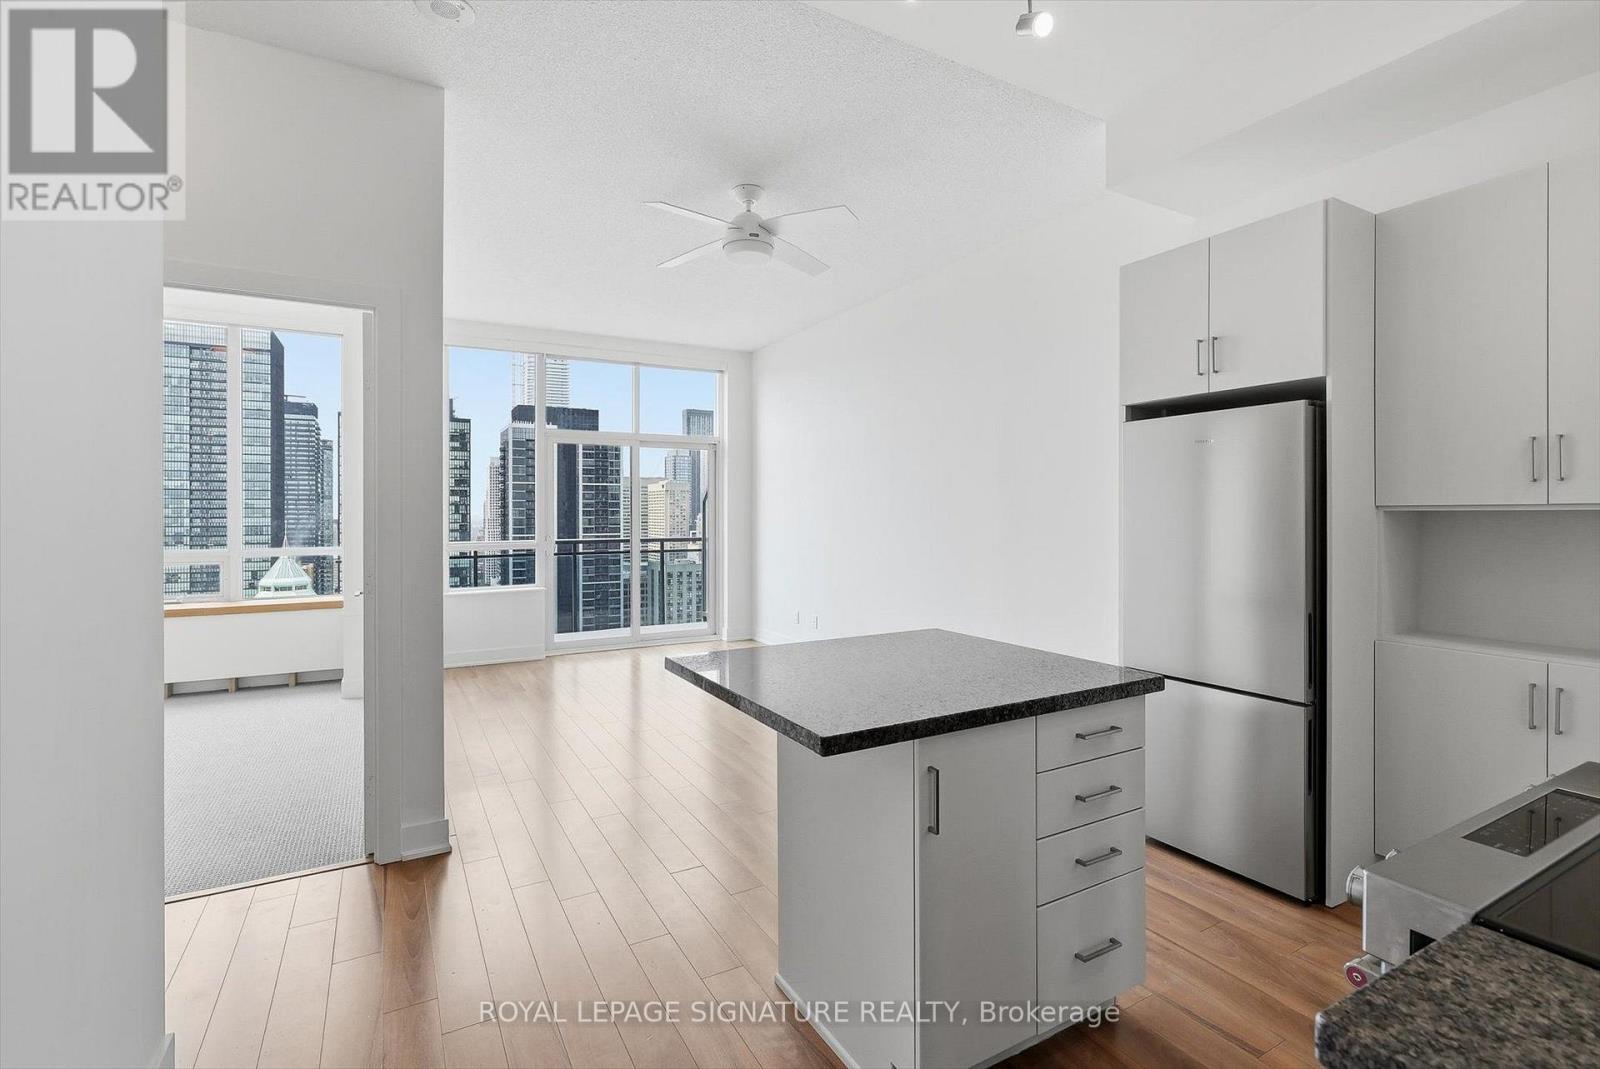
Welcome to this beautifully maintained 1+Den penthouse at The James Cooper Mansion, a boutique residence that seamlessly blends historic character with modern living. A spacious and versatile den welcomes you at the entrance, complete with a double closet, making it an ideal home office, reading nook, or flexible extension of the living space. Soaring ceilings free of bulkheads enhance the sense of space and light throughout the home. An open-air balcony extends the living space outdoors, offering breathtaking, unobstructed views of the Toronto skyline. The modern kitchen features stainless steel appliances, updated cabinet hardware, a brand-new refrigerator, a new over-the-range microwave, and a convenient breakfast bar overlooking the bright, open-concept living area. Bathed in natural light, this inviting space is perfect for everyday living and entertaining. The spacious primary bedroom features brand-new wall-to-wall broadloom and a walk-in closet, while the four-piece bathroom has been refreshed with a new vanity, faucet, and exhaust fan cover. Additional thoughtful improvements include fresh paint, a new ceiling fan, and a new HVAC vent cover. With its functional layout, soaring ceilings, versatile den, breathtaking skyline views, and thoughtful updates throughout, this move-in-ready penthouse offers a polished home in the highly sought-after James Cooper Mansion. (id:61483)
1408 - 11 Lillian Street
Toronto, Ontario
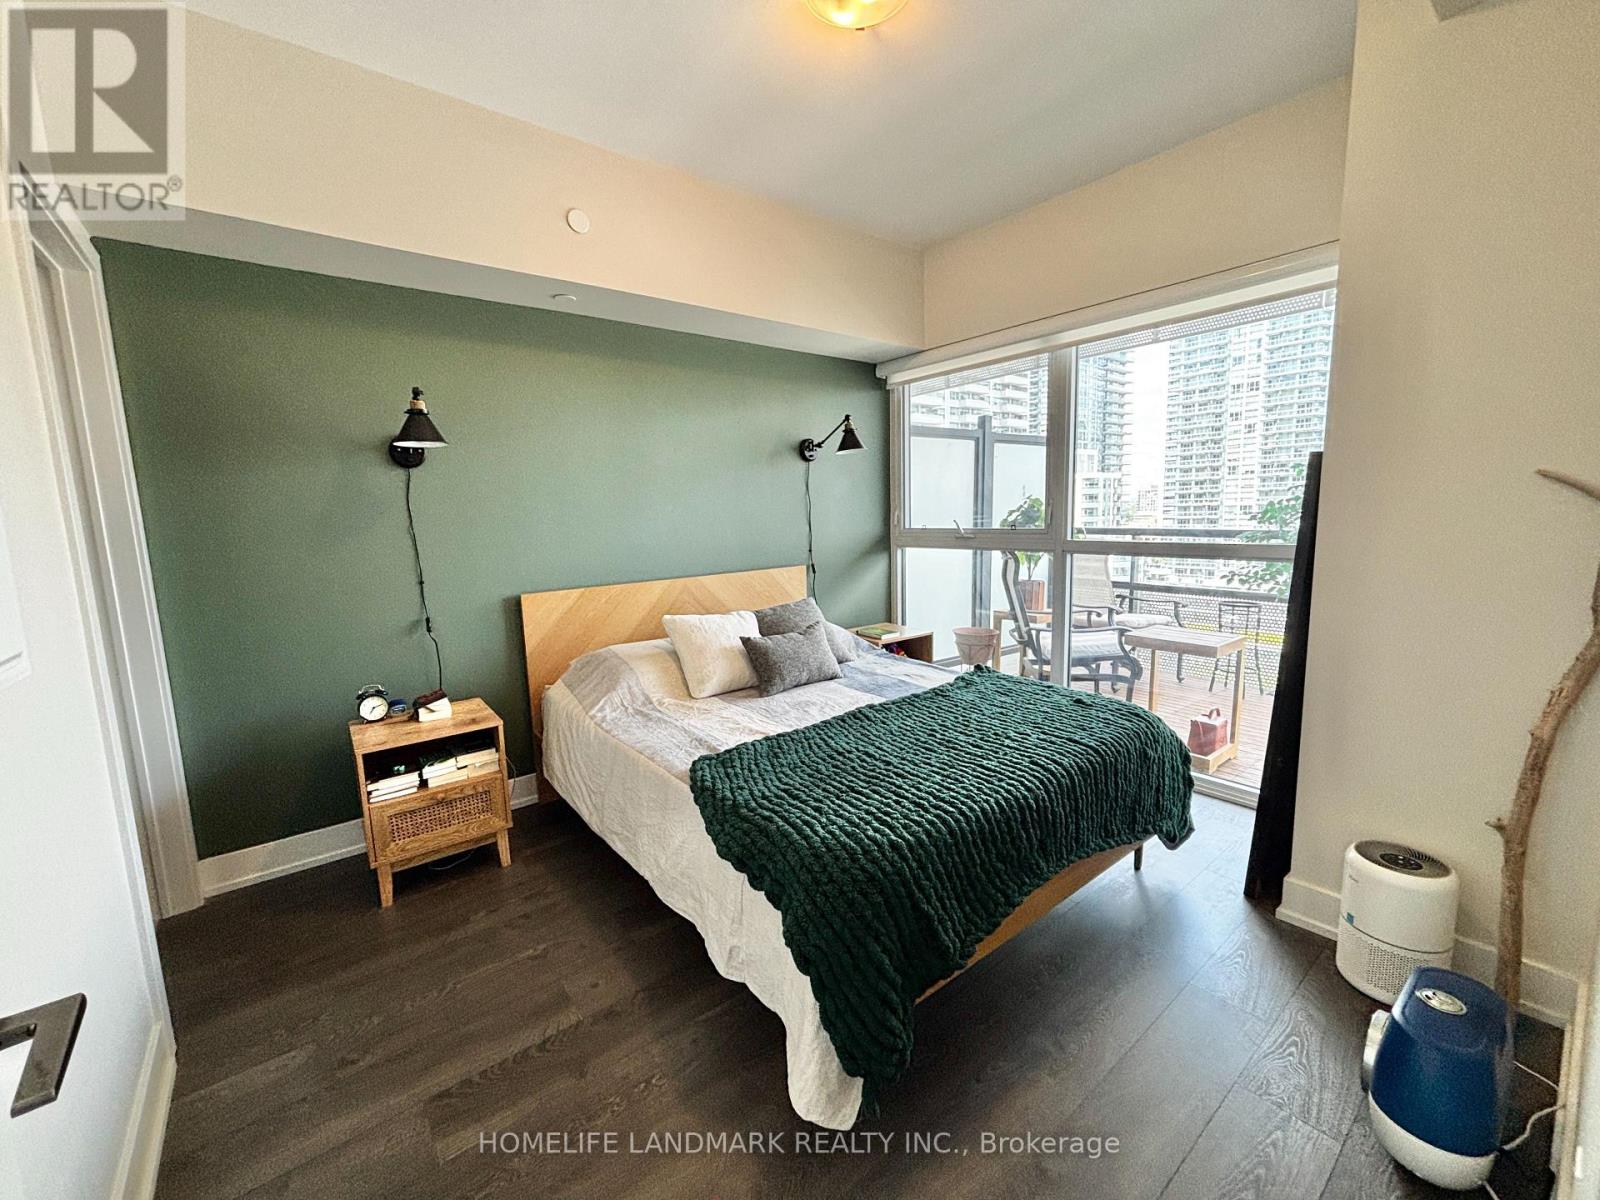
Highly Sought After Distinction Condo, Located In The Heart Of Midtown. This Unit Features A Functional Layout With Spacious Living And Bedroom Spaces Plus A Separate Open Concert Den With A Powder Room. Bedroom Has A Rare Walk-In Closet And 4Pcs Ensuite. Sun-drenched North Facing Unit. Floor To Ceiling Windows, With A Tiled & Extra Deep Full Unit Width Balcony. Built-In Luxury Brand Name Miele Kitchen Appliances, Full Size Washer Dryer. Condo Comes Equipped With Visitor Parking, 24/7 Concierge, Gym, Cycling Room, Party Room, Rooftop Patio With BBQ. Within Walking Distance To Yonge & Eg, Steps From TTC Subway Line, Restaurants, Grocery Stores, Shopping & Much More. (id:61483)
Lc7 - 18 Concorde Place
Toronto, Ontario
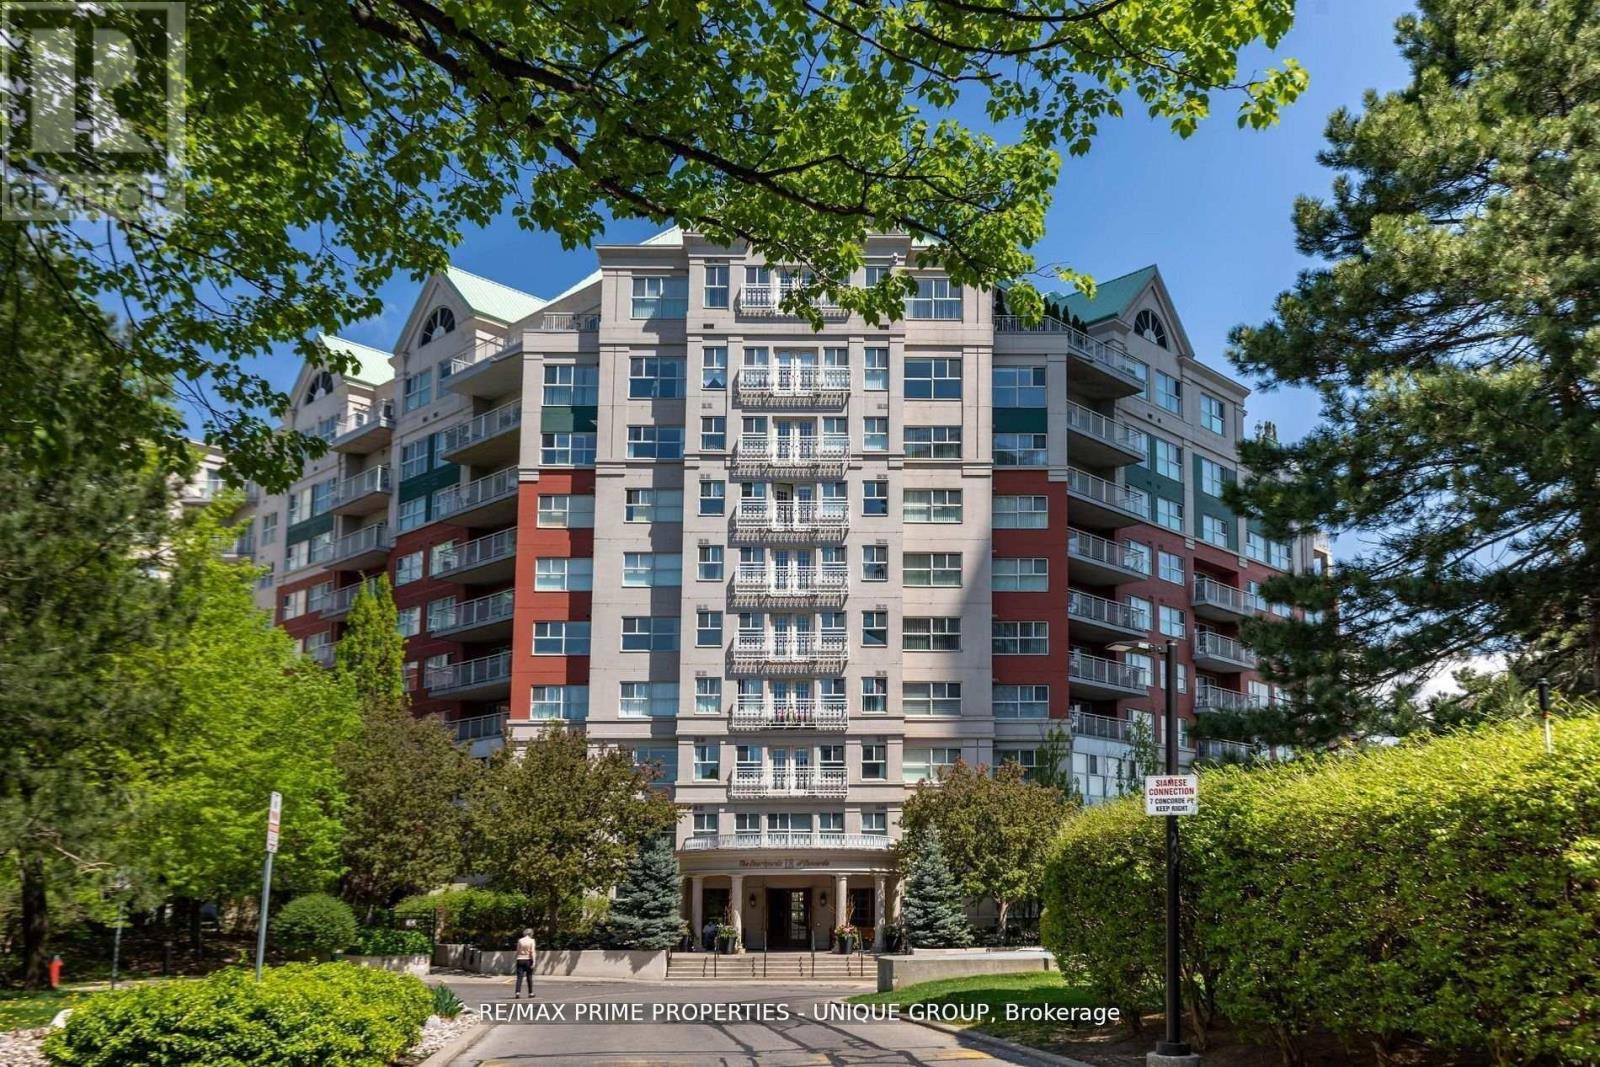
Rarely offered spacious 1 bdrm, 2 bath, approx. 906 SF & generous private patio. Gated building nestled on ravine/protected conservation area offer both an escape and invitation. Few condos offer such unique livability. An entertainer's paradise boasting secluded backyard with substantial private patio, gas BBQ line & personal garden. A true sanctuary and ideal setting for intimate gatherings & lively entertaining. Enjoy summer nights hosting dinners, sunset cocktails, morning coffee or back in the sun. Living rm fireplace adds a warm, relaxing touch for cozy evenings. Well-designed for entertaining with open kitchen connecting seamlessly to liv & din rms. Sunroom currently used as dining rm or use as home office. Floor-to-ceiling windows bring abundant natural light and walk-out leads to serene retreat ~ your own backyard! Garden or lounge on your patio behind the privacy of your trees. Large bdrm fits king bed, has 3 pc enste & 3 closets. Laundry Rm offers x-tra storage, in addition to 3 lockers. Pkg conveniently located on suite level, steps away. No waiting for elevator. Perfect for first time buyers or downsizers looking for comforts of a house. Ste adjacent to landscaped Courtyard & pond. Well-established building cherished for its sense of community and spa like amenities. Residents enjoy whirlpool, indoor salt water pool, gym, billiard and card rms, workshop, fully furnished guest suite. Elegant party room w/full kitchen, wet bar, dance floor, fireplace & terrace. Stunning library filled with excellent assortment of books & videos. Tennis court, car wash bay, dog run and 24 Hr Concierge/Security. Socially active building hosts dinners, parties, BBQs, exercise classes, aqua fit, book club, movie nights and more! Walk to Grocers, Coffee Shops, Aga Khan Centre. Close to Shops at Don Mills, Restaurants, VIP Theatre. LRT Convenient to DVP/401, Hike/Bike. (id:61483)
1402 - 92 King Street E
Toronto, Ontario
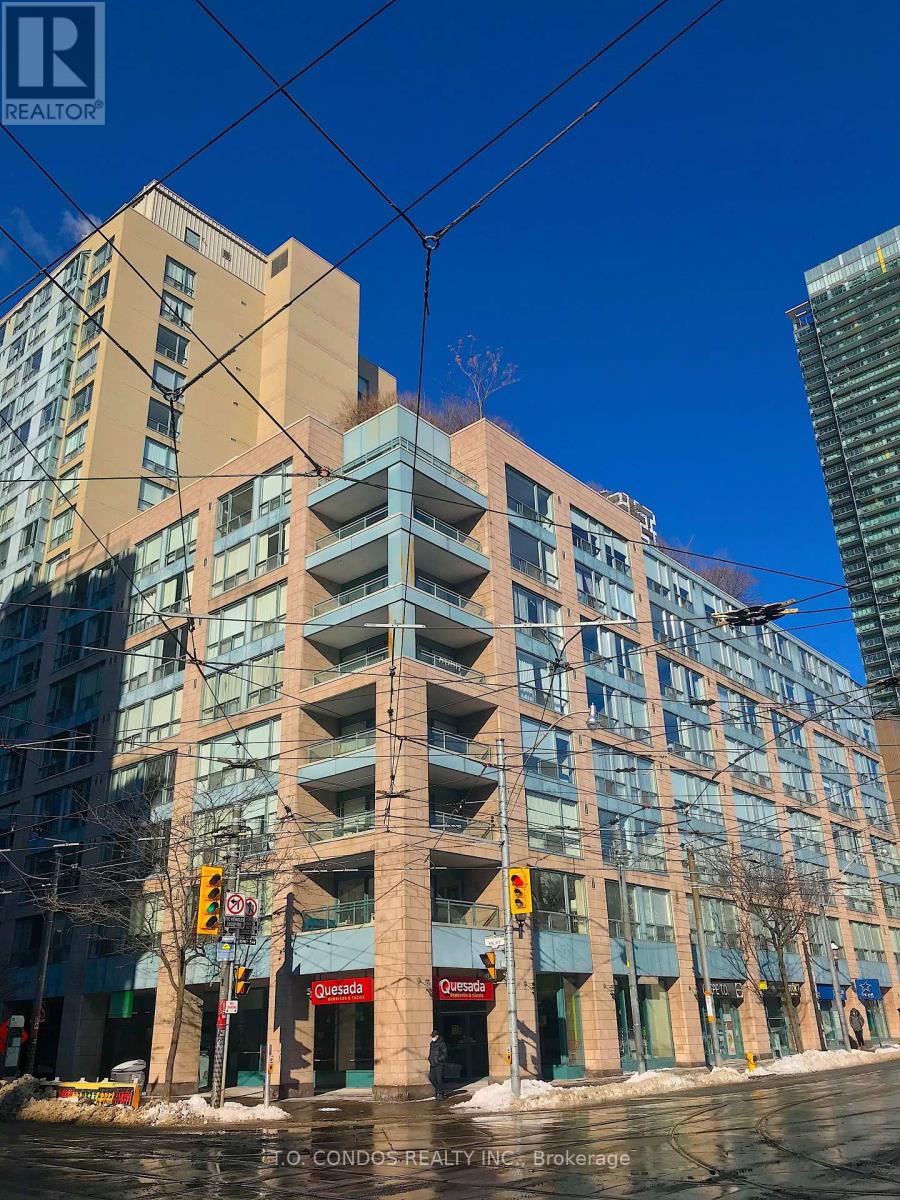
Located in a prime downtown location, this freshly painted 2-bedroom unit features brand-new laminate flooring throughout and a bright north-facing city view. The functional layout is ideal for urban living and includes a den area perfectly suited for a home office. Conveniently situated near Toronto's business and entertainment districts, with endless shopping, dining, and everyday conveniences right at your doorstep (id:61483)
408 - 10 Concord Place
Grimsby, Ontario
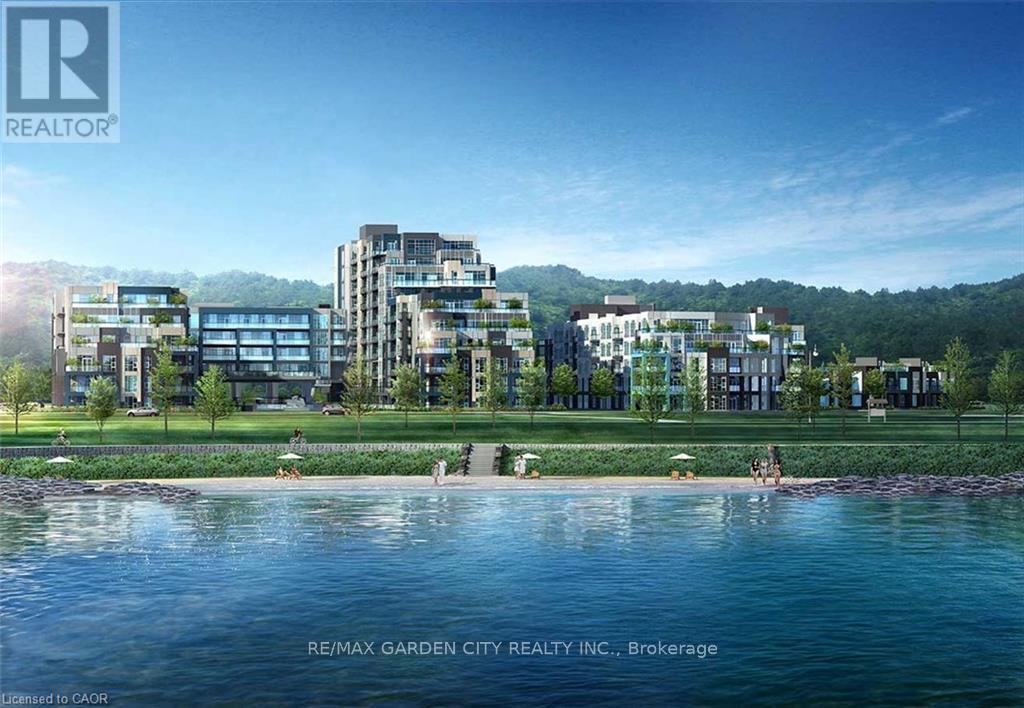
LUXURIOUS APARTMENT CONDO LOCATED IN MODERN BUILDING AT GRIMSBY-ON-THE-LAKE!! Spacious corner unit offering approximately 1470 sqft with floor to ceiling, wall to wall windows, providing spectacular views of the lake and Toronto skyline. Open concept design with spacious foyer, hardwood floors, crown mouldings and recessed lighting. 3 underground parking spaces. Gourmet kitchen, large island, abundant cabinetry, granite counters and stainless-steel appliances. Enjoy the two separate balconies plus the expansive terrace offering a great space for relaxation and taking in the Lake views. The elegant primary bedroom suite has 2 walk-in closets, luxurious ensuite bath with jetted tub and glass doors to the terrace. Second bedroom with full ensuite bath, walk-in closet. OTHER FEATURES INCLUDE: Newer secured building, 2.5 baths with granite counters, in-suite laundry with washer & dryer, central air, custom window treatments, hardwood floors, wine cooler, kitchen appliances. Condo amenities include party room, roof top lounge, workout facilities, meeting room, car wash station, private locker, ample visitor parking. Quality finishes throughout this unit. Steps to waterfront trail, beach, fine dining and shopping and less than 10 minutes to wineries. Carefree living at its best awaits you. A must see! Some photos virtually staged. (id:61483)
20 - 455 Guelph Avenue
Cambridge, Ontario
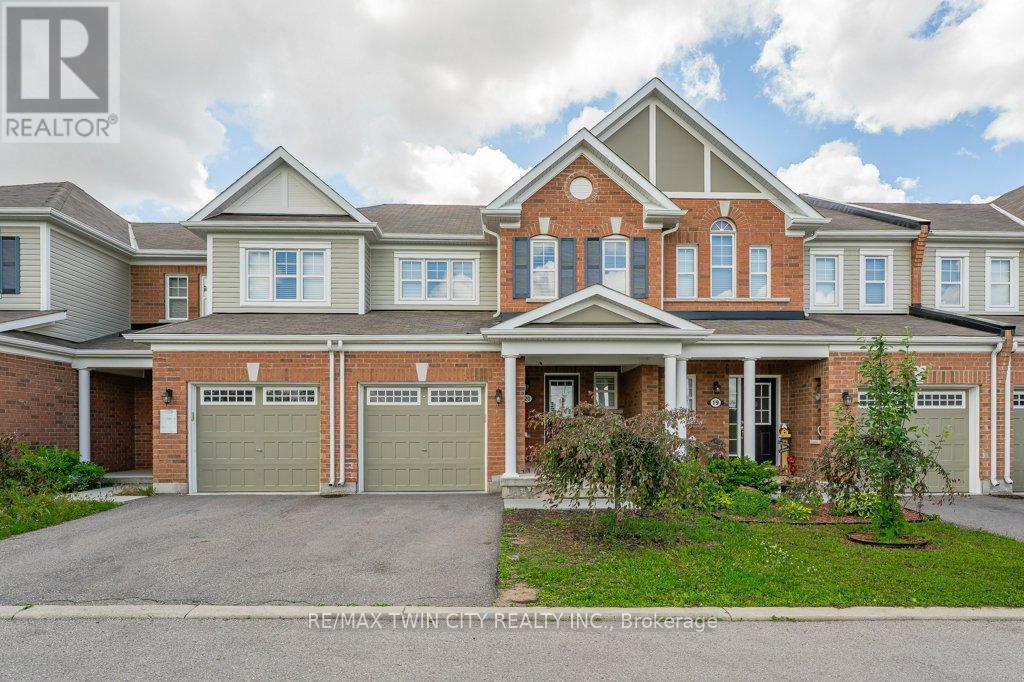
Welcome to this beautifully upgraded home located in the highly sought after Silver Heights community of Hespeler. Offering 3 bedrooms and 2.5 bathrooms, this carpet-free home features stylish laminate flooring throughout and an elegant hardwood staircase. The bright, open concept main floor is perfect for family living and entertaining, featuring a spacious kitchen with quartz countertops, an extended breakfast bar, ample counter space, and a convenient pantry. Upstairs, you'll find a generous primary bedroom complete with a walk-in closet and private 3-piece ensuite, along with two additional well sized bedrooms and a 4 piece main bathroom. Freshly painted throughout, this home is move in ready. The unfinished basement provides endless possibilities for a future recreation room, home gym, or additional living space. Ideally located close to scenic trails, parks, schools, shopping, Costco, and the charming downtown Hespeler area. Enjoy quick access to Highway 401, as well as convenient connections to Kitchener, Waterloo, and Guelph. An excellent opportunity to own a beautiful home in one of Cambridge's most desirable neighbourhoods. (id:61483)
3 Visionary Avenue
Kitchener, Ontario
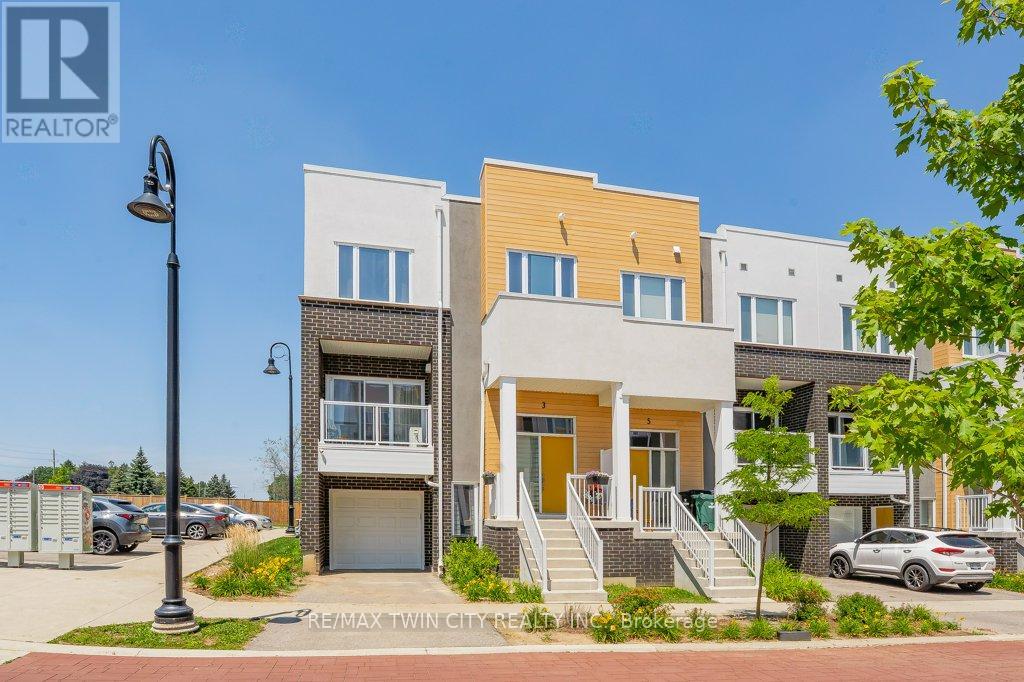
WOW 1826 SQ FT? Bigger than a Single Detached Home! Welcome to this stunning modern end unit townhouse, offering 2 spacious bedrooms and 2.5 bathrooms in a highly desirable location. Designed with style and functionality in mind, the bright open concept main floor features 9 foot ceilings and large windows that fill the home with natural light. The beautiful kitchen is the heart of the home, quartz countertops, a stylish backsplash, a pantry, and a large island with a breakfast bar. The inviting living room opens onto a private balcony, the perfect place to enjoy your morning coffee or unwind at the end of the day. The upper level offers a spacious primary bedroom complete with a walk-in closet and a private ensuite bathroom. A second generous bedroom also features its own walk-in closet and is complemented by a modern 4 piece main bathroom. Convenient upper level laundry. The lower level includes a versatile recreation room with direct access to the attached garage, along with an oversized storage area offering exceptional space for all your seasonal items and belongings. Very Nice Condo Complex and BONUS internet included.Ideally located with quick access to Highway 401, this home is just minutes from shopping, restaurants, banks, walking trails, the new sports complex, and many other everyday amenities. (id:61483)
391 Tamarack Drive
Waterloo, Ontario
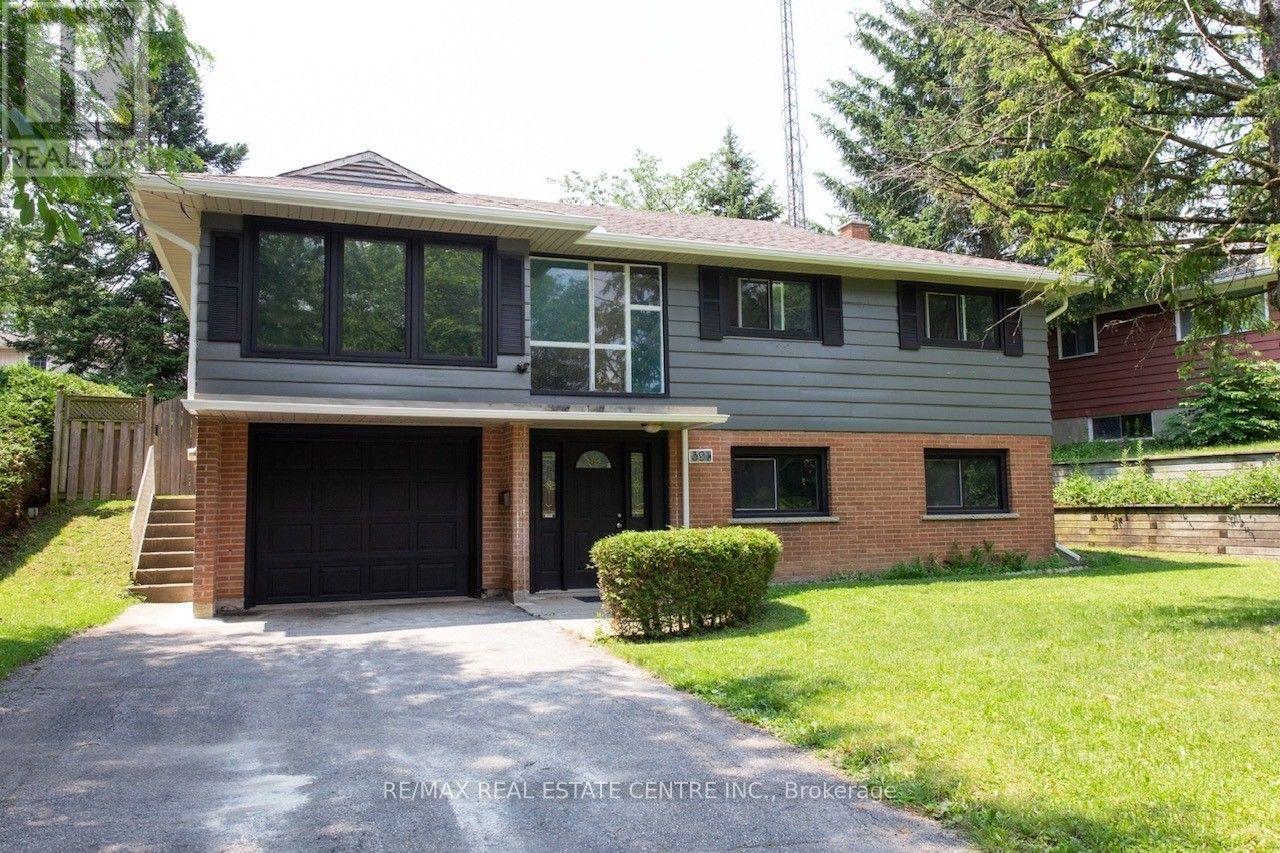
Location, Location, Location!!! Welcome to 391 Tamarack Drive, a beautifully maintained and renovated home located in the heart of Waterloo's highly sought-after University District. Just a short walk to the University of Waterloo, Wilfrid Laurier University, and Conestoga College, this property offers an exceptional opportunity for families, investors, parents of students, or buyers seeking a prime location with strong income potential. Situated in a family-friendly neighborhood, this well-kept raised bungalow features a bright open-concept living and dining area, three generously sized bedrooms, and a large private backyard perfect for relaxing or entertaining. The fully finished ground-floor apartment offers excellent flexibility as an in-law suite, extended family accommodation, or income-generating rental unit with the potential for a separate living arrangement. Additional highlights include a private driveway with parking for up to four vehicles, a spacious lot, and convenient access to public transit, shopping, restaurants, parks, and all major amenities. Located just minutes from Conestoga Mall and Highway 85, this property combines everyday convenience with outstanding long-term value. Located in an area with future medium-rise development potential, this property presents a rare opportunity for both homeowners and investors looking to benefit from Waterloo's continued growth. (id:61483)

45 Juniper Drive
Hamilton, Ontario
Are you brave enough? Priced with the renovation opportunity in mind, this home offers buyers the chance to purchase below the value. Whether you're a first-time buyer looking to break into the market, an investor searching for your next project, the possibilities here are endless. Tucked into a quiet, established pocket of Stoney Creek, this charming detached home offers the kind of setting families are always searching for a tree lined streets, nearby parks, and great local schools just minutes away. The area is known for its strong community feel and access to good schools, including nearby Orchard Park Secondary School, making it an attractive location for families. Offering approximately 1,800 sq ft of living space, this home features 3 comfortable bedrooms and 2 full bathrooms, with a practical layout that makes everyday living easy. This home has been loved and lived in, and it's ready for its next chapter. For first-time buyers, it's a wonderful chance to step into homeownership and slowly make the space your own over time. For those who enjoy a small project here and there, it offers the opportunity to add personal touches while building value in a fantastic neighborhood. Opportunities like this are becoming harder to find. If you've been waiting for a home where you can renovate, build equity, and create a space that's truly your own, this is your chance. Bring your vision, your creativity, and transform this diamond in the rough into a home you'll be proud of. ** This is a linked property.** (id:61483)
20 Hogarth Road
Brantford, Ontario
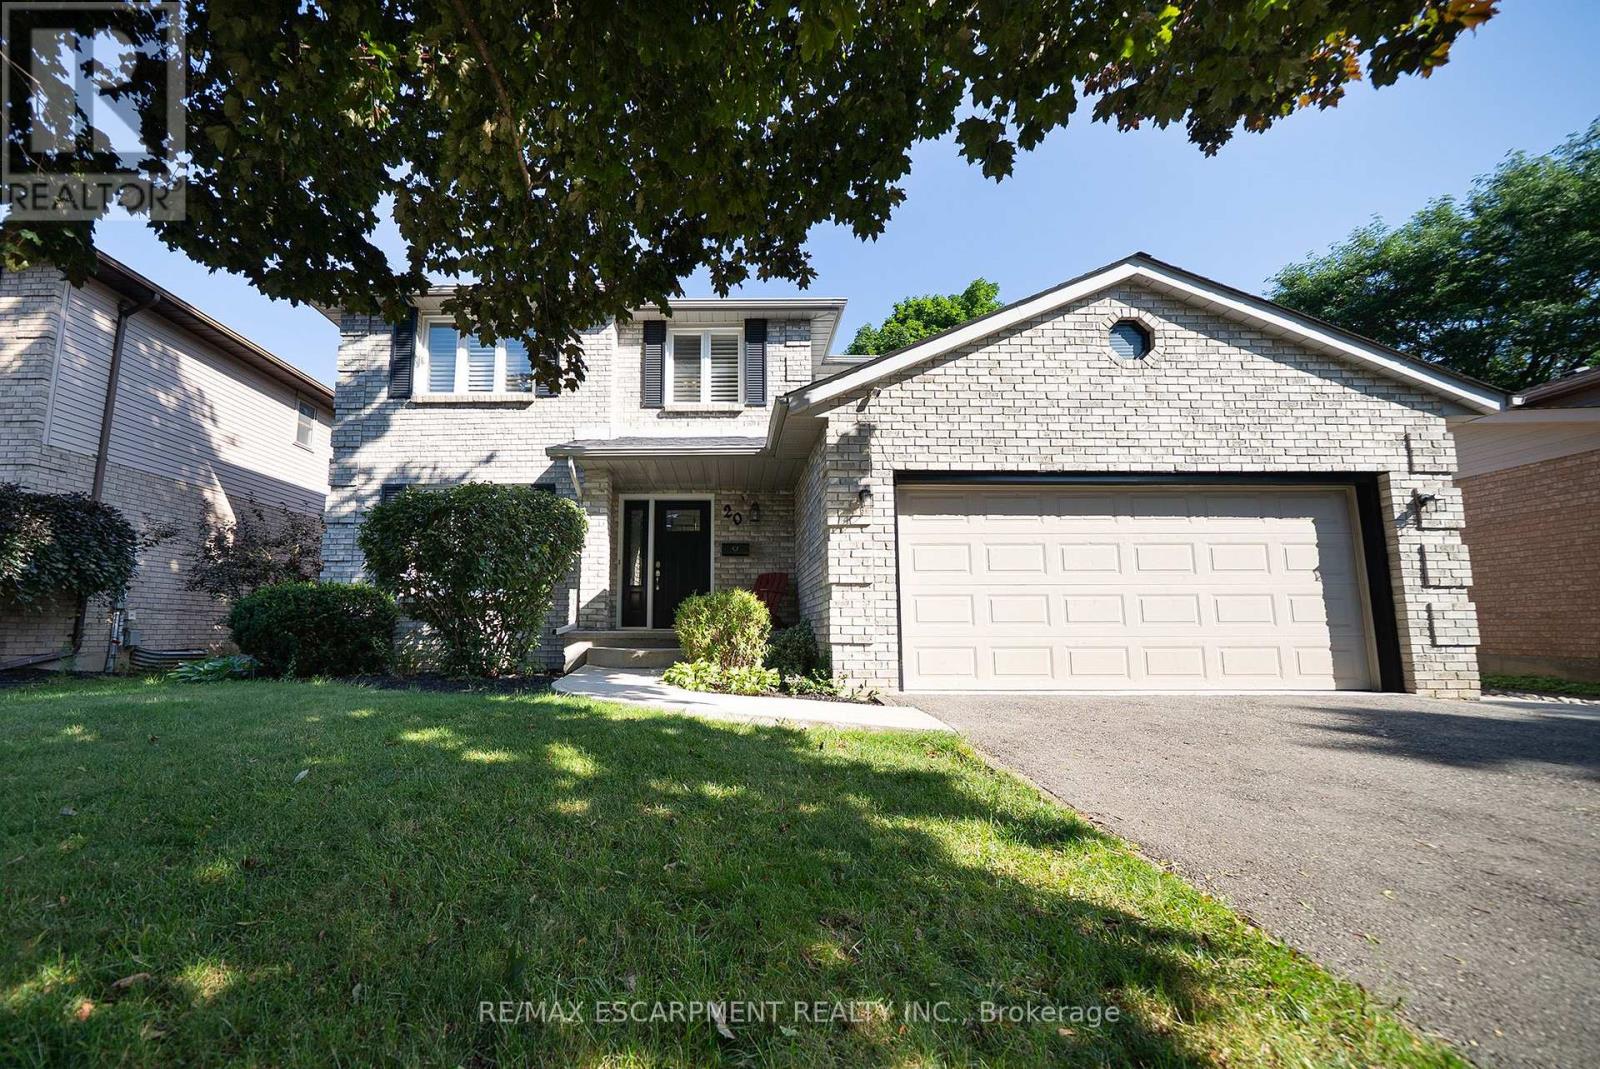
Welcome home to 20 Hogarth Road in West Brant's Beckett neighbourhood. This handsome 2-storey home offers 4 bedrooms, 2.5 bathrooms, a finished basement, a 2-car garage, and a fenced backyard complete with an inground pool. The welcoming tiled foyer features a front hall closet and opens to the main level. Numerous windows provide an abundance of natural light throughout the home. The spacious formal living and dining rooms provide an ideal setting for entertaining. The kitchen offers ample cabinetry and generous counter space, along with stainless steel appliances including a French door refrigerator, built-in dishwasher, and front-control range. A bright breakfast area is nestled in a bay window and features a built-in window seat with convenient storage. The family room is highlighted by a fireplace, skylight and sliding patio doors leading to the private backyard. A main floor laundry room with cabinetry completes the main level and provides convenient inside access to the attached 2-car garage. The second level offers 4 generous sized bedrooms and 2 full bathrooms. The primary suite features double closets and a beautiful updated private 4 piece ensuite with dual sinks and a glass-enclosed shower. The finished basement offers a fantastic extension of the home's living space. The recreation room features a cozy fireplace with built-in bookshelves, creating a welcoming space. A large bonus room offers endless flexibility as a home office, playroom, or additional living space, making this a truly versatile area for the whole family. The landscaped backyard is designed for outdoor enjoyment, showcasing an inground pool with a slide, poured concrete surround and interlock patio, creating a private setting for relaxing and entertaining. Situated in a desirable neighbourhood, this home is surrounded by parks, schools and walking trails, while shopping, restaurants and everyday amenities are all just minutes away. (id:61483)
107 Greendale Crescent
Kitchener, Ontario
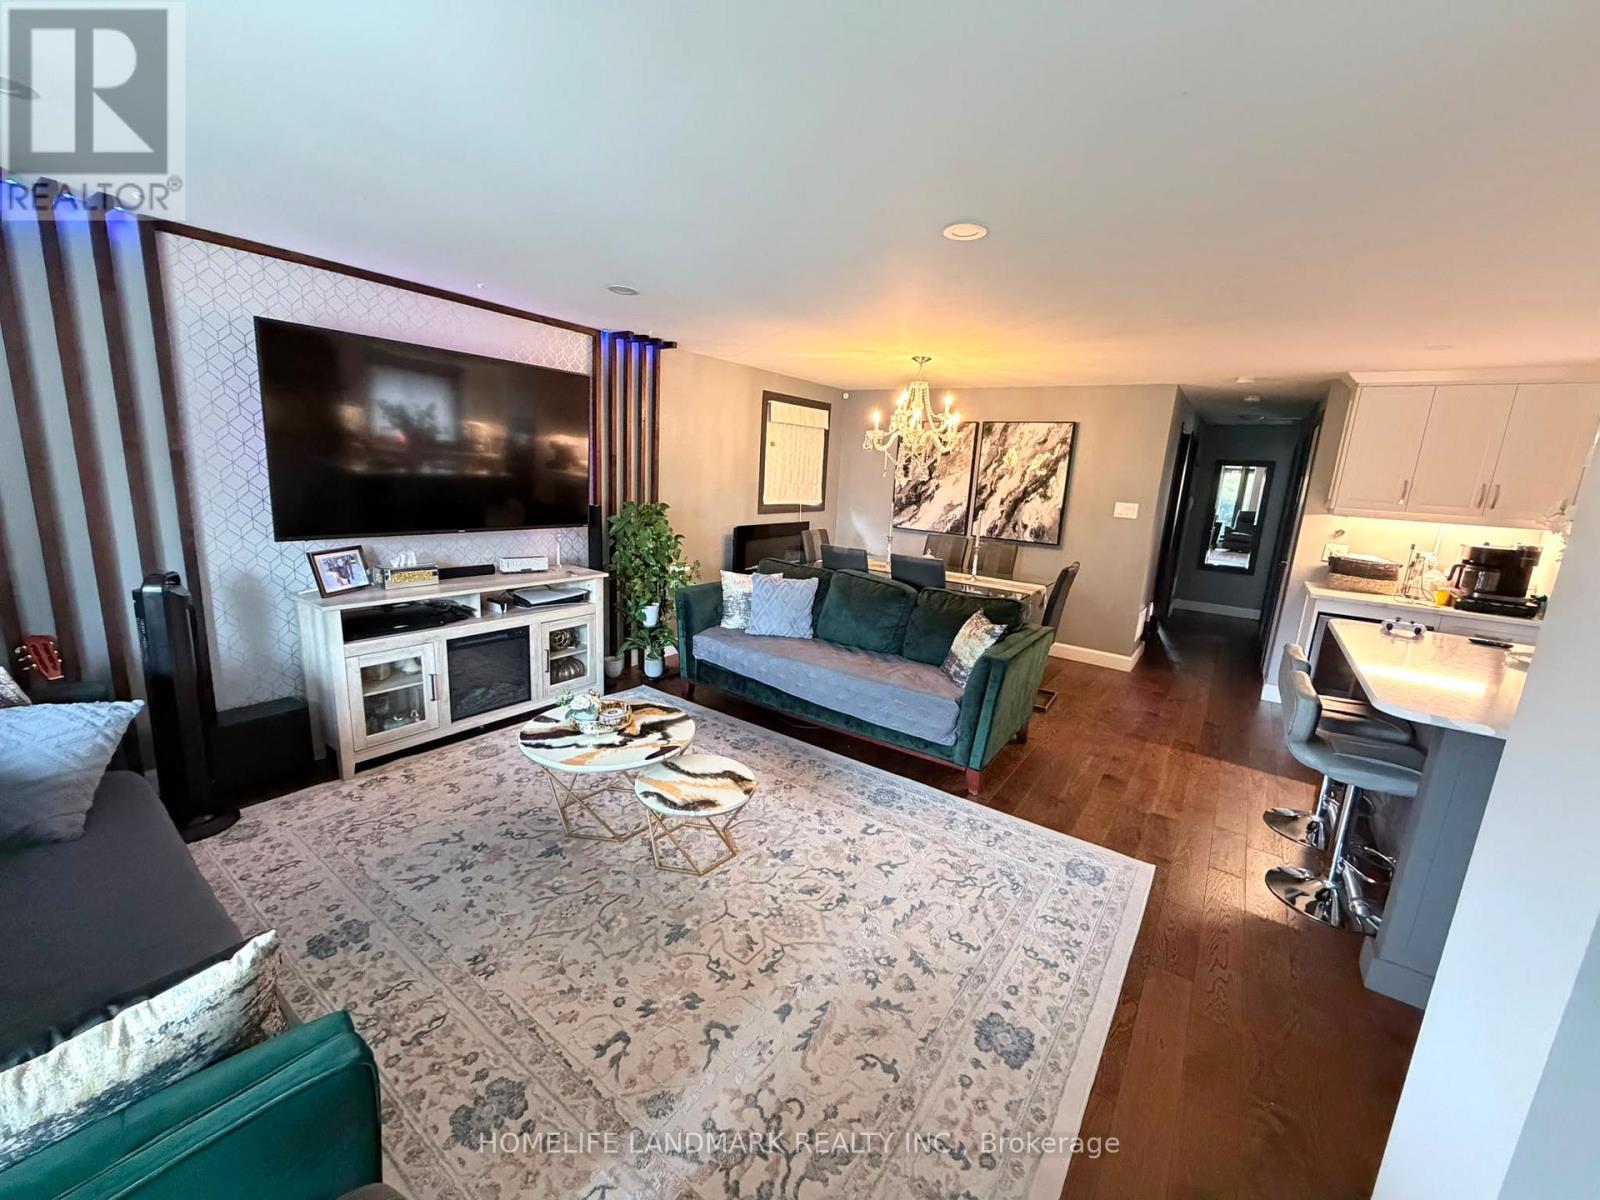
Beautifully renovated main floor in a quiet, family-friendly Greendale pocket of Kitchener. Bright open-concept layout with rich hardwood throughout, oversized bay window and a designer chef's kitchen featuring quartz waterfall counters, an extended island with seating, custom shaker cabinetry, built-in Bosch wall oven and speed oven, built-in dishwasher and beverage fridge. Spacious living area anchored by a custom wood-slat feature wall with integrated LED accent lighting and electric fireplace, flowing into a separate dining space under a statement chandelier. Spa-inspired bathroom with frameless glass shower, floating vanity, matte black fixtures and patterned porcelain tile. Private in-suite laundry plus a versatile bonus room ideal for a home office or den. Step out to a fully finished backyard with an expansive deck, retractable awning, covered gazebo lounge and stone patio - a rare private outdoor retreat. Minutes to schools, parks, shopping, transit and Highway 7/8. Move-in ready and finished to a standard you won't find in a typical rental.2 bed | 1bath | 2 parking (id:61483)
6b - 164 Heiman Street
Kitchener, Ontario
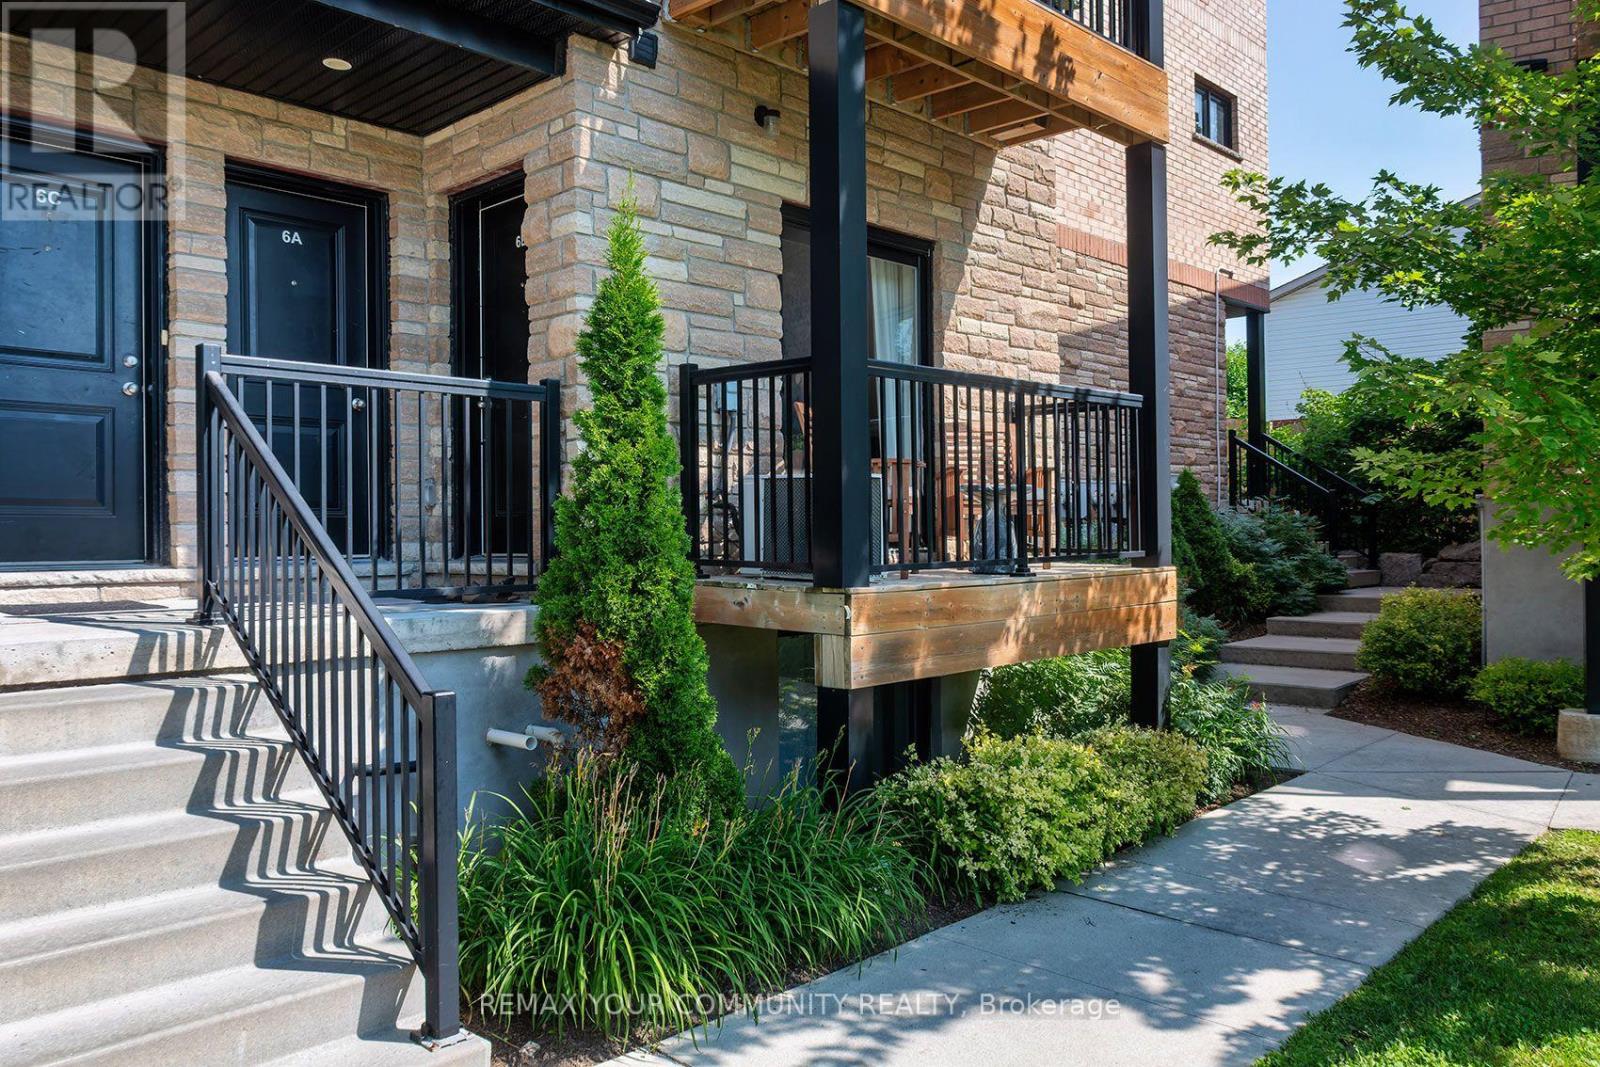
Bright and Move In Ready! This condo offers a stylish open-concept layout designed for comfortable everyday living. The kitchen features white cabinetry, a quartz countertop, subway tile backsplash, stainless steel appliances, and breakfast bar. Wide plank flooring throughout. Step from the living room to your private balcony to enjoy your morning coffee or unwind at the end of the day. The bedroom features a double closet as well as additional storage space that all condo owners can appreciate! Ideally located close to major highways (7/8/401) for an easy commute and just minutes to Victoria Park, the scenic Iron Horse Trail, Laurier and U of Waterloo. Enjoy convenient access to schools, groceries, shopping, Mausser Park and more! This turnkey home is an excellent opportunity! (id:61483)
341 Corvette Street
Welland, Ontario
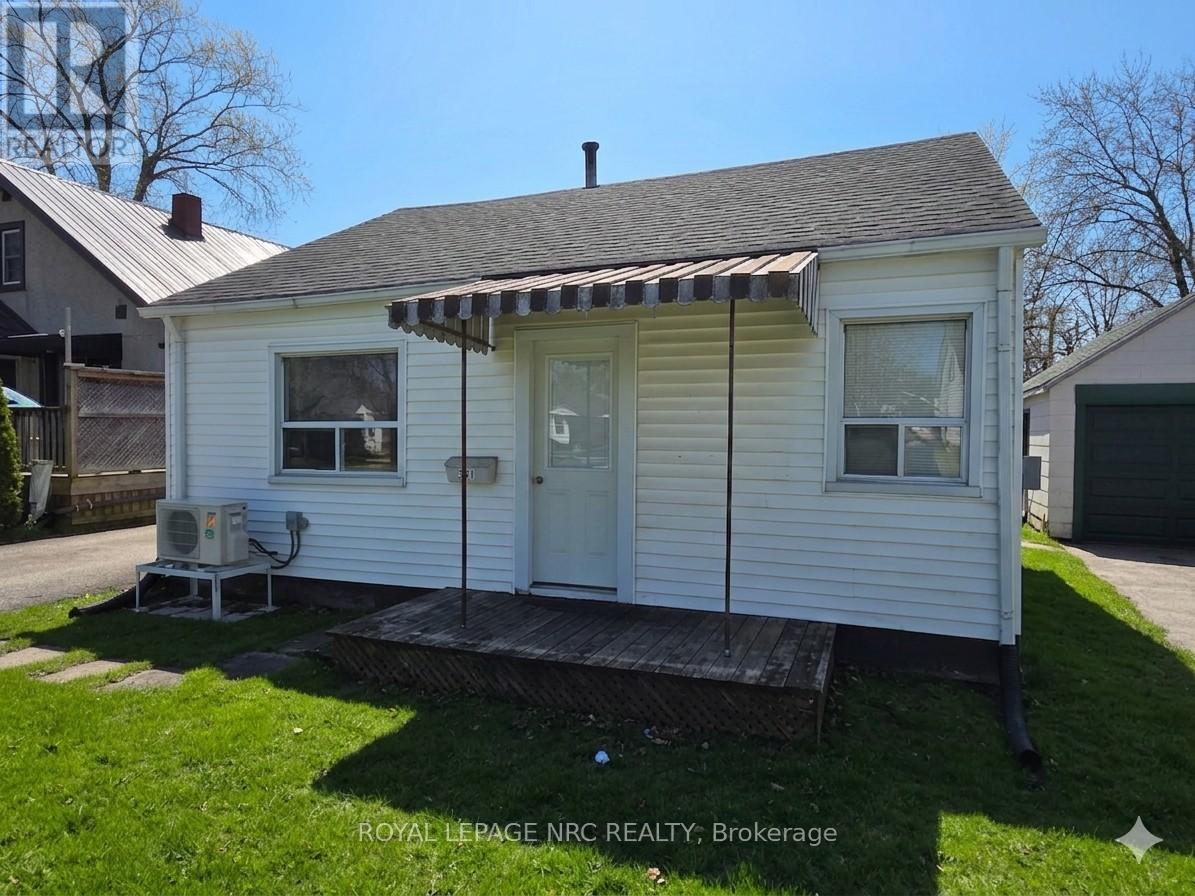
A wonderful place to start your home ownership journey, or to begin or add to your investment portfolio. First time buyers and downsizers will appreciate this comfortable and clean bungalow priced to allow the flexibility to build equity with improvements and upgrades along the way. Set on a quiet street, backing on a park and only a short walk to shopping and amenities, offering easy highway access for commuters, the location leaves nothing to be desired. Everything you need is on one floor, giving you both convenience and comfort, with no stairs to contend with! Enjoy entertaining in the good sized fenced yard, an existing garage that could be great for extra storage, workshop, or just waiting to be converted into the man-cave you've always wanted! Updates like a new ductless heat pump (2023), a cozy updated kitchen, living room flooring & drywall, and more. A great value, allowing you to step into home ownership, or downsize for retirement at an easily affordable price! (id:61483)
Bsmt - 568 Greenbrook Drive
Kitchener, Ontario
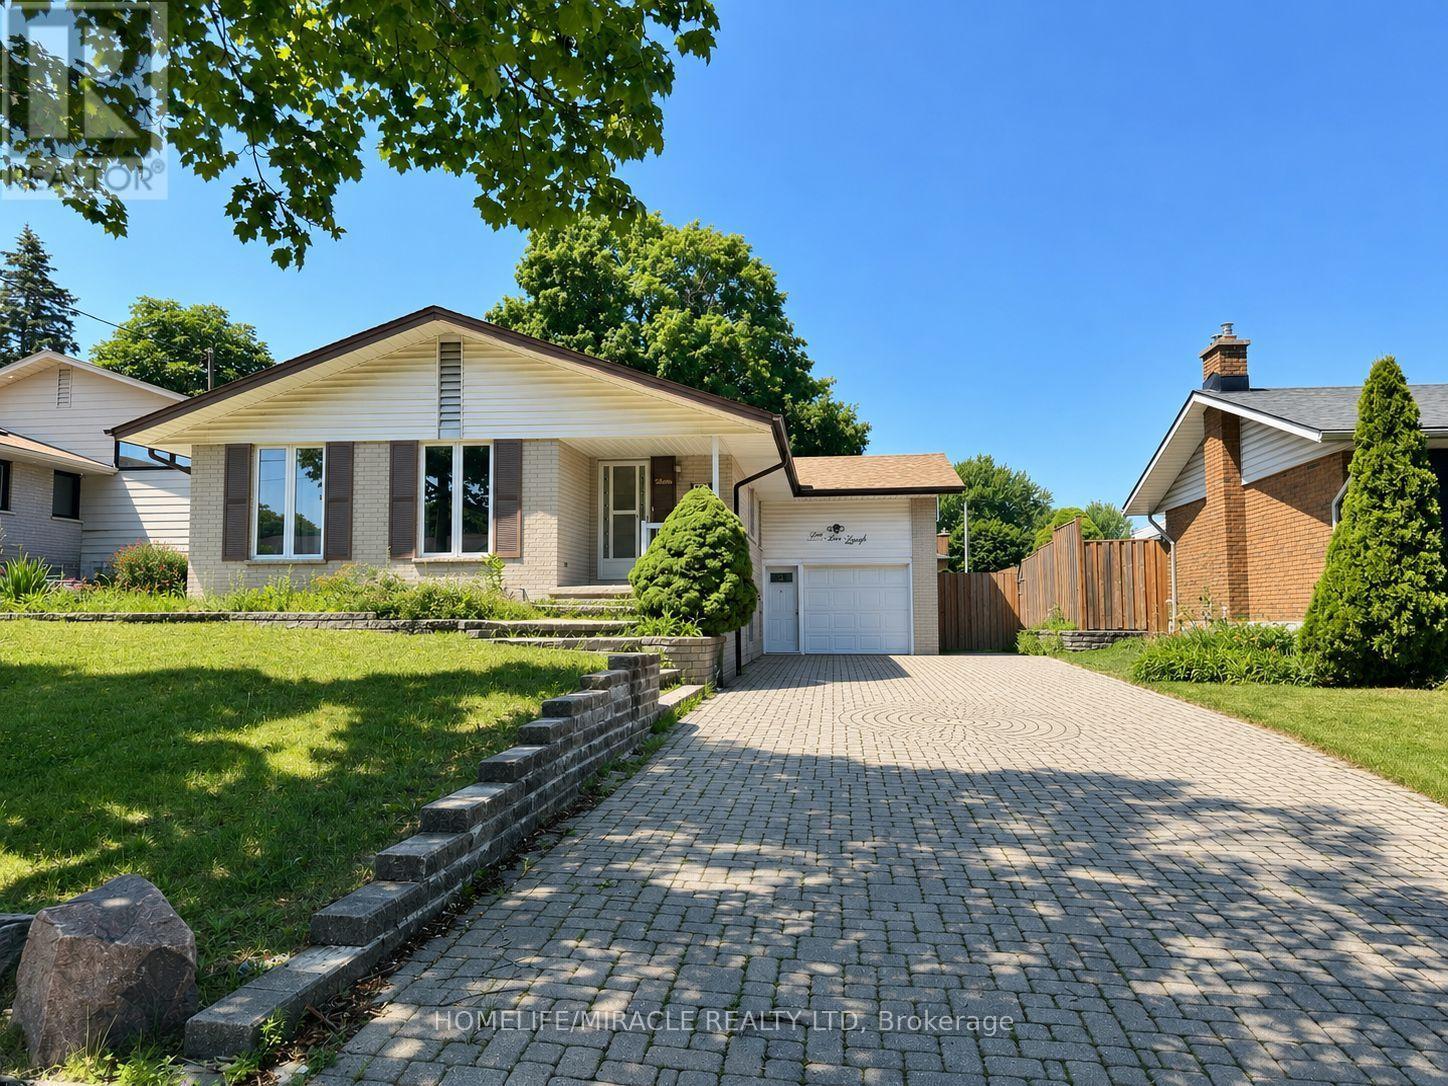
Huge finished basement apartment offering 4 bedrooms and a 3-piece bathroom-or use one as a large recreation room for extra living space. Features a private separate entrance, in-suite laundry, and the rare convenience of 4 dedicated parking spaces. Located in Kitchener's desirable Forest Hill neighbourhood, close to parks, schools, and highway access. 40% of utilities shared with the upper unit. Perfect for large families! (id:61483)

307 - 245 Scotland Street
Centre Wellington, Ontario
Welcome to Unit 307 at 245 Scotland Street in Fergus, a bright and well maintained one bedroom condo apartment offering comfortable, low maintenance living in a convenient location. The open concept layout is enhanced by hardwood flooring that flows throughout the main living space. The kitchen features stainless steel appliances, ample cabinetry, and a breakfast bar that provides additional seating and a practical space for casual meals. The living room is filled with natural light from a large window and includes a walk out to the private balcony, creating an inviting place to relax and enjoy some fresh air. The primary bedroom also features a large window, giving the space a bright and airy feel. A 4 piece bathroom with built in storage and convenient in suite laundry complete the unit. One parking space is also included. Residents of the building can enjoy a variety of shared amenities. The main lobby offers a comfortable seating area near the front entrance, while a meeting and party room with a kitchen and an on site gym are located just down the hall. A games room can be found one level above the main lobby. At the rear of the building, residents also have access to a green space where they can sit, unwind, and enjoy the outdoors. Offering a functional layout, useful amenities, and easy condo living, Unit 307 at 245 Scotland Street is a great opportunity for first time buyers, downsizers, or anyone looking for a one bedroom condo in Fergus. (id:61483)

6 Masters Creek Boulevard
Mono, Ontario
Nestled on a premium half-acre lot in Mono's highly sought-after Cardinal Woods community, this spacious bungalow offers the perfect blend of quiet serenity and executive living, just minutes outside of Orangeville. Boasting a thoughtful 3 + 2 bedroom, 4-bathroom layout, a finished walk-out lower level, & an attached 3-car garage, this property delivers the exceptional space & location buyers are looking for. From the moment you step inside, the home strikes a beautiful balance between casual family life & effortless entertaining. An eat-in kitchen features ample cabinetry, a centre island with breakfast bar seating, and a sunny breakfast area with a walk-out to the back deck. Hosting is made seamless by a butler's servery connecting the kitchen to the formal dining room, while the open-concept living room anchors the space with rich hardwood flooring, pot lights, & a gas fireplace. For privacy and daily function, the main floor hosts a primary suite with a walk-in closet & 4-piece ensuite, two additional bright bedrooms with a full bath, a powder room, & a laundry/mudroom with direct garage access & back deck. The finished walk-out lower level dramatically expands your living space, featuring hardwood floors throughout a massive rec room & two additional large bedrooms. Both lower bedrooms boast full, above-grade windows that flood the space with natural light, plus excellent closet space, making this level the ultimate flexible setup for extended family, guests, or a quiet home office. Outside, the half-acre retreat offers a large elevated deck tailor-made for outdoor dining, with a patio below overlooking the expansive backyard. Living in Cardinal Woods means enjoying a prestigious, quiet Mono neighbourhood while staying minutes from Orangeville's vibrant shopping, dining, schools, & commuter routes. This masterfully designed bungalow offers the long-term livability, comfort, & community your family has been searching for. (id:61483)
386237 20 Sideroad
Mono, Ontario
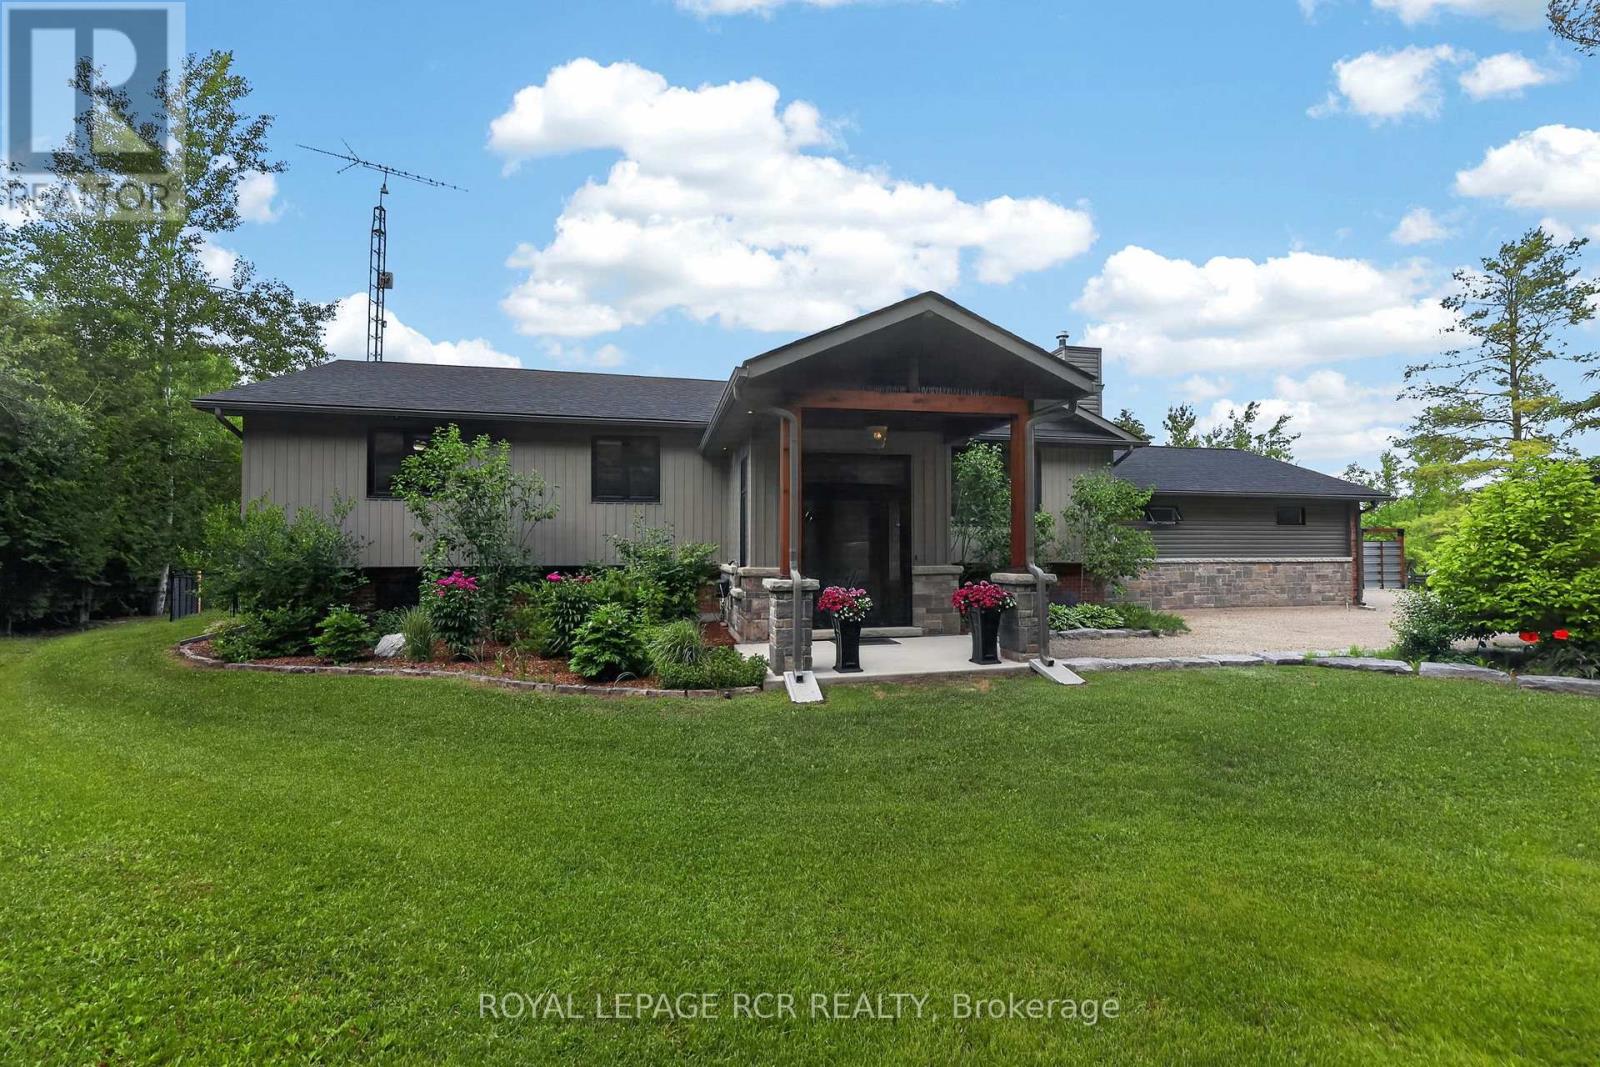
Welcome to 386237 20 Sideroad in Mono, a private 2 acre property set back from the road by a tree lined laneway & surrounded by mature trees. This meticulously maintained raised bungalow offers a comfortable country setting with the practicality of a paved road location, generous parking, excellent storage & an outdoor space made for summer. Inside, the home feels warm & well cared for from the moment you arrive. A large front foyer opens into a bright living room with hardwood flooring, a propane fireplace feature wall, built in bookshelves, pot lights, & a large picture window overlooking the front yard. The kitchen & dining area are designed for gathering, with a centre island, quartz countertops, farmhouse sink, custom range hood, wainscoting, a bay window with built in seating, & a walk out to the screened Muskoka room. The main level includes spacious bedrooms with large closets, including a primary suite with hardwood flooring, a double closet, and a beautifully finished 4 piece ensuite with heated tile flooring, double vanity, walk in tiled shower, rain shower head, & ample storage. The main 4 piece bathroom is equally well appointed with heated tile flooring, a walk in shower, rain shower head, & great storage. The lower level adds flexibility with an additional bedroom, a separate office that could function as a fifth bedroom, a comfortable rec room with above grade windows, pot lights, wainscoting, propane stove, & storage, plus a 2 piece bathroom connected to the laundry room with a walk up to the garage. Outdoors is where this Mono property truly shines. The two tiered screened Muskoka room leads to a covered deck with built in seating overlooking the heated inground pool & patio area. The yard offers perennial gardens, a vegetable garden bed, fire pit area, gated lounge space, pool shed, garden shed, and sea can. An attached 2 car garage with electric openers and its own 100 amp panel completes the property. (id:61483)
603 - 150 Main Street W
Hamilton, Ontario
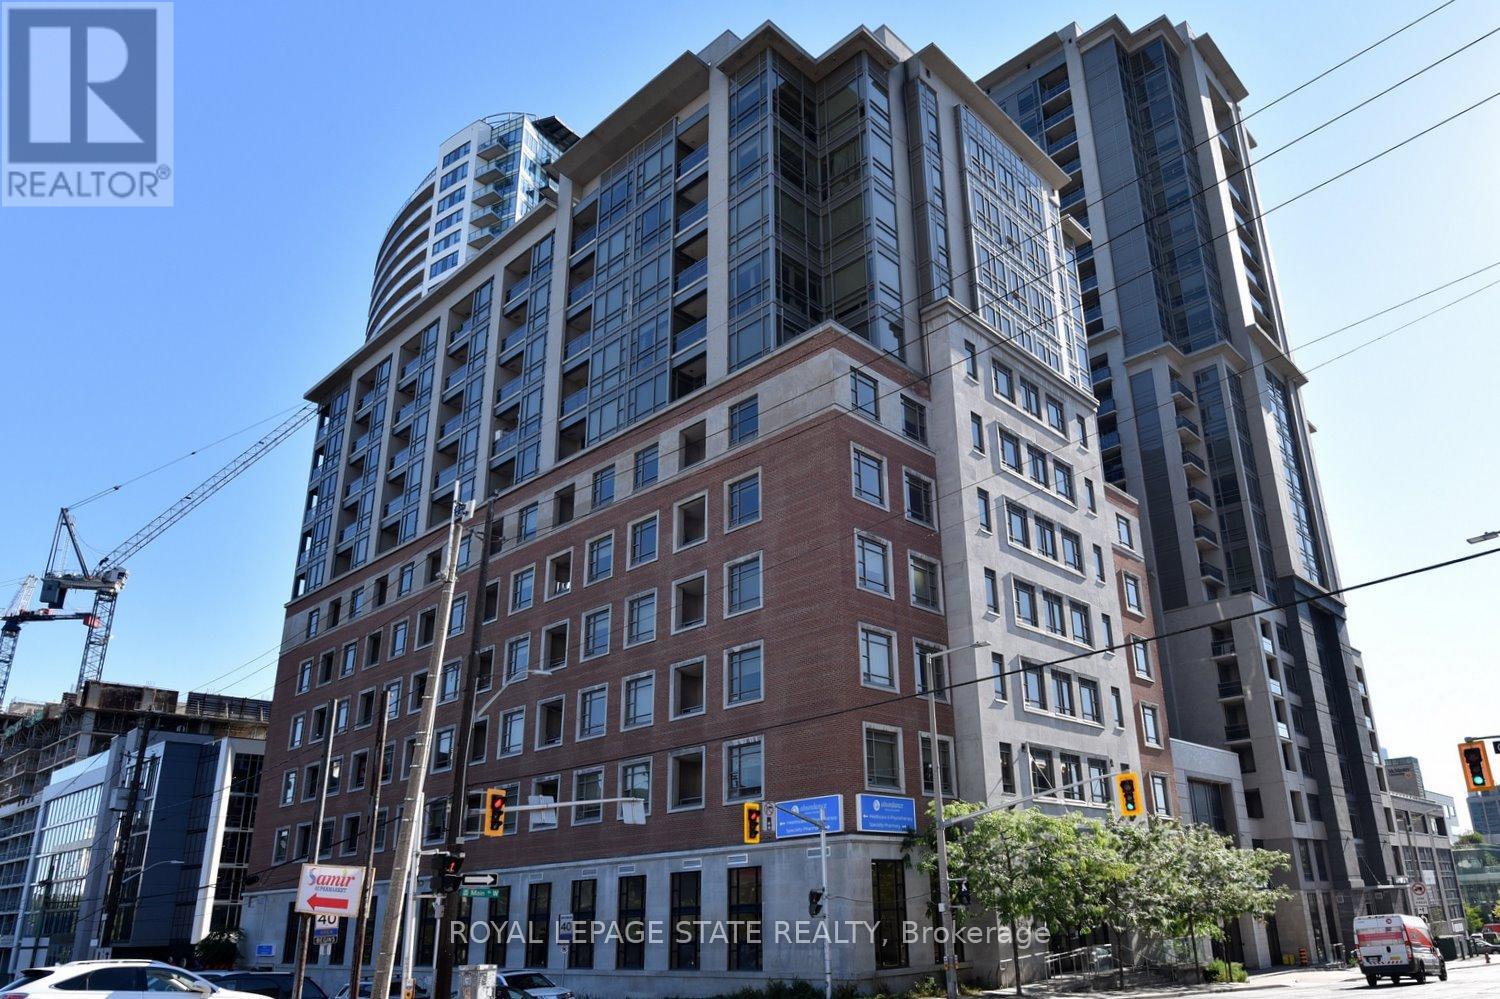
PRICED TO SELL! Do not miss your opportunity! Nestled in the heart of Hamilton, this fabulous condo features a great layout with outstanding high-end finishes and stylish décor! Primary Bedroom features an Ensuite Bath & deep Soaker Tub; Kitchen features plenty of Cupboard space, Granite Countertops and Stainless Steel Appliances! You'll love to entertain in the "open concept" design! South-west exposure gives you wonderful City and Escarpment Views! Building amenities include: Exercise Room, Indoor Pool, Party Room; BBQ Deck, and Concierge service! Perfect for the student, investor, working professional or empty nester! Boasting a Walk Score of 99, you'll find Public transit at your doorstep; quick access to McMaster University & Hospital, Mohawk College, Restaurants & Entertainment, Shopping, St. Joseph's Hospital, Hamilton Farmer's Market and more! Don't delay; put it on your "must see" list! (id:61483)
52 Atchison Drive
Caledon, Ontario
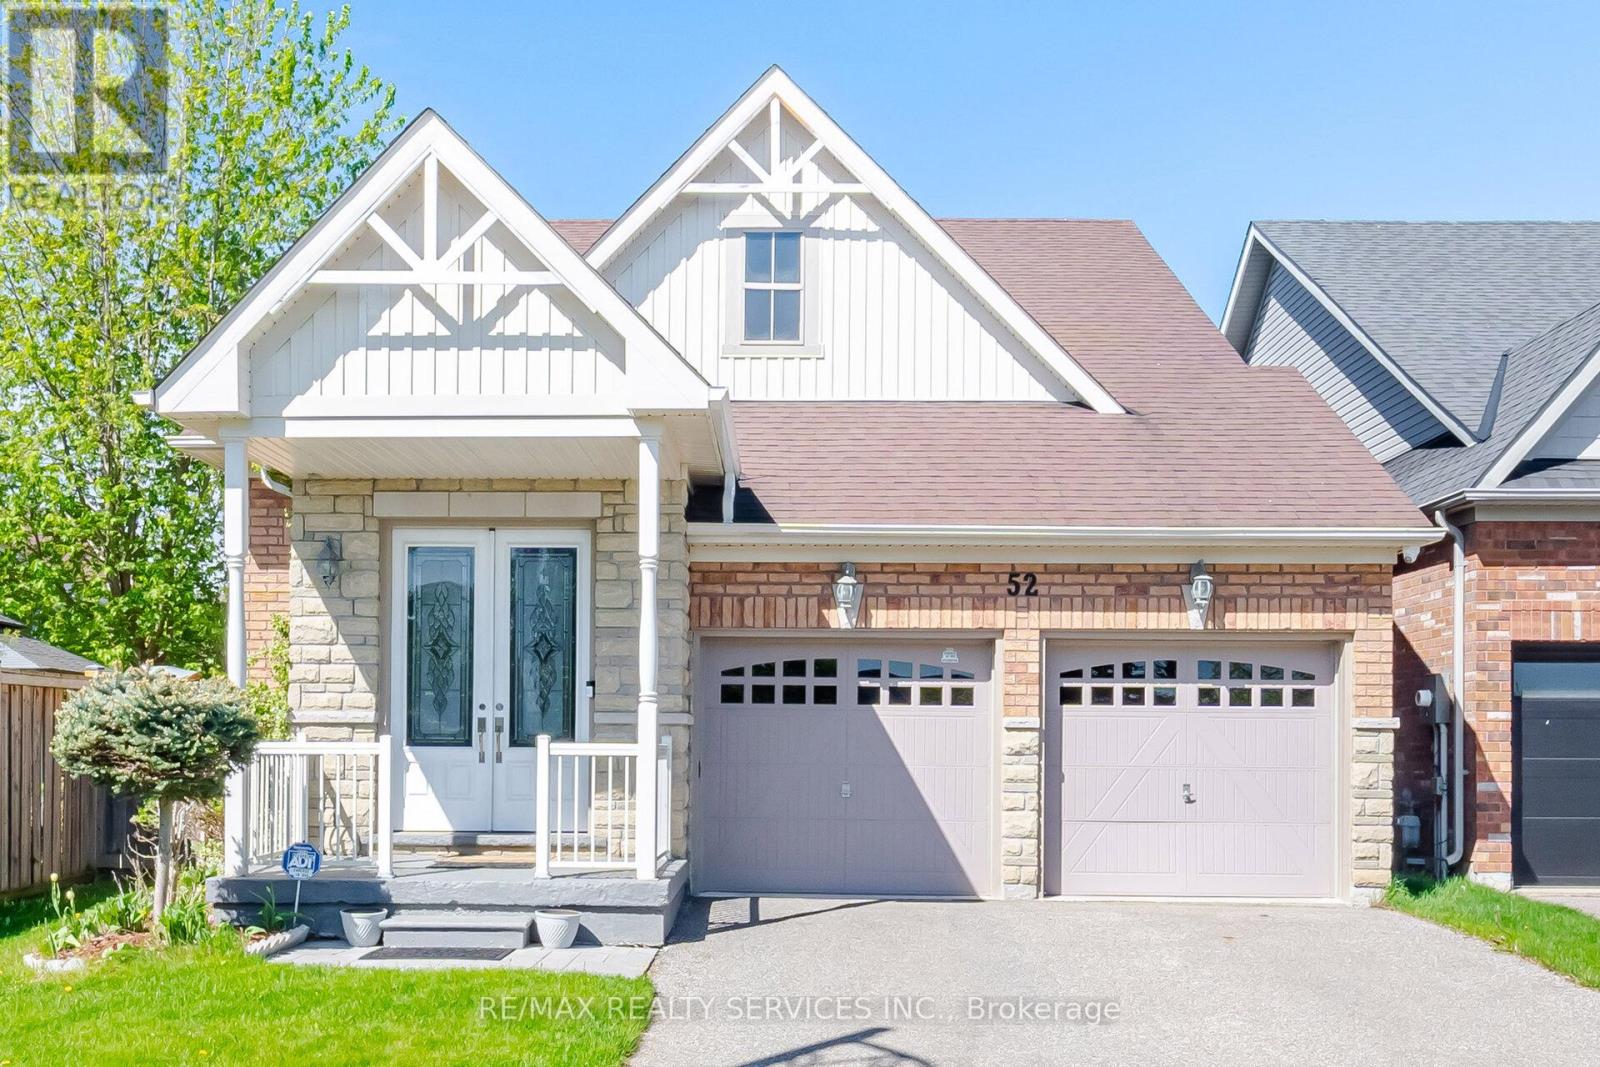
Watch the video and imagine the lifestyle - bright open spaces, peaceful parkette views, family gatherings, movie nights, and effortless bungalow living surrounded by nature and convenience. Experience The Perfect Harmony Of Sophisticated Living In This Stunning Bungalow Offering Over 3,000 Sq. Ft. Of Bright, Thoughtfully Designed Space. Less Than 15 Years Old And Meticulously Maintained, This Move-In-Ready Home Blends Modern Comfort, Low-Maintenance Living, And A Warm Family-Friendly Lifestyle. Perfectly Positioned On A Spacious Road Facing A Charming Parkette, With School, School Bus Pickup, And Mailbox Just Steps Away, This Home Offers A Rare Balance Of Openness, Safety, And Everyday Convenience. Natural Light Pours Through Expansive Windows Into Generous Living Spaces Featuring A Cozy Fireplace, Spacious Bedrooms, And An Upgraded Open-Concept Kitchen With Quartz Finishes, Premium Appliances, And A Central Island Designed For Gathering And Entertaining. Double-Glazed Windows Create A Peaceful Indoor Retreat While Keeping The Home Warm And Energy Efficient Year-Round. The Fully Finished Oversized Basement Elevates Everyday Living With A Spectacular 4K Home Theatre And Surround Sound, Fitness Space, Large Office, Bar, And Entertainment Area Ideal For Celebrations And Family Gatherings. Step Outside Into A Private Tree-Lined Backyard Featuring A Deck, Natural Gas BBQ Hookup, Garden, And Full Sprinkler System Designed For Effortless Outdoor Enjoyment. Enjoy Peace Of Mind With Nearby OPP And Fire Station Services, While Being Within Walking Distance To A Vibrant Community Centre Offering Swimming Pool, Fitness Centre, Basketball Courts, Hockey Arenas, Library, Banquet Halls, Outdoor Rinks, And Scenic Nature Trails. Complete With Smart Security Systems, Two-Car Garage, And Ample Parking, This Is A Rare Opportunity To Enjoy Peaceful Bungalow Living Where Nature, Recreation, And Modern Convenience Come Together Beautifully. (id:61483)
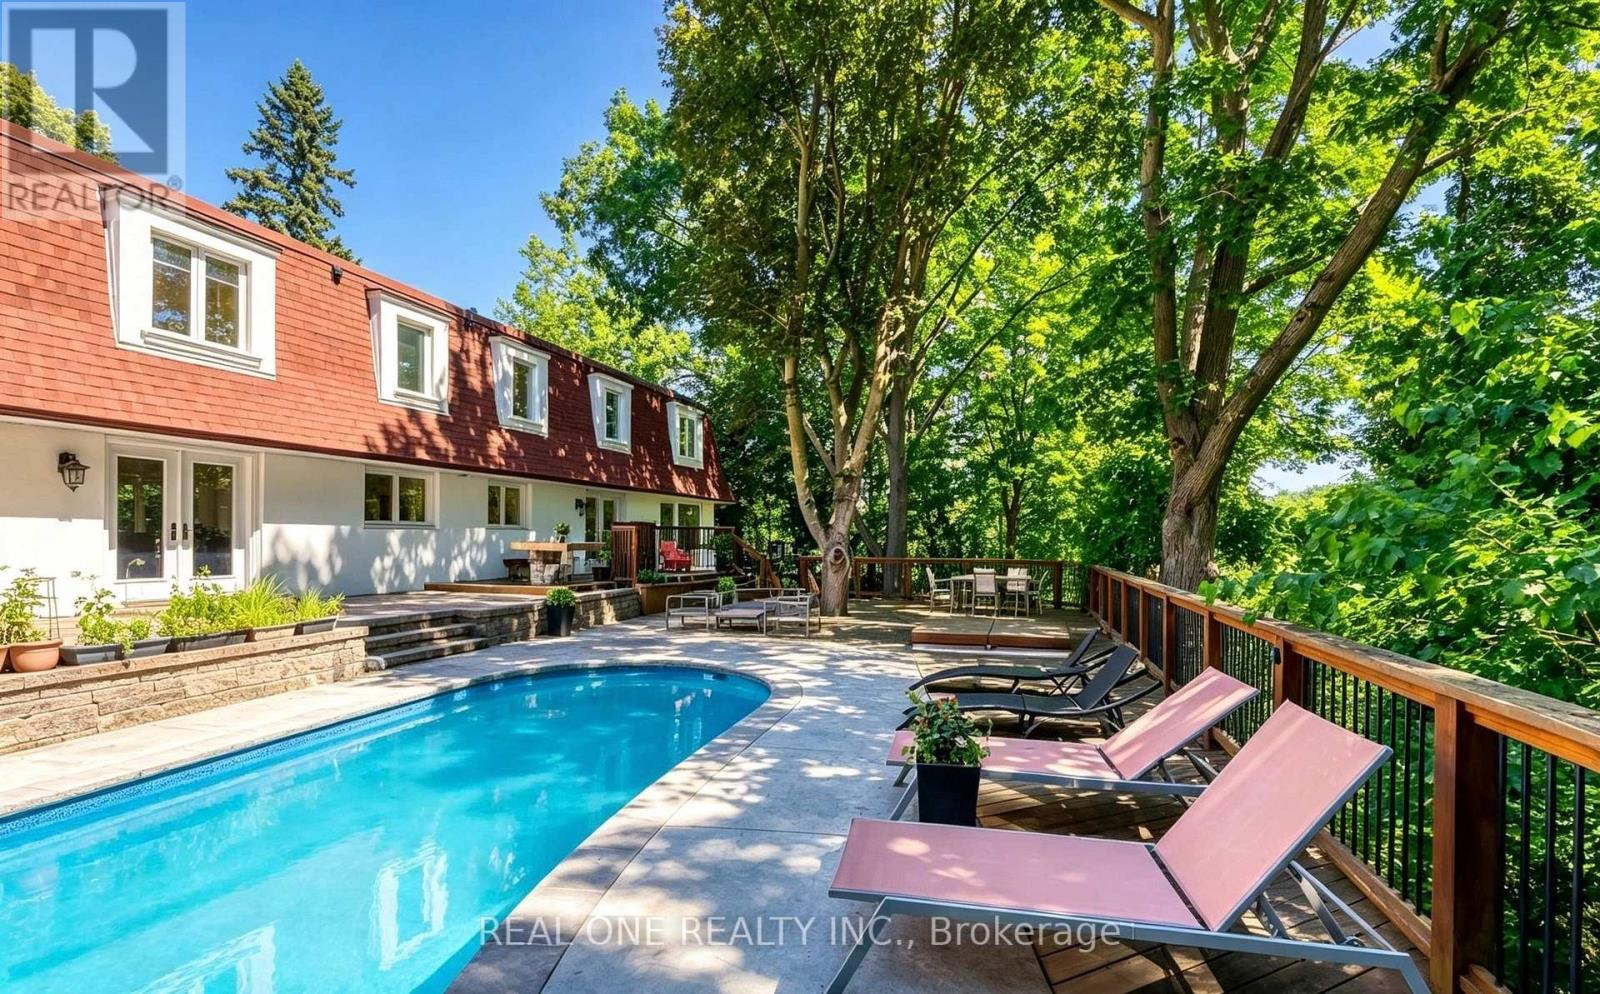
814 Calder Road
Mississauga, Ontario
Not Every Luxury Home Comes with a Forest. This One Does. Nestled on a quiet, tree-lined street, this beautifully recently renovated 4-bedroom, 5-bathroom residence offers nearly 5,000 sq.ft. of finished living space on a rare premium pie-shaped lot backing directly onto Rattray Marsh Conservation Area and 12 mins trail walk to Lake Ontario beach. Enjoy the perfect balance of privacy, comfort, and nature with year-round forest views and direct access to scenic walking trails right from your backyard. The welcoming foyer opens to bright, open-concept living and dining spaces with soaring ceilings, expansive windows, and a sleek contemporary fireplace. The chef-inspired kitchen features an oversized island, custom cabinetry, premium integrated appliances, and a spacious breakfast area with walkout to the patio-ideal for everyday living and effortless entertaining. The spacious primary suite includes a walk-in closet and spa-inspired 5-piece ensuite with heated floors, a freestanding soaker tub, and a glass shower. A second bedroom features its own ensuite, while two additional bedrooms share a beautifully updated bath. The walk-out lower level is designed for entertaining, offering a recreation room, striking glass-enclosed wine display, wet bar, sauna, 3-piece bath, and a versatile bonus room ideal for a home office, gym, studio, or media room. Outside is where this home truly stands apart. Surrounded by mature trees, the private backyard features a swimming pool, herb garden, and a charming hillside cabin connected by a picturesque wooden bridge. Step directly onto the trails of Rattray Marsh and experience one of Mississauga's most unique natural settings. A rare opportunity to live in a home where nature isn't just the view-it's part of everyday life. (id:61483)
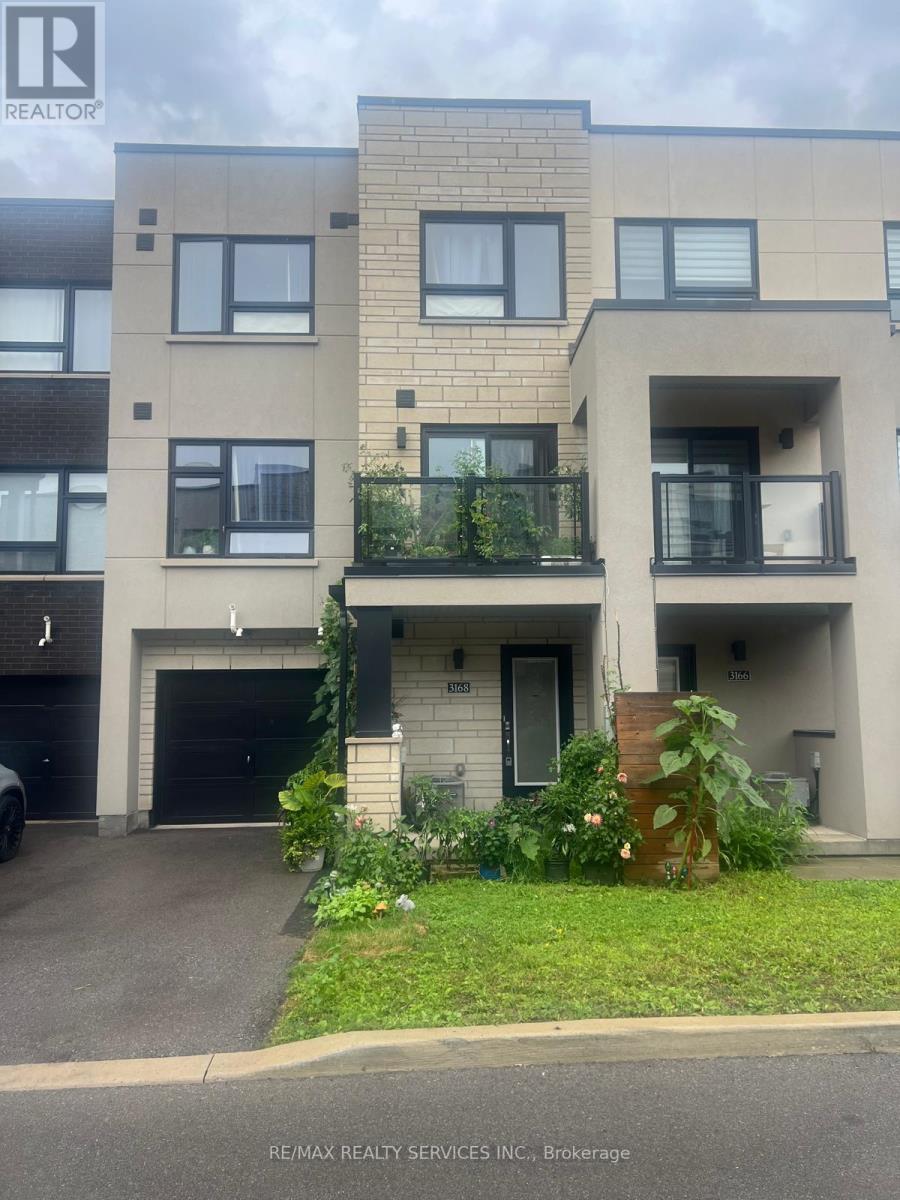
3168 Lotus Common
Burlington, Ontario
Welcome To This Very Well Kept & Super Clean Townhome Located In The Heart Of Burlington. This Home Features A Welcoming Foyer, Open Concept Layout Bringing In A Lot Of Natural Light Through Out Living And Dining Areas, Upgraded Kitchen With Stainless Steel Appliances, Quartz Counter Tops & 3 Washrooms. The Spacious 2 Bedrooms & 2 Full Baths Comes With Extended Closet Space. Step Out Onto The Walkout Balcony-An Ideal Spot To Enjoy Your Morning Tea Or An Evening Snack. Very Conveniently Located Next To Transit, All Major Amenities, Fitness Centre's, Go Transit & 407 & Much More. Immaculately Maintained, This Home Is Neat, Clean & Move-In Ready, Making It Perfect For Families Or Professionals Seeking Comfort, Convenience, & A Welcoming Community In A Highly Desirable Neighborhood. Tenant To Pay 100% Cost Of All Utilities. (id:61483)
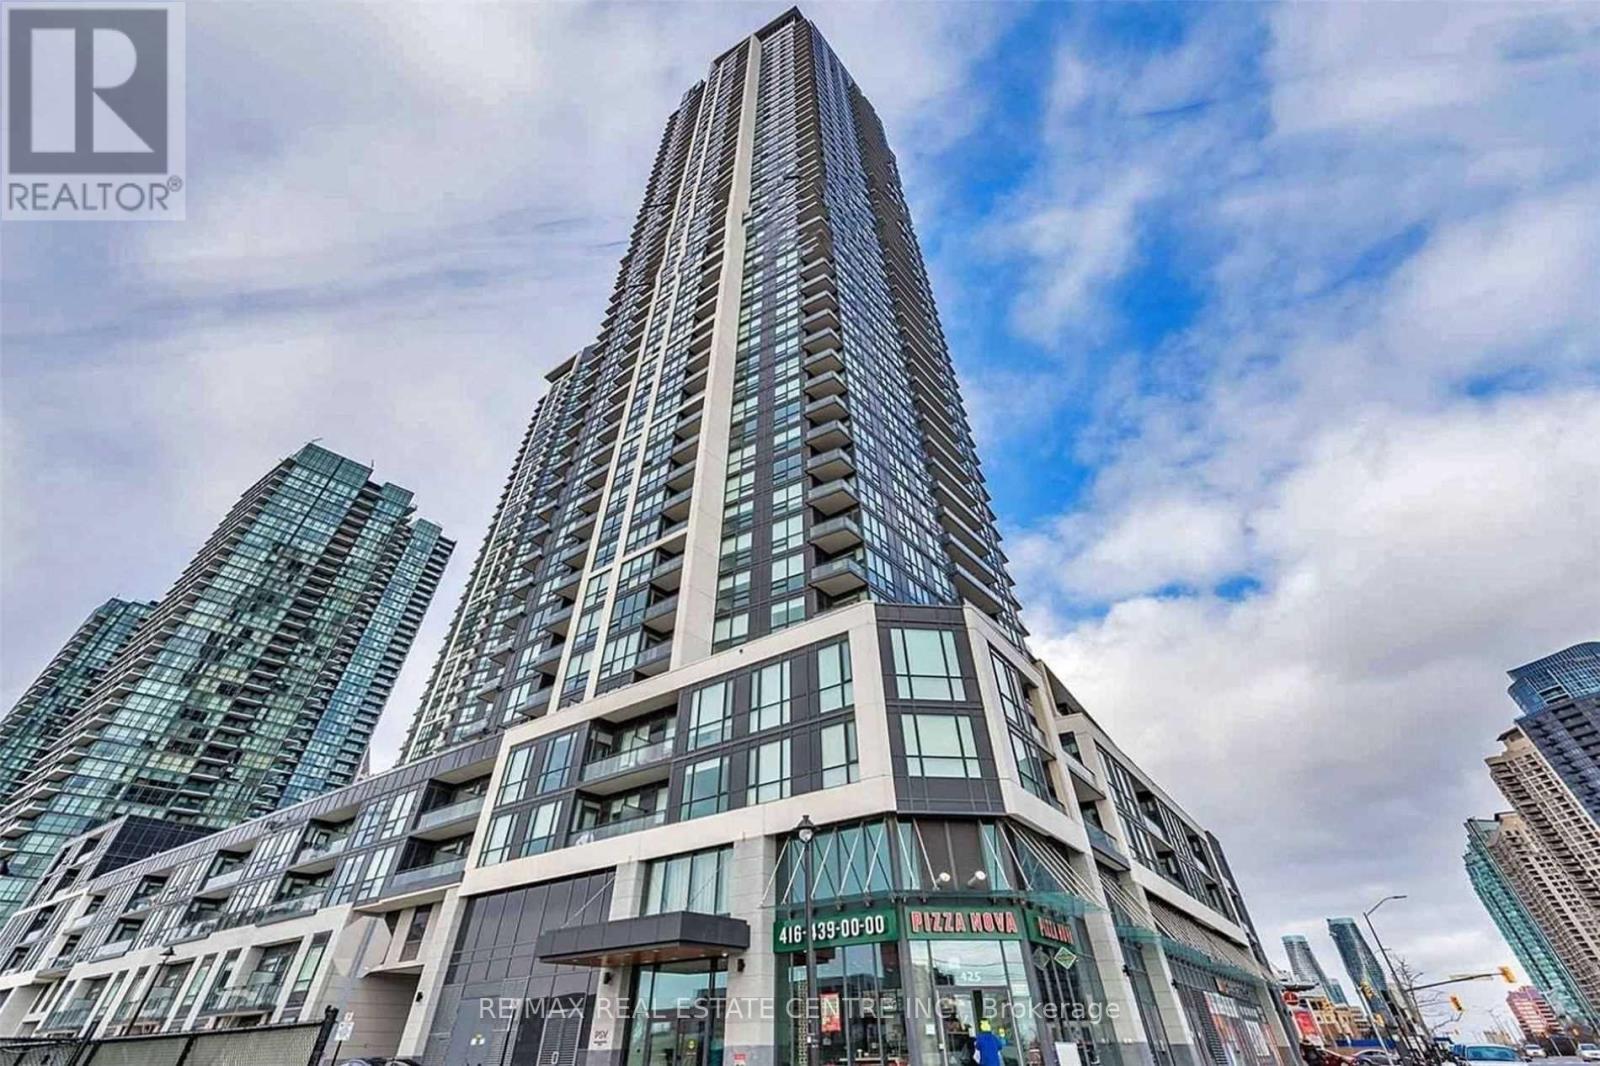
3701 - 4011 Brickstone Mews
Mississauga, Ontario
Welcome to PSV 1, A High Demand Tower Located In The Heart Of The Square One Area. This Gorgeous 1 Bedroom + Den and 1 bathroom Unit Boasts Of Stainless Steel Appliances, Spacious Open Concept Layout and Upgraded Flooring. Just Minutes Away From Public Transit, Square One Shopping Mall, Sheridan College, Highway 403, Living Arts Centre, Ymca, And More! 1 Parking Spot and 1 Locker Included. Enjoy Stunning Views From The Balcony! (id:61483)
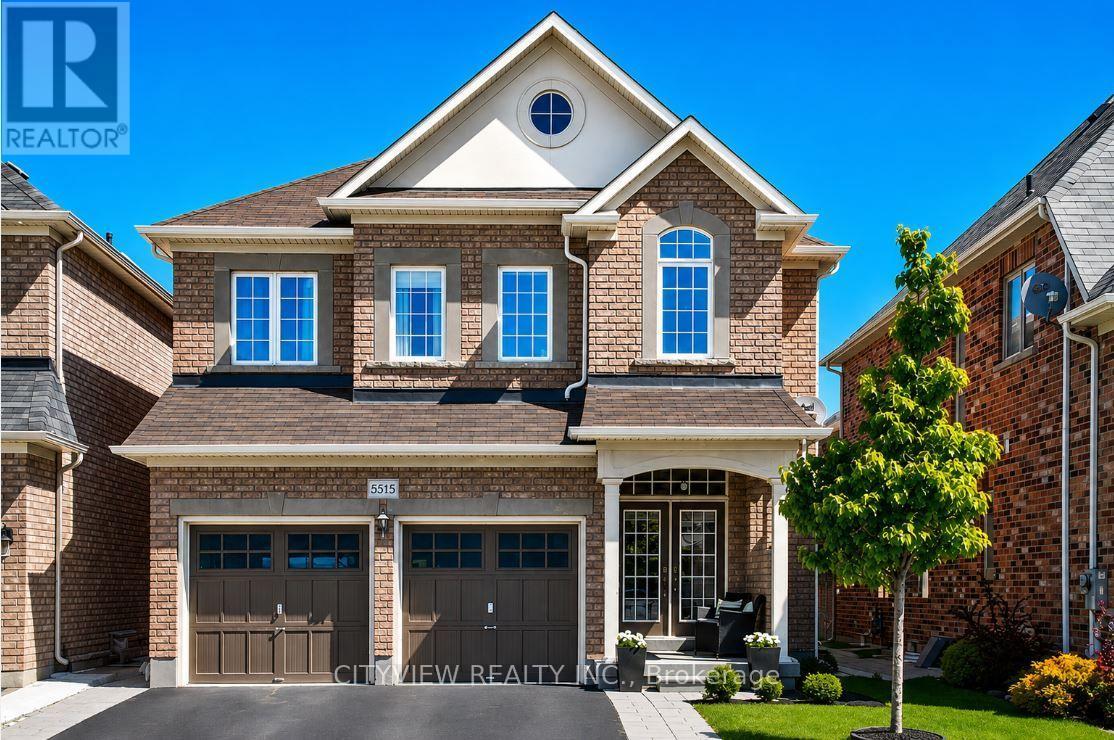
3345 Moses Way
Burlington, Ontario
Freshly Painted Immaculate Luxury Detached Home In Much Sought After Alton Village. Just under 2200 Sqft. Of Total Living Space This Home Features 4Bedrooms 3Baths, Dark Hardwood Flooring Throughout The Whole House, Upgraded Kitchen W/ Stainless Steel Appliances, Breakfast Area And Quartz Counter Tops. Spacious Master Bedroom W/ Large W/I Closet And 4Pc Ensuite. Finished Basement Has Open Concept Rec Room!!! **House will be fully painted, new vanities & mirrors in bathroom, new fixtures" (id:61483)
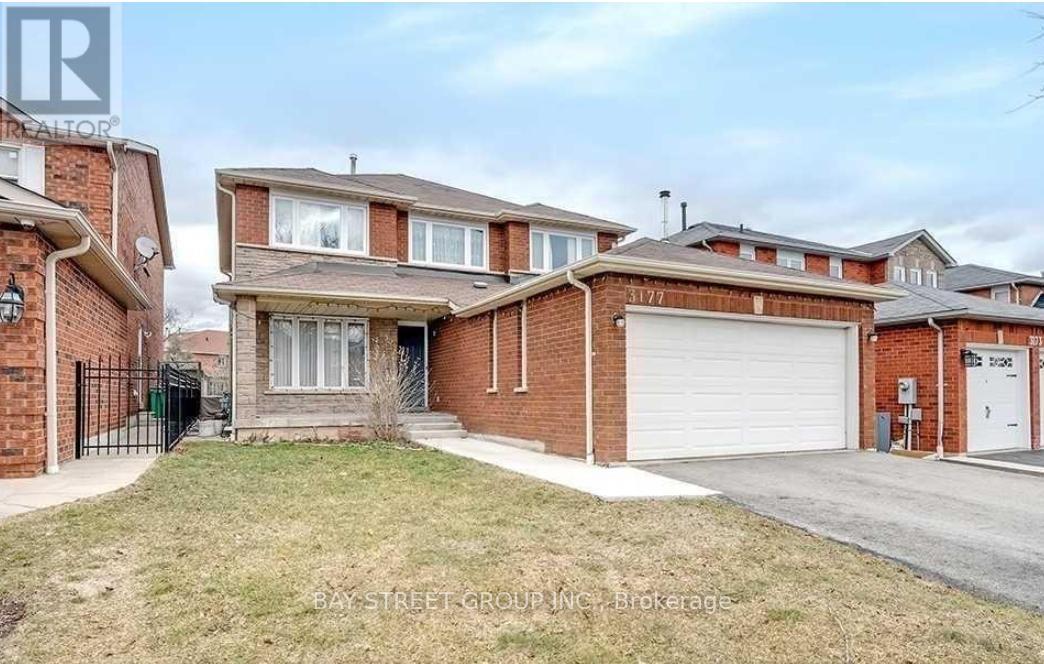
Upper2 - 3177 Colonial Drive
Mississauga, Ontario
Welcome to 3177 Colonial Drive, Mississauga-a fantastic location! This is a clean, well-kept home offering a spacious bedroom on the second floor, with shared kitchen and bathroom. All utilities are included. If needed, parking is available for an extra $100. single Female tenant preferred. Don't miss out on this great opportunity!, furnished with bed and table, chair. (id:61483)
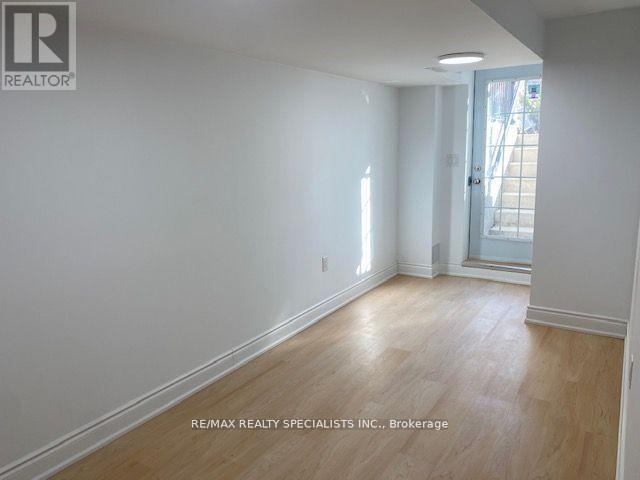
Lower - 886 Francine Crescent
Mississauga, Ontario
BEDROOM 1 BATHROOM **LEGAL** BASEMENT APARTMENT. STUNNING MODERN FINISHES - LIGHT FLOORING THROUGHOUT, GRANITE COUNTERS, S/S APPLIANCES, AND CUSTOM GLASS SLIDER IN BATHROOM. LARGE WINDOWS IN EVERY ROOM FOR TONS OF NATURAL LIGHT. SEPARATE, PRIVATE LAUNDRY. 1 PARKING INCLUDED. (id:61483)
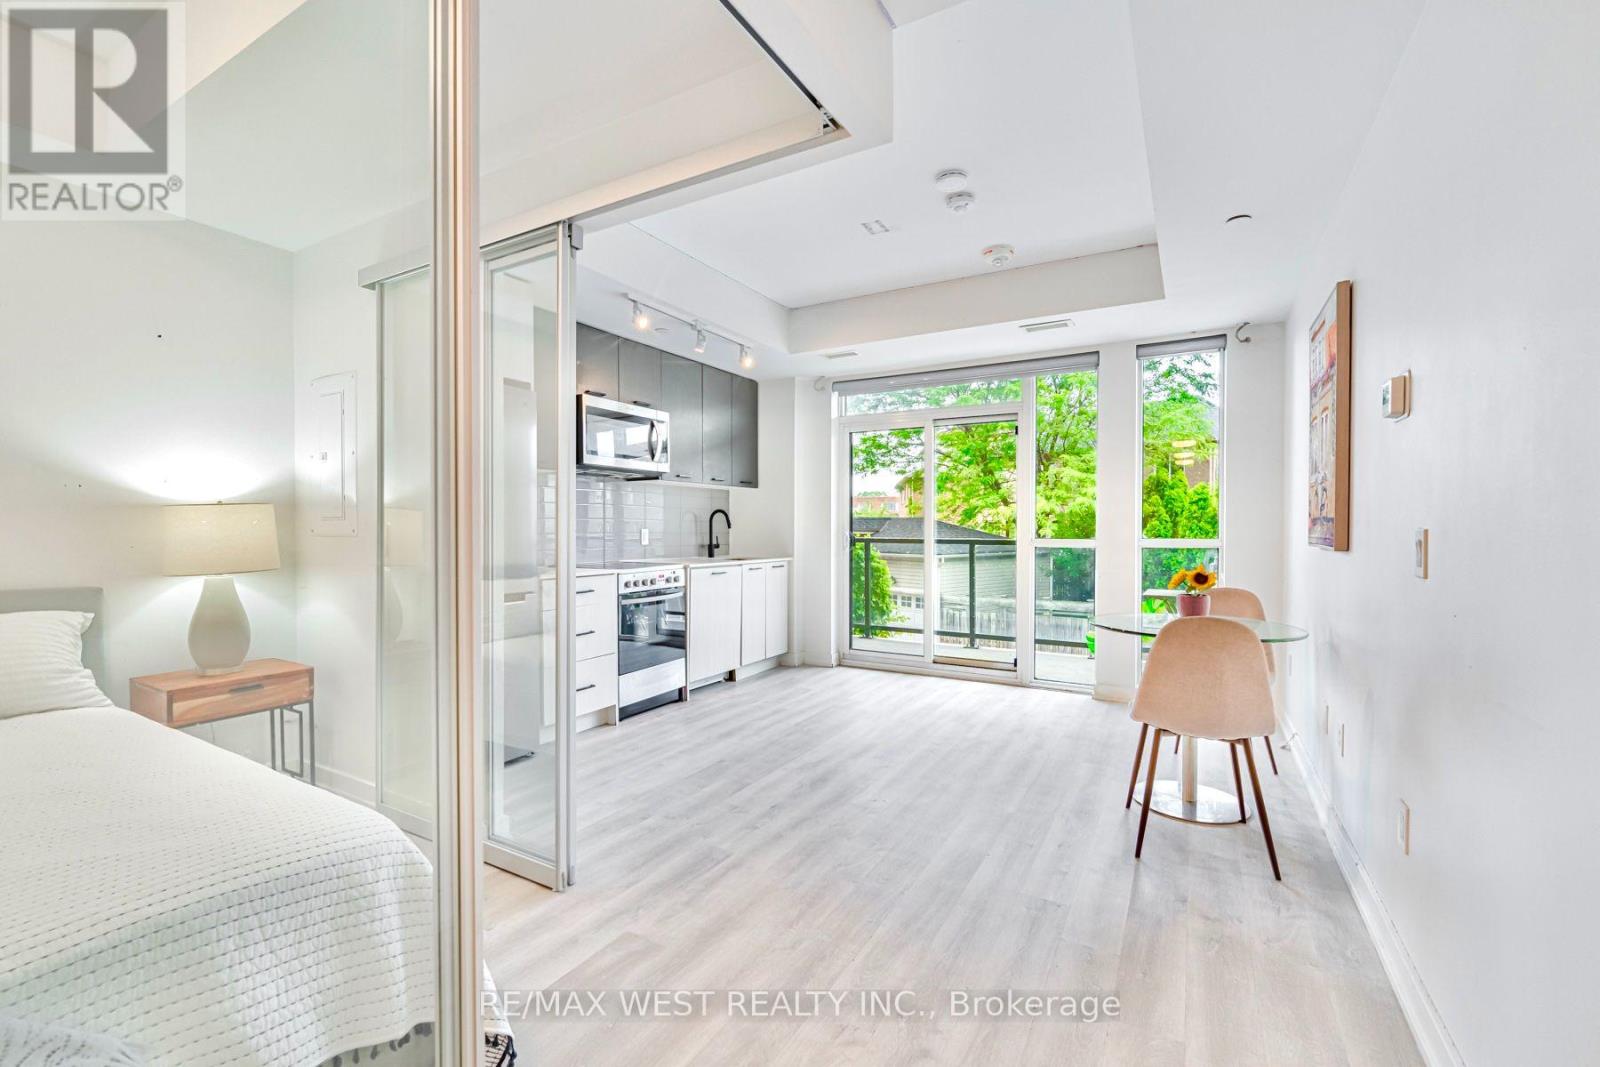
211 - 2300 St Clair Avenue W
Toronto, Ontario
Welcome to this boutique residence located in the most vibrate area of Junction. This 1-bedroom plus den unit is thoughtfully designed with an efficient and practical layout with no wasted space. clear view overlook green space with natural light to enjoy this large private balcony, perfect for outdoor relaxing. den can be used as home office or 2nd bedroom. Modern finishes and high-quality craftsmanship throughout. Bright and airy design with an open-concept living space. the building itself is well-managed and 5-star level of amenities including fully equipped gym, outdoor patio, party room, kids playground, dog off-lease area and 24-hour concierge. Prime Location at the Stockyards District. This fast-growing west-end neighborhood offers a unique blend of charm and convenience; steps to shopping malls, trendy restaurants, cafes, and local breweries in The Junction High Park; close to the Humber River Trail for outdoor living; TTC and UP Express by the doorsteps, quick and easy access to downtown via Dundas St. live in this well-connected community with excellent neighborhood amenities, making it the perfect choice for urban living. this beautifully appointed space that has been professionally decorated. (id:61483)
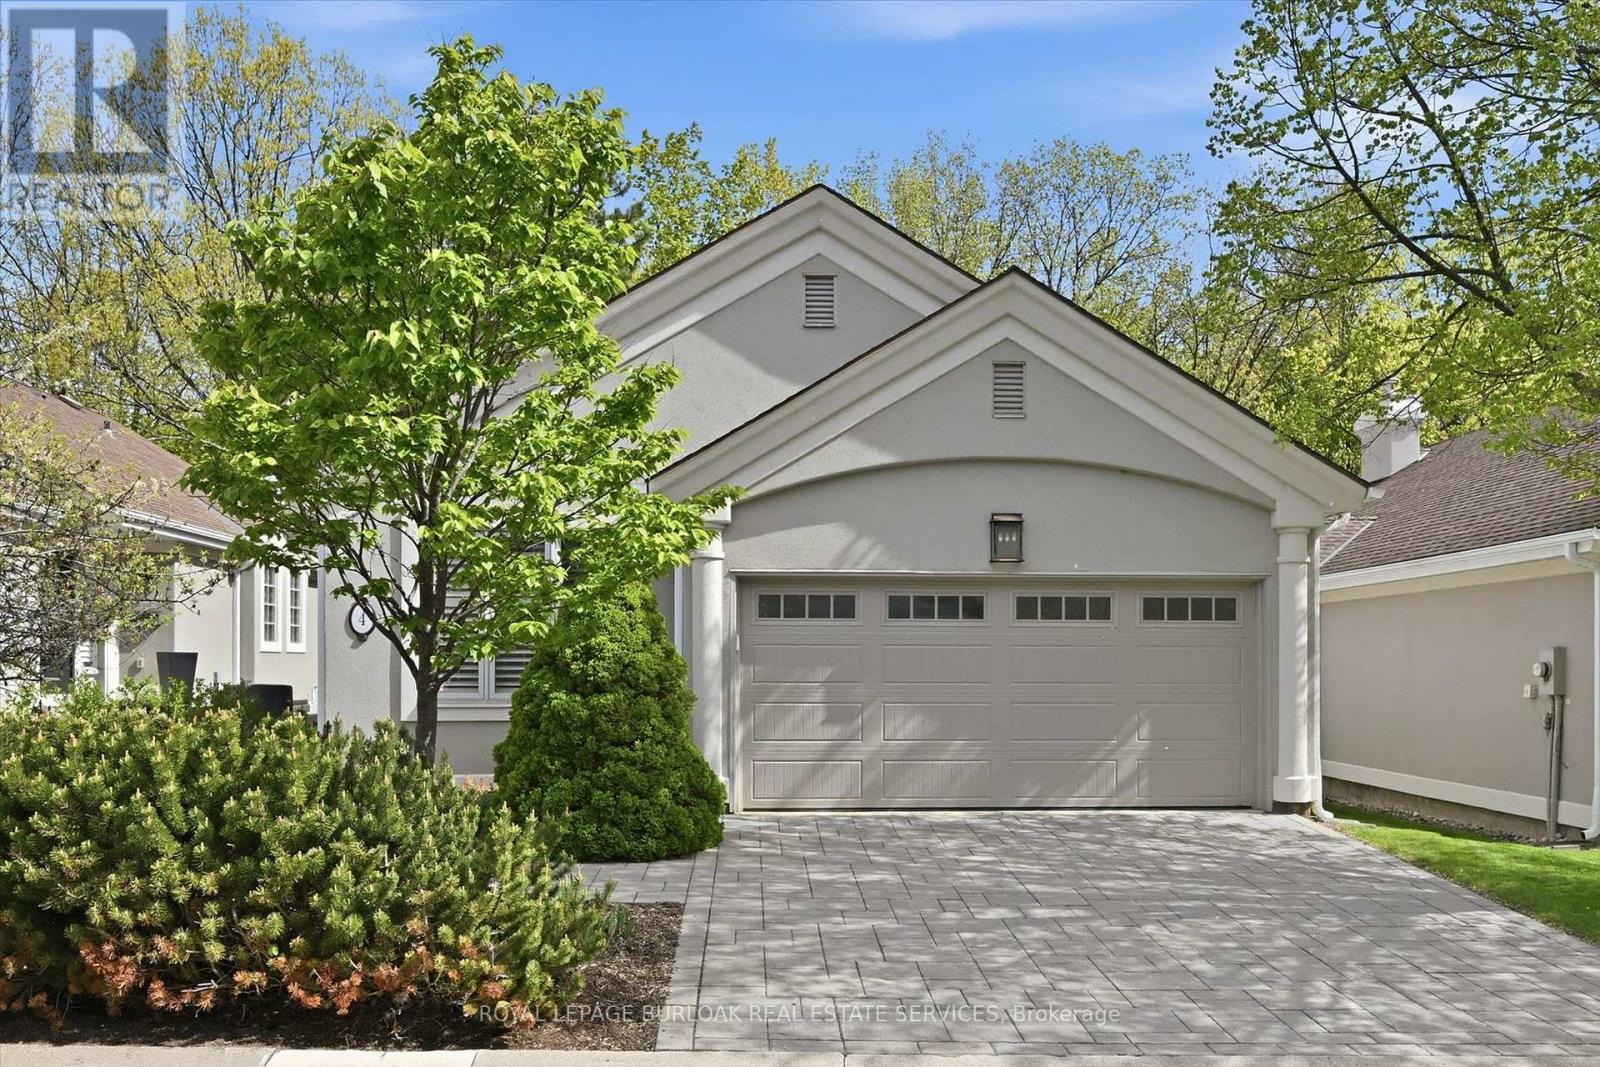
4 - 1095 Skyview Drive
Burlington, Ontario
Welcome to the exclusive community of Shadow Creek, nestled among ravines and mature trees just south of Tyandaga Woodlands. This highly sought-after Branthaven-built bungalow offers approximately 2,500 square feet of beautifully designed living space with a full walkout lower level backing onto a private, treed setting. Featuring a warm southwestern flair, this home presents the perfect opportunity to modernize to your personal taste while enjoying a carefree lifestyle with condo fees covering all exterior maintenance. Extensive exterior updates were completed in 2015, including the roof, windows, driveway, walkways, sprinklers, and stucco. The property also offers parking for four vehicles, including a two-car garage. Ideal for the empty nester seeking the ease of one-floor living, the privacy of a detached home, and the convenience of low-maintenance living, without high-rise elevators. This home is the perfect compromise. Come experience the view, the tranquility, and start your next chapter! (id:61483)
B1 - 280 Cook Road
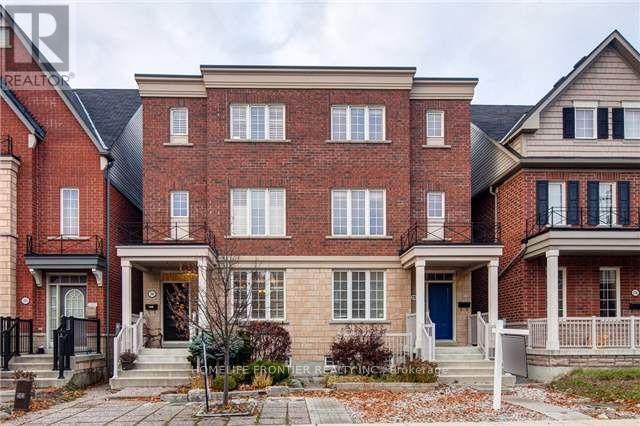
Toronto, Ontario
Furnished self-contained basement studio (Unit B1, approx. 200 sq.ft.) with its own private separate entrance, in a well-maintained 2008-built semi-detached home in prime York University Heights. Combined living and kitchen area with a full 4-piece bathroom. Furnished with a bed and storage cabinet; fridge, cooktop, and range hood included. Shared laundry in the basement. All utilities included: heat, hydro, water, and central air. Just steps to TTC and Finch West subway station, York University, parks, library, schools, and shopping. Ideal for one or two occupants. Rent is based on single occupancy; an additional $50 per month applies for a second occupant. Non-smoking, no pets. No parking. Upper levels and yard not included. (id:61483)
313 - 51 York Mills Road
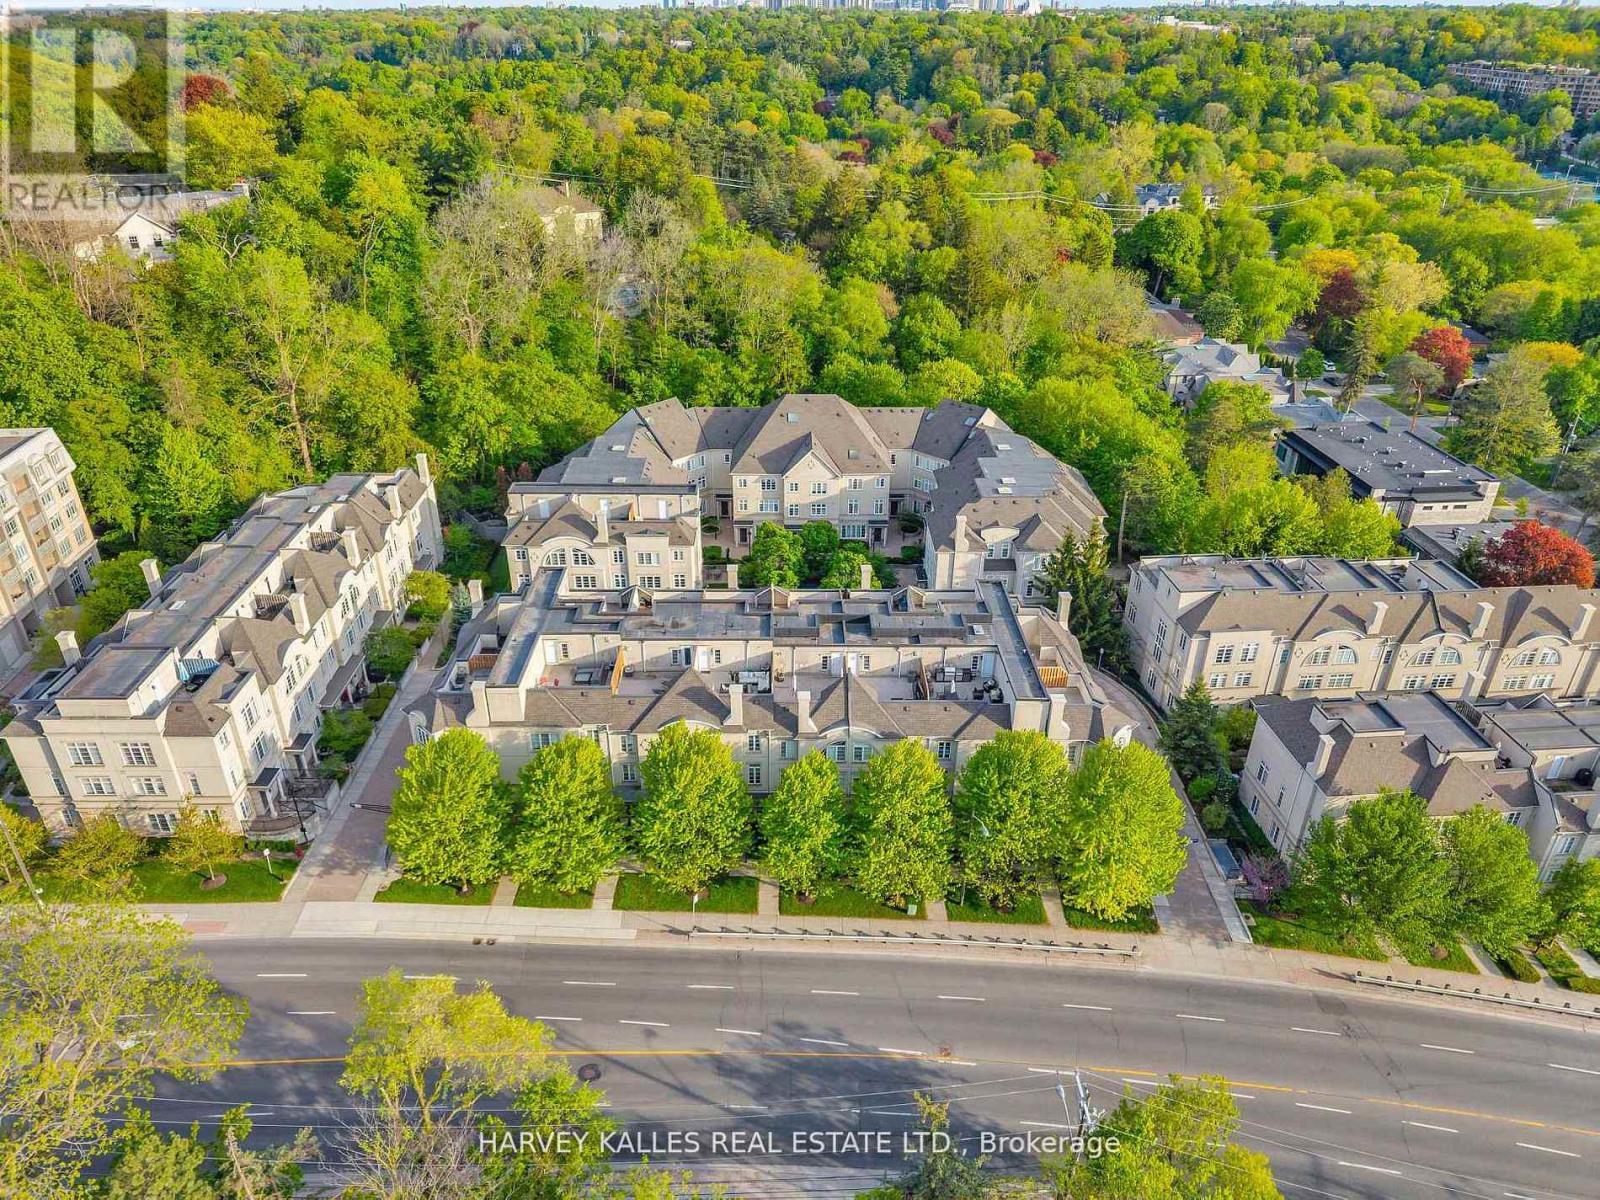
Toronto, Ontario
Welcome to the Estate Townhomes of Hoggs Hollow - an exclusive enclave in one of Toronto's most sought-after neighbourhoods. This elegant 3-bedroom, 3-bath executive townhome offers a warm, functional layout with quality finishes throughout.The open-concept main floor is perfect for everyday living and entertaining, featuring a custom kitchen with updated appliances and generous storage. The spacious primary retreat occupies its own level with a spa-inspired 5-piece ensuite and two walk-in closets, while the upper floor offers two additional bedrooms ideal for family, guests, or a home office.Enjoy relaxing or entertaining on the private rooftop terrace w gas bbq hookup. Quietly tucked into prestigious Hoggs Hollow, yet just minutes to Yonge Street, transit, Highway 401, shops, and restaurants. Includes two underground parking spaces. (id:61483)

175 Mohawk Road
Oakville, Ontario
Welcome to a beautifully renovated home where sophisticated design meets an exceptional lifestyle. Perfectly positioned across from a park in one of the area's most sought-after mature neighbourhoods, surrounded by towering tree canopies, this home offers the ideal balance of tranquility and vibrant living. Just minutes to Bronte's charming restaurants, boutique shops, the marina, and the shores of Lake Ontario, you'll enjoy one of the most exciting and desirable locations in the community. Thoughtfully redesigned with premium finishes throughout, the home features three spacious bedrooms and a stunning professionally designed foyer highlighted by a sleek glass railing and an architecturally reimagined floating staircase that creates an open, airy first impression. The recently renovated chef's kitchen showcases exceptional craftsmanship, timeless style, and high-end finishes, complemented by new flooring throughout. The fully finished lower level is designed for both work and relaxation, featuring a custom 500-bottle wine cellar and a sophisticated office enclosed by double glass doors, easily serving as a fourth bedroom. The inviting family room is perfect for entertaining or movie nights, with a deep-seating sectional arrangement that creates a welcoming theatre-like atmosphere centered around a large wall-mounted television. Step outside to your own private retreat. The maintenance-free backyard has been professionally landscaped with premium turf, landscape lighting, irrigation, a built-in banquette for outdoor dining, a hot tub, and full fencing for complete privacy. Completing the package is outstanding curb appeal with professionally designed landscaping, a double-car garage, and a wide private driveway. This is a rare opportunity to own a turnkey home that seamlessly combines luxury, comfort, and an unbeatable lifestyle. (id:61483)
Basement - 20 Edna Avenue
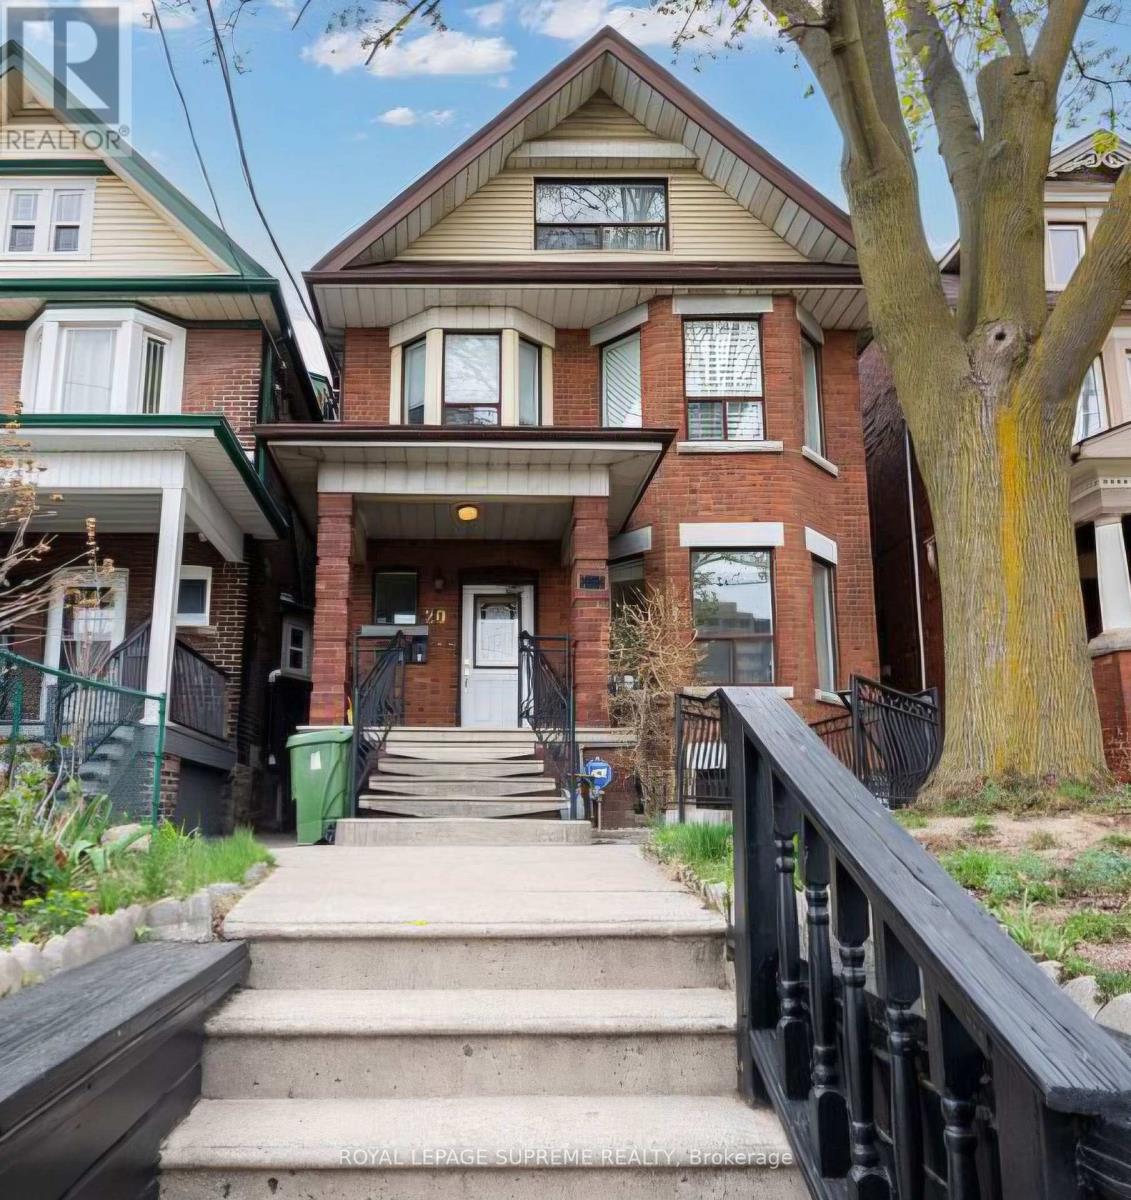
Toronto, Ontario
Bright and well-maintained basement apartment in a quiet, family-friendly neighbourhood. Features a private entrance, spacious living area, modern kitchen, comfortable bedroom(s), and a full bathroom. Conveniently located steps to Dundas west subway station and Bloor Go station, schools, parks, shopping, and major highways. Ideal for a single professional or couple. Available immediately. Smoking and vaping is allowed only outside of the premises. Hydro metered separately. Pet Friendly (id:61483)

3119 Victoria Street
Oakville, Ontario
Welcome to 3119 Victoria Street, in Bronte Village of SouthWest Oakville. This exceptional custom-built David Small designed residence sits on a mature lot just 1 Block from Lakeshore Road. Completely renovated with uncompromising attention to detail, this remarkable home showcases timeless elegance and premium finishes throughout. Designed for luxurious living and effortless entertaining, the expansive open-concept layout with Glass Railings and Striking accent walls-flooded with natural light! The spectacular chef's kitchen features premium built-in appliances, an oversized Quartz centre island, and flows seamlessly into the spacious family room with a fireplace overlooking the private backyard retreat. The main-floor laundry room offers access to the double garage with Epoxy floors, custom Nuage cabinets and wall system. Rich hardwood floors flow through both upper levels, the 2nd level offers a luxurious primary suite with a spa-inspired five-piece ensuite and sleek custom closets, along with three additional generously sized bedrooms, each featuring its own private three-piece ensuite with heated floors. Lower level is completely finished including a spacious rec room with custom built-ins and wet bar, a fifth bedroom, Glass wall gym, 3 piece bathroom, all Deep windows and loads of storage. Ideal walk up with Hybrid Beachcomber Hot tub and more custom lighting. High end LED Lighting and window blinds-with remote controls! The resort-inspired backyard is truly exceptional, featuring extensive landscape lighting, covered and open entertaining terraces, a heated and air-conditioned studio/garden office, private putting green, Fire pit Table and landscaped grounds surrounded by custom Maintenance free Vinyl fencing for complete privacy. Elegant outdoor dining and Kitchen with Dekton Counter top and Nuage Cabinets completes this remarkable outdoor oasis! Steps to Bronte Harbour, Marina, Beach and Lake Ontario. Easy access to Hospital, GO Station and all Highways. (id:61483)
1616 - 250 Webb Drive
Mississauga, Ontario
Two bedrooms Penthouse unit with two full bathrooms, two parking spots and a locker. Clear view of Lake Ontario. Central Mississauga location, short walk to Transportation, Square One Shopping Mall, Library and Park. (id:61483)
303 - 102 Bronte Road
Oakville, Ontario
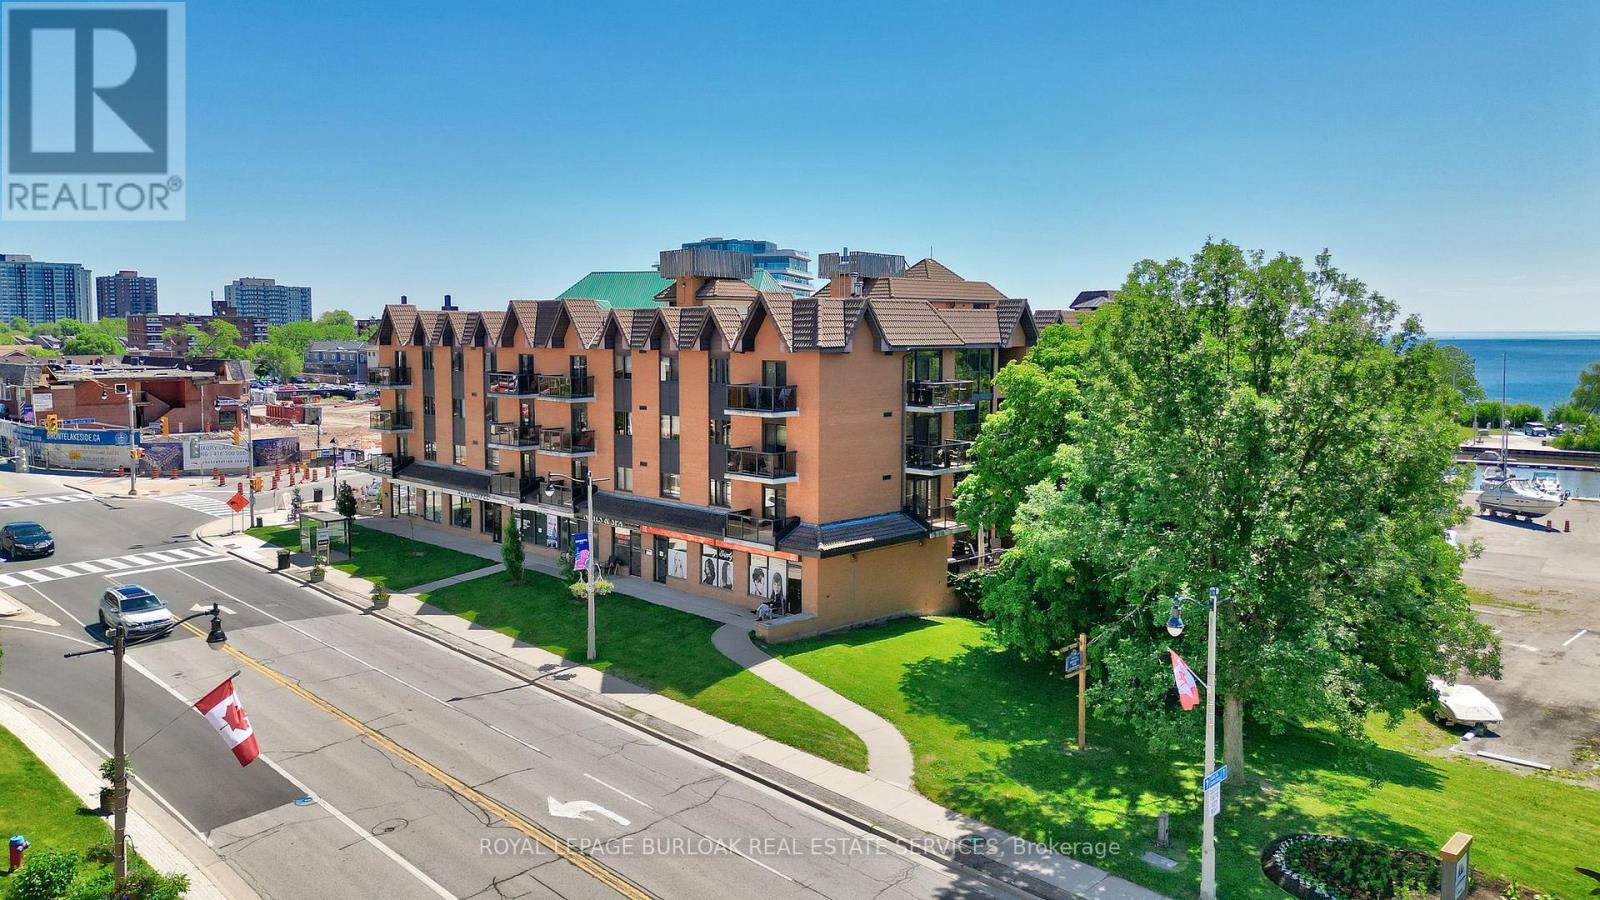
Gorgeous 1 bed 1 bath fully renovated unit with chic finishes in Bronte's boutique Pier 12 condo in the heart of Bronte Village. The updated kitchen features stainless appliances, quartz counters, pot lights and undermount sink. The bright living room/dining room faces east and features engineered flooring, and the beautiful bathroom has a glass step in shower with gold accents. You can access your balcony from the living room or bedroom. Enjoy stunning sunsets and outstanding views of the harbor, lake, historic boat yard, and the main strip, and enjoy sunrises, sunsets and BBQs with guests from the updated roof top terrace with 360-degree views. Fantastic amenities include a roof top library and party room, indoor pool, sauna, and exercise room. Steps to the lake, marina, restaurants, and shops and all Bronte has to offer. Includes two underground parking garages. Lockers are available to rent for $20/Month. (id:61483)
510 - 140 Dunlop Street E
Barrie, Ontario
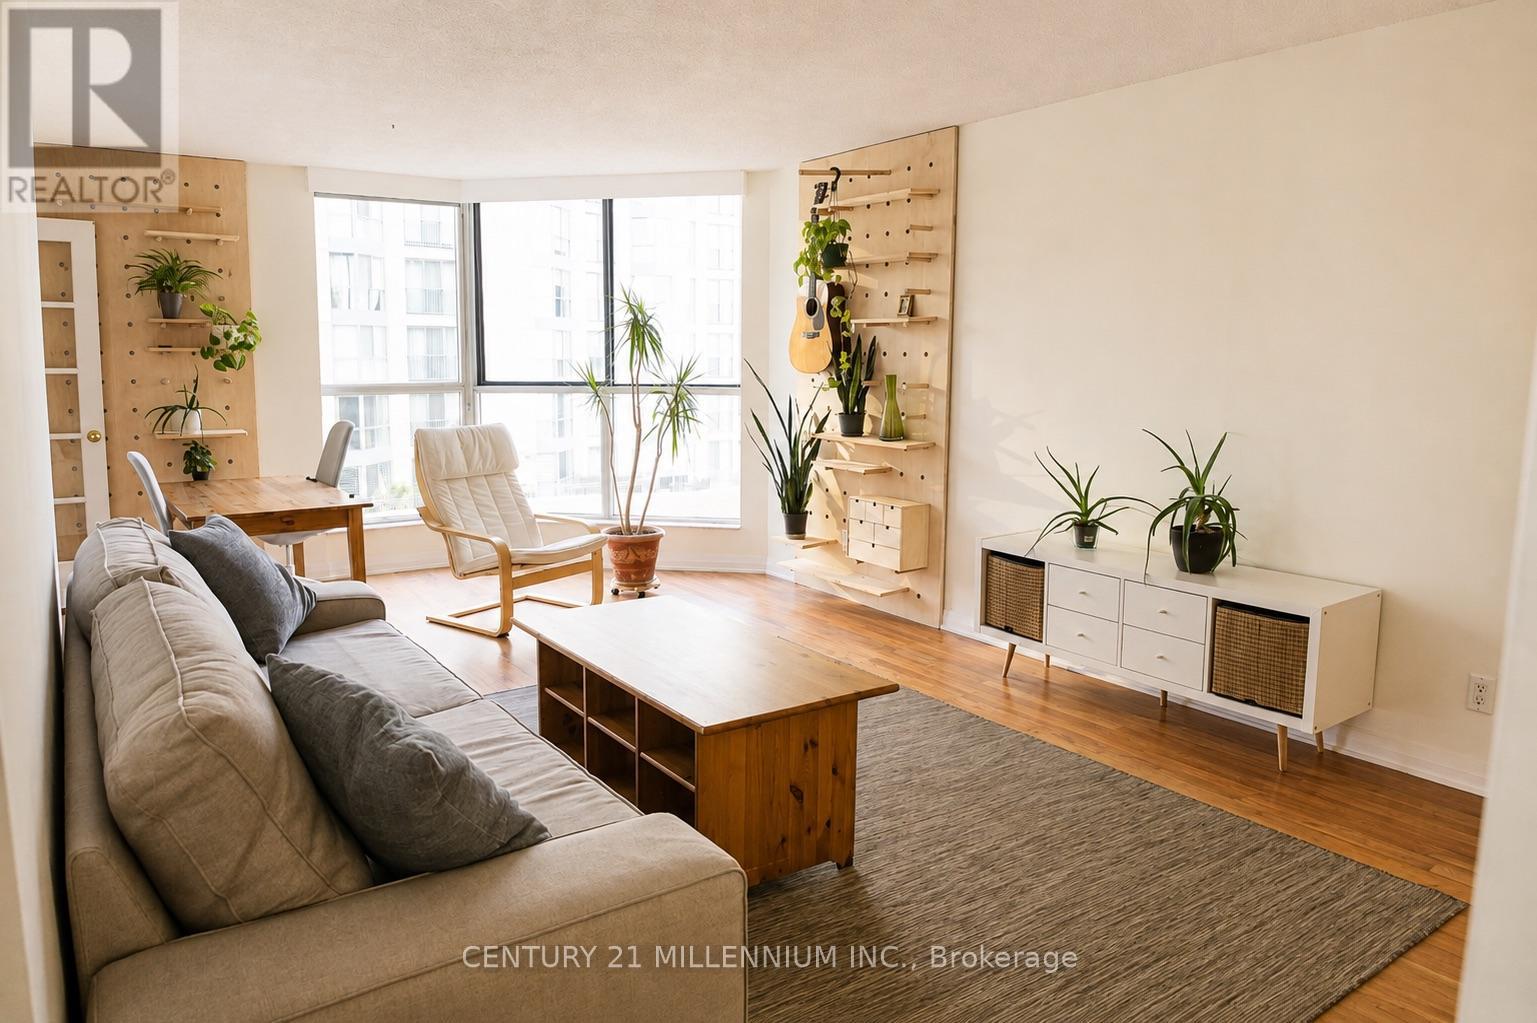
Enjoy Waterfront Living In The Heart Of Barrie At Bayshore Landing! This Bright And Spacious Fully Furnished 1-Bedroom Suite Offers A Functional, Open-Concept Layout With Beautiful Views Over Kempenfelt Bay And An Abundance Of Natural Light. The Generous Living And Dining Area Features Large Windows And Plenty Of Space For Both Relaxing And Entertaining, While The Separate Sunroom Provides The Perfect Spot For A Home Office, Reading Nook Or Quiet Retreat. The Spacious Bedroom Offers Ample Storage And Direct Access To The Sunroom, Complemented By A Full 4-Piece Bathroom And Convenient In-Suite Laundry. The Kitchen Provides Plenty Of Cabinet And Counter Space And Overlooks The Main Living Area. Wheelchair accessible. Ideally Situated In Bayshore Landing, Residents Enjoy A Well-Established Building With Amenities Including Security, Visitor Parking, Party/Meeting Room, Sauna And Car Wash. Step Outside And Experience One Of Barrie's Best Locations, Just Moments From The Shores Of Kempenfelt Bay, Waterfront Parks And Trails, Marina, Downtown Shops, Restaurants, Cafes And Everyday Conveniences. Barrie's Waterfront Trail Extends Approximately 6.7 Km Around The Lake, Offering An Incredible Setting For Walking, Running And Cycling. Convenient Access To Barrie Transit And Allandale Waterfront GO Station Makes Commuting Easy, With GO Train Service Connecting Barrie To Toronto's Union Station. (id:61483)
3430 Concession 3 S
Clearview, Ontario
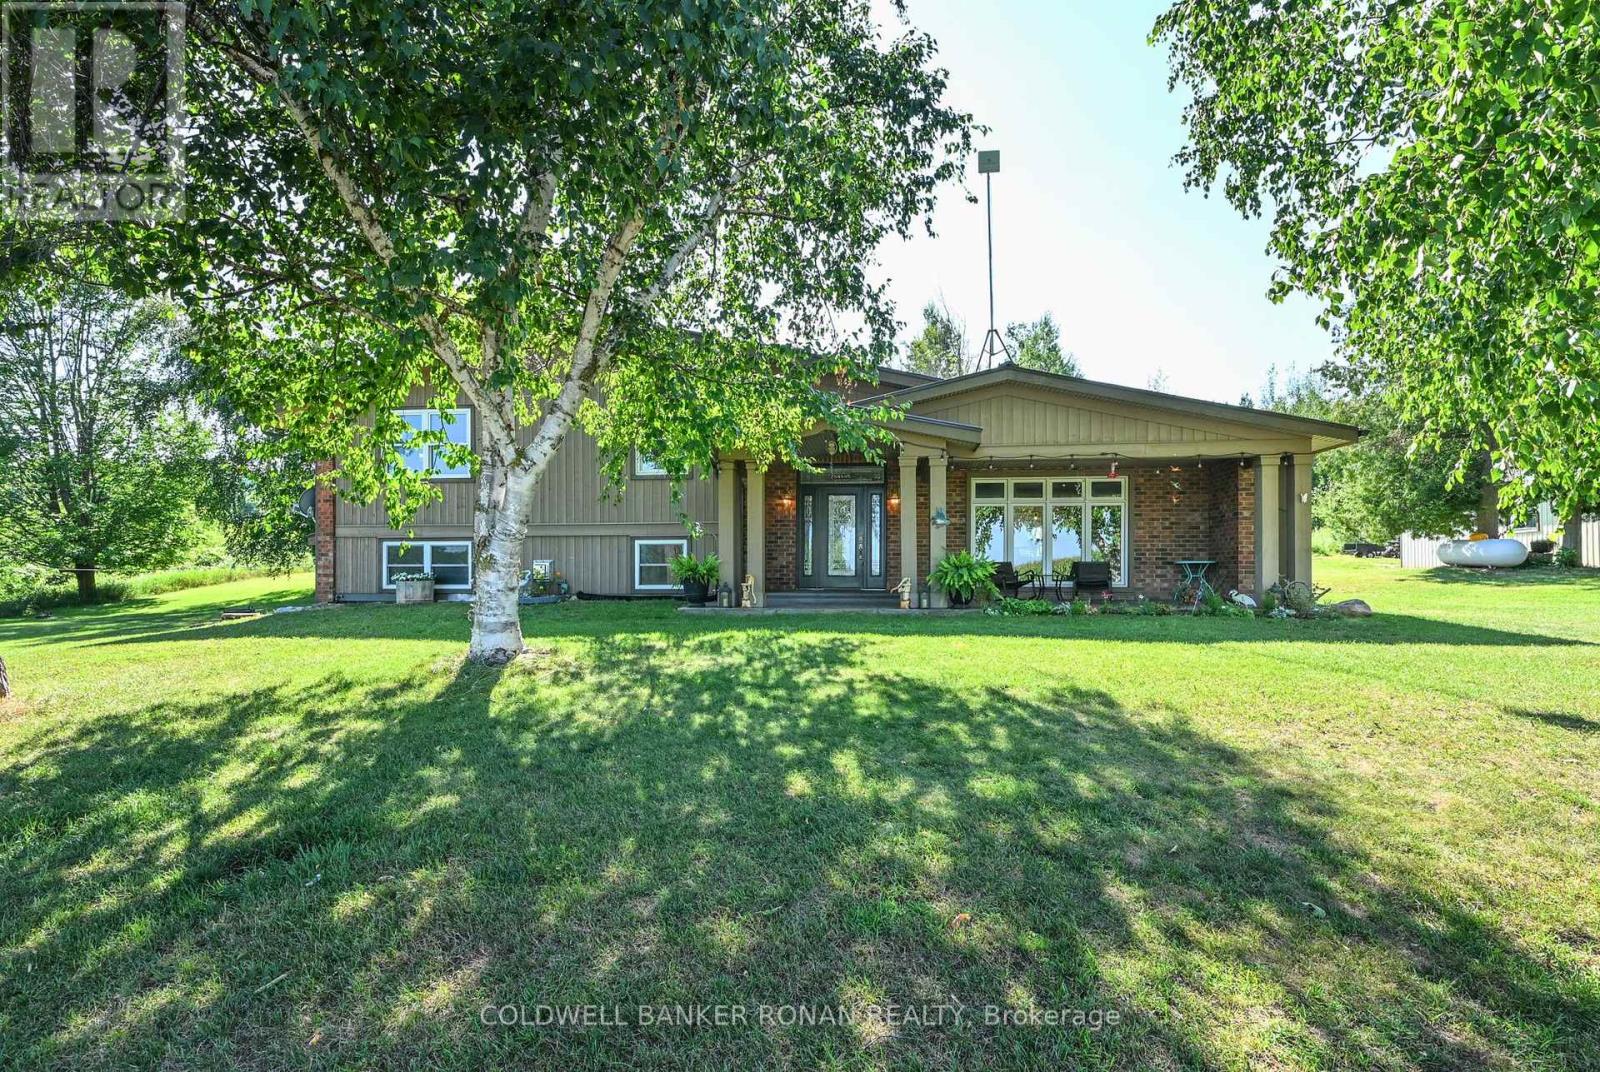
Your Private Country Paradise Awaits!Experience the perfect blend of comfort, privacy, and natural beauty with this custom-built 3-bedroom, 2-bathroom home situated on over 13 spectacular acres.Property Features: Spacious oversized rooms throughout Carpet-free living Heated floors for year-round comfort Cozy propane fireplaces Built-in Murphy bed for added versatility Private balcony off the primary bedroom with breathtaking panoramic views Enjoy spectacular sunrises from your own property Detached 25' x 31' fully insulated, heated garage/workshop with barn attached through back Ample parking for vehicles, trailers, and equipment Winding trails through your own private bush Mature apple orchard and berry bushes Frequent visits from deer and wild turkeys Exceptional privacy with neighbors set well apart Quiet dead-end road offering peace and tranquility Whether you're dreaming of country living or simply enjoying your own private retreat, this one-of-a-kind property has it all. Wake up to peaceful sunrises, relax with stunning sunsets, and embrace the beauty of nature every day-all just minutes from Creemore and Airport Road. (id:61483)