814 Calder Road Mississauga, Ontario L5J 2N5

$7,800 Monthly
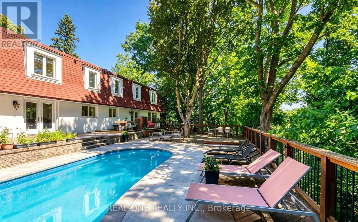
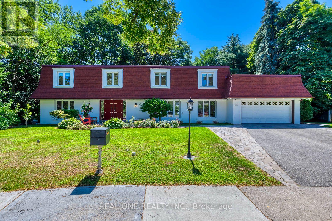
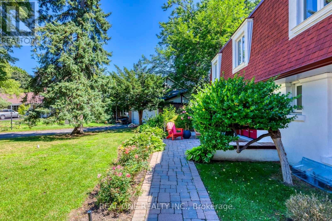
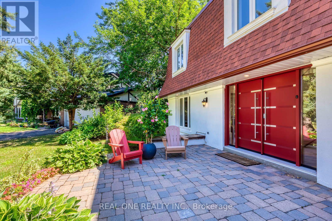
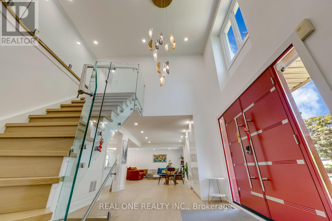
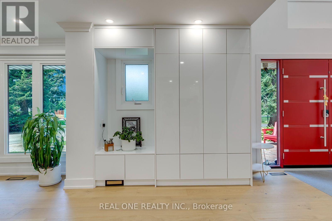
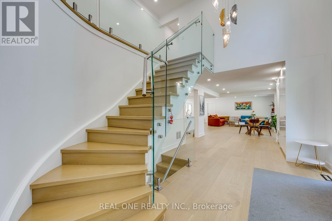
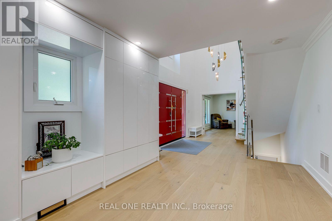
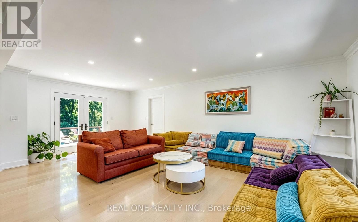
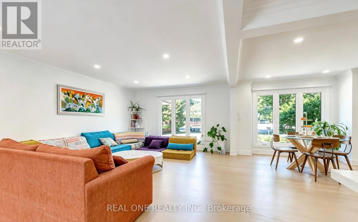
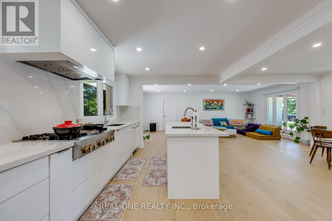
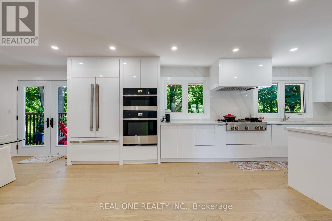
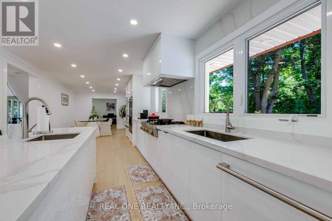
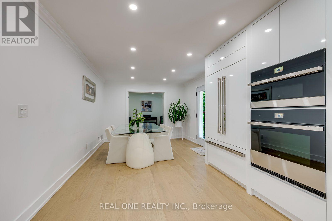
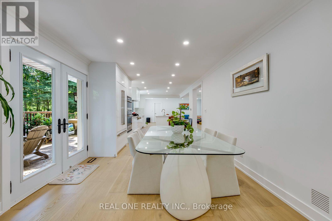
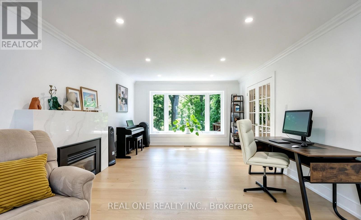
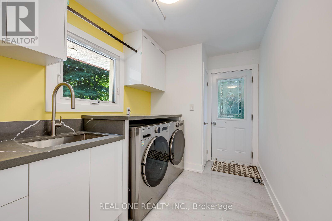
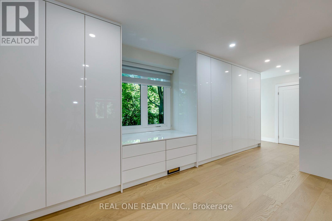
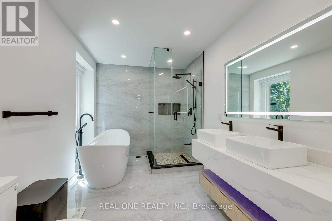
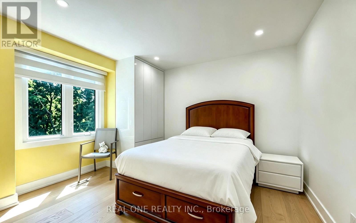
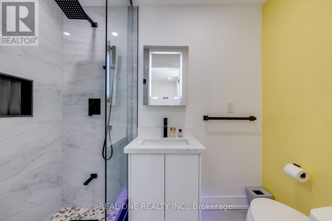
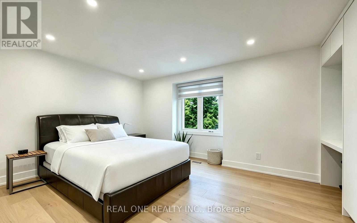
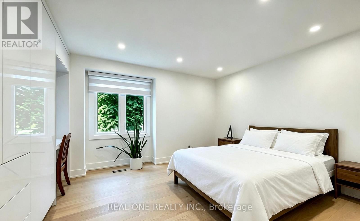
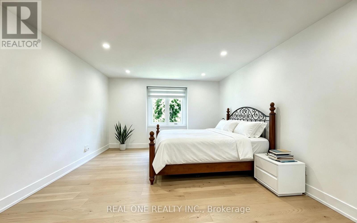
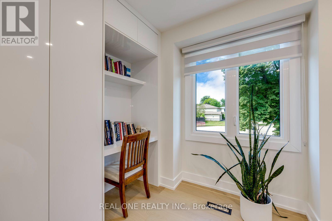
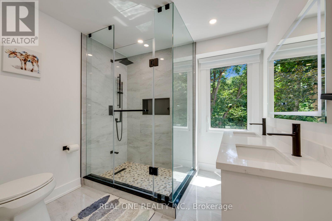
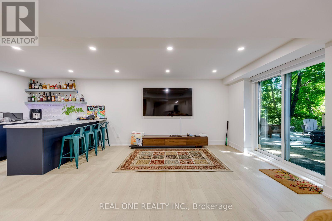
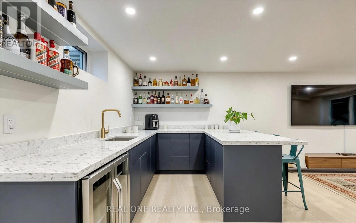
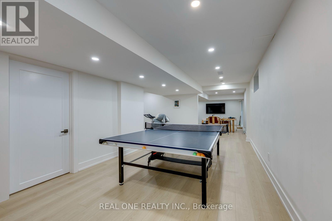
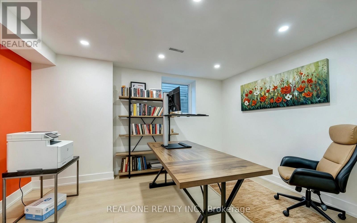
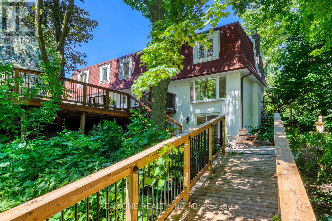
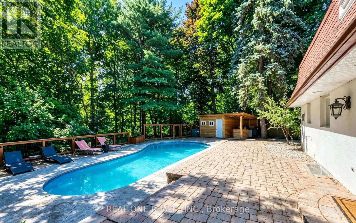
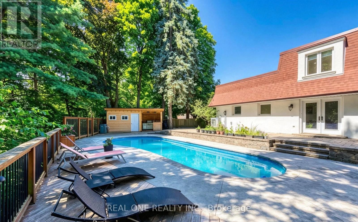
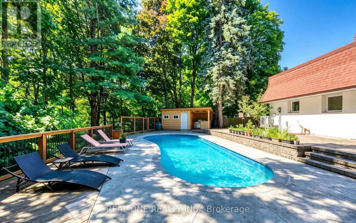
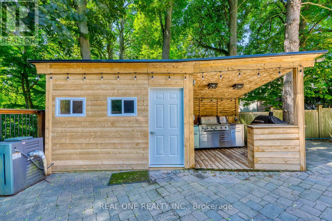
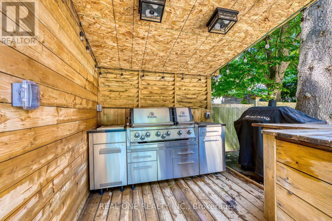
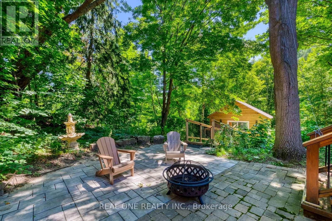
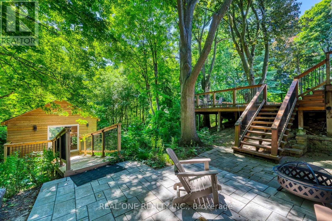
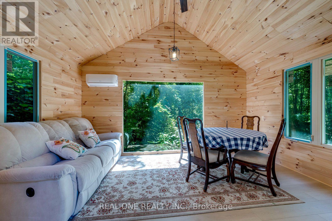
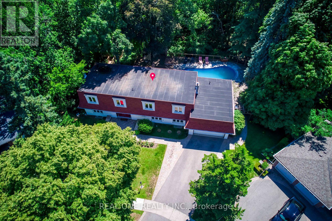
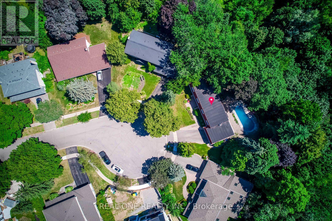
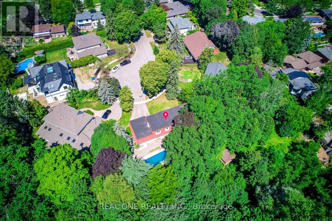
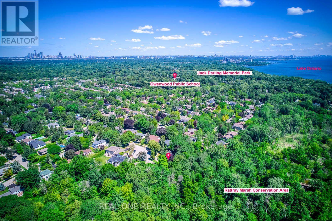
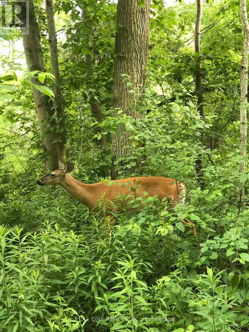
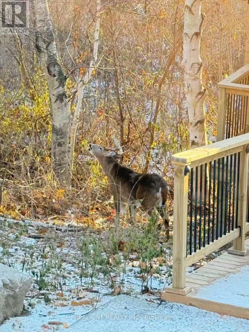
Not Every Luxury Home Comes with a Forest. This One Does. Nestled on a quiet, tree-lined street, this beautifully recently renovated 4-bedroom, 5-bathroom residence offers nearly 5,000 sq.ft. of finished living space on a rare premium pie-shaped lot backing directly onto Rattray Marsh Conservation Area and 12 mins trail walk to Lake Ontario beach. Enjoy the perfect balance of privacy, comfort, and nature with year-round forest views and direct access to scenic walking trails right from your backyard. The welcoming foyer opens to bright, open-concept living and dining spaces with soaring ceilings, expansive windows, and a sleek contemporary fireplace. The chef-inspired kitchen features an oversized island, custom cabinetry, premium integrated appliances, and a spacious breakfast area with walkout to the patio-ideal for everyday living and effortless entertaining. The spacious primary suite includes a walk-in closet and spa-inspired 5-piece ensuite with heated floors, a freestanding soaker tub, and a glass shower. A second bedroom features its own ensuite, while two additional bedrooms share a beautifully updated bath. The walk-out lower level is designed for entertaining, offering a recreation room, striking glass-enclosed wine display, wet bar, sauna, 3-piece bath, and a versatile bonus room ideal for a home office, gym, studio, or media room. Outside is where this home truly stands apart. Surrounded by mature trees, the private backyard features a swimming pool, herb garden, and a charming hillside cabin connected by a picturesque wooden bridge. Step directly onto the trails of Rattray Marsh and experience one of Mississauga's most unique natural settings. A rare opportunity to live in a home where nature isn't just the view-it's part of everyday life. (id:61483)
Property Details
| MLS® Number | W13656448 |
| Property Type | Single Family |
| Community Name | Clarkson |
| Amenities Near By | Park |
| Features | Cul-de-sac, Wooded Area, Ravine, Backs On Greenbelt, Conservation/green Belt, Carpet Free, Sauna |
| Parking Space Total | 6 |
| Pool Type | Inground Pool |
| Structure | Patio(s), Shed |
Building
| Bathroom Total | 5 |
| Bedrooms Above Ground | 4 |
| Bedrooms Total | 4 |
| Basement Development | Finished |
| Basement Features | Walk Out |
| Basement Type | N/a (finished) |
| Construction Style Attachment | Detached |
| Cooling Type | Central Air Conditioning |
| Exterior Finish | Brick |
| Fireplace Present | Yes |
| Flooring Type | Hardwood |
| Foundation Type | Unknown |
| Half Bath Total | 1 |
| Heating Fuel | Natural Gas |
| Heating Type | Forced Air |
| Stories Total | 2 |
| Size Interior | 3,000 - 3,500 Ft2 |
| Type | House |
| Utility Water | Municipal Water |
Parking
| Garage |
Land
| Acreage | No |
| Land Amenities | Park |
| Landscape Features | Landscaped |
| Sewer | Sanitary Sewer |
| Size Depth | 107 Ft ,4 In |
| Size Frontage | 61 Ft ,6 In |
| Size Irregular | 61.5 X 107.4 Ft |
| Size Total Text | 61.5 X 107.4 Ft |
Rooms
| Level | Type | Length | Width | Dimensions |
|---|---|---|---|---|
| Second Level | Primary Bedroom | 25.16 m | 12.93 m | 25.16 m x 12.93 m |
| Second Level | Bedroom 2 | 12.27 m | 10.5 m | 12.27 m x 10.5 m |
| Second Level | Bedroom 3 | 14.01 m | 12.27 m | 14.01 m x 12.27 m |
| Second Level | Bedroom 4 | 12.34 m | 11.71 m | 12.34 m x 11.71 m |
| Basement | Office | Measurements not available | ||
| Basement | Recreational, Games Room | Measurements not available | ||
| Main Level | Living Room | 22.9 m | 12.89 m | 22.9 m x 12.89 m |
| Main Level | Dining Room | 13.85 m | 10.99 m | 13.85 m x 10.99 m |
| Main Level | Kitchen | 18.24 m | 10.99 m | 18.24 m x 10.99 m |
| Main Level | Eating Area | 11.91 m | 10.63 m | 11.91 m x 10.63 m |
| Main Level | Family Room | 22.9 m | 13.45 m | 22.9 m x 13.45 m |
https://www.realtor.ca/real-estate/30134874/814-calder-road-mississauga-clarkson-clarkson
Contact Us
Contact us for more information

The trademarks REALTOR®, REALTORS®, and the REALTOR® logo are controlled by The Canadian Real Estate Association (CREA) and identify real estate professionals who are members of CREA. The trademarks MLS®, Multiple Listing Service® and the associated logos are owned by The Canadian Real Estate Association (CREA) and identify the quality of services provided by real estate professionals who are members of CREA. The trademark DDF® is owned by The Canadian Real Estate Association (CREA) and identifies CREA's Data Distribution Facility (DDF®)
August 10 2026 02:06:26
Toronto Regional Real Estate Board
Real One Realty Inc.