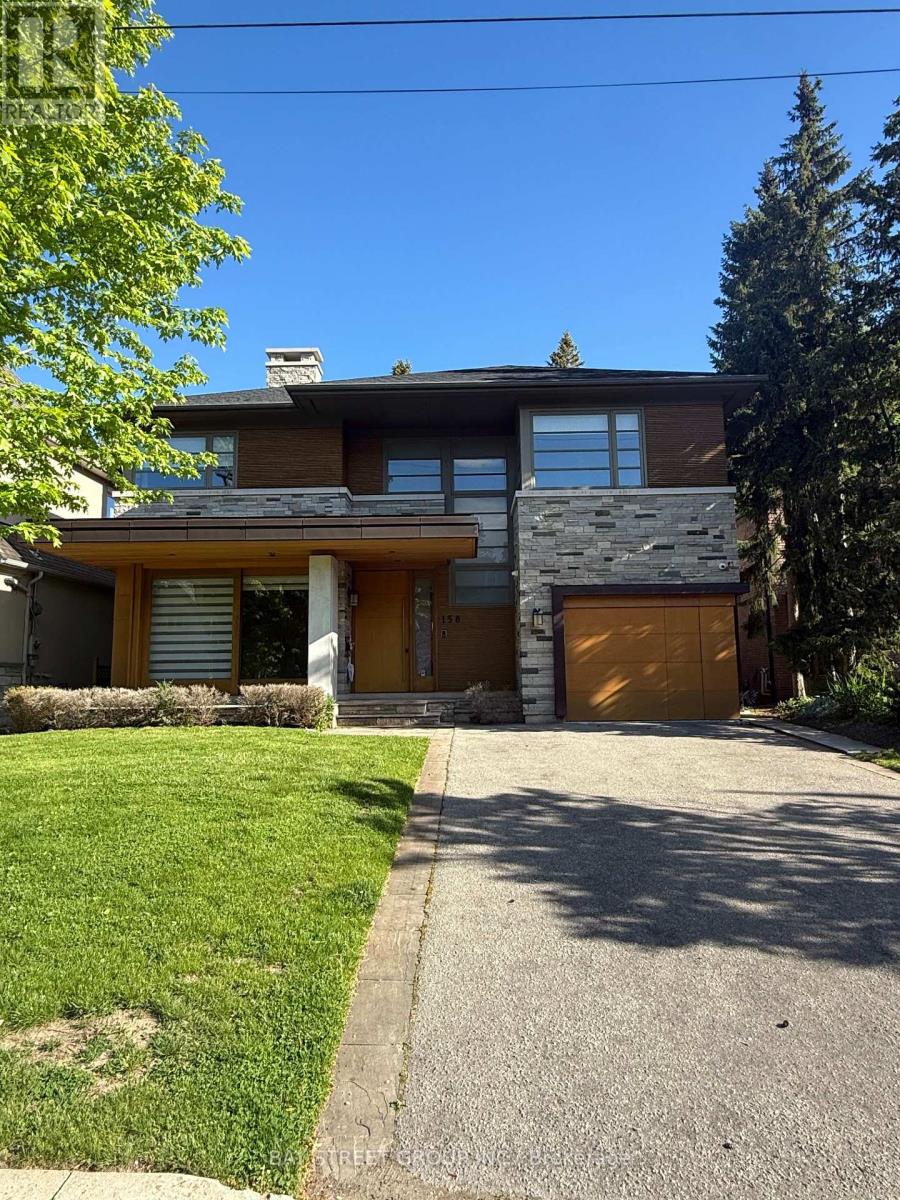
158 Munro Boulevard
Toronto, Ontario
Prestigious St. Andrews custom-built luxury residence showcasing a striking stone & cedar exterior, refined designer finishes, gourmet chef's kitchen with premium appliances, multiple terraces, heated lower level floors, and a separate nanny suite. Fresh paint and new hardwood flooring. Ideally situated near top private schools, Granite Club, parks, and upscale amenities. (id:61483)
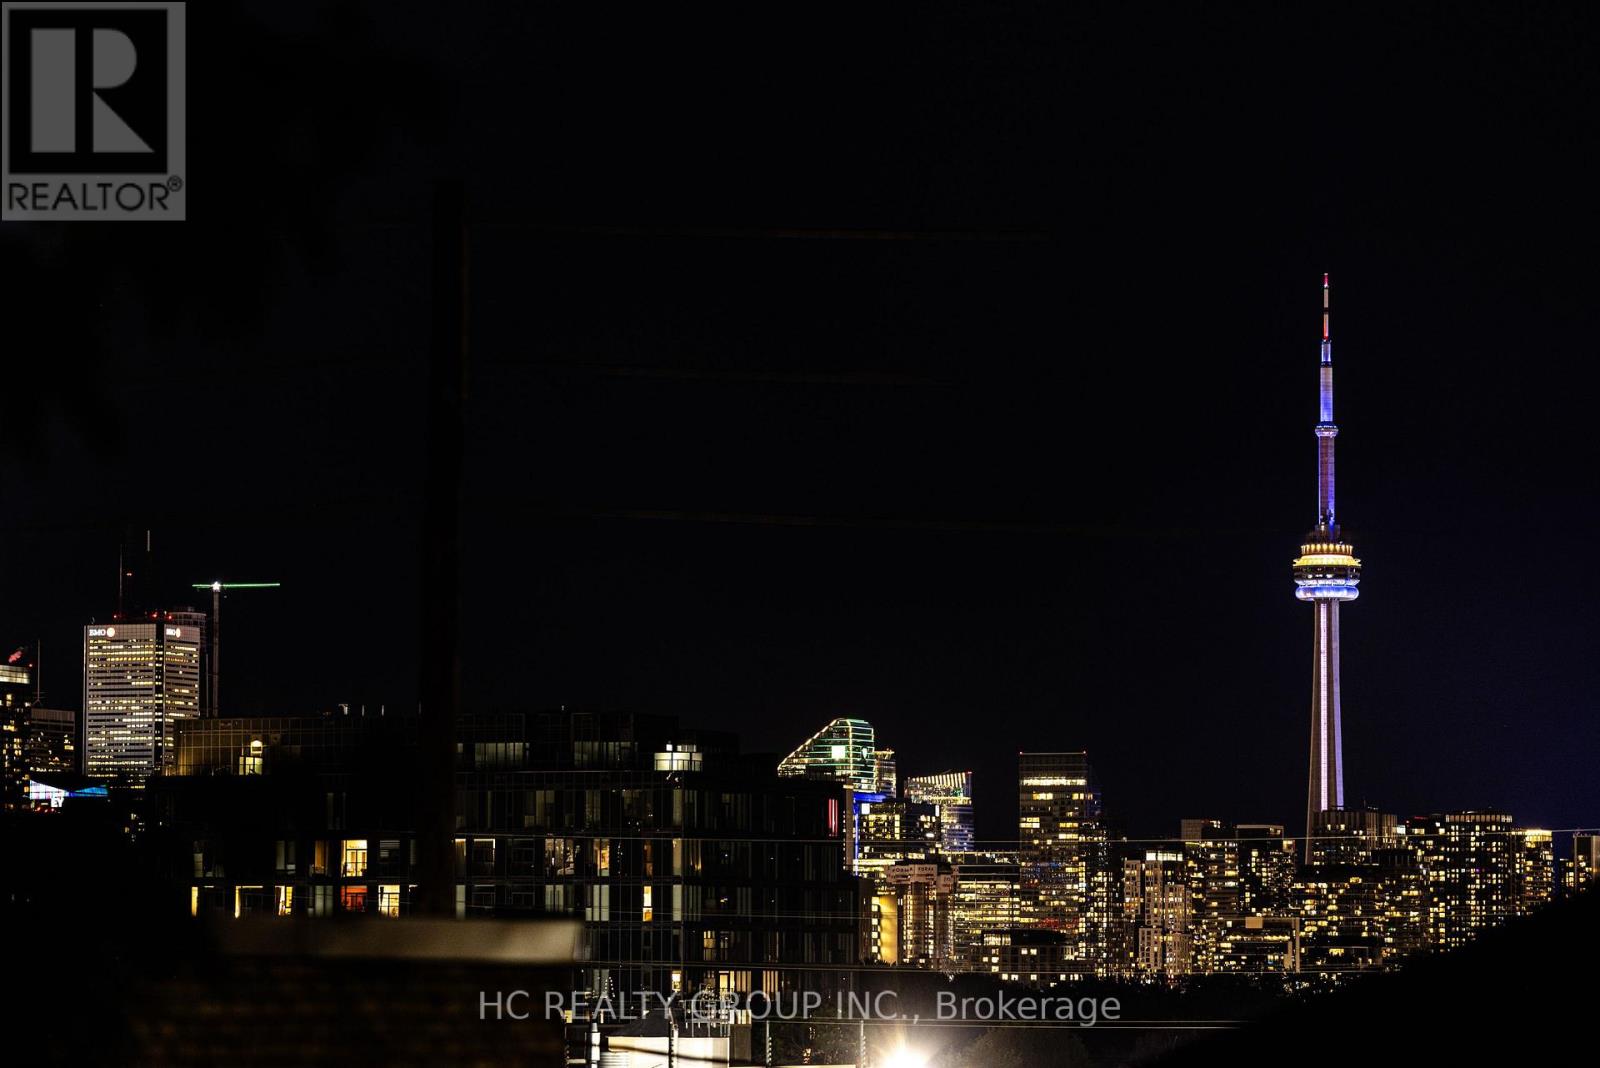
840 Davenport Road
Toronto, Ontario
Significant Price Improvement! Welcome to 840 Davenport Rd, a beautifully renovated detached home in the heart of the highly sought-after Wychwood neighbourhood, just steps to Wychwood Park, Wychwood Barns, the popular farmers' market, and the vibrant shops and restaurants along St. Clair West. Conveniently located minutes from George Brown College, Casa Loma, and TTC. This 2,330 sq ft home (excluding basement) sits on a rare 47.03 ft frontage lot and features a three-car garage. Extensively renovated at the end of 2022, this spacious home offers bright and generous living spaces, well-proportioned bedrooms, and a finished walk-up basement with excellent income potential. The impressive multi-level backyard features a large stone patio, terraced landscaping, and a private upper deck framed by mature trees - creating exceptional outdoor space rarely found in midtown Toronto, perfect for relaxing or entertaining. Whole house with CN Tower views. Roof updated in 2020. Located in one of Toronto's most prestigious education corridors, 840 Davenport is surrounded by some of Canada's top private schools, including elite boys' schools such as Upper Canada College, St. Michael's College School, and Royal St. George's College, as well as renowned girls' schools including The Bishop Strachan School, Branksome Hall, and Havergal College, making this an exceptional opportunity to own a fully renovated home in one of Toronto's most desirable family communities. Rare opportunity for investors! Featuring 3 kitchens, a walk-up basement, and a versatile layout, this home offers outstanding income potential and flexible living arrangements. (id:61483)
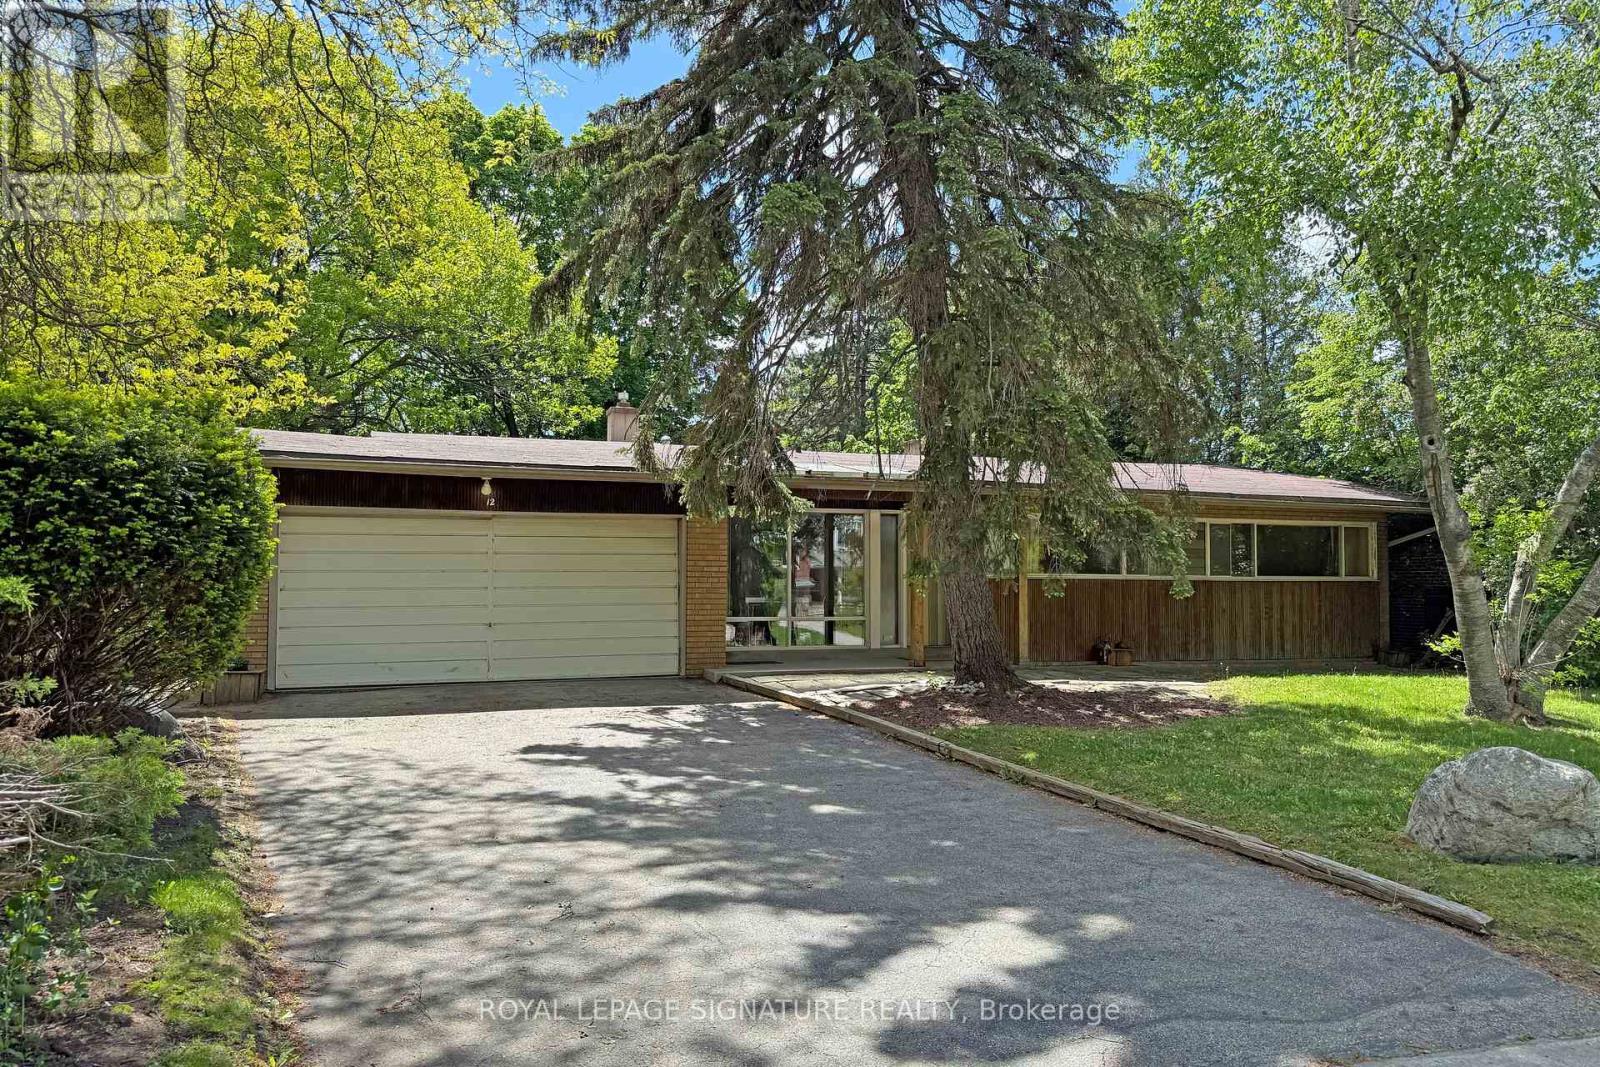
12 Ruden Crescent
Toronto, Ontario
Spectacular ravine estate backing onto Donalda Club. A truly rare offering, this exceptional property showcases 185 feet of prime tableland (15,047 sq. ft.), capturing sweeping views over a serene wooded ravine and the prestigious Donalda Golf Course. Nestled in one of Toronto's most coveted natural enclaves, this custom architectural ranch-style bungalow with a walkout lower level offers timeless mid-century design. A remarkable opportunity to reimagine the existing interior and create a bespoke residence in an unrivalled setting. Ideally located in an unbeatable pocket, the home is just steps from local tennis courts, top-rated schools, TTC, nature trails, fine restaurants, and shopping. Everyday convenience is enhanced with a built-in two-car garage, ample additional parking, and easy access to major highways and downtown Toronto. A true country oasis in the city - offering privacy, prestige, and endless possibilities. (id:61483)
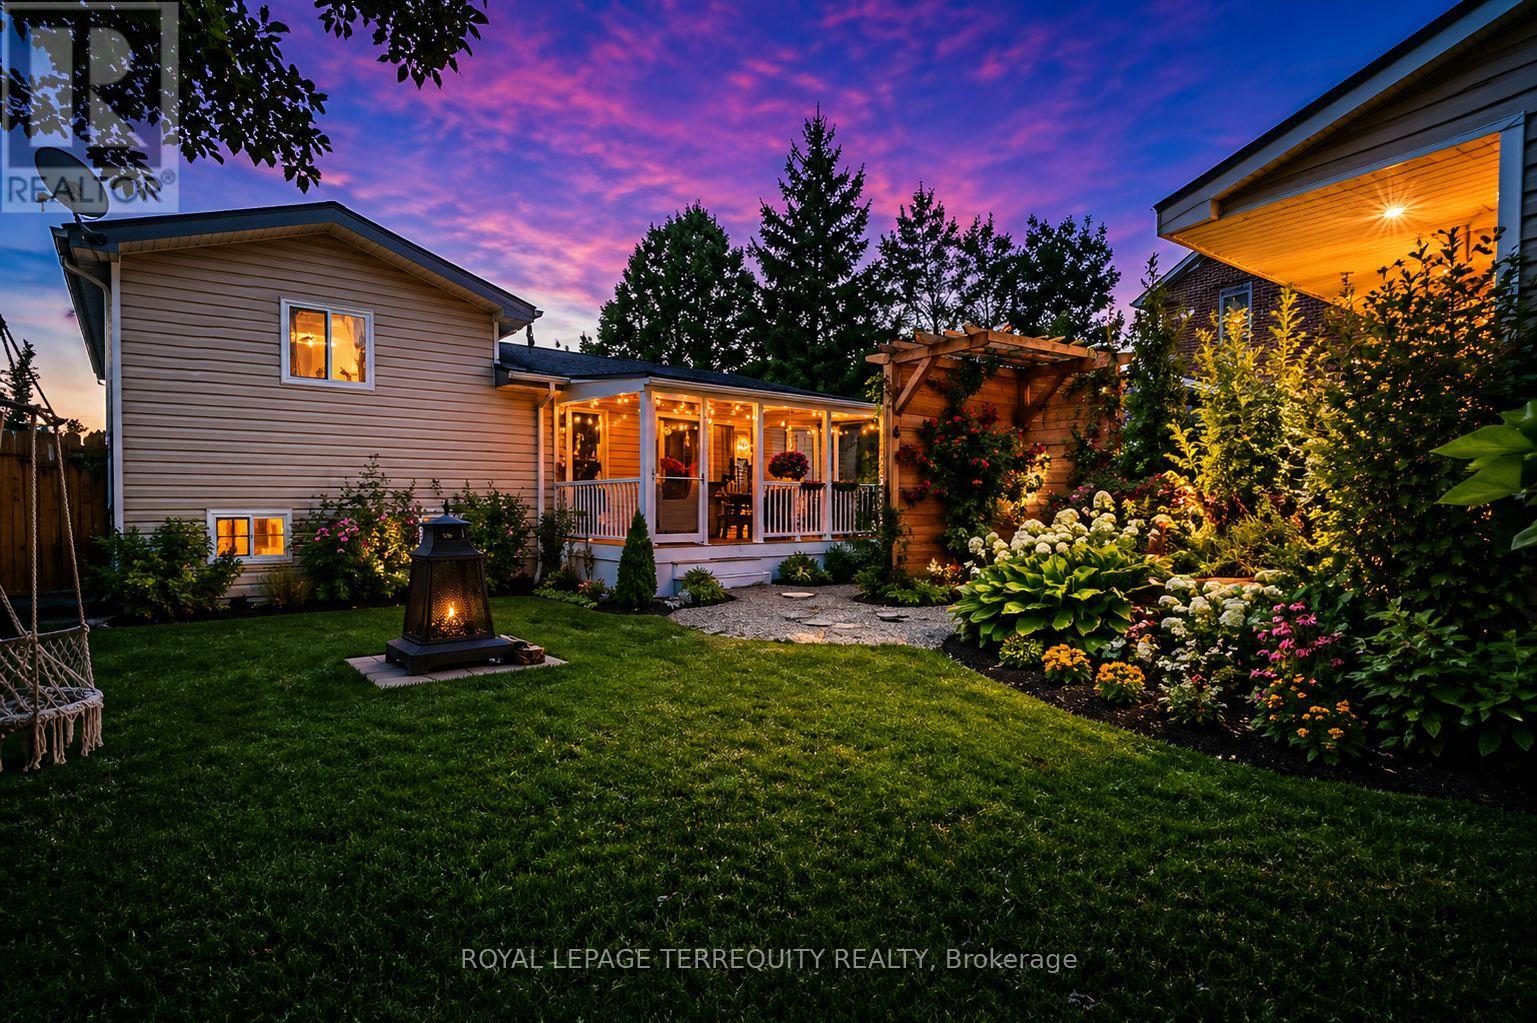
65 Booth Street S
Trent Hills, Ontario
Meticulously updated with beautiful finishes throughout, this sidesplit home is set on a quiet residential street just minutes from downtown Campbellford. The open-concept main living area offers a welcoming feel and connects seamlessly to the kitchen with a comfortable seating area. Upstairs, you'll find two good-sized bedrooms and a full bathroom. The finished lower level adds extra living space with a gas fireplace and a dedicated laundry room with ample counter and cupboard space. Step outside to a private, landscaped backyard retreat set within a fully fenced yard, complete with a covered porch, grilling area, firepit, raised garden beds, and mature trees. A standout feature is the detached bunkie with a durable metal roof and covered front porch, beautifully finished inside with a stylish studio-style layout, sleeping area, sitting space, kitchenette, and modern 3-piece bath. With its separate entrance from the front yard, this versatile space offers added privacy for guests, extended family, a work-from-home office, creative studio, workshop, entertainment retreat, or potential income-generating use where permitted. The property is centrally located just minutes from downtown shops and restaurants. Come for a visit, stay for a lifetime! (id:61483)
Basement - 83 Marilake Drive
Toronto, Ontario
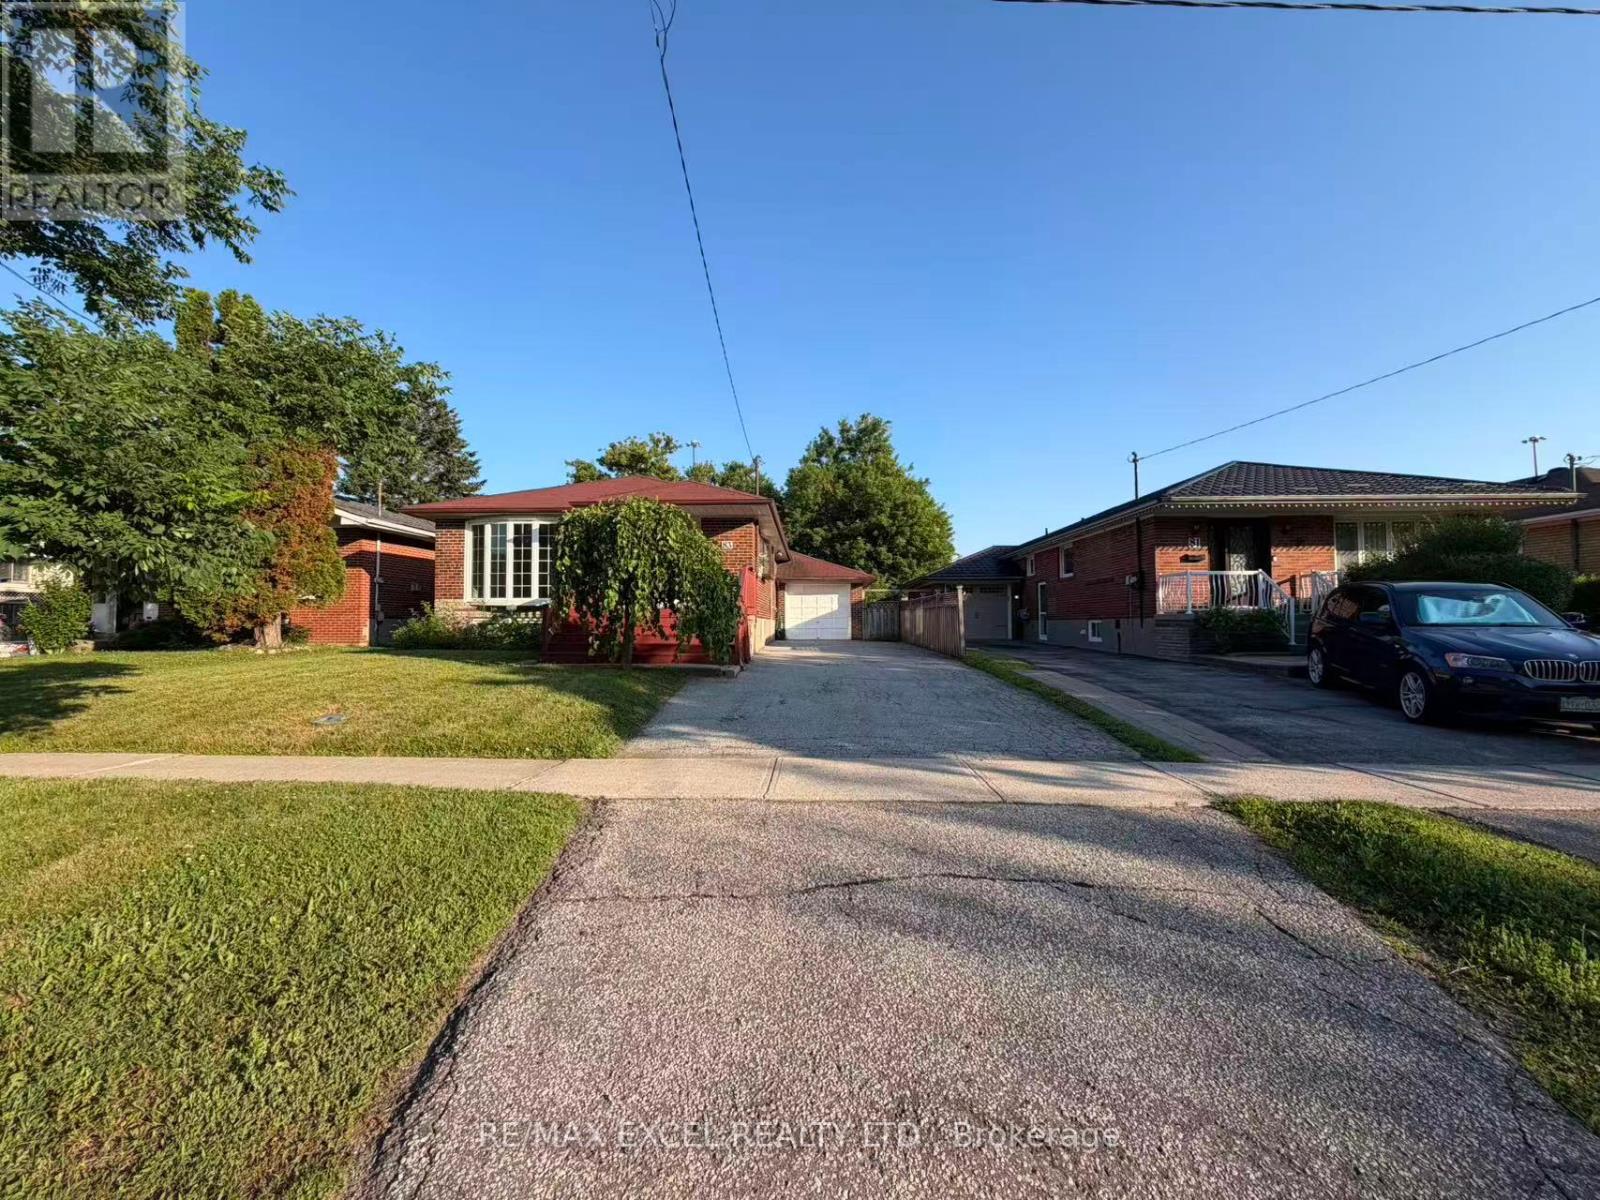
Welcome To This Beautifully Renovated Basement Of A Detached Bungalow Nestled In One Of Agincourt's Most Desirable Family-Friendly Neighbourhoods! Offering Approximately 1000 Sq.Ft. Of Bright And Functional Living Space, This Spacious 2-Bedroom Home Features Vinyl Flooring Throughout, Elegant Pot Lights, Large Windows And A Well-Designed Open Layout Perfect For Comfortable Family Living. The Expansive Open Kitchen Offers Abundant Cabinetry, Ample Counter Space And Plenty Of Storage, Making Everyday Living And Entertaining A Breeze. Spacious Principal Rooms, Generously Sized Bedrooms And A Well-Maintained Interior Create A Warm And Inviting Atmosphere. Enjoy Exclusive Use Of Hugh Backyard And Parking Included.Located On A Premium 170-Ft Deep Lot, Surrounded By Mature Trees, Parks And Established Residential Streets. Situated Within The Prestigious Agincourt Collegiate Institute School District And Close To Excellent Public And Catholic Schools, Making It An Ideal Choice For Families. Minutes To Scarborough Town Centre, Agincourt Mall, Walmart, Costco, Kennedy Commons, Restaurants, Grocery Stores, Libraries And Community Centres. Walking Distance To McDairmid Park, Local Parks, Playgrounds And Recreation Facilities. Excellent Transit Options Including TTC, Agincourt GO Station And Easy Access To Highways 401, 404 And DVP For Convenient Commuting Across The GTA. A Rare Opportunity To Lease A Beautifully Updated Home In One Of Scarborough's Most Established And Convenient Neighbourhoods. (id:61483)
2205 - 1000 Portage Parkway
Vaughan, Ontario
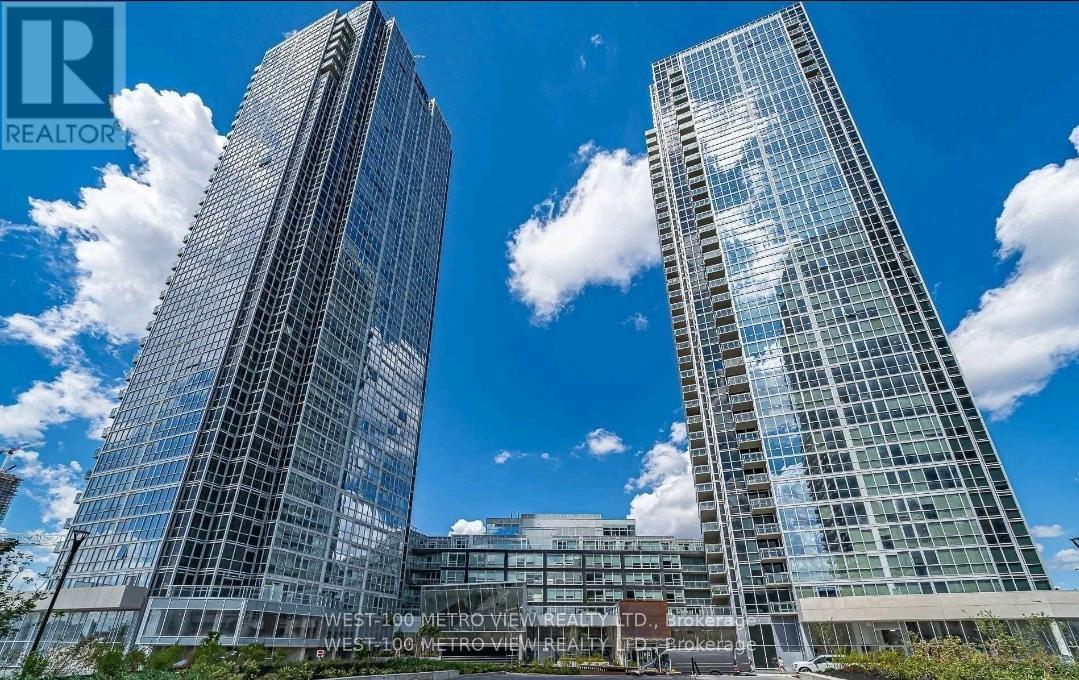
Welcome to this elegant aprx 700 square foot 2-bedroom, 2-bathroom condo, offering a desirable southeast exposure with stunning panoramic views, including a clear sightline to the iconic CN Tower. Along with complimentary high speed internet included until 2028, This suite features soaring 10-foot ceilings and has been freshly painted, creating a bright and contemporary living environment. The primary bedroom is generously sized to accommodate a king-sized bed, while the two bathrooms provide versatility, one with a deep soaker tub and the other with a modern standing shower. An oversized balcony of over 100 square feet extends the living space outdoors, perfect for relaxation or entertaining. Residents enjoy access to a full range of premium amenities, including a fully equipped gym, an outdoor pool, a quiet study room, and a bookable party room. One parking space is included, and the property is conveniently located just a short walk from the subway, making it ideal for professionals or York University students seeking comfort, convenience, and connectivity in the heart of the city. (id:61483)
1003 - 10 Honeycrisp Crescent
Vaughan, Ontario
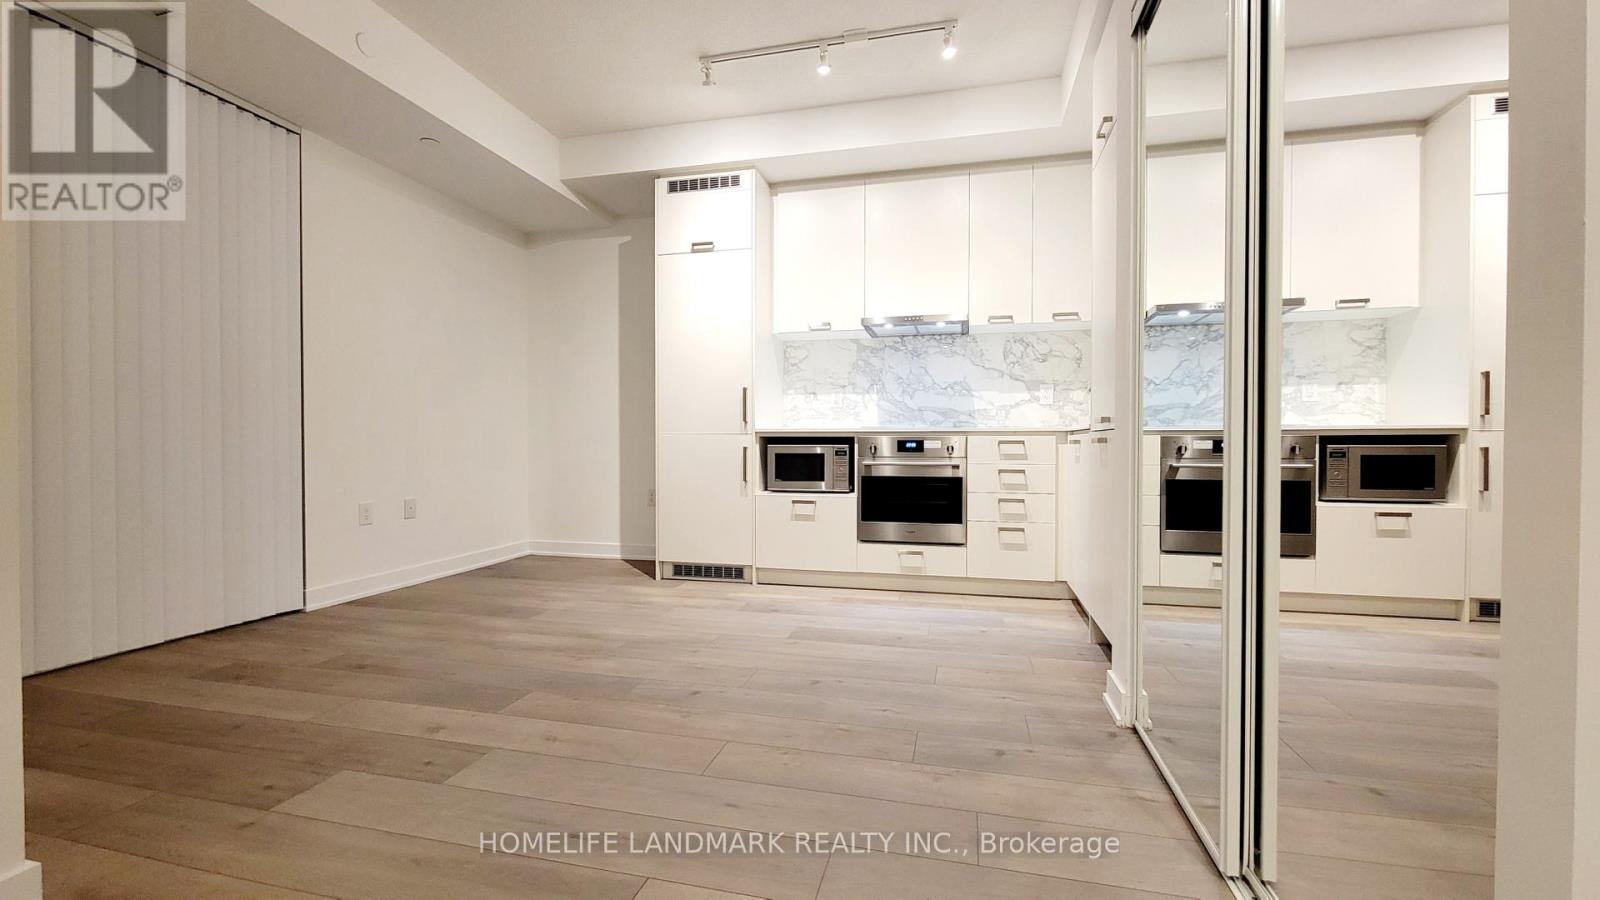
Mobilio One Bedroom Unit, Locker Included, Clear View! Ensuite Laundry, Stainless Steel Kitchen Appliances Included. Engineered Hardwood Floors Throughout, Stone Counter Tops. Amenities To Include A State-Of The-Art Theatre, Party Room With Bar Area, Fitness Centre, Lounge And Meeting Room, Guest Suites, Terrace With Bbq Area And Much More. Steps From The Subway, Vaughan Metropolitan Centre, Transit Hub, Hwy 400/407/7, Ymca, Ikea, Restaurants, Banks. (id:61483)
Main Floor - 83 Marilake Drive
Toronto, Ontario
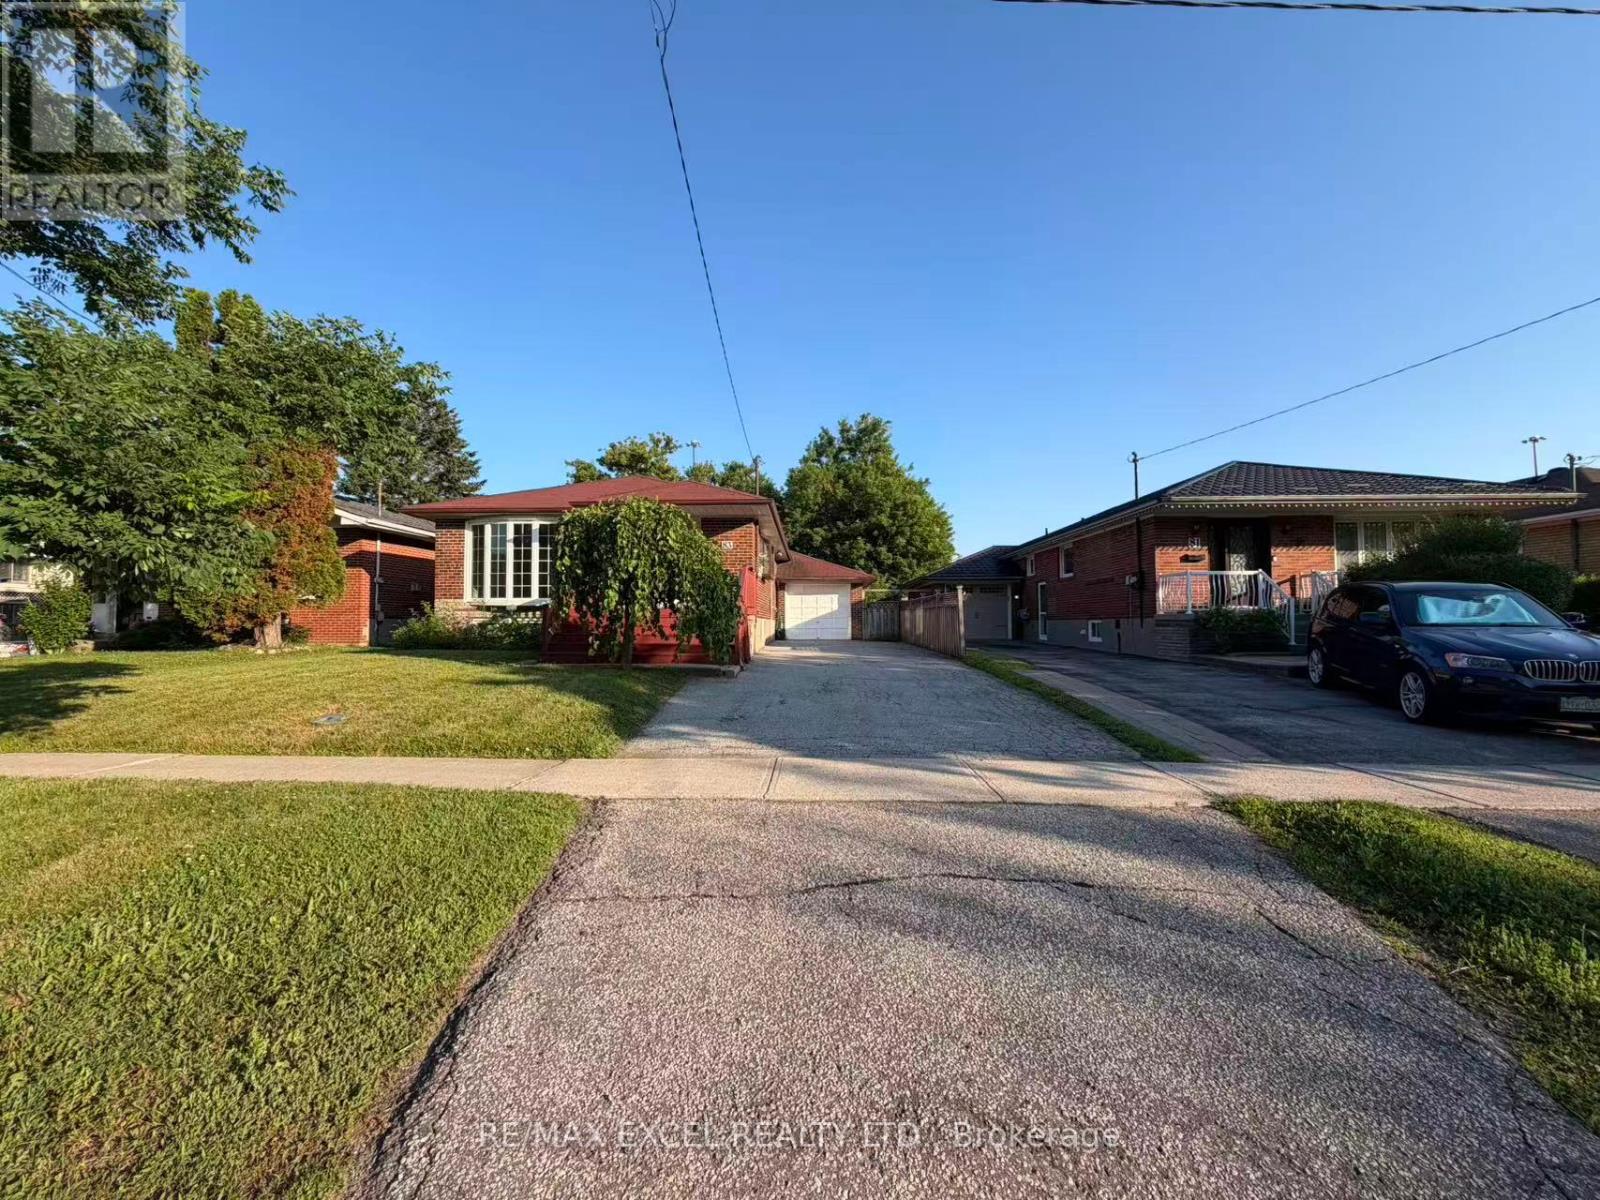
Welcome To This Beautifully Renovated Main Floor Of A Detached Bungalow Nestled In One Of Agincourt's Most Desirable Family-Friendly Neighbourhoods! Offering Approximately 1,200 Sq.Ft. Of Bright And Functional Living Space, This Spacious 3-Bedroom Home Features Hardwood Flooring Throughout, Elegant Pot Lights, Large Sun-Filled Windows And A Well-Designed Open Layout Perfect For Comfortable Family Living. The Expansive Eat-In Kitchen Offers Abundant Cabinetry, Ample Counter Space And Plenty Of Storage, Making Everyday Living And Entertaining A Breeze. Spacious Principal Rooms, Generously Sized Bedrooms And A Well-Maintained Interior Create A Warm And Inviting Atmosphere. Enjoy Exclusive Use Of The Main Floor With Hugh BAckyard And Parking Included.Located On A Premium 170-Ft Deep Lot, Surrounded By Mature Trees, Parks And Established Residential Streets. Situated Within The Prestigious Agincourt Collegiate Institute School District And Close To Excellent Public And Catholic Schools, Making It An Ideal Choice For Families. Minutes To Scarborough Town Centre, Agincourt Mall, Walmart, Costco, Kennedy Commons, Restaurants, Grocery Stores, Libraries And Community Centres. Walking Distance To McDairmid Park, Local Parks, Playgrounds And Recreation Facilities. Excellent Transit Options Including TTC, Agincourt GO Station And Easy Access To Highways 401, 404 And DVP For Convenient Commuting Across The GTA. A Rare Opportunity To Lease A Beautifully Updated Home In One Of Scarborough's Most Established And Convenient Neighbourhoods. (id:61483)
154 Charlton Boulevard
Toronto, Ontario
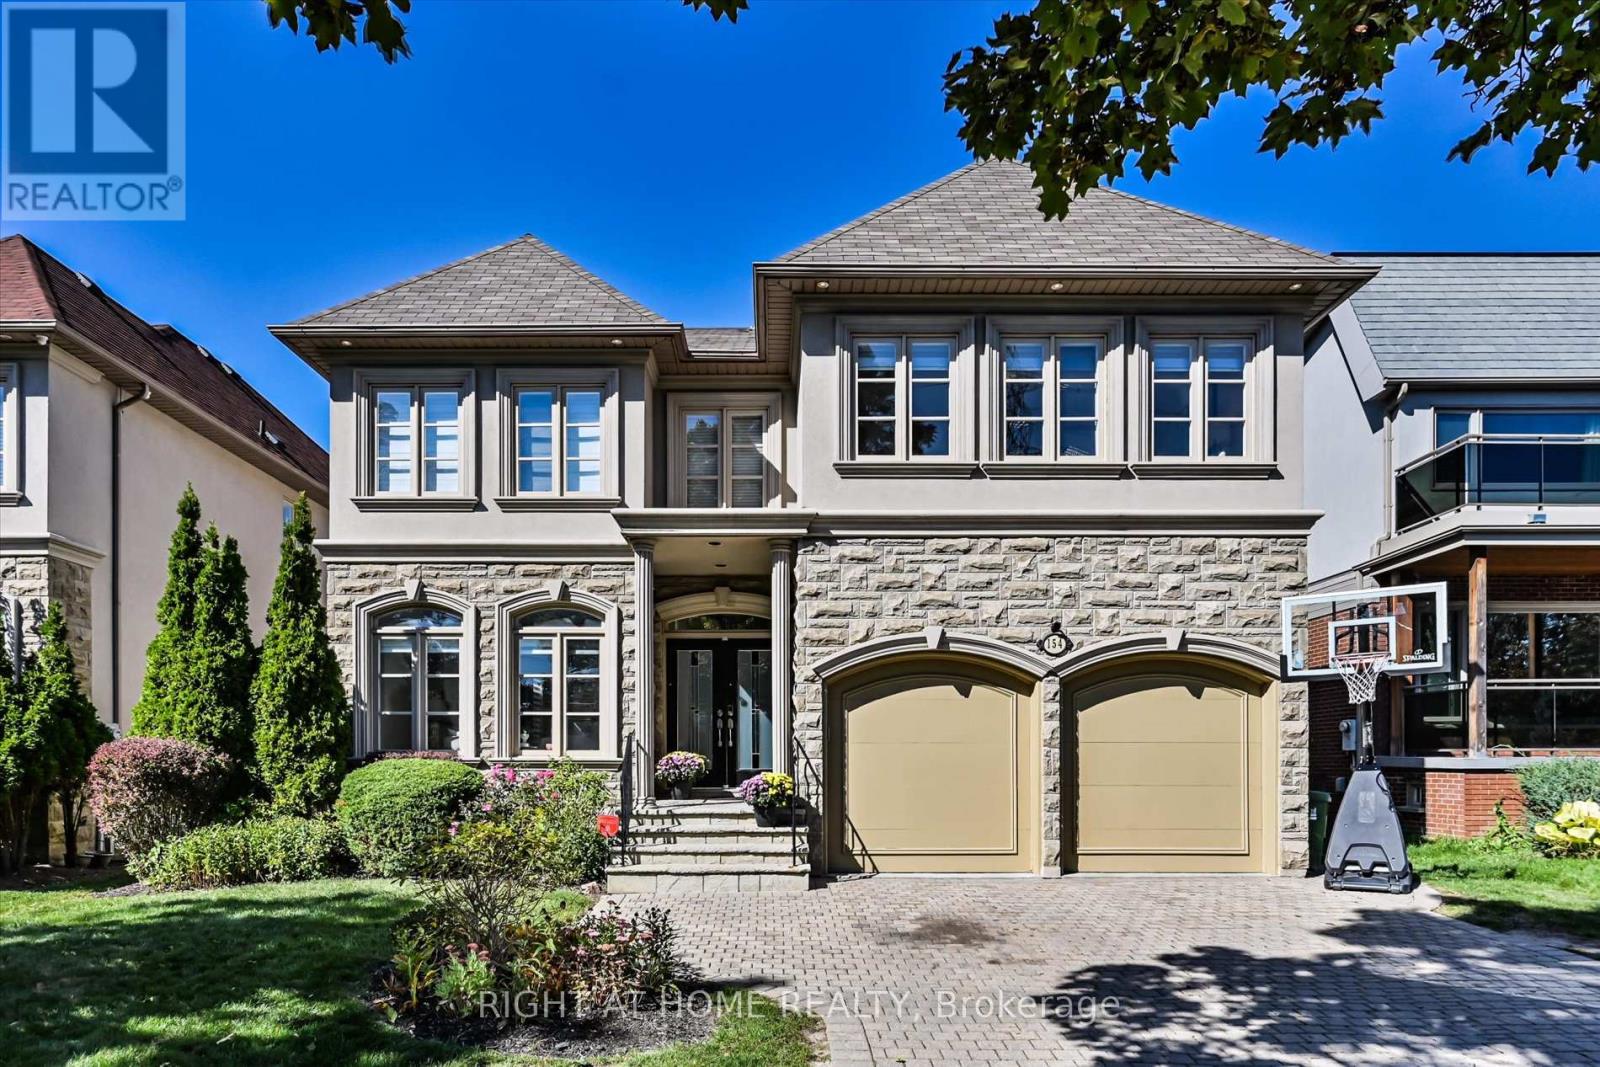
Discover a rare urban retreat where sunlight fills every corner and possibilities extend far beyond the back fence. Set on an extraordinary 50 x 191 ft lot-a true standout in North York-this airy, open-concept executive home offers elegance, space, and endless potential to create your dream backyard oasis. This stunning 6-bedroom, 5-bath residence, just minutes from Yonge & Finch, offers nearly 5,000 sq. ft. of finished living space, including a walk-out basement. Ideal for multi-generational living, rental income, or extended family, it seamlessly blends practicality with timeless design. A stately stone, stucco, and plaster facade opens to a dramatic foyer with soaring 19-ft ceilings, pot lights, and elegant mouldings. The formal living and dining rooms, with oversized windows, are perfect for entertaining, while the cozy family room with gas fireplace and built-ins provides a warm everyday retreat. A main-floor library with wainscoting and custom cabinetry adds charm and function. The chef-inspired kitchen features a skylight, centre island, stainless steel appliances, and gas range-perfect for family meals and hosting guests. Upstairs, five sun-filled bedrooms enjoy southern exposure and an additional skylight. The primary suite offers his-and-hers walk-in closets and a spa-like ensuite. The finished walk-out basement includes a bedroom, full bath, and a spacious recreation room, pre-wired for surround sound-ideal for in-laws, teens, or a nanny suite. Step outside to your massive, sun-drenched 191-ft deep backyard-a rare, private canvas for a pool, cabana, garden, or luxury outdoor retreat. With parking for four, a double garage, a quiet street setting, and close proximity to top schools, parks, and transit, this exceptional home delivers space, flexibility, and lifestyle-an uncommon opportunity in North York. (id:61483)
2 - 1911 Francois Road
Windsor, Ontario
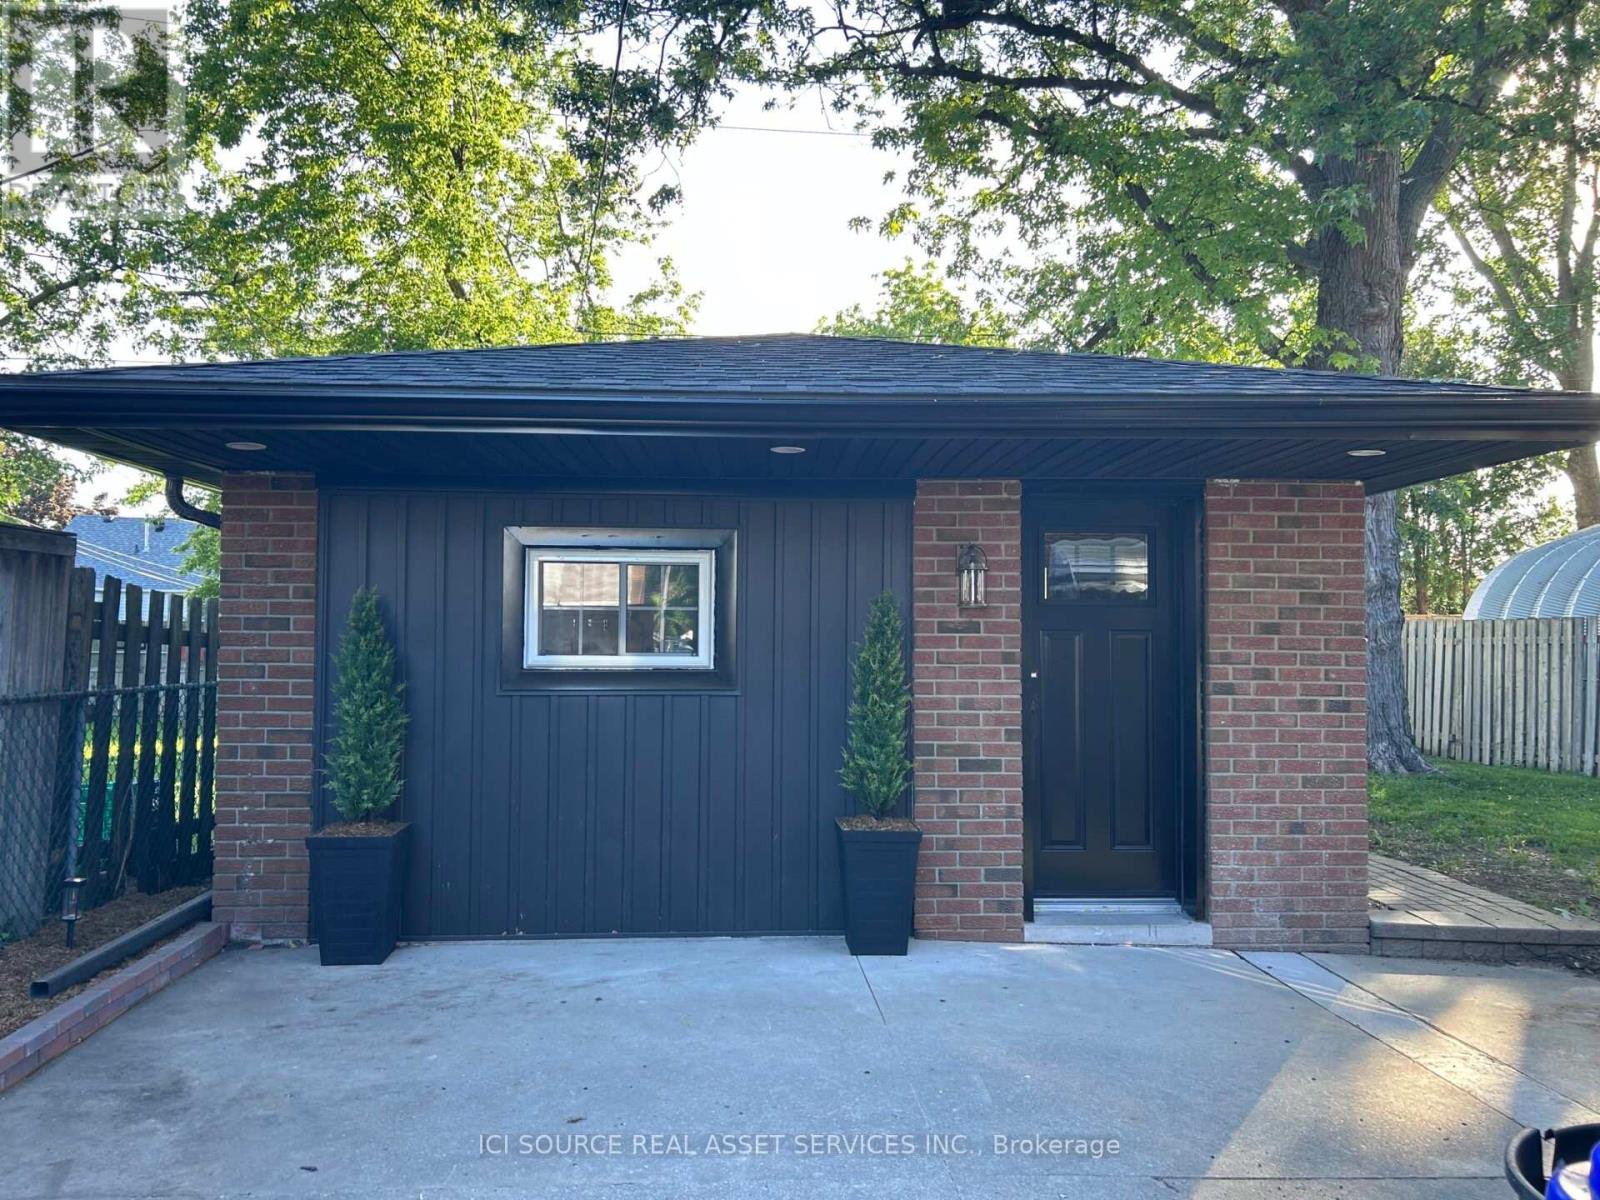
Brand-New, Fully Detached Luxury Studio Unit in Quiet Windsor Neighbourhood. Be the very first to live in this spectacular, completely detached studio unit. Offering ultimate privacy with no shared walls or neighbours above/below you. Premium Interior Features:* Never Lived In: Everything is 100% brand new, from the floors to the fixtures!* Kitchen: Equipped with stunning granite countertops, a custom island, and all brand-new stainless steel appliances (including fridge, stove, microwave, and built-in dishwasher).* Ultimate Convenience: Features a rare all-in-one in-suite washer and dryer.* Climate Control: Stay perfectly comfortable year-round with a brand-new, highly efficient mini-split heating and air conditioning system. Exterior & Location Highlights:* Your Own Space: Features a designated private entrance, private parking space, and a dedicated outdoor area perfect for relaxing.* Prime Location: Situated in a quiet, safe, and family-friendly residential neighborhood.* Convenient Commuting: Unbeatable central access-just minutes away from local shopping, restaurants, schools, and major bus routes. Rental Requirements: Available immediately! Ideal for a single professional.* Last month's rent deposit required.* First month free with approved application. *For Additional Property Details Click The Brochure Icon Below* ** This is a linked property.** (id:61483)
112 - 21 Livonia Place
Toronto, Ontario
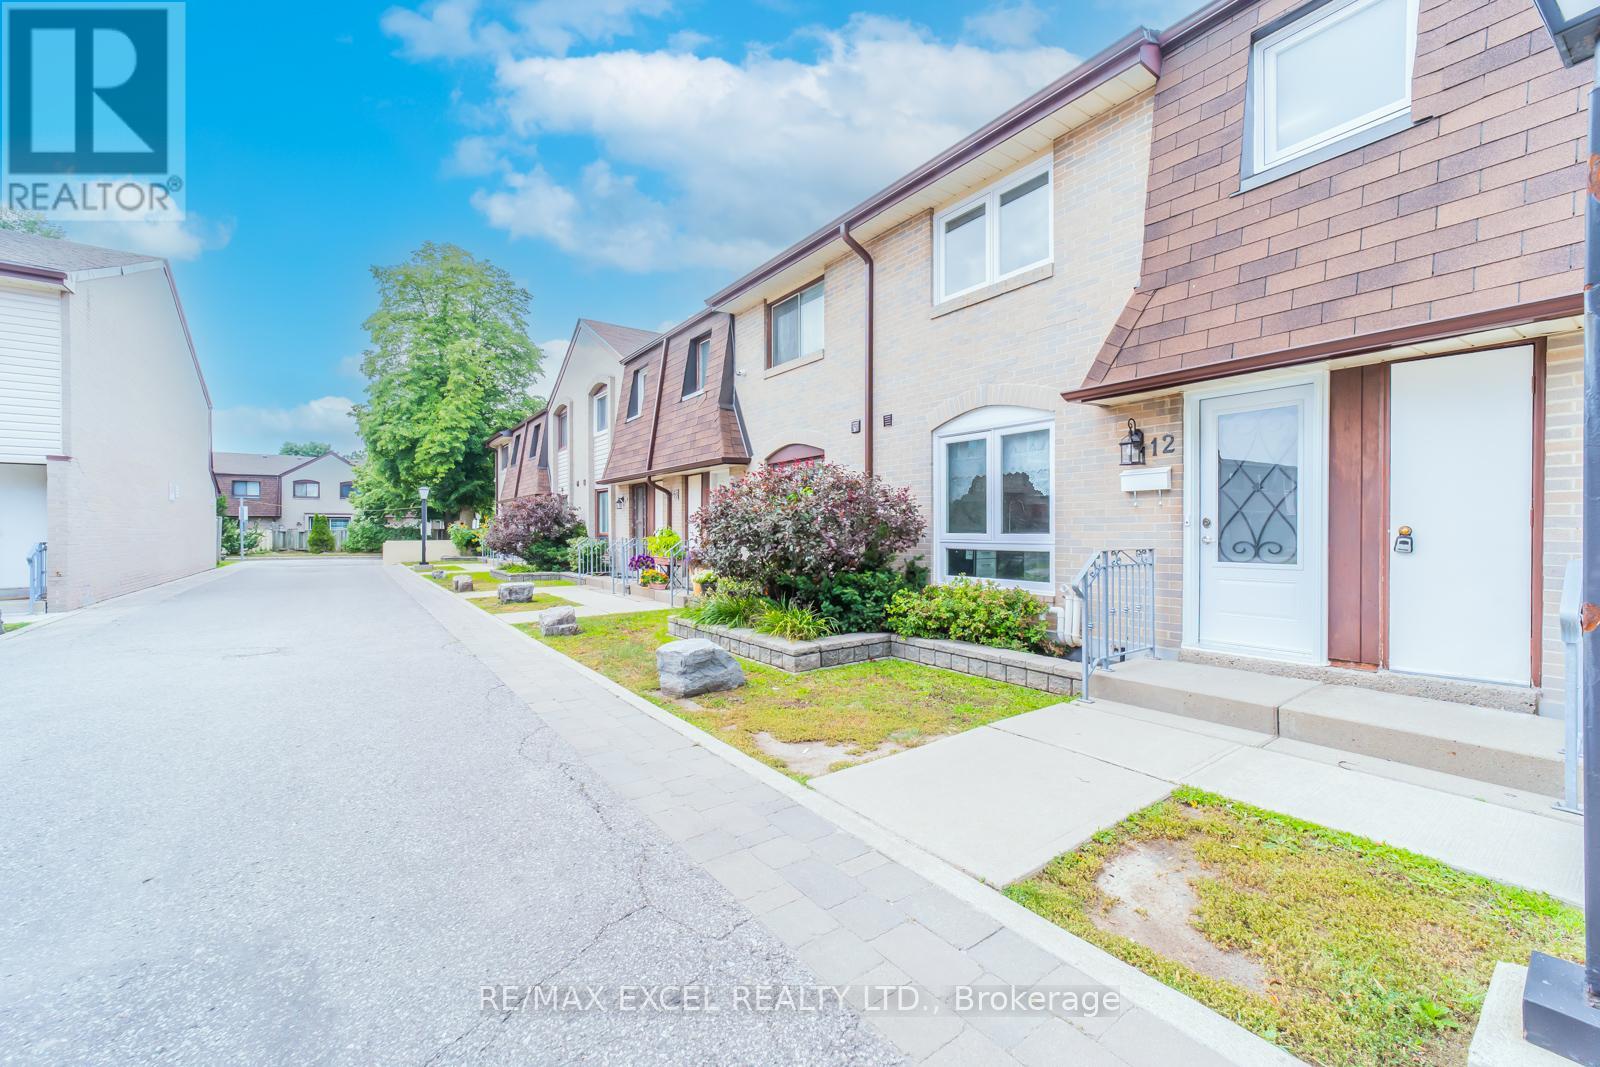
Amazing Location! Great Opportunity for Investors or 1st-Time Homebuyers. "Fully & Beautifully Renovated" Bright & Spacious Two-Story Townhouse. The fully finished basement with a separate entrance, additional room, 3 pcs bath, and a den offers incredible flexibility and plenty of potential for extended family living, home office, or entertainment space. Enjoy a spacious backyard with walk-out access from the living room through sliding doors, perfect for relaxing or entertaining outdoors. Great Layout L- Shaped Living/Dining, Family Size Open Concept Kitchen W/Breakfast Area. W/O To Large Fully Fenced Backyard From Living Room. Primary Bedroom W/ Double Mirrored Closet & 3Pc En-Suite. And Another Full Washroom On The Second Floor And In The Basement. Access To The Basement From The Underground Garage Parking With 2 Spots. Minutes To University Of Toronto, Centennial College, Centenary Hospital, Hwy 401, Ttc At Door Steps, Minutes Bus Ride To Scarborough Town Centre. Walking Distance To Food Basics, Tim Hortons Etc.... Must See!!! (id:61483)
26 Hearthstone Crescent
Toronto, Ontario
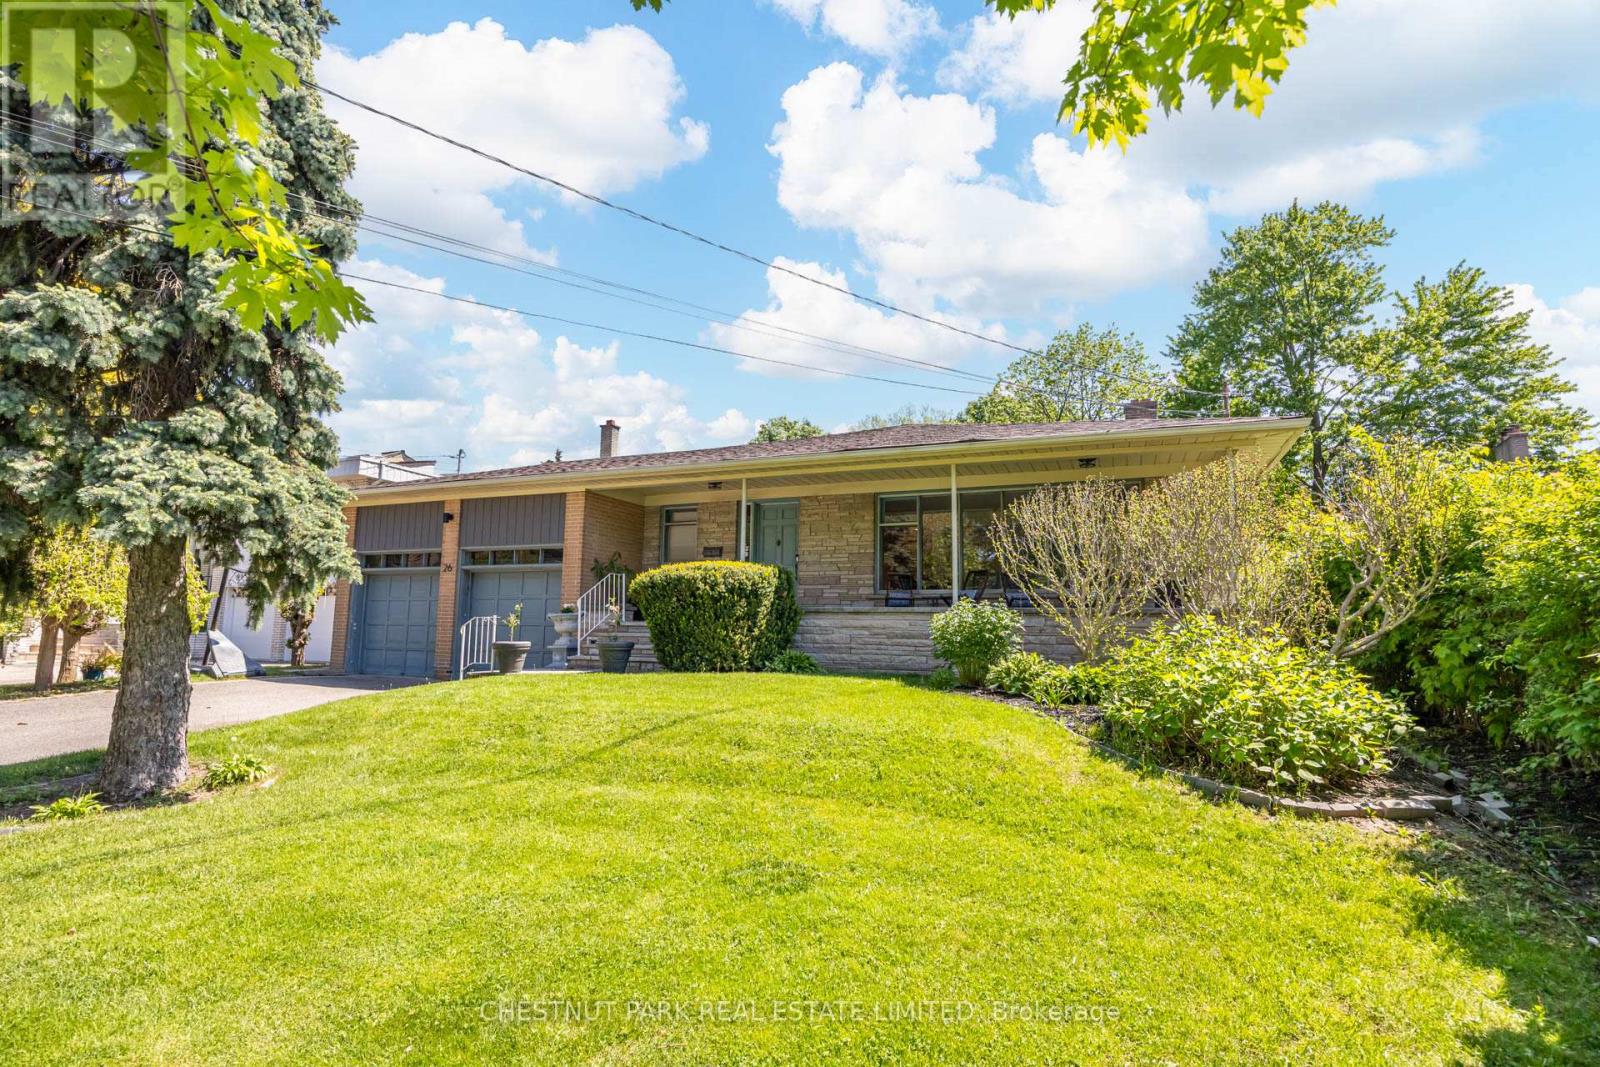
Situated in a peaceful pocket adjacent to the West Don Parklands, this bright and beautifully maintained 4+3 bedroom, 3 bathroom detached family home is located on a coveted street in a highly desirable family-friendly neighbourhood. Expansive living, dining and family rooms are an entertainer's dream, while the eat-in kitchen and laundry rooms feature generous storage. Large windows throughout flood the home with natural light creating bright and inviting living spaces at every turn. With four bedrooms on the top floors plus an additional three in the basement, this home offers tremendous flexibility for guests and home offices. Thoughtful features including a gas fireplace, a double car garage and parking for four additional vehicles offer exceptional everyday comfort and convenience. Solid bones, wide rooms and light filled midcentury design are brimming with potential and the perfect canvas for cosmetic upgrades. Set on a premium pool-sized lot with 65' of frontage and located west of Bathurst with over 4,000 sqft of total interior living area, this rare property provides a wonderful sense of space. Step outside to an exceptional backyard retreat, where a large terrace, lush grassy lawn, and mature landscaping combine to create a private setting for entertaining, family gatherings, and quiet moments alike. Ideally located steps to the Prosserman JCC, parks, Earl Bales trails, TTC and excellent schools, this is an ideal home for families seeking both tranquility and ease in a sought-after enclave with a strong sense of community. Do not miss this very special opportunity! (id:61483)