42 De Quincy Boulevard Toronto, Ontario M3H 1Y5

$799,900
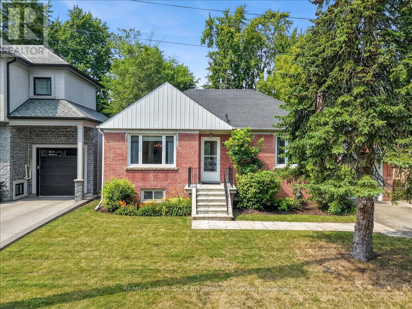
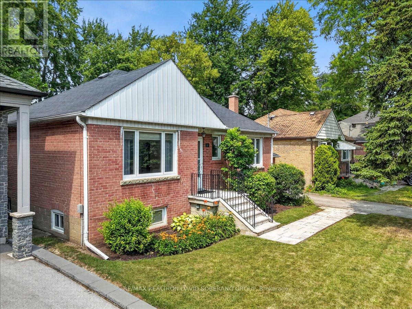
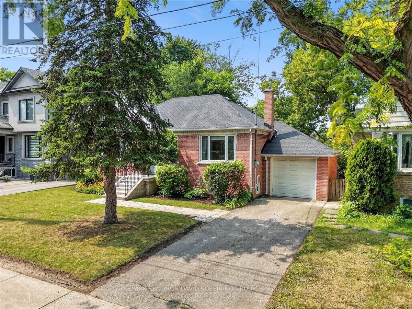
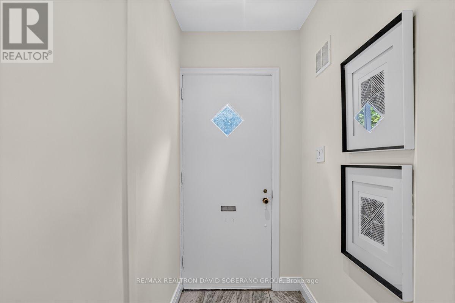
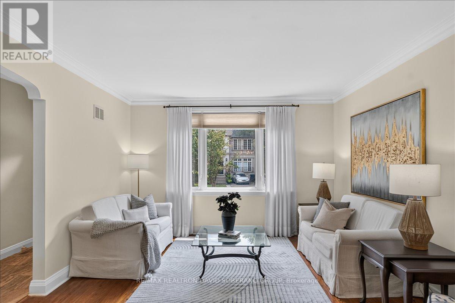
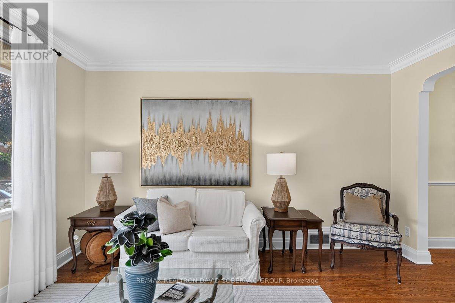
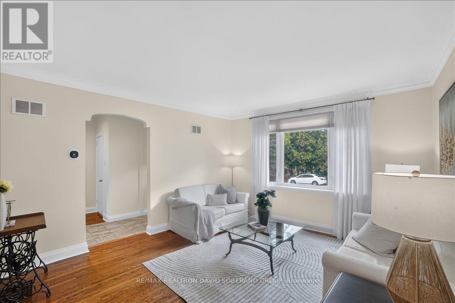
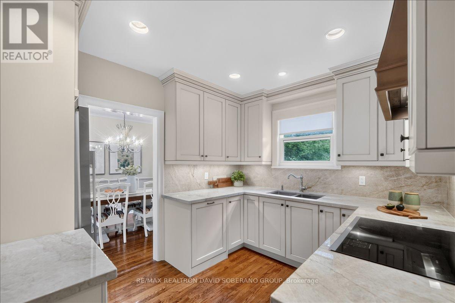
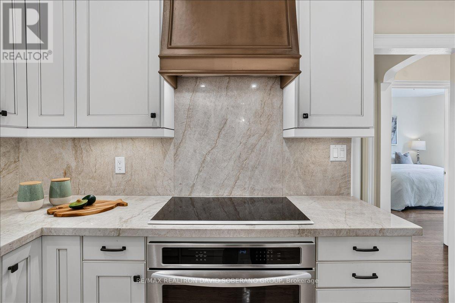
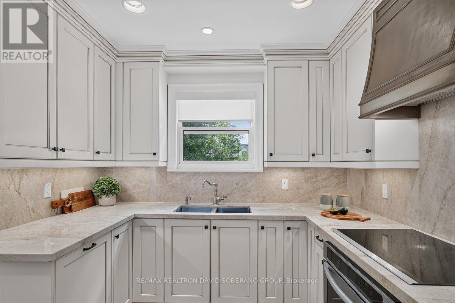
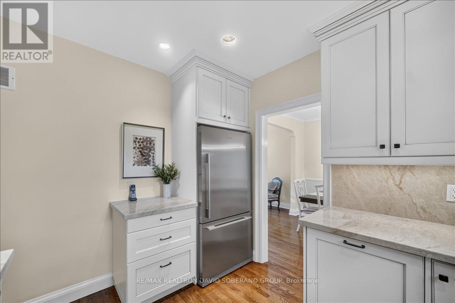
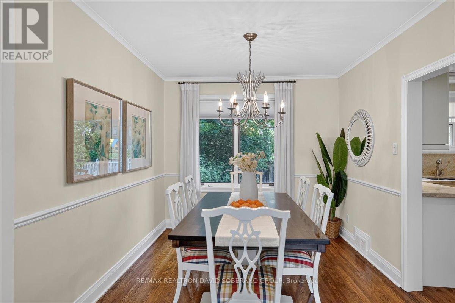
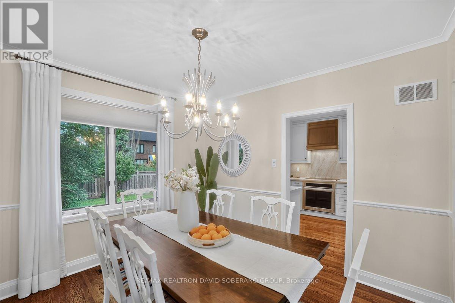
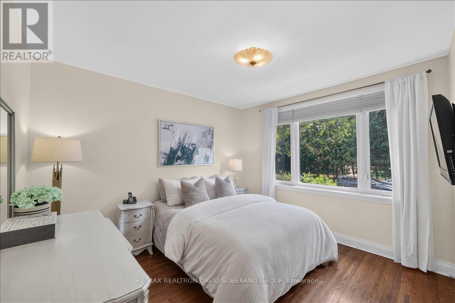
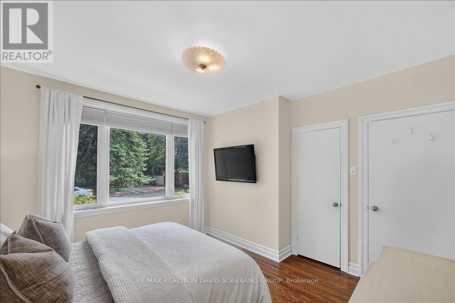
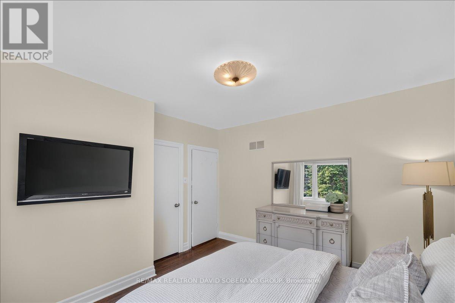
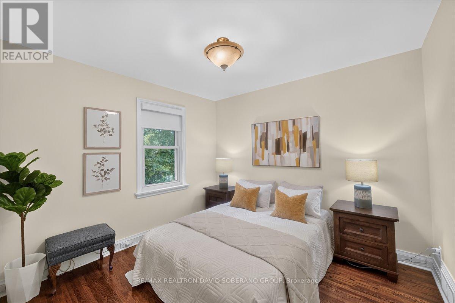
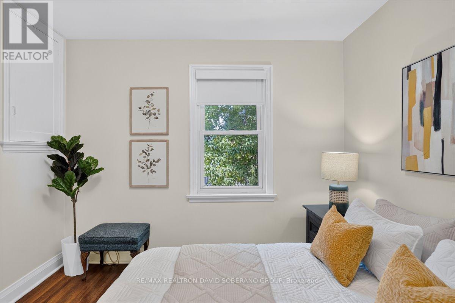
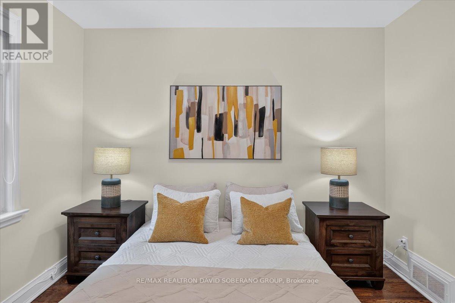
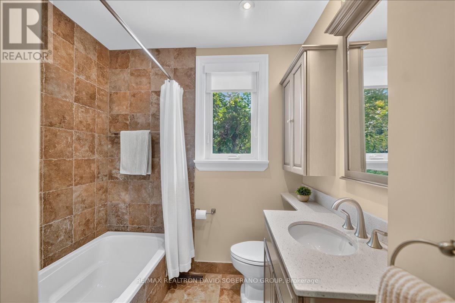
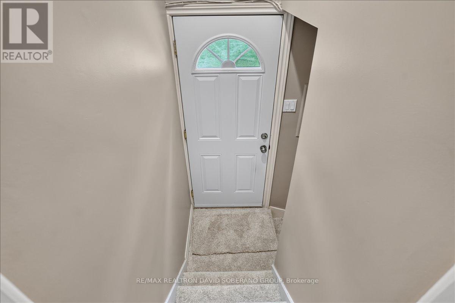
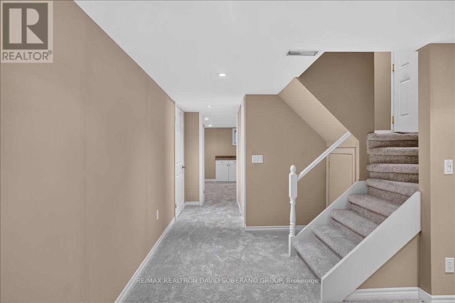
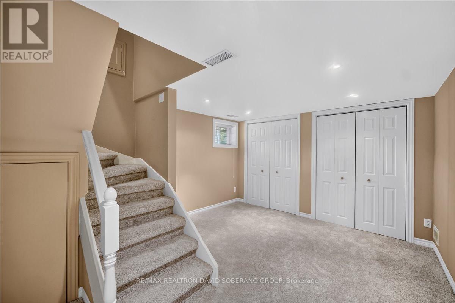
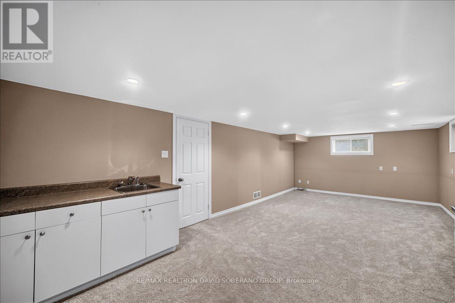
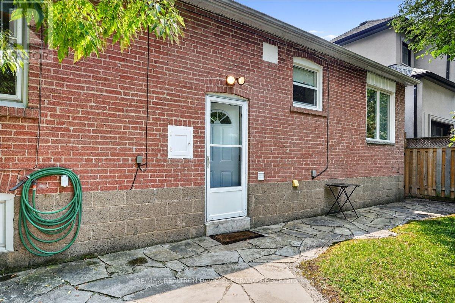
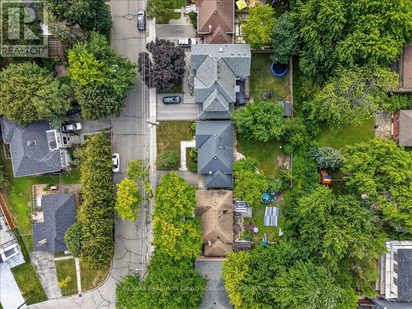
Welcome to 42 De Quincy Boulevard, a bright and beautifully maintained home nestled in the highly sought-after Clanton Park community. The inviting interior offers a spacious, open-concept layout filled with natural light, creating a warm and comfortable atmosphere for everyday living and entertaining. Beautiful hardwood flooring adds character and elegance throughout, while the pride of ownership is evident in how carefully the home has been maintained. Ideally located near excellent schools, parks, shopping, restaurants, public transit, Wilson Subway Station, Yorkdale Shopping Centre and Highway 401. A wonderful opportunity to enjoy a move-in-ready home in a family-friendly neighbourhood with exceptional convenience. (id:61483)
Open House
This property has open houses!
2:00 pm
Ends at:4:00 pm
Property Details
| MLS® Number | C13627100 |
| Property Type | Single Family |
| Neigbourhood | Clanton Park |
| Community Name | Clanton Park |
| Parking Space Total | 3 |
Building
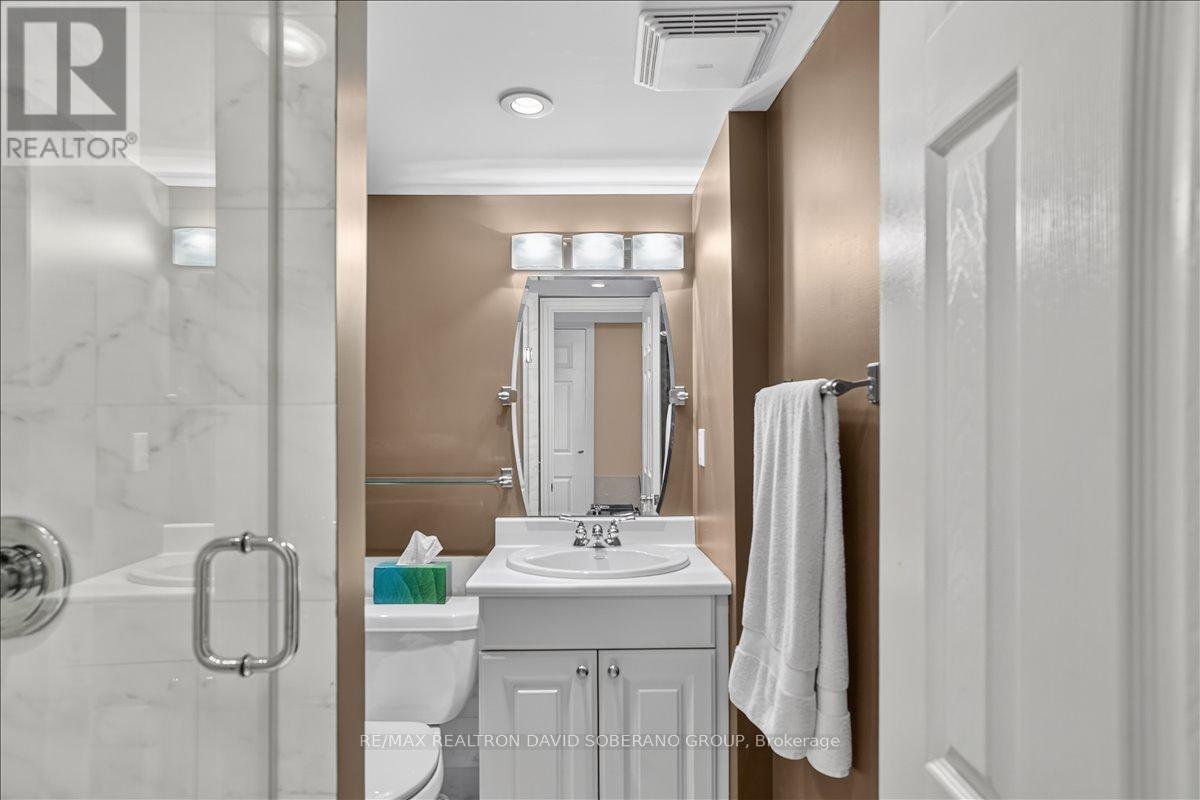
| Bathroom Total | 2 |
| Bedrooms Above Ground | 2 |
| Bedrooms Below Ground | 1 |
| Bedrooms Total | 3 |
| Appliances | Dryer, Freezer, Stove, Washer, Window Coverings, Refrigerator |
| Architectural Style | Bungalow |
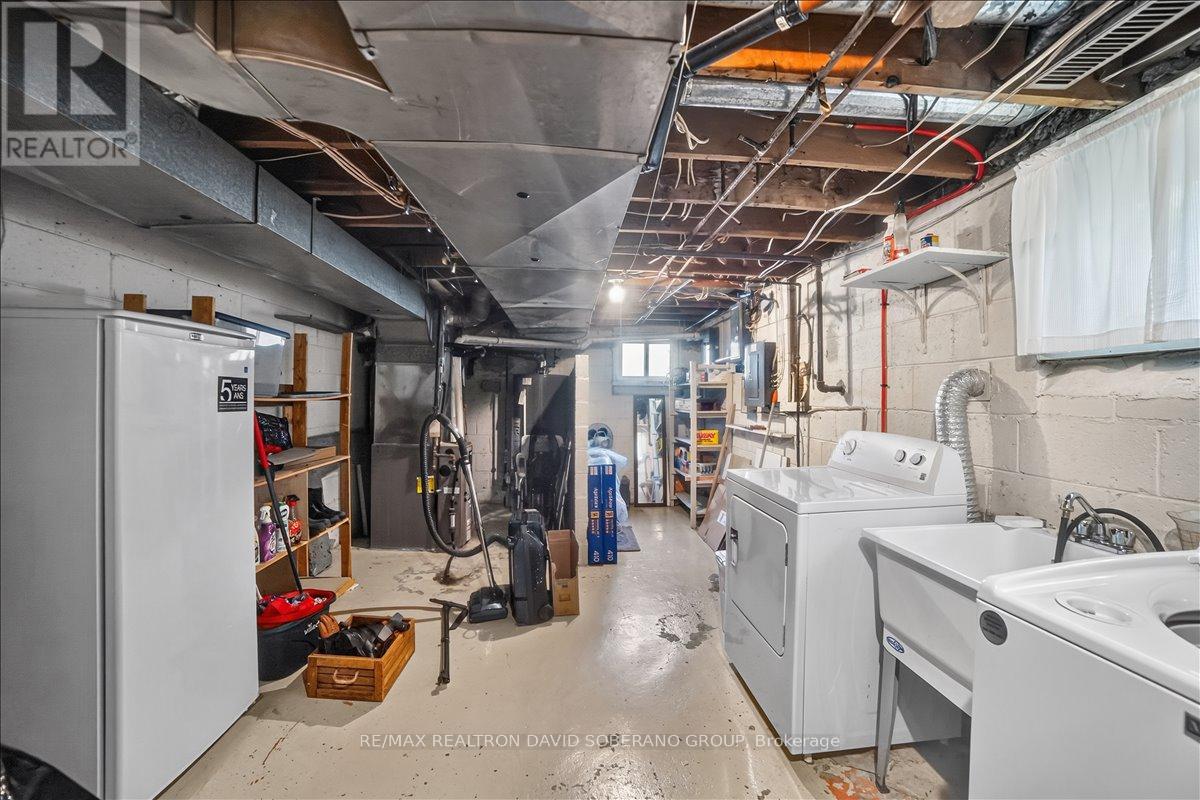
| Basement Development | Partially Finished |
| Basement Type | N/a (partially Finished) |
| Construction Style Attachment | Detached |
| Cooling Type | Central Air Conditioning |
| Exterior Finish | Brick |
| Flooring Type | Hardwood, Carpeted, Concrete |
| Foundation Type | Unknown |
| Heating Fuel | Natural Gas |
| Heating Type | Forced Air |
| Stories Total | 1 |
| Size Interior | 700 - 1,100 Ft2 |
| Type | House |
| Utility Water | Municipal Water |
Parking
| Attached Garage | |
| Garage |
Land
| Acreage | No |
| Sewer | Sanitary Sewer |
| Size Depth | 93 Ft ,3 In |
| Size Frontage | 52 Ft ,9 In |
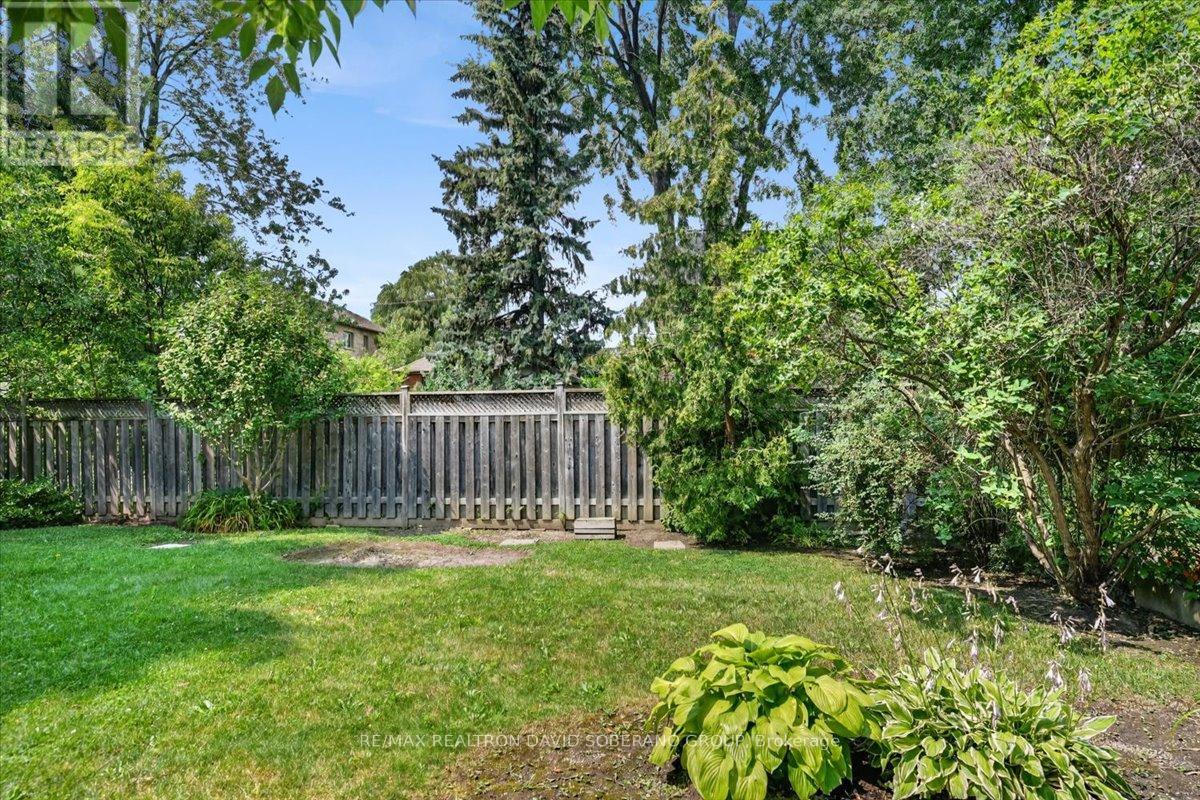
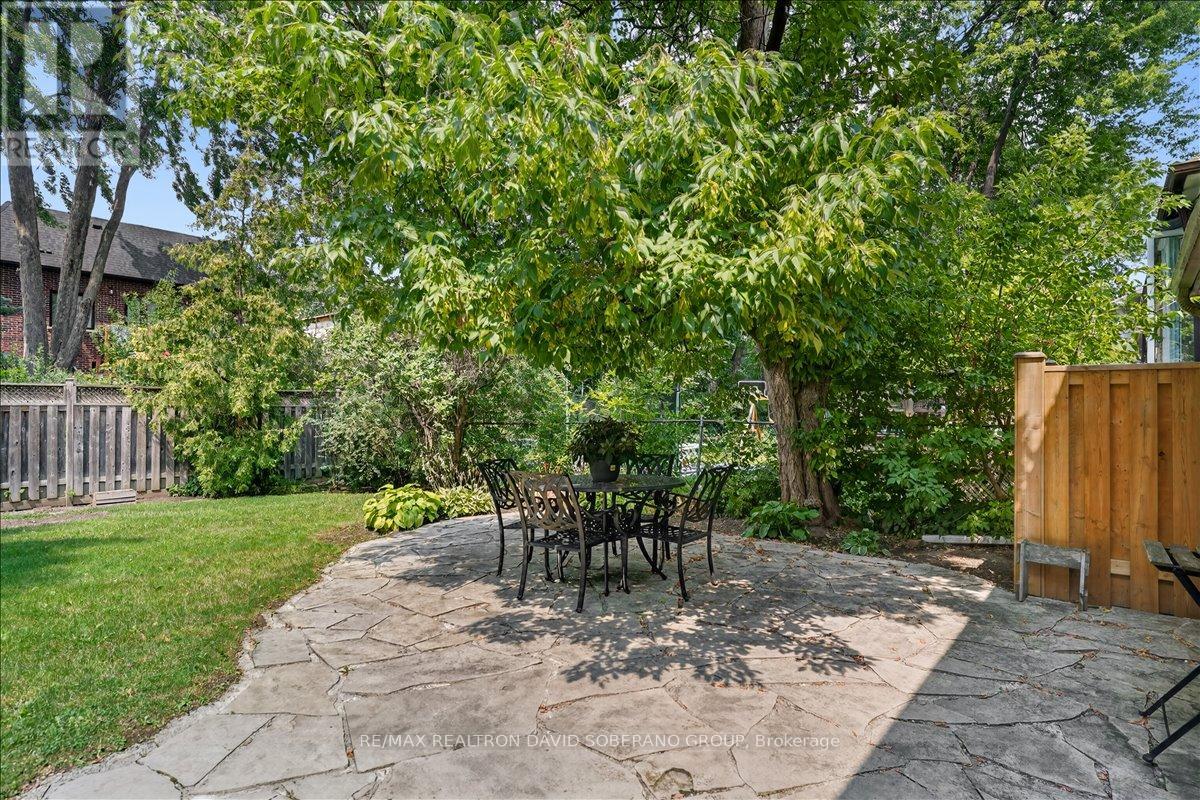
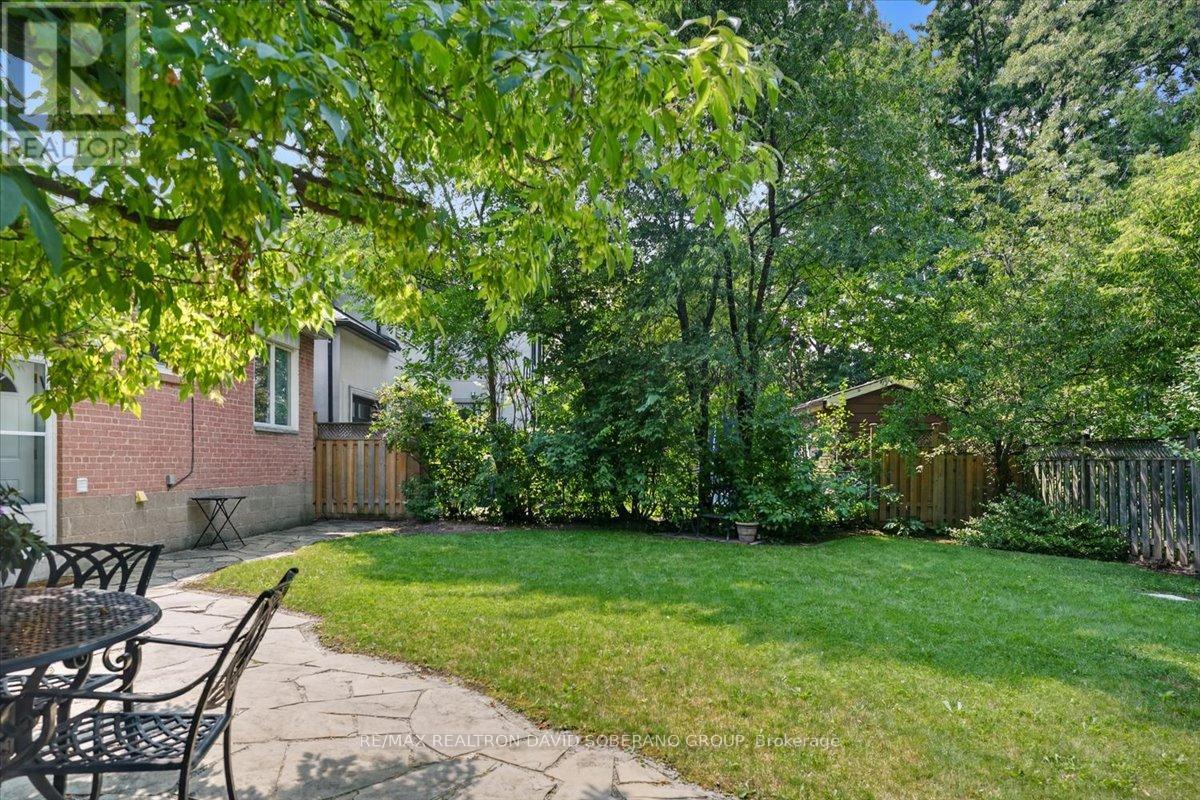
| Size Irregular | 52.8 X 93.3 Ft |
| Size Total Text | 52.8 X 93.3 Ft |
Rooms
| Level | Type | Length | Width | Dimensions |
|---|---|---|---|---|
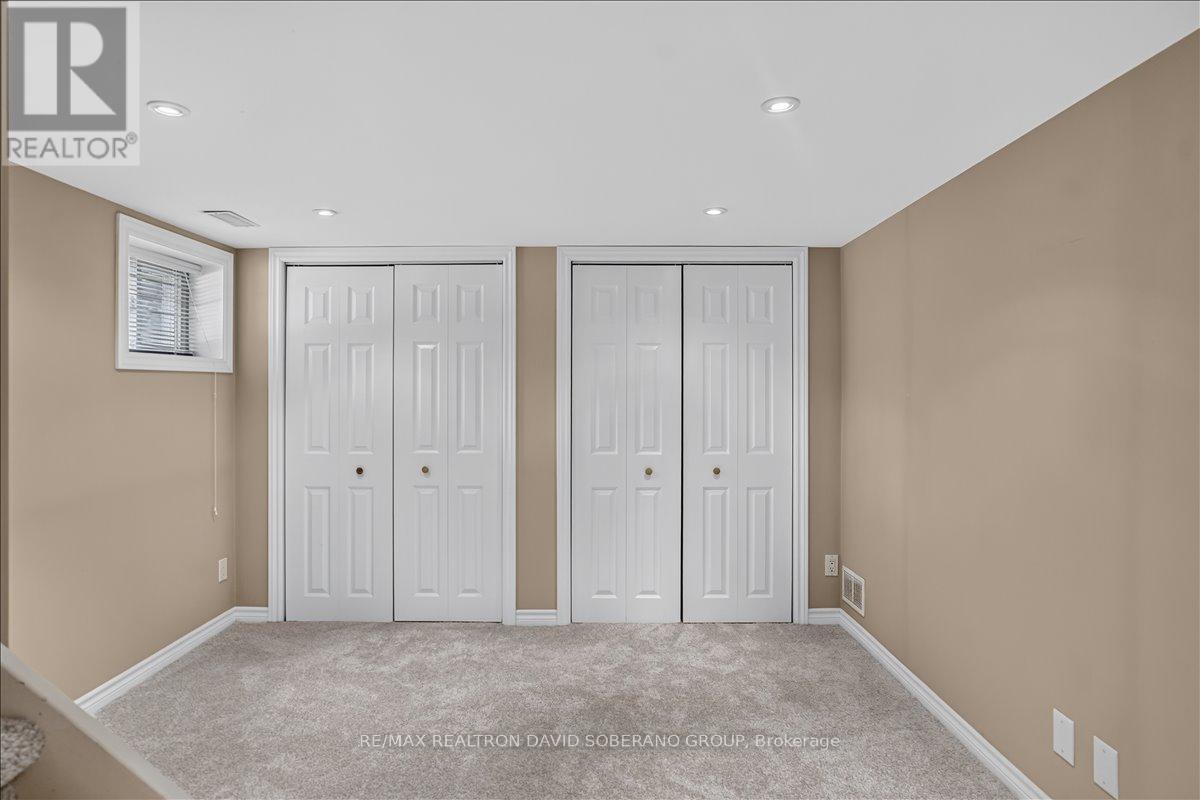
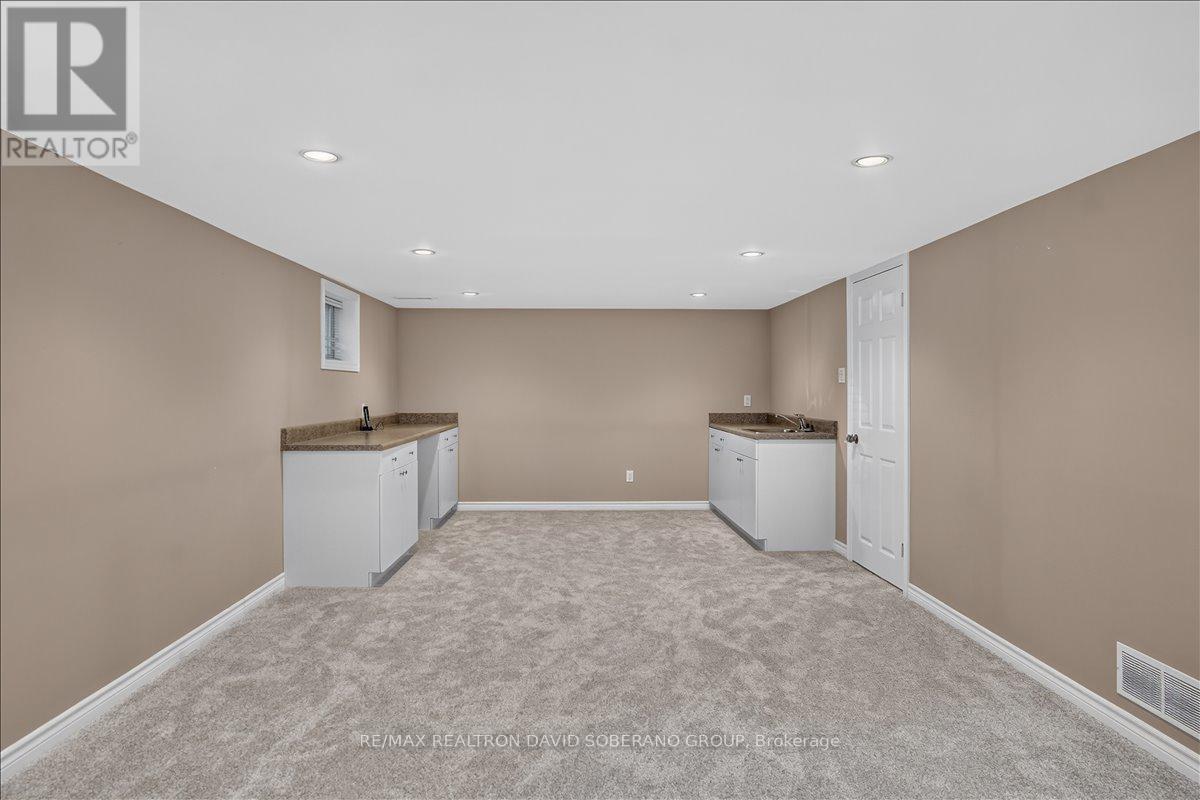
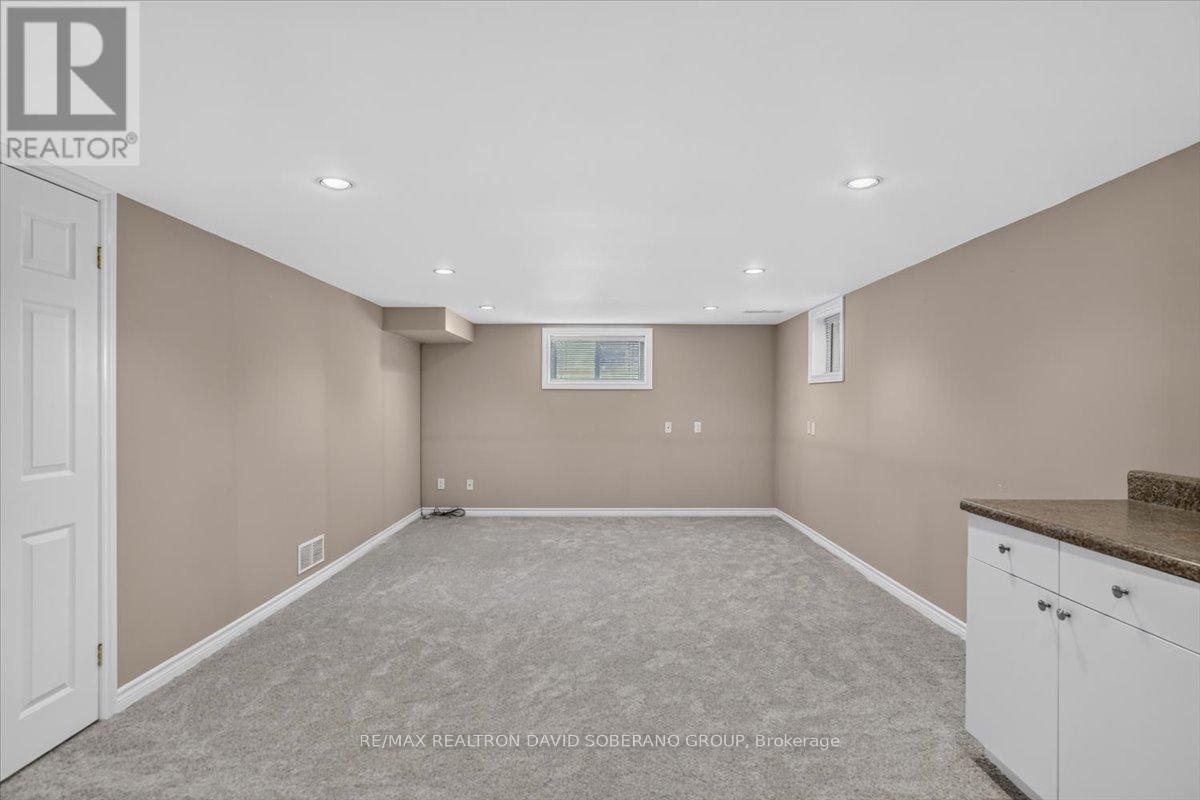
| Lower Level | Recreational, Games Room | 3.75 m | 7.59 m | 3.75 m x 7.59 m |
| Lower Level | Utility Room | 7 m | 3.52 m | 7 m x 3.52 m |
| Lower Level | Sitting Room | 6.1 m | 3.5 m | 6.1 m x 3.5 m |
| Main Level | Living Room | 3.74 m | 4.18 m | 3.74 m x 4.18 m |
| Main Level | Kitchen | 2.82 m | 3.31 m | 2.82 m x 3.31 m |
| Main Level | Dining Room | 2.9 m | 3.31 m | 2.9 m x 3.31 m |
| Main Level | Primary Bedroom | 3.72 m | 3.71 m | 3.72 m x 3.71 m |
| Main Level | Bedroom 2 | 3.72 m | 3.31 m | 3.72 m x 3.31 m |
https://www.realtor.ca/real-estate/30102612/42-de-quincy-boulevard-toronto-clanton-park-clanton-park
Contact Us
Contact us for more information

The trademarks REALTOR®, REALTORS®, and the REALTOR® logo are controlled by The Canadian Real Estate Association (CREA) and identify real estate professionals who are members of CREA. The trademarks MLS®, Multiple Listing Service® and the associated logos are owned by The Canadian Real Estate Association (CREA) and identify the quality of services provided by real estate professionals who are members of CREA. The trademark DDF® is owned by The Canadian Real Estate Association (CREA) and identifies CREA's Data Distribution Facility (DDF®)
July 31 2026 09:54:31
Toronto Regional Real Estate Board
RE/MAX Realtron David Soberano Group