79 Brook Road
Kawartha Lakes, Ontario
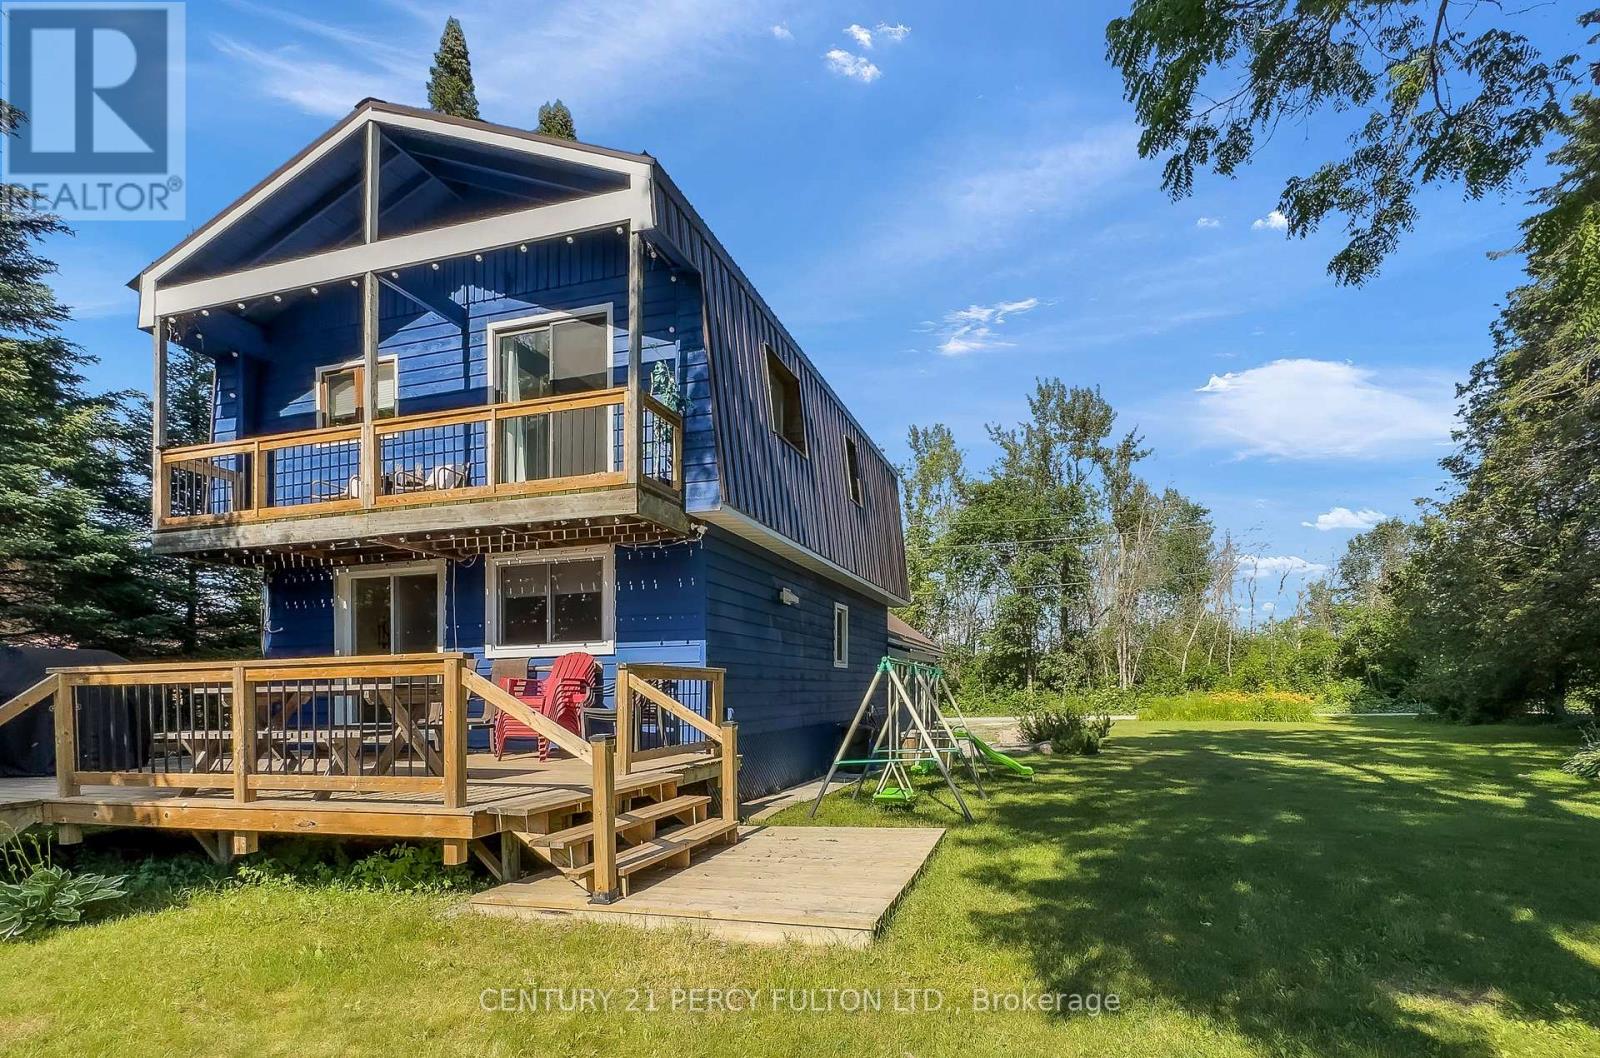
Welcome to 79 Brook Road, a beautifully appointed 3-bedroom, 2-bathroom home offering spectacular river views and the perfect blend of comfort and outdoor living. The bright, open-concept main floor features a modern kitchen overlooking the spacious living area, complete with a cozy built-in fireplace. Upstairs, the primary bedroom boasts a private balcony where you can enjoy peaceful water views, along with the convenience of second-floor laundry. Step outside to an exceptional outdoor entertaining space featuring a generous yard, fire pit, and a multi-level deck with armour stone steps leading to the river for easy access. Ideally situated close to snowmobile and ATV trails and just minutes from the charming shops, restaurants, and amenities of Fenelon Falls, this property offers year-round recreation at your doorstep. Whether you're searching for a full-time residence, a weekend retreat, or an excellent income-generating investment, 79 Brook Road is a rare opportunity to enjoy waterfront living in the heart of the Kawartha Lakes. (id:61483)
3109 - 180 University Avenue
Toronto, Ontario
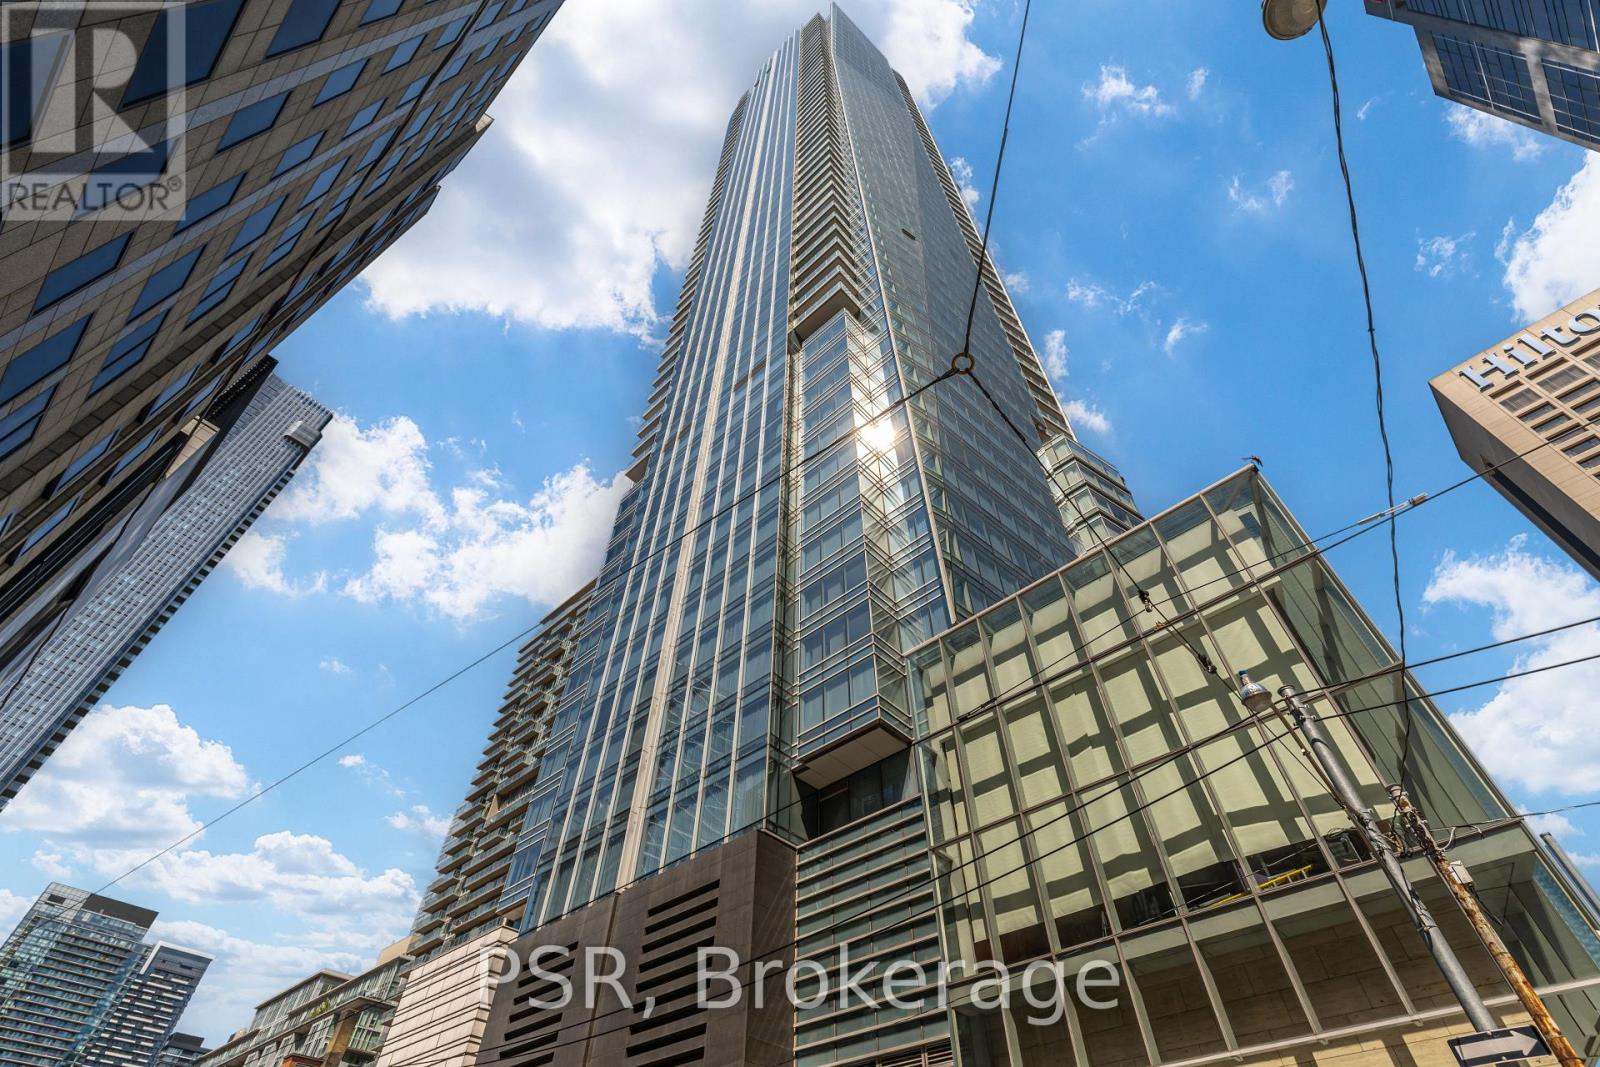
Live in Luxury at the Shangri-La! Spectacular South-East corner suite, 1,600+ sq.ft + Large Private balcony, unobstructed sunrise & sunset views over the city and lake. Designer kitchen with oversized marble island, Miele & Sub-Zero appliances. Primary bedroom features a 4-piece marble ensuite with walk-in closet; second bedroom offers its own 3-piece ensuite with shower and closet. Cozy fireplace in the living room. New flooring, freshly painted, and fully upgraded to smart switches throughout (March 2026). Brand-new washer/dryer and imported TOTO smart toilet (2026). Includes 1 owned parking spot with EV charger (SWTCH network). White-glove concierge, 5-star hotel amenities including pool, gym, health club & spa. (id:61483)
1815 - 181 Dundas Street E
Toronto, Ontario
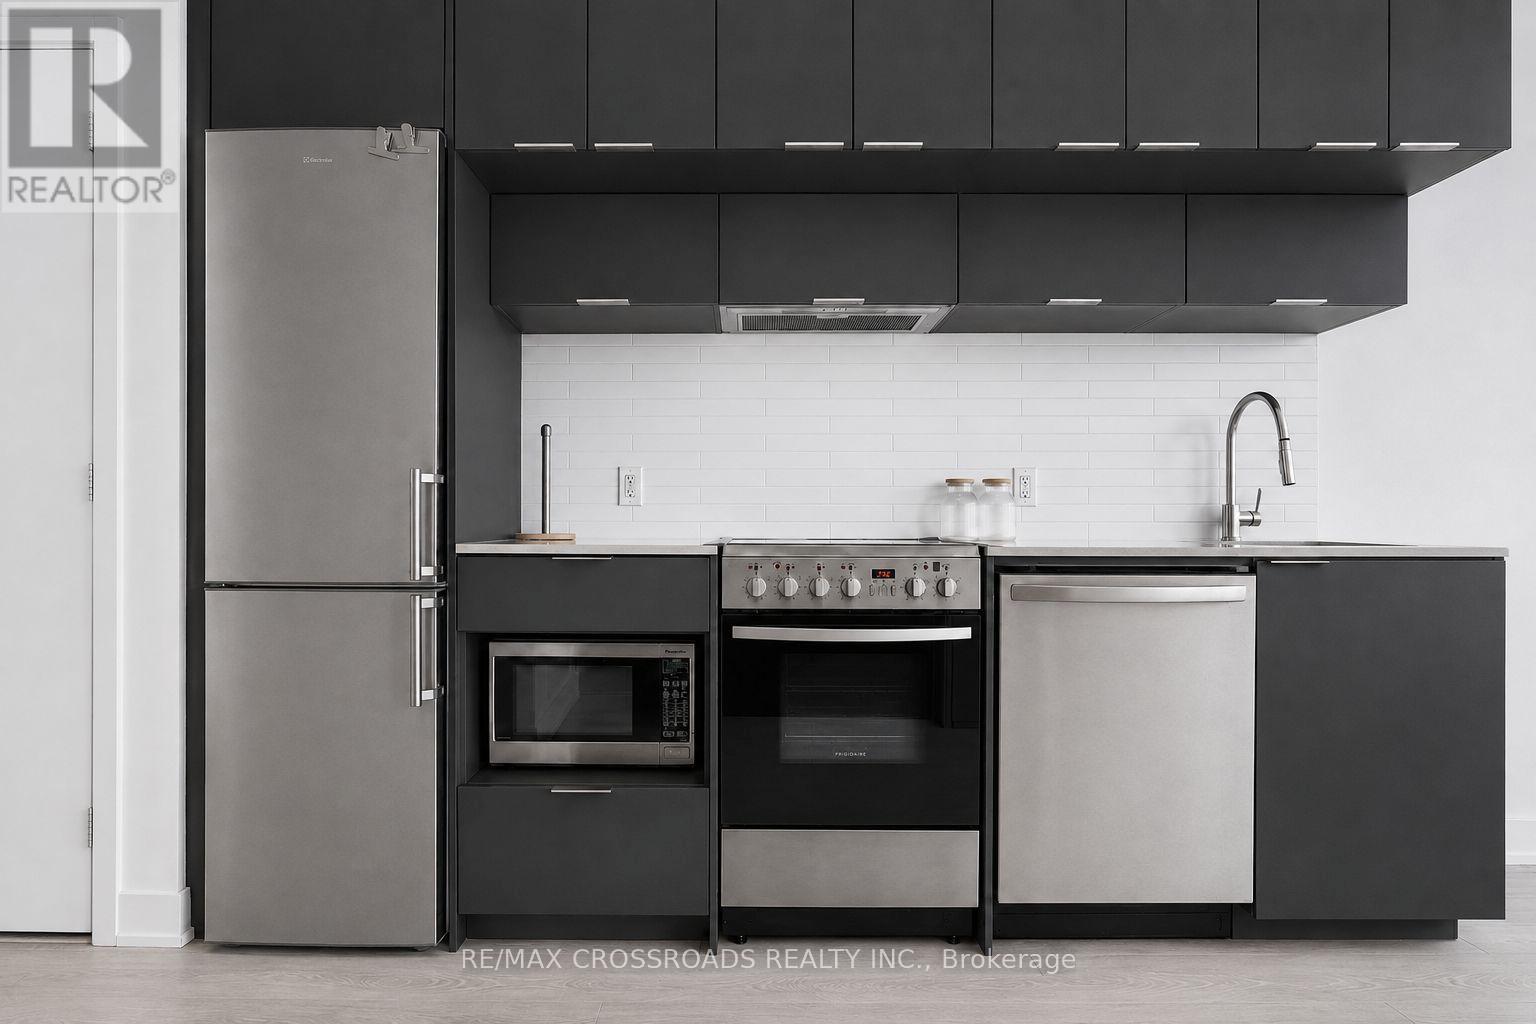
Welcome to upscale urban living at Grid Condos by CentreCourt, ideally located at Dundas and Jarvis. This stylish, furnished 1-bedroom plus den suite offers modern comfort and exceptional convenience-ideal for professionals or students. Steps to Toronto Metropolitan University, Eaton Centre and Yonge-Dundas Square, with George Brown College, hospitals, the Financial District and St. Lawrence Market nearby. Enjoy easy access to the Yonge subway line, streetcars, grocery stores, cafés and restaurants. Residents have access to two full floors of amenities, including a 24-hour concierge, fitness centre, bar with outdoor terraces, private dining room, café, lounge, media room, guest suites and more. Move in and enjoy downtown living at its best. *****Partial Furnished Unit ***** (id:61483)
2202 - 510 Curran Place
Mississauga, Ontario
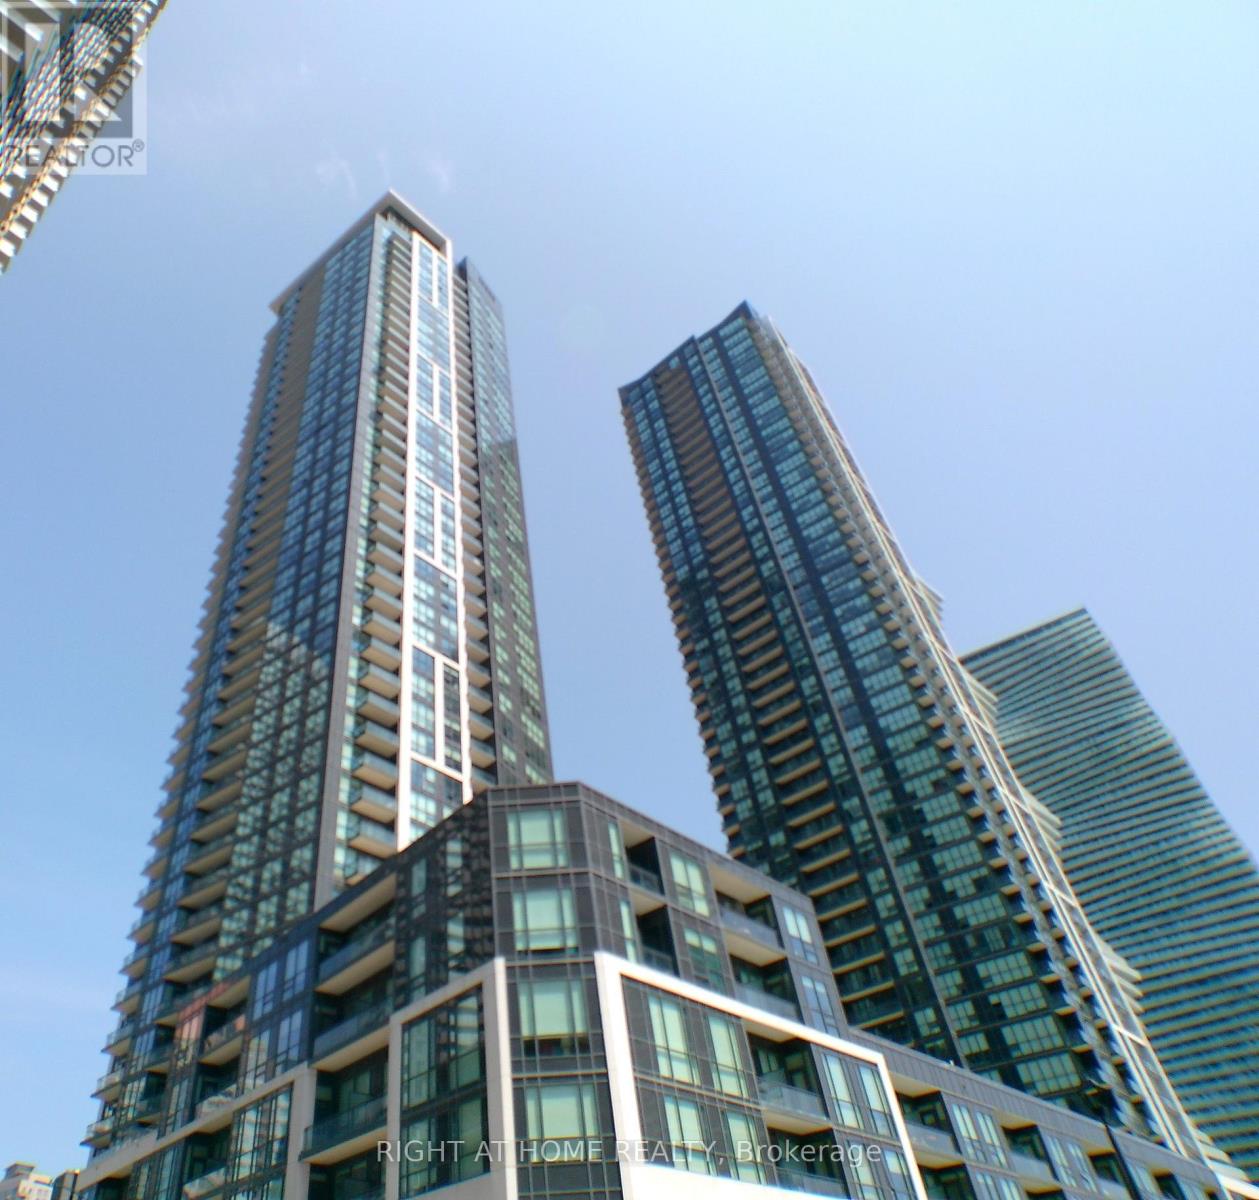
Presenting This Stunning Large Two Bedroom Plus Den, Two Bathroom Corner Condo With An Underground Parking Spot & Locker Nestled In One Of Most Sought After Mississauga SQ-1Location. Meticulously Kept, This Condo Offers A Practical & Spacious Layout Boasting A Desired Split Two Bedroom Floor Plan With Two Full Bathrooms. Walk In To This Unit & Breath The Openness- Be Inspired, Unwind Your Creative Side & Get Carried Away By The Naturally Bright Open Concept Layout With Gorgeous Finishes, Neutral Colors with Laminate Floors, Floor To Ceiling Windows, Sparkling Clean Modern Kitchen, Boasting Stainless Steel Appliances, Quartz Countertops, Undermount-Sink, Track Lights, Backsplash & Lots Of Cabinet/Counter Space. Large Comfortable Primary Bedroom Flooded With Tons Of Natural Light Offers A Walk-In Closet &An Ensuite Bathroom. Walk Out & Enjoy Your Own Balcony Offering A combination of Breath-Taking Lake & City-Views. With Top Notch Amenities Including An Indoor Pool With Sauna, 24-hourconcierge, Fitness Studio, Rooftop terrace with BBQs and A Party Room. This is A Home For Those Who Appreciate Fine Living. Schedule A Private Tour To Experience Its Unique Charm & See Why It's The Perfect Place To Call Home For Now. (id:61483)
1571 Meadowfield Crescent
Mississauga, Ontario
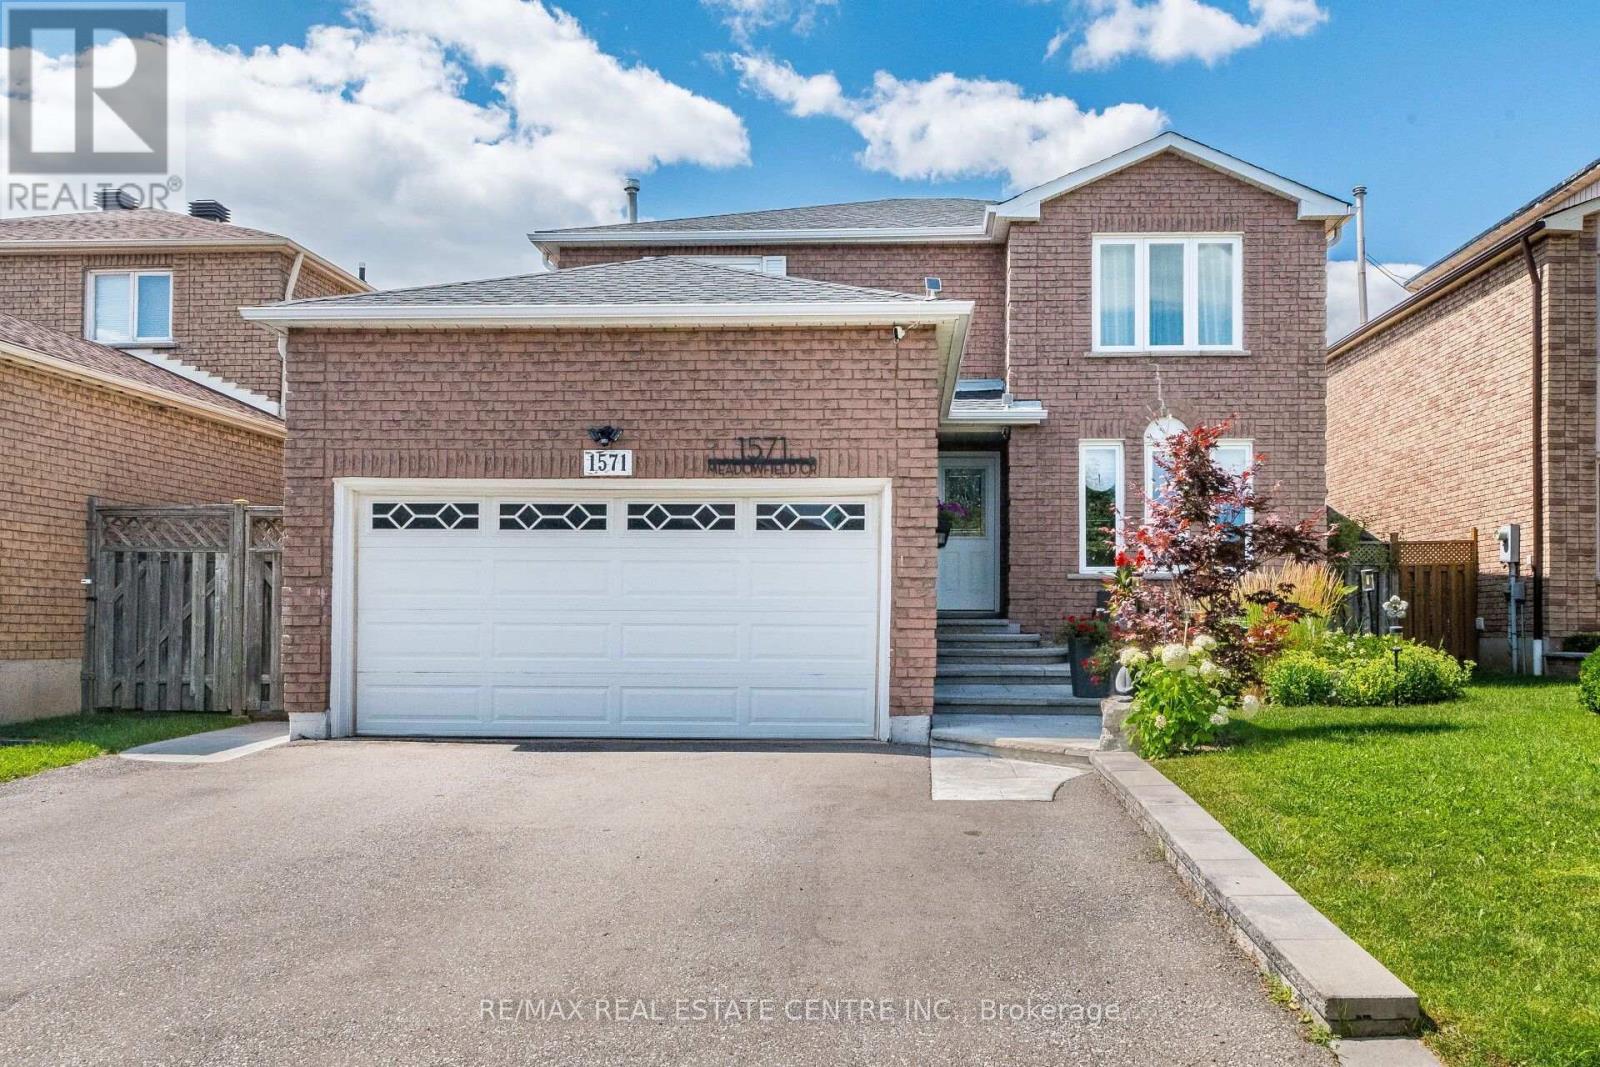
>> Renovated in Yr. 2020, Approx. $157,000.00 in Quality Upgrades, Engineering Wood Flooring Thru Out. New 200-AMP Electrical Panel & New Wiring. Shows 10+++ >>> Very Well-Maintained Home with Excellently Designed & Functional Floor Plan >> Close to To All Amenities, Schools, Shops, Parks, Grocery Store, Community Centre, Hwy 403/401 & Pubic Transit. DON'T MISS OUT! (id:61483)
1268 Forest Hill
Oakville, Ontario
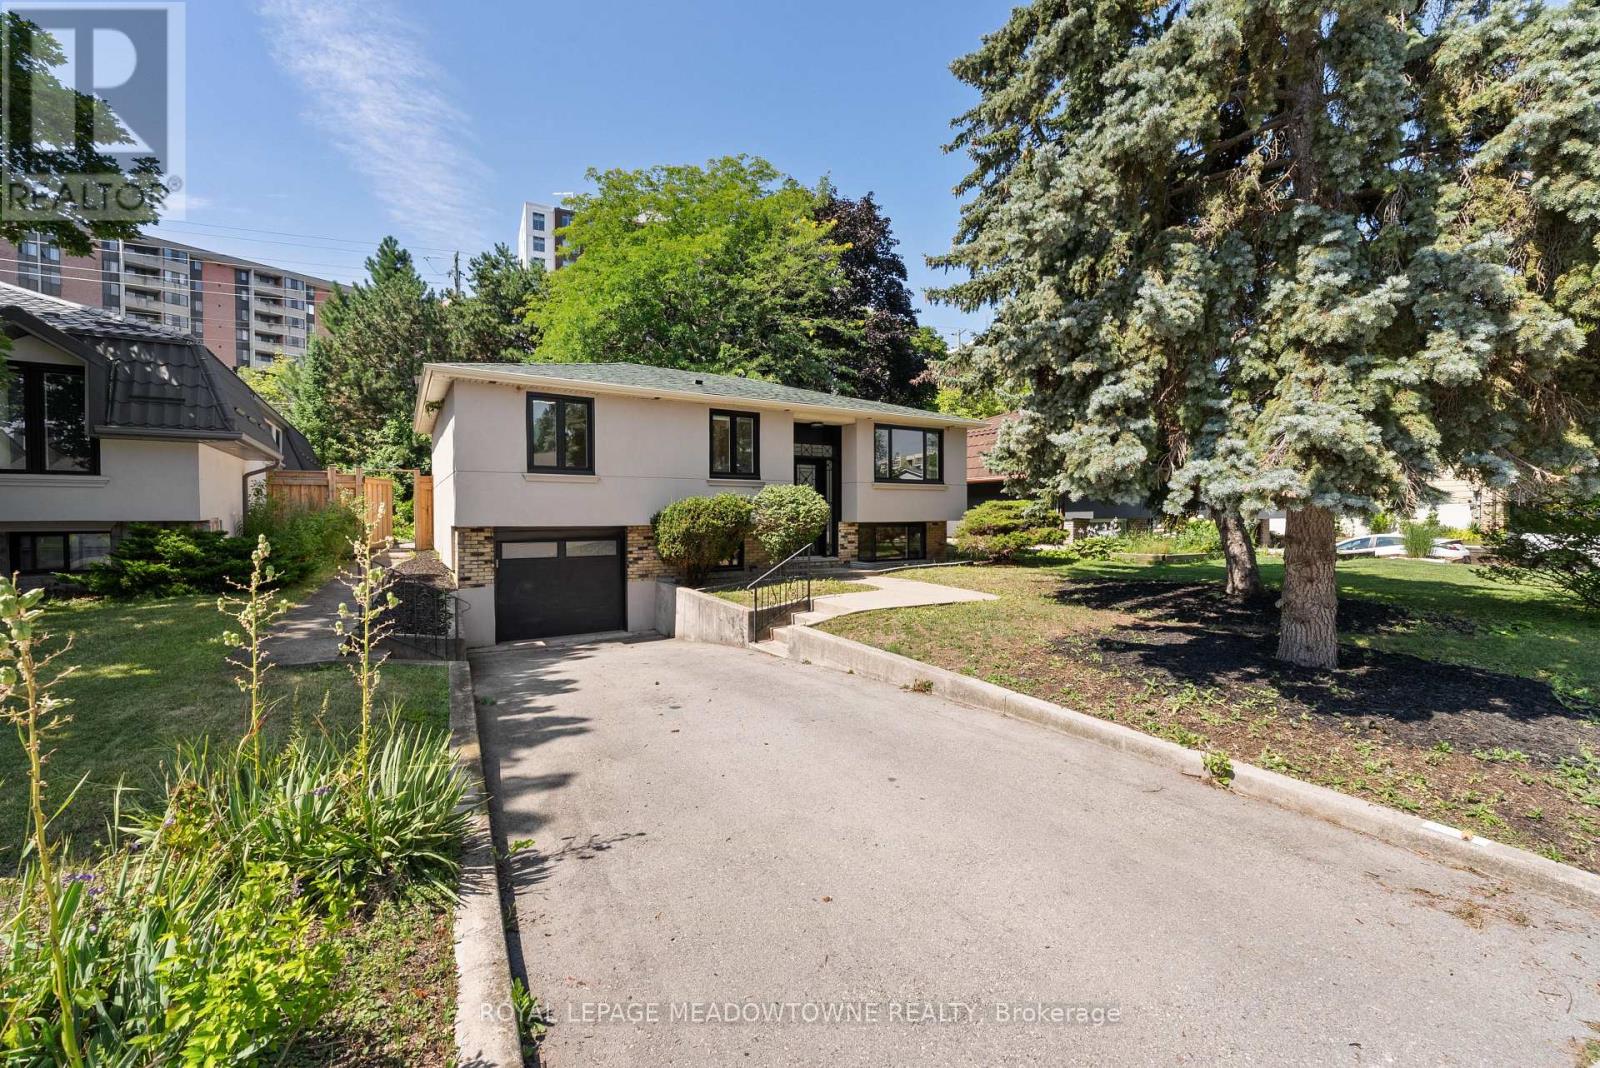
Welcome to this exceptional, completely renovated bungalow in one of Oakville's most sought-after neighbourhoods. This stunning 2+2 bedroom, 3.5 bathroom home has been completely renovated from the studs with no detail overlooked, offering the perfect blend of luxury, comfort & peace of mind. Step inside to a bright, open-concept layout featuring new engineered hardwood flooring on the main level, premium vinyl flooring in the basement, tiled front entrance & kitchen, over 40 pot lights, designer lighting T/O & a breathtaking custom kitchen with 2-tone cabinetry, waterfall quartz island, quartz countertops, marble tile backsplash &black stainless steel Samsung smart appliances. The spacious primary retreat features a custom walk-in closet & a luxurious ensuite, while every bathroom has been beautifully redesignedW/premium tile, modern vanities, stylish fixtures & wall-hung vanities & tankless smart toilets. Beyond the stunning finishes, every major component of the home has been replaced, including all new framing, insulation, drywall, electrical wiring, upgraded 200-amp electrical service, all new plumbing, reinforced & sealed sewer line, owned tankless high-capacity water heater, new air conditioning unit, updated HVAC ductwork, custom closets, trim, mouldings, switches, outlets, doors, handles & hardware. Step outside through the oversized 8-foot sliding patio door to your private backyard oasis featuring a large elevated composite deck with sleek glass railings, 12X16 aluminum gazebo, tranquil pond, brand new 8-person hot tub, interlock stone patio & new fencing, creating the perfect space for relaxing or entertaining. The exterior has also been completely transformed with new insulation, modern stucco finish, all new high-efficiency windows, new front entrance door & new garage door, offering exceptional curb appeal. A rare opportunity to own a truly turnkey home where every inch has been thoughtfully renovated with quality craftsmanship & premium finishes. (id:61483)
542 Wingrove Crescent
Oakville, Ontario
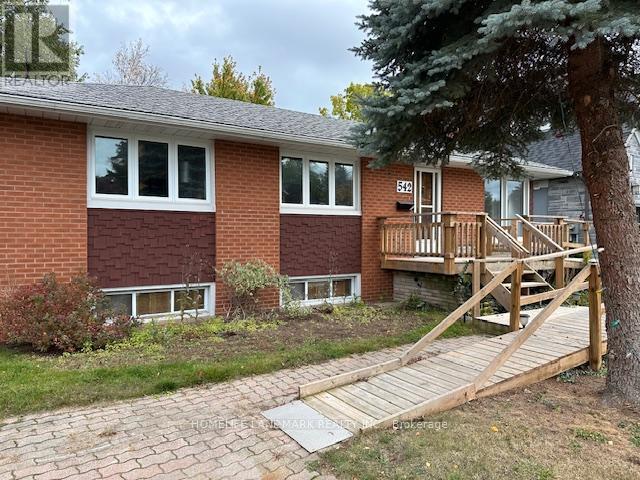
Completely renovated in 2023, this bright and spacious 2-bedroom lower-level apartment is located in a quiet, highly desirable South Oakville neighborhood. The unit offers a functional layout with a living area, a full kitchen and the convenience of in-suite laundry. Enjoy privacy with your own separate entrance, access to a backyard and ample parking on a large driveway. Just a 10-minute drive to downtown Oakville, shops, excellent schools, and major highways. A fantastic place to call home. (id:61483)

3696 Waterfall Crescent
Mississauga, Ontario
Welcome to 3696 Waterfall Crescent, a beautifully renovated executive residence in one of Lisgar's most desirable family neighbourhoods. Offering nearly 4,000 sq. ft. of finished living space, this home showcases quality finishes, timeless design, and a bright, airy layout where every square foot has been thoughtfully planned with no wasted space. Designed for both everyday living and entertaining, the main level features spacious formal and casual living areas, a private home office with custom built-ins, and a stunning chef-inspired kitchen with custom cabinetry, premium built-in appliances, and an oversized island that anchors the heart of the home. Upstairs, retreat to a luxurious primary suite with a spa-like ensuite, complemented by three generously sized bedrooms. The basement extends the living space with a large recreation room, full bathroom, fifth bedroom, and a versatile den ideal as a sixth bedroom, office, gym, or guest suite. Step outside to a private backyard with elegant stone landscaping and a covered gazebo, perfect for relaxing or hosting family and friends. Ideally located minutes from Lisgar GO Station, Highways 401, 403 & 407, top-rated schools, parks, trails, Meadowvale Town Centre, and everyday conveniences. A rare offering that perfectly balances style, functionality, and family living. Owned Hot Water Tank & Furnace. Book your showing today! (id:61483)
879 Plum Place
Milton, Ontario
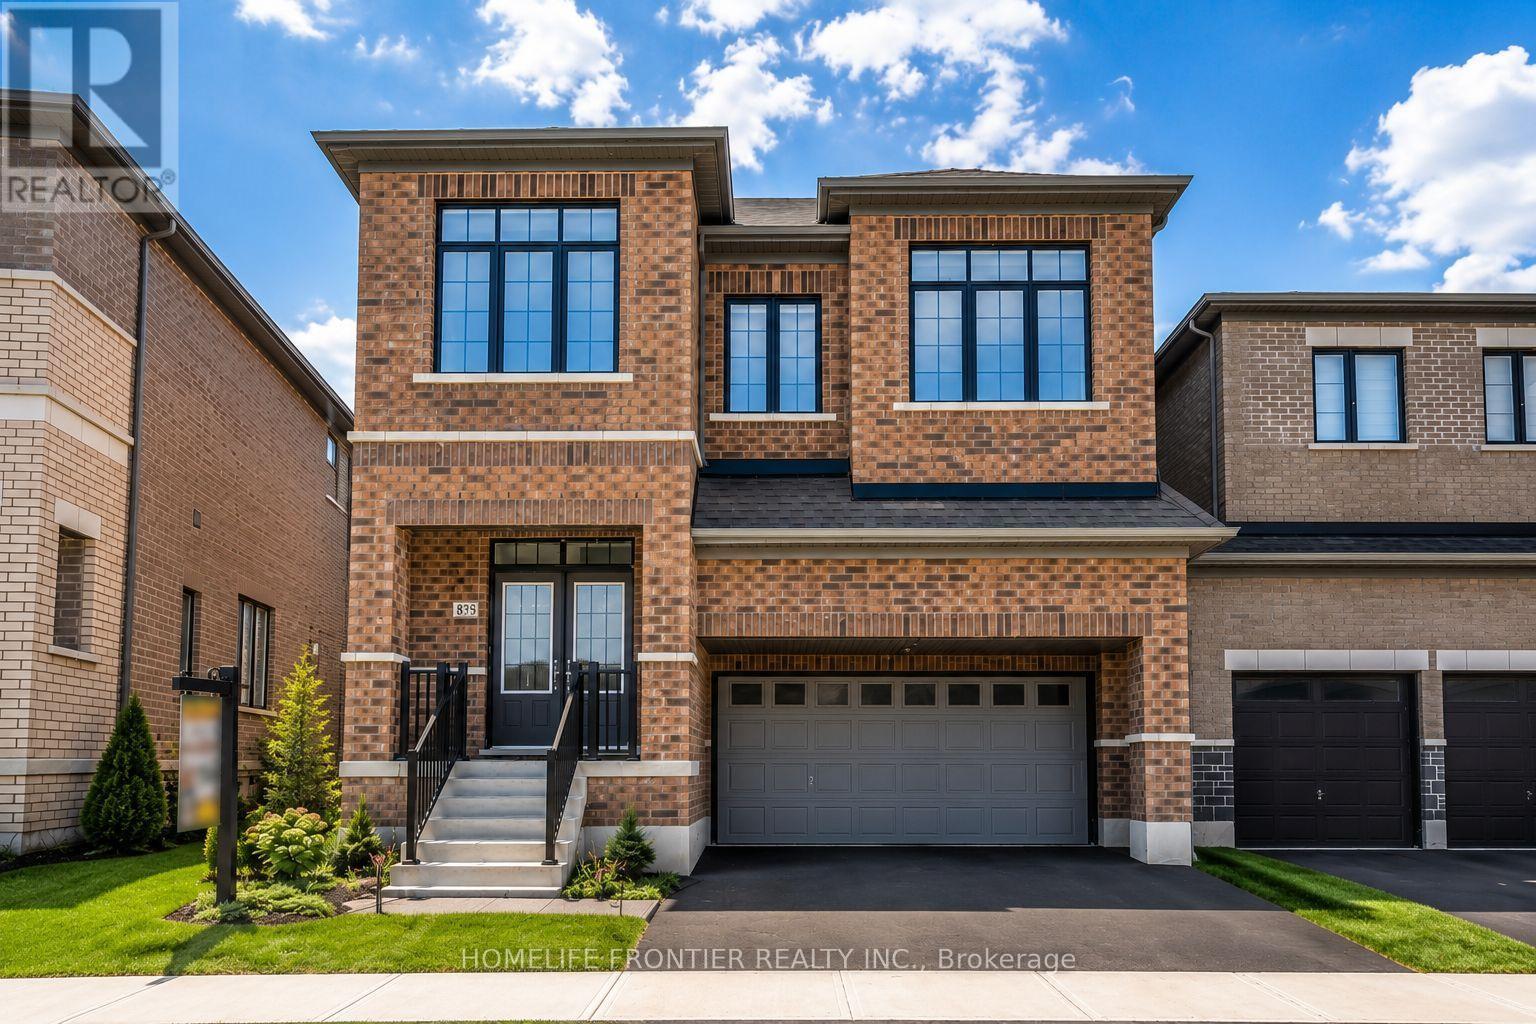
Welcome to the prestigious Parklands model by Fieldgate Homes, an impressive 2.5-storey residence offering approximately 3,246 sq. ft. of beautifully designed living space in a family-friendly neighbourhood. Legal seprate entrance from the builder. This spacious home features six bedrooms, four full bathrooms, a powder room, and a versatile open concept loft that can be converted into a seventh bedroom. The main floor offers generous living and dining areas, a modern kitchen with abundant storage, a bright breakfast area with direct backyard access, and an expansive, light-filled family room ideal for entertaining and everyday living. The thoughtfully designed bedrooms provide comfort and privacy, featuring multiple walk-in closets and access to luxurious four- or five-piece bathrooms. The private third-floor bedroom with an adjoining bathroom is ideal for extended family, guests, or a secluded retreat. A convenient laundry room on the 2nd floor and flexible loft-perfect for a home office, lounge, or can be converted into a 7th bedroom ideal layout for a perfect family home. (id:61483)
6960 Historic Trail
Mississauga, Ontario
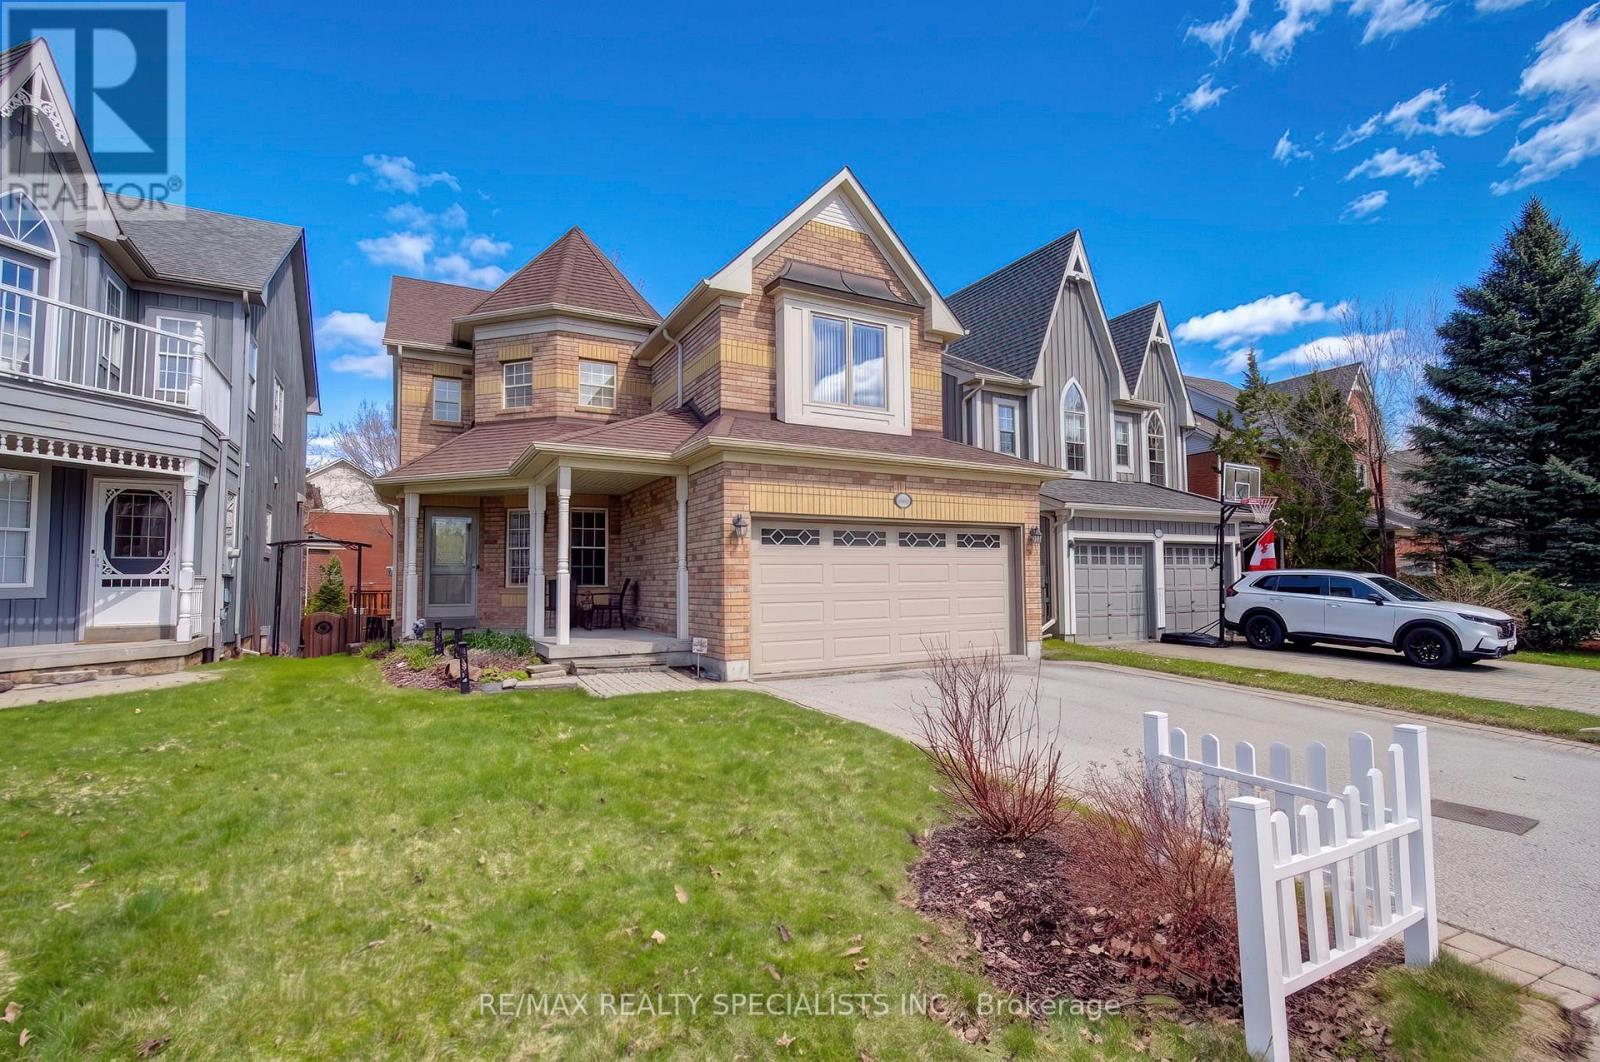
Welcome To This Warm And Inviting 4-Bedroom Detached Home In The Heart Of Old Meadowvale Village, A Community Known For Its Charm And Family-Friendly Atmosphere. From The Moment You Arrive, The Cozy Front Porch And Beautifully Landscaped Exterior Create A Sense Of Comfort And Pride Of Ownership. Inside, The Home Offers A Thoughtfully Designed Layout Perfect For Everyday Living And Meaningful Gatherings. The Family Room, Complete With A Charming Two-Way Fireplace, Overlooks The Backyard And Fills The Space With Warmth And Natural Light. The Family-Sized Kitchen Features Stainless Steel Appliances And A Convenient Servery, Making It Ideal For Preparing Meals And Hosting Loved Ones. Spacious Bedrooms Designed For Rest And Relaxation, Including A Peaceful Primary Retreat With Its Own Sitting Area-Your Private Escape At The End Of The Day. The Main Bathroom Has Been Tastefully Upgraded, Adding A Fresh And Modern Touch. The Finished Basement With Two Above-Grade Windows Adds Even More Versatile Living Space, Complete With A Convenient 2-Piece Bathroom-Perfect For Family Movie Nights, A Play Area, Or A Comfortable Guest Setup. New Broadloom On The Staircase Adds Comfort And A Fresh Updated Feel, While Some Windows Have Been Replaced For Added Efficiency And Peace Of Mind. Step Outside To Your Custom Deck, A Wonderful Spot For Summer Barbecues Or Quiet Morning Coffee. Located Directly Across From A Park, This Home Offers Beautiful Views And A Connection To Nature That Truly Enhances Everyday Living. Professional staging has been removed; photos reflect the home when staged. (id:61483)
68 Grace Crescent
Barrie, Ontario
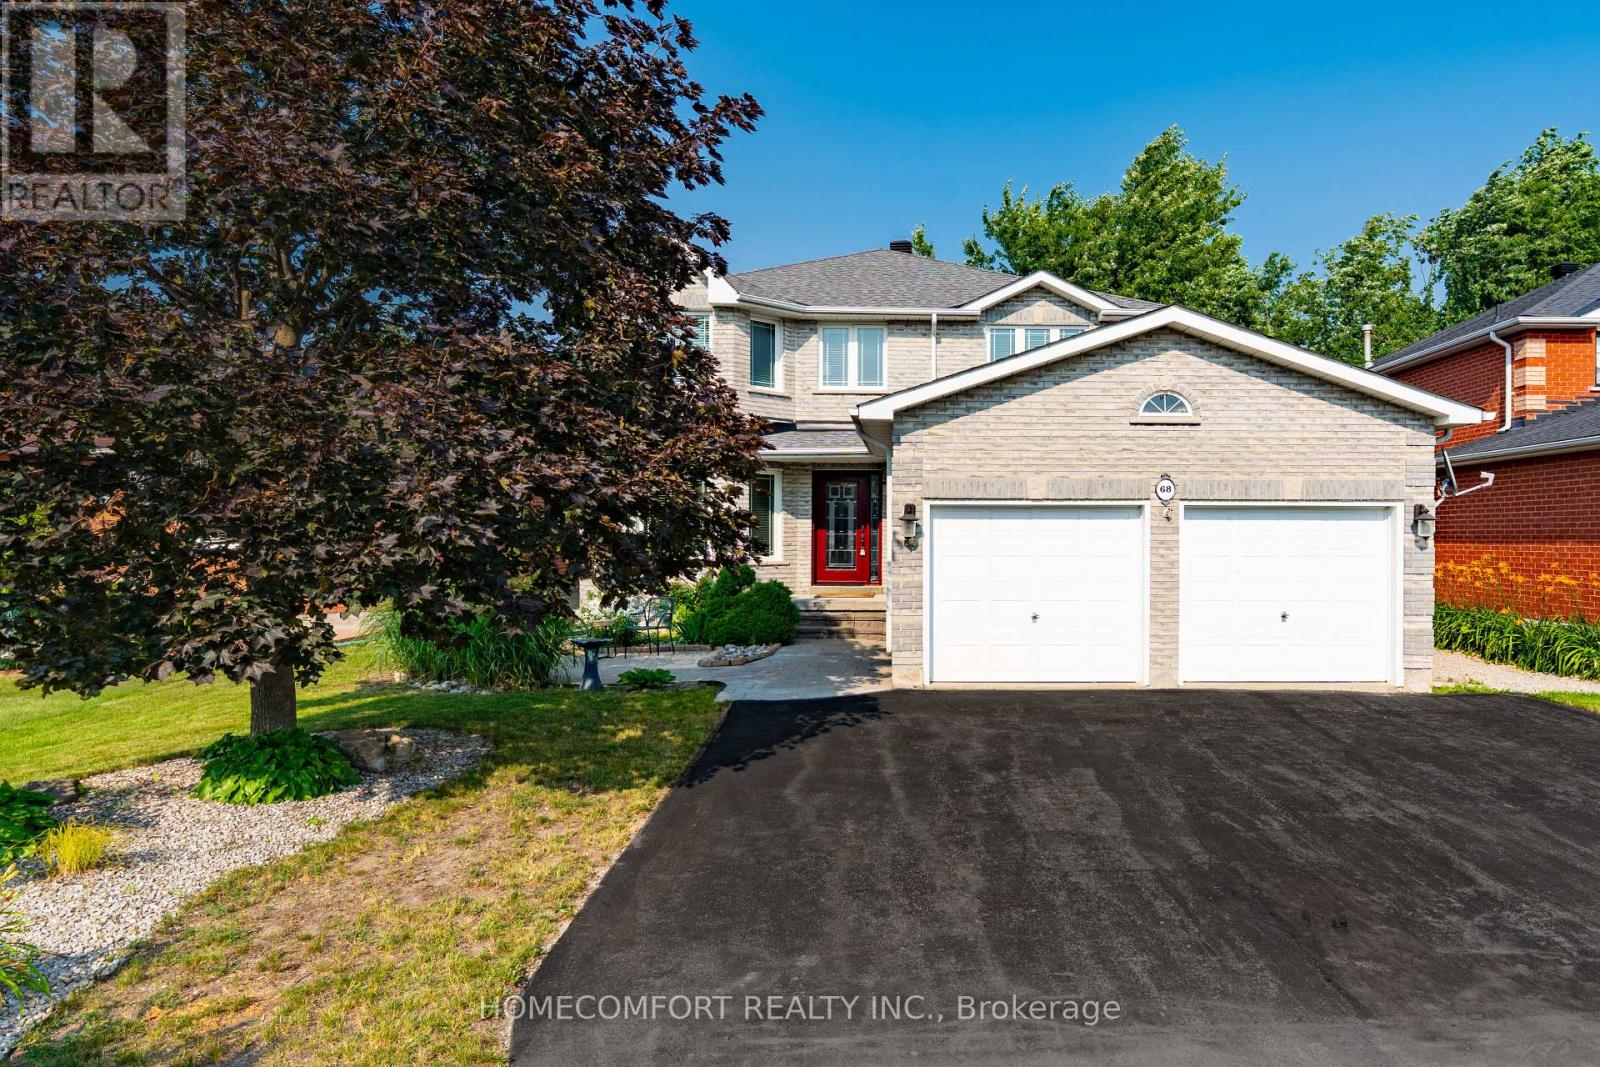
Beautifully Upgraded 4-Bedroom Home On A Premium 49' Lot In Highly Coveted South Barrie! This Bright, Sun-Drenched, West-Facing Home Is Newly Upgraded And Features A Grand Foyer Highlighted By A Striking Circular Staircase. Enjoy A Cozy Family Room With A Fireplace And Beautiful Bamboo Floors. Gorgeous Gourmet Eat-In Kitchen Boasts Stylish Quartz Countertops And A Walk-Out To A Private, Fully Fenced Backyard. The Upper-Level Primary Retreat Is A True Sanctuary, Boasting A Massive Walk-In Closet And A Lavish, Spa-Like Ensuite With A Freestanding Soaker Tub And Brand New Walk-In Shower. Plus Heated Floor Rough-In (Ready To Be Reconnected).Three Additional Spacious Bedrooms Feature Updated Windows That Flood The Entire Home With Natural Light. The Professionally Finished Lower Level Offers The Ultimate Recreation Room, Featuring A Kid-Friendly Playroom, A Stylish Built-In Bar, And A Convenient Rough-In For A 4th Bathroom-Perfect For Entertaining Or In-Law Suite Potential. This Property Features Premium Conveniences And An Unbeatable Location, Offering Ample Parking With A 2-Car Garage Plus 5 Driveway Parking Spaces For 7 Total Spaces. It Is A Commuter's Dream, Situated Just Minutes To The South Barrie GO Station And Easy Hwy 400 Access. Enjoy An Unmatched Lifestyle Steps From Lover's Creek Ravine Greenspace, Metro, Zehrs, LCBO, Banks, And Top-Tier Schools. Turn-Key Perfection In An Unbeatable Location-Just Move In And Enjoy! (id:61483)
100 Trail Boulevard
Springwater, Ontario
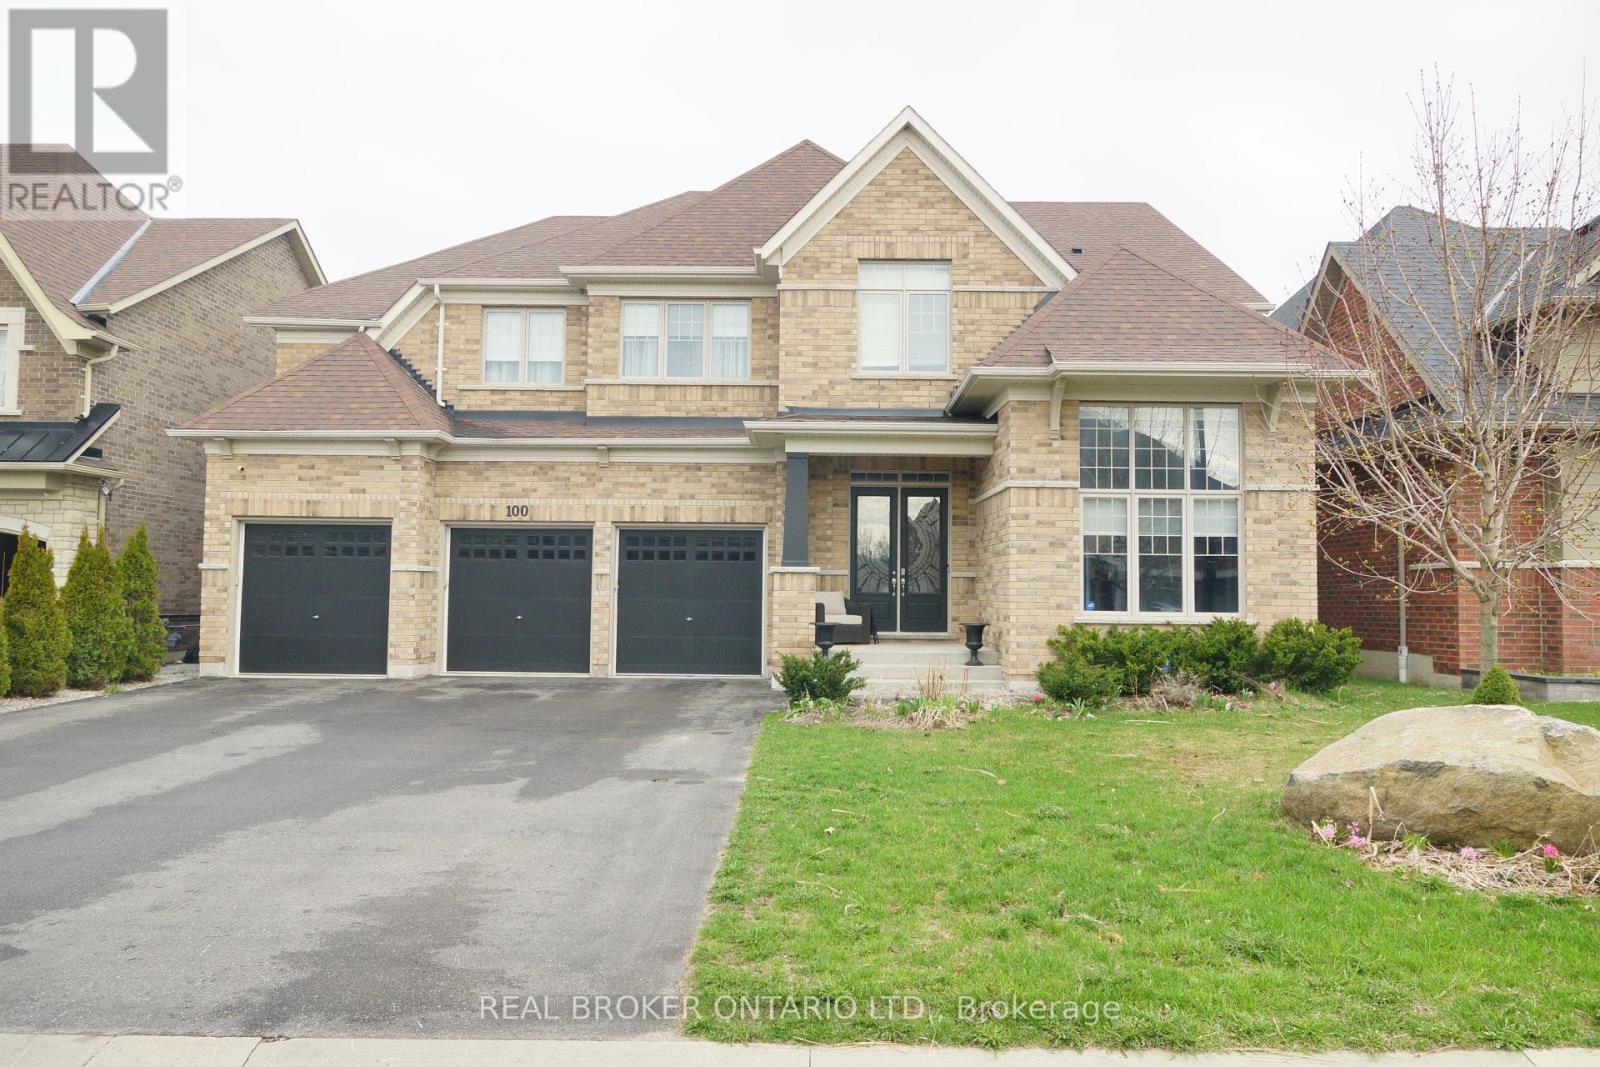
This beautifully maintained family home in the sought-after Stonemanor Woods community offers a perfect balance of style and everyday functionality. Sitting on a premium fenced lot with no sidewalk, you'll enjoy a larger driveway and spacious 3 car garage. Inside, the home feels incredibly bright and open thanks to the 10ft main floor and 9ft second floor ceilings, complemented by 8ft doors and hardwood throughout. (no carpet)The heart of the home is the upgraded kitchen, designed with an extended large quartz island and quartz counter tops with back splash, Pot Filler (Kettle Faucet) beautiful 24x24 white tiles. A dedicated main floor office provides a quiet space for remote work, while the upgraded grand staircase leads to four well-sized bedrooms and a large bonus game room, perfect as a second lounge or play area. (can be turned into 5th bdrm). Upgrading lighting and window coverings. Every bedroom has a bathroom access. The property is move-in ready, having been professionally painted and outfitted with practical systems like a tankless water heater, water softener, and humidifier. Outside, you'll find extensive landscaping including large interlocking stone platform and Gazebo. Easy access to community parks featuring Pickleball, Tennis, and Basketball courts. Located just minutes from Barrie, Hwy 400, and local shopping, this home offers a high-quality lifestyle in a quiet, convenient location. Luxury meets nature! Seller is a Realtor, LA is related to Seller. The sellers of this home is looking to downsize and is open to a property trade/swap. If you have a newer smaller home under $1,100,000 and are looking to upgrade, this could be the perfect hassle-free move for both parties. Contact cindy@thegreystonegroup.ca for more details and property specification (id:61483)
Main & 2/f - 9 Wiley Avenue
Richmond Hill, Ontario
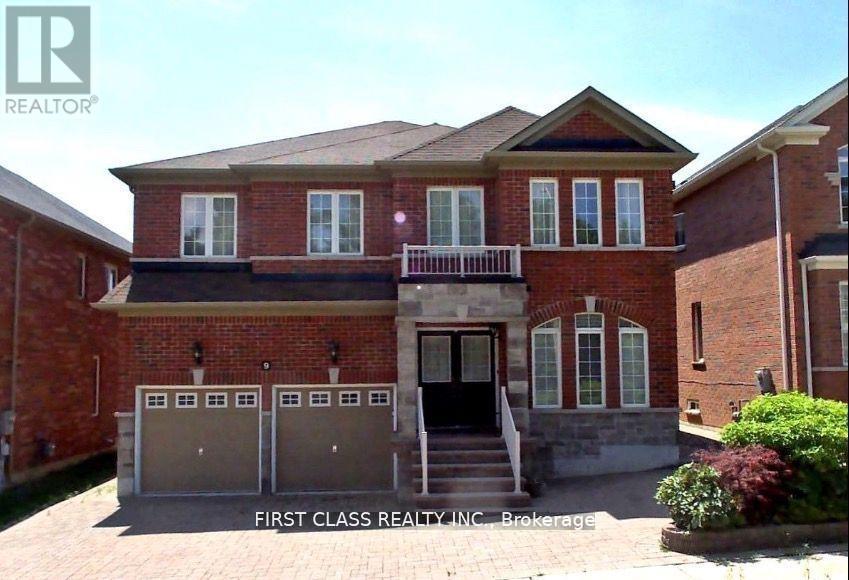
Luxury Foyer Opened From Top to Bottom * Total Living Space Feats Over 3400 Sf For your Enjoyment * Family Home in Westbrook Area * Custom Kitchen, High Quality Cabinet, Backsplash, Granite Countertop Wider Walnut Hardwood Floor thru-Out * Upgrade Ceramic Tile On Main Floor * Fireplace * * Open Concept * Interlock Driveway * Sunshine Deck With Wonderful Landscaping * Walk to Nature Trail & Trillium Woods * Top Ranking School & Catholic High School * Non -smoking ,Tenant must maintains front yard garden and snow shoveling on their own access pathway, All utilities inclusive( except Cable) (id:61483)
306 - 460 William Graham Drive
Aurora, Ontario
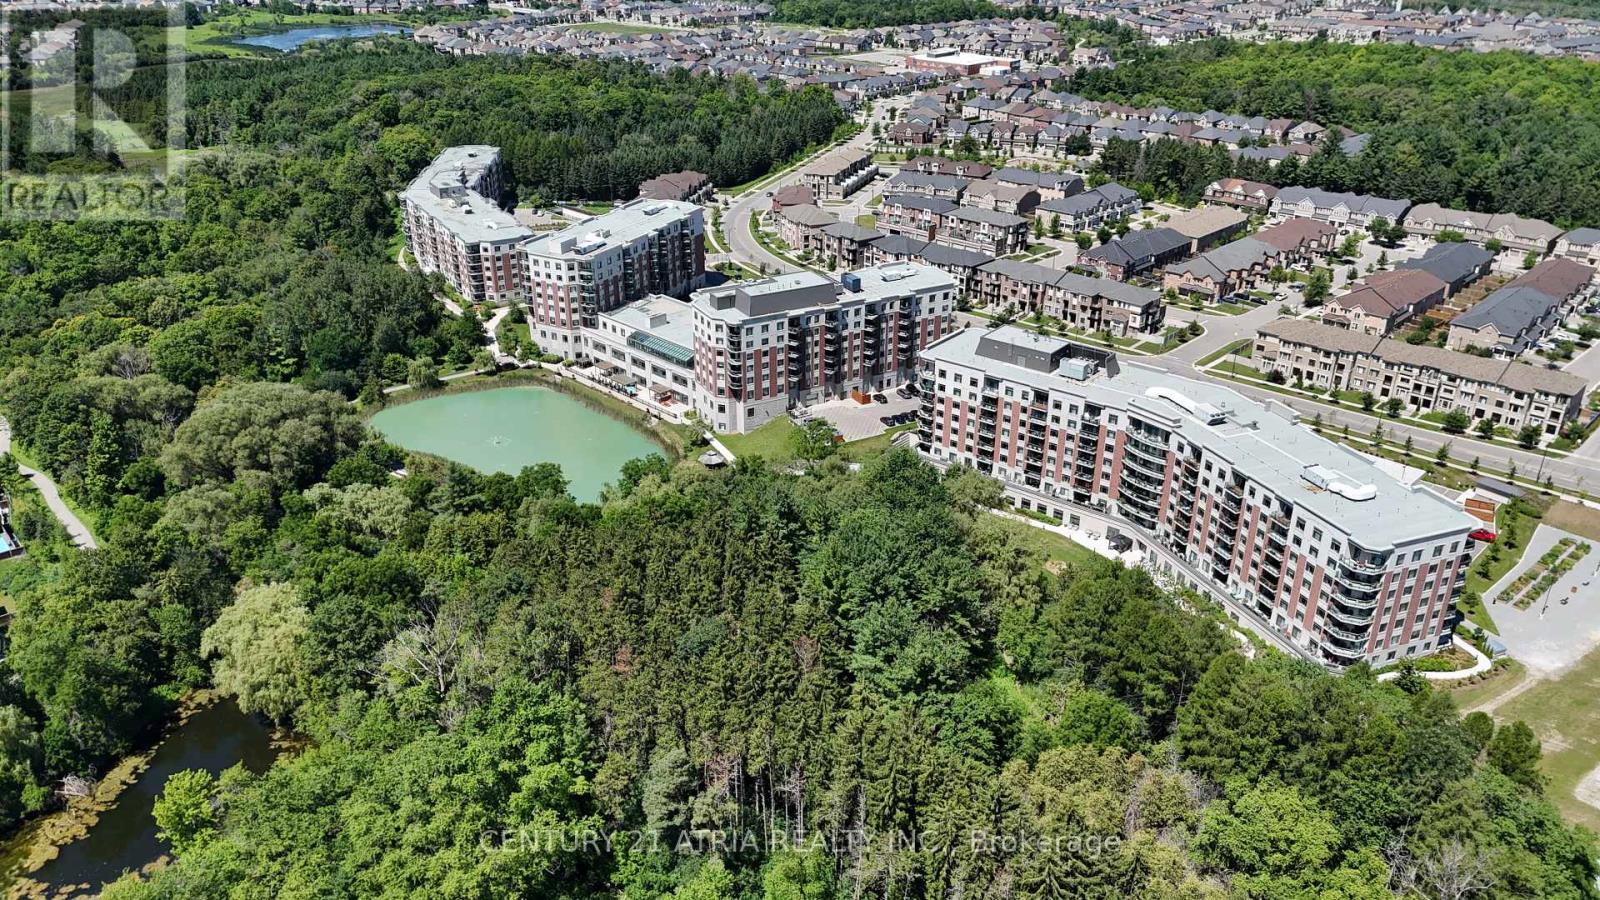
Welcome to The Meadows of Aurora-Aurora's premier 55+ senior lifestyle community set on 25 acres of lush grounds! Unit 306 is a sun-filled, 1,037 sq. ft. south-facing suite featuring 2 bedrooms, 2 bathrooms, soaring 9-ft ceilings, and a rare offering of peaceful, private ravine and forest views. Sunlight pours into the open-concept living area through expansive windows featuring remote-controlled Hunter Douglas blinds, flowing out to a private patio space. The spacious kitchen offers stainless steel appliances, pantry pullout drawers, and a reverse osmosis water filter. Thoughtful suite enhancements include custom closet organizers in both bedrooms & front hall, plus built-in front hall cabinets with countertops. Enjoy resort-style amenities: Muskoka Room, library, fitness centre, pickleball, billiards, café, hair salon, pharmacy, and medical clinic. Includes 1 underground parking spot & 1 locker. Maintenance fees cover property taxes, water, heat, A/C.$110 Communication Package, telephone, TV & Internet. $75 Amenity fee for the upkeep of all amenities (id:61483)
47 Futura Avenue
Richmond Hill, Ontario
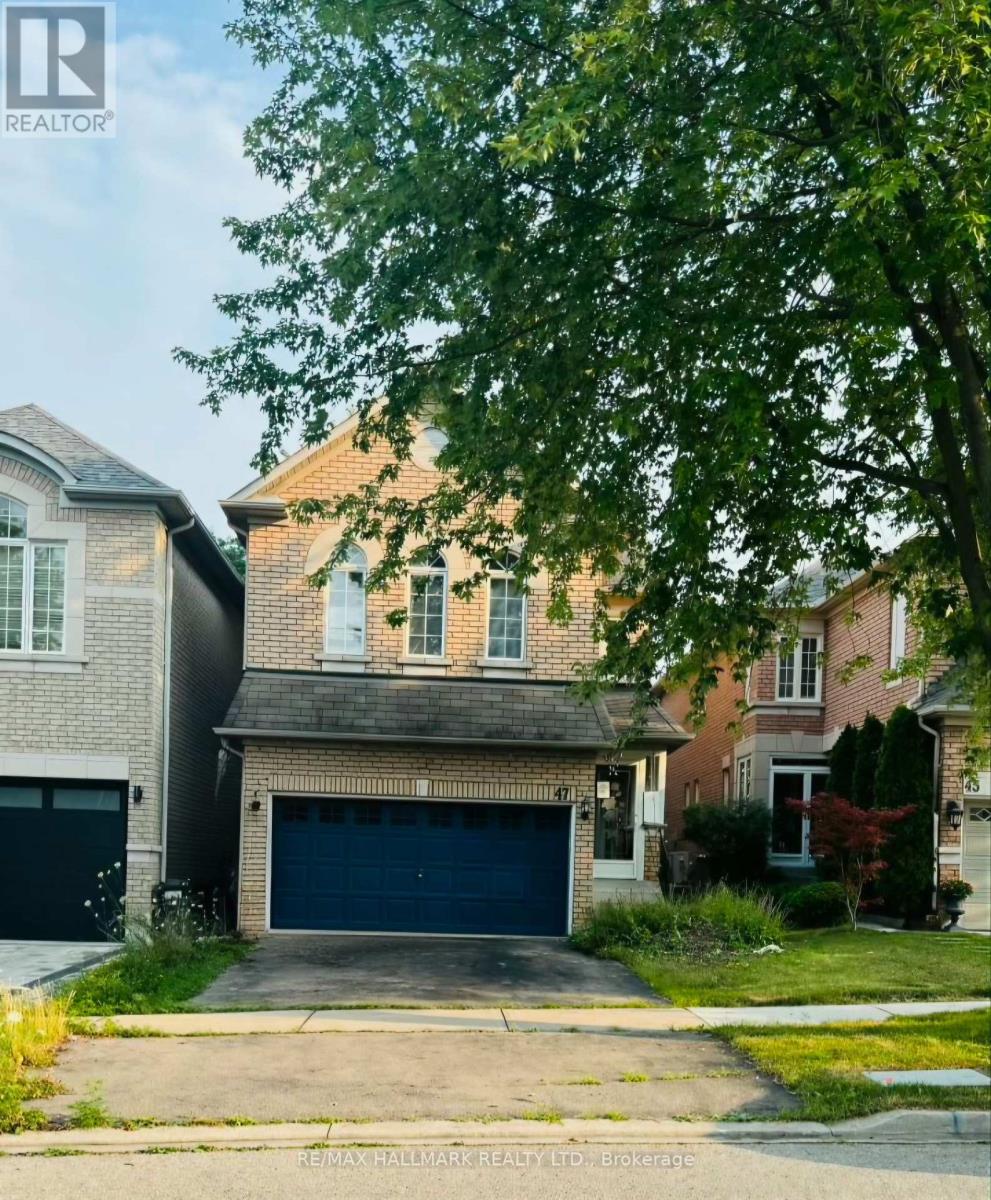
Rare opportunity to own in the highly sought-after Rouge Woods community! Offered in as-is, where-is condition, this spacious home features a highly functional layout with 4+1 bedrooms, 5 bathrooms, 9' ceilings, two primary bedrooms with ensuite bathrooms, second-floor laundry, a main-floor family room with fireplace, a bright breakfast area with walkout to the private south-facing backyard, and direct garage access to the basement. Situated on a quiet, family-friendly street within the boundaries of Bayview Secondary School (IB Program), Richmond Rose Public School, and Our Lady Queen of the World Catholic Academy. Enjoy walking distance to parks, playgrounds, and Rouge River trails, with convenient access to Highway 404, Richmond Hill GO, Costco, Home Depot, Walmart, restaurants, banks, and all major shopping. An exceptional opportunity for first-time buyers, families, investors, or renovators to create their dream home in one of Richmond Hill's most desirable neighbourhoods. (id:61483)
19 Evelyn Buck Lane
Aurora, Ontario
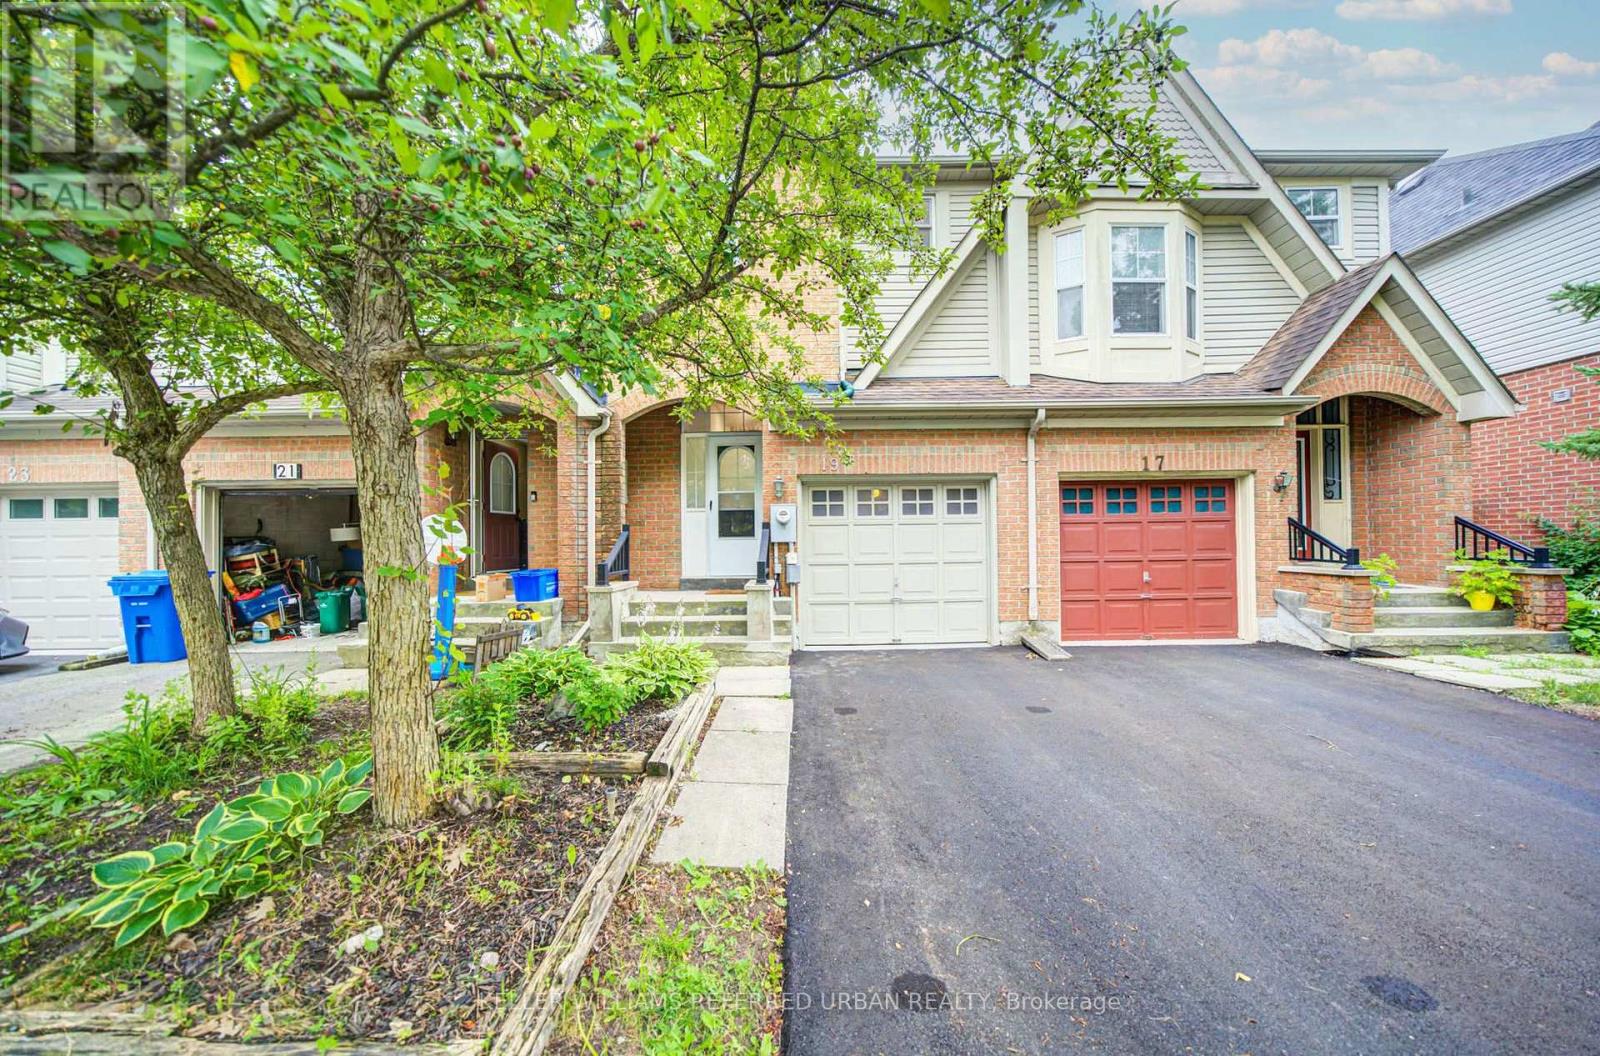
Welcome to this beautifully updated townhome in the highly sought-after Bayview Wellington community. This home is perfect for first-time buyers, young families, or downsizers seeking comfort and convenience. Newly finished driveway, pot lights in the living room. Soaring ceiling in the entry foyer. Updated hardwood/laminate flooring, elegant wood stairs, modern kitchen cabinets, granite countertops and breakfast bar. The bathrooms have also been updated with quartz countertops and modern cabinetry. The open-concept layout features a spacious dining area with a walk-out to the private backyard - perfect for everyday living and entertaining. The generous primary bedroom includes a 4-piece ensuite bath, while two additional bedrooms provide plenty of space for family or guests. The finished basement offers flexible use as a recreation room, home office, gym, or entertainment space. Ideally located within walking distance to parks, schools, shopping, and golf courses, with easy access to Highway 404 for commuters. (id:61483)

54 Stave Crescent
Richmond Hill, Ontario
Welcome to this exceptionally spacious 3,259 sq. ft. residence nestled in Richmond Hill's highly sought-after Westbrook community. Step into the large entry foyer to find soaring ceilings, beautiful granite flooring, and a breathtaking curved wood staircase accented with elegant metal pickets.Beyond the impressive entrance, gorgeous engineered hardwood flooring flows seamlessly throughout the main and second levels. Designed for grand entertaining and comfortable everyday living, the main floor boasts spacious, separate living and dining rooms, a dedicated private office, and an expansive family room. At the heart of the home is a modern kitchen featuring a convenient walk-out directly to the backyard-perfect for summer barbecues.Retreat to the upper level where the generous proportions continue with incredibly large bedrooms. The luxurious primary bedroom suite is a true private oasis, complete with a walk-in closet, an exclusive dressing room, and a spa-like ensuite bathroom featuring a 6-jet Jacuzzi tub. Car enthusiasts will also appreciate the meticulously maintained garage, upgraded with epoxy flooring.The beautifully finished lower level expands your living space further, featuring a huge additional bedroom, a second office, a pristine 3-piece bathroom, and your very own private sauna. Entertain guests in the massive recreation room, which comes complete with a pool table that stays with the home!As evening falls, the property's striking exterior is beautifully illuminated by 32 pot lights, conveniently operated by remote control to create stunning curb appeal.Located in a premier neighborhood, this home offers unparalleled access to top-rated education. It is zoned for the highly esteemed St. Theresa of Lisieux Catholic High School, making it an incredible choice for growing families. (id:61483)
420 - 4700 Highway 7
Vaughan, Ontario
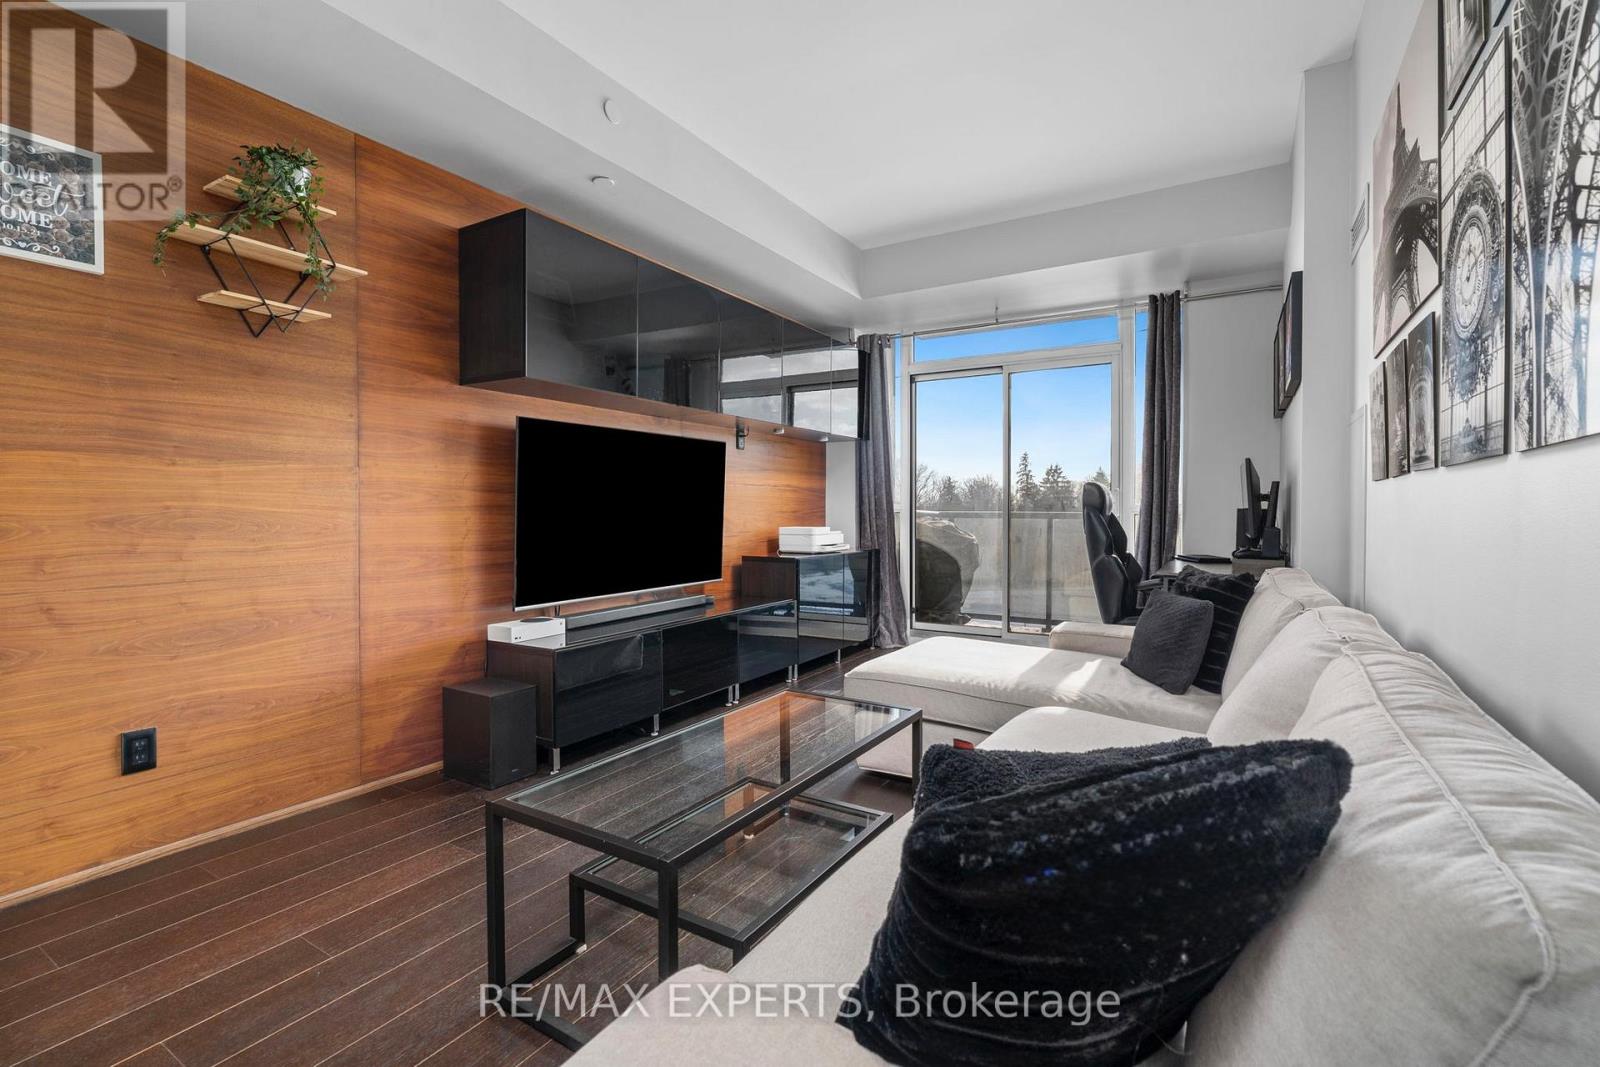
Welcome to Unit 420! A stunning 700 Sq Ft, 1+1 bedroom, 2-bathroom suite at the Sought-After Vista Parc Condos! This beautifully designed residence features a bright open-concept layout, flooded with natural light through expansive floor-to-ceiling windows. The primary bedroom serves as a private retreat, boasting floor-to-ceiling windows, ample closet space, and seamless access to a full bath. The spacious den offers exceptional versatility, perfectly suited as a home office or a comfortable guest room. A standout feature of this unit is the unmatched convenience of 1 parking space and 1 locker located directly behind the parking spot for effortless storage access. Residents enjoy premium building amenities, including a fully equipped fitness centre, guest suites, BBQ area, and a sophisticated party/meeting room. Perfectly situated for the urban lifestyle, you are minutes from Highways 400/407/427, public transit, premier shopping, restaurants, and lush parks. Whether you are a first-time buyer, a busy professional, or a savvy investor, this gem offers the perfect blend of quality, convenience, and location. (id:61483)
1 Reddington Road
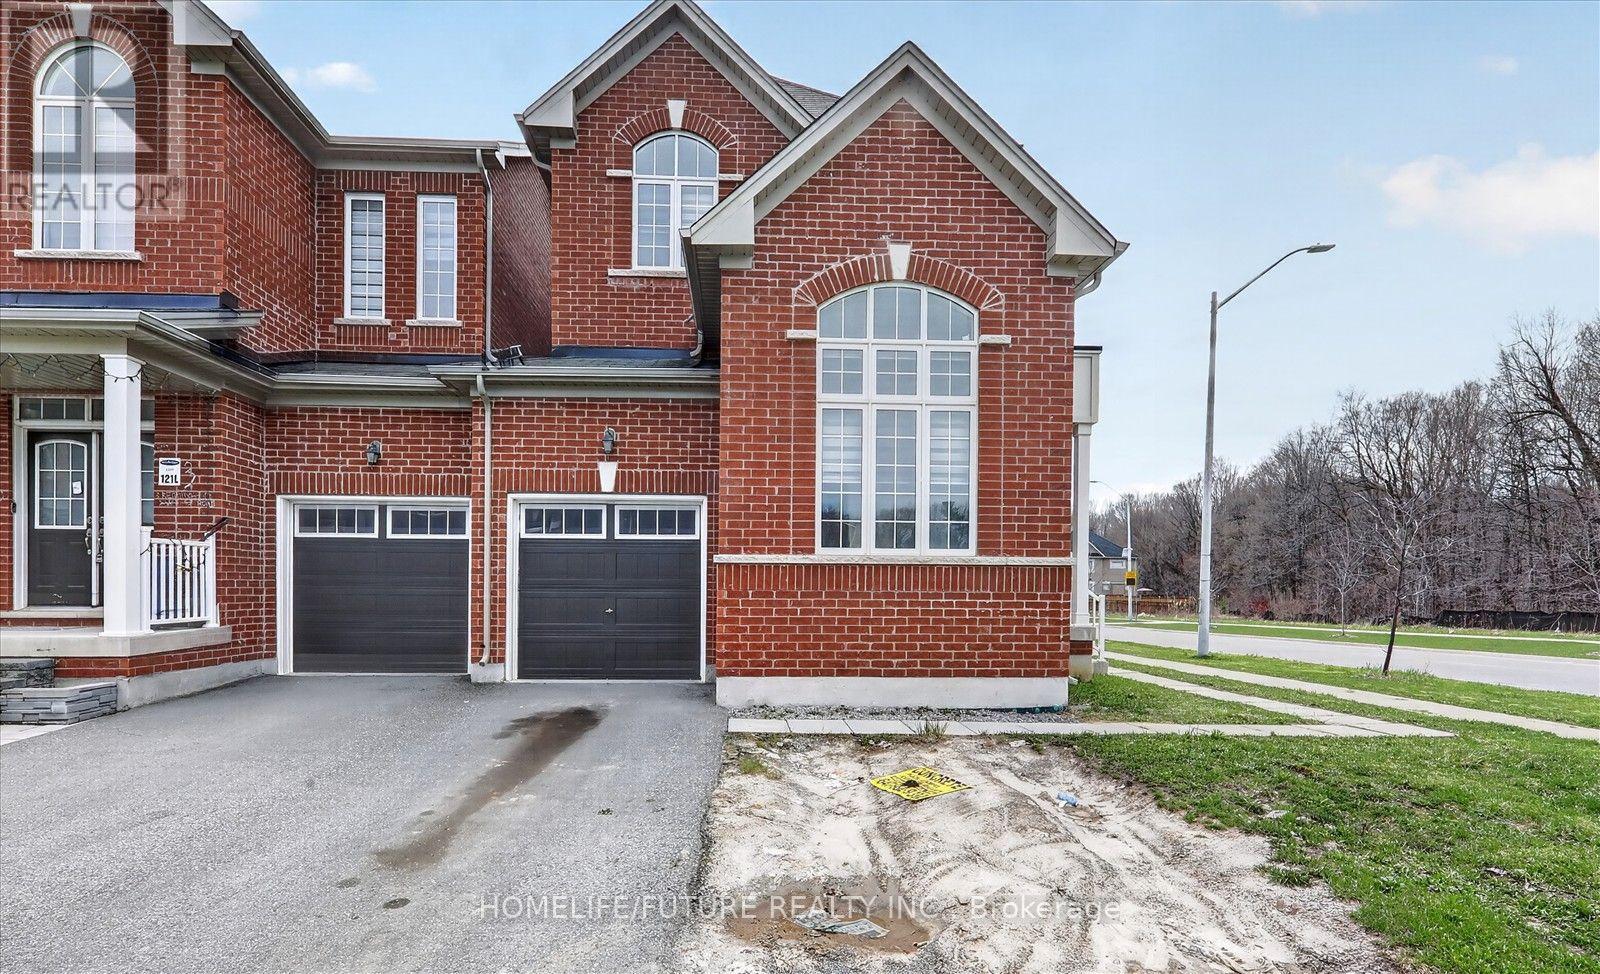
Markham, Ontario
Welcome To This Beautiful, 4 Brms + 4 Wrms Link Home On A Premium Corner Lot By Fair Tree. No Maintenance Fees Luxurious Finishes , Open-Concept Layout W/ 9 Ft Ceiling & Upgraded Tiles On Main Floor. Hardwood Floors Throughout The Main & 2nd Flr. Eat-In Kitchen With Big Island, Designer Backsplash & S/S Appliances . Open Concept Great Room W/ Accent Wall & Walkout To Fully Fenced Backyard . Separate Main-Floor Office Rm With Vaulted Ceiling And Large Windows. Master Bedroom With Walk-In Closet & 5Pc Ensuite W/ Frameless Glass Shower. Freshly Painted. Laundry Room Is Conveniently Located On The 2nd Floor. Quite Neighborhood Surrounding By Forrest And Trails. Steps To Golf Course. Close To Golf Course, Schools, Parks, All Major Banks, Costco, Walmart/Canadian Tire/Home Depot.. Top-Ranking School Middlefield Collegiate Institute. Don't Miss It! Come & See.* (id:61483)
73 Manila Avenue
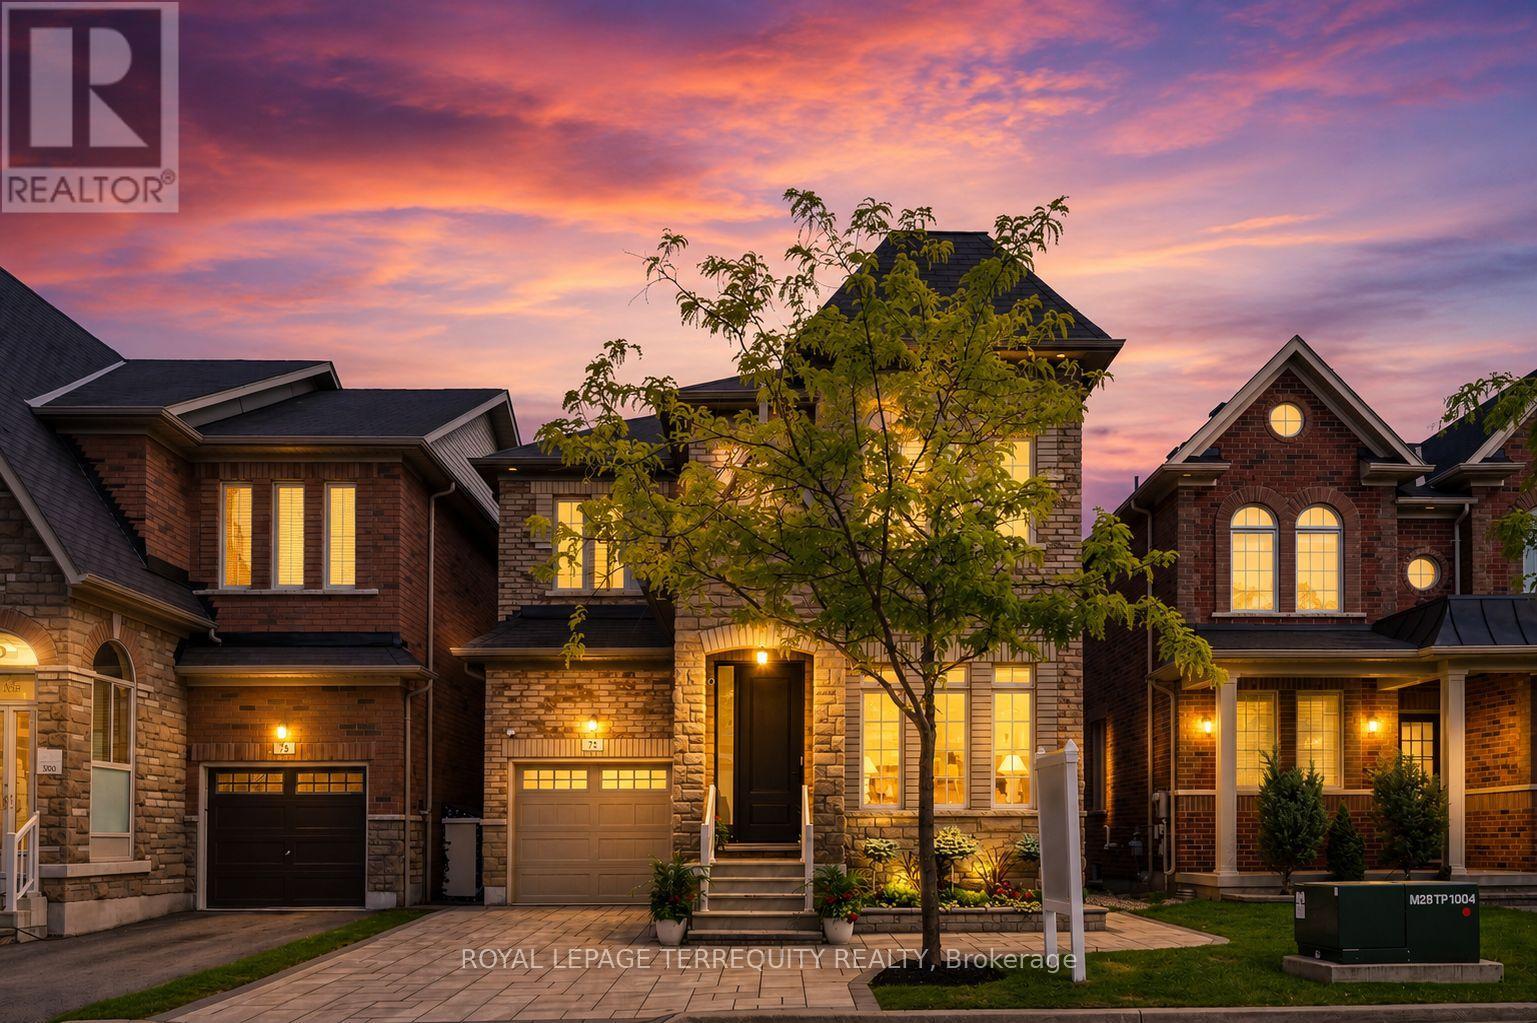
Markham, Ontario
Proudly offered by the original owners, this beautifully maintained & extensively upgraded detached home showcases true pride of ownership throughout, offering over 3,600 sq. ft. of finished living space in one of Markham's most sought-after communities at Kennedy Rd. & 16th Ave. Situated on a desirable no-sidewalk lot, this exceptional residence features a newly interlocked driveway with parking for up to 4 vehicles & outstanding curb appeal. The thoughtfully designed interior showcases hardwood flooring throughout the main level, upgraded broadloom on the 2nd floor, wide-plank flooring in the walk-out basement, smooth 9-ft ceilings on the main & second floors, pot lights, designer lighting, fresh paint & upgraded extra-height interior doors, creating an elegant, luxurious feel. The custom chef-inspired kitchen is the heart of the home, featuring premium Thermador appliances, gas range, built-in refrigerator, custom centre island, Caesarstone countertops, designer backsplash & gas BBQ hookup, perfectly designed for family living & effortless entertaining. The spacious second floor offers 4 generous bedrooms, including a luxurious primary retreat with spa-inspired 6-piece ensuite. A second bedroom features its own private ensuite, while a separate full bathroom service the remaining two spacious bedrooms. The prof. finished w/out basement extends the home with a stunning feature wall, custom built-in cabinetry, pot lights, large bedroom, office/den, full 4pc bath, second laundry & kitchen rough-in, ideal for multi-generational living, guests, recreation or future in-law suite potential. Enjoy the refreshed backyard with newly laid sod & seamless indoor-outdoor living from the walk-out lower level. Located within the highly coveted Pierre Elliott Trudeau H.S. district, close to parks, trails, shopping, restaurants, transit & all amenities. A rare opportunity to own a meticulously cared-for family home where quality, comfort, location & pride of ownership are evident. (id:61483)
9 Ballymore Drive
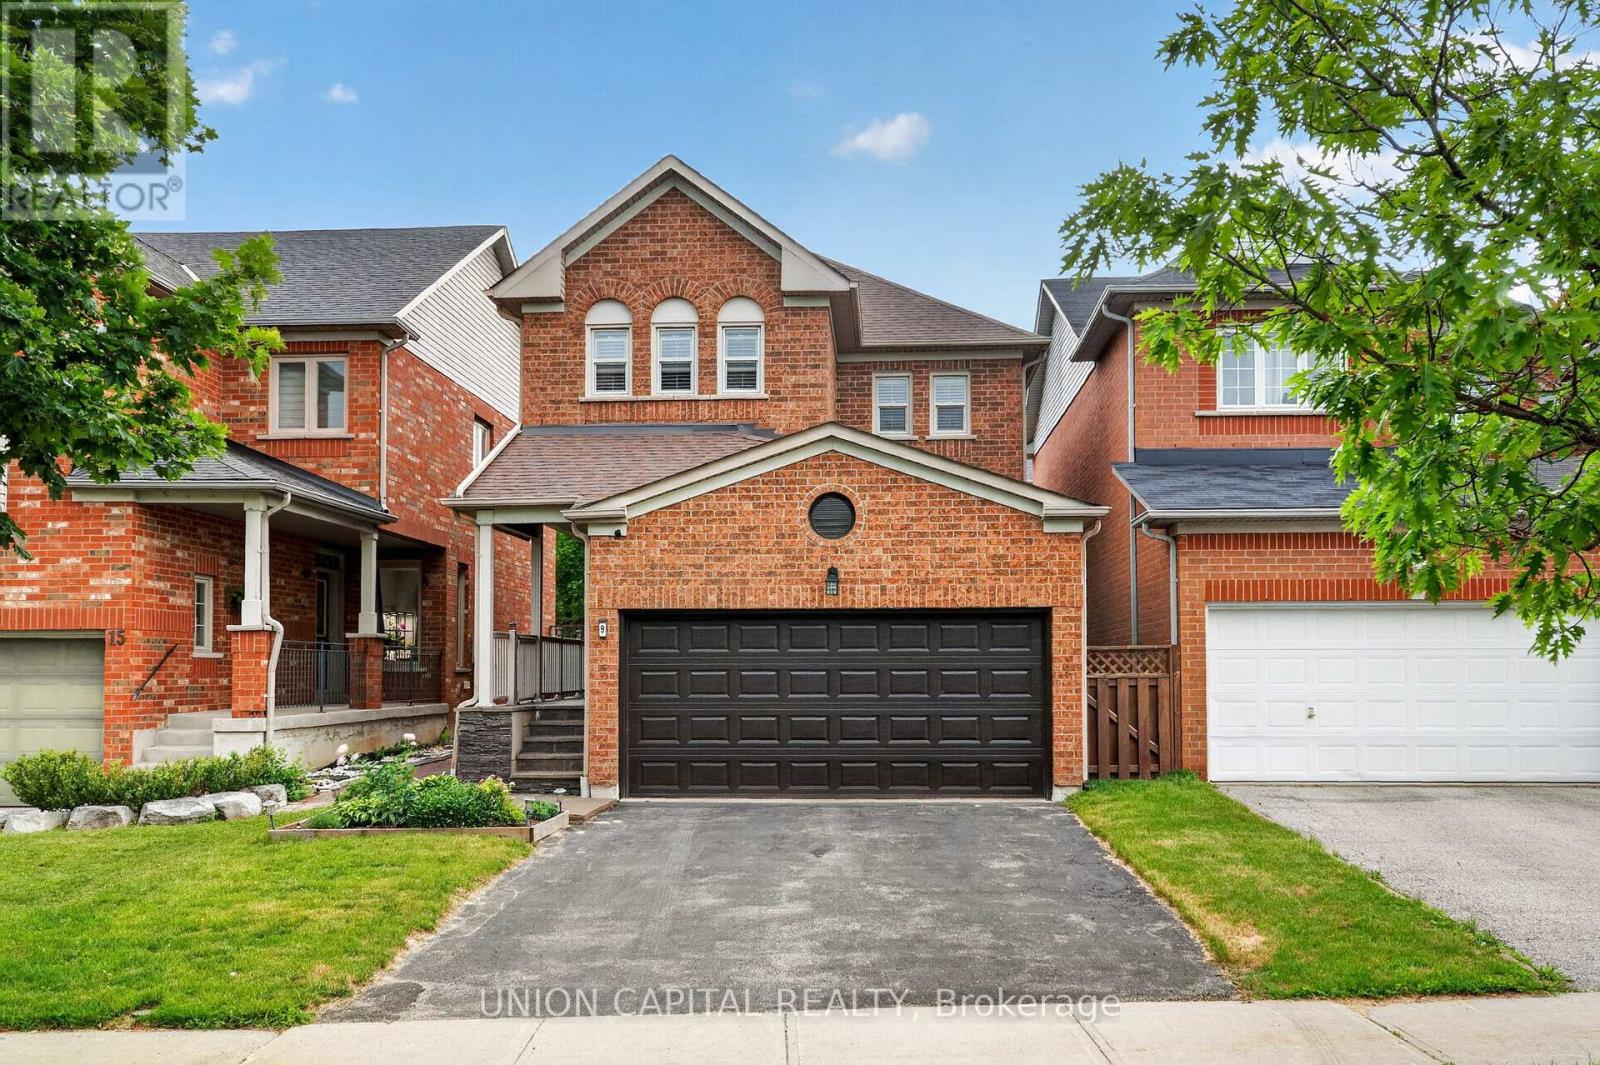
Aurora, Ontario
Located in Aurora's Bayview Wellington neighborhood, this beautifully renovated detached freehold home offers the perfect blend of style, comfort, and convenience. Featuring 3 spacious bedrooms, 4 bathrooms, and 9-ft ceilings, this move-in-ready residence is ideal for growing families and downsizers alike. Beautiful custom 8' fiberglass entry door($$$). The thoughtfully updated kitchen showcases premium finishes, dual sinks including a bar sink, reverse osmosis filtration, and a high-performance Fotile range hood. Step outside to the maintenance free composite deck, perfect for relaxing or entertaining guests! The primary ensuite has been fully renovated and features a sleek glass stand-up shower. Additional highlights include a tankless hot water system, water softener, and central vacuum. Enjoy a convenient lifestyle with T&T Supermarket, Superstore, LA Fitness, LCBO, daycares, and G.W. Williams Secondary School and much more all within walking distance! With quick access to Highway 404 and Aurora GO Station, commuting is effortless. A great opportunity to own a beautifully upgraded home in one of Aurora's most established and family friendly communities. Simply move in and enjoy! (id:61483)
58 Marlin Court
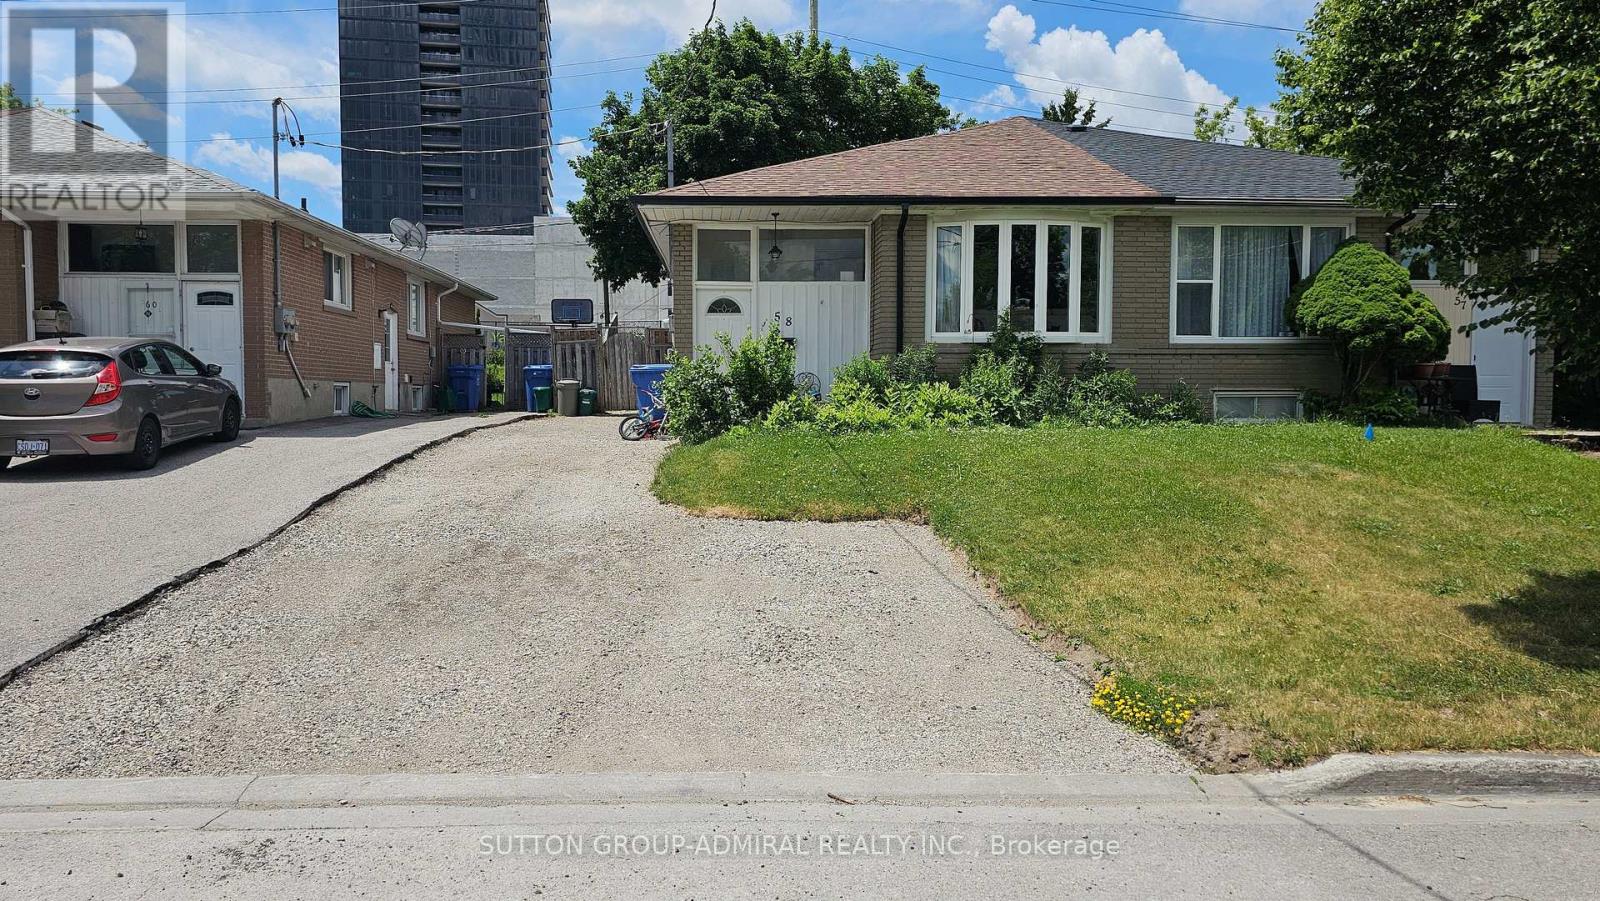
Newmarket, Ontario
AVAILABLE NOW!! Hydro, Water, Heating, Parking - ALL INCLUDED! Bright & Spacious 2+1 Bedroom Legal Basement Apartment In Central Newmarket! Freshly RENOVATED Top to Bottom! Located on a quiet, mature, and family-friendly street, just steps from Yonge Street! Features a private entrance and a modern, carpet-free layout with laminate Flooring throughout. Enjoy a functional eat-in kitchen with full-size ALL NEW S/S appliances, a large living room can be used as 3rd BEDROOM if needed. Incredible walkability-steps to Go Transit/YRT, Southlake Hospital, Upper Canada Mall, No Frills, and Giant Tiger. Rent is all-inclusive of water, hydro, and gas ( subject to a generous monthly usage buffer; 50% overage applies). Move in and enjoy a quiet, legal and safe dwelling in a prime location! Extra parking can be discussed. (id:61483)
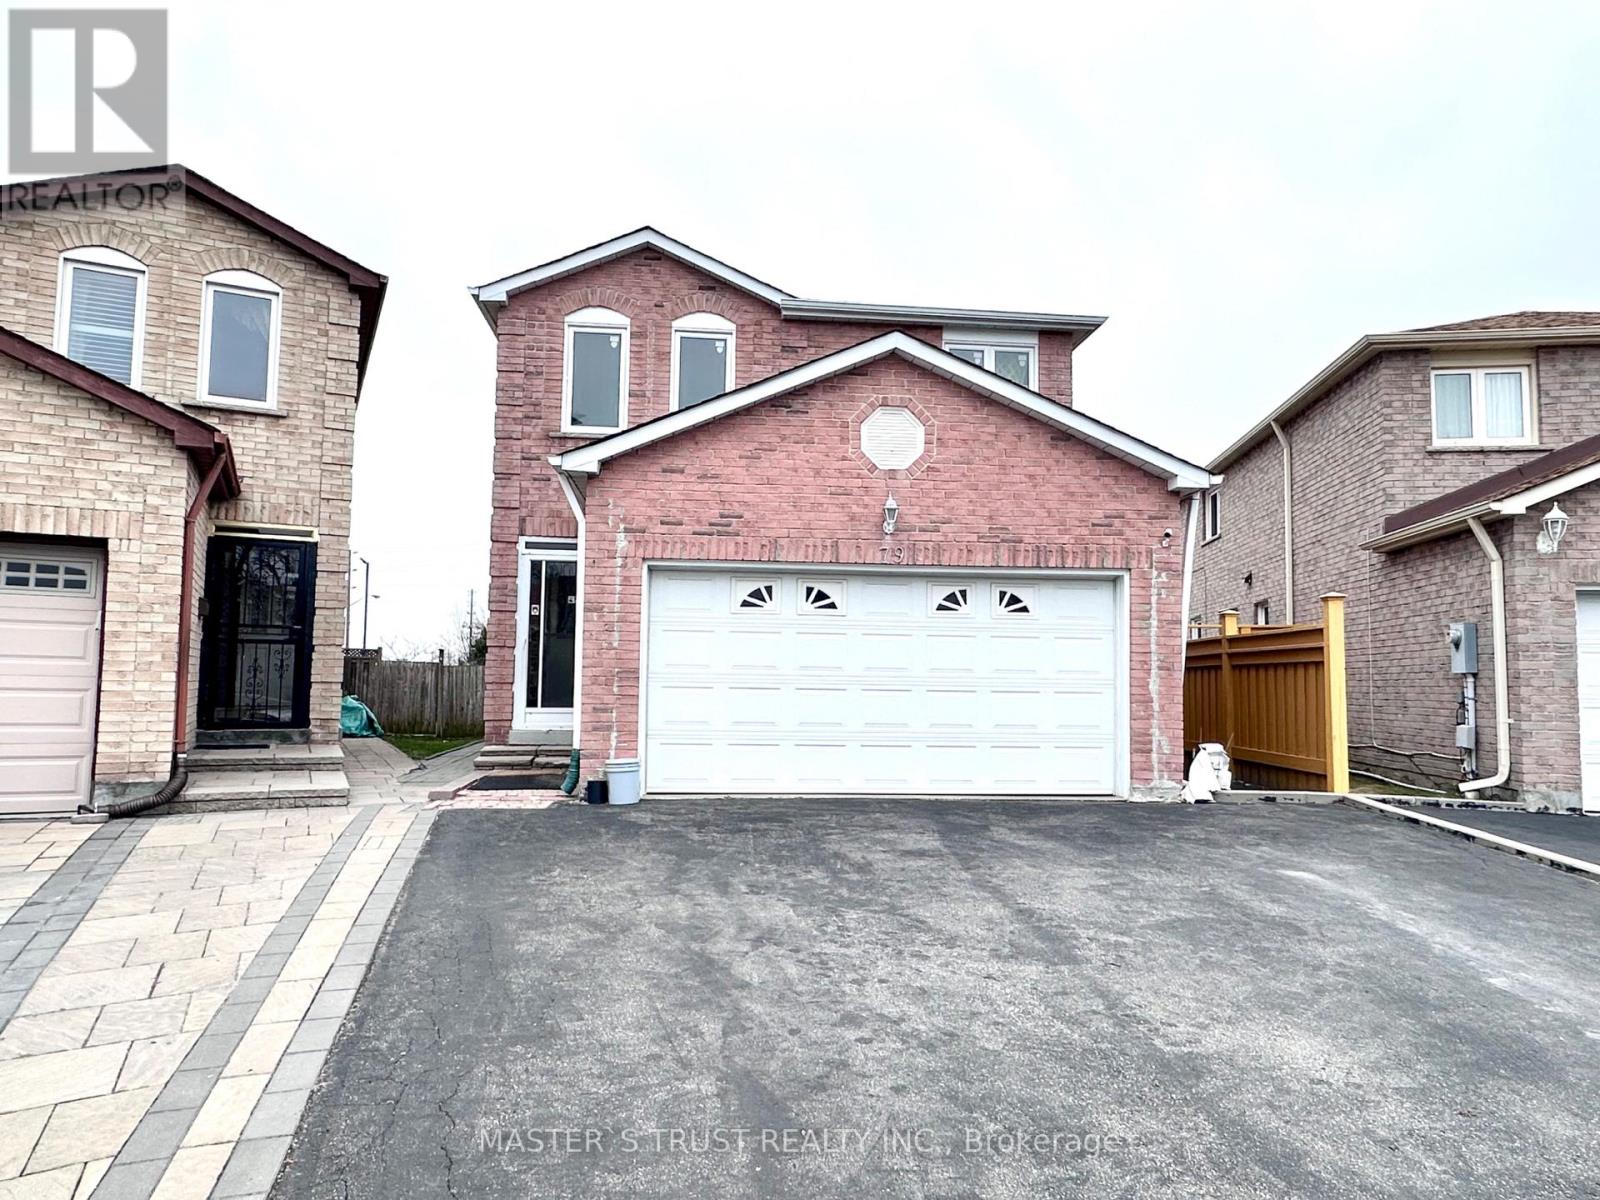
79 Norn Crescent
Markham, Ontario
Welcome to this bright and airy home. Beautifully upgraded home offering exceptional space, functionality, and an unbeatable location. Double Garage Detached Home In High-Demand Middlefield Community. Separate Entrance To Fully Finished Basement Apartment, Lots Of Income Potential. New pot lights. Upgraded Kitchen With Quartz Countertop, Backsplash, Cabinets. Smooth Ceiling On Main Floor. Its open concept Living and dining rooms are perfect for family gatherings and entertaining, a move-in-ready home offering lifestyle and convenience. The location offers the convenience of daily living - minutes away from supermarkets, parks, shopping, community centre, library, banks, and school. Pacific Mall & All Amenities & More! ** This is a linked property.** (id:61483)
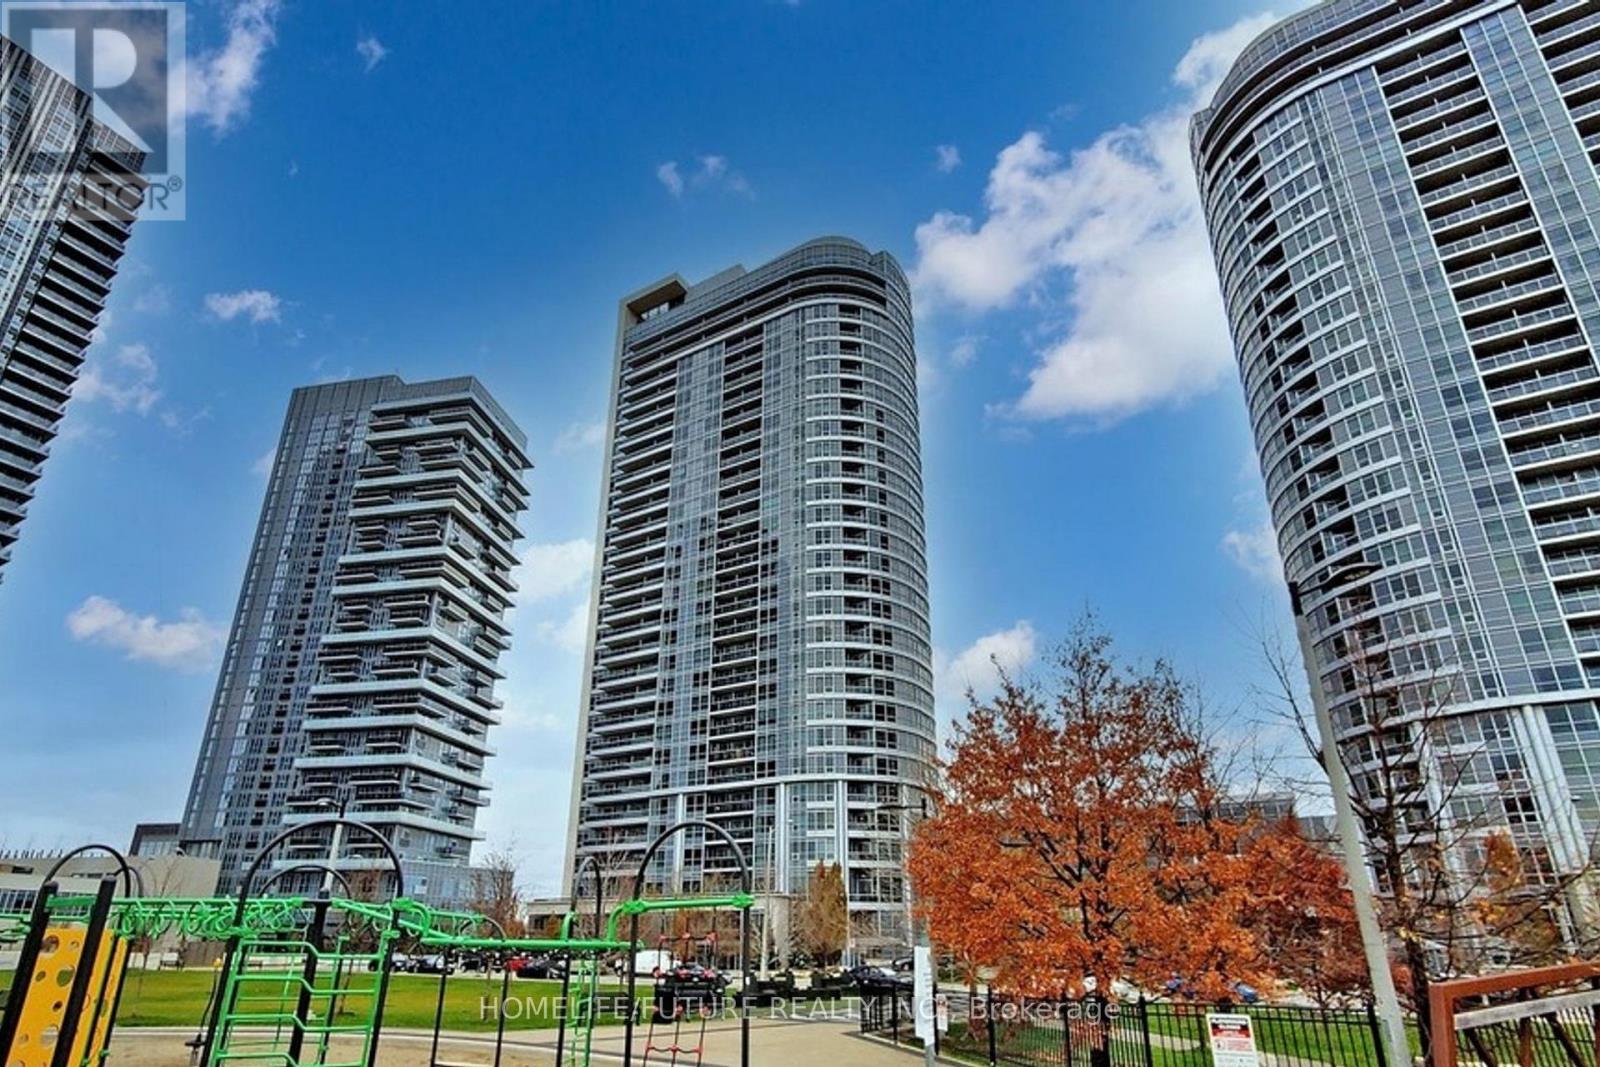
821 - 181 Village Green Square
Toronto, Ontario
Tridel Luxury Condo Offering 2 Bedrooms And 2 Full Bathrooms With An Excellent Functional Floor Plan Featuring Spacious Rectangular Bedrooms, Primary With 4-Pc Ensuite. Enjoy A Large Balcony, Oversized Windows For Natural Light, And An Open Kitchen With Granite Countertops. Building Offers 24/7 Concierge And Premium Amenities. Conveniently Located Near Hwy 401/404/Dvp, Ttc & Go Transit, Shopping, Banks, Restaurants, And More. Includes 1 Parking Space And 1 Locker. (id:61483)
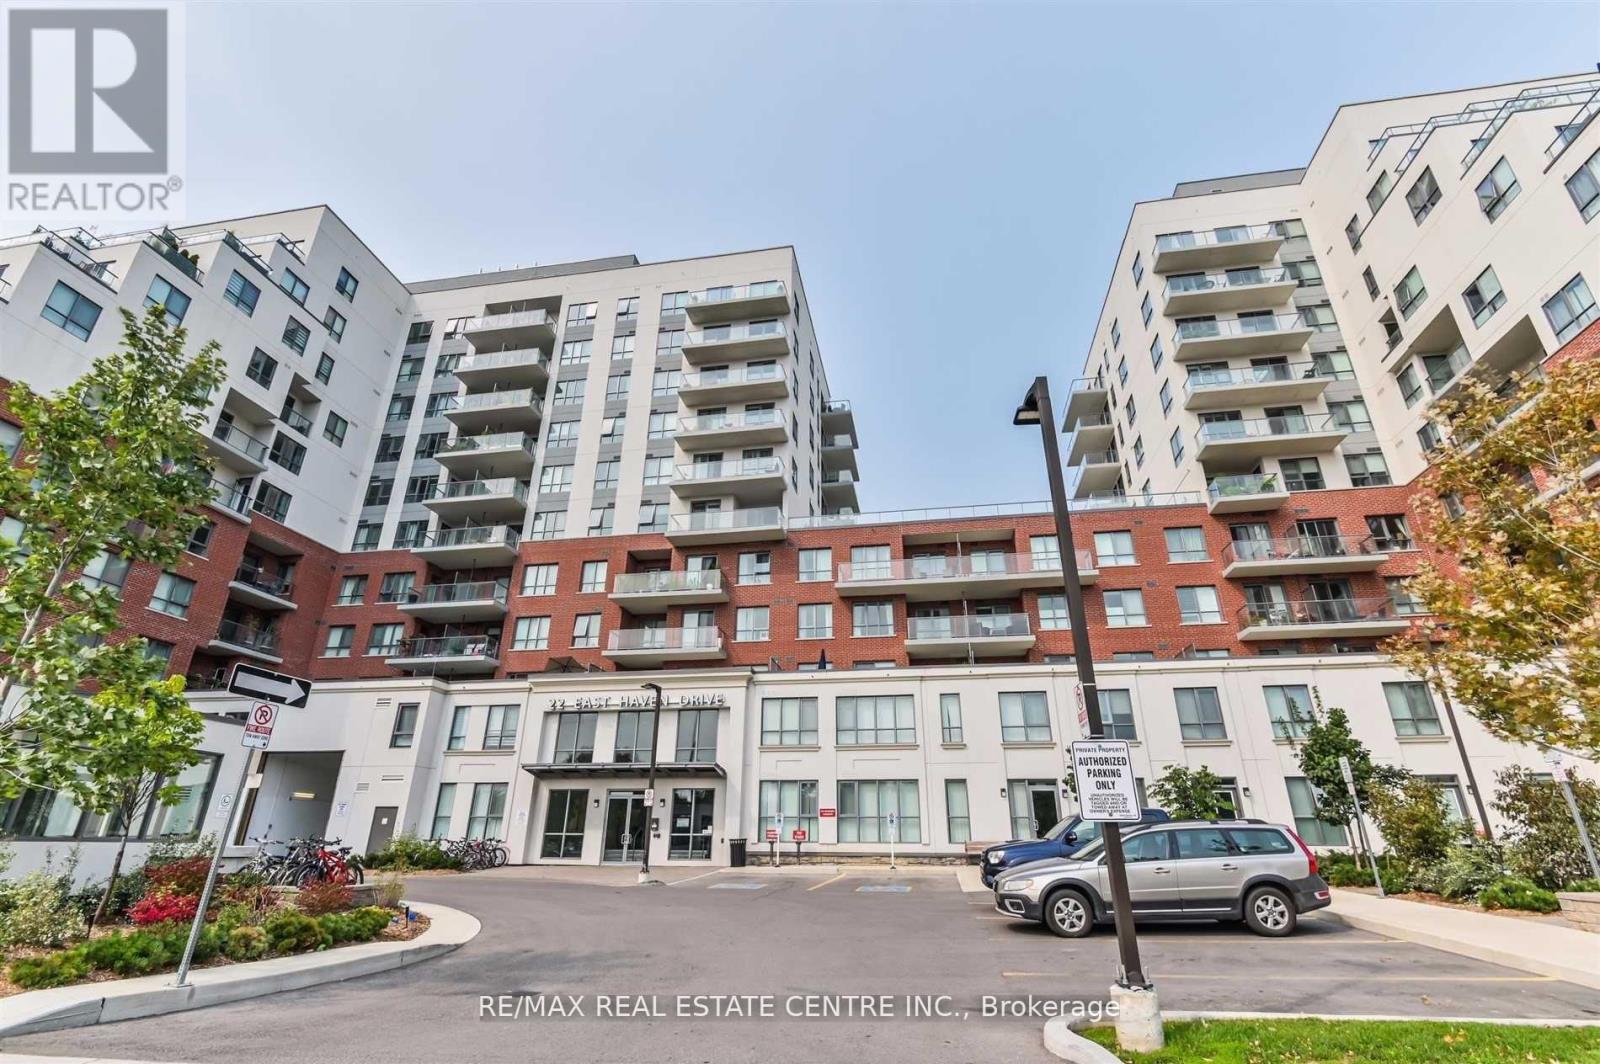
536 - 22 East Haven Drive
Toronto, Ontario
Beautiful 2 Bed Plus Den & 2 Washroom, High-End Baths & Kitchen Finishes. With 9' Smooth Ceiling-Efficient Floor Plan, Upgraded Bath & Kitchen Finishes. Located In One Of The Cities Ideal Neighbourhoods, Close To All Amenities Include Shops, Cafes, Restaurants,& 24Hr Transit Service At Your Door Step***1 Parking Included Extras:Luxury At Its Finest. Stainless Steel Appliances, Huge Balcony, New Building, Party Room, Exercise Room, Cards Room And Many More (id:61483)

662 Merlin Court
Oshawa, Ontario
Nestled within a prime court location in the heart of Eastdale, this meticulously maintained two-story detached residence offers a refined blend of comfort and lifestyle. Characterized by three bedrooms, four bathrooms, and an attached single-car garage, the home sits on an expansive, pie-shaped lot within a serene, family-oriented neighborhood. Freshly painted and illuminated by an abundance of pot lights throughout, the interior welcomes you with quality laminate flooring extending across both the main and second levels. The main level features a convenient guest powder room and a seamless, open-concept living space designed to maximize natural light through windows and glass doors. The upgraded kitchen, tastefully finished with granite countertops and stainless steel appliances. The upper level layout hosts three comfortable bedrooms, including the peaceful primary suite complete with its own private 4-piece ensuite.The professionally finished lower level expands the living options, featuring durable porcelain flooring, an additional bathroom, and a built-in sauna. Outdoors, the generous backyard serves as a private retreat, featuring a spacious deck, a children's play area, and functional storage solutions. Absolute move-in condition. (id:61483)
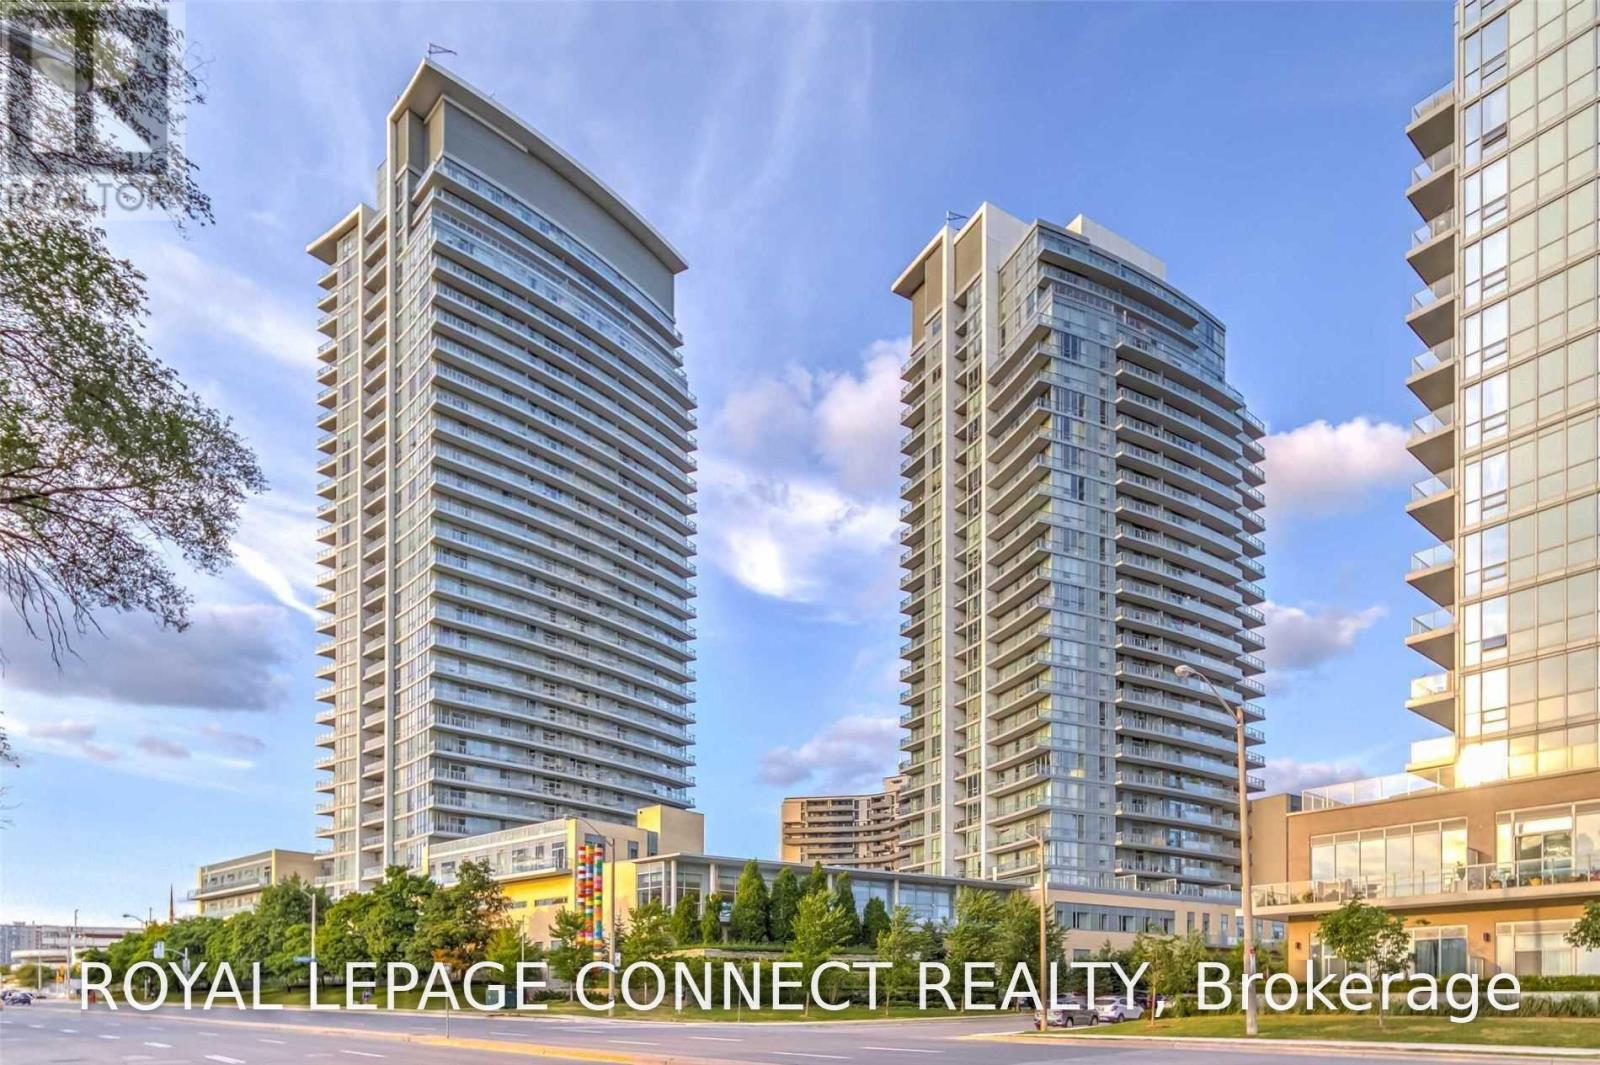
707 - 62 Forest Manor Road
Toronto, Ontario
Luxury Dream Tower @ Emerald City! Steps To Subway, Fairview Mall & Library Community Ctr . School, Park! Easy Access To Dvp/404/401! Well Kept! South Facing Suite With Huge Balcony, About 646 Sq Ft! 1 Bedroom + Den! Den Could Be As 2nd Bedroom/Office! Modern Kitchen W/Breakfast Bar! 1 Parking & 1 Locker Included! Sunny & Spacious Unit! Parking P3 #32. Locker: P3 Room 7, #114. Excellent Amenities: Theatre, Indoor Pool & Hot Tub, Fitness Rm, Yoga Studio, Guest Rm, Bbq . 24Hr Concierge. Fridge, Stove, Built-In, Dishwasher, Built-In Microwave, Washer, Dryer, Elf's, Window Coverings, Tenants Pay Own Hydro. No Pets (id:61483)
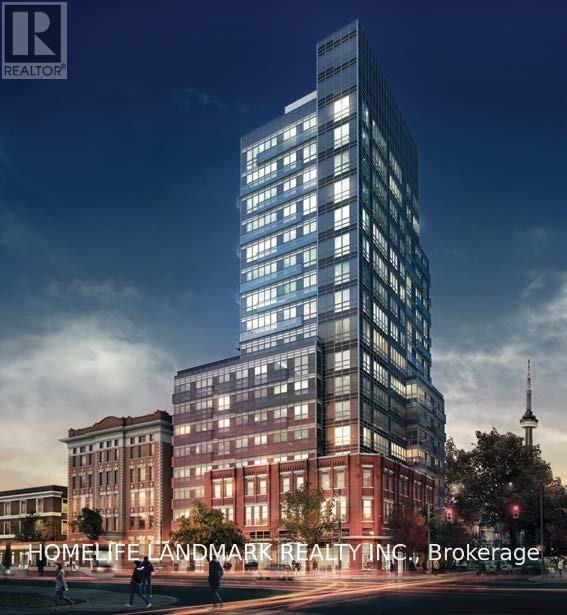
506 - 181 Huron Street
Toronto, Ontario
Stunning and spacious 1+1 bedroom, 2-bathroom luxury condo ideally located at the southeast corner of College Street and Huron Street. Steps to the heart of the University of Toronto's St. George Campus and the Toronto Public Library, with easy access to the subway, Chinatown, supermarkets, restaurants, shops, and everyday amenities. The professionally enclosed area features a custom sliding door and functions as a private second bedroom with its own 4-piece bathroom. More features include new appliances, window coverings, ensuite laundry, and one storage locker. Residents enjoy 24-hour concierge service and outstanding amenities, including a fitness centre, party room, theatre, and a beautifully landscaped rooftop terrace. An exceptional opportunity in the heart of downtown Toronto! (id:61483)
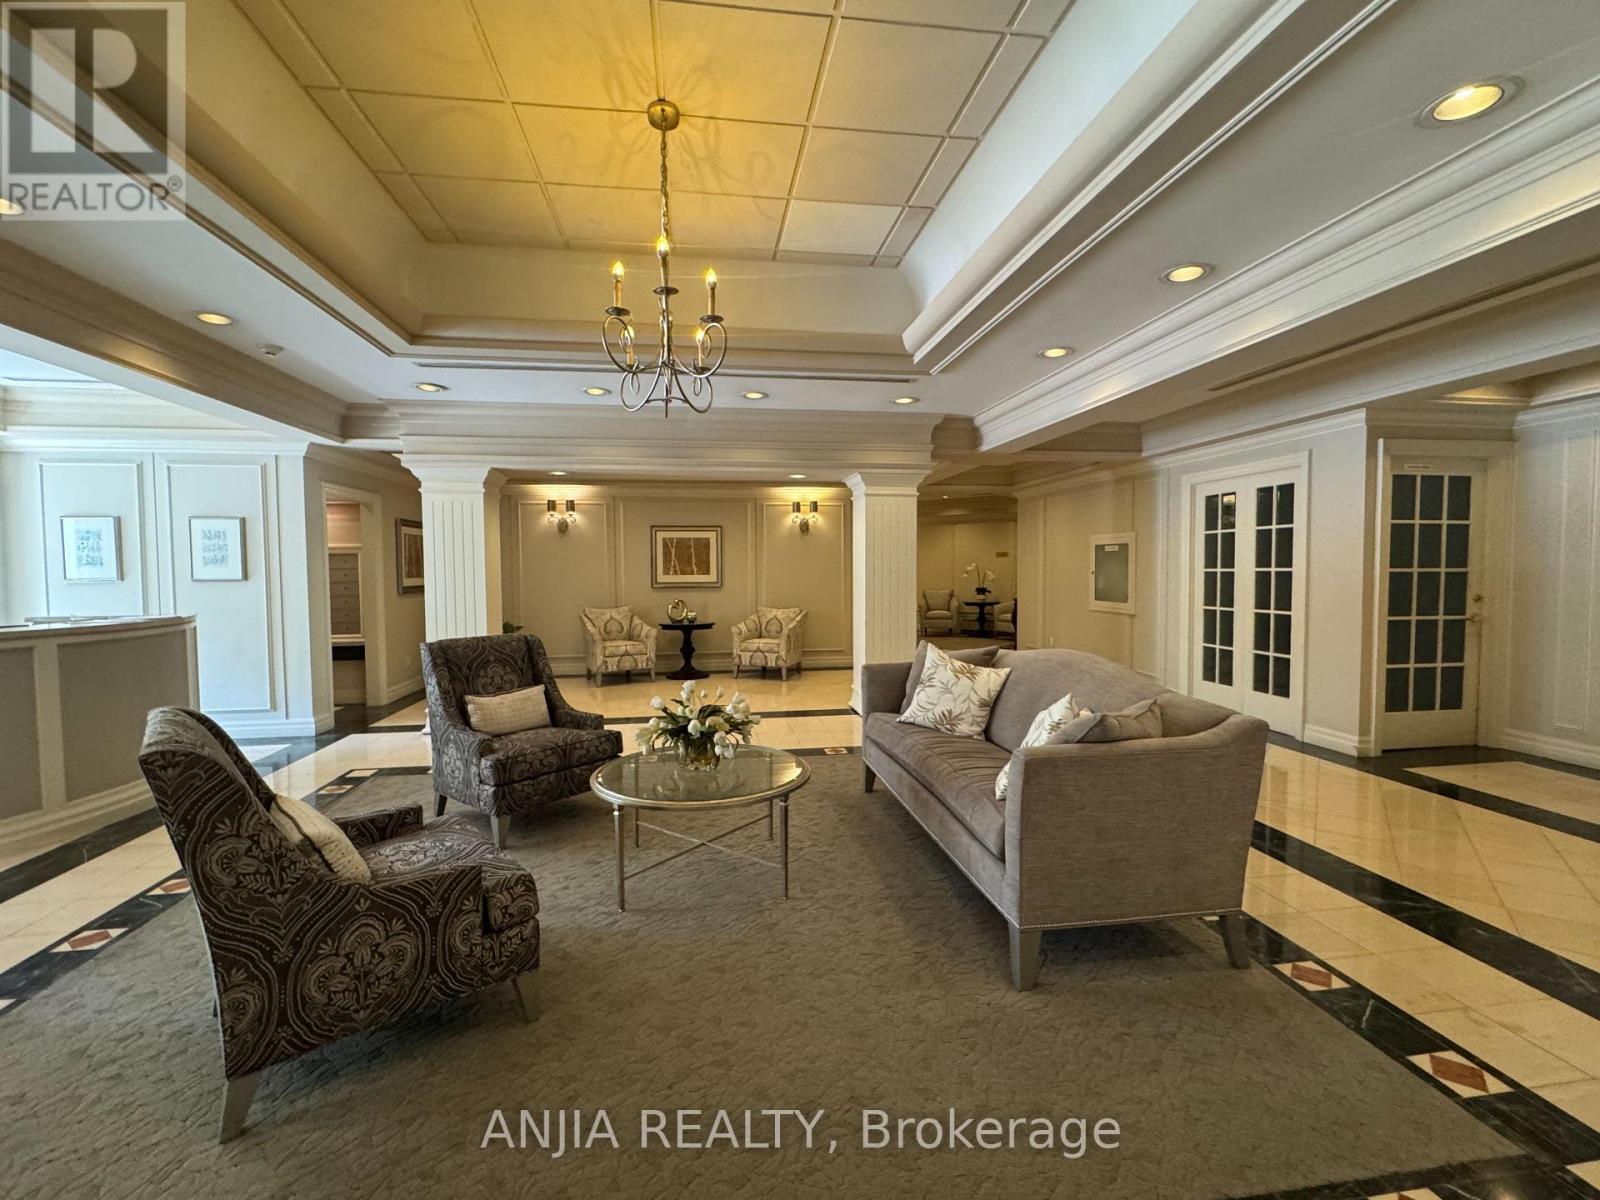
211 - 75 York Mills Road
Toronto, Ontario
Welcome To The Prestigious "York Mills Mansions"! This Immaculate, Spacious & Sun-Filled Suite Offers Luxury Living In A Prime Location. Newly Painted & Well Maintained. Features A Grand Marble Foyer & Elegant Powder Room. Upgraded Chef's Kitchen Boasts Granite Countertops, A Functional Breakfast Bar & Premium Stainless Steel Appliances. The Oversized Living/Dining Area Seamlessly Walks Out To A Private Balcony, Perfect For Relaxing. The Generous Primary Bedroom Serves As A True Retreat, Complete With A Cozy Sitting Area, Two Large Closets, A 4-Piece Ensuite Bath, And Its Own Separate Balcony Walk-Out. Unbeatable Location: Steps To York Mills Subway Station, TTC, Vibrant Yonge St Shops, Fine Dining, And Golf Course. Enjoy Easy Access To Hwy 401, 404, Allen Rd, And DVP. One Parking and One Locker Included. Move-In Ready (id:61483)
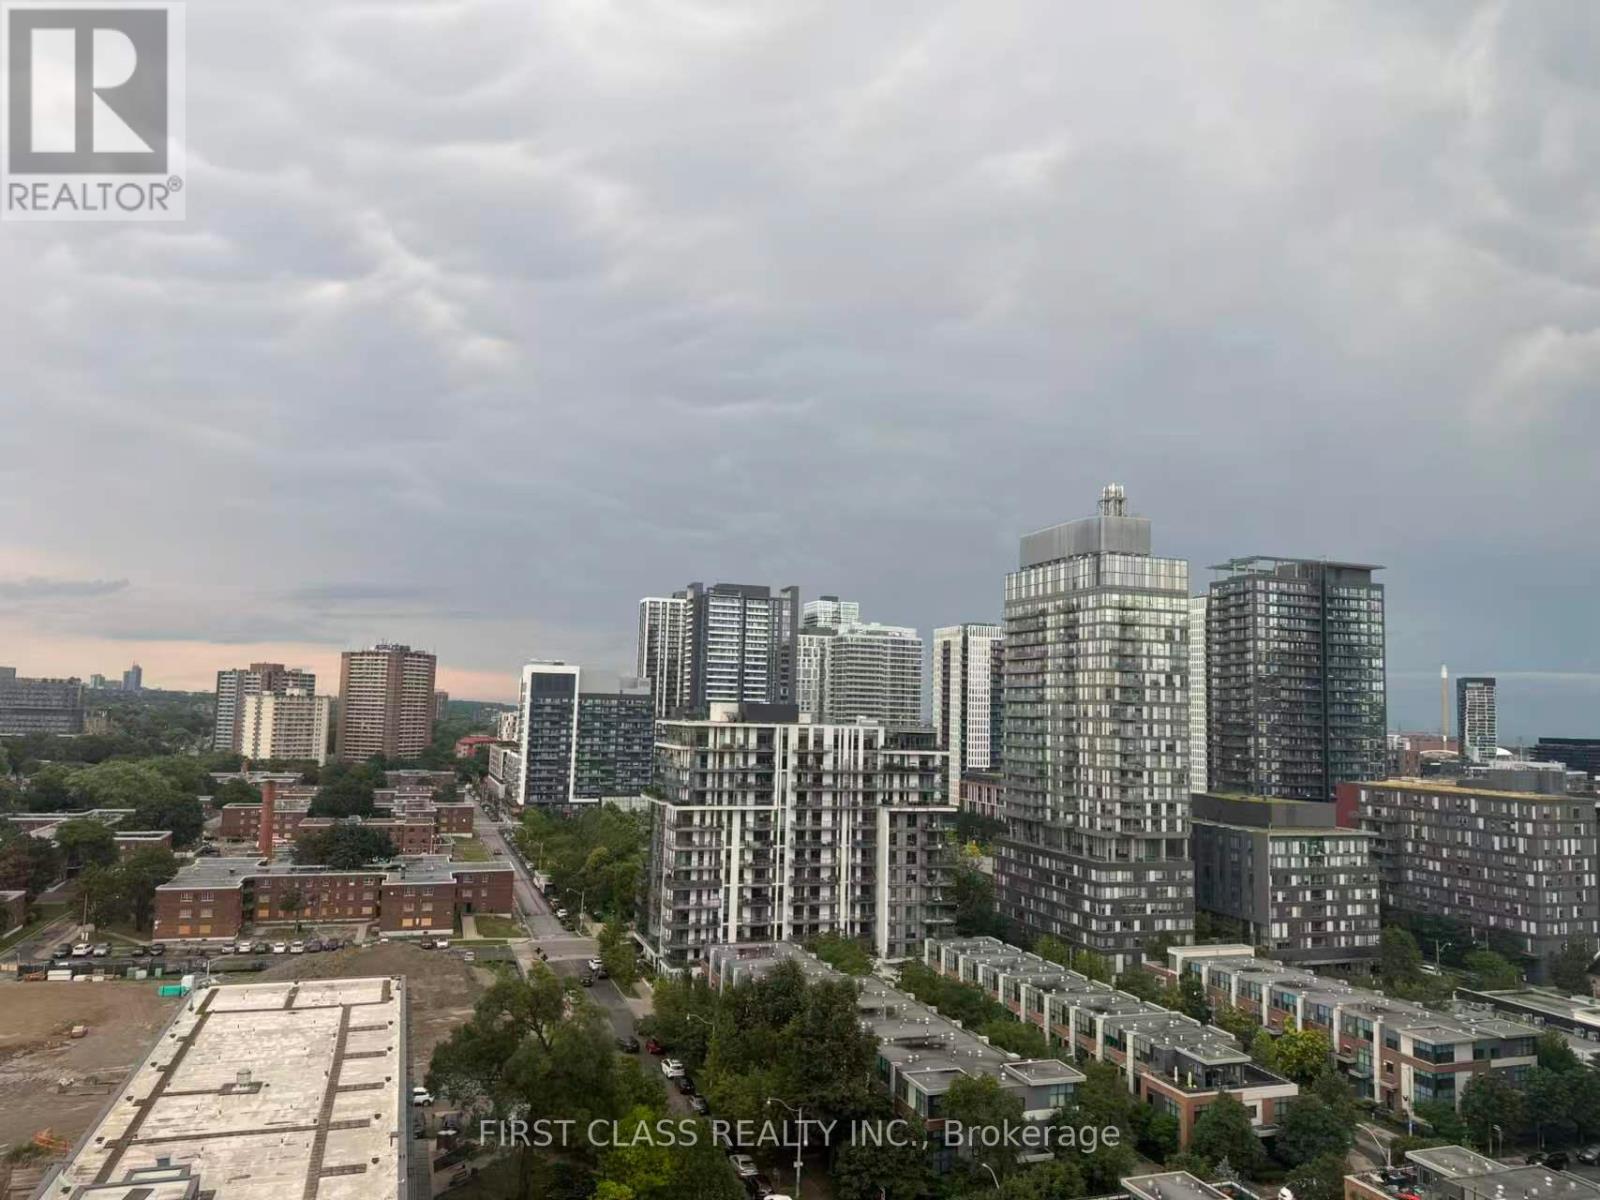
1202 - 10 Oak Street
Toronto, Ontario
Welcome to Daniels on Parliament! This brand-new, never-lived-in one-bedroom suite features 512 sq. ft. of thoughtfully designed living space with an east-facing exposure. The bright, open-concept layout maximizes every inch and showcases contemporary finishes, sleek design, and modern functionality. Residents can enjoy an impressive selection of building amenities, including a fitness centre, co-working space and lounge, children's play area, outdoor BBQ terrace, and concierge service. Ideally located in Toronto's revitalized Regent Park neighbourhood, the building offers convenient access to TTC routes and subway connections, making everyday commuting easy. Shopping, restaurants, parks, and a wide variety of local amenities are all nearby. Perfect for those seeking a stylish, comfortable, and convenient urban lifestyle in a vibrant downtown community. (id:61483)
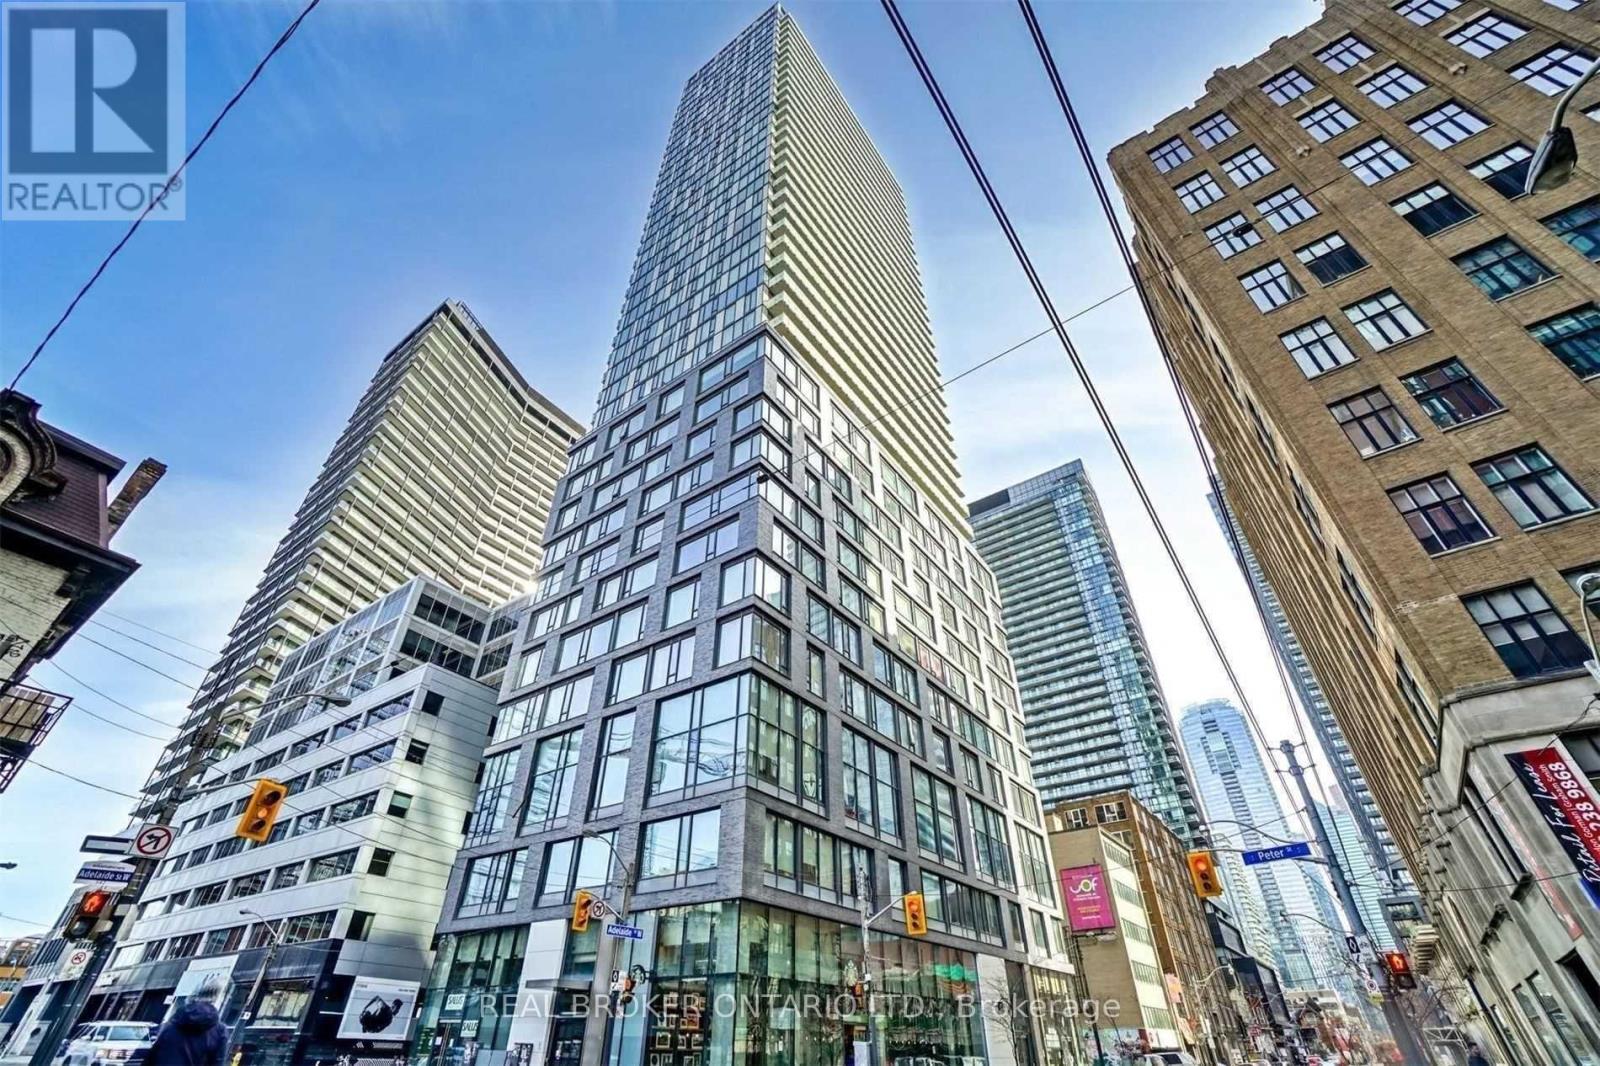
515 - 101 Peter Street W
Toronto, Ontario
Live where the city never sleeps -- and still come home to calm. This thoughtfully designed 1+Den at 101 Peter puts you in the middle of everything Toronto has to offer, without sacrificing the space or style to enjoy it. At 655 sq ft with soaring extra-high ceilings exclusive to the 5th floor, the unit breathes differently than anything else in the building. Light pours in. Rooms feel bigger than they measure. The European kitchen is built for the person who actually cooks -- clean lines, premium finishes, and the kind of detail you notice every single morning. Engineered hardwood floors run throughout, keeping the aesthetic cohesive and low maintenance. The den works as a home office, guest room, or dedicated creative space -- flexibility that matters when every square foot counts. Step off your floor and directly into the building's full amenity suite. Walk out the front door and you're in the heart of the Entertainment District -- King West, the Financial District, world-class dining and nightlife all within minutes on foot. This is urban living without the compromise. (id:61483)
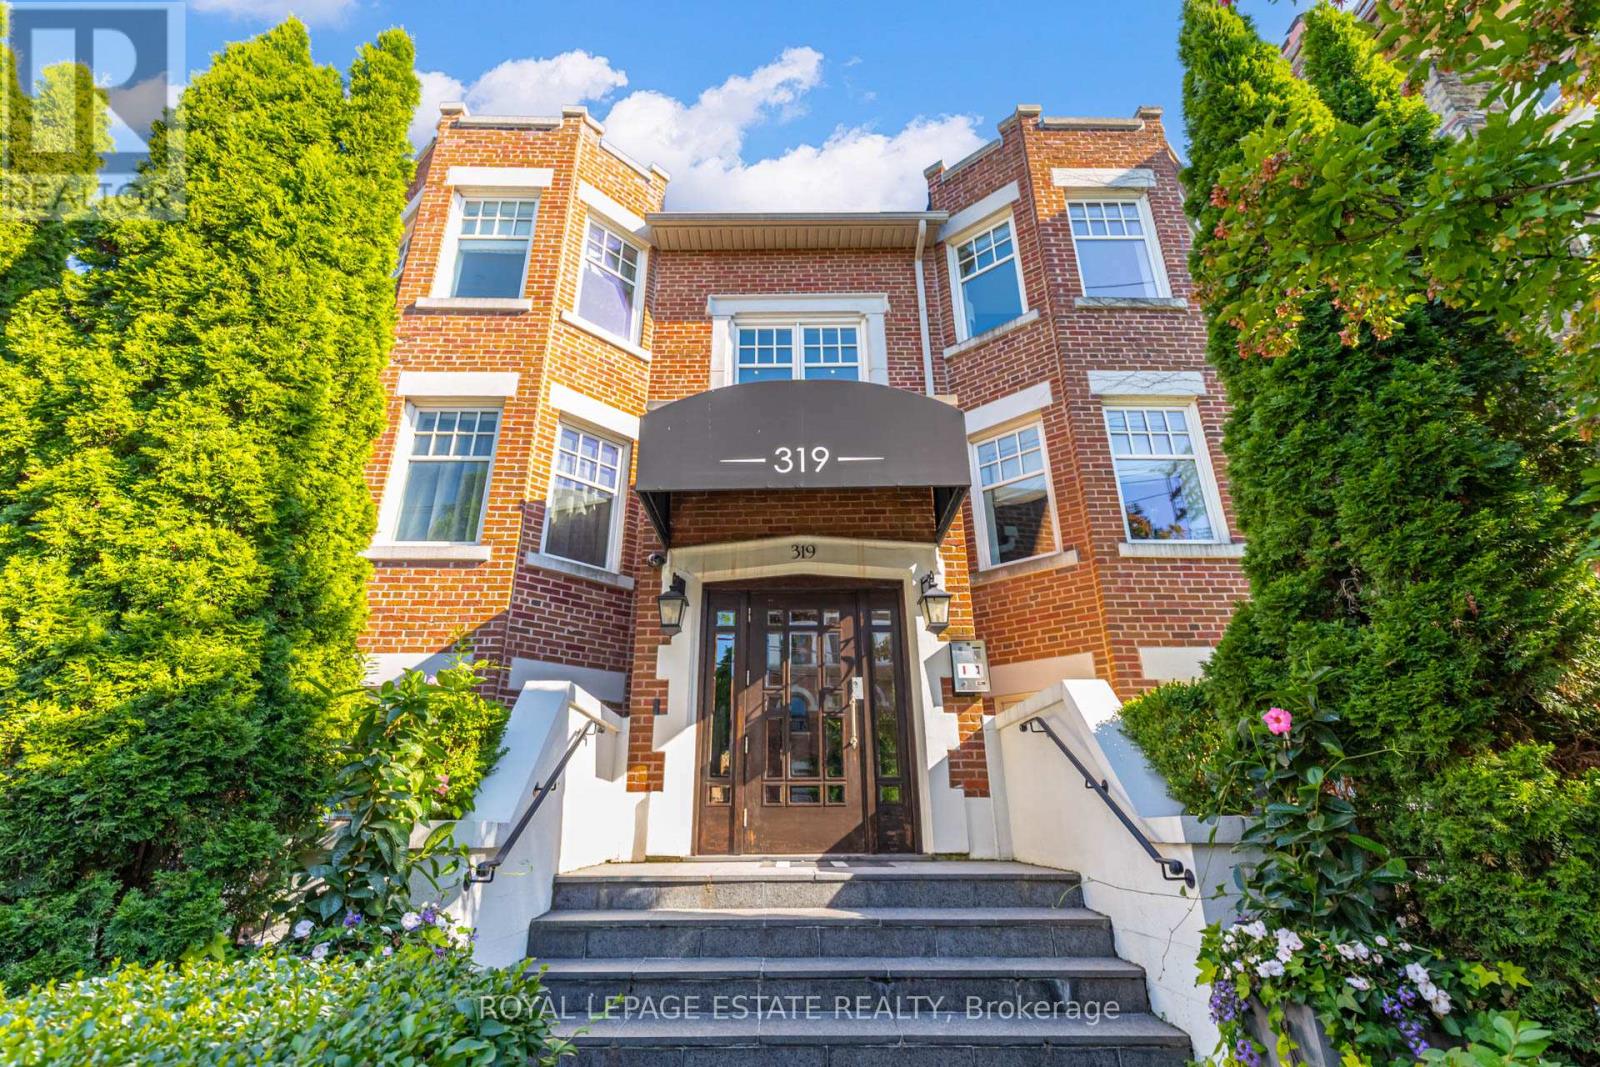
1d - 319 Lonsdale Road
Toronto, Ontario
Experience sophisticated living in the heart of prestigious Forest Hill Village. This exceptional two-storey ground-level residence with over 2000sq' of living space offers the privacy and feel of a luxury townhouse combined with the effortless convenience of condominium living. Beautifully renovated throughout, this rare offering features 2+1 bedrooms, 3 bathrooms, an elevator in your unit, and two parking spaces, one spot conveniently on the surface level steps from your back balcony and the other in your private garage. Stairs are never required, as you can take the elevator between your two storey's. A private entrance at the front and the back of your residence. Designed for both elegant entertaining and comfortable everyday living, the home showcases rich hardwood flooring, custom built-in cabinetry, exquisite marble countertops, a centre island, and premium appliances in a chef-inspired kitchen. The luxurious primary retreat features a spacious walk-in closet and a beautifully appointed spa-like ensuite with an oversized shower. Step outside to your private terrace perfect for morning coffee, summer BBQ dining, or evening relaxation. The generously sized lower level offers a large third bedroom ideal for guests or extended family, a beautifully finished bathroom, an expansive recreation room, and a spacious laundry room with a sink and abundant storage. Situated just steps from the boutiques, fine dining, cafes, gourmet grocers and everyday conveniences that make Forest Hill Village one of Toronto's most sought after neighborhoods. A truly rare opportunity to enjoy luxury, space, and an unparalleled lifestyle in one of Toronto's finest communities. $76.00 additional maintenance for the surface parking (id:61483)
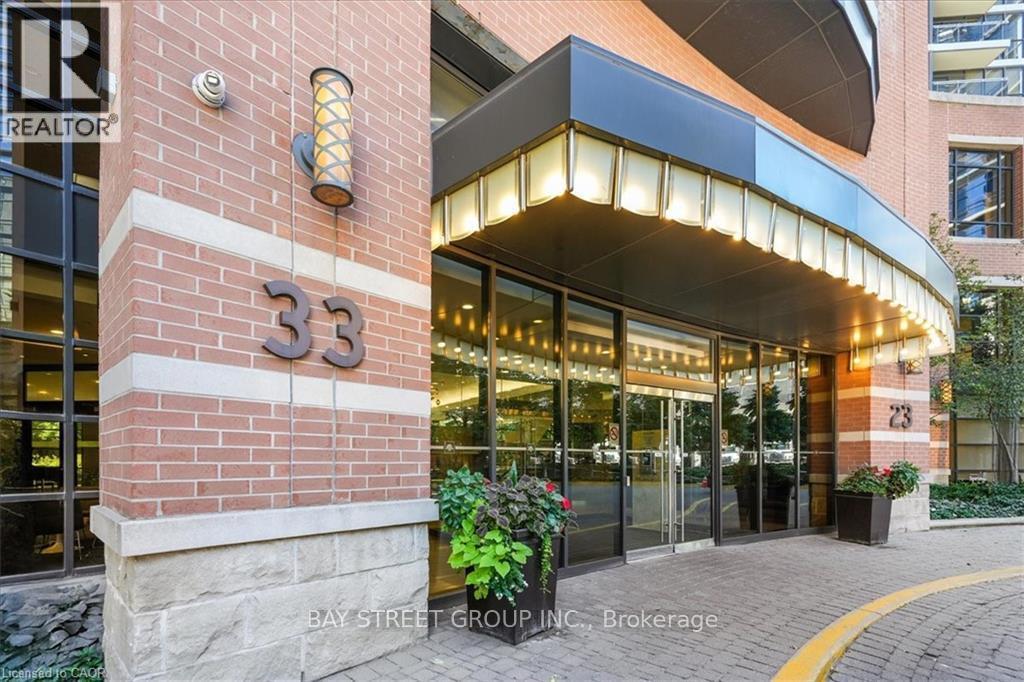
507 - 33 Sheppard Avenue E
Toronto, Ontario
Welcome to this beautifully updated 1 Bedroom + Den suite at 33 Sheppard Ave E, offering 631 sq. ft. of bright, open-concept living space in the heart of Yonge & Sheppard. This move-in-ready unit features brand new flooring, fresh paint throughout, smooth ceilings (no popcorn ceiling), a spacious den perfect for a home office or guest room, ensuite laundry, and one underground parking space (no locker). The unit will be professionally cleaned before occupancy to welcome its new tenant. Enjoy premium building amenities including a 24-hour concierge, indoor pool, fitness centre, party room, guest suites, and visitor parking, all while being just steps to the subway, Whole Foods, Longo's, restaurants, cafés, parks, and with easy access to Highway 401. Available September 25, 2026-an exceptional opportunity for professionals or couples seeking a stylish home in one of North York's most convenient locations. (id:61483)
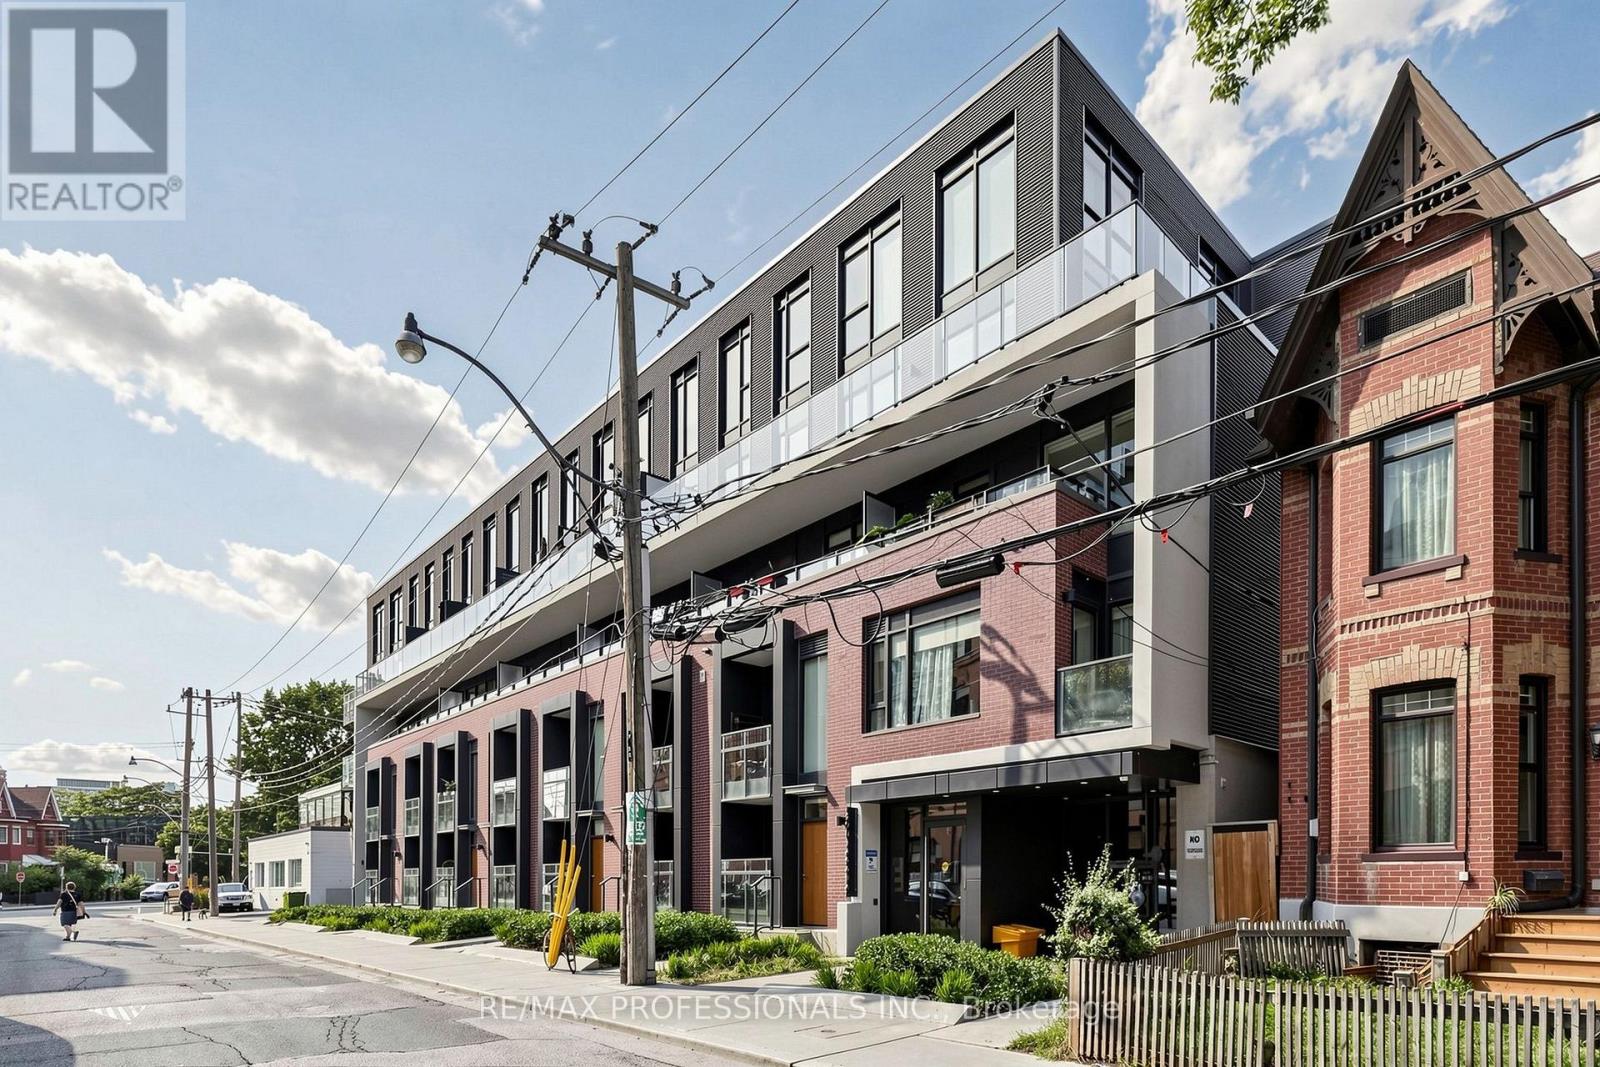
311 - 90 Niagara Street
Toronto, Ontario
Welcome to this luxurious boutique building, tucked away on a quiet side street just steps from all the excitement and conveniences of King West. This bright south-facing suite offers an efficient 1-bedroom +true den layout, filled with natural light throughout the day. The open-concept design is perfect for entertaining or unwinding after a long day, while the spacious, terrace-like balcony provides the ideal spot to relax and soak up the sun. The designer kitchen features full-size, high-end appliances and sleek modern finishes. Enjoy an unbeatable location within walking distance of some of Toronto's best restaurants, cafés, bars, boutiques, and parks, with convenient access to both the streetcar and subway for an easy commute. Exceptionally well maintained and freshly painted, this move-in-ready suite is ready for its next tenant to call home. **Parking and Locker Included** (id:61483)
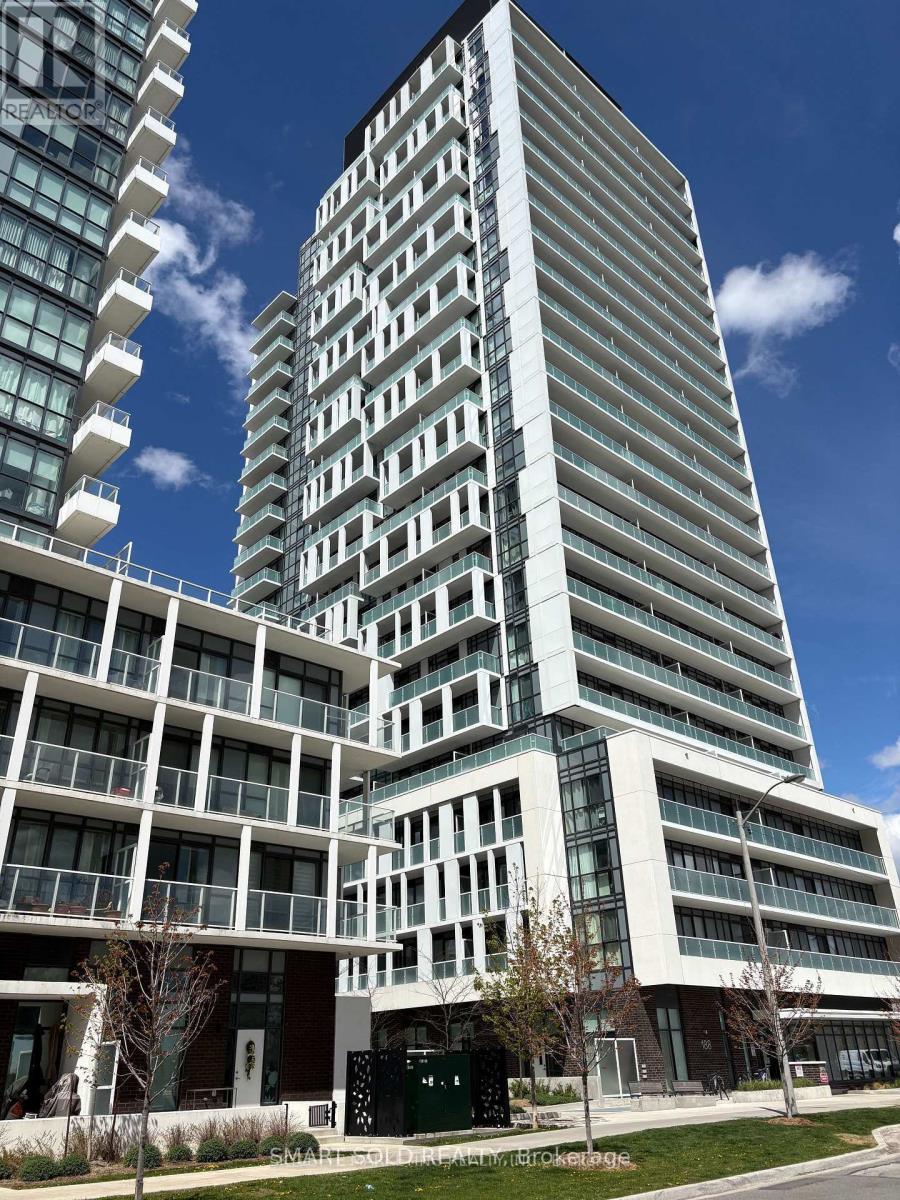
807 - 180 Fairview Mall Drive
Toronto, Ontario
Bright and spacious furnished 1-bedroom suite at Vivo Condos, offering a comfortable and modern living environment in a highly convenient North York location. The unit features an efficient open-concept layout, large windows, and plenty of natural light throughout. Enjoy unobstructed north-facing views from the private balcony, creating a peaceful outdoor space to relax and unwind. The modern kitchen is equipped with stainless steel appliances, sleek cabinetry, and generous counter space, making it both stylish and practical for everyday cooking. The bedroom is well-sized, and the furnished setup allows for an easy and convenient move-in. Ideally located just steps from Fairview Mall, Don Mills Subway Station, TTC, supermarkets, restaurants, banks, the public library, LCBO, and other everyday amenities. Seneca College is also nearby, with quick access to Highways 401 and 404 for an easy commute throughout the GTA. This unit is a great choice for professionals, students, or anyone looking for a comfortable home in a well-connected neighbourhood. (id:61483)
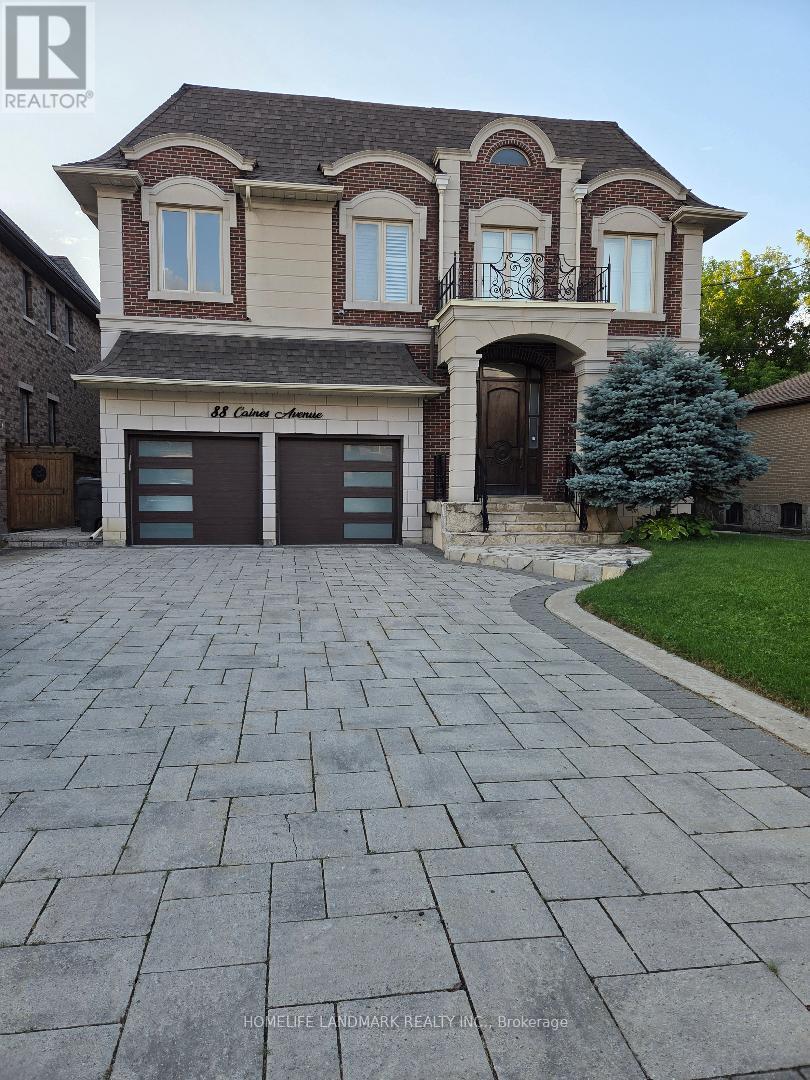
88 Caines (Basement) Avenue
Toronto, Ontario
3 Bedrooms In Basement, With Three 3 Pcs. 1 Driveway parking spot for sedan car. Washrooms ,Beautiful Kitchen, Washer Dryer, Dishwasher Laminate Floorings, Newly Painted, New Blinds . Located On A Quiet Street In Heart Of North York. Price is adjusted for 2 persons. Please do not apply if you are more than 3 person, and 3 persons may be accepted for $2850 under special conditions. Note: The Owner Is Registered Real Estate Sales Person. (id:61483)
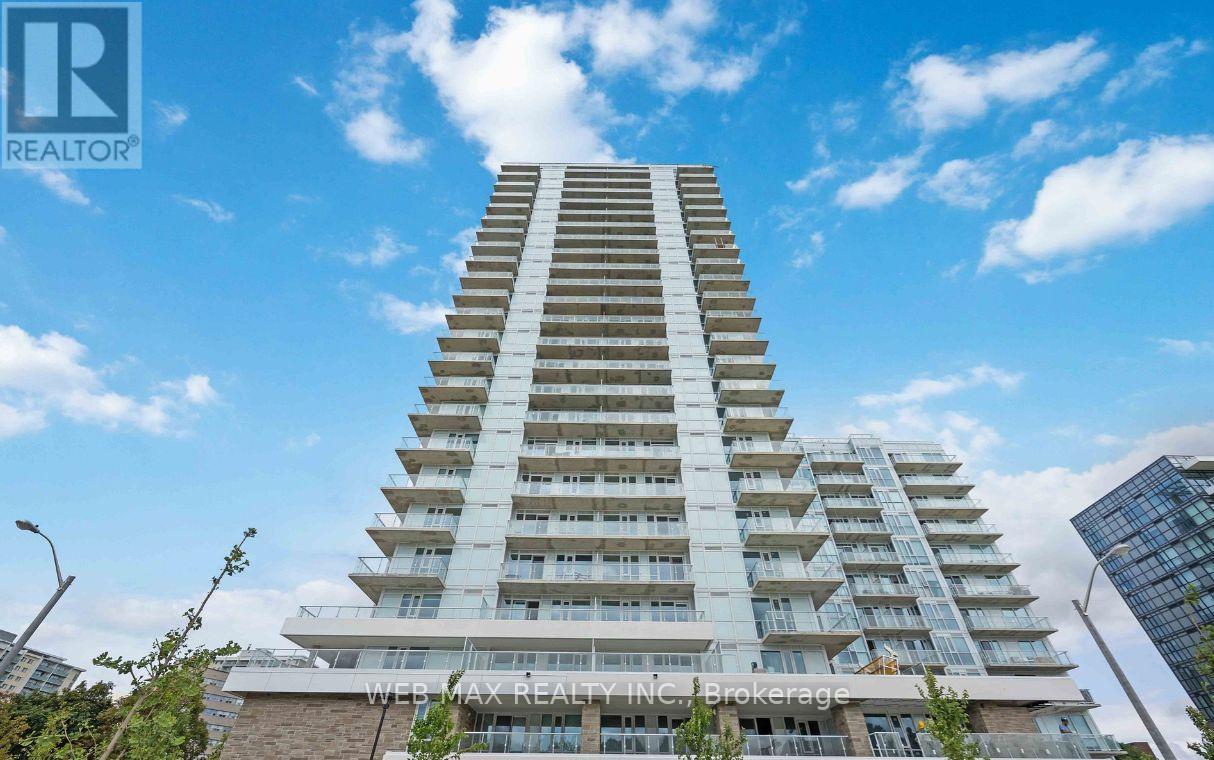
911 - 10 Deerlick Court
Toronto, Ontario
Discover modern living at its finest In this bright and spacious 3 Bedroom + 2 Bathroom Condo, complete with Parking and Locker. Featuring a smart, efficient layout with soaring 9 Ft Ceilings! This suite (931 sq ft interior + 198 sq ft balcony) is designed to maximize comfort and functionality. Enjoy 2 large private Balconies overlooking the ravine, DVP and views of the downtown skyline! Large Floor To Ceiling Windows filling the space with natural light. Thousands $$$ spent on Custom Window Coverings. A lot of upgrades - the sleek modern Kitchen is equipped with quartz counter-tops and Stainless Steel appliances, making it ideal for both cooking and entertaining. Enjoy exclusive access to premium Building Amenities, including a 24/7 concierge, Media Room, Meeting/Party Room with full Kitchen, Fitness Centre, Yoga Studio, Children's Playroom, Rooftop Garden with outdoor BBQ Terrace, lounge and sun deck, Bike indoor parking room, Pet-grooming room. Quick access to the DVP and HWY 401. Just minutes to the Shops At Don Mills, Aga Khan Museum, Edwards Gardens, and downtown Toronto. You'll also be able to step outside to enjoy scenic walkways and hiking trails leading to Brookbanks Park. Great public and private schools (Crestwood Preparatory College) in the area. With modern designs, everyday convenience and breathtaking views this stunning Condo is ready to become Your New Home. (id:61483)
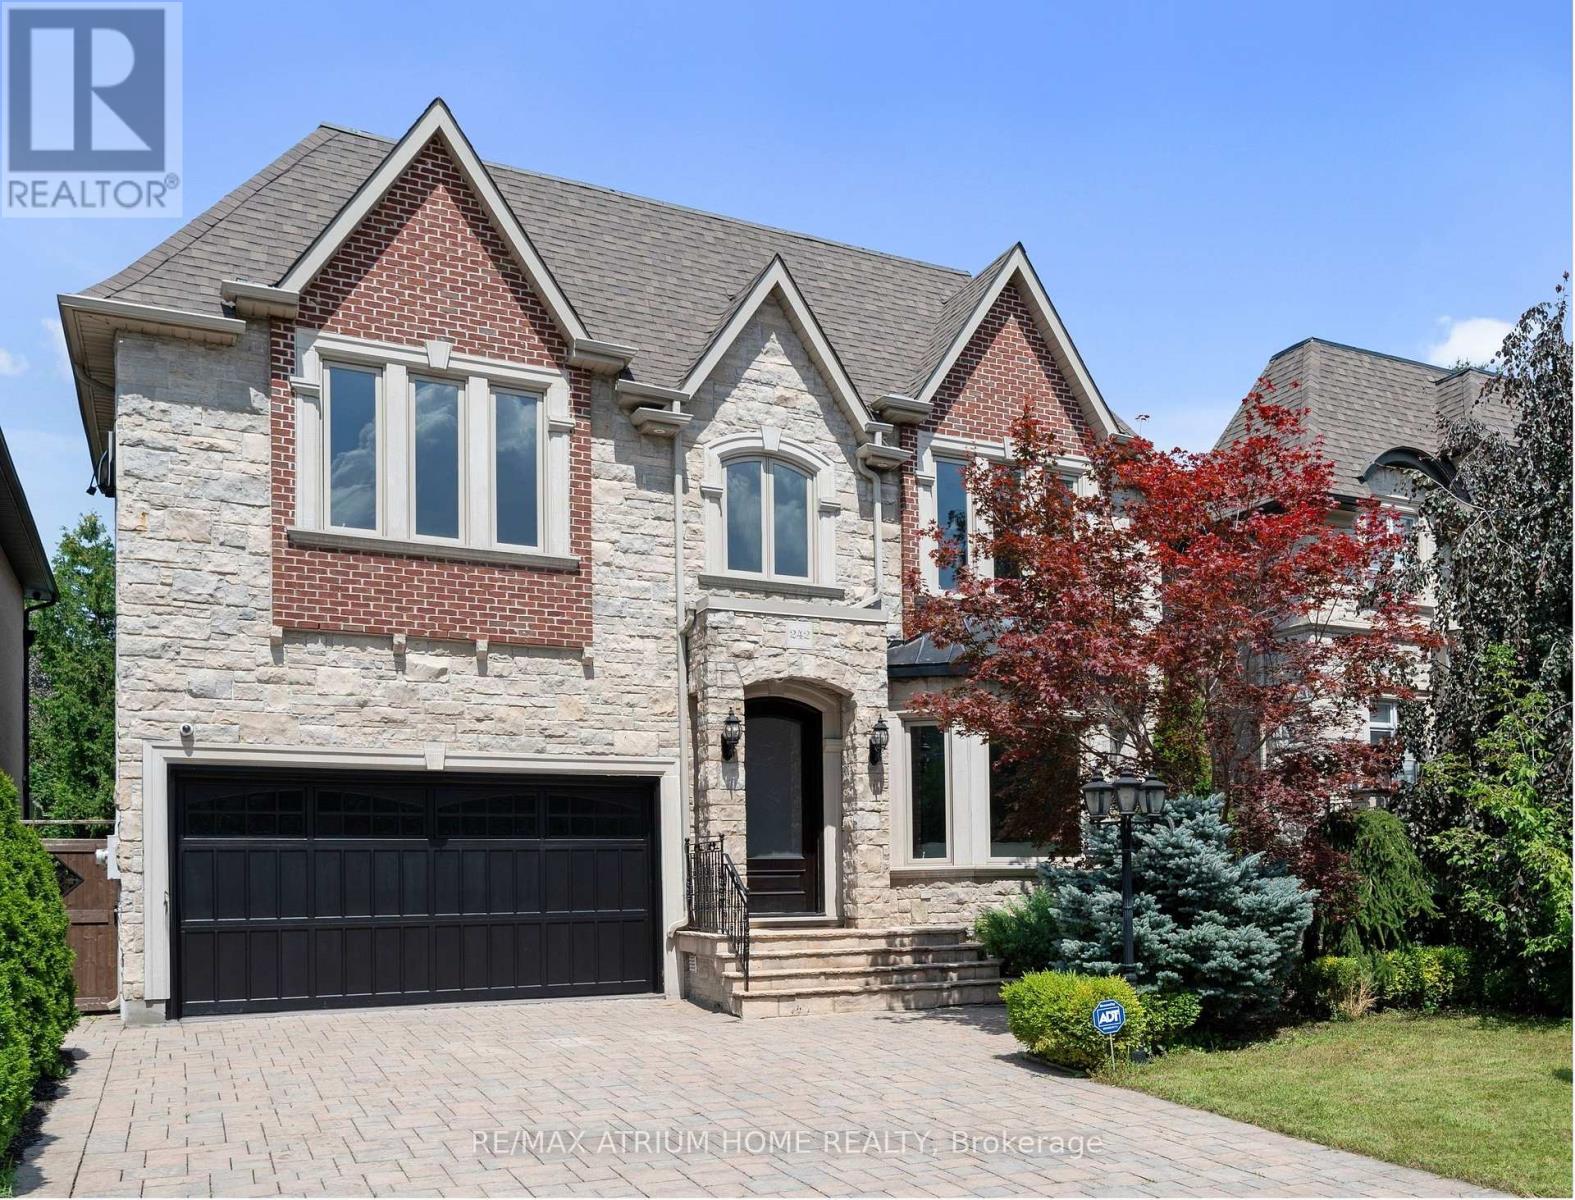
242 Parkview Avenue
Toronto, Ontario
-- Elegant Custom Luxury in The Prestigious Willowdale Area, Rarely lived in and immaculately cared for, Brand New Roof & Skylights this home feels Brand New -- Welcome to this spectacular, custom-built masterpiece set on an impressive 50x152 ft. lot in one of Willowdale's most desirable locations. Showcasing timeless architecture with a stately stone and brick facade, this home offers an extraordinary blend of classic elegance and modern luxury. Step inside to soaring ceilings across all levels, detailed millwork, and stunning finishes throughout. The Open-Concept layout features a grand living and dining area, a spacious family room with built-ins, and a sun-filled breakfast nook. The Chefs Kitchen is a true showstopper complete with custom cabinetry, Brand New high-end built-in KitchenAid appliances, and an oversized island. The main floor office is refined with custom wall paneling and built-ins, perfect for work-from-home days. Retreat upstairs to a lavish Master suite with a spa-like 7-piece Ensuite and walk-in closet. Each additional bedroom is generously sized and features its own Ensuite bath. The fully finished lower level is ideal for entertaining, offering a large rec room with built-ins, a pantry, and a gym area. Additional Highlights Include: - 4 gas fireplaces, - Central vacuum , -Water softener & purifier-Coffered ceilings, - LED Pot Lights & elegant chandeliers, Fresh paint & meticulously maintained interior, Limestone & newer hardwood floors Expansive sundeck, flagstone porch, and beautifully landscaped grounds. (id:61483)
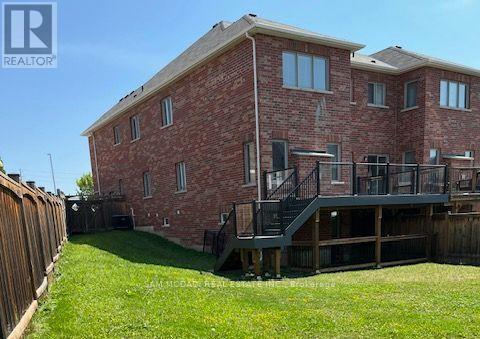
26 Montpelier Street
Brampton, Ontario
A must see & excellent rental opportunity! Luxury Living in a Spacious 4-Bedroom Semi-Detached Home! This beautifully upgraded home, freshly painted offers 2688 sq. ft. of elegant living space, featuring 4 generously sized bedrooms, 3 bathrooms, and a versatile loft ideal for a home office or family lounge. The bright open-concept design showcases 9-ft ceilings, pot lights throughout, and a stunning cathedral ceiling foyer that creates a grand first impression. The gourmet kitchen features granite countertops, abundant cabinetry, and overlooks the spacious living and dining areas, with a walk-out to a luxurious deck and a large private backyard-perfect for outdoor relaxation and entertaining. Additional highlights include a convenient main-floor laundry room with direct garage access, spacious principal rooms, and quality finishes throughout. Situated in a highly desirable, family-friendly neighbourhood close to excellent schools, parks, shopping, public transit, and major highways. (id:61483)

1807 - 85 Emmett Avenue
Toronto, Ontario
SPACIOUS UNIT - FANTASTIC LOCATION - GREAT AMENITIES - EXCELLENT VALUE ! 1 Bedroom + Den (big enough as 2nd bedroom with door and window). Combined living room & dining room. Open covered balcony with amazing panoramic south view. TTC bus at your doorstep. Easy access to Eglinton Ave, Scarlett Rd, Jane St and Hwy 401/427. Six minute drive to Weston GO Station. Close to parks & Humber River trails. Close to schools, shopping and everyday amenities. If more open space, more greenery, and exceptional value is what you are looking for, then this unit is for you. Gym, Sauna, Outdoor playground, Outdoor Pool, Patio area with BBQ. Golf nearby. Soccer fields. York Humber High School within walking distance MOTIVATED SELLERS - MAKE AN OFFER ! (id:61483)
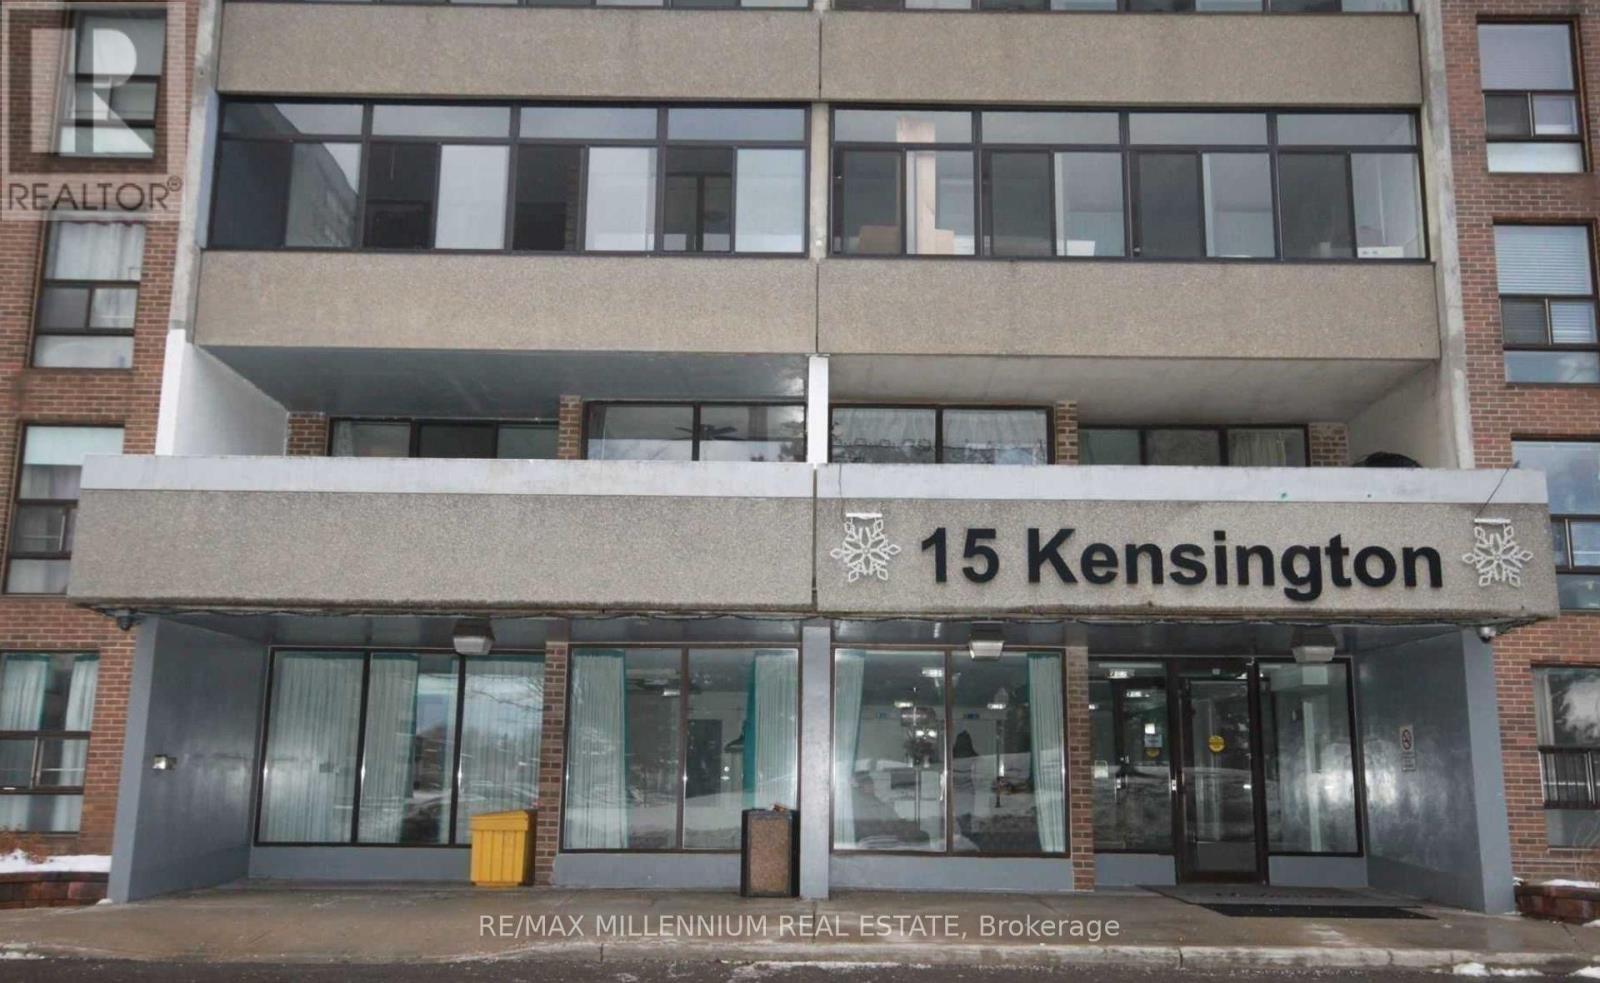
1512 - 15 Kensington Rd Road
Brampton, Ontario
Sun-Filled West Facing Spacious 2 Bedroom 2 Washroom Corner Condo Located At The Most Convenient Location Of Brampton, Beautiful View Of Chinguacousy Park From Balcony, One Bus To Subway, Very Well Maintained Buillding , Walk To Schools, Bramalea City Centre, Steps To Transit, Need A+++ Tenant With Good Credit And Good Income. (id:61483)
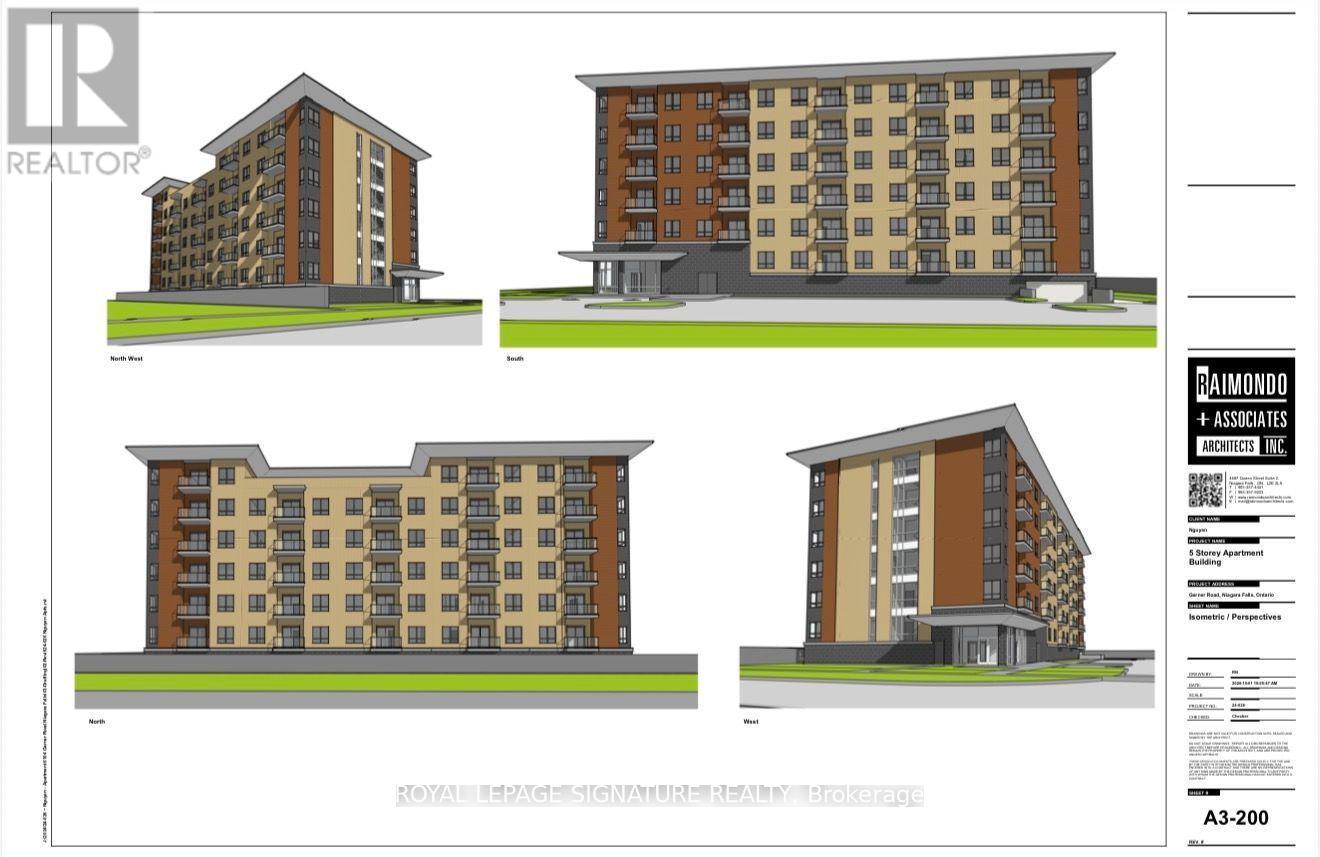
6104 Garner Road
Niagara Falls, Ontario
Investor Opportunity - 6104 Garner Road, Niagara FallsRare Shovel-Ready Development Site With Advanced Planning Approvals Already In Place For A Modern 6-Storey Residential Building With 57 Condo Units.Two High-Potential Strategies Available: 1. Market Condo Development - Construct And Sell (Or Hold) 57 Residential Units In A Growing Niagara Falls Corridor. With Key Approvals Progressing, You Can Move Efficiently Into Construction And Capture Strong Market Returns.2. Government-Supported Housing Route - Convert The Project Into Purpose-Built Rental Under Available Federal/Provincial Affordable Housing Programs. Eligible Projects Can Access Funding Covering Up To 95% Of Capital Costs. Build Once, Then Enjoy Reliable, Long-Term Rental Income For Life With Significantly Reduced Equity Outlay.The Heavy Planning Work Is Already Underway. A New Investor Can Step In, Complete The Process, Build, And Begin Generating Returns Quickly - Either Through Unit Sales Or Stable Cash-Flow Rentals.Located In A High-Growth Area Of Niagara Falls With Strong Demand Drivers And Future Secondary-Plan Expansion Nearby. Ideal For Investors Seeking Either Capital Appreciation Or Dependable Lifelong Income.This Is A True Dual-Path Opportunity: Build-To-Sell Or Build-To-Hold With Major Government Support. Contact For Full Details, Plans, And Next Steps. (id:61483)
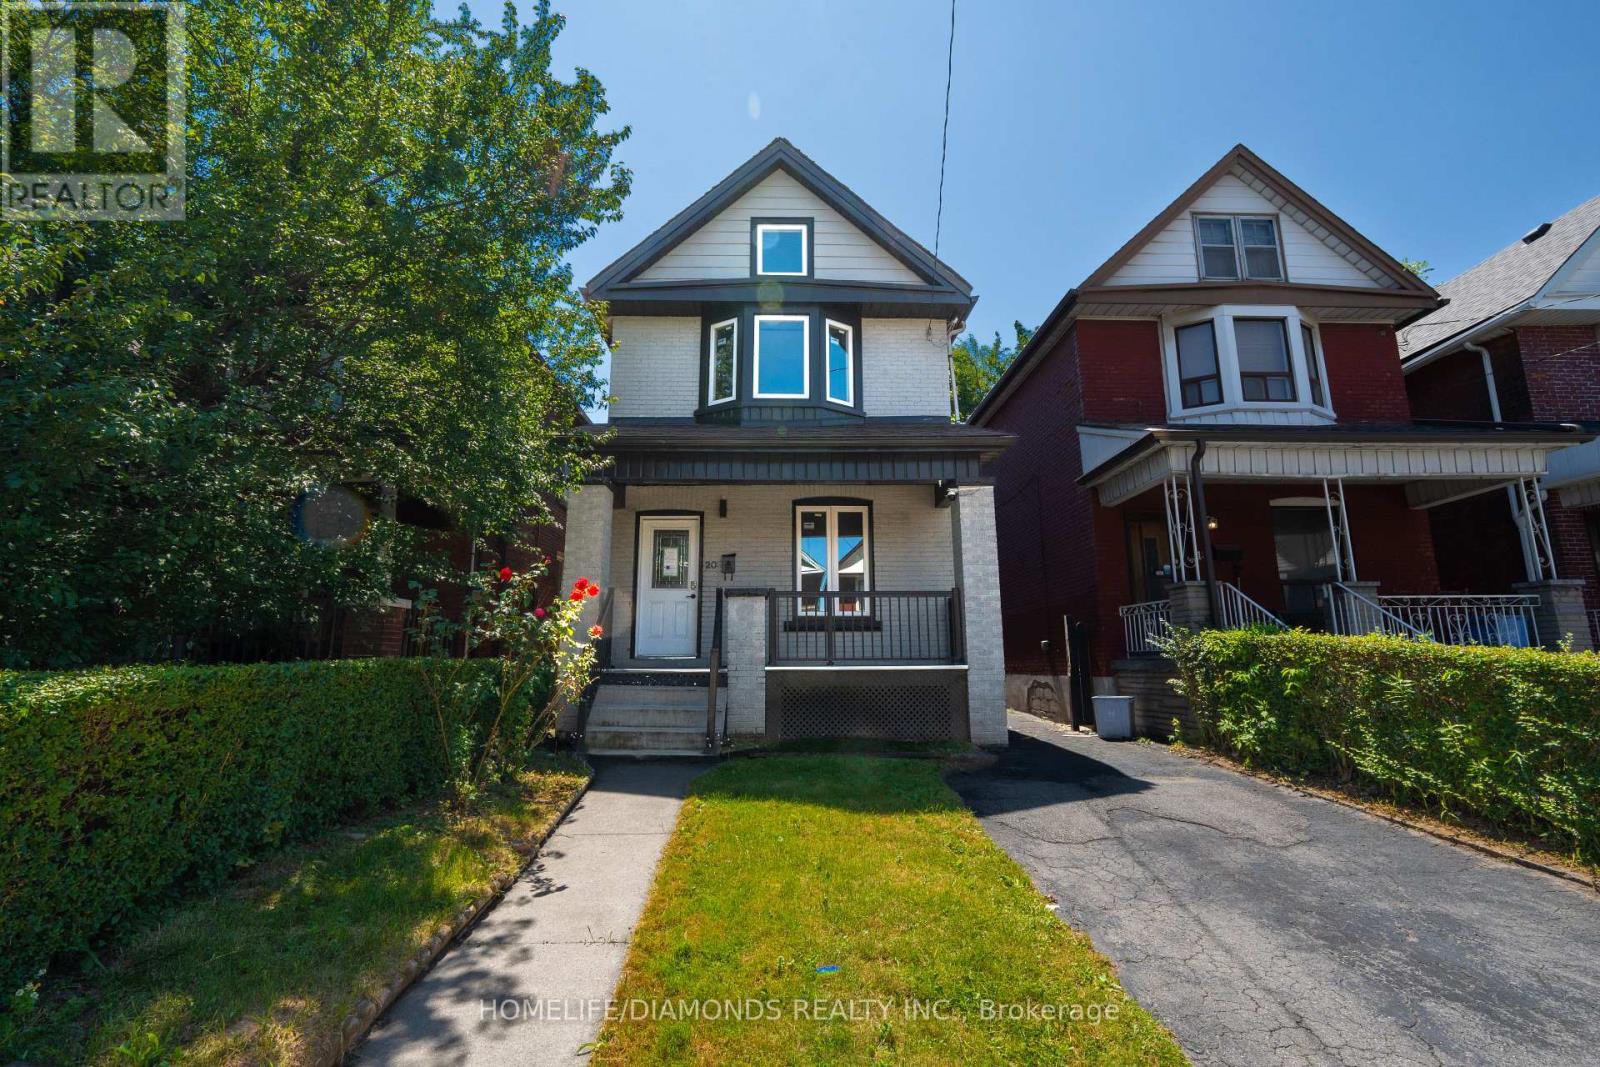
20 Somerset Avenue
Hamilton, Ontario
Absolutely Gorgeous, Stunning Detached Home in Hamilton's Desirable Gibson Community! Professionally renovated from top to bottom, this turnkey home offers a perfect blend of modern style, comfort, and functionality. The spacious main floor features inviting living and dining areas, along with a bright family room. The upgraded kitchen boasts elegant quartz countertops and brand-new stainless-steel appliances. The second level offers 3 spacious bedrooms, including a generous primary bedroom featuring a large bay window that fills the space with natural light. Thoughtfully updated throughout, this home is truly move-in ready. Ideally located within walking distance to schools and public transit, and just minutes from Hamilton's City Centre. Enjoy easy access to community centres, Gage Park, Tim Hortons Field, and numerous amenities and developments in the surrounding area. A fantastic opportunity for first-time home buyers-simply move in and enjoy! Please note some pictures are virtually staged. (id:61483)
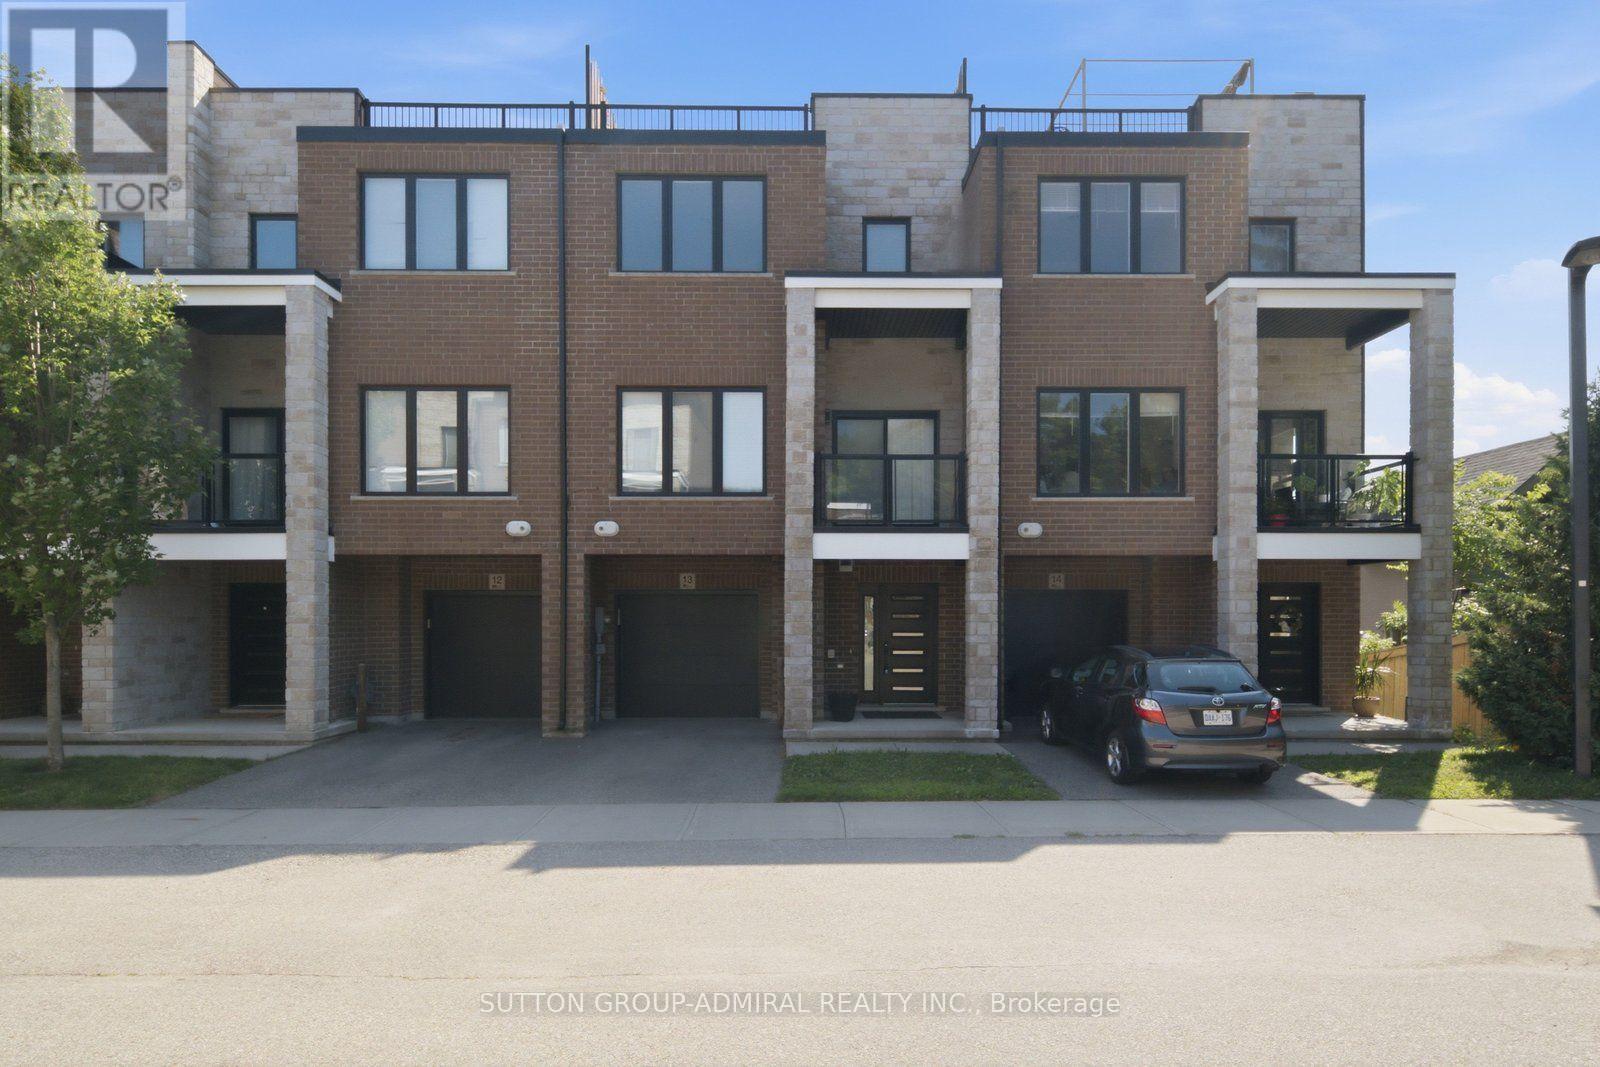
13 - 33 Jarvis Street
Brantford, Ontario
Clean, renovated, and move-in ready! This beautifully maintained townhouse offers the perfect blend of style, comfort, and convenience. Bright and filled with natural light, the open-concept kitchen, dining, and living area creates an inviting space for everyday living and entertaining.Featuring 2 spacious bedrooms, 2.5 bathrooms, a private covered balcony, and an incredible rooftop terrace complete with a convenient third-floor kitchenette, this home is ideal for relaxing or hosting friends.The welcoming foyer offers a large coat closet and inside access to the built-in garage for added convenience.Located in the highly desirable Holmedale neighbourhood, you'll be just steps from the Grand River, scenic walking trails, parks, schools, shopping, downtown Brantford, and easy highway access.If you're looking for a stylish rental in a fantastic location, this is one you won't want to miss! (id:61483)
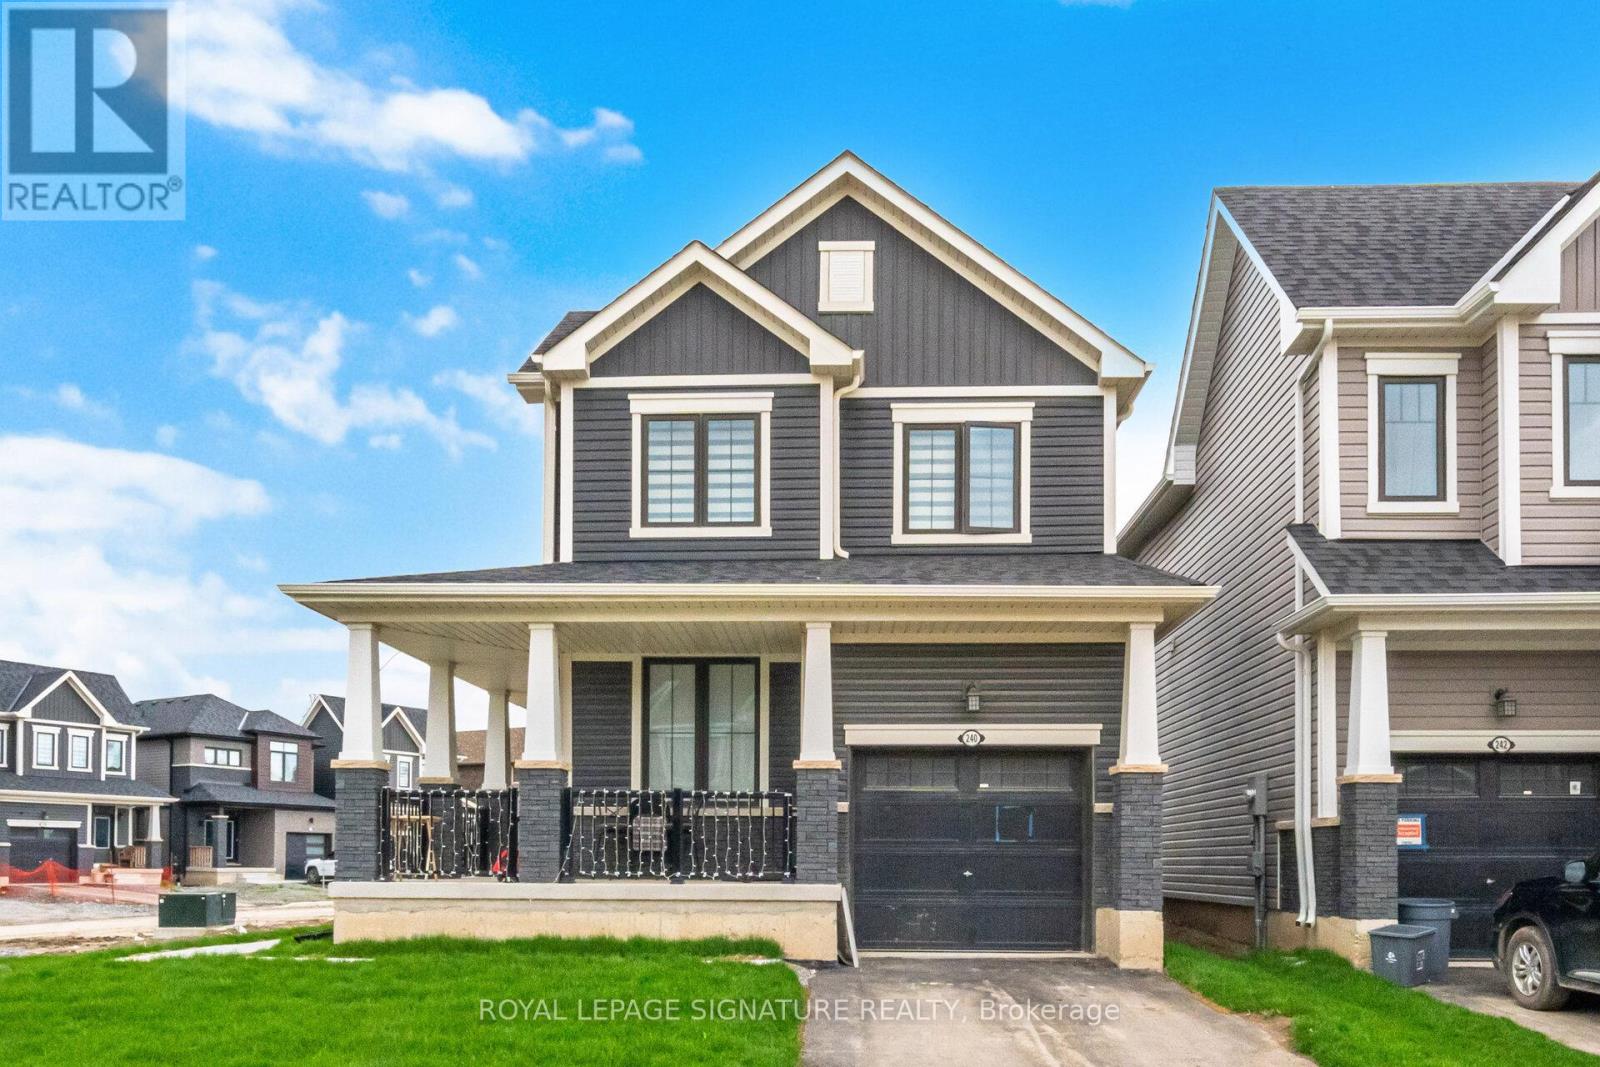
240 Velvet Way
Thorold, Ontario
Discover the epitome of modern living in this sophisticated, nearly new corner detached home in Thorold. Showcasing contemporary architecture and meticulous attention to detail, this residence offers an inviting atmosphere throughout its spacious three bedrooms and two and a half bathrooms, ensuring both comfort and privacy for all. The thoughtfully designed layout creates a serene environment, enhanced by refined touches like iron picket railings and elegant hardwood flooring. Step into the bright and welcoming main level, where pot lights illuminate the kitchen, living area, and foyer, infusing each space with warmth. The home features rarely used, sleek stainless steel appliances and a convenient second-floor washer and dryer, blending functionality with style. Other standout features include a one-car garage, a private parking driveway, a generous unfinished basement-perfect for recreation, storage or future customization. Residents will appreciate seamless commuting with quick access to major highways, as well as the close proximity to upscale shopping centres, fine dining, schools, and recreational amenities. Outdoor enthusiasts will find nearby parks and hiking trails, while entertainment venues, Niagara College, Brock University, and several schools are just moments away. This exceptional Thorold home delivers a harmonious blend of contemporary design and peaceful privacy, making it an ideal sanctuary for modern living. (id:61483)
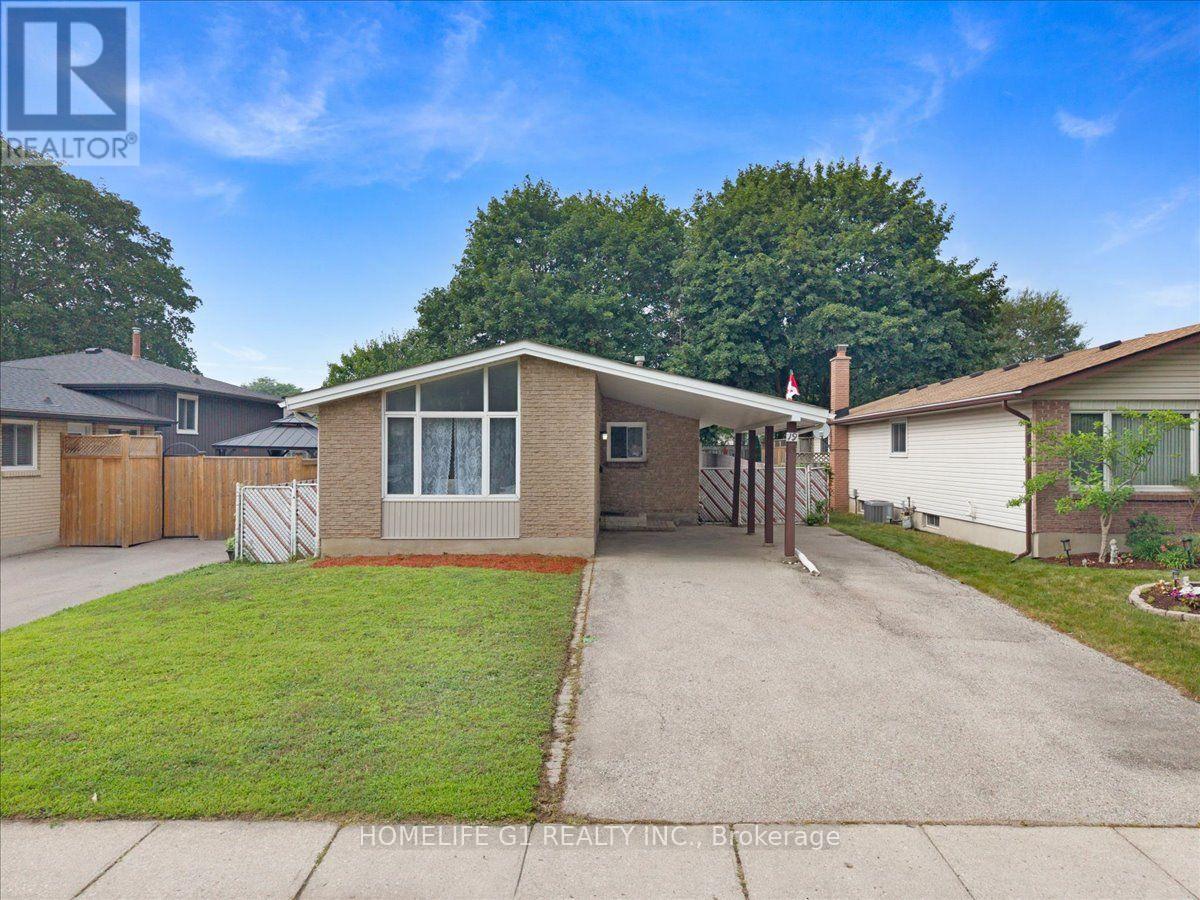
19 Milton Avenue W
Cambridge, Ontario
Welcome to this beautifully maintained 3+1-bedroom bungalow in the heart of desirable Hespeler! Situated on an impressive approx. 7,140 sq. ft. lot and over 1850 Sq. Ft. of living space. This move-in-ready home offers the perfect combination of comfort, space and convenience. The bright main floor features three spacious bedrooms, a functional kitchen, a sun-filled living room, and a charming sunroom overlooking the large private backyard. The finished basement adds incredible versatility with an additional bedroom, a three-piece bathroom , a spacious recreation room, utility room, and workshop-ideal for growing families, guests, or a home office. Enjoy an expansive backyard with endless possibilities for entertaining, gardening, or creating your own outdoor retreat, plus a private driveway with parking for up to five vehicles. Perfectly located close to public and Catholic schools, walking trails, shopping, restaurants, downtown Hespeler, Victoria Park, Forbes Park, and Highway 401, with easy access to Kitchener, Waterloo, and Guelph within 30 minutes. This exceptional property is perfect families, first-time buyers, downsizers, and investors alike. A rare opportunity to own a spacious bungalow on a premium lot in one of Cambridge's most sought-after neighborhoods-don't miss it! (id:61483)
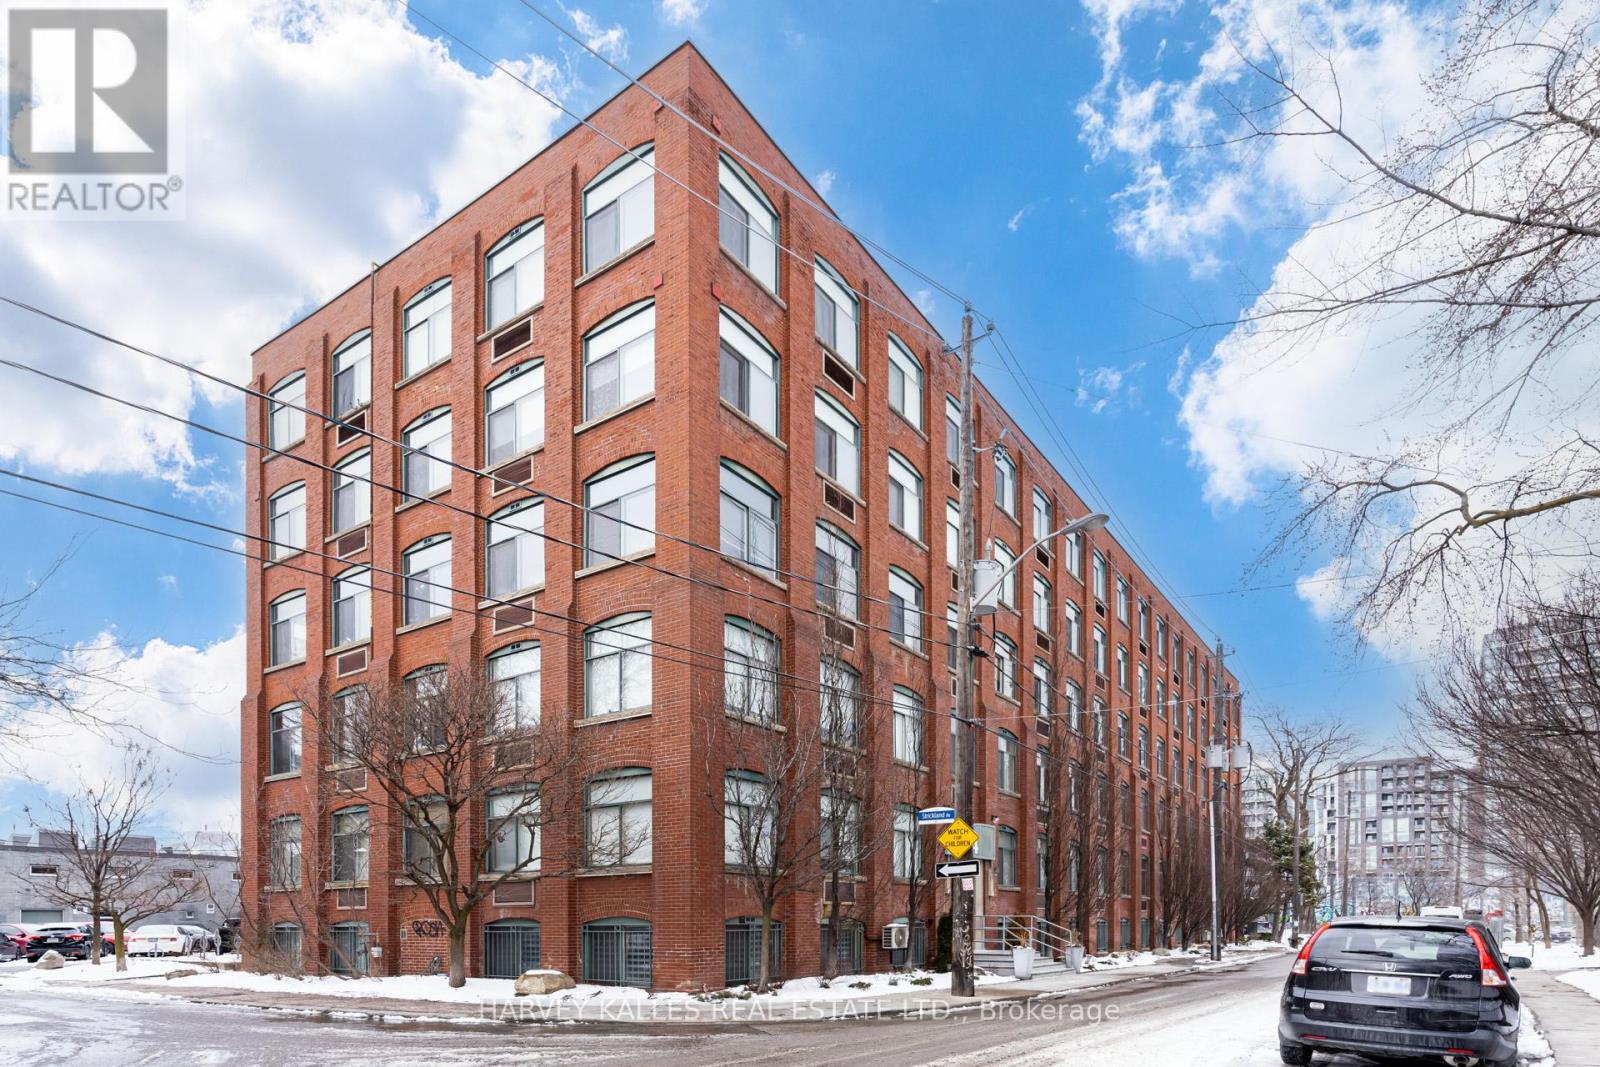
304 - 24 Noble Street
Toronto, Ontario
Welcome to 24 Noble. Your Ideal Open concept loft, Authentic Brick And Beam Construction, oversized windows + exposed brick in a well known building, with wood post & beam plank ceilings in Trendy Queen St W, Brock + Dufferin St. Upon entry you are greeted with a Large floor to ceiling double closet, Bedrooms have his and her closet organizers, Updated washroom with glass shower enclosure w/custom vanity + undermount sink. Your new home awaits. EXTRA'S: Surface Parking Area, Permit Parking Available On The Street. (id:61483)
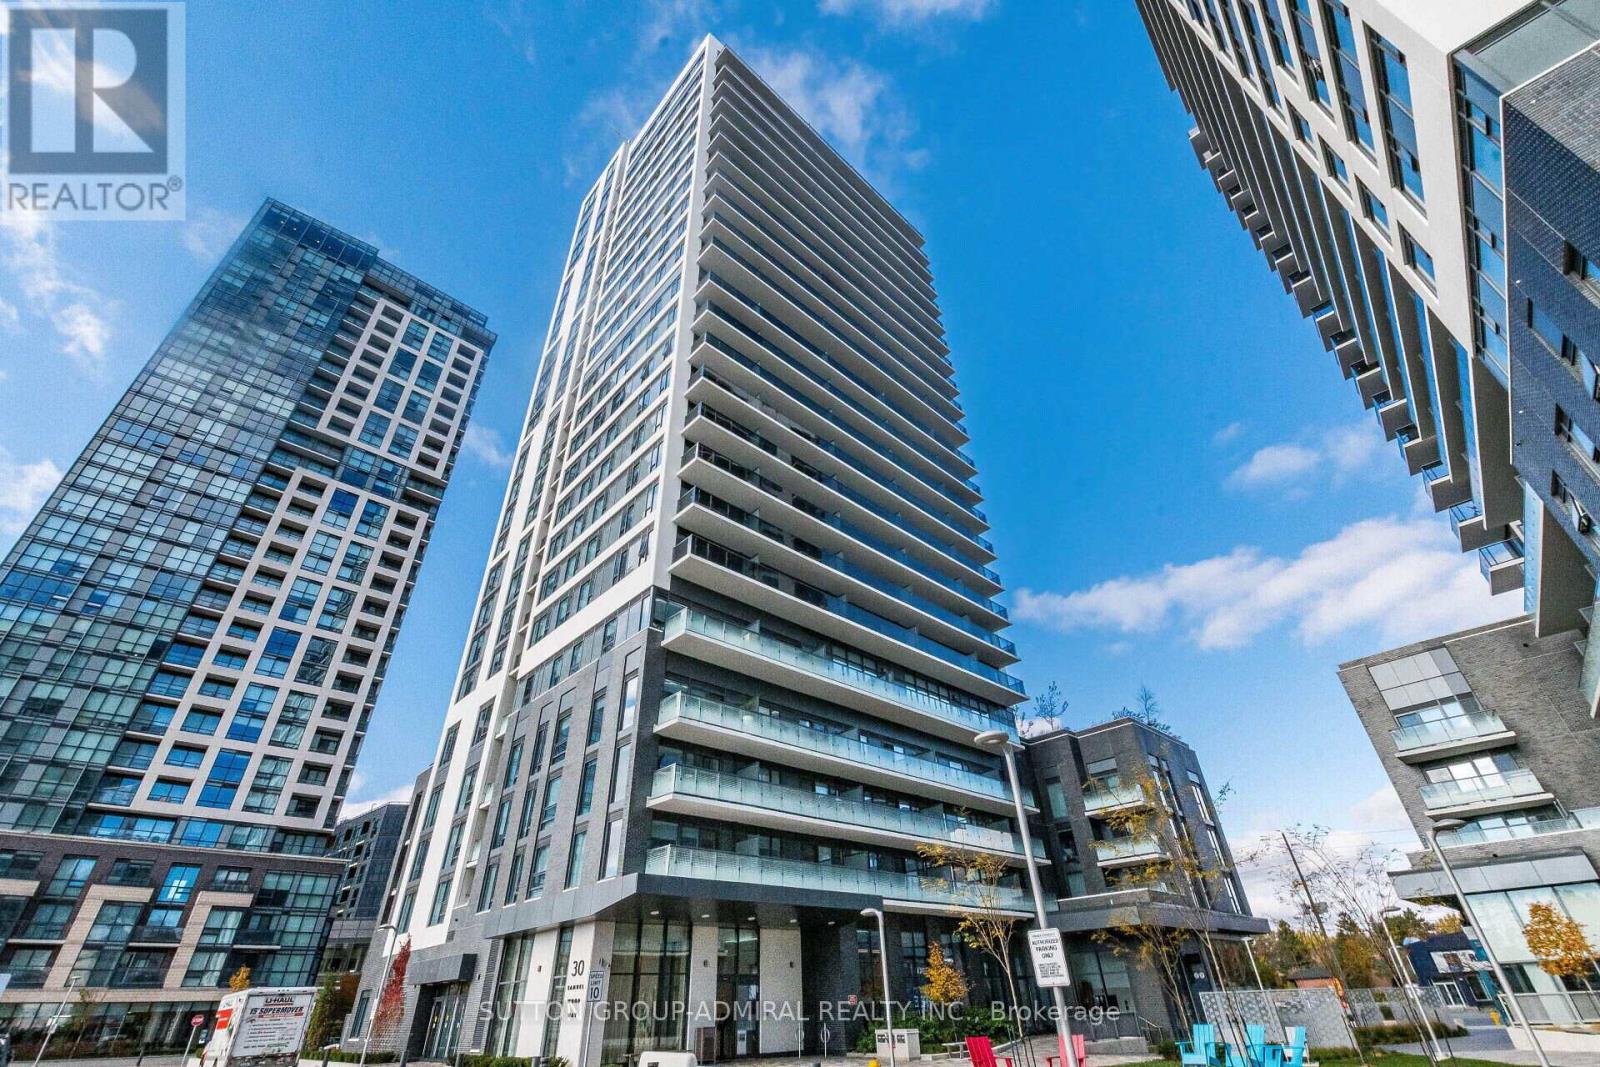
1311 - 30 Samuel Wood Way
Toronto, Ontario
Welcome to Kip2 Condos at Dundas & Kipling! Exceptional value for this stunning 1-bedroom suite featuring laminate flooring throughout, high ceilings, and floor-to-ceiling windows that showcase spectacular city skyline views. Bright and functional open-concept layout with a modern kitchen complete with granite countertops and stainless steel appliances. Enjoy premium building amenities including 24-hour concierge, fully equipped fitness center, party/dining room with kitchen, multimedia lounge, outdoor terrace with BBQs, guest suites, pet wash station, bike storage, and visitor parking. Unbeatable location-just steps to Kipling TTC & GO Station, with easy access to major highways, shopping, and everyday conveniences. A perfect opportunity for first-time buyers or investors (id:61483)