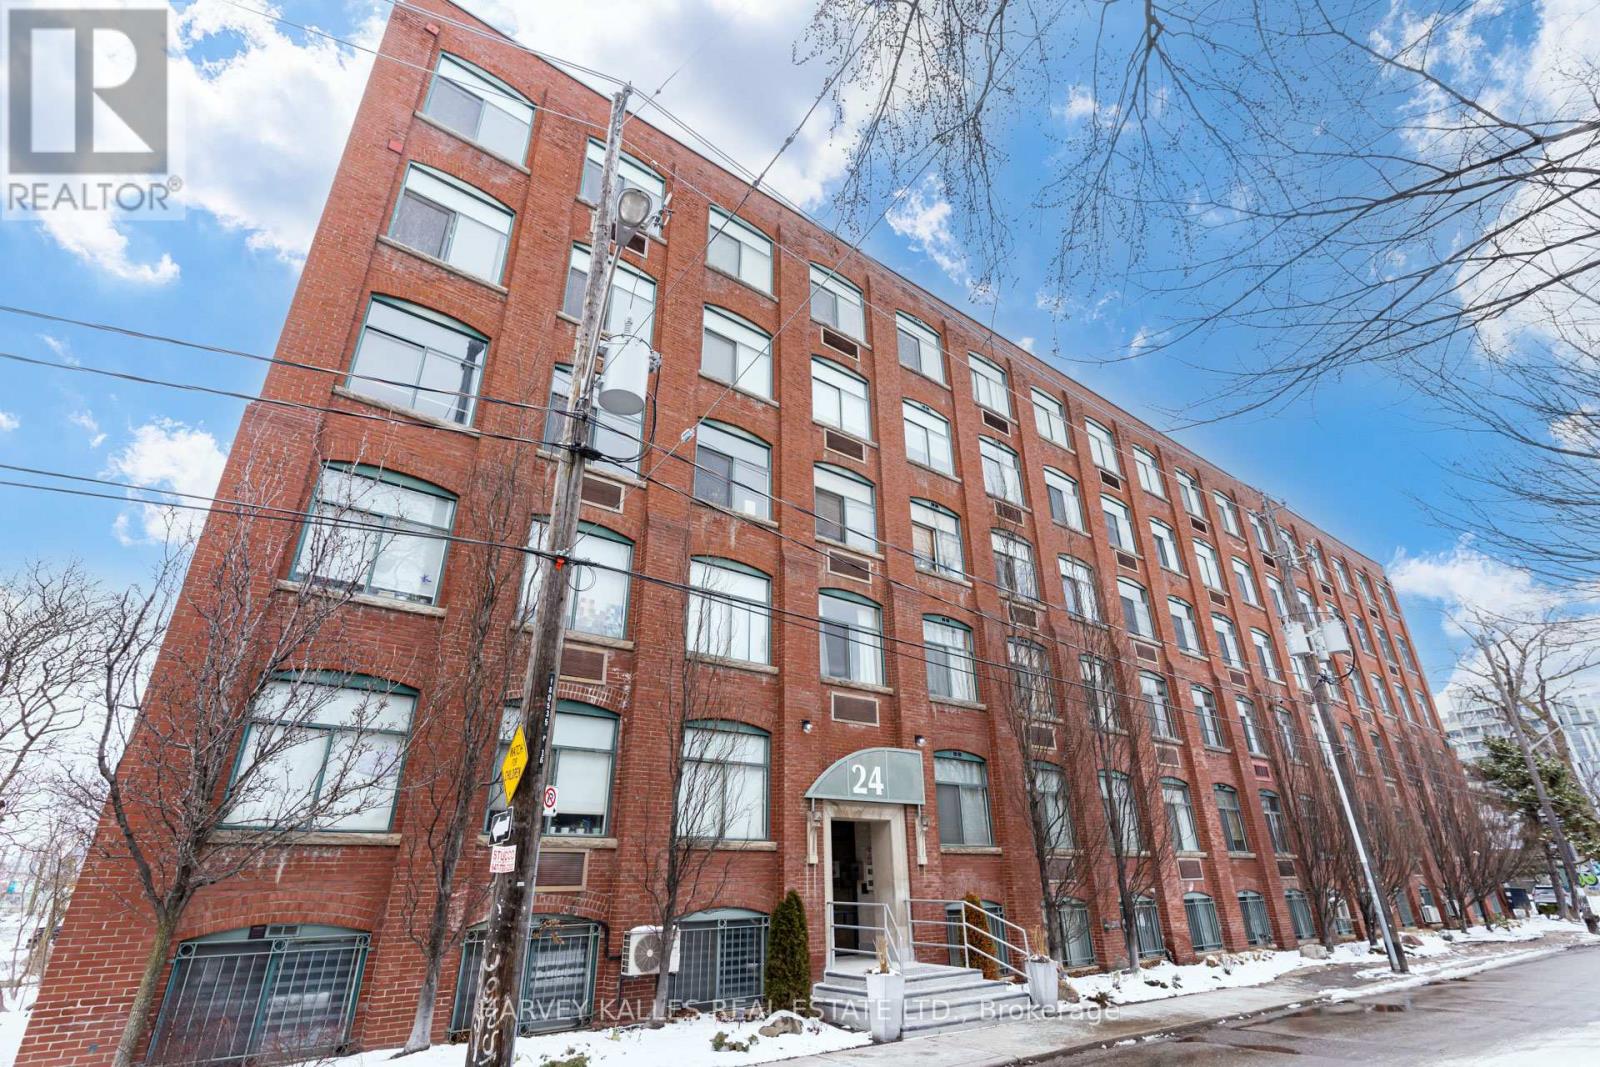
304 - 24 Noble Street Toronto, Ontario M6K 2C8

$589,000Maintenance, Common Area Maintenance, Insurance, Parking, Water
$699.66 Monthly
Maintenance, Common Area Maintenance, Insurance, Parking, Water
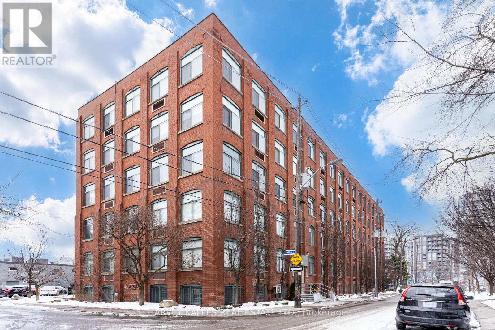
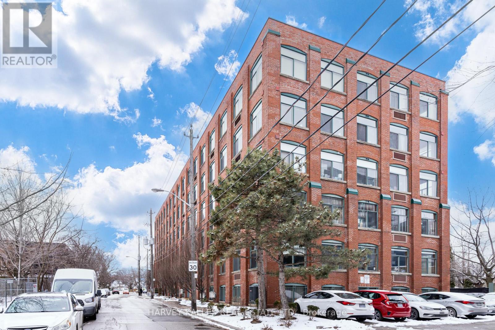
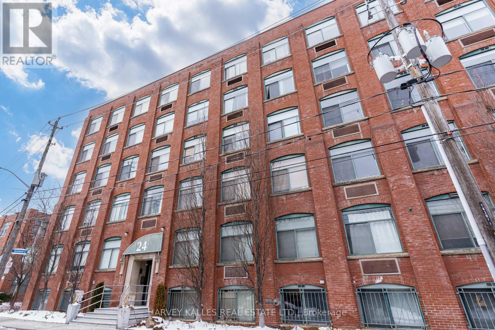
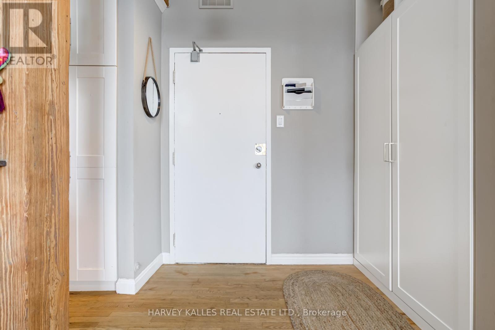
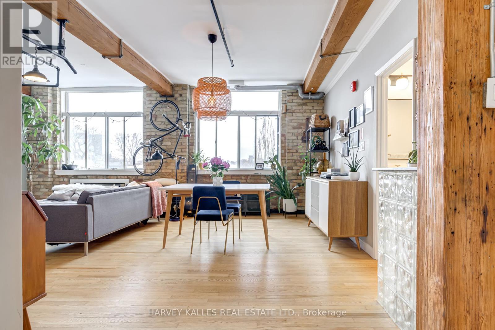
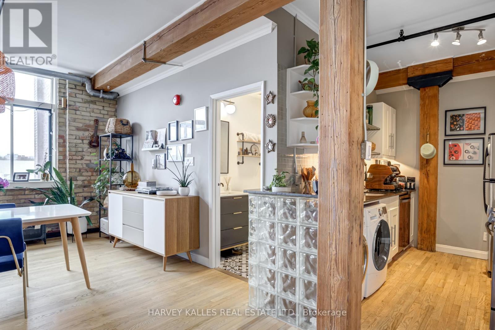
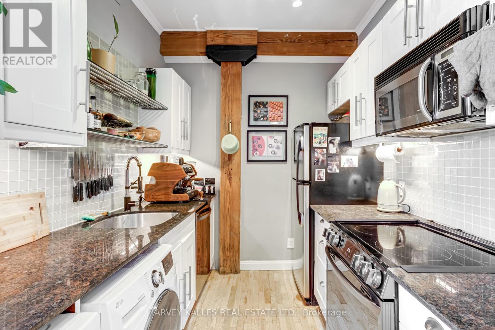
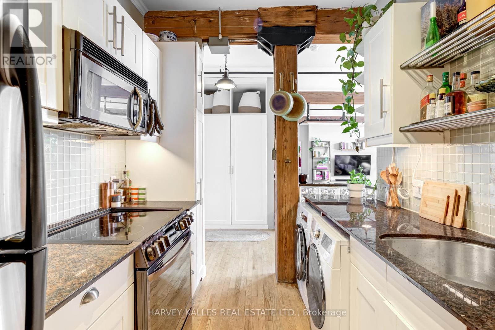

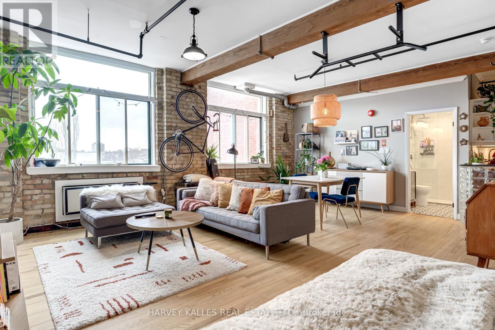
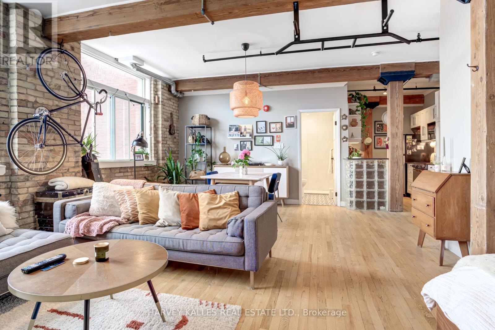
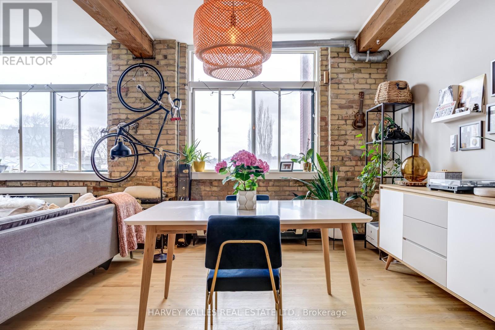
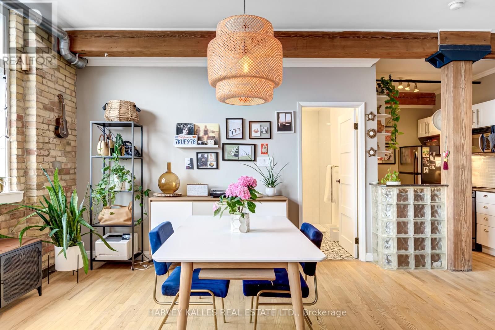
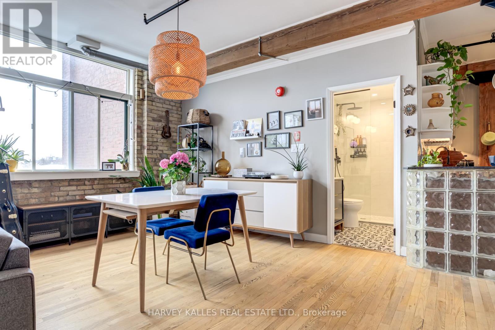
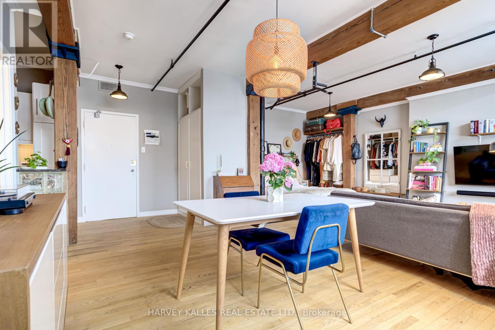
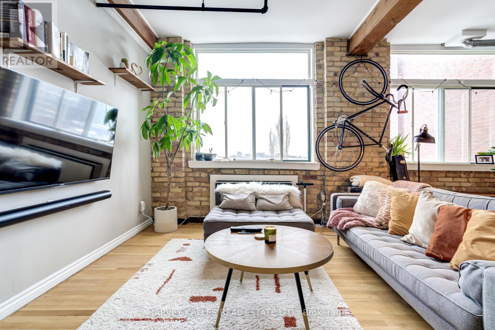
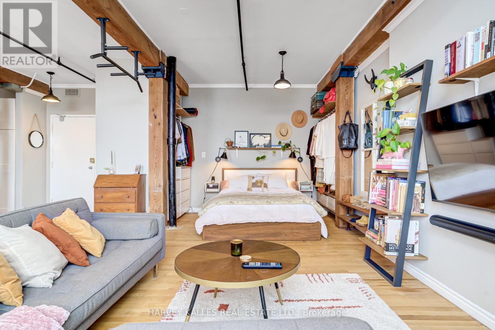
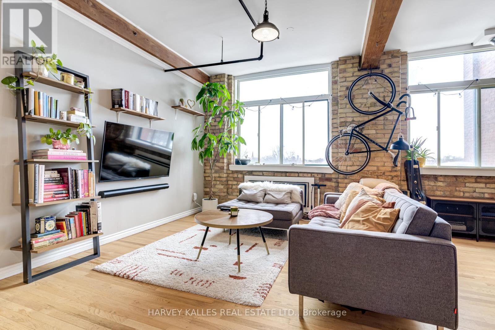
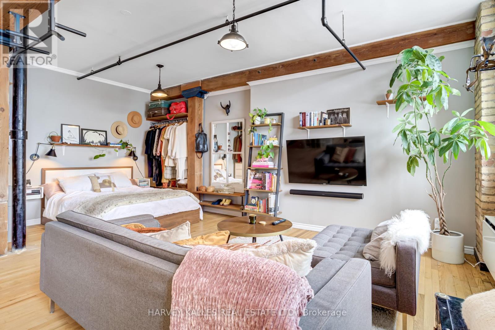
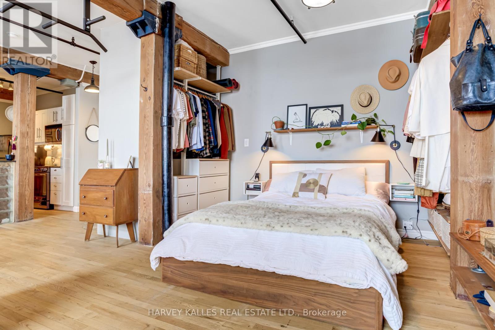
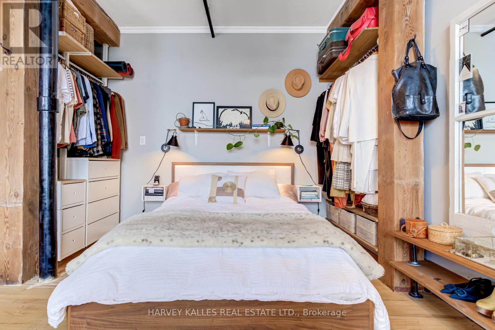
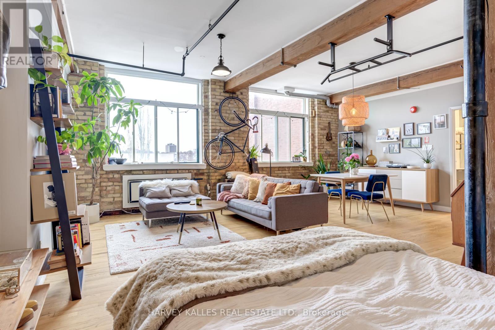
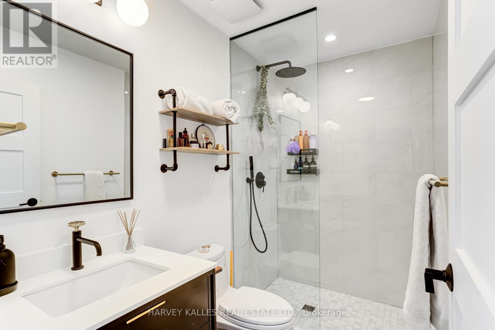
$699.66 MonthlyWelcome to 24 Noble. Your Ideal Open concept loft, Authentic Brick And Beam Construction, oversized windows + exposed brick in a well known building, with wood post & beam plank ceilings in Trendy Queen St W, Brock + Dufferin St. Upon entry you are greeted with a Large floor to ceiling double closet, Bedrooms have his and her closet organizers, Updated washroom with glass shower enclosure w/custom vanity + undermount sink. Your new home awaits. EXTRA'S: Surface Parking Area, Permit Parking Available On The Street. (id:61483)
Property Details
| MLS® Number | W13629378 |
| Property Type | Single Family |
| Community Name | Roncesvalles |
| Amenities Near By | Park, Public Transit, Schools |
| Community Features | Pets Allowed With Restrictions |
| Parking Space Total | 1 |
Building
| Bathroom Total | 1 |
| Bedrooms Above Ground | 1 |
| Bedrooms Total | 1 |
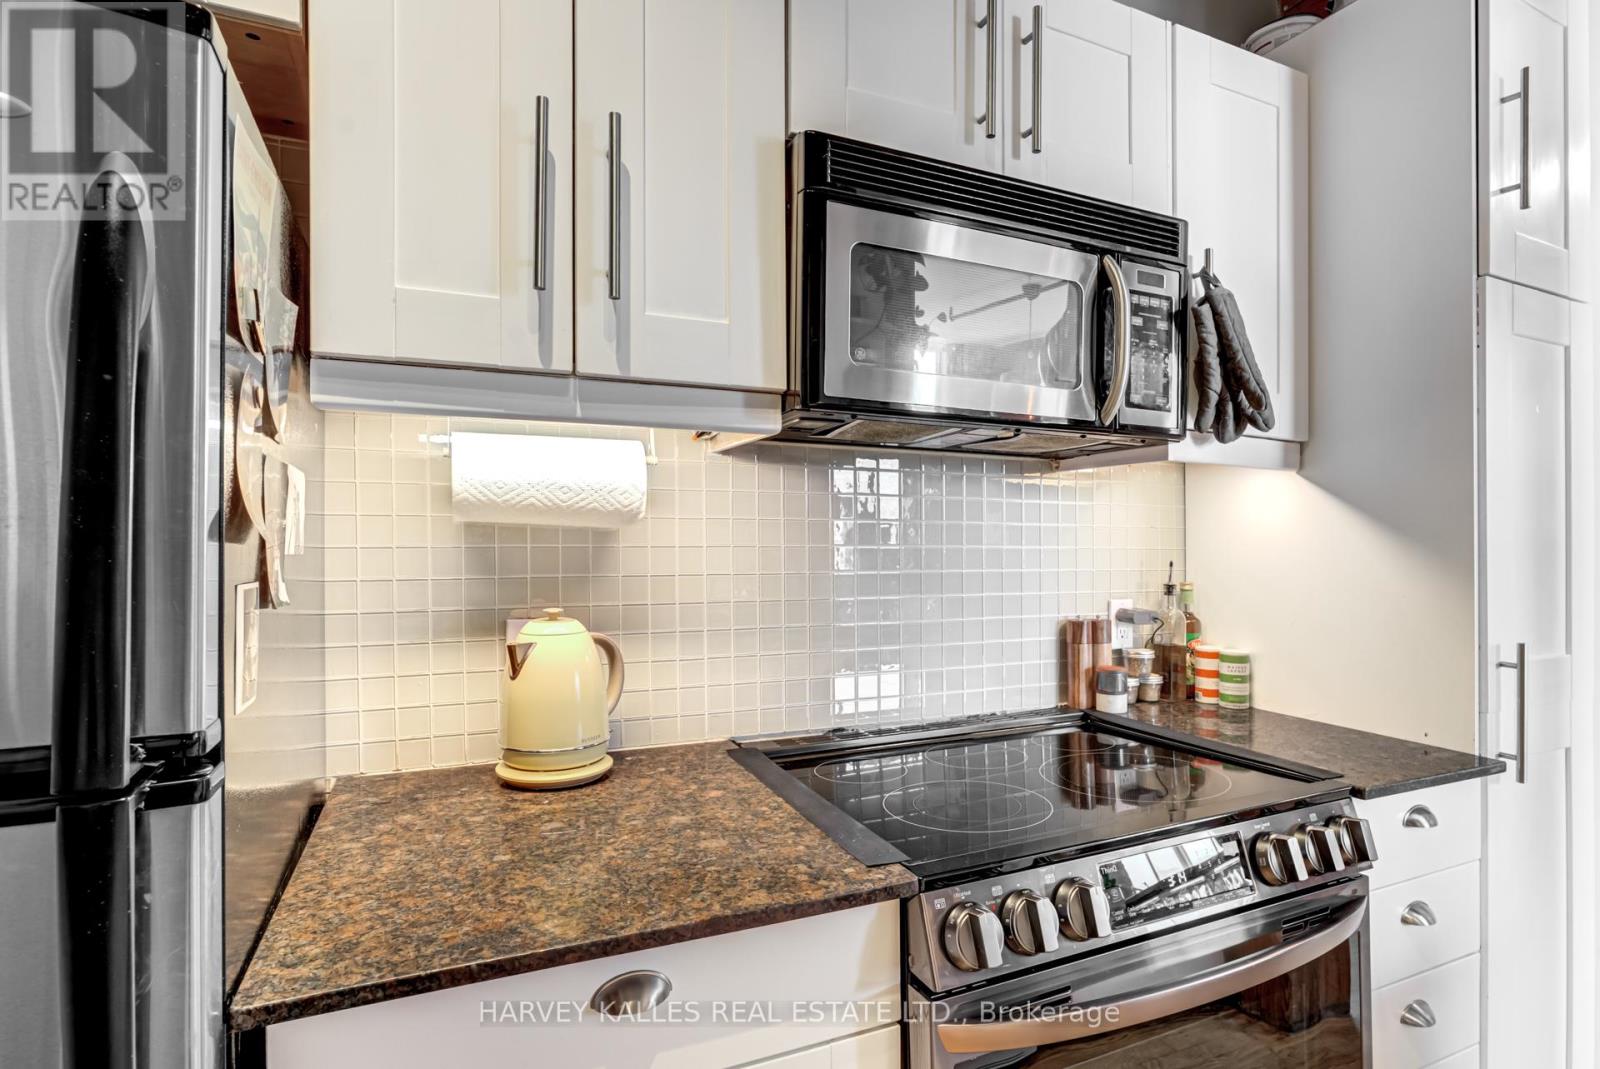
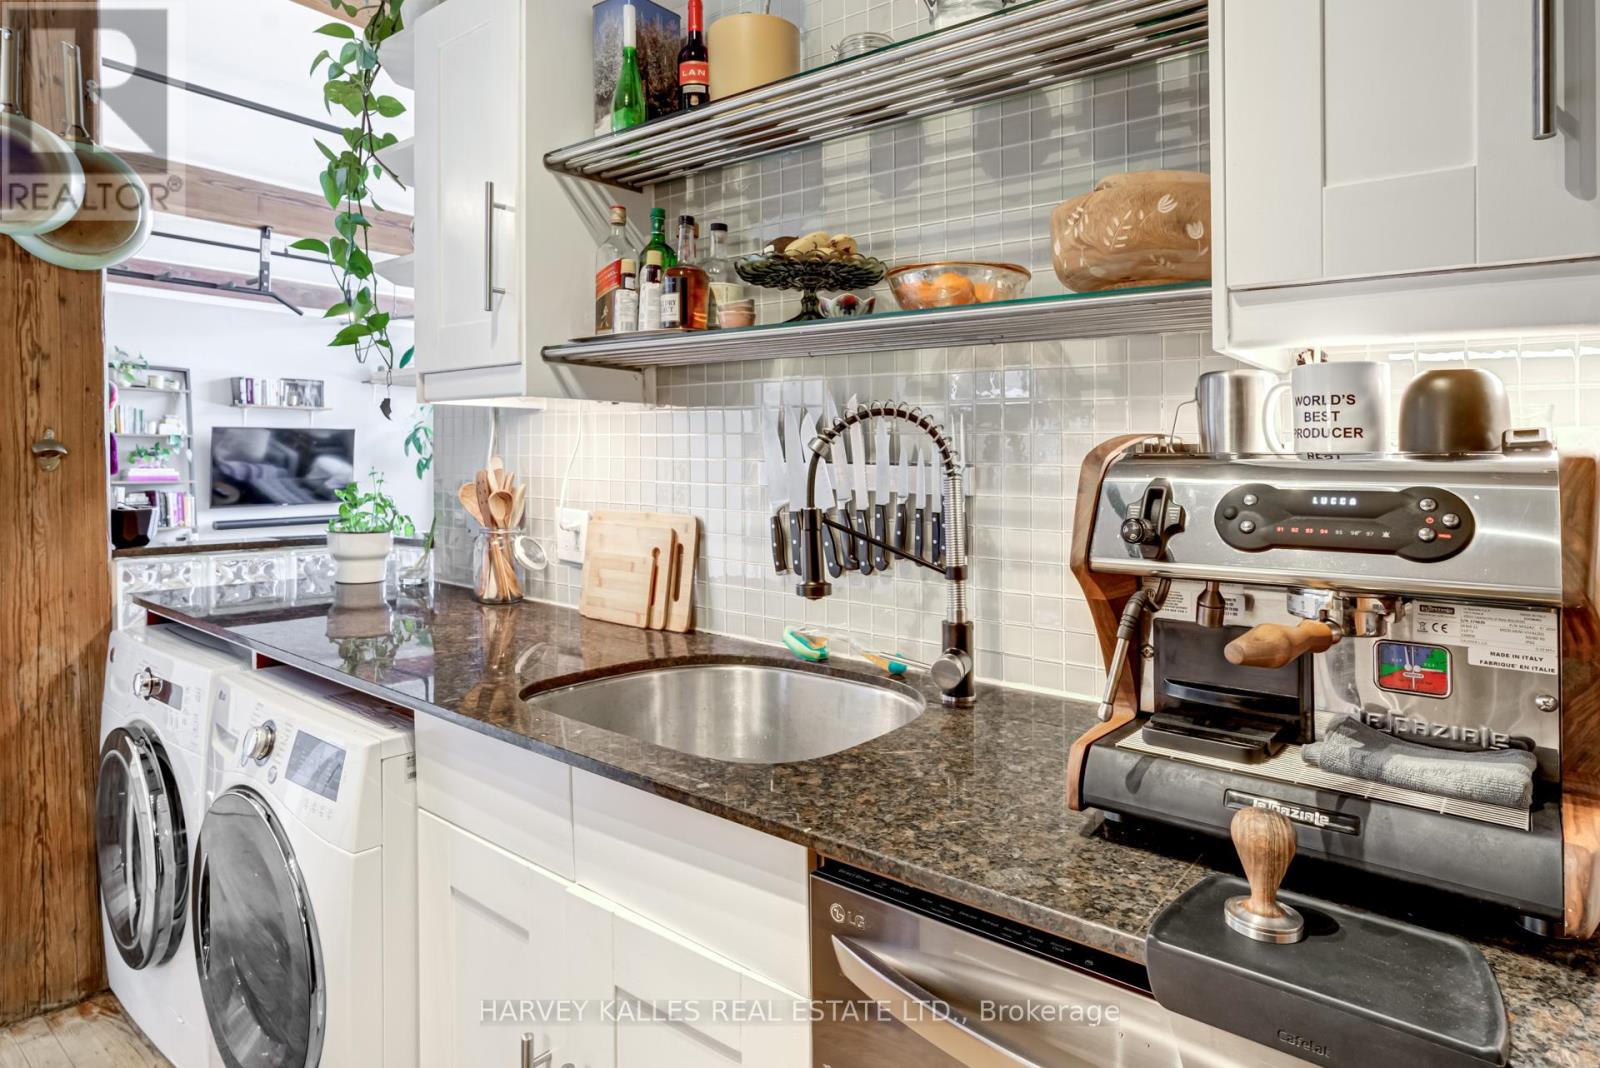
| Appliances | Dishwasher, Dryer, Microwave, Stove, Washer, Refrigerator |
| Basement Type | None |
| Cooling Type | Wall Unit |
| Exterior Finish | Brick |
| Flooring Type | Hardwood, Ceramic |
| Heating Fuel | Electric |
| Heating Type | Heat Pump |
| Size Interior | 500 - 599 Ft2 |
| Type | Apartment |
Parking
| No Garage |
Land
| Acreage | No |
| Land Amenities | Park, Public Transit, Schools |
Rooms
| Level | Type | Length | Width | Dimensions |
|---|---|---|---|---|
| Main Level | Dining Room | 3.19 m | 2.86 m | 3.19 m x 2.86 m |
| Main Level | Kitchen | 2.34 m | 3.09 m | 2.34 m x 3.09 m |
| Main Level | Bedroom | 3.16 m | 2.94 m | 3.16 m x 2.94 m |
| Main Level | Living Room | 3.27 m | 2.86 m | 3.27 m x 2.86 m |
| Main Level | Foyer | 1.92 m | 1.52 m | 1.92 m x 1.52 m |
| Main Level | Bathroom | 2.53 m | 1.53 m | 2.53 m x 1.53 m |
https://www.realtor.ca/real-estate/30104931/304-24-noble-street-toronto-roncesvalles-roncesvalles
Contact Us
Contact us for more information

The trademarks REALTOR®, REALTORS®, and the REALTOR® logo are controlled by The Canadian Real Estate Association (CREA) and identify real estate professionals who are members of CREA. The trademarks MLS®, Multiple Listing Service® and the associated logos are owned by The Canadian Real Estate Association (CREA) and identify the quality of services provided by real estate professionals who are members of CREA. The trademark DDF® is owned by The Canadian Real Estate Association (CREA) and identifies CREA's Data Distribution Facility (DDF®)
August 01 2026 08:05:55
Toronto Regional Real Estate Board
Harvey Kalles Real Estate Ltd.