211 - 75 York Mills Road Toronto, Ontario M2P 2E7

$2,900 Monthly
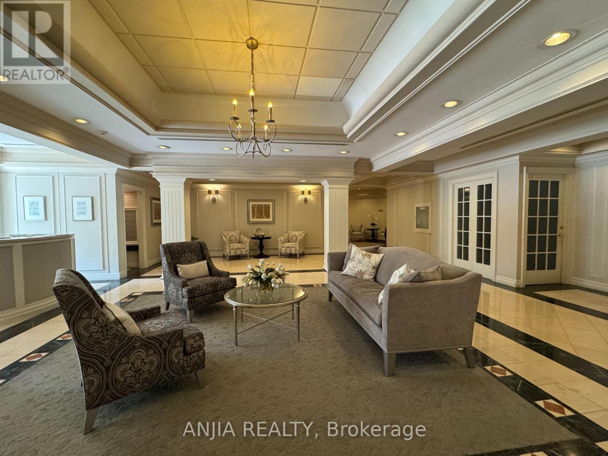
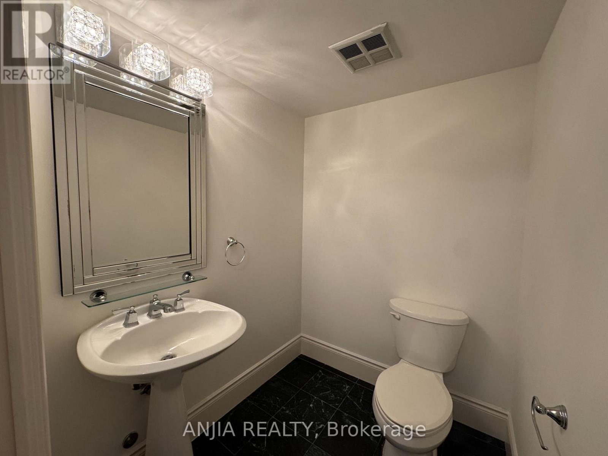
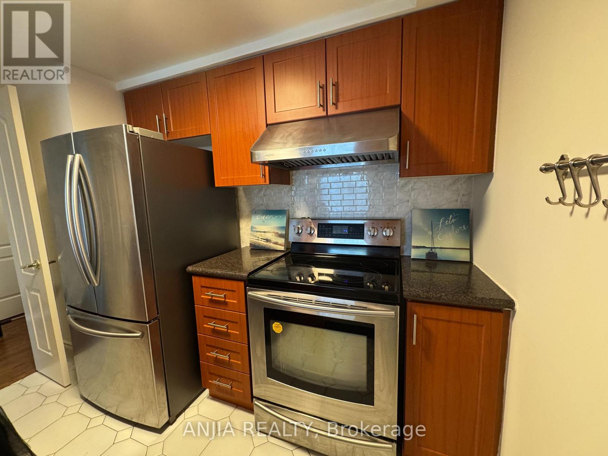
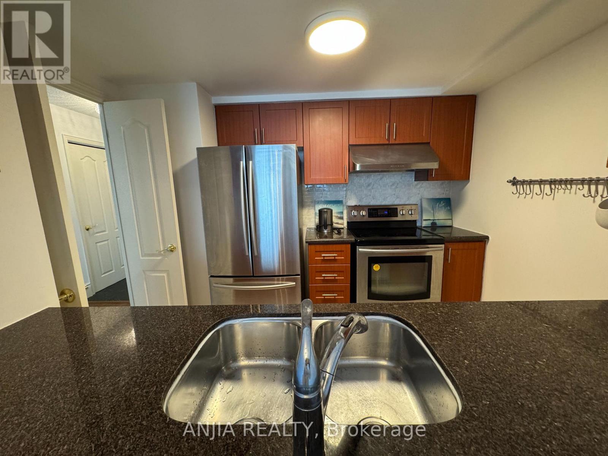
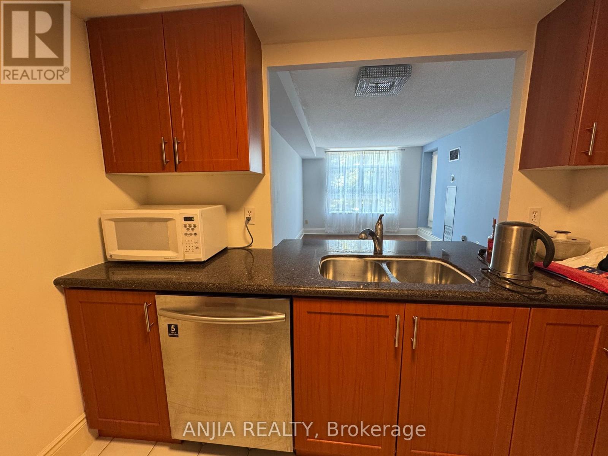
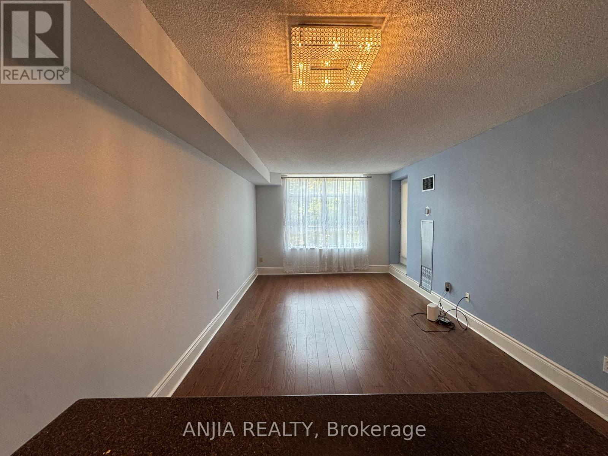
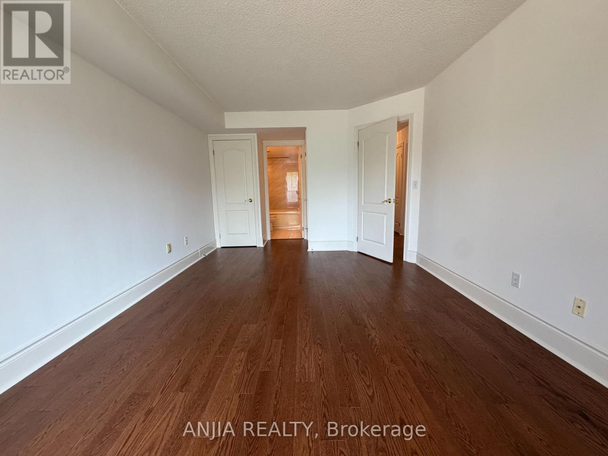
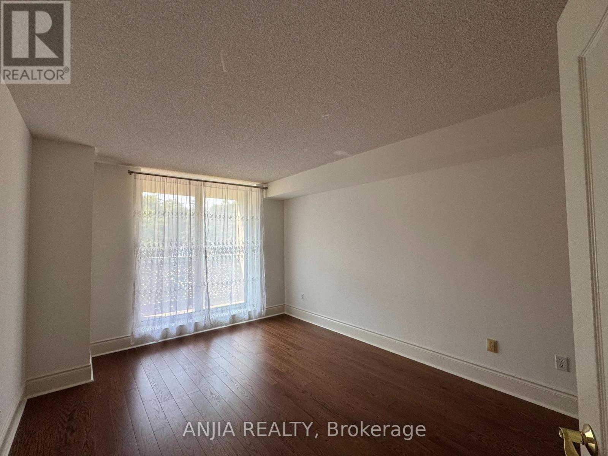
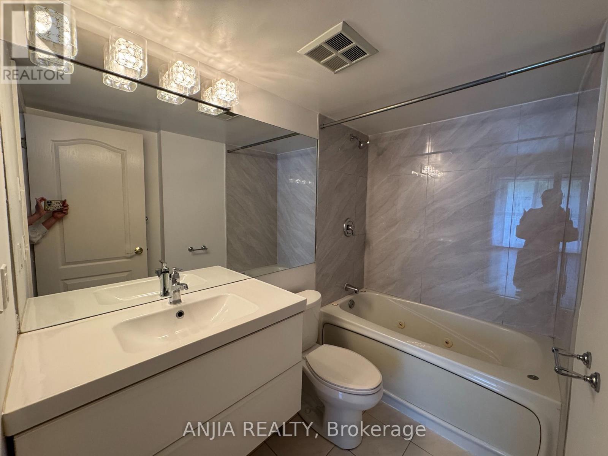
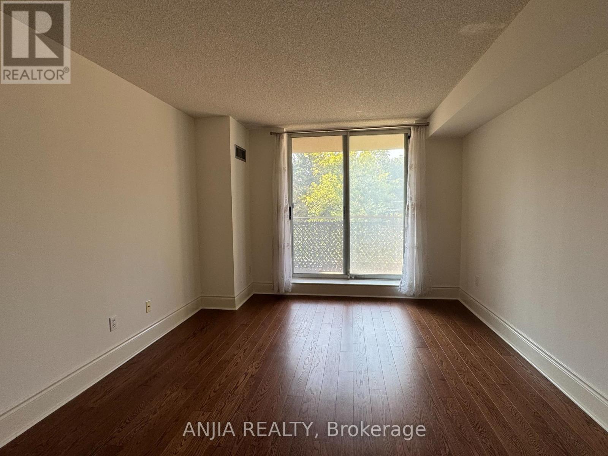
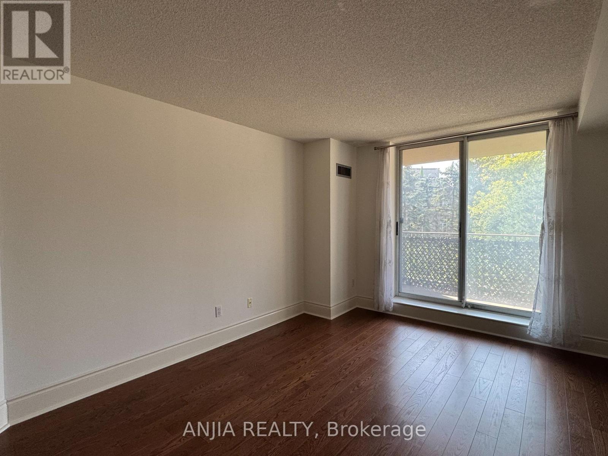
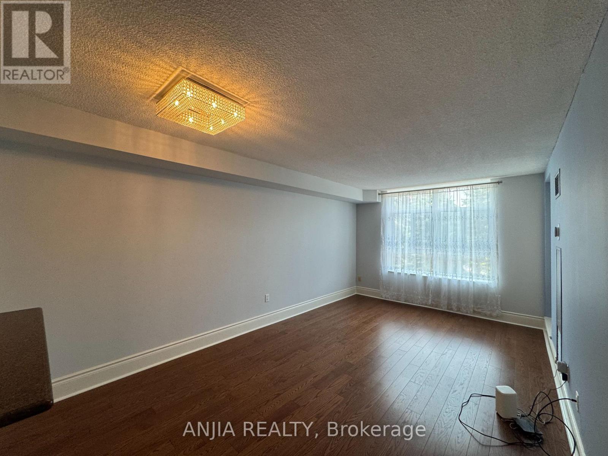
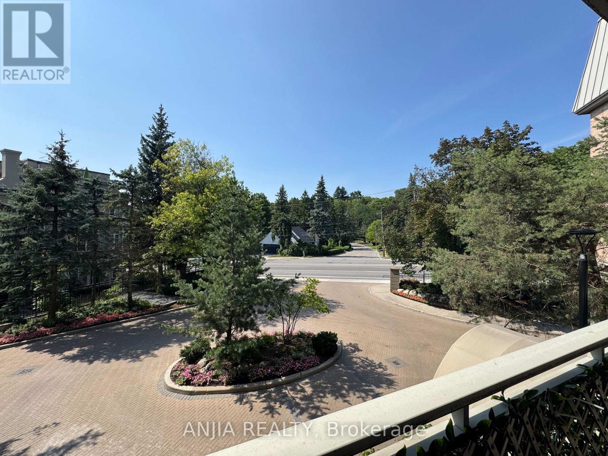
Welcome To The Prestigious "York Mills Mansions"! This Immaculate, Spacious & Sun-Filled Suite Offers Luxury Living In A Prime Location. Newly Painted & Well Maintained. Features A Grand Marble Foyer & Elegant Powder Room. Upgraded Chef's Kitchen Boasts Granite Countertops, A Functional Breakfast Bar & Premium Stainless Steel Appliances. The Oversized Living/Dining Area Seamlessly Walks Out To A Private Balcony, Perfect For Relaxing. The Generous Primary Bedroom Serves As A True Retreat, Complete With A Cozy Sitting Area, Two Large Closets, A 4-Piece Ensuite Bath, And Its Own Separate Balcony Walk-Out. Unbeatable Location: Steps To York Mills Subway Station, TTC, Vibrant Yonge St Shops, Fine Dining, And Golf Course. Enjoy Easy Access To Hwy 401, 404, Allen Rd, And DVP. One Parking and One Locker Included. Move-In Ready (id:61483)
Property Details
| MLS® Number | C13629424 |
| Property Type | Single Family |
| Community Name | Bridle Path-Sunnybrook-York Mills |
| Amenities Near By | Golf Nearby, Hospital, Park, Public Transit |
| Community Features | Pets Allowed With Restrictions |
| Features | Balcony |
| Parking Space Total | 1 |
| View Type | View |
Building
| Bathroom Total | 2 |
| Bedrooms Above Ground | 1 |
| Bedrooms Total | 1 |
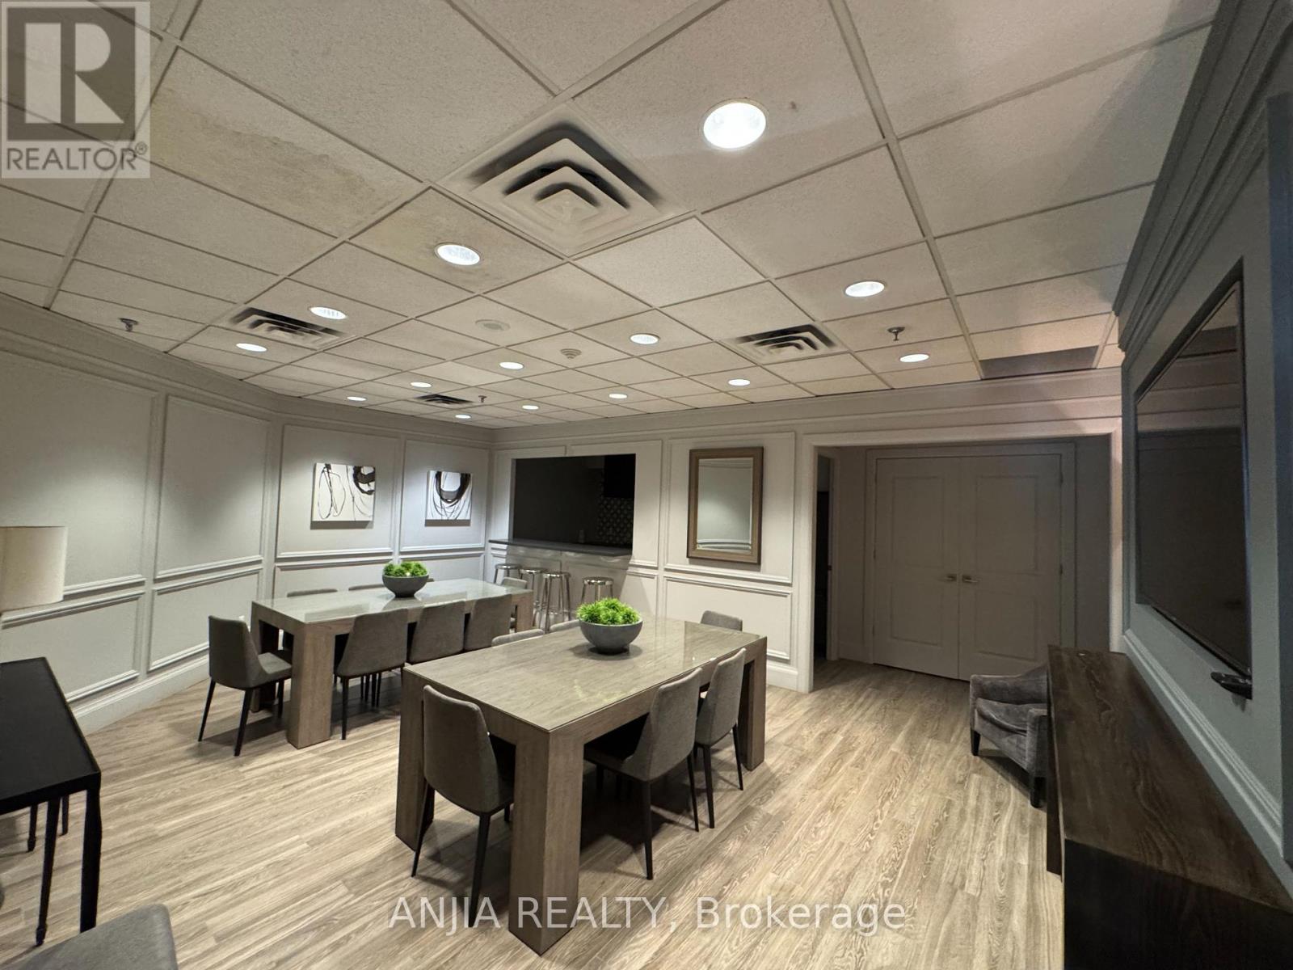
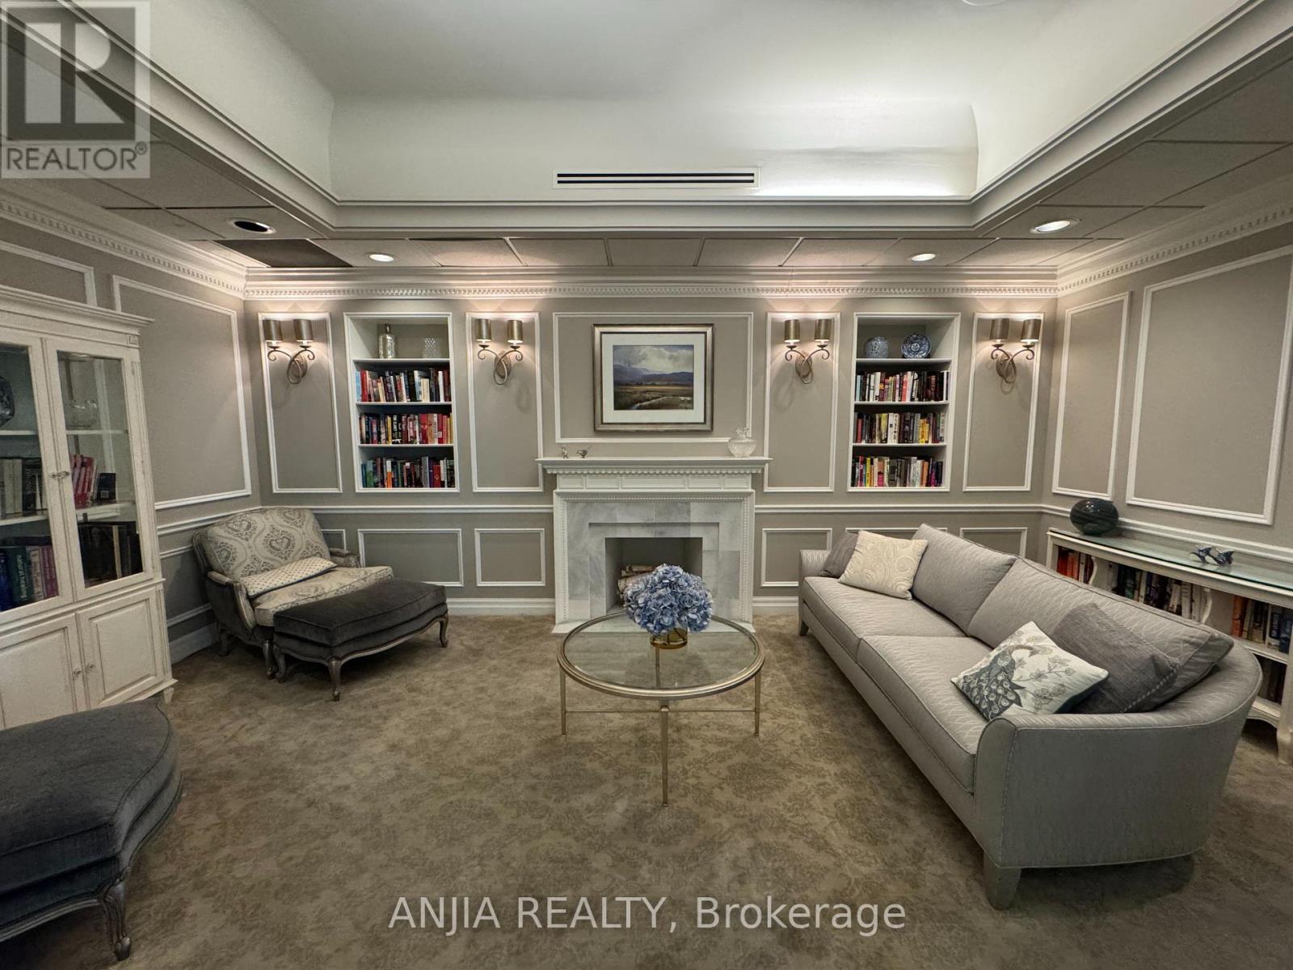
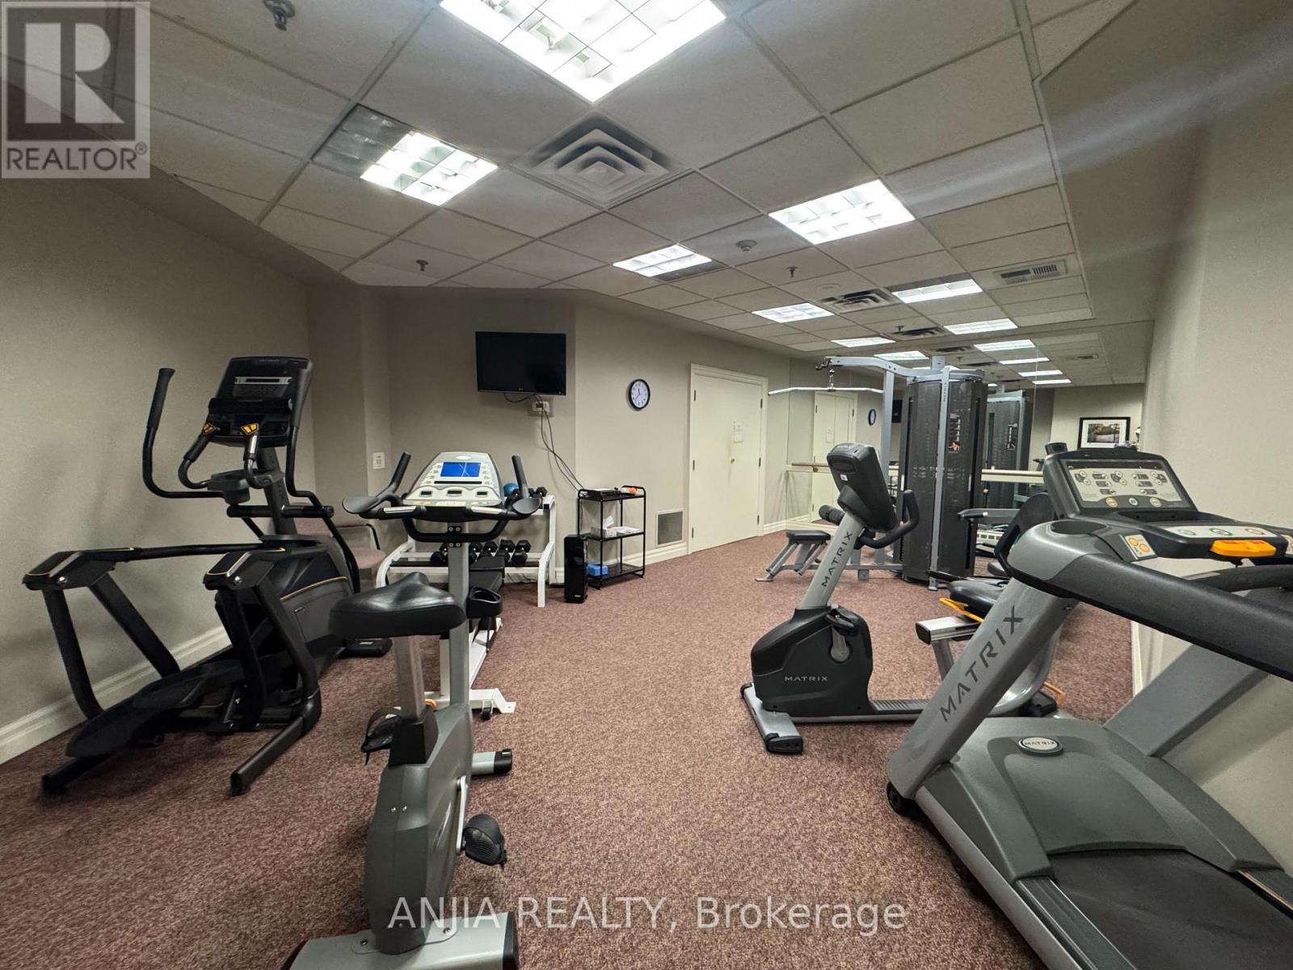
| Amenities | Security/concierge, Exercise Centre, Party Room, Visitor Parking, Storage - Locker |
| Appliances | Window Coverings |
| Basement Type | None |
| Cooling Type | Central Air Conditioning |
| Exterior Finish | Brick |
| Flooring Type | Tile, Laminate, Concrete, Marble |
| Half Bath Total | 1 |
| Heating Fuel | Natural Gas |
| Heating Type | Forced Air |
| Size Interior | 700 - 799 Ft2 |
| Type | Apartment |
Parking
| Underground | |
| Garage |
Land
| Acreage | No |
| Land Amenities | Golf Nearby, Hospital, Park, Public Transit |
Rooms
| Level | Type | Length | Width | Dimensions |
|---|---|---|---|---|
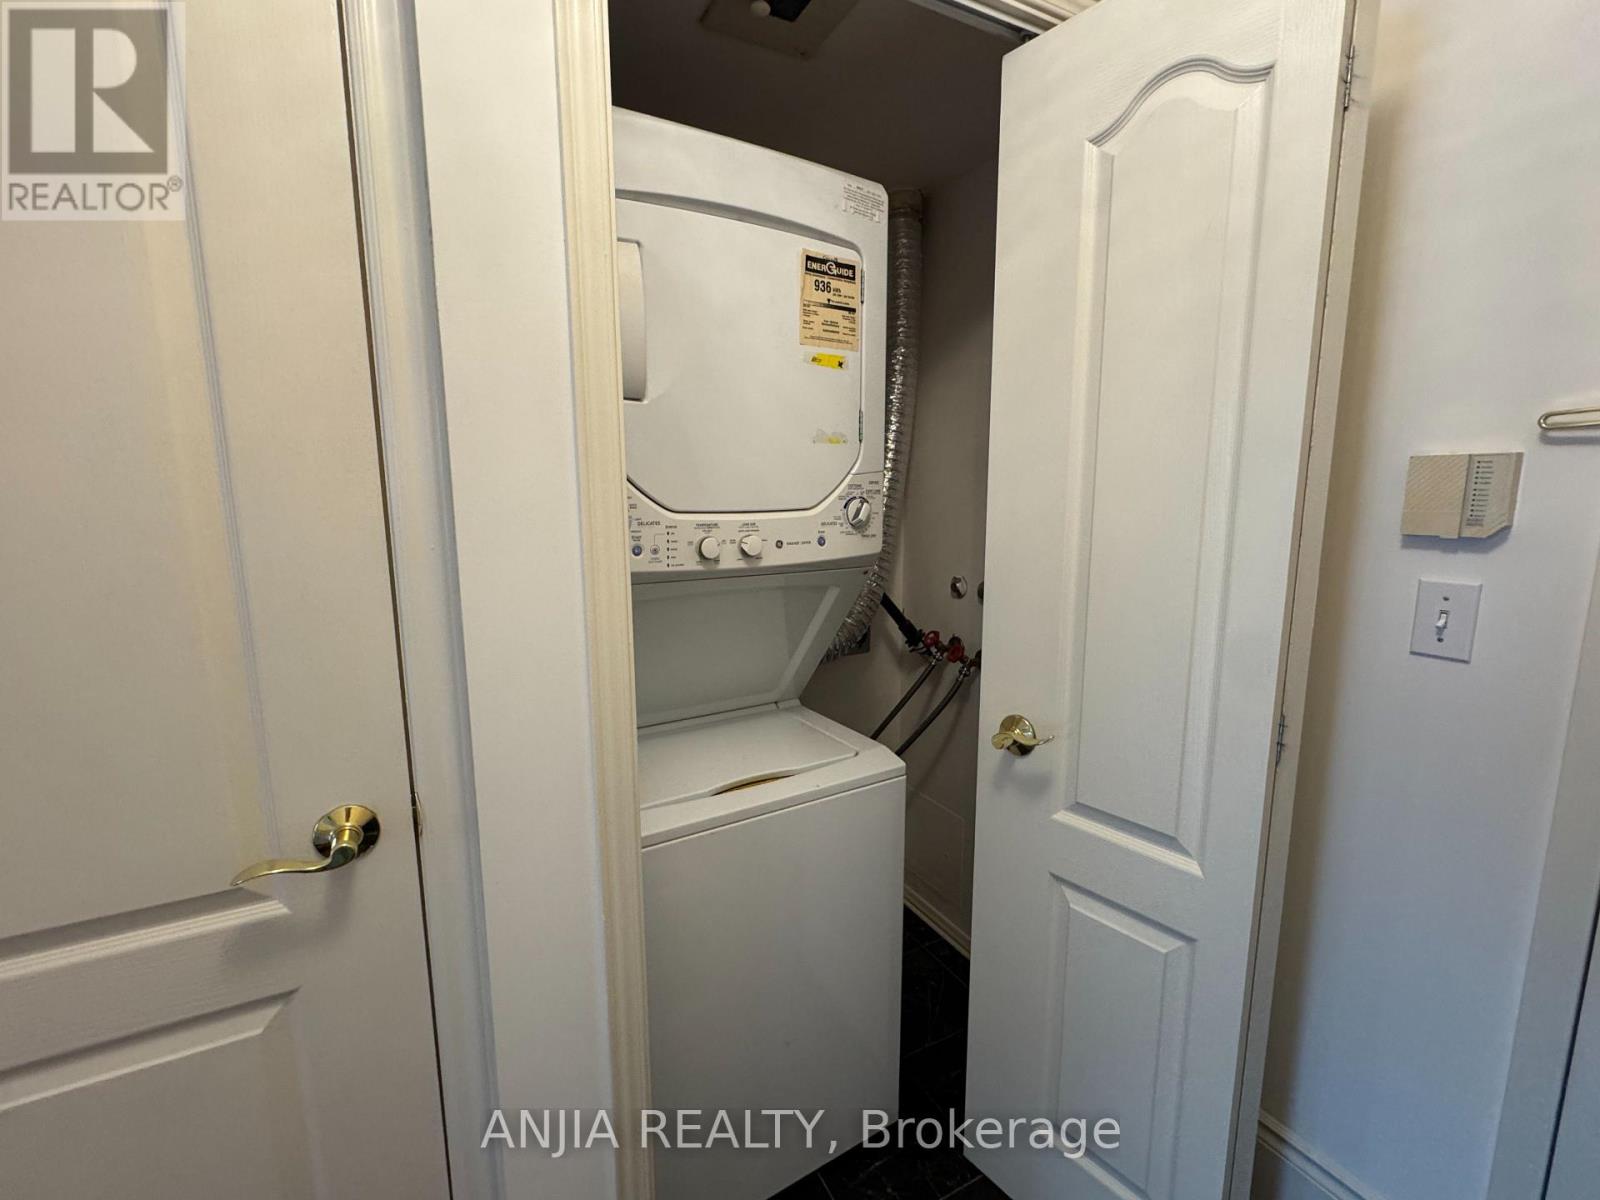
| Main Level | Laundry Room | 0.95 m | 0.85 m | 0.95 m x 0.85 m |
| Main Level | Primary Bedroom | 5.8 m | 3.39 m | 5.8 m x 3.39 m |
| Main Level | Other | 2.1 m | 1.1 m | 2.1 m x 1.1 m |
| Main Level | Living Room | 5.4 m | 3.3 m | 5.4 m x 3.3 m |
| Main Level | Kitchen | 3.09 m | 2.49 m | 3.09 m x 2.49 m |
| Main Level | Sitting Room | 5.8 m | 3.39 m | 5.8 m x 3.39 m |
| Main Level | Dining Room | 5.4 m | 3.3 m | 5.4 m x 3.3 m |
| Main Level | Foyer | 3 m | 1.6 m | 3 m x 1.6 m |
Contact Us
Contact us for more information

The trademarks REALTOR®, REALTORS®, and the REALTOR® logo are controlled by The Canadian Real Estate Association (CREA) and identify real estate professionals who are members of CREA. The trademarks MLS®, Multiple Listing Service® and the associated logos are owned by The Canadian Real Estate Association (CREA) and identify the quality of services provided by real estate professionals who are members of CREA. The trademark DDF® is owned by The Canadian Real Estate Association (CREA) and identifies CREA's Data Distribution Facility (DDF®)
August 01 2026 08:29:54
Toronto Regional Real Estate Board
Anjia Realty