
141 York Street
St. Catharines, Ontario
BIG,BIG HOUSE !!OVER 2100SQ FT OF SPACIOUS LIVING , 5 ROOMS ON MAIN FLOOR(1 CAN BE BEDROOM)PLUS UPDATED KITCHEN.3 BEDROOMS 2ND FLOOR WITH OFFICE AND NURSERY. LOTS OF PRIVATE GARDEN SPACE FOR THE KIDS! OUTSTANDING POTENTIAL FOR MYULTI GENERATION FAMILY OR CONVERT IINTO RENTAL UNITS.FRONT PARKING FOR 5 CARS PLUS CARPORT.EXCEPTIONAL FRONTAGE OF 70FT!! DOWNTOWN - EASILY ACCESSIBLE TO SCHOOLS, SHOPPING, RESTAURANTS, HIGHWAYS AND TRANSIT. . -R3 ZONING. GREAT VALUE - WON'T LAST LONG! BOOK APPOINTMENT NOW. HOME INSPECTION AVAILABLE SHOWING MANY UPDATES! (id:61483)
51 Butler Boulevard
Kawartha Lakes, Ontario
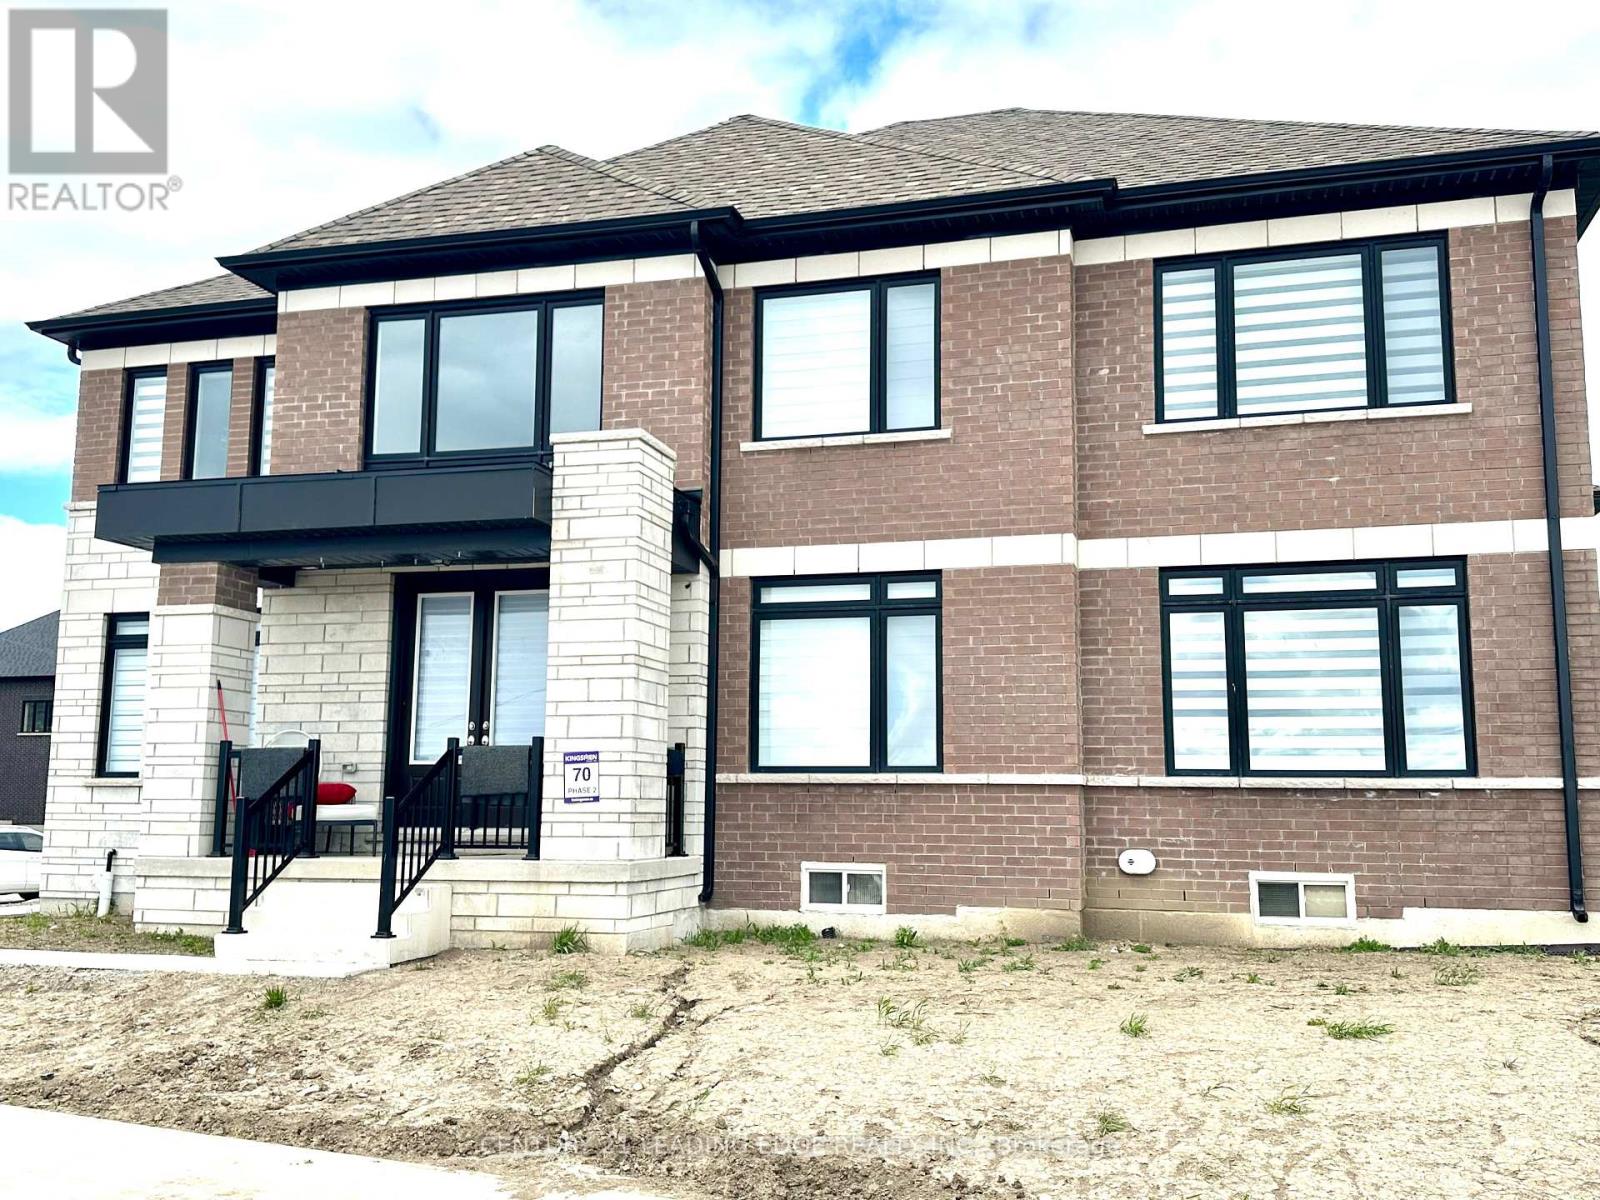
Just A Year Young - Available from July 1st 2026 - Canada Day !! This Home grants effortless access to Lindsay's finest amenities.Discover unparalleled luxury in this year old brick and stone masterpiece, spanning around 2,767 sq ft of exquisitely curated living space. Gracefully positioned on a premier corner lot in the coveted Sugarwood enclave, it masterfully fuses sophisticated contemporary design with impeccable functionality.The main level pampers with a sunlit executive office, refined powder room, and direct entry to the double-car garage. Enter via the elegant covered porch into a grand foyer that unveils a breathtaking open-concept expanse. The focal point is a striking gas fireplace, complemented by an expansive dining area and seamless patio doors opening to a private backyard retreat.The gourmet kitchen elevates everyday indulgence with a commanding center island, quartz counter tops and ample storage, along with a year old new appliances. The second floor gives you three additional spacious bedrooms, a spa-inspired 5-piece bath, a discreet upper laundry and an opulent primary suite-a sanctuary boasting a lavish 5-piece ensuite with deep soaker tub and an oversized walk-in closet illuminated by natural light (Pictures taken when property was vacant) (id:61483)
41 Russell Hill Drive
Barrie, Ontario
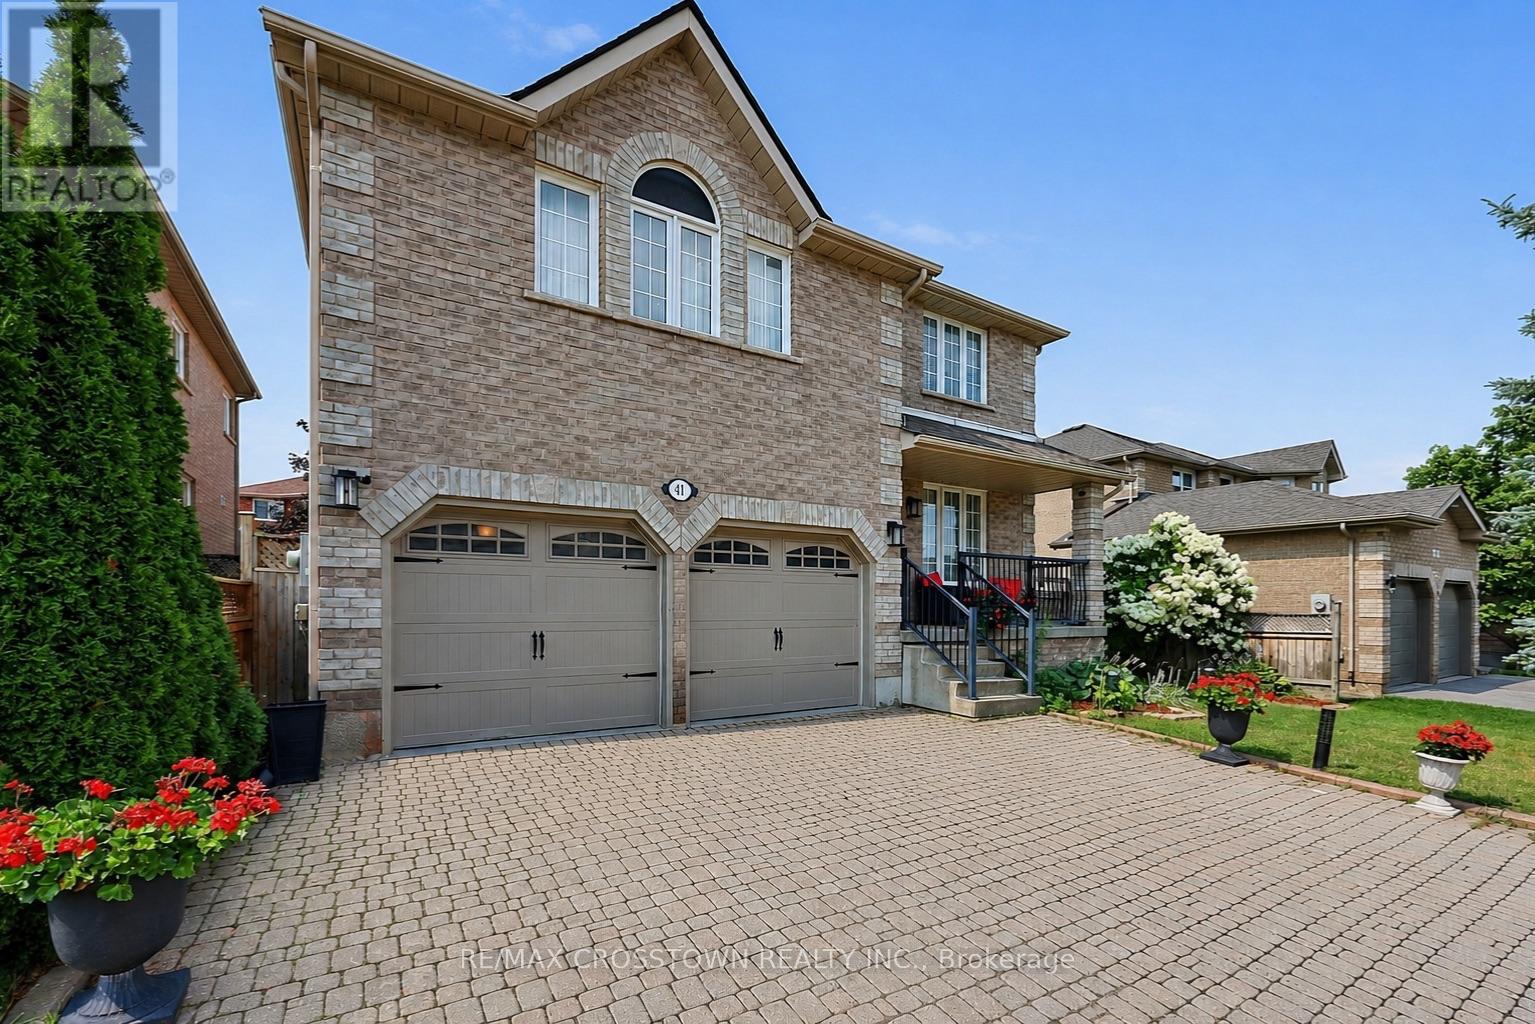
Welcome to this move-in ready executive family home on a premium 50-foot lot in Barrie's highly sought-after Painswick South community. Offering over 2,546 sq. ft. above grade, this spacious 4-bedroom, 3-bathroom home delivers the ideal combination of space, comfort, and an unbeatable walkable location. Enjoy the convenience of being just a short walk to grocery stores, the library, parks, schools, and the Barrie South GO Station, with Highway 400 only minutes away for an easy commute.Designed for everyday living and entertaining, the bright eat-in kitchen walks out to a fully fenced backyard featuring an interlock patio. The formal dining room is perfect for hosting, while the impressive second-floor great room with high ceiling and a cozy gas fireplace provides an ideal space for family gatherings, movie nights, or a children's retreat. The primary suite features a walk-in closet and a private 4-piece ensuite with a soaker tub and separate shower. Beautiful hardwood flooring throughout the second floor (2024), a newer roof (2019), and a new hot water tank (2024) add to the home's appeal. With excellent curb appeal, a covered front porch, an oversized interlock driveway, and one of the area's most desirable family-friendly locations, this is a rare opportunity to own a spacious, move-in ready home on a premium lot in one of Barrie's most convenient neighbourhoods. (id:61483)
402 - 2908 Highway 7 Road
Vaughan, Ontario
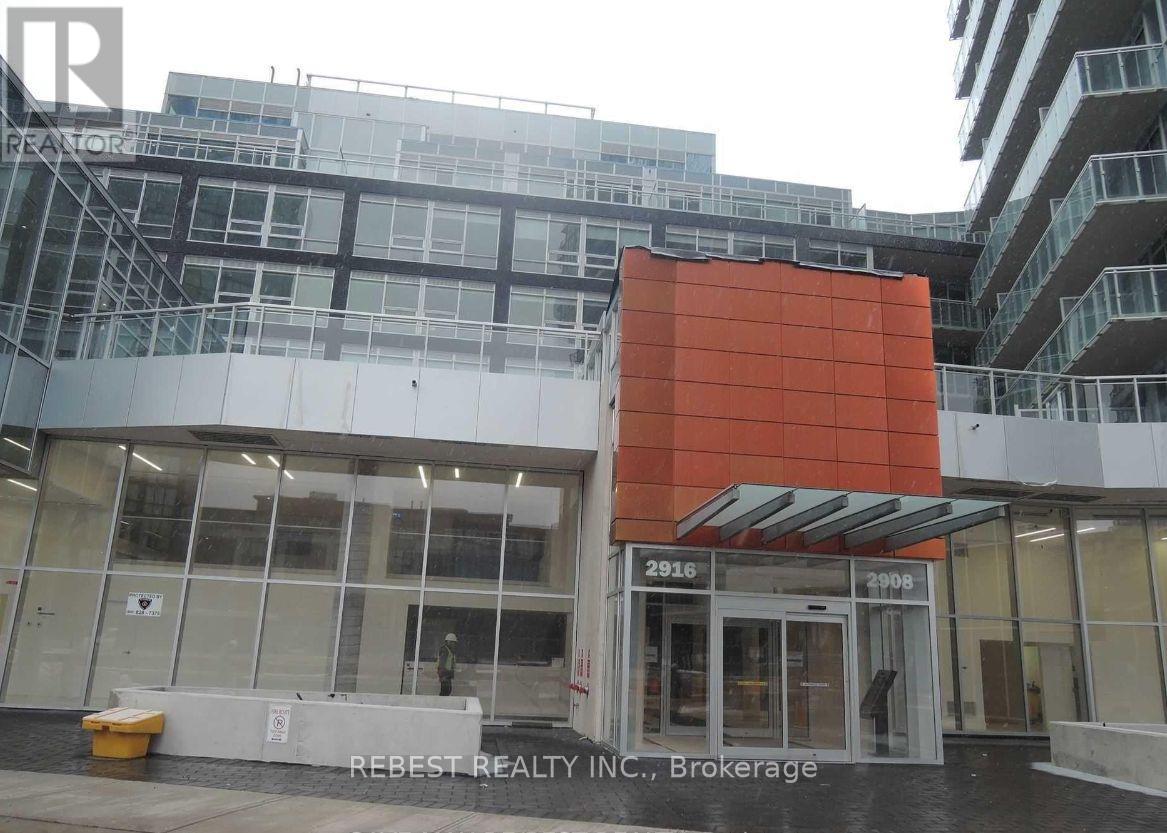
*Corner* Spectacular 2+1, 2 Full Bath Unit In A Newer Building At Sought After Location, Large About 851 Sft(Builder Plan, Lexington Model). Bright And Sunny Unit With Floor To Ceiling Windows. Se Exposure. Euro Style Kitchen With Backsplash, Integrated Fridge & Dw, B/I Cooktop, Microwave, Washer & Dryer. High Ceilings, Window Shades. Walkable To Vaughan Metropolitan Sub Way Station. Close To 400/427/407, Steps To Viva Transit, Shops, Restaurants, Park, Cortelluci Vaughan Hospital, Canada's Wonderland. Concierge, Indoor Pool, Gym, Yoga Room And Much More. *One Garage Parking and One Locker.Amenities Include: Concierge, Gym, Indoor Swim Pool, Guest Suite, Party Room, Theater Room, Chefs Room, Games Room & Much More. (id:61483)
4302 - 4015 The Exchange Drive
Mississauga, Ontario
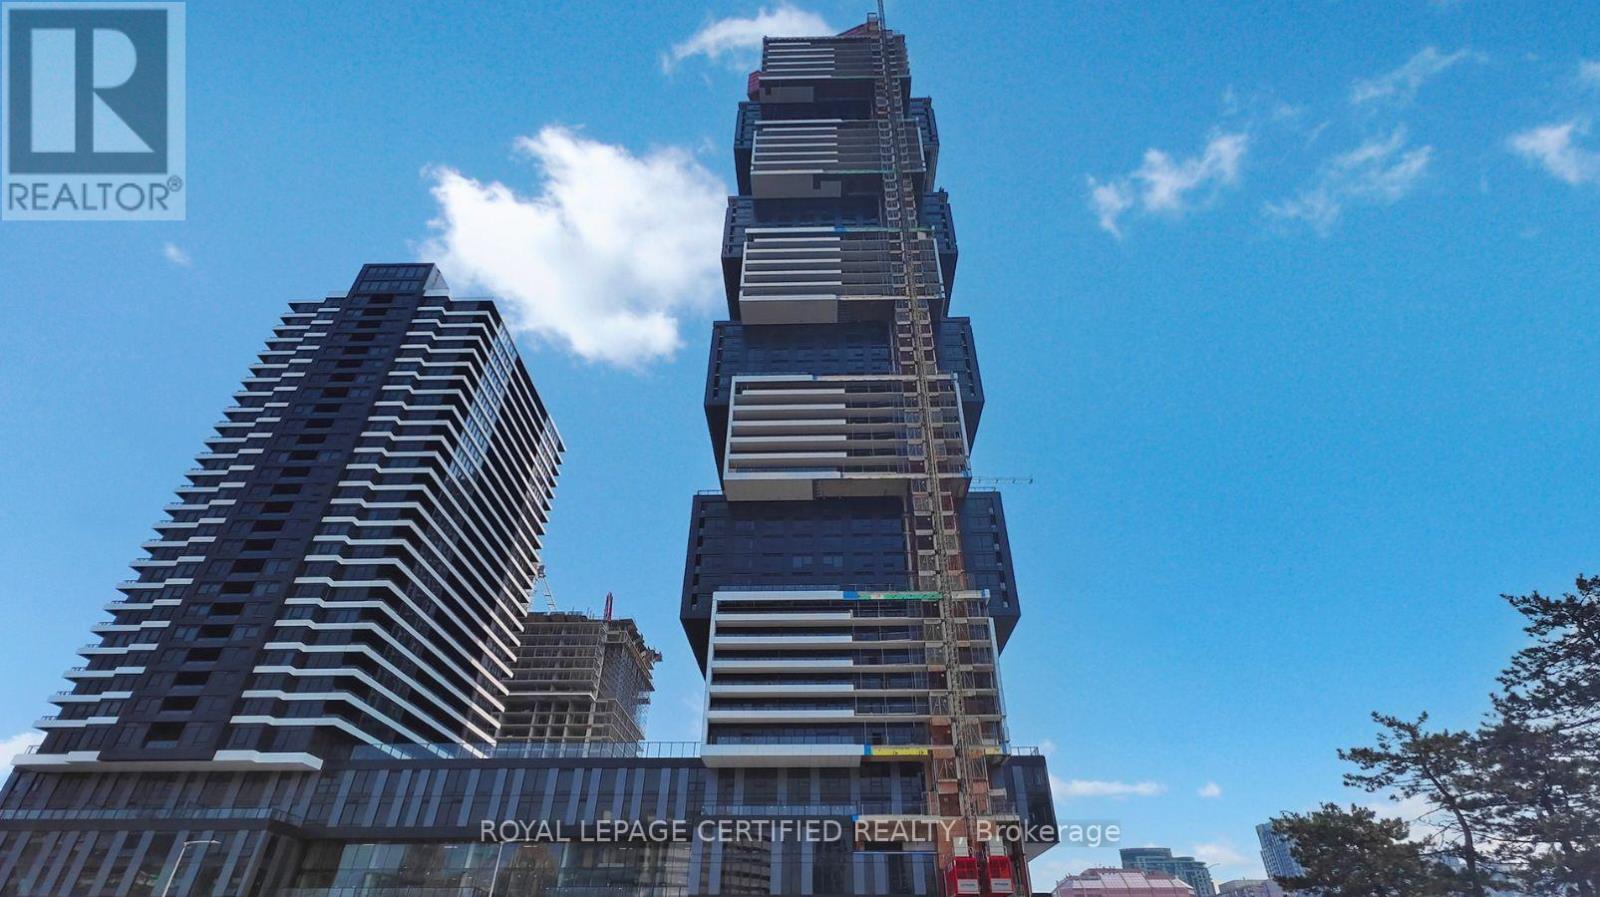
Rare find at Exchange District! Suite 4302 boasts a breathtaking layout with an oversized private terrace AND a secondary balcony, delivering unmatched indoor-outdoor living high above the city. This brand-new, unfurnished 2-bedroom, 2-bathroom unit features premium modern finishes, 9ft ceilings, open-concept living/dining, and a chef-inspired kitchen with quartz counters and integrated appliances. Split-bedroom floor plan for privacy, full primary ensuite, plus in-suite laundry. Comes complete with 1 parking, 1 locker, and high-speed internet included. Steps to Square One, Celebration Square, transit, and Sheridan College. Resort-style building amenities feature a pool, gym, basketball court, games/party lounges, and more. Bring your design vision and make this spectacular space your own! (id:61483)
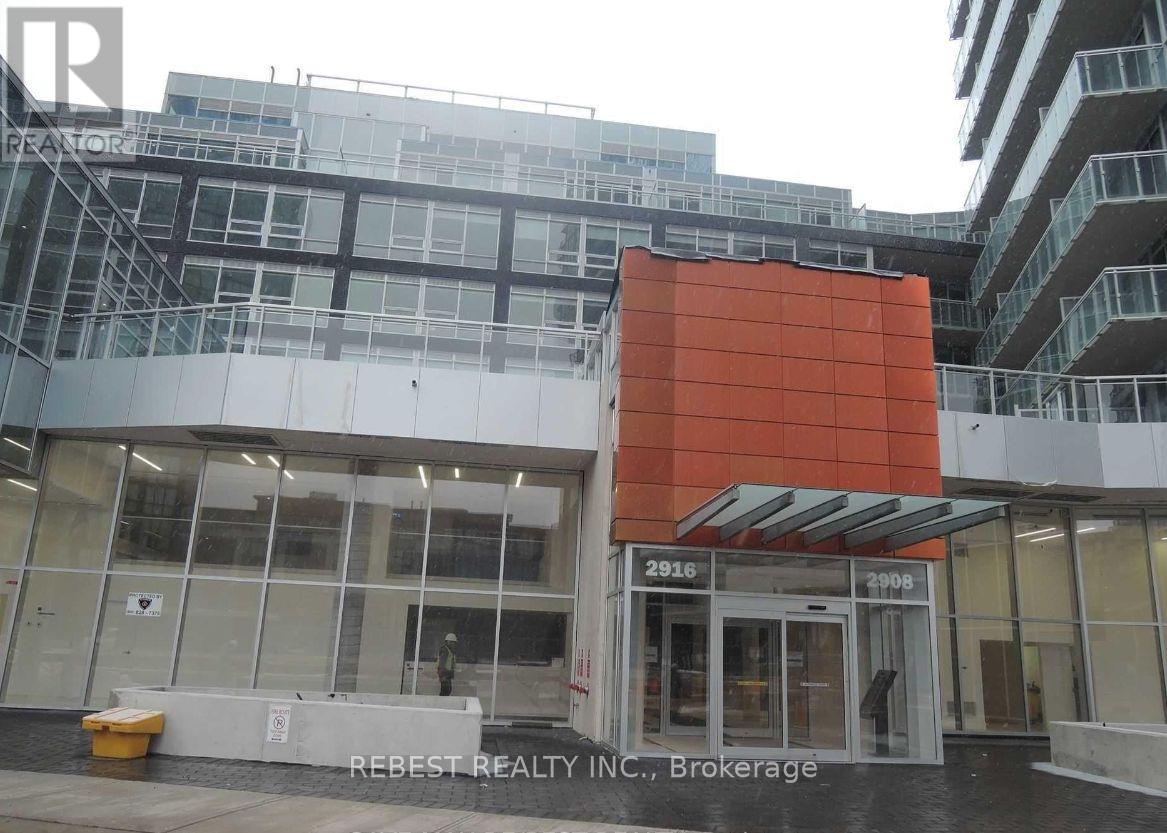
402 - 2908 Highway 7 (Lease) Road
Vaughan, Ontario
*Corner* Unit In A Newer Building At Sought After Location, Walkable To Vaughan Metropolitan Sub Way Station. Close To 400/407, Steps To Viva Transit, Shops, Restaurants, Park. Large About 851 Sft(Builder Plan, Lexington Model)2 Bedroom+ Den, 2 Full Bath. Bright And Sunny Unit With Floor To Ceiling Windows. Se Exposure. Euro Style Kitchen With Backsplash, Integrated Fridge & Dw, B/I Cooktop, Microwave, Washer & Dryer. 9 Ft Ceilings, Window Shades. Photos from previous listing. (id:61483)
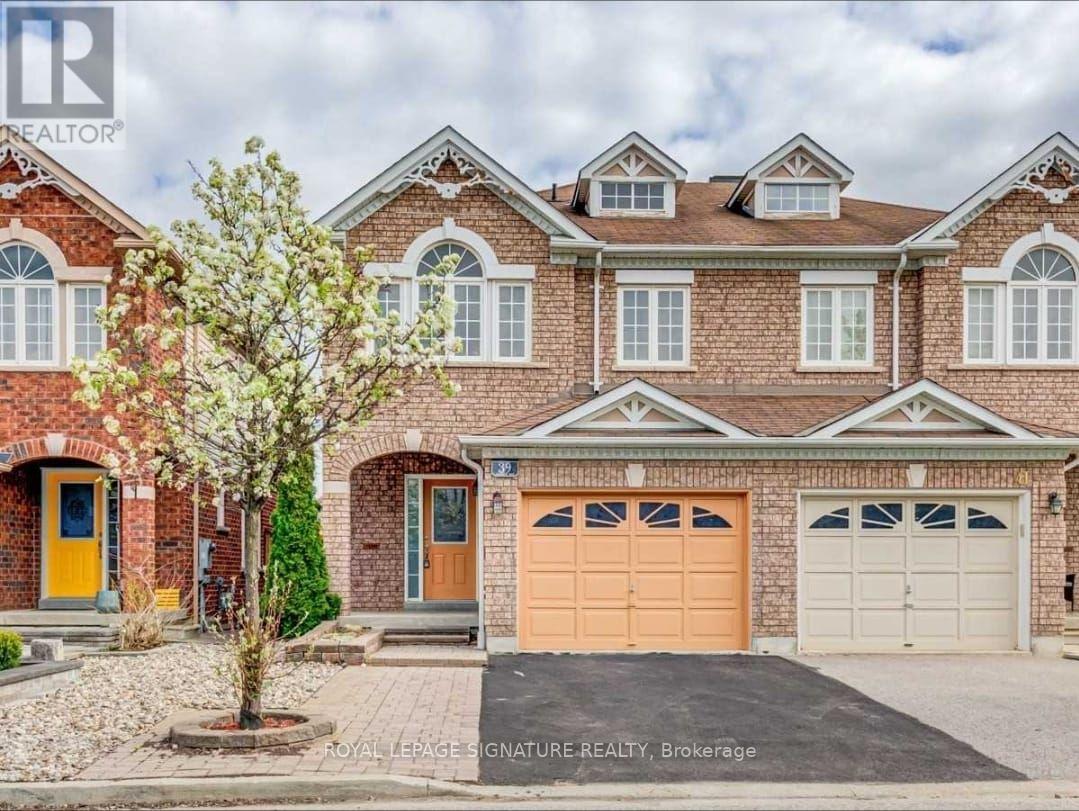
39 Jonesridge Drive
Ajax, Ontario
Welcome to this spacious 2-storey semi-detached home nestled in a welcoming, family-oriented community. Offering 3+1 bedrooms and a fully finished lower level, this home provides comfortable living space for families of all sizes.The bright, open-concept main floor offers a seamless flow between the kitchen and great room,with a walkout leading to a private backyard-ideal for everyday living and entertaining. Thespacious primary retreat features a luxurious 5-piece ensuite complete with a relaxing soaker tub.The finished basement was renovated in 2020, and the main-floor flooring was also updated that same year. Enjoy the convenience of being within walking distance to Vimy Ridge Public School and close to shopping, parks, transit, and a wide range of everyday amenities. (id:61483)
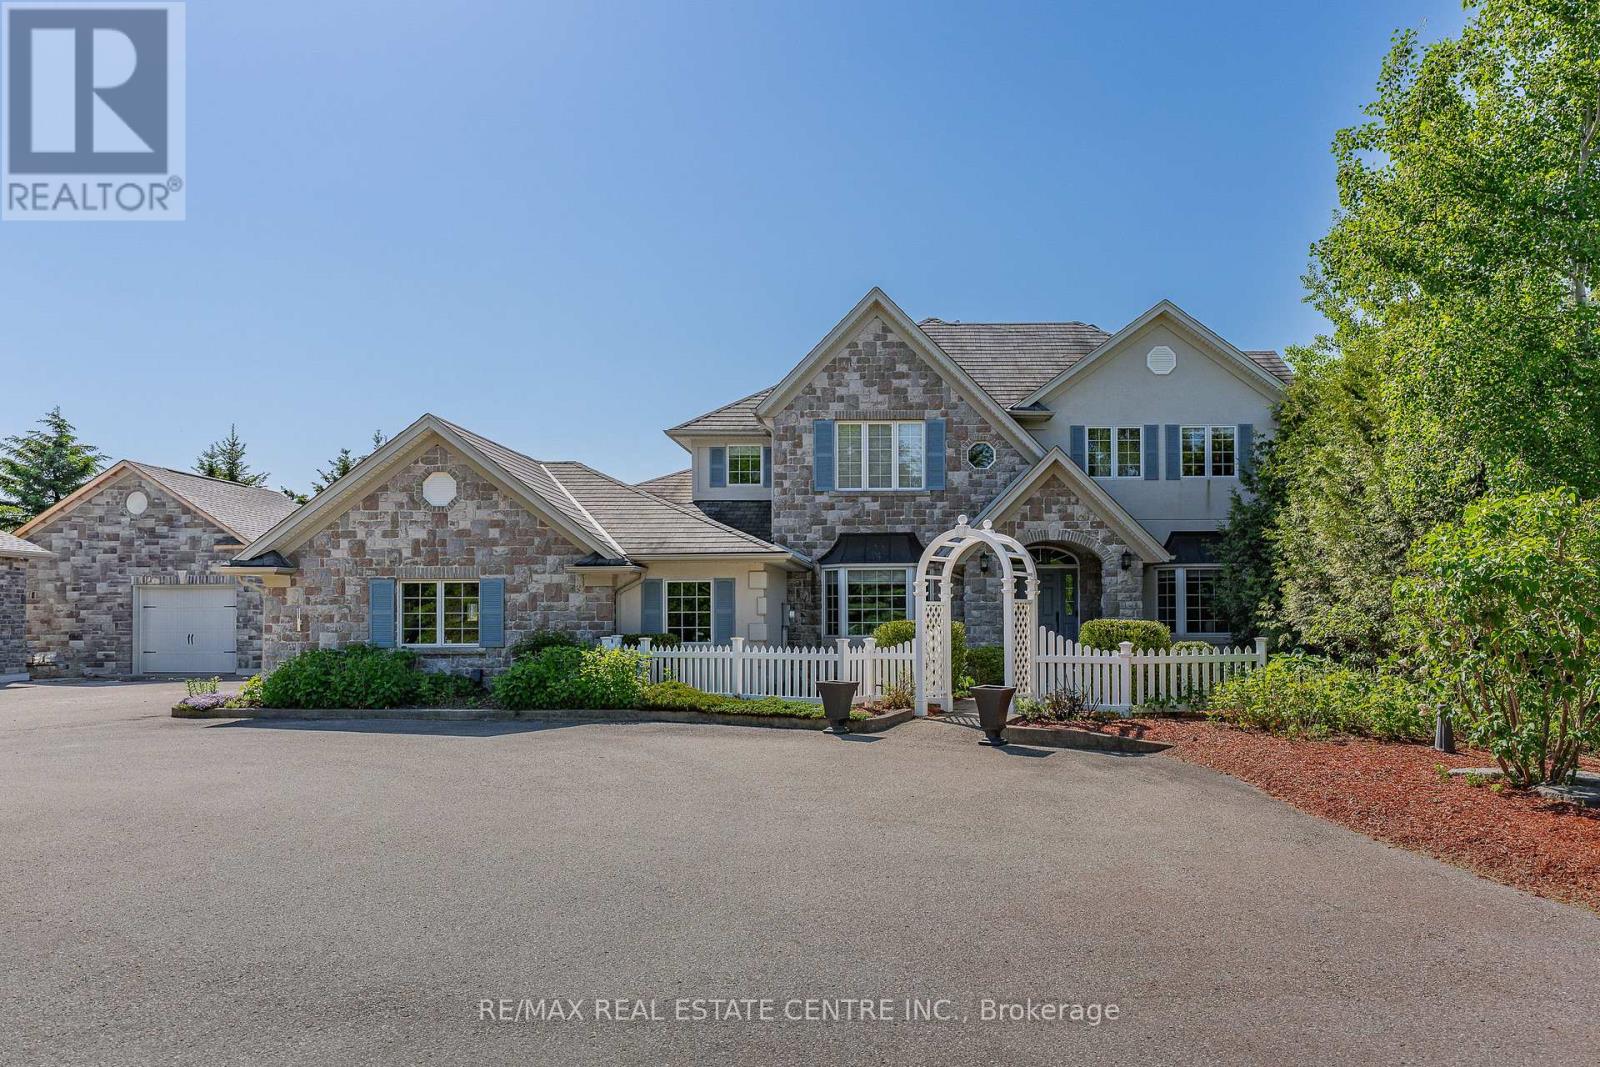
6805 Concession 2
Puslinch, Ontario
Behind a private gated entrance lies one of Puslinch's most remarkable custom estates! Built to an exceptional standard, this residence combines craftsmanship and luxury amenities rarely found under one roof. Set on a meticulously landscaped 1.47-acre property featuring a custom irrigation system throughout! The exterior features Arriscraft stone, mature trees, curated gardens, a waterfall, a pond, and natural stone features that create an unforgettable first impression! Inside, exposed timber beams, cherry hardwood flooring, heated floors, Restoration Hardware lighting, and multiple fireplaces create a warm atmosphere. The kitchen was designed for entertaining, featuring solid cherry cabinetry, quartz countertops, Portuguese porcelain tile, walk-in pantry, dedicated butler's pantry, and a wraparound covered porch overlooking the pond and backyard oasis. The main floor offers a versatile layout, featuring a spacious primary suite with fireplace and walk-in closet, connected by a Jack-and-Jill ensuite to a second bedroom, as well as a private office with a large bay window and its own fireplace. Upstairs, all three bedrooms feature private ensuites, including a primary retreat with fireplace and walk-in closet. A library and upper-level laundry complete the second floor. The lower level features an indoor heated swimming pool supported by a dedicated HRV air exchange system, a professionally certified 11.2-channel Dolby Atmos theatre room with power reclining seating, home gym, wet bar with wine fridges, large linear fireplace, walkout access, and 8.5-foot ceilings. Outside, the enclosed entertainment pavilion/lounge is complete with a bar, television, and fridge. Attached and detached garages provide exceptional space for vehicles, hobbies, workshop use, or storage. Modern conveniences include smart Nest climate control, full Lutron Caseta lighting system, 200-amp service, and EV-ready infrastructure. Properties of this caliber are rare. A true legacy property! (id:61483)
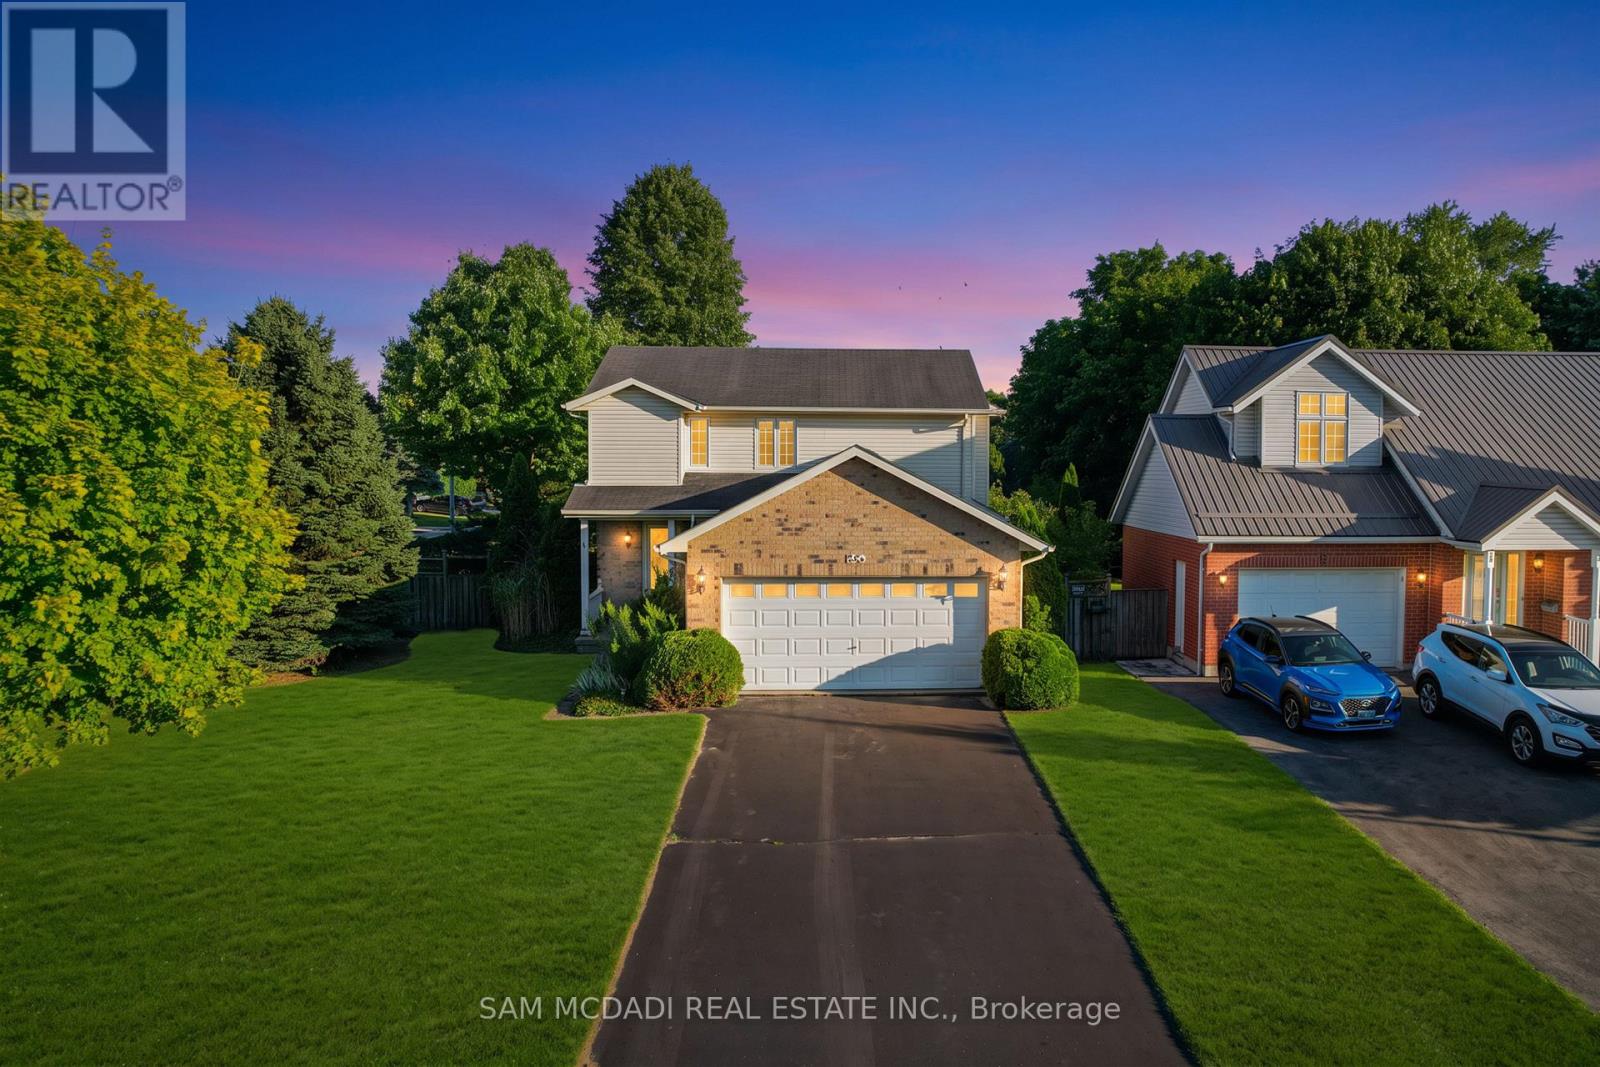
33 Barker Street
Tillsonburg, Ontario
An exciting opportunity to reimagine a spacious family home on a beautifully landscaped corner lot in one of Tillsonburg's established, family-friendly neighbourhoods. With a functional layout, generous proportions and timeless character, 33 Barker Street offers the ideal foundation to create a home that reflects your vision. The existing layout features an open-concept living and dining area, a bright kitchen, three bedrooms including a primary suite with its own ensuite, and a finished lower level with a recreation room, fourth bedroom and flexible living space. Envision the possibilities! Picture wide-plank hardwood flooring flowing throughout the main level, where a beautifully redesigned kitchen featuring custom cabinetry, quartz countertops and a statement island becomes the heart of the home. The living and dining spaces transform into an inviting setting for everyday living and entertaining, anchored by a striking fireplace feature wall and oversized windows that fill the home with natural light. Upstairs, envision a spa-inspired primary ensuite, while the additional bedrooms are refreshed with premium finishes. The finished lower level offers endless possibilities as a media lounge, home office, children's playroom or private guest suite. Outside, the vision continues, where the mature, fenced backyard becomes a private escape with an expanded deck, lush landscaping and inviting spaces designed for entertaining or quiet evenings beneath the trees. A private irrigation well with a dedicated pump and outdoor spigot makes it easy to maintain a vibrant lawn while reducing reliance on municipal water. Ideally located close to Westfield Public School, Glendale High School, Tillsonburg District Memorial Hospital, Lake Lisgar Waterpark, the Tillsonburg Community Centre, scenic walking trails, shopping, dining and the vibrant downtown core, this is an opportunity to shape a home that reflects your vision while creating lasting value. (id:61483)
1508 - 160 Macdonell Street
Guelph, Ontario
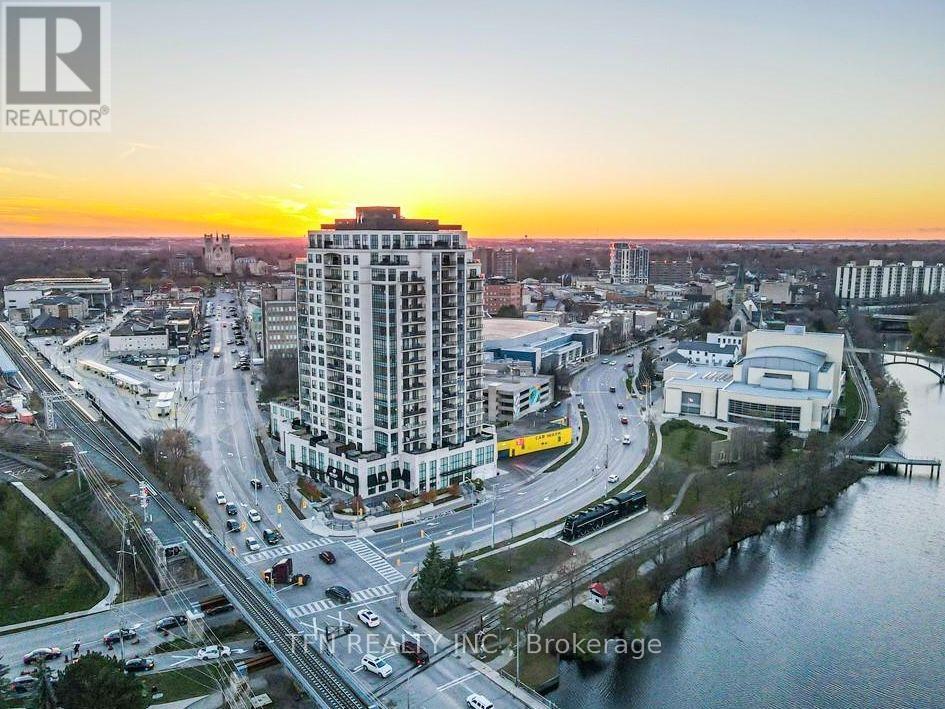
Experience luxury urban living at its finest in the prestigious River House Condos, one of Downtown Guelph's most sought-after addresses. This exceptional 1 Bedroom + Den suite offers over 1,000sf of beautifully designed interior living space, complemented by an expansive 128sf private terrace where you can unwind while enjoying views of Downtown Guelph's skyline & a glimpse of the iconic Basilica of Our Lady Immaculate. Designed for both comfort & functionality, this spacious suite features a modern open-concept layout w/ a stylish Kitchen complete w/ Stainless Steel appliances, Bosch Dishwasher, Granite countertops & a Reverse Osmosis Drinking Water System. The bright Living & Dining area is enhanced by an elegant electric fireplace, creating a warm & inviting atmosphere for relaxing or entertaining. The generous Primary Bedroom offers a large W/I Closet w/ Custom Organizers, while the separate Den provides the perfect flex space for a home office, guest room or 2nd Bedroom. A spacious 4pc Bathroom & a separate Laundry room w/ additional storage complete this thoughtfully designed home. Residents of River House enjoy access to over 12,000sf of premium resort-inspired amenities, including a fully equipped fitness ctr, yoga area, elegant resident lounge, party room w/ catering kitchen, media / theatre room, games room w/ billiards, library, beautifully appointed guest suites, secure bicycle storage & an impressive Rooftop Terrace featuring BBQs, landscaped gardens & spectacular panoramic city views - perfect for entertaining or simply relaxing after a busy day. Located in the heart of Downtown Guelph, you're just steps to the GO Station, VIA Rail, Guelph Central Transit Hub, River Run Centre, Sleeman Centre, boutique shopping, cafés, restaurants, the Guelph Farmers' Market, scenic Speed River walking trails, parks and countless entertainment and cultural attractions. Enjoy a truly walkable lifestyle where everything you need is right outside your door. (id:61483)
103 - 1878 Gordon Street
Guelph, Ontario
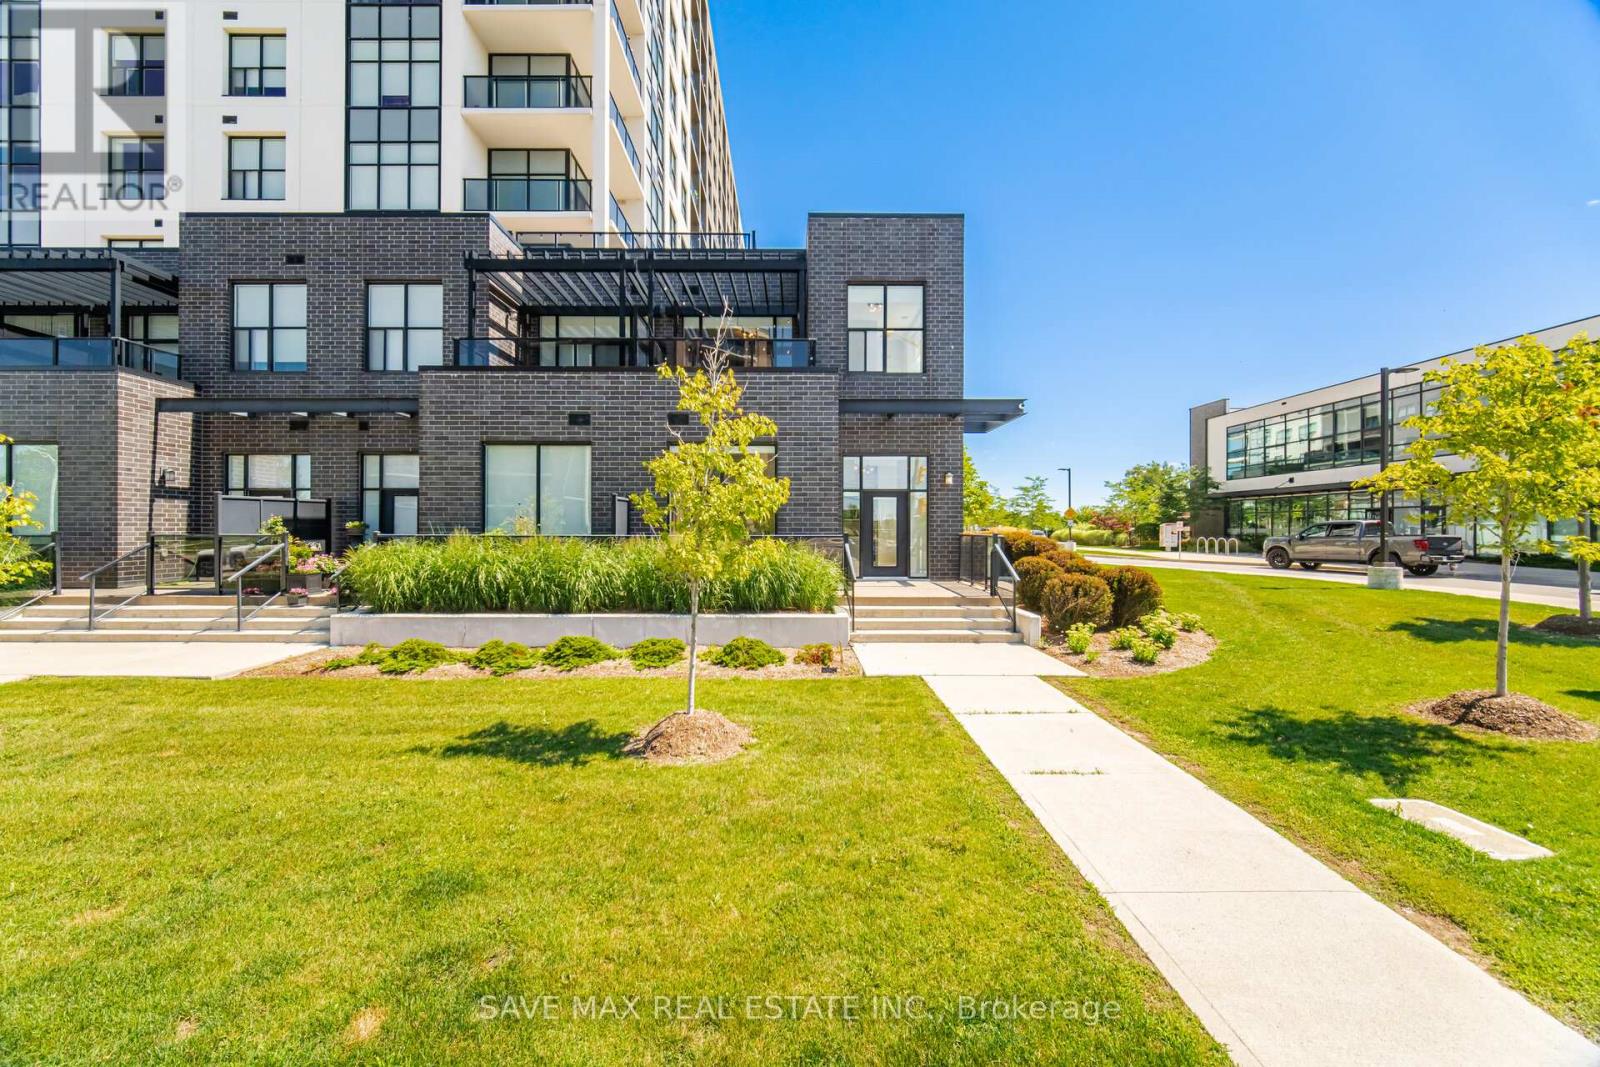
Luxurious Corner Residence Unlike Any Other.....Welcome To This Bright And Spacious 3+1 Bedroom Executive Condominium Townhome In The Sought-After Gordon Square Community-South Guelph's Premier Address For Sophisticated, Maintenance-Free Living. Offering Over 1,800 Sq. Ft. Of Beautifully Designed Living Space, This Upgraded Two-Storey Home Features 3 Bedrooms, 2 Full Bath, And An Upper-Level Laundry Room (With Additional Space That Can Easily Serve As A Home Office Or Den.) Thoughtfully Designed Main Level Welcomes You With Generous Foyer Rare Highly Convenient Main-Floor Bedroom And Full Bath, Open-Concept Layout, Highlighted By A Contemporary Kitchen Featuring Stainless Steel Appliances, Upgraded Cabinetry, Stylish Ceramic Backsplash, And A Large L-Shaped Quartz Centre Island-Perfect For Entertaining. Abundant Pantry & Storage Space Plus A Walkout To A Private Balcony. Striking Glass Staircase Leads To The Upper Level, Where The Impressive Primary Suite Offers Floor-To-Ceiling Windows, Spacious Walk-In Closet, And Luxurious 5-P Ensuite Complete With A Glass-Enclosed Shower & Premium Finishes. Step Outside To Your Expansive Private Second-Floor Terrace-An Ideal Retreat For Morning Coffee Or Evening Relaxation. The Upper Level Also Includes A Convenient Laundry Room With Additional "Flex Space" Currently Used As Home Office. Exceptional Home Is Further Enhanced By Numerous Premium Upgrades, Including EV Parking Space Conveniently Located Near The Elevator, Custom Closet Organizers, Pot Lights, Designer Lighting .Perfect For Professionals, Downsizers, Or Anyone Seeking A Modern Lock-And-Leave Lifestyle, deally Located Just Minutes From Shopping, Dining, Parks, The University Of Guelph, And Major Commuter Routes, Including The City's Closest Condominium Community To Highway 401. Offering An Unmatched Combination Of Luxury, Space, Convenience, And Low-Maintenance Living, This Is A Rare Opportunity Not To Be Missed. (id:61483)
54 Lynndale Road
Norfolk, Ontario
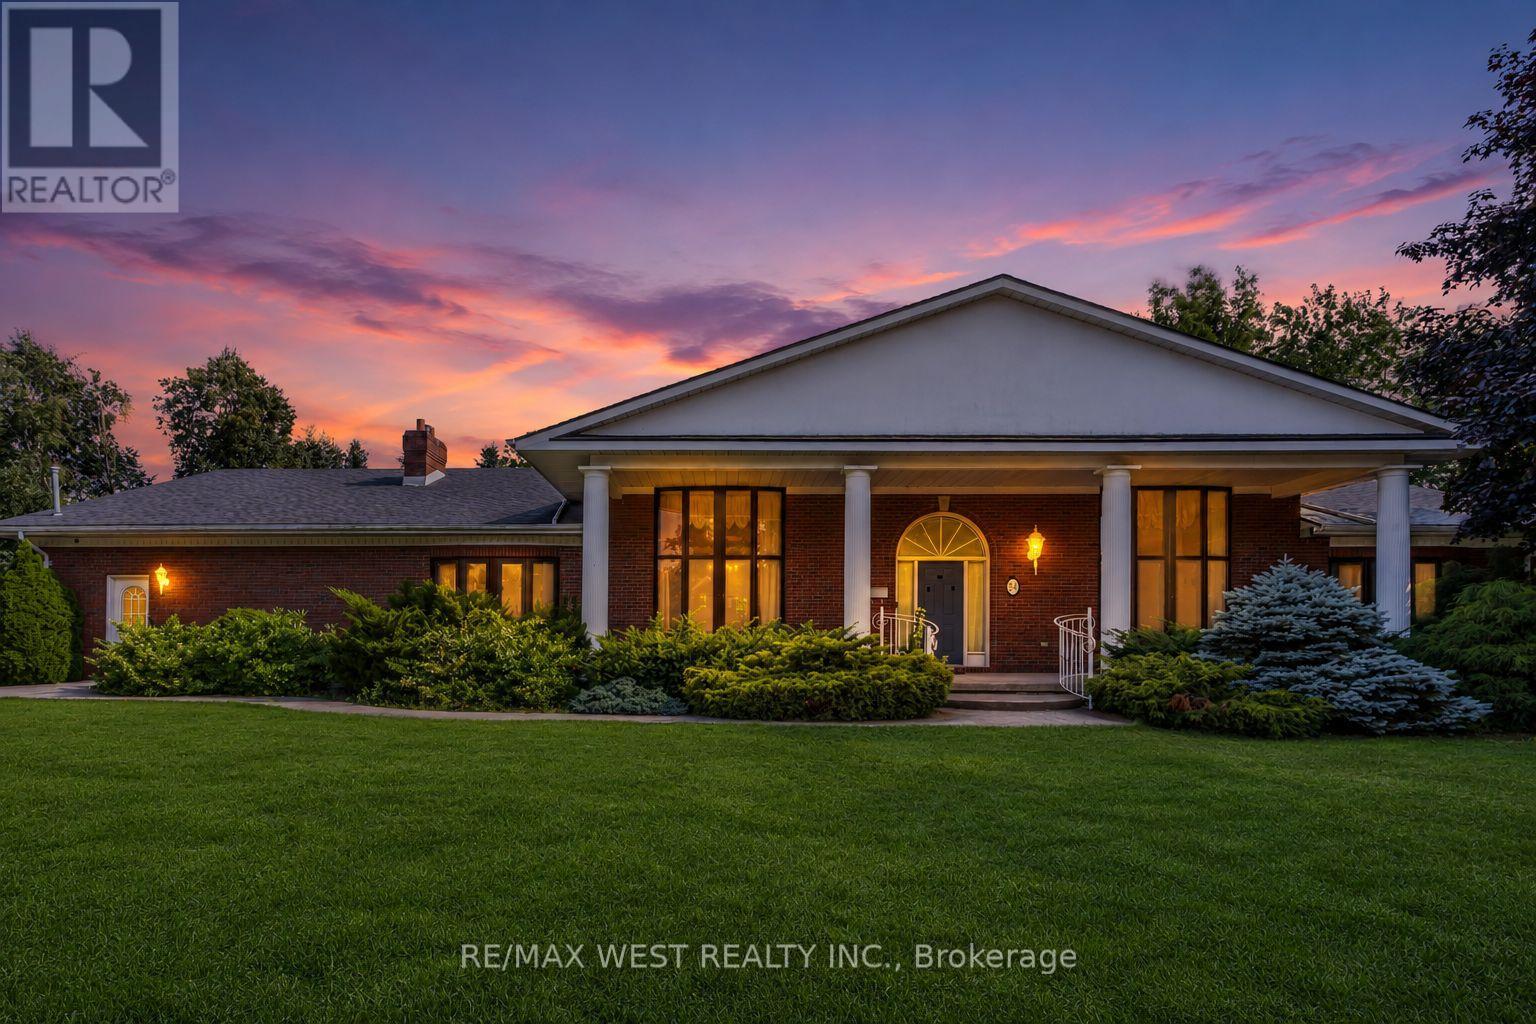
Exceptional Opportunity! Welcome to this spacious detached bungalow offering 3+2 bedrooms on a generous lot in a desirable, family-friendly neighbourhood in Simcoe. This well-designed home features bright, spacious principal rooms and a functional layout, making it ideal for growing families, multi-generational living, or investors. Cozy up by the natural gas fireplace or step outside to enjoy your own backyard oasis complete with an inground pool, perfect for entertaining and summer enjoyment. A rare highlight is the exceptional parking, featuring a 5-car detached garage plus 9 additional driveway parking spaces, offering endless possibilities for car enthusiasts, hobbyists, contractors, or those needing extra storage. Conveniently located close to schools, parks, shopping, restaurants, and all essential amenities, this property offers incredible potential to renovate, update, or enjoy as is. Being sold in "as is, where is" condition with no representations or warranties. (id:61483)
137 White Pine Crescent
Waterloo, Ontario
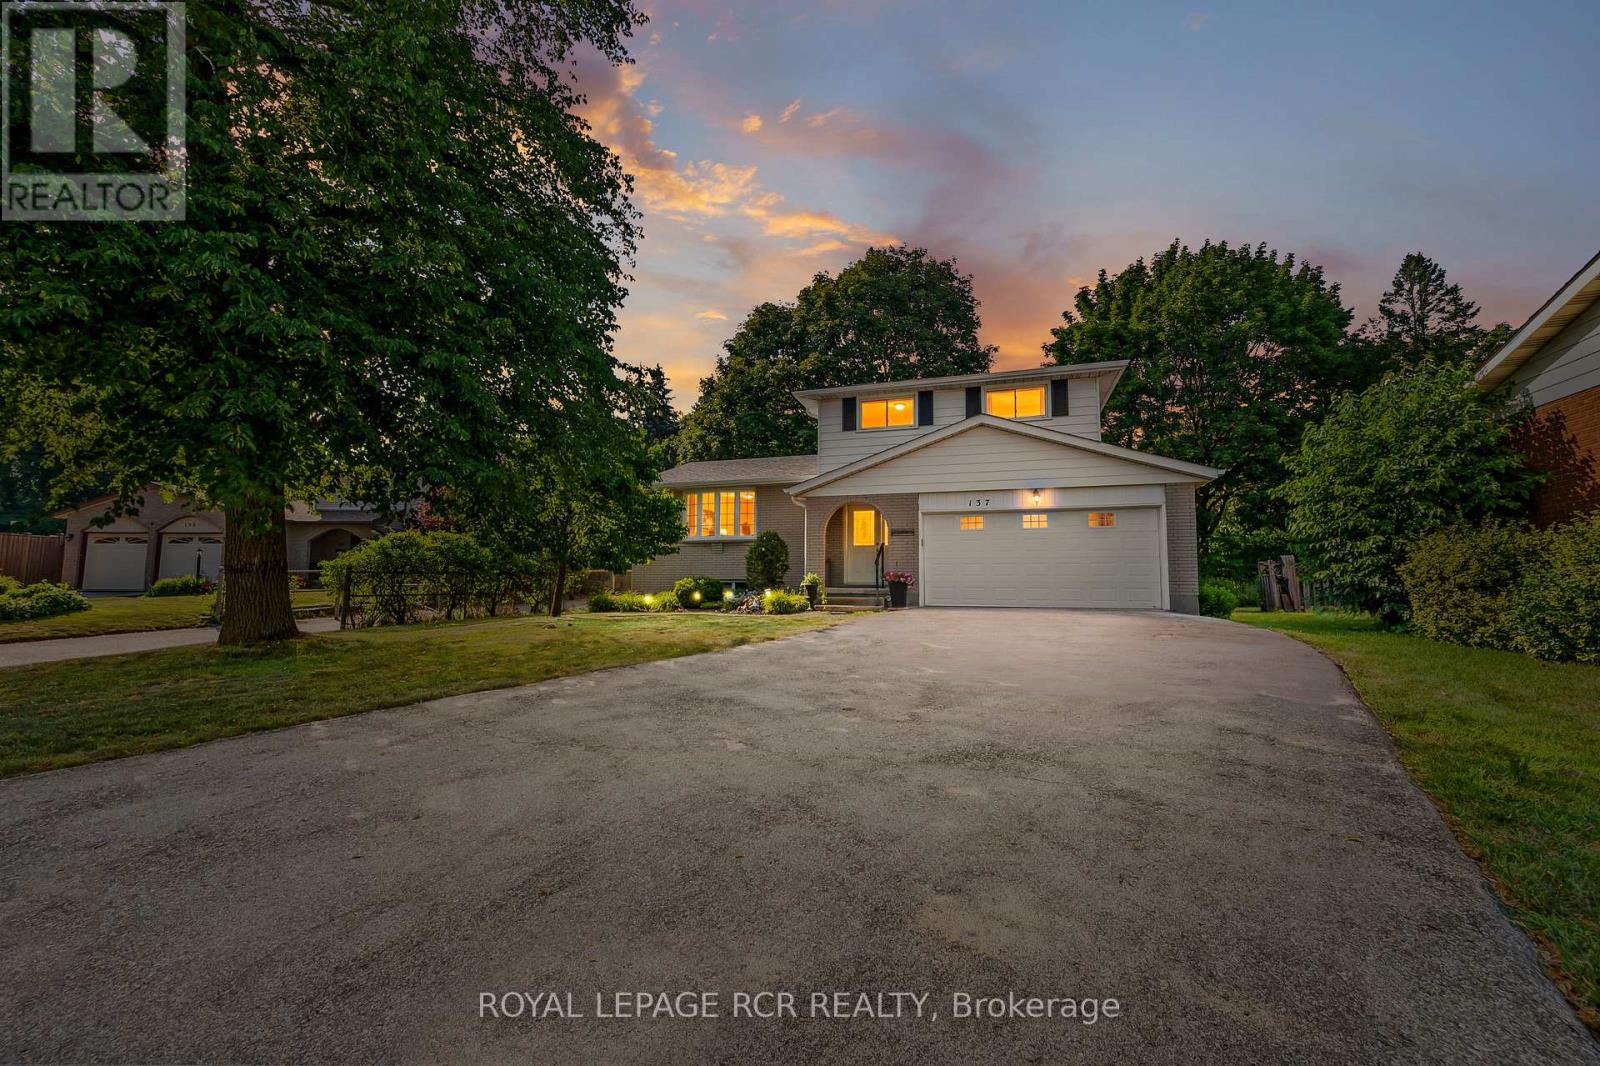
Set on a mature lot in Waterloo's highly sought-after Lakeshore neighbourhood, this well cared for 4-level sidesplit is surrounded by everything that makes this community so desirable. Tucked away on a quiet, family-friendly crescent and backing directly onto a peaceful park with no rear neighbours, the private backyard feels like a natural extension of the home. Towering mature trees, beautiful views, and direct access to greenspace create a peaceful setting for relaxing, entertaining, or simply enjoying the outdoors. Inside, the bright main floor welcomes you with a spacious living room where a large picture window fills the space with natural light. The adjoining dining area flows into a thoughtfully updated kitchen featuring warm cabinetry, ample prep space, and a breakfast bar that's perfect for casual meals, morning coffee, or catching up at the end of the day. Just a few steps down, the inviting family room is anchored by a beautiful stone gas fireplace and offers a walkout to the backyard, creating a seamless connection between indoor and outdoor living. A convenient 2-piece powder room completes this level. Upstairs, you'll find three comfortable bedrooms, including a spacious primary bedroom, along with a 4-piece bathroom. The finished lower level adds flexibility with a generous recreation room, a fourth bedroom that's ideal for guests, teenagers, or extended family, a separate office for working from home or hobbies, and exceptional storage beneath the attached double garage. Beyond the home, you'll appreciate excellent schools, parks, walking and biking trails, Laurel Creek Conservation Area, St. Jacobs Farmers' Market, shopping, restaurants, both universities, the ION LRT, and quick access to the Expressway. With parking for up to eight vehicles, an attached double garage, and a peaceful park-side setting, this thoughtfully maintained home offers the space, privacy, and established neighbourhood buyers are searching for. (id:61483)
24 Park Street
Aylmer, Ontario
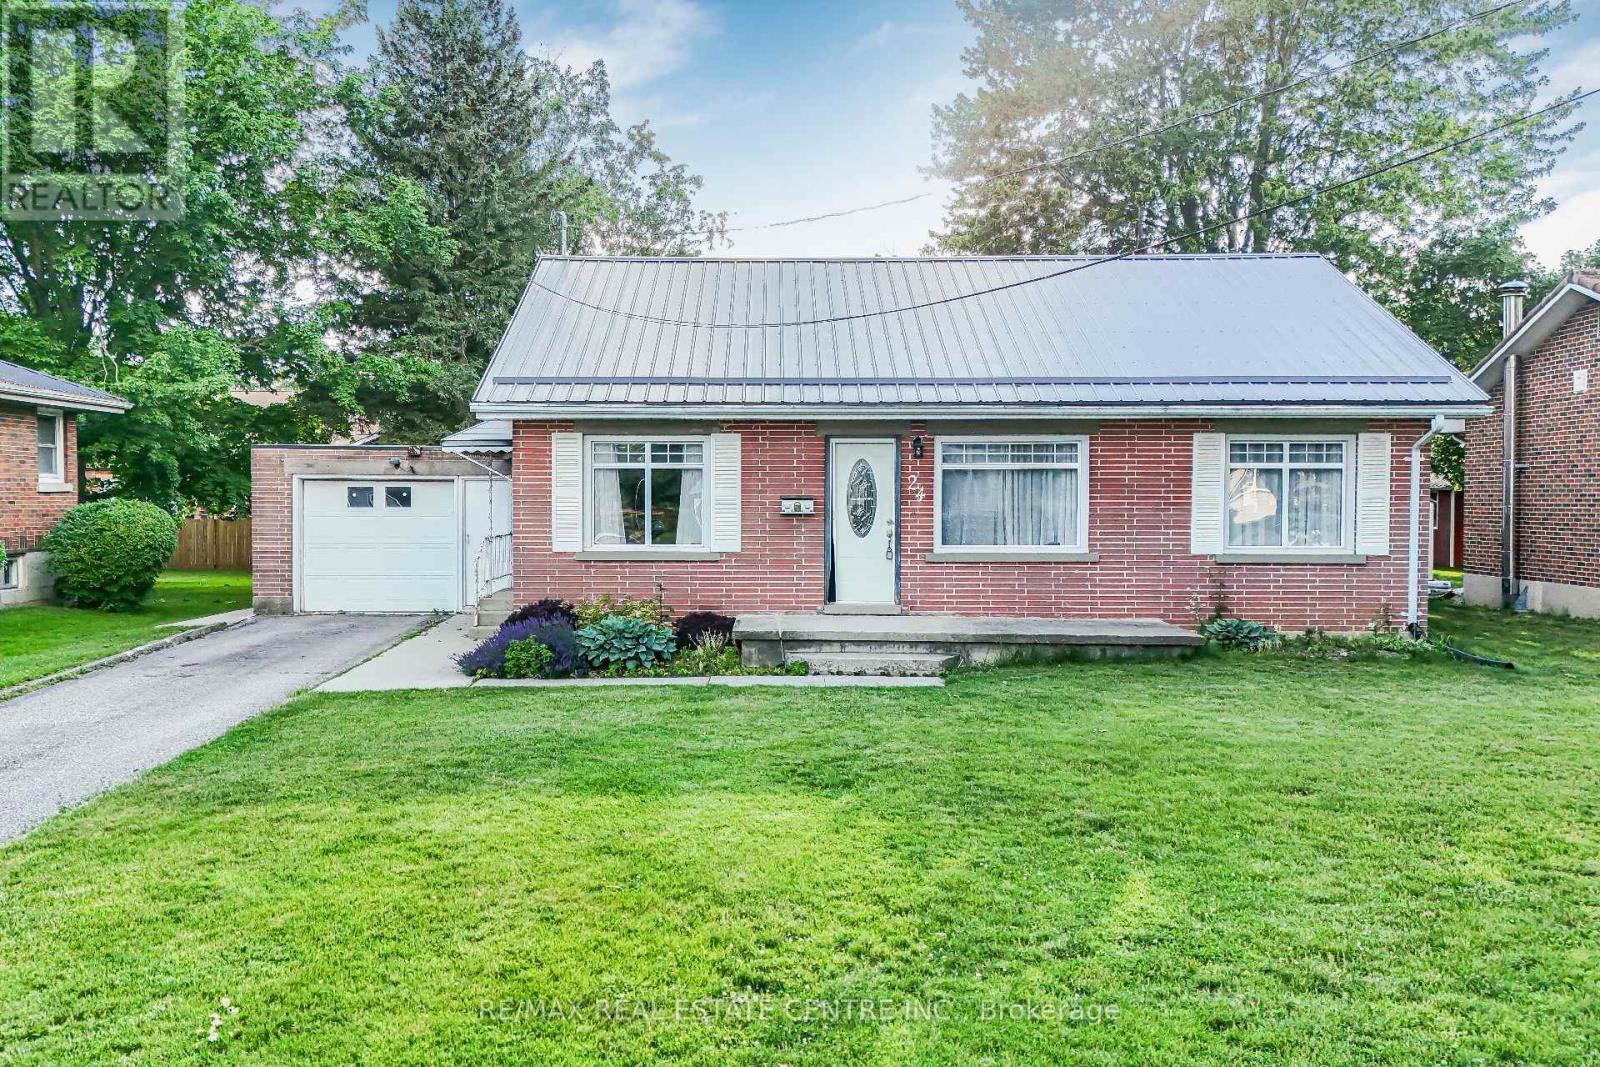
Welcome to 24 Park Street, Aylmer - where small-town charm meets comfort, style, and exceptional outdoor living! This beautifully maintained 2-bedroom, 1-bathroom home is an excellent opportunity for first-time buyers, downsizers, or savvy investors looking to enjoy all that Aylmer has to offer. Nestled on a quiet street and conveniently located near parks, schools, shopping, and local amenities, this inviting property offers the perfect balance of functionality and location. Step inside to discover a bright and welcoming interior featuring warm hardwood flooring and a thoughtfully designed layout that's ideal for both everyday living and entertaining. The spacious kitchen is filled with natural light and showcases stainless steel appliances, while the cozy living area is anchored by a charming gas fireplace, creating the perfect place to relax with family and friends. Step outside and experience your own private backyard retreat. The expansive deck and beautiful gazebo provide an ideal setting for summer barbecues, morning coffee, or evening gatherings, while the generous outdoor space offers plenty of room to garden, unwind, and enjoy the outdoors. Move-in ready and full of character, 24 Park Street presents an outstanding opportunity to own a home that combines comfort, convenience, and lifestyle. Whether you're starting your homeownership journey or looking for your next chapter, this wonderful property is ready to welcome you home. (id:61483)
377 Skinner Road
Hamilton, Ontario
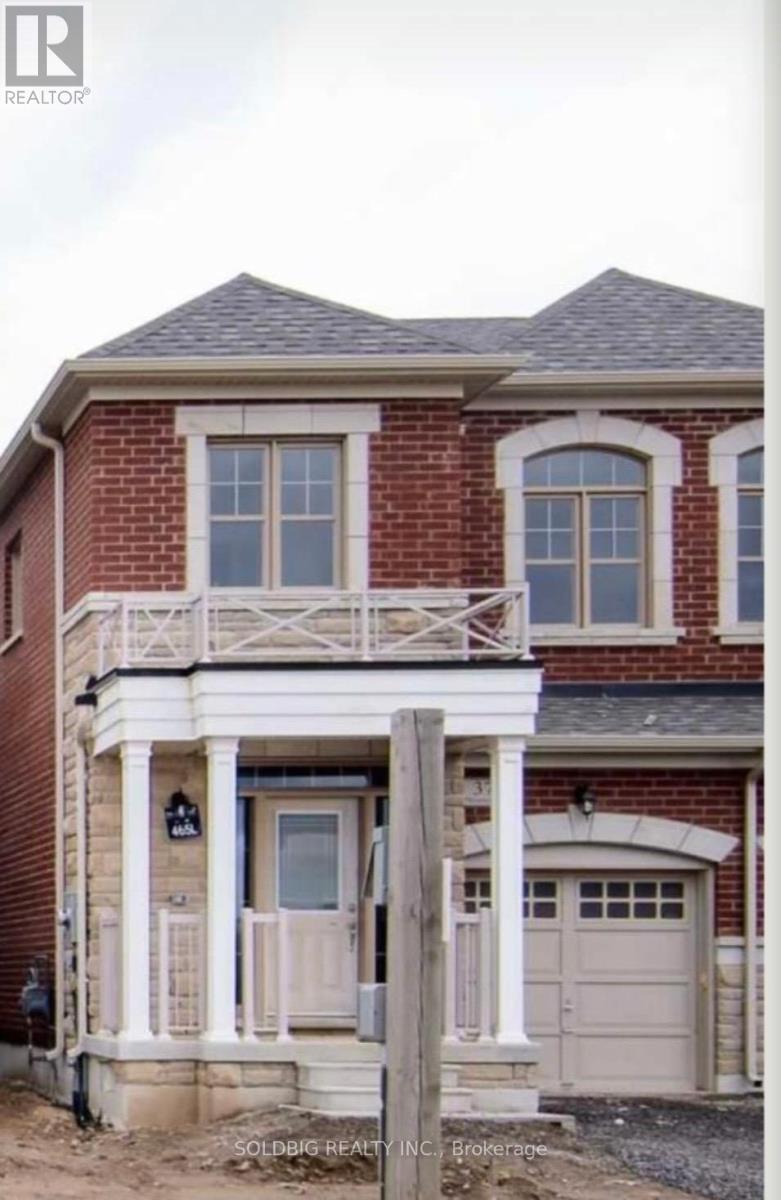
3 Years New Semi Detached Starlane-built semi-detached home in the desirable Waterdown community! This beautifully maintained 3-bedrooms, 2.5 -bathroom home features a modern open-concept main floor living space with soaring 9-ft ceilings on both levels. Inside, Blinds all through the House, Electric Fireplace in Great room, Kitchen Electric Stove. Located Just North of Burlington Close to Aldershot Go Station, Hwy 407 And 403, Close to All Amenities, School, Parks, Worship, Grocery . The Open Concept Main Floor. Spacious Bedrooms Upstairs. Unique Opportunity to Own a Newer Home in A Desirable Neighborhood. A full unfinished basement offering endless potential. (id:61483)

3 Fogerty Street
Brampton, Ontario
Experience refined luxury at 3 Fogerty Street, an exceptional former Medallion Developments model home showcasing the prestigious Long court Model. Expertly designed with premium upgrades throughout, this exquisite residence offers an unparalleled blend of timeless elegance, superior craftsmanship, and modern sophistication. From the moment you enter, you'll be captivated by the soaring 12-foot ceilings on the main floor, creating an extraordinary sense of grandeur and openness. The thoughtfully designed layout is complemented by upscale finishes, designer details, and beautifully appointed living spaces that are perfectly suited for both elegant entertaining and everyday living. Step outside to your own beautifully landscaped backyard oasis, thoughtfully designed as a private retreat for relaxation and entertaining. Whether enjoying quiet mornings, hosting family gatherings, or dining under the stars, this exceptional outdoor space provides the perfect extension of the home's luxurious lifestyle. The professionally finished basement, complete with a 3-piece bathroom, extends the home's luxurious living space and offers endless possibilities for a sophisticated recreation room, private guest retreat, home office, or multigenerational living. Perfectly positioned in one of Brampton's most sought-after communities south of Steeles Avenue, this distinguished residence offers exceptional convenience with effortless access to Highways 401 and 407. Surrounded by quality schools, parks, shopping, dining, and everyday amenities, the location perfectly complements the home's prestigious appeal. A rare offering that combines the exclusivity of a former builder's model home with uncompromising quality and an enviable location, 3 Fogerty Street is a showcase of luxury living. Every detail has been carefully curated to deliver an exceptional lifestyle for the discerning buyer seeking elegance, comfort, and lasting value. (id:61483)
53 Duncan Bull Drive
Brampton, Ontario
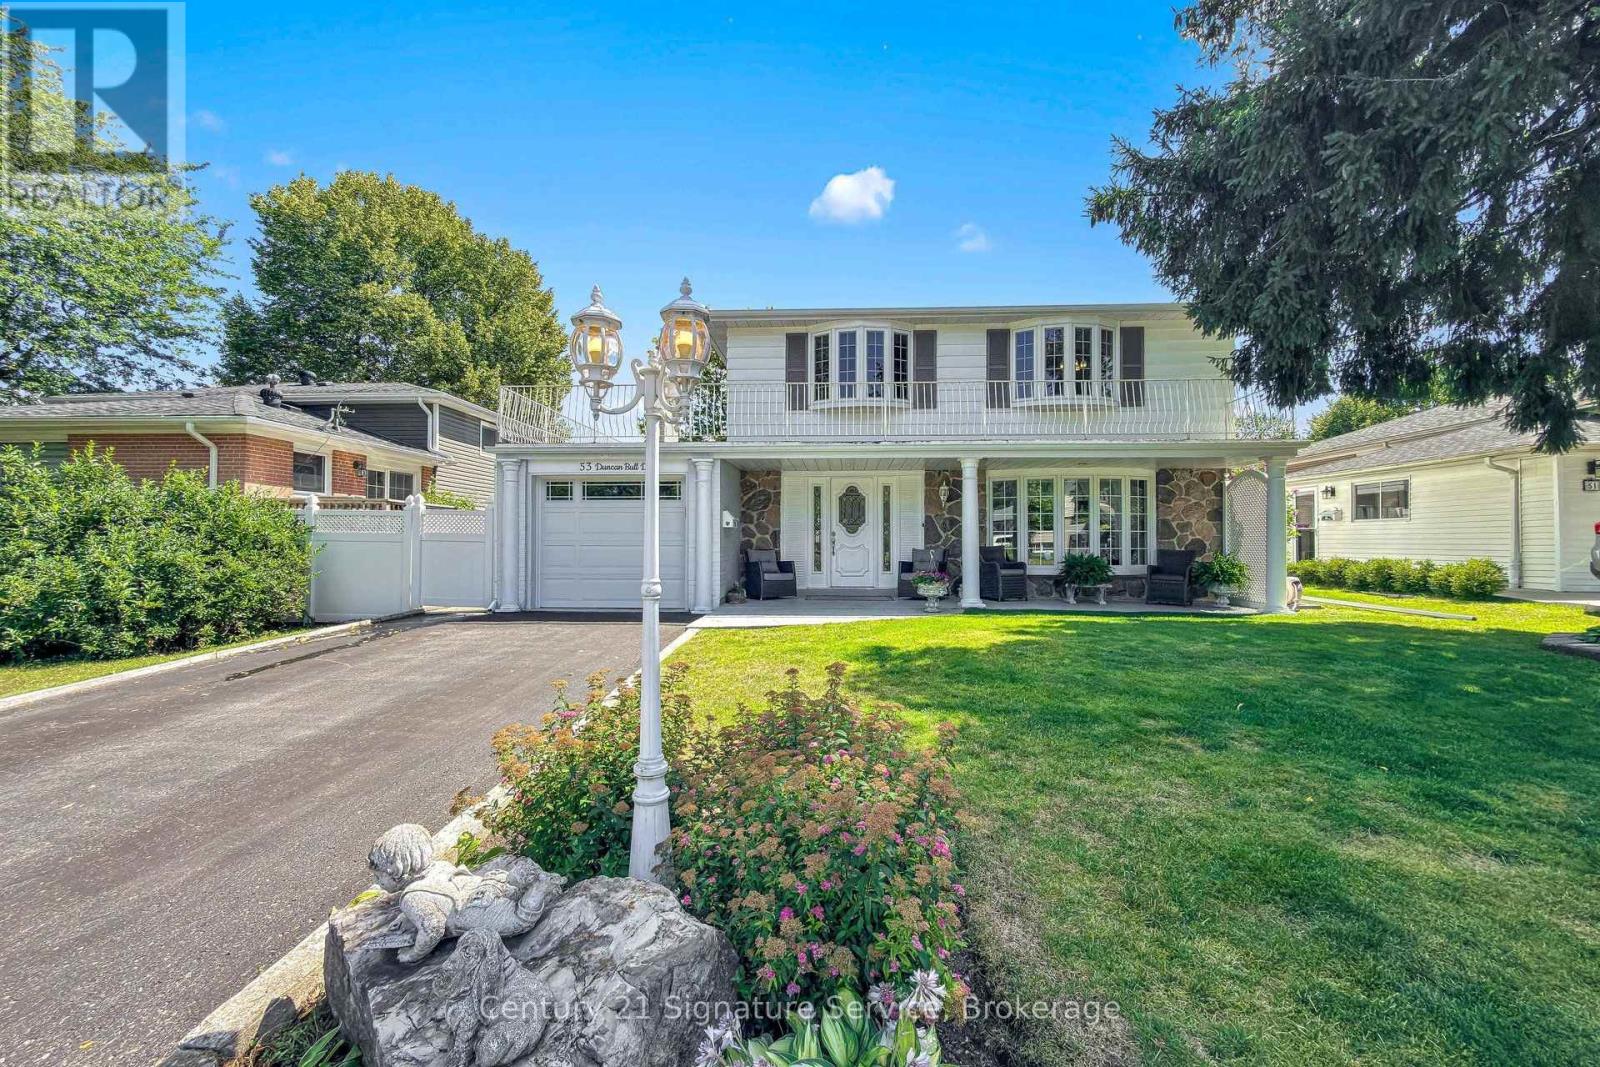
Welcome to 53 Duncan Bull Drive, a truly one-of-a-kind detached home nestled in one of Brampton's most sought-after communities- Peel Village. Offering over 1900 Sqft. of above-grade living space, this lovingly maintained residence showcases a rare blend of character, functionality, and exceptional curb appeal. Featuring 3+1 bedrooms and 3 bathrooms, this unique home has been thoughtfully expanded with two additions, creating an impressive and versatile main-floor layout. The spacious kitchen offers ample room for cooking and entertaining, while the bright family room provides a warm and inviting space for everyday living. The main floor also includes a bedroom, 2-piece bath, and a combined living and dining area ideal for hosting family and friends. Direct garage access and three gas fireplaces add both comfort and practicality. Step out from the family room to a beautifully landscaped backyard, complete with patio areas and manicured gardens- perfect for outdoor entertaining, relaxing, or enjoying peaceful summer evenings. Upstairs, you'll find two generously sized bedrooms, gleaming hardwood floors, and a well-appointed 5-piece bath. A large balcony offers the perfect setting to enjoy your morning coffee or unwind at the end of the day. The finished basement provides valuable additional living space, featuring an extra bedroom, spacious laundry room, utility/storage area, 3-piece bath, and a charming private nook tucked beneath the stairs. Conveniently located near major highways, public and catholic schools, Sheridan College, shopping centers, trails, plazas, public transit, and parks including the beautiful Gage Park. Enjoy everything Peel Village has to offer; this is a home you won't want to miss! (id:61483)
909 - 1 Belvedere Court
Brampton, Ontario
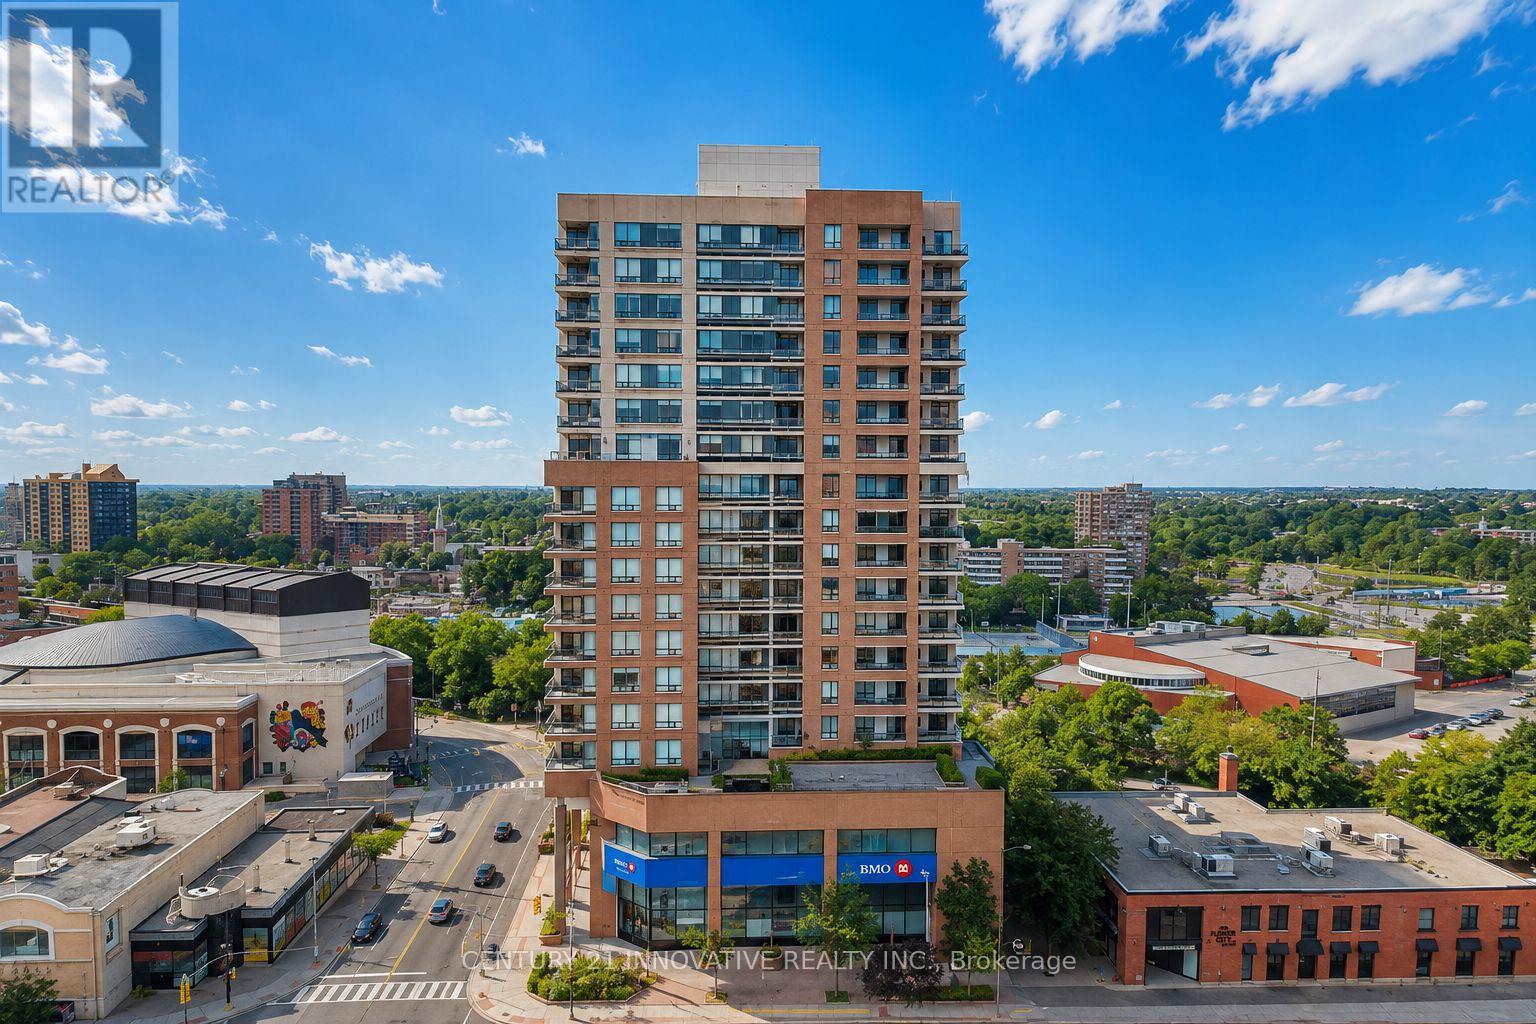
Welcome to 1 Belvedere court, one of Downtown Brampton's most sought-after condominium residences!This spacious 1-bedroom plus den suite offers exceptional versatility, with an oversized den featuring its own closet, perfect as a second bedroom, home office, or guest space. Enjoy modern flooring, a functional kitchen with tall cabinetry, and a private balcony showcasing breathtaking, unobstructed views of the Mississauga skyline and the Toronto skyline.Located in a quiet, well-managed building with 24-hour concierge/security, residents enjoy outstandingamenities including a fitness centre, party room, rooftop community BBQ patio, and more.Perfectly situated in the heart of Downtown Brampton, you're just steps to the GO Station, Gage Park,the Rose Theatre, Farmers' Market, YMCA, restaurants, cafés, and everyday conveniences. With Downtown Brampton continuing to benefit from significant revitalization and investment, this is an outstanding opportunity for first-time buyers, young professionals, downsizers, or savvy investors looking for long-term value. Experience the best of urban living in one of Brampton's premier addresses! (id:61483)
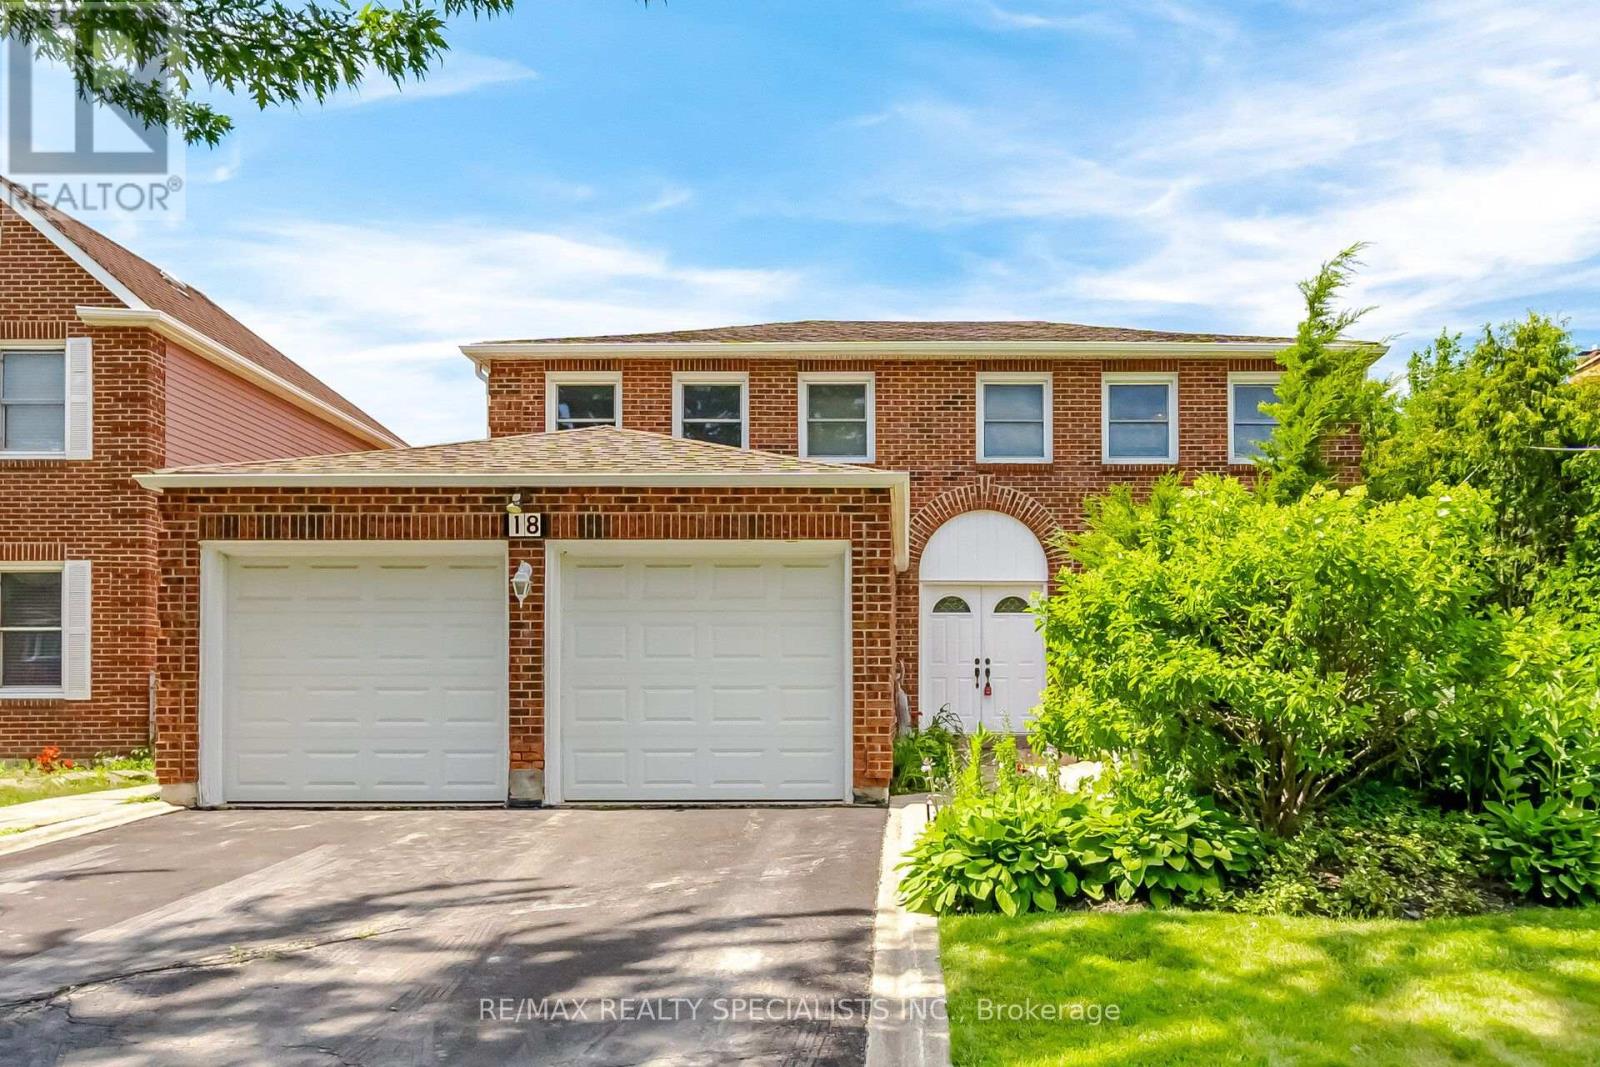
18 Jill Crescent
Brampton, Ontario
Welcome to 18 Jill Crescent, a spacious family home offering approx 3900 sqft.Well-designed living space in desirable Brampton neighbourhood. Lovingly maintained by its original owner, this four-bedroom residence presents a rare opportunity to own a solid, exceptionally cared-for home with endless potential to personalize and update to your taste. The generous floor plan features large principal rooms, providing plenty of space for both everyday family living and entertaining. The bright and functional layout offers comfort, warmth and the pride of ownership that is evident throughout. The finished basement adds valuable living space, including a second kitchen, making it ideal for extended family, multi generational living. Set on a family-friendly crescent, this home is perfect for a growing family seeking space, value and the opportunity to create their own dream home in an established community. A rare chance to secure a substantial property that has been cherished and meticulously maintained for years. (id:61483)

5 Hillpath Crescent
Brampton, Ontario
Great Family Home situated in an established neighborhood. Bright open concept layout 4 Bedroom 2.5 washrooms large kitchen, stainless steel appliances quartz countertop. Upgraded main floor laundry room. Primary bedroom with walk-in closet and large ensuite. Tenant to mow lawn and shovel snow. Close to major highway, Schools and shopping. (id:61483)
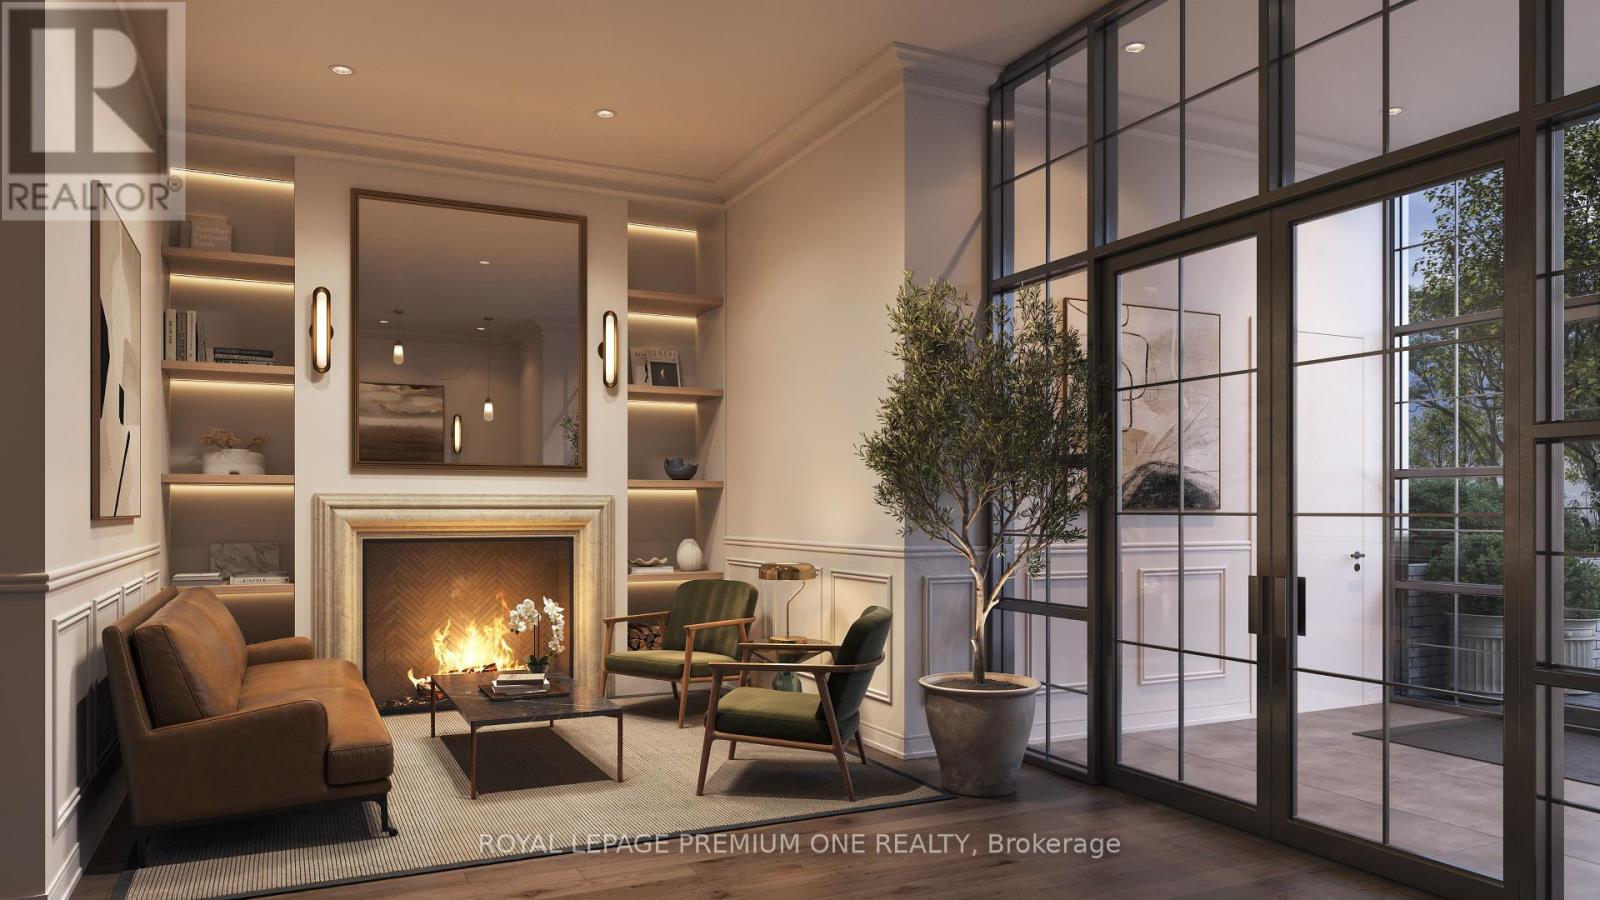
305 - 38 Earlington Avenue
Toronto, Ontario
Limited Time Offer: 1 Month Rent FREE on a 1-Year Lease! Live in style at Kingsway Village Square on Earlington. A brand-new boutique residence located at 38 Earlington Ave. Discover elevated rental living in this beautifully designed 3 Bedroom plus den. This spacious suite combines contemporary style, premium finishes, and everyday comfort. Step inside to an open-concept layout filled with natural light, featuring elegant finishes and a thoughtfully designed living space that's perfect for relaxing, entertaining, or working from home. Residents enjoy an exceptional collection of lifestyle amenities, including 24/7 concierge, fully equipped fitness centre, an elegant resident party room - perfect for entertaining. Secure underground parking is also available for added convenience. Located in one of Toronto's most desirable neighbourhoods, the Kingsway, you'll be just moments from exceptional dining, shopping, parks, and everyday essentials. With convenient access to major transit routes and highways, commuting throughout the GTA is effortless. Just steps from the vibrant shops and restaurants of Bloor West Village. Whether you're looking for style, convenience, or a vibrant community, this luxury 3 Bedroom plus den offers the perfect place to call home. Available: Underground parking($150/month), Outdoor Parking ($100/month, Locker($50/month). (id:61483)
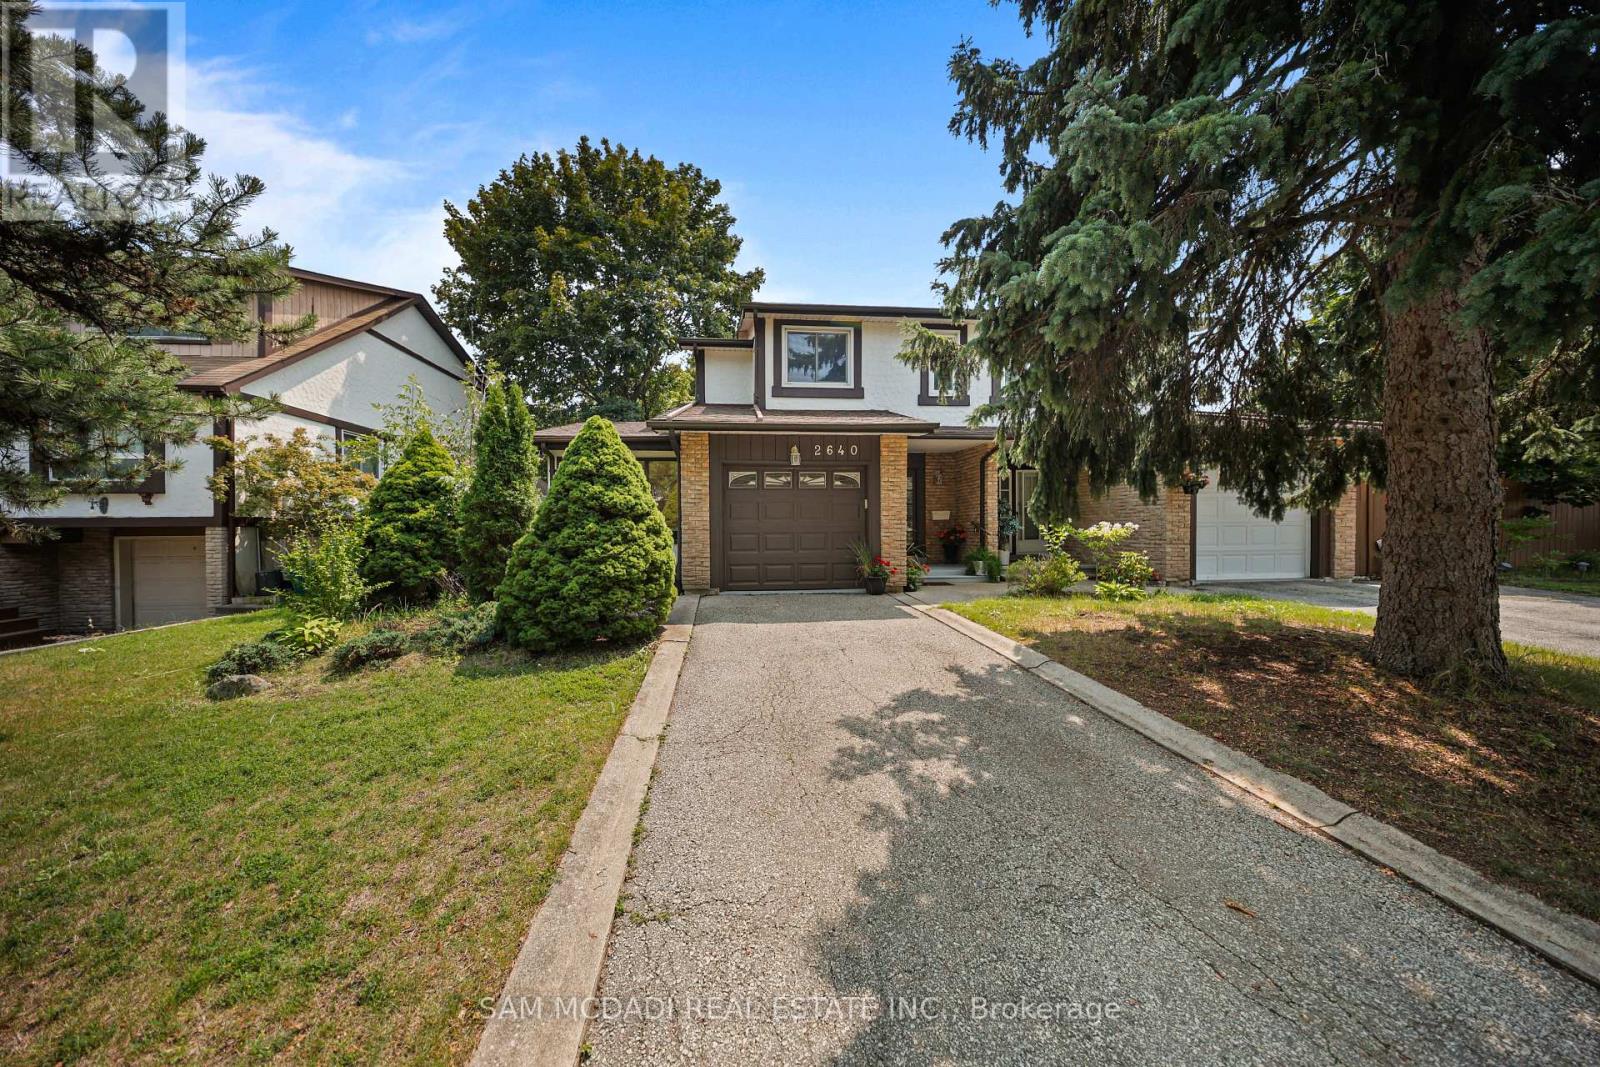
2640 Canberra Road
Mississauga, Ontario
Welcome to this wonderfully bright and open semi-detached home! Nestled in a mature and highly sought-after pocket of Meadowvale, this property offers a fantastic layout filled with natural light from tons of large windows. The updated kitchen features plenty of cupboard space and seamlessly overlooks a fabulous family room addition. Upstairs, you will find three excellent-sized bedrooms, complemented by a fully finished basement for extra living space. Enjoy two separate walkouts leading to a private, fully fenced backyard oasis surrounded by mature trees. Unbeatable location-just a short walk to the Meadowvale GO Station, Meadowvale Community Centre, and local shops. A truly well-loved gem! (id:61483)
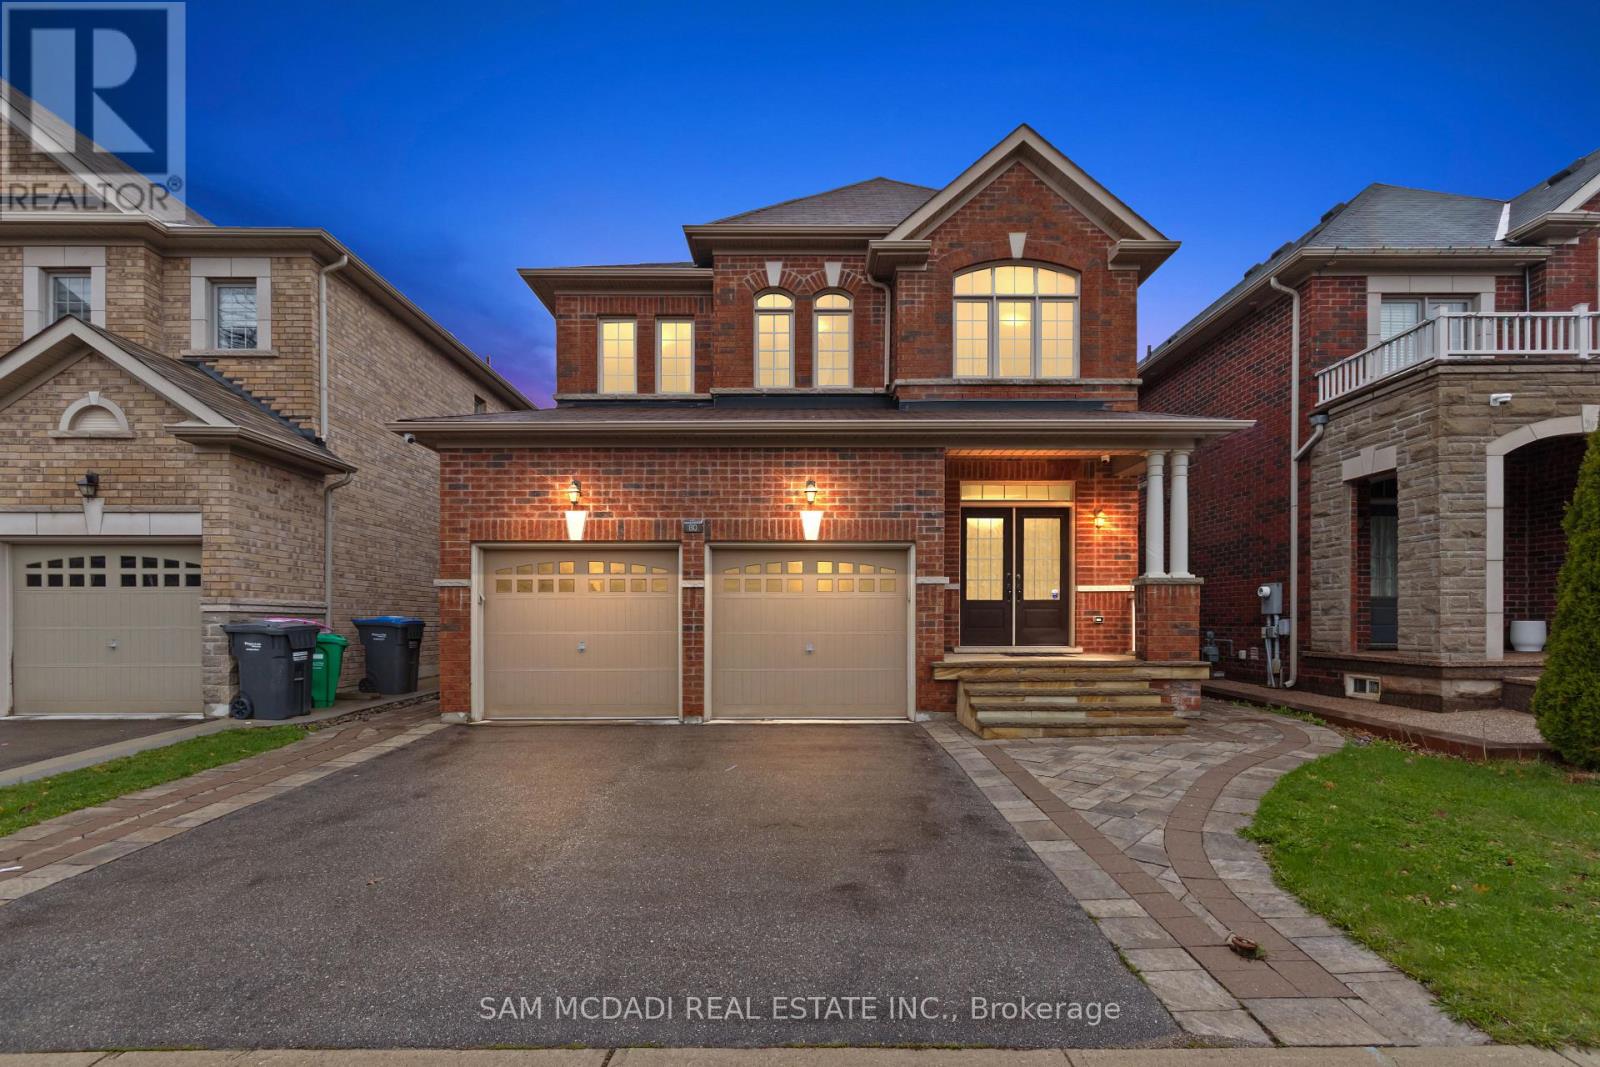
80 Durango Drive
Brampton, Ontario
Welcome to 80 Durango Dr, a spacious and well-designed family home in the vibrant Credit Valley community of Brampton. From the moment you enter, a bright and functional main floor welcomes you. It features a combined living and dining areas that are ideal for hosting, along with a large family room with a fireplace that creates a warm and comfortable everyday living space. The kitchen serves as the centrepiece of the home, offering ample cabinetry space, a large island, and a walkout to the backyard, making it perfect for enjoying quiet mornings. A convenient main floor laundry room and direct access to the double car garage add to the home's practical design. Upstairs, the home continues to impress with a skylight that brightens the upper level and four generously sized bedrooms. Including a spacious primary retreat, complete with a walk-in closet and a private 5-piece ensuite. The additional bedrooms are well proportioned and supported by multiple full bathrooms, providing comfort and flexibility for families of all sizes. With approx. 2,500 square feet of above grade living space, this home offers a layout that balances openness with defined areas for practical everyday living and entertaining. Natural light fills the home through large windows, highlighting the hardwood flooring and creating an inviting atmosphere throughout. Ideally located in a sought-after Brampton neighbourhood, you are just minutes from Highway 410 and Highway 407, Trinity Common Mall, Brampton Civic Hospital, and various parks, including Heart Lake Conservation Area. Families will also appreciate access to excellent schools, walking trails, and nearby amenities that make daily life convenient and enjoyable. This is a move-in ready opportunity that combines space, functionality, and location, making it an excellent choice for growing families or buyers looking to upgrade. (id:61483)

58 Ponymeadow Way
Brampton, Ontario
BEAUTIFUL , BRIGHT SPACIOUS 2,000 SQFT SEMI DETACHED HOME WITH 4 BEDROOMS , IN A SPECTACULAR COMMUNITY OF CREDIT VALLEY IN BRAMPTON. CONVENIENTLY LOCATED ON WILLIAMS AND JAMES POTTER CHEF'S DELIGHT GOURMET KITCHEN QUARTZ COUNTERTOPS HOUSE IS RECENTLY RENOVATED . POT LIGHTS INSIDE AND OUTSIDE OF THE HOUSE . NEW ROOF CHANGED IN 2023. LIVING, FAMILY , DINING ROOM SEPARATE. ONE OF THE OWNER IS A R/E AGENT. MEASUREMENTS ARE SUBJECT TO VERIFICATION. (id:61483)
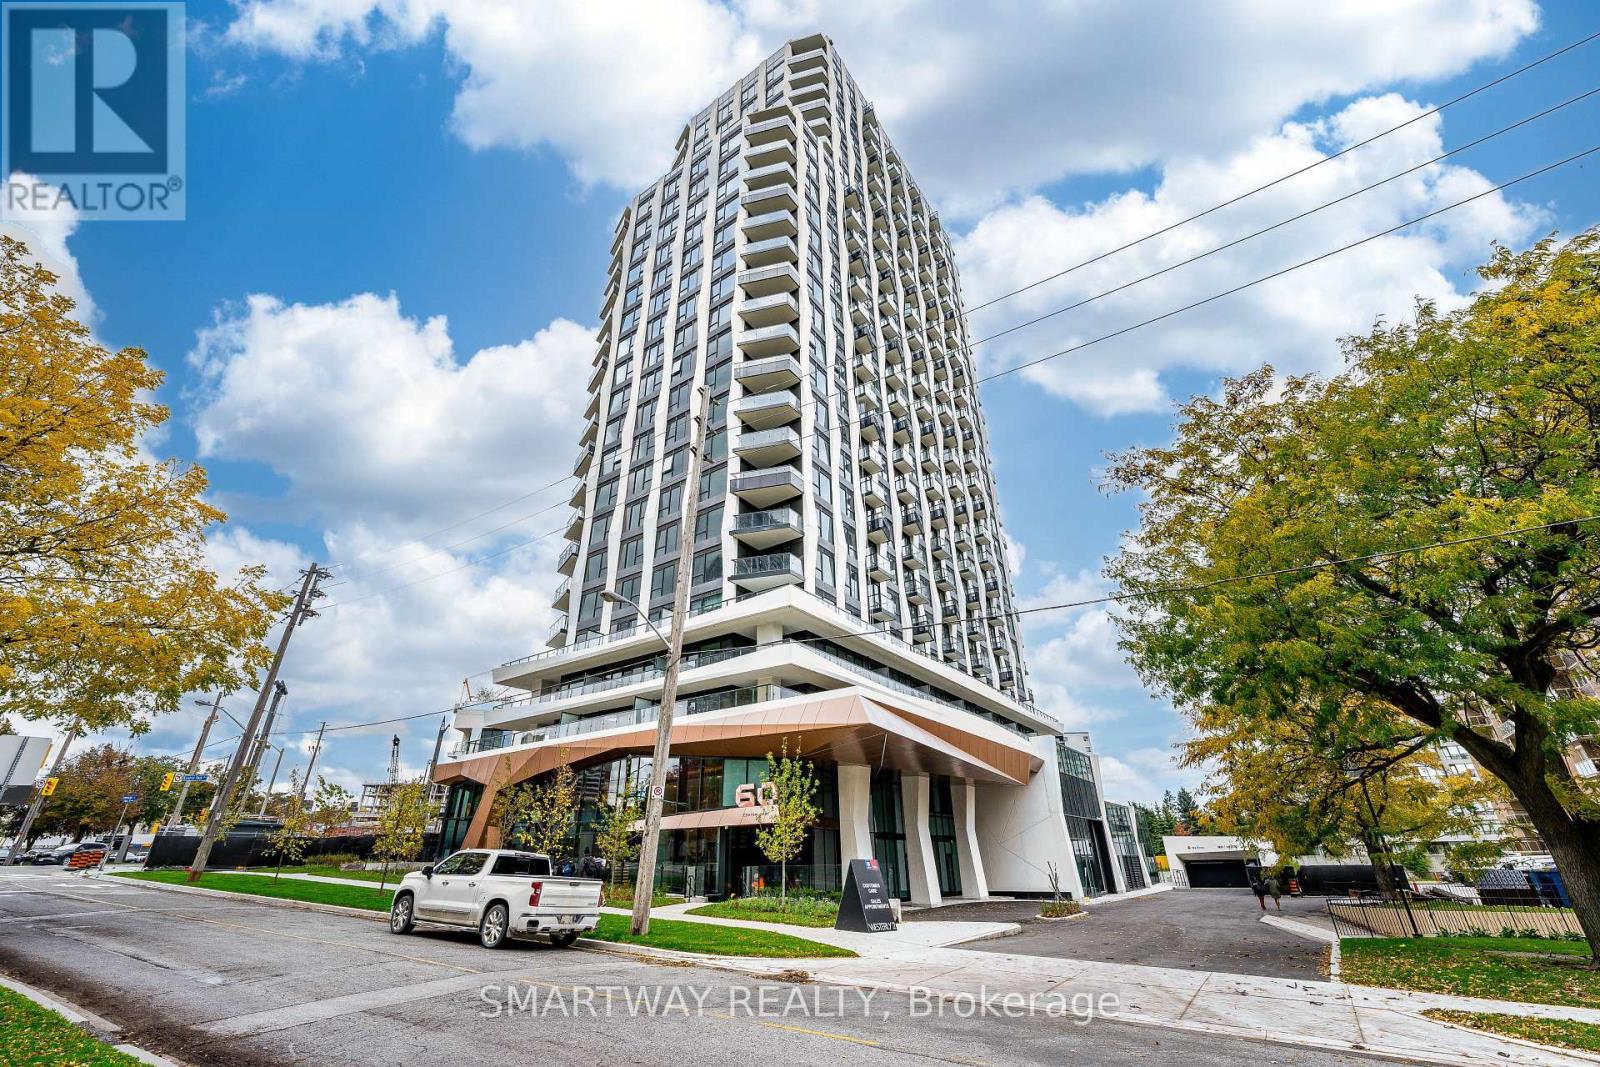
2601 - 60 Central Park Roadway
Toronto, Ontario
Welcome to Westerly 2 by Tridel, a luxury residence at Islington and Dundas! This spacious one-bedroom unit features an open-concept offering approximately 595 sq. ft. of interior living space, a modern kitchen with integrated appliances, and a sleek bathroom-ideal for comfortable urban living.. Located just steps from Islington subway station, Westerly 2 ensures seamless commuting. Enjoy the vibrant Dundas West area, with cozy cafés, trendy restaurants, boutique shops, parks, schools, and daily essentials within easy reach. Packed with amenities, Westerly 2 offers a state-of-the-art fitness center, elegant lounge spaces, BBQ, and a kids' play area-everything you need for a vibrant, convenient lifestyle. (id:61483)
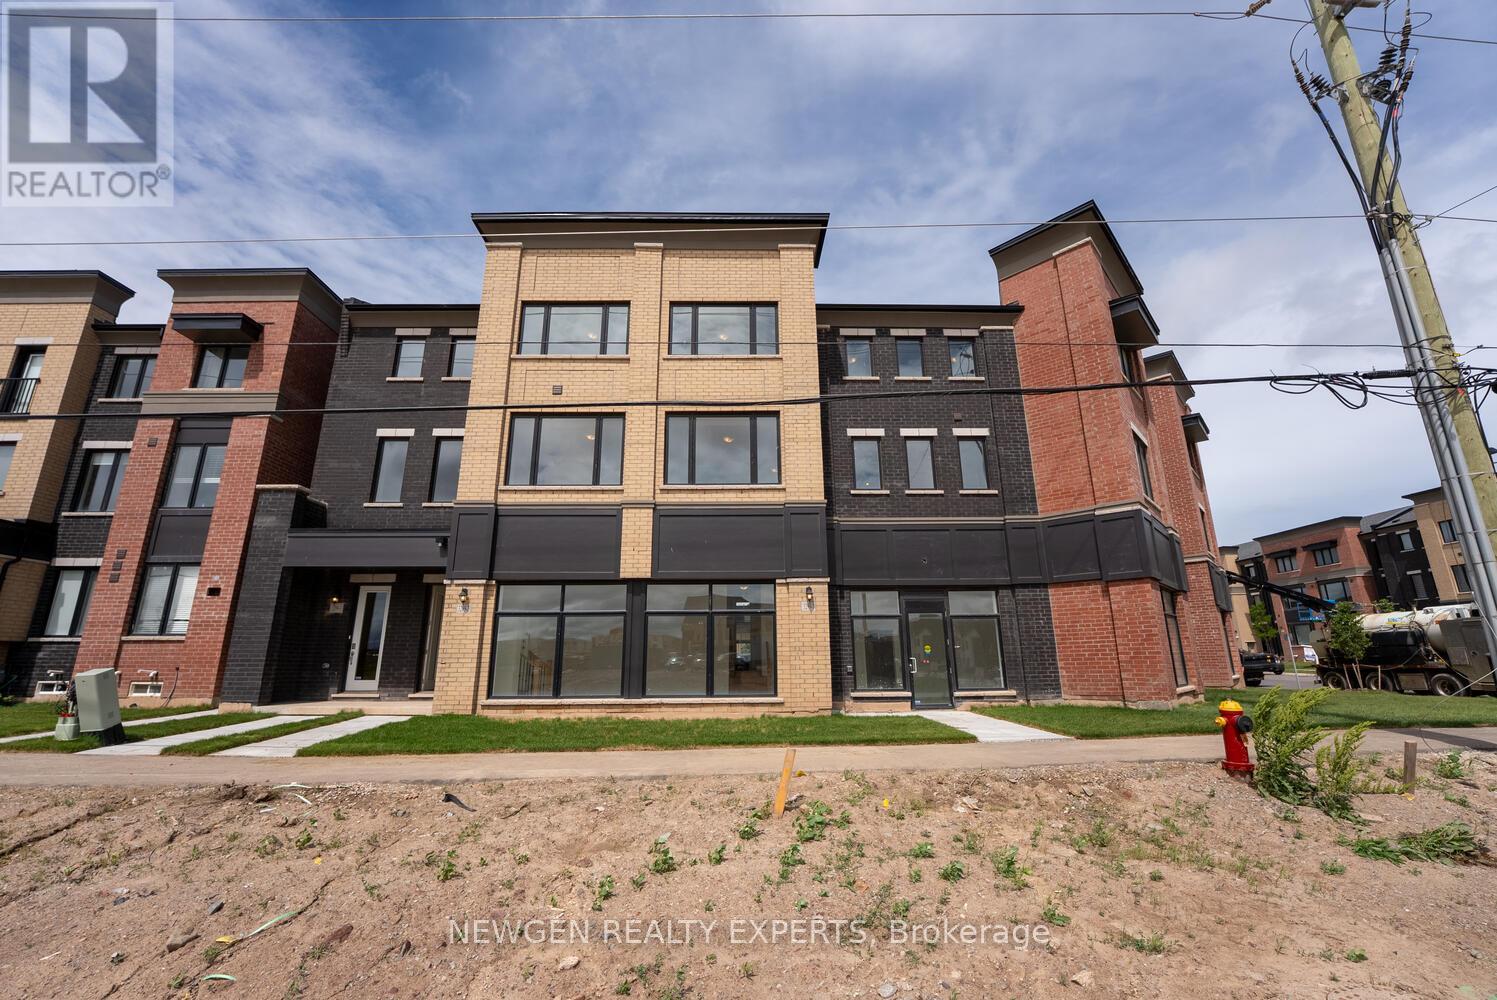
3 - 3299 Sixth Line
Oakville, Ontario
An Absolute Show Stopper!! One Year Old 3 Story Townhouse 3 Bedroom +1 is Available For Lease in a Very Desirable Location of Oakville, Open Concept With Great Room Combined With Dining Room & Spacious Upgraded Kitchen With Stainless Steel Appliances With Walk Out To Balcony, Perfect To Enjoy The Morning/Evening, Office On Same Floor Can Be Used As 4rth Bedroom, Third Floor Offers Master With W/I Closet & 5pc Ensuite And An Other 2 Good Size Bedroom With Closet/Window & 4pc Bath, Good Size Balcony On Third Floor To Enjoy Pleasant Evening, Laundry On Second Floor, Entrance Through Garage To Inside, Close To Plaza, Hwy 407, Hwy 403, River Oak Community Centre, St Gregory The Great Catholic Elementary School, Dr David R. Williams Public School, Pictures Are Old. (id:61483)
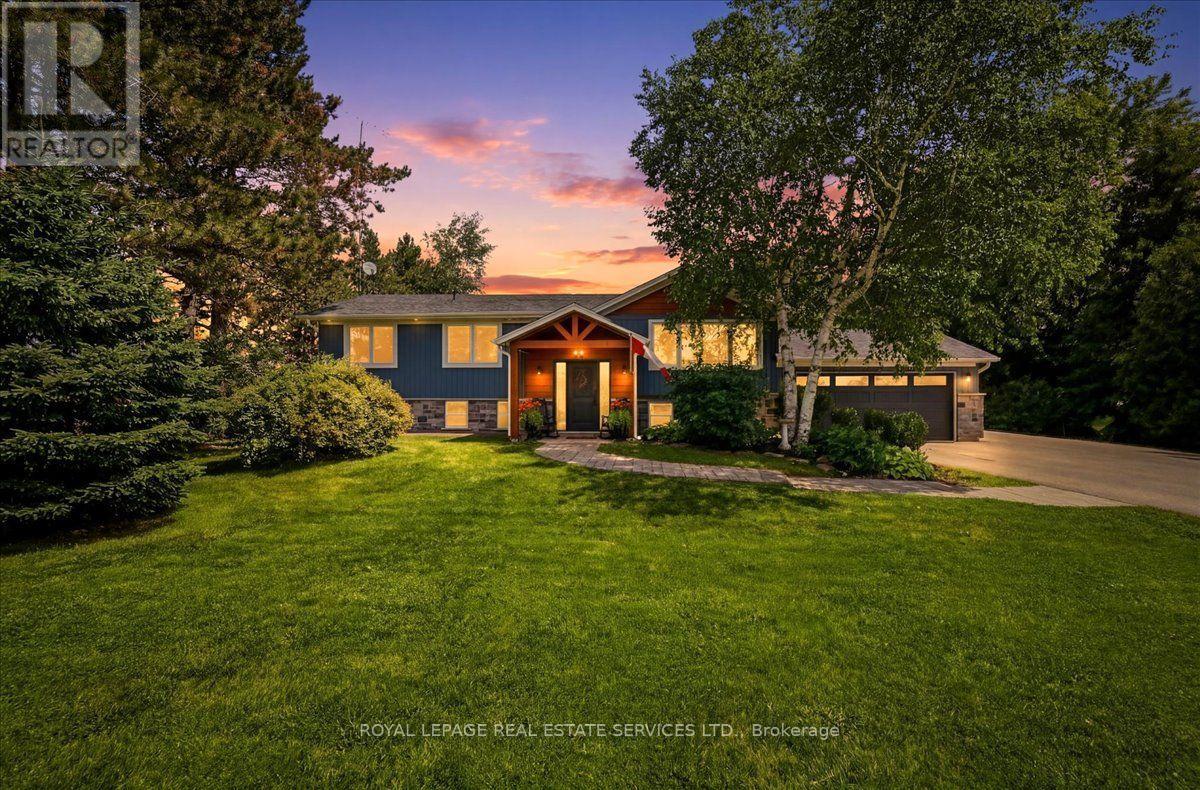
10767 Third Line
Halton Hills, Ontario
Welcome to 10767 Third Line, an exceptional country property, completely rebuilt (2020) and thoughtfully reimagined to offer contemporary living in a serene rural setting, just 10 minutes from downtown Milton. This meticulously updated 3+2 bedroom, 2-bathroom residence offers a bright, well-designed floor plan that seamlessly blends comfort and functionality. At the heart of the home is a beautifully designed open-concept living space that seamlessly connects the kitchen, dining area, and family room-creating a warm and inviting setting for both everyday living and entertaining. The custom kitchen is as functional as it is stylish, featuring quartz countertops, premium stainless steel appliances, a large centre island with a breakfast bar, generous cabinetry, and expansive prep space. Flowing effortlessly into the family room, the space is enhanced by soaring vaulted ceilings, rustic wood beams, and pot lights, creating a bright, welcoming atmosphere that is sure to become the heart of the home. The property also offers a two-car garage and an oversized driveway with parking for up to eight vehicles, providing exceptional flexibility for guests, recreational vehicles, or additional storage. Step outside and discover a private backyard retreat, offering the perfect setting to relax, entertain, or simply enjoy the peace and quiet of country living. The fully finished lower level significantly expands the living space, featuring a spacious recreation room, two additional bedrooms, a stylish 3-pcs bathroom, a newly completed laundry room, and abundant storage throughout-making it an ideal space for growing families, overnight guests, or multi-generational living.Extensively renovated with quality craftsmanship and exceptional attention to detail, this turnkey home offers the rare opportunity to enjoy the tranquility of country living without sacrificing convenience. Whether you're looking for more space, more privacy, or a home that's truly move in ready. (id:61483)
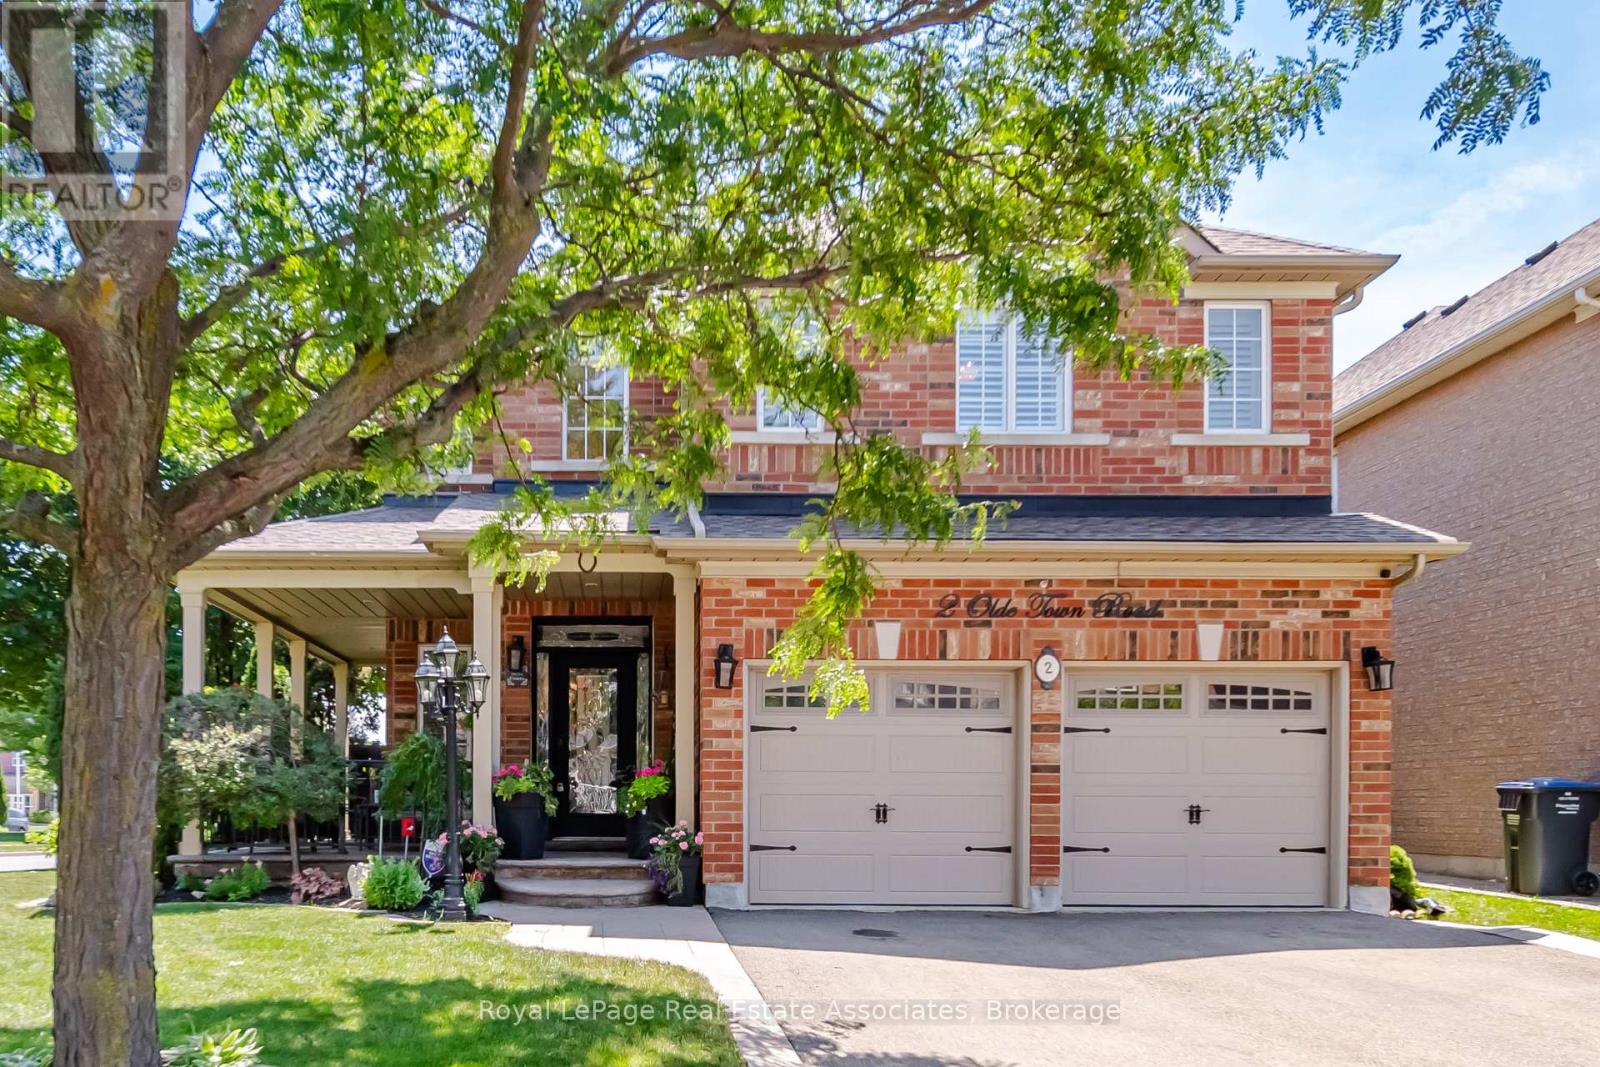
2 Olde Town Road
Brampton, Ontario
Set on an exceptional 86 x 107 ft corner lot, this is the kind of property that gives a family room to grow, both inside and out. Mature landscaping, added privacy, and a welcoming front porch create an arrival that feels just as inviting as the home itself. Whether you're enjoying a quiet morning coffee, catching up with neighbours, or watching the kids play, it's a space that naturally becomes part of everyday life. Lovingly maintained by its original owner, this home reflects years of thoughtful care and pride of ownership. Offering 2,660 sq ft above grade, the layout is designed for the way families live. Separate living and dining rooms provide flexibility for entertaining and holiday gatherings, while the dedicated family room with a natural gas fireplace is where everyone naturally comes together. The bright kitchen features stainless steel appliances, a custom backsplash, generous prep space, and a breakfast area with walk-out access. Main floor laundry with direct entry to the built-in garage keeps busy mornings running smoothly. Upstairs offers four generously sized bedrooms, including a primary retreat with a walk-in closet and private 4-piece ensuite. The partially finished basement adds valuable living space with a recreation room and den, while leaving plenty of opportunity to tailor the remaining space to your family's needs. Important updates include the roof (2014), owned furnace and central air conditioner (2015), and hot water heater (2019, rented through Enercare). Outside, the premium corner lot offers room to garden, play, entertain, or simply enjoy the added privacy and curb appeal. Parking for six vehicles, a built-in two-car garage, and classic brick construction complete the package. Just minutes to Mount Pleasant GO Station, with walkable access to shops, restaurants, parks, schools, and everyday amenities, plus quick connections to Highways 410, 407, and 401. A well-cared-for home in a neighbourhood where families put down roots. (id:61483)
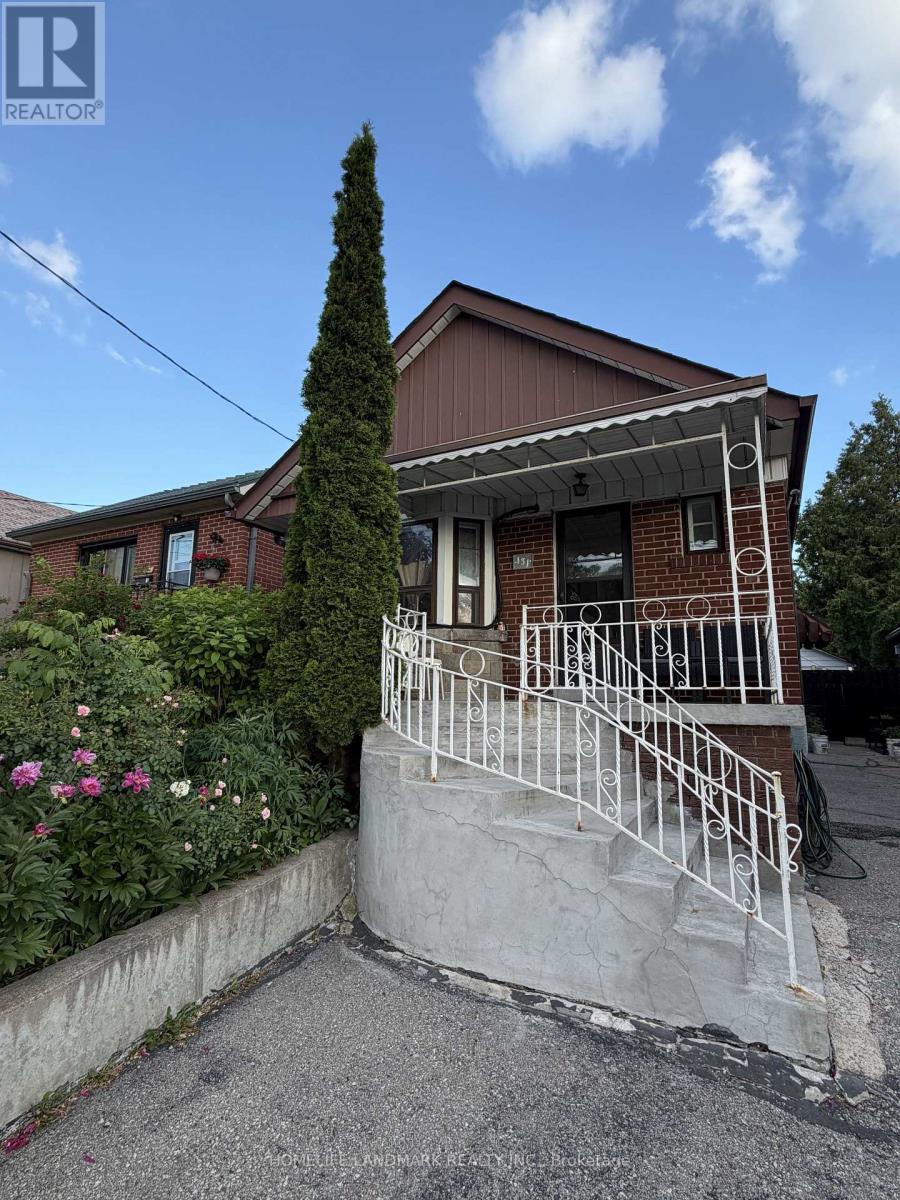
131 Cameron Avenue
Toronto, Ontario
Bright and well-maintained private room in a detached home located in a convenient, family-friendly neighbourhood. Enjoy easy access to TTC, major highways, shopping, restaurants, parks, schools, and other everyday amenities. The kitchen, laundry, and washroom are shared with two other occupants. Two parking spaces are included in the rent. Utilities are extra and are not included in the lease price. Ideal for a clean and respectful tenant seeking comfort and convenience in a great location. (id:61483)

44 Shining Willow Crescent
Brampton, Ontario
WELCOME TO THIS BEAUTIFUL FAMILY HOME IN CASTLEMORE VILLAGE!!! PRIDE OF OWNERSHIP!!! Having A Total of 2422 Sq.Ft.Of Well Designed Space. Foyer To Kitchen is tiled. The Main Floor Have A Sunken Laundry Room and 2 Pc Washroom. The Huge Primary Bedroom Has A Huge 4 Pc ensuite Washroom and Walk In Closet. BASEMENT HAS A KITCHENETTE, BEDROOM AND BATHROOM. ENTRANCE TO GARAGE FROM SUNKEN FLOOR LEADING TO BASEMENT CAN BE USED FOR SEPARATE ENTRANCE. Potlights Around The House, Interlock Pathways and Patio With Gazebo Where You Can Relax And Enjoy Nature In The Cool Of The Day. (Ashphalt Driveway)Access From Main Flr. To Garage. Bsmt. Has A Kitchenette, 3Pc Washroom & A Bdr. THIS ONE WON'T LAST!!! This Beautiful Home Is In A Quiet Neighborhood And Close To The Hospital, Mall, Hwy, Schools, Place Of Worship, Close To Lake, Parks and all other amenities. (id:61483)
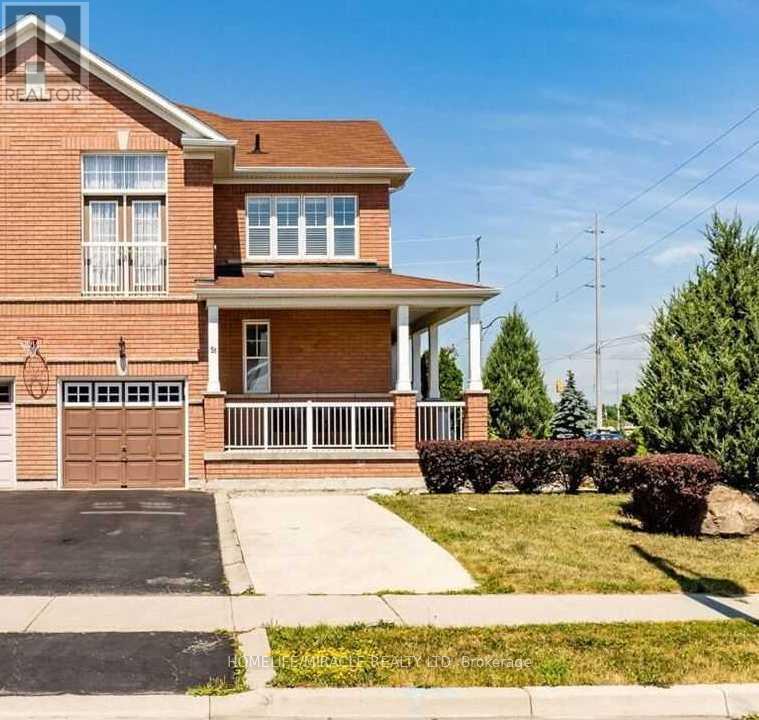
Bsmt - 51 Connolly Crescent
Brampton, Ontario
1 Bedroom Basement Apartment, Sep Entrance Through Garage, Comes With A Kitchen Fridge, Stove, Shared Laundry in basement & 1 Parking Included in. Utilities Extra 30% . Perfect For A Small Family Or A Couple. Available from July 1, 2026. Rent does not Include Utilities. Best location close to Plaza & Transit. (id:61483)
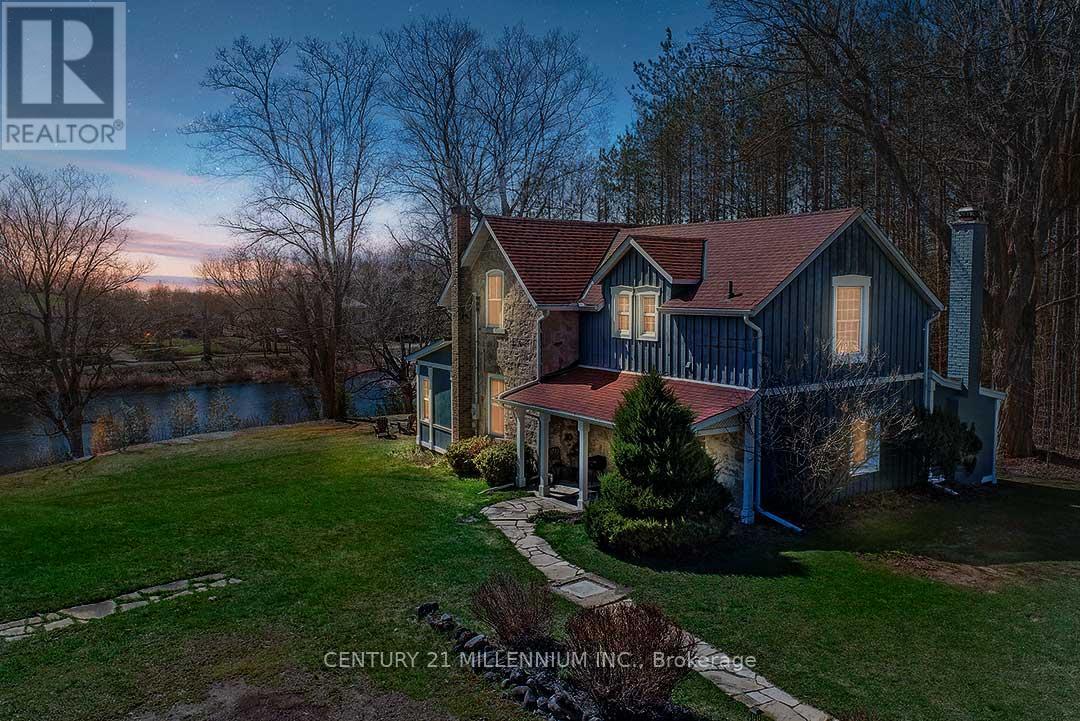
1380 Queen Street W
Caledon, Ontario
Come and experience what Spring is like in Alton with peepers peeping, ducks, geese, red-wing blackbirds, swans, deer, and wildlife! Elegantly perched on the hill, overlooking the lower Mill Pond, is this charming 3-bed, 1.5 bath, stone residence, known as the Algie Family House, with steep gable roofs, in the Victorian Gothic Style. Entrenched in area history, this home was once home to the parents of William Algie, known for constructing the Algie Family home, the neighboring red brick, William Algie House, and the stone mill complex, which operated as, The Beaver Knitting Mill, in 1881, where the Alton Mill currently stands, revitalized today. Comprised of the same local limestone as the Alton Mill, this home exudes warmth and character, sides, & backs to the forest, and sits on a mature .63 acre lot with southerly views. A covered side porch leads to a large Mud rm. Eat-in country Kitchen enjoys views over the b/yard & forest, home to many deer, turkeys, birds and wildlife. Intimate Family rm has forest views & a wood-burning fireplace. Dining open to the Sunroom w/ walkout to the yard. Large formal Living w/ hdwd flooring & large picture window as a focal point. 2nd level has a large walk-in linen. Primary w/ large walk-in closet. Bed #2 could also be used as a Primary w/ hdwd flring, a vaulted ceiling, a walk-in closet with built-in organizers & overlooks the pond. Bed #3 has laminate flring & o/looks the pond and grounds. Enjoy quaint restaurants, craft breweries, farmers markets, coffee shops, walking to neighbourhood parks, the bike pump track, the Alton Public School, the Caledon library, and nearby hiking trails and conservation areas with streams & waterfalls. Alton is a small village in Caledon, home to the Millcroft Inn & Spa, the Alton Mill Arts Centre, Hill Academy, TPC Toronto Golf course at Osprey Valley & more! All major shopping amenities in nearby Orangeville.1-hr to TO. (id:61483)
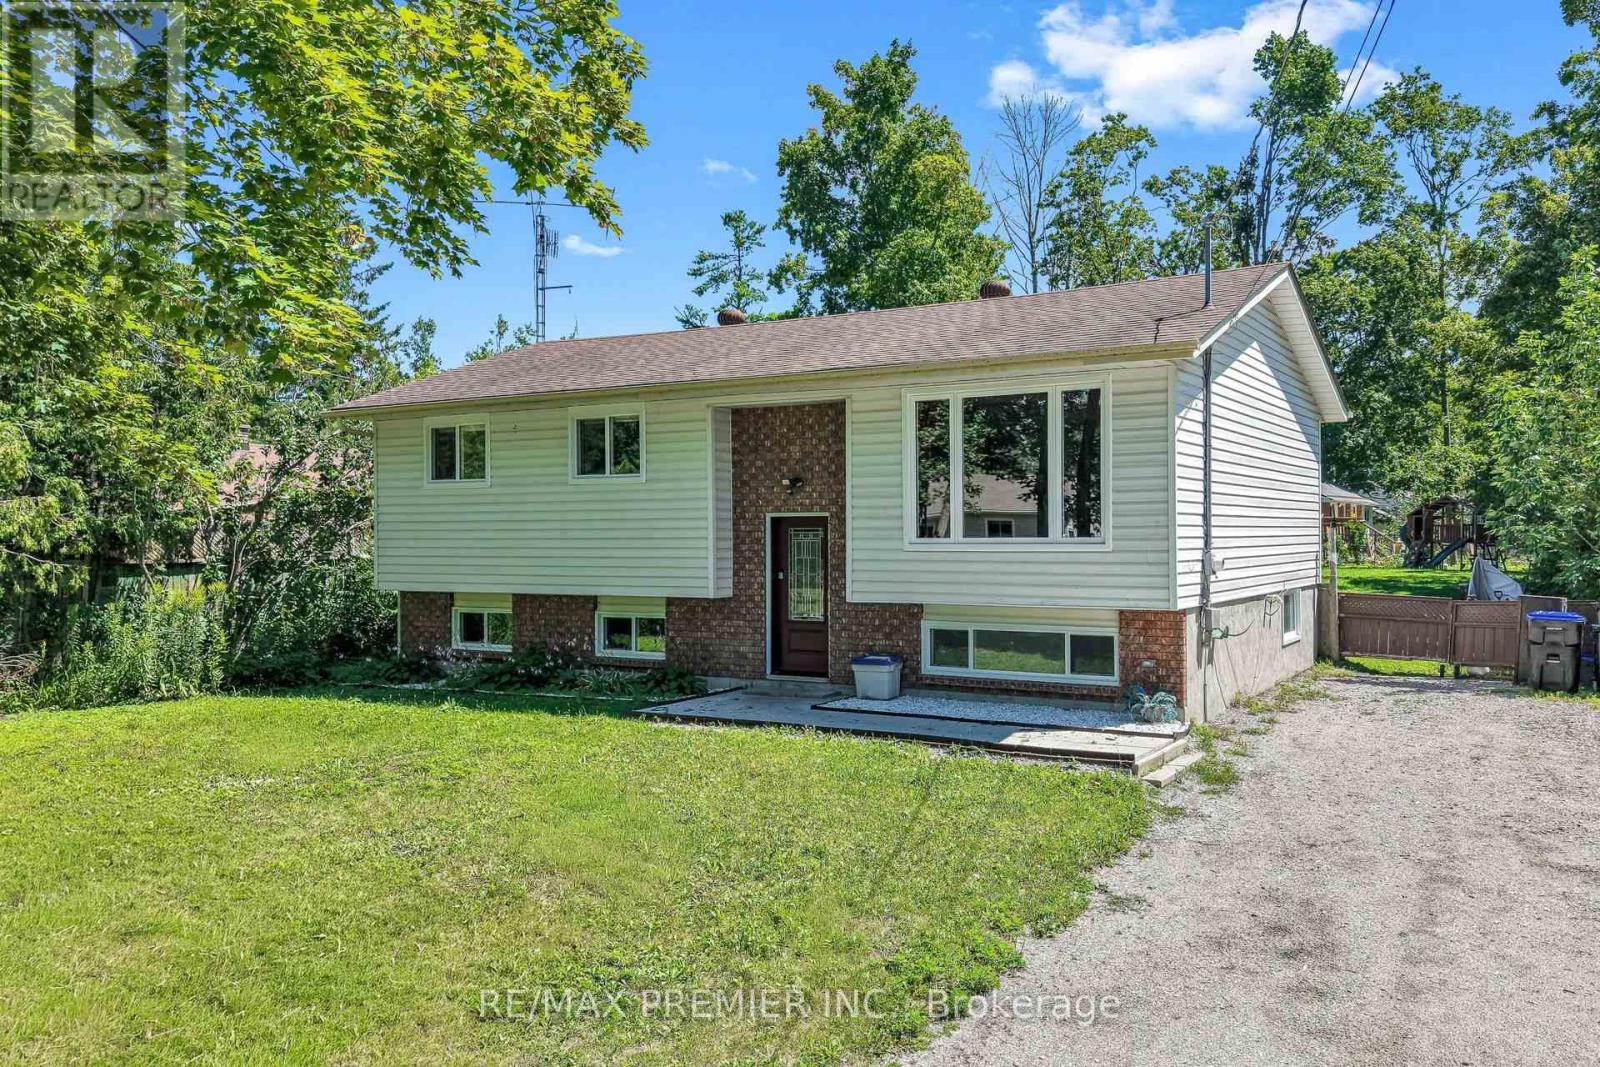
1303 Clearview Drive
Severn, Ontario
Charming 3 plus 1 bedroom raised bungalow with spacious finished basement , nestled on a half acre lot. A quiet dead end street sets the tone for this tranquil property that offer lots of space and privacy. Family friendly living with school bus drop off at end of the street. All the amenities that Orillia offers, like large stores, shopping, hospital, restaurants and a vibrant downtown are minutes away. If outdoor recreation is what you are craving then you are in luck because you are in cottage country with nature trails and lakes Couchiching and Simcoe nearby. All the benefits of country living with the advantages of urban amenities nearby. (id:61483)
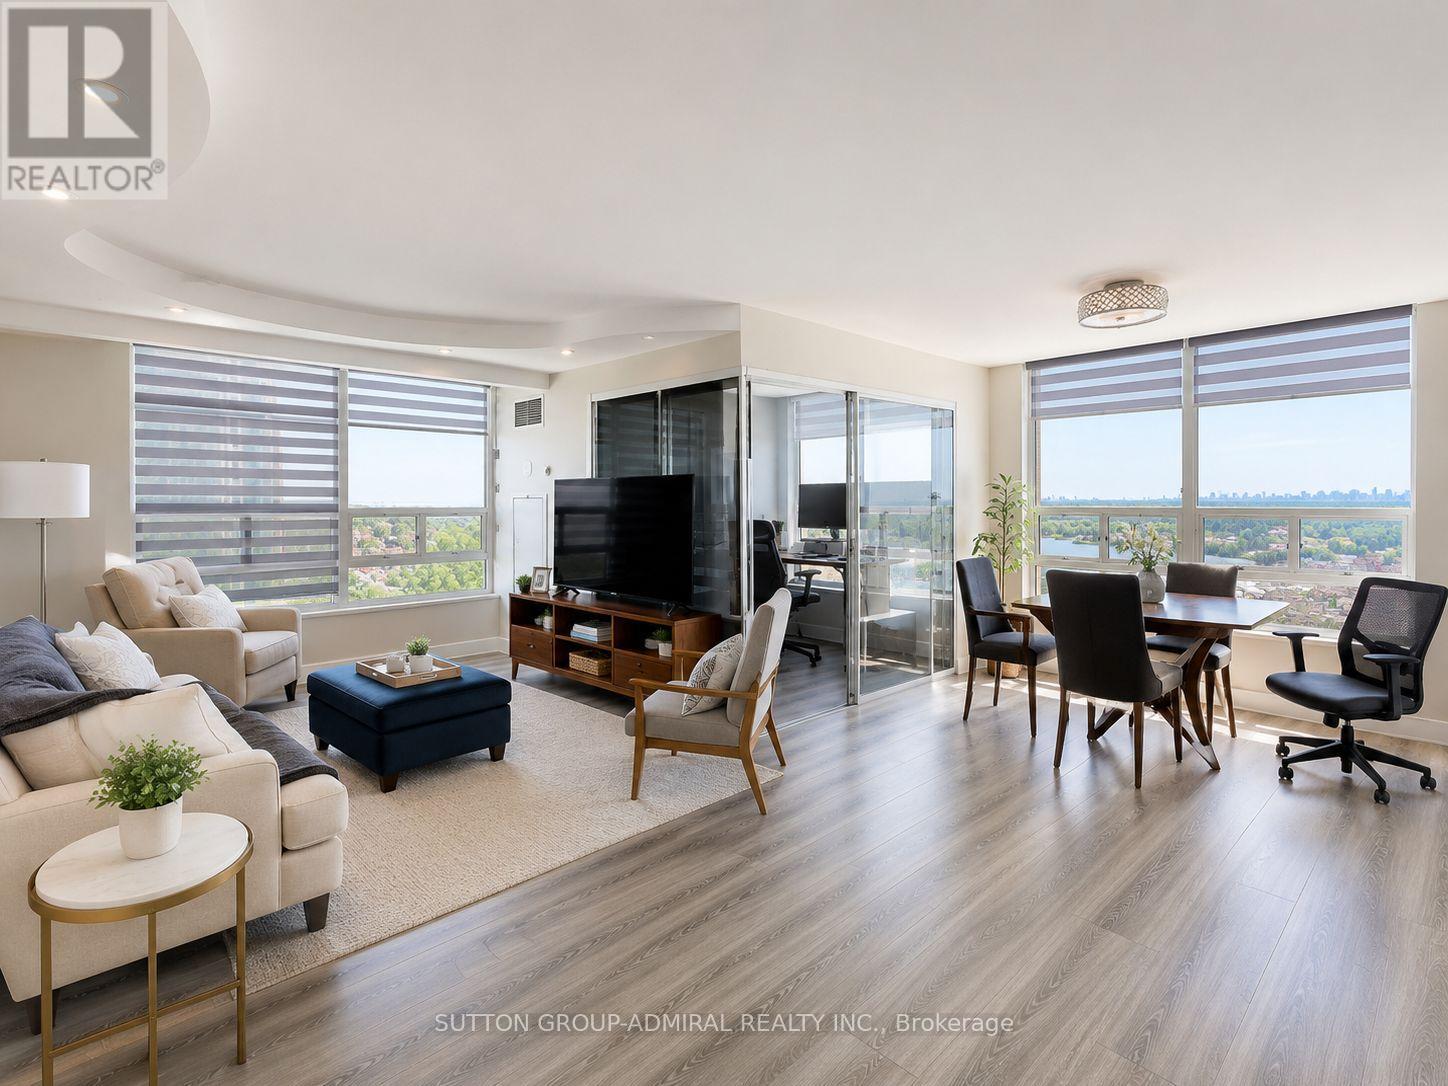
813 - 7805 Bayview Avenue
Markham, Ontario
Rarely Offered Bright Corner Suite In One Of Thornhill's Most Prestigious Landmark Buildings! This Beautifully Renovated 2+1 Bedroom Condo Features A Highly Desirable Split-Bedroom Layout Offering Exceptional Privacy, Plus A Spacious Solarium That Can Easily Serve As A 3rd Bedroom, Home Office, Or Den. Renovated Throughout With Quality Finishes Including Modern Laminate Flooring, Smooth Ceilings, Custom Lighting, Updated Bathrooms Including A Relaxing Jet Tub In The Primary Ensuite, Modern Window Blinds, Newer Appliances, And Abundant Storage Space. Sun- Filled Corner Exposure Brings In Natural Light All Day Long. Unbeatable All-Inclusive Lease - Heat, Hydro, Water, Central A/C, Cable TV And High-Speed Internet Are All Included, Offering Incredible Value With No Utility Bills To Worry About! Includes 1 Parking Space And 1 Locker, With A Second Parking Space Potentially Available For Rent. Enjoy Resort-Style Living With Outstanding Amenities Including An Indoor Saltwater Pool, Sauna, Fitness Centre, Squash & Tennis Courts, Party & Games Rooms, Guest Suites, Underground Visitor Parking, And 24-Hour Concierge & Security. Ideally Located In The Highly Sought-After Thornlea Secondary School District, Close To Parks, Shopping, Restaurants, Transit, Highways, And All Everyday Conveniences. Move In And Enjoy Luxury, Space, Convenience, And Exceptional Value (id:61483)
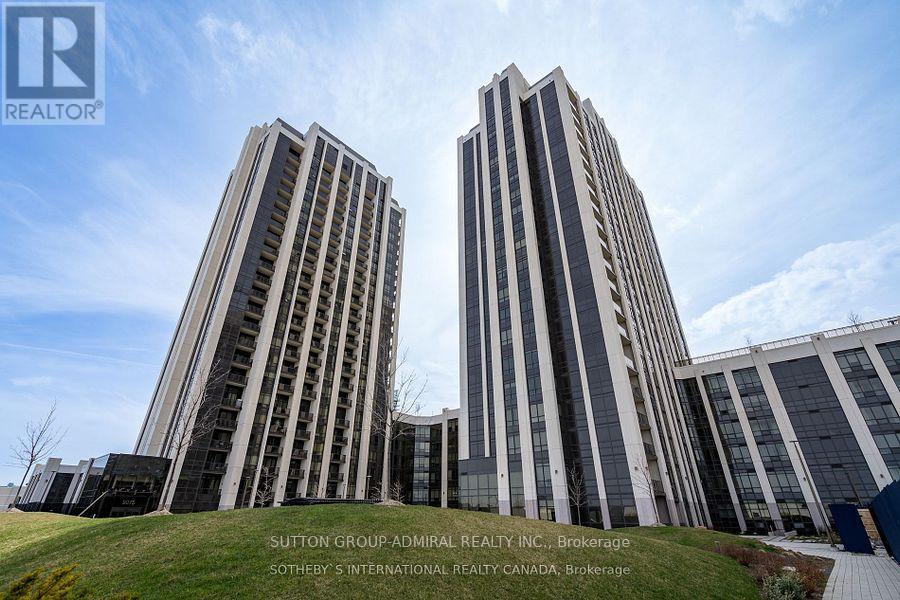
1903 - 9075 Jane Street
Vaughan, Ontario
Welcome To 9075 Jane St Unit 1903. This Luxurious 2+1 Bedroom Corner Suite Exudes Luxury With Stunning Modern Features Which Include 9 Foot Ceilings - Hardwood Flooring - 2 Full Baths - Designer Kitchen With Stone Centre Island And Counters - Stylish Integrated Appliances. Split Bedroom Layout - Ensuite With Frameless Glass Shower. Open Concept Den Ideal For Relaxing/Workspace. 1 Parking - 1 Locker - 24 Hour Concierge - Fitness Studio - Guest Suites - Movie Theatre - Party Room/Bar/Lounge. This Is One Of Vaughan's Trendiest Communities With Unmatched Convenience At Your Doorstep "Vaughan Mills Shopping Mall" And Easy Access To 3 Major Highways, Canada's Wonderland And So Much More! (id:61483)
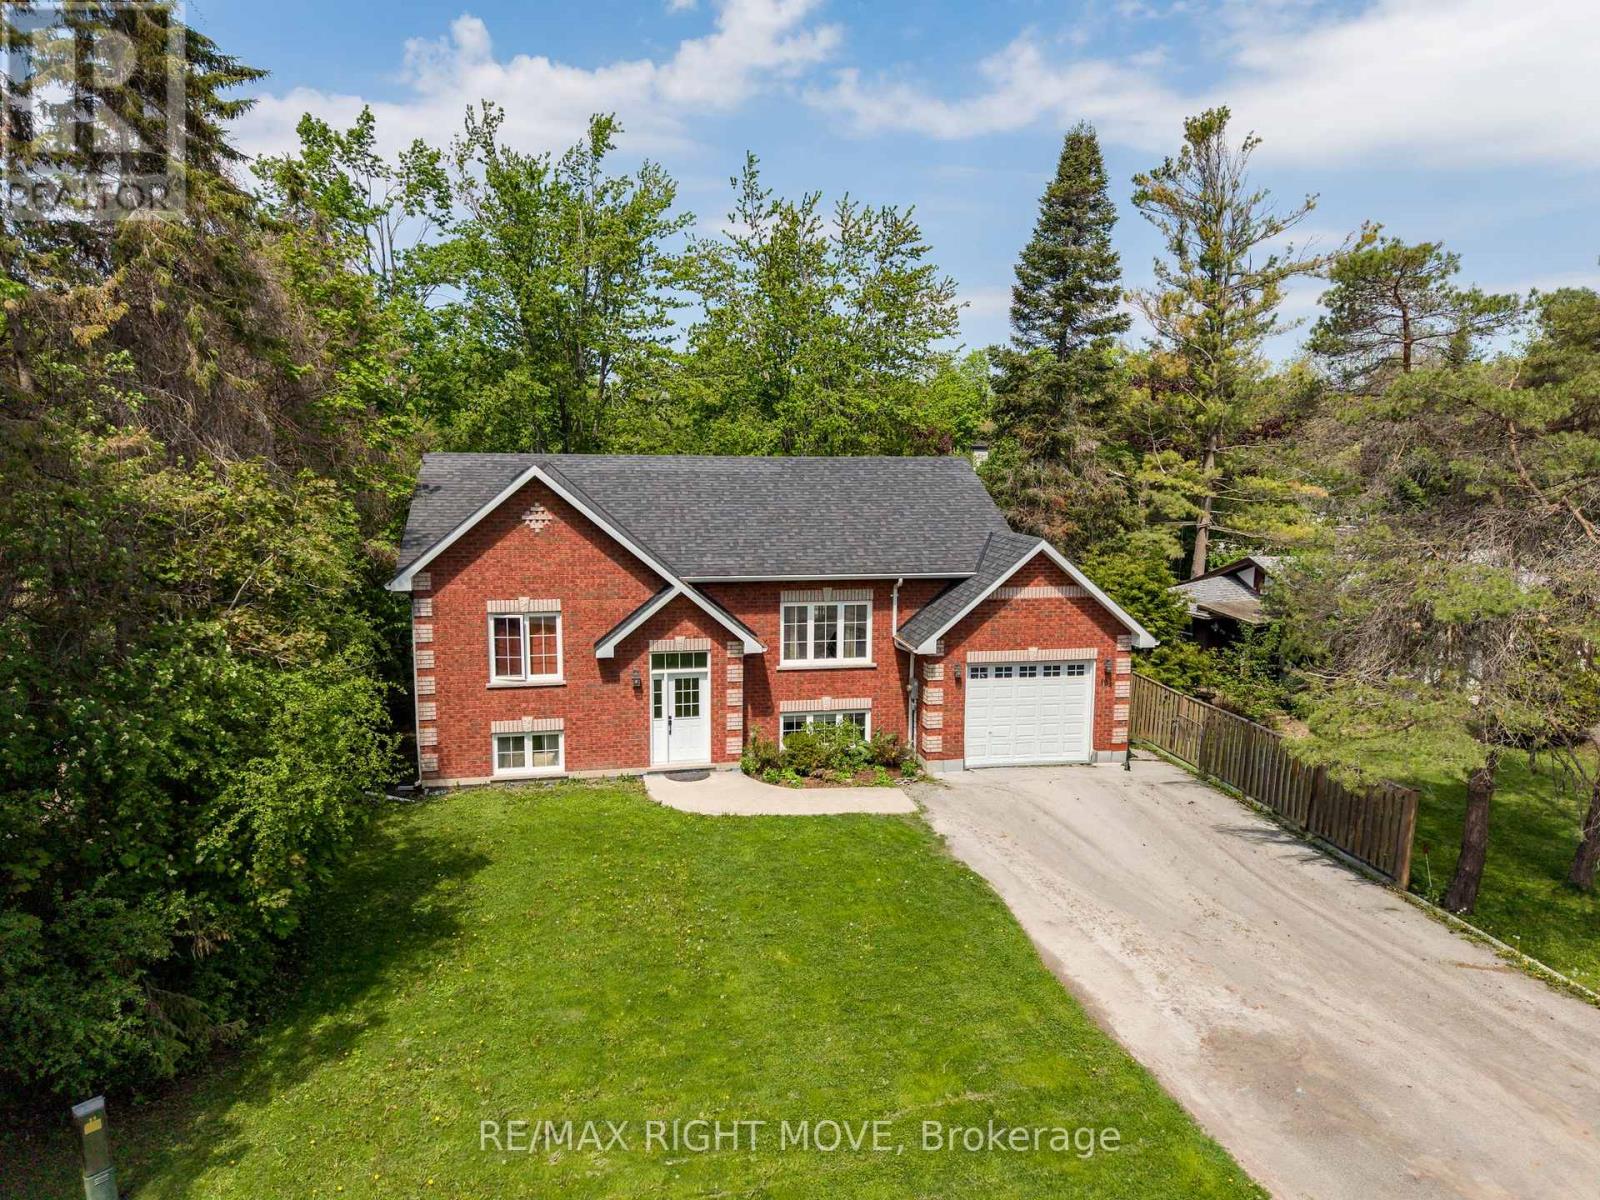
104 Ethel Park Road
Brock, Ontario
Finally a home where every one has there own space , this Spacious raised bungalow in the sought-after Ethel Park neighbourhood of Beaverton, offering over 2,200 sq ft of finished living space and the flexibility today's families are looking for. Built in 2016, this 2+2 bedroom, 2 bathroom home is ideal for growing families or multi-generational living. The bright, open-concept main floor features soaring ceilings, oversized windows, and durable laminate flooring creating a warm, functional space for everyday family life.The fully finished lower level with a separate entrance provides excellent in-law potential, complete with two bedrooms, a 4-piece bath, full kitchen, living area, and in-floor radiant heating. Separate laundry for each level adds convenience and privacy for extended family, guests, or older kids. Fully fenced backyard with a large deck perfect for kids, pets, and entertaining. The attached garage has been divided to provide dedicated storage for both levels. Located within walking distance to Beaver River Public School, parks, shops, marinas, and public access to Lake Simcoe, this home offers the space, flexibility, and lifestyle families need in a growing community. (id:61483)
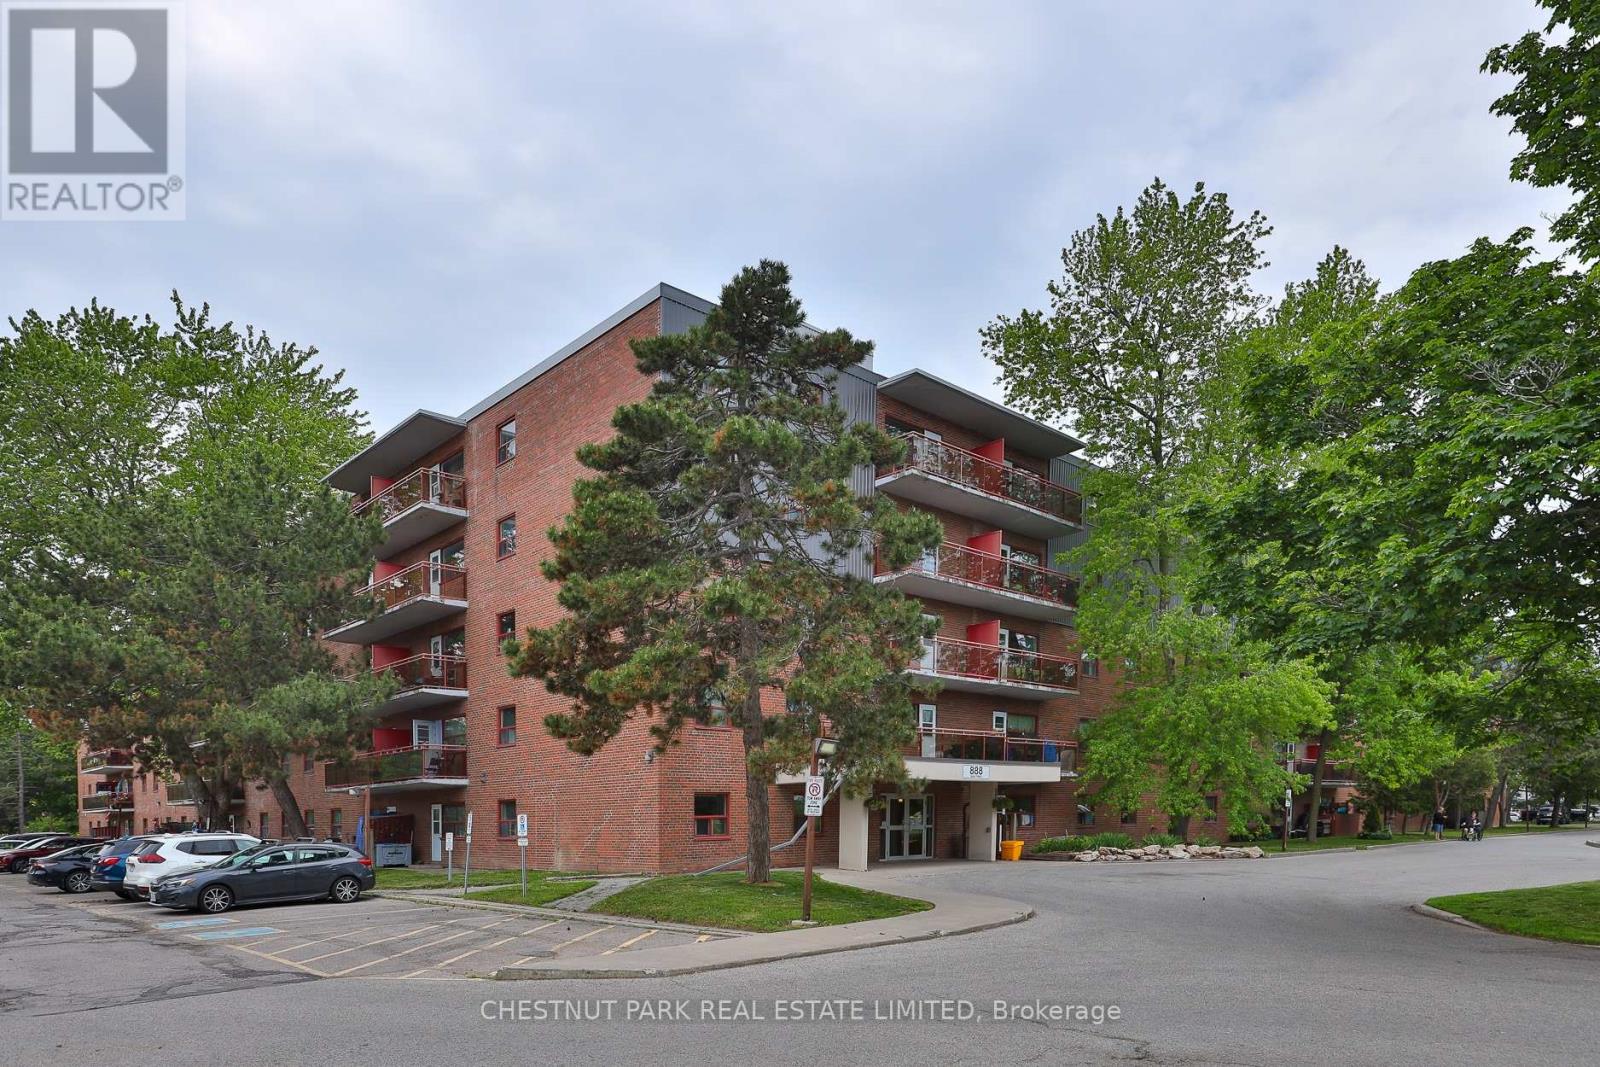
503 - 888 Glen Street
Oshawa, Ontario
Welcome to Suite 503 at 888 Glen Street in the heart of Oshawa. This beautifully renovated, 785 sq ft 2-bedroom condo offers exceptional value, generous room proportions, and comfortable, turnkey living in a well-managed building. Thoughtfully updated, this bright and spacious suite features a functional layout with two full-sized bedrooms, a large open-concept living/dining area and oversized windows that fill the space with natural light. The modern finishes create a clean, contemporary feel, while the generous room sizes and excellent closet space provide flexibility for families, professionals, or roommates alike. Step out onto the lovely large balcony, perfect for morning coffee, evening relaxation, or enjoying the view. Investor owned and professionally managed, the unit offers a seamless rental experience with attentive management and consistent upkeep. The building is pet friendly, making it an ideal option for tenants with furry companions. Located in a convenient, established Oshawa neighbourhood, 888 Glen Street offers easy access to shopping, schools, parks, public transit, and major routes. Just minutes to downtown Oshawa, grocery stores, restaurants, and everyday amenities, this address combines comfort with connectivity. Commuters will appreciate the proximity to Highway 401 and GO Transit options, while outdoor enthusiasts can enjoy the beautiful nearby greenbelt, Lake Ontario and recreational facilities. The suite includes one parking space and utilities, an outstanding opportunity for a renovated 2-bedroom of this size and quality. (id:61483)
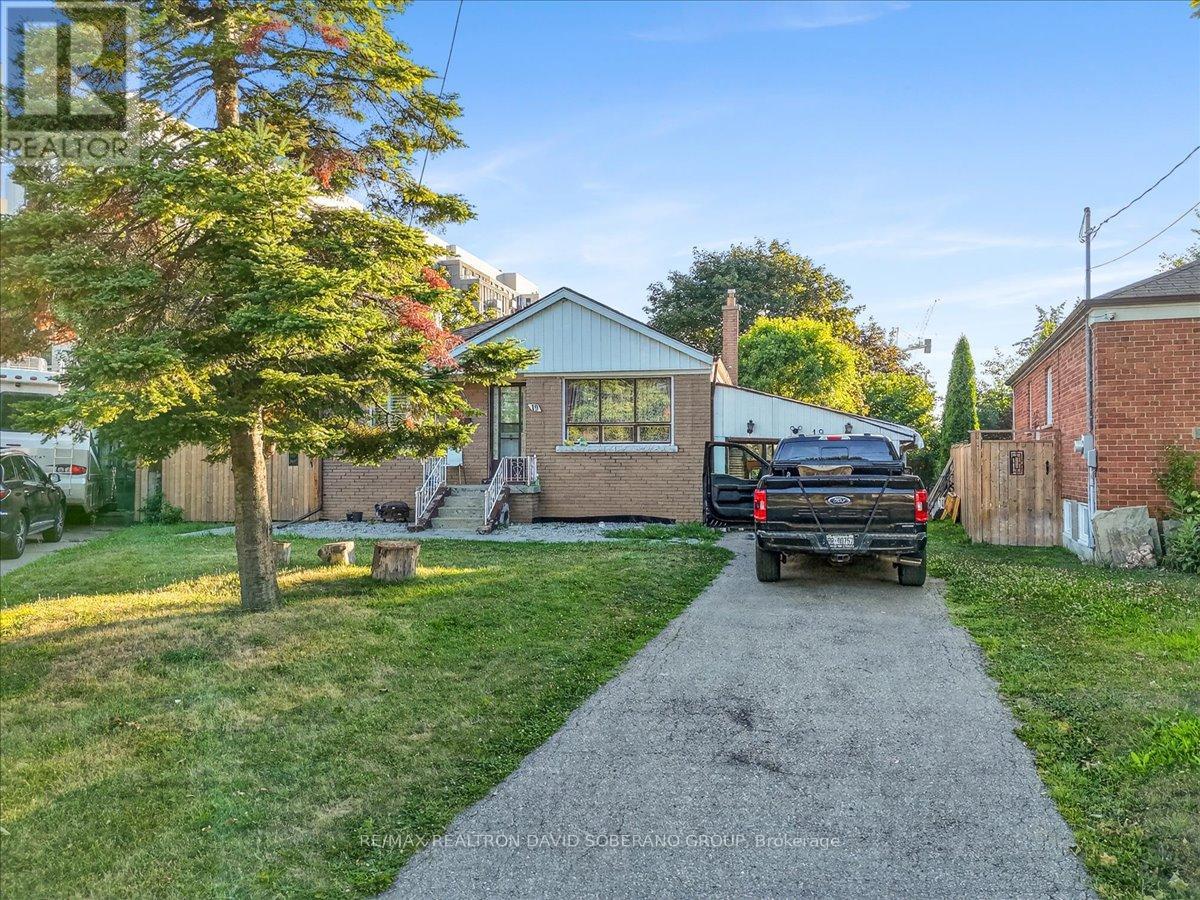
19 Wigan Crescent
Toronto, Ontario
A rare opportunity in highly sought-after Clanton Park, set on an exceptional lot that widens dramatically to approximately 130 feet at the rear, creating one of the largest and most impressive backyards in the neighbourhood. The expansive, pool-sized outdoor space offers endless possibilities for entertaining, recreation, future landscaping or the creation of a truly remarkable custom residence.The existing home provides the flexibility to move in, renovate over time or build your dream home on this outstanding property. A separate side entrance leads to a spacious finished lower level featuring two bedrooms, a kitchen and generous living space, making it ideal for extended family, guests or additional household use. Perfectly positioned for everyday convenience, the property is only minutes from Highway 401, Allen Road and subway service, providing easy access throughout Toronto. Enjoy the ability to walk to neighbourhood schools, restaurants, shopping, public transit and places of worship. An exceptional combination of lot size, location and future potential in one of Clanton Park's most desirable family communities. (id:61483)
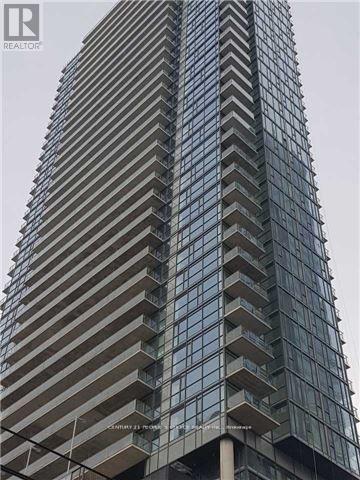
1105 - 290 Adelaide Street W
Toronto, Ontario
2 Bed + Den Spacious Condo Apartment Located In The Heart Of The Entertainment District* Open Concept & Functional Layout* Laminate Floor T-Out* Kitchen W/ B/I Appl & Granite Countertop* Floor To Ceiling Windows* Close To Subway Station, Close Walk To Financial District,Out Door Pool On The 8th Floor! Nice View. (id:61483)
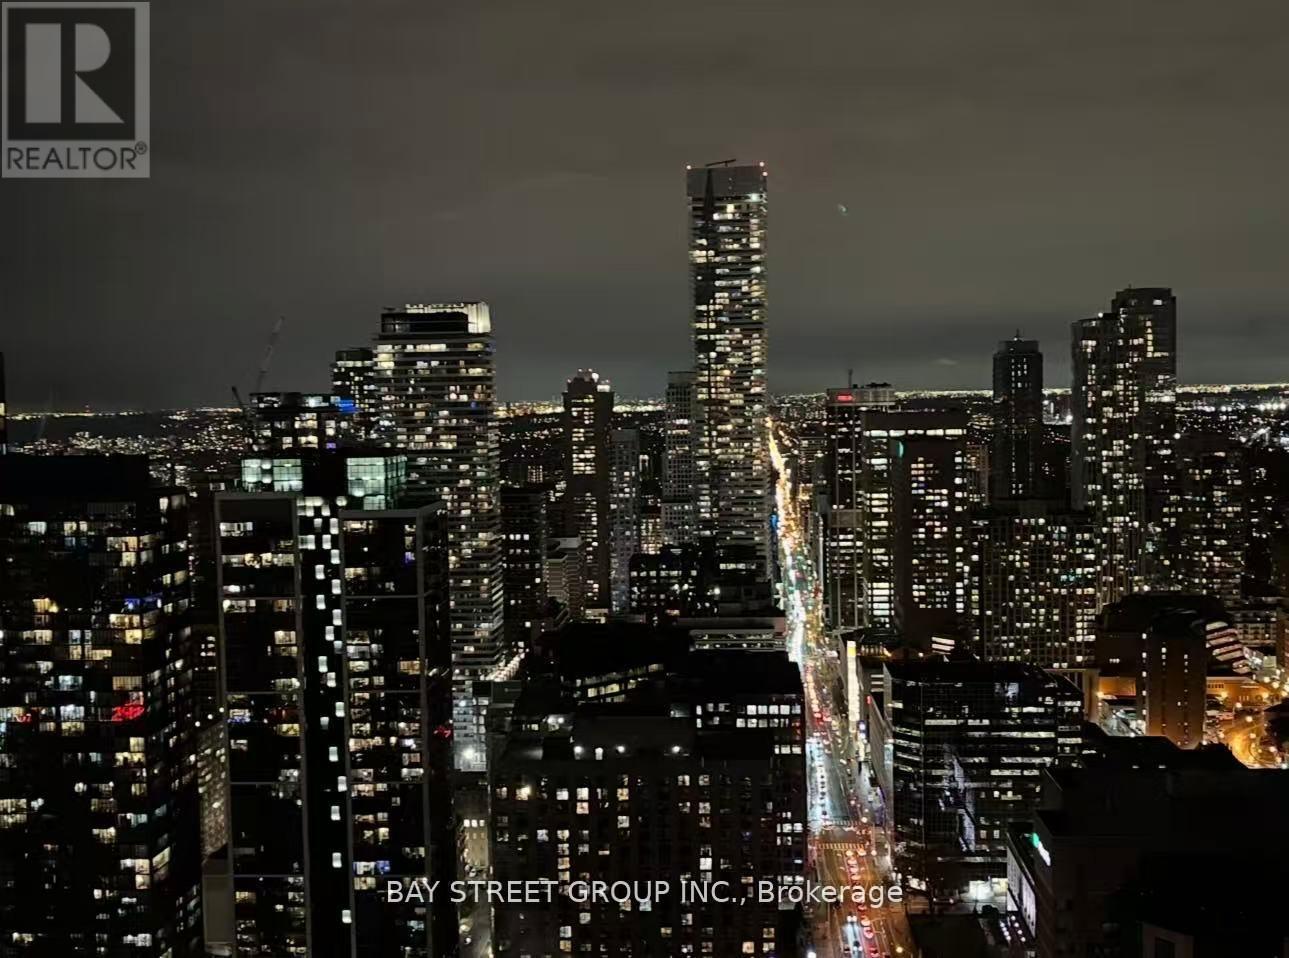
4503 - 395 Bloor Street E
Toronto, Ontario
45th Floor Luxury Apartment Building With The Fabulous Views Of The City, **871 Sq Ft **Of Open Concept, Laminate Flooring Throughout, B/I Appliances, Quartz Counter Top, Ensuite Laundry & Much More! Right On Bloor With Transit Easily Accessible, 1 Minutes Away To Sherborne Subway Station And Close To Yonge And Bloor, Yorkville, And U Of T. (id:61483)
1 - 1088 Pearson Drive
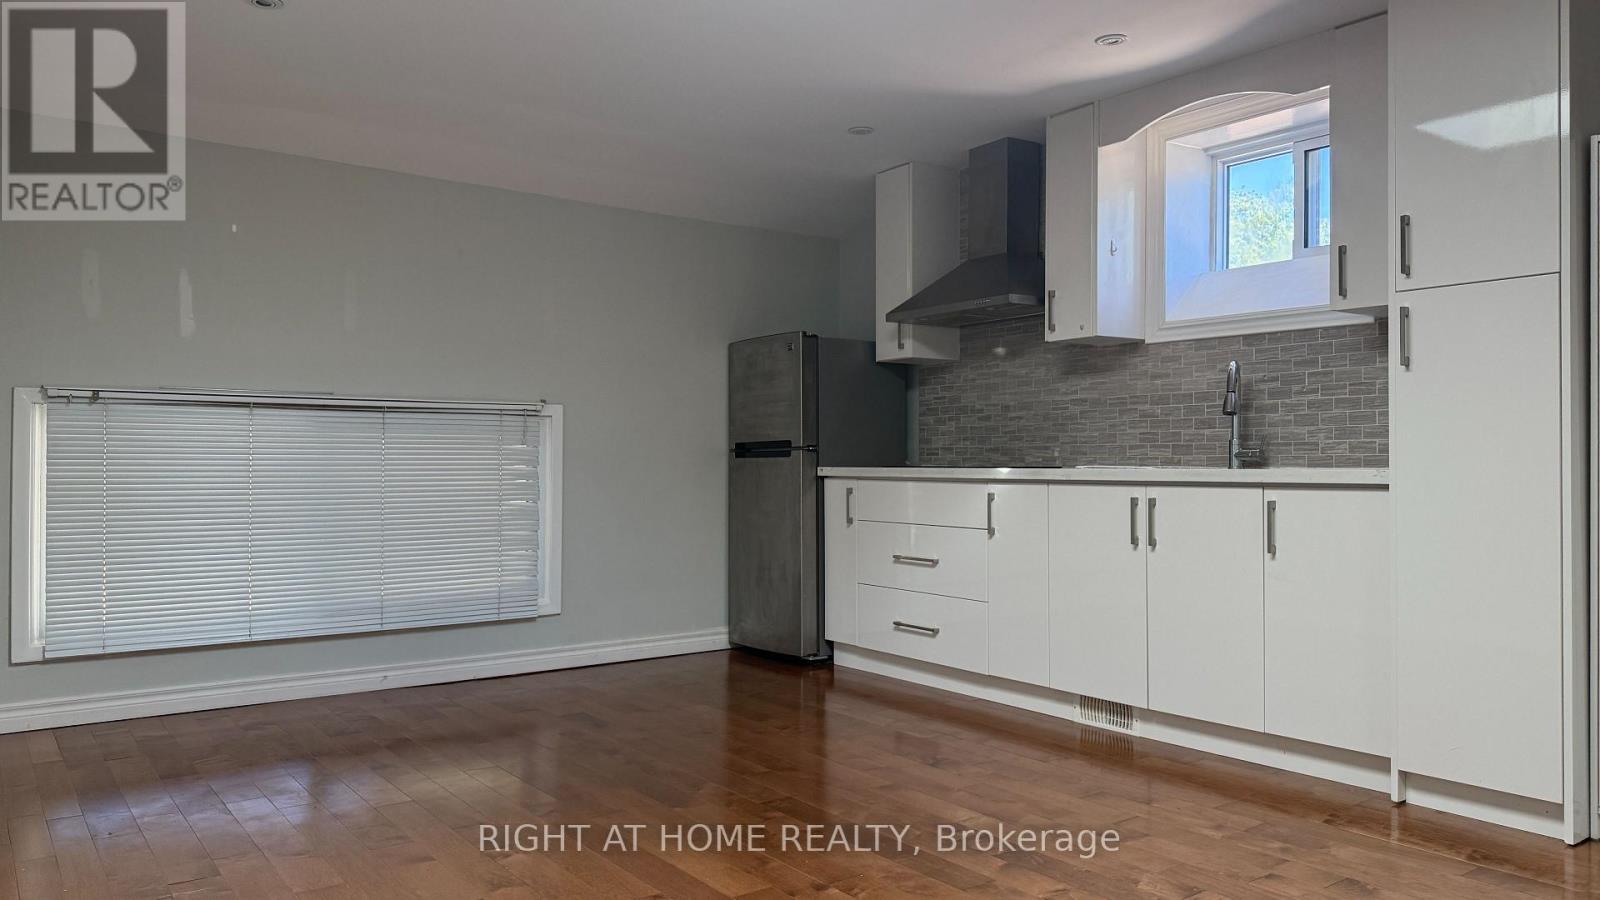
Oakville, Ontario
Cute like a button, bright and cozy bachelor unit with open concept, skylight, hardwood floor, in-suite laundry, walk to Oakville Place, Sheridan College, banks, close to Oakville Go , hospital, QEW, 403, etc, 30 mins Go Train ride to downtown Toronto Union Station. Perfect for a single professional or mature student. (id:61483)
N908 - 7 Golden Lion Heights
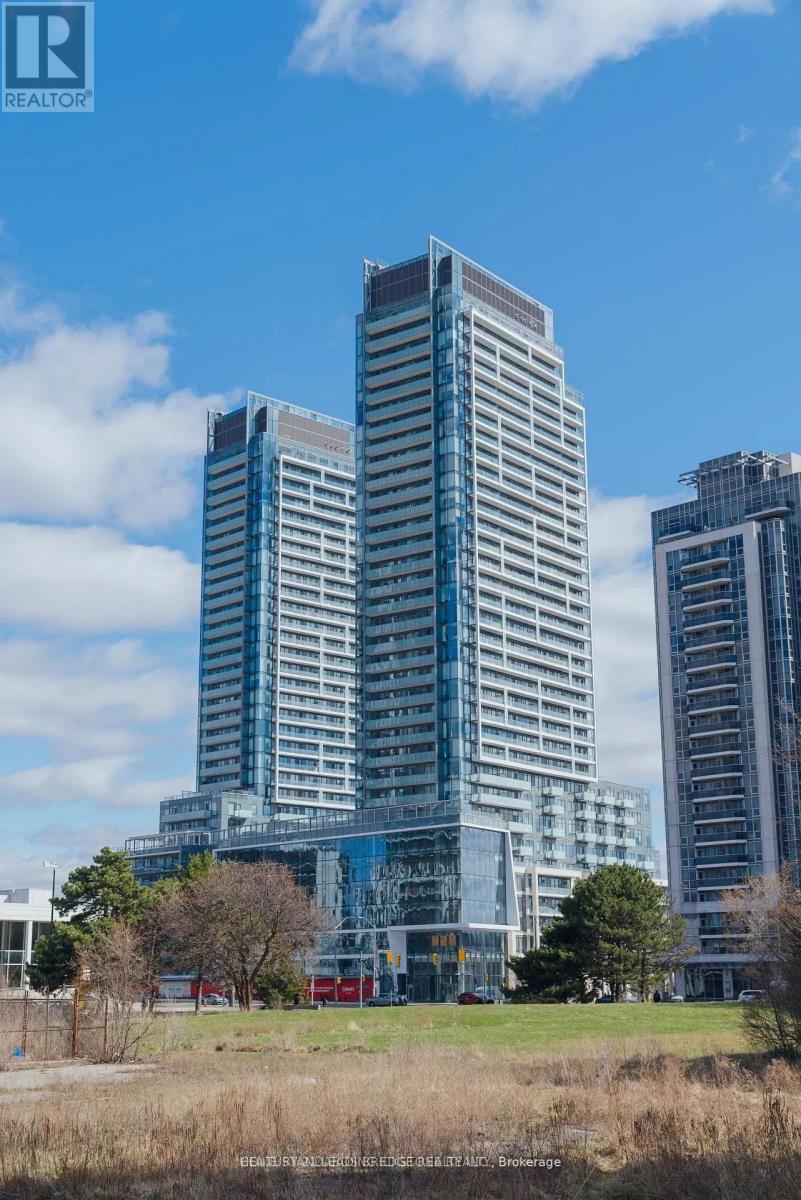
Toronto, Ontario
Luxury 1B Condo At M2M Master-Planned Community In The Heart Of North York. Wood Flooring Throughout, 10Ft Ceilings!!, Modern Kitchen With Built-in Appliances, Floor To Ceiling Windows. Perfect Location, Easy Access To Highways 401, Steps To Shopping, Restaurants, Supermarket, Library, Parks, Public Transit And Many More. (id:61483)
9 Caronport Crescent
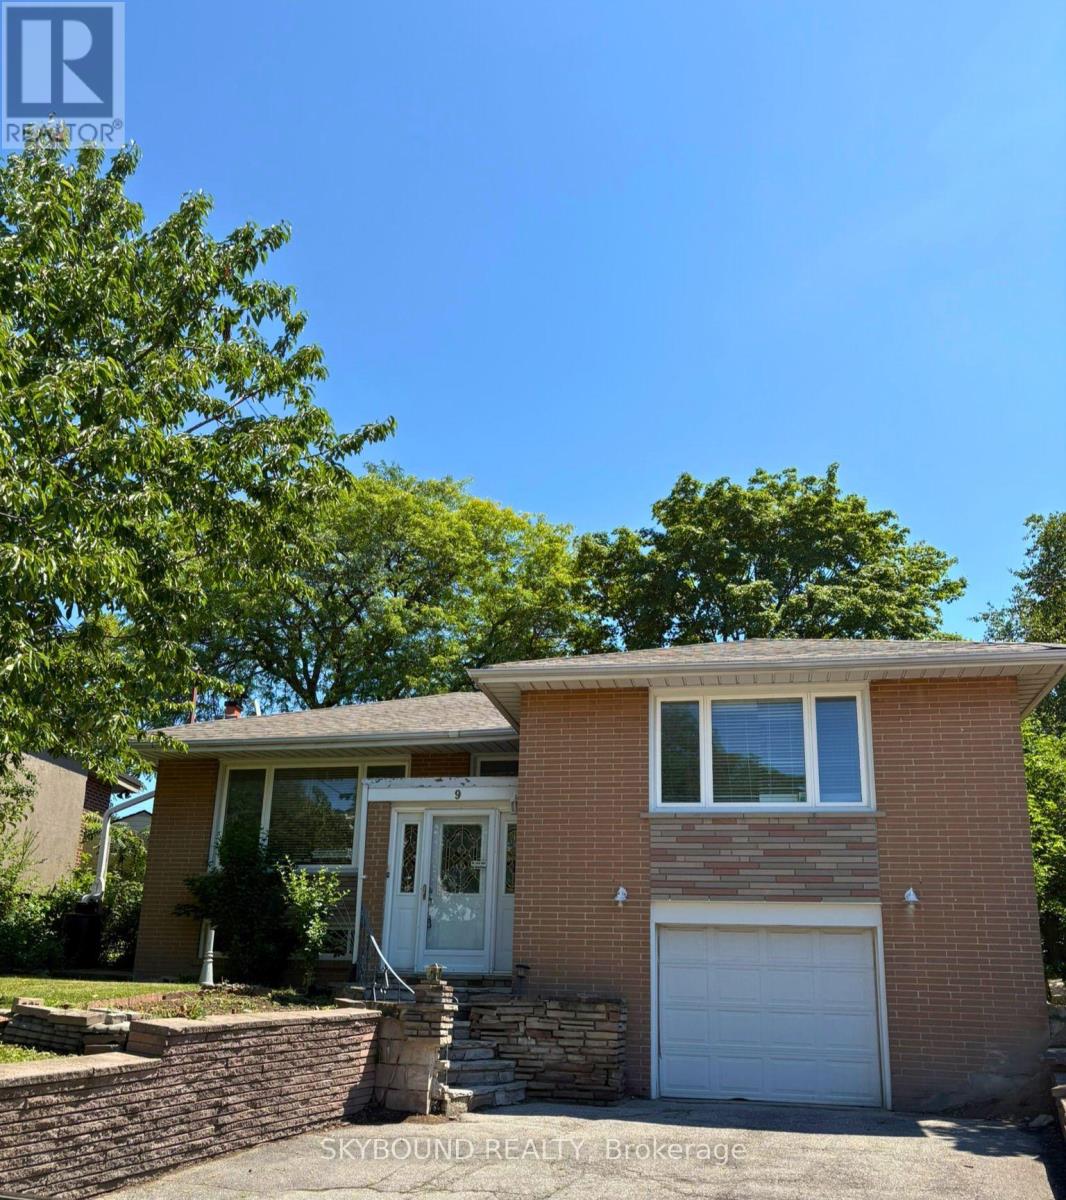
Toronto, Ontario
Rarely Offered in Parkwoods-Donalda! Situated on a quiet, child-friendly crescent, this bungalow sits on a one-of-a-kind, approximately 130ft deep pie-shaped lot with spectacular views of the Toronto skyline. With a 40ft frontage and huge 80ft rear this lot offers tremendous potential for renovation and development. Surrounded by top-rated schools (public, Catholic, French immersion, private, and an international high school) with nearby tennis courts, nature trails, ravines and parks. This home is just under 1500 SqFt and has incredible potential to renovate, reimagine or rebuild. The main floor features three good sized bedrooms and a three-piece bath. The open-concept living and dining area with an adjoining kitchen is great for hosting guests. The rear den with a gas stove is perfect for family time. Separate garage entrance to a finished basement with a second full bath. In addition to the single car garage there is room to park 4 cars in the private driveway. The generous lot features shade trees and a backyard that feels calm and private. This property provides endless possibilities in a prime location and convenient amenities, with easy access to Hwy 401/404/DVP. Book your showing today and imagine what you could create here. Note: Some photos are virtually staged and others represent the before (existing) and a potential renovation after look. The home is empty of all furniture. (id:61483)
1602 Lincolnshire Blvd. Boulevard
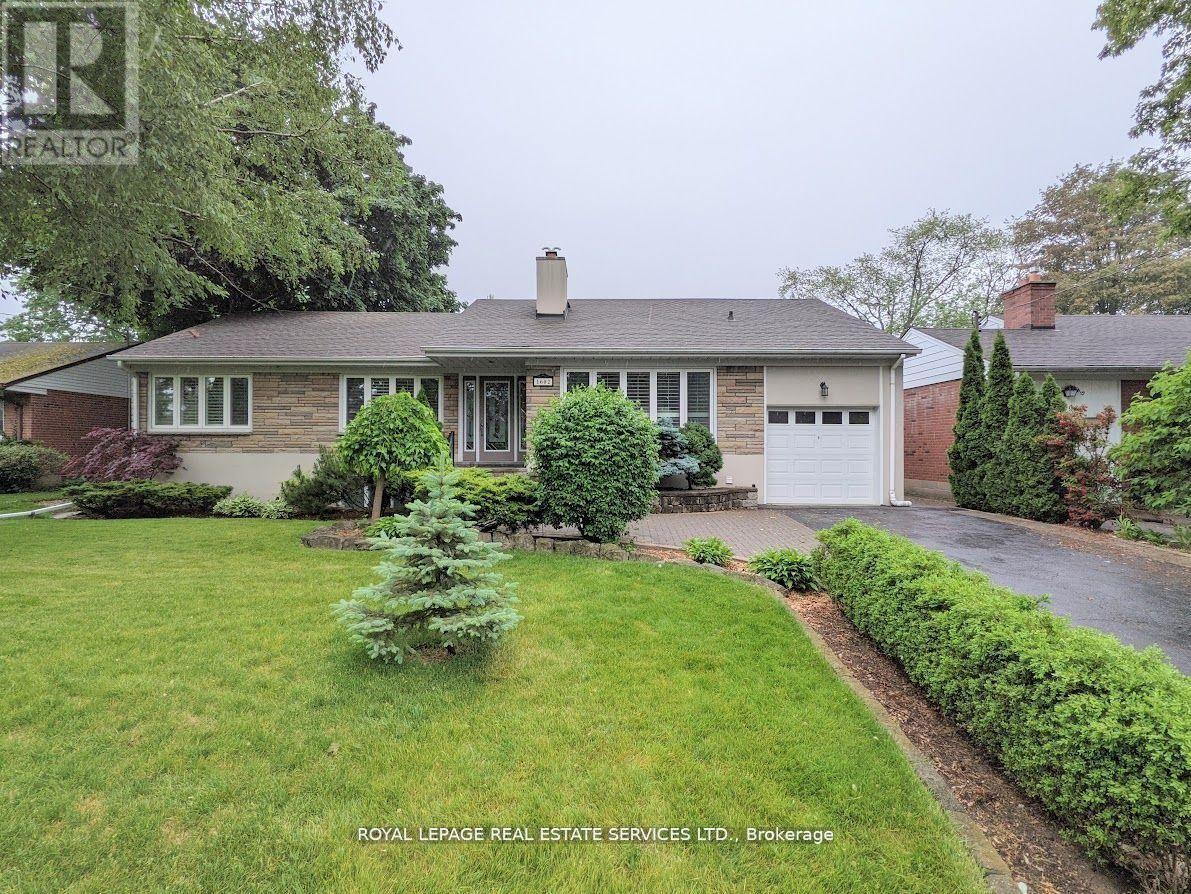
Mississauga, Ontario
Rarely Available Raised Bungalow Backing Onto The Toronto Golf Club And Neighbouring Ron Searl Park. This Home Is An Entertainers' Delight With 2 Walk-Outs To The Garden With An Oversized Patio And Covered BBQ Sitting Area To Host Unforgettable Gatherings With Friends And Family. The Home Features Large Windows Allowing The Natural Light To Flood The Living Space, Creating A Warm And Inviting Atmosphere. Along With The Large Living/Dining Room Combo, It Has A Main Floor Family Room And Expansive Recreation Room On The Lower Level Which Features A Wet Bar, Gas Fireplace, And Walk-Out To The Yard. Easy Access to Major Hwys And Fast Commute To Downtown And Airport. (id:61483)
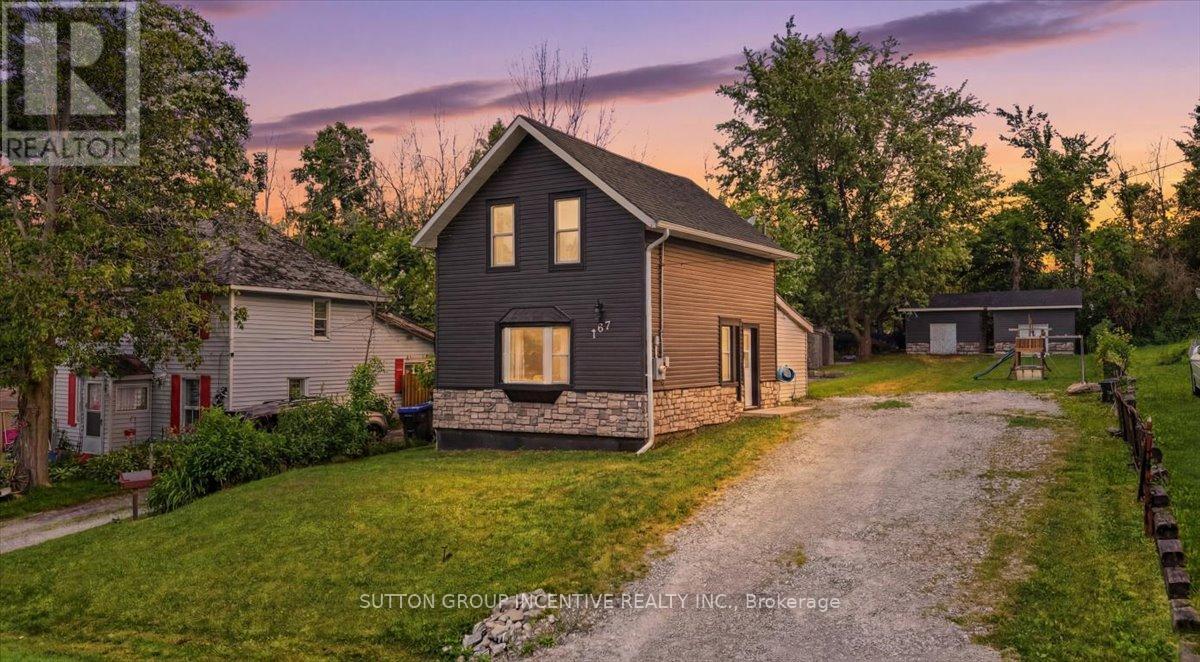
107 Park Street
Tay, Ontario
Welcome to 107 Park Street in the charming waterfront community of Victoria Harbour. Ideally located within walking distance of parks, beaches, and public docks, this beautifully updated home offers the perfect blend of small-town charm and modern convenience. Whether you're raising a young family or looking to downsize and enjoy a more relaxed lifestyle, this property is sure to impress.Extensively renovated throughout, this century home has been thoughtfully modernized while maintaining its character. Step inside to a bright, open-concept kitchen and living area, creating an inviting space for everyday living and entertaining. The kitchen was completely renovated in 2021, accompanied by new vinyl flooring throughout the main level. All appliances have been replaced within the past five years for added peace of mind.The versatile main-floor bedroom offers the flexibility to serve as a spacious primary bedroom with direct access to the backyard, or as a private home office. Upstairs, you'll find two additional bedrooms and a fully renovated bathroom featuring a new tub and surround, vanity, toilet, and updated flooring.The impressive updates continue outside. In 2022, the home received new exterior siding and masonry, along with a poured concrete patio that provides the perfect setting for outdoor entertaining. At the rear of the property, two 10' x 13' roll-up storage sheds, completed in 2023, offer ample dry and secure storage for all your recreational equipment and seasonal items.Don't miss your opportunity to own this beautifully updated home in the heart of Victoria Harbour. This is one you won't want to miss! (id:61483)
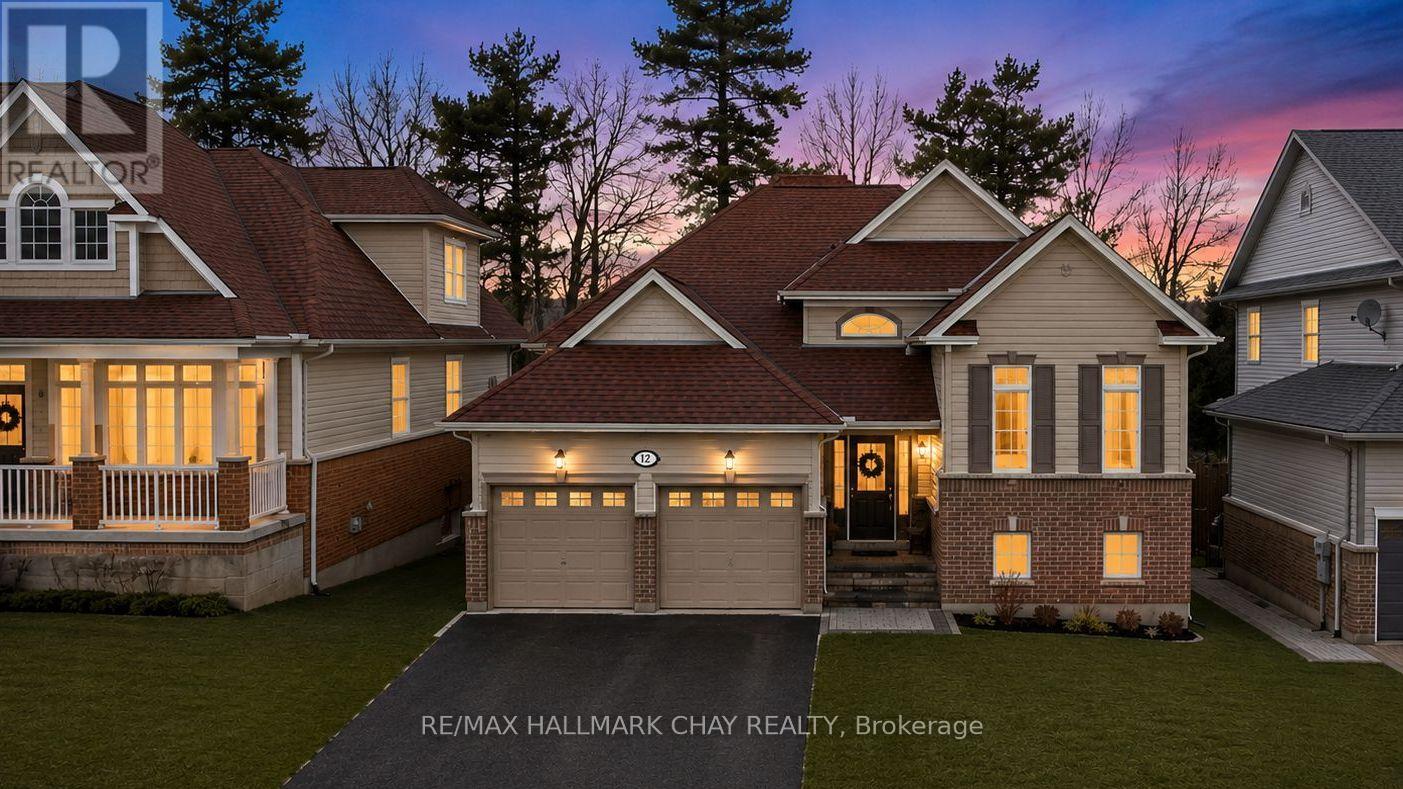
12 Oakmont Avenue
Oro-Medonte, Ontario
PRESENTING 12 Oakmont Avenue in the exceptional community of Horseshoe Valley, nestled in Simcoe County's Oro-Medonte - the perfect blend of recreation and relaxation. You will find yourself in the midst of an abundance of outdoor activities. Scenic trails through the Copeland Forest. Minutes to the amenities of Horseshoe Valley Resort, and the neighbouring all season relaxation location of Vetta Spa. Skiing, Golf, Hiking, Biking, ATV Trails, Lake Simcoe for water fun. This raised- bungalow truly is turn-key - bright with natural light, high level of finishes, tasteful neutral decor throughout - a move in ready gem! Updated staircase. Vaulted ceilings. New architectural archways. Shiplap feature walls. Updated upper and lower flooring, trim, doors. With nearly 2,000 sq.ft. of functional living space, this home offers 2+1 bedrooms, 2+1 baths , full finished lower level with walk out to rear yard. Eat in kitchen with walk out to spacious upper deck for al fresco dining, bbq, entertaining or simply to enjoy a peaceful moment on a cool summer's evening (steps down to lower patio and backyard). Spacious living room with fireplace to take the chill out of winter. Full lower level is bright with large above-grade windows with views of both front and rear yards. Same attention to detail and finishes as the upper level, continues to the lower level - featuring an additional bedroom, full custom bath with glass walled shower / heated floor, rec room with gas fireplace, and walk out to back yard patio (potential for in-law suite - roughed-in kitchen). Plenty of room for guests, extended family accommodation, home office, exercise room, study zone, craft/hobby workspace. Amenities, parks, schools, shopping, casual and fine dining, entertainment, recreation, key commuter routes - minutes to everything a busy household might require! (id:61483)
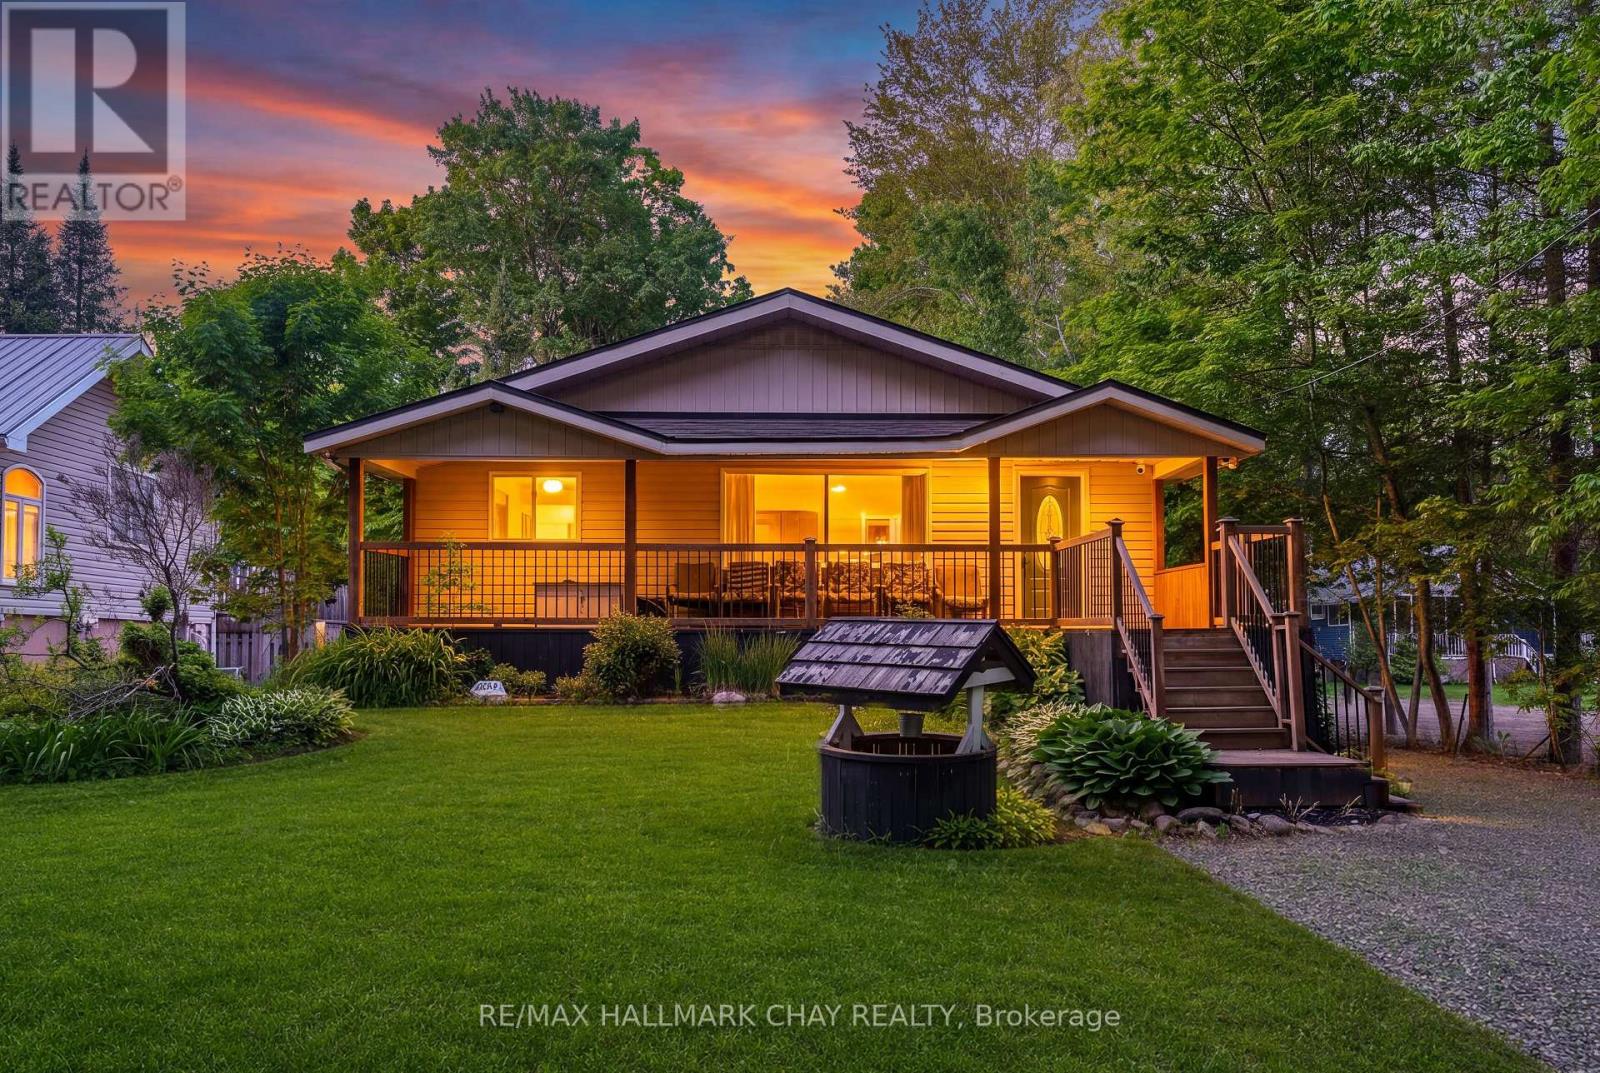
43 Fourth Street
Tiny, Ontario
Four-Season Living Just Three Streets From The Sandy Shores Of Balm Beach! Situated On A Generous 1/4 Acre Double Lot, This Turn-Key Home Offers The Perfect Blend Of Year-Round Comfort And Cottage-Country Lifestyle. Spend Your Days Walking To The Beach, Enjoying Local Restaurants, Ice Cream Shops, Summer Events And World-Class Georgian Bay Sunsets, Then Return Home To Your Own Private Retreat Surrounded By Mature Trees. Inside, Over 1,200 Sq Ft Of Open Concept Living Space Creates A Bright, Welcoming Atmosphere Designed For Gathering With Family And Friends. The Updated Kitchen Serves As The Heart Of The Home, Featuring An Oversized 8-Ft Island With Prep Sink, Abundant Cabinetry And Seamless Flow Into The Living And Dining Areas. Large Windows Fill The Home With Natural Light While Showcasing The Beautiful Outdoor Setting. Step Outside To The Oversized Covered Porch, Perfect For Morning Coffee Or Unwinding After A Day At The Beach. The Expansive Backyard Offers Endless Space For Bonfires, Lawn Games, Family Gatherings And Making Memories That Last A Lifetime. Featuring 4 Bedrooms, 2 Bathrooms, Beautiful Laminate Flooring, Updated Light Fixtures, Newer Windows Throughout, Detached Garage, Storage Shed, Two Driveways And Plenty Of Parking. Whether You're Searching For A Full-Time Residence, Weekend Escape Or Investment In One Of Tiny Township's Most Sought-After Beach Communities, This Property Delivers A Lifestyle Few Can Match. (id:61483)
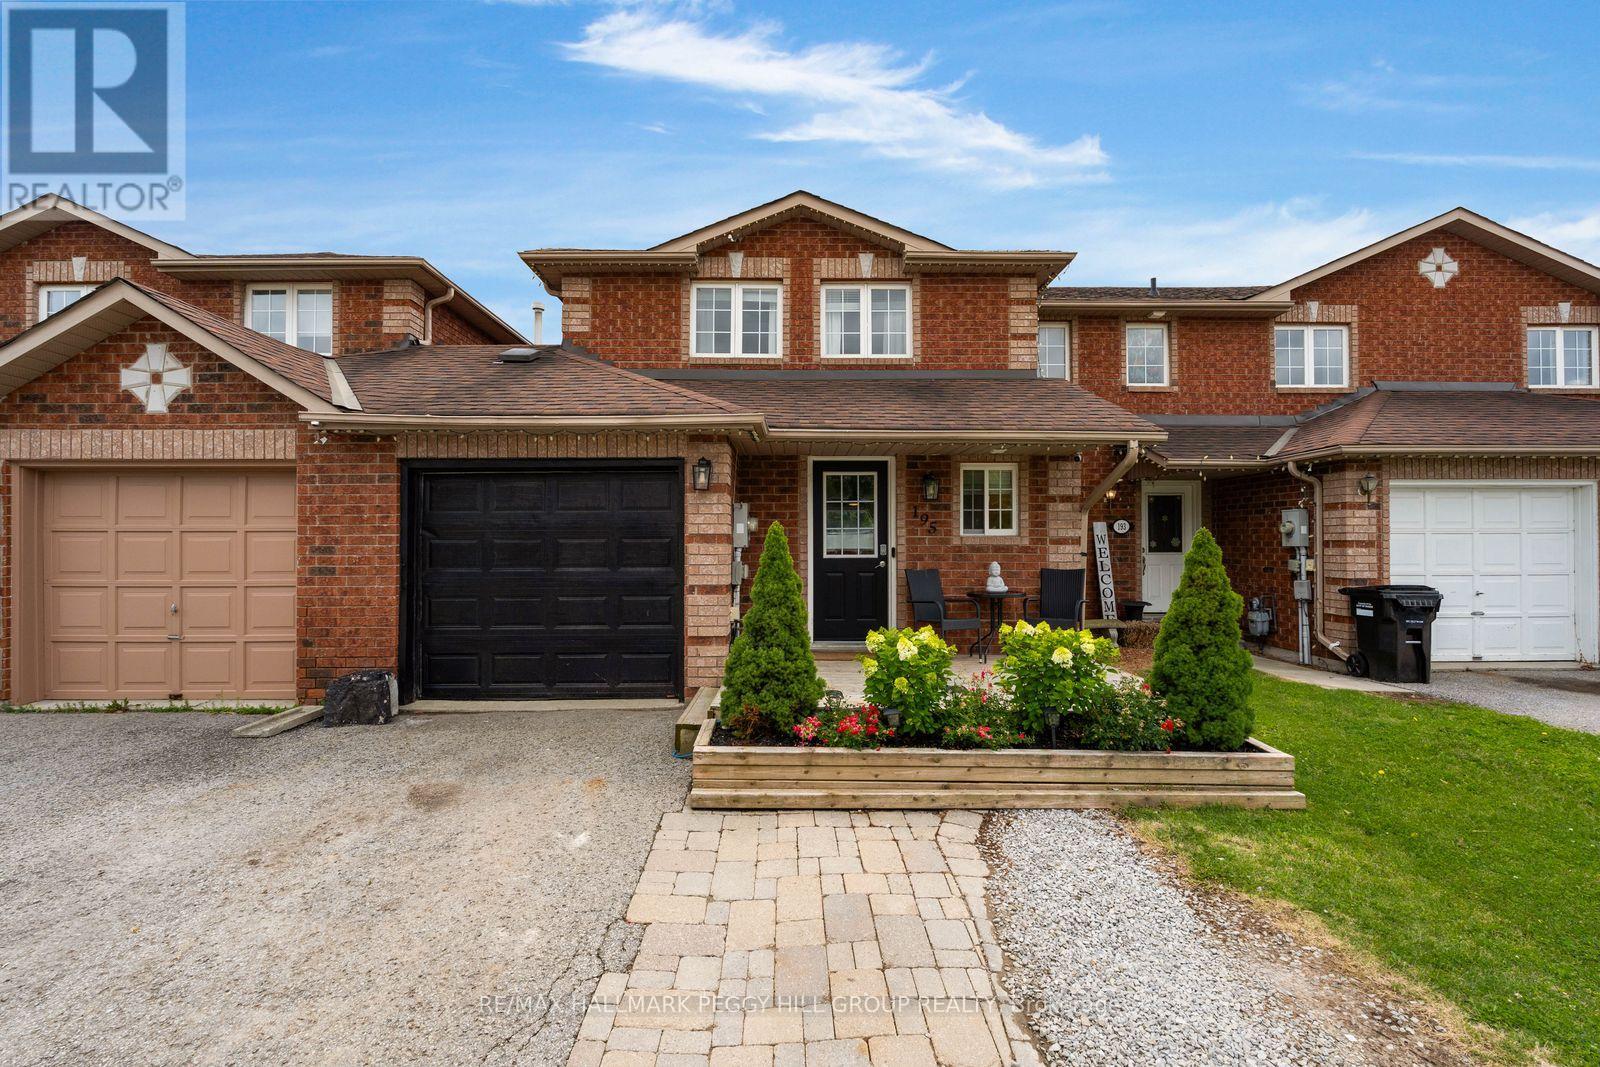
195 Dunsmore Lane
Barrie, Ontario
UPGRADED TOWNHOME WITH MODERN FINISHES & OUTDOOR SPACE WORTH GETTING EXCITED ABOUT! You could keep shopping, but finding a townhouse with this much already done and a backyard this good will not be easy. Set on a 109 ft deep lot, the fully fenced backyard includes a deck, gardens, lawn and hot tub, giving you far more outdoor space than most townhomes. The home has seen several thoughtful updates, including an upgraded furnace, air conditioner and hot water tank, along with a reverse-osmosis and water-filtration system. Oak-inspired engineered hardwood runs through the main and upper levels, the kitchen features newer appliances, updated tile flooring, white cabinetry and a tiled backsplash, and the remodelled powder room adds a stylish touch to the main floor. The living and dining areas feel open and connected, with a deep green feature wall, a wide window overlooking the yard and sliding-door access to the deck. Three bedrooms include a primary bedroom with semi-ensuite access to the 4-piece bathroom, while the finished basement creates extra room for movies, games, workouts or a home office. Set in northeast Barrie near Georgian College, Royal Victoria Regional Health Centre, shopping, restaurants, everyday amenities and Highway 400 access, this is the townhouse that lets you spend less time planning projects and more time enjoying the home you just bought. (id:61483)