43 Heale Avenue Toronto, Ontario M1N 3X6

$799,999
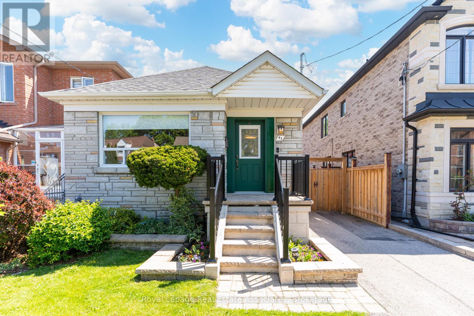
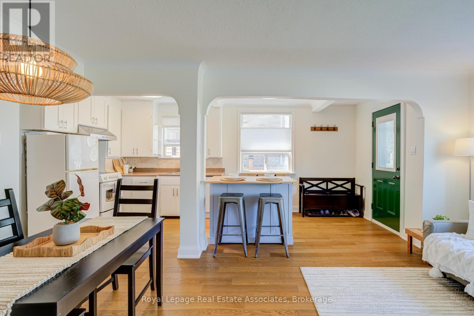
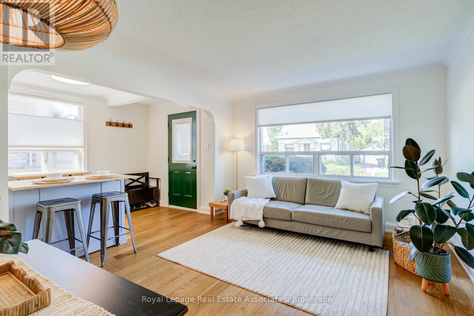
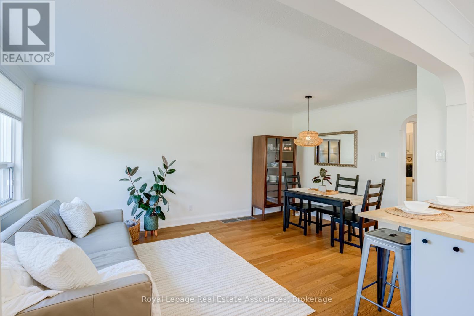
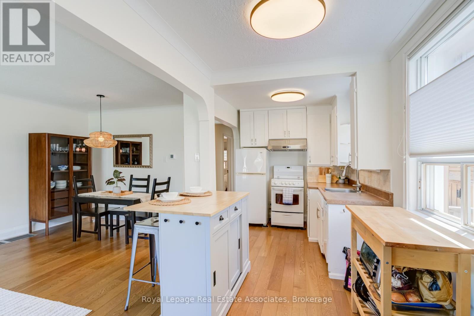
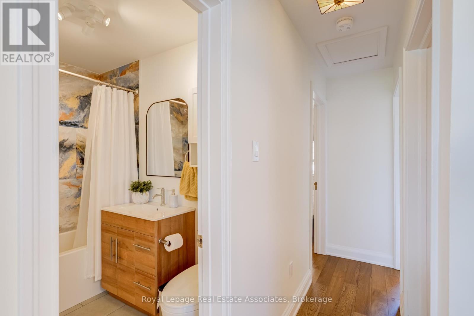
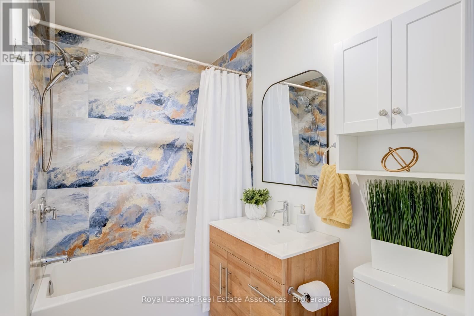
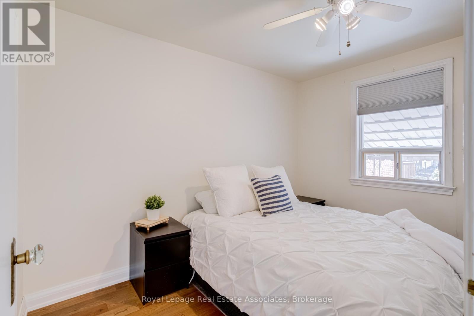
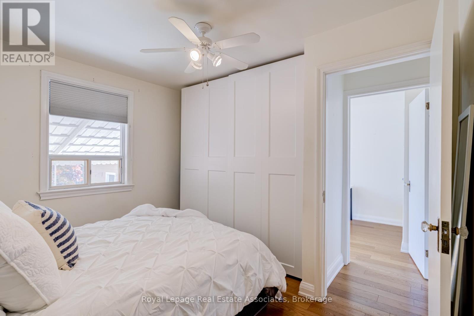
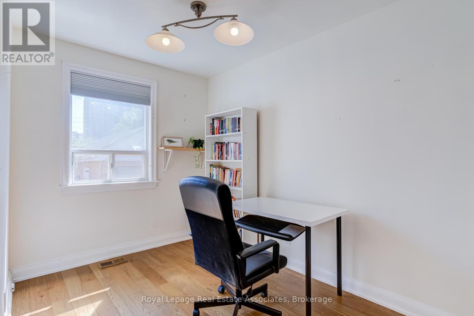
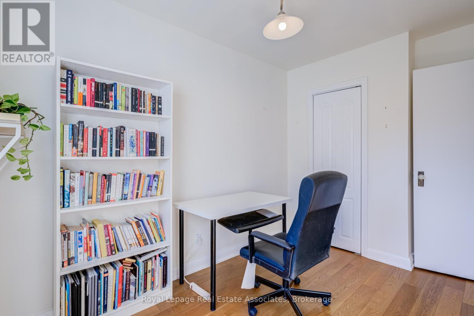
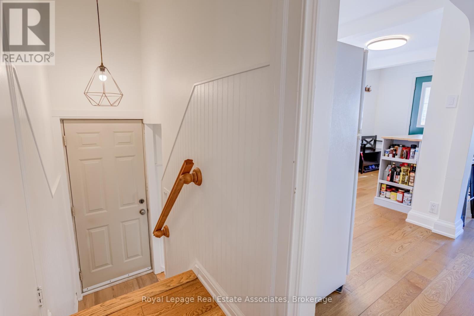
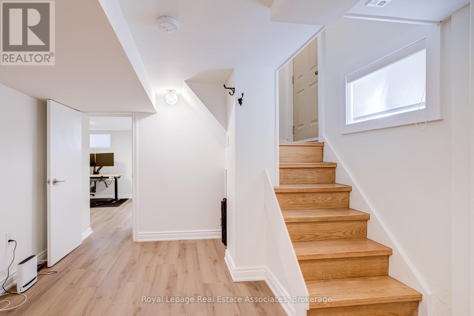
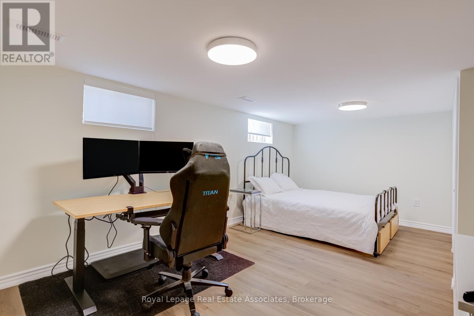
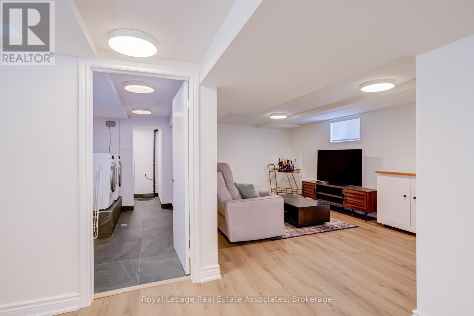
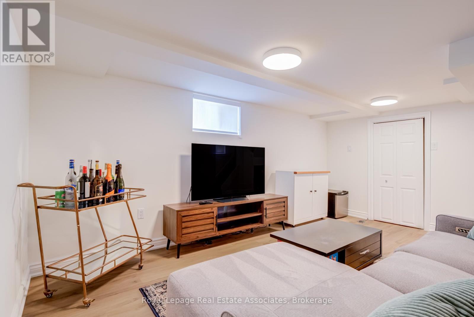
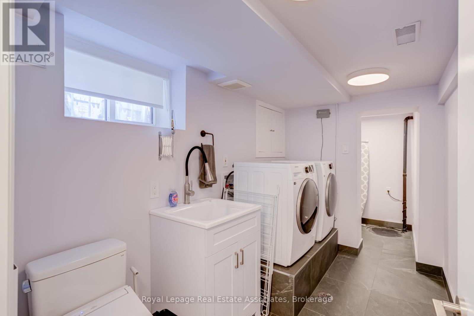
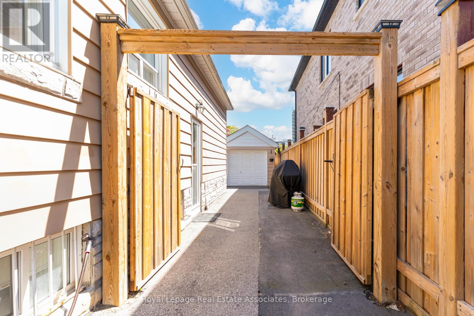
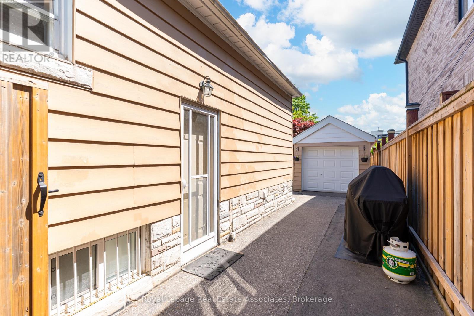
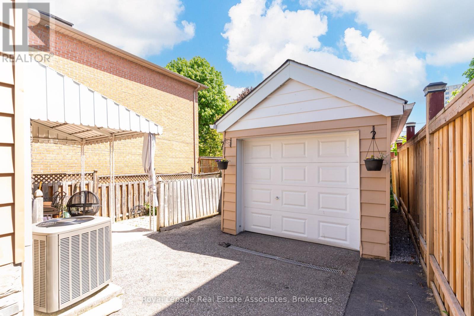
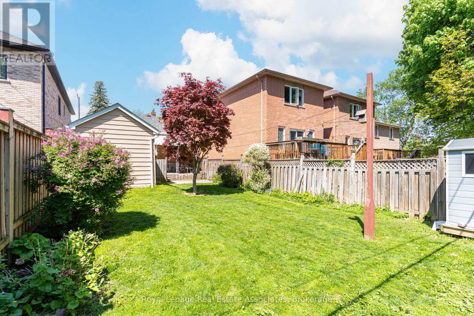
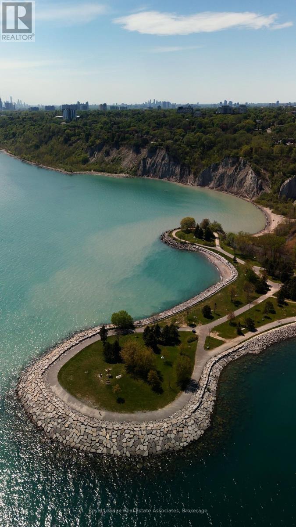
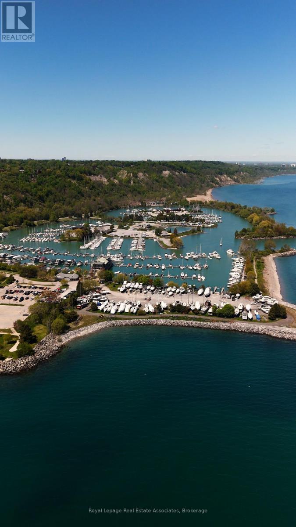
Welcome to this charming detached home in the heart of the highly sought-after Birchcliffe-Cliffside neighbourhood! Offering 2+1 bedrooms and 1.5 beautifully renovated bathrooms (2024), this inviting home blends comfort, functionality, and exceptional future potential. Situated on an impressive 30 ft x 125 ft lot, this property is ideal for first-time buyers, downsizers, builders, or investors looking to renovate, expand, or build new. Enjoy an unbeatable location just steps to TTC transit and mins to Scarborough GO Station, providing a quick commute to Union Station. Excellent location steps from local shopping and grocery stores in one of Toronto's most desirable east-end communities, this location truly offers the best of both city convenience and natural beauty. Whether you're looking to move right in, renovate to suit your style, or build your dream home, this is a rare opportunity to own in a thriving neighbourhood with tremendous long-term value. Additional updates include a new roof (2022) and central air conditioning (2021). (id:61483)
Property Details
| MLS® Number | E13636866 |
| Property Type | Single Family |
| Community Name | Birchcliffe-Cliffside |
| Amenities Near By | Marina, Park, Place Of Worship, Public Transit, Schools |
| Equipment Type | Water Heater |
| Features | Carpet Free, Sump Pump |
| Parking Space Total | 5 |
| Rental Equipment Type | Water Heater |
| Structure | Shed |
Building
| Bathroom Total | 2 |
| Bedrooms Above Ground | 2 |
| Bedrooms Below Ground | 1 |
| Bedrooms Total | 3 |
| Appliances | Water Meter, Dishwasher, Dryer, Washer, Window Coverings, Refrigerator |
| Architectural Style | Bungalow |
| Basement Development | Finished |
| Basement Type | N/a (finished) |
| Construction Style Attachment | Detached |
| Cooling Type | Central Air Conditioning |
| Exterior Finish | Brick |
| Foundation Type | Poured Concrete, Block |
| Half Bath Total | 1 |
| Heating Fuel | Natural Gas |
| Heating Type | Forced Air |
| Stories Total | 1 |
| Size Interior | 700 - 1,100 Ft2 |
| Type | House |
| Utility Water | Municipal Water |
Parking
| Detached Garage | |
| Garage |
Land
| Acreage | No |
| Land Amenities | Marina, Park, Place Of Worship, Public Transit, Schools |
| Sewer | Sanitary Sewer |
| Size Depth | 125 Ft |
| Size Frontage | 30 Ft |
| Size Irregular | 30 X 125 Ft |
| Size Total Text | 30 X 125 Ft |
| Surface Water | Lake/pond |
Rooms
| Level | Type | Length | Width | Dimensions |
|---|---|---|---|---|
| Basement | Bedroom 3 | 5.38 m | 3.38 m | 5.38 m x 3.38 m |
| Basement | Recreational, Games Room | 4.88 m | 3.1 m | 4.88 m x 3.1 m |
| Basement | Laundry Room | 1.25 m | 1.83 m | 1.25 m x 1.83 m |
| Basement | Partial Bathroom | 2.25 m | 1.83 m | 2.25 m x 1.83 m |
| Main Level | Living Room | 5.08 m | 3.93 m | 5.08 m x 3.93 m |
| Main Level | Dining Room | 2.97 m | 2.44 m | 2.97 m x 2.44 m |
| Main Level | Kitchen | 2.03 m | 1.86 m | 2.03 m x 1.86 m |
| Main Level | Primary Bedroom | 3.43 m | 3.25 m | 3.43 m x 3.25 m |
| Main Level | Bedroom 2 | 3.07 m | 2.26 m | 3.07 m x 2.26 m |
Utilities
| Cable | Available |
| Electricity | Installed |
| Sewer | Installed |
Contact Us
Contact us for more information

The trademarks REALTOR®, REALTORS®, and the REALTOR® logo are controlled by The Canadian Real Estate Association (CREA) and identify real estate professionals who are members of CREA. The trademarks MLS®, Multiple Listing Service® and the associated logos are owned by The Canadian Real Estate Association (CREA) and identify the quality of services provided by real estate professionals who are members of CREA. The trademark DDF® is owned by The Canadian Real Estate Association (CREA) and identifies CREA's Data Distribution Facility (DDF®)
August 04 2026 09:27:33
Toronto Regional Real Estate Board
Royal LePage Real Estate Associates