39 Jonesridge Drive Ajax, Ontario L1T 0B3

$3,100 Monthly
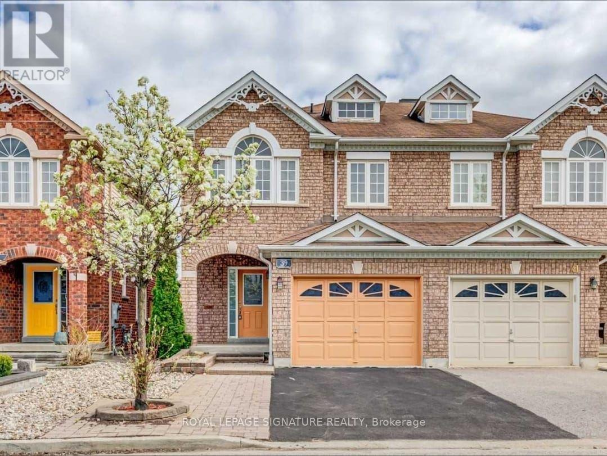
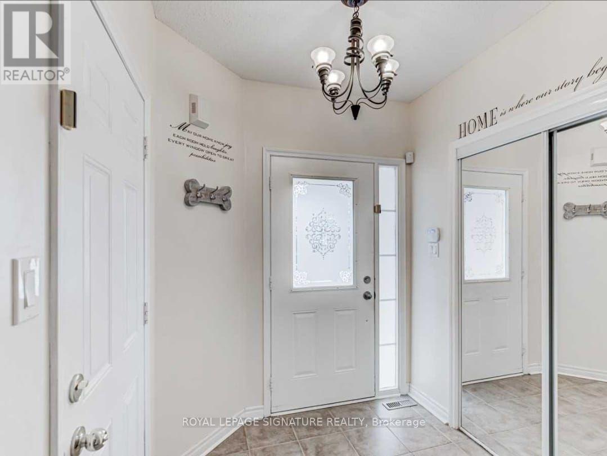
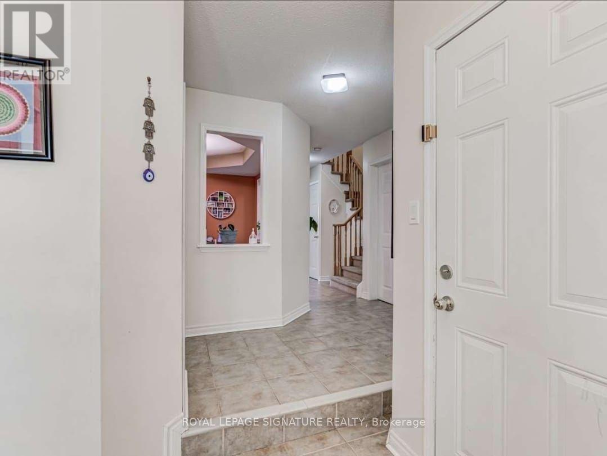
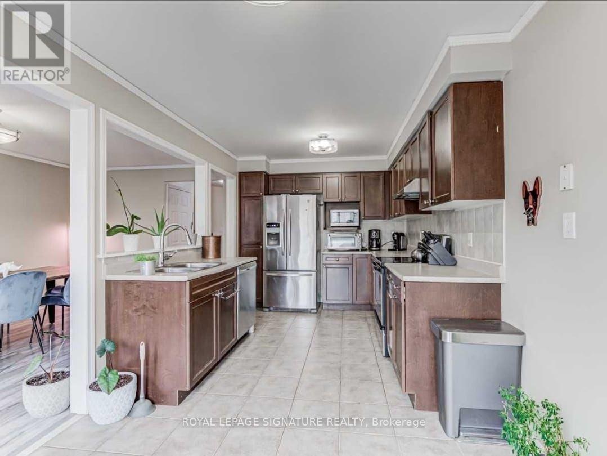
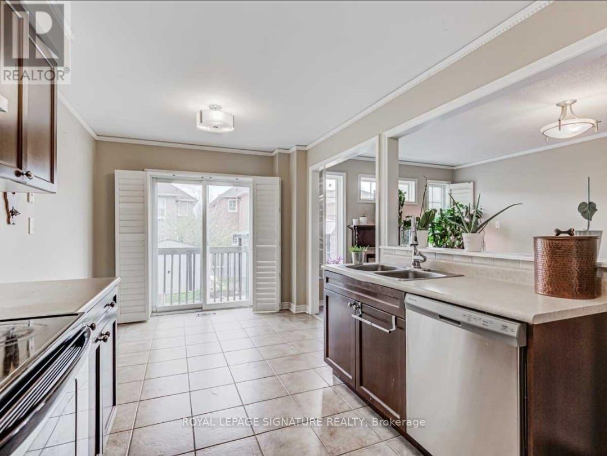
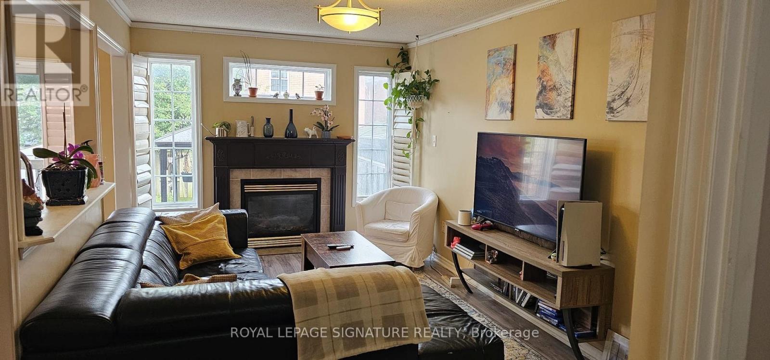
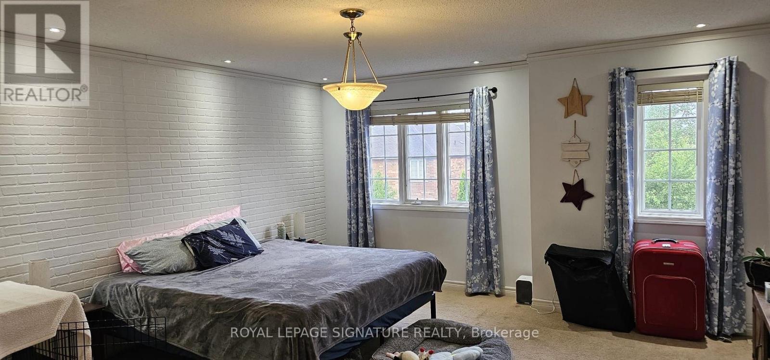
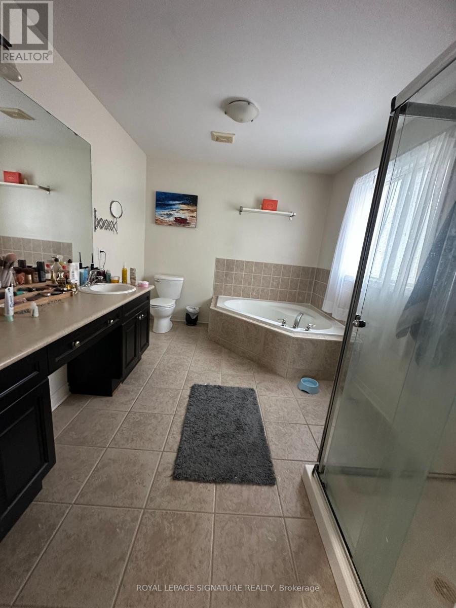
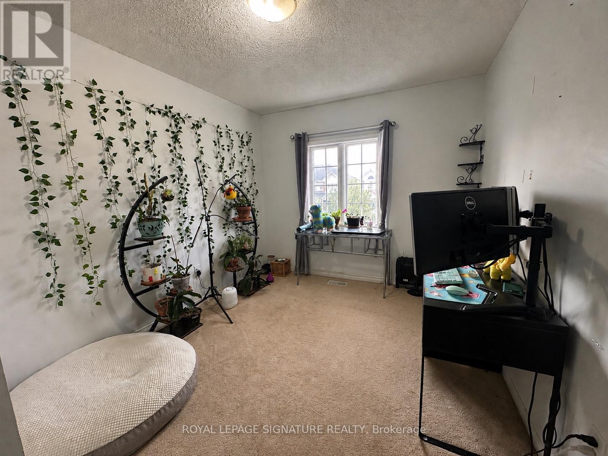
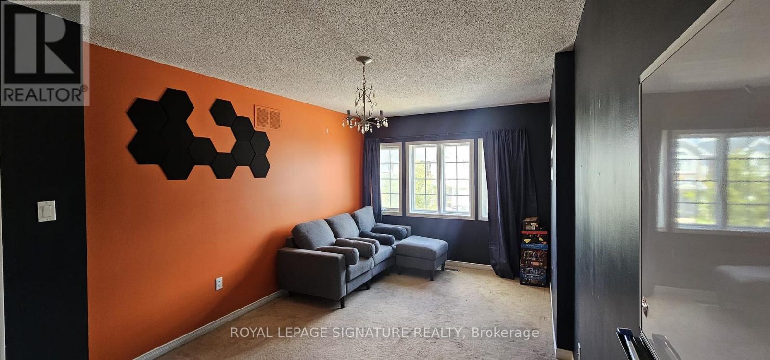
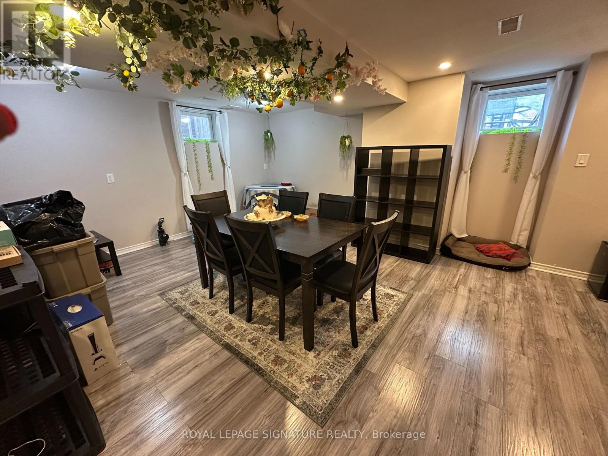
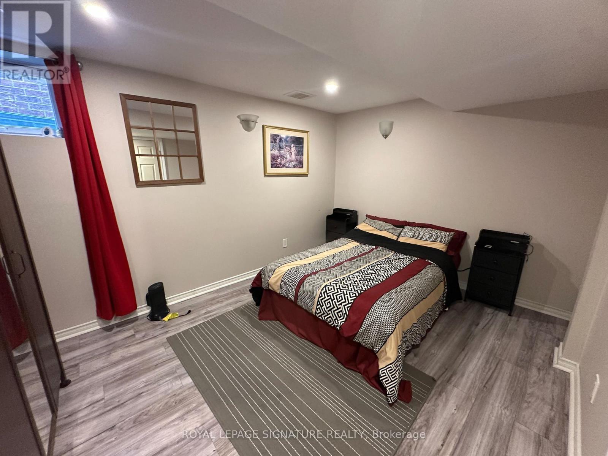
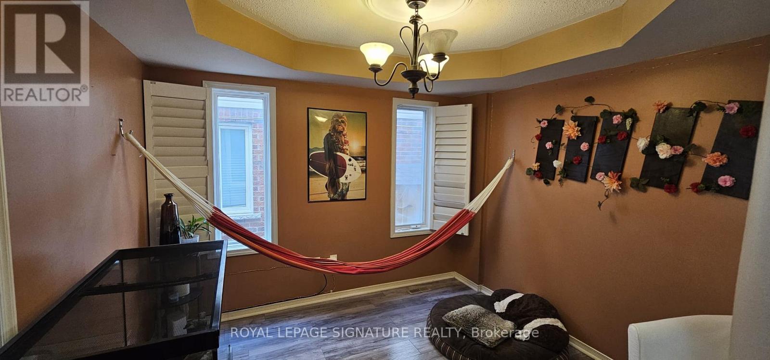
Welcome to this spacious 2-storey semi-detached home nestled in a welcoming, family-oriented community. Offering 3+1 bedrooms and a fully finished lower level, this home provides comfortable living space for families of all sizes.The bright, open-concept main floor offers a seamless flow between the kitchen and great room,with a walkout leading to a private backyard-ideal for everyday living and entertaining. Thespacious primary retreat features a luxurious 5-piece ensuite complete with a relaxing soaker tub.The finished basement was renovated in 2020, and the main-floor flooring was also updated that same year. Enjoy the convenience of being within walking distance to Vimy Ridge Public School and close to shopping, parks, transit, and a wide range of everyday amenities. (id:61483)
Property Details
| MLS® Number | E13636788 |
| Property Type | Single Family |
| Neigbourhood | Meadow Ridge |
| Community Name | Northeast Ajax |
| Amenities Near By | Hospital, Park, Place Of Worship, Public Transit, Schools |
| Parking Space Total | 3 |
| Structure | Shed |
Building
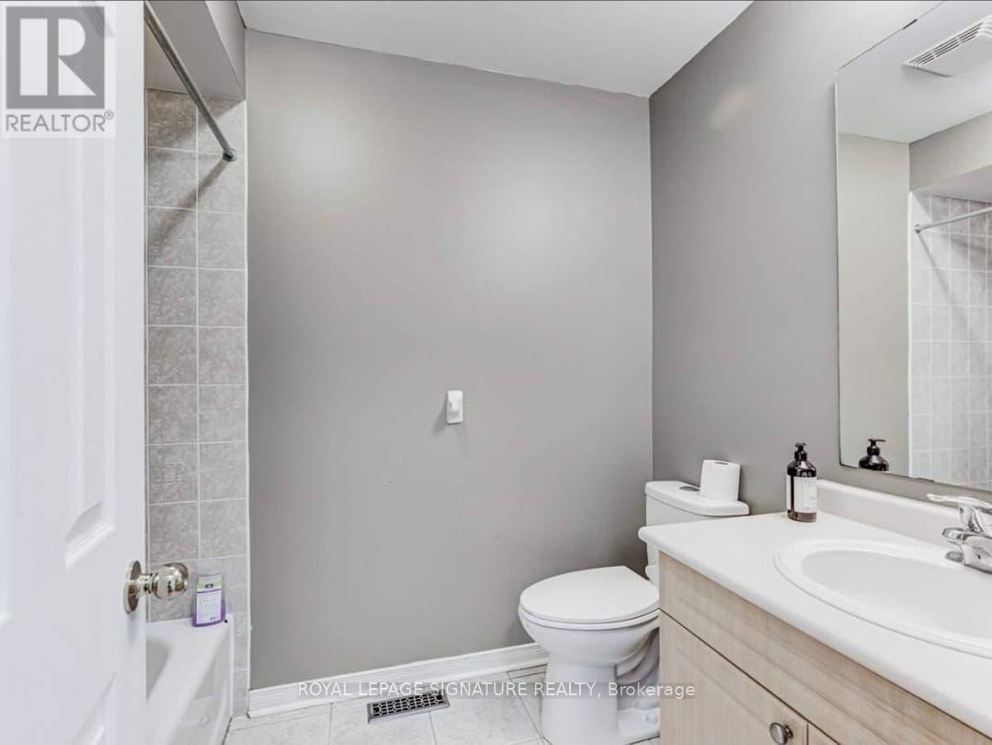
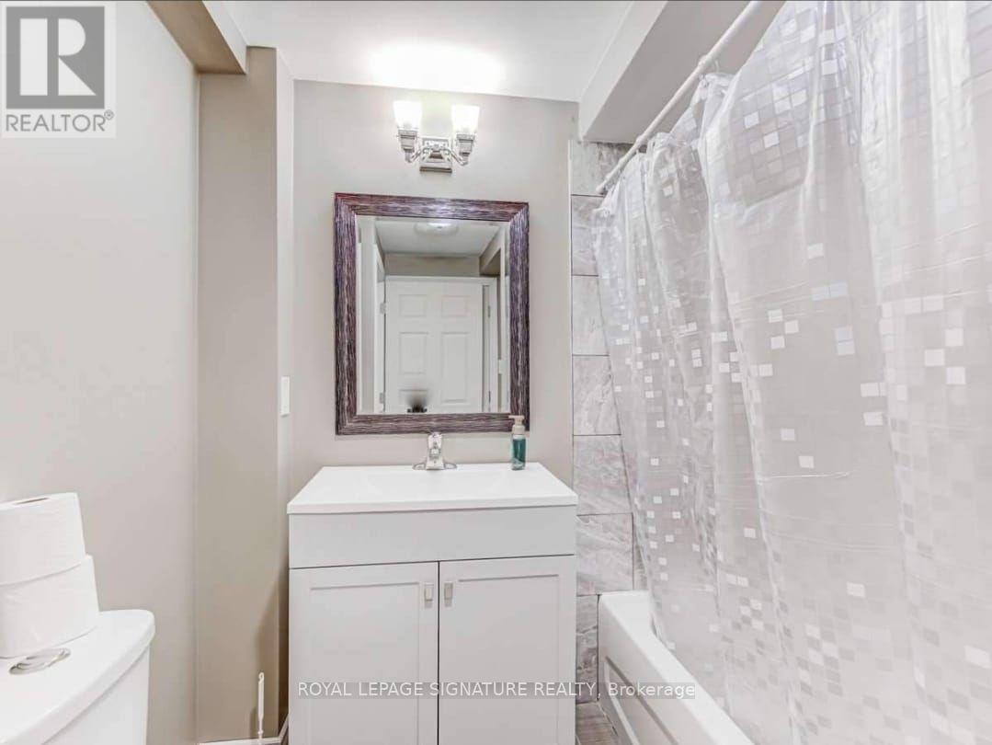
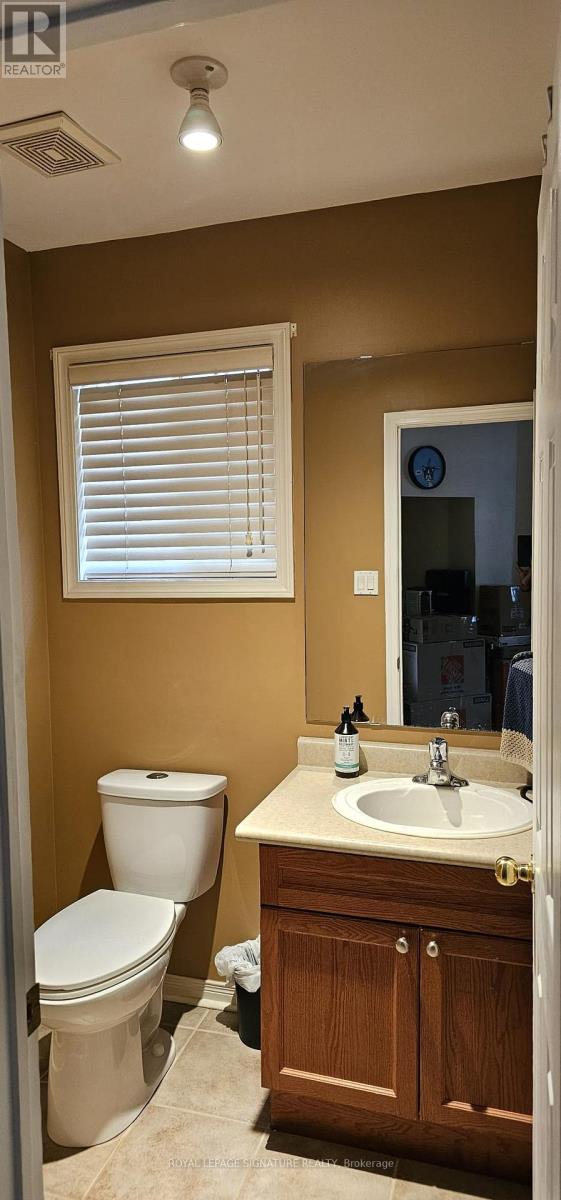
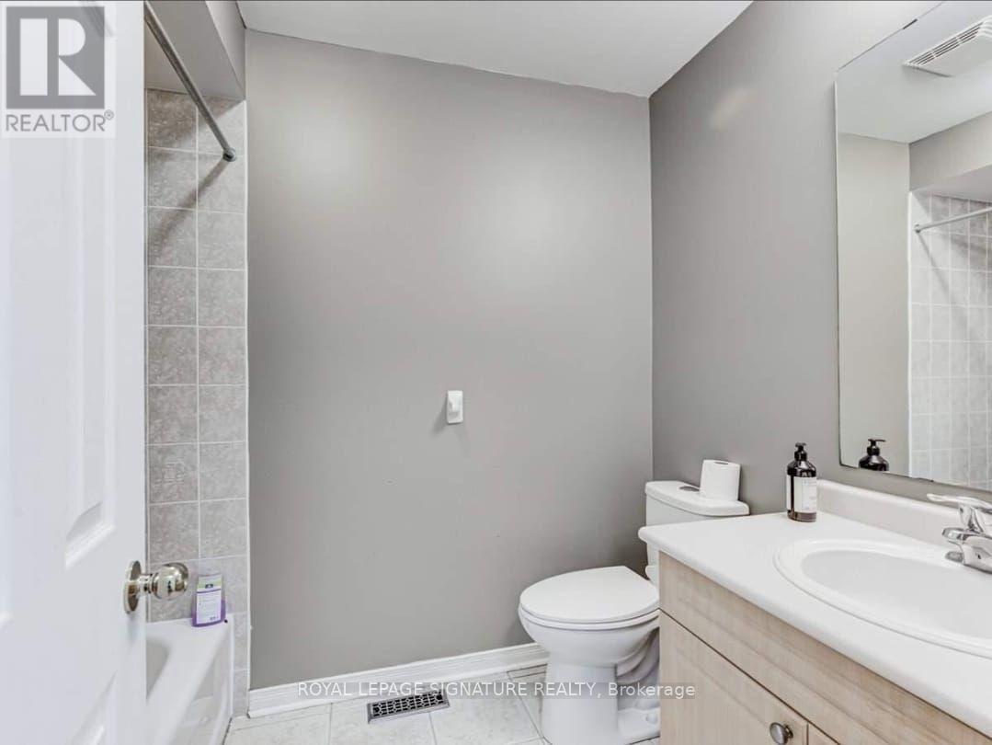
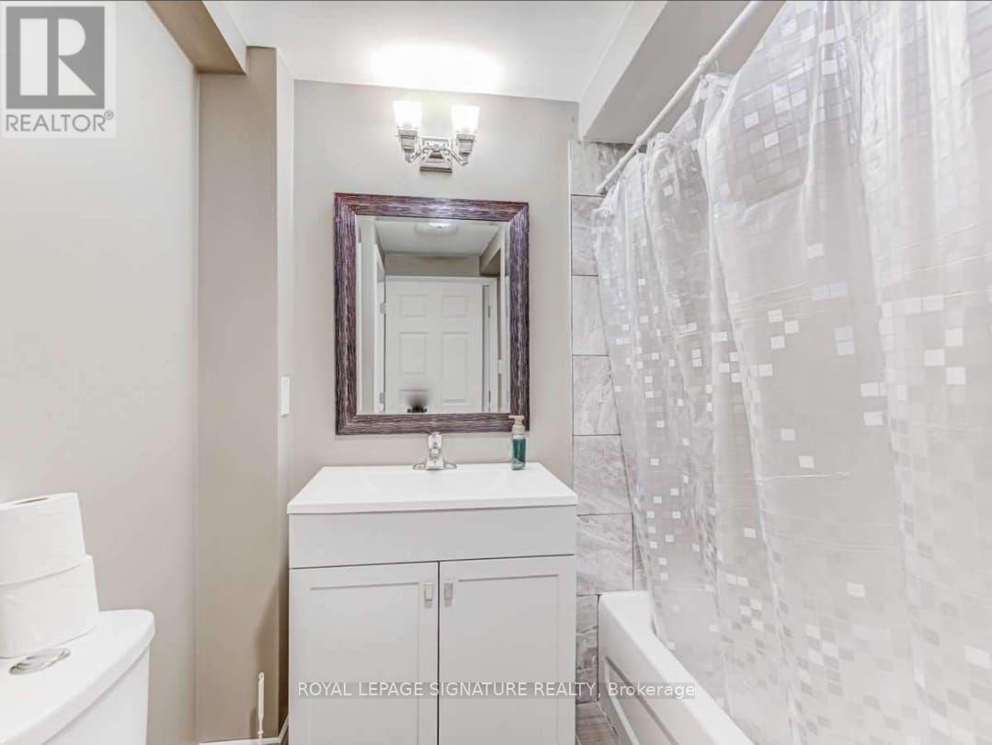
| Bathroom Total | 4 |
| Bedrooms Above Ground | 3 |
| Bedrooms Below Ground | 1 |
| Bedrooms Total | 4 |
| Appliances | Blinds, Dishwasher, Dryer, Stove, Washer, Whirlpool, Refrigerator |
| Basement Development | Finished |
| Basement Type | N/a (finished) |
| Construction Style Attachment | Semi-detached |
| Cooling Type | Central Air Conditioning |
| Exterior Finish | Brick |
| Fireplace Present | Yes |
| Flooring Type | Laminate, Ceramic, Carpeted |
| Foundation Type | Concrete |
| Half Bath Total | 1 |
| Heating Fuel | Natural Gas |
| Heating Type | Forced Air |
| Stories Total | 2 |
| Size Interior | 1,500 - 2,000 Ft2 |
| Type | House |
| Utility Water | Municipal Water |
Parking
| Attached Garage | |
| Garage |
Land
| Acreage | No |
| Fence Type | Fenced Yard |
| Land Amenities | Hospital, Park, Place Of Worship, Public Transit, Schools |
| Sewer | Sanitary Sewer |
| Size Depth | 107 Ft |
| Size Frontage | 24 Ft ,7 In |
| Size Irregular | 24.6 X 10⁷ Ft |
| Size Total Text | 24.6 X 10⁷ Ft |
Rooms
| Level | Type | Length | Width | Dimensions |
|---|---|---|---|---|
| Second Level | Primary Bedroom | 6.03 m | 4.6 m | 6.03 m x 4.6 m |
| Second Level | Bedroom 2 | 5.36 m | 3.05 m | 5.36 m x 3.05 m |
| Second Level | Bedroom 3 | 3.9 m | 2.86 m | 3.9 m x 2.86 m |
| Basement | Bedroom 4 | 4.21 m | 2.78 m | 4.21 m x 2.78 m |
| Basement | Recreational, Games Room | 5.76 m | 4.6 m | 5.76 m x 4.6 m |
| Main Level | Great Room | 5.36 m | 3.05 m | 5.36 m x 3.05 m |
| Main Level | Kitchen | 3.41 m | 2.74 m | 3.41 m x 2.74 m |
| Main Level | Eating Area | 3.41 m | 2.74 m | 3.41 m x 2.74 m |
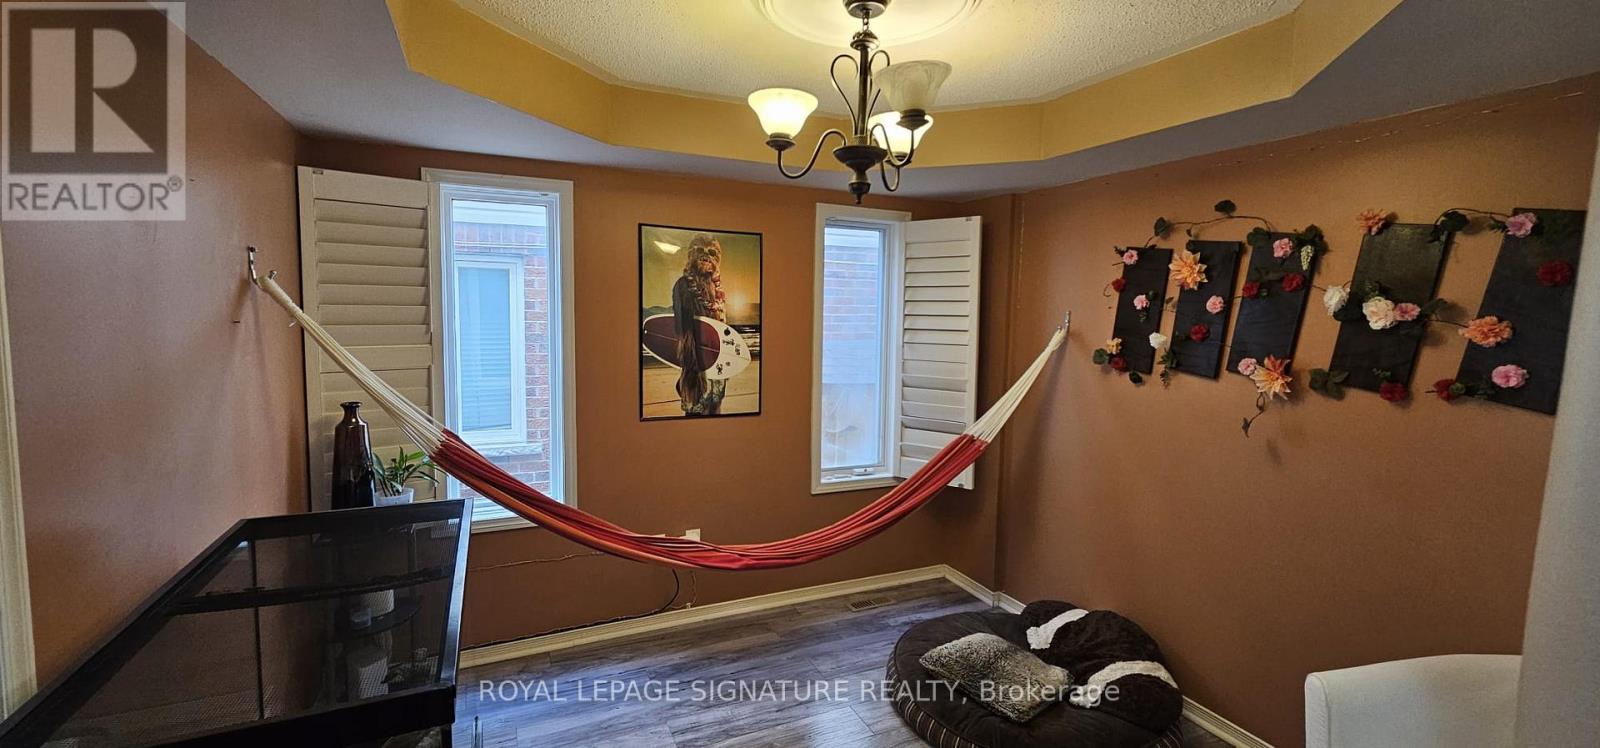
| Main Level | Dining Room | 3.17 m | 3.05 m | 3.17 m x 3.05 m |
Utilities
| Sewer | Installed |
https://www.realtor.ca/real-estate/30113097/39-jonesridge-drive-ajax-northeast-ajax-northeast-ajax
Contact Us
Contact us for more information

The trademarks REALTOR®, REALTORS®, and the REALTOR® logo are controlled by The Canadian Real Estate Association (CREA) and identify real estate professionals who are members of CREA. The trademarks MLS®, Multiple Listing Service® and the associated logos are owned by The Canadian Real Estate Association (CREA) and identify the quality of services provided by real estate professionals who are members of CREA. The trademark DDF® is owned by The Canadian Real Estate Association (CREA) and identifies CREA's Data Distribution Facility (DDF®)
August 04 2026 09:55:23
Toronto Regional Real Estate Board
Royal LePage Signature Realty