
141 York Street
St. Catharines, Ontario
BIG,BIG HOUSE !!OVER 2100SQ FT OF SPACIOUS LIVING , 5 ROOMS ON MAIN FLOOR(1 CAN BE BEDROOM)PLUS UPDATED KITCHEN.3 BEDROOMS 2ND FLOOR WITH OFFICE AND NURSERY. LOTS OF PRIVATE GARDEN SPACE FOR THE KIDS! OUTSTANDING POTENTIAL FOR MYULTI GENERATION FAMILY OR CONVERT IINTO RENTAL UNITS.FRONT PARKING FOR 5 CARS PLUS CARPORT.EXCEPTIONAL FRONTAGE OF 70FT!! DOWNTOWN - EASILY ACCESSIBLE TO SCHOOLS, SHOPPING, RESTAURANTS, HIGHWAYS AND TRANSIT. . -R3 ZONING. GREAT VALUE - WON'T LAST LONG! BOOK APPOINTMENT NOW. HOME INSPECTION AVAILABLE SHOWING MANY UPDATES! (id:61483)
51 Butler Boulevard
Kawartha Lakes, Ontario
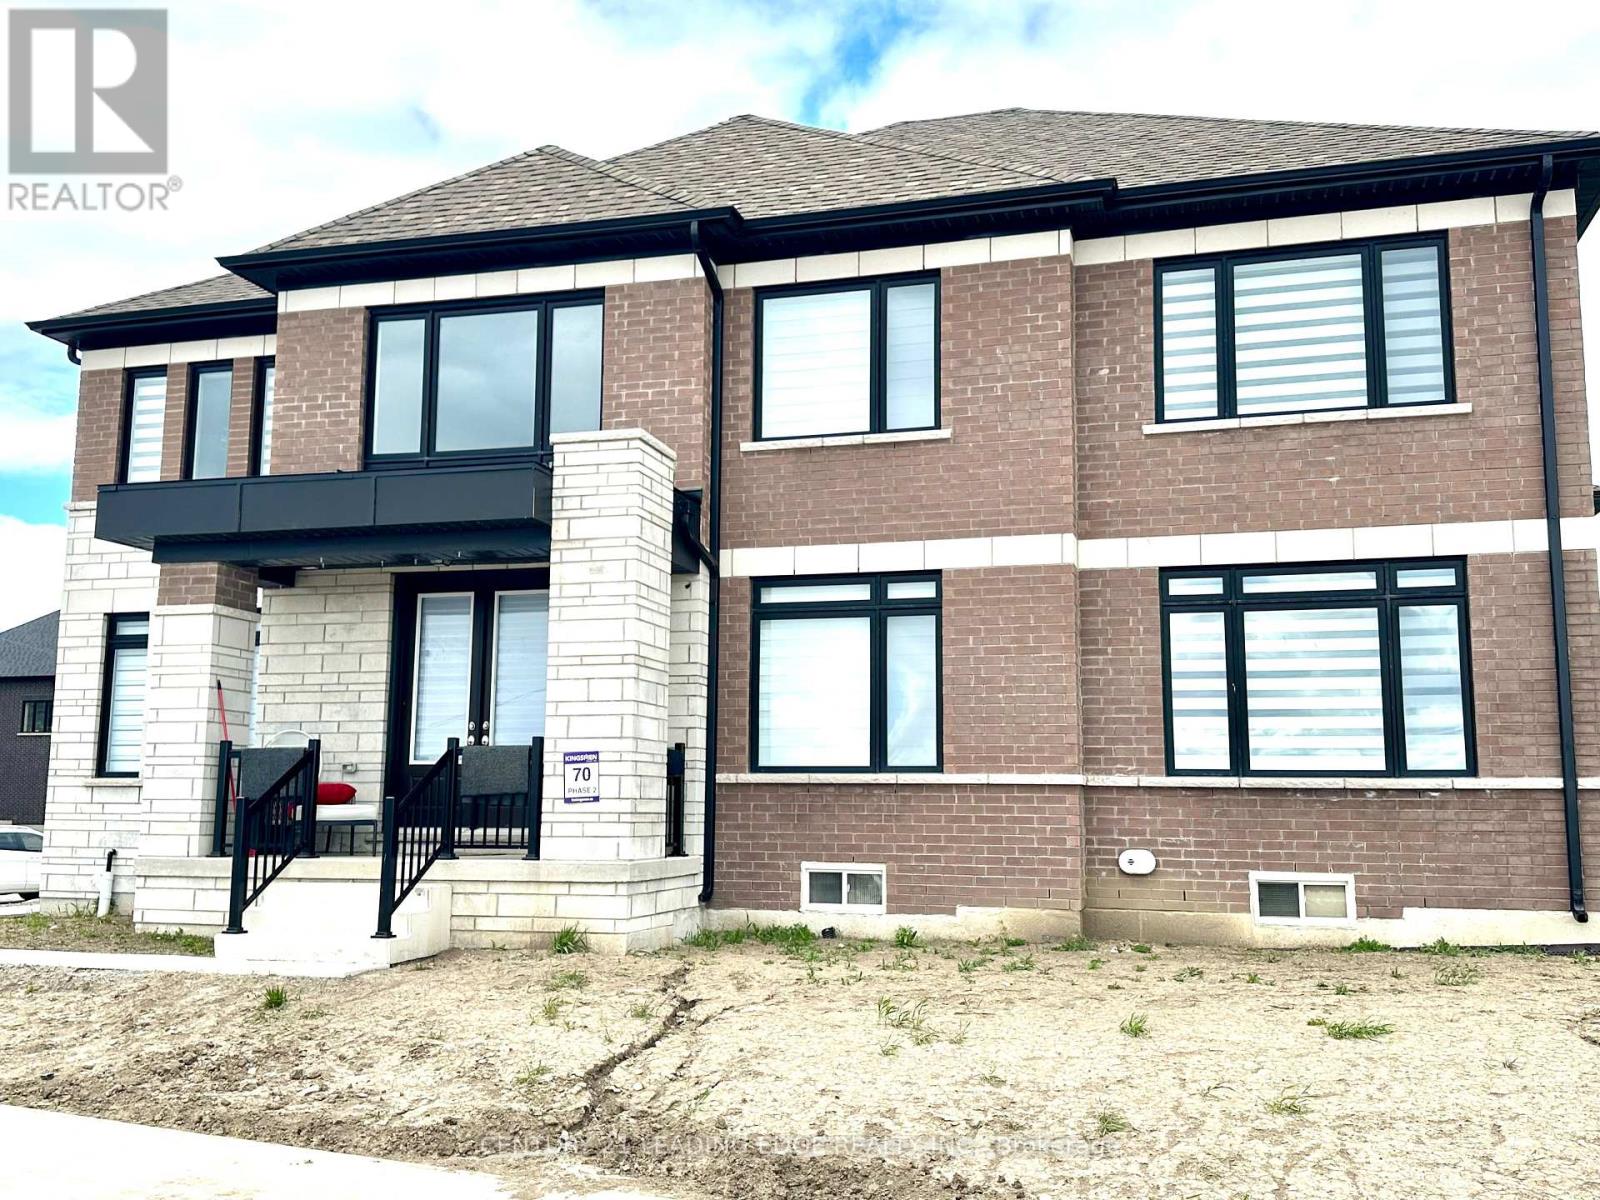
Just A Year Young - Available from July 1st 2026 - Canada Day !! This Home grants effortless access to Lindsay's finest amenities.Discover unparalleled luxury in this year old brick and stone masterpiece, spanning around 2,767 sq ft of exquisitely curated living space. Gracefully positioned on a premier corner lot in the coveted Sugarwood enclave, it masterfully fuses sophisticated contemporary design with impeccable functionality.The main level pampers with a sunlit executive office, refined powder room, and direct entry to the double-car garage. Enter via the elegant covered porch into a grand foyer that unveils a breathtaking open-concept expanse. The focal point is a striking gas fireplace, complemented by an expansive dining area and seamless patio doors opening to a private backyard retreat.The gourmet kitchen elevates everyday indulgence with a commanding center island, quartz counter tops and ample storage, along with a year old new appliances. The second floor gives you three additional spacious bedrooms, a spa-inspired 5-piece bath, a discreet upper laundry and an opulent primary suite-a sanctuary boasting a lavish 5-piece ensuite with deep soaker tub and an oversized walk-in closet illuminated by natural light (Pictures taken when property was vacant) (id:61483)
41 Russell Hill Drive
Barrie, Ontario
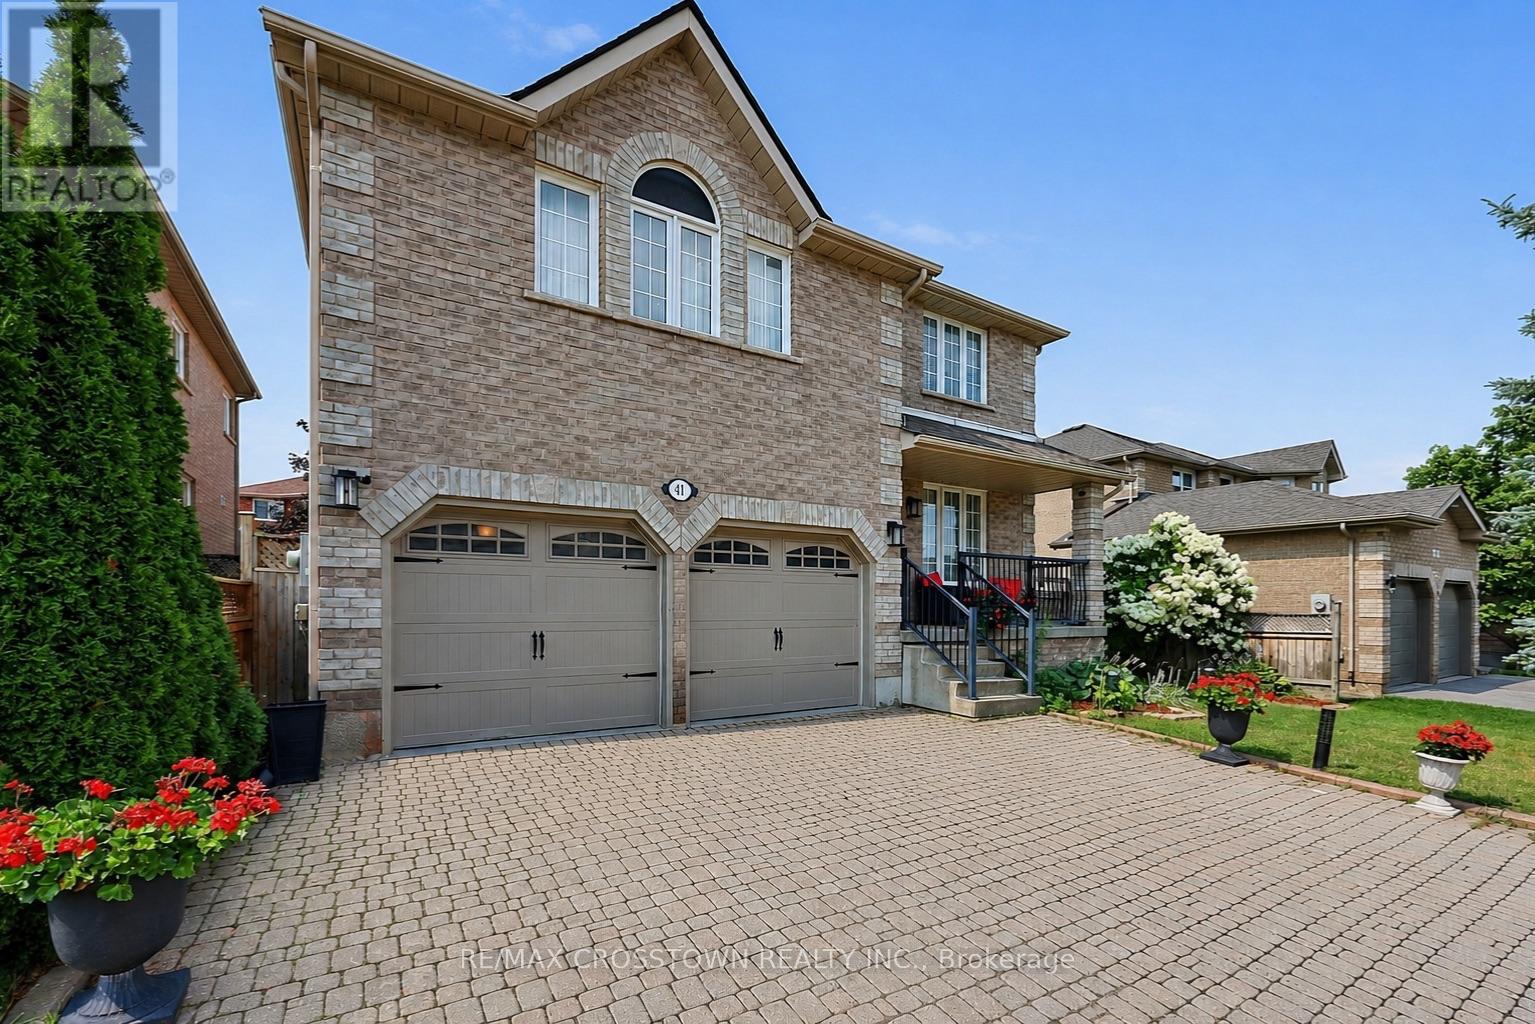
Welcome to this move-in ready executive family home on a premium 50-foot lot in Barrie's highly sought-after Painswick South community. Offering over 2,546 sq. ft. above grade, this spacious 4-bedroom, 3-bathroom home delivers the ideal combination of space, comfort, and an unbeatable walkable location. Enjoy the convenience of being just a short walk to grocery stores, the library, parks, schools, and the Barrie South GO Station, with Highway 400 only minutes away for an easy commute.Designed for everyday living and entertaining, the bright eat-in kitchen walks out to a fully fenced backyard featuring an interlock patio. The formal dining room is perfect for hosting, while the impressive second-floor great room with high ceiling and a cozy gas fireplace provides an ideal space for family gatherings, movie nights, or a children's retreat. The primary suite features a walk-in closet and a private 4-piece ensuite with a soaker tub and separate shower. Beautiful hardwood flooring throughout the second floor (2024), a newer roof (2019), and a new hot water tank (2024) add to the home's appeal. With excellent curb appeal, a covered front porch, an oversized interlock driveway, and one of the area's most desirable family-friendly locations, this is a rare opportunity to own a spacious, move-in ready home on a premium lot in one of Barrie's most convenient neighbourhoods. (id:61483)
402 - 2908 Highway 7 Road
Vaughan, Ontario
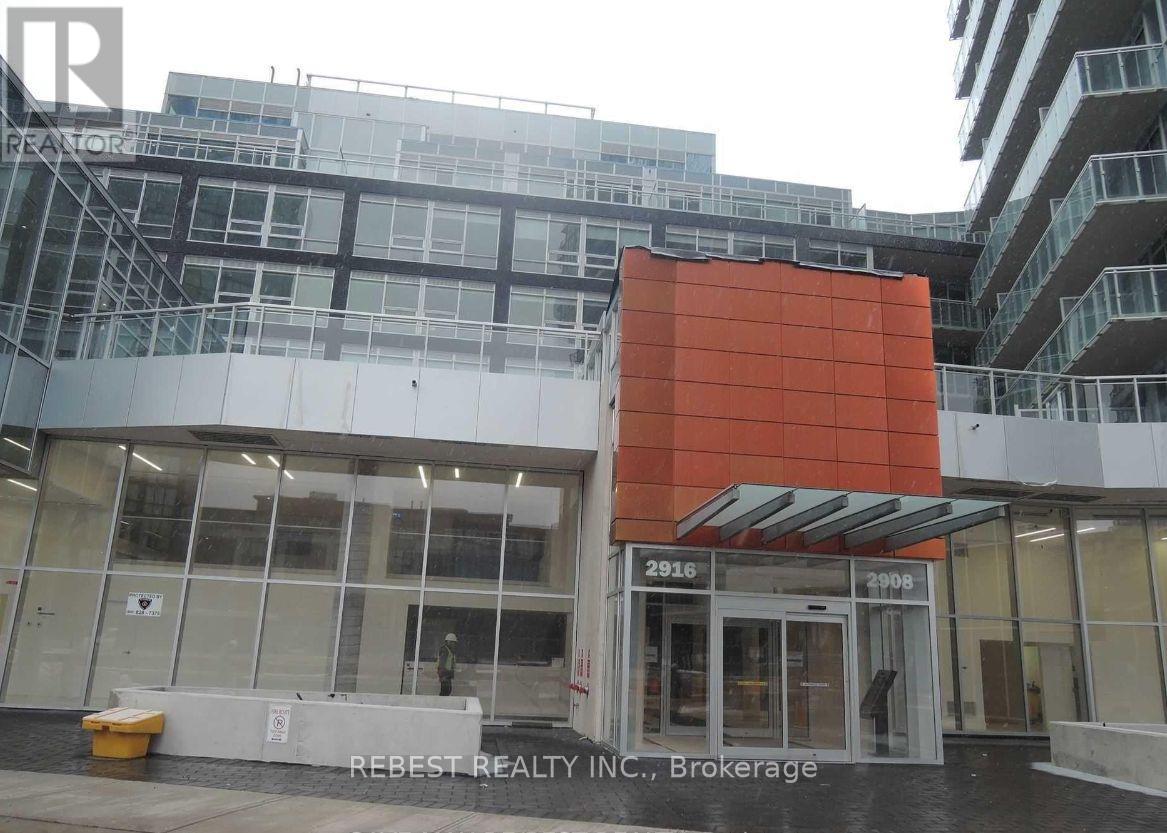
*Corner* Spectacular 2+1, 2 Full Bath Unit In A Newer Building At Sought After Location, Large About 851 Sft(Builder Plan, Lexington Model). Bright And Sunny Unit With Floor To Ceiling Windows. Se Exposure. Euro Style Kitchen With Backsplash, Integrated Fridge & Dw, B/I Cooktop, Microwave, Washer & Dryer. High Ceilings, Window Shades. Walkable To Vaughan Metropolitan Sub Way Station. Close To 400/427/407, Steps To Viva Transit, Shops, Restaurants, Park, Cortelluci Vaughan Hospital, Canada's Wonderland. Concierge, Indoor Pool, Gym, Yoga Room And Much More. *One Garage Parking and One Locker.Amenities Include: Concierge, Gym, Indoor Swim Pool, Guest Suite, Party Room, Theater Room, Chefs Room, Games Room & Much More. (id:61483)
4302 - 4015 The Exchange Drive
Mississauga, Ontario
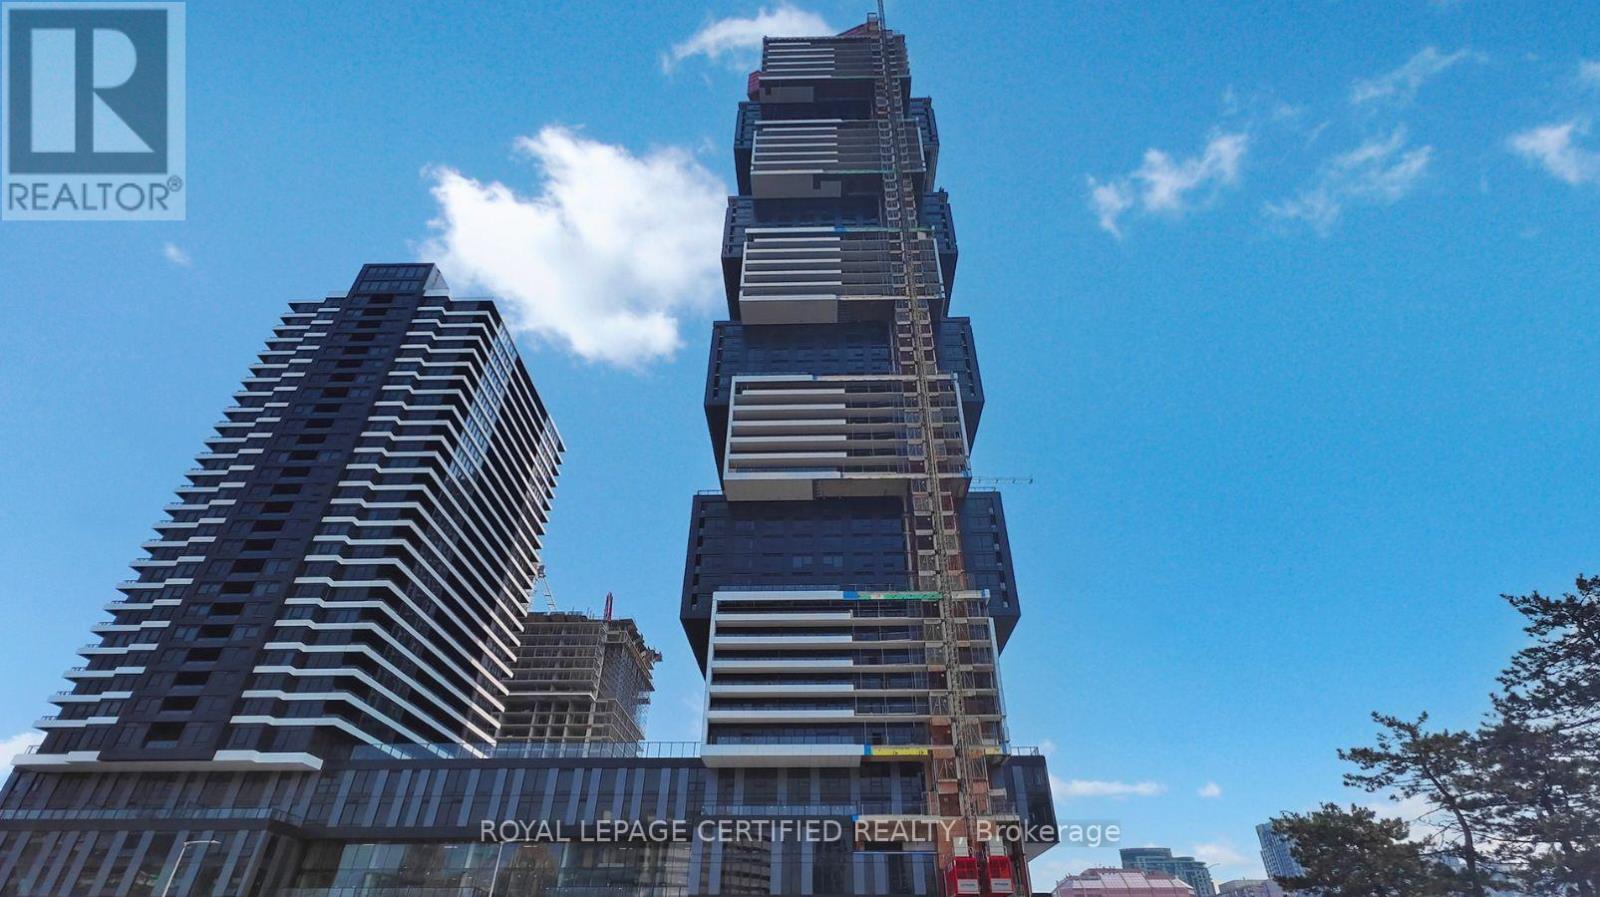
Rare find at Exchange District! Suite 4302 boasts a breathtaking layout with an oversized private terrace AND a secondary balcony, delivering unmatched indoor-outdoor living high above the city. This brand-new, unfurnished 2-bedroom, 2-bathroom unit features premium modern finishes, 9ft ceilings, open-concept living/dining, and a chef-inspired kitchen with quartz counters and integrated appliances. Split-bedroom floor plan for privacy, full primary ensuite, plus in-suite laundry. Comes complete with 1 parking, 1 locker, and high-speed internet included. Steps to Square One, Celebration Square, transit, and Sheridan College. Resort-style building amenities feature a pool, gym, basketball court, games/party lounges, and more. Bring your design vision and make this spectacular space your own! (id:61483)
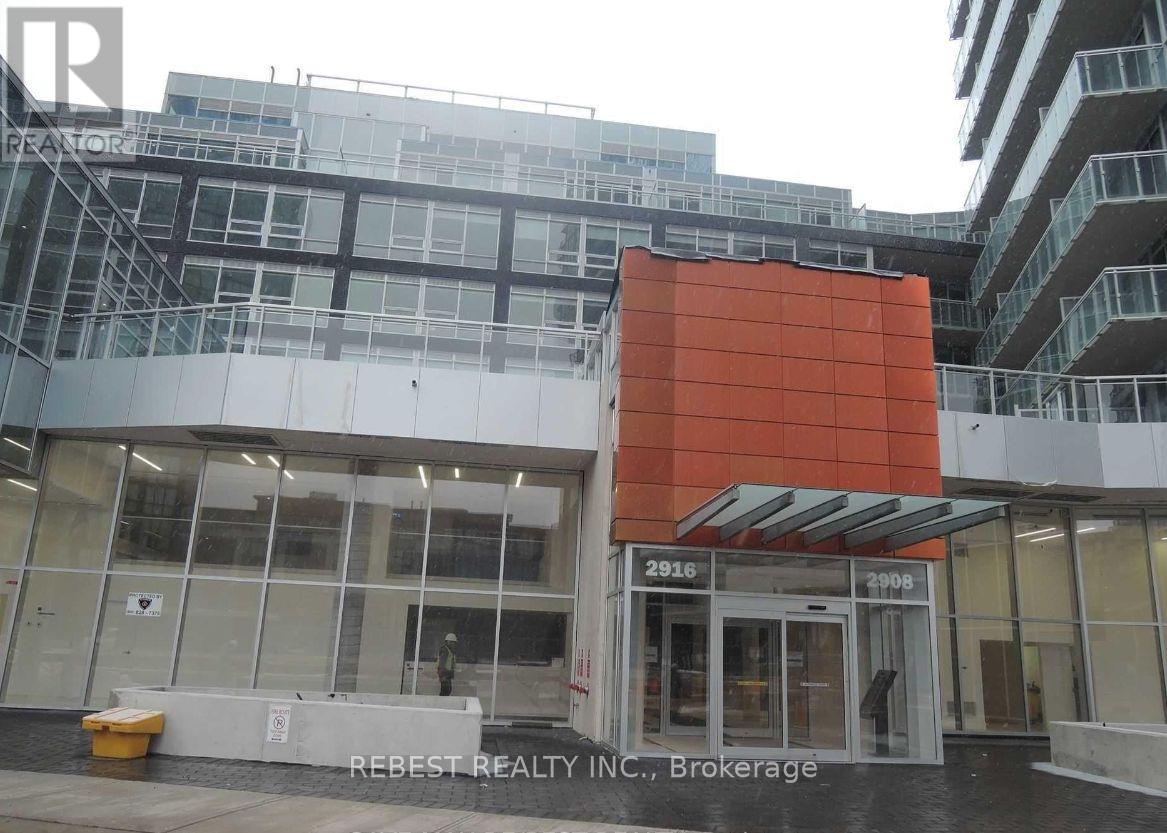
402 - 2908 Highway 7 (Lease) Road
Vaughan, Ontario
*Corner* Unit In A Newer Building At Sought After Location, Walkable To Vaughan Metropolitan Sub Way Station. Close To 400/407, Steps To Viva Transit, Shops, Restaurants, Park. Large About 851 Sft(Builder Plan, Lexington Model)2 Bedroom+ Den, 2 Full Bath. Bright And Sunny Unit With Floor To Ceiling Windows. Se Exposure. Euro Style Kitchen With Backsplash, Integrated Fridge & Dw, B/I Cooktop, Microwave, Washer & Dryer. 9 Ft Ceilings, Window Shades. Photos from previous listing. (id:61483)
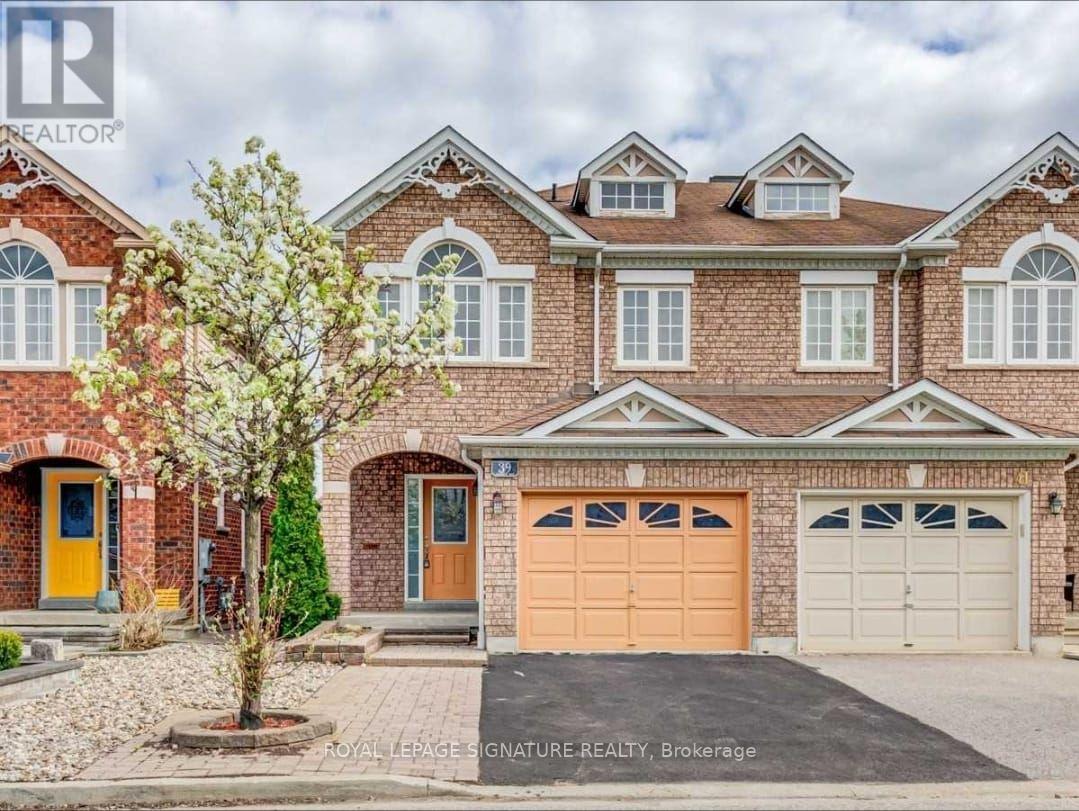
39 Jonesridge Drive
Ajax, Ontario
Welcome to this spacious 2-storey semi-detached home nestled in a welcoming, family-oriented community. Offering 3+1 bedrooms and a fully finished lower level, this home provides comfortable living space for families of all sizes.The bright, open-concept main floor offers a seamless flow between the kitchen and great room,with a walkout leading to a private backyard-ideal for everyday living and entertaining. Thespacious primary retreat features a luxurious 5-piece ensuite complete with a relaxing soaker tub.The finished basement was renovated in 2020, and the main-floor flooring was also updated that same year. Enjoy the convenience of being within walking distance to Vimy Ridge Public School and close to shopping, parks, transit, and a wide range of everyday amenities. (id:61483)
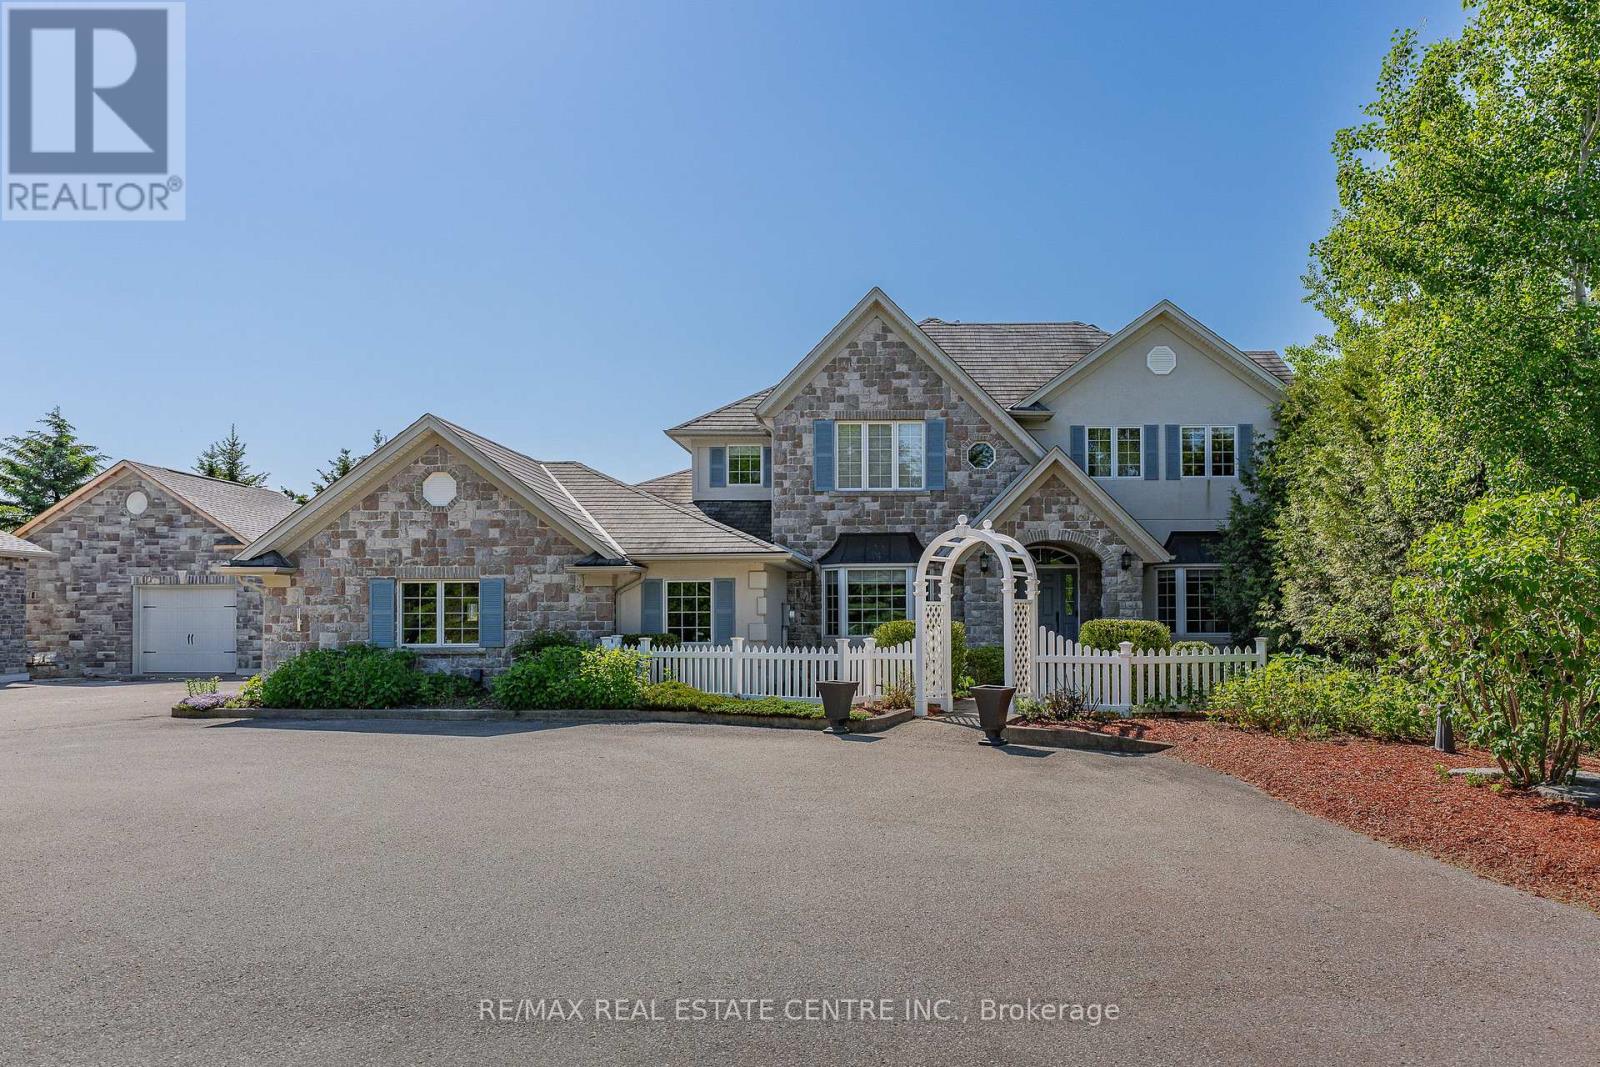
6805 Concession 2
Puslinch, Ontario
Behind a private gated entrance lies one of Puslinch's most remarkable custom estates! Built to an exceptional standard, this residence combines craftsmanship and luxury amenities rarely found under one roof. Set on a meticulously landscaped 1.47-acre property featuring a custom irrigation system throughout! The exterior features Arriscraft stone, mature trees, curated gardens, a waterfall, a pond, and natural stone features that create an unforgettable first impression! Inside, exposed timber beams, cherry hardwood flooring, heated floors, Restoration Hardware lighting, and multiple fireplaces create a warm atmosphere. The kitchen was designed for entertaining, featuring solid cherry cabinetry, quartz countertops, Portuguese porcelain tile, walk-in pantry, dedicated butler's pantry, and a wraparound covered porch overlooking the pond and backyard oasis. The main floor offers a versatile layout, featuring a spacious primary suite with fireplace and walk-in closet, connected by a Jack-and-Jill ensuite to a second bedroom, as well as a private office with a large bay window and its own fireplace. Upstairs, all three bedrooms feature private ensuites, including a primary retreat with fireplace and walk-in closet. A library and upper-level laundry complete the second floor. The lower level features an indoor heated swimming pool supported by a dedicated HRV air exchange system, a professionally certified 11.2-channel Dolby Atmos theatre room with power reclining seating, home gym, wet bar with wine fridges, large linear fireplace, walkout access, and 8.5-foot ceilings. Outside, the enclosed entertainment pavilion/lounge is complete with a bar, television, and fridge. Attached and detached garages provide exceptional space for vehicles, hobbies, workshop use, or storage. Modern conveniences include smart Nest climate control, full Lutron Caseta lighting system, 200-amp service, and EV-ready infrastructure. Properties of this caliber are rare. A true legacy property! (id:61483)
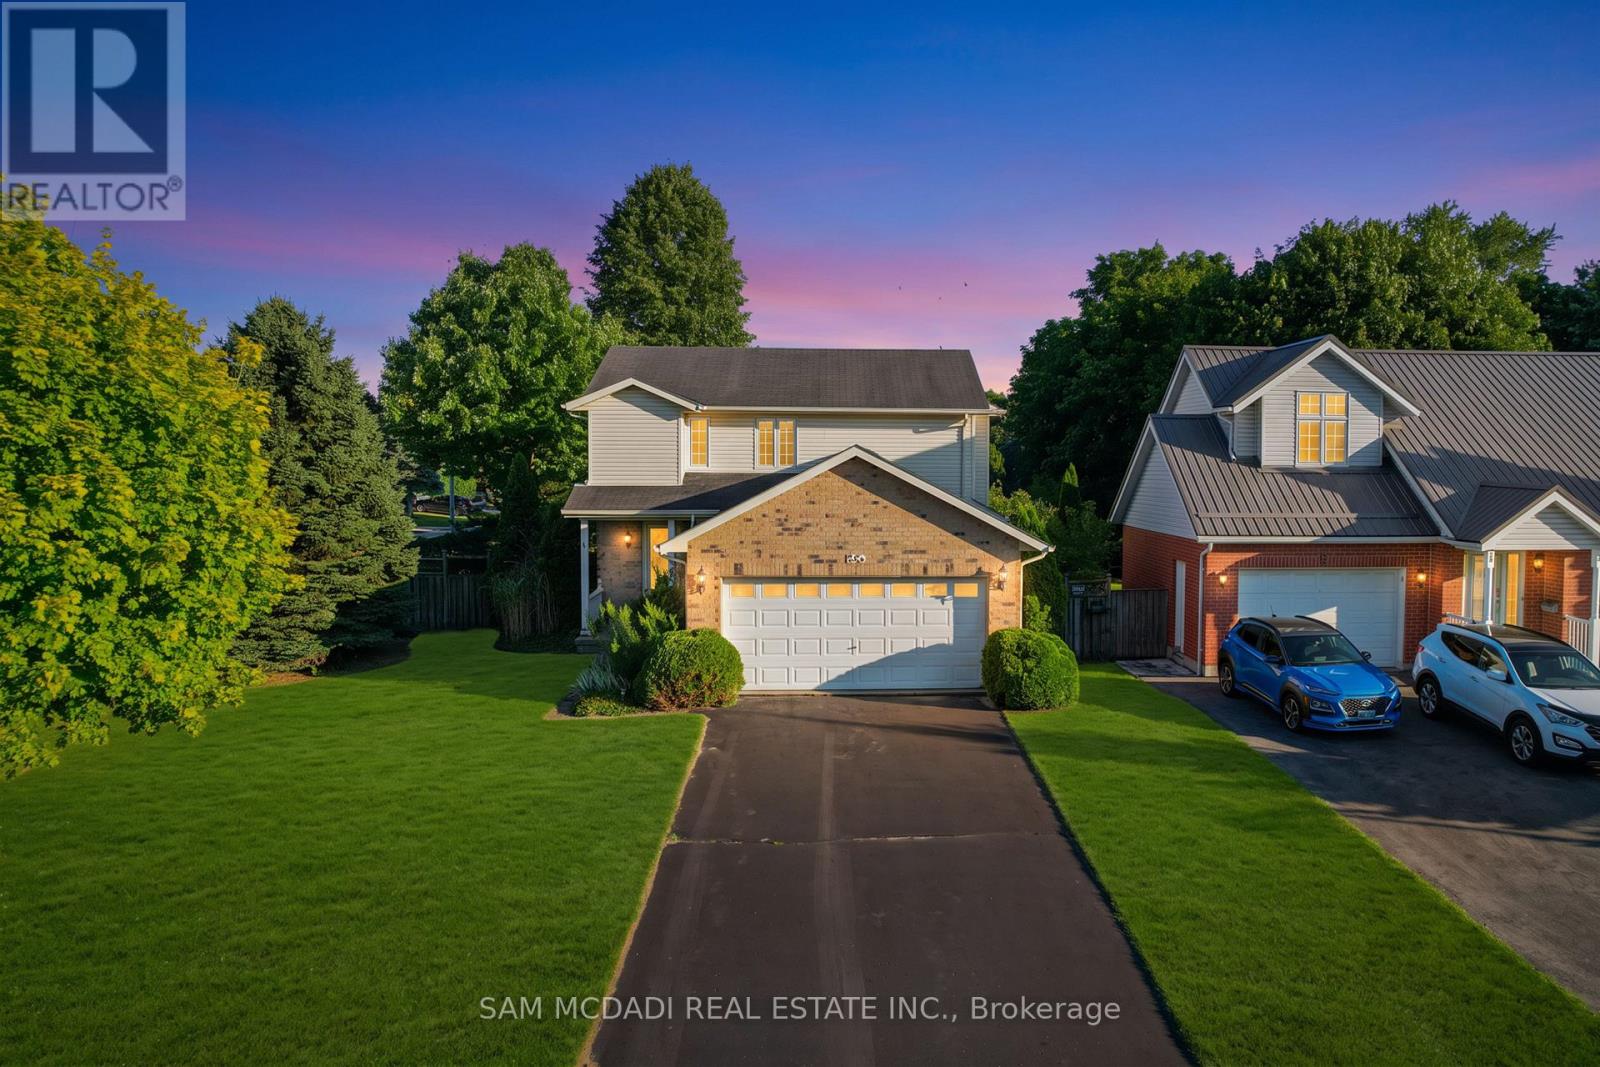
33 Barker Street
Tillsonburg, Ontario
An exciting opportunity to reimagine a spacious family home on a beautifully landscaped corner lot in one of Tillsonburg's established, family-friendly neighbourhoods. With a functional layout, generous proportions and timeless character, 33 Barker Street offers the ideal foundation to create a home that reflects your vision. The existing layout features an open-concept living and dining area, a bright kitchen, three bedrooms including a primary suite with its own ensuite, and a finished lower level with a recreation room, fourth bedroom and flexible living space. Envision the possibilities! Picture wide-plank hardwood flooring flowing throughout the main level, where a beautifully redesigned kitchen featuring custom cabinetry, quartz countertops and a statement island becomes the heart of the home. The living and dining spaces transform into an inviting setting for everyday living and entertaining, anchored by a striking fireplace feature wall and oversized windows that fill the home with natural light. Upstairs, envision a spa-inspired primary ensuite, while the additional bedrooms are refreshed with premium finishes. The finished lower level offers endless possibilities as a media lounge, home office, children's playroom or private guest suite. Outside, the vision continues, where the mature, fenced backyard becomes a private escape with an expanded deck, lush landscaping and inviting spaces designed for entertaining or quiet evenings beneath the trees. A private irrigation well with a dedicated pump and outdoor spigot makes it easy to maintain a vibrant lawn while reducing reliance on municipal water. Ideally located close to Westfield Public School, Glendale High School, Tillsonburg District Memorial Hospital, Lake Lisgar Waterpark, the Tillsonburg Community Centre, scenic walking trails, shopping, dining and the vibrant downtown core, this is an opportunity to shape a home that reflects your vision while creating lasting value. (id:61483)
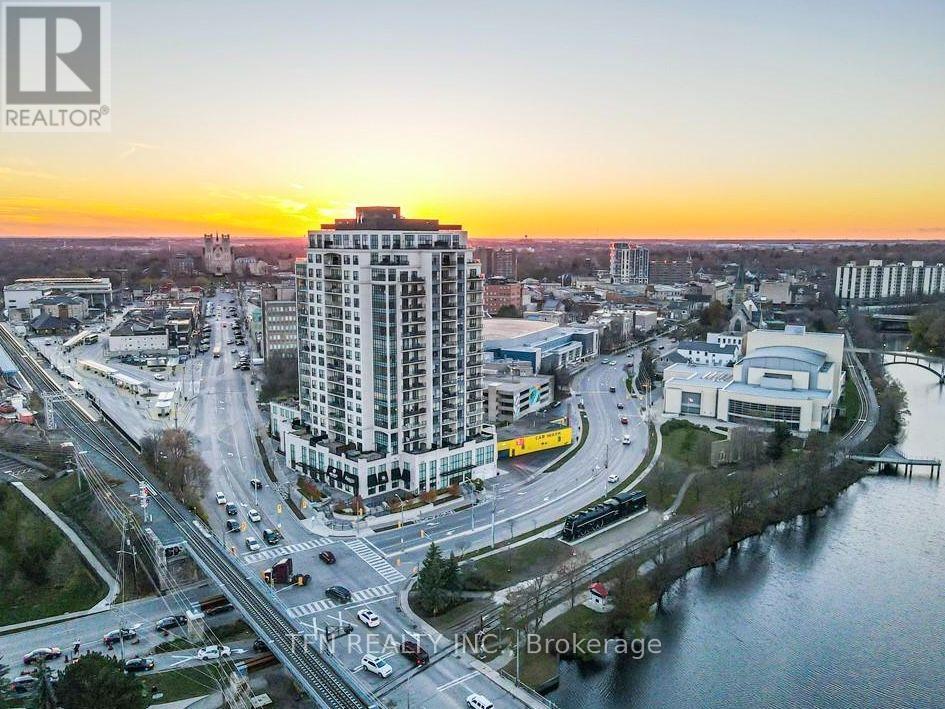
1508 - 160 Macdonell Street
Guelph, Ontario
Experience luxury urban living at its finest in the prestigious River House Condos, one of Downtown Guelph's most sought-after addresses. This exceptional 1 Bedroom + Den suite offers over 1,000sf of beautifully designed interior living space, complemented by an expansive 128sf private terrace where you can unwind while enjoying views of Downtown Guelph's skyline & a glimpse of the iconic Basilica of Our Lady Immaculate. Designed for both comfort & functionality, this spacious suite features a modern open-concept layout w/ a stylish Kitchen complete w/ Stainless Steel appliances, Bosch Dishwasher, Granite countertops & a Reverse Osmosis Drinking Water System. The bright Living & Dining area is enhanced by an elegant electric fireplace, creating a warm & inviting atmosphere for relaxing or entertaining. The generous Primary Bedroom offers a large W/I Closet w/ Custom Organizers, while the separate Den provides the perfect flex space for a home office, guest room or 2nd Bedroom. A spacious 4pc Bathroom & a separate Laundry room w/ additional storage complete this thoughtfully designed home. Residents of River House enjoy access to over 12,000sf of premium resort-inspired amenities, including a fully equipped fitness ctr, yoga area, elegant resident lounge, party room w/ catering kitchen, media / theatre room, games room w/ billiards, library, beautifully appointed guest suites, secure bicycle storage & an impressive Rooftop Terrace featuring BBQs, landscaped gardens & spectacular panoramic city views - perfect for entertaining or simply relaxing after a busy day. Located in the heart of Downtown Guelph, you're just steps to the GO Station, VIA Rail, Guelph Central Transit Hub, River Run Centre, Sleeman Centre, boutique shopping, cafés, restaurants, the Guelph Farmers' Market, scenic Speed River walking trails, parks and countless entertainment and cultural attractions. Enjoy a truly walkable lifestyle where everything you need is right outside your door. (id:61483)
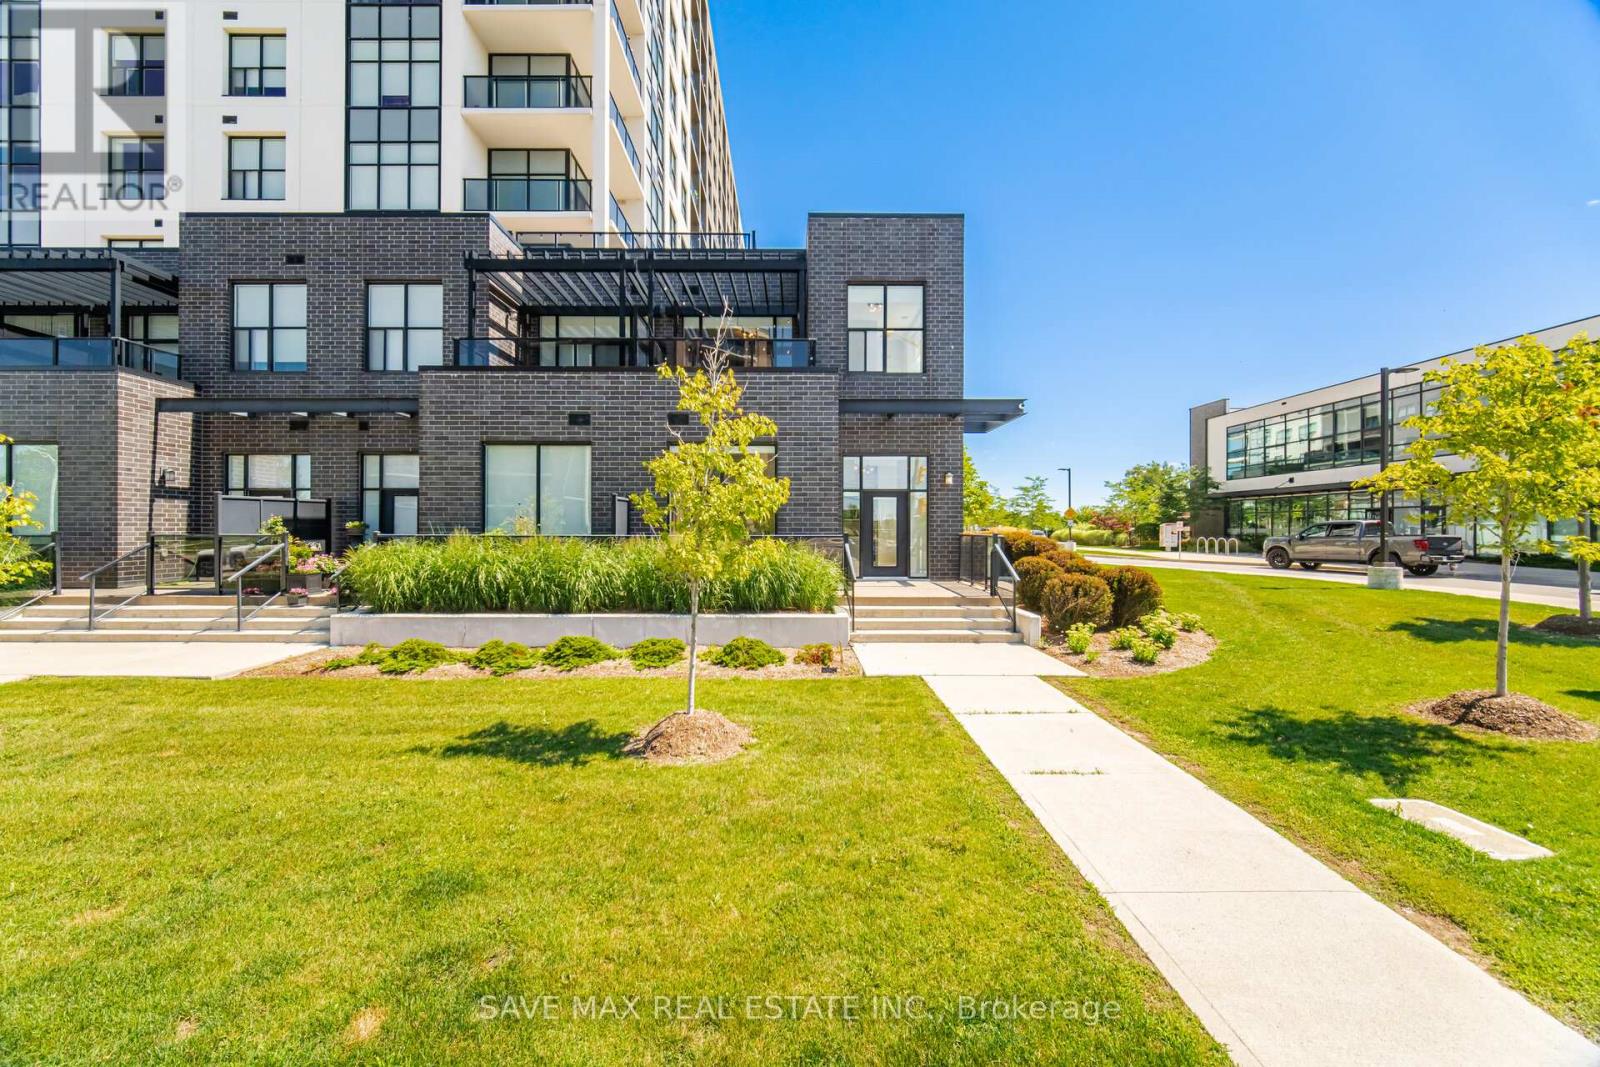
103 - 1878 Gordon Street
Guelph, Ontario
Luxurious Corner Residence Unlike Any Other.....Welcome To This Bright And Spacious 3+1 Bedroom Executive Condominium Townhome In The Sought-After Gordon Square Community-South Guelph's Premier Address For Sophisticated, Maintenance-Free Living. Offering Over 1,800 Sq. Ft. Of Beautifully Designed Living Space, This Upgraded Two-Storey Home Features 3 Bedrooms, 2 Full Bath, And An Upper-Level Laundry Room (With Additional Space That Can Easily Serve As A Home Office Or Den.) Thoughtfully Designed Main Level Welcomes You With Generous Foyer Rare Highly Convenient Main-Floor Bedroom And Full Bath, Open-Concept Layout, Highlighted By A Contemporary Kitchen Featuring Stainless Steel Appliances, Upgraded Cabinetry, Stylish Ceramic Backsplash, And A Large L-Shaped Quartz Centre Island-Perfect For Entertaining. Abundant Pantry & Storage Space Plus A Walkout To A Private Balcony. Striking Glass Staircase Leads To The Upper Level, Where The Impressive Primary Suite Offers Floor-To-Ceiling Windows, Spacious Walk-In Closet, And Luxurious 5-P Ensuite Complete With A Glass-Enclosed Shower & Premium Finishes. Step Outside To Your Expansive Private Second-Floor Terrace-An Ideal Retreat For Morning Coffee Or Evening Relaxation. The Upper Level Also Includes A Convenient Laundry Room With Additional "Flex Space" Currently Used As Home Office. Exceptional Home Is Further Enhanced By Numerous Premium Upgrades, Including EV Parking Space Conveniently Located Near The Elevator, Custom Closet Organizers, Pot Lights, Designer Lighting .Perfect For Professionals, Downsizers, Or Anyone Seeking A Modern Lock-And-Leave Lifestyle, deally Located Just Minutes From Shopping, Dining, Parks, The University Of Guelph, And Major Commuter Routes, Including The City's Closest Condominium Community To Highway 401. Offering An Unmatched Combination Of Luxury, Space, Convenience, And Low-Maintenance Living, This Is A Rare Opportunity Not To Be Missed. (id:61483)
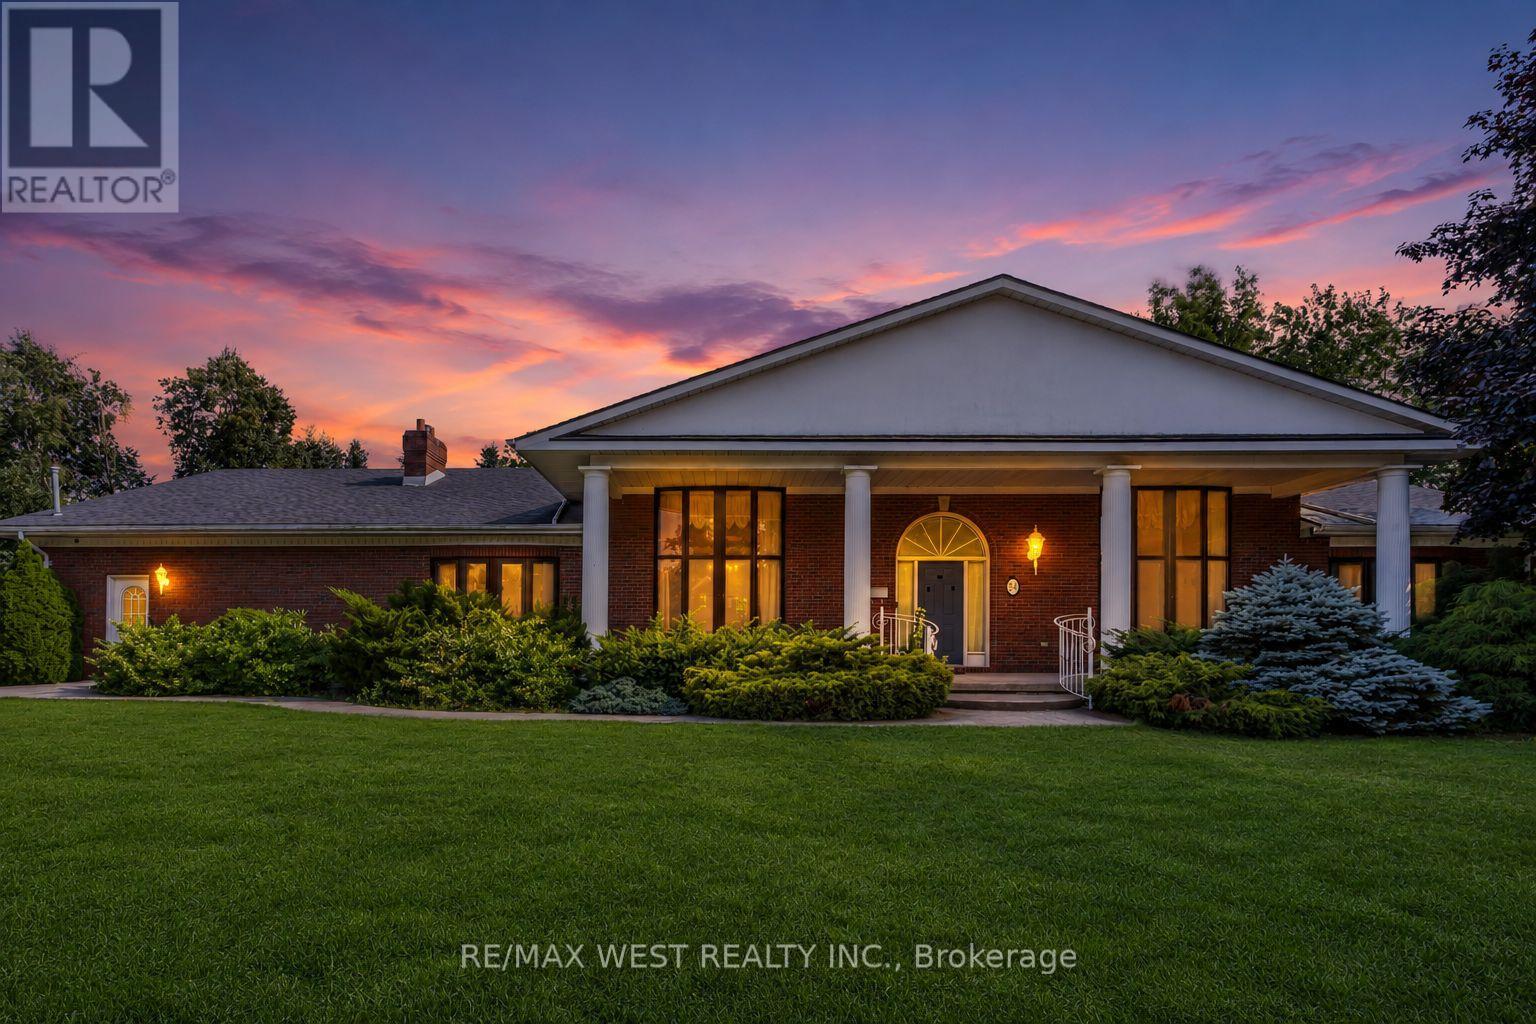
54 Lynndale Road
Norfolk, Ontario
Exceptional Opportunity! Welcome to this spacious detached bungalow offering 3+2 bedrooms on a generous lot in a desirable, family-friendly neighbourhood in Simcoe. This well-designed home features bright, spacious principal rooms and a functional layout, making it ideal for growing families, multi-generational living, or investors. Cozy up by the natural gas fireplace or step outside to enjoy your own backyard oasis complete with an inground pool, perfect for entertaining and summer enjoyment. A rare highlight is the exceptional parking, featuring a 5-car detached garage plus 9 additional driveway parking spaces, offering endless possibilities for car enthusiasts, hobbyists, contractors, or those needing extra storage. Conveniently located close to schools, parks, shopping, restaurants, and all essential amenities, this property offers incredible potential to renovate, update, or enjoy as is. Being sold in "as is, where is" condition with no representations or warranties. (id:61483)
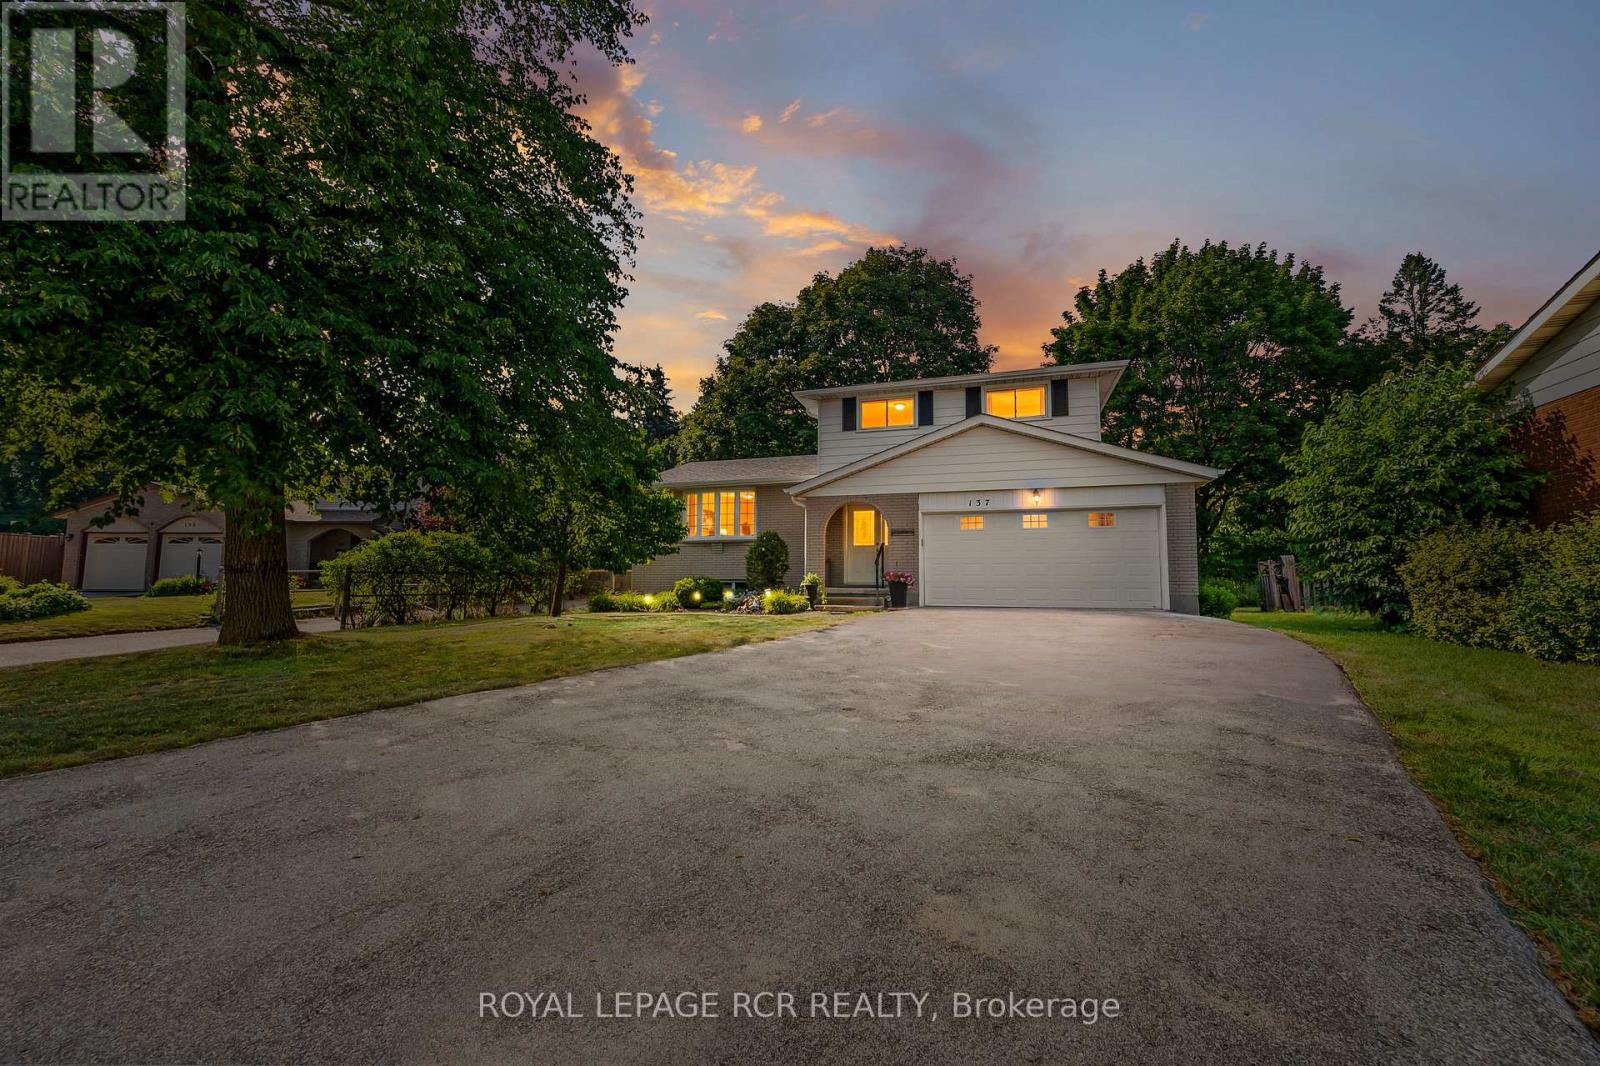
137 White Pine Crescent
Waterloo, Ontario
Set on a mature lot in Waterloo's highly sought-after Lakeshore neighbourhood, this well cared for 4-level sidesplit is surrounded by everything that makes this community so desirable. Tucked away on a quiet, family-friendly crescent and backing directly onto a peaceful park with no rear neighbours, the private backyard feels like a natural extension of the home. Towering mature trees, beautiful views, and direct access to greenspace create a peaceful setting for relaxing, entertaining, or simply enjoying the outdoors. Inside, the bright main floor welcomes you with a spacious living room where a large picture window fills the space with natural light. The adjoining dining area flows into a thoughtfully updated kitchen featuring warm cabinetry, ample prep space, and a breakfast bar that's perfect for casual meals, morning coffee, or catching up at the end of the day. Just a few steps down, the inviting family room is anchored by a beautiful stone gas fireplace and offers a walkout to the backyard, creating a seamless connection between indoor and outdoor living. A convenient 2-piece powder room completes this level. Upstairs, you'll find three comfortable bedrooms, including a spacious primary bedroom, along with a 4-piece bathroom. The finished lower level adds flexibility with a generous recreation room, a fourth bedroom that's ideal for guests, teenagers, or extended family, a separate office for working from home or hobbies, and exceptional storage beneath the attached double garage. Beyond the home, you'll appreciate excellent schools, parks, walking and biking trails, Laurel Creek Conservation Area, St. Jacobs Farmers' Market, shopping, restaurants, both universities, the ION LRT, and quick access to the Expressway. With parking for up to eight vehicles, an attached double garage, and a peaceful park-side setting, this thoughtfully maintained home offers the space, privacy, and established neighbourhood buyers are searching for. (id:61483)
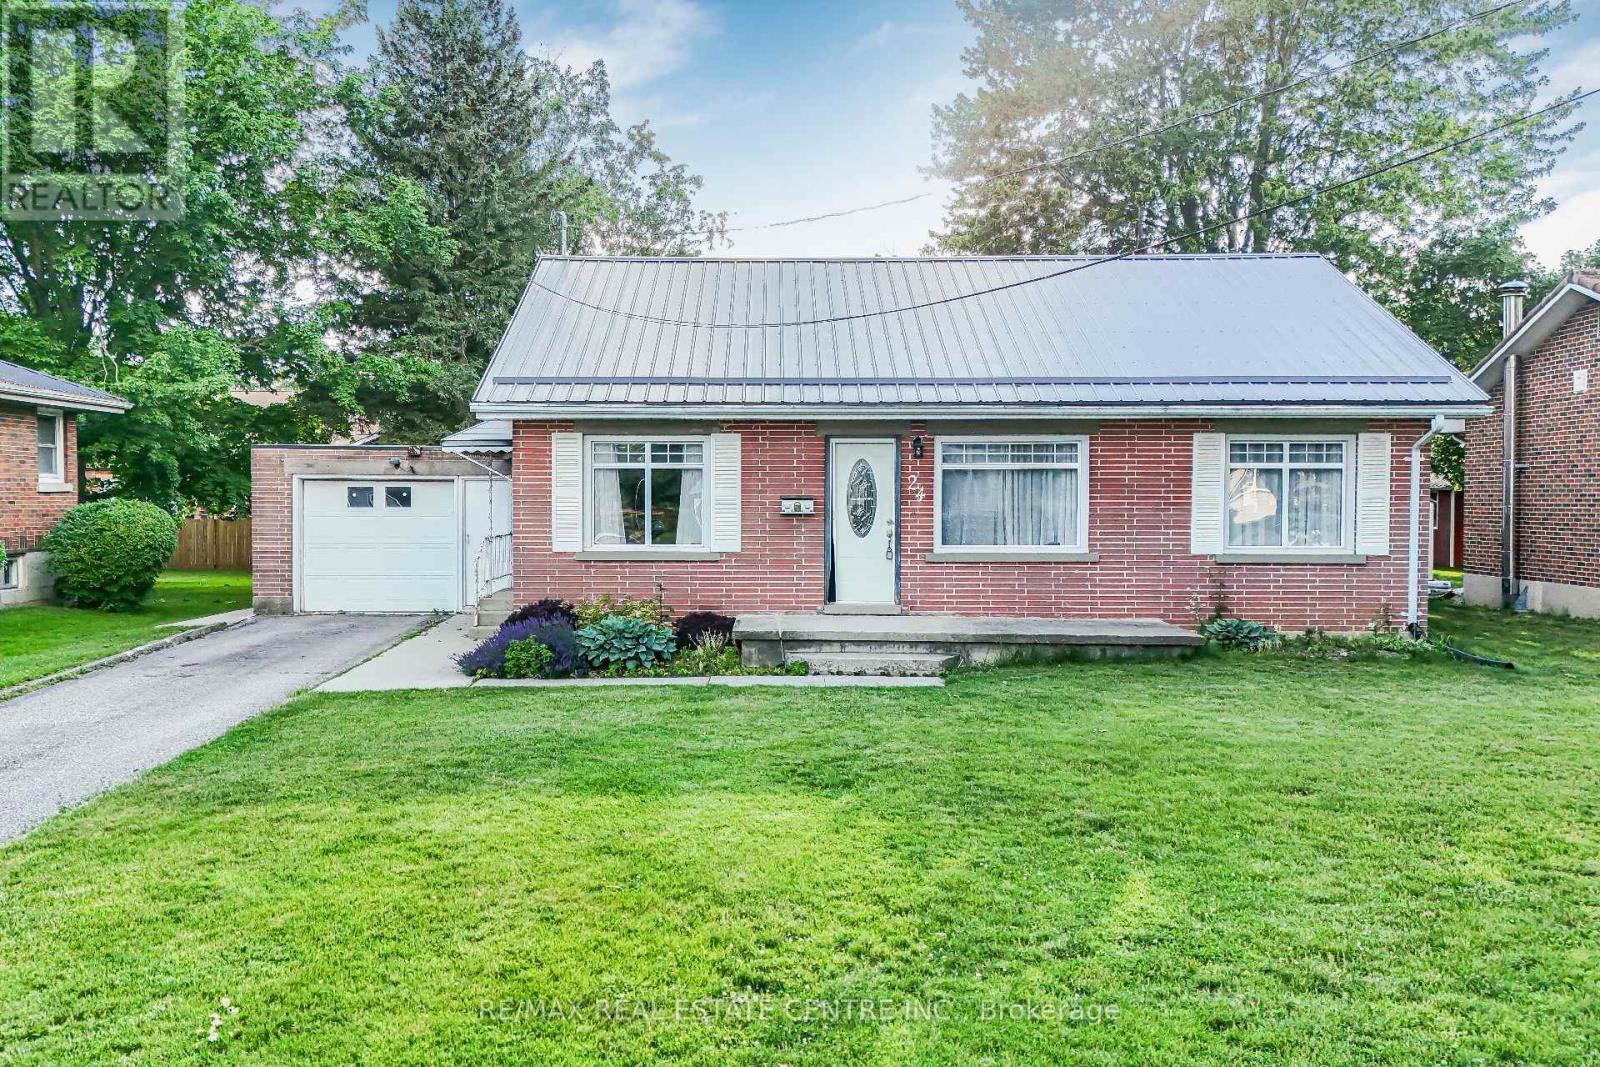
24 Park Street
Aylmer, Ontario
Welcome to 24 Park Street, Aylmer - where small-town charm meets comfort, style, and exceptional outdoor living! This beautifully maintained 2-bedroom, 1-bathroom home is an excellent opportunity for first-time buyers, downsizers, or savvy investors looking to enjoy all that Aylmer has to offer. Nestled on a quiet street and conveniently located near parks, schools, shopping, and local amenities, this inviting property offers the perfect balance of functionality and location. Step inside to discover a bright and welcoming interior featuring warm hardwood flooring and a thoughtfully designed layout that's ideal for both everyday living and entertaining. The spacious kitchen is filled with natural light and showcases stainless steel appliances, while the cozy living area is anchored by a charming gas fireplace, creating the perfect place to relax with family and friends. Step outside and experience your own private backyard retreat. The expansive deck and beautiful gazebo provide an ideal setting for summer barbecues, morning coffee, or evening gatherings, while the generous outdoor space offers plenty of room to garden, unwind, and enjoy the outdoors. Move-in ready and full of character, 24 Park Street presents an outstanding opportunity to own a home that combines comfort, convenience, and lifestyle. Whether you're starting your homeownership journey or looking for your next chapter, this wonderful property is ready to welcome you home. (id:61483)
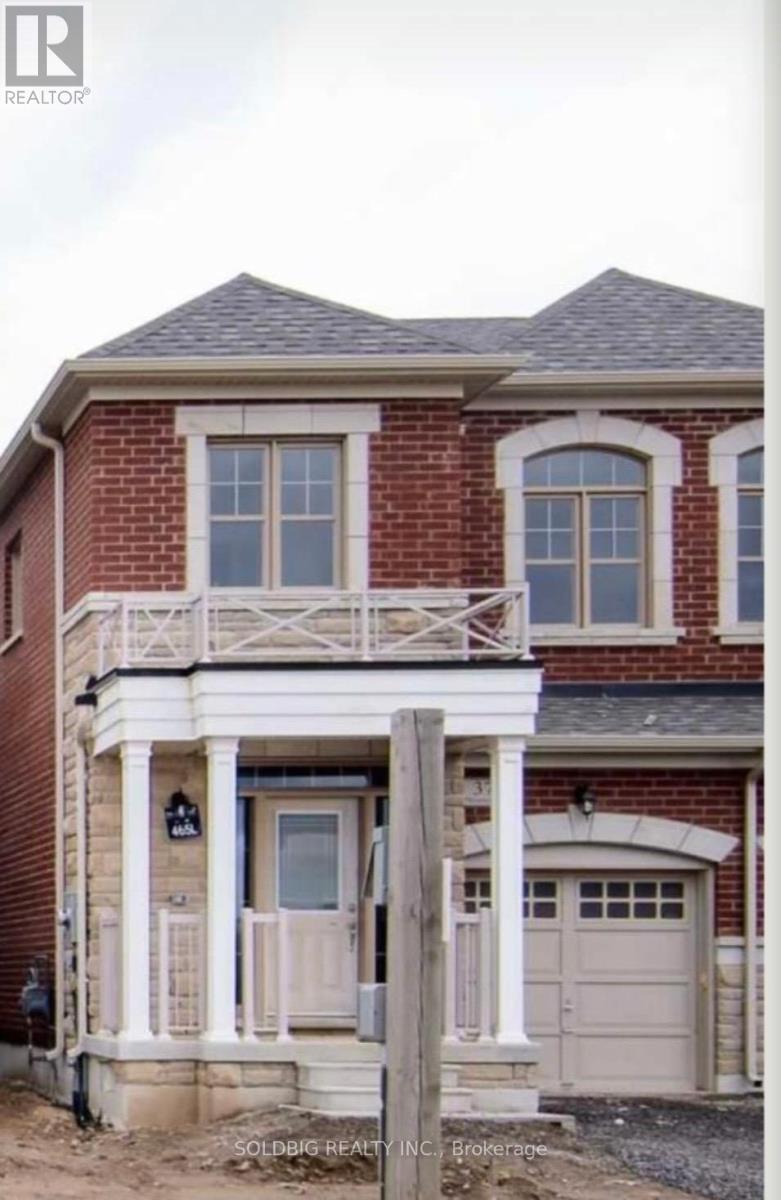
377 Skinner Road
Hamilton, Ontario
3 Years New Semi Detached Starlane-built semi-detached home in the desirable Waterdown community! This beautifully maintained 3-bedrooms, 2.5 -bathroom home features a modern open-concept main floor living space with soaring 9-ft ceilings on both levels. Inside, Blinds all through the House, Electric Fireplace in Great room, Kitchen Electric Stove. Located Just North of Burlington Close to Aldershot Go Station, Hwy 407 And 403, Close to All Amenities, School, Parks, Worship, Grocery . The Open Concept Main Floor. Spacious Bedrooms Upstairs. Unique Opportunity to Own a Newer Home in A Desirable Neighborhood. A full unfinished basement offering endless potential. (id:61483)

3 Fogerty Street
Brampton, Ontario
Experience refined luxury at 3 Fogerty Street, an exceptional former Medallion Developments model home showcasing the prestigious Long court Model. Expertly designed with premium upgrades throughout, this exquisite residence offers an unparalleled blend of timeless elegance, superior craftsmanship, and modern sophistication. From the moment you enter, you'll be captivated by the soaring 12-foot ceilings on the main floor, creating an extraordinary sense of grandeur and openness. The thoughtfully designed layout is complemented by upscale finishes, designer details, and beautifully appointed living spaces that are perfectly suited for both elegant entertaining and everyday living. Step outside to your own beautifully landscaped backyard oasis, thoughtfully designed as a private retreat for relaxation and entertaining. Whether enjoying quiet mornings, hosting family gatherings, or dining under the stars, this exceptional outdoor space provides the perfect extension of the home's luxurious lifestyle. The professionally finished basement, complete with a 3-piece bathroom, extends the home's luxurious living space and offers endless possibilities for a sophisticated recreation room, private guest retreat, home office, or multigenerational living. Perfectly positioned in one of Brampton's most sought-after communities south of Steeles Avenue, this distinguished residence offers exceptional convenience with effortless access to Highways 401 and 407. Surrounded by quality schools, parks, shopping, dining, and everyday amenities, the location perfectly complements the home's prestigious appeal. A rare offering that combines the exclusivity of a former builder's model home with uncompromising quality and an enviable location, 3 Fogerty Street is a showcase of luxury living. Every detail has been carefully curated to deliver an exceptional lifestyle for the discerning buyer seeking elegance, comfort, and lasting value. (id:61483)
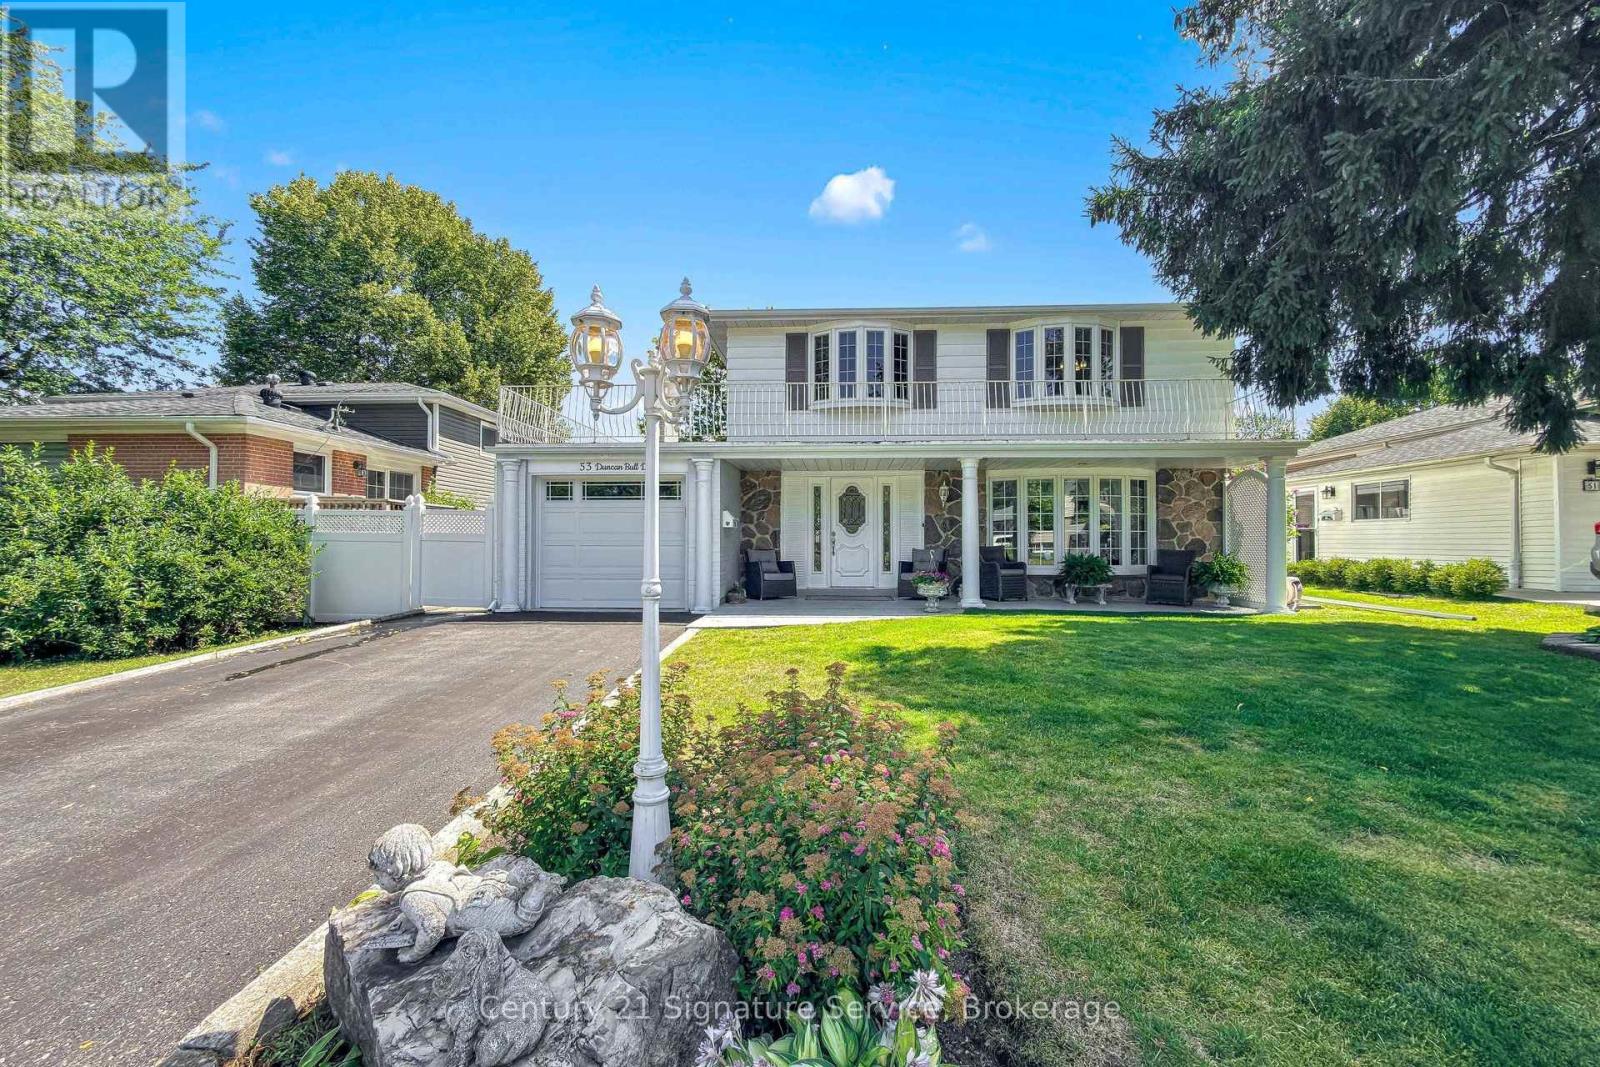
53 Duncan Bull Drive
Brampton, Ontario
Welcome to 53 Duncan Bull Drive, a truly one-of-a-kind detached home nestled in one of Brampton's most sought-after communities- Peel Village. Offering over 1900 Sqft. of above-grade living space, this lovingly maintained residence showcases a rare blend of character, functionality, and exceptional curb appeal. Featuring 3+1 bedrooms and 3 bathrooms, this unique home has been thoughtfully expanded with two additions, creating an impressive and versatile main-floor layout. The spacious kitchen offers ample room for cooking and entertaining, while the bright family room provides a warm and inviting space for everyday living. The main floor also includes a bedroom, 2-piece bath, and a combined living and dining area ideal for hosting family and friends. Direct garage access and three gas fireplaces add both comfort and practicality. Step out from the family room to a beautifully landscaped backyard, complete with patio areas and manicured gardens- perfect for outdoor entertaining, relaxing, or enjoying peaceful summer evenings. Upstairs, you'll find two generously sized bedrooms, gleaming hardwood floors, and a well-appointed 5-piece bath. A large balcony offers the perfect setting to enjoy your morning coffee or unwind at the end of the day. The finished basement provides valuable additional living space, featuring an extra bedroom, spacious laundry room, utility/storage area, 3-piece bath, and a charming private nook tucked beneath the stairs. Conveniently located near major highways, public and catholic schools, Sheridan College, shopping centers, trails, plazas, public transit, and parks including the beautiful Gage Park. Enjoy everything Peel Village has to offer; this is a home you won't want to miss! (id:61483)
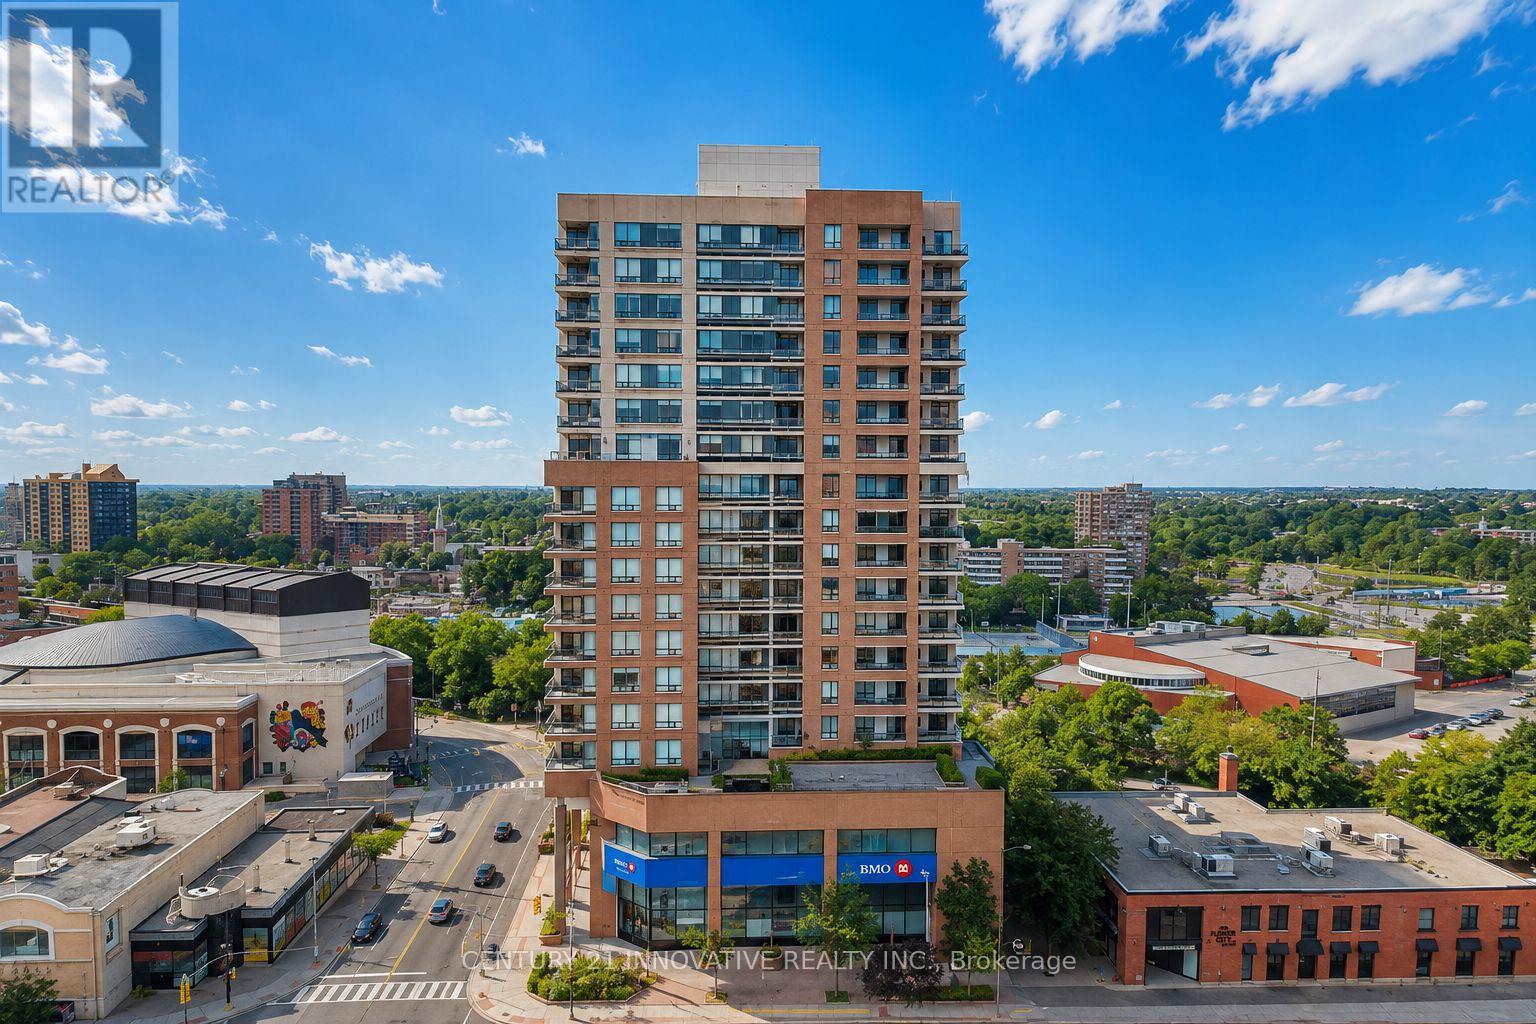
909 - 1 Belvedere Court
Brampton, Ontario
Welcome to 1 Belvedere court, one of Downtown Brampton's most sought-after condominium residences!This spacious 1-bedroom plus den suite offers exceptional versatility, with an oversized den featuring its own closet, perfect as a second bedroom, home office, or guest space. Enjoy modern flooring, a functional kitchen with tall cabinetry, and a private balcony showcasing breathtaking, unobstructed views of the Mississauga skyline and the Toronto skyline.Located in a quiet, well-managed building with 24-hour concierge/security, residents enjoy outstandingamenities including a fitness centre, party room, rooftop community BBQ patio, and more.Perfectly situated in the heart of Downtown Brampton, you're just steps to the GO Station, Gage Park,the Rose Theatre, Farmers' Market, YMCA, restaurants, cafés, and everyday conveniences. With Downtown Brampton continuing to benefit from significant revitalization and investment, this is an outstanding opportunity for first-time buyers, young professionals, downsizers, or savvy investors looking for long-term value. Experience the best of urban living in one of Brampton's premier addresses! (id:61483)
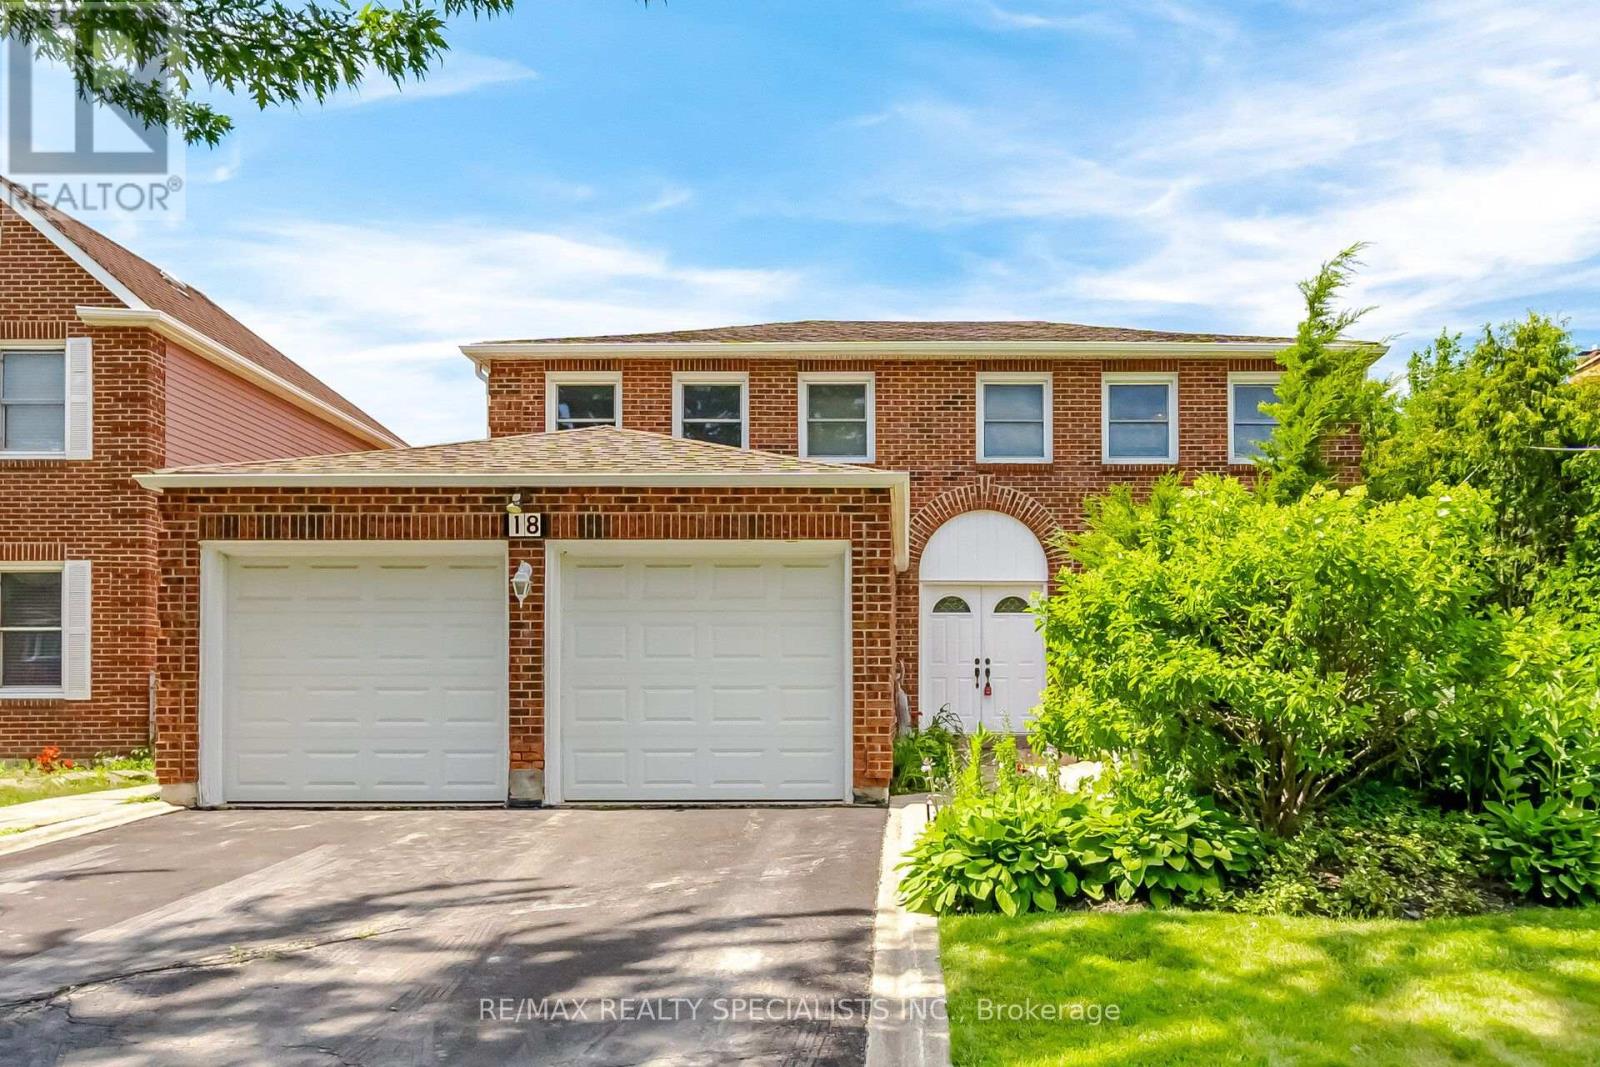
18 Jill Crescent
Brampton, Ontario
Welcome to 18 Jill Crescent, a spacious family home offering approx 3900 sqft.Well-designed living space in desirable Brampton neighbourhood. Lovingly maintained by its original owner, this four-bedroom residence presents a rare opportunity to own a solid, exceptionally cared-for home with endless potential to personalize and update to your taste. The generous floor plan features large principal rooms, providing plenty of space for both everyday family living and entertaining. The bright and functional layout offers comfort, warmth and the pride of ownership that is evident throughout. The finished basement adds valuable living space, including a second kitchen, making it ideal for extended family, multi generational living. Set on a family-friendly crescent, this home is perfect for a growing family seeking space, value and the opportunity to create their own dream home in an established community. A rare chance to secure a substantial property that has been cherished and meticulously maintained for years. (id:61483)

5 Hillpath Crescent
Brampton, Ontario
Great Family Home situated in an established neighborhood. Bright open concept layout 4 Bedroom 2.5 washrooms large kitchen, stainless steel appliances quartz countertop. Upgraded main floor laundry room. Primary bedroom with walk-in closet and large ensuite. Tenant to mow lawn and shovel snow. Close to major highway, Schools and shopping. (id:61483)
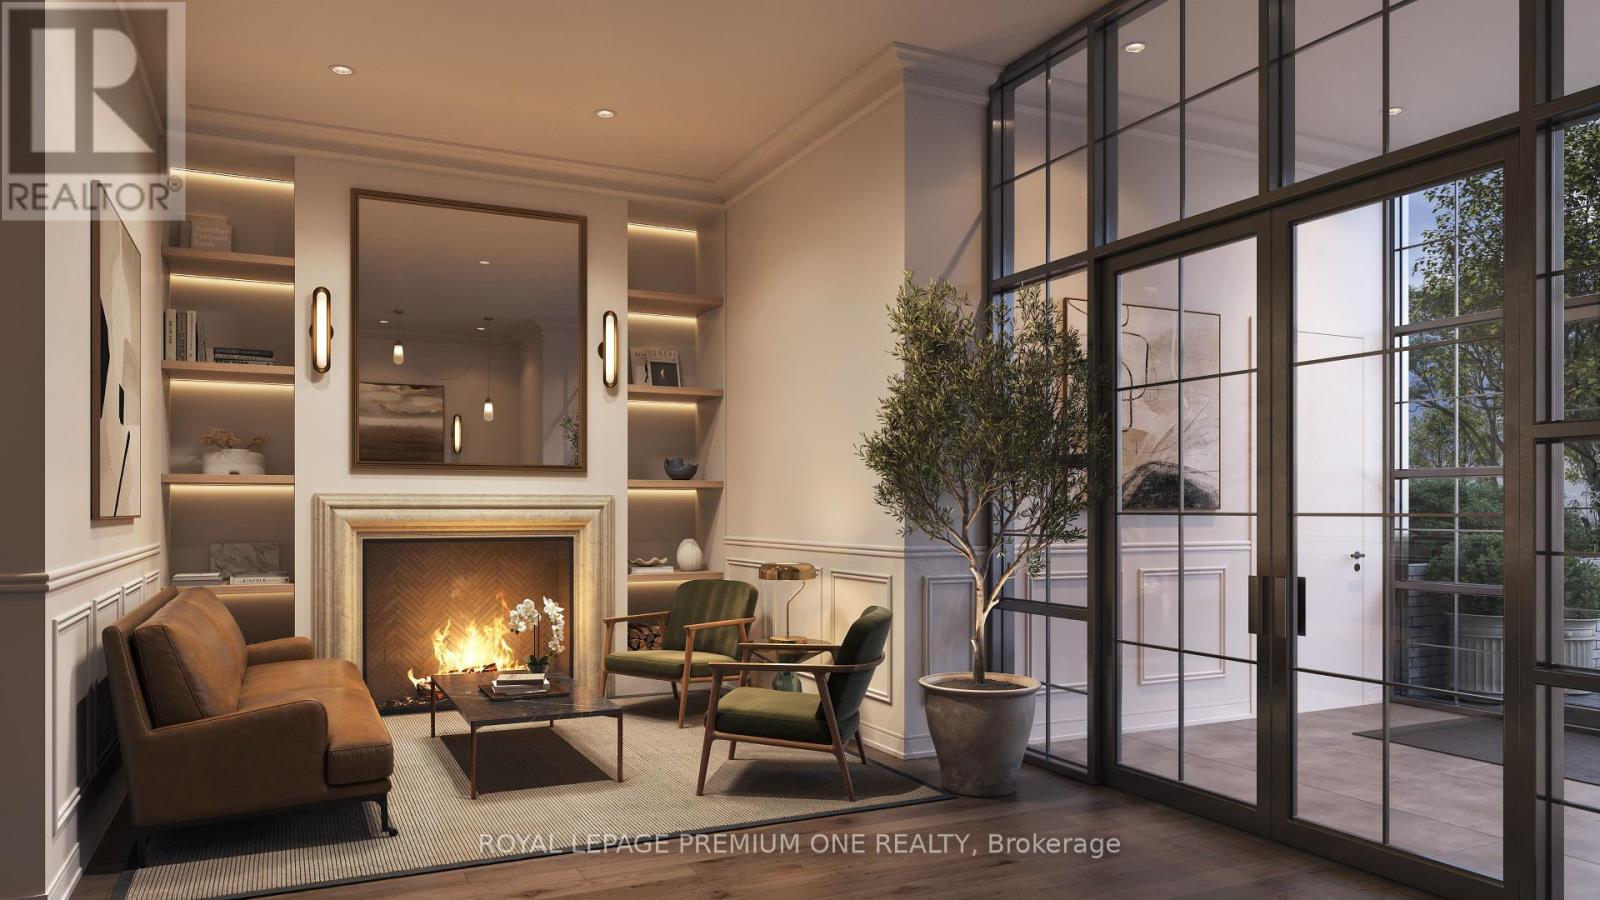
305 - 38 Earlington Avenue
Toronto, Ontario
Limited Time Offer: 1 Month Rent FREE on a 1-Year Lease! Live in style at Kingsway Village Square on Earlington. A brand-new boutique residence located at 38 Earlington Ave. Discover elevated rental living in this beautifully designed 3 Bedroom plus den. This spacious suite combines contemporary style, premium finishes, and everyday comfort. Step inside to an open-concept layout filled with natural light, featuring elegant finishes and a thoughtfully designed living space that's perfect for relaxing, entertaining, or working from home. Residents enjoy an exceptional collection of lifestyle amenities, including 24/7 concierge, fully equipped fitness centre, an elegant resident party room - perfect for entertaining. Secure underground parking is also available for added convenience. Located in one of Toronto's most desirable neighbourhoods, the Kingsway, you'll be just moments from exceptional dining, shopping, parks, and everyday essentials. With convenient access to major transit routes and highways, commuting throughout the GTA is effortless. Just steps from the vibrant shops and restaurants of Bloor West Village. Whether you're looking for style, convenience, or a vibrant community, this luxury 3 Bedroom plus den offers the perfect place to call home. Available: Underground parking($150/month), Outdoor Parking ($100/month, Locker($50/month). (id:61483)
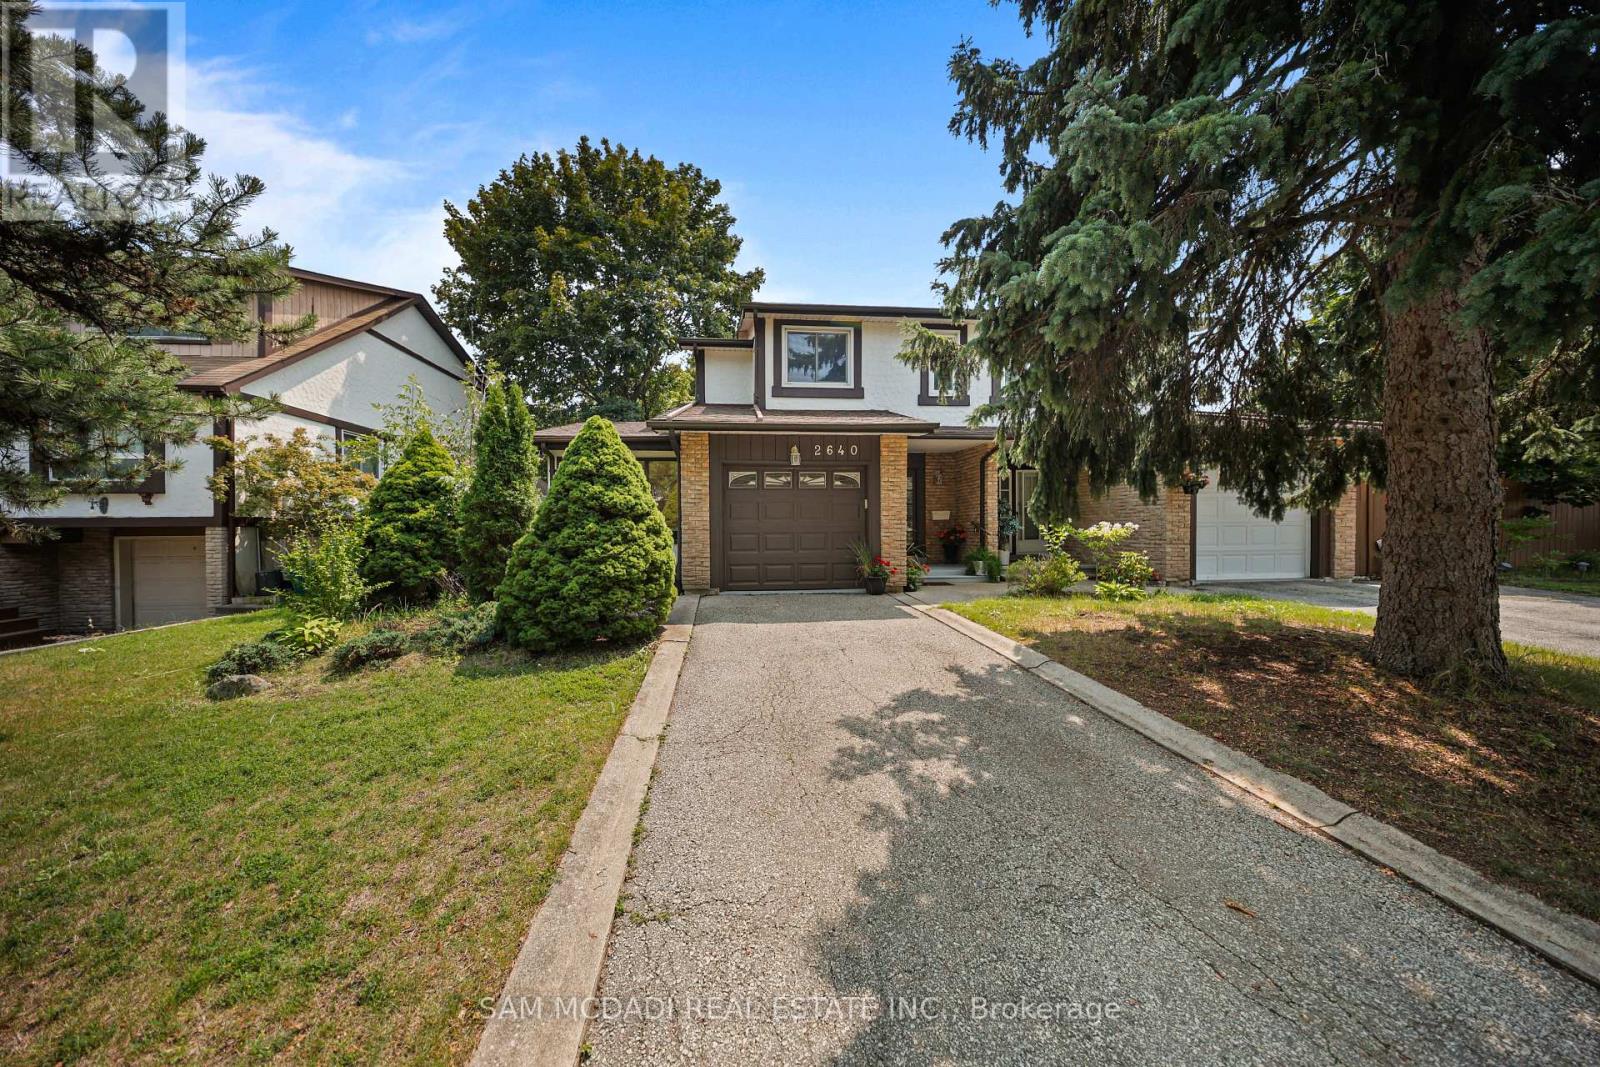
2640 Canberra Road
Mississauga, Ontario
Welcome to this wonderfully bright and open semi-detached home! Nestled in a mature and highly sought-after pocket of Meadowvale, this property offers a fantastic layout filled with natural light from tons of large windows. The updated kitchen features plenty of cupboard space and seamlessly overlooks a fabulous family room addition. Upstairs, you will find three excellent-sized bedrooms, complemented by a fully finished basement for extra living space. Enjoy two separate walkouts leading to a private, fully fenced backyard oasis surrounded by mature trees. Unbeatable location-just a short walk to the Meadowvale GO Station, Meadowvale Community Centre, and local shops. A truly well-loved gem! (id:61483)
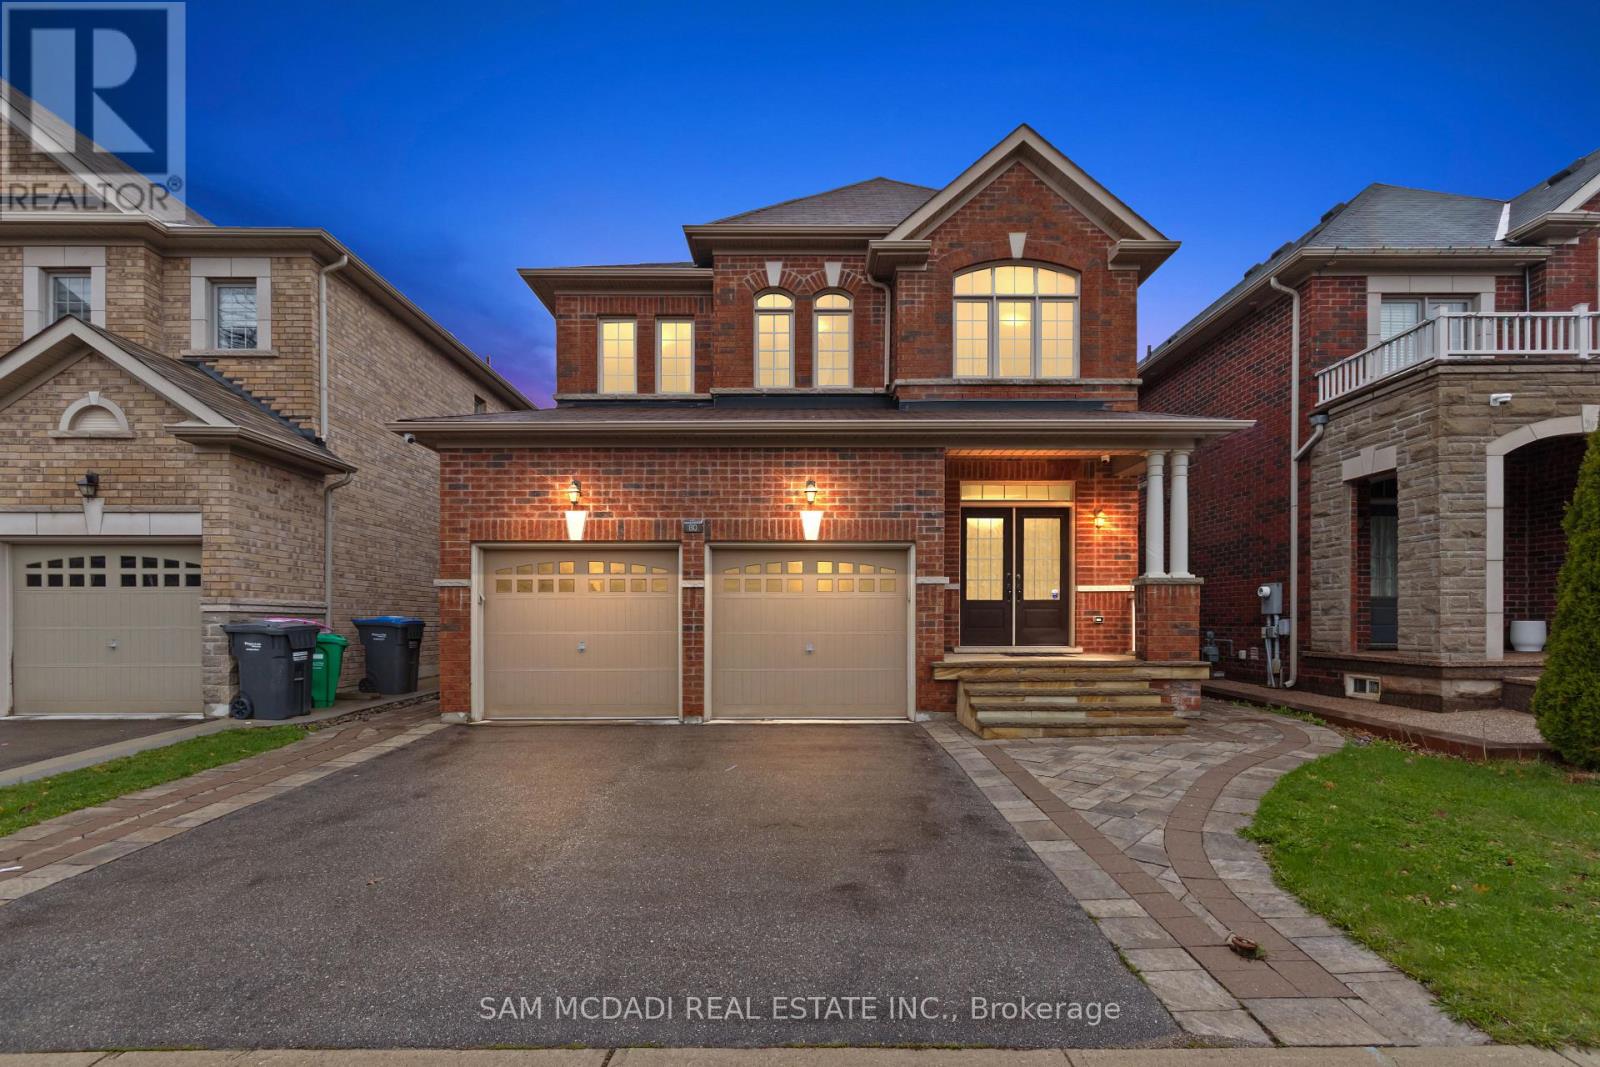
80 Durango Drive
Brampton, Ontario
Welcome to 80 Durango Dr, a spacious and well-designed family home in the vibrant Credit Valley community of Brampton. From the moment you enter, a bright and functional main floor welcomes you. It features a combined living and dining areas that are ideal for hosting, along with a large family room with a fireplace that creates a warm and comfortable everyday living space. The kitchen serves as the centrepiece of the home, offering ample cabinetry space, a large island, and a walkout to the backyard, making it perfect for enjoying quiet mornings. A convenient main floor laundry room and direct access to the double car garage add to the home's practical design. Upstairs, the home continues to impress with a skylight that brightens the upper level and four generously sized bedrooms. Including a spacious primary retreat, complete with a walk-in closet and a private 5-piece ensuite. The additional bedrooms are well proportioned and supported by multiple full bathrooms, providing comfort and flexibility for families of all sizes. With approx. 2,500 square feet of above grade living space, this home offers a layout that balances openness with defined areas for practical everyday living and entertaining. Natural light fills the home through large windows, highlighting the hardwood flooring and creating an inviting atmosphere throughout. Ideally located in a sought-after Brampton neighbourhood, you are just minutes from Highway 410 and Highway 407, Trinity Common Mall, Brampton Civic Hospital, and various parks, including Heart Lake Conservation Area. Families will also appreciate access to excellent schools, walking trails, and nearby amenities that make daily life convenient and enjoyable. This is a move-in ready opportunity that combines space, functionality, and location, making it an excellent choice for growing families or buyers looking to upgrade. (id:61483)

58 Ponymeadow Way
Brampton, Ontario
BEAUTIFUL , BRIGHT SPACIOUS 2,000 SQFT SEMI DETACHED HOME WITH 4 BEDROOMS , IN A SPECTACULAR COMMUNITY OF CREDIT VALLEY IN BRAMPTON. CONVENIENTLY LOCATED ON WILLIAMS AND JAMES POTTER CHEF'S DELIGHT GOURMET KITCHEN QUARTZ COUNTERTOPS HOUSE IS RECENTLY RENOVATED . POT LIGHTS INSIDE AND OUTSIDE OF THE HOUSE . NEW ROOF CHANGED IN 2023. LIVING, FAMILY , DINING ROOM SEPARATE. ONE OF THE OWNER IS A R/E AGENT. MEASUREMENTS ARE SUBJECT TO VERIFICATION. (id:61483)