1680 Hwy 7
Brock, Ontario
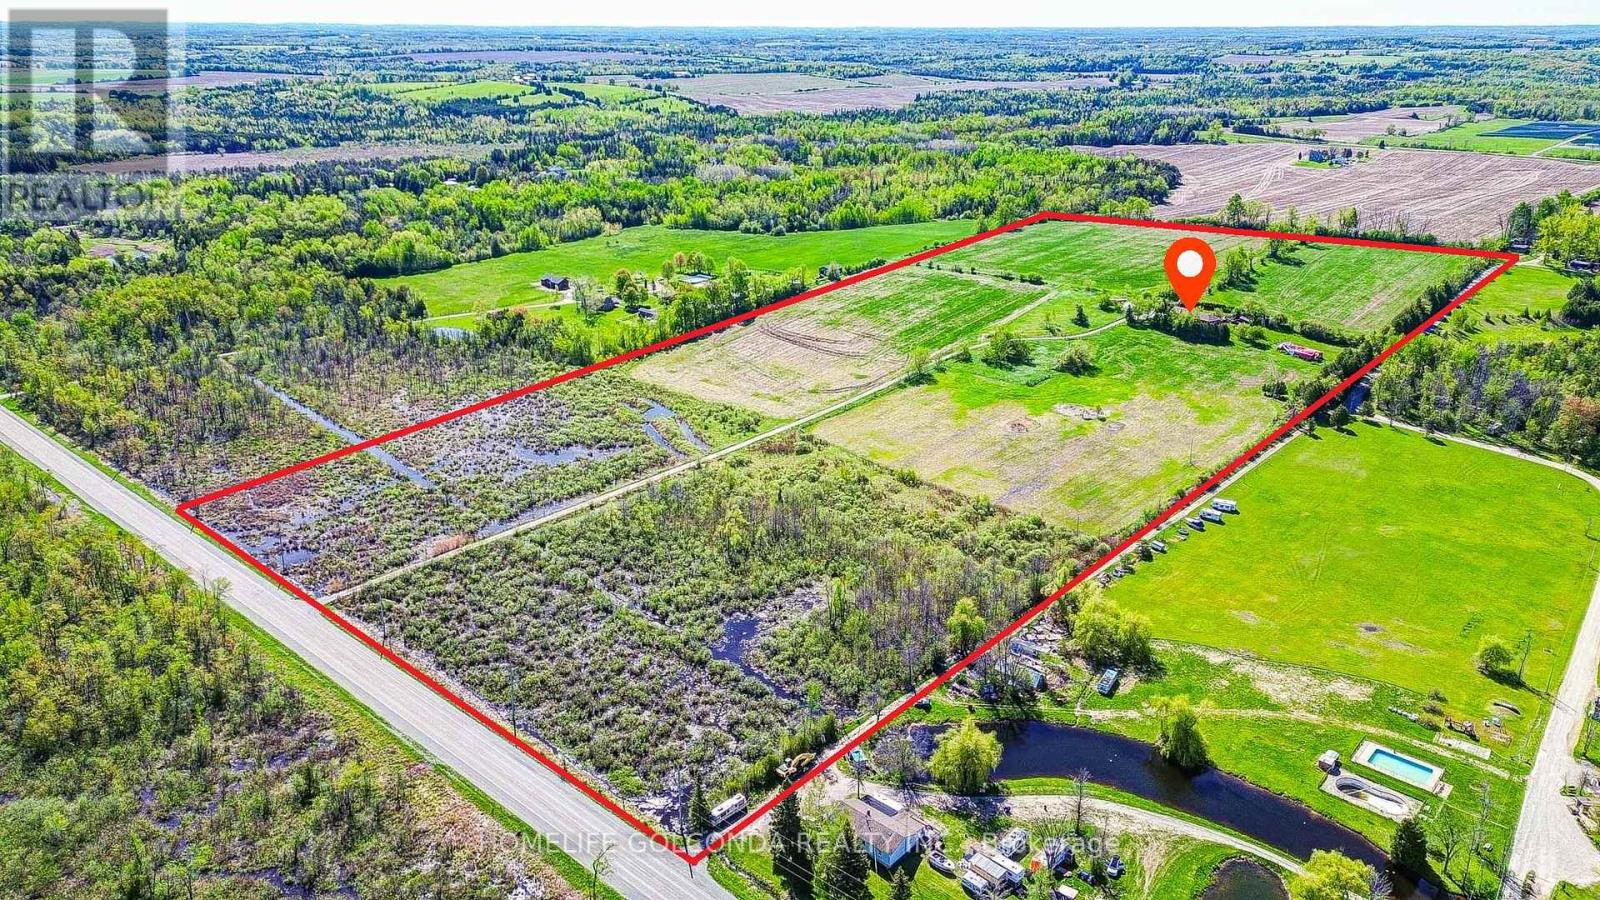
Welcome to this exceptional 50-acre country estate, a rare opportunity to own a private retreat that perfectly blends luxury living, multi-generational comfort, and endless potential. Featuring over 40 acres of workable land, this remarkable property is ideal for farming, equestrian use, hobby agriculture, or simply enjoying the peace and privacy of rural living. A long winding driveway and stately electric gates lead to a custom-built 5-bedroom, 3-bathroom bungalow designed with spacious family living in mind. The home has been enhanced with new flooring throughout and modern pot lights throughout the entire house, creating a bright and contemporary atmosphere. The upgraded gourmet kitchen features granite countertops, a large center island, and high-end appliances, while the spacious living areas provide the perfect setting for family gatherings and entertaining. The fully finished walkout basement includes a second kitchen, offering excellent flexibility for extended family, guests, or potential in-law living arrangements. In 2026, a new 8-foot basement patio door was installed, providing abundant natural light and seamless access to the outdoor living space. Step outside to your own private oasis featuring a wrap-around deck, above-ground pool, hot tub, beautifully landscaped grounds, multiple outbuildings, paddocks, and water service to select buildings. Car enthusiasts will appreciate the oversized garage with room for four or more vehicles. Located just minutes from Highway 12, this stunning estate offers the perfect balance of seclusion, convenience, and opportunity. Whether you're seeking a family compound, a productive farm, an investment property, or your dream country home, this one-of-a-kind estate delivers an extraordinary lifestyle and unlimited possibilities. (id:61483)
#upper - 210 Ways Bay Drive
Georgina, Ontario
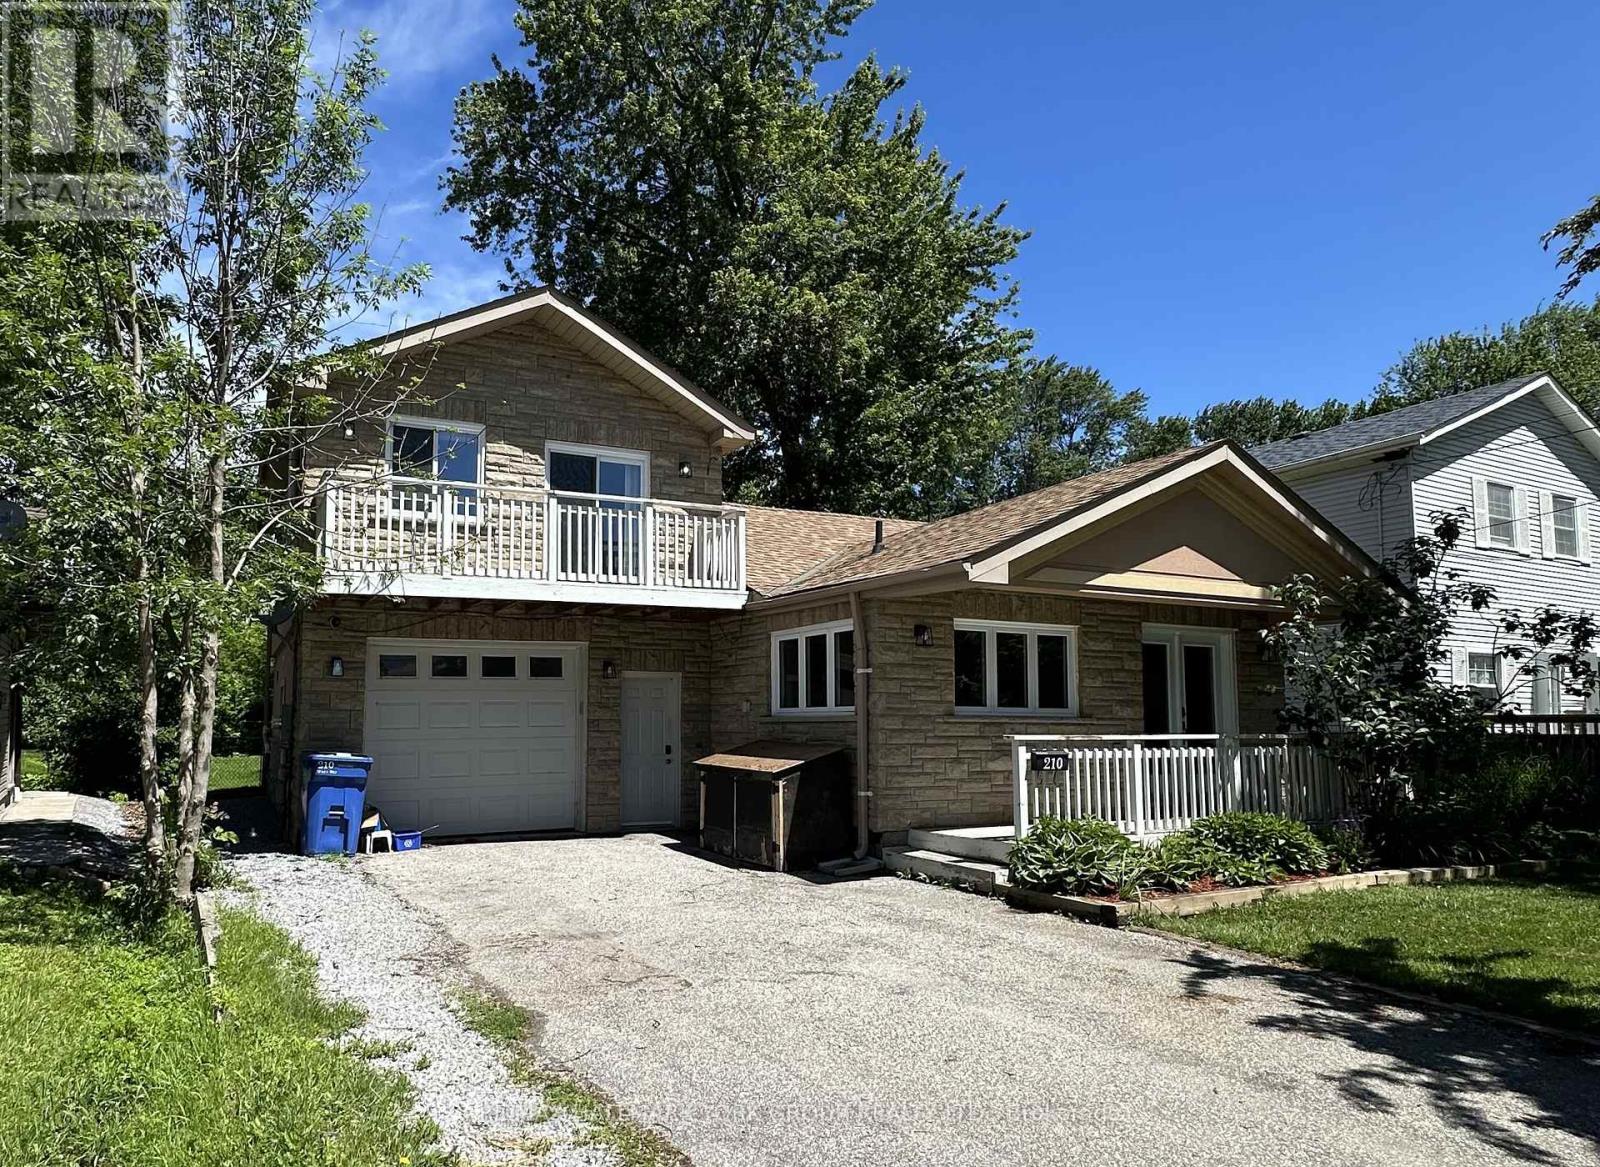
Well maintained and bright 1 Bedroom Upper Level Apartment with full Separate Entrance in beautiful Lakeside community just steps to Lake Simcoe and Clarlyn Beach. Open concept living area with views of the lake and w/o to private balcony. Renovated 3pc Bath with Private Laundry. 2 Parking spaces on Right side of Driveway (Tenants Responsibility for snow maintenance on their side). Tenant to pay 30% of utilities. Lawn Care to be maintained by the Landlord. (id:61483)

503 - 185 Deerfield Road
Newmarket, Ontario
Discover refined urban living in this exceptional two bedrooms plus a den, two bathrooms bright corner suite at The Davis Condominium building is LEED Silver certification (Leadership in Energy and Environmental Design) approximately 850 square feet of meticulously designed interior space plus an expansive 530 square foot private terrace with coveted south-east exposure. Flooded with natural light through floor-to-ceiling windows, the open-concept layout balances modern luxury with everyday functionality. Entertain effortlessly on your generous terrace-ideal for al fresco dining or unwinding against sweeping open views-while two premium side-by-side parking spaces add unmatched convenience. Perfectly situated for commuters and lifestyle seekers, you're minutes from Highway 404, major public transit routes, and the Newmarket GO Station. Enjoy immediate access to retail, dining, and entertainment at Upper Canada Mall, top-rated healthcare at Southlake Regional Health Centre, and the charm of historic Main Street Newmarket. For nature enthusiasts, scenic trails at Mabel Davis Conservation Area are just steps away, providing an ideal balance of urban amenities and outdoor respite. Residents of The Davis enjoy a comprehensive suite of premium amenities: state-of-the-art fitness centre, elegant party and games rooms, versatile meeting spaces, private theatre, visitor parking, professional concierge service, and a beautifully appointed rooftop terrace perfectly equipped with communal barbecues, patio furniture and indoor space for social gatherings and celebrations. This rare corner unit represents a singular opportunity to secure space, luxury, and location in one of Newmarket's most vibrant communities! (id:61483)

1872 Appleview Road
Pickering, Ontario
A Rare Opportunity On One Of Dunbarton's Most Sought-After Streets! Set On An Impressive 90 X 285 Ft Estate Lot, This Unique Raised Bungalow Offers An Exceptional Combination Of Space, Privacy And Versatility, Complete With An In-Ground Pool, Oversized Heated 3-Car Detached Garage And Parking For 10+ Vehicles. Offering Over Half An Acre On Appleview Road, The Property Welcomes You With A Covered Front Porch And Grand Foyer With Vaulted Ceilings. The Renovated Open-Concept Kitchen Features Stone Counters, Stainless Steel Appliances And A Centre Breakfast Bar, Flowing Seamlessly Into The Living And Dining Areas For Easy Everyday Living And Entertaining. The Main-Floor Primary Suite Offers A Private Retreat With A Walk-In Closet And Spa-Inspired Ensuite Featuring A Freestanding Soaker Tub And Frameless Glass Shower. A Front-Facing Office, Generously Sized Bedrooms And Convenient Laundry Add To The Home's Functional And Versatile Layout. The Finished Lower Level Provides Additional Living Space With A Fifth Bedroom, 2-Piece Bath, Wet Bar And Walk-Out To The Backyard. Outside, The West-Facing Yard Is A True Highlight, Featuring A Landscaped Two-Tier Patio, In-Ground Pool, Mature Trees And Exceptional Privacy-Creating Your Own Resort-Style Setting At Home. The Oversized Detached 3-Car Garage Offers Incredible Flexibility With Its Own Heating, Additional Laundry And Gym Space. Hardwood Flooring, Pot Lights, Two Gas Fireplaces And A Driveway Accommodating 10+ Vehicles Complete This One-Of-A-Kind Offering. Ideally Located Close To Schools, Parks, Waterfront Trails, Shopping, Transit, Highway 401 And Pickering GO. (id:61483)
148 Shrewsbury Drive
Whitby, Ontario
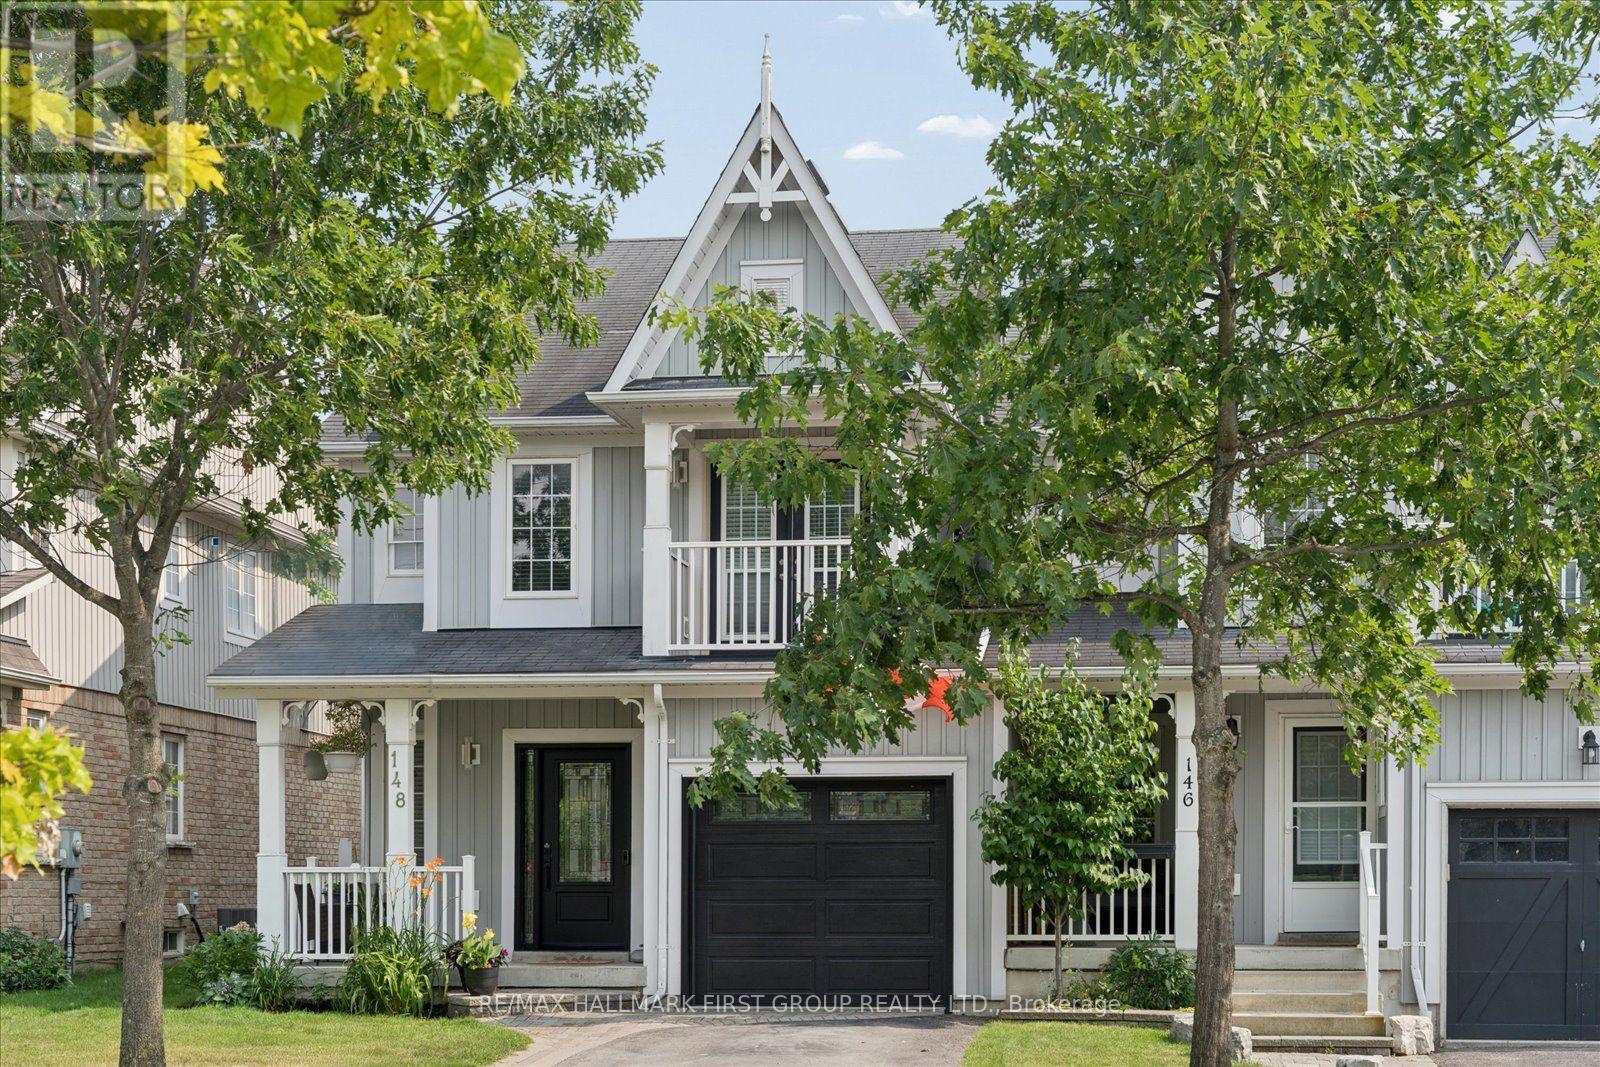
Rarely offered 4-bedroom, 4-bathroom freehold end-unit townhome in the highly sought-after Brooklin community! Offering the feel of a semi-detached home with a private side gate leading to the fully fenced backyard and direct backyard access through the garage. This beautifully maintained home boasts exceptional curb appeal, a covered front porch, and parking for 3 vehicles. Inside, you'll find hardwood floors, California shutters, and tasteful décor throughout. The bright eat-in kitchen features a breakfast area with walk-out to a large deck overlooking the backyard. The inviting family room showcases a large picture window with beautiful backyard views. Step outside to your private, fully fenced backyard oasis featuring multiple outdoor living spaces, including a large upper deck, lower patio, and above-ground pool, perfect for relaxing or entertaining. Upstairs offers 4 generous bedrooms, including a spacious primary retreat with a walk-in closet and 4-piece ensuite. The third bedroom features a private walk-out balcony, while the fourth bedroom also includes a walk-in closet. The newly renovated walk-out basement adds exceptional living space with large above-grade windows, a stunning fluted feature wall with electric fireplace, wet bar, pot lights, a dedicated gym area, laundry, and a beautifully appointed 3-piece bathroom. Steps to top-rated schools, parks, trails, shopping, transit, and all the amenities Brooklin has to offer. A perfect family home in an unbeatable location! (id:61483)
1921 - 275 Village Green Square S
Toronto, Ontario
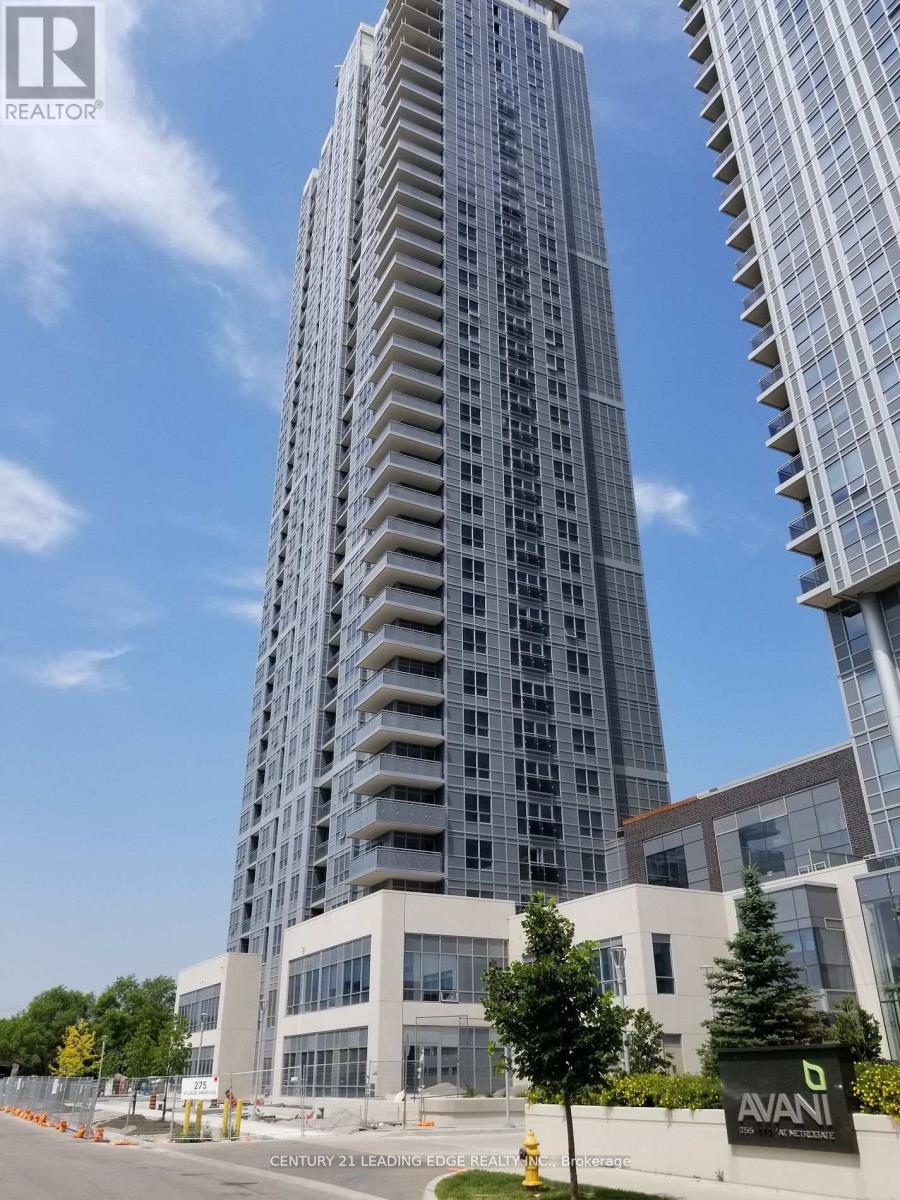
Beautiful one-bedroom condo Avani 2 at Metrogate located in vibrant Scarborough. Amenities include, spacious, gym, party room, dining room, meeting rooms, theater, game room, outdoor barbecue area. Walking distance to many shopping stores and businesses. Minutes away from highway 401. This condo offers convenience, luxury, and a vibrant community lifestyle. Include spacious locker for storage and underground parking spot. This condo offers laminate floor throughout, quartz countertop, backsplash, ensuite stackable laundry, 24hrs conccierge services, and many more features. (id:61483)
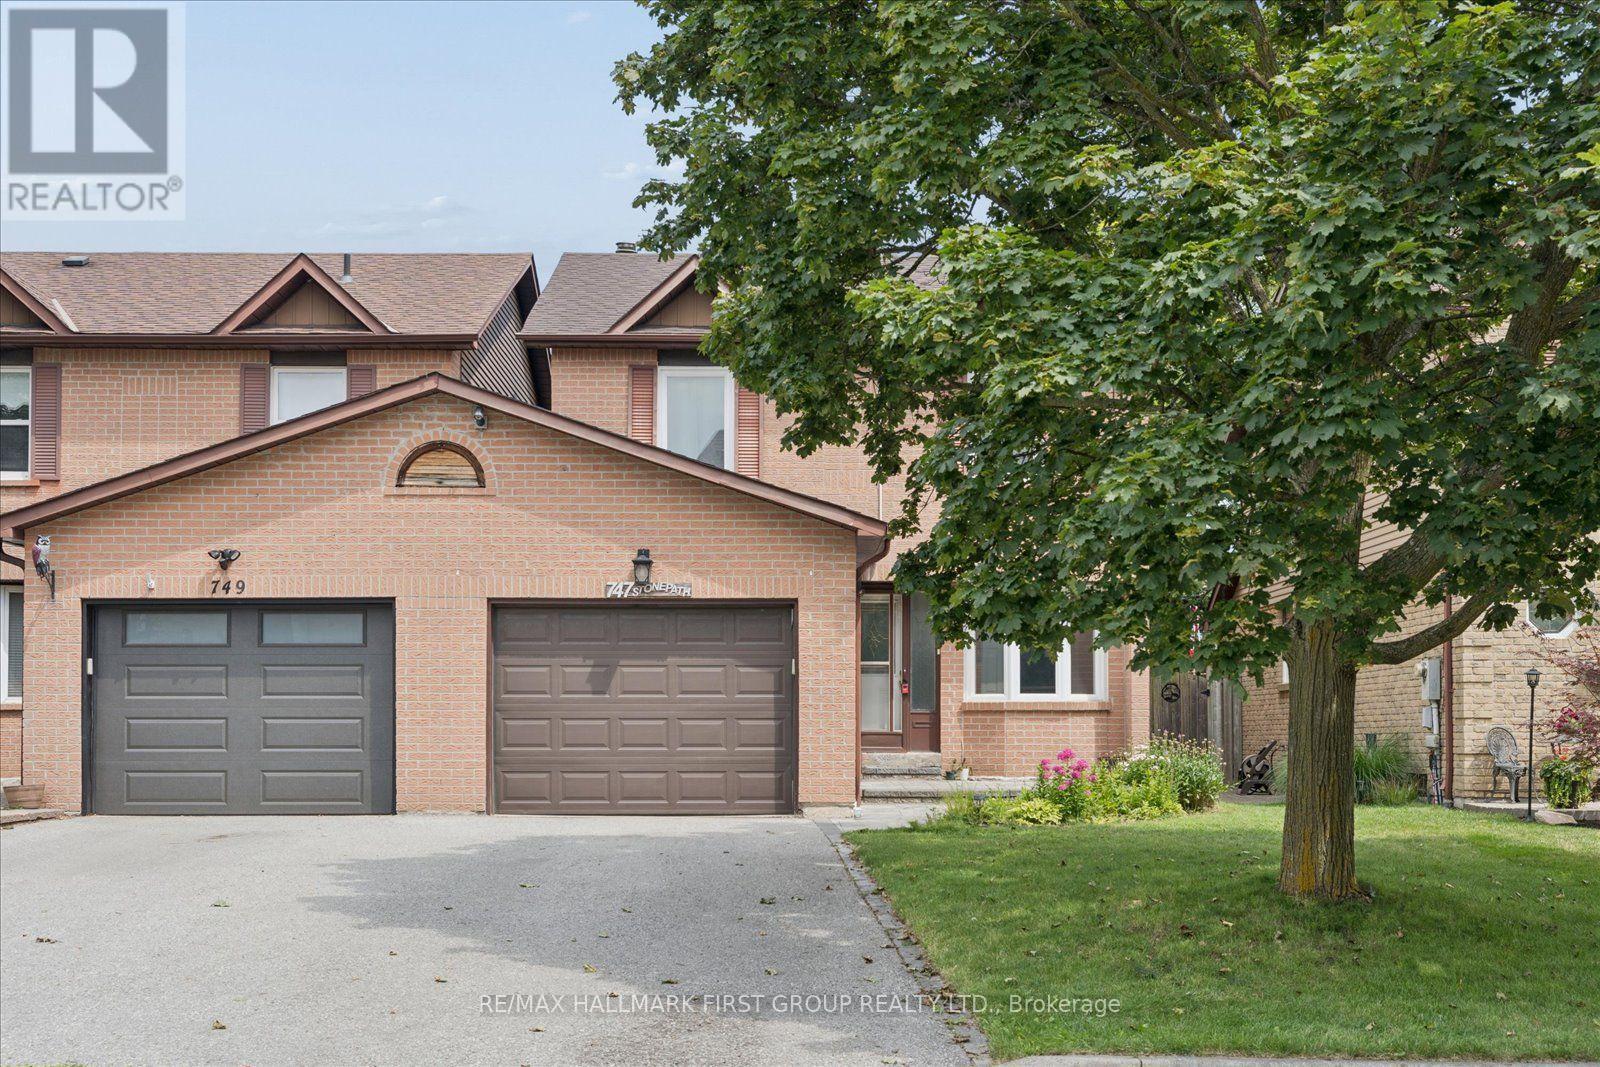
747 Stonepath Circle
Pickering, Ontario
Welcome to this fantastic 3+1 bedroom, 3 bathroom, 2-storey home located in the desirable Amberlea neighbourhood in Pickering! This excellent family-friendly, kid-friendly neighbourhood is close to parks, schools, transit, supermarkets, tutoring centers, pharmacies, and premium gyms. It is also located in one of the best school zones in Durham! This home features an updated kitchen with breakfast area. A bright and spacious combined dining/living room with gas fireplace. Upstairs you'll find three bedrooms including the huge primary bedroom with an ensuite bathroom! The finished basement provides an extra bedroom, separate laundry room and an additional living space. The large fully fenced backyard has a beautiful interlocking patio and a mature, well-maintained garden; there is plenty of room to relax and play! Additional features include: main floor powder room, central air, single car garage and parking for two vehicles. (id:61483)
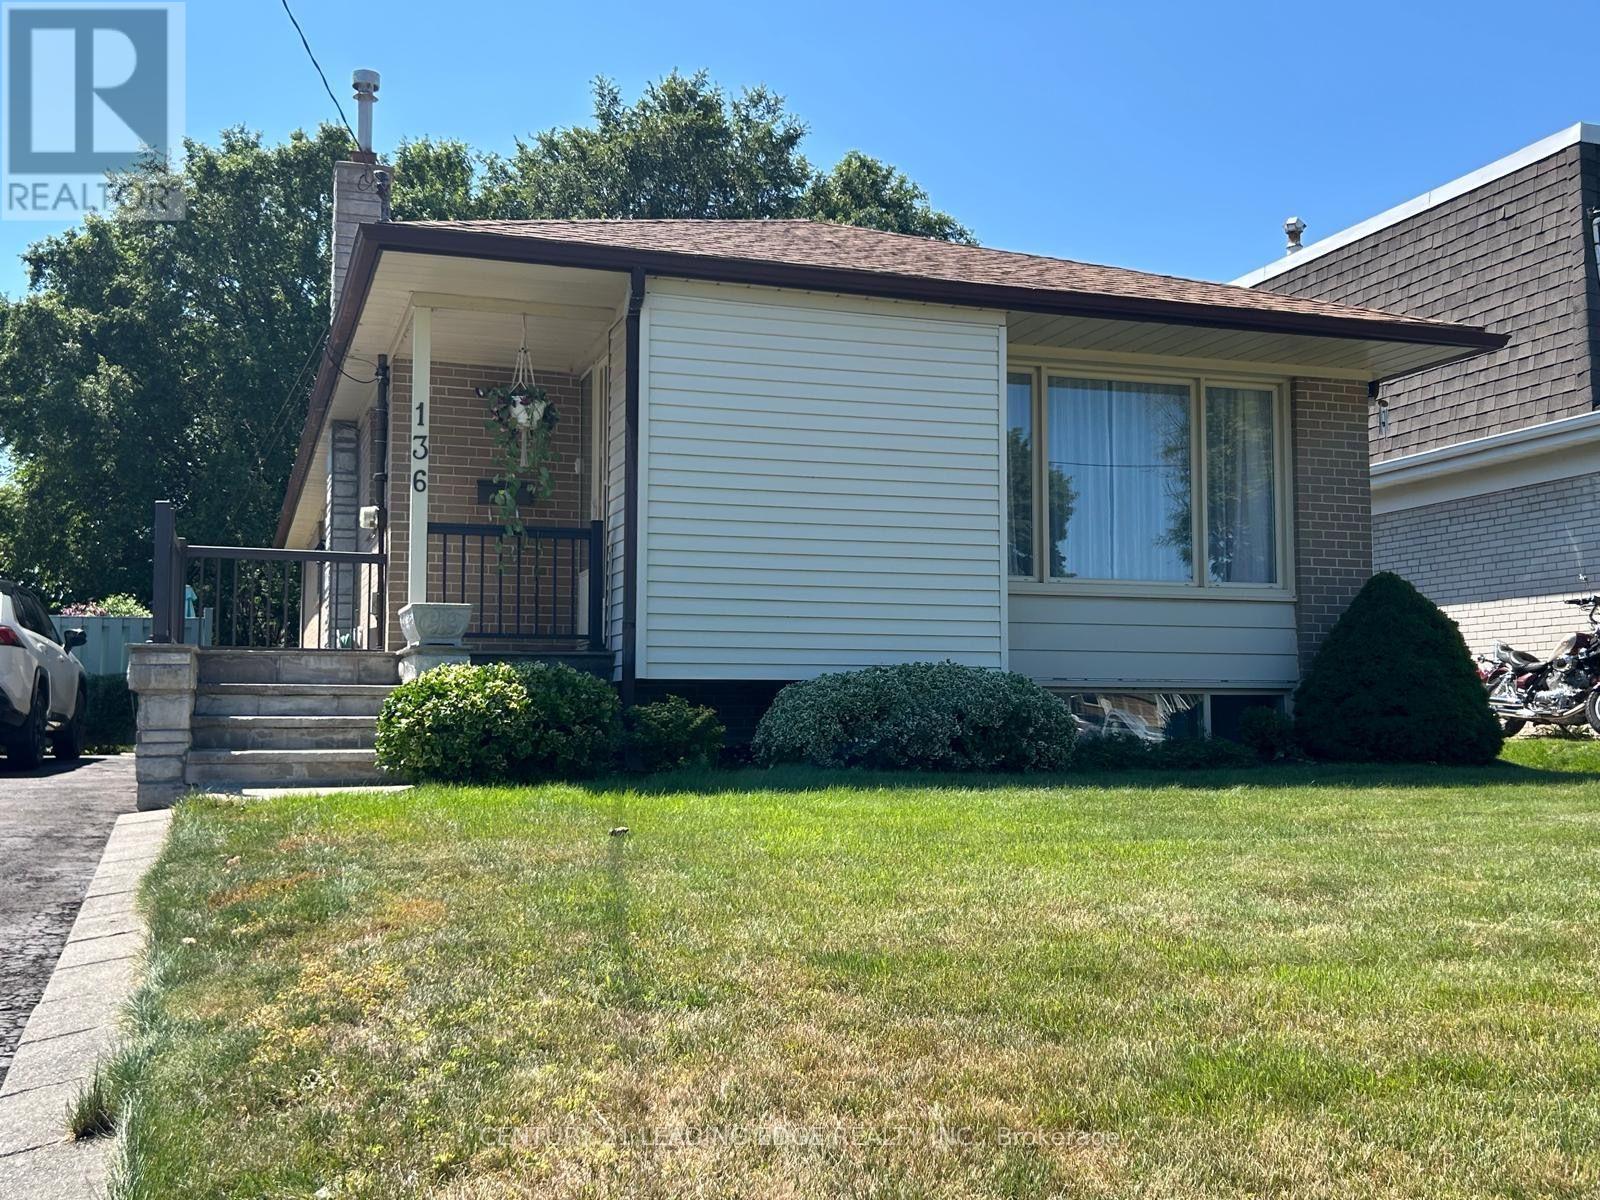
136 Morningside Avenue
Toronto, Ontario
Beautiful rare unique Bungalow! This "Home Sweet Home" is in excellent shape and comes with 3 bedrooms, 2 washrooms and a separate entrance finished basement with 2 bedroom, bathroom and kitchen. Beautiful and private garden on a 48 x 130 foot lot! Located in the prestigious West Hill community, close to public transit, shopping malls, park, university, hospital, Go station. Additional highlights include 2 refrigerators, 2 stoves, new insulation (2026), roof (2021), new furnace (2026), new flooring on main floor, newly painted main floor. Long driveway accommodating up to 4 vehicles. This property offers unmatched convenience. (id:61483)
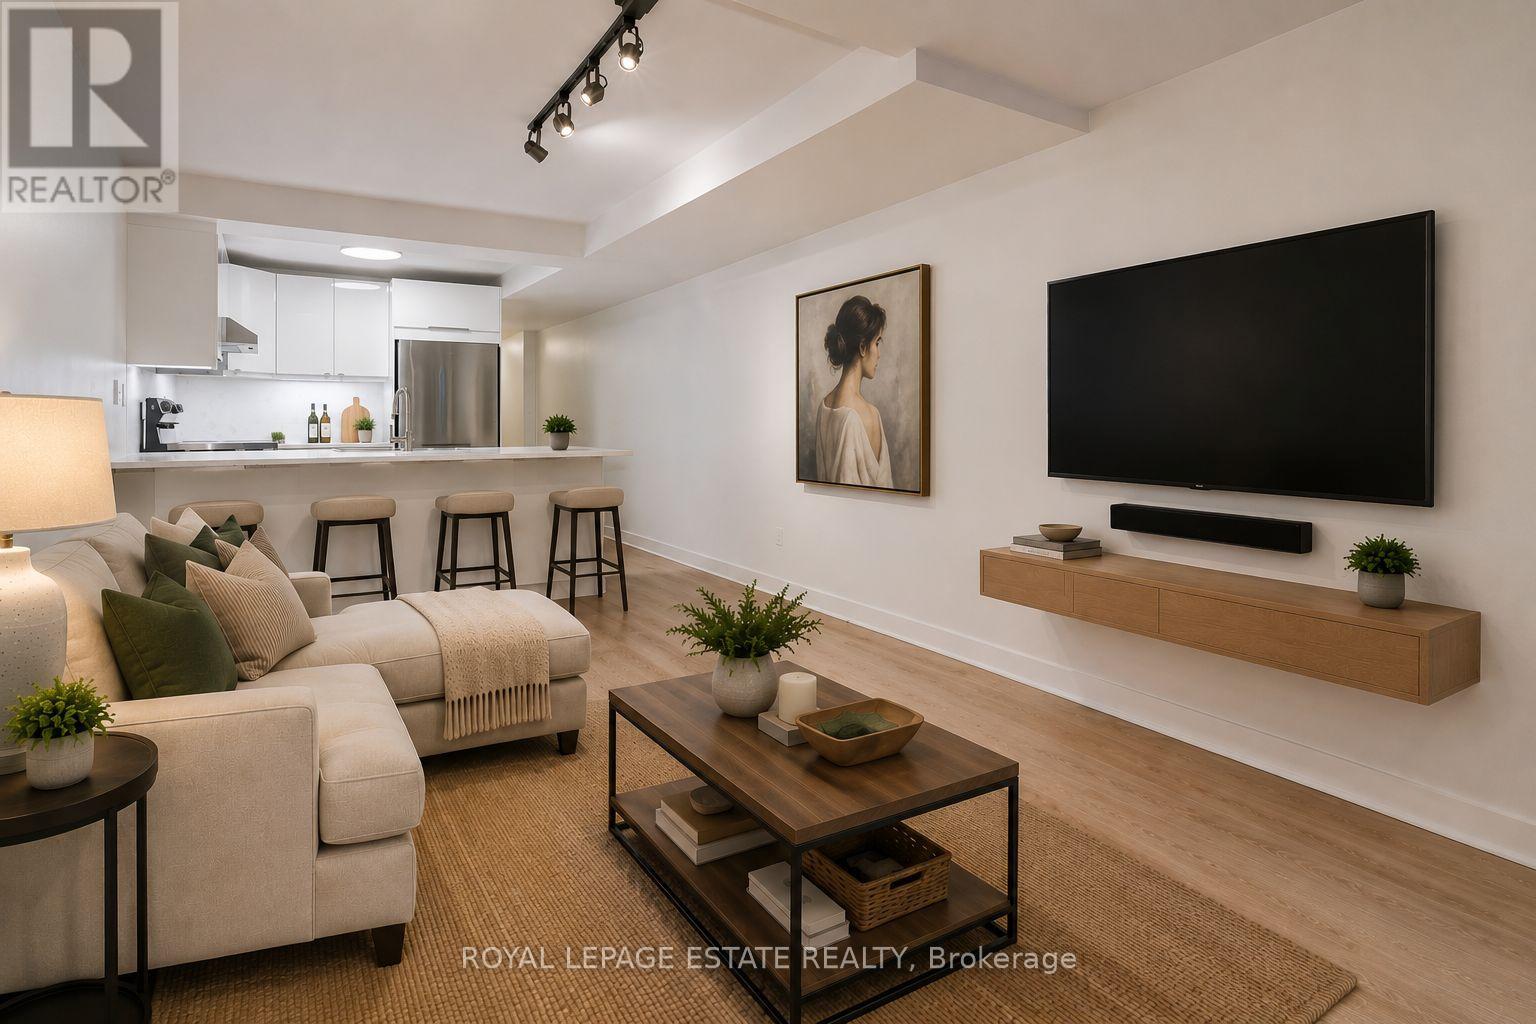
Lower Level - 155 Langley Avenue
Toronto, Ontario
Welcome to 155 Langley Ave - Lower Level, a well-appointed suite in the heart of Riverdale. This inviting space features an updated modern kitchen complete with stainless steel appliances and a convenient breakfast bar. The bright living area with large windows is finished with sleek laminate flooring, while the den and bedroom offer cozy carpeting for added comfort. Enjoy the convenience of in-suite laundry and a private entrance for ease of access. Ideally located just steps to TTC, Gerrard Street, the Danforth, and all the shops, cafés, and amenities the east end is known for. Property is virtually staged and no parking is included with the unit. Street permit parking is available (tenants additional expense) (id:61483)
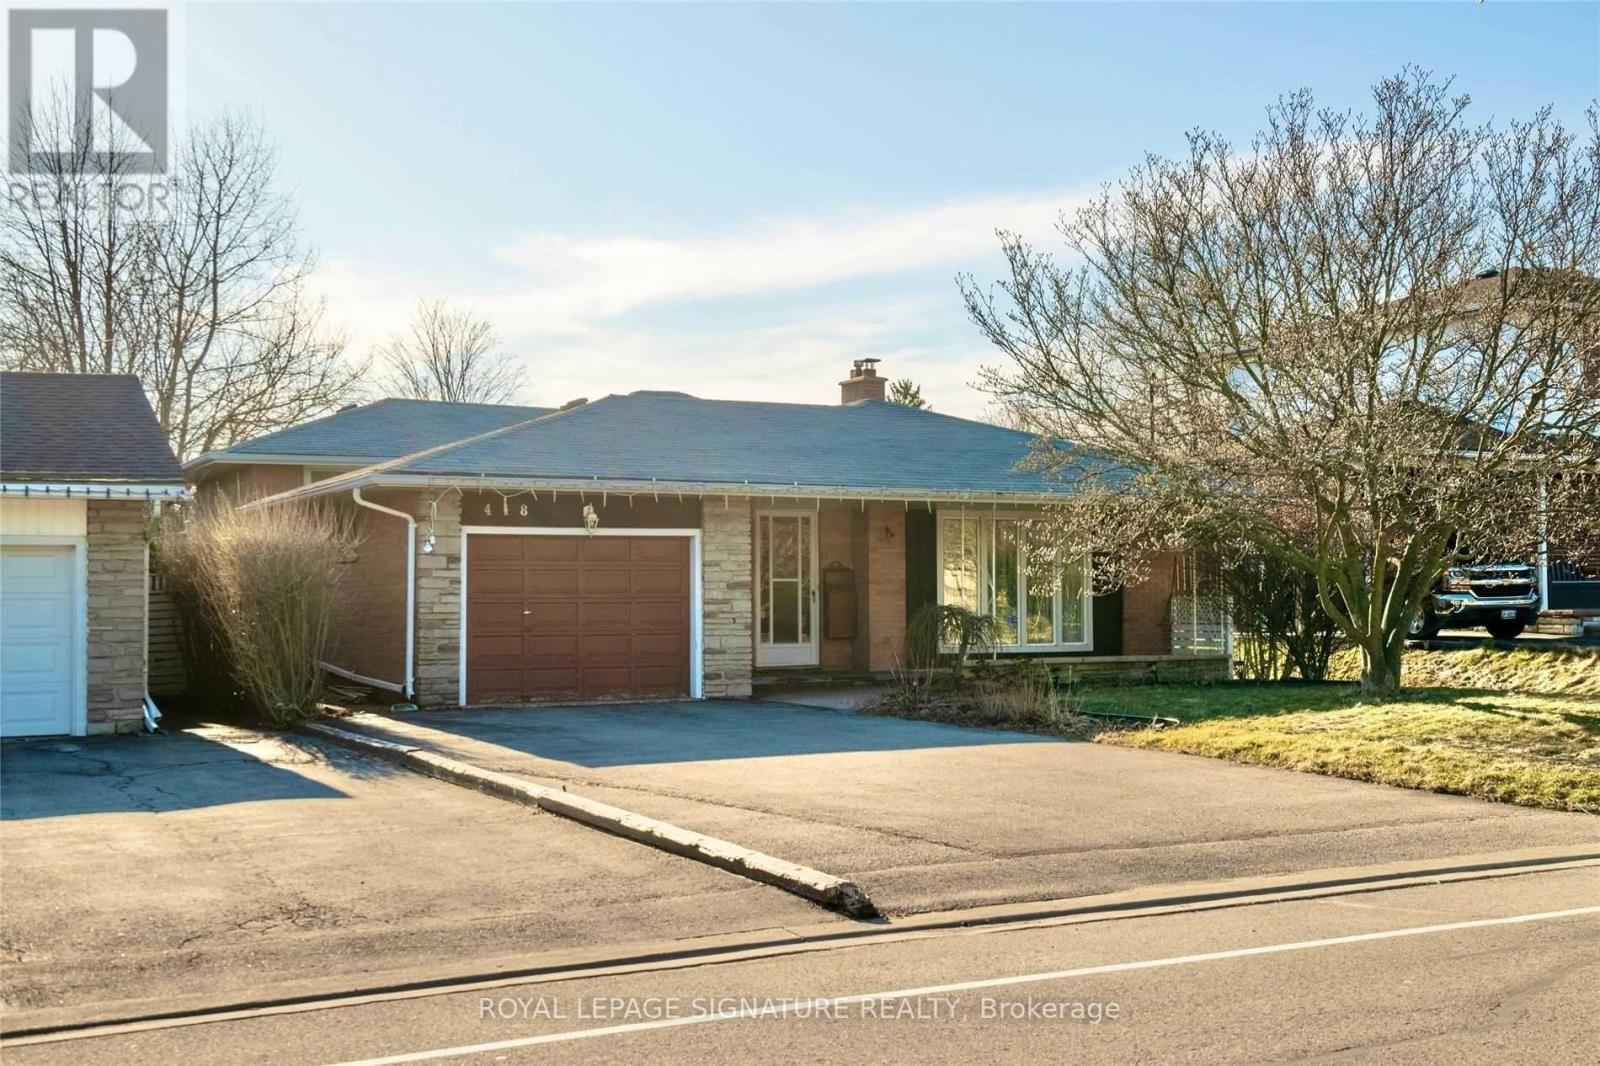
418 Waverly Street
Oshawa, Ontario
Spacious 2 Bedroom, 1 Bathroom Separate Entrance Basement, Located In A Highly Sought-After Family-Oriented Neighborhood In Oshawa. Conveniently Situated Close To Schools, Parks, Shopping, Restaurants, Public Transit, Major Highways, And All Essential Amenities. Features Include In-Suite Laundry And High-Speed Internet Included. Available For Immediate Occupancy. Utilities Shared At 70% (Upper Level) And 30% (Basement). (id:61483)
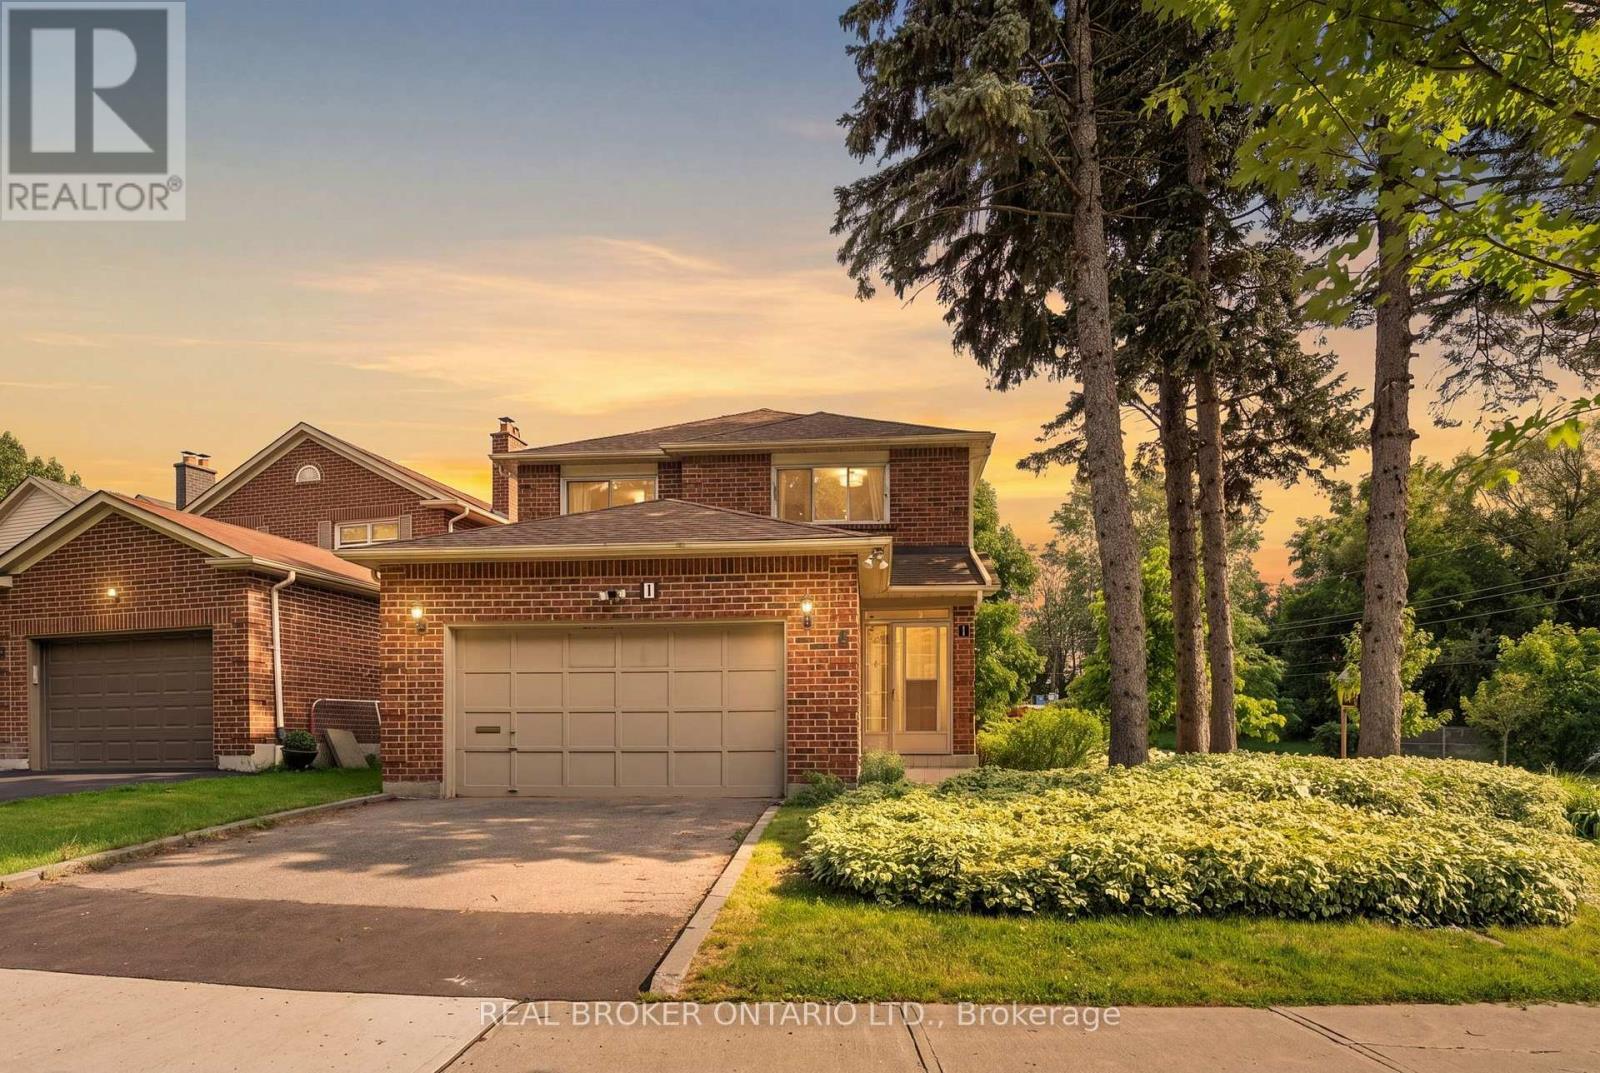
1 Baronial Court
Toronto, Ontario
Cutting Down Your Commute Without Giving Up The Space Your Family Deserves. Located Just A 2-Minute Drive To Rouge Hill GO Station, This 4-Bedroom, 4-Bathroom Detached Home Makes It Easy For Busy Families To Commute Into Downtown Toronto While Coming Home To The Peace And Comfort Of An Established Community. On Weekends, Spend More Time Outdoors With Port Union Waterfront Park, Charlottetown Park, And Maberley Parkette Just Minutes Away-Perfect For Family Walks, Bike Rides, Playground Adventures, And Making Memories Close To Home. Set On A Beautiful Corner Lot Surrounded By Mature Trees, This Home Is Nestled In One Of Scarborough's Most Peaceful And Family-Friendly Neighbourhoods, Where Quiet Streets, Friendly Neighbours, And A Strong Sense Of Community Create The Perfect Place To Raise A Family. (id:61483)
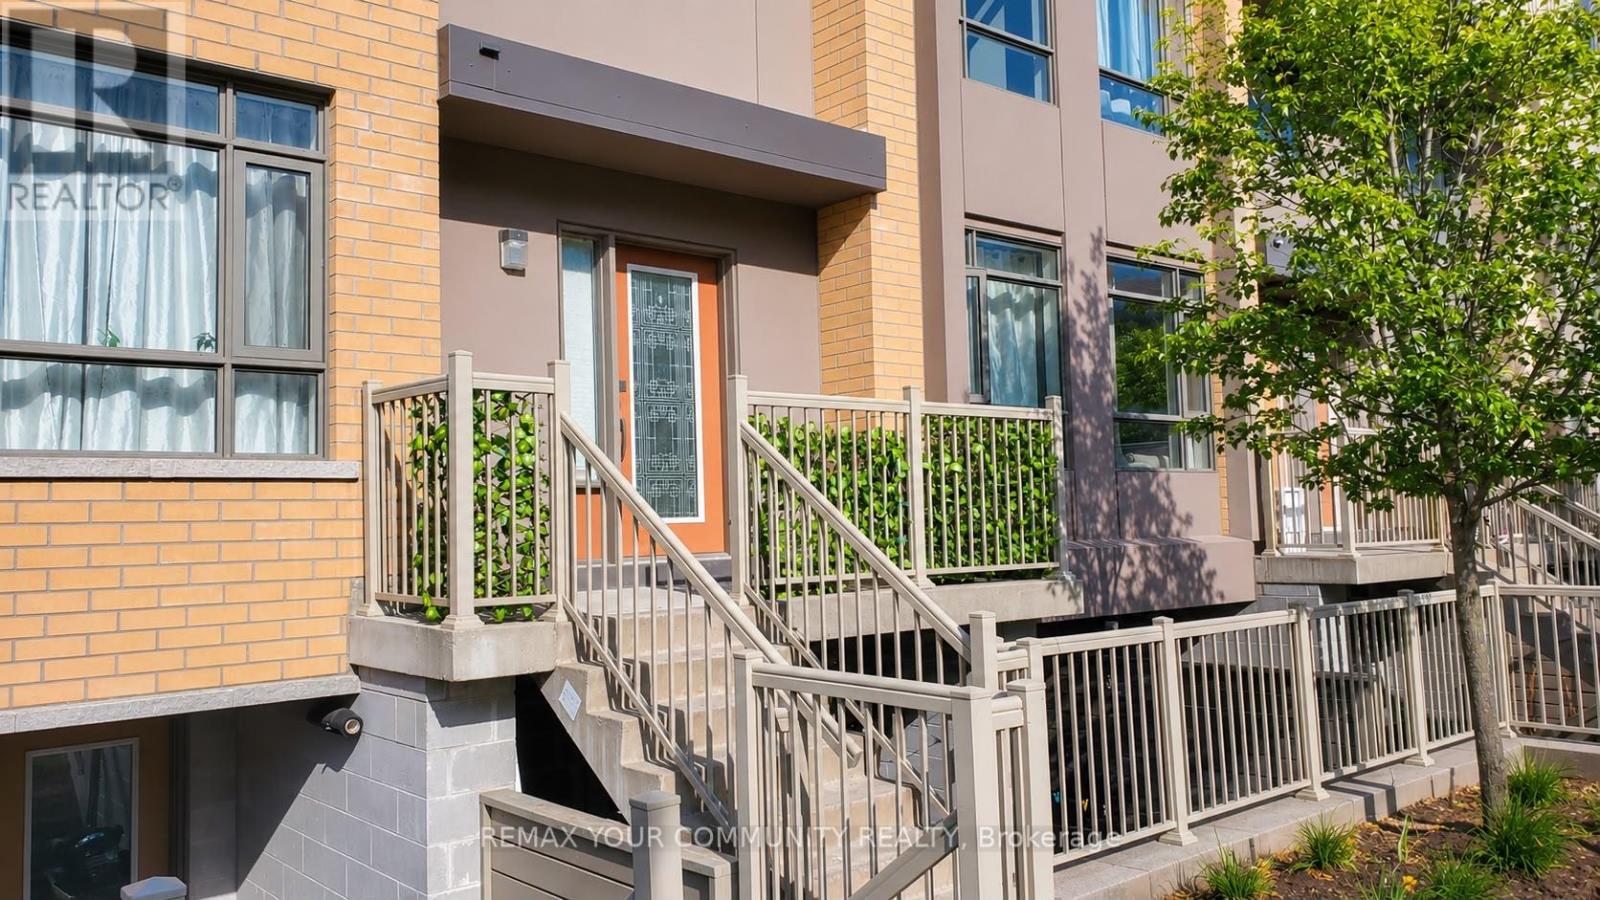
209 - 1070 Progress Avenue
Toronto, Ontario
Welcome to this bright and modern 1-bedroom Townhouse in a highly desirable location. Featuring an open-concept layout, The home boasts a stylish kitchen with quartz countertops and stainless steel appliances. Enjoy direct walkout access to a charming shared outdoor sitting area, perfect for relaxing or entertaining. This unit includes one parking space and a locker for added convenience. Ideally located just a short bus ride to the University of Toronto Scarborough and Centennial College, with easy access to community centers, parks, shopping, and Highway 401, making commuting and every day living effortless. (id:61483)
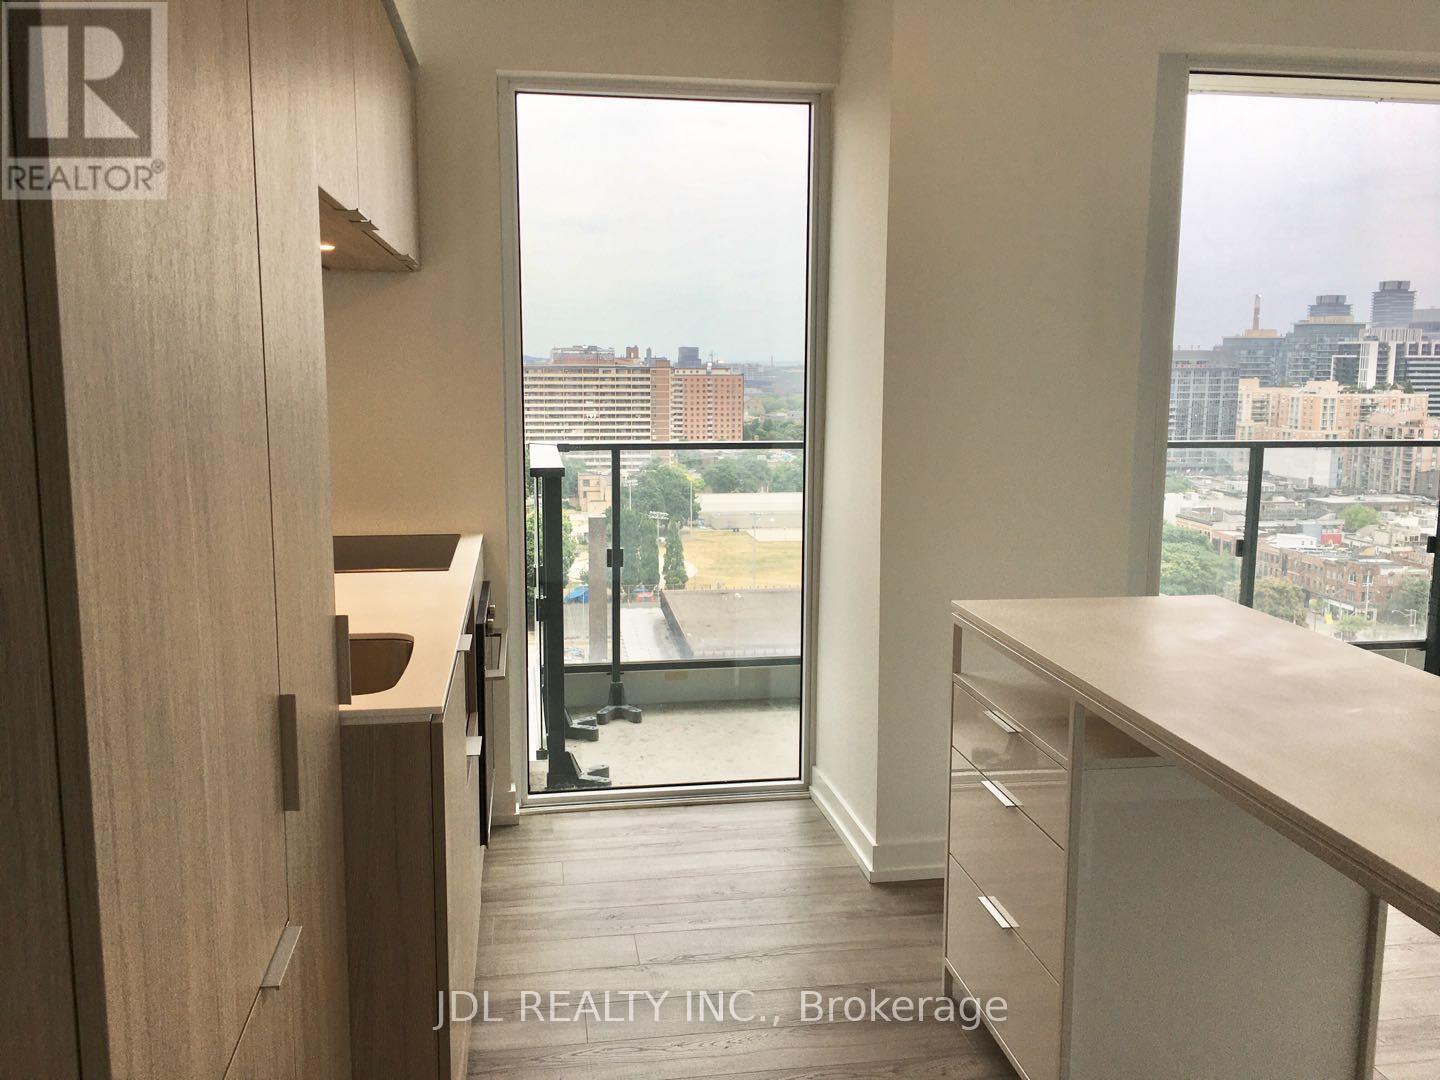
1906 - 77 Shuter Street
Toronto, Ontario
2 Bedroom And 2 Full Bathroom With Unobstructed Views And Floor To Ceiling Windows In The Heart Of Toronto Vibrant Community. South East Corner Unit * Bright & Spacious. Steps To Eaton Centre, Dundas Sq, Subway Station, Ryerson University, St Michael's Hospital, Path, Theatres & Parks * Close To George Brown College, Financial District, City Hall & Nathan Philips Square. Pool, Gym, Sun Lounger, Outdoor Bbq. (id:61483)
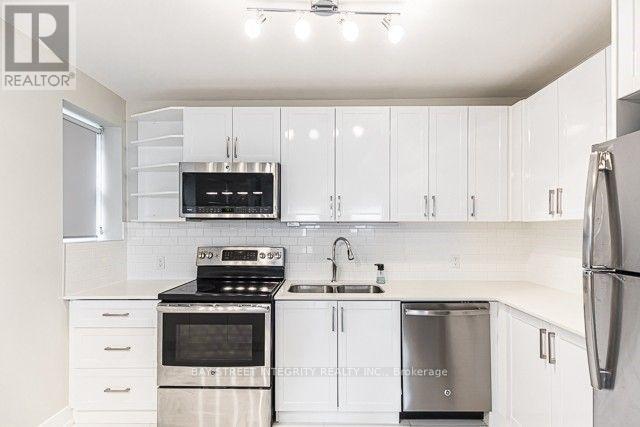
1 - 82 Maitland Street
Toronto, Ontario
Location Meets Style & Delivers Us A Beautifully Renovated 1100 Sq Ft. Super Spacious Two Bedroom Apartment Boasting 9 Feet Ceilings, Bright Bedrooms With Lots Of Natural Light, Recently Renovated, Gorgeous Kitchen & A Living Room Big Enough To Host All Of The Summer Gatherings. Laundry Is Available In The Building. Connect Today To Live In This Gem And Fall In Love With This Trendy Neighbourhood (id:61483)
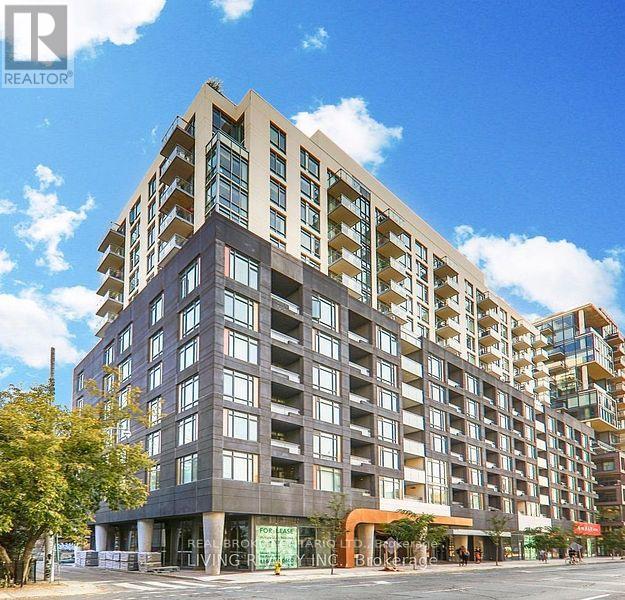
325 - 525 Adelaide Street W
Toronto, Ontario
Welcome to this stunning 2-bedroom, 2-bathroom condo located in the highly sought-after King West area. Situated in the prestigious Musse by Plaza building, this residence boasts the best layout in the building. Enjoy a spacious living area that seamlessly flows to a beautiful terrace, perfect for relaxing or entertaining. Just steps away from trendy shops, renowned restaurants, and vibrant nightlife, this condo offers unparalleled convenience and luxury in one of the city's most dynamic neighbourhoods. Experience the best of urban living in this exceptional property. (id:61483)
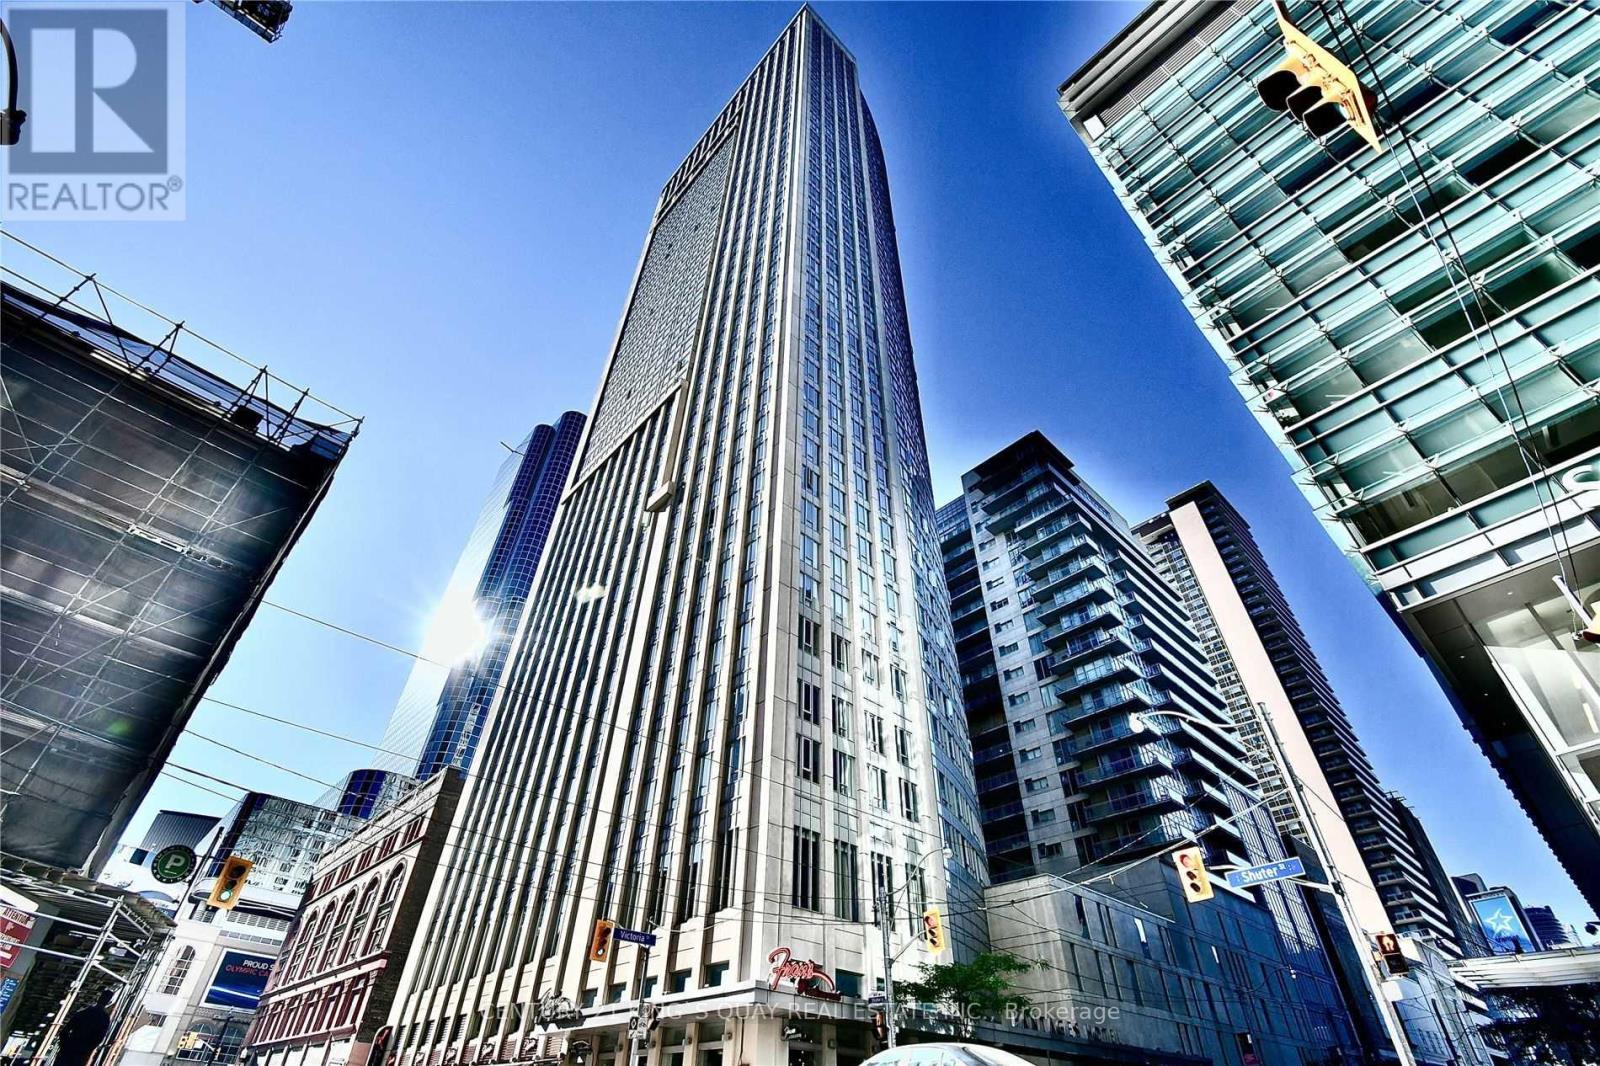
1002 - 200 Victoria Street
Toronto, Ontario
Location! Location! Welcome 200 Victoria St #1002. Prestigious Pantages Tower For Lease In The Heart Of Downtown Toronto, Much Bigger Than Most Studio In Area, 423 Sqft, Just Like A One Bedroom Size. Walk To Subway, Right Next To Eaton Center, Ryerson University And Dundas Square. Luxury Building W/ 24 Hr Concierge. Quiet And Cozy Unit. Close To All Amenities. All utilities included. (id:61483)
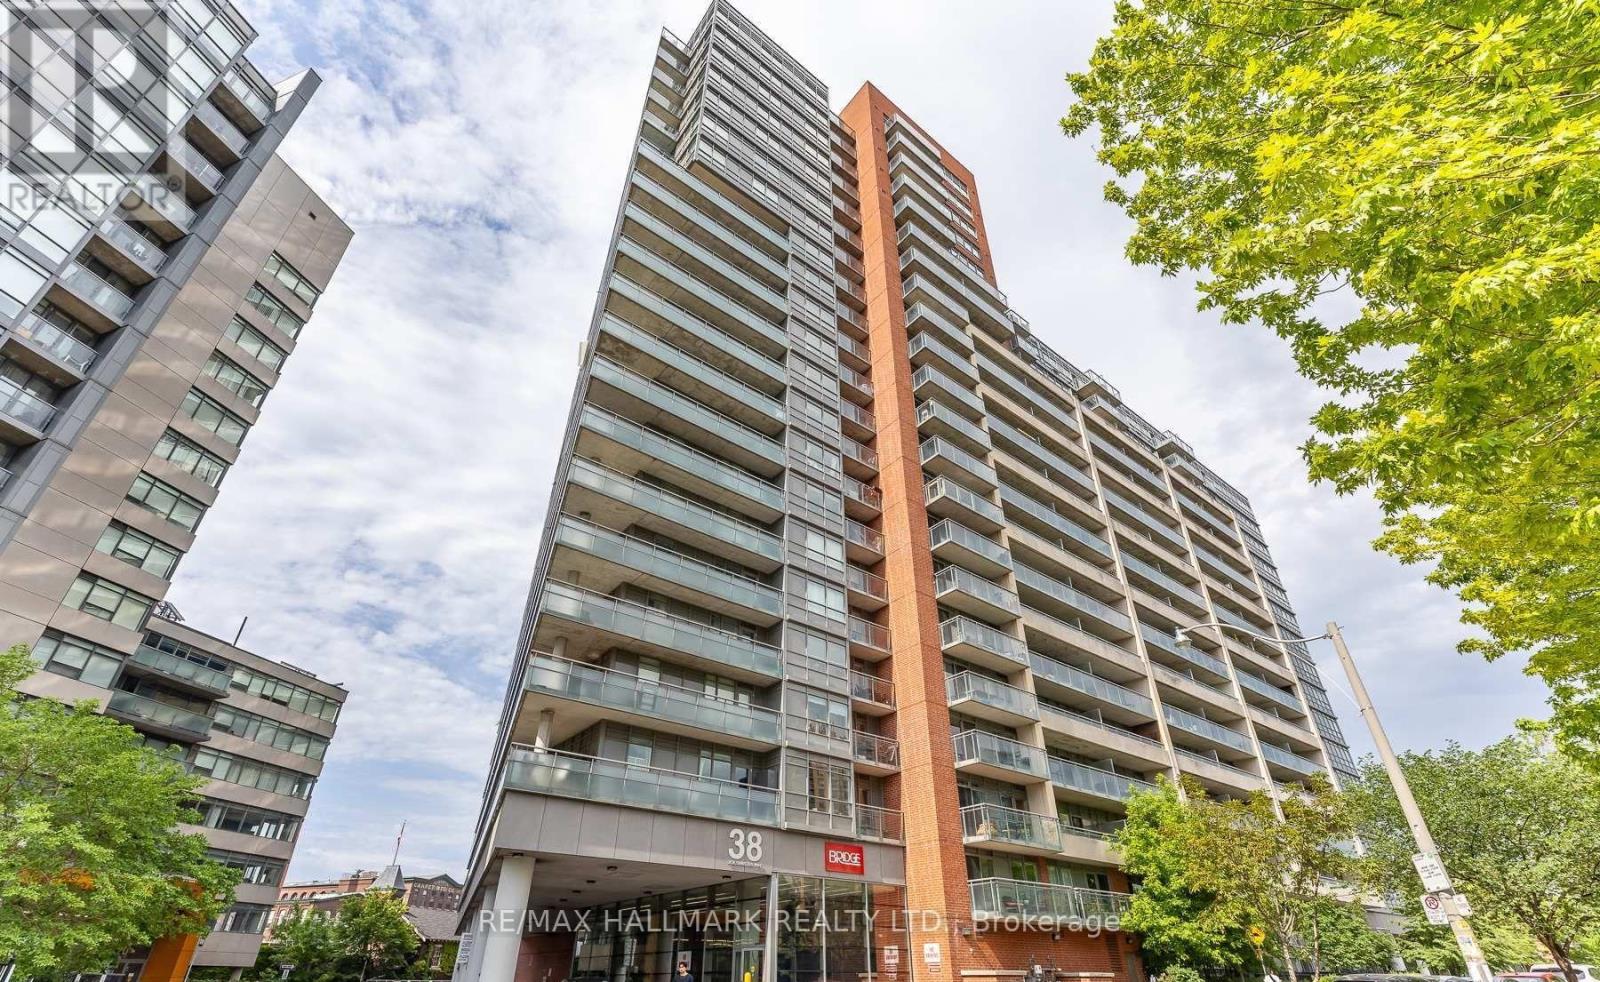
709 - 38 Joe Shuster Way W
Toronto, Ontario
Welcome to this bright and stylish 1-bedroom condo featuring a functional open-concept layout with unobstructed western views and floor-to-ceiling windows that fill the space with natural light. The modern kitchen is equipped with full-sized stainless steel appliances, granite countertops, a stylish backsplash, and ample cabinetry. Enjoy the convenience of in-suite laundry and a generous primary bedroom complete with a large mirrored closet. Includes 1 parking space. Residents enjoy exceptional building amenities including a 24-hour concierge, indoor pool, fitness centre, guest suites, and rooftop garden. Ideally located just steps to Liberty Village, GO Transit, parks, Longo's, restaurants, shopping, and entertainment, offering the perfect blend of comfort, convenience, and vibrant downtown living. (id:61483)
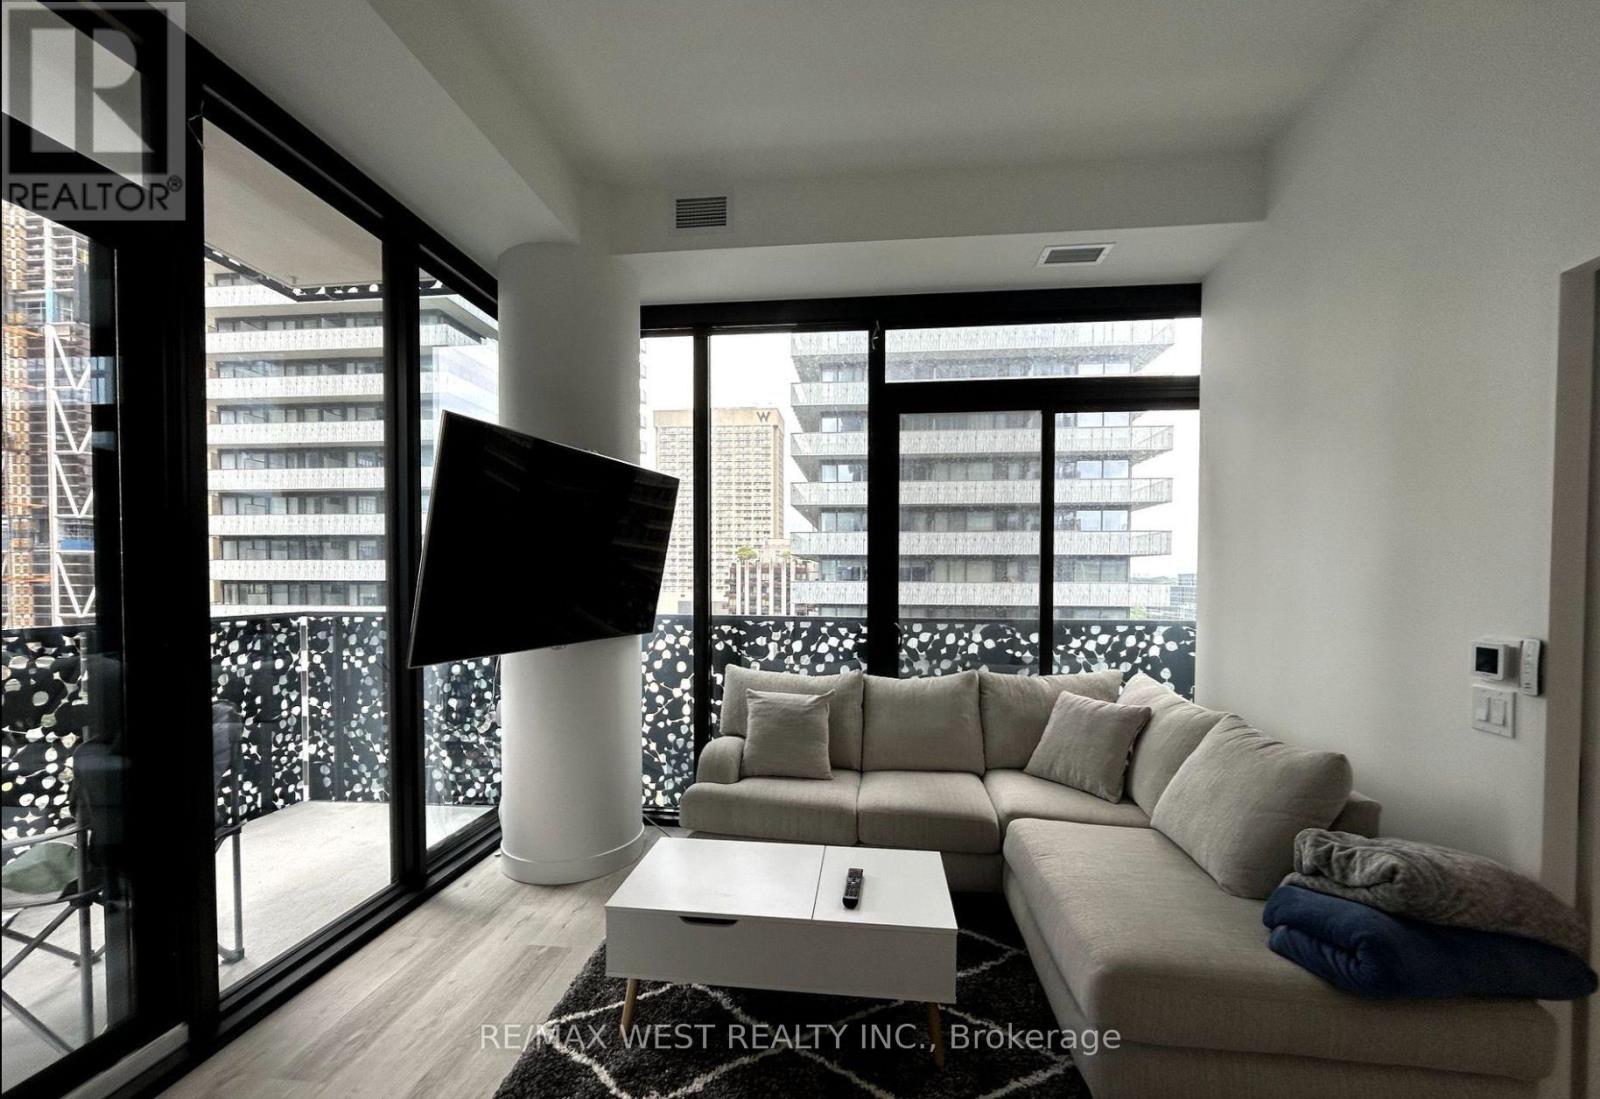
2010 - 55 Charles Street E
Toronto, Ontario
Fully Furnished 1+Den suite at the prestigious 55C Bloor Yorkville Residences, ideally located on coveted Charles Street East in the heart of Yorkville. This award-winning building offers an exceptional lifestyle, featuring a grand lobby and an impressive collection of resort-style amenities, including a state-of-the-art fitness centre, co-working and party rooms, a beautifully landscaped outdoor lounge with BBQs and fire pits, and a luxurious guest suite for visiting family and friends. The spectacular top-floor C-Lounge showcases soaring ceilings, a caterer's kitchen, an outdoor terrace, and breathtaking panoramic views of the Toronto skyline. Steps to the TTC, Bloor/Yonge subway station, world-class shopping, dining, and everything Yorkville has to offer. (id:61483)
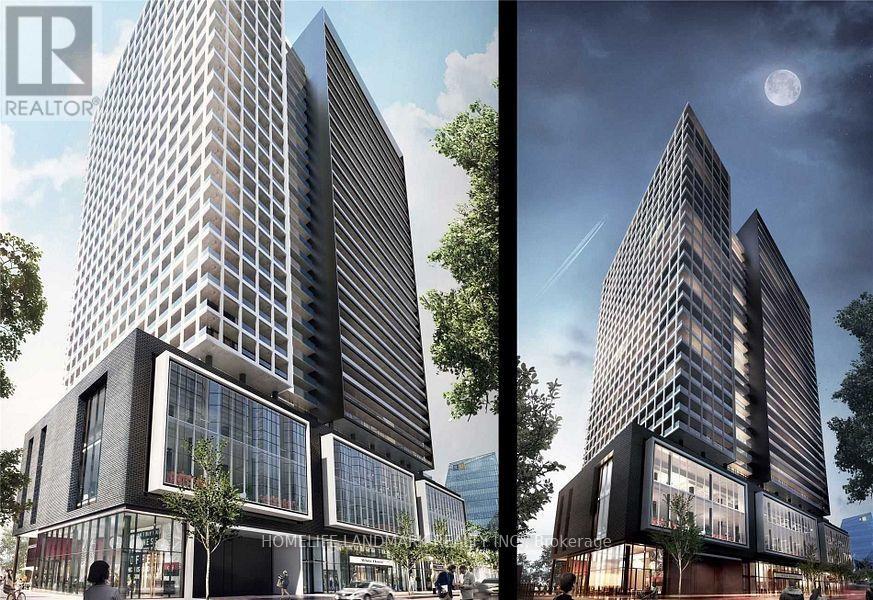
2222 - 20 Edward Street
Toronto, Ontario
Client Remarks1 Bedroom Unit In Panda Condo By Lifetime Developments! Bright And Spacious North Facing High 9' Ceilings & Floor To Ceiling Window. Party Room & Kitchen, Lounge, Outdoor Sports Court & Bbq, Study & Meeting Room, Etc. Steps To Dundas Subway & Public Transit, Eaton Centre, Dundas Square, Ryerson, U Of T & OCAD. (id:61483)
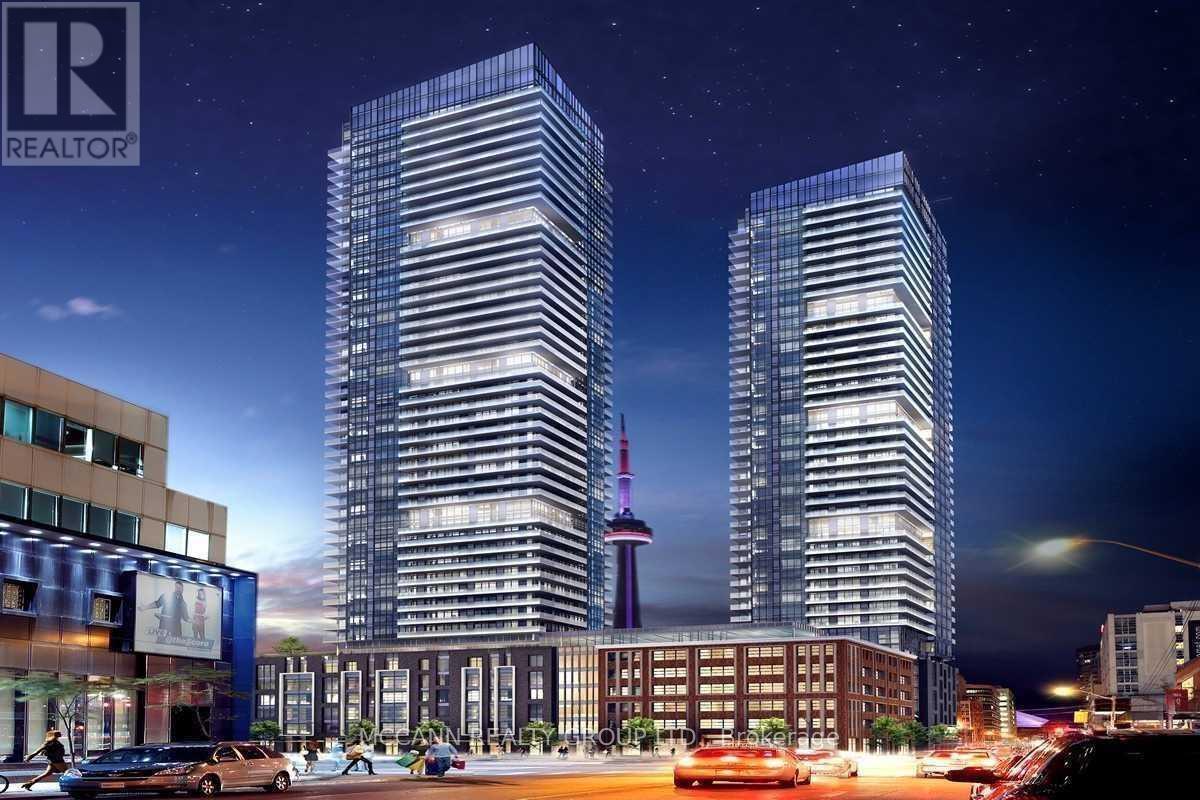
2805 - 115 Blue Jays Way
Toronto, Ontario
2 Bedrooms Plus Large Den Corner Unit In The Highly Desired King Blue Condo, Live In Complete Luxury And Enjoy High-End Finishes Throughout, 9 Ft Ceiling And Top Of The Line Amenities. Exceptional Location In The Heart Of The Entertainment District. Just Steps To TTC, Underground Path, Restaurants, Shopping, Financial District, Grocery Stores And Theatres. Walk Score of 98! **EXTRAS** Fridge, Cooktop, B/I Microwave, B/I Oven, Dishwasher And Dryer (id:61483)
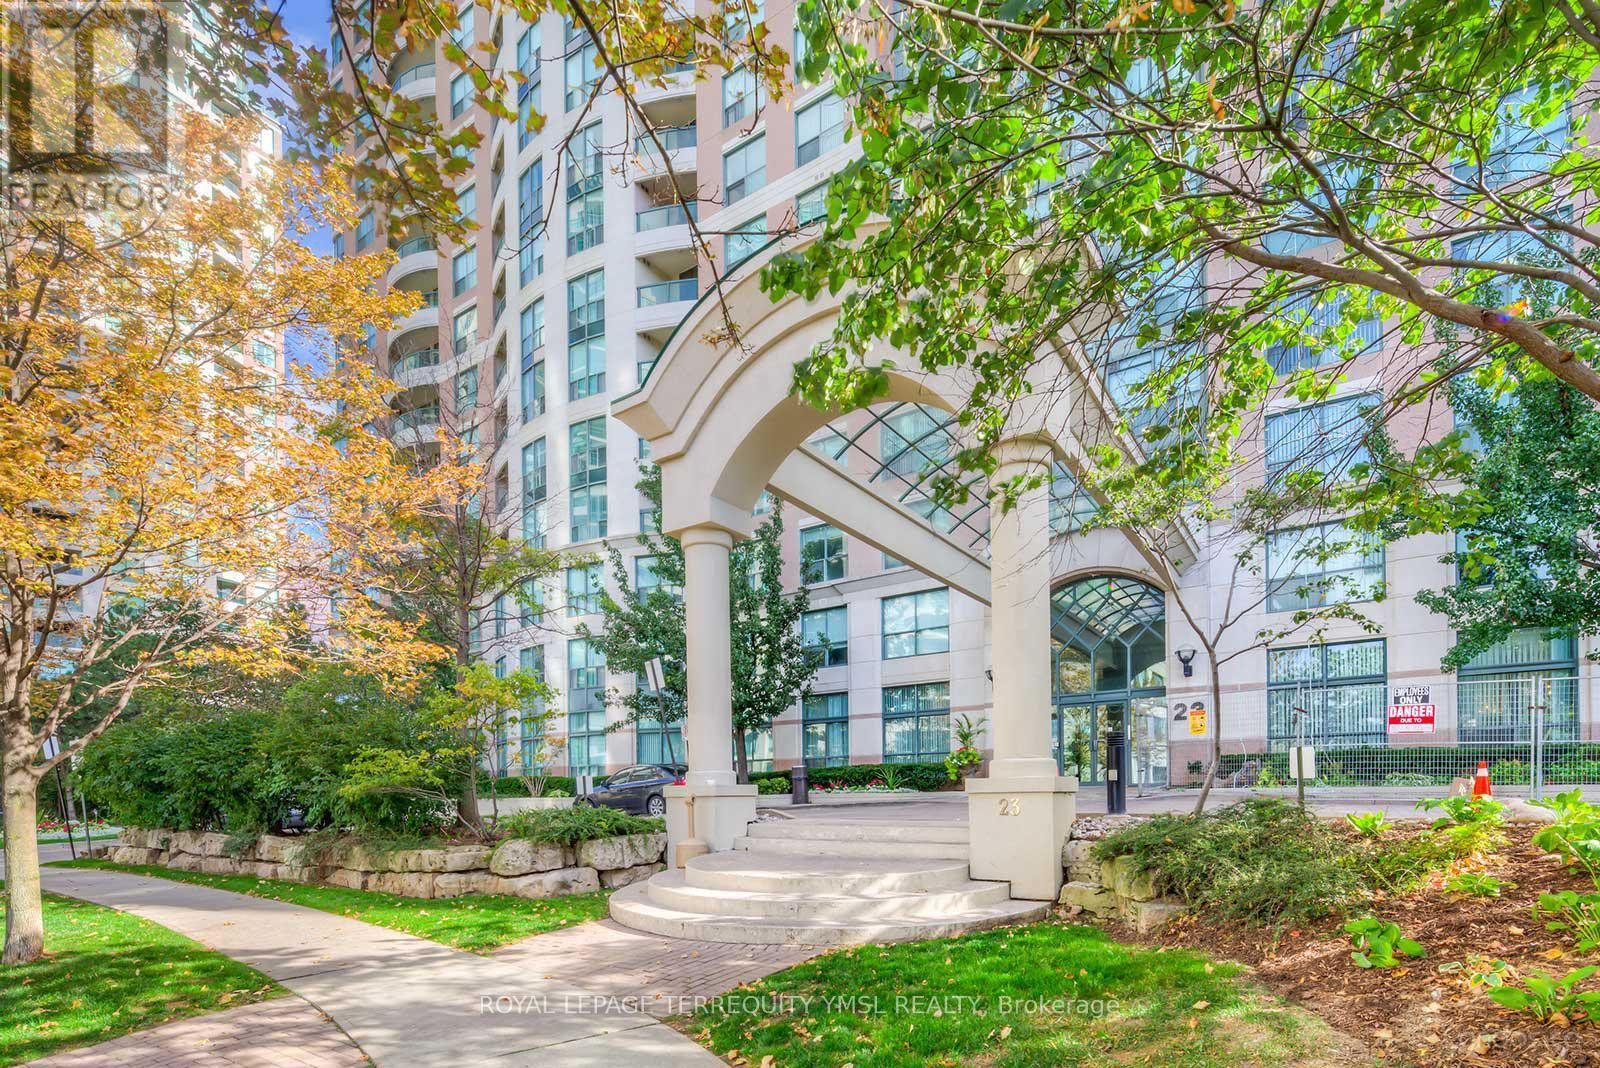
1809 - 23 Lorraine Drive
Toronto, Ontario
Welcome to Symphony Square in the prime Yonge and Finch neighborhood! This bright, west-facing 2-bedroom plus den, 2-full-bathroom unit offers approximately 852 sq. ft. of functional living space featuring expansive floor-to-ceiling windows, modern stainless steel kitchen appliances, sleek laminate flooring, and an open balcony with beautiful views. Perfect for a couple or small family, the home includes one parking space and the convenience of all utilities included in the rent. Residents enjoy premium building amenities including a 24-hour concierge, indoor pool, fully equipped gym, and visitor parking, all just steps away from Finch Subway Station, the bus terminal, top-rated schools, parks, dining, and shopping. (id:61483)
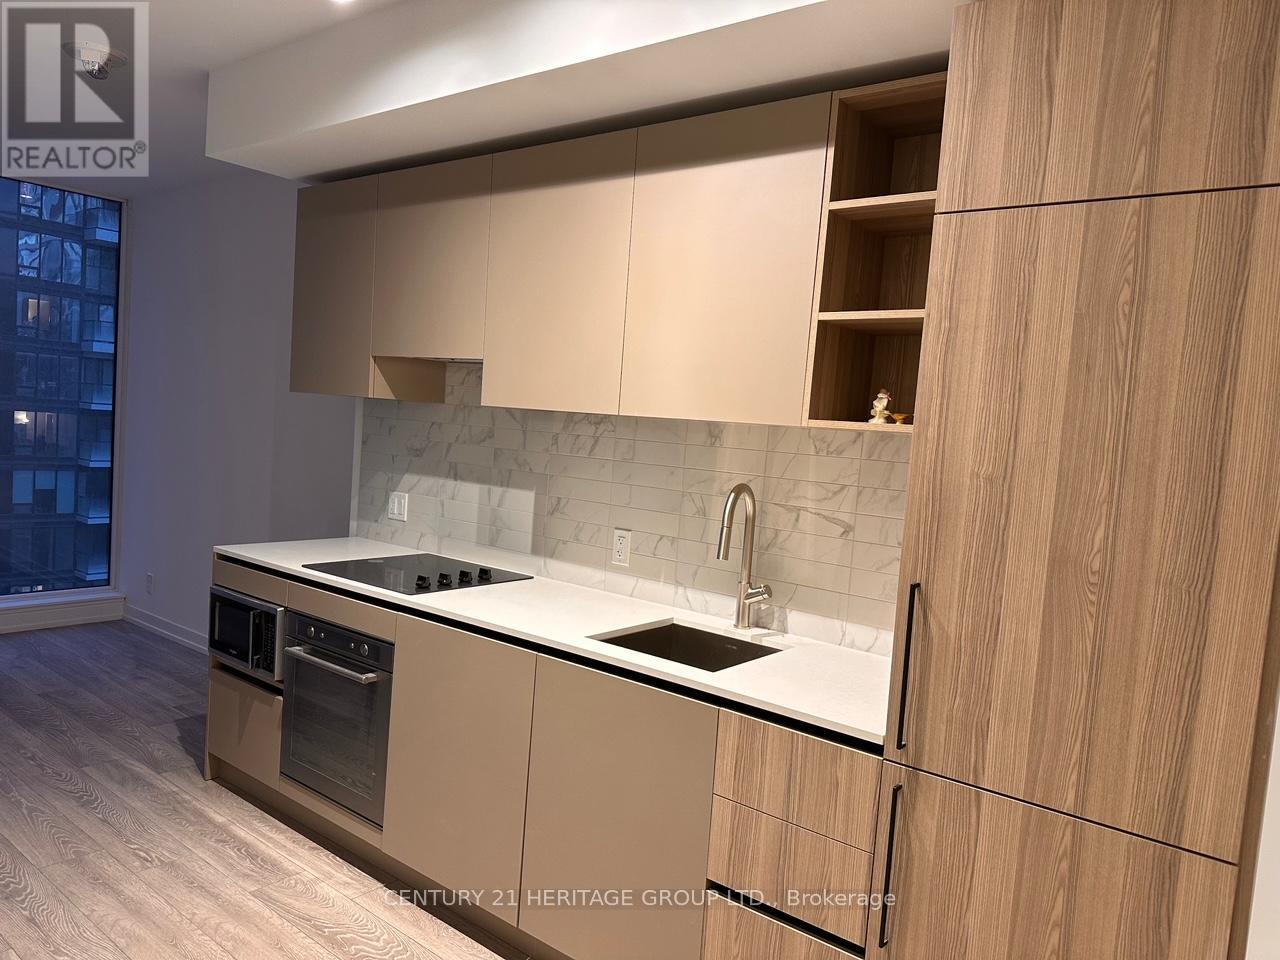
1807 - 55 Mercer Street
Toronto, Ontario
Welcome to a sleek and modern one-bedroom suite with a Juliette Balcony in the heart of downtown Toronto. Featuring contemporary finishes and a functional layout, this unit offers an ideal blend of comfort, style, and convenience. Enjoy exceptional walkability with TTC access, shops, theatres, restaurants, cafés, entertainment, and everyday essentials just steps from your door. Residents have access to an impressive selection of building amenities, including a fitness centre, party room, 24-hour concierge, rooftop terrace, and guest suites. An excellent opportunity for end users seeking a convenient downtown lifestyle (id:61483)
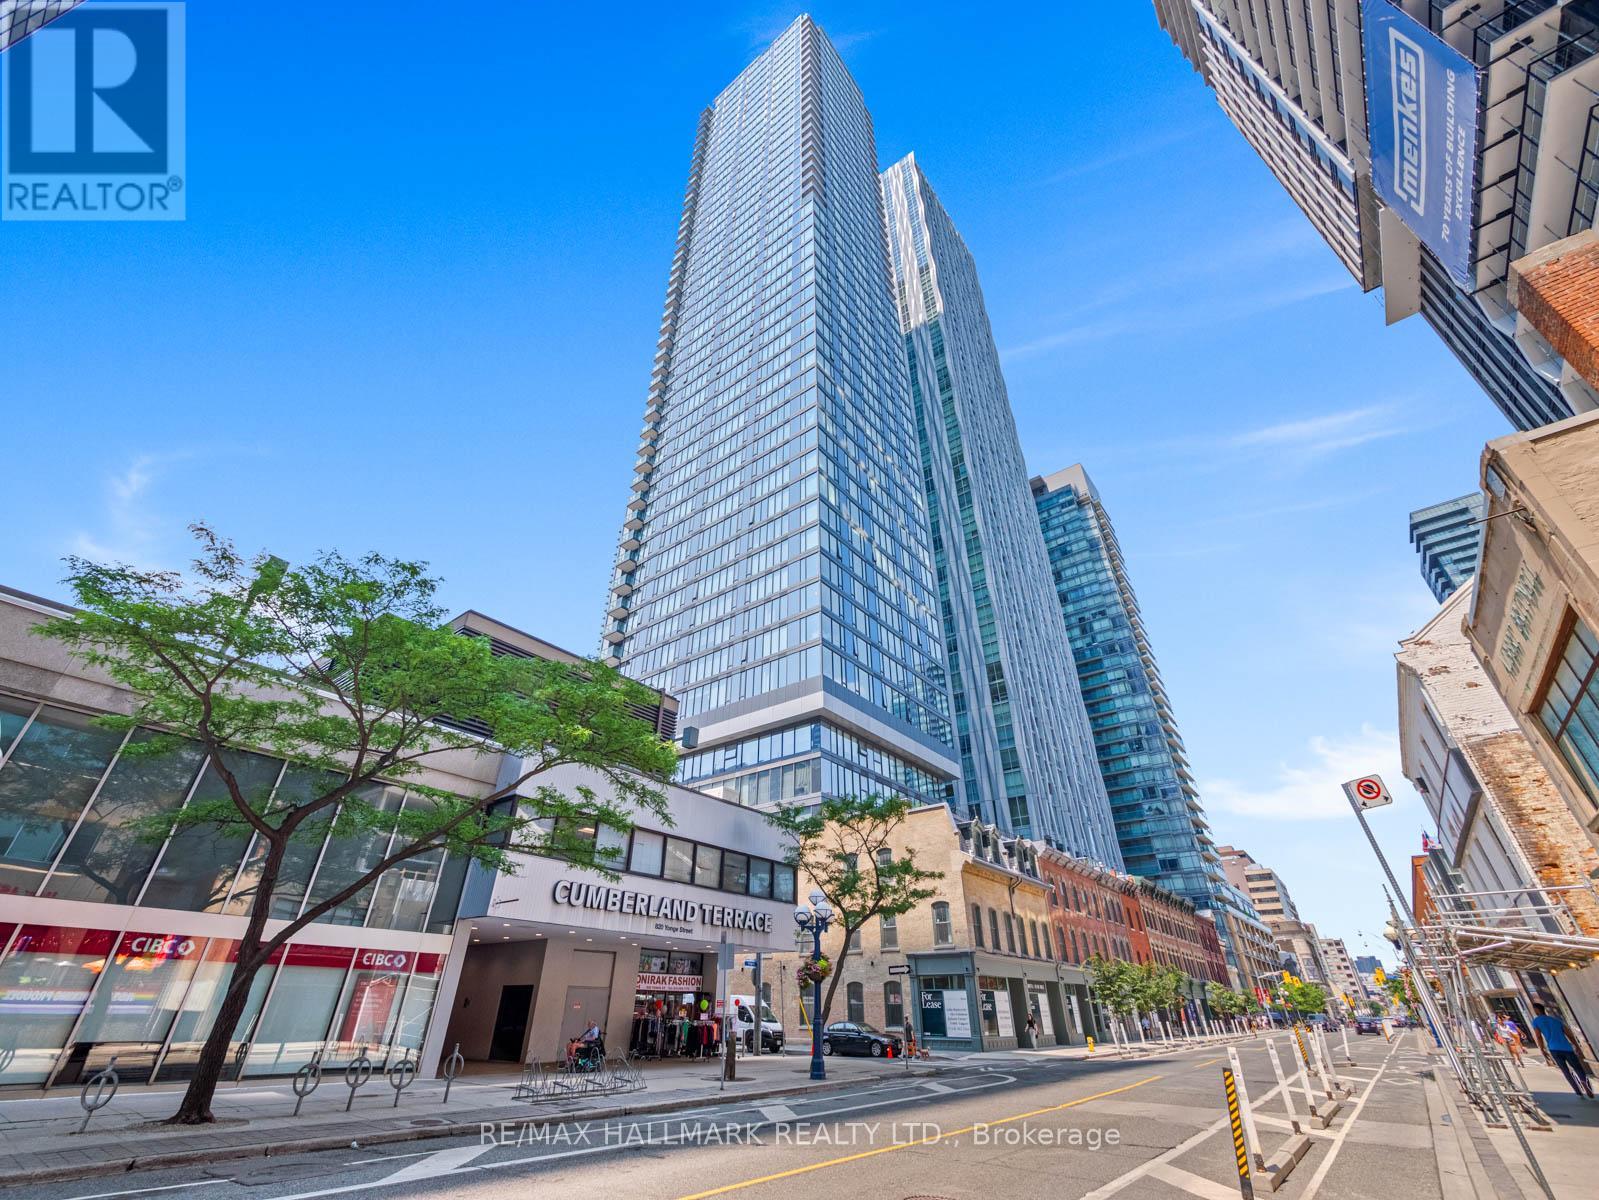
1007 - 8 Cumberland Street
Toronto, Ontario
Urban Oasis with City Views in the Heart of Downtown! Discover urban living at its finest in this stunning 1 bedroom plus den condo, nestled in one of Toronto's most vibrant neighbourhoods. Step inside and be captivated by the expansive windows that offer a pleasant view over the historic Toronto Reference Library and a picturesque tree-lined street. The open-concept living space is flooded with natural light, creating the perfect ambiance for relaxation and entertaining. The kitchen is thoughtfully designed, featuring modern cabinetry, quartz countertops, and integrated appliances. It offers a functional and stylish space for preparing meals. Retreat to the cozy bedroom, where you can unwind and recharge. The versatile den offers a quiet space for working from home or pursuing your hobbies. Enjoy the convenience of having a full-size washer and dryer in the unit, making laundry a breeze. This exceptional location puts you in the centre of it all. With both TTC lines at your doorstep, exploring the city is effortless. Stroll to world-class dining, eclectic shops, art galleries, museums, parks, universities, and more. All your daily essentials, from groceries to pharmacies, are just steps away. Welcome home to your stylish urban haven on coveted Cumberland Street! (id:61483)
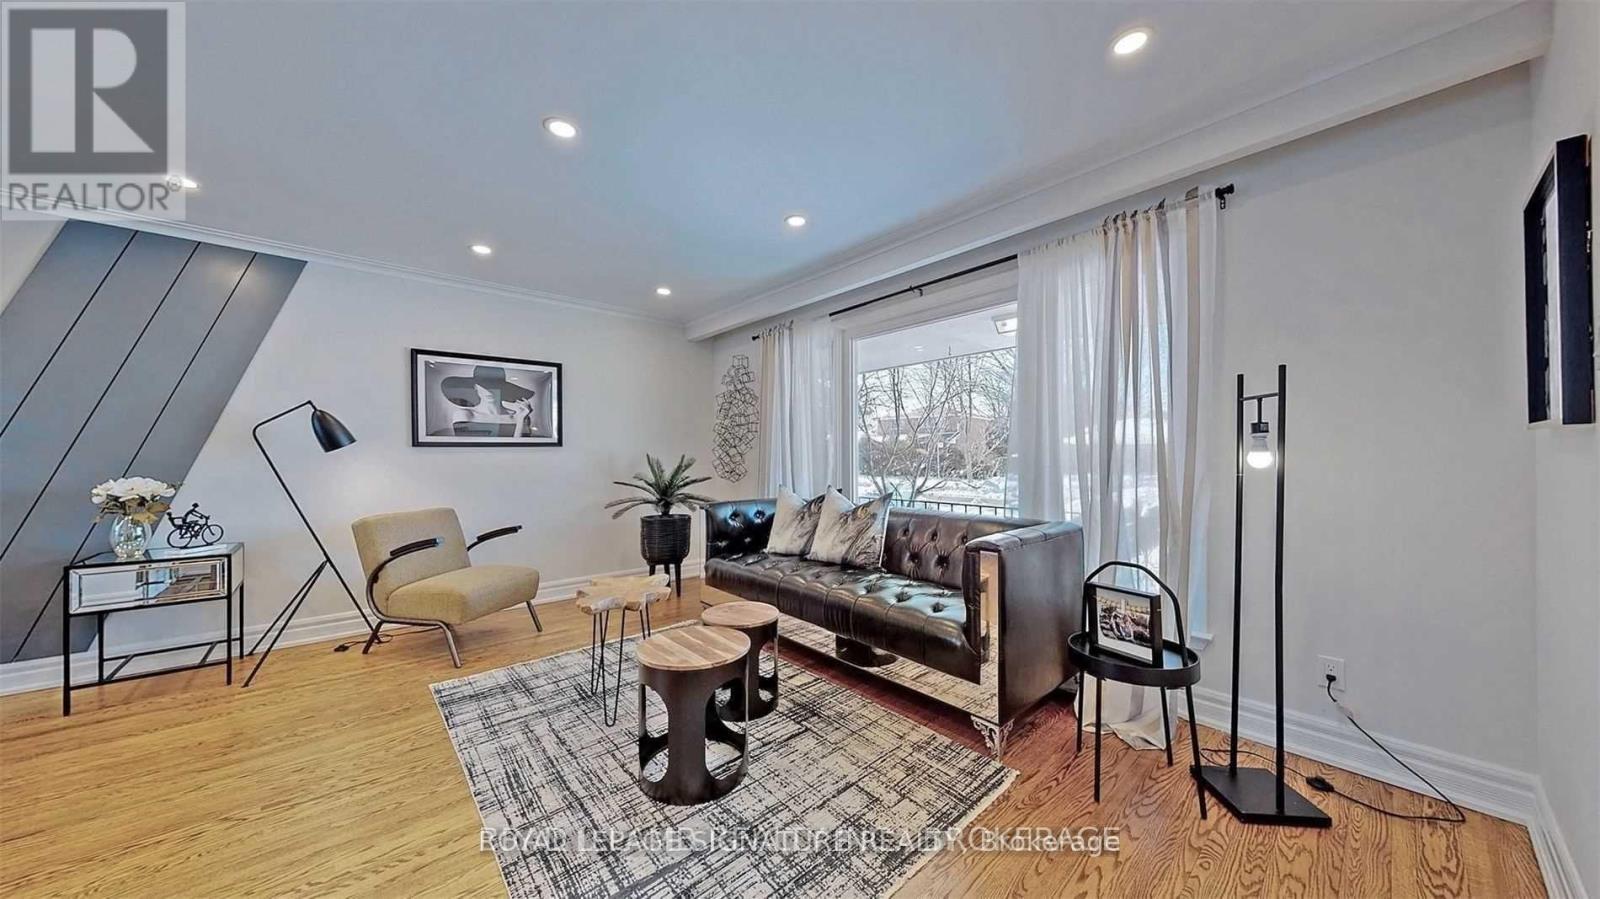
Upper - 17 Baroness Crescent
Toronto, Ontario
Get a spot on the hill! Seconds from Seneca Hill Public school (#1 in On) and Seneca College. This home has a stunning, enormous lot, perfect for kids and for relaxing in the summer sun. Balcony in the backyard and the front yard too. 3 Spacious bedrooms, master has an attached 3pc en-suite. Lots of space for multiple chefs to work in the kitchen with counter space across 3 walls. Open concept living/dining area with room for a desk. This home has it all. Available October 1st, 2026. Utilities included. (id:61483)
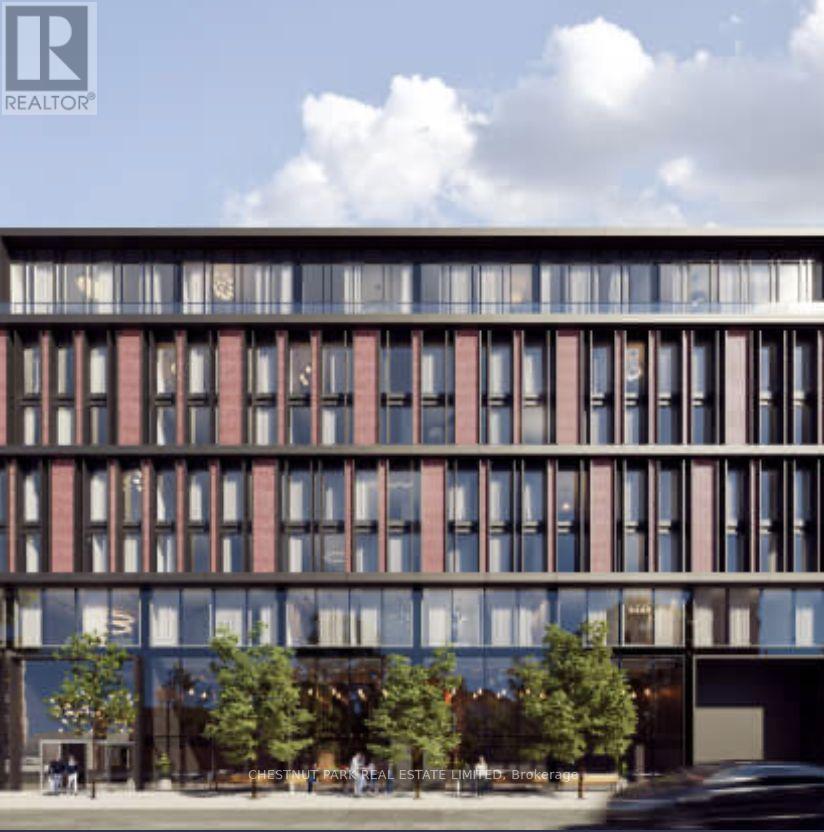
404 - 1414 Bayview Avenue
Toronto, Ontario
The Ultimate Leaside/Davisville 2-bedroom, 2-bathroom Pied-à-terre! New boutique building with 44 meticulously designed residences, spanning eight storeys, overlooking a tranquil pocket of Leaside. Highly versatile east suite, fully operational, with views looking over Leaside. One parking spot & locker. Incredible kitchen with oversized island. Engineered hardwood flooring throughout. 9-foot ceilings with fabulous neighbourhood views. Incredible light. Large primary ensuite with rare south window. Walk to everything!! Transit, schools, hospitals, and all the incredible shops and amenities of Bayview Leaside Village & Davisville Mount Pleasant! East windows fully operational, looking over Leaside. ** Some photos are virtually staged ** (id:61483)
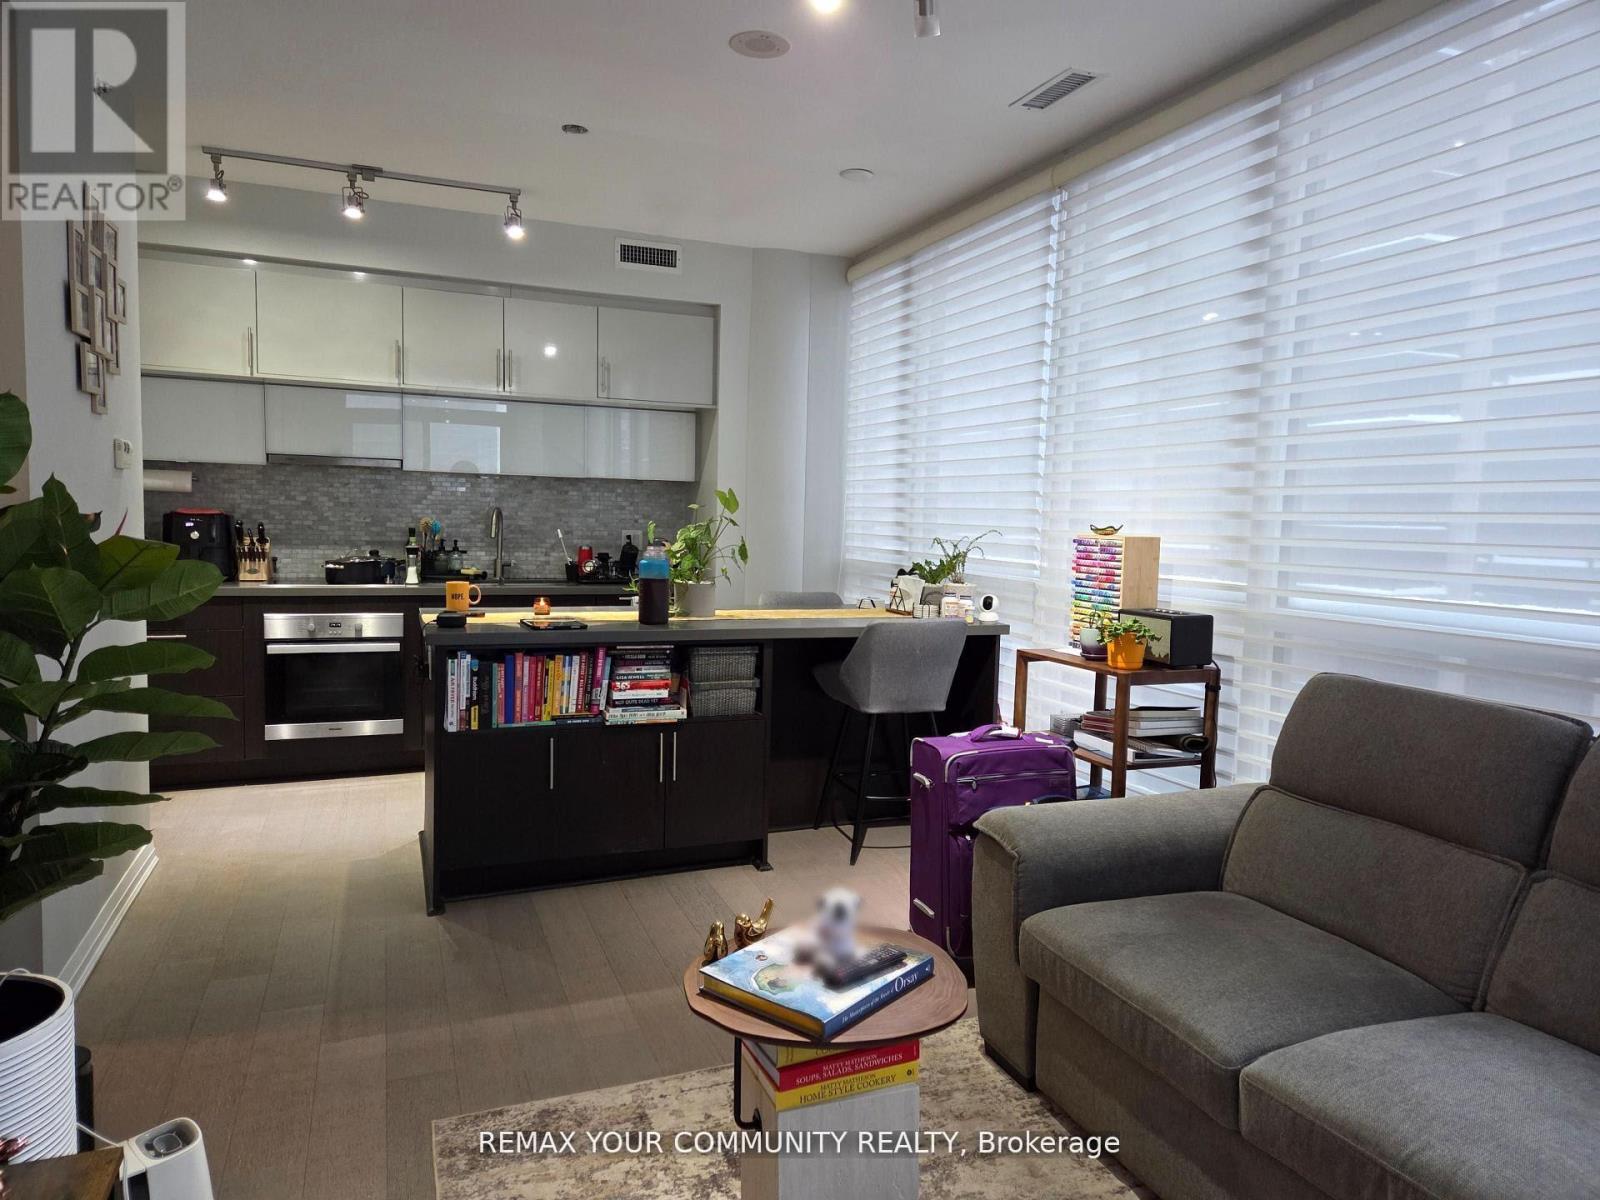
1208 - 8 Mercer Street
Toronto, Ontario
A rare 3 bedrooms, 2 bathrooms with parking and locker in prime downtown. 912 sq ft of interior space + 112 sq ft of large balcony. Pet friendly and BBQ friendly building. Spacious luxury apartment with floor-to-ceiling windows, perfect for live/work or a growing family. 10 ft ceilings, hardwood floors throughout. Spacious open concept kitchen w/built-in appliances and large center island with ample storage. Amazing facilities: 24/7 concierge, large fitness center/gym, sauna, rooftop patio w/BBQ, visitor's parking. Walk score 100: in the heart of Entertainment District, steps from famous King St West with theatres, restaurants, Roy Thomson Hall, Tiff Bell Lightbox. Short walk to st Andrews Subway Station. (id:61483)
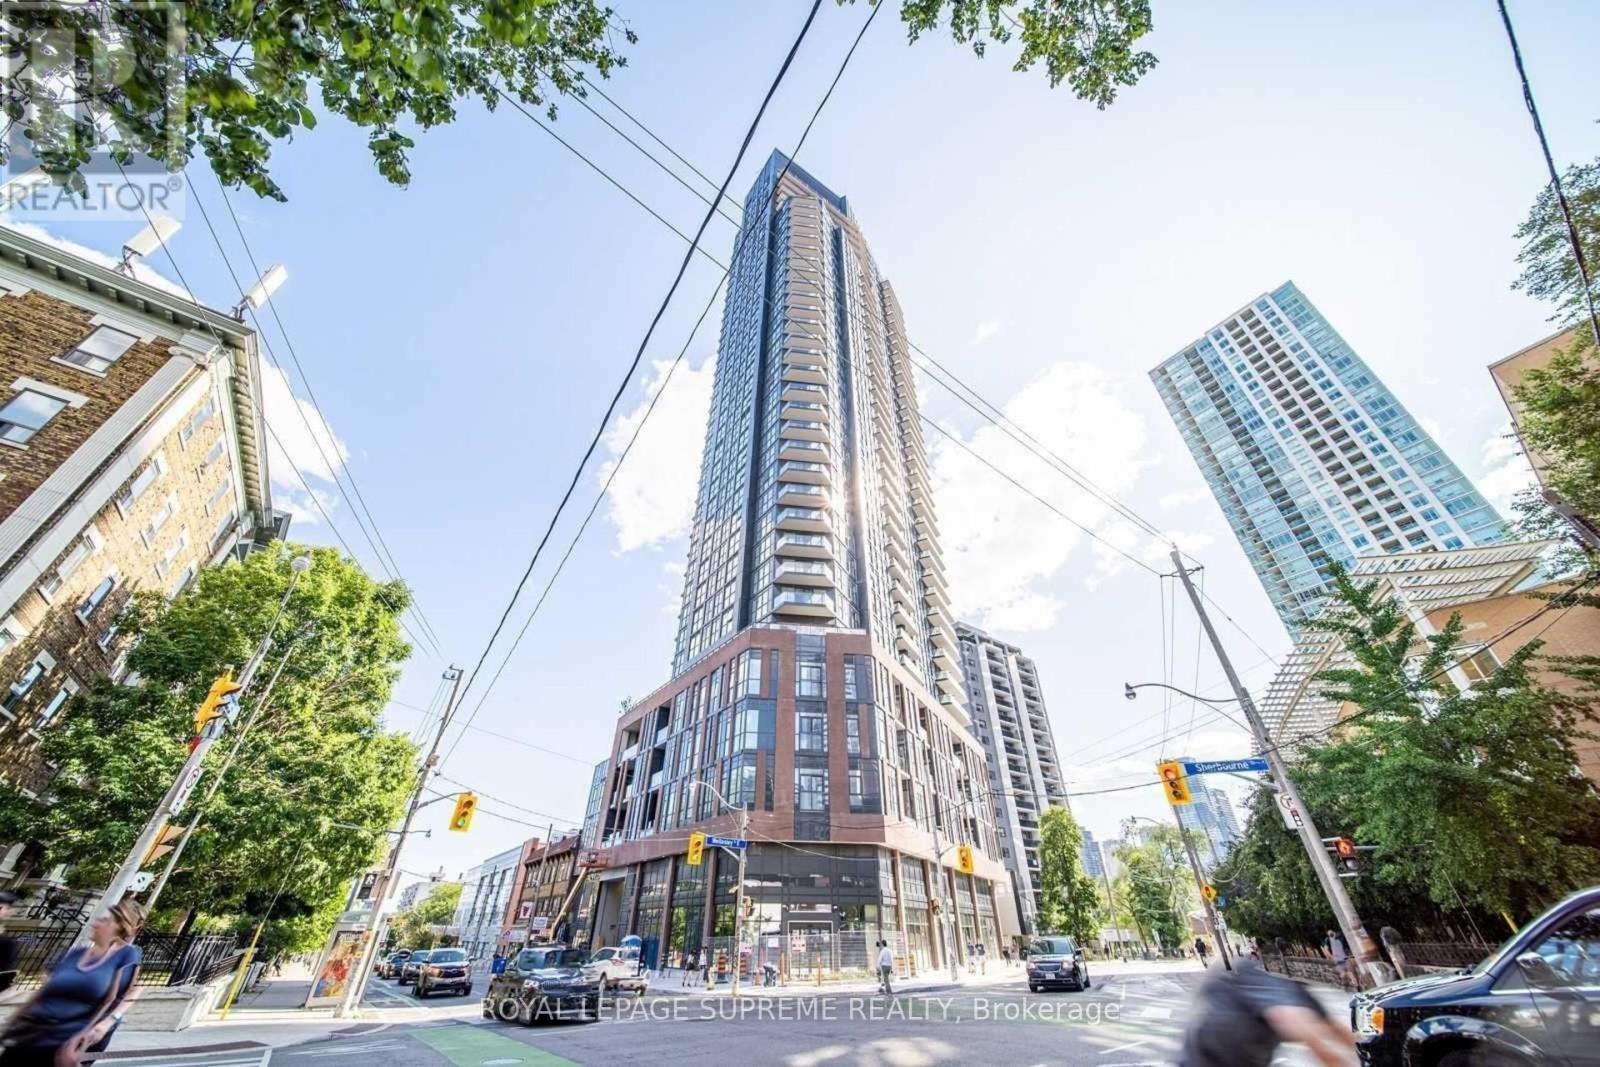
2603 - 159 Wellesley Street E
Toronto, Ontario
Rarely offered on the market. Spacious 1BR with parking!!! This luxurious one-bedroom 631sq.ft. condo, with stunning views of the city, is the perfect unit for you. This condo unit features high ceilings and modern, high-quality finishes that will make you fall in love at first sight. With an unobstructed view of the city from the balcony, you'll never tire of the breathtaking scenery. This unit is conveniently located with a short ~10-minute walk to the Yonge/Wellesley and Bloor/Sherbourne subway stations, so you'll have easy access to all that Toronto has to offer. Be sure to check out the virtual tour attached! Make this stunning condo your home today! *Some photos are virtually staged.* (id:61483)
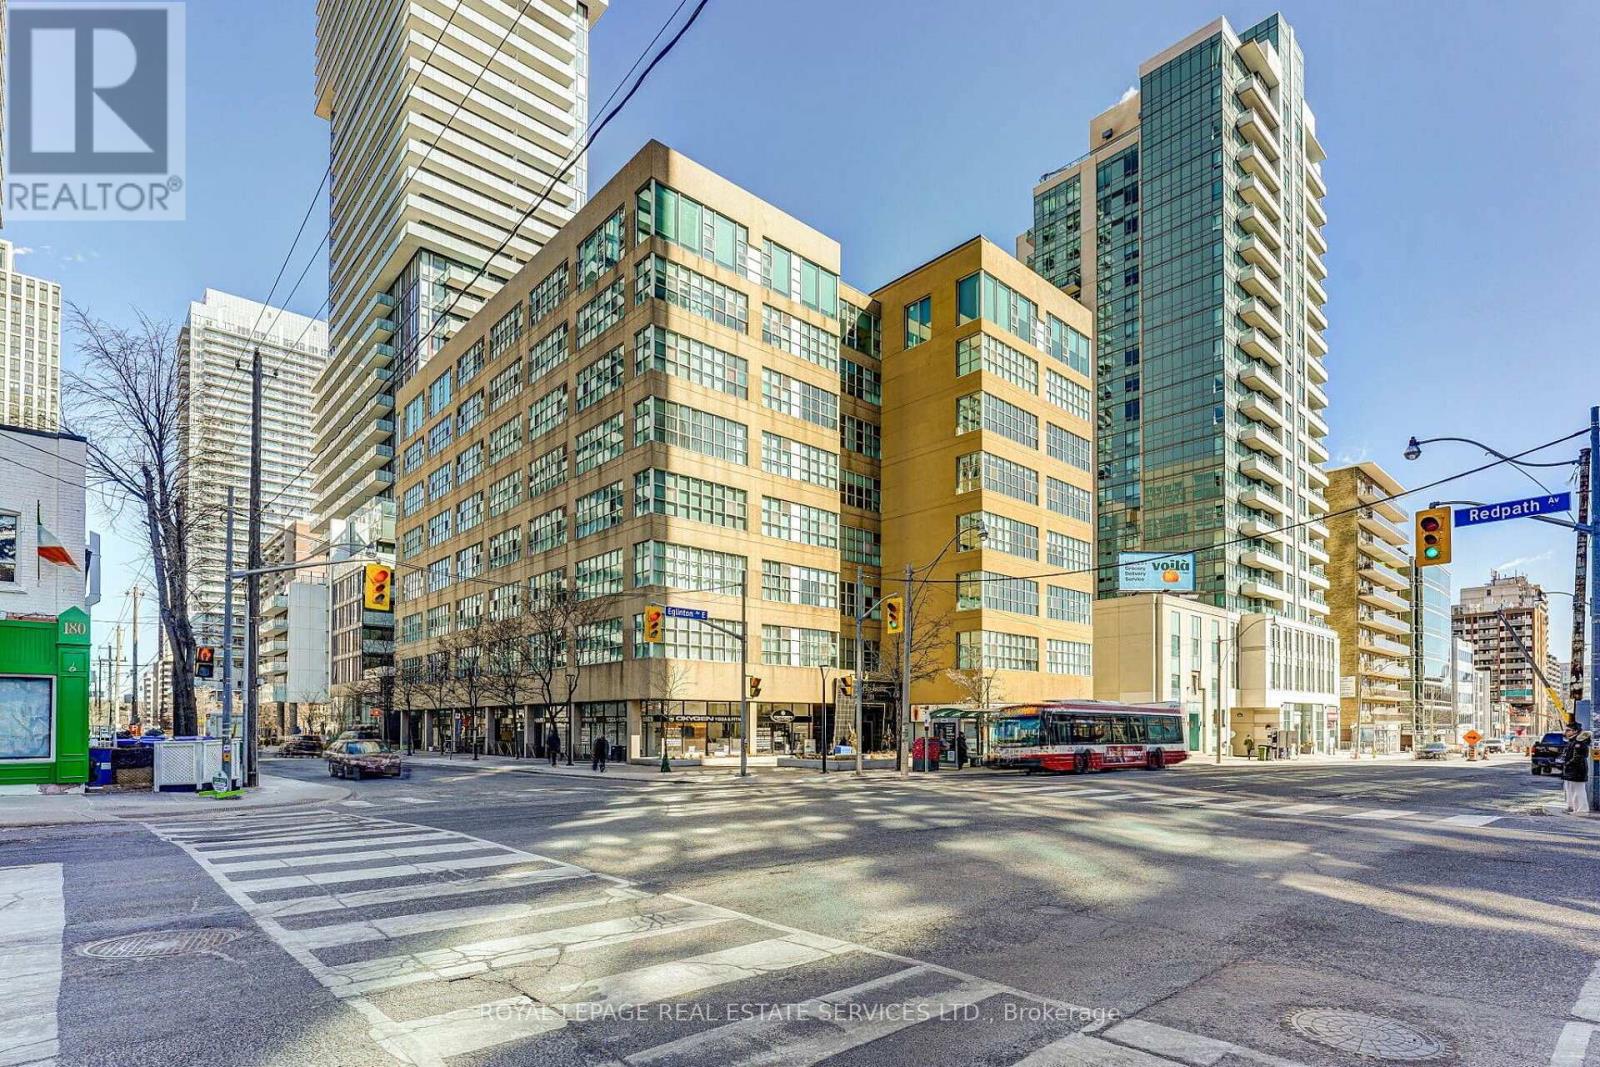
508 - 188 Eglinton Avenue E
Toronto, Ontario
Welcome to the SOHO Lofts in the heart of Yonge and Eglinton. This highly energetic neighbourhood, commonly known as Mid-Town, perfectly blends doorstep convenience with an amazing neighbourhood vibe. Packed with diverse restaurants, an excellent shopping mix and supported by area parks and trails, this urban pocket is ideal in so many ways. Rarely available, this oversized 2-bedroom loft (915 sq ft) features a bright and open concept space with ultra high 11'ft ceilings, expansive wall-to-wall windows, and an abundance of natural light throughout. The thoughtfully designed interior includes a modern kitchen with stainless steel appliances, a generous primary bedroom, and a second bedroom or potential home office. Additional highlights include a 4-piece bathroom, ensuite laundry, one underground parking space (rental) and exceptional building amenities including an exercise room, party/meeting room, rooftop deck and garden, visitor parking, and sauna. Ideally situated in a well-connected Toronto neighbourhood, this suite is just steps from the TTC, shops, restaurants, and everything Yonge & Eglinton has to offer. (id:61483)
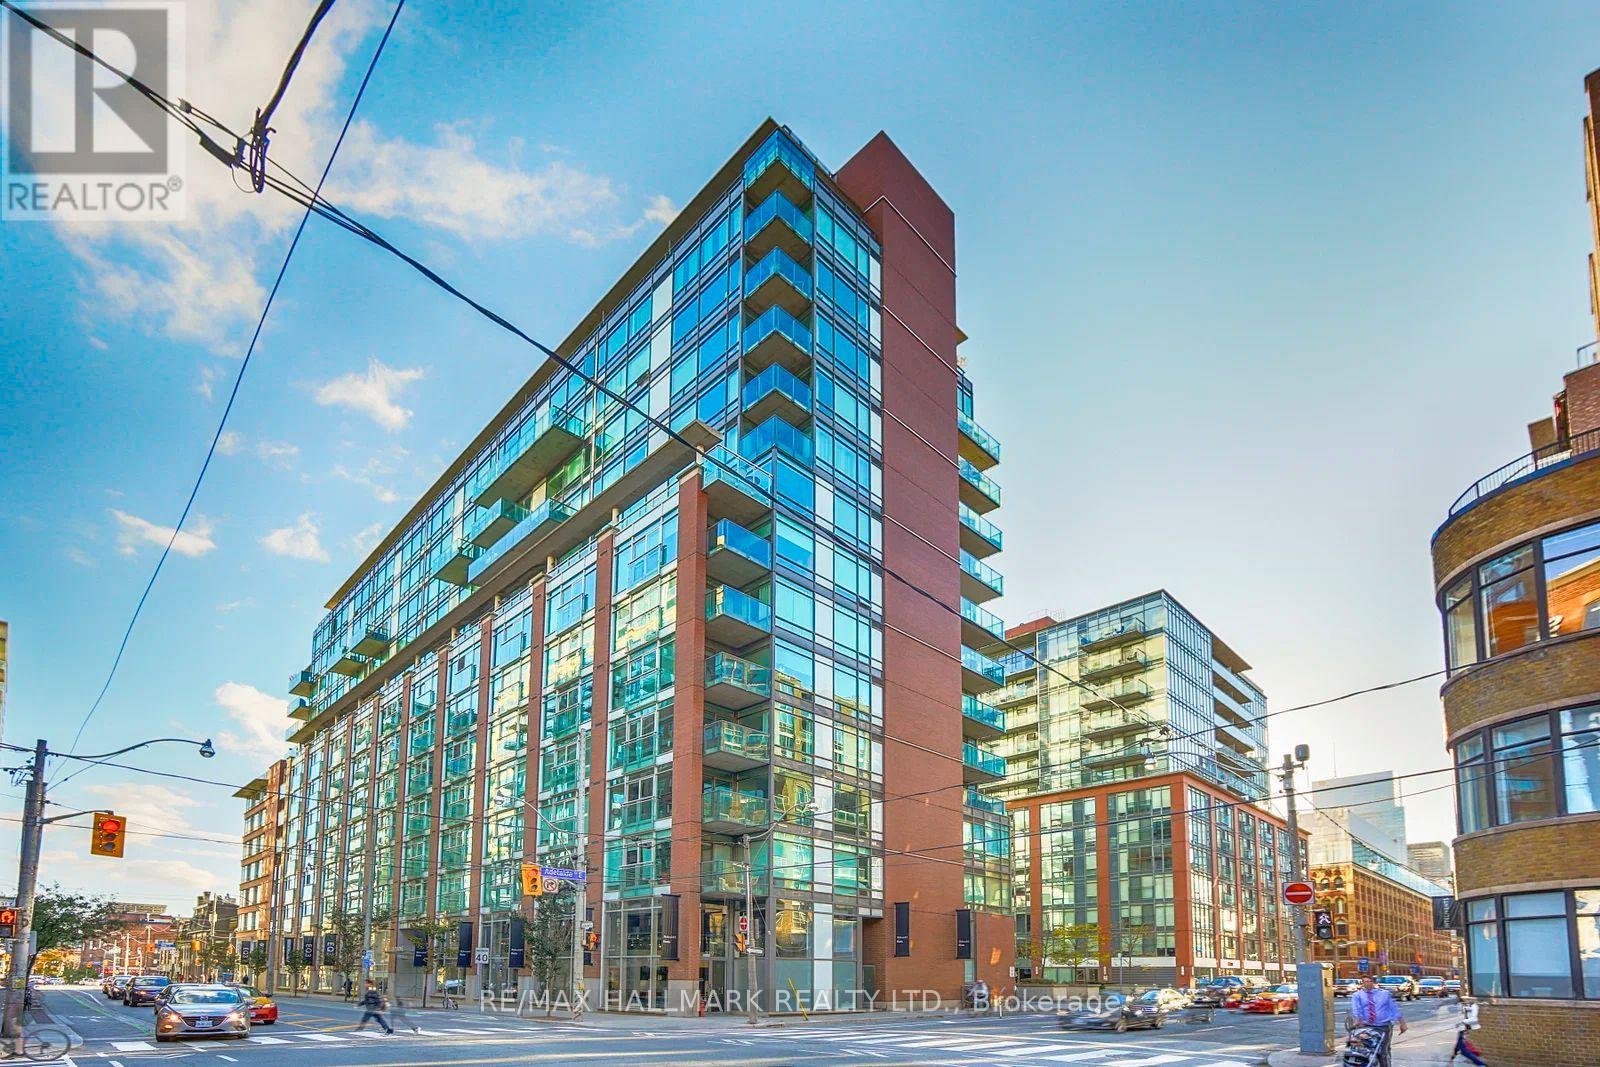
728 - 333 Adelaide Street E
Toronto, Ontario
Welcome to Suite 728 at 333 Adelaide Street East-a spacious 738 sq. ft. 1-bedroom, 1-bathroom condo in the sought-after Mozo building, ideally located in the heart of Toronto's vibrant St. Lawrence neighbourhood. Featuring brand new flooring throughout and a thoughtfully designed open-concept layout, this suite offers comfortable, functional living with generous principal rooms rarely found in today's one-bedroom condos. Complete with a coveted parking space-a rare find downtown at this price point-this home delivers exceptional value for first-time buyers, professionals, or investors. Enjoy a bright living space with south-facing exposure overlooking King East, filling the home with natural light throughout the day. Whether you're working from home, entertaining, or simply unwinding, this well-proportioned suite offers the perfect blend of style and practicality. Residents of the Mozo enjoy an impressive selection of amenities, including a 24-hour concierge, fitness centre, sauna, party room and visitor parking. Located just steps from St. Lawrence Market, the Distillery District, King East's acclaimed restaurants and cafés, the Financial District, waterfront trails, and convenient transit, this is an exceptional opportunity to enjoy one of downtown Toronto's most walkable and desirable neighbourhoods. (id:61483)
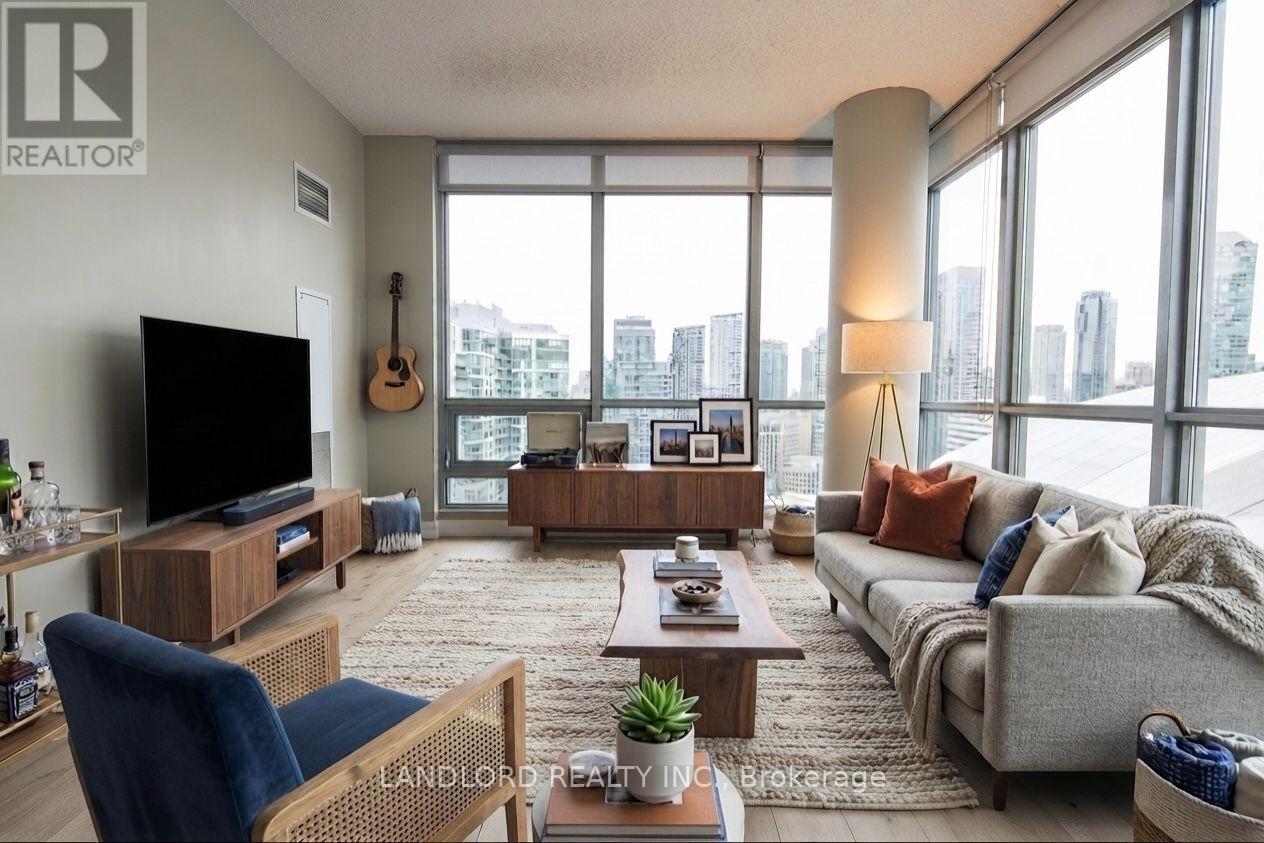
3210 - 5 Mariner Terrace
Toronto, Ontario
Professionally Managed 1 Bed + Den, 1 Bath Suite Featuring A Modern Kitchen With Stone Countertops And Stainless Steel Appliances, Flowing Into An Open Concept Living And Dining Area. Floor-To-Ceiling, Wall-To-Wall Windows Fill The Suite With An Abundance Of Natural Light, While The Private Balcony Offers Stunning City Skyline And Waterfront Views. Features Include Brand New Laminate Flooring Throughout, Fresh Paint, A Spacious Bedroom With A Custom Closet Organizer, A Separate Den Ideal For A Home Office Or Additional Living Space, And Convenient In-Suite Laundry. Located In The Heart Of Downtown With Unbeatable Access To The Waterfront, Rogers Centre, Scotiabank Arena, Harbourfront Centre, TTC, The Financial District, Top-Rated Restaurants, Shopping, And Endless Entertainment Options Just Steps From Your Door. Unbeatable Walk Score Of 94/100! A Must See! **Appliances: Fridge, Stove, Dishwasher, B/I Microwave, Washer and Dryer **Utilities: Heat, Hydro & Water Included **Parking: 1 Spot Included **Locker: 1 Locker Included **Pets Not Allowed** (id:61483)
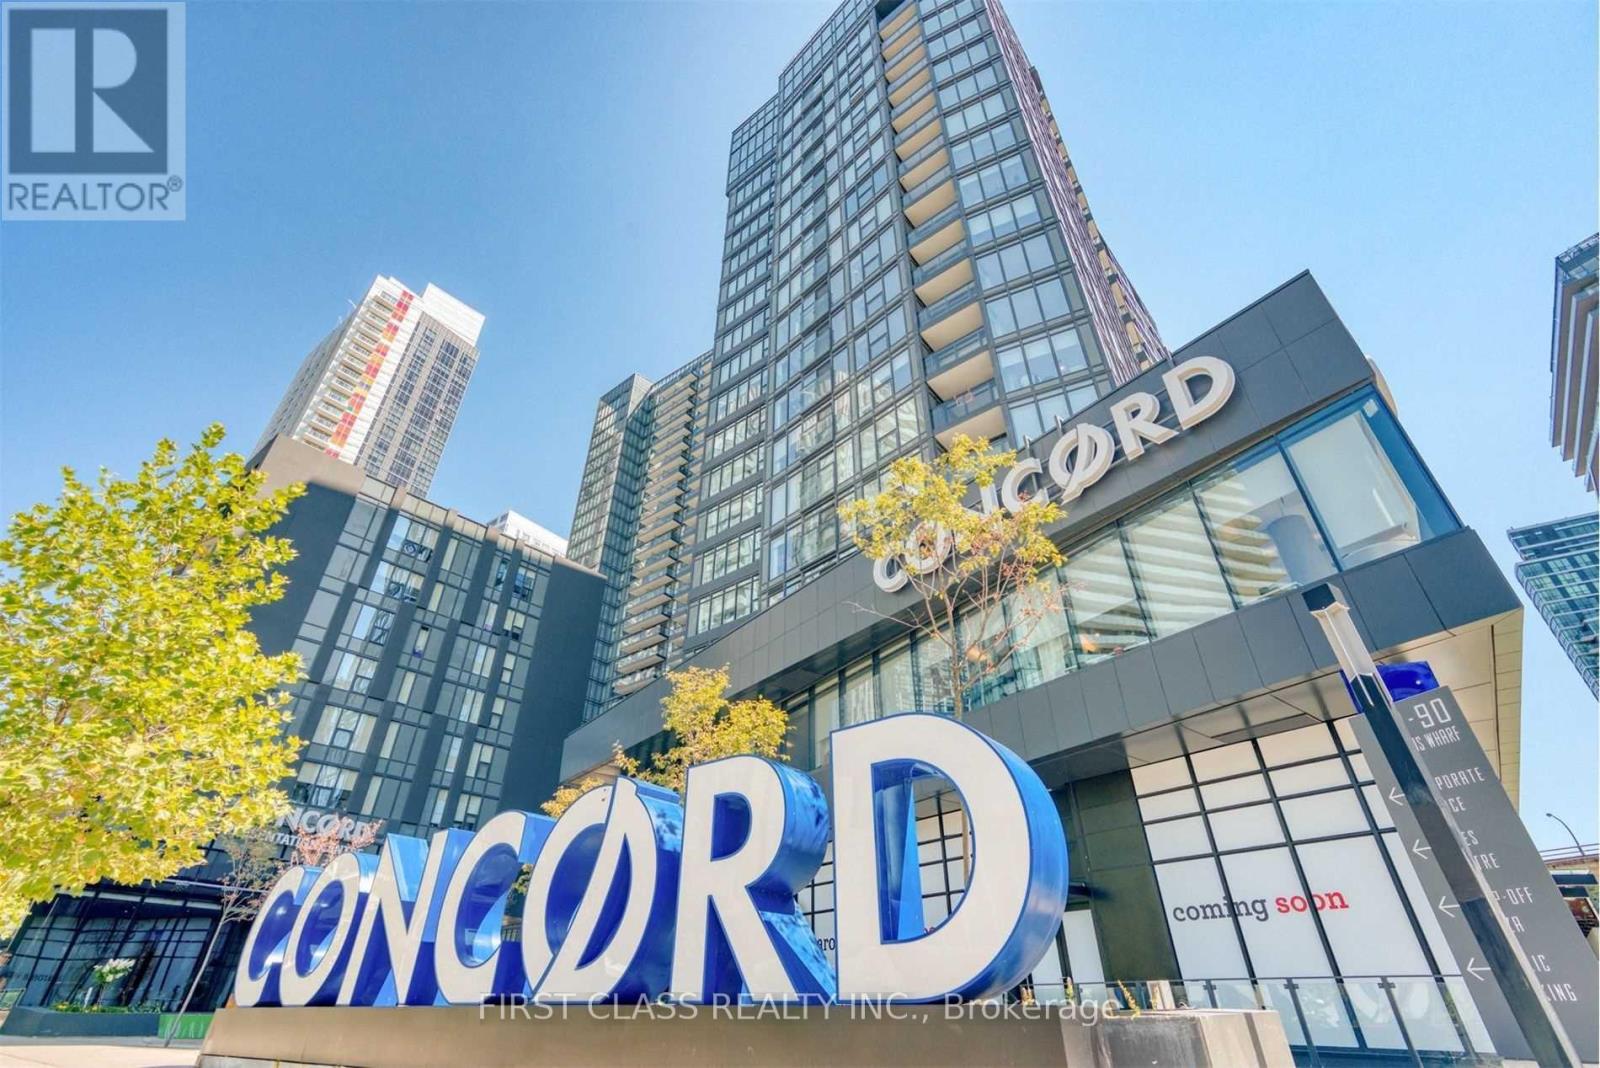
802 - 80 Queens Wharf Road
Toronto, Ontario
Heart of Downtown with Clean and Modern building. Built-in Appliances and Roller Blinds. Incredible location, Open Concept To Living room and Kitchen. One Bedroom, 4Pc Bathroom Marble Tiled Bathroom. All the Amenities this building has To Offer Include Indoor Pool, Party Room and Well Equipped Gym. Steps To Transit, Rogers Center, Grocery stores, Lcbo, Library, Park, And Waterfront. Walk To Union Station, Financial District .Easy Access To The Gardiner Expressway.Walking Distance To the Waterfront. (Photos from previous listing before tenant moved in) (id:61483)
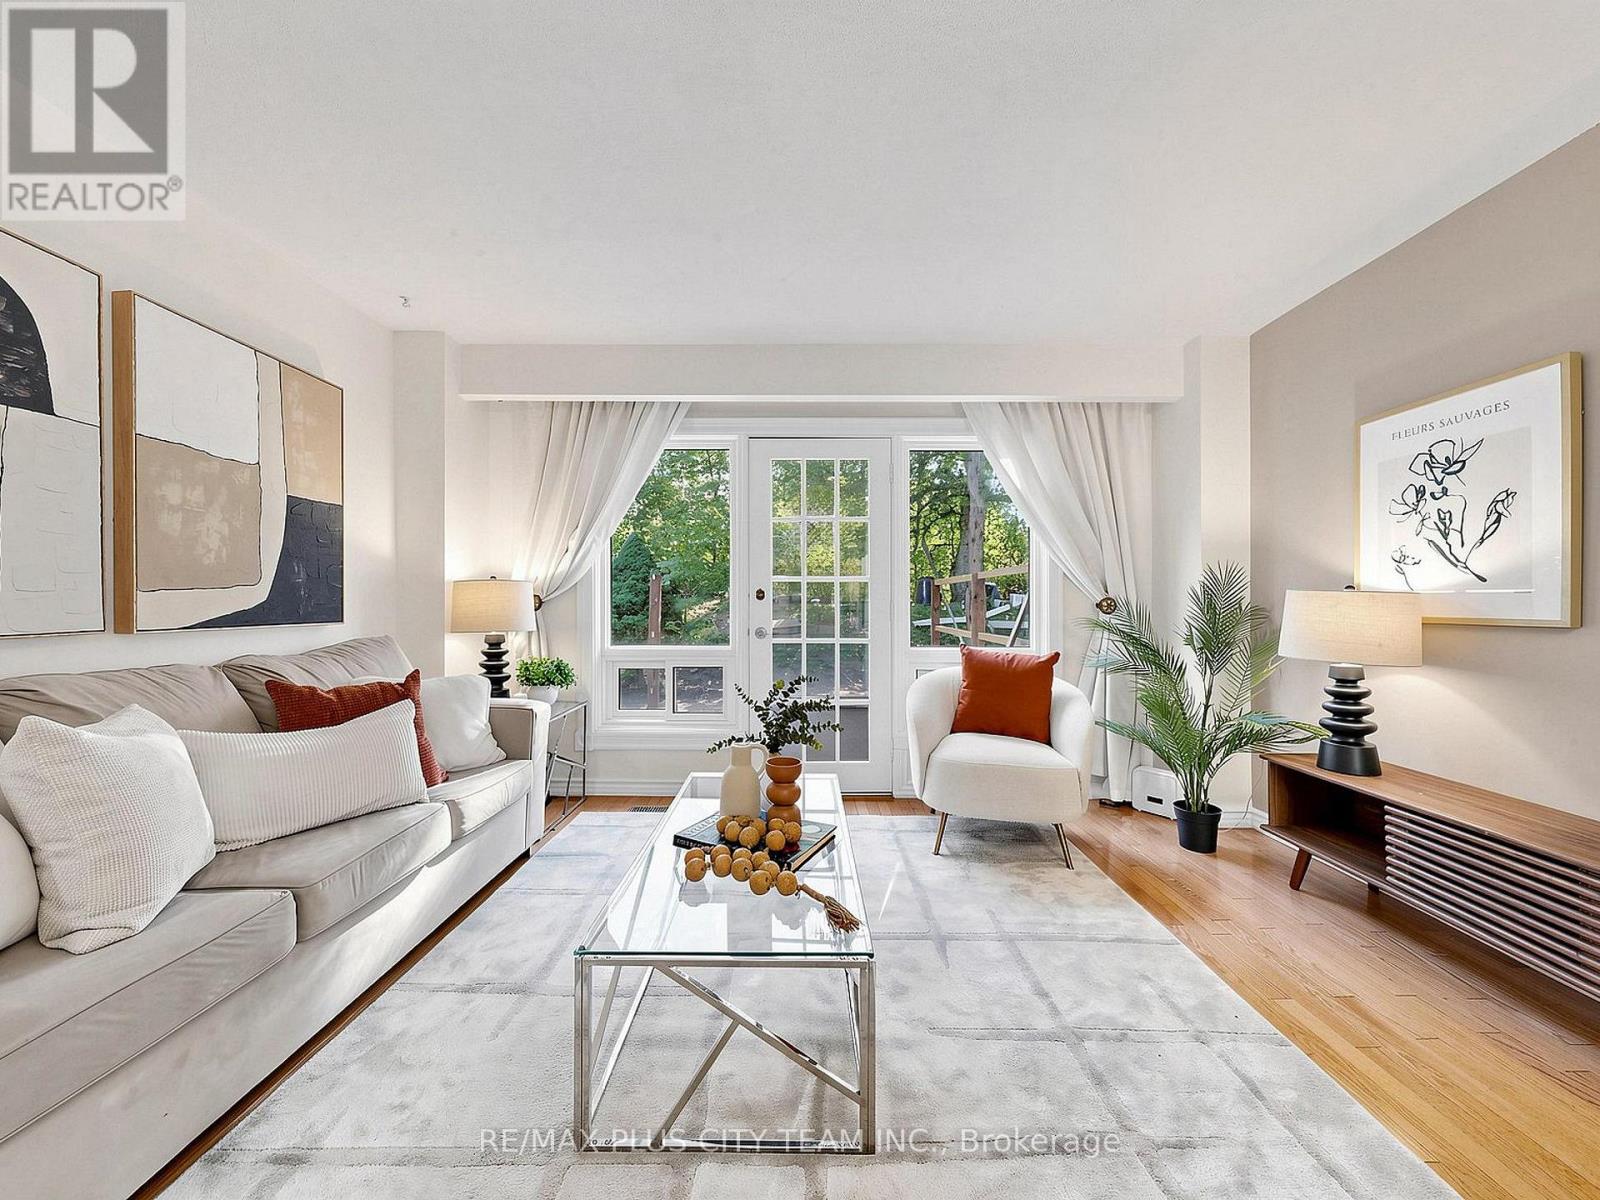
60 Tangle Briar Way
Toronto, Ontario
Nestled in the heart of sought-after Bayview Village, this beautifully maintained 1684 square ft 3 Bedroom, 3 Bathroom townhouse offers the perfect blend of space, comfort, and convenience. Tucked within the family-oriented, quiet courtyard of Tangle Briar Way and backing onto a tree-lined yard, this sun-filled home features an ideal layout for families and professionals alike. The main floor showcases an inviting open-concept living and dining area with hardwood flooring, filled with east and west sunlight. The stylish kitchen features quartz countertops, stainless steel appliances, ample cabinetry, and a bright window overlooking the courtyard. The second level offers two generously sized bedrooms and an updated three-piece main bathroom, providing flexibility for growing families, guests, or a home office. Occupying the entire third floor, the expansive primary retreat is a true sanctuary, complete with a spacious separate sitting area perfect for a home office or nursery, two closets, and a private four-piece ensuite. The finished lower level adds valuable living space with a large recreation room, ideal for a home gym, or additional workspace. Step outside to enjoy the tree-lined backyard with an interlock patio, perfect for summer barbecues or outdoor dining. The patio is being updated by the condo corp and is expected to be completed in the next few weeks. Roof, landscaping and garbage pick-up taken care of by the condo corp. With a convenient underground parking spot in a heated garage, this home is ideally located minutes from Bayview Village Shopping Centre, Fairview Mall, North York General Hospital, Leslie Park, Cummer Park Community Centre, top-rated schools, Highway 401, and the Don Valley Parkway. Enjoy the added benefit of walking to Leslie Subway Station, Old Cummer GO Station, the Upper Don Recreation Trail, neighbourhood shopping plazas, and TTC service just outside the complex. (id:61483)
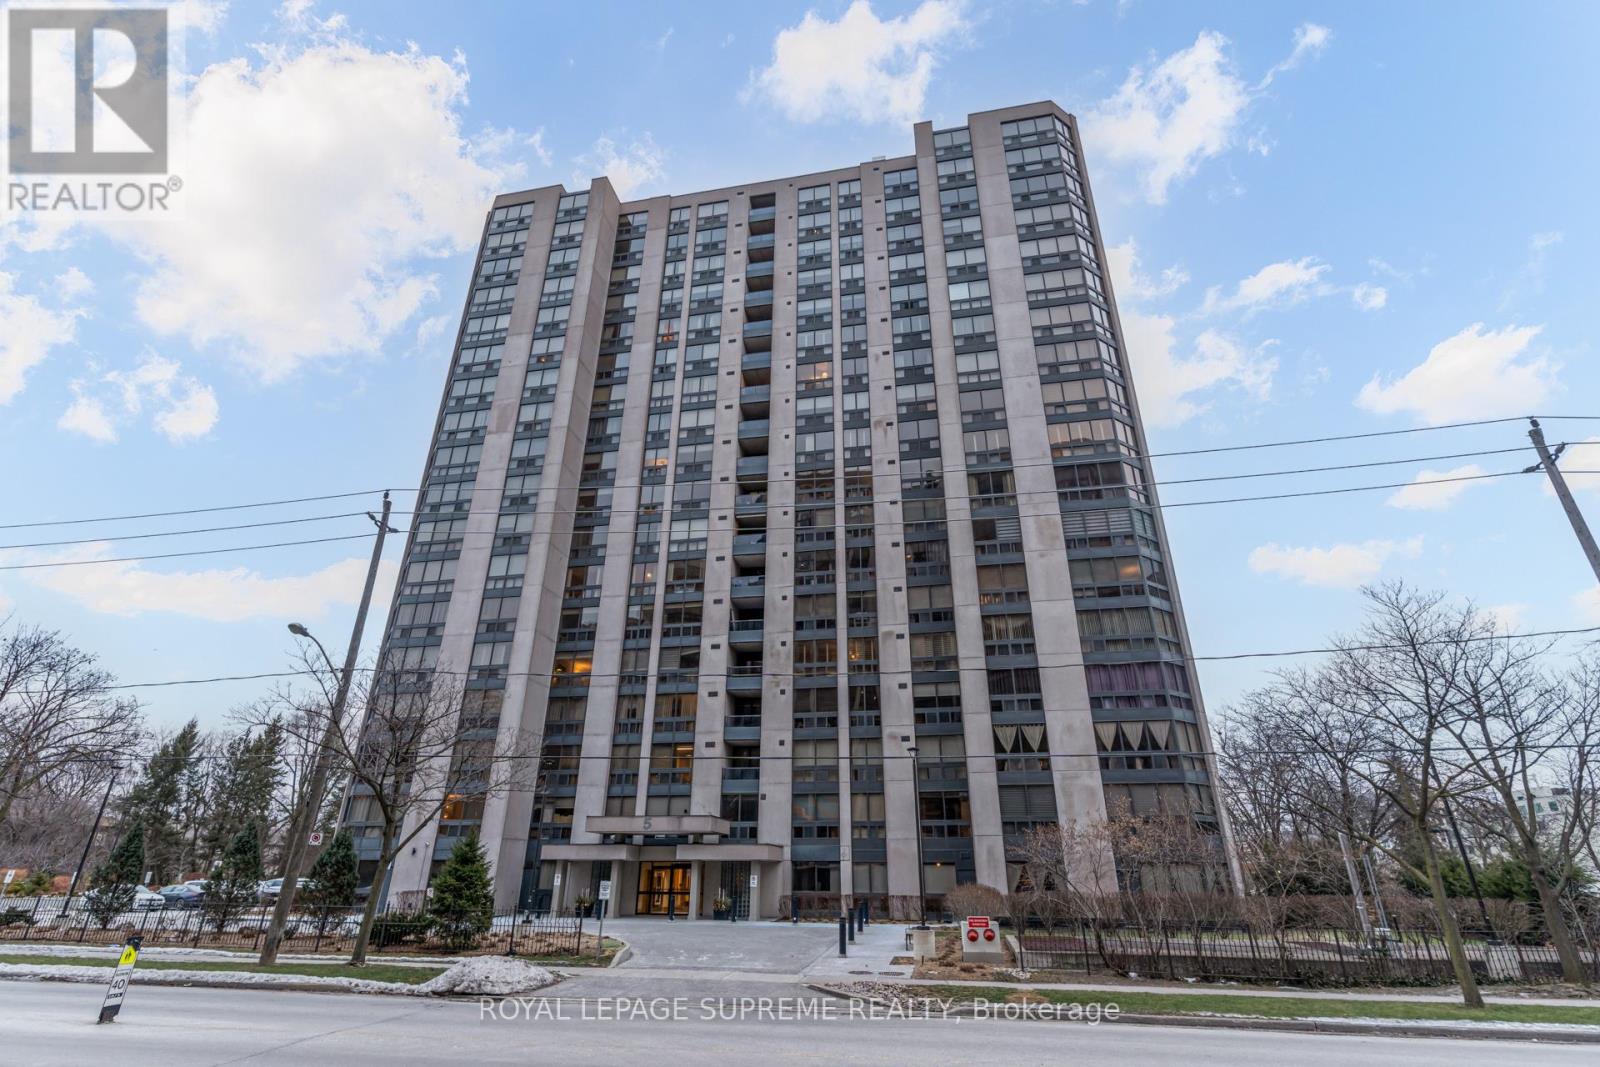
1804 - 5 Kenneth Avenue
Toronto, Ontario
Enjoy generous, open-concept living in this oversized one-bedroom plus large den condo with two bathrooms and 1,093 square feet of well-designed space. Just steps from Yonge & Sheppard subway, you're close to the vibrant energy of midtown while still tucked away for quiet evenings at home.With restaurants, cafes, grocery stores, shopping, and top-rated schools at your doorstep-plus quick access to Highway 401-every convenience is within reach.The bright and spacious den easily functions as a second bedroom or dedicated home office for working professionals or small families. Additional highlights include an upgraded kitchen, in-suite laundry, and a spa-inspired primary ensuite featuring a Jacuzzi tub and separate shower.The suite also includes one underground parking space and a private locker, offering comfort and practicality in the heart of North York. All inclusive condo fees take care of everything including your Rogers Cable package for worry free living! Building Amenities: 24-Hour Concierge, Indoor Pool, Gym & Sauna, Party Room, Pool Table & Table Tennis, Outdoor BBQ Area. (id:61483)
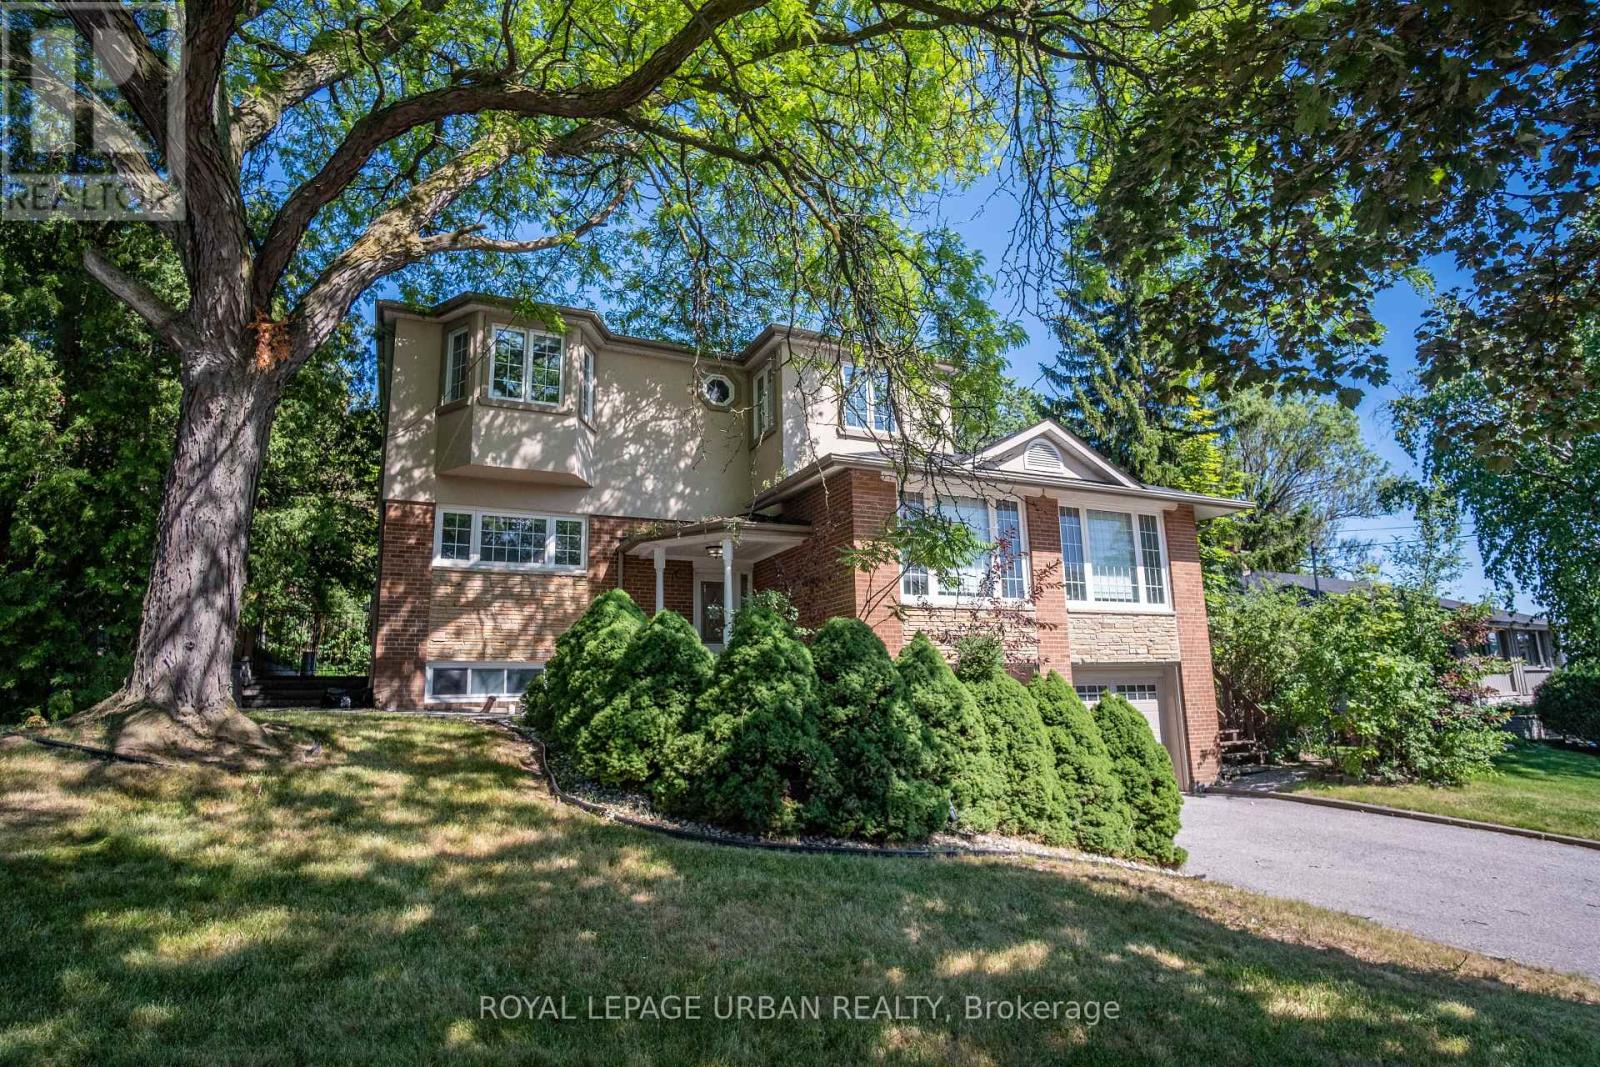
17 Valentine Drive
Toronto, Ontario
An Outstanding Opportunity To Own A Thoughtfully Redesigned Family Home In One Of Toronto's Most Established Neighbourhoods. Designed With Flexibility In Mind, The Spacious Layout Offers 5+1 Bedrooms, Generous Principal Rooms, And Refined Finishes Throughout, Making It Ideal For Growing Families, Multigenerational Living, Or Those Working From Home. The Upper-level Primary Suite Serves As A Private Sanctuary, While The Beautifully Finished Kitchen Connects Effortlessly To The Outdoor Living Spaces. Surrounded By Mature Landscaping, The Backyard Offers A Peaceful Setting With Multiple Areas For Dining, Entertaining, And Unwinding Beside A Tranquil Water Feature. The Lower Level, Complete With Its Own Private Entrance, Adds Valuable Versatility For Extended Family, Guests, Or Future Income Potential. Moments From Donalda Golf & Country Club, Excellent Schools, Parks, Shopping, Dining, Transit, And Convenient Commuter Routes, This Home Delivers An Exceptional Lifestyle In A Coveted Location. (id:61483)
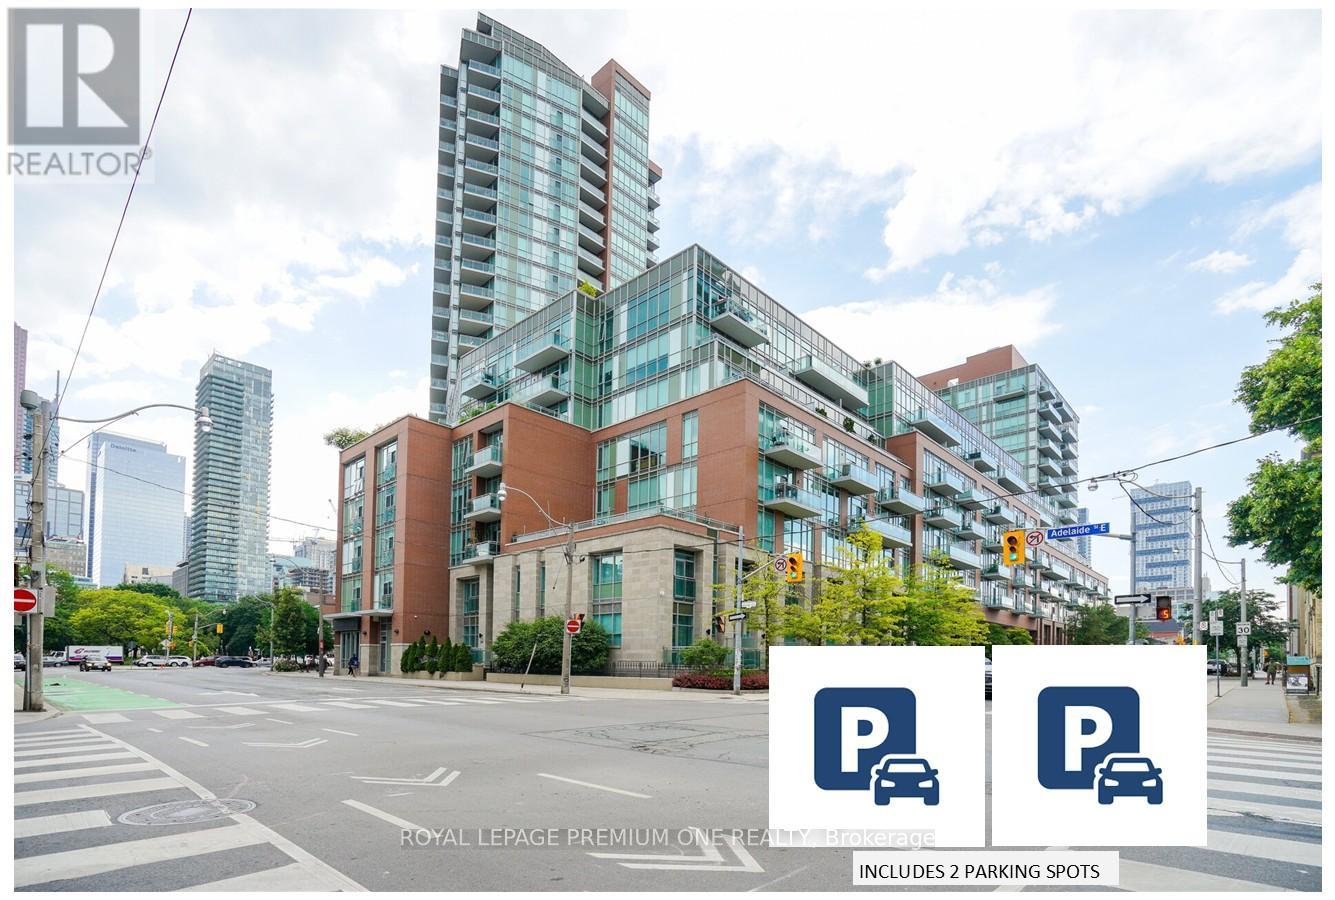
S430 - 112 George Street
Toronto, Ontario
2 PARKING SPOTS ARE INCLUDED IN THIS LISTING ! If you've been searching for downtown energy without the claustrophobic "glass box" feel, this is your finish line. Boasting a coveted southwest exposure, wall-to-wall windows, this exceptionally maintained open-concept oasis is flooded with natural light all day long. The view is spectacular, completely unobstructed, and looking directly over the lush canopy of St. James Park and the city skyline. Step inside to a space that feels brand new. The entire suite has been thoughtfully reimagined (2025), featuring sleek, newly installed kitchen cabinetry and two fully updated, spa-like bathrooms. It's entirely turn-key and move in ready. Two side by side parking spots plus an additional parking spot are included. A large, self-enclosed private storage locker is conveniently located right next to the 2 spots for added convenience. Use them or rent out for effortless passive income. One spot is currently rented month-to-month but can be made available. The parking garage is also equipped with EV charging stations (EVC). Close to St Lawrence Market, Distillery District, Shopping, Restaurants, Theatres. Detailed upgrades listed in feature sheet. For option to purchase with 3 parking spots see MLS# C13508438 (id:61483)
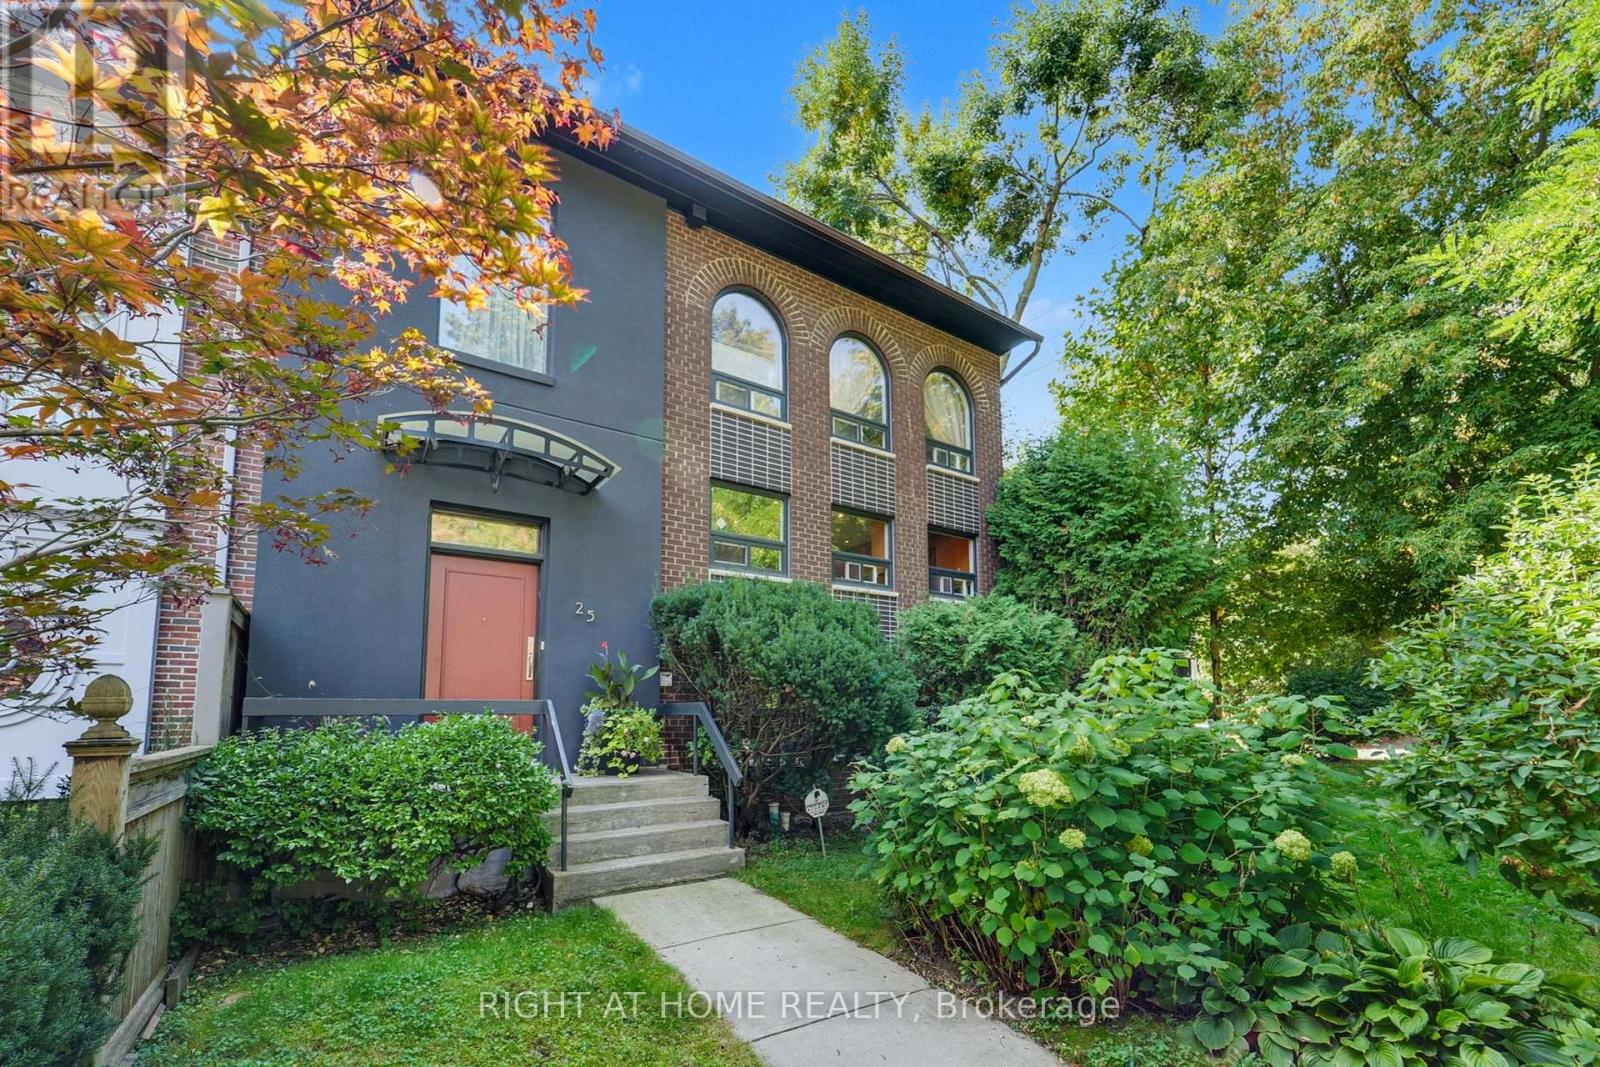
25 Clarendon Avenue
Toronto, Ontario
Experience refined living in Toronto's prestigious South Hill. This exquisitely furnished 3+2 bedroom, 4 bathroom residence spans over 2,200 sq. ft. of timeless design and modern comfort. Gracious principal rooms flow seamlessly, complemented by a chef-inspired eat-in kitchen and a living room that opens onto a glass-enclosed balcony overlooking a low-maintenance, backyard oasis. A spacious living room/dining room offers the perfect retreat for quiet evenings or elegant entertaining. The property features a 4-car private driveway, providing exceptional convenience a rare offering in this sought-after neighbourhood. Surrounded by lush ravines and tree-lined streets with walking and biking trails through the Cedarvale/Nordheimer Ravine. South Hill offers a peaceful residential setting moments from Forest Hill Village, Yorkville, and Summerhill's boutiques and cafes. Located within walking distance of Upper Canada College, The Bishop Strachan School, and Brown Junior Public School, and minutes from Sinai Health, Toronto General, and St. Michael's Hospital, this home combines prestige, practicality, and lifestyle in one of Torontos most coveted enclaves. (id:61483)
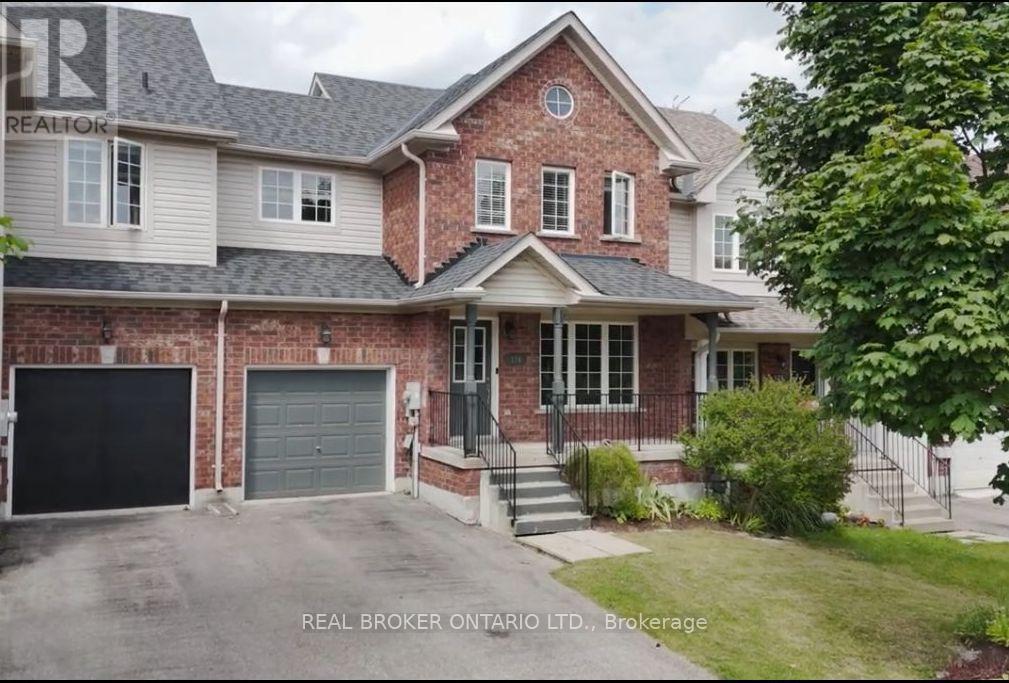
176 Thrushwood Drive
Barrie, Ontario
Three-bedroom, 2.5-bathroom home in a well-established neighbourhood with a functional layout and upside for end users or investors. Main level offers a bright living space and kitchen with good storage, along with an updated main floor bathroom. Large primary bedroom with good closet space, plus two additional bedrooms and a full four-piece bathroom on the upper level. Finished basement with potential for a self-contained unit, including a three-piece bathroom. Private backyard with deck. Garage with inside access and potential for an in-law or extended family setup. Close to schools, parks, shopping, and everyday amenities. (id:61483)
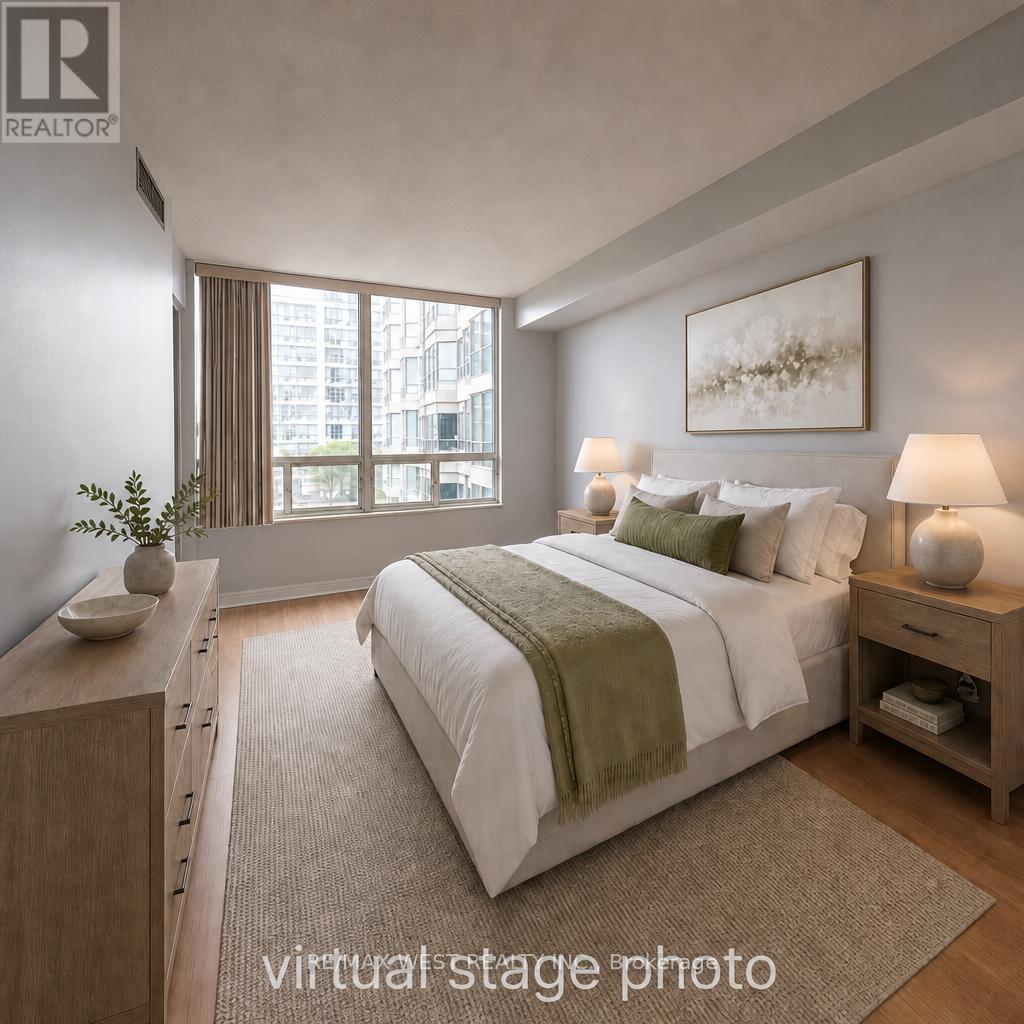
513 - 309 Major Mackenzie Drive E
Richmond Hill, Ontario
Bright and spacious 2 bedroom + den suite offering 1000+ sq ft of comfortable living. Freshly painted with an open concept layout, laminate floors, and 24"24" tiles. The updated kitchen features new cabinetry, quartz counters, under mount sink, and new appliances. The primary bedroom includes a 5 pc renovated ensuite with double sinks, sliding glass shower doors, and a double closet. Additional highlights include ensuite laundry, a south facing solarium/den, 1 underground parking space, and a locker. Well-maintained building with 24 hour security and extensive amenities: gym, sauna, squash court, tennis court, games and leisure rooms, outdoor pool, party/meeting room, and visitor parking. Maintenance fee includes cable/internet. Conveniently located steps to transit and the Richmond Hill GO Station, and close to shopping, schools, parks, and a hospital. A fantastic option for first time buyers or those downsizing seeking a move in ready home in a prime location. Some photos are virtually staged. (id:61483)

30 Edgewood Crescent
Toronto, Ontario
Set on one of Rosedale's most coveted cul-de-sacs, 30 Edgewood Crescent is a turn-key residence offering timeless elegance and curb appeal. Just steps from Summerhill Market, this meticulously maintained home spans approx. 2,900 square feet across all levels. Elevated above street level for enhanced privacy, the property is framed by a striking stone driveway and pathways, with lush, professionally landscaped gardens that will appeal to any avid gardener. Inside, abundant windows flood the home with natural light, beginning with a beautiful stained-glass window alcove at the entry. The elegant living room features classic crown moulding, a natural gas log fireplace with a marble surround, and French doors opening to a Juliet balcony. It flows seamlessly into the open-concept dining room, where crown moulding, a large picture window, a detailed ceiling medallion, and built-in shelving create a sophisticated entertaining space. The eat-in kitchen features a Wolf gas stove and floor-to-ceiling windows, designed for everyday family gatherings. A convenient walk-out extends the space to the deck, creating an effortless indoor-outdoor connection. The second level offers a spacious den with herringbone floors, bay windows, a second natural gas log fireplace, and a wall-to-wall built-in bookcase, forming a refined retreat. The primary bedroom features a spa-inspired 5-piece ensuite with heated floors, a skylight, custom California Closets, and access to a private terrace with glass railings and a retractable awning. The upper level includes two additional bedrooms, one with cathedral ceilings and beams, along with a 3-piece bathroom. The fully finished lower level includes a cedar room with ample storage. Extremely private backyard oasis, fully fenced with two wrought-iron gates, boasting multiple composite weatherproof decks, a pergola, and a serene ravine backdrop. The mature tree canopy and frequent wildlife sightings create natural privacy rarely found in the city. (id:61483)
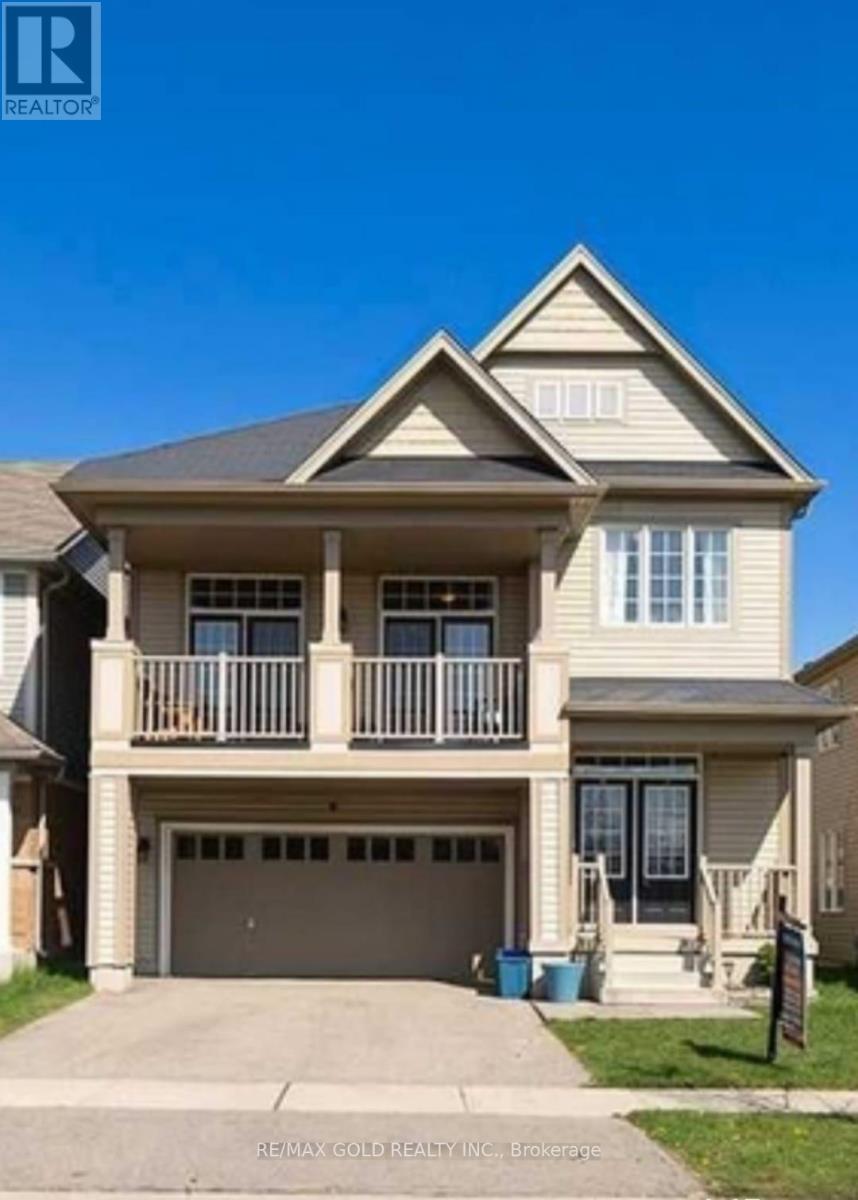
208 English Lane
Brantford, Ontario
Welcome to 208 English lane nestled in the heart of West Brants sought-after and family-friendly Empire community .Separate Entrance Legal 2-bedroom basement apartment with large windows, 1 full washroom Enjoy a Spacious Living Area That Offers An Open Concept To The Updated Kitchen. With Stainless Steel Appliances, and Private In Suite Laundry, This Unit Has it All. This lovely home is located close to excellent schools, trails, parks and more. All you need to do is settle in and make it your own! (id:61483)
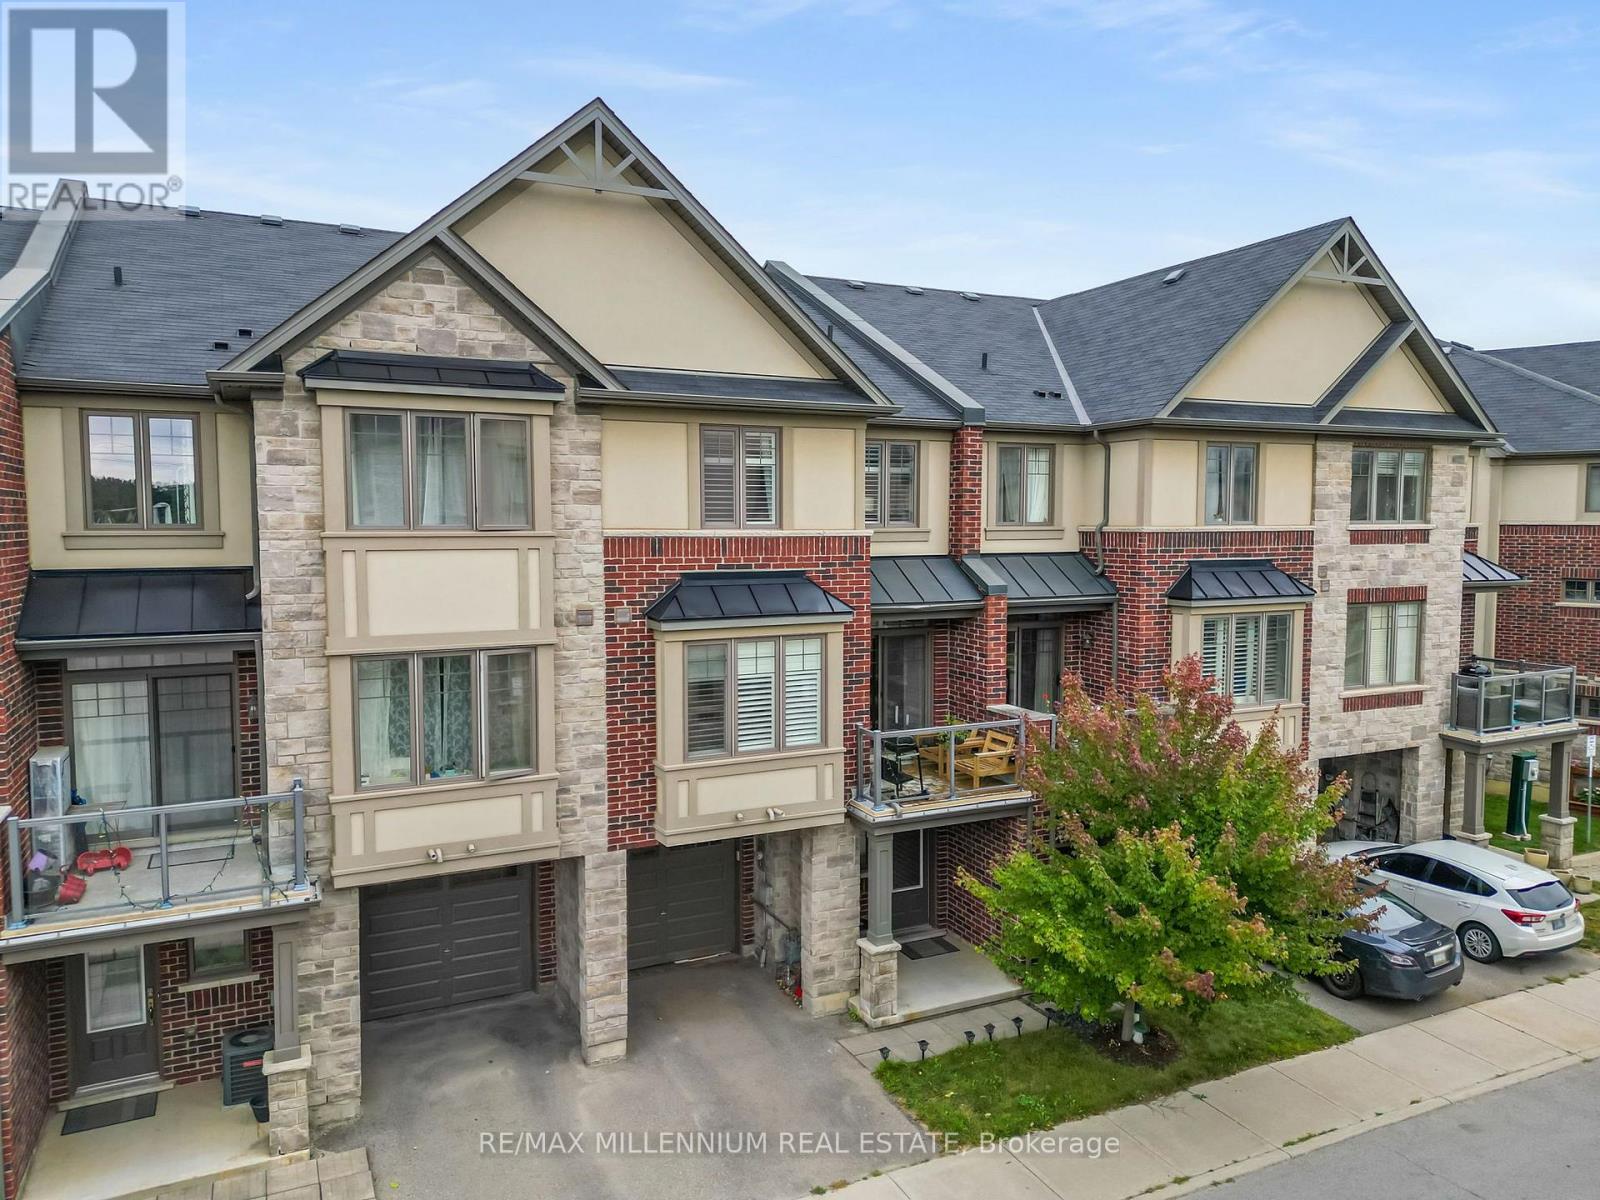
18 Whaley Lane
Hamilton, Ontario
Welcome to your new home! This charming and well-maintained townhouse situated in a desirable neighborhood with quick access to Highway 403, Only minutes to Costco, Walmart, Cineplex, home depot and Much More! Only 2 mins to Redeemer University and Excellent schools in the neighborhood. Just 5 Mins to Golf Centre and Parks, multiple trails and a golf driving range & Mini Putt just 2 mins away, making it perfect for a fun Family weekend only minutes away from home. Ample visitor Parking available. Very quiet and respectable neighborhood. The open-concept living and dining spaces are perfect for both relaxation and entertaining. Enjoy the cozy ambiance of a well-appointed living room with a patio that offers a perfect spot for relaxing outdoors. It's an ideal space for morning coffee or evening unwinding. Tenant Pays all utilities. (id:61483)
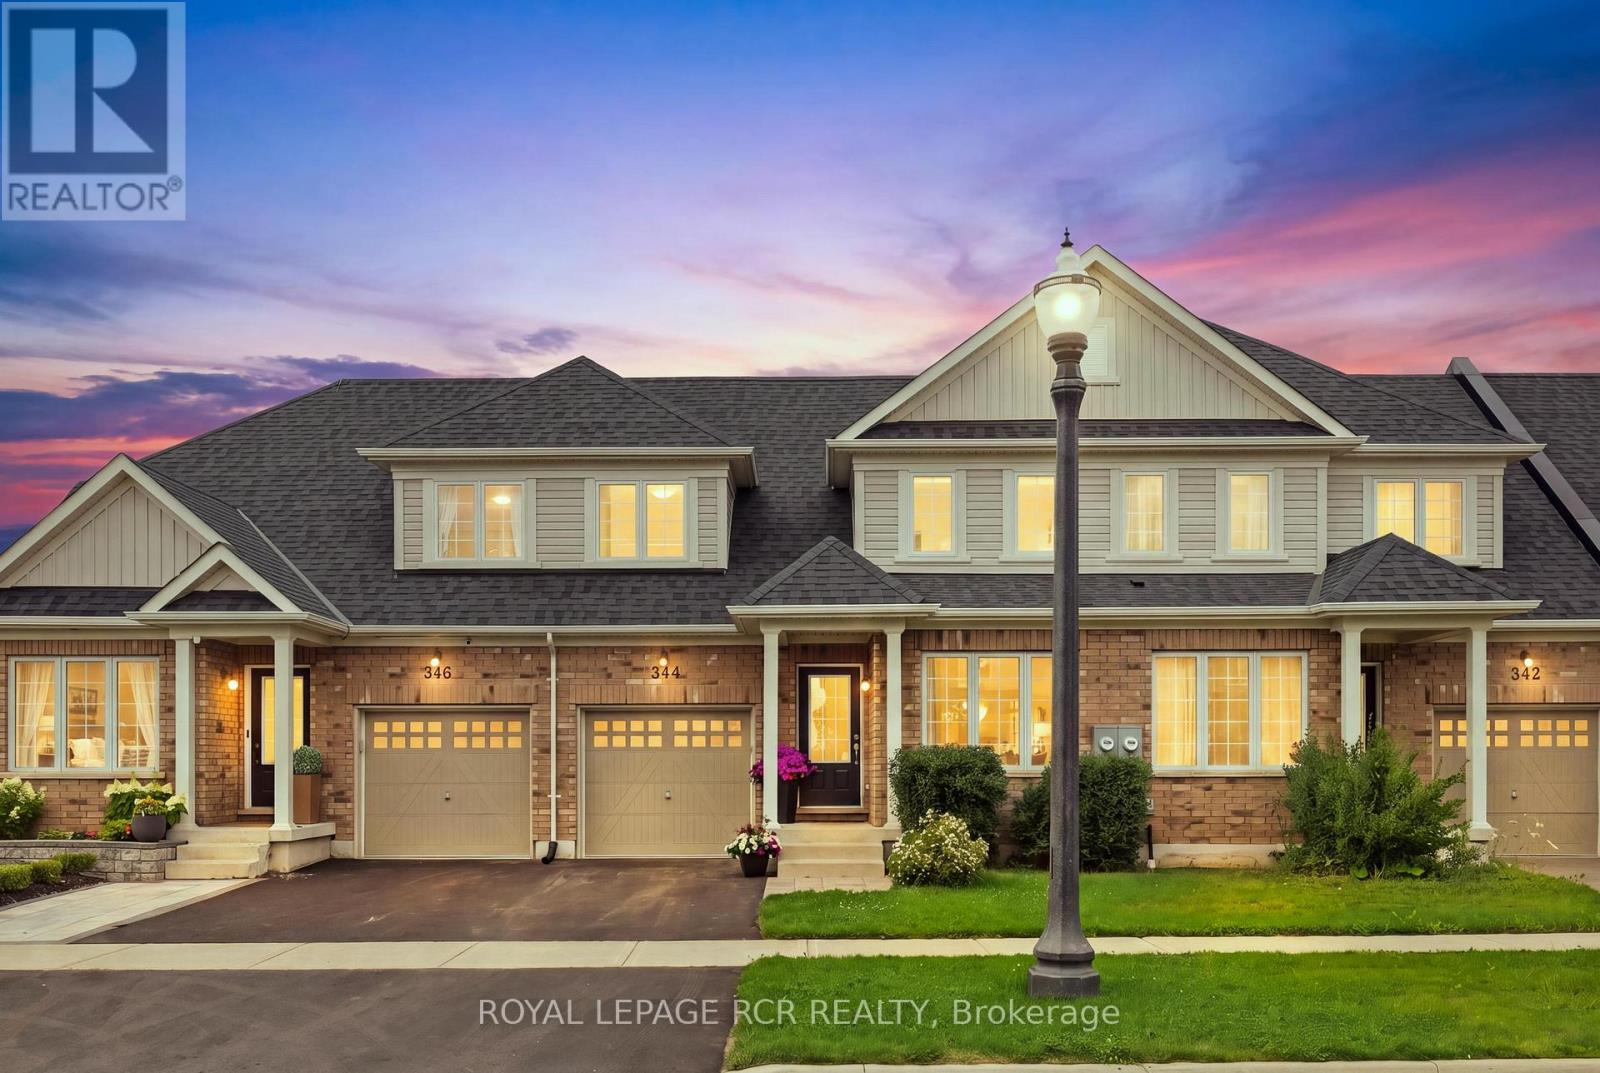
344 Stewart Street
Shelburne, Ontario
Welcome to 344 Stewart Street, a beautifully finished and completely move-in ready 4 bedroom, 4 bathroom townhome in one of Shelburne's newer communities. Offering approximately 2,377 sq ft of total living space, this spacious and versatile home is ideal for families, multi-generational living, or buyers looking for extra room to grow. The main level offers a bright, open-concept layout with a welcoming foyer, convenient powder room, main-floor laundry, and direct garage access. The kitchen includes stainless steel appliances, ample cabinetry, breakfast bar seating, and an easy flow into the dining and living areas. Filled with natural light, the living room opens to the deck and fenced backyard, creating a comfortable space for everyday living and entertaining. Two bedrooms are located on the main floor, including a generous primary bedroom with walk-in closet and private 4-piece ensuite, plus a second bedroom that would also work well as a guest room, child's room, or home office. Upstairs, you'll find two additional bedrooms and a 4-piece bathroom, offering great separation for family or guests. The finished basement is a standout, beautifully completed with pot lights, a large recreation room, bathroom, and an impressive lower-level kitchenette with white cabinetry, generous counter space, tile backsplash, stainless steel fridge, breakfast bar seating, and added storage. A bonus room offers even more flexibility and could be used as a guest space, office, hobby room, playroom, or additional storage. Outside, enjoy a private fenced backyard with deck and no neighbours behind. Ideally located close to downtown Shelburne, schools, parks, shopping, and commuter routes including Highways 89 and 10, this home offers comfort, convenience, and exceptional flexibility. (id:61483)

51048 Ron Mcneil Line
Malahide, Ontario
WELCOME TO THIS BEAUTIFUL DETACHED HOUSE ON AN ESTATE LOT WITH 4350 SQFT OF LIVING SPACE WITH BEAUTIFUL UNOBSTRUCTED SUNSET VIEWS. THIS IS A HOUSE YOU WILL FALL IN LOVE WITH! THIS HOUSE FEATURES A SPACIOUS PRACTICAL LAYOUT WITH A HUGE GOURMET CHEF'S KITCHEN, SEPARATE LIVING, FAMILY, OFFICE & OAK STAIRS LEADING TO 5 SPACIOUS BEDROOMS. THE MASTER FEATURES 5PC EN-SUITE AND HIS/HERS CLOSET. THIS HOUSE FEATURES TONS OF UPGRADES, INCLUDING HARDWOOD FLOORS, QUARTZ COUNTERTOPS, HIGHEND STAINLESS STEEL APPLIANCES, ISLAND, POT LIGHTS, & SMART SPRINKLER SYSTEM. STAINLESS STEEL APPLIANCES, 2 FIREPLACES, SMART HOME WITH ALEXA, SMART GARAGE DOOR OPENERS, MOTION SENSORS , RING SECURITY SYSTEM OWNED, PROJECTOR ON DECK, SMART LOCKS , ECO BEE SMART THERMOSTAT, 52 SMART IRRIGATION SPRINKLERS & LOTS MORE. A SHORT DRIVE TO THE UPCOMING VW BATTERY PLANT IN ST. THOMAS. ** PICTURES ARE FROM PREVIOUS LISTING ** (id:61483)

166 King Street
Brant, Ontario
Welcome to 166 King Street in Burford! Situated on an impressive fully fenced 59 X 199 lot, this exceptional 2018-built home offers parking for 10 vehicles, irrigated gardens, a large detached heated workshop with 16ft ceilings, and dog kennels-ideal for hobbyists, craftsmen, project enthusiasts, and pet owners alike. Inside, this beautifully maintained home blends modern finishes with a warm, inviting atmosphere, offering 3 spacious bedrooms, 4 bathrooms, and a fully finished walk-up basement. The attached double garage features a convenient dog wash station, adding extra functionality for pet owners. The welcoming foyer includes a 2-piece powder room and garage access, leading into the bright open-concept main floor. The kitchen boasts quartz countertops, abundant cabinetry, matching stainless steel appliances, and a centre island with built-in dishwasher, double sink, and storage. The dining area offers plenty of natural light through oversized patio doors leading to the covered rear deck. The spacious living room is perfect for everyday living or entertaining, featuring plenty of natural light and a cozy fireplace with mantle. Upstairs are 3 generous bedrooms, including the primary suite with walk-in closet and 4-piece ensuite, plus a convenient bedroom-level laundry room and additional 4-piece bathroom. The finished basement provides a large recreation room and 3-piece bathroom, offering additional space for family, guests, or entertaining. Outside, the raised covered deck is perfect for relaxing or hosting, while the spacious yard, irrigated gardens, workshop, and dog kennels add exceptional functionality. Located in a friendly Burford neighbourhood just minutes from schools, restaurants, groceries, and everyday amenities, this property offers the perfect combination of modern comfort, space, and convenience. (id:61483)
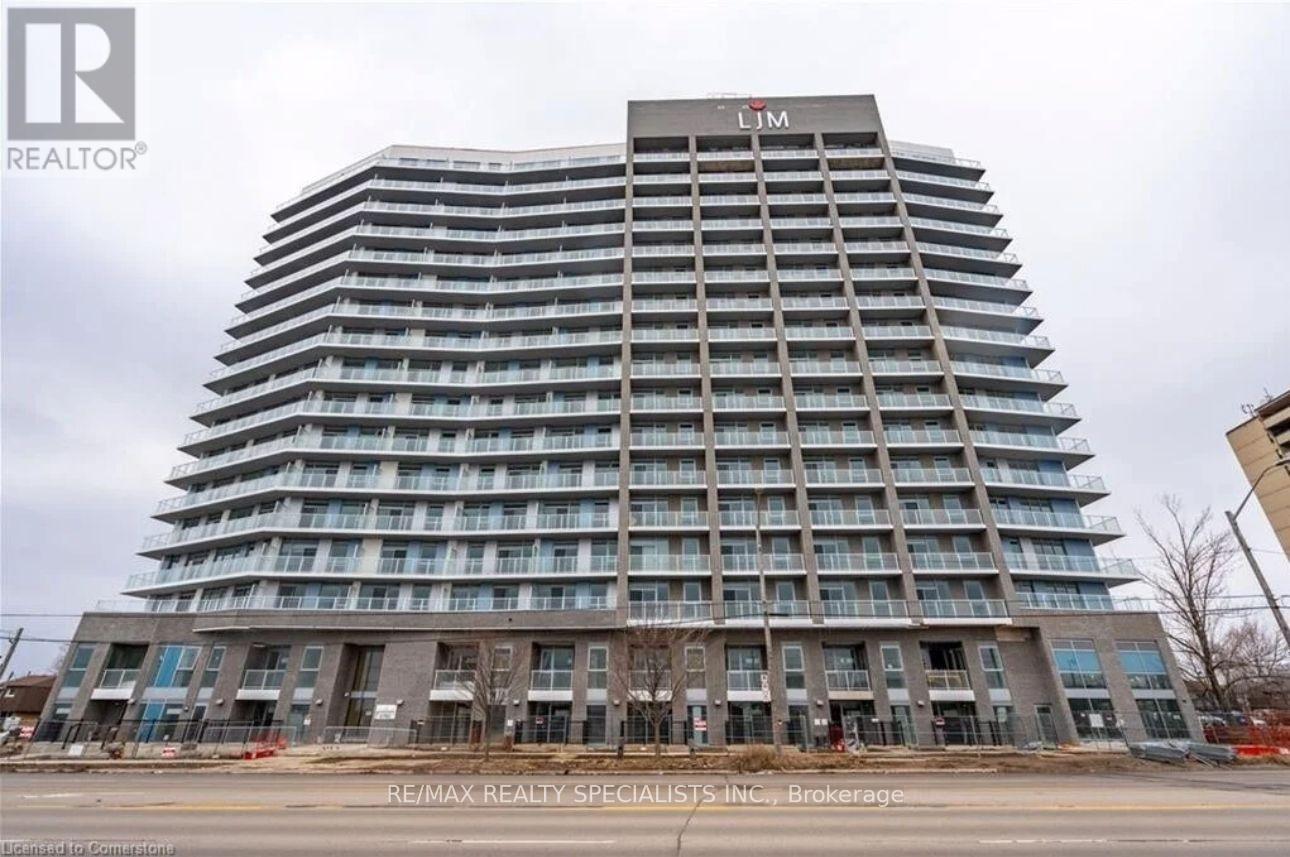
702 - 2782 Barton Street E
Hamilton, Ontario
Welcome To This Stunning 1+1 Bedroom Unit In The Highly Sought-After Barton Street Community In Hamilton. Thoughtfully Designed, This Unit Offers A Perfect Blend Of Style And Functionality, Featuring Hardwood Flooring Throughout, Granite Countertops In Both The Kitchen And Bathroom, Sleek Stainless Steel Appliances, Smart Home Technology, And Elegant 9-Ft Ceilings. Residents Can Take Advantage Of Exceptional Building Amenities, Including A Fully Equipped Fitness Centre, Party Room, Outdoor BBQ Area, And Bicycle Parking. Enjoy The Convenience Of Ensuite Laundry, Along With 1 Underground Parking Space And A Storage Locker. Location Offers Easy Access To GO Bus, Shopping, Dining, Transit, And Major Highways. Tenant Pays For Water, Hydro, & Gas. (id:61483)
534 Bishop Street N
Cambridge, Ontario
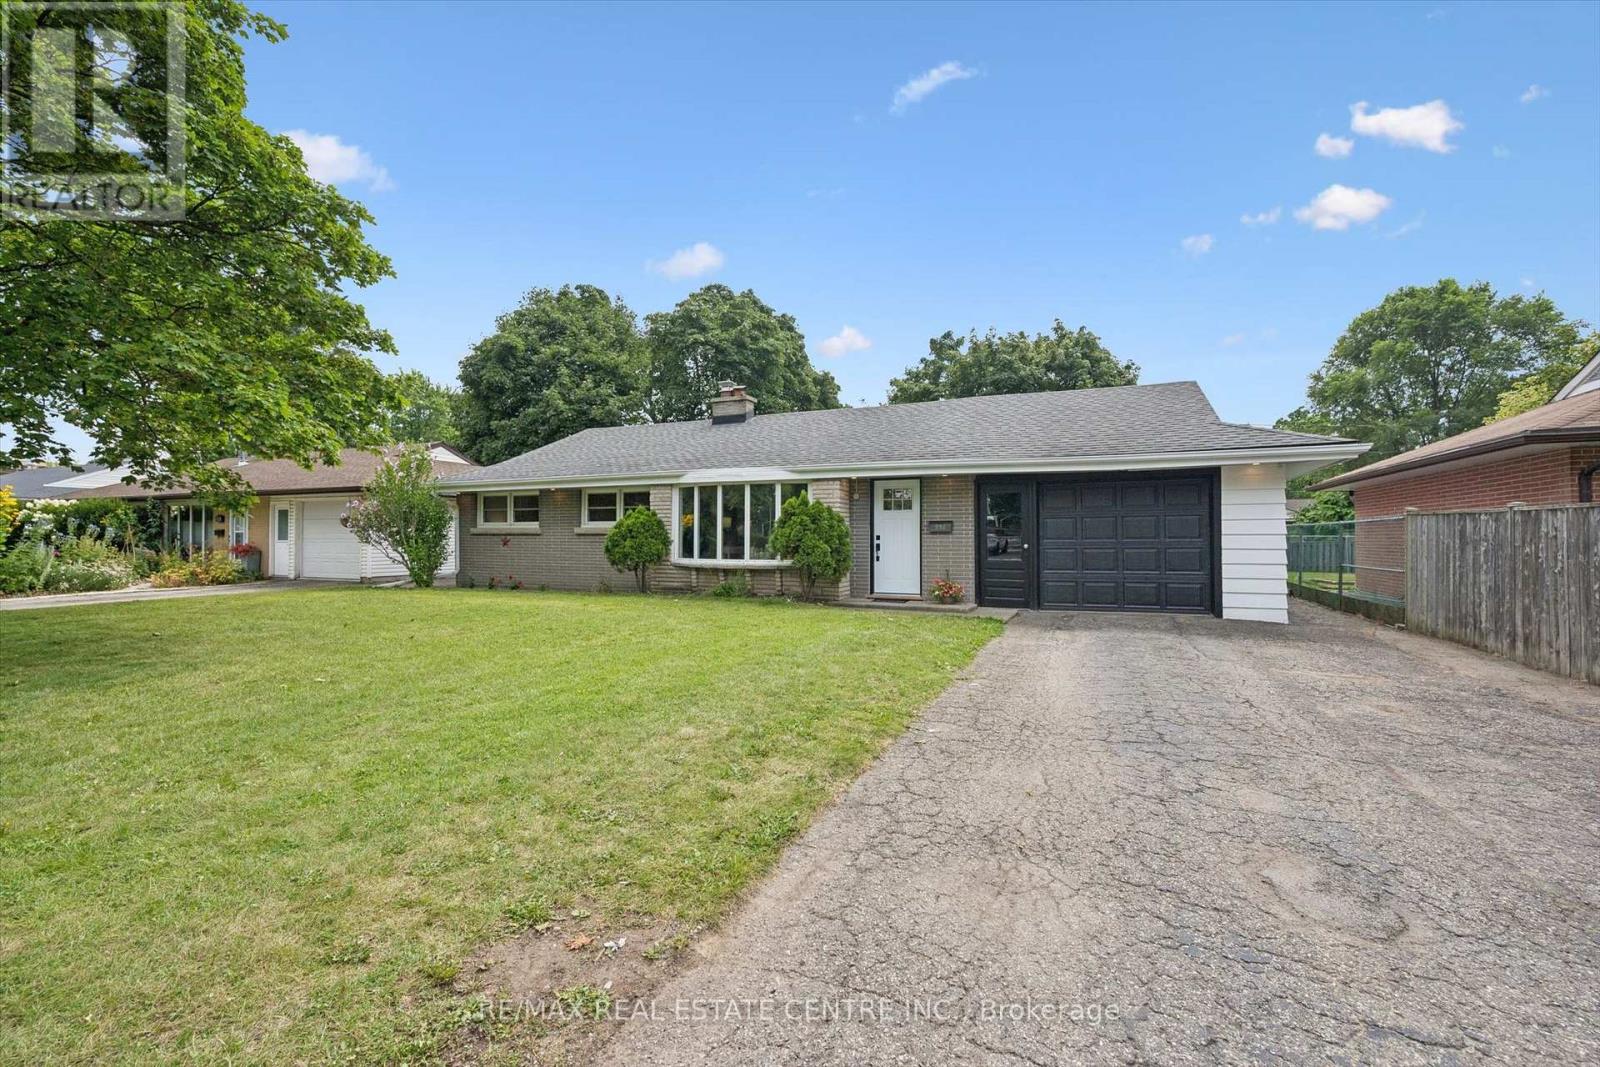
Welcome to this beautifully updated bungalow on an oversized lot, offering a move-in ready interior that's been thoughtfully refreshed from top to bottom.The carpet-free main floor features engineered hardwood, fresh paint throughout, updated trim and interior doors, creating a bright, modern feel from the moment you step inside. The spacious living room with a large bay window flows seamlessly into the dining area, where sliding doors lead to the backyard.The heart of the home is the expanded eat-in kitchen. A thoughtfully designed addition completed in 1994 provides an abundance of cabinetry, countertop space, and a pantry, making it ideal for everyday living and entertaining. The solid wood cabinets have been professionally refinished and painted, complemented by new quartz countertops, an undermount sink, and a new dishwasher (2026).The main level offers three spacious bedrooms, a beautifully updated kitchen with a walkout to the spacious backyard, and a renovated bathroom. Downstairs, the finished recreation room with new carpeting provides the perfect space for a family room, home office, gym, or hobby area, while the newly carpeted staircase adds warmth and continuity between levels.Outside, you'll find a large, partially fenced backyard with plenty of room to relax, entertain, or garden. A concrete patio, spacious wood storage shed, updated exterior pot lights, and an oversized 1.5-car garage with convenient rear yard access complete the package.Additional updates iengineered hardwood flooring, fresh paint throughout, updated trim and interior doors, quartz countertops, an undermount sink, a new dishwasher (2026), and a beautifully renovated bathroom (2026), allowing you to simply unpack and enjoy.Whether you're purchasing your first home, downsizing without sacrificing space, or investing in a well-maintained property, 534 Bishop Street N. offers outstanding value in a convenient Cambridge location. (id:61483)

209 Belleview Avenue
Kitchener, Ontario
If you've been looking for a home with character rather than another cookie-cutter home, 209 Belleview is sure to impress. It is a beautifully maintained two-storey home. From the moment you arrive, you'll appreciate the pride of ownership, exceptional curb appeal, and plenty of driveway parking that welcomes you home. Step inside to discover high ceilings, beautifully maintained hardwood floors, and a bright, functional layout designed for comfortable everyday living. Featuring three bedrooms and a renovated bathroom, this home is ideal for families, first-time buyers, or anyone searching for warmth, charm, and personality and future growth. Enjoy peace of mind knowing the major updates have already been completed, including the roof(GAF Certified, 2021), furnace and air conditioning(2023), Front porch and back deck(2025), windows(2023), New water softener(2026) allowing you to move in and simply enjoy everything this home has to offer. Outside, the impressive 132-foot deep lot creates endless possibilities for entertaining, gardening, or simply enjoying your own private outdoor retreat. Whether you're hosting on the spacious new deck with the convenience of a natural gas BBQ hookup and a natural gas fireplace hookup, or watching the kids play, planning for future additions, this backyard offers the space and flexibility to fit your lifestyle. Whether you're looking to put down roots, raise a family, or invest in a property with potential, 209 Belleview offers the perfect combination of character, thoughtful updates, outdoor space, and future opportunity. This is more than just a house, it's a place to create lasting memories and confidently begin your next chapter. (id:61483)
19 Milton Avenue W
Cambridge, Ontario
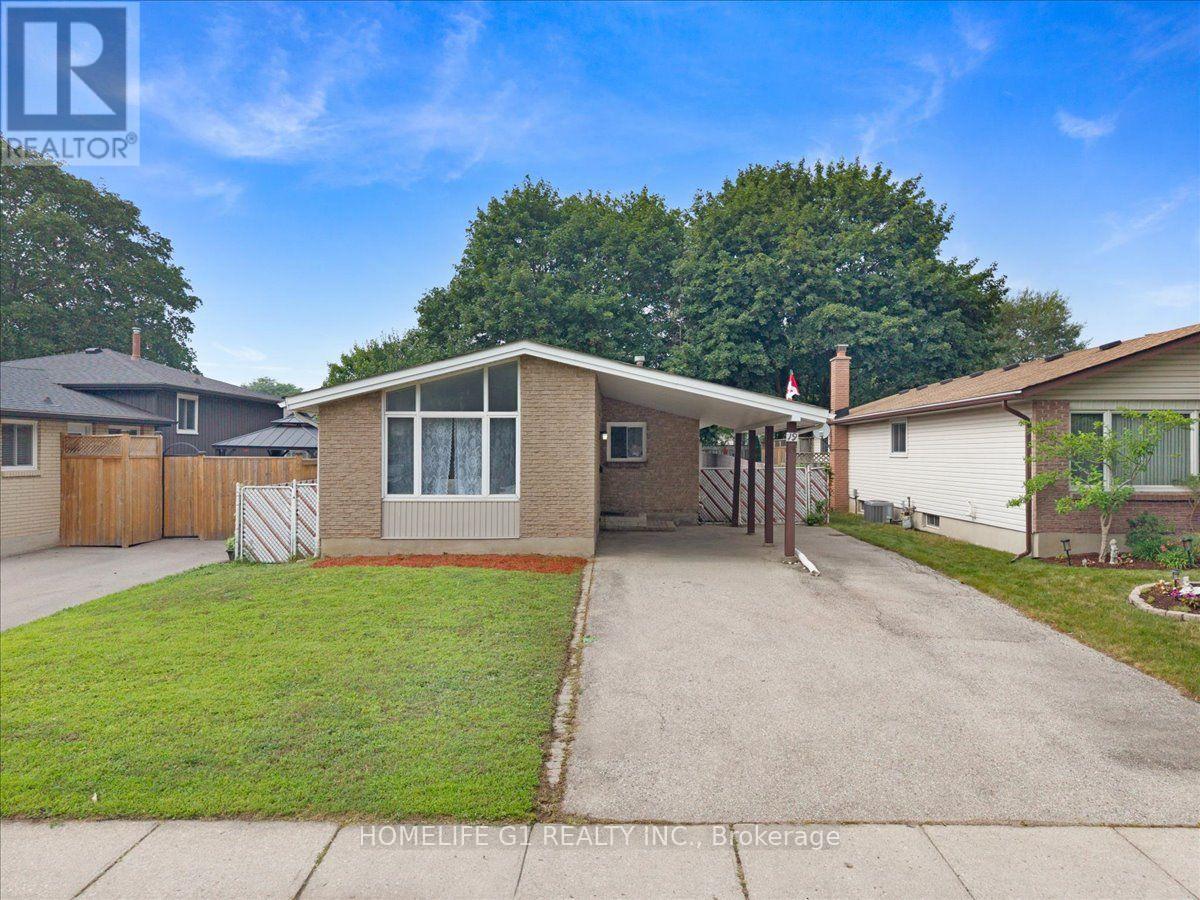
Welcome to this beautifully maintained 3+1 bedroom bungalow in the heart of desirable Hespeler! Situated on an impressive approx. 7,140 sq. ft. lot and offering over 1,850 sq. ft. of living space, this move-in-ready home offers the perfect combination of comfort, space, and convenience. The bright main floor features three spacious bedrooms, a functional kitchen, a sun-filled living room, and a charming sunroom overlooking the large private backyard. The finished basement adds incredible versatility with an additional bedroom, new three-piece bathroom, a spacious recreation room, utility room, and workshop-ideal for growing families, guests, or a home office. Enjoy an expansive backyard with endless possibilities for entertaining, gardening, or creating your own outdoor retreat, plus a private driveway with parking for up to five vehicles. Perfectly located close to public and Catholic schools, walking trails, shopping, restaurants, downtown Hespeler, Victoria Park, Forbes Park, and Highway 401, with easy access to Kitchener, Waterloo, and Guelph within 30 minutes. This exceptional property is perfect for families, first-time buyers, downsizers, and investors alike.A rare opportunity to own a spacious bungalow on a premium lot in one of Cambridge's most sought-after neighbourhoods-don't miss it! (id:61483)