747 Stonepath Circle Pickering, Ontario L1V 3S9

$3,400 Monthly
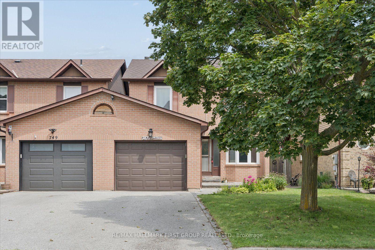
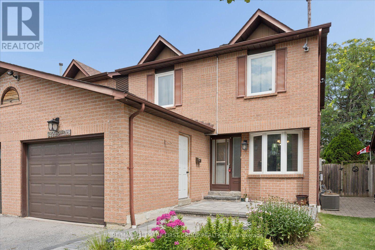
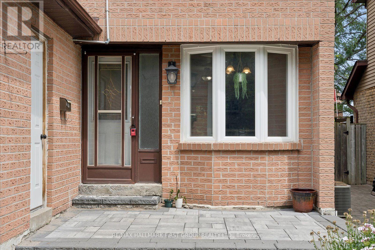
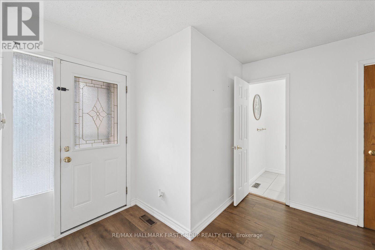
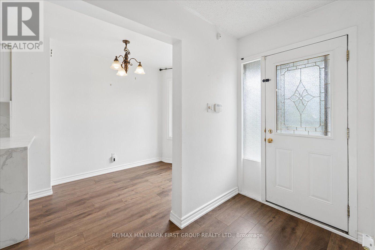
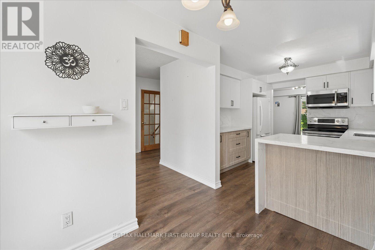
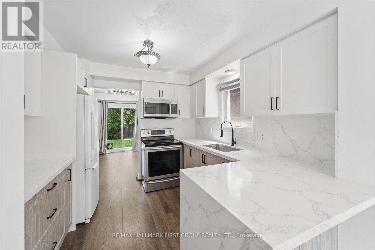
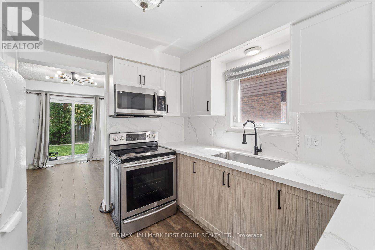
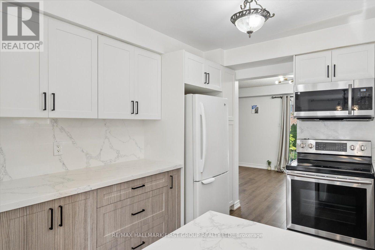
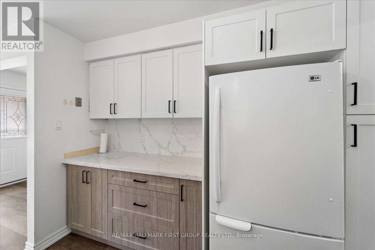
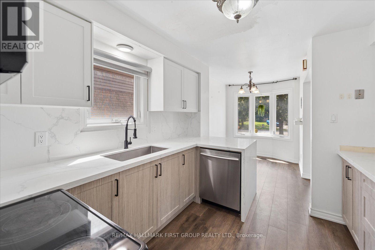
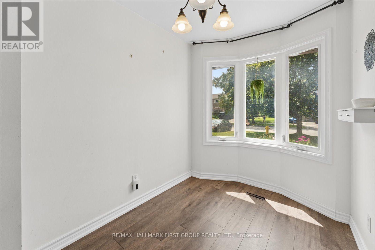
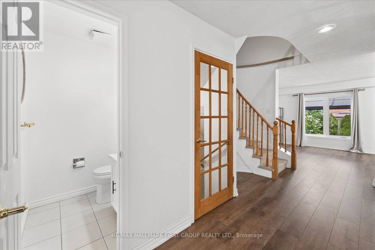
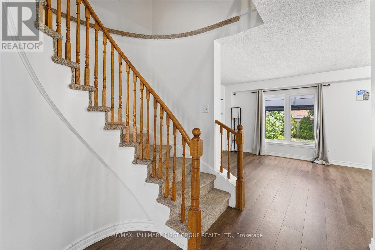
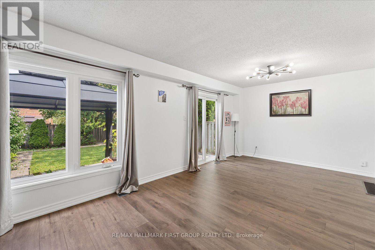
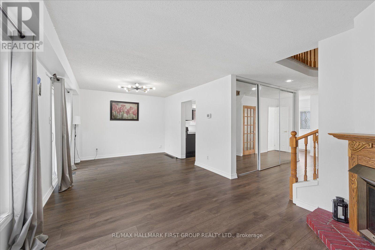
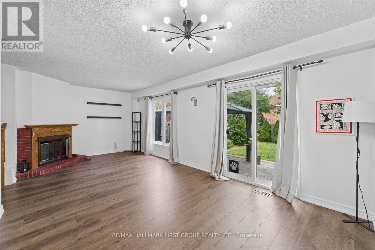
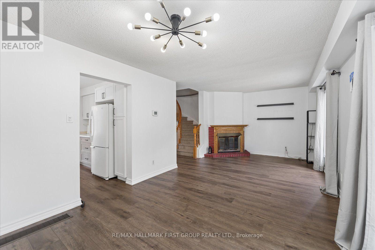
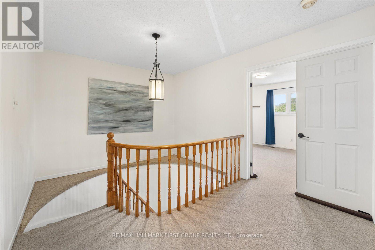
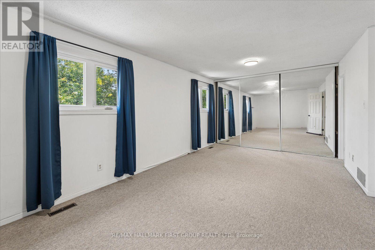
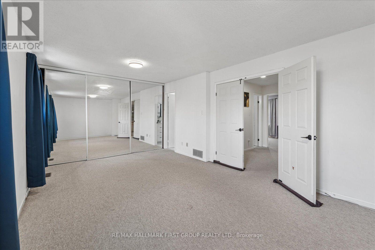
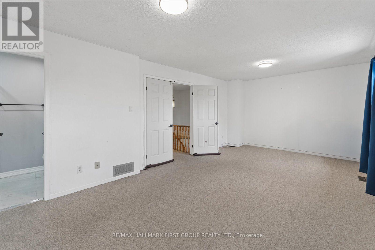
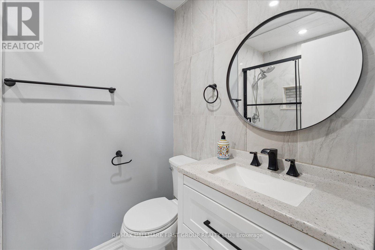
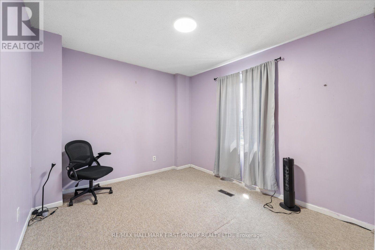
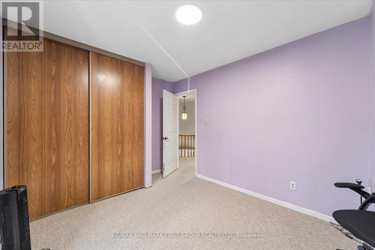
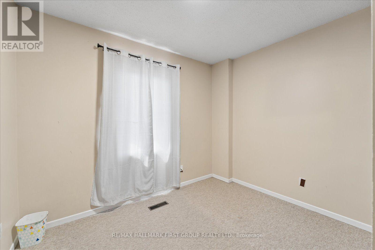
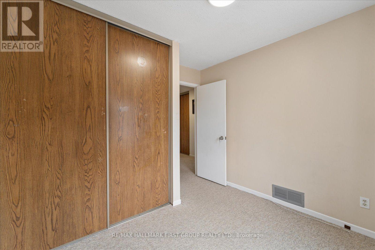
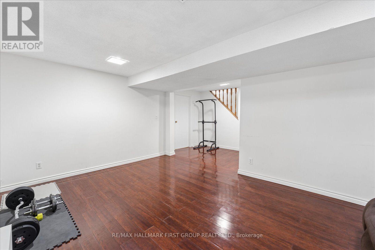
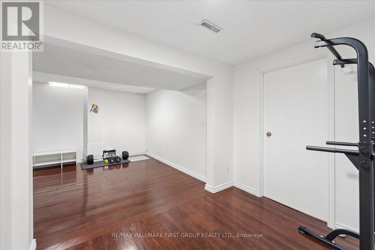
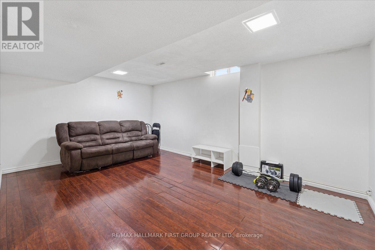
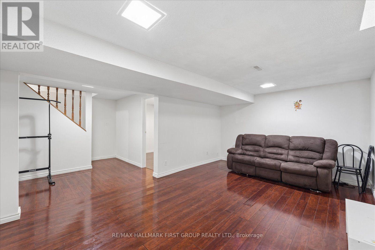
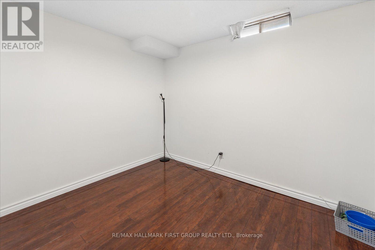
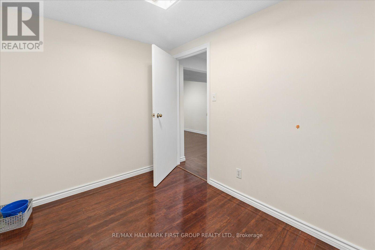
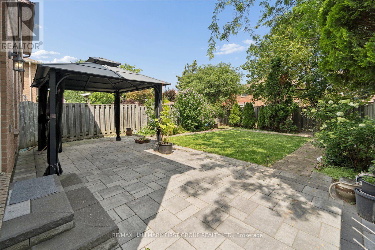
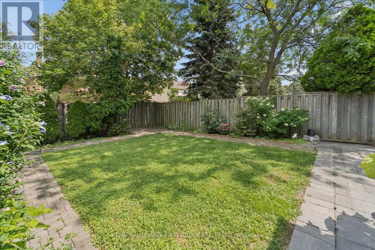
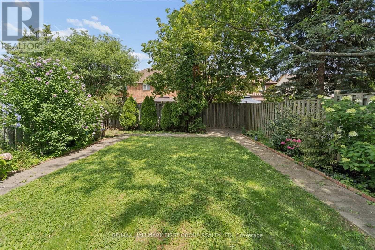
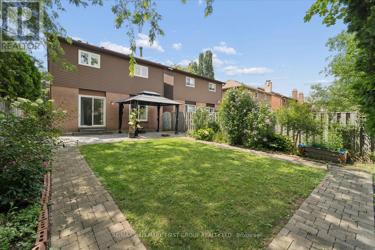
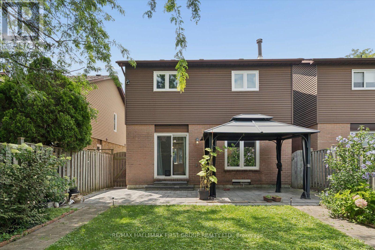
Welcome to this fantastic 3+1 bedroom, 3 bathroom, 2-storey home located in the desirable Amberlea neighbourhood in Pickering! This excellent family-friendly, kid-friendly neighbourhood is close to parks, schools, transit, supermarkets, tutoring centers, pharmacies, and premium gyms. It is also located in one of the best school zones in Durham! This home features an updated kitchen with breakfast area. A bright and spacious combined dining/living room with gas fireplace. Upstairs you'll find three bedrooms including the huge primary bedroom with an ensuite bathroom! The finished basement provides an extra bedroom, separate laundry room and an additional living space. The large fully fenced backyard has a beautiful interlocking patio and a mature, well-maintained garden; there is plenty of room to relax and play! Additional features include: main floor powder room, central air, single car garage and parking for two vehicles. (id:61483)
Property Details
| MLS® Number | E13650766 |
| Property Type | Single Family |
| Neigbourhood | Dunbarton |
| Community Name | Amberlea |
| Parking Space Total | 2 |
Building
| Bathroom Total | 3 |
| Bedrooms Above Ground | 3 |
| Bedrooms Below Ground | 1 |
| Bedrooms Total | 4 |
| Basement Development | Finished |
| Basement Type | N/a (finished) |
| Construction Style Attachment | Link |
| Cooling Type | Central Air Conditioning |
| Exterior Finish | Brick, Vinyl Siding |
| Fireplace Present | Yes |
| Fireplace Total | 1 |
| Foundation Type | Concrete |
| Half Bath Total | 1 |
| Heating Fuel | Natural Gas |
| Heating Type | Forced Air |
| Stories Total | 2 |
| Size Interior | 1,500 - 2,000 Ft2 |
| Type | House |
| Utility Water | Municipal Water |
Parking
| Attached Garage | |
| Garage |
Land
| Acreage | No |
| Sewer | Sanitary Sewer |
| Size Depth | 115 Ft ,2 In |
| Size Frontage | 30 Ft ,4 In |
| Size Irregular | 30.4 X 115.2 Ft |
| Size Total Text | 30.4 X 115.2 Ft |
Rooms
| Level | Type | Length | Width | Dimensions |
|---|---|---|---|---|
| Second Level | Primary Bedroom | 6.43 m | 3.45 m | 6.43 m x 3.45 m |
| Second Level | Bedroom 2 | 3.99 m | 2.79 m | 3.99 m x 2.79 m |
| Second Level | Bedroom 3 | 3.02 m | 2.79 m | 3.02 m x 2.79 m |
| Basement | Recreational, Games Room | 5.2 m | 3.54 m | 5.2 m x 3.54 m |
| Basement | Bedroom 4 | 3.04 m | 2.43 m | 3.04 m x 2.43 m |
| Main Level | Living Room | 4.34 m | 3.36 m | 4.34 m x 3.36 m |
| Main Level | Dining Room | 3.42 m | 2.58 m | 3.42 m x 2.58 m |
| Main Level | Kitchen | 6.07 m | 2.71 m | 6.07 m x 2.71 m |
https://www.realtor.ca/real-estate/30128715/747-stonepath-circle-pickering-amberlea-amberlea
Contact Us
Contact us for more information

The trademarks REALTOR®, REALTORS®, and the REALTOR® logo are controlled by The Canadian Real Estate Association (CREA) and identify real estate professionals who are members of CREA. The trademarks MLS®, Multiple Listing Service® and the associated logos are owned by The Canadian Real Estate Association (CREA) and identify the quality of services provided by real estate professionals who are members of CREA. The trademark DDF® is owned by The Canadian Real Estate Association (CREA) and identifies CREA's Data Distribution Facility (DDF®)
August 10 2026 03:32:18
Toronto Regional Real Estate Board
RE/MAX Hallmark First Group Realty Ltd.