18 Whaley Lane Hamilton, Ontario L9G 0G7

$2,600 Monthly
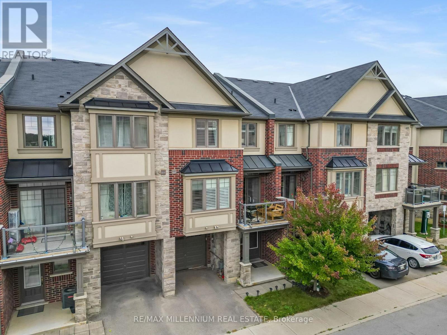
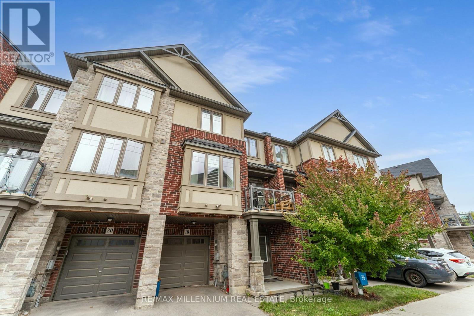
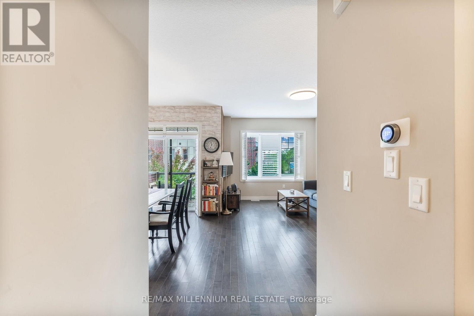
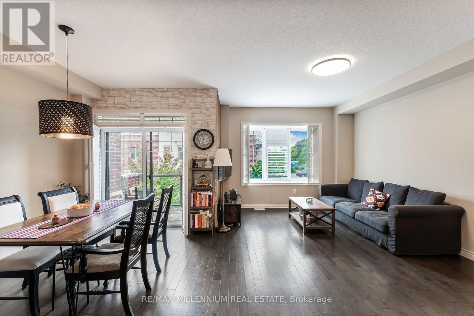
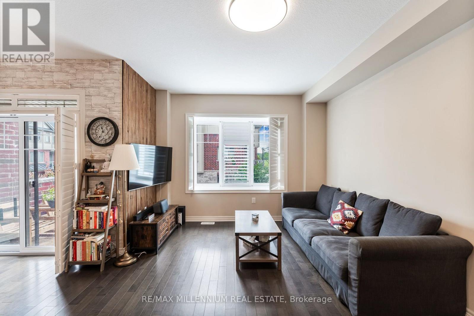
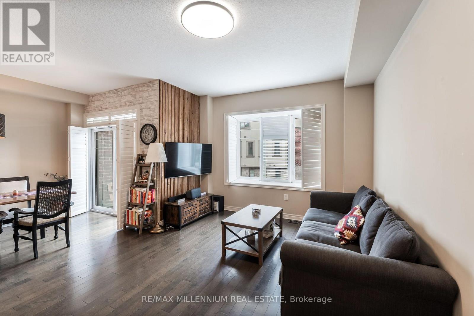
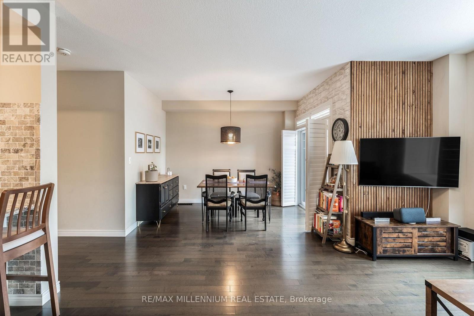
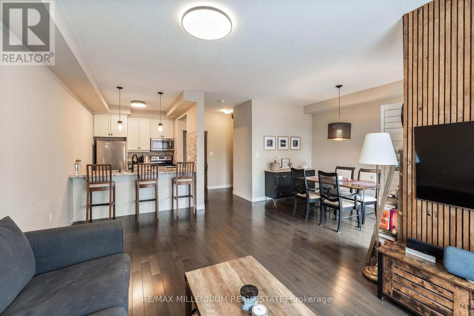
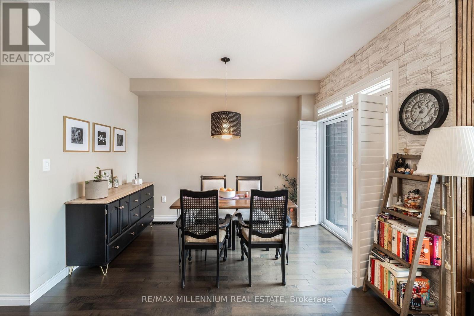
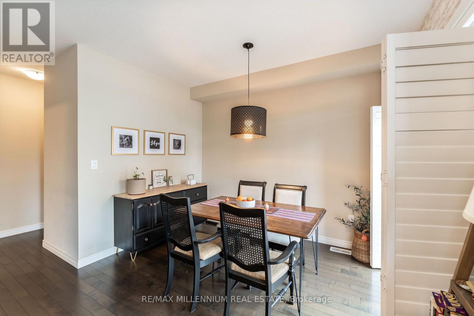
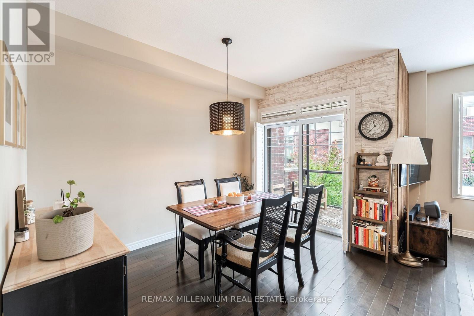
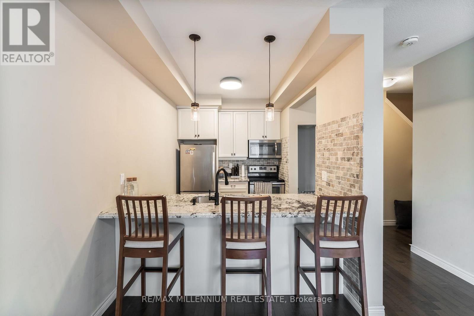
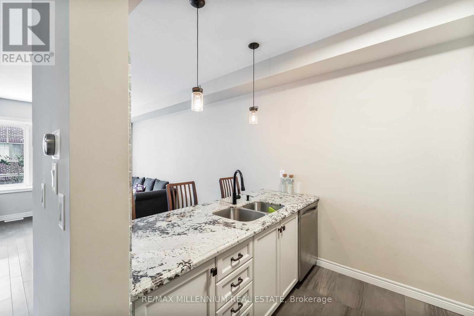
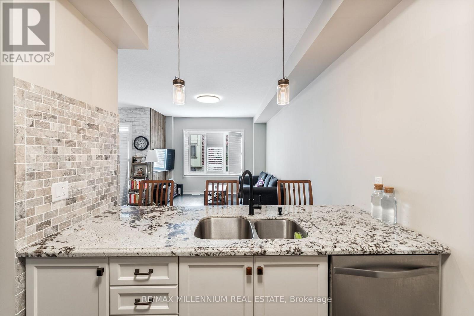
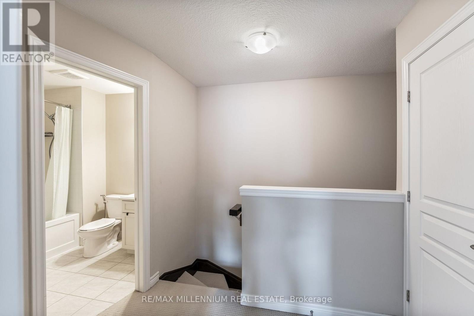
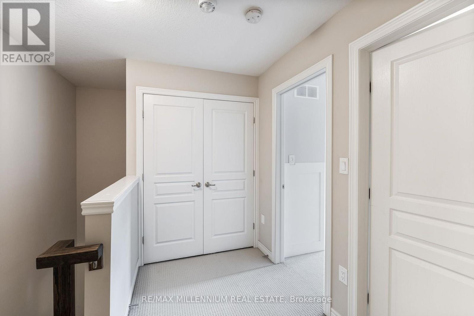
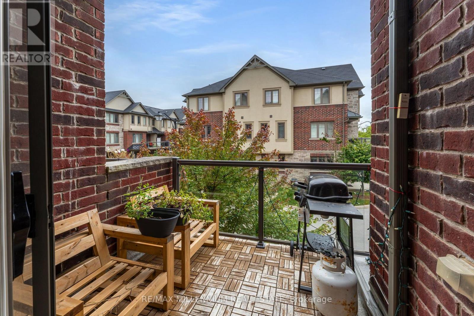
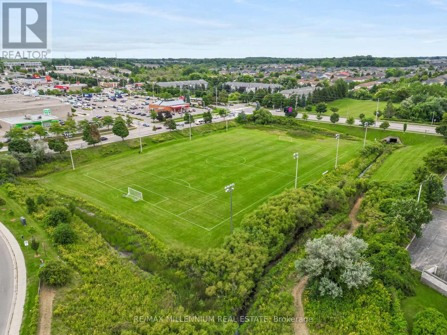
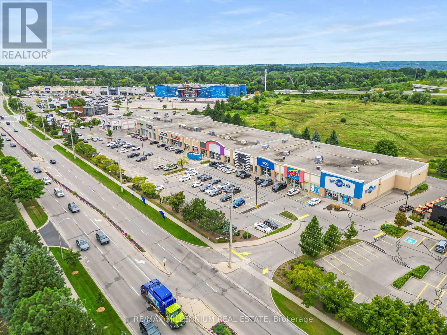
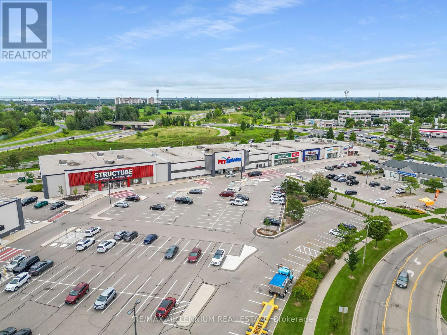
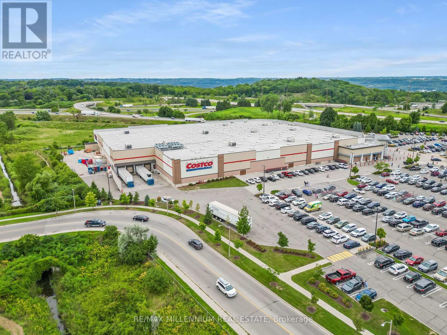
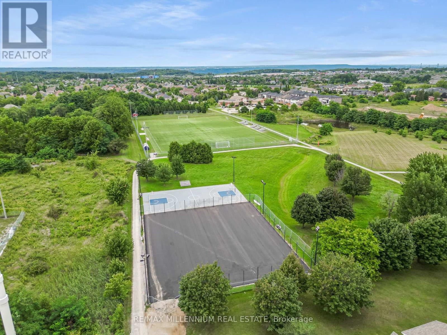
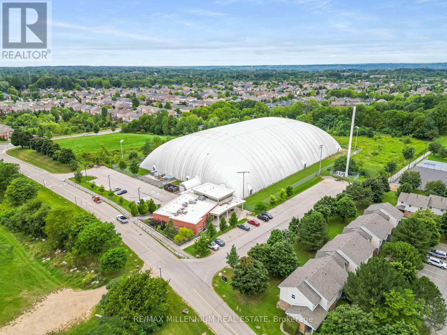
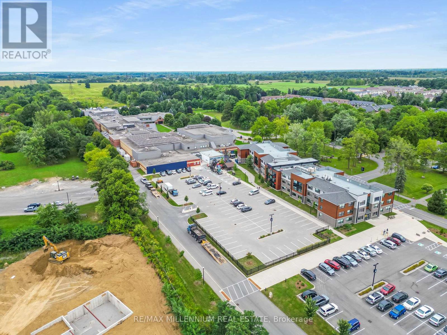
Welcome to your new home! This charming and well-maintained townhouse situated in a desirable neighborhood with quick access to Highway 403, Only minutes to Costco, Walmart, Cineplex, home depot and Much More! Only 2 mins to Redeemer University and Excellent schools in the neighborhood. Just 5 Mins to Golf Centre and Parks, multiple trails and a golf driving range & Mini Putt just 2 mins away, making it perfect for a fun Family weekend only minutes away from home. Ample visitor Parking available. Very quiet and respectable neighborhood. The open-concept living and dining spaces are perfect for both relaxation and entertaining. Enjoy the cozy ambiance of a well-appointed living room with a patio that offers a perfect spot for relaxing outdoors. It's an ideal space for morning coffee or evening unwinding. Tenant Pays all utilities. (id:61483)
Property Details
| MLS® Number | X13656866 |
| Property Type | Single Family |
| Neigbourhood | Garners Corners |
| Community Name | Meadowlands |
| Equipment Type | Water Heater |
| Parking Space Total | 2 |
| Rental Equipment Type | Water Heater |
Building
| Bathroom Total | 3 |
| Bedrooms Above Ground | 2 |
| Bedrooms Below Ground | 1 |
| Bedrooms Total | 3 |
| Age | 6 To 15 Years |
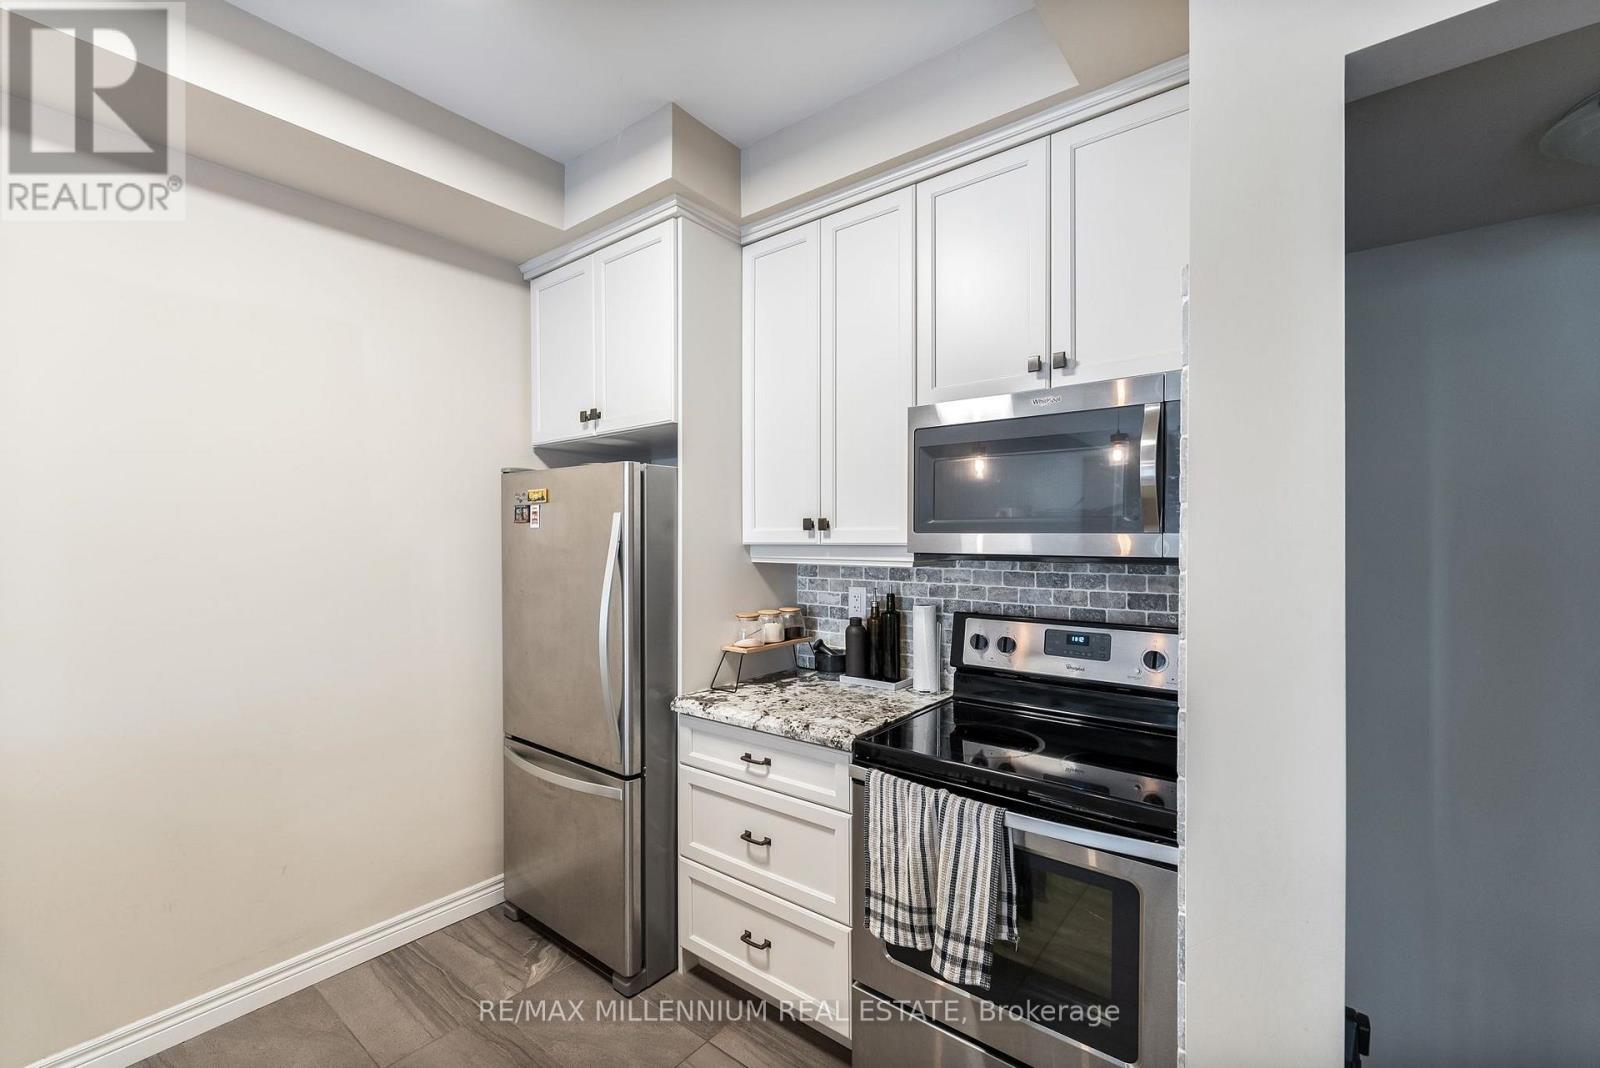
| Appliances | Oven - Built-in, Dishwasher, Dryer, Microwave, Stove, Washer, Window Coverings, Refrigerator |
| Basement Type | None |
| Construction Style Attachment | Attached |
| Cooling Type | Central Air Conditioning |
| Exterior Finish | Brick, Stone |
| Flooring Type | Hardwood, Carpeted |
| Half Bath Total | 1 |
| Heating Fuel | Natural Gas |
| Heating Type | Forced Air |
| Stories Total | 3 |
| Size Interior | 1,100 - 1,500 Ft2 |
| Type | Row / Townhouse |
| Utility Water | Municipal Water |
Parking
| Attached Garage | |
| Garage |
Land
| Acreage | No |
| Sewer | Sanitary Sewer |
Rooms
| Level | Type | Length | Width | Dimensions |
|---|---|---|---|---|
| Second Level | Dining Room | 2.57 m | 3.58 m | 2.57 m x 3.58 m |
| Second Level | Living Room | 3.48 m | 5.03 m | 3.48 m x 5.03 m |
| Second Level | Kitchen | 2.44 m | 3.05 m | 2.44 m x 3.05 m |
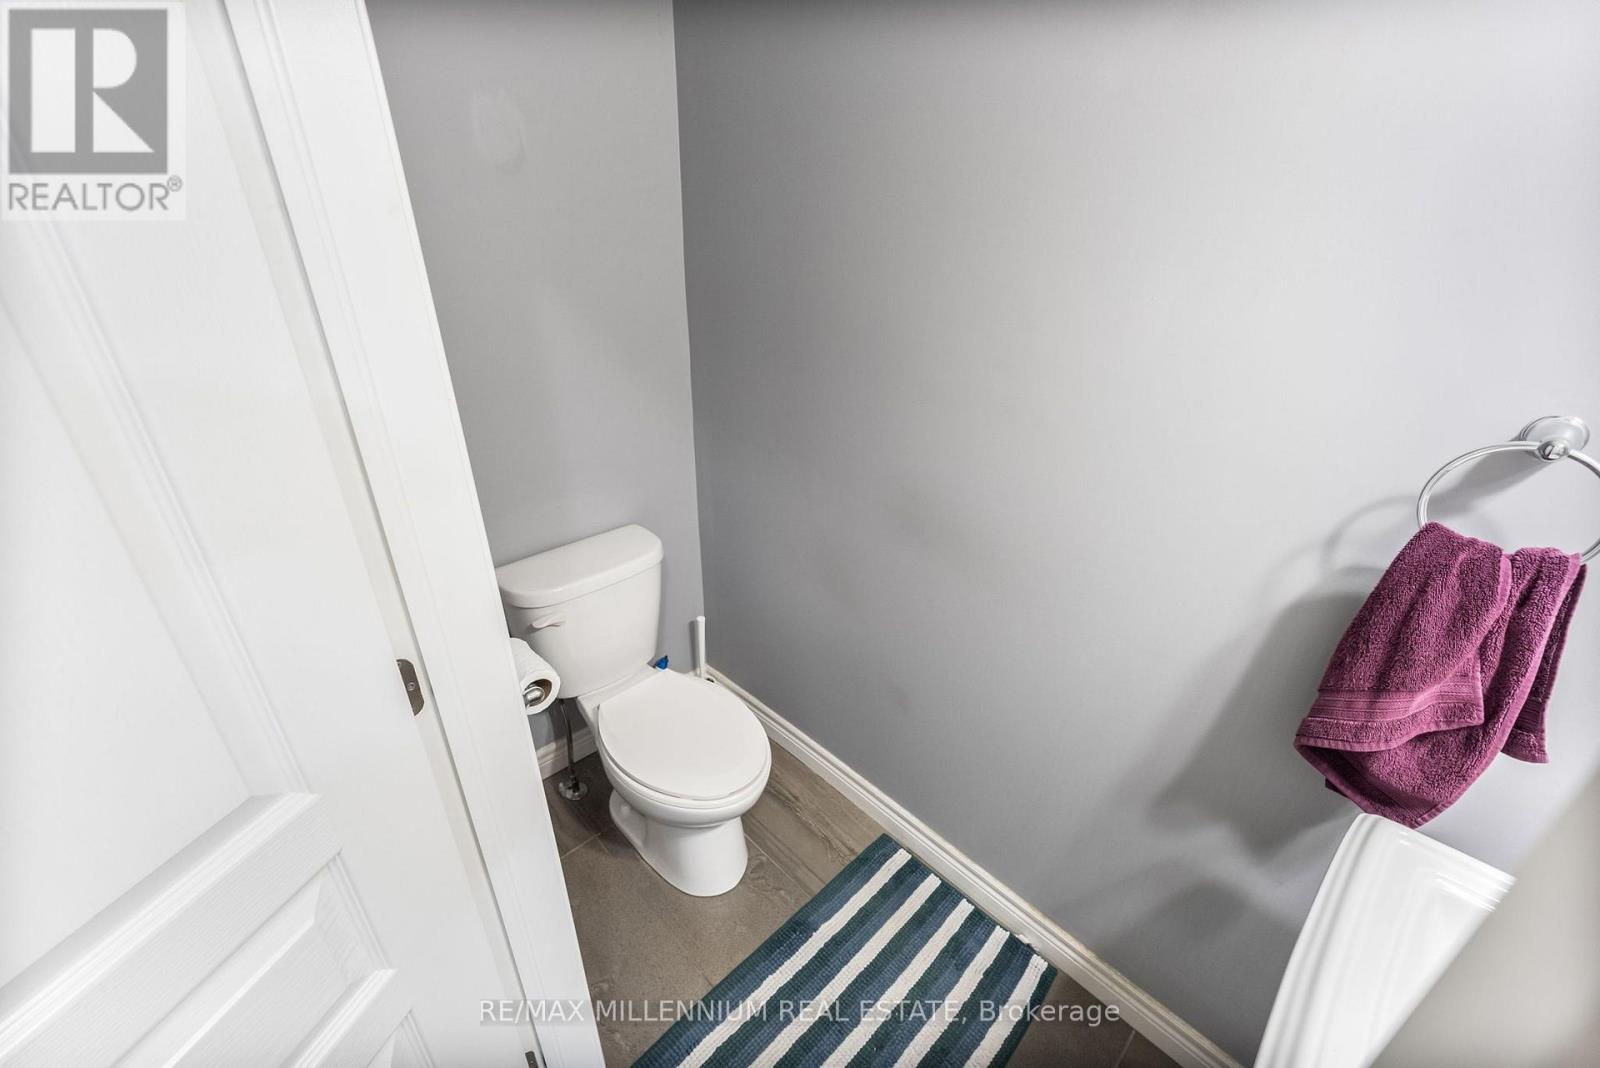

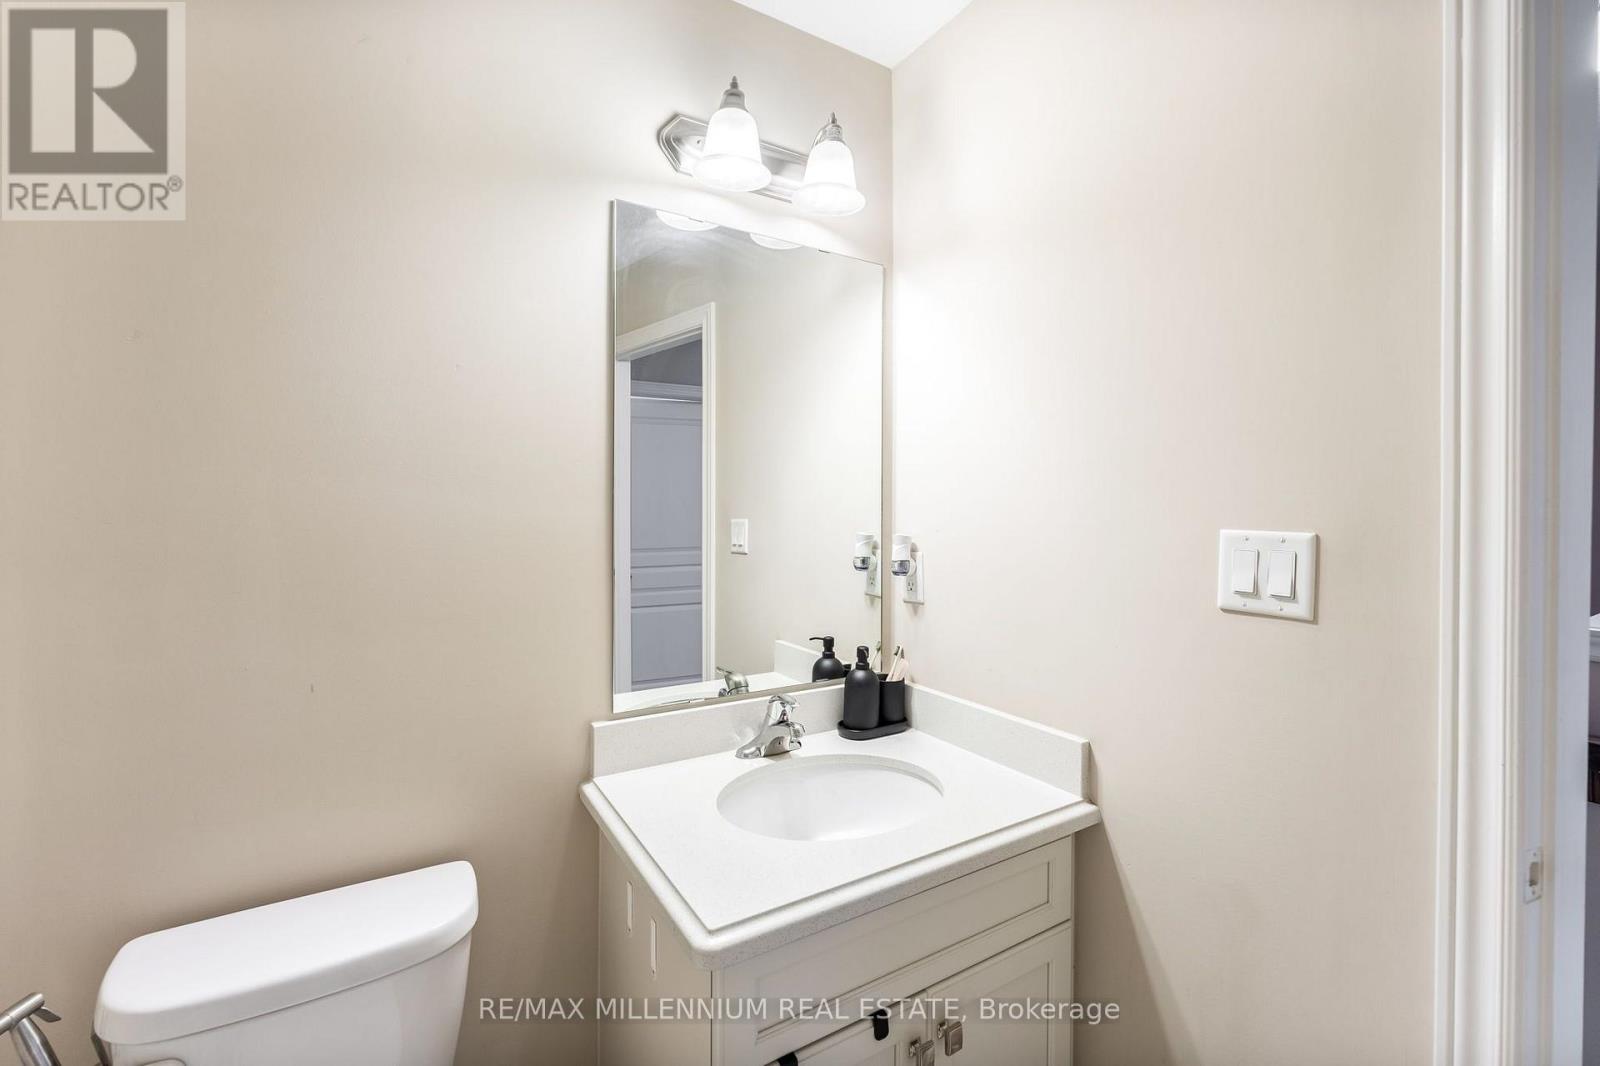
| Second Level | Bathroom | 2.13 m | 0.91 m | 2.13 m x 0.91 m |
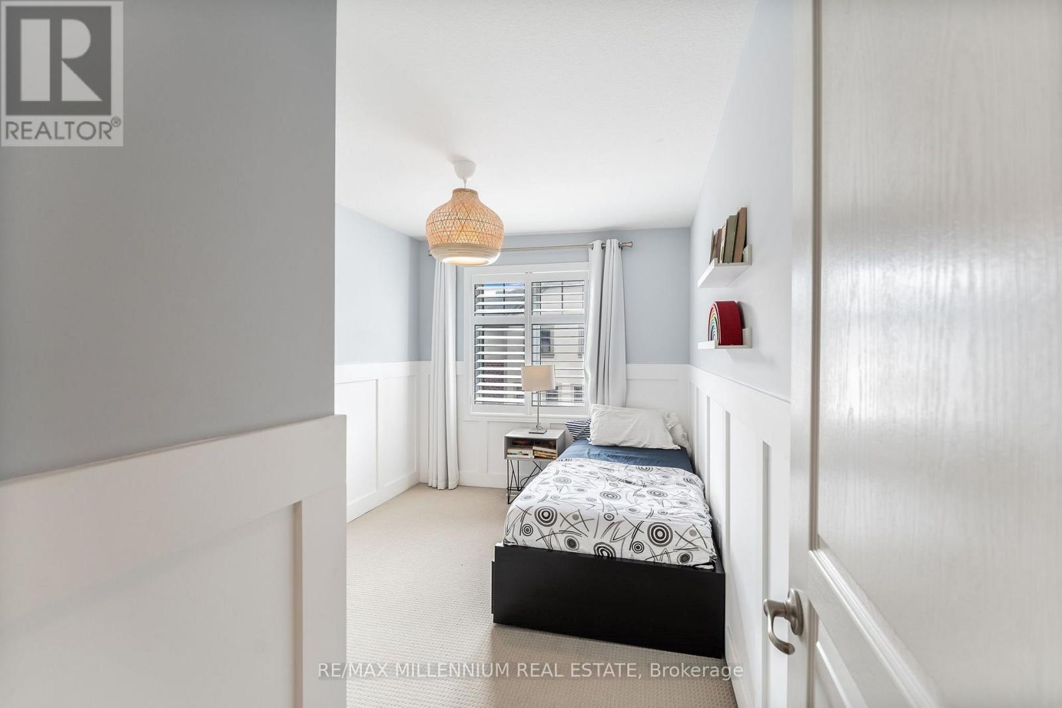
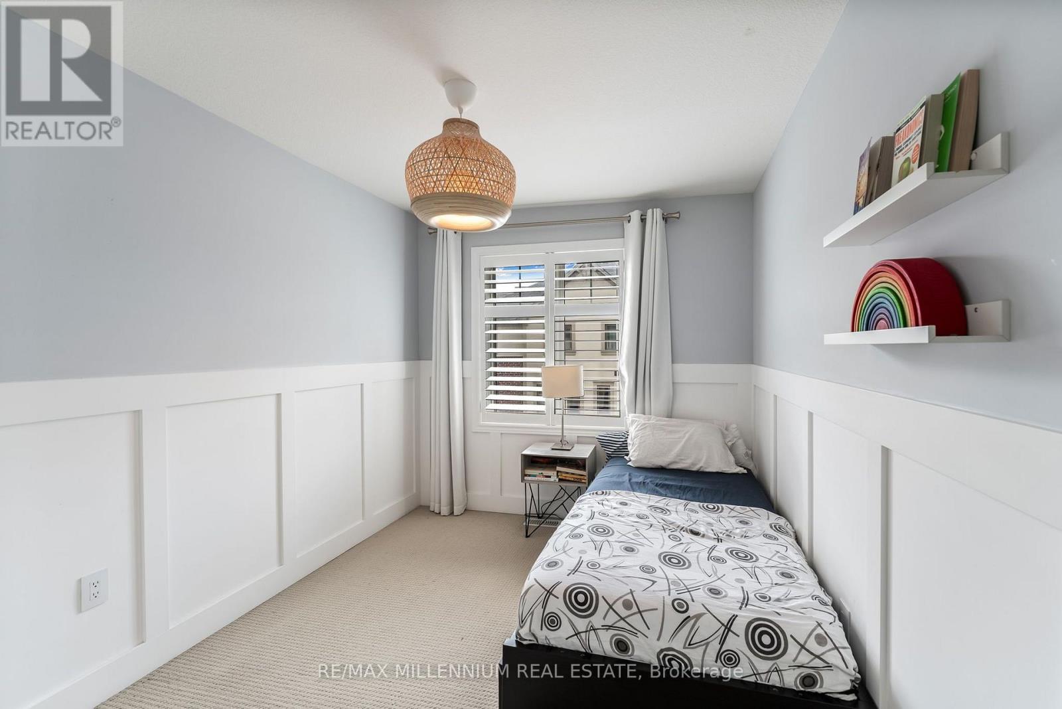
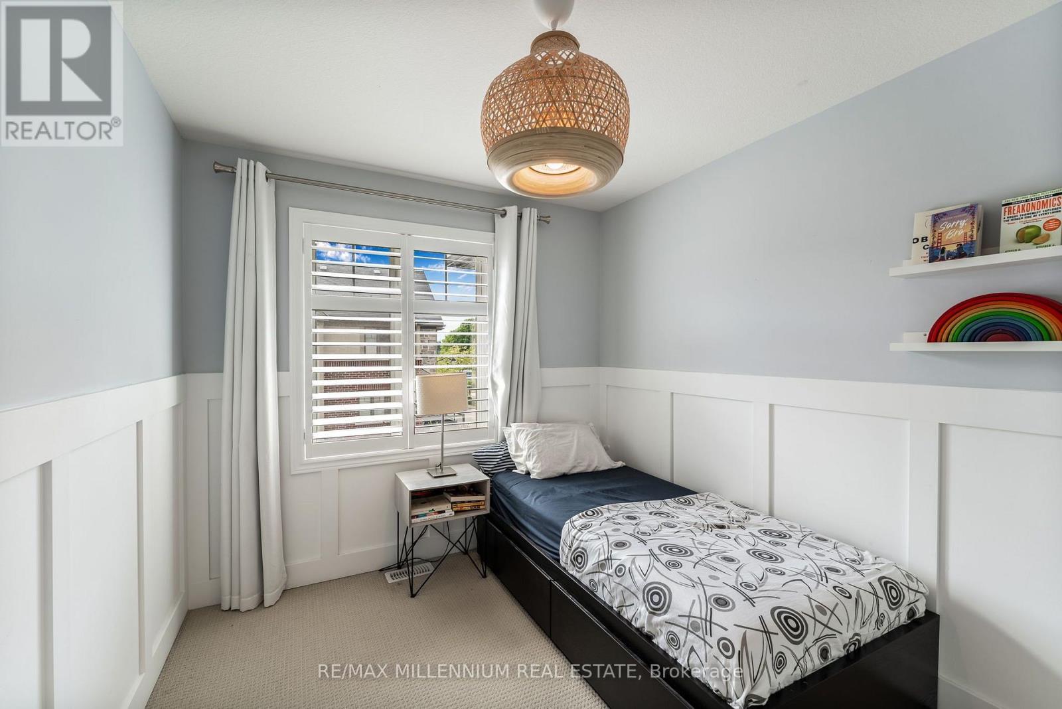
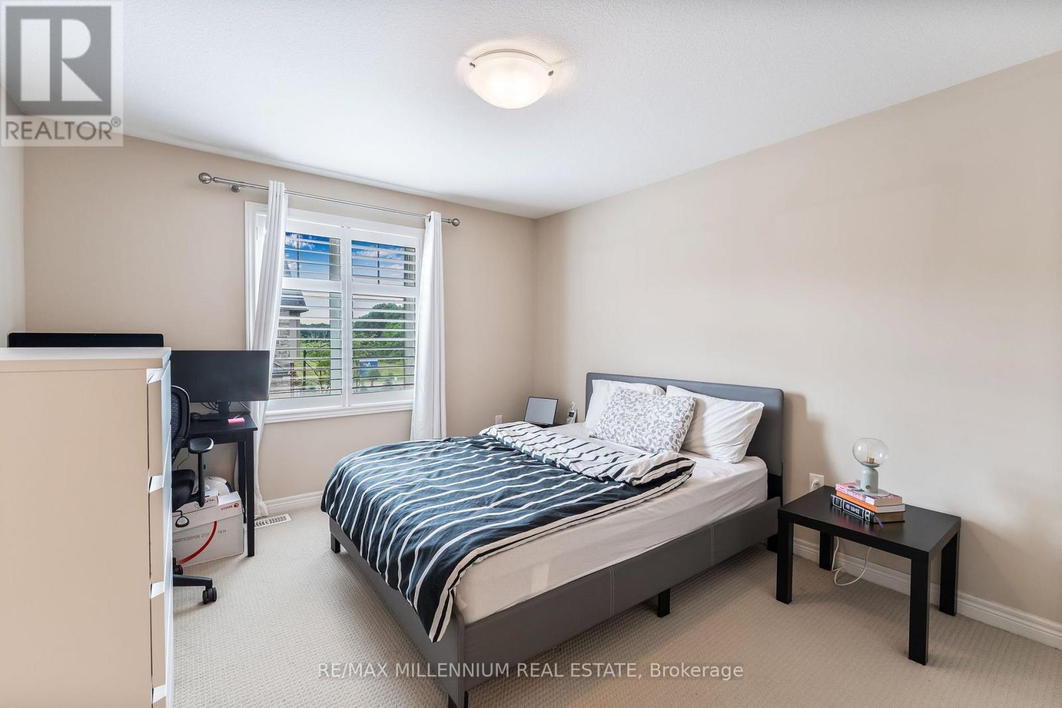
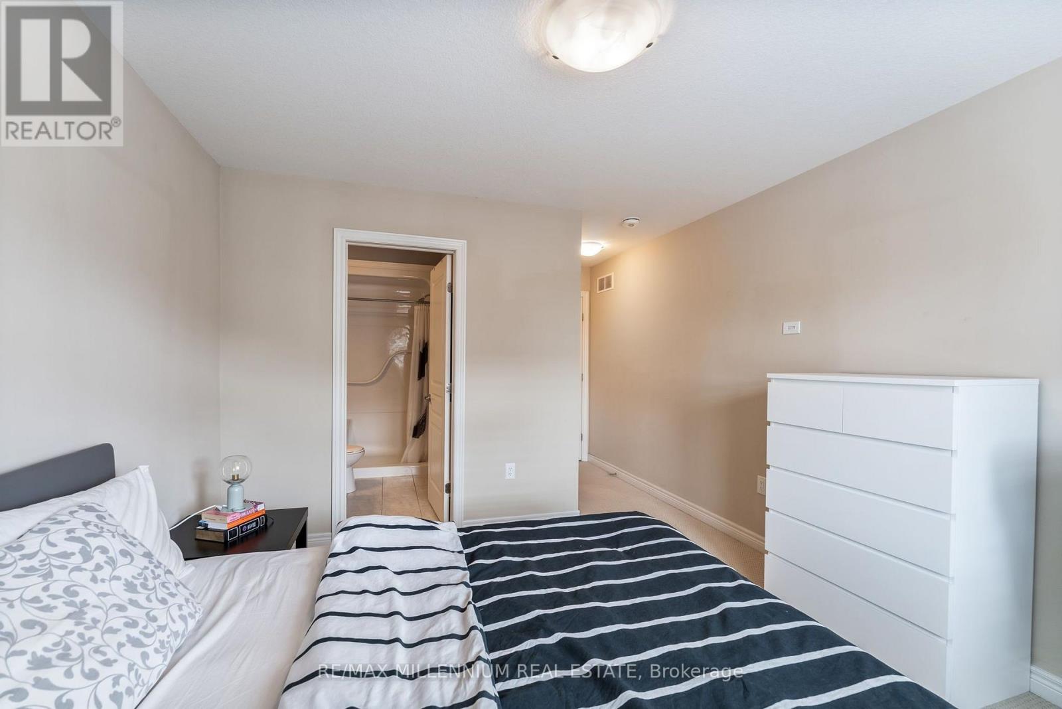
| Third Level | Bedroom | 3.33 m | 3.63 m | 3.33 m x 3.63 m |
| Third Level | Bedroom 2 | 2.72 m | 3.35 m | 2.72 m x 3.35 m |
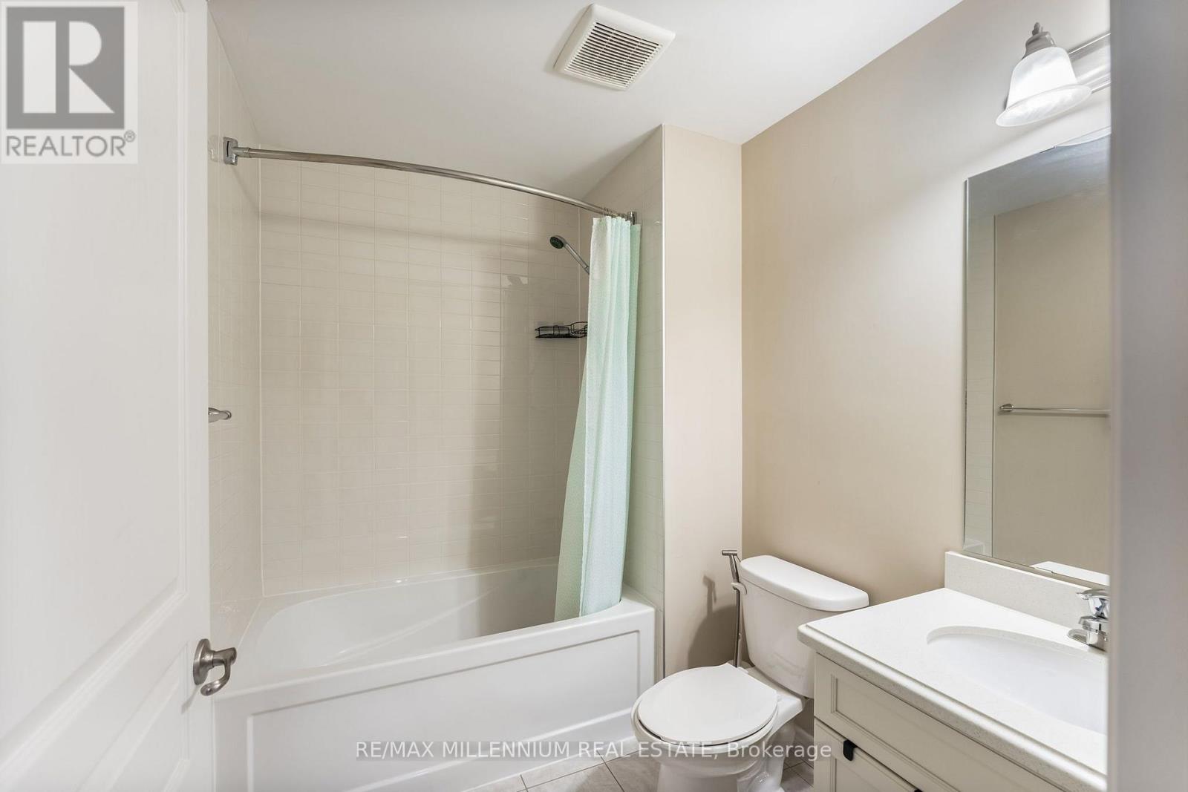
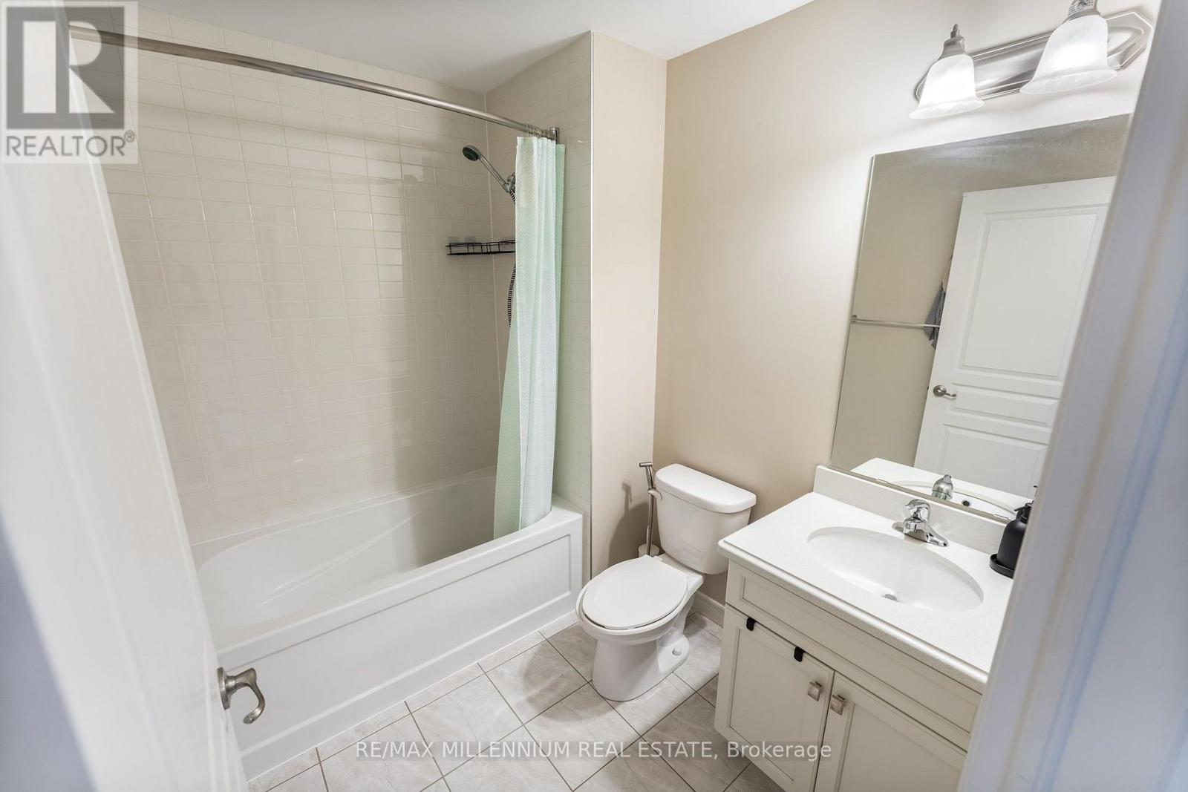
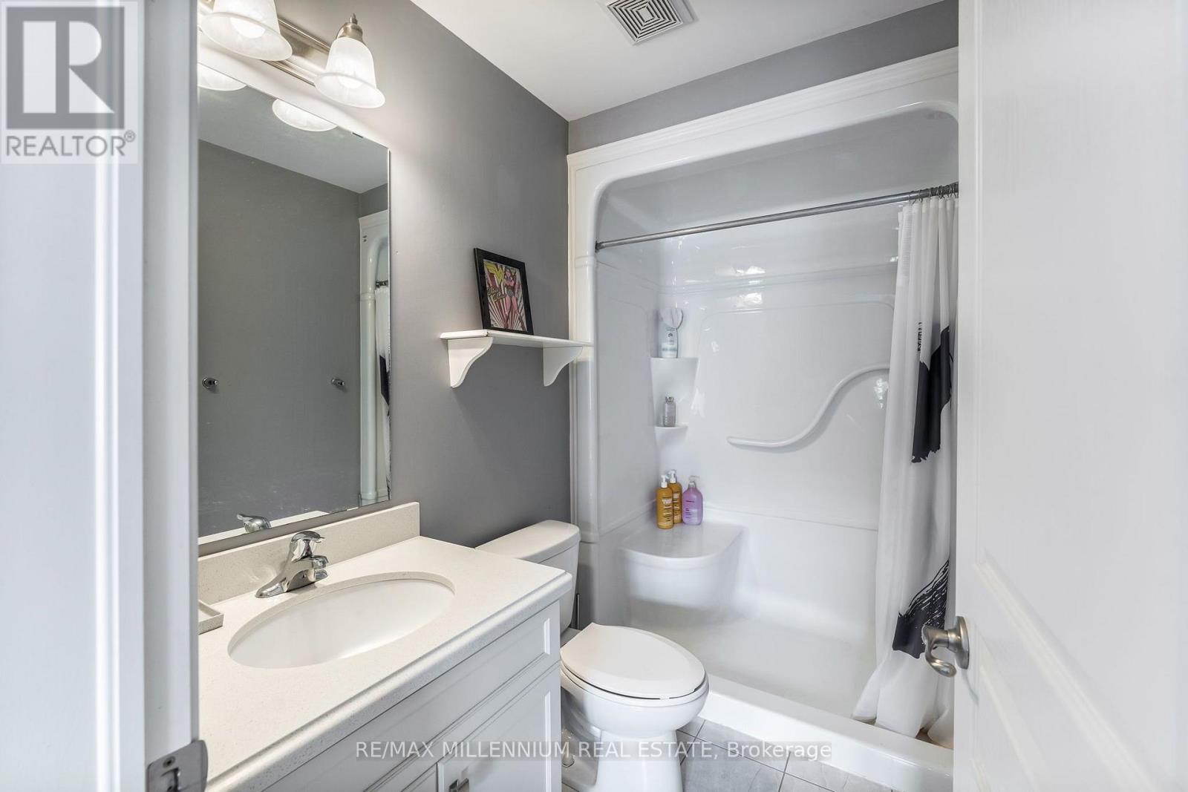
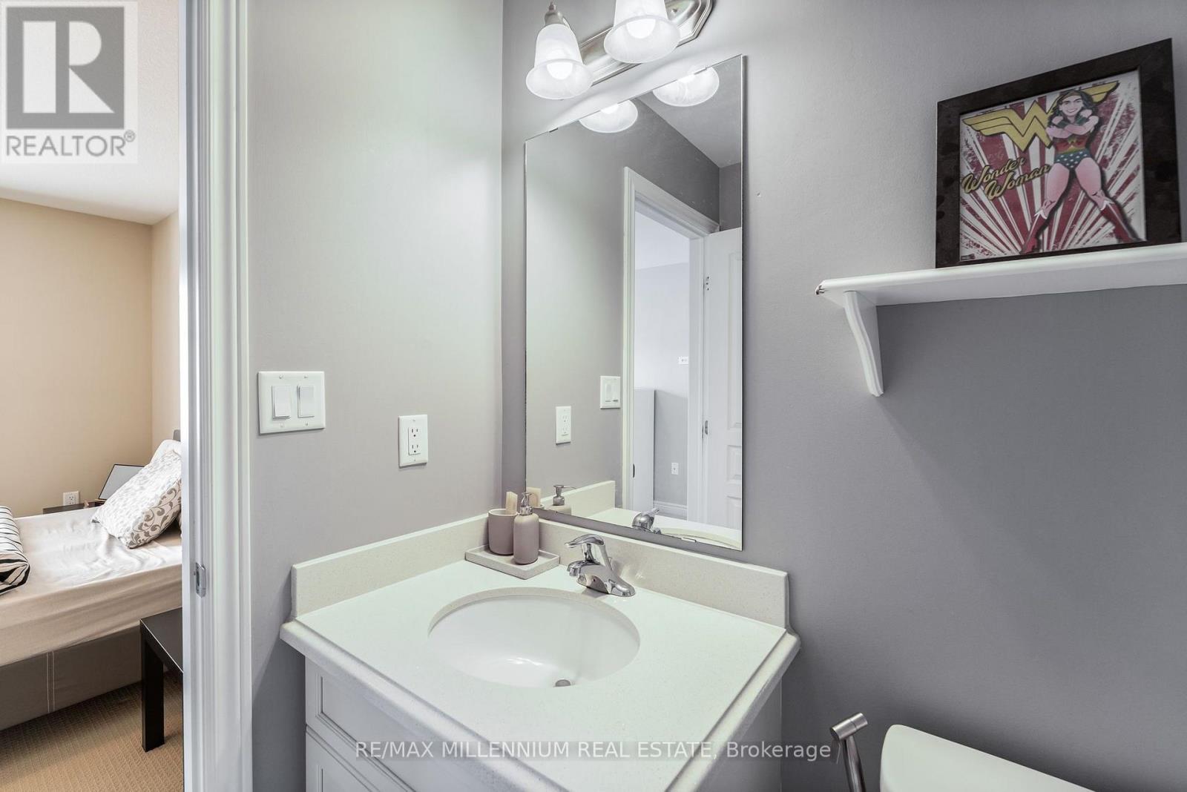
| Third Level | Bathroom | 2.13 m | 1.52 m | 2.13 m x 1.52 m |
| Third Level | Bathroom | 2.13 m | 1.83 m | 2.13 m x 1.83 m |
| Third Level | Laundry Room | 1.22 m | 1.52 m | 1.22 m x 1.52 m |
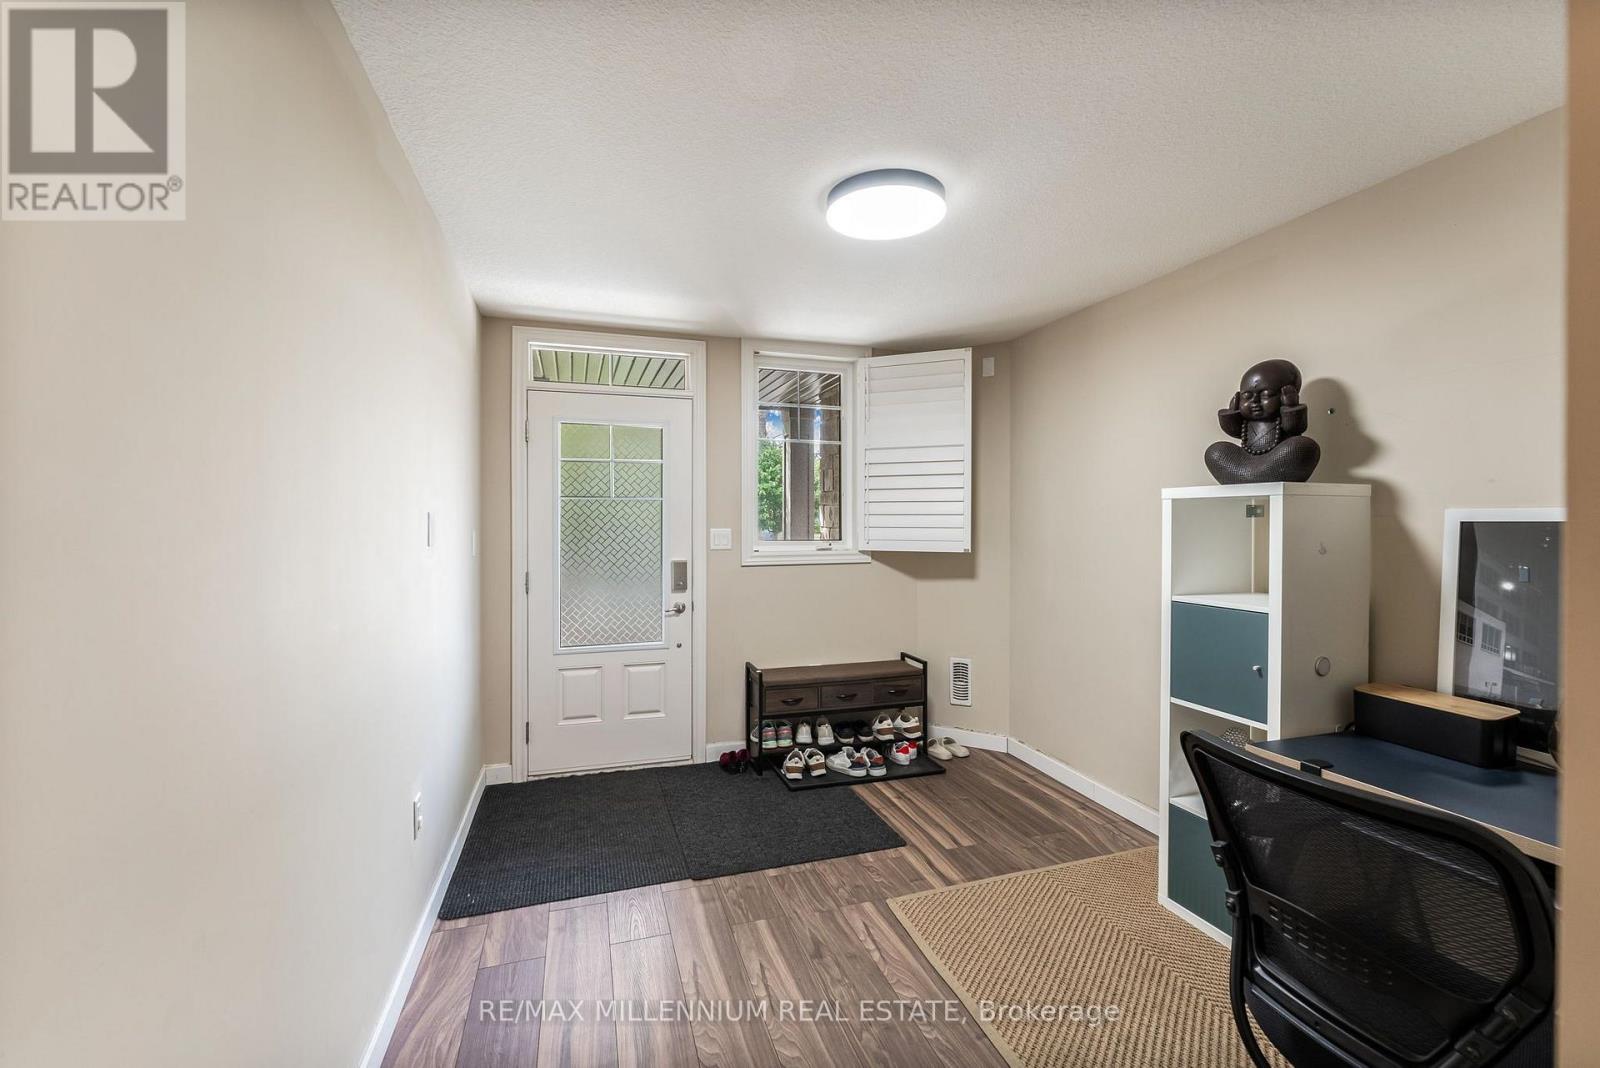
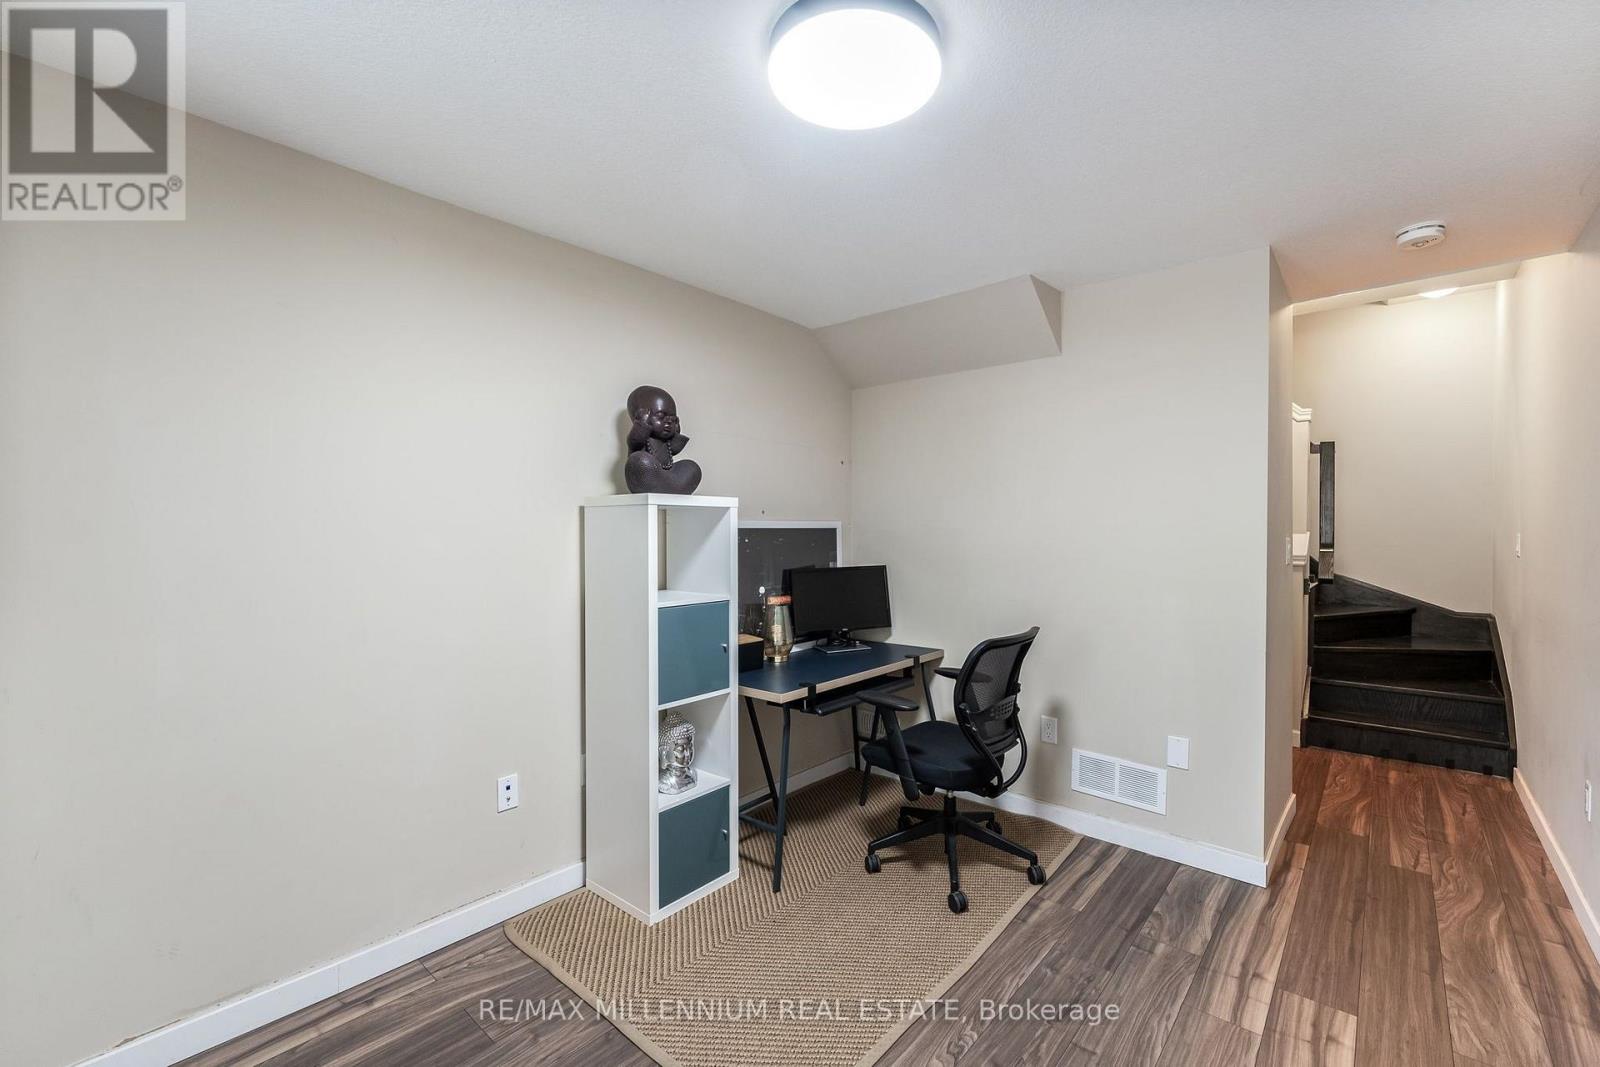
| Main Level | Recreational, Games Room | 3.66 m | 3 m | 3.66 m x 3 m |
Utilities
| Electricity | Available |
| Sewer | Available |
https://www.realtor.ca/real-estate/30135339/18-whaley-lane-hamilton-meadowlands-meadowlands
Contact Us
Contact us for more information

The trademarks REALTOR®, REALTORS®, and the REALTOR® logo are controlled by The Canadian Real Estate Association (CREA) and identify real estate professionals who are members of CREA. The trademarks MLS®, Multiple Listing Service® and the associated logos are owned by The Canadian Real Estate Association (CREA) and identify the quality of services provided by real estate professionals who are members of CREA. The trademark DDF® is owned by The Canadian Real Estate Association (CREA) and identifies CREA's Data Distribution Facility (DDF®)
August 10 2026 03:09:26
Toronto Regional Real Estate Board
RE/MAX Millennium Real Estate