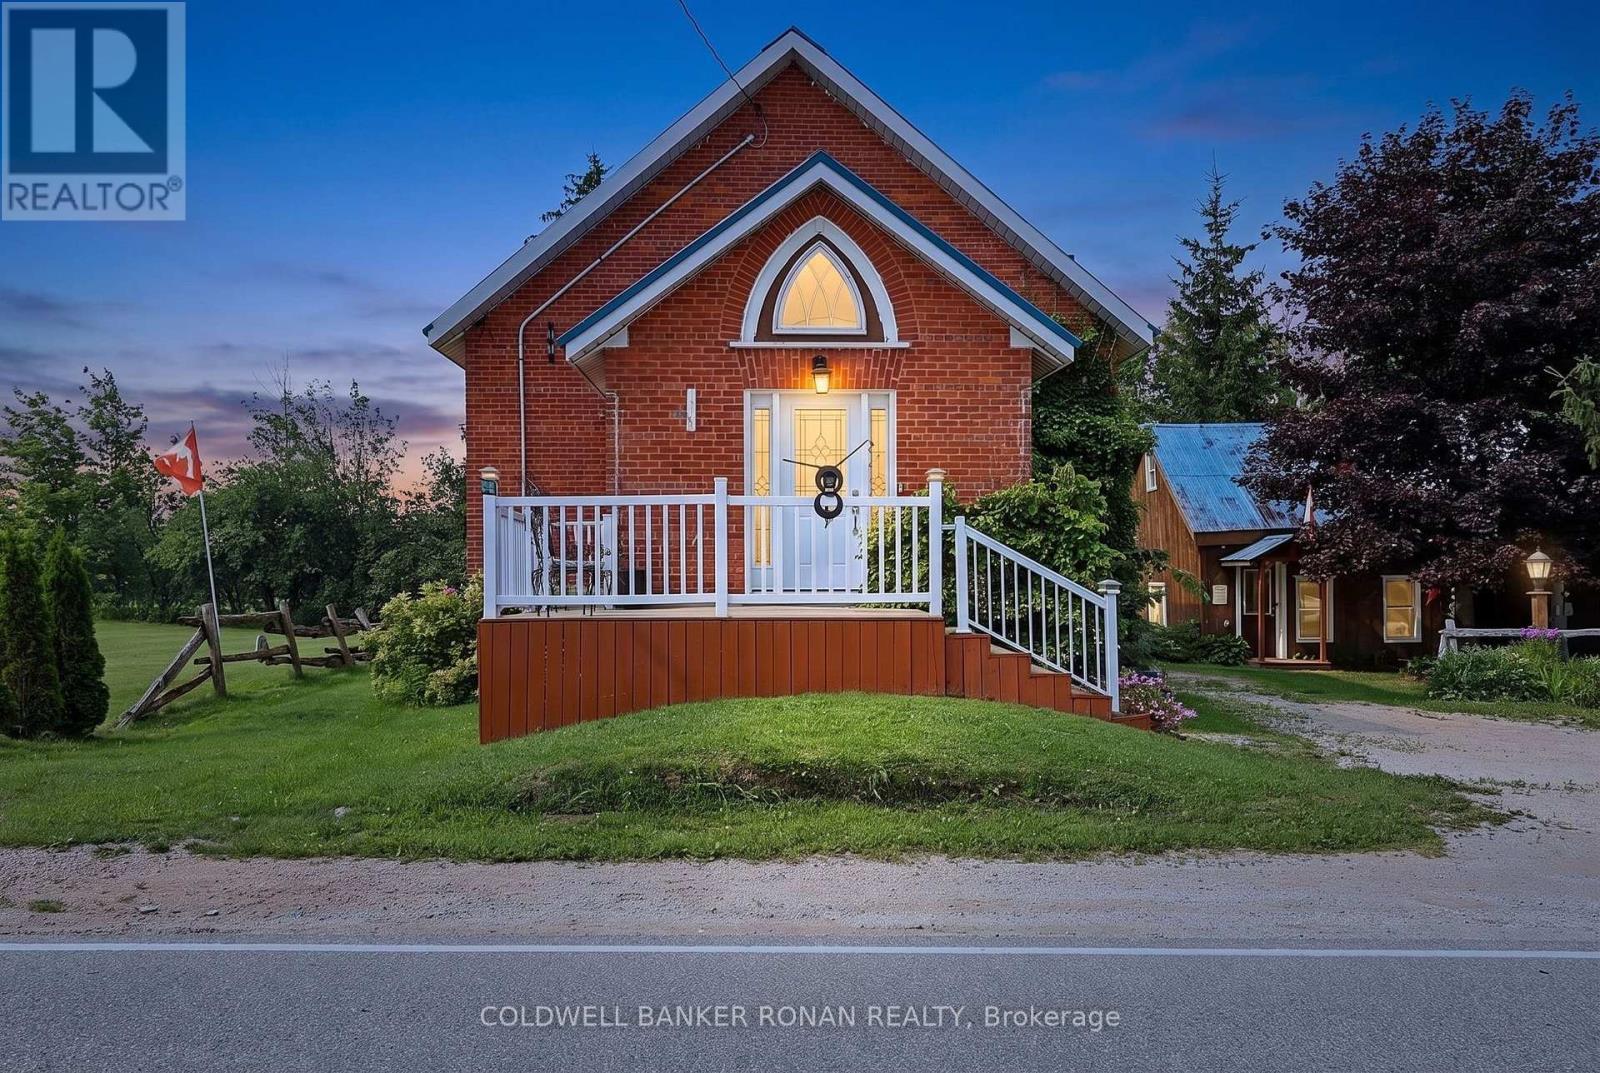
239198 County Road 2
Melancthon, Ontario
A truly one-of-a-kind property in the peaceful countryside of Melancthon. Originally built as a church and thoughtfully transformed into a unique private residence, this home blends historic character with modern comfort. Offering approximately 1,500 sq. ft. above grade, the bright open-concept interior features soaring ceilings, an abundance of natural light and a wood-burning fireplace that adds warmth and charm.Recently renovated with extensive updates including new electrical wiring (2024), plumbing (2024), windows (2024), roof (2024), soffit (2024), fascia (2024), and insulation (2024). The home offers one main-floor bedroom, two additional bedrooms in the finished basement and a flexible 1-storey layout.Surrounded by mature trees with no immediate neighbours, this private country setting offers the peace, space and character that's becoming increasingly hard to find. From its distinctive architecture to its story-filled past, this is more than just a home-it's a property with personality, history and a feeling you simply can't recreate. (id:61483)
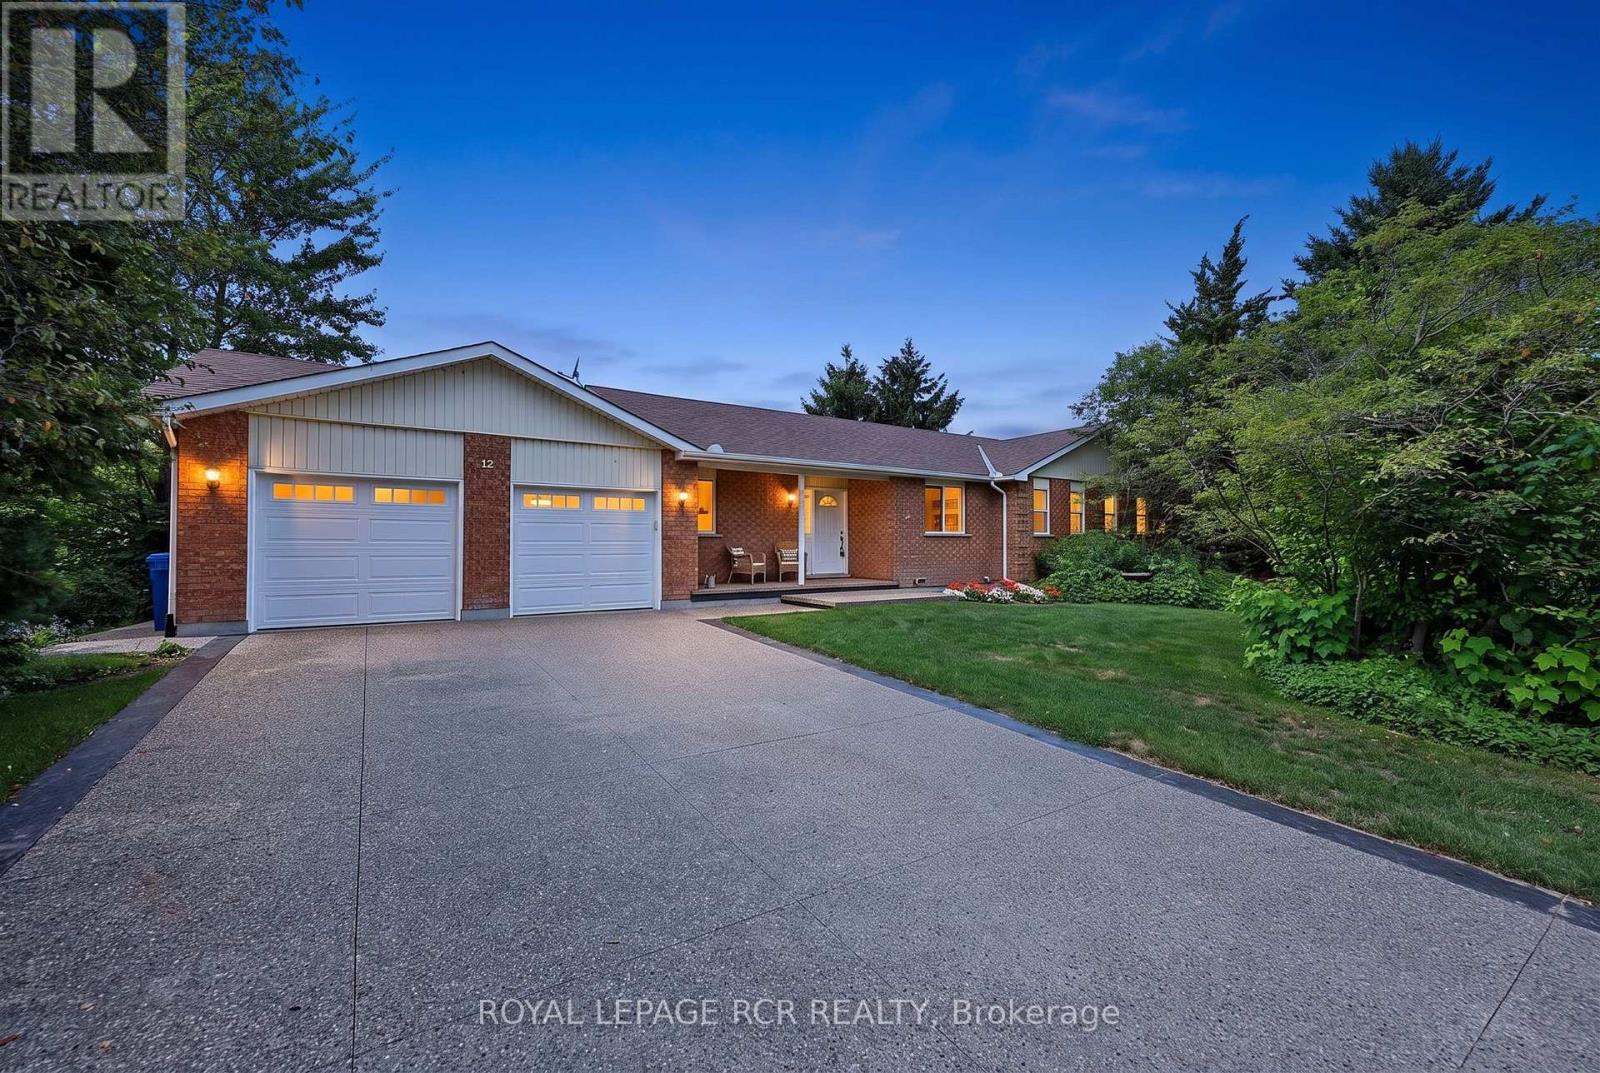
12 Peter Street
Amaranth, Ontario
Welcome to 12 Peter Street, a bright and spacious true bungalow situated on a beautiful 0.67-acre lot in the charming hamlet of Waldemar, just 12 minutes west of Orangeville! Lovingly maintained by its original owners, this inviting home offers comfortable one-level living with three bedrooms and two full bathrooms. The sun-filled eat-in kitchen provides plenty of room for family meals and features a walkout to the deck, where you can relax and enjoy the privacy of the backyard. A separate dining room is ideal for hosting family and friends, while the cozy living room just off the kitchen offers a comfortable place to unwind. The primary bedroom features a walk-in closet and private ensuite bathroom. The convenient main-floor laundry and mudroom provides direct access to the double-car garage, which also has a separate exterior door leading to the deck. Downstairs, the expansive finished walkout basement adds an impressive amount of living space and includes a rough-in for an additional bathroom. With its separate entrance and flexible layout, the lower level offers excellent potential for an in-law suite, extended family living, a recreation area or home office. Outside, the expansive and private backyard provides plenty of room to garden, entertain or simply enjoy the peaceful surroundings. The exposed-aggregate concrete and pebble driveway provides ample parking and attractive curb appeal. Notable updates include roof shingles replaced in 2017, garage doors replaced in 2022 and the driveway completed in 2025. Located just steps from the Grand River and the Upper Grand Trailway, this home offers peaceful village living while remaining convenient for commuters. A wonderful opportunity to bring your own style and ideas to a well-cared-for home in a truly special setting. (id:61483)

565 St David Street N
Centre Wellington, Ontario
A RARE BLEND OF HISTORY, INCOME POTENTIAL, AND MODERN LIVING. Step into a piece of Fergus history, lovingly reimagined for modern living. Dating back to the 1870s, this remarkable limestone home blends timeless character with thoughtful updates, offering an exceptional lifestyle and rare versatility. Rich in heritage yet designed for today's needs, it is truly one of a kind. Inside, you'll discover new flooring throughout the main and upper levels, a beautifully renovated kitchen, and an inviting layout that honours the home's historic charm. Upstairs, the spacious primary retreat is paired with a stunning spa-inspired bathroom featuring vaulted ceilings, a statement chandelier above the soaker tub, and a separate walk-in shower, creating the perfect place to begin and end each day. At the rear of the home, an existing-use commercial kitchen offers endless possibilities for caterers, bakers, food entrepreneurs, or anyone seeking a unique live-work opportunity with exceptional income potential. Adding even more versatility is the fully self-contained garden suite, complete with its own kitchen, living area, bedroom, bathroom, private entrance, and outdoor seating area. Ideal for multigenerational living, welcoming guests, generating rental income, or exploring bed and breakfast potential.Surrounded by mature trees, the fully fenced backyard is a private retreat designed for both entertaining and quiet moments. Enjoy a spacious deck, patio, gazebo, outdoor fireplace, and a charming year-round bunkie perfect as a home office, guest suite, art studio, gym, or hobby space. The property also includes additional storage, a two-car carport, and parking for up to eight vehicles. Just minutes from downtown Fergus, parks, schools, restaurants, and everyday amenities, this extraordinary property offers the rare opportunity to own a historic home where timeless beauty, modern comfort, and endless possibilities come together. (id:61483)
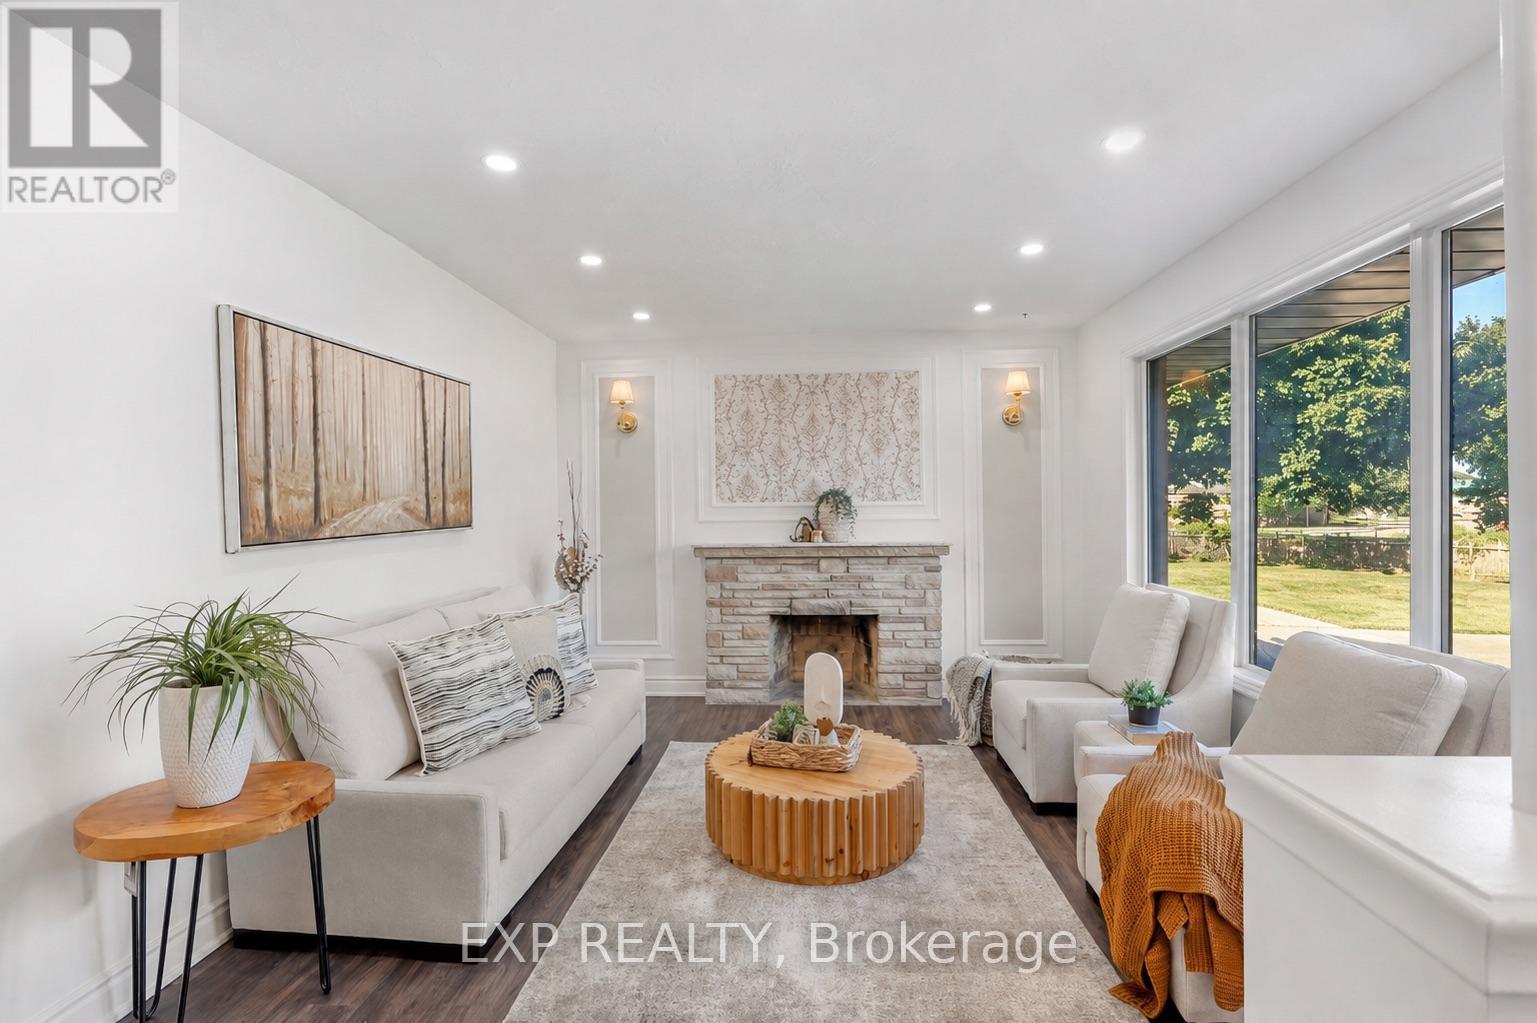
1235 Michael Street
London East, Ontario
Attn, Investors or First Time Home Buyers! Welcome to this beautifully renovated all-brick bungalow in London's East D community, situated on an impressive 55 x 130 ft lot. The main level offers 3 bedrooms and 1 full bathroom, while the finished basement includes 4 additional rooms, 1 full bathroom, 1 powder room and convenient separate side-door entrance access.The bright main floor features updated flooring in select areas, new baseboards, modern pot lights and electrical fixtures, and a beautifully upgraded kitchen with quartz countertops, a new centre island, stylish backsplash, new tile flooring and extensive cabinetry. Patio doors lead to a freshly painted rear deck and a fully fenced, private backyard.The finished lower level offers exceptional flexibility for extended family or in-law suite, guests, home offices, recreation space or potential rental use and potentially generate rental income upto $2500 per month potentially (after the unit is legalized). Additional upgrades include fresh interior and exterior paint, stylish black-accented windows, gutters and downspouts, plus a fully refreshed black garage exterior, garage door and trim. The home also features a rare oversized double-car garage, a furnace installed in 2022, central air conditioning installed in 2023 and replacement windows approximately between five to ten years old.Conveniently located near Fanshawe College, neighbourhood schools, parks, community centres, shopping, restaurants, public transit, Highbury Avenue and Highway 401. A rare opportunity offering modern renovations, substantial living space, a large private lot, excellent parking and impressive lower-level potential. (id:61483)
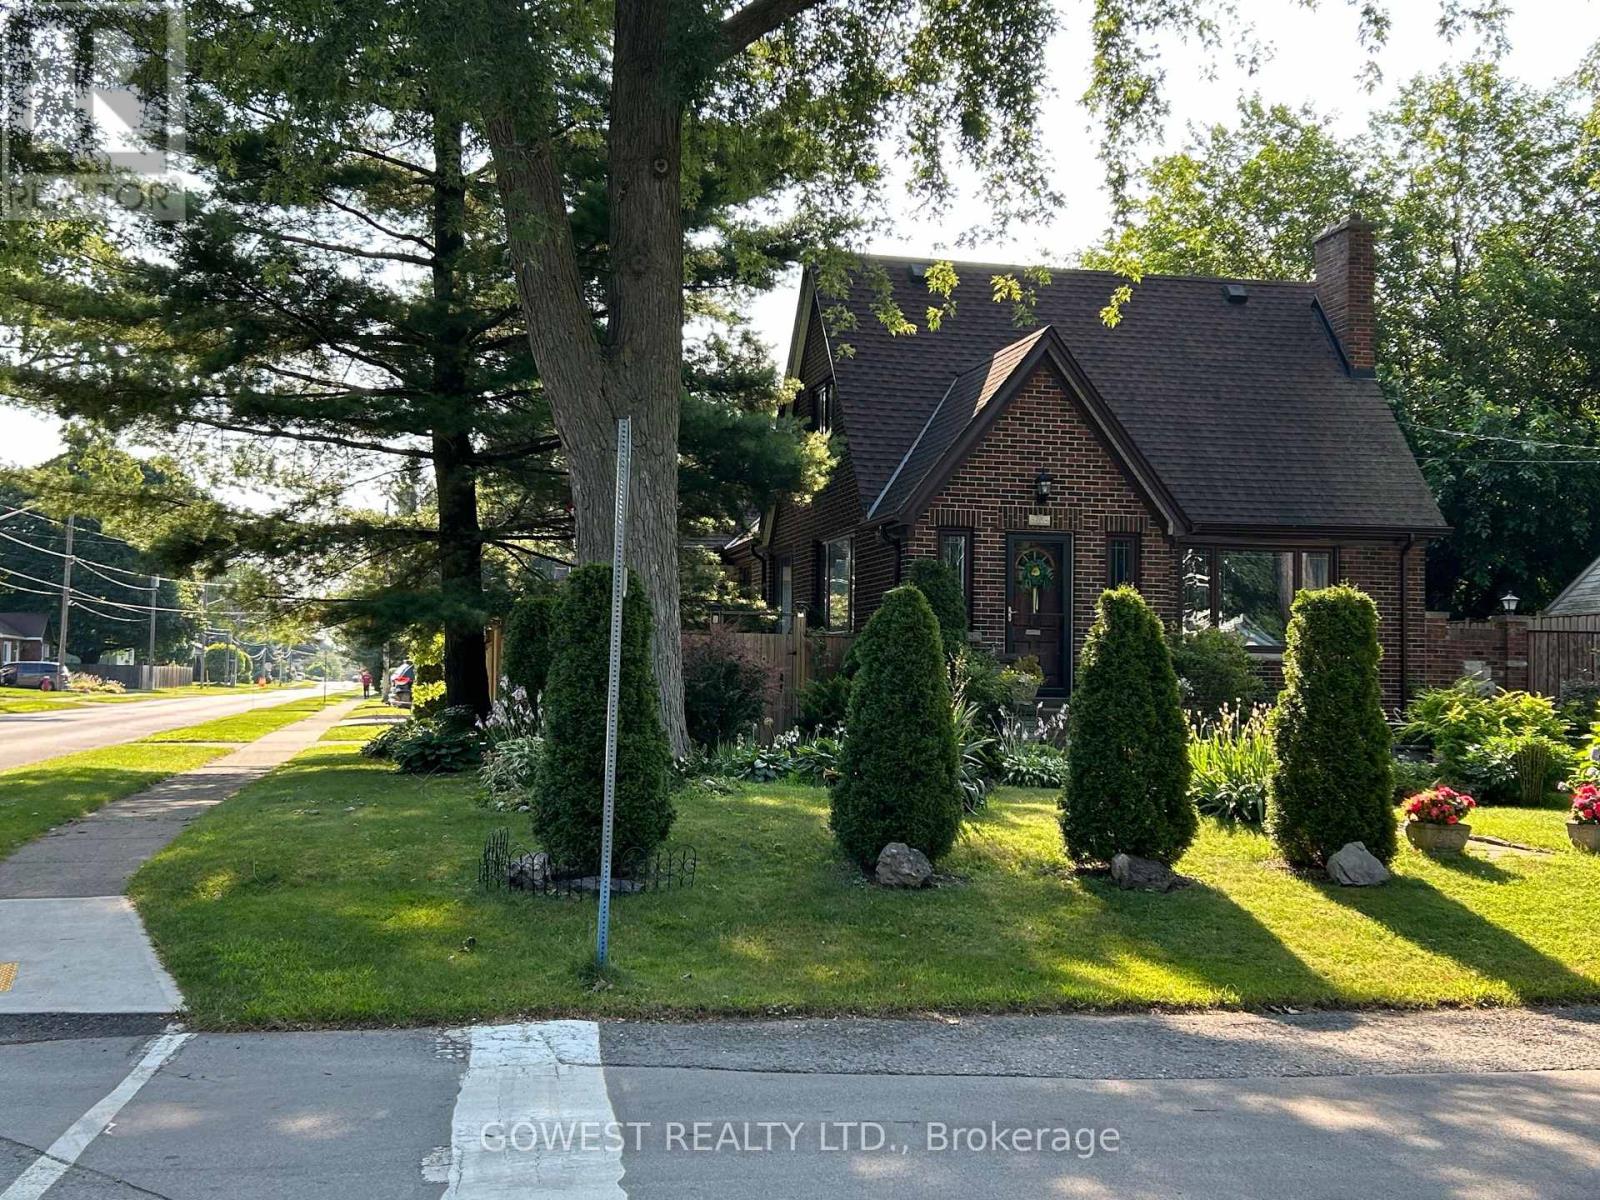
6054 Corwin Avenue
Niagara Falls, Ontario
Nice 1.5 Storey Bungalow, on a Nice Corner Lot, with a Double Garage, for a Total of 5 Parking Spots, in Good Condition, in a Nice Location. Sold As Is, Where Is. (id:61483)
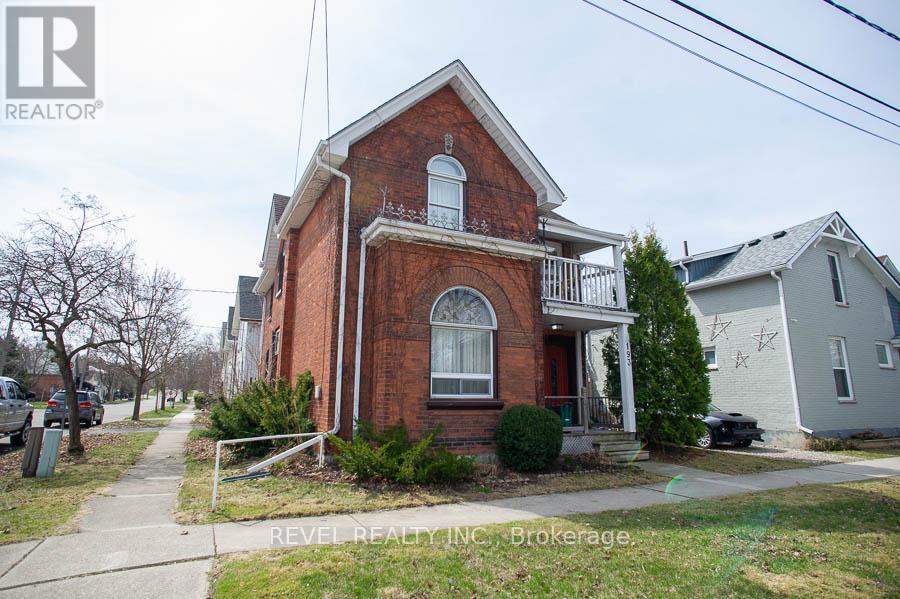
1 - 193 Chatham Street
Brantford, Ontario
Welcome home to 193 Chatham Street, Unit #1, Brantford! This nicely updated front unit offers 2 bedrooms, 1 bathroom and a bright functional layout throughout. Step inside to a welcoming foyer before continuing into the renovated kitchen and living space, offering plenty of cabinet and counter space, along with the added bonus of main floor laundry. Upstairs, you'll find two spacious bedrooms with closets and large windows, plus a full bathroom down the hall. Located on a quiet corner lot and close to local amenities, this wonderful unit is ready for you to move in and enjoy. All utilities are included! Internet/Cable to be paid by the tenant(s). (id:61483)
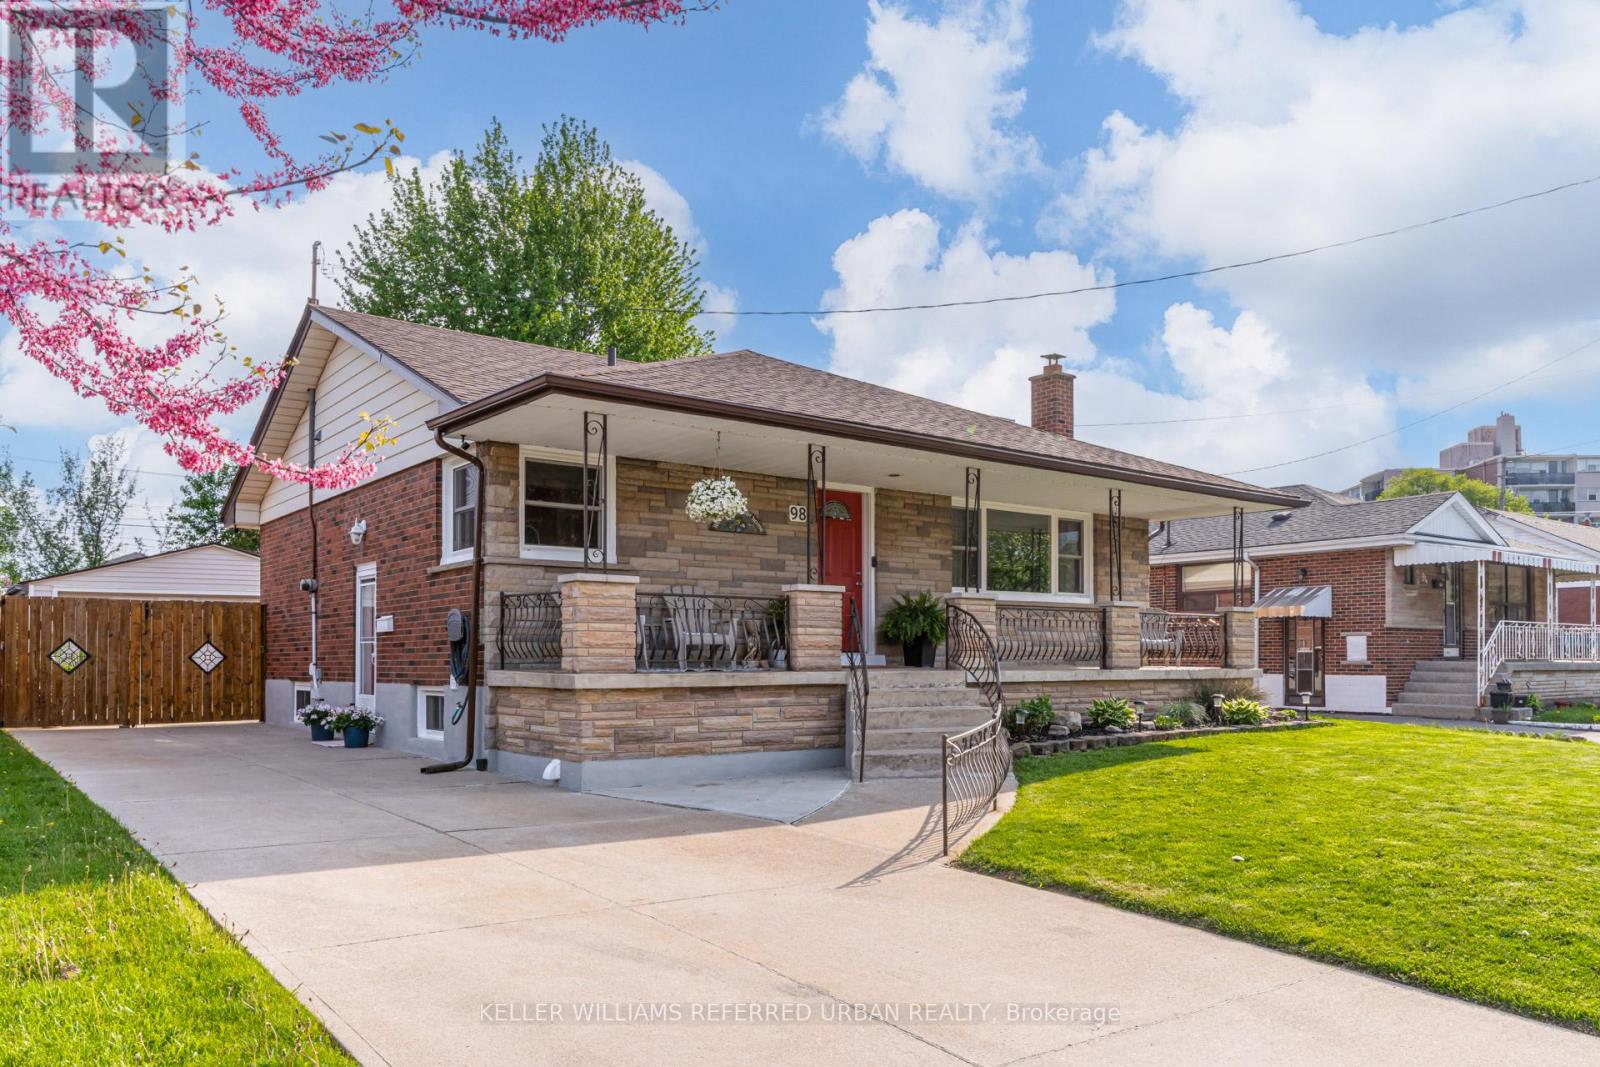
98 Duncombe Drive
Hamilton, Ontario
Home Sweet Duncombe! Multi generational living tucked in the desirable Hill Park neighbourhood of the Hamilton Mountain! Here you'll find the charming 98 Duncombe Dr. A thoughtfully maintained bungalow, with almost 2400 sqft of total living space, perfect for a wide variety of buyers including down sizers and first time home owners! The bright, freshly painted, main floor offers a seamless flow from the comfortable living room to the eat-in kitchen. Down the hall you'll find two generous bedrooms; as well a bonus mud room that includes laundry, extra storage and direct access to your large back deck! The basement is the ultimate cherry on top, featuring a fully functional 2 bedroom suite with a separate entrance! Renovated and soundproofed in 2022, this meticulously designed space offers a expansive living room, oversized kitchen, full bathroom, separate laundry, a large primary bedroom with a walk-in closet, and second bedroom all freshly painted. With ten total appliances included, this is the Perfect Mortgage Helper!! It doesn't end there! Your private backyard showcases a large deck for entertaining, beautiful mature gardens and the detached garage and garden shed for ample storage space. The large concrete driveway is ready and equipped for an EV charger! The central mountain location keeps you close to all the amenities you could need. Easy access to public transit, the Linc, and completely walkable to the Lime Ridge Mall area! Steps from Sackville Hill Memorial Park with pickleball courts, and the Hill Park Recreation Centre. You won't regret calling 98 Duncombe Dr. your new home! (id:61483)
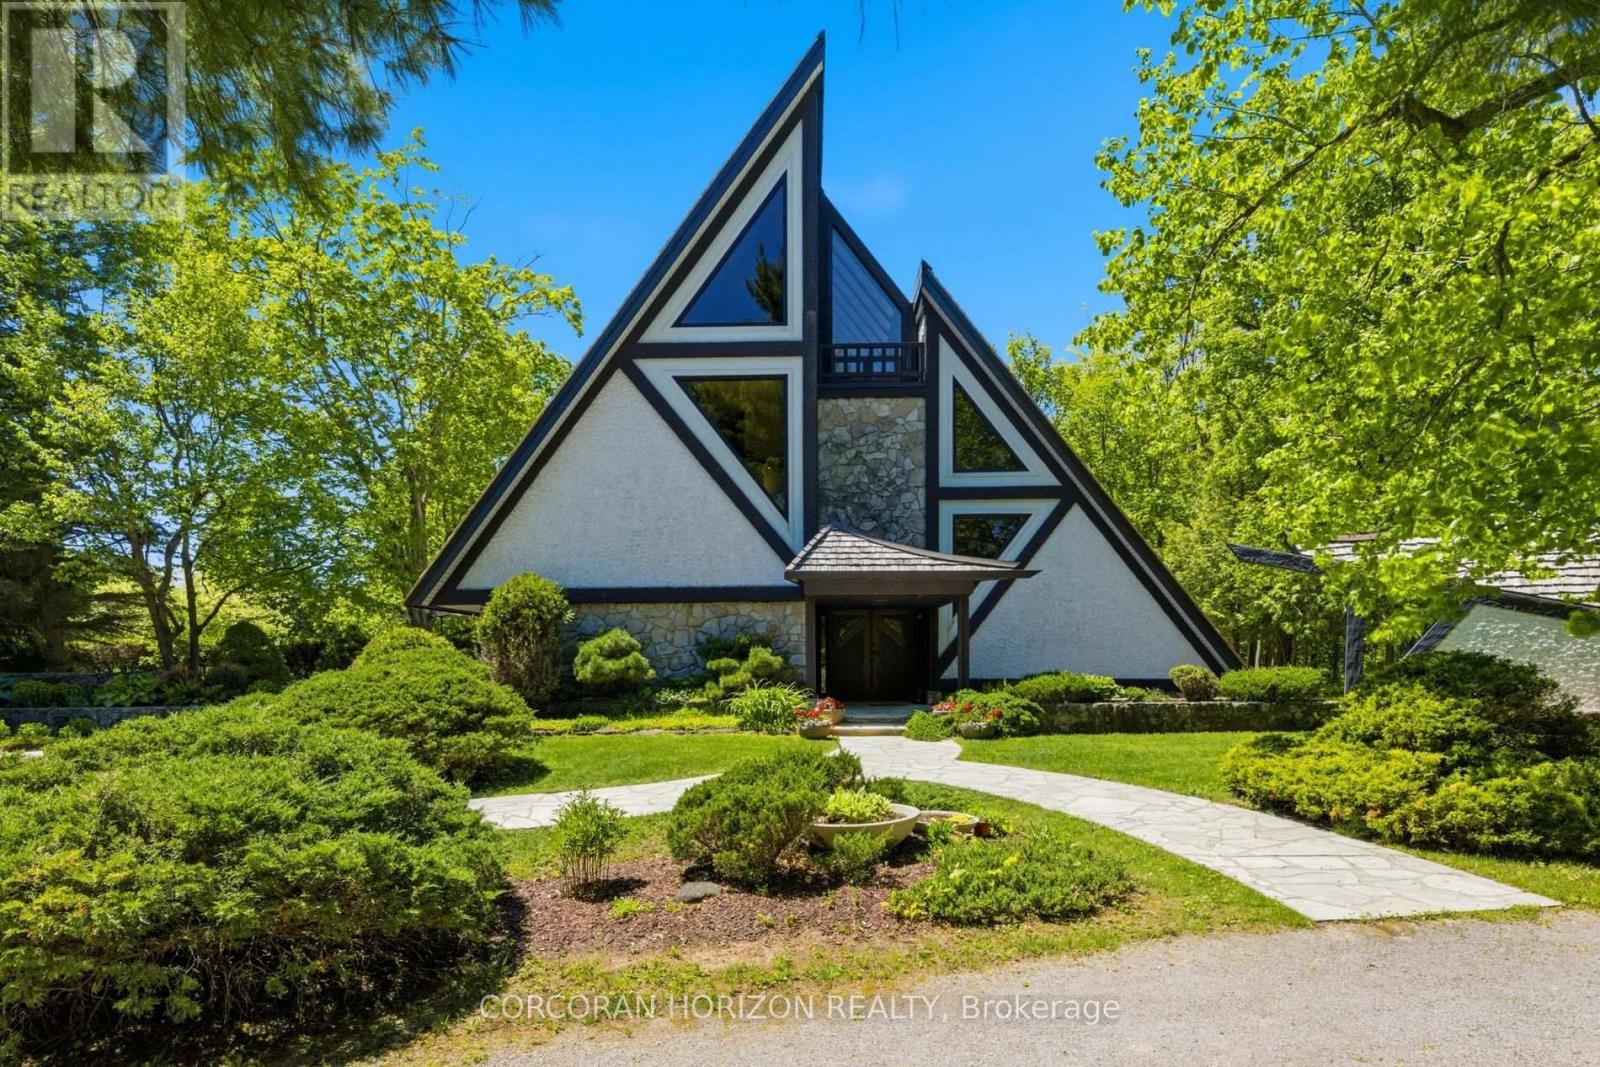
1285 Kirkwall Road
Hamilton, Ontario
1285 Kirkwall Rd is a residence, designed by an internationally renowned architectural designer and sculptor. The main residence, established in 1973-74, anchors a private property with additional structures thoughtfully integrated over the decades. These structures embody a truly timeless design, crafted with the intention and longevity. This exceptional estate is set on a picturesque country property in highly sought-after rural Hamilton. Located near the county's most densely populated area, the property is enveloped by conservation lands and nature trails, with views to all fields. You own the view. This forested retreat offers absolute privacy and tranquility, yet remains just a short drive away. 45 minutes to Toronto International Airport and a short 20 minutes to Hamilton Airport. Nestled within an expansive 2 acre lot its scenic surroundings are further defined by spacious principal rooms and abundant natural light. It presents an exquisite blend of privacy, space, and timeless charm. Offering additional endless potential with over 2,000 sq. ft, for an office/workshop as well as options for a second residence. The space is great for creative hobbyists or business owners. This is truly a peaceful, luxurious retreat from urban life, offering a live work environment as well as generational living... This is a rare opportunity to acquire a truly special property where you can live, grow, and savor the tranquility of the outdoors while remaining effortless connected to major highways and essential amenities. (id:61483)
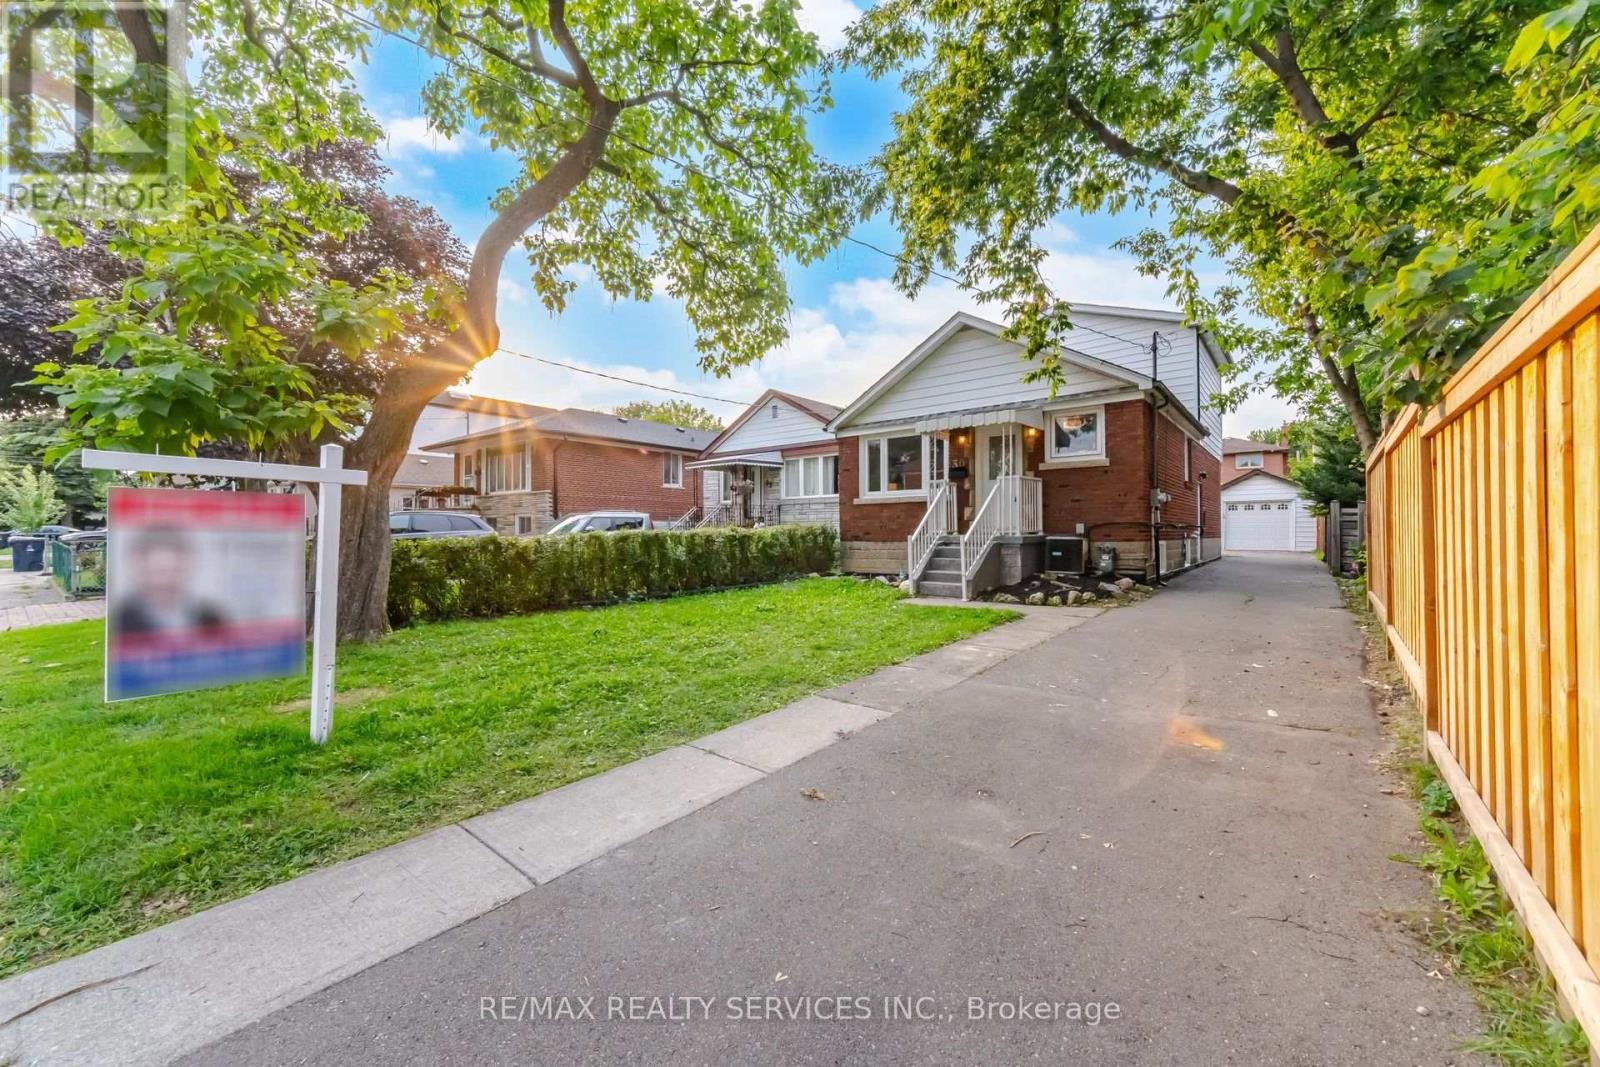
30 Elder Avenue
Toronto, Ontario
Exceptional Opportunity In The Heart Of Sought-After Long Branch! Situated On A Premium 33.25 X 125 Ft Lot, This Spacious Home Features 4 Bedrooms On The Main And Second Levels, Plus A Fully Finished 4-Bedroom Basement, Offering Exceptional Flexibility For Large Families, Multi-Generational Living, Or Strong Rental Income Potential. Surrounded By Custom Luxury Homes, This Property Presents An Incredible Opportunity To Renovate, Build Your Dream Home, Or Secure A Prime Long-Term Investment In One Of South Etobicoke's Fastest-Growing Waterfront Communities. Roof Replaced In 2020. Ideally Located Just Minutes From Lake Ontario, Waterfront Parks And Trails, Long Branch GO Station, Humber Polytechnic, Schools, Shopping, Restaurants, And Major Highways. A Rare Offering With Endless Possibilities In An Unbeatable Location. (id:61483)
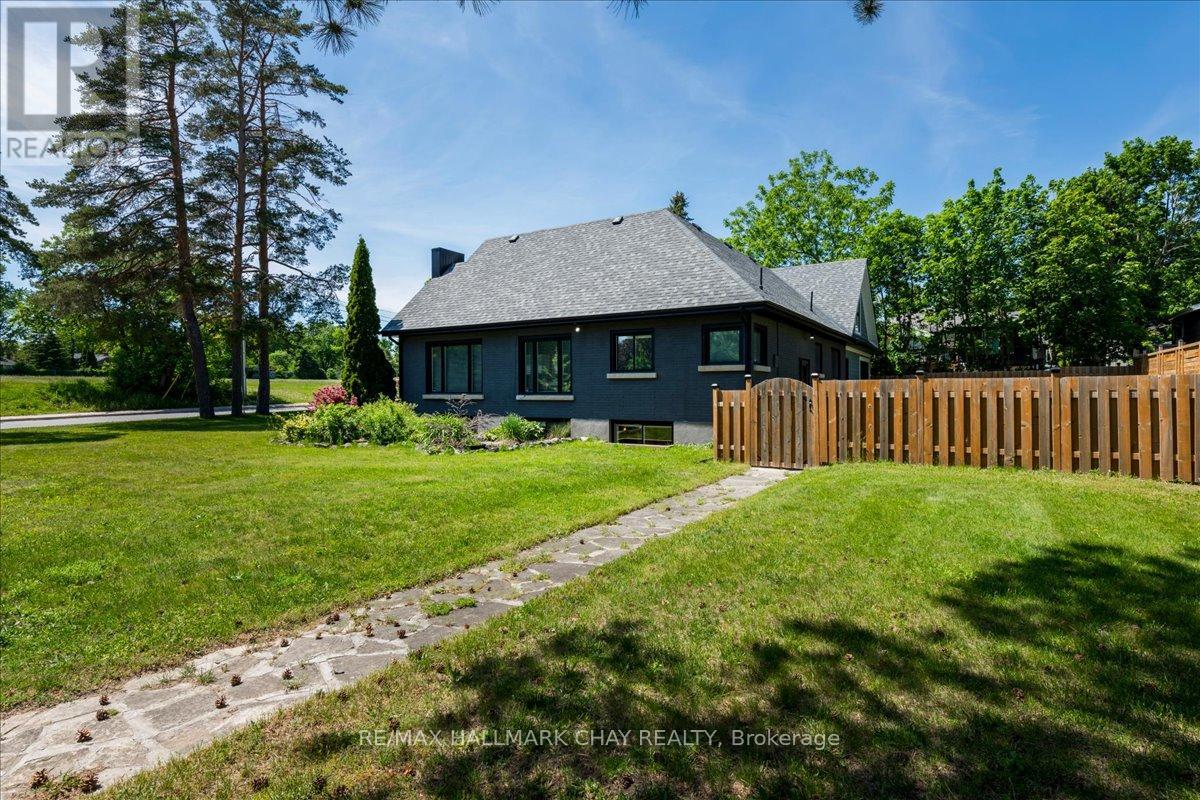
69 Rodney Street
Barrie, Ontario
Huge Pool Size Lot! and Room for the In-Laws Walk to the Lake! Desirable East End Barrie on a huge corner lot with 100' frontage on Rodney and 100' on Highland Ave. Extensive renovations in 2020-22, including a stunning second-storey addition, Double Garage, as well as windows, heating, air conditioning, new custom roofline and shingles. The main level features a bright open-concept kitchen, dining, and living area centered around a cozy fireplace-perfect for entertaining and everyday living. This level also offers two additional spacious bedrooms, a stylish modern 3-piece bathroom, and convenient rough-in plumbing for main-floor laundry. The newer 2nd floor primary bedroom is a large, bright retreat featuring a stunning 5-piece ensuite, built-in closets and dressing area with make-up table. The lower level offers a bright 2-bedroom in-law suite with a private entrance, large windows, and its own laundry facilities. Beautifully landscaped grounds offer views of open green space, creating a peaceful setting while remaining close to all amenities, schools, parks, and commuter routes. A rare opportunity to own a move-in-ready home with exceptional versatility for extended family. DON'T FORGET TO VIEW THE SPACIOUS GARAGE, could be more living space! (id:61483)
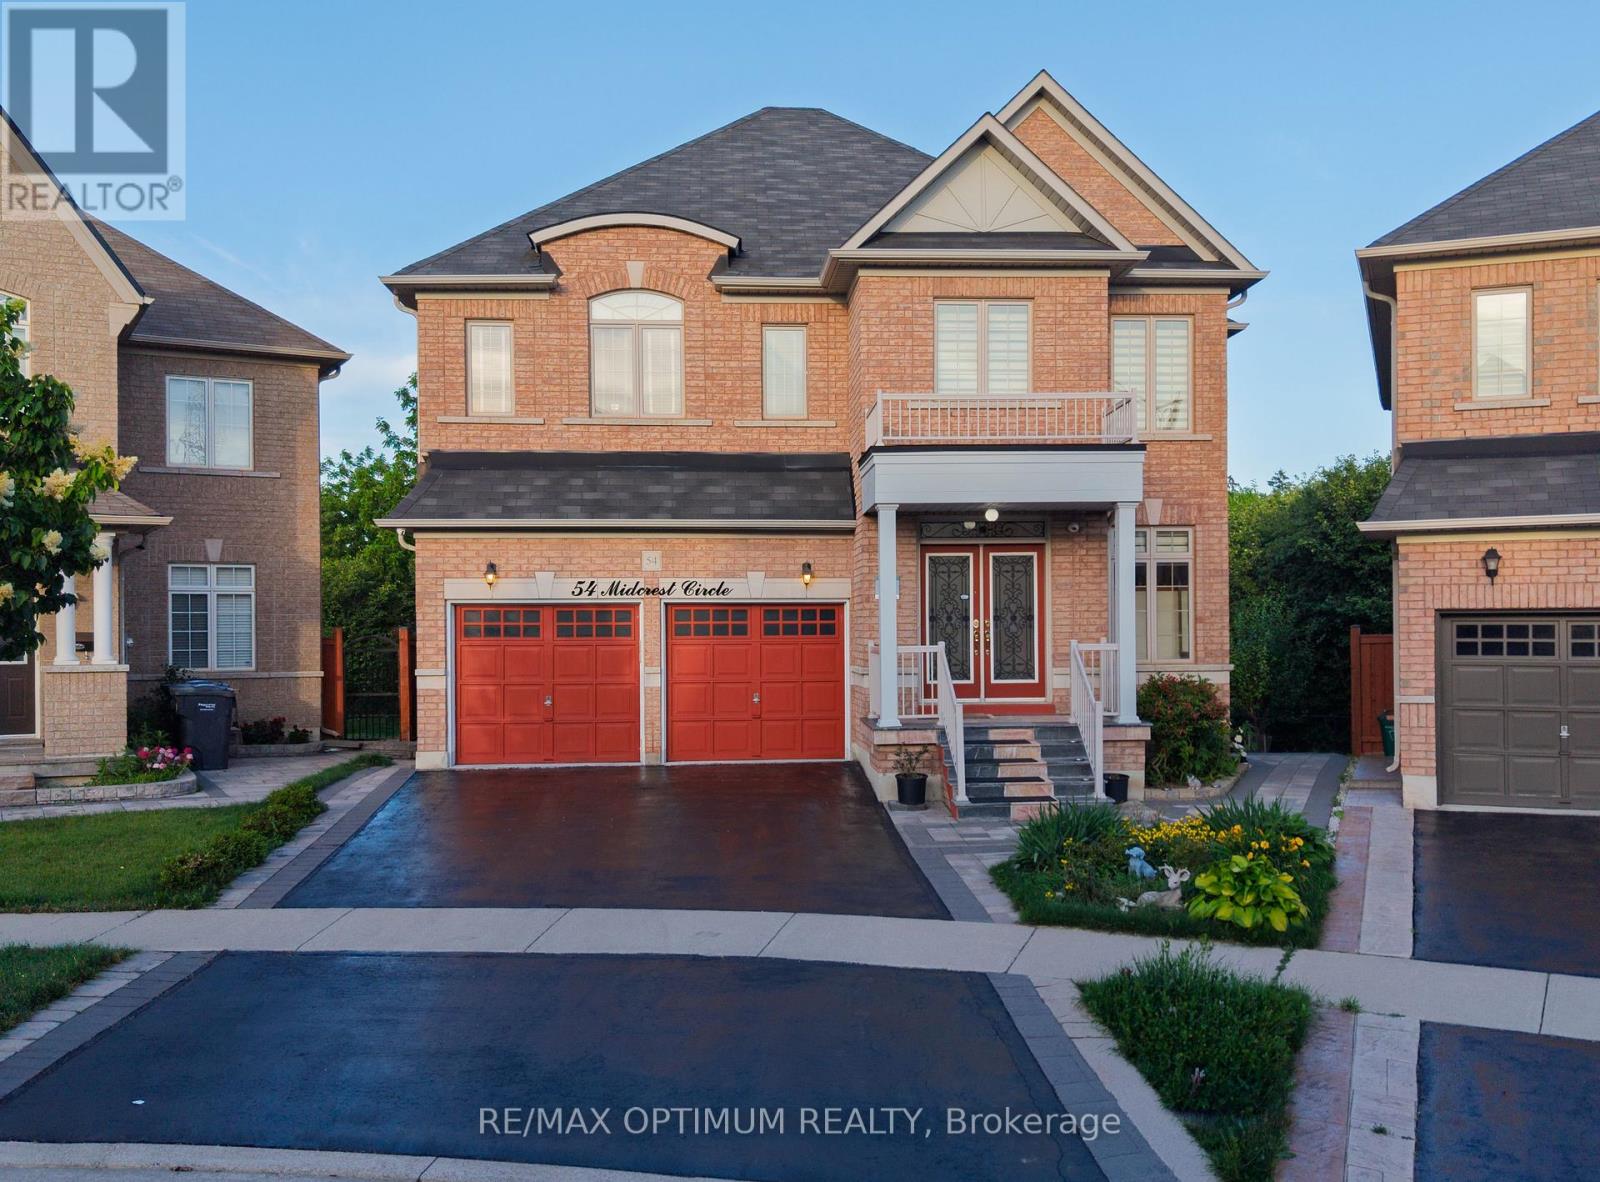
54 Midcrest Circle
Brampton, Ontario
LEGAL Walk-Out Basement with Pie shape Ravine Lot! Beautiful detached home in Credit Valley offering 3,010 sq. ft. above grade plus a fully legal walk-out basement apartment with excellent rental income potential. Situated on a premium pie-shaped ravine lot (5,769 sq. ft. / 0.132 acre), this home features an elegant oak staircase with landing and a striking 10-ft spiral crystal chandelier. Includes 4 + 2 bedrooms, 4 + 2 washrooms, a 2-car garage, and parking for up to 6 vehicles. Upgrades include 200A electrical service, granite/quartz countertops throughout, pot lights, kitchen countertop lighting, commercial-grade hood, wall-mounted oven & microwave, and side-by-side vertical refrigerator & freezer. Main floor enhancements include 10 wired audio speakers, central vacuum, and a whole-house carbon water filtration system (fully paid). The legal walk-out basement offers extended ceiling height (+1.5 ft.), sound-retardation barrier, 2 bedrooms, 3-pc bath + powder room, separate laundry, laminate flooring, and a full kitchen with stainless steel appliances. Exterior features include 6 wired outdoor security cameras (capable of online monitoring), an irrigation sprinkler system, extended deck with gazebo, wrap-around precast concrete walkway, sub-surface rainwater drainage system, and a private orchard with 4 mature fruit trees in the fully fenced backyard. This upgraded home combines luxury, comfort, security, and outdoor enjoyment-a rare opportunity to own a property that blends modern living with the peaceful feel of nature right in your backyard. (id:61483)
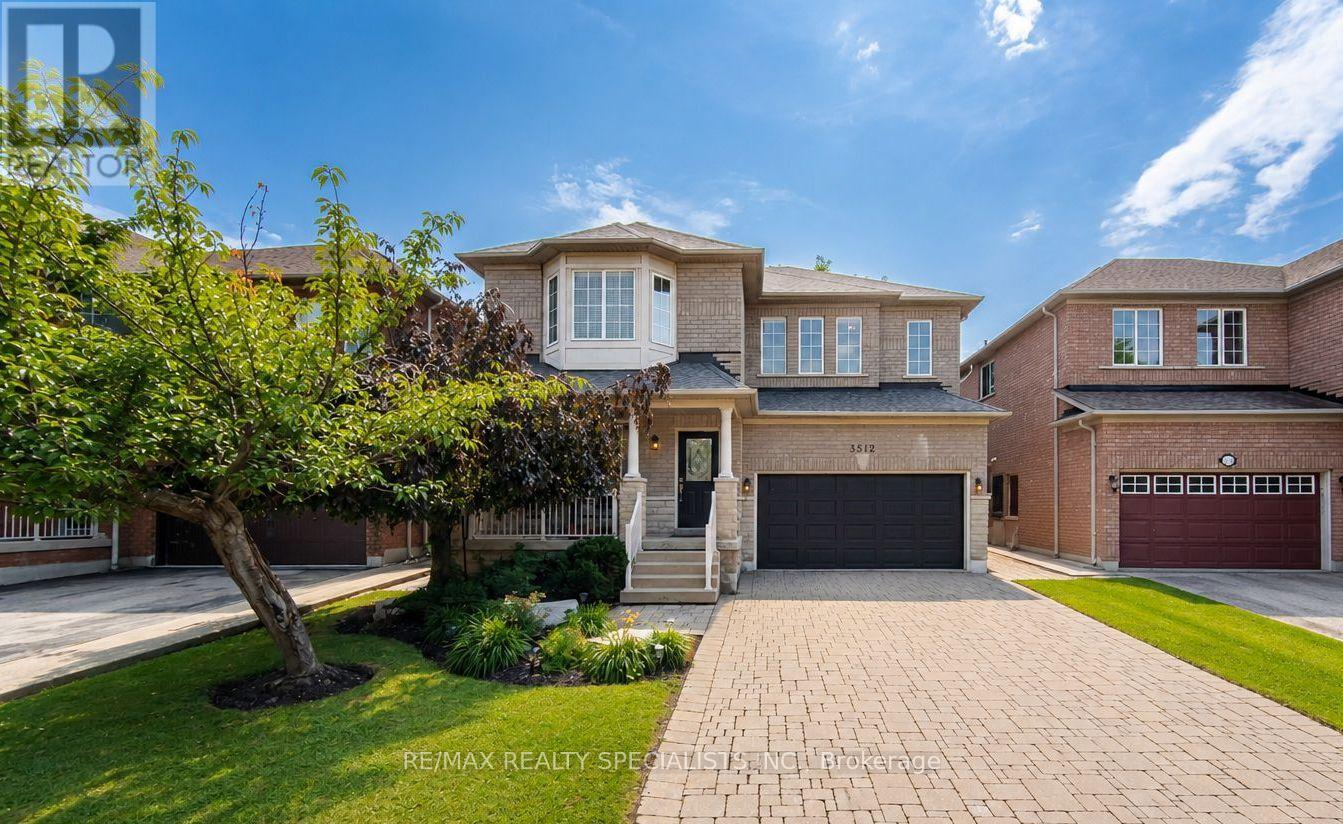
3512 Positano Place
Mississauga, Ontario
Welcome to a beautifully maintained family home offering over 2,400 sq. ft. of well-designed living space in one of Mississauga's most desirable neighbourhoods. Nestled on a quiet street with no sidewalk, this home offers excellent curb appeal with an interlock driveway, covered front porch, double garage and landscaped grounds. Designed with both everyday living and entertaining in mind, the main floor features bright, spacious principal rooms and a functional layout. The renovated eat-in kitchen showcases quartz countertops, a centre island, stylish backsplash, stainless steel appliances and plenty of cabinetry, while the breakfast area walks out to the private backyard patio for effortless indoor-outdoor living. The inviting family room is filled with natural light and centred around a cozy gas fireplace. Separate living and dining rooms offer flexibility for entertaining, family gatherings or a home office. A renovated powder room and spacious laundry room with direct garage access complete the main level. Upstairs, you'll find four generous bedrooms, including a spacious primary suite with a sitting area, his-and-hers closets, including a walk-in, and a private ensuite. The remaining bedrooms provide plenty of space for a growing family, guests or work-from-home flexibility. The full unfinished basement, complete with a rough-in for a future bathroom, offers outstanding versatility. Create the recreation room, home theatre, fitness area, additional bedrooms or in-law suite that best suits your family's needs and lifestyle. Located in the heart of Churchill Meadows, you're within walking distance of top-rated schools, parks, Churchill Meadows Community Centre and Mattamy Sports Park. Erin Mills Town Centre, Credit Valley Hospital, Ridgeway Plaza, Streetsville, Meadowvale GO Stations, shopping, restaurants and Highways 403 and 407 are all just minutes away. (id:61483)
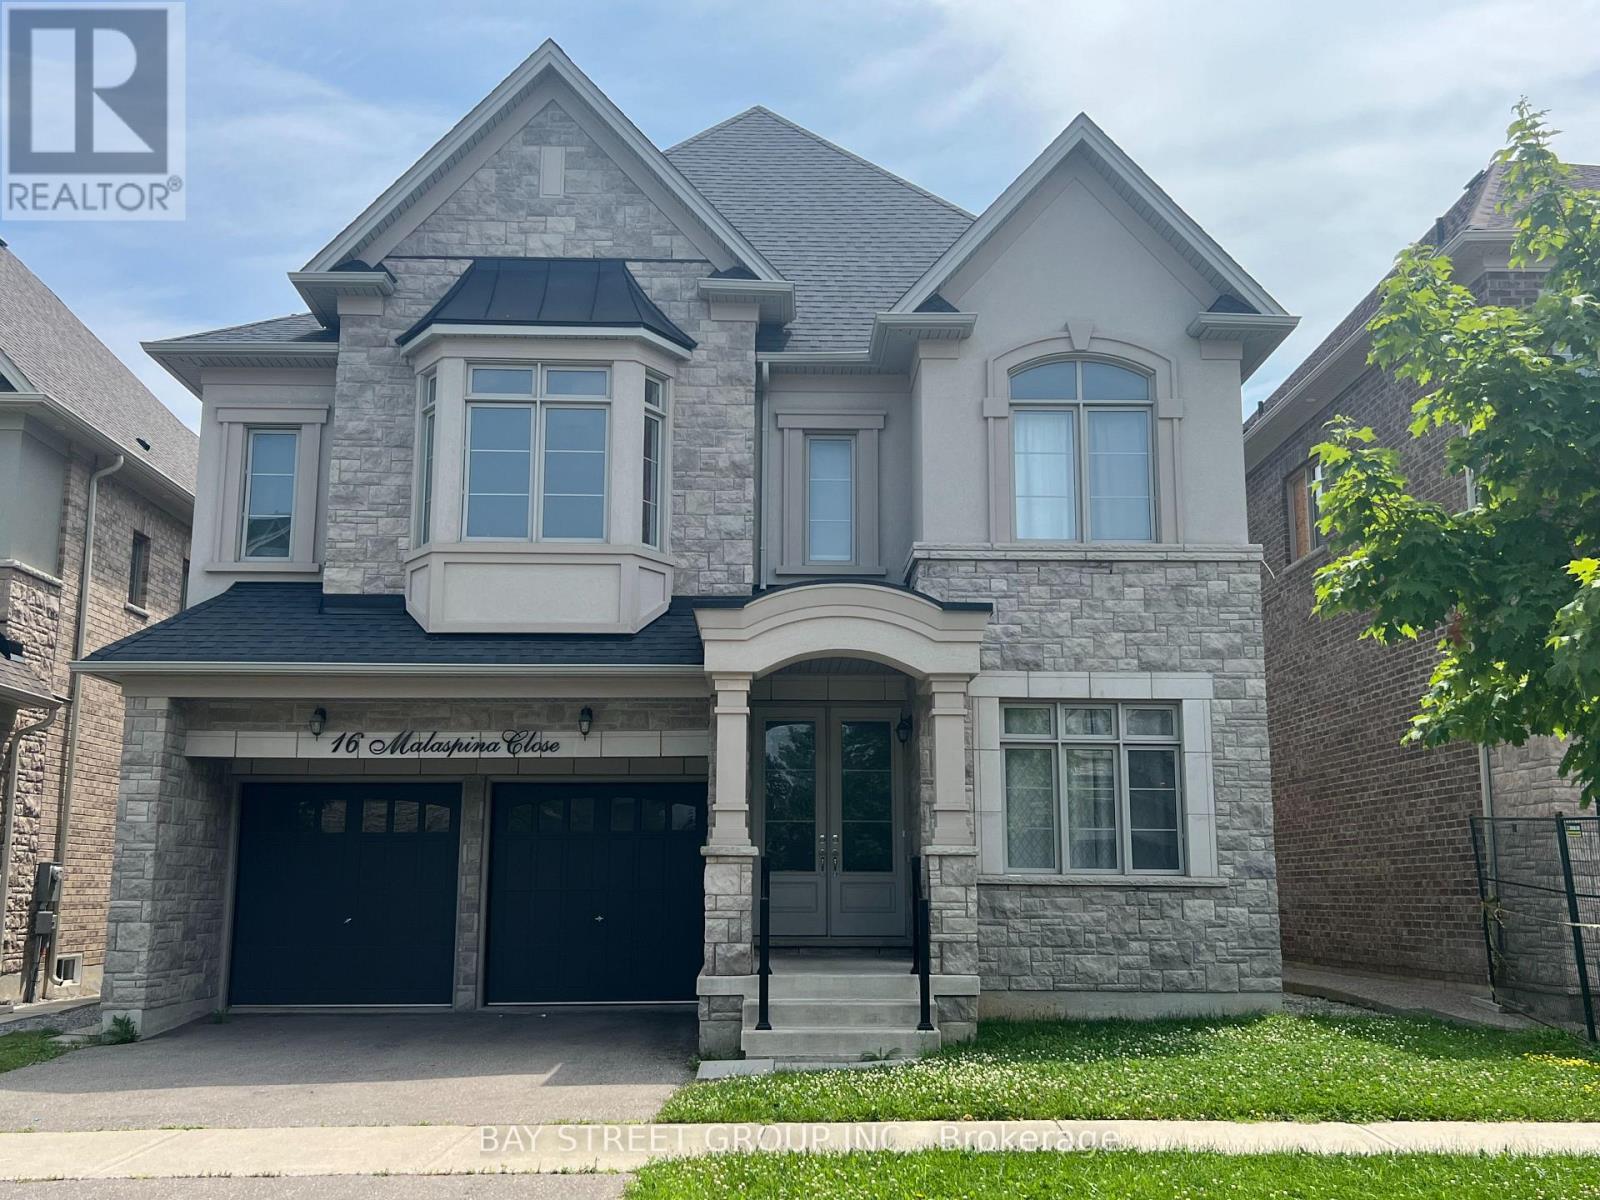
16 Malaspina Close
Brampton, Ontario
Luxury 5 ensuite bedroom home with south facing ravine backyard. (id:61483)
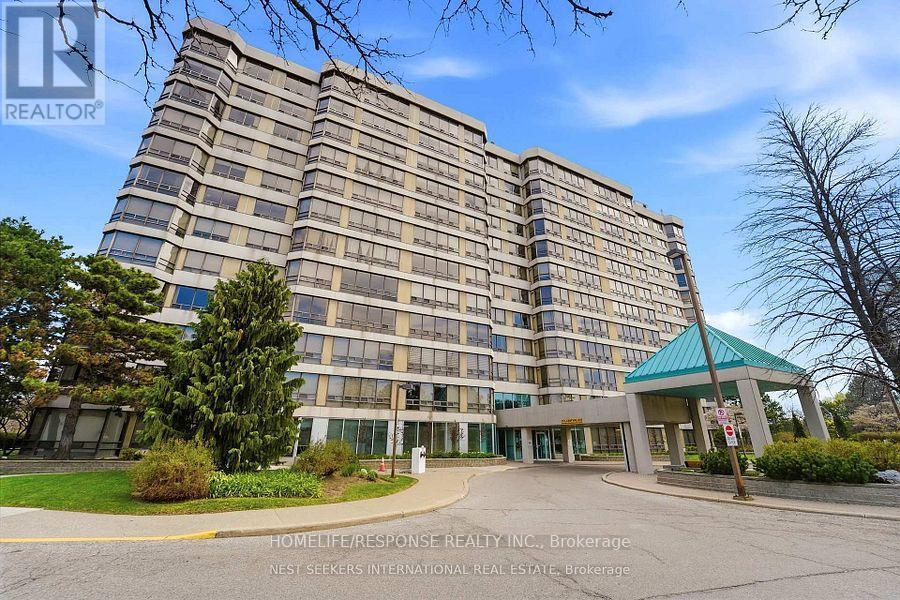
308 - 310 Mill Street S
Brampton, Ontario
Most Sought After Layout!!! Show 10+++. Extra Large Kitchen. Open Concept Layout!! A Must Show!! (id:61483)

610 - 20 Minowan Miikan Lane
Toronto, Ontario
Ultimate Urban Living With Metro Grocery Connected To Building* 2Bdrm Corner Unit With Clear West View of the City *Hardwood Floors* *9Ft Ceilings* *Floor To Ceiling Windows* *Caesarstone Countertops* *Built-In Kitchen Appliances* And *Spacious Layout* (id:61483)
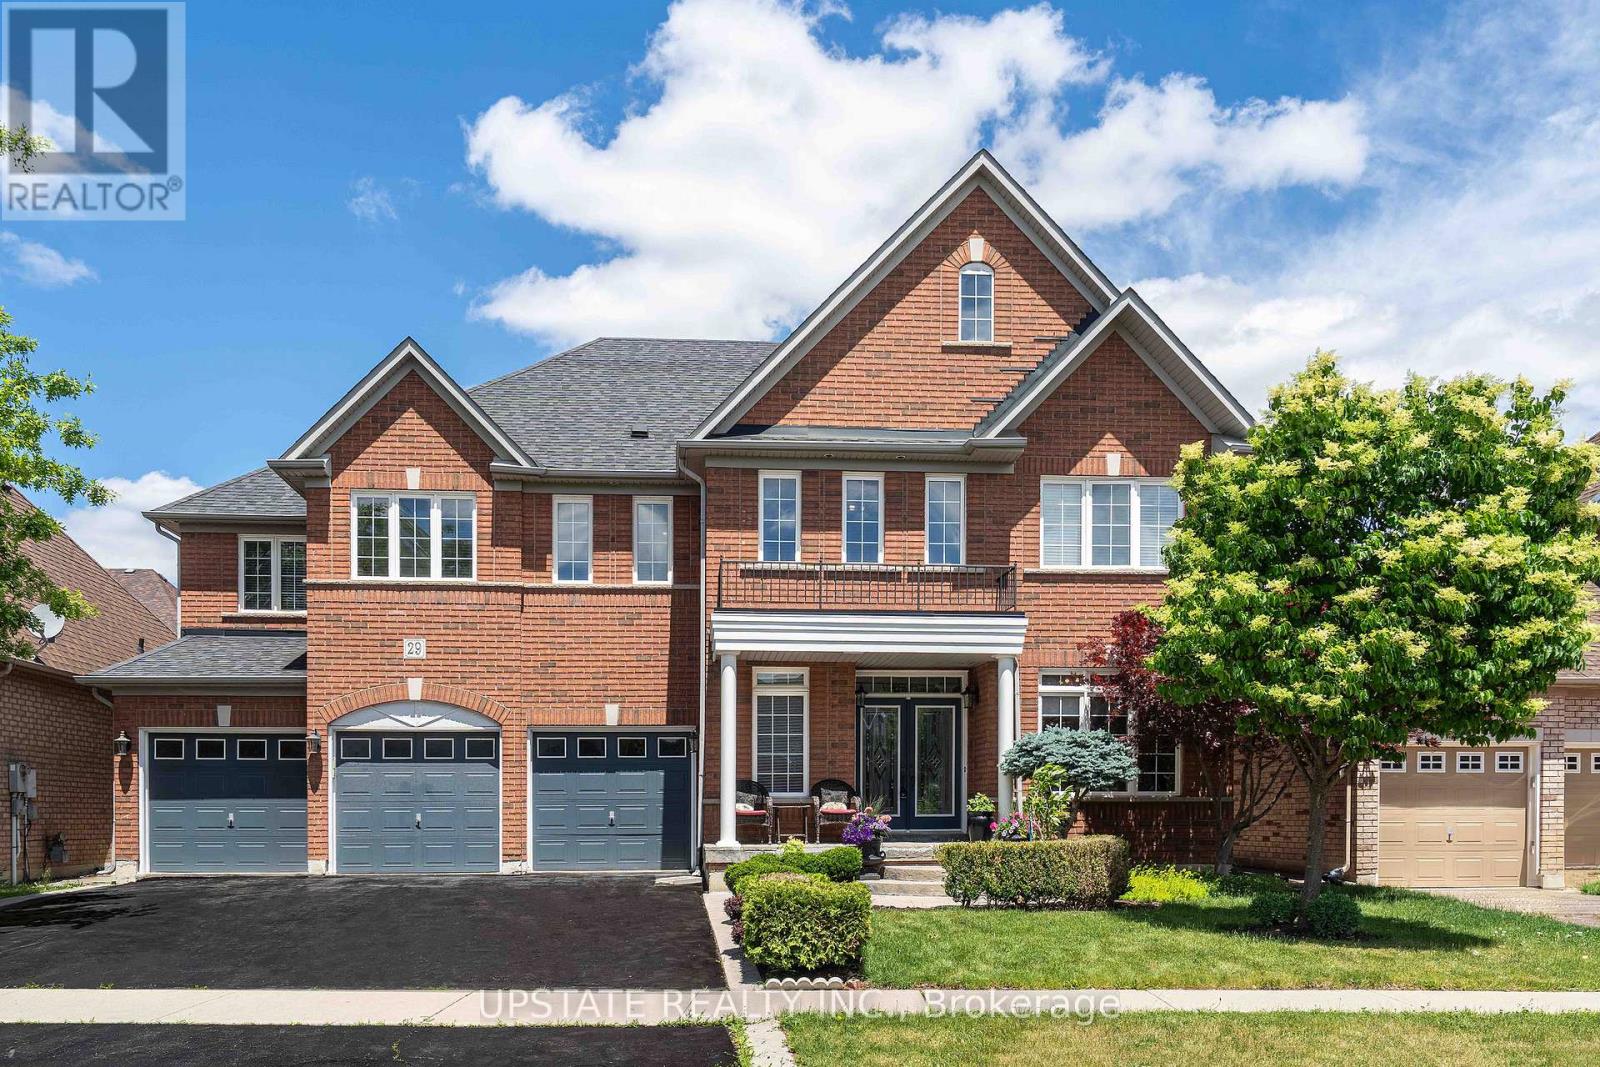
29 Blaketon Court
Brampton, Ontario
Welcome to this exceptional residence in the prestigious Vales of Castlemore community, one of Brampton's most sought-after neighbourhoods. Situated on a premium 60' lot, this meticulously maintained home showcases true pride of ownership and offers approximately 5,000 sq. ft. of elegant finished living space designed for modern family living. Featuring 5 spacious bedrooms and 5 bathrooms, plus 2 additional bedrooms & 2 bathrooms and additional washer and dryer connection in the finished lower level this home provides outstanding space and versatility for large families, multi-generational living, or guests. Step inside to discover a thoughtfully designed layout with generously sized principal rooms & abundant natural light. The spacious kitchen serves as the heart of the home, seamlessly connecting to inviting living and dining areas ideal for both everyday living and entertaining. The upper level offers generously proportioned bedrooms, including a luxurious primary retreat with a spa-inspired ensuite and ample closet space. The finished lower level expands the living space with additional bedrooms, bathrooms, and flexible recreation areas perfect for extended family, a home office, gym, or entertainment space. Located in a highly desirable, family-friendly neighbourhood known for its executive homes, this property is surrounded by some of Brampton's top-rated schools, beautiful parks, walking trails, and recreational amenities. Commuters will appreciate the convenient access to major highways including Hwy 410, 407, and 427, making travel throughout the GTA effortless. This is a rare opportunity to own a beautifully cared-for home on a premium lot in one of Brampton's most prestigious communities. (id:61483)
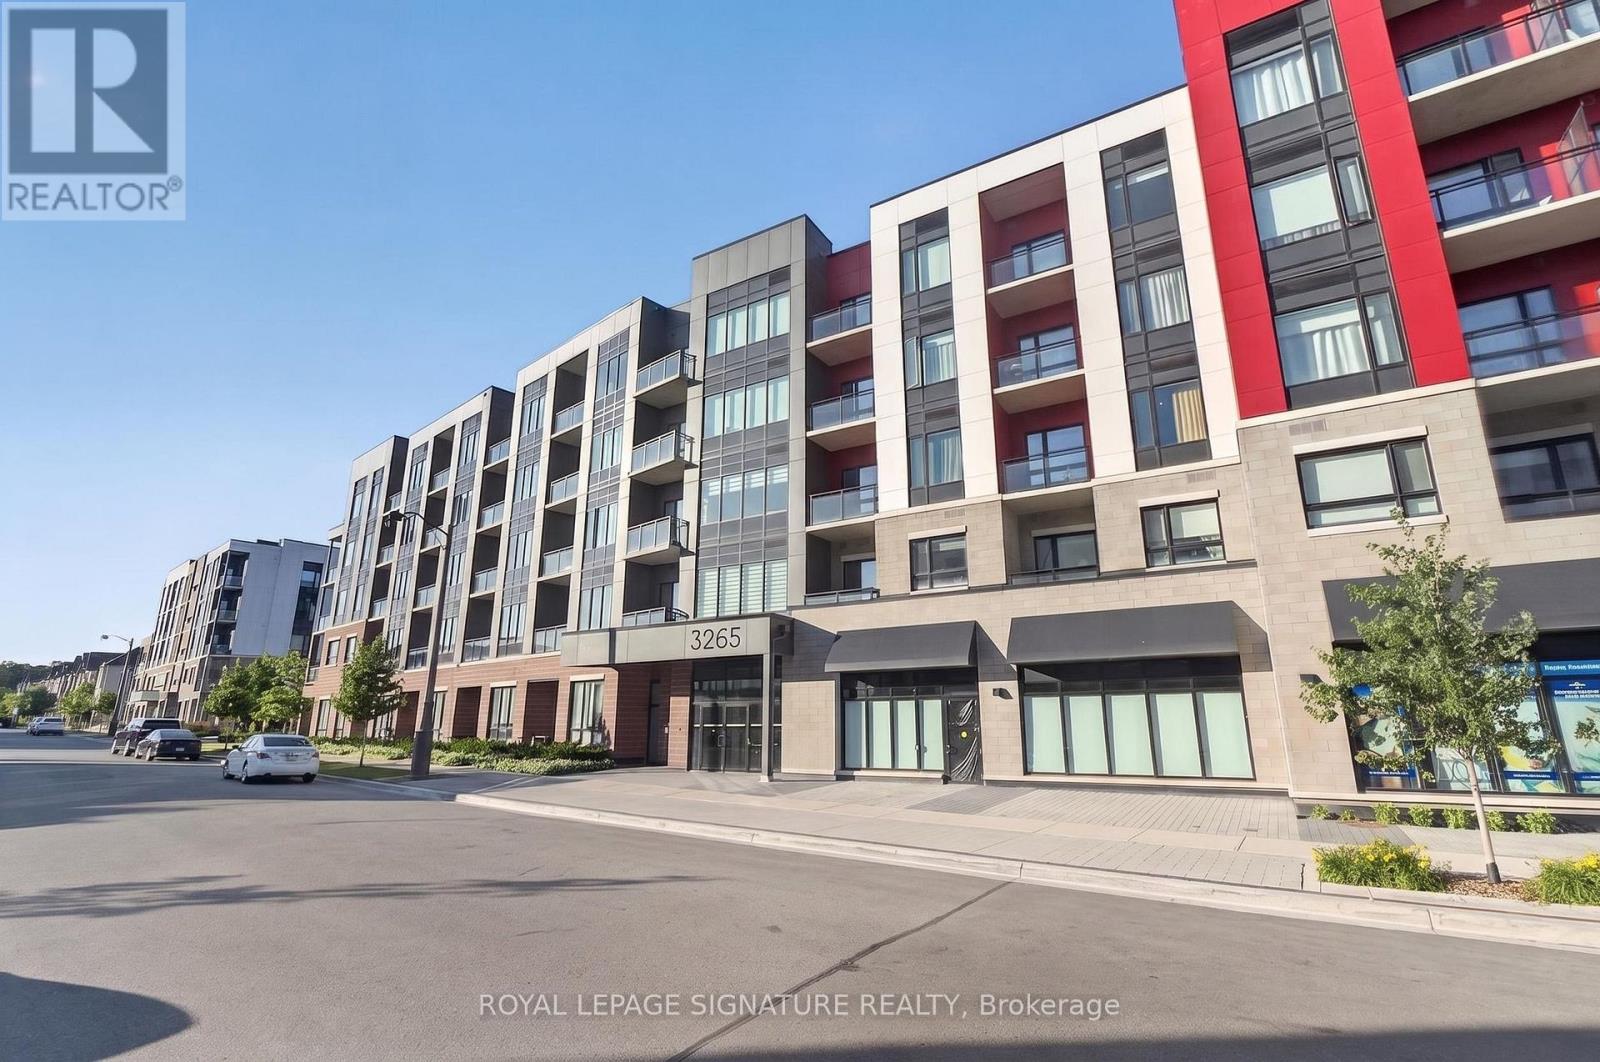
517 - 3265 Carding Mill Trail
Oakville, Ontario
Your Favourite Oakville Condo Is Ready for You - Again! Surrounded by million-dollar homes and scenic trails, this stylish Mattamy-built 1+1 unit is available for lease and ready to impress. With soaring 10 ft ceilings and a bright, open-concept layout, it offers modern comfort and functionality. Enjoy premium amenities including digital keyless entry, concierge service, rooftop terrace, fitness studio, outdoor yoga lawn, and secure parcel lockers. Includes one parking spot and a locker. Conveniently located near top-rated schools, Oakville Trafalgar Memorial Hospital, Oakville GO Station, and major highways (403, 407, QEW), this condo is the perfect blend of lifestyle and location. (id:61483)
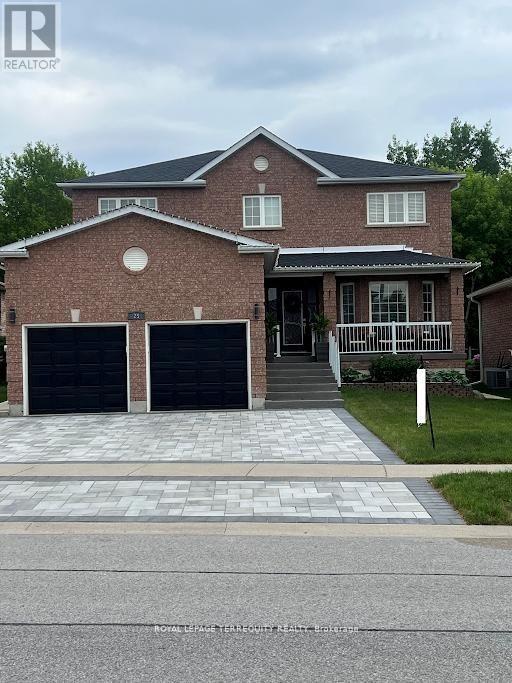
25 Jagges Drive
Barrie, Ontario
SHOWS LIKE A MODEL!!! Over 170k recently invested in improvement and Newly finished Basement. Backing onto Treed land with about 3000 sq ft in total finished space. Large welcoming entrance. Gorgeous renovated kitchen that features maple cabinets, quartz counters, SS appls, backsplash, custom pantry & pot-lights. Breakfast area w/ double doors to fully fenced yard and amazing FOREST view all year round. Family rm w/ gas fireplace, accent wall & custom light fixture. Huge open concept living/dining, perfect for family gatherings. Spacious bedrooms. Primary Bedroom w/large walk-in closet, 4 pc ensuite and quartz counter. New interlock on driveway & backyard, painted shed and fence, new furnace, new AC, new washer, water softener, Brand New professionally finished Basement with extra Bedroom and 3pc washroom! (id:61483)
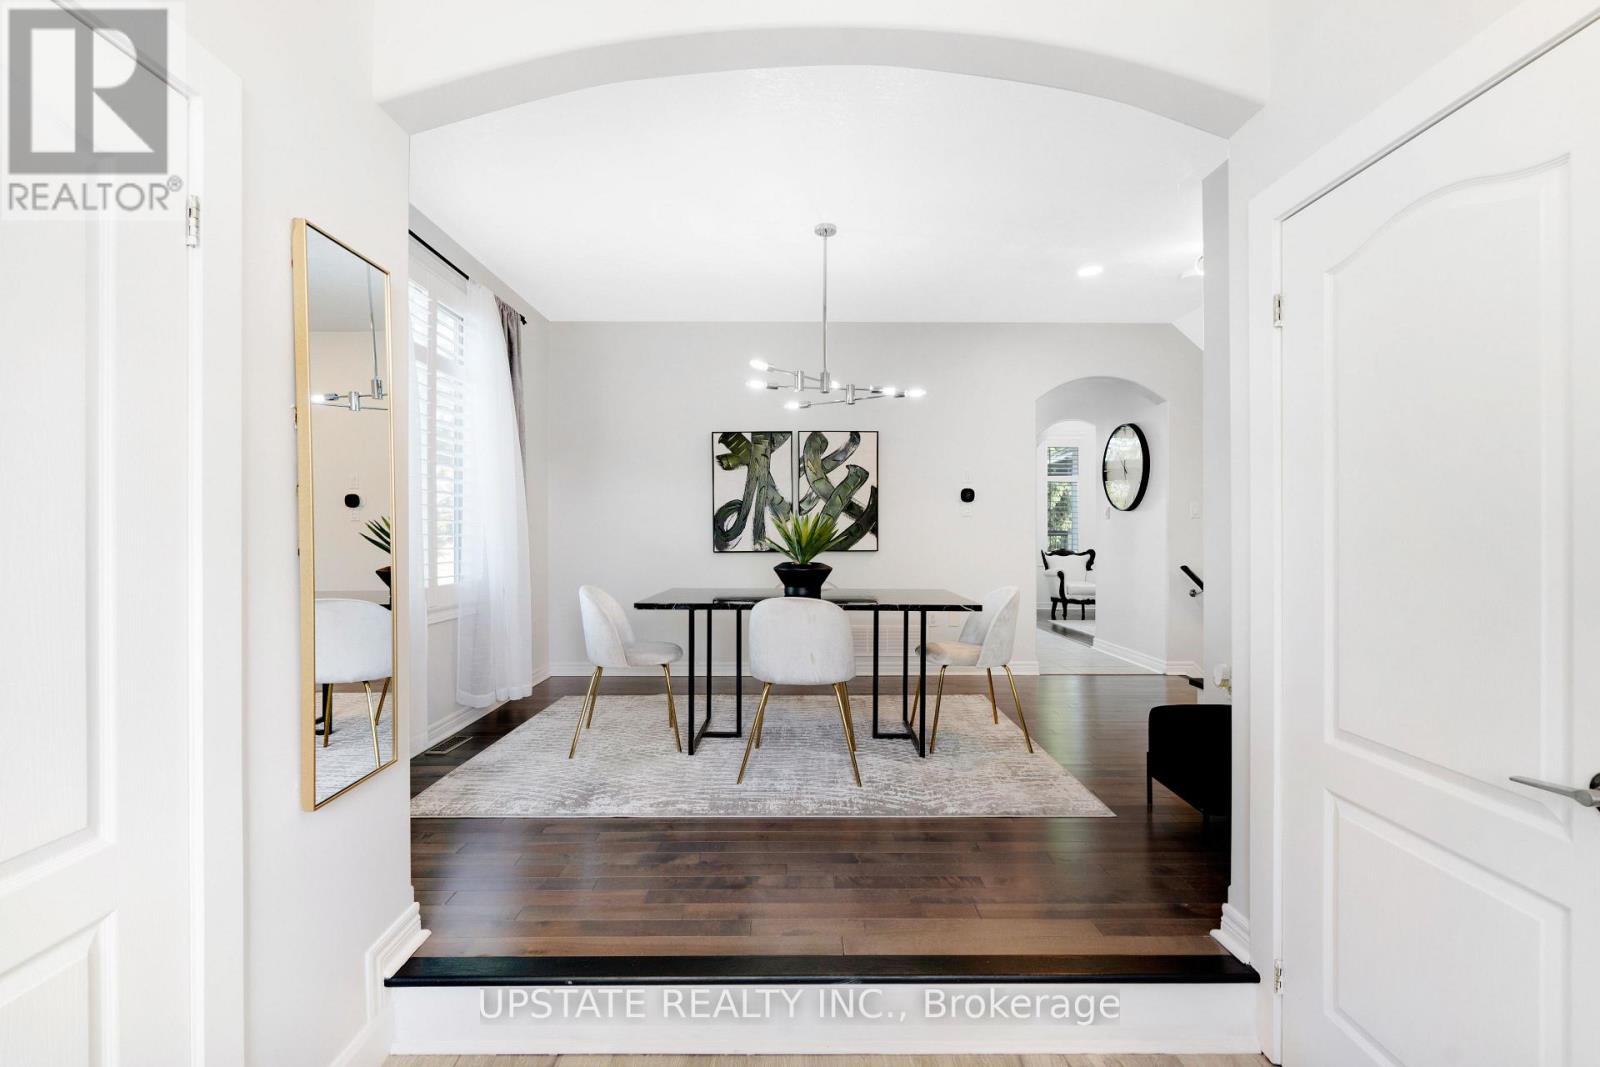
11 Kensington Trail
Barrie, Ontario
Welcome to the highly desirable Innis-Shore community in Barrie! Situated on a premium corner lot, this meticulously maintained, sun-drenched home offers the perfect combination of elegance, comfort, and modern upgrades.Step inside to an impressive living room featuring soaring cathedral ceilings, oversized windows that flood the space with natural light, a beautiful marble fireplace, and a custom built-in entertainment unit. Maple hardwood flooring flows throughout the main level, complemented by a formal dining room with 9-foot ceilings, creating an inviting atmosphere for gatherings and entertaining.The updated kitchen is a chef's dream, showcasing quartz countertops, a stylish glass tile backsplash, extended cabinetry, and a spacious centre island. Walk out to your private backyard retreat featuring a large deck, hot tub, gazebo, gas BBQ hookup, and fire pit-an ideal setting for relaxing or hosting guests.Upstairs, the spacious primary bedroom offers a luxurious 5-piece ensuite complete with heated floors. The additional bedrooms are thoughtfully appointed, including a custom closet system and a Murphy bed in the third bedroom. The renovated main bathroom features quartz countertops and contemporary finishes. The professionally finished basement expands your living space with pot lights, a custom wet bar, an additional bedroom, and a convenient 2-piece bathroom, making it perfect for guests, or entertaining. The exterior is beautifully landscaped with a professionally installed irrigation system. This move-in-ready home also includes all existing light fixtures, window coverings, stainless steel kitchen appliances, washer and dryer, central air conditioning, garage door openers, and a bar fridge. Newly installed fencing (2026), adding privacy and style to the property. A truly turnkey property offering exceptional value in one of Barrie's most sought-after neighbourhoods. (id:61483)
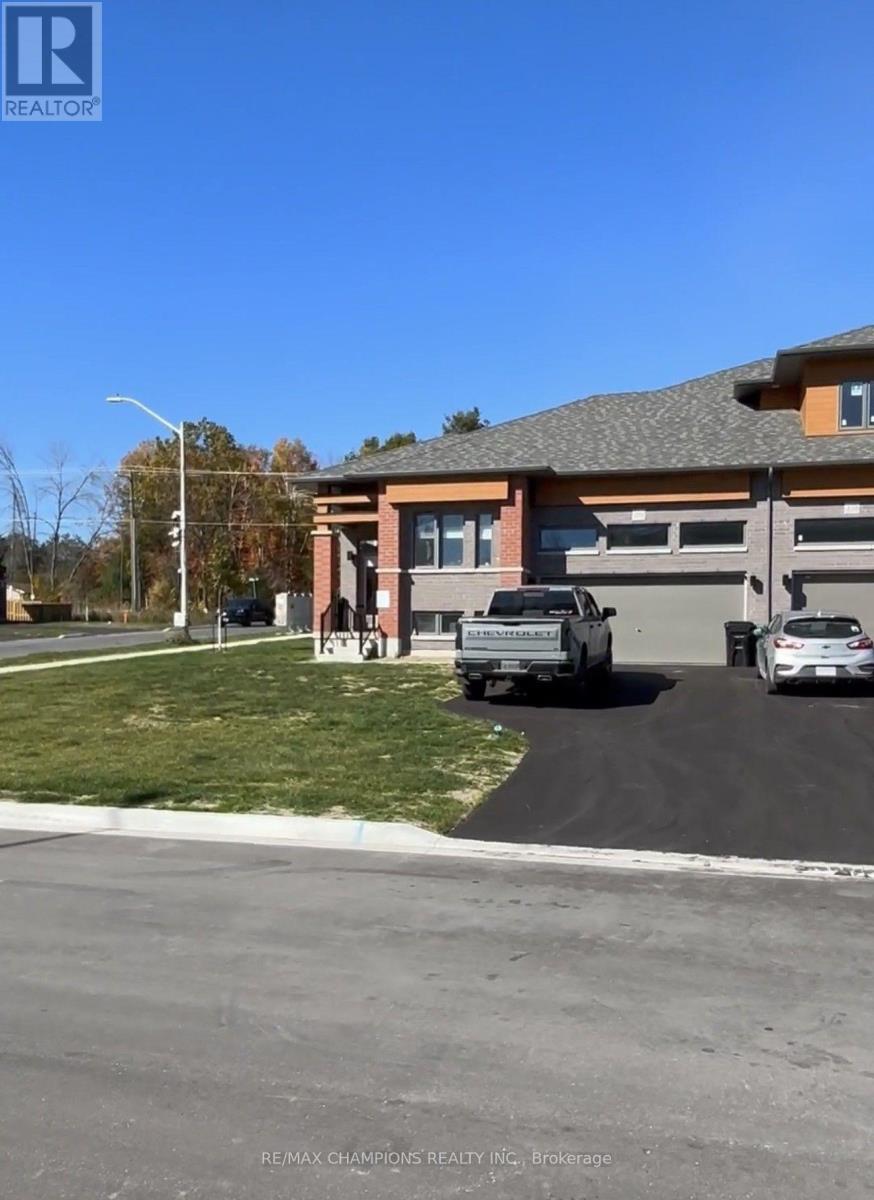
3080 Sandy Acres Avenue
Severn, Ontario
2 bedroom bungalow townhouse corner unit Just a 5-minute drive north of Orillia - Access to a private beach. An idyllic winter wonderland to skate, ski, sled and explore. Naturally charming community is at the heart of Severns cozy villages. Enjoy four season experience from mountain biking, cross country skiing, outdoor camps and more. (id:61483)
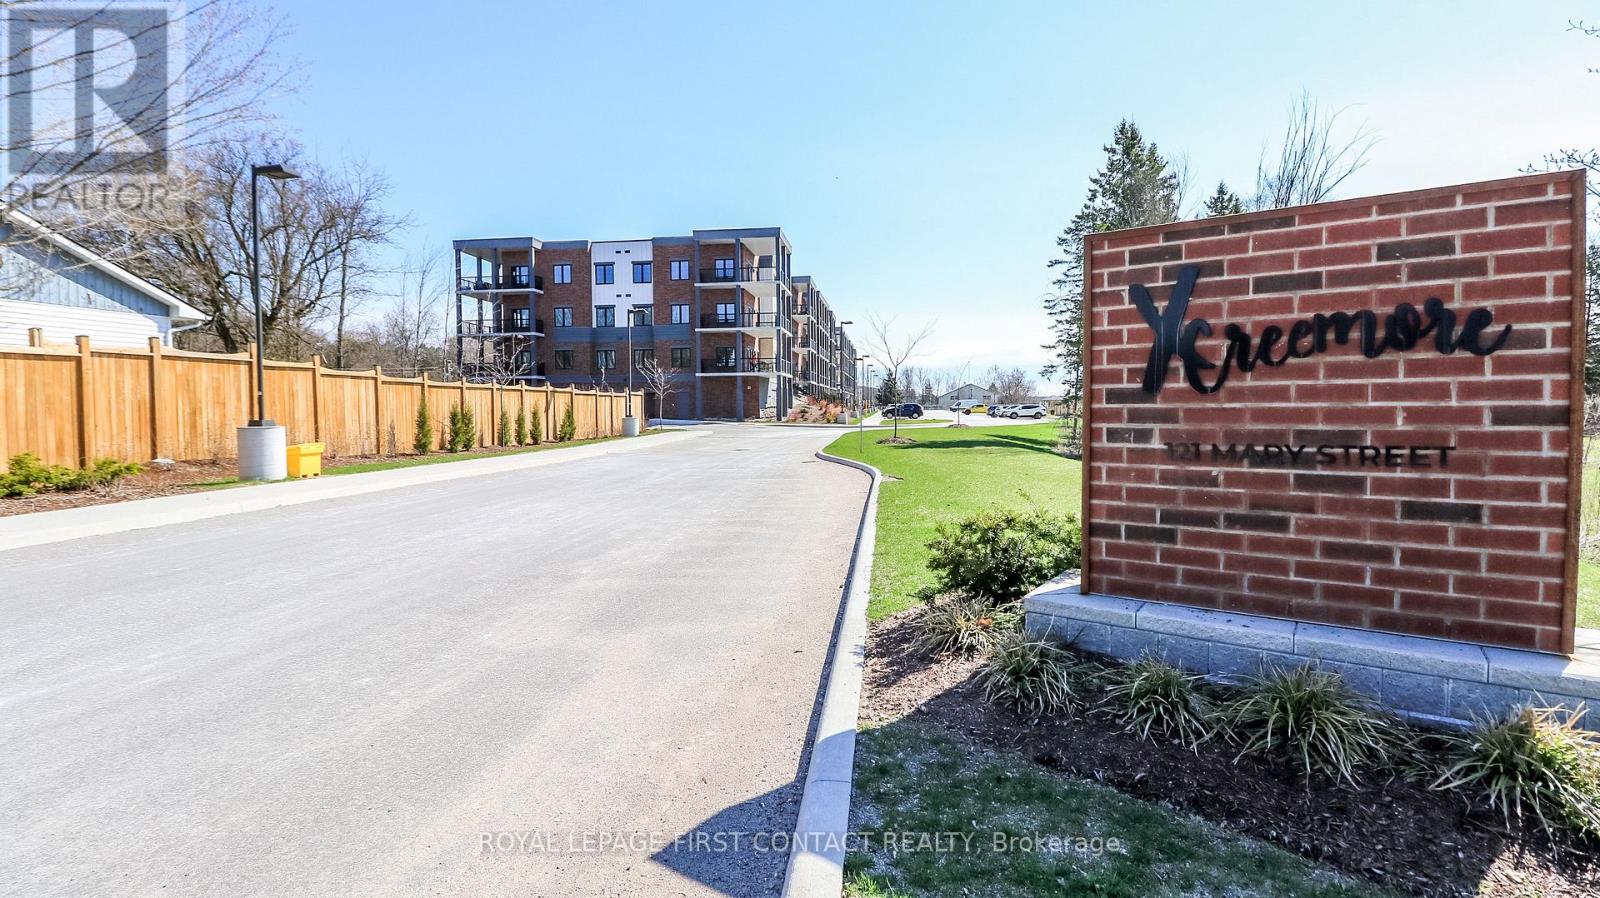
210 - 121 Mary Street
Clearview, Ontario
Welcome to this newer built, well maintained condo building in the quaint town of Creemore! This second floor 2 Bed/2 Bath unit includes an open concept kitchen, dining and living room with walk out to your large private balcony. The primary room includes 2 closets and an ensuite. The second bedroom includes a semi-ensuite. The in-suite laundry room completes this bright and spacious unit! 1 Exclusive underground parking spot with storage locker included! (id:61483)
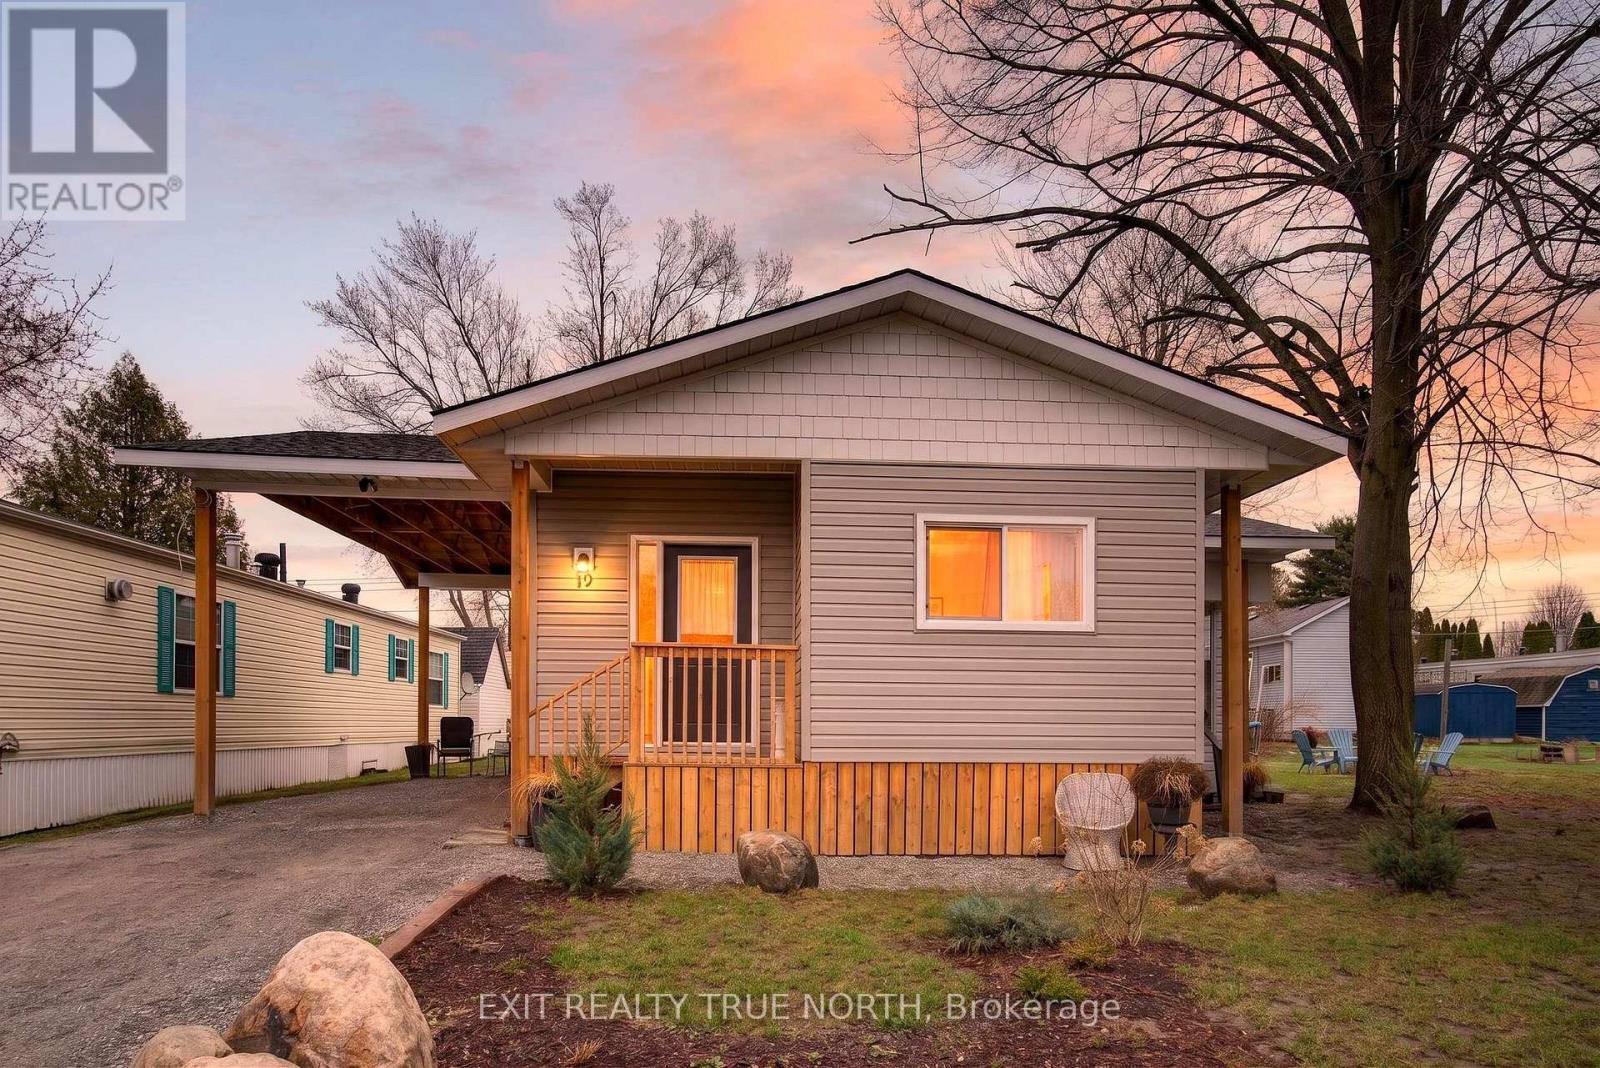
19 Vics Road
Midland, Ontario
Welcome to simple, low-maintenance living. Situated on one of the largest lots in the park, this beautifully updated double-wide offers space, privacy, and lifestyle. Step inside to soaring 9.5 ft ceilings, an abundance of natural light from updated windows (2023), and a bright, open-concept layout that instantly feels like home. The kitchen and living space flow seamlessly, featuring stainless steel appliances and warm finishes-perfect for both everyday living and entertaining. This home offers 2 oversized bedrooms, each with custom, oversized closets, and a 4-piece bathroom complete with heated tile floors, a rainfall shower, and a waterfall tub spout-bringing comfort and a touch of luxury to your daily routine. Enjoy your morning coffee or unwind in the 3-season sunroom, or take advantage of the extended 14-ft carport with a covered side entry-designed for convenience in every season. Major updates in 2023 include windows, drywall, HVAC, and roof; giving you peace of mind and true move-in-ready living. Living in Smith's Park means access to a welcoming, community-focused environment featuring a private park, outdoor salt water pool, and sports courts perfect for staying active, social, and connected. Whether you're downsizing, investing, or looking for a fresh start, this is an opportunity to step into a turnkey home in a place with community-oriented living with room to breathe. (id:61483)
Th 1123 - 12 David Eyer Road
Richmond Hill, Ontario
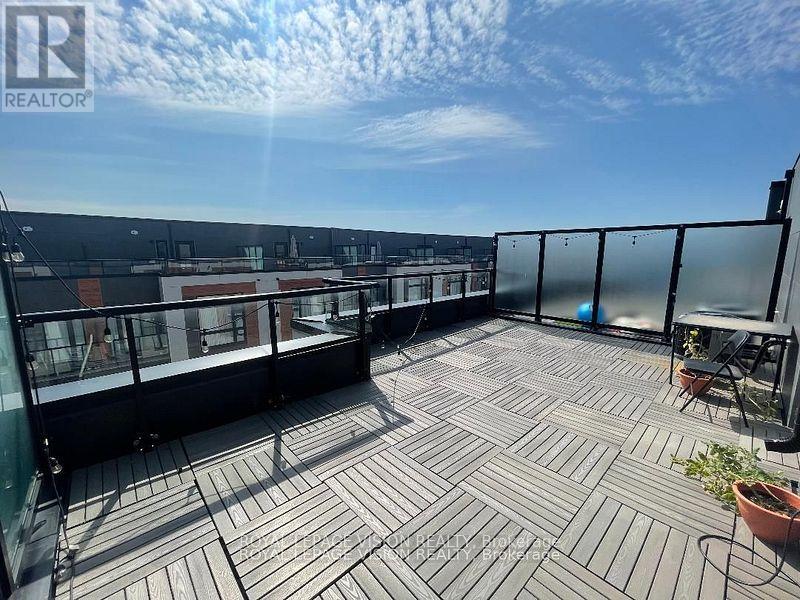
Very spacious Sunny South facing 1268 sq ft of interior space per builder floorplan Grayson Model + 364 sq ft rooftop terrace, upper condo town above grade, one parking spot, one locker, std basic internet included. All wood / ceramic floors no carpet. The site is located between Bayview and Leslie just North of Elgin Mills visible when driving on Elgin Mills rd. Very close to Richmond Green Community Center, Costco, TD Bank, Home Depot and Hwy 404. (id:61483)
(Basement)190 Hillsview Drive N
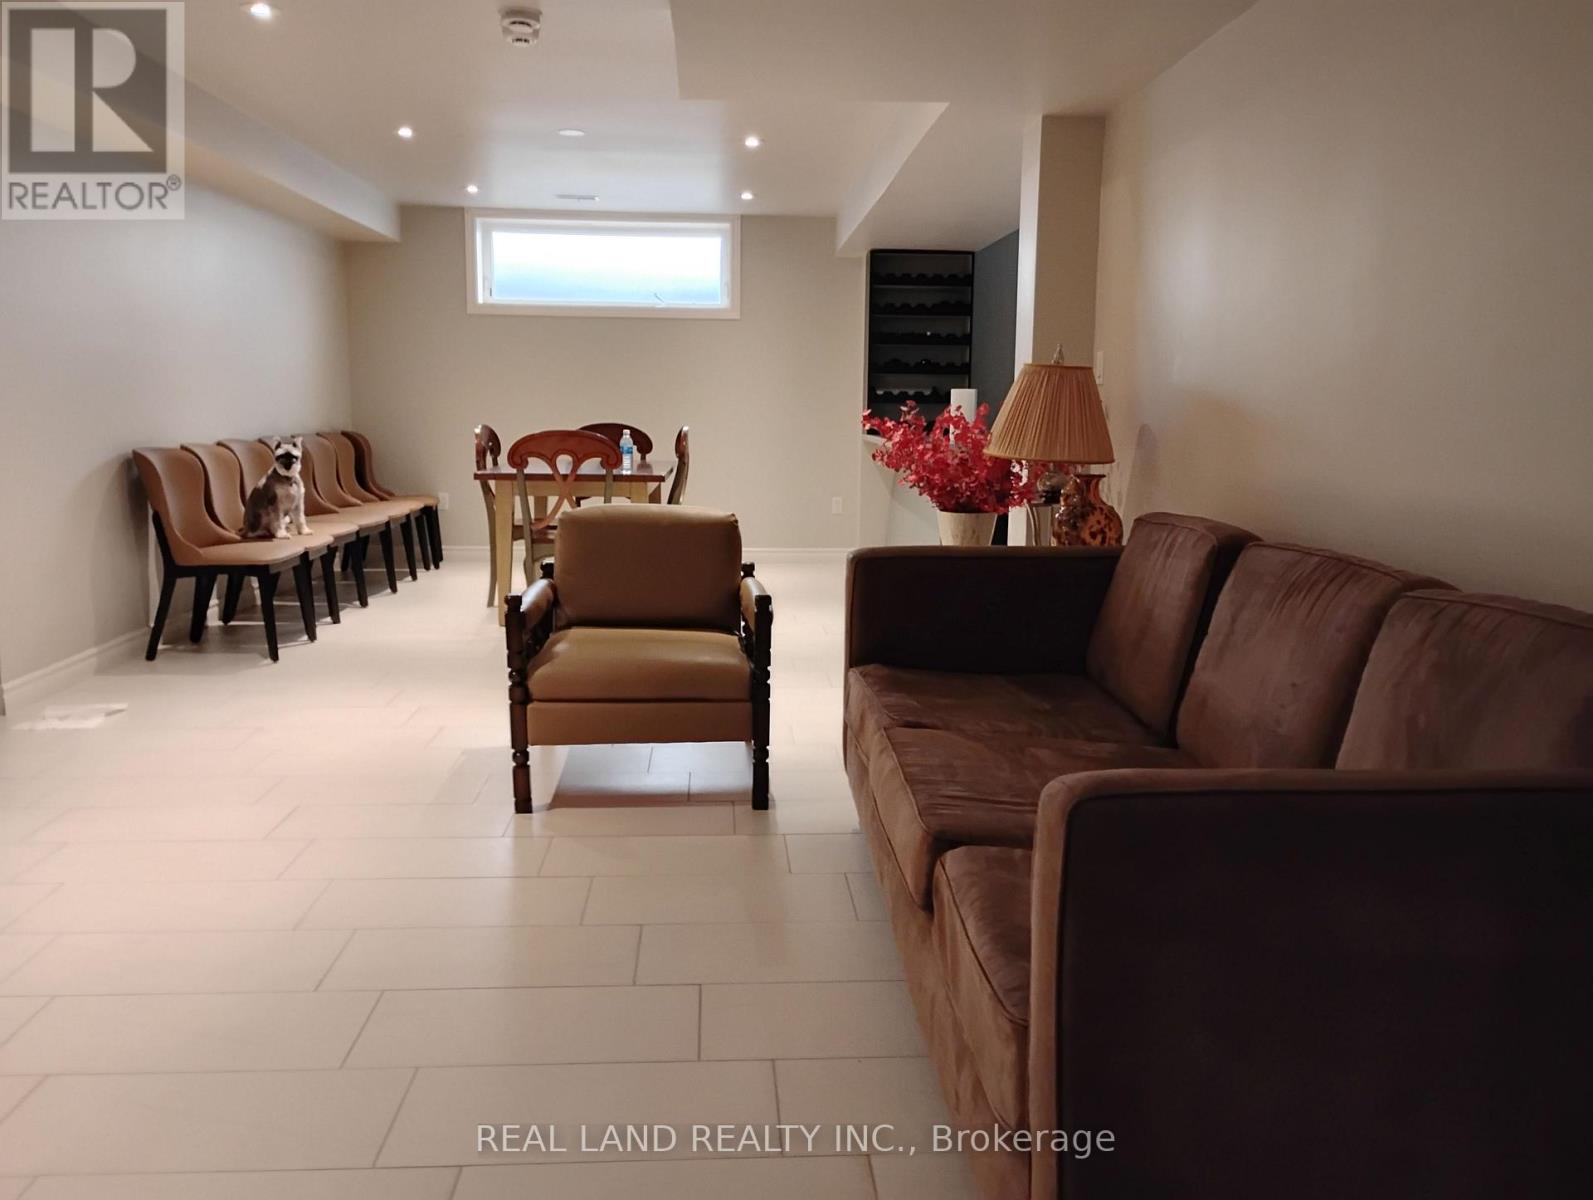
Richmond Hill, Ontario
This spacious, bright, clean, and well-maintained two-bedroom, one-bathroom basement suite is located in the heart of Richmond Hill. Situated in Bayview Secondary high school district. It's ideal for families with young children or those accompanying their children to school. Two driveway parking is available. Close to Highways 404 and 407, and with easy access to schools, shopping malls, supermarkets, and restaurants, this comfortable and convenient apartment offers excellent transportation and a beautiful environment. Don't miss out! (id:61483)