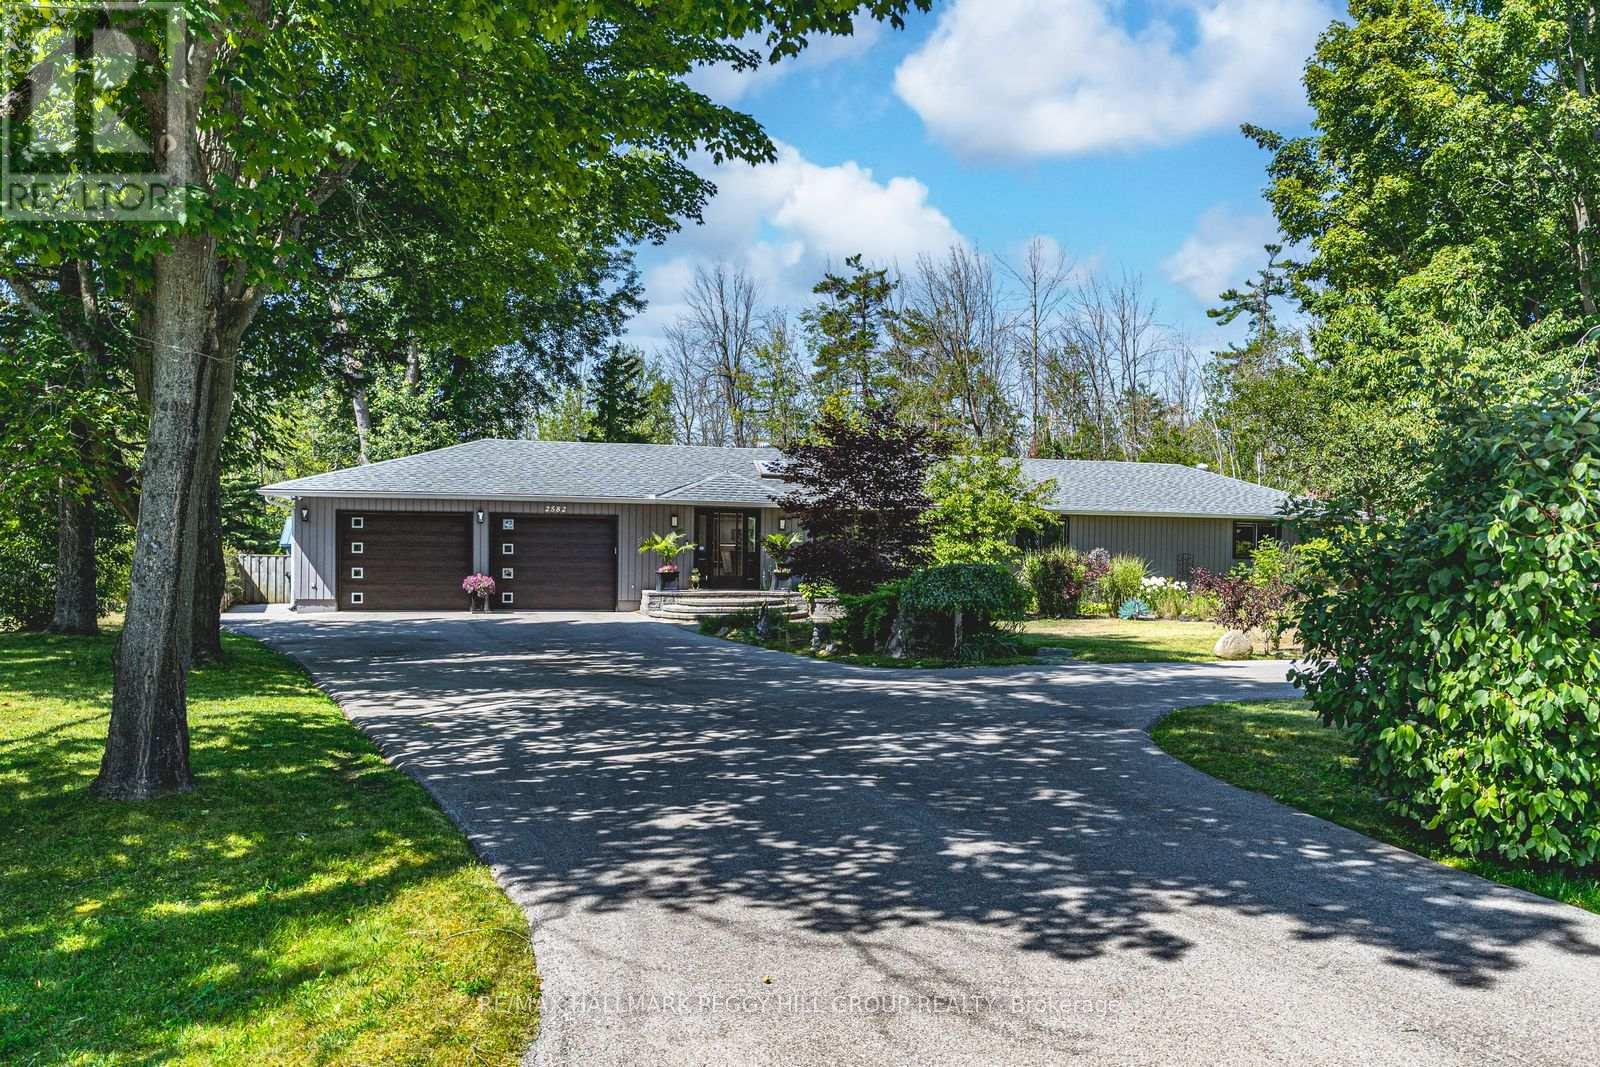
2582 Leonard Street
Innisfil, Ontario
RARE ESTATE BUNGALOW NEAR LAKE SIMCOE ON JUST UNDER HALF AN ACRE WITH OVERSIZED GARAGE, 2,100+ SQ FT, MODERN UPDATES & WALKING DISTANCE TO TWO BEACHES! Set in one of Innisfil's most desirable Lake Simcoe communities, this beautifully maintained bungalow offers over 2,100 sq ft of single-level living on nearly half an acre. Enjoy proximity to a public boat launch, marinas, and two beaches within walking distance, plus quick commuter access-just minutes to Innisfil, 10 minutes to South Barrie, and a short drive to the GTA. The extraordinary oversized attached garage spans over 1,000 sq ft, ideal for vehicles, workshop space, or recreation. Features include newer insulated doors, 10-ft ceilings, LiftMaster openers, a steel beam with hoist, parking for up to six vehicles, and a circular driveway providing ample additional parking. Outdoors, the property showcases mature trees, landscaped grounds, partial water views, and a rare protected wooded backdrop with no direct rear neighbours. Inside, a bright functional layout includes three spacious bedrooms, two full bathrooms, and an updated kitchen with a centre island, abundant cabinetry, and neutral décor enhanced by modern LED lighting. Notable upgrades include a premium Lennox furnace and A/C (transferable warranty), Bosch tankless water heater (2018), R60 attic insulation (2018), architectural shingles (2018), and LeafFilter gutter guards (2019, transferable warranty). Additional highlights include 200-amp / 240V service and security cameras. The backyard retreat offers an interlock patio with a gazebo, a deck with a pergola, a fire pit area, and a large storage unit surrounded by peaceful natural beauty. This rare offering combines lot size, garage versatility, and Lake Simcoe lifestyle-perfect for those seeking space, comfort, and an easy commute to the GTA. (id:61483)
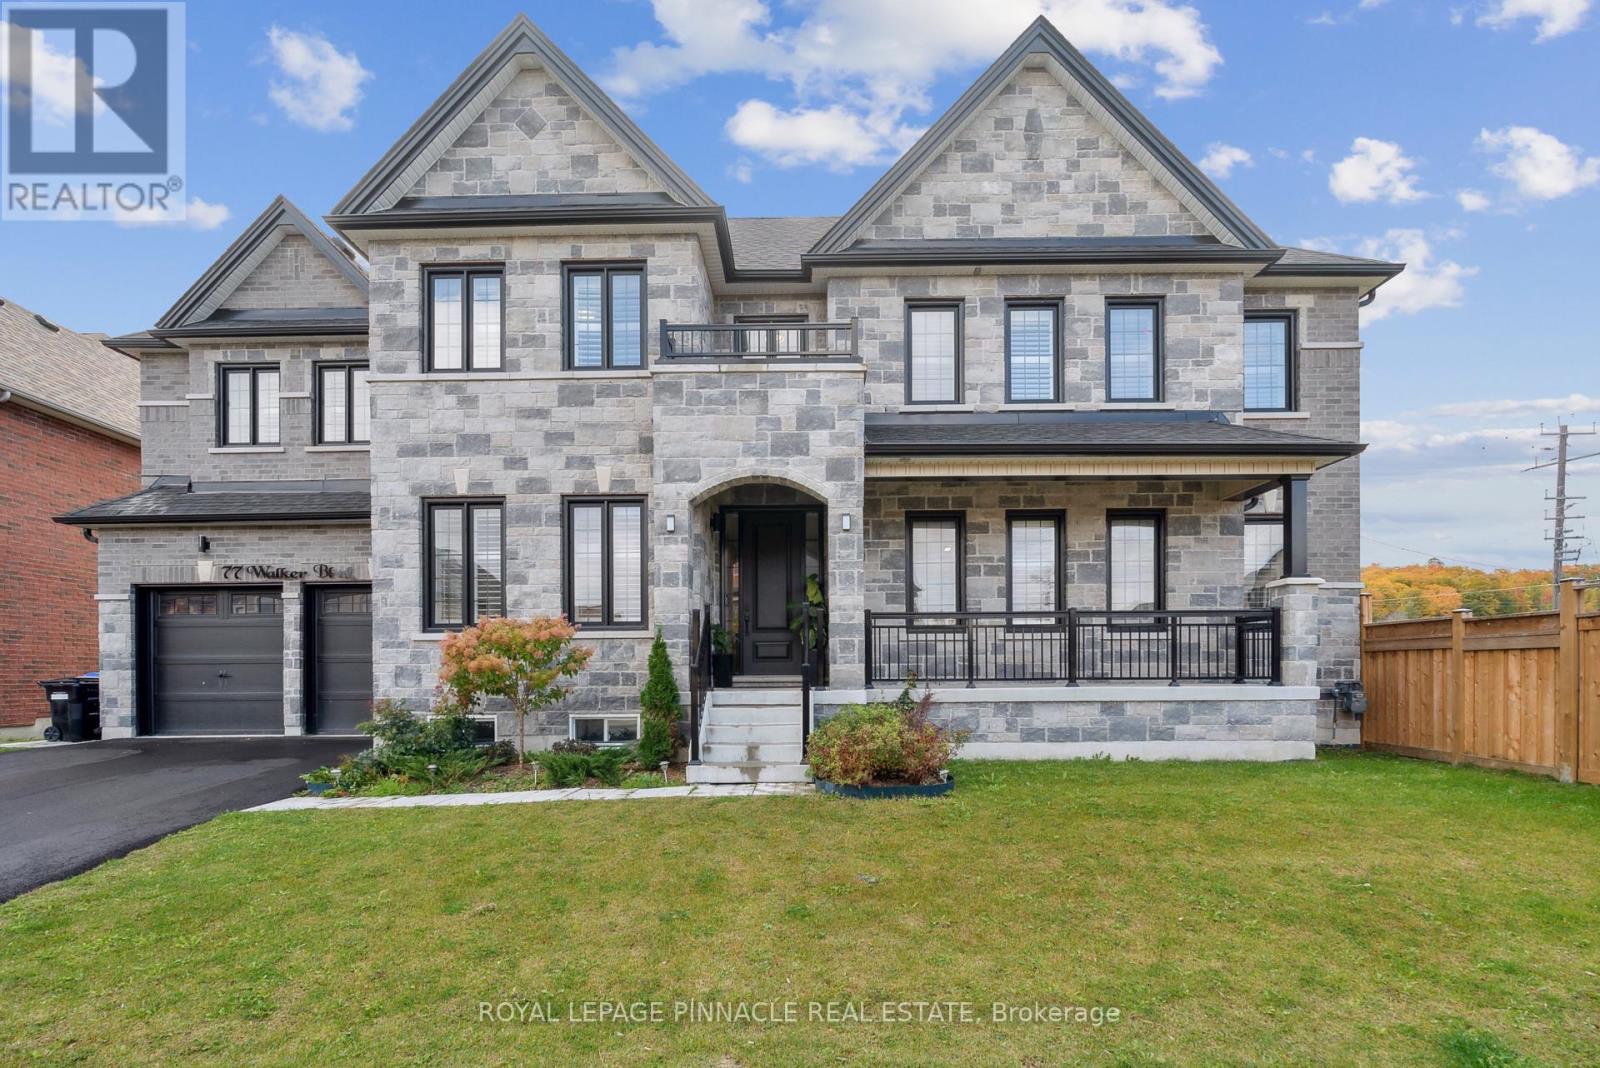
77 Walkers Boulevard
New Tecumseth, Ontario
*$2000/Month Rental Income From Basement Apartment.* Welcome To 77 Walker Blvd, A Custom Home Situated On A Premium 95-Ft Corner Lot In Desirable Alliston. Offering 3675 Sq Ft Of Finished Living Space Including 2767 square feet above ground, And 855 Sq Ft Fully Legal 2-Bedroom Basement Apartment, This Home Combines Luxury Design, Quality Craftsmanship & Income Potential. Featuring A Striking Stone & Brick Exterior, Double Car Garage & Parking For 6 Vehicles. The Grand 18-Ft Foyer Opens Into A Bright Open-Concept Layout With Oversized Windows, Designer Accent Features & Modern Fireplace. Chef-Inspired Kitchen Features Built-In Bosch Appliances, Full-Height Cabinetry, Quartz Countertops & Waterfall Island. Oversized Patio Doors Lead To Raised Deck & Large Private Yard Perfect For Entertaining. Upper Level Offers 4 Spacious Bedrooms Including A Luxurious Primary Retreat With Dual Closets & Spa-Like 5-Pc Ensuite With Freestanding Tub & Glass Shower. Second Bedroom Features Ensuite. Upper Level Includes A 3rd Spacious Bedroom, Full Bath and big 4th Bedroom that can be used As A Family Room. Fully Legal Basement Apartment Includes Separate Entrance, Full Kitchen, Living Area, PrivateLaundry, 2 Bedrooms & 1 Bath. Rare Added Feature Includes Exclusive Rights To Purchase Additional City-Owned Land Along The West Side Yard, Offering Future Potential For Garden Suite Or Expanded Outdoor Space. Luxury, Privacy & Investment Potential In One Exceptional Property. (id:61483)
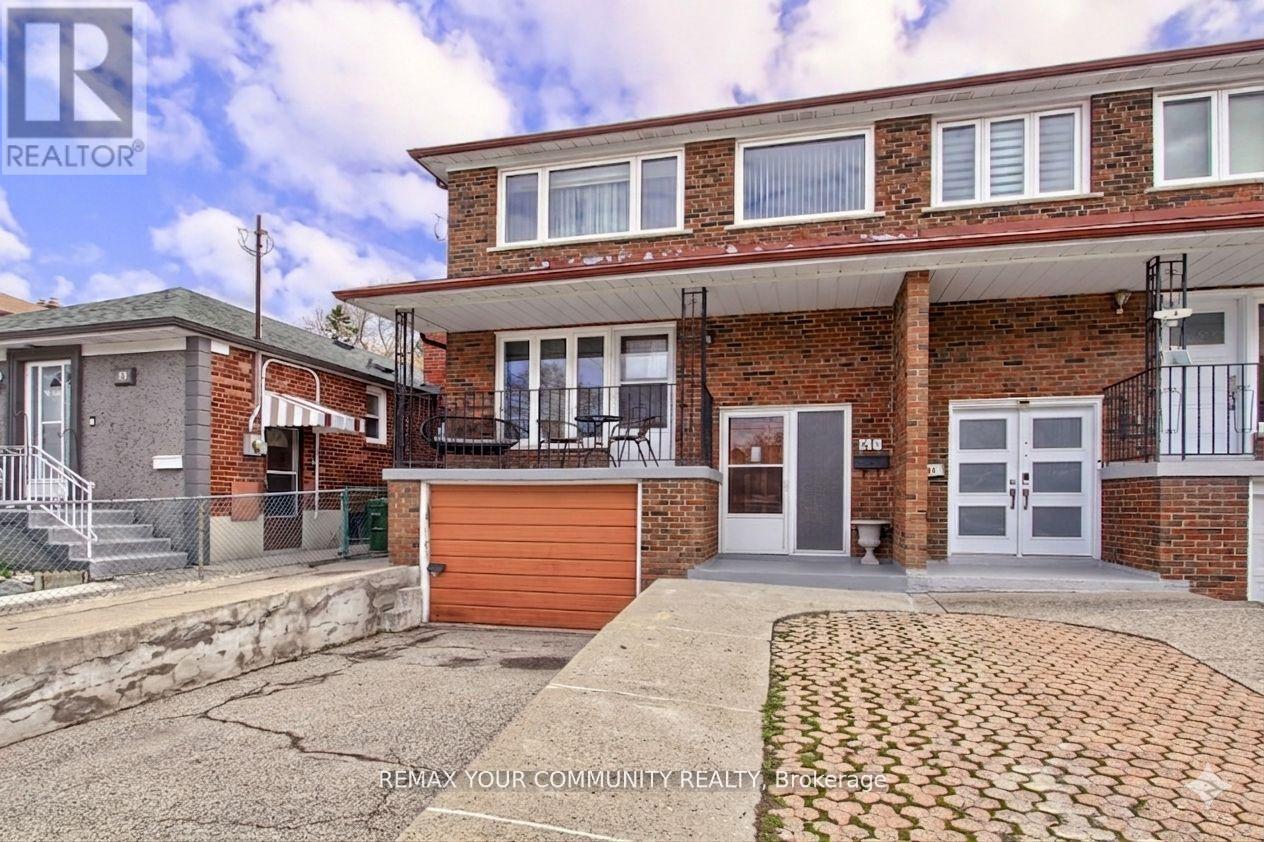
41a North Edgely Avenue
Toronto, Ontario
Welcome To 41A North Edgely Ave, Spacious and well-maintained 4-bedroom, 3-bath fully brick semi-detached home offering approximately 1,806 sq ft in the heart of Scarborough. Features hardwood flooring throughout, a large combined living and dining room with walk-out to a private balcony, and a family-sized kitchen with walk-out to a covered porch. Four generously sized bedrooms provide ample space for growing families. Finished basement with separate entrance and kitchen offers excellent potential for an in-law suite or additional income. Includes cold cellar, parking for three vehicles, and garden beds. Conveniently located close to schools, shopping, and transit. A fantastic opportunity for families or investors alike-this home combines comfort, functionality, and versatility in a desirable location. (id:61483)
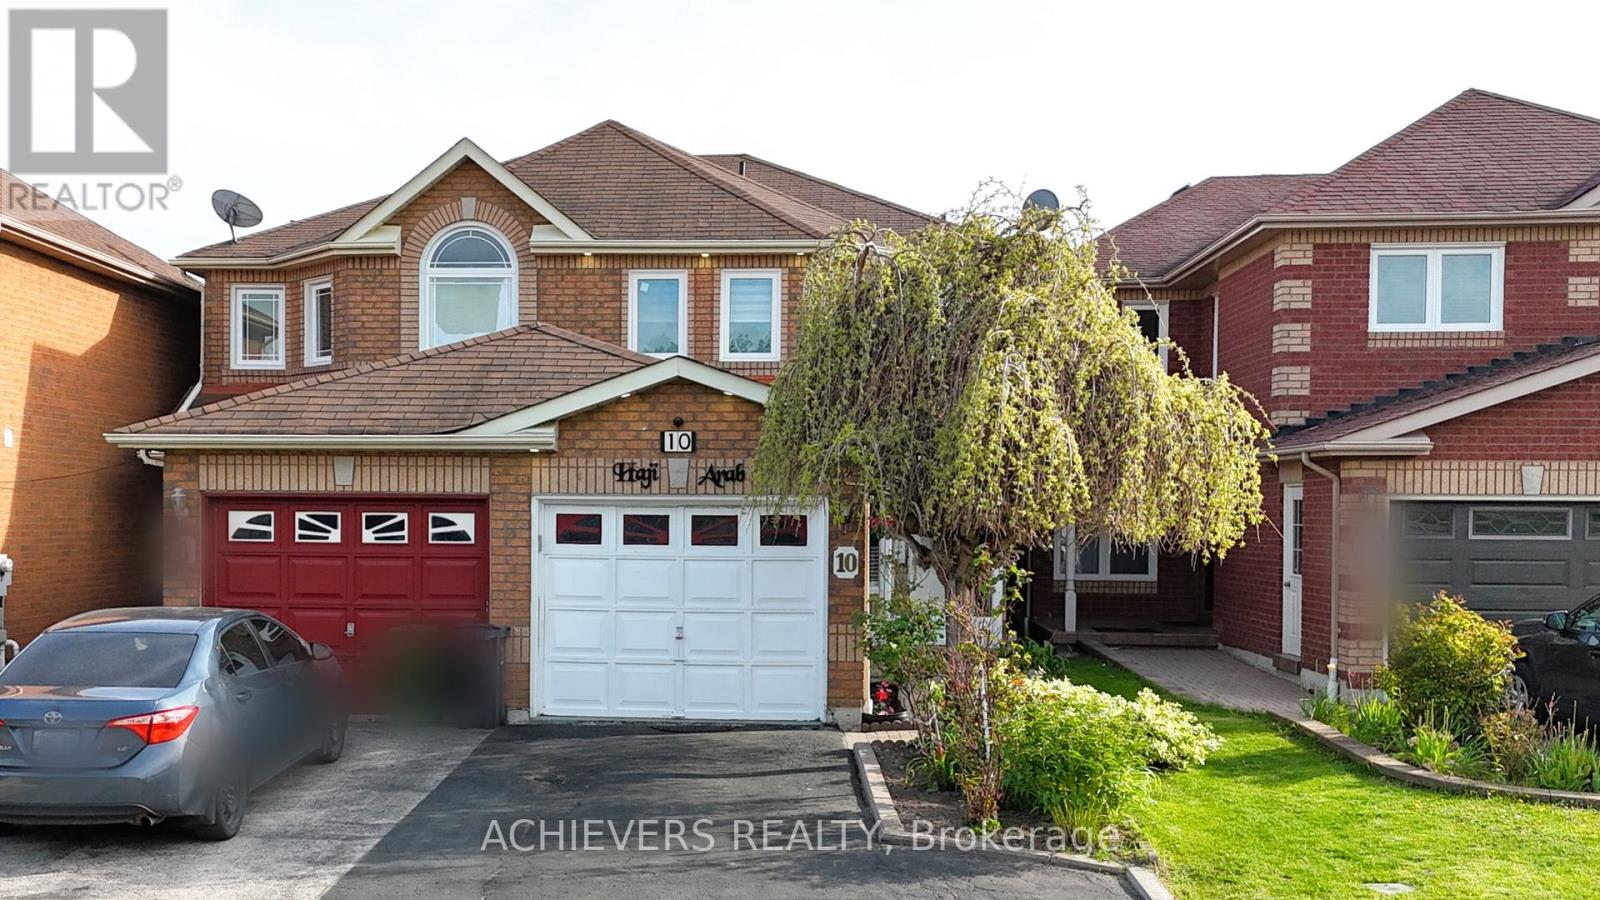
10 Gramercy Square
Toronto, Ontario
A Beautiful, Well Maintained Semi-Detached Home Located In A Quiet, Safe Cul-de-sac Neighborhood with a Strong Community Feel. Located just 5-minutes from local parks and public schools, this central property offers easy access to the TTC and Highway 401 with the Toronto Zoo just 10 minutes away. Close to grocery stores, shopping centers, and all places of worship. Spotless, well-maintained property packed with premium upgrades. Freshly painted main level, upgraded appliances, and new windows with custom zebra blinds. (id:61483)
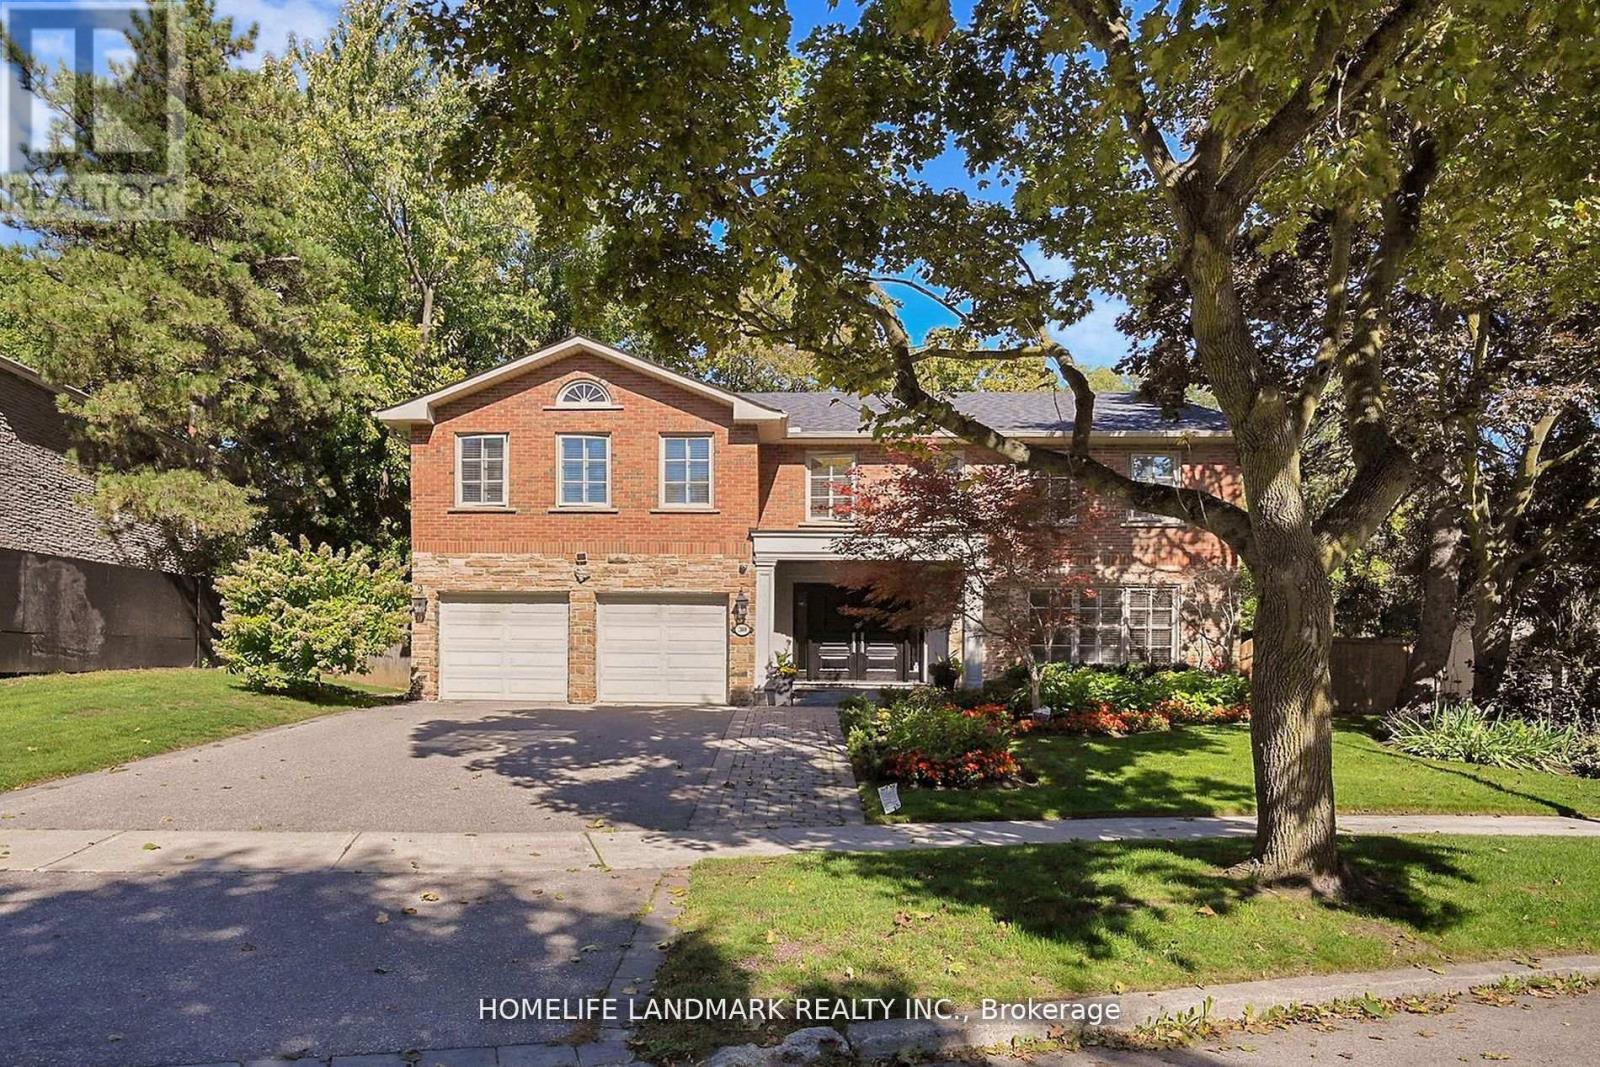
30 Bobwhite Crescent
Toronto, Ontario
Stunning home on a premium ravine lot in the prestigious St. Andrew-Windfields enclave. This elegant 5+1 bedroom, 5-bathroom residence offers over 4,700 sq. ft. above grade with a layout designed for both family comfort and sophisticated entertaining. Situated on a large premium 69 x 128 ft lot and widens To 113 Ft. In The Rear. Backing onto lush ravine views , it combines space, prestige, and natural beauty. Highlights include spacious principal rooms with Sitting Room, a main floor office, direct garage access, and a sun-filled family room overlooking the ravine. The primary retreat features a sitting area and oversized spa-inspired ensuite, creating a true private sanctuary. The finished lower level adds a versatile recreation room, extra bedroom, and abundant storage perfect for in-laws, guests, or a nanny suite.Additional features include central vacuum, irrigation system, and dual furnaces for year-round comfort. With a 2-car garage plus 4-car driveway, this home is ideally located near parks, trails, York Mills & Bayview, transit, Hwy 401, and top schools including Dunlace P.S. , Windfields M.S. and York Mills C.I. A rare opportunity to secure a ravine lot in one of Toronto's most prestigious neighbourhoods. (id:61483)
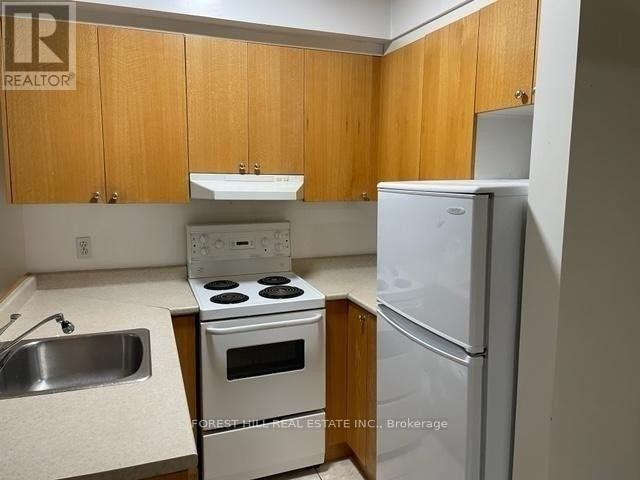
202 - 126 Dundas Street
Toronto, Ontario
Charming 1-Bedroom Apartment for Rent! Discover your new home in this delightful 1-bedroom apartment featuring a separate kitchen with ample cabinetry for all your storage needs. Enjoy the convenience of a 3-piece ensuite washroom equipped with both a bath and shower. Location, Location, Location! Located just steps away from vibrant restaurants with amazing patios, coffee shops, and Ryerson University. The subway is just around the corner, providing easy access to the entire city. Plus, you're only minutes from the Eaton Centre! Students are welcome. unit is rented as it is (id:61483)
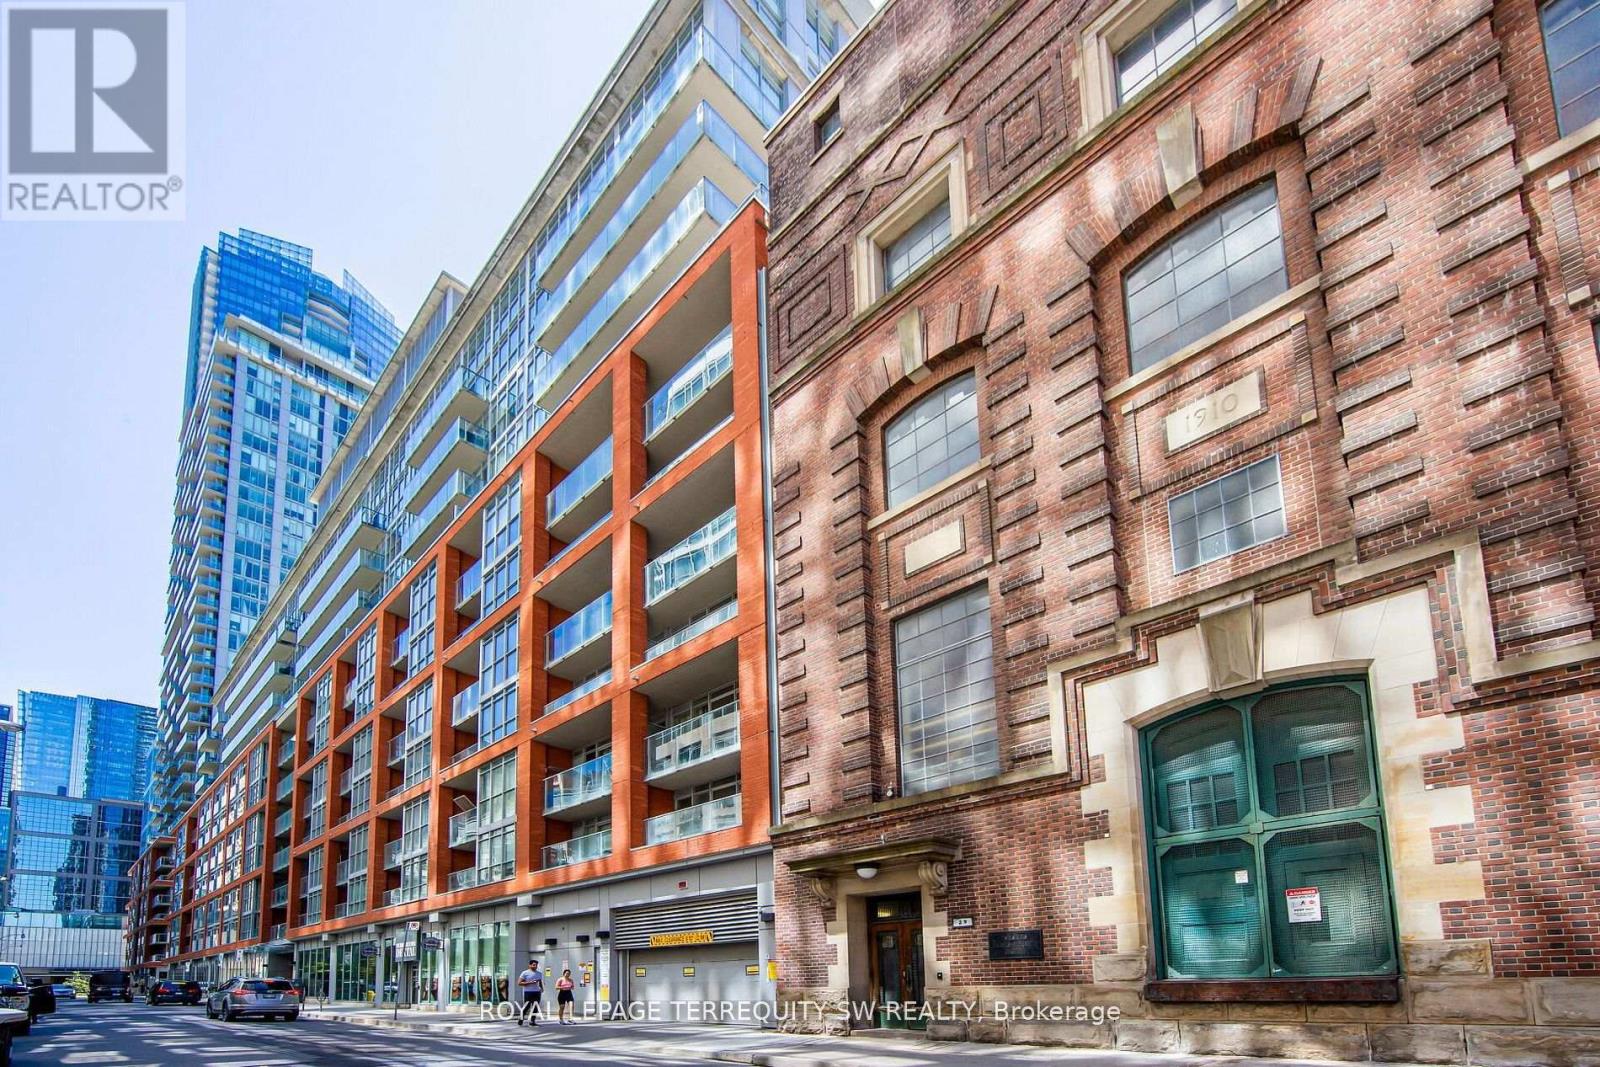
302 - 21 Nelson Street
Toronto, Ontario
Experience the pulse of downtown living in this sleek and stylish residence in the heart of downtown. Just seconds to the subway, this condo offers the perfect blend of sophistication, convenience, and vibrant city energy. Featuring a smart, functional layout with modern finishes, open-concept living spaces, every inch is designed for effortless urban living. Residents enjoy premium amenities including a state-of-the-art fitness centre, rooftop terrace, outdoor pool, concierge, party lounge, and more. Surrounded by trendy restaurants, nightlife, cafés, and boutique shopping, this is Toronto at its finest. (id:61483)
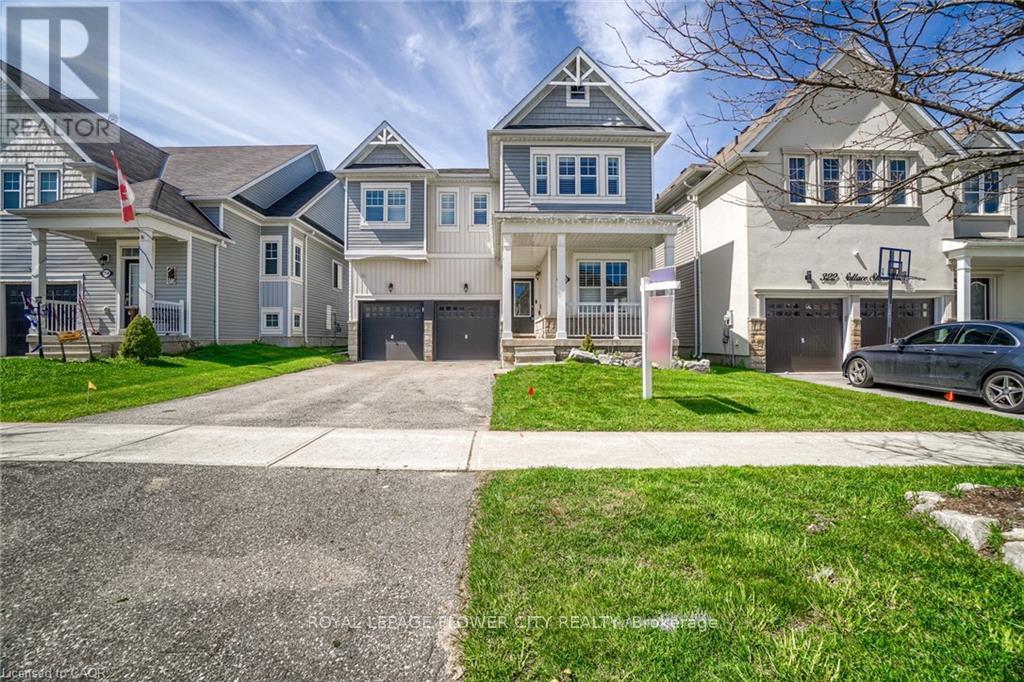
318 Wallace Street
Shelburne, Ontario
Absolutely Stunning!! Elegant!! Gorgeous!! Introducing 318 Wallace St Shelburne Ontario. A spacious, 3300Sq Feet. 5-bedroom, 4-Bathroom Detached Exceptional Residence Offers a Blend of Modern Comfort, spending over 100k on a upgrade Thoughtful Design in a Fantastic Location, Making It An Ideal Choice For Those Seeking ample And Inviting Home In A Welcoming Community, Its Ready to move in. It Impresses With Its Generous Layout And Well-Appointed Features- Quality Hardwood Floor, Pots Lights, 9 Feet Ceiling on Main Floor, Family Room Gas Fireplace with Coffered Ceiling, Sprinkler Systems on Ground, Freshly Painted, Oak Stair, Professionally Decorated Accent Walls, Modern Laundry Room, Two Primary Bedroom with Ensuite. One W/His & Her Walk In Closet , All Bedroom have a attached Bathrooms, Two Bedroom With Jack &Jill Bathrooms on Second Floor, Main Floor Has A Home Office. Inside The home exudes a sense of Warmth and comfort. The open-concept living spaces are perfect for entertaining, while the kitchen, equipped with modern Stainless Steel appliances and ample storage, is a chef's delight with spacious Dining Area & Breakfast Bar. (id:61483)
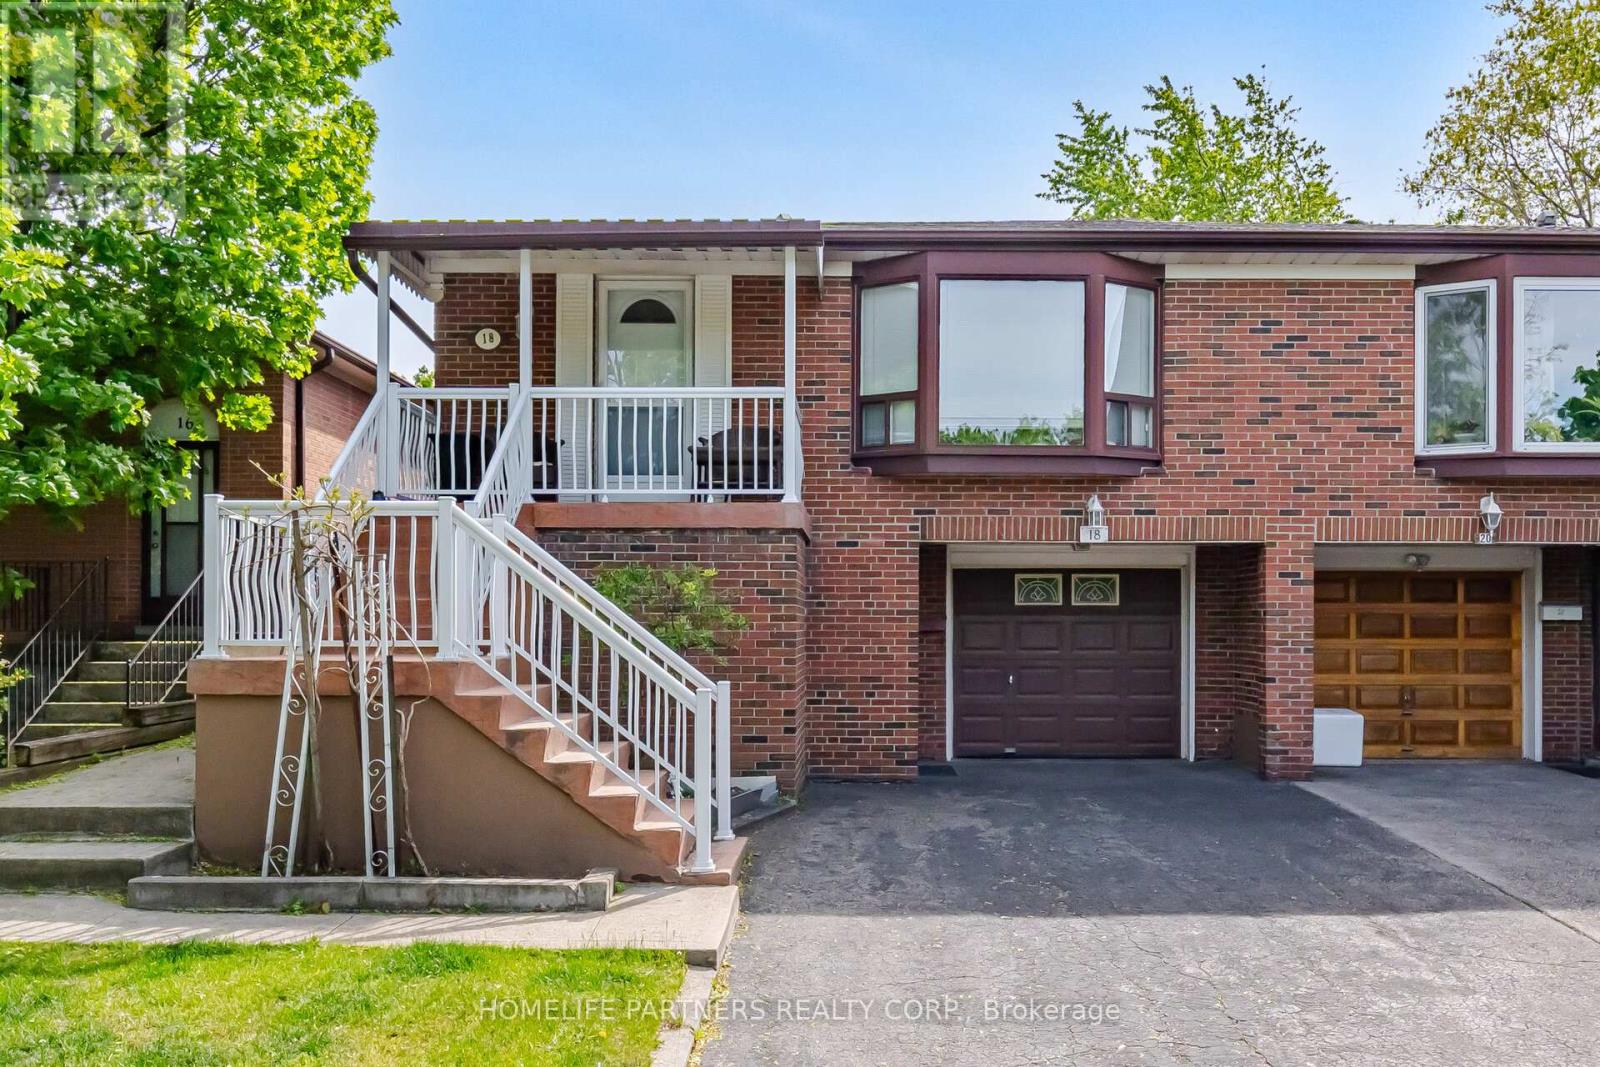
18 Zealand Road
Toronto, Ontario
Prime Location! Bright 4 Level Backsplit with 3 separate entrances. Front porch overlooks Redgrave Park. Large eat-in Kitchen, expansive family room, 3 spacious upper level bedrooms, and 1 huge ground level bedroom. Perfect for families, or investors. As a single family home entertain easily with large spaces in the Living/Dining Area and Family room. As an investor you can easily monetize this large space. Private backyard with plum tree, pear tree, & grape vines, provides ample space for outdoor entertaining, gardening, or relaxing. Family-friendly neighborhood with exceptional convenience amongst parks, schools, shopping, and everyday amenities. Best access point for Highways 427, 401, & 27. Just minutes from the new Eglinton Crosstown LRT. (id:61483)
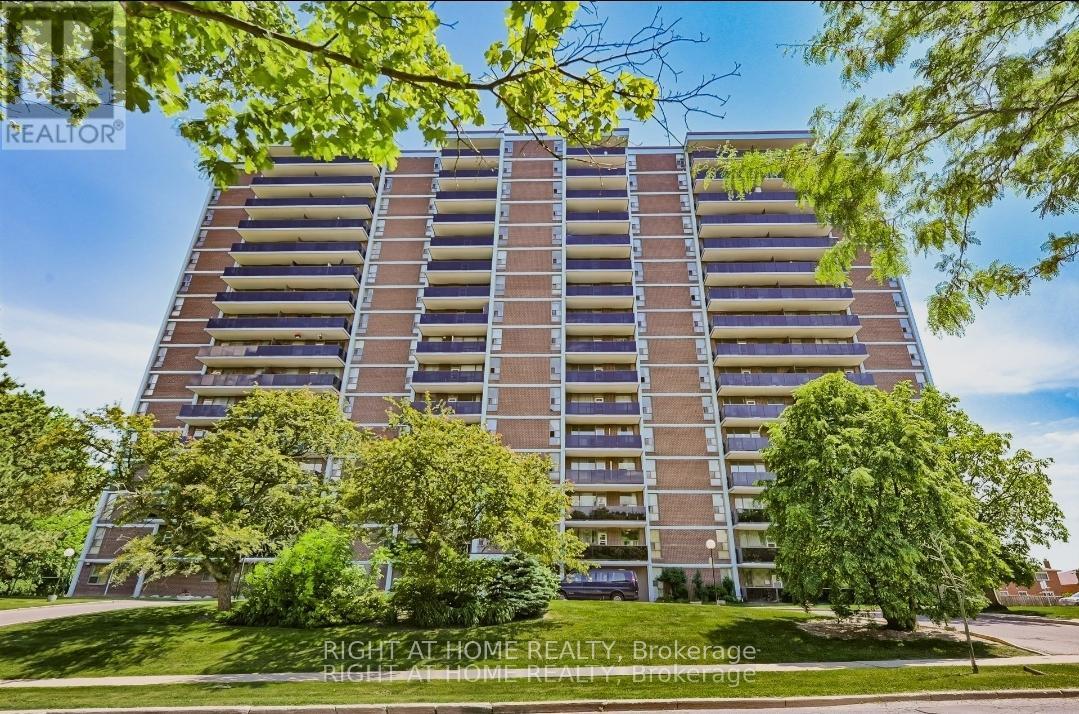
1001 - 235 Grandravine Drive
Toronto, Ontario
Bright and spacious 1-bedroom unit located at 235 Grandravine Drive in the convenient Glenfield-Jane Heights neighbourhood. This well-maintained suite was fully recently renovated and offers a modern, functional layout ideal for professionals, couples, or downsizers. Features include updated laminate flooring, contemporary kitchen cabinetry, fully upgraded bathroom, refreshed lighting, and neutral finishes throughout. The large living and dining area provides plenty of natural light and comfortable living space. Spacious bedroom with ample closet storage. Well-managed building with sauna and tennis court and easy access to TTC, Hwy 400/401, shopping, schools, parks, and York University. One underground parking spot included. Move-in ready and great value in a convenient Toronto location. (id:61483)
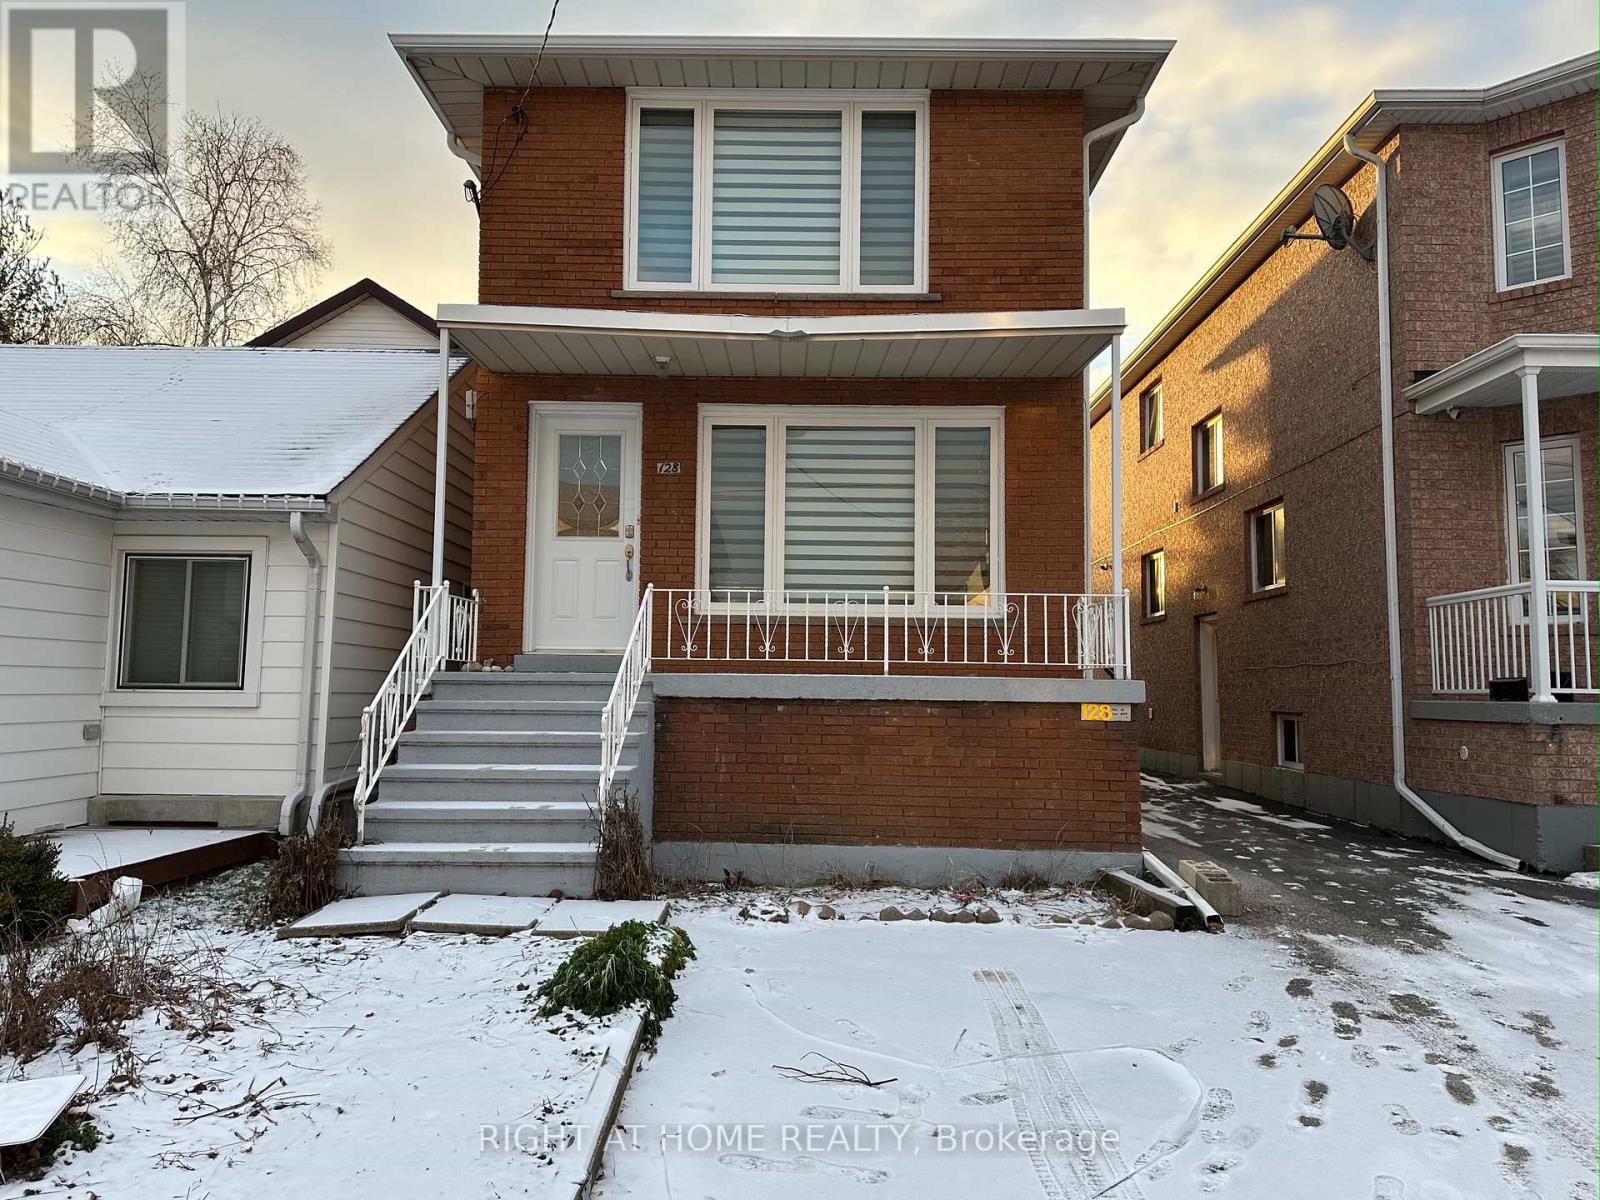
128 Twenty Second Street
Toronto, Ontario
Welcome to 128 Twenty Second Street, a beautifully reimagined detached 2-storey home offering the perfect blend of modern living, flexibility, and investment potential in one of Etobicoke's most convenient locations, Long Branch. This fully renovated property was transformed top-to-bottom in 2024 with exceptional attention to detail, stylish finishes, and elegant trim work throughout. Designed to suit a variety of lifestyles, this versatile home features two self-contained units, making it ideal for families, investors, or buyers looking to offset their mortgage with rental income. The main floor unit offers 3 spacious bedrooms and 1 beautifully updated bathroom, while the lower-level suite features 1 bedroom and 1 bathroom with its own separate entrance and private laundry. Both units include independent laundry facilities, creating true convenience and privacy for occupants. One of the standout features of this property is the rare detached garage, a highly sought-after amenity that few homes in the neighbourhood offer, in addition to ample driveway parking. Whether you're looking for a stunning family home, a turnkey income-generating property, or the perfect live-and-rent opportunity, this home checks every box. Located just minutes from Humber College, public transit, major highways, shopping, restaurants, and entertainment, with downtown Toronto only 15-20 minutes away, this is city living with unmatched flexibility and convenience. Don't miss this rare opportunity to own a fully renovated, move-in-ready property with endless potential in a rapidly growing pocket of the city. (id:61483)
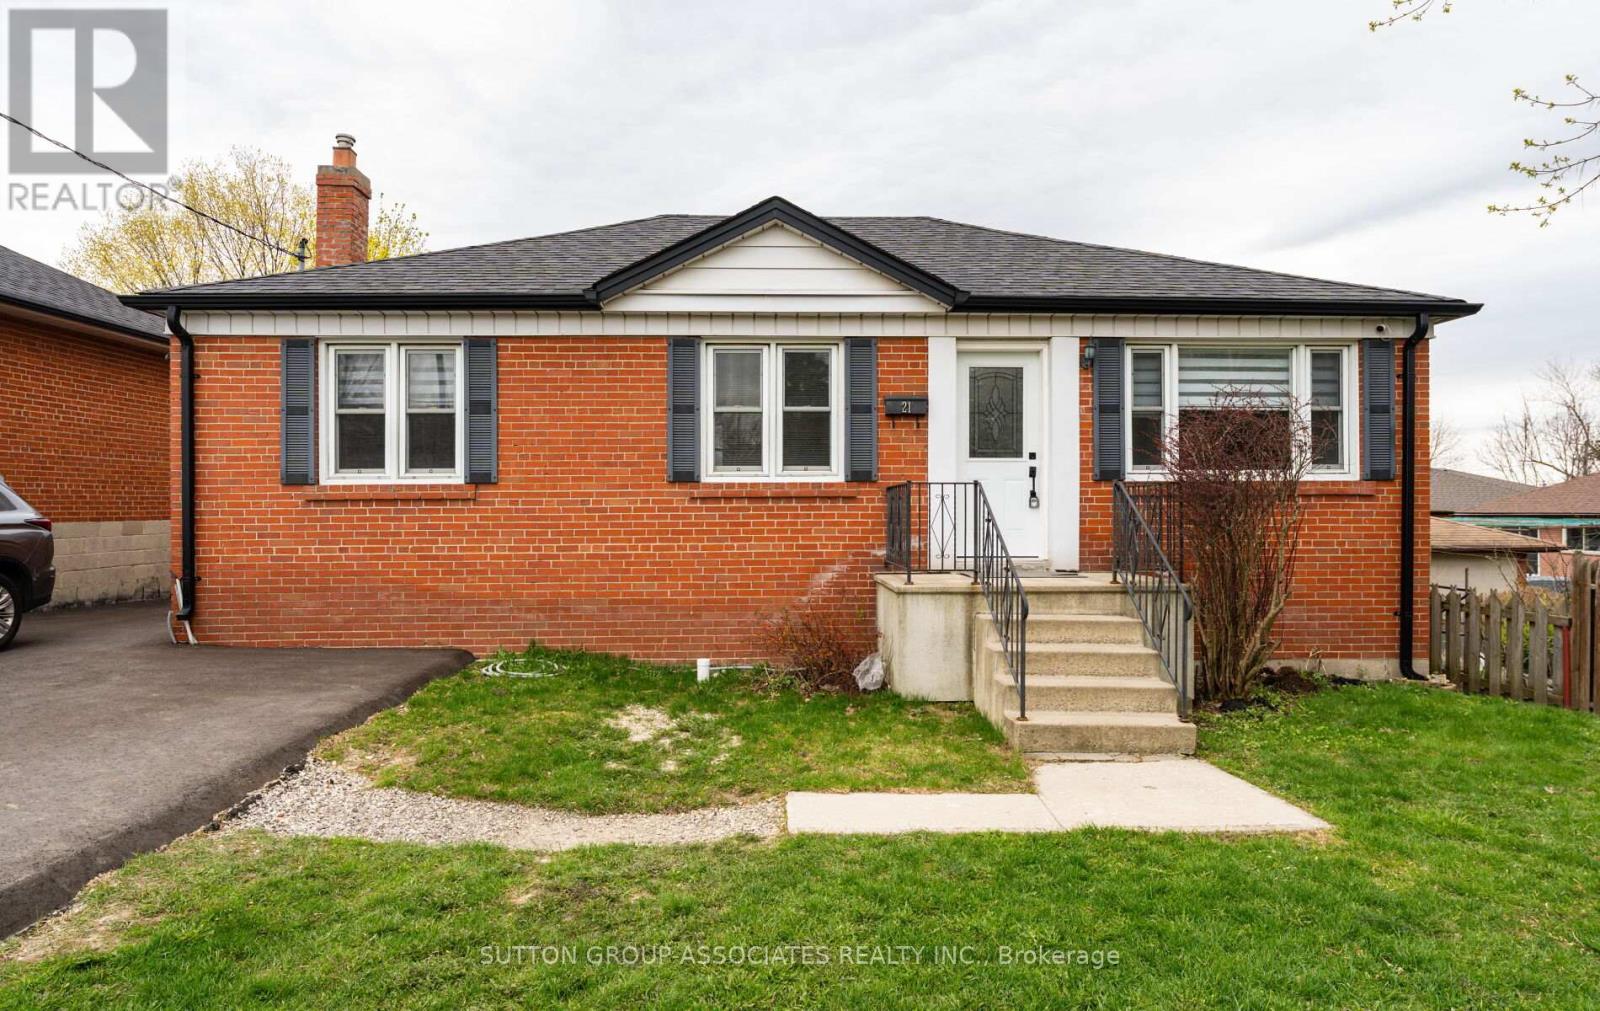
Main Fl. - 21 Deevale Road
Toronto, Ontario
Welcome to this bright and spacious 3-bedroom, 1 Bathroom main floor apartment, where natural light pours in throughout the day, creating a warm and inviting atmosphere from the moment you walk in.The open-concept layout offers generously proportioned living and dining areas - ideal for both everyday living and entertaining guests. Beautiful hardwood floors flow seamlessly throughout the unit, adding warmth and timeless character to every room.Enjoy the added convenience of in-suite laundry, keeping everything you need right at home. With three well-sized bedrooms, this unit delivers the space and comfort you've been looking for. Close to Transit, Shopping, Schools, and Hwys. (id:61483)
36b Pine Avenue
Mississauga, Ontario
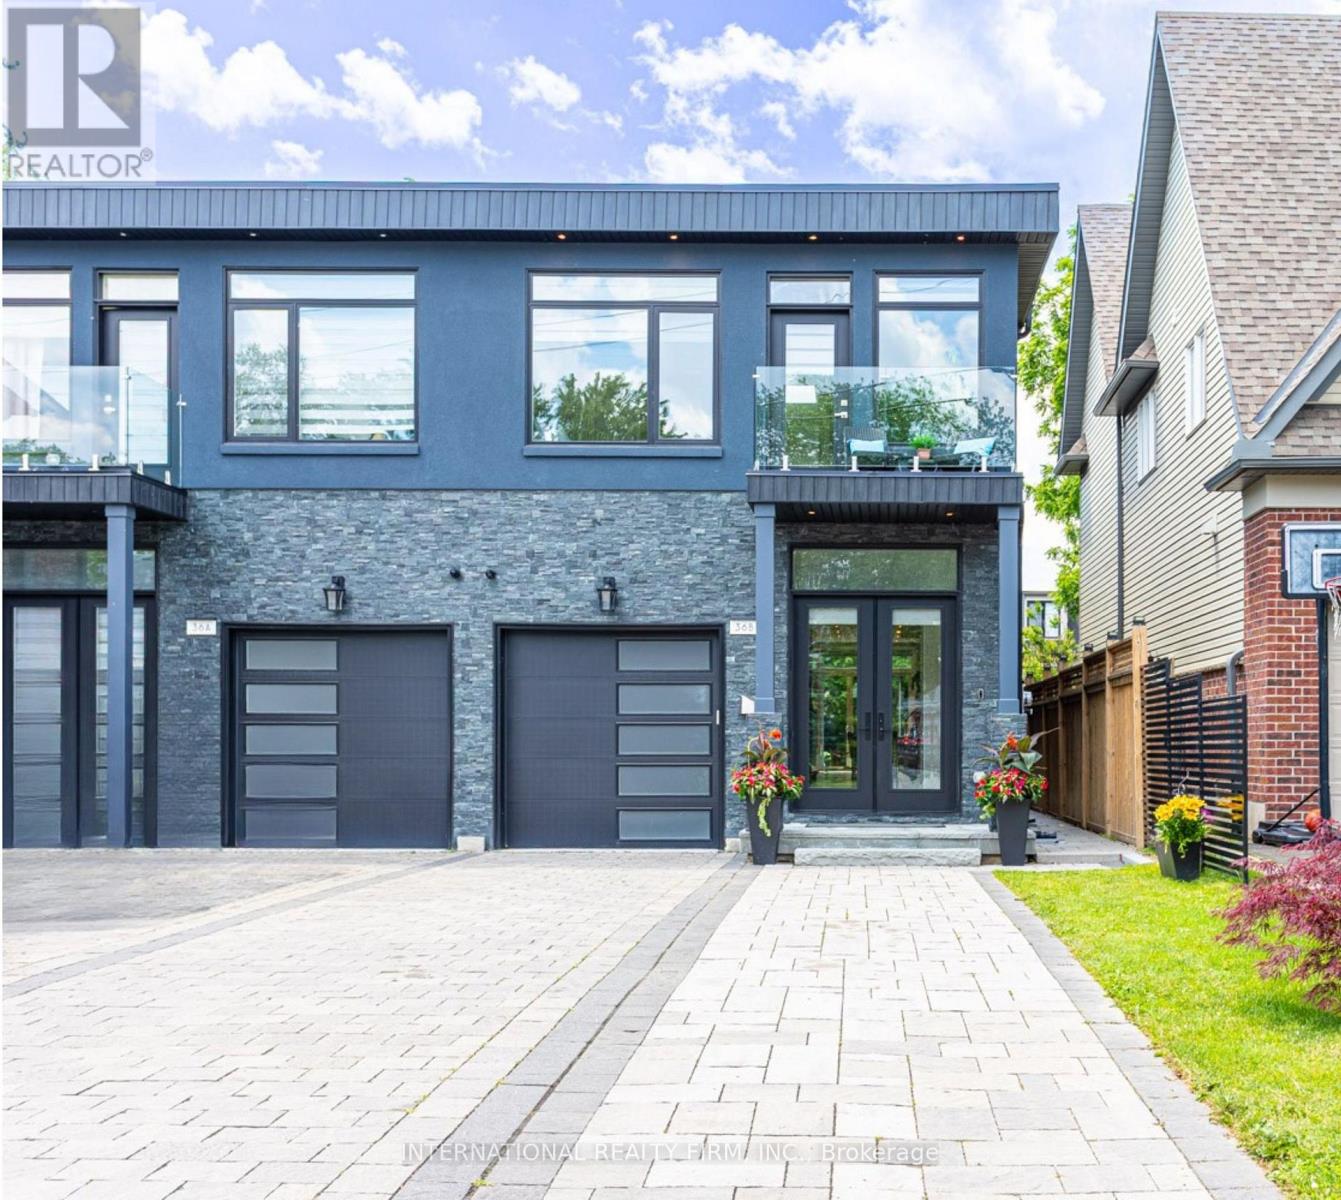
EXCEPTIONAL LUXURY IN PORT CREDIT. BRIGHT, SPACIOUS & STEPS TO THE LAKE. THIS IMPECCABLY DESIGNED SHOW HOME IS IDEALLY SITUATED WITHIN WALKING DISTANCE TO THE LAKE, PORT CREDIT VILLAGE, MARINA & GO STATION. OFFERING OVER 3,600 SQUARE FEET OF EXQUISITELY FINISHED SPACE, THIS BRIGHT & SPACIOUS RESIDENCE REDEFINES MODERN LIVING IN ONE OF MISSISSAUGA'S MOST SOUGHT-AFTER COMMUNITIES. MAIN FLOOR FEATURES STUNNING 10 FOOT CEILINGS! THE HEART OF THE HOME IS A CHEF'S DREAM KITCHEN, SHOWCASING FLOOR-TO-CEILING CUSTOM CABINETRY, PREMIUM STAINLESS STEEL APPLIANCES AND AN EXPANSIVE LAYOUT THAT FLOWS SEAMLESSLY INTO A SUN-DRENCHED LIVING AREA WITH A MODERN FIREPLACE & WALL-TO-WALL BUILT-IN CABINETRY. 2ND FLOOR OFFERS 9 FOOT CEILINGS! BOASTING 4 GENEROUS BEDROOMS & 6 SYLISH WASHROOMS, THIS HOME IS THOUGHTFULLY CRAFTED FOR COMFORT & ELEGANCE. THE PRIMARY BEDROOM SUITE OFFERS SERENE BACKYARD VIEWS & A SPA-INSPIRED 5-PIECE BATHROOM. THE 2ND & 3RD BEDROOMS FEATURE 3 PIECE & 4 PIECE ENSUITE WASHROOMS. THE 4TH BEDROOM INCLUDES A BUILT-IN CLOSET & A WALK-OUT TO A DECK OVERLOOKING THE FRONT YARD. AN ADDITIONAL 3 PIECE WASHROOM COMPLETES THE 2ND LEVEL. BASEMENT OFFERS 9 FOOT CEILINGS! STEP INTO THE MASSIVE WALKOUT BASEMENT, COMPLETE WITH A 3 PIECE WASHROOM, ADDITIONAL LAUNDRY AREA, STORAGE SPACE & ACCESS TO A PRIVATE, PROFESSIONALLY LANDSCAPED BACKYARD FEATURING A COMPOSITE DECK - PERFECT FOR ENTERTAINING OR RELAXING IN LOW-MAINTENANCE LUXURY. OTHER HIGHLIGHTS INCLUDE: 2 SKYLIGHTS & OVERSIZED WINDOWS THAT FLOOD THE SPACE WITH NATURAL LIGHT, EXTRA WIDE DRIVEWAY FITTING UP TO 5 VEHICLES, ELEGANT FINISHES & SUPERIOR CRAFTSMANSHIP THROUGHOUT, PROXIMITY TO MAJOR ROUTES, TOP-RATED SCHOOLS, PARKS & LOCAL AMENITIES. THIS IS MORE THAN A HOME - IT'S A LIFESTYLE. LIVE LUXURIOUSLY BY THE LAKE IN A COMMUNITY KNOWN FOR ITS CHARM, VIBRANCY & UNBEATABLE LOCATION. (id:61483)
612 - 58 Lakeside Terrace
Barrie, Ontario
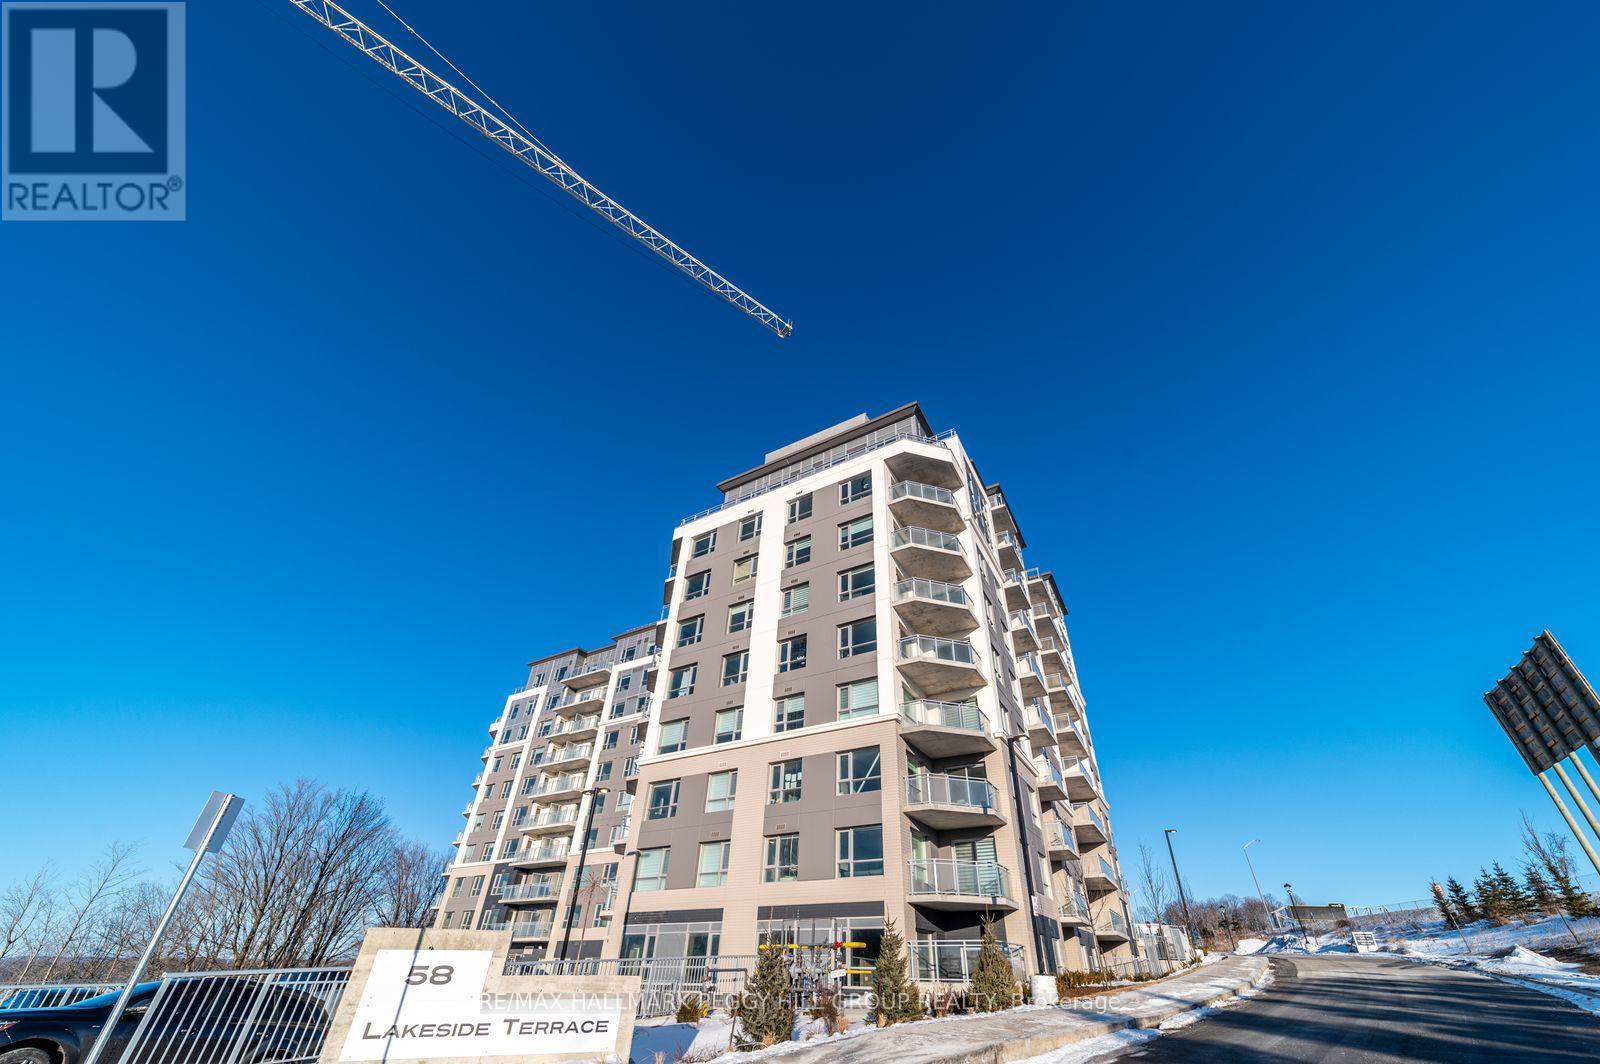
BRIGHT & MODERN CONDO LIVING STEPS FROM LITTLE LAKE, WITH UNMATCHED AMENITIES & A PRIME, WALKABLE LOCATION! Wake up in the stylish comfort of Lakevu Condos, tucked into Barrie's sought-after north-east end where quiet, tree-lined surroundings meet everyday convenience. Step outside for a morning stroll by Little Lake or through Little Lake Park, before grabbing coffee or catching a movie at North Barrie Crossing Shopping Centre, home to a wide mix of shops, dining, and amenities, all just a short walk away. Quick access to Highway 400 and close proximity to Royal Victoria Regional Health Centre and Georgian College make daily routines effortless, while weekends invite you to explore the waterfront energy of Kempenfelt Bay with its beaches, trails, and vibrant downtown scene just minutes away. Inside, the suite welcomes you with a bright, open-concept layout, where sunlight pours through sliding glass doors leading to your private balcony, creating an airy, connected space for relaxing or entertaining. The sleek kitchen, complete with granite countertops and clean, modern finishes, anchors the main living area, while two spacious bedrooms offer comfortable retreats, including a primary suite with a walk-in closet and private 4-piece ensuite. An additional 3-piece bath and discreet in-suite laundry complete the space, all complemented by durable laminate flooring throughout. Residents enjoy an elevated lifestyle with access to a full suite of amenities, including secure underground parking, a fitness centre, party room, rooftop terrace and garden, guest suites, pet wash station, billiards area, and a welcoming community BBQ space. Don't miss out on this exceptional opportunity to enjoy comfort, convenience, and connection in one of Barrie's most desirable condo communities. (id:61483)
79 Norn Crescent
Markham, Ontario
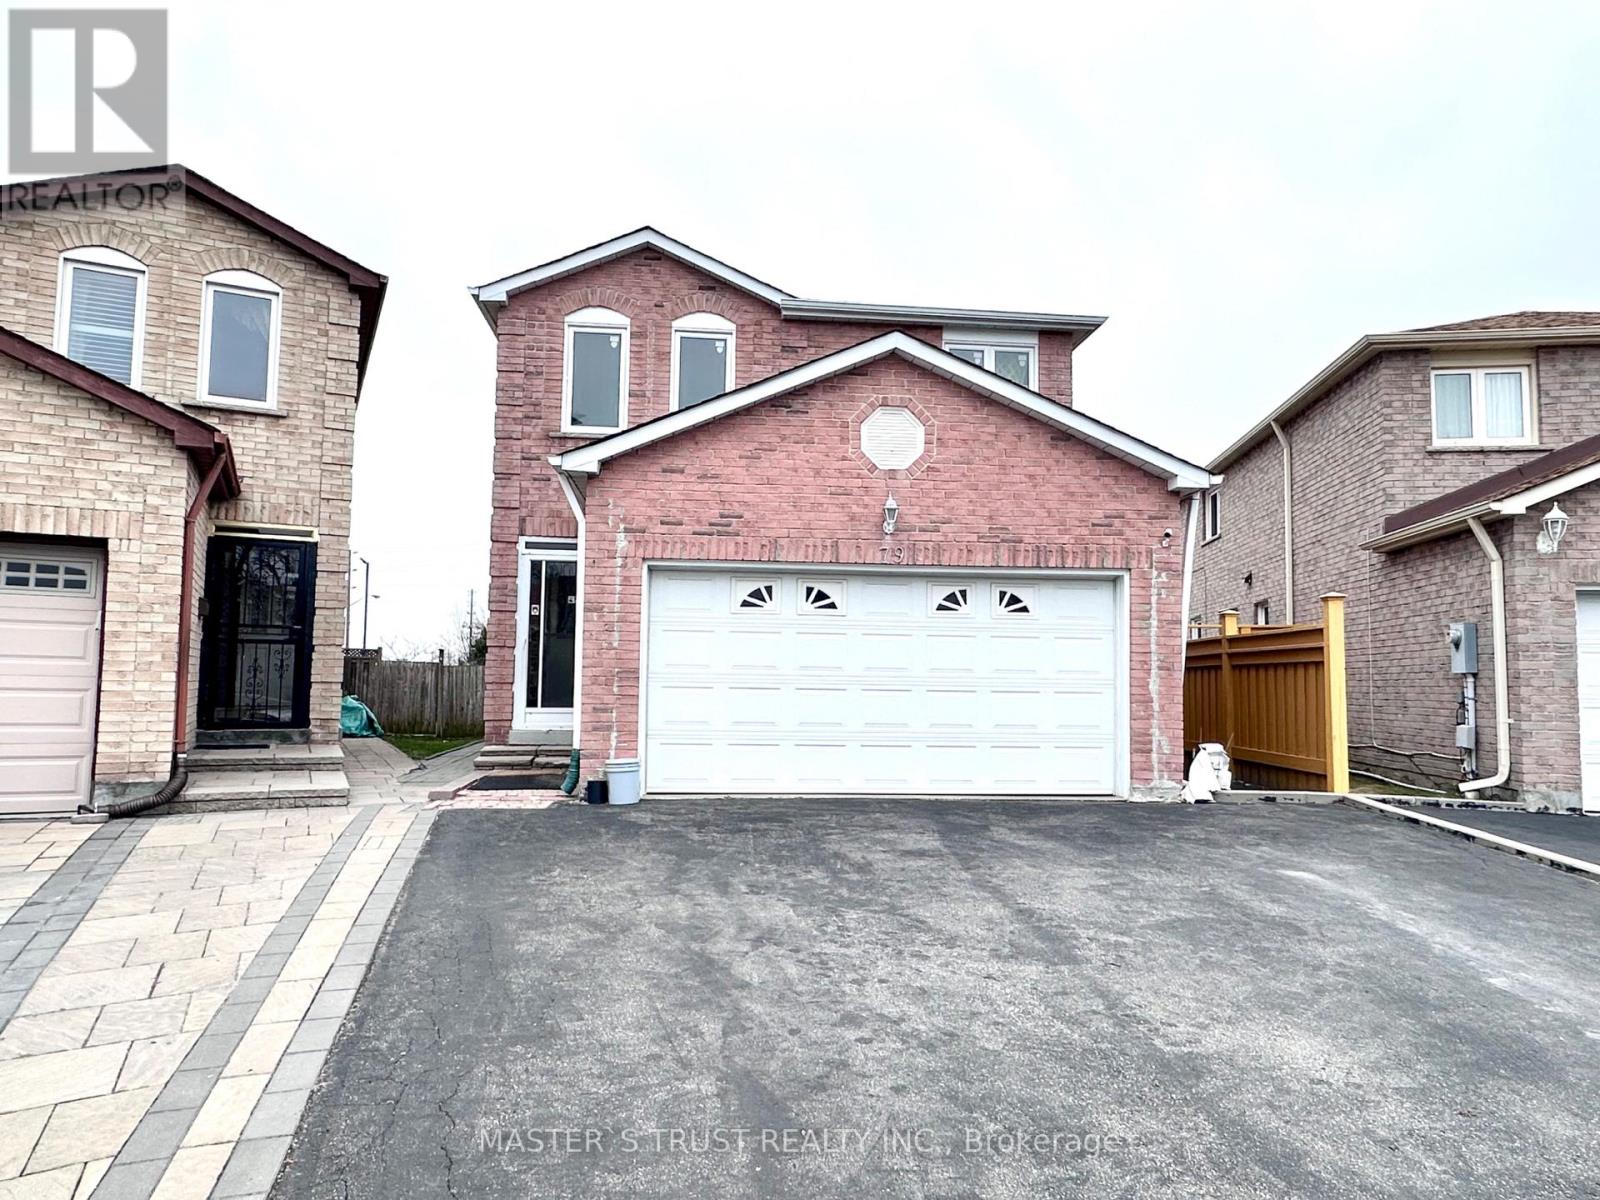
Welcome to this bright and airy home. Beautifully upgraded home offering exceptional space, functionality, and an unbeatable location. Double Garage Detached Home In High-Demand Middlefield Community. Separate Entrance To Fully Finished Basement Apartment, Lots Of Income Potential. New pot lights. Upgraded Kitchen With Quartz Countertop, Backsplash, Cabinets. Smooth Ceiling On Main Floor. Its open concept Living and dining rooms are perfect for family gatherings and entertaining, a move-in-ready home offering lifestyle and convenience. The location offers the convenience of daily living - minutes away from supermarkets, parks, shopping, community centre, library, banks, and school. Pacific Mall & All Amenities & More! ** This is a linked property.** (id:61483)
Ph11 - 430 Mclevin Avenue
Toronto, Ontario
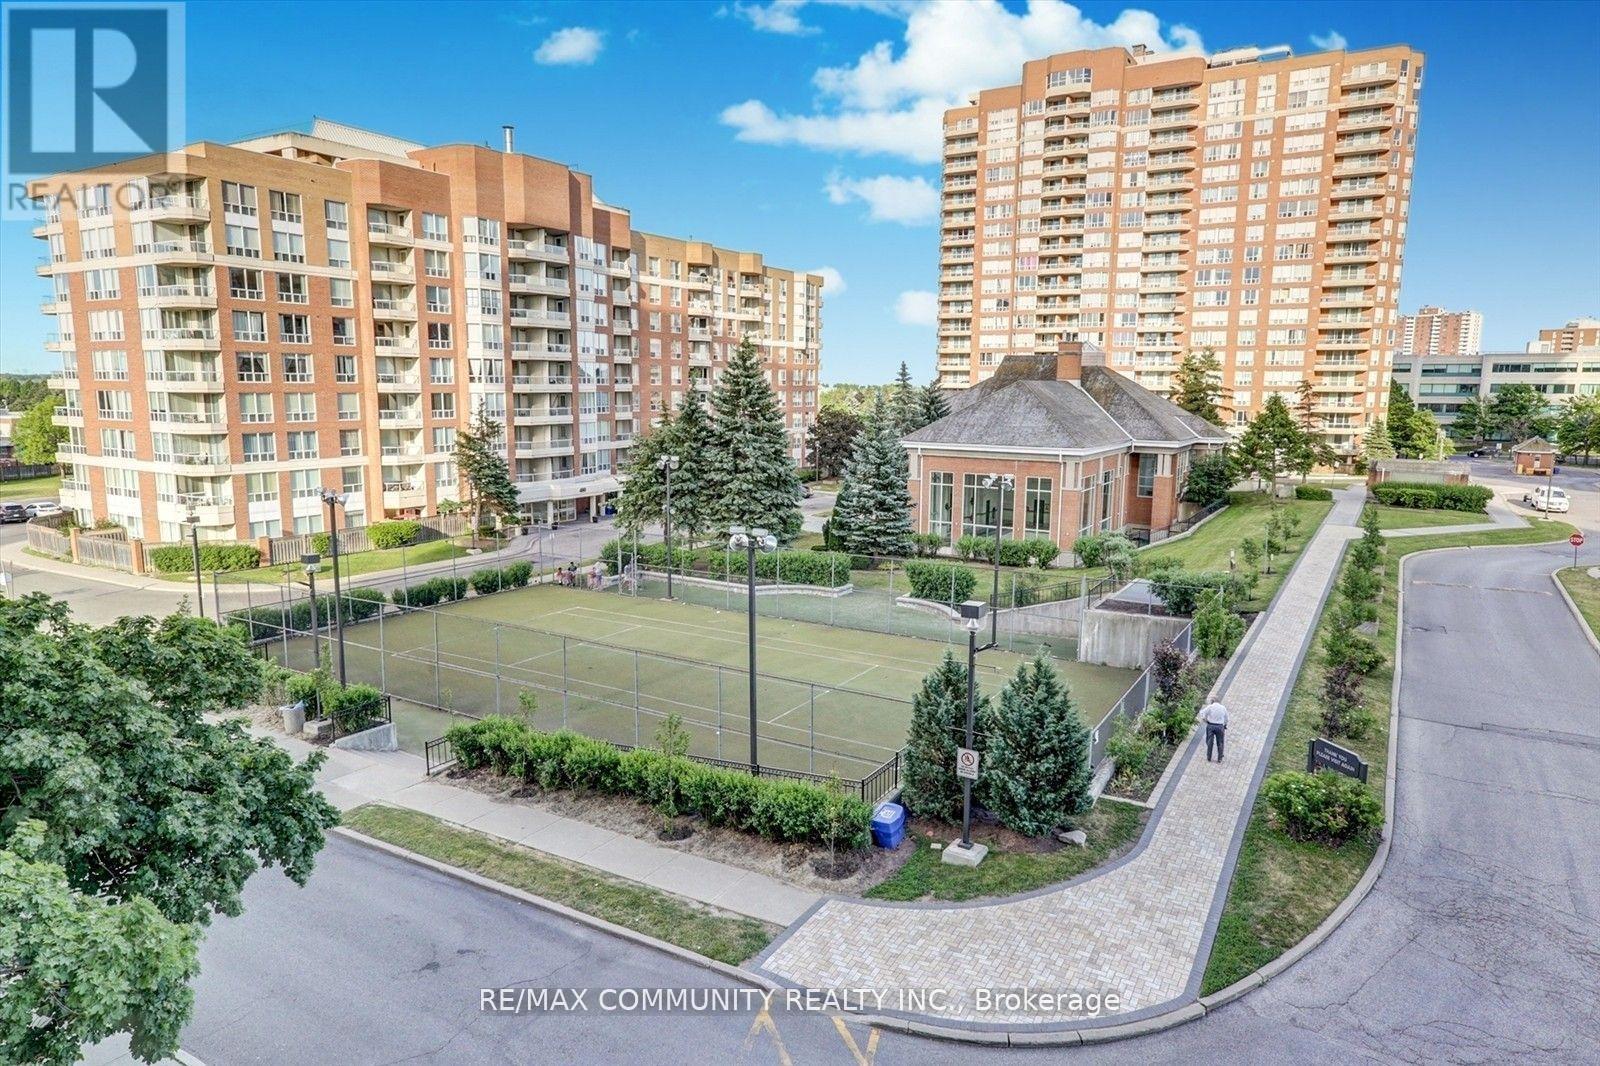
Penthouse with an amazing view in very well maintained May fair on the green Condo. This 919sf corner unit got large windows around, Balcony, Ensuite laundry, Locker and one U/G Parking. New laminate flooring and painting. (id:61483)
2405 - 715 Don Mills Road
Toronto, Ontario
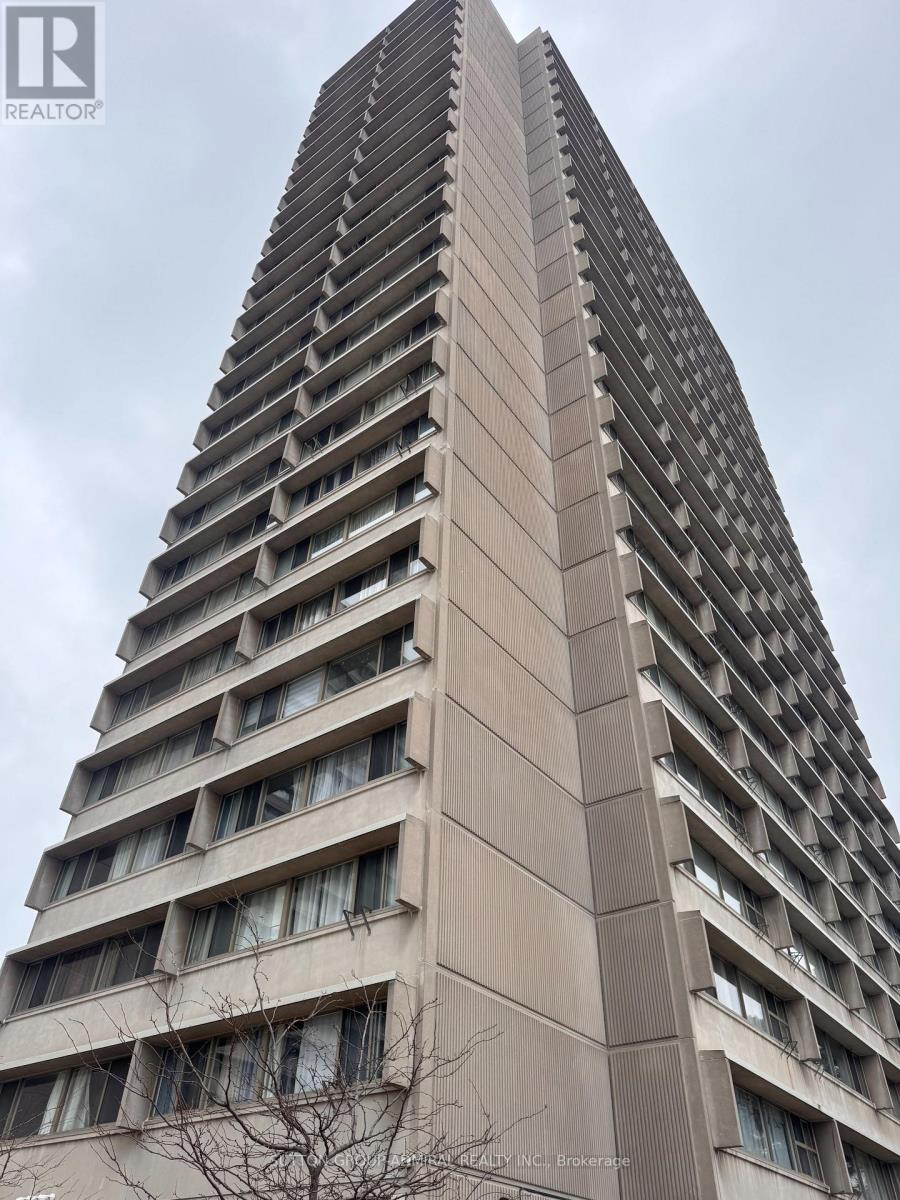
A MUST SEE FOR FIRST TIME BUYERS & INVESTORS!! Welcome to unit 2405 at 715 Don Mills. This one Bed + Den (with Parking & Locker) is full of light, full of storage and the perfect place to call home. The building has a recreation centre with gym, sauna & pool. Complex has a parkette & plenty of visitor parking alongside other amenities. Included in Maintenance- BELL Cable TB, BELL HIGH SPEED Internet, Water, Electricity, Parking, Locker, guest parking. Inside the unit enjoy plenty of built in storage with mirrored sliding door closets in the bedroom and in the living/dining area. Additional storage closet beside the bathroom + exclusive use storage locker. The spacious primary bedroom comfortably fits a queen bed and the den can be used as an office, dining area, or secondary room. Unit is carpet free. Close to schools, subway stops, transit lines, countless grocery stores, shops and the Aga Khan Museum. (id:61483)
1511 - 238 Doris Avenue
Toronto, Ontario
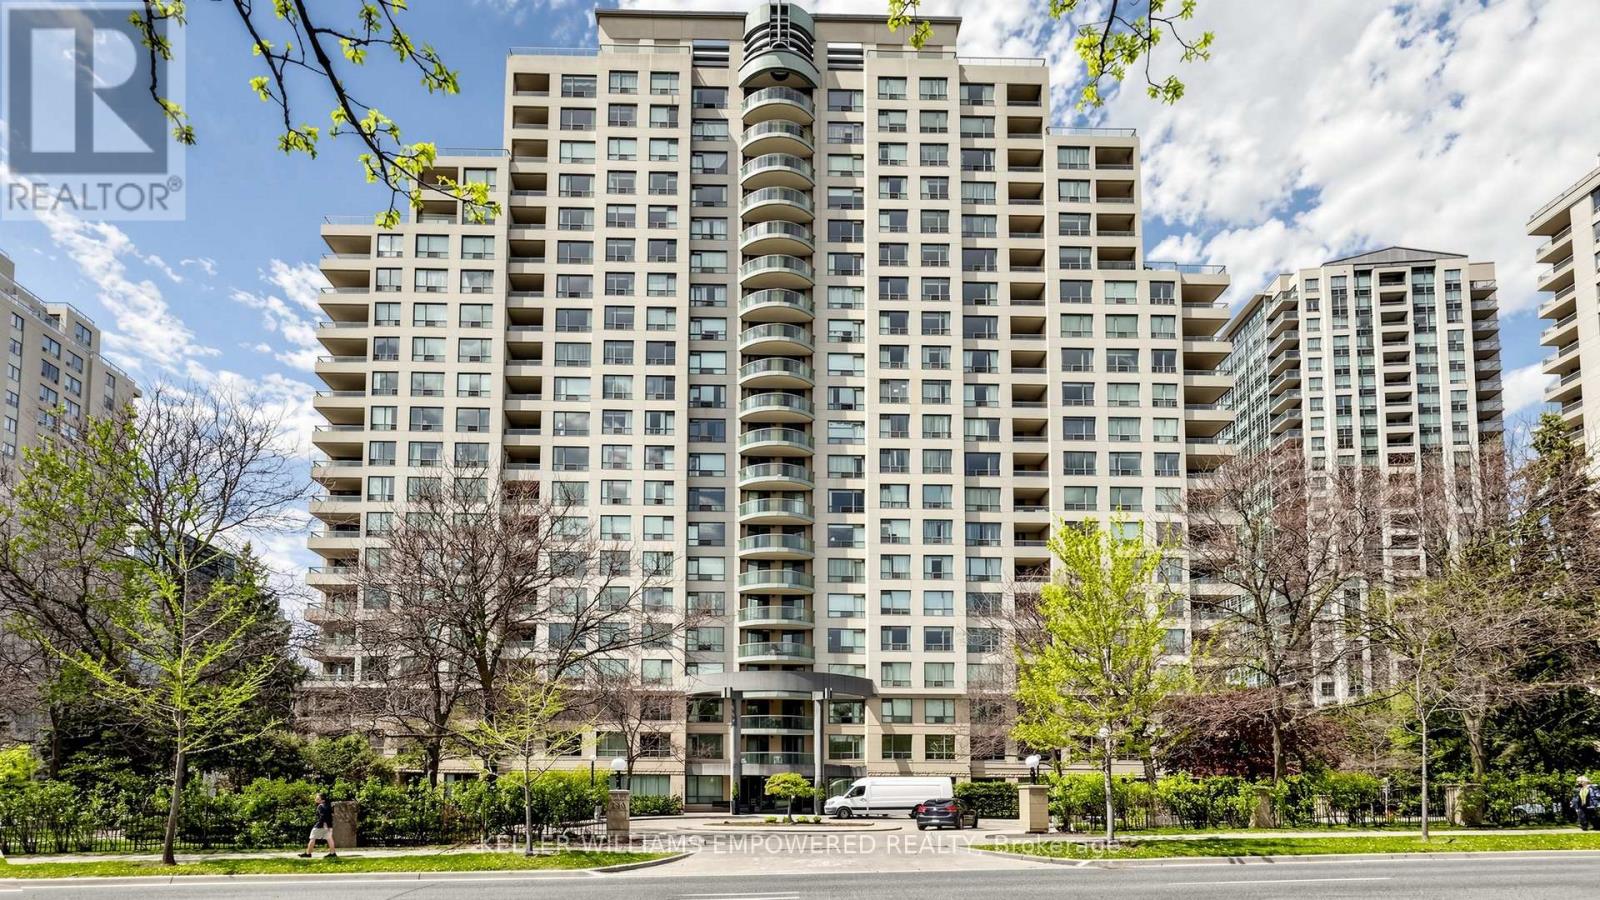
Just Upgrades, Freshly New Painted in the entire unit, New installed Stone kitchen counter top with under mount double sinks. New installed bathrooms vanities. New lighting fixtures in the living room ceiling. Buyer and Buyer Agent's to verify all measurement. S/S fridge, S/S stove, B/I dishwasher. washer and Dryer, all ELFS and Window Coverings.Motivated Seller. Super Location in North York Centre at The "Kingsdale" Condos Located at North York Centre! Highly Ranked Earl Haig S.S/Mckee P.S. School Zone. Spacious, Immaculate Clean, 2 Baths Condo, Popular Split 2 Bedrooms Layout (790 Sq / ft) With Large Balcony Able to access from both bedrooms, Laminate Wood Floors, Luxury Amenities: Sauna, Exercise Room, Recreation Room. Steps To Subway, Shops, Schools: Mckee, Earl Haig, Claude Watson. Must See. Do Not Miss This Opportunity! Beautiful West View at the Sunset View With Bright & Spacious and Privacy of the comfort living of split side from Living room. (id:61483)
Bsmt - 137 Cherokee Boulevard
Toronto, Ontario
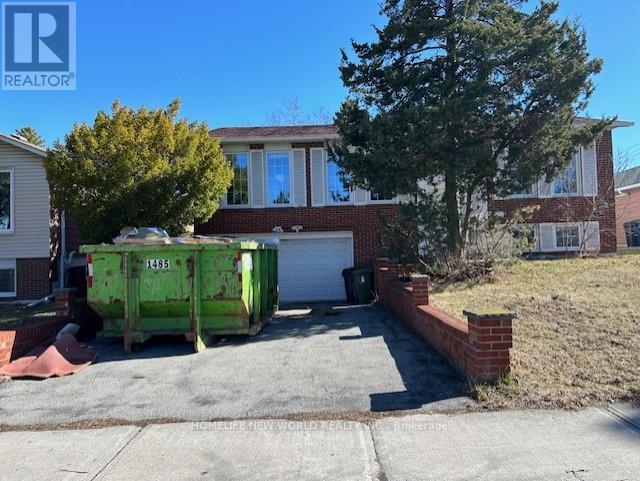
Great Location For All Your Family's Needs. Laminate Floors Through Out. Close To Parks, Hwy 404, Ttc, Seneca, Ernest P.S. (id:61483)
401 - 251 Lester Street
Waterloo, Ontario
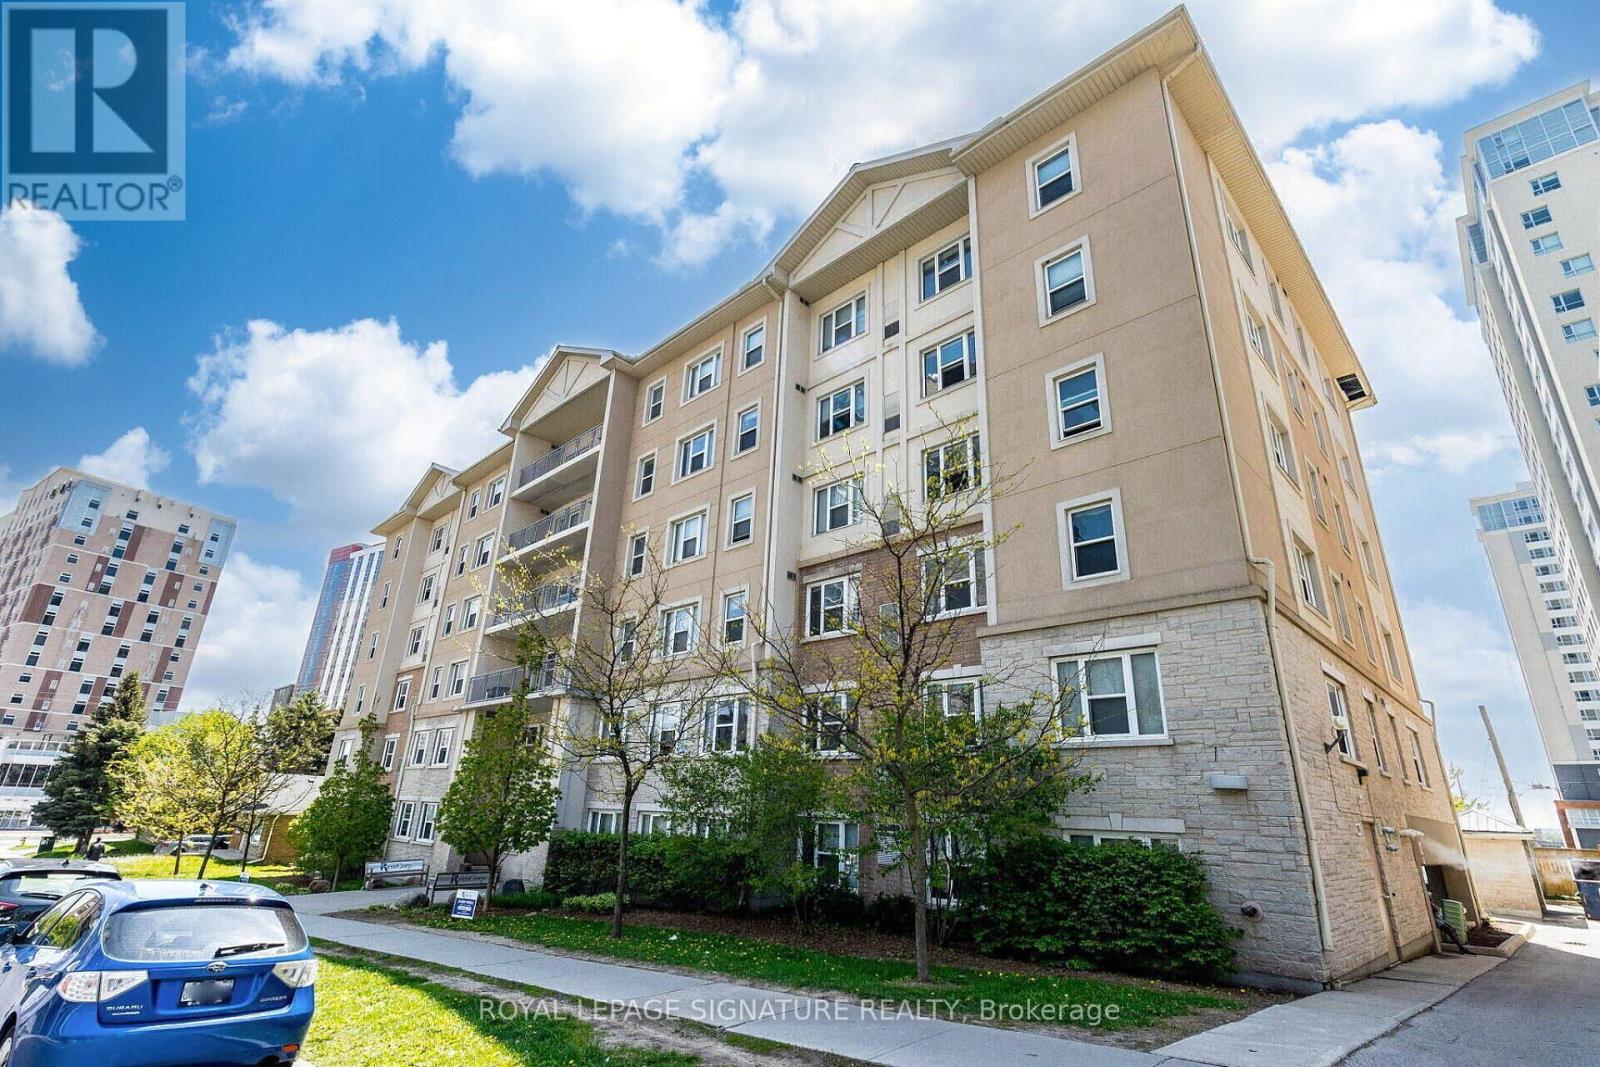
Incredible turnkey investment in the heart of Waterloo's university district! This purpose-built 5-bedroom, 2-bathroom condo at 251 Lester St has the potential to generate over $49,000/year in gross rental income with positive monthly cash flow. Just steps to Wilfrid Laurier University and the University of Waterloo, this high-demand location ensures consistent tenancy. Features include a spacious open-concept living area, two full baths, included furniture, and professional property management options for a completely hands-off experience. Condo fees include heat and water, and the building offers parking, shared laundry facilities, elevator access, and proximity to transit, shops, and various amenities. (id:61483)
82 Evan's Point Lane
Haldimand, Ontario
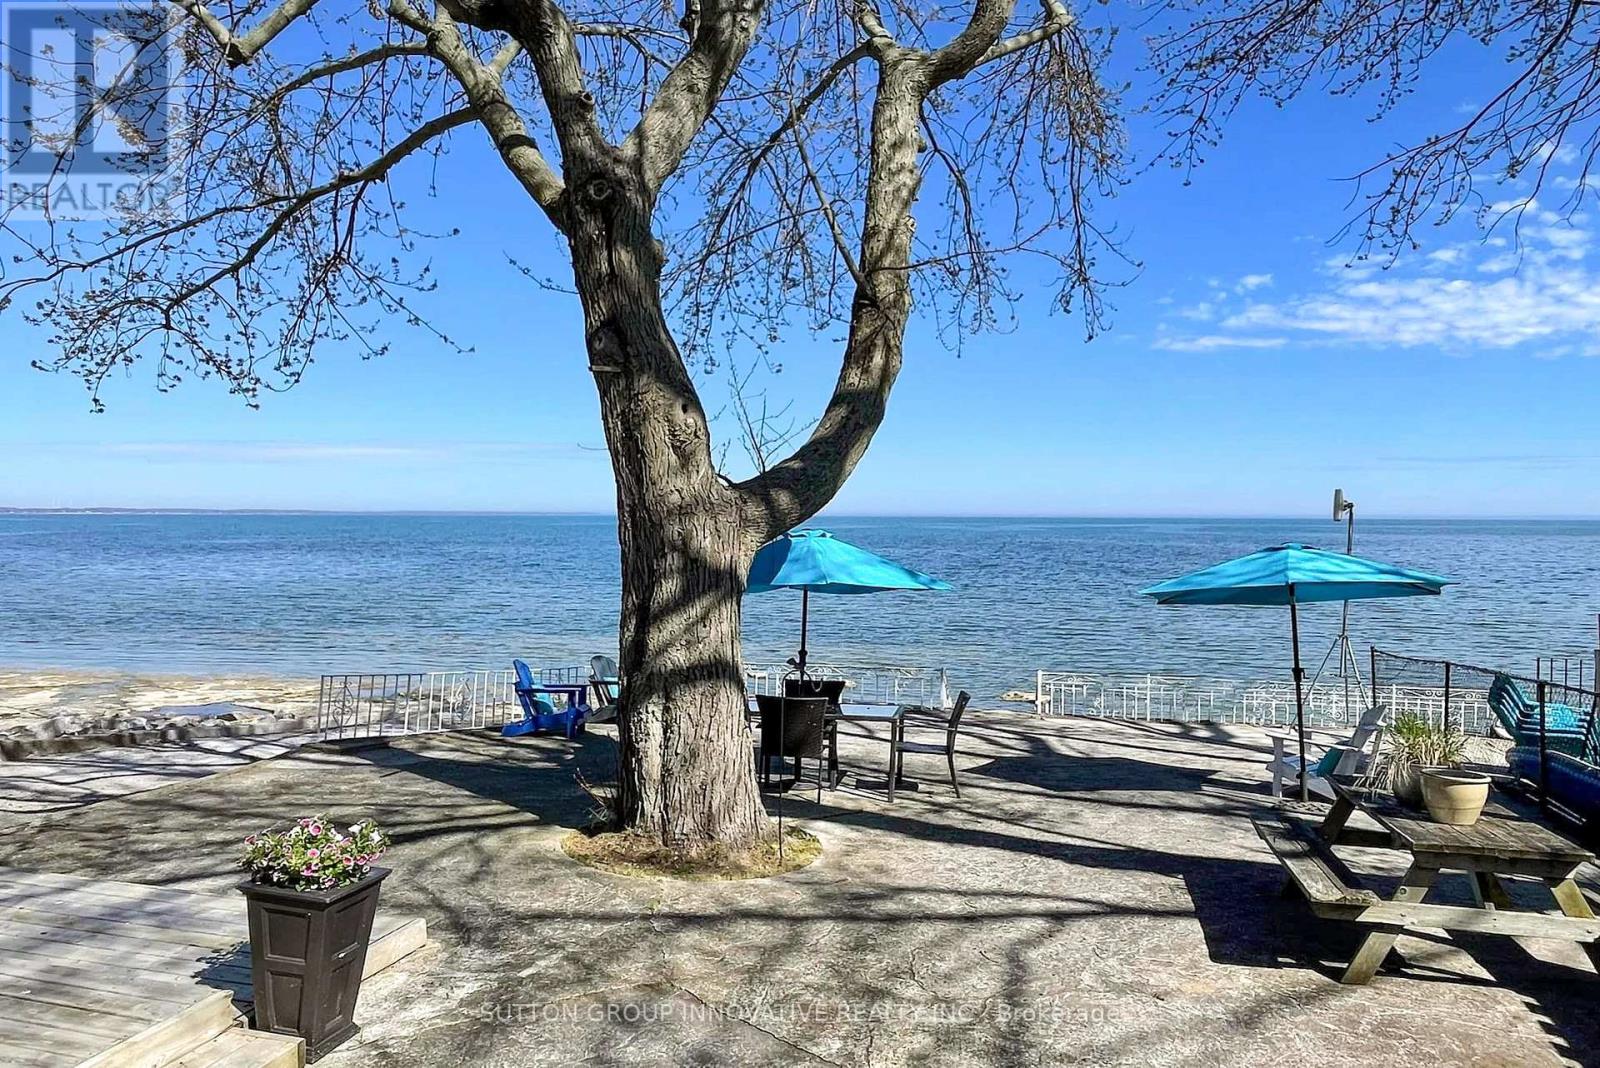
Lake Erie sunsets, summer nights, and waterfront memories start here. Welcome to 82 Evans Point Lane, a beautifully updated 3-season cottage tucked at the end of a private road right on the shores of Lake Erie. This is the kind of property families wait years for, offering rare privacy, incredible outdoor living space, and even your own private boat ramp, a feature rarely available on lakefront properties. The lake-facing deck is the true showstopper. Measuring an impressive 33'11" x 20'2", this custom outdoor space was designed for lakeside living, from morning coffee watching the waves roll in to sunset dinners and barbeques with friends. Custom remote-controlled screens provide protection from wind and insects, creating a fully private outdoor room you can enjoy from sunrise to well after dark. Step down from the deck to the spacious two-level concrete lakefront patio, where there is room for dining, lounging at the water's edge, and gathering around the fire pit on summer evenings. Inside, the cottage offers 3 bedrooms, updated kitchen with Fisher Paykel double-drawer dishwasher, living room with propane fireplace, renovated bathroom with heated floors, and laundry room. Bell internet maintained year-round and Lorex 5-camera security system with remote app access. Outside, no grass to maintain, multiple lakeside seating areas, custom gardens, bunky sleeps 1, garage with loft storage, privacy fence to water's edge. Updates include windows, bathroom renovation, Daikin heat pump, lighting, decks, reinforced breakwall, two-level concrete patio, and more. If a private boat ramp on Lake Erie has been on your list, this is it. (id:61483)
985 West Village Square
London North, Ontario
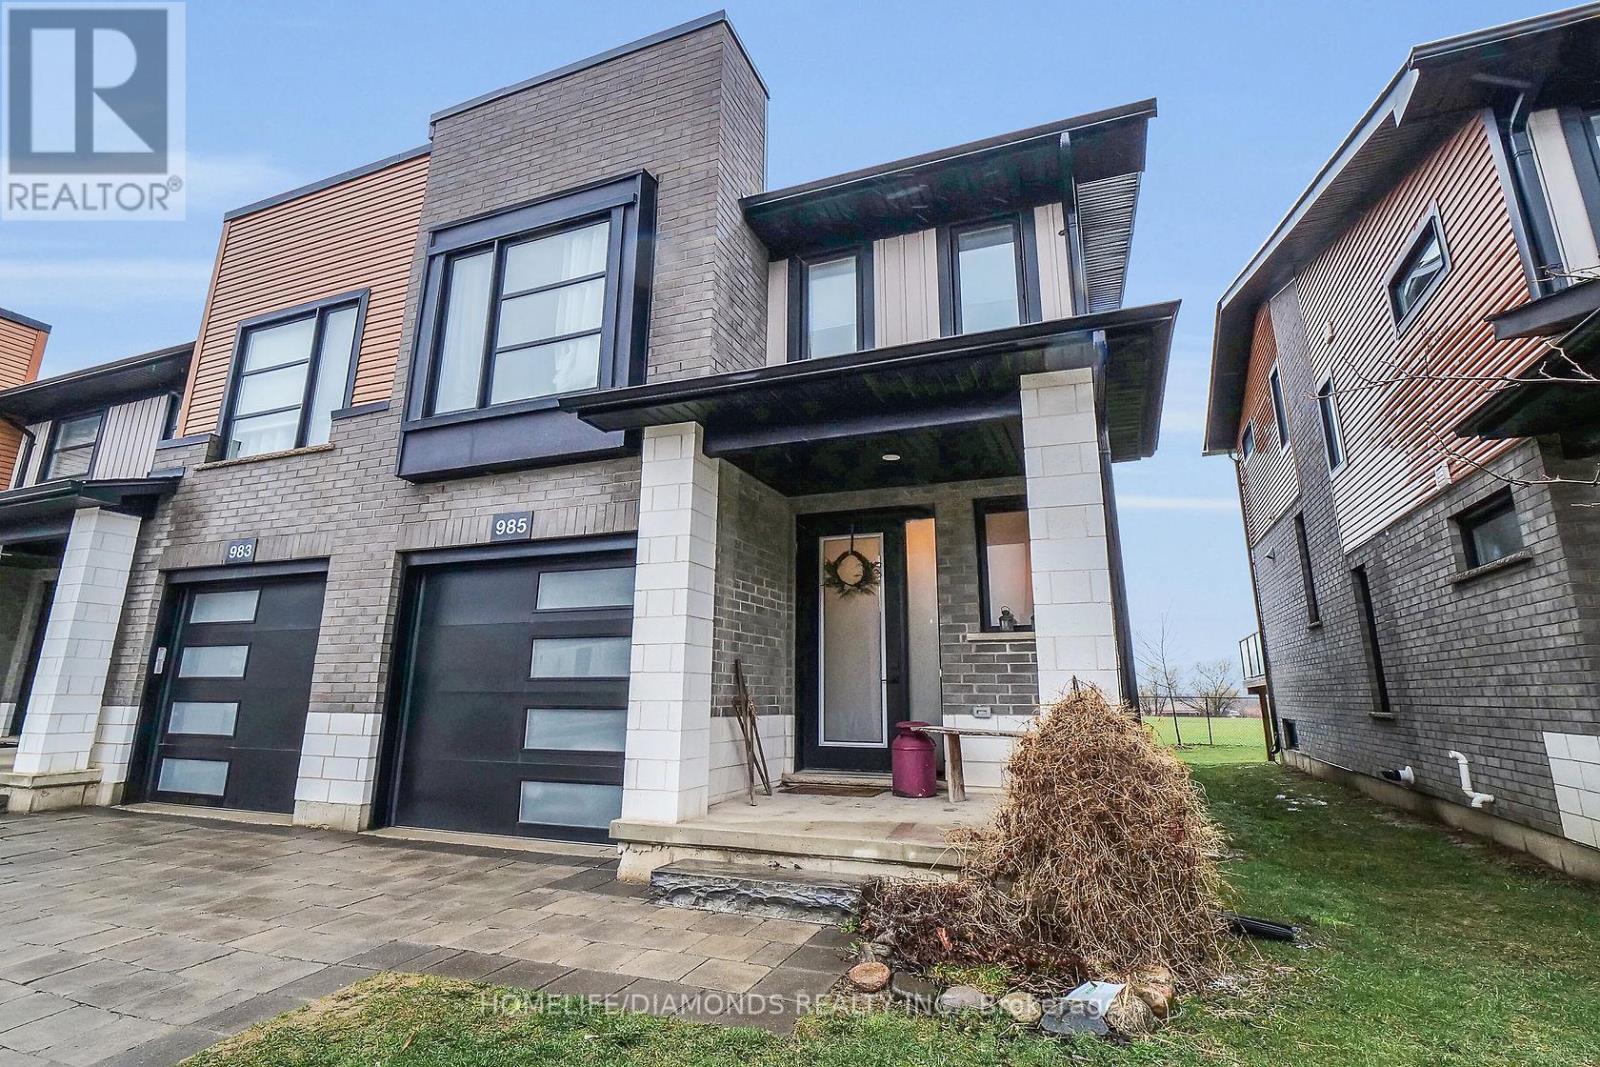
4 Bedroom,4 Bathroom With A Fully Finished Basement! The Moment You Walk In You Will Be Greeted With A Bright Large Hallway With A 2 Pc Bath And Entrance To The Attached Garage. The Open Concept Living Room, Dining Room & Kitchen Features A Stylish Kitchen With An Island Large Dining Room With A Great View Which Has A Balcony Over Looking The Green Space. Living Room With A Designer Fireplace. The Upper Level Boasts A Large Primary Bedroom With A 4 Pc Bath Large Walk In Closet. The Other 2 Bedrooms Are Great For Kids Or Guests. You Will Love The 2nd Floor Laundry. Comes Furnished. (id:61483)
46 Iris Drive
Kawartha Lakes, Ontario
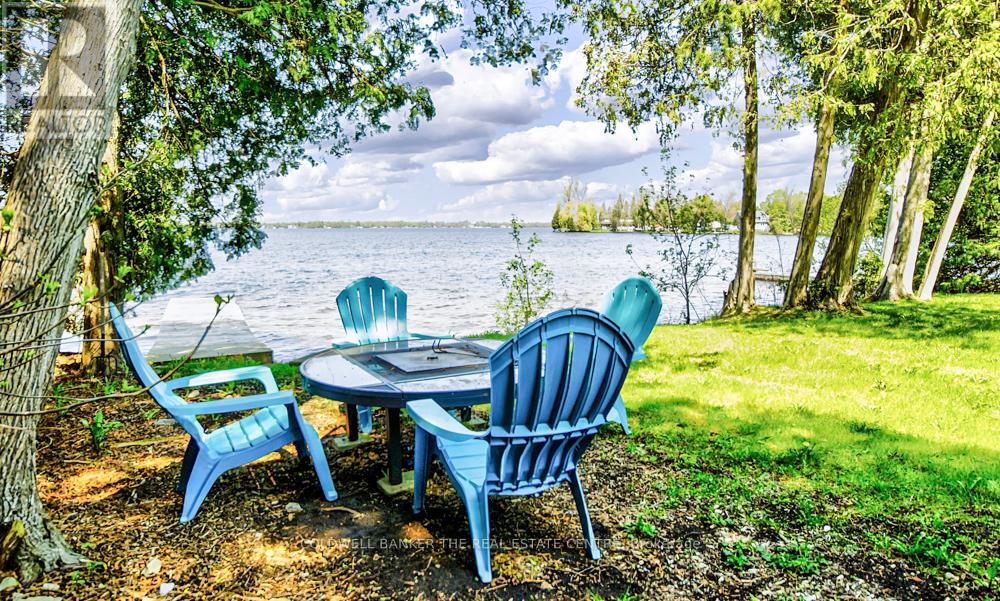
Well maintained 3-bedroom bungalow offering spectacular sunset views across beautiful Balsam Lake and a hard-packed sandy wade-in waterfront. Located on the highly sought-after South Bay, this 4-season waterfront home is surrounded by high-end homes and cottages with no properties across the road for added privacy and natural views. Enjoy year-round access with paved roads to your door, municipal road maintenance and garbage pickup. Just minutes to Fenelon Falls for restaurants, shopping and amenities, and only 1.5 hours from the GTA. Part of the renowned Trent-Severn Waterway, Balsam Lake offers maintained water levels year-round and endless boating opportunities to multiple lakes right from your dock. Excellent swimming, fishing and boating from the 30-ft dock and beautiful shoreline. The bright main living area features breathtaking lake views through a large picture window, a floor-to-ceiling stone fireplace, and a walkout to the lakeside sun deck. Open concept dining area with additional water views creates the perfect space for entertaining and relaxing. Updated windows and flooring throughout. Attached garage provides convenient storage for all your waterfront essentials. Move-in ready and meticulously maintained - simply arrive and enjoy lakeside living at its finest! (id:61483)
1421 - 75 James Street S
Hamilton, Ontario
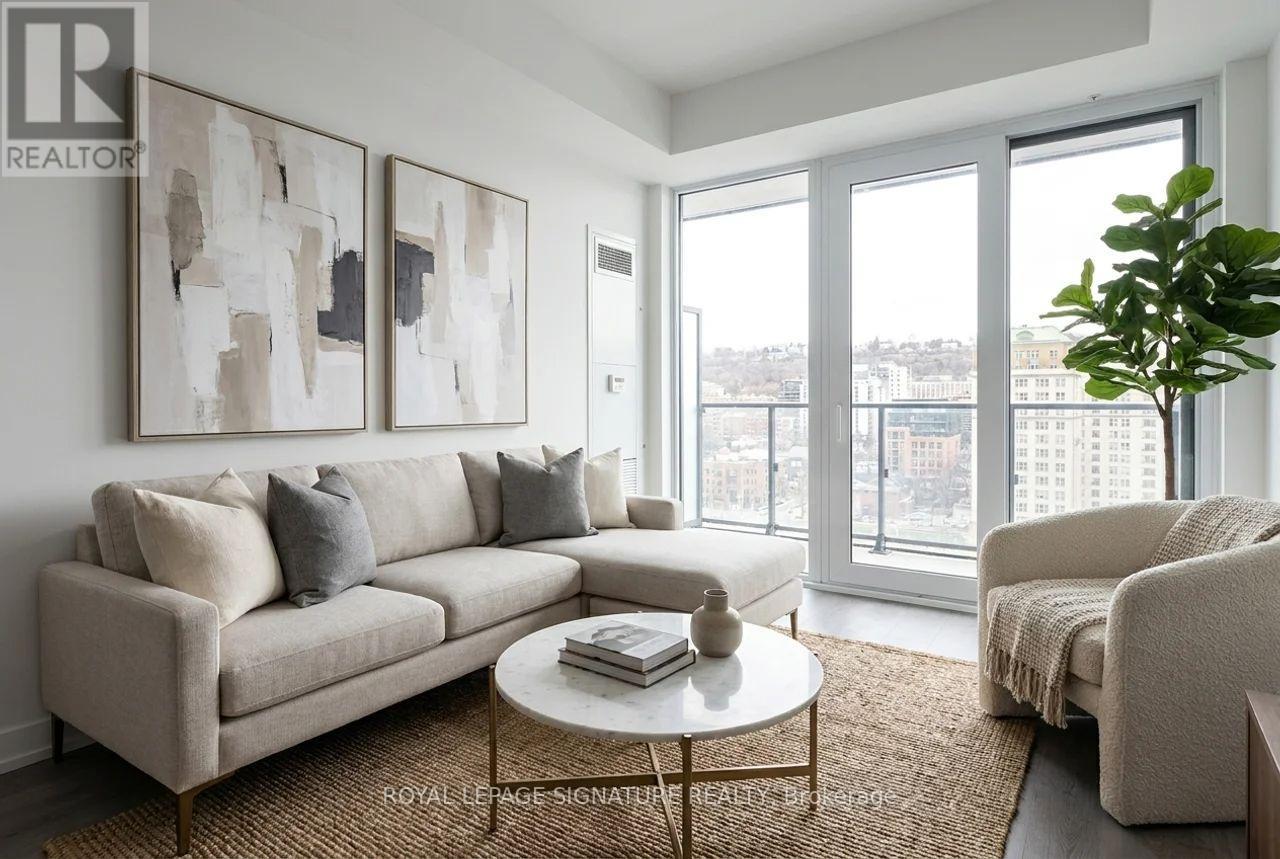
Immediate Occupancy Available! Brand new, never lived in 2 bed, 2 bath suite in the heart of Downtown Hamilton. Thoughtfully designed with a functional layout and modern finishes. Enjoy a bright, open-concept living area with sleek kitchen detailing and contemporary design throughout. Located in the sought-after 75 James St S, this residence offers access to over 16,000 sq. ft. of premium amenities including concierge, fitness centre, yoga & spin studios, co-working/tech lounge, theatre & gaming rooms, party room with bar, private dining space, and more.Unbeatable location - steps to the Hamilton GO Centre, future LRT, shopping, restaurants, cafes, and everyday essentials. Minutes to Gore Park, the waterfront, trails, and some of the city's best cultural attractions including galleries and markets. Photos are virtually staged. (id:61483)